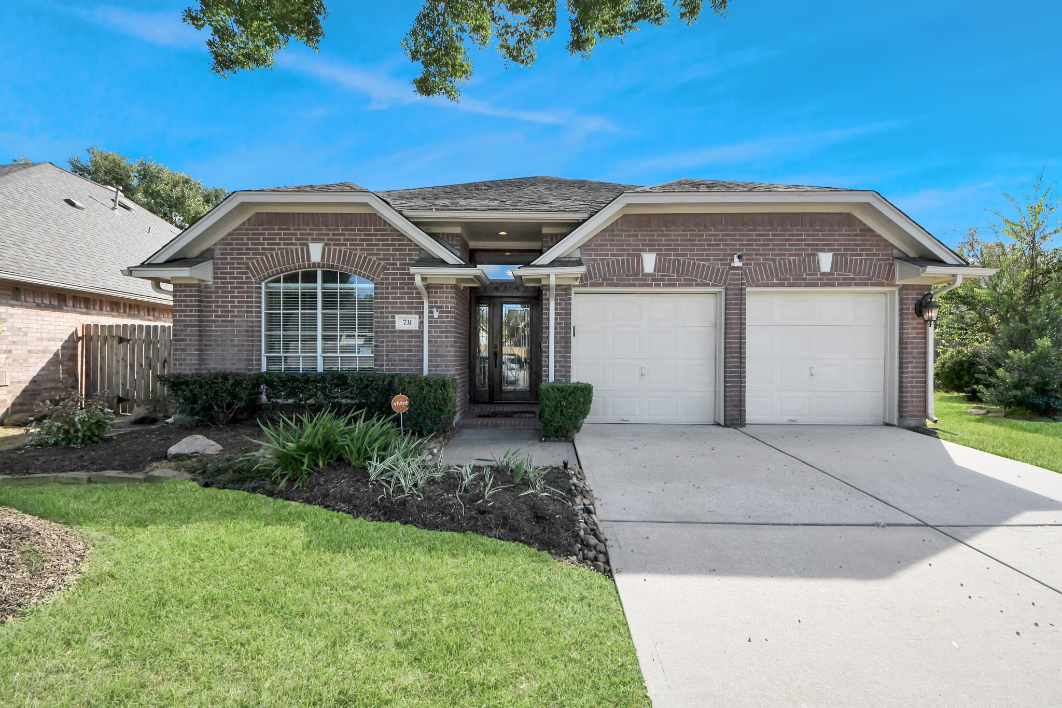
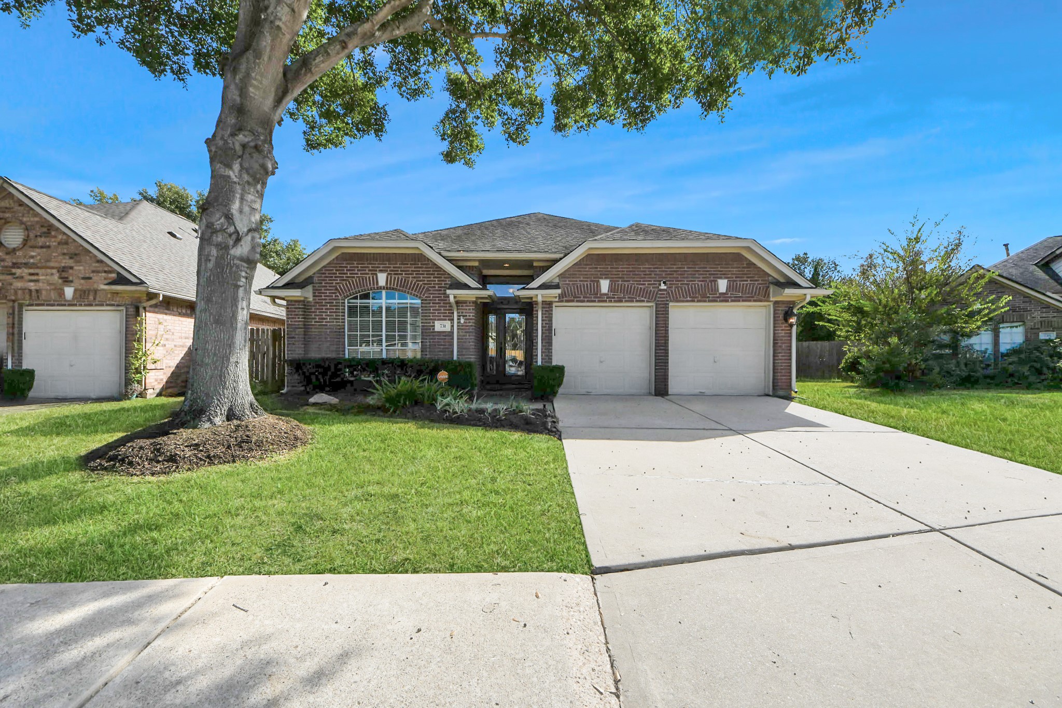
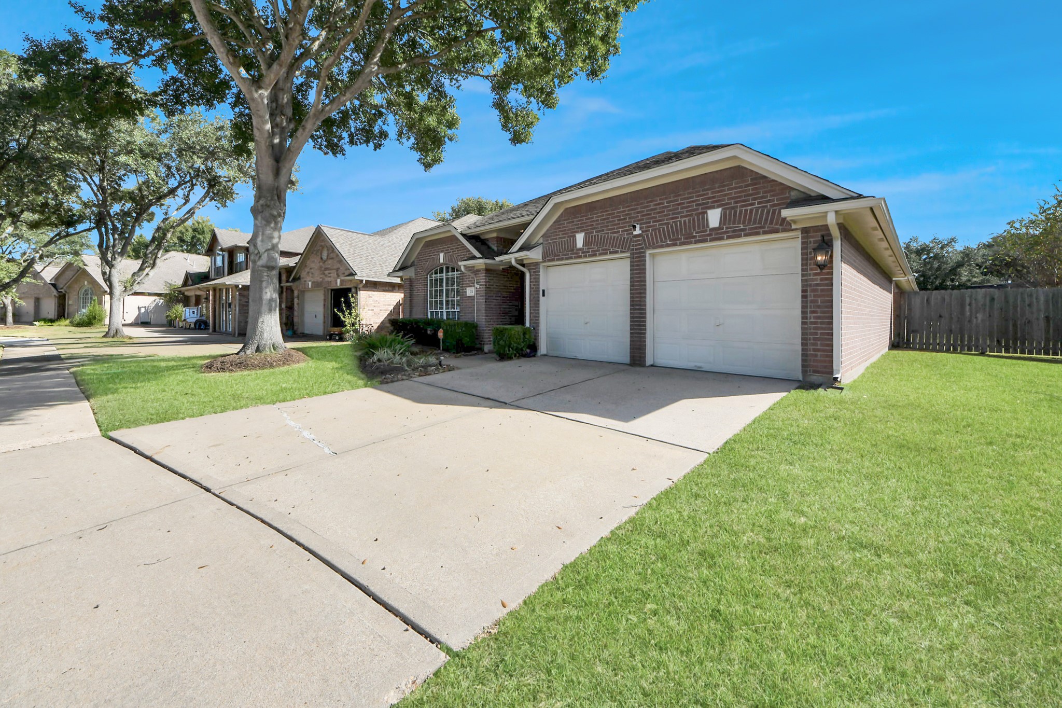
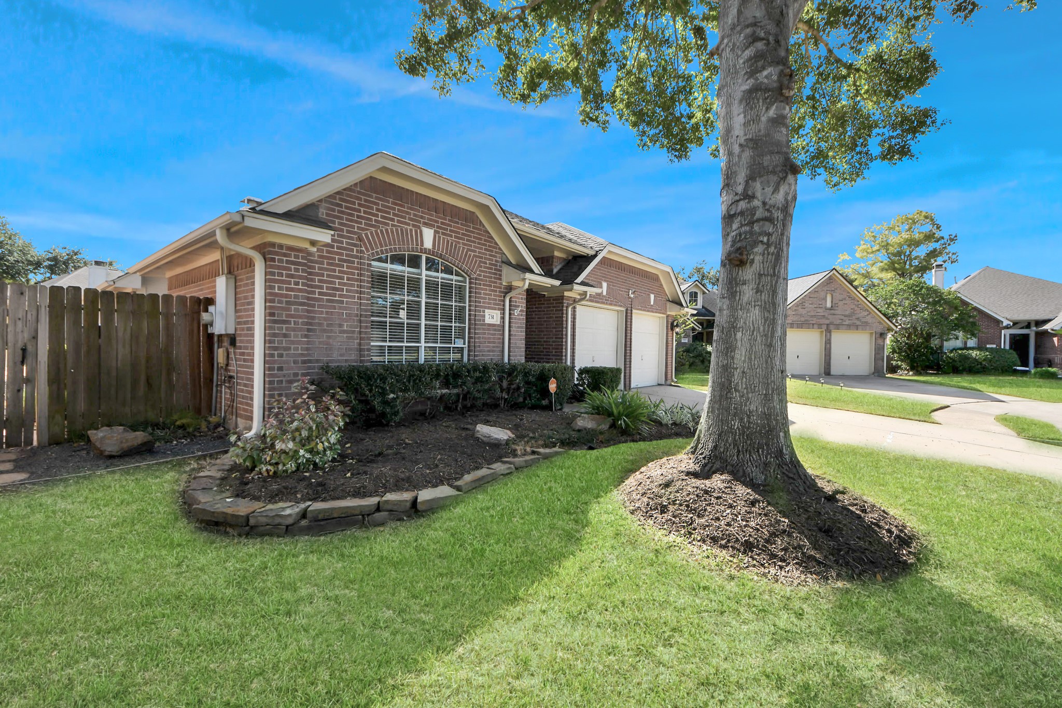
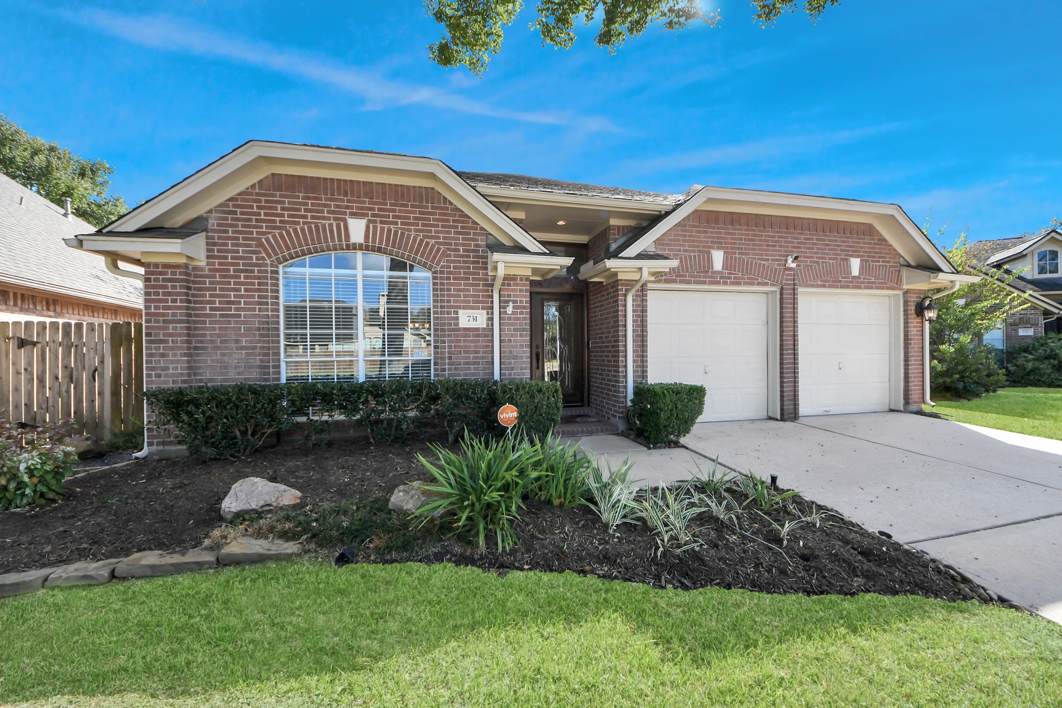
Welcome home to 731 Avery Drive in the popular Stonehaven section of New Territory! Beautiful David Weekley built home! New Roof February 2026!!
Beautiful property tucked away on a quiet and secluded cul-de-sac.
Note the large front yard shade tree that adds to the appeal of this pretty brick home.
Another photo of the pretty front elevation of this 1 story patio type home!
Close up front exterior elevation of this great home centrally located near the Grand Parkway(99) and highways 90, 6 and 59/I-69)!
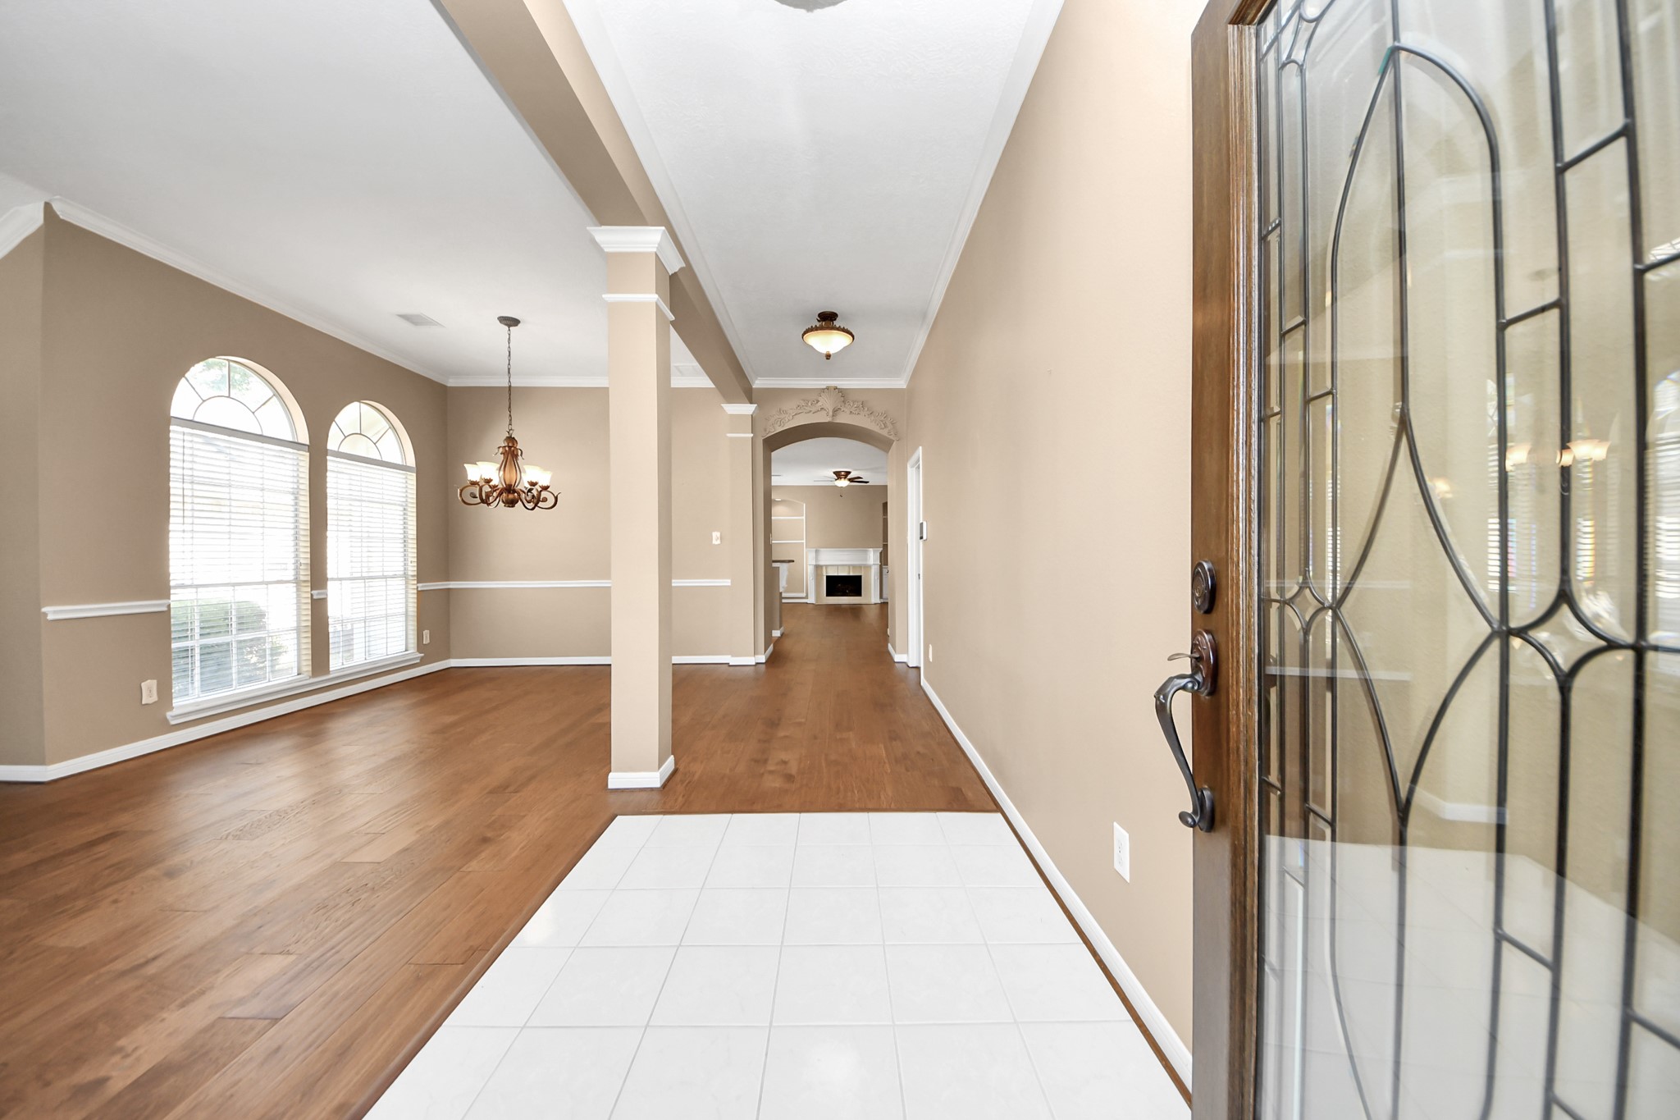
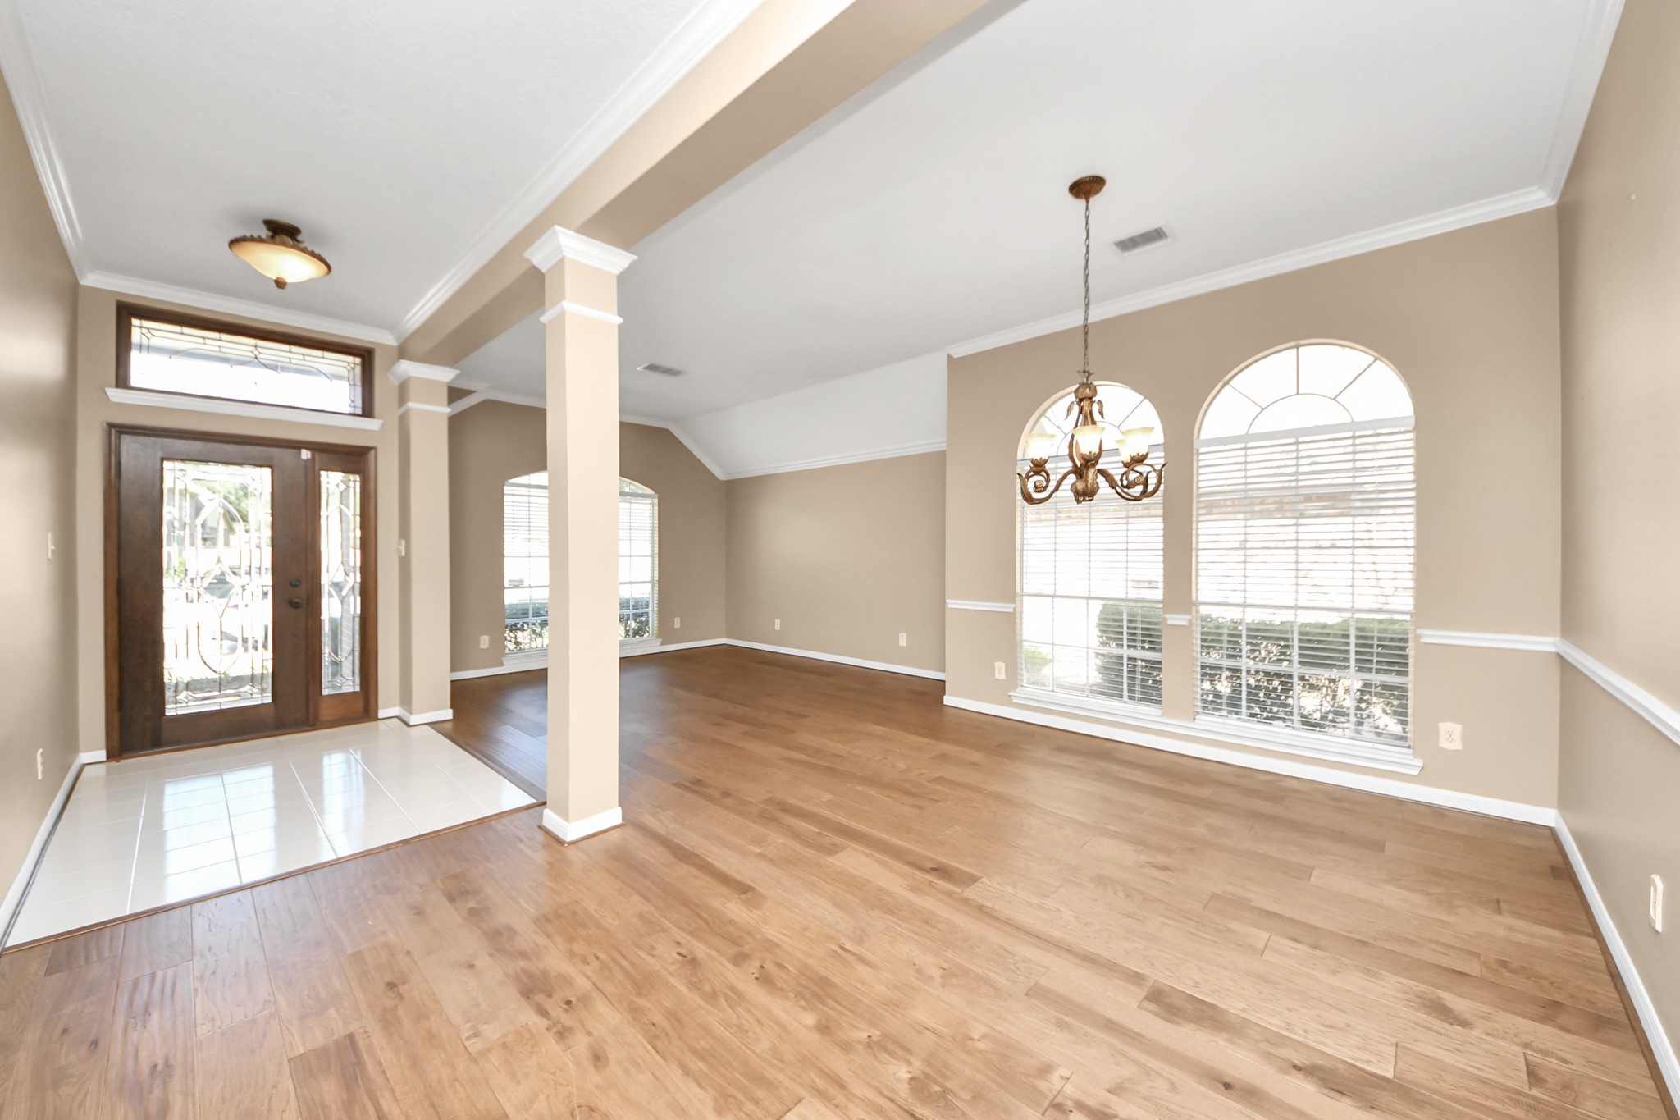
Front entry hall as you enter this stunning 1 story home. Note the pretty leaded glass front door!
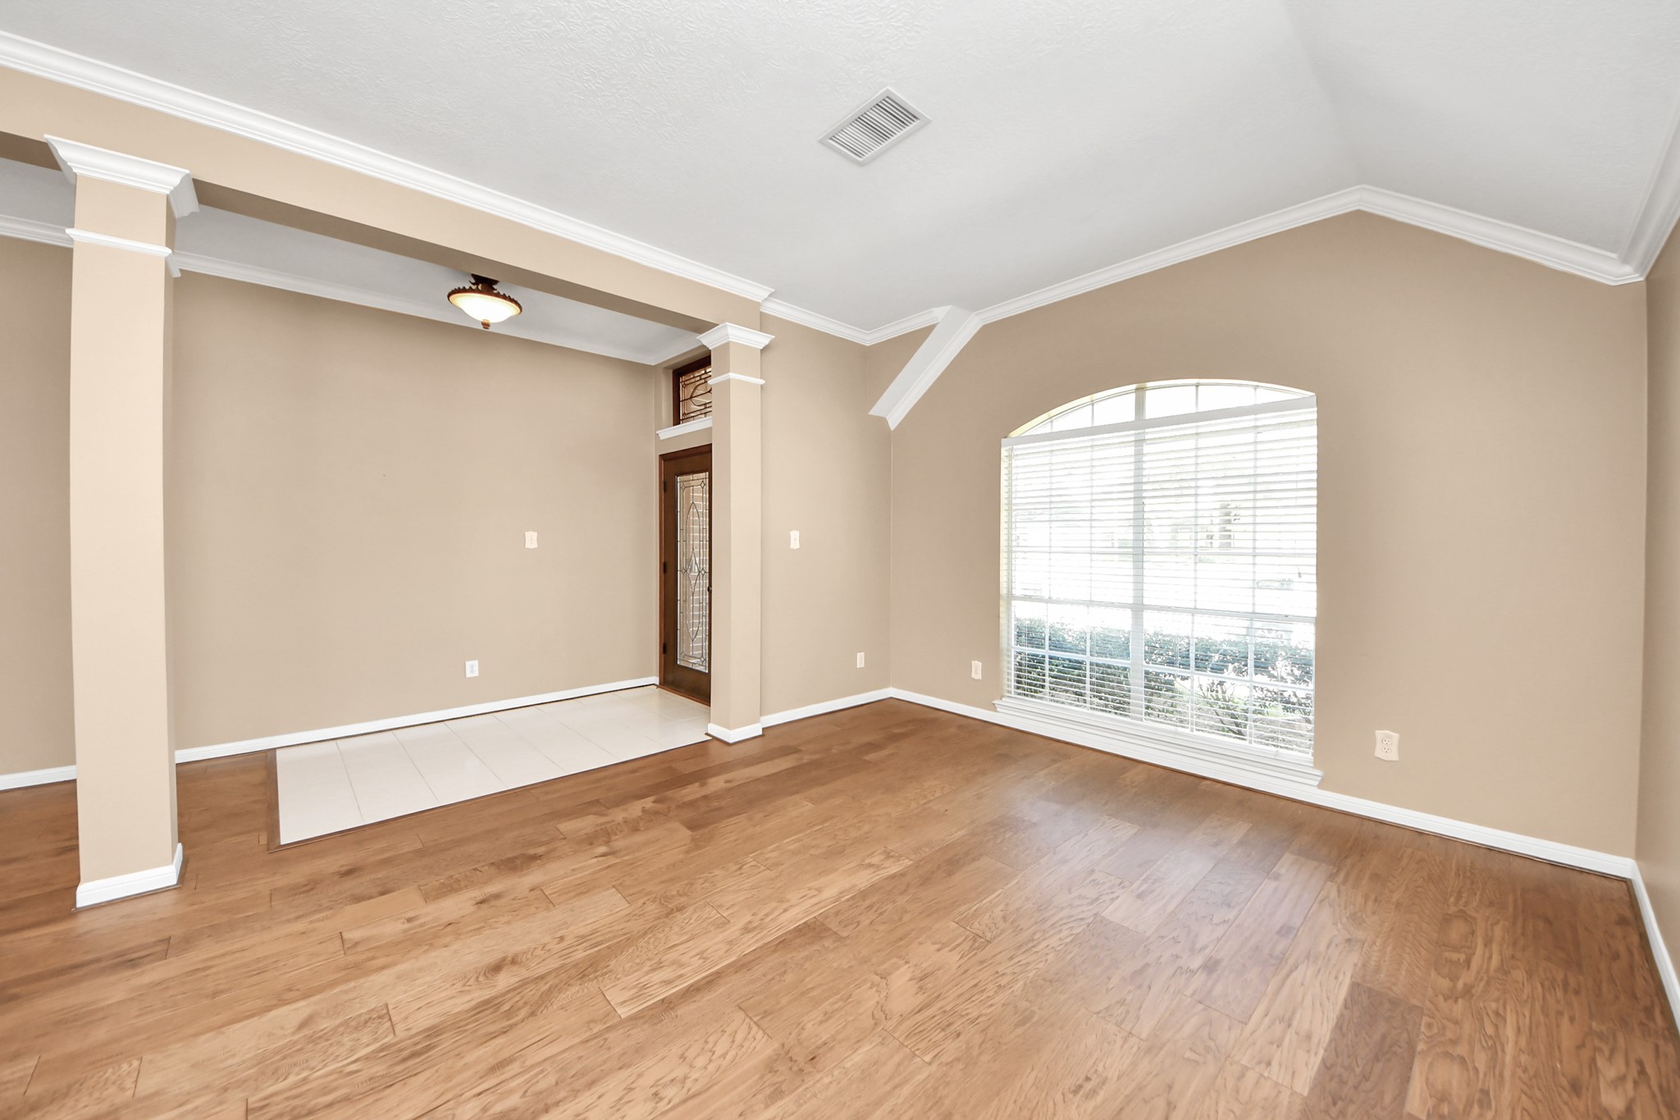
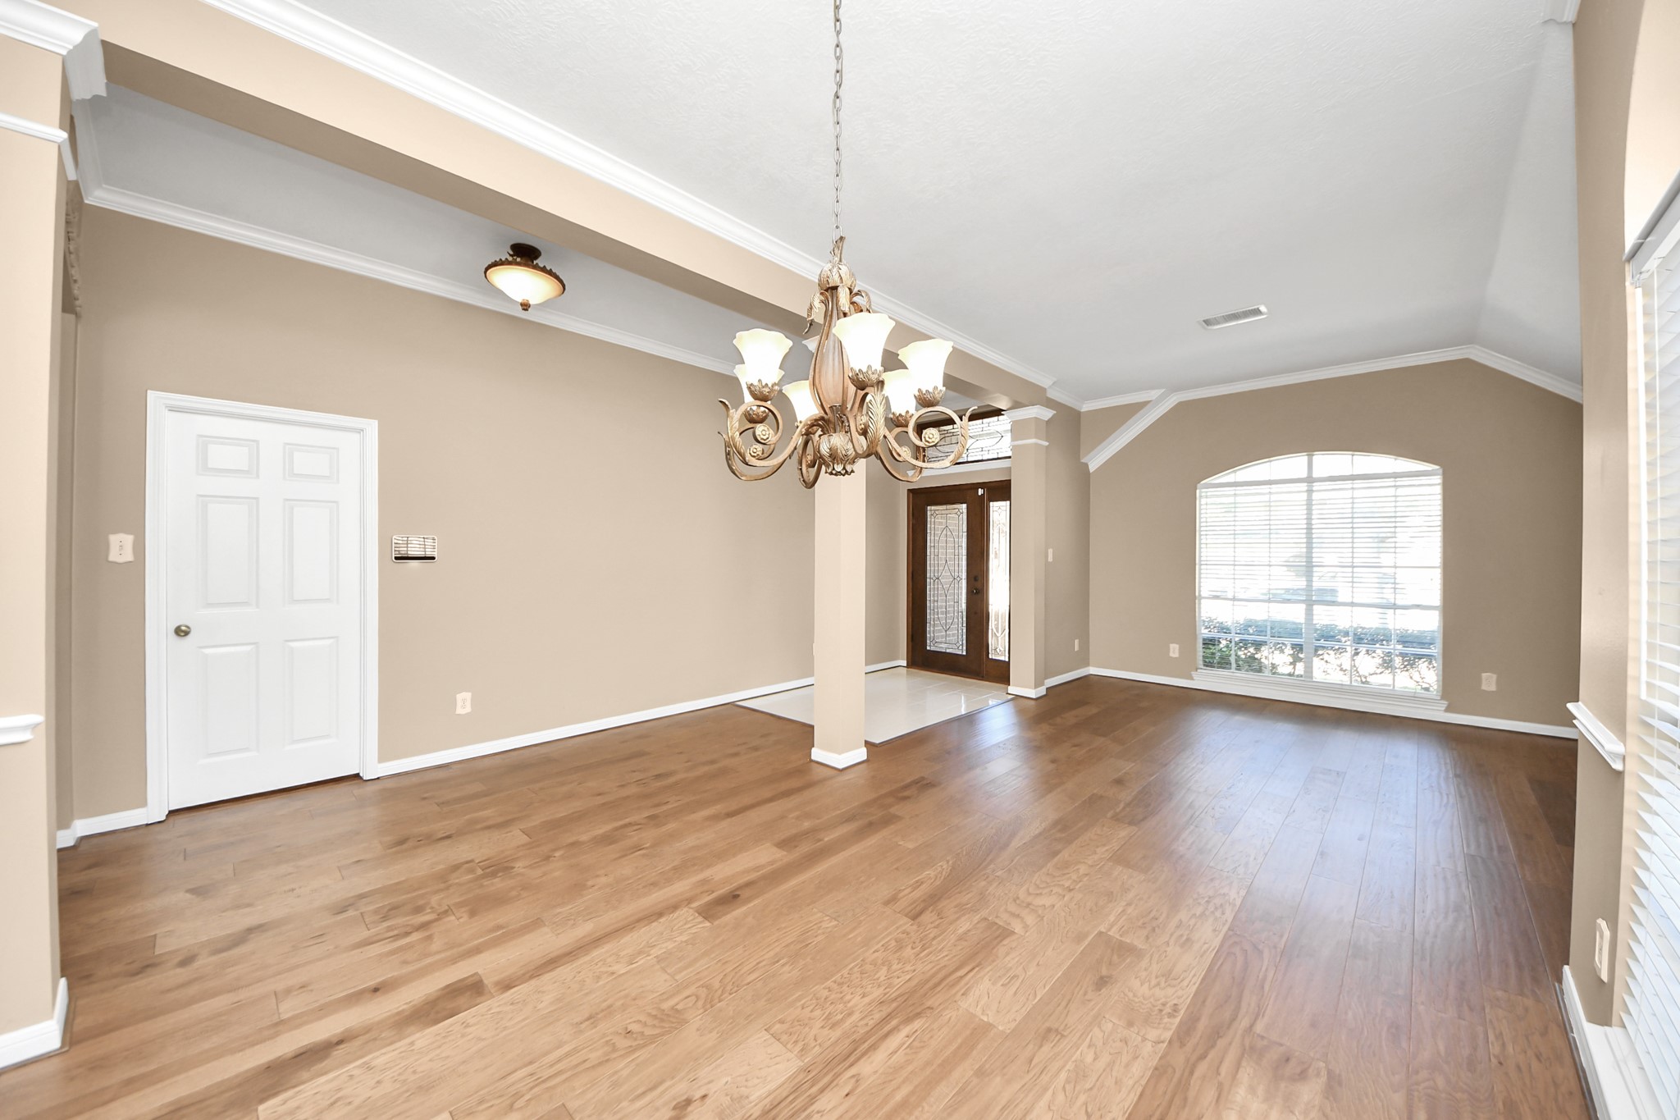
View of the formal living room looking into the formal dining area. These are the first rooms you see as you enter this amenity filled home.
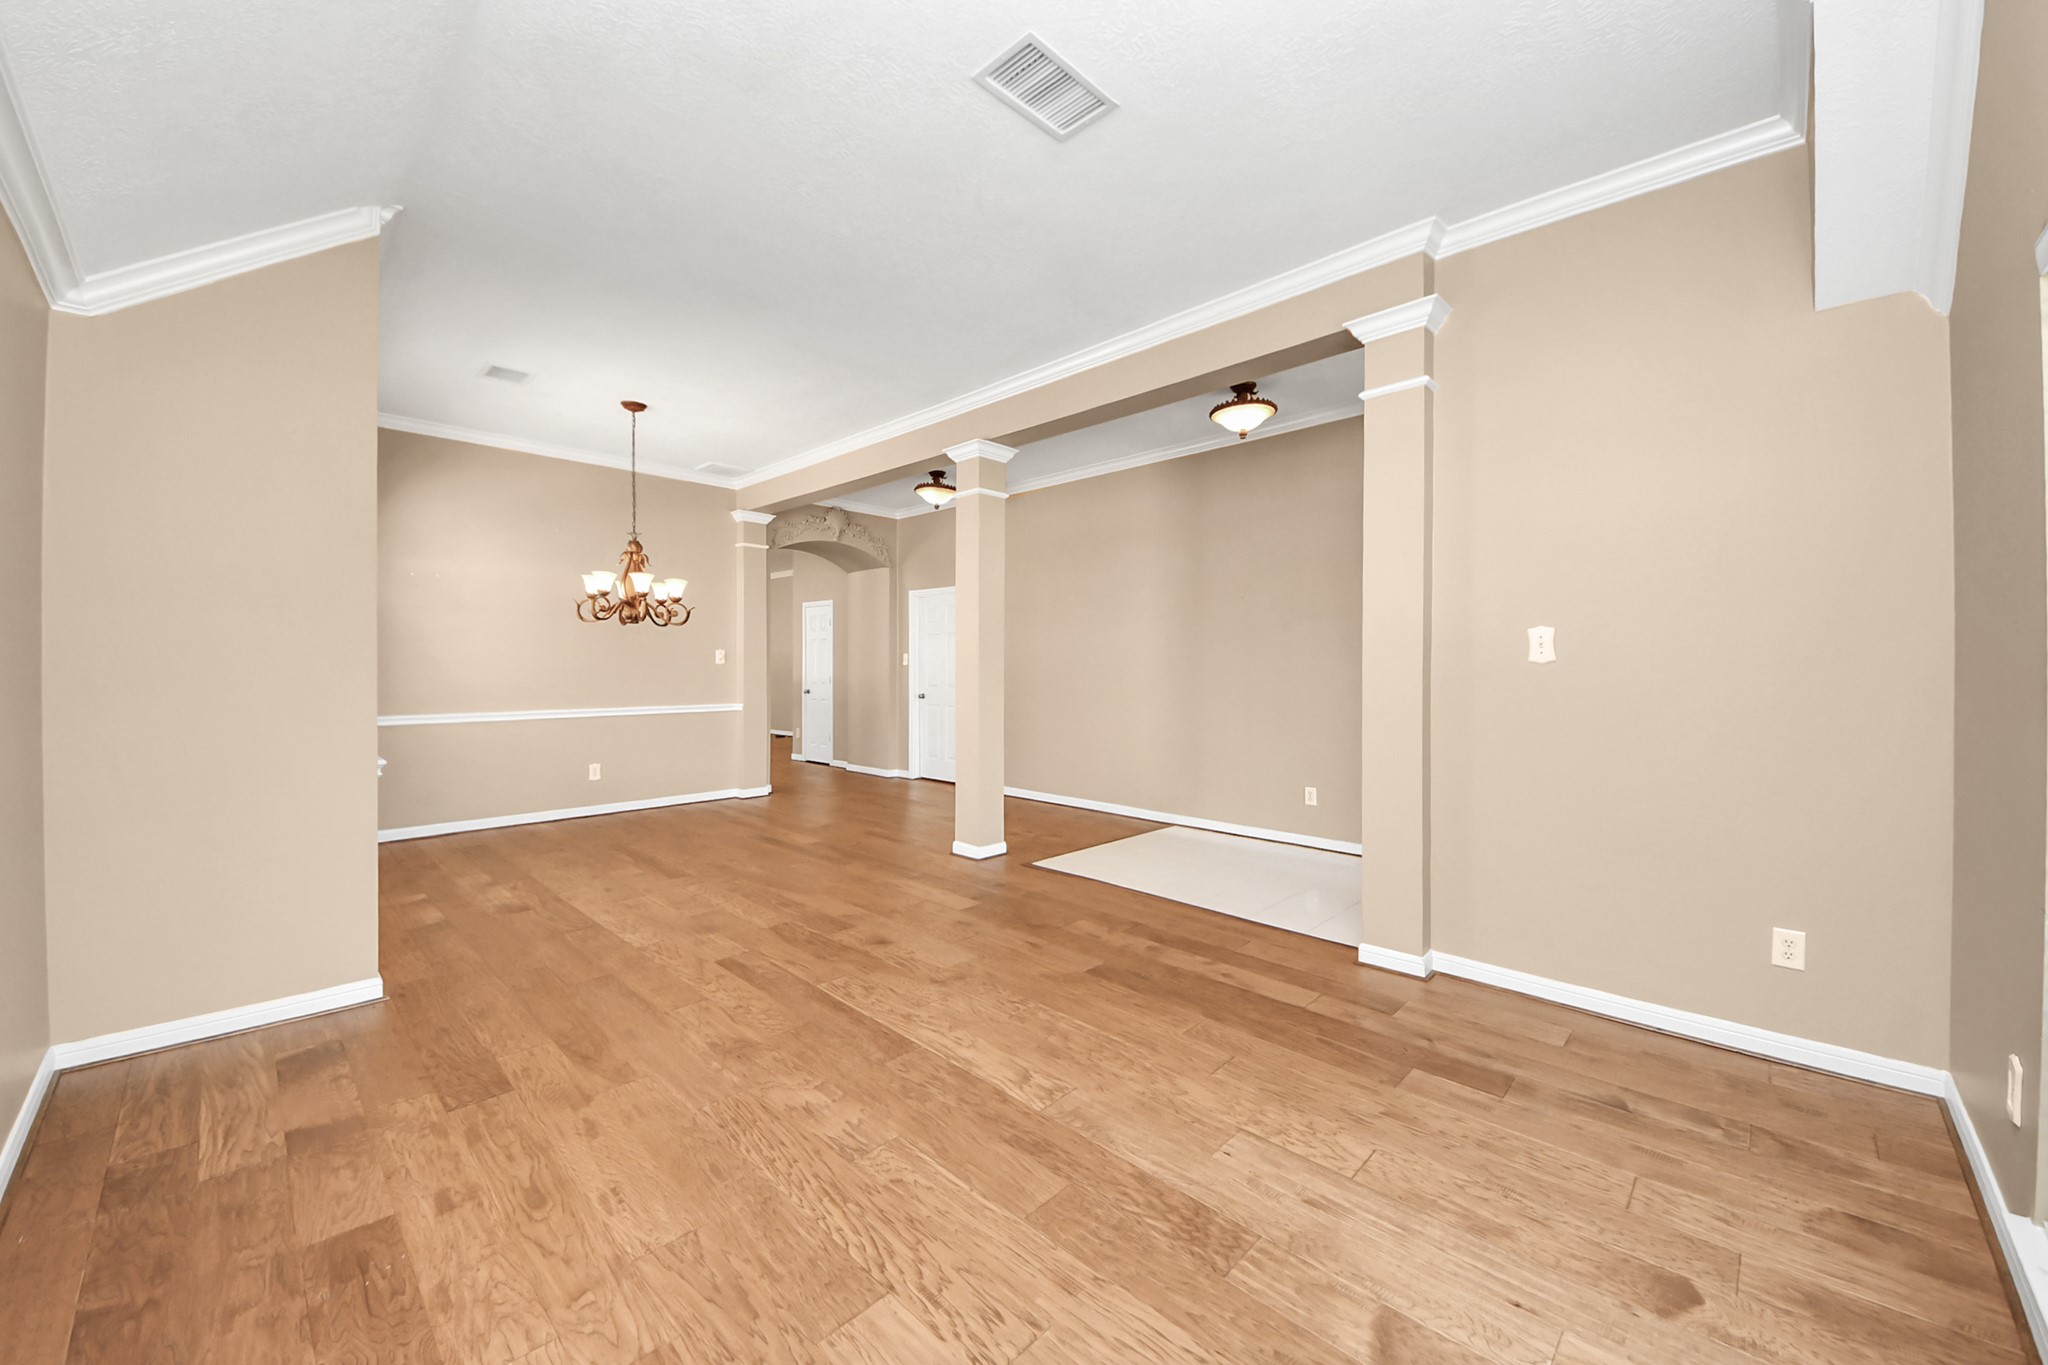
View looking from the formal dining room back into the formal living room and entry hall. This living space would also make a great study or home office.
Formal dining looking towards to front entry and formal living room. Note the pretty light fixture in the dining room and entry hall, high ceilings throughout and classy crown moldings!
All new flooring with the pretty tiled entry area along with the laminate wood flooring in both rooms. There is no carpet in this home-all hard surface flooring!! Lots of windows bring in lots of natural light into these rooms. Leaded glass front door with side light window and transom window above the door.
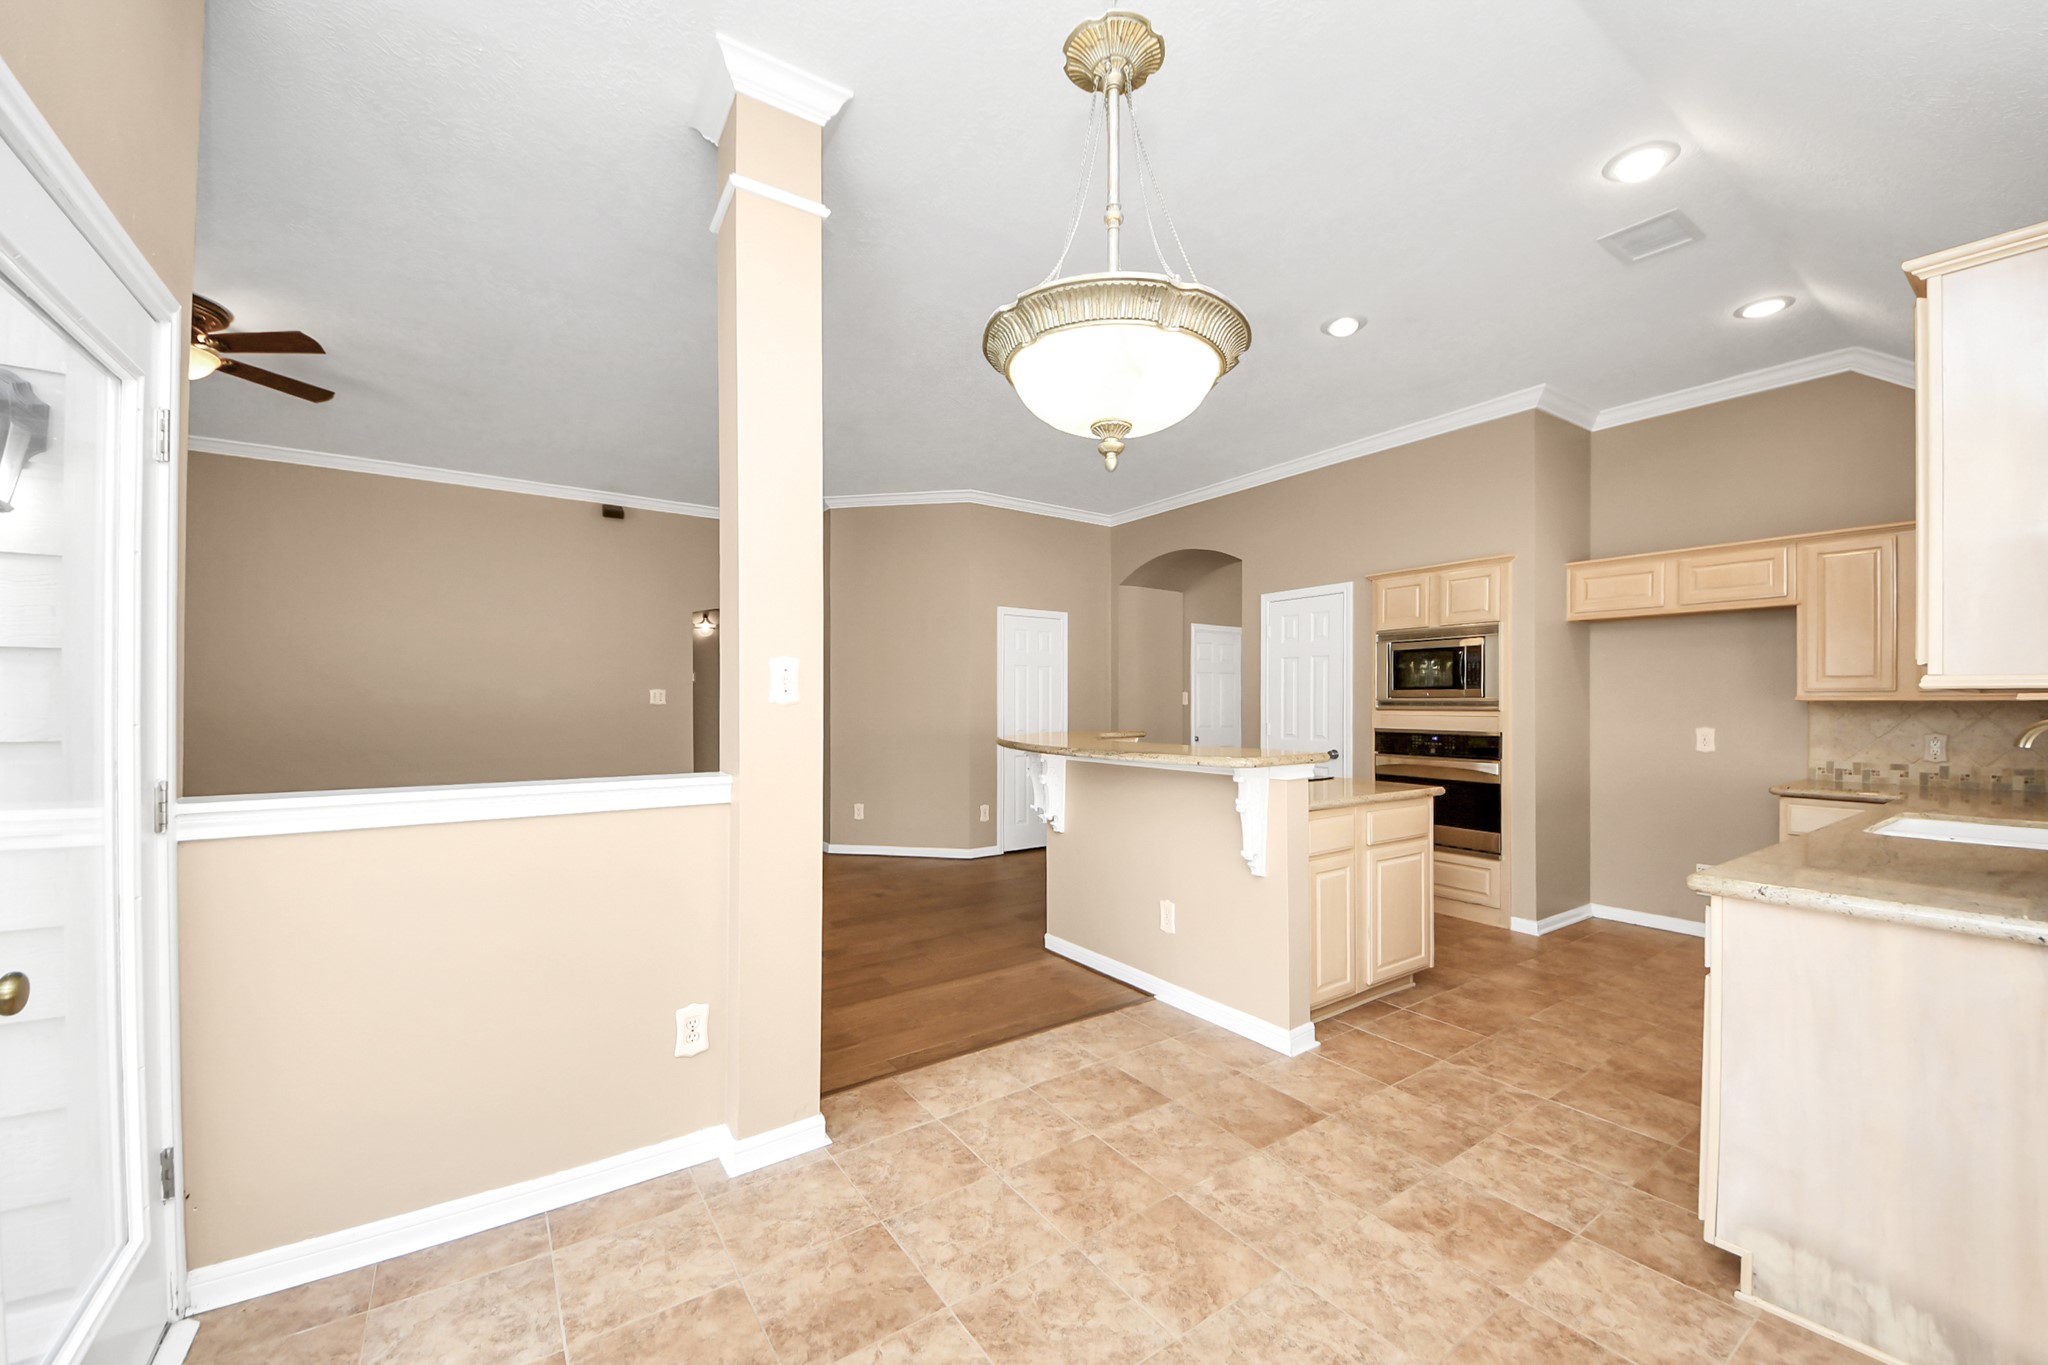
View as you enter this amazing living space that consists of the kitchen, breakfast room and the den/family room. Perfect for entertaining or quiet family time.
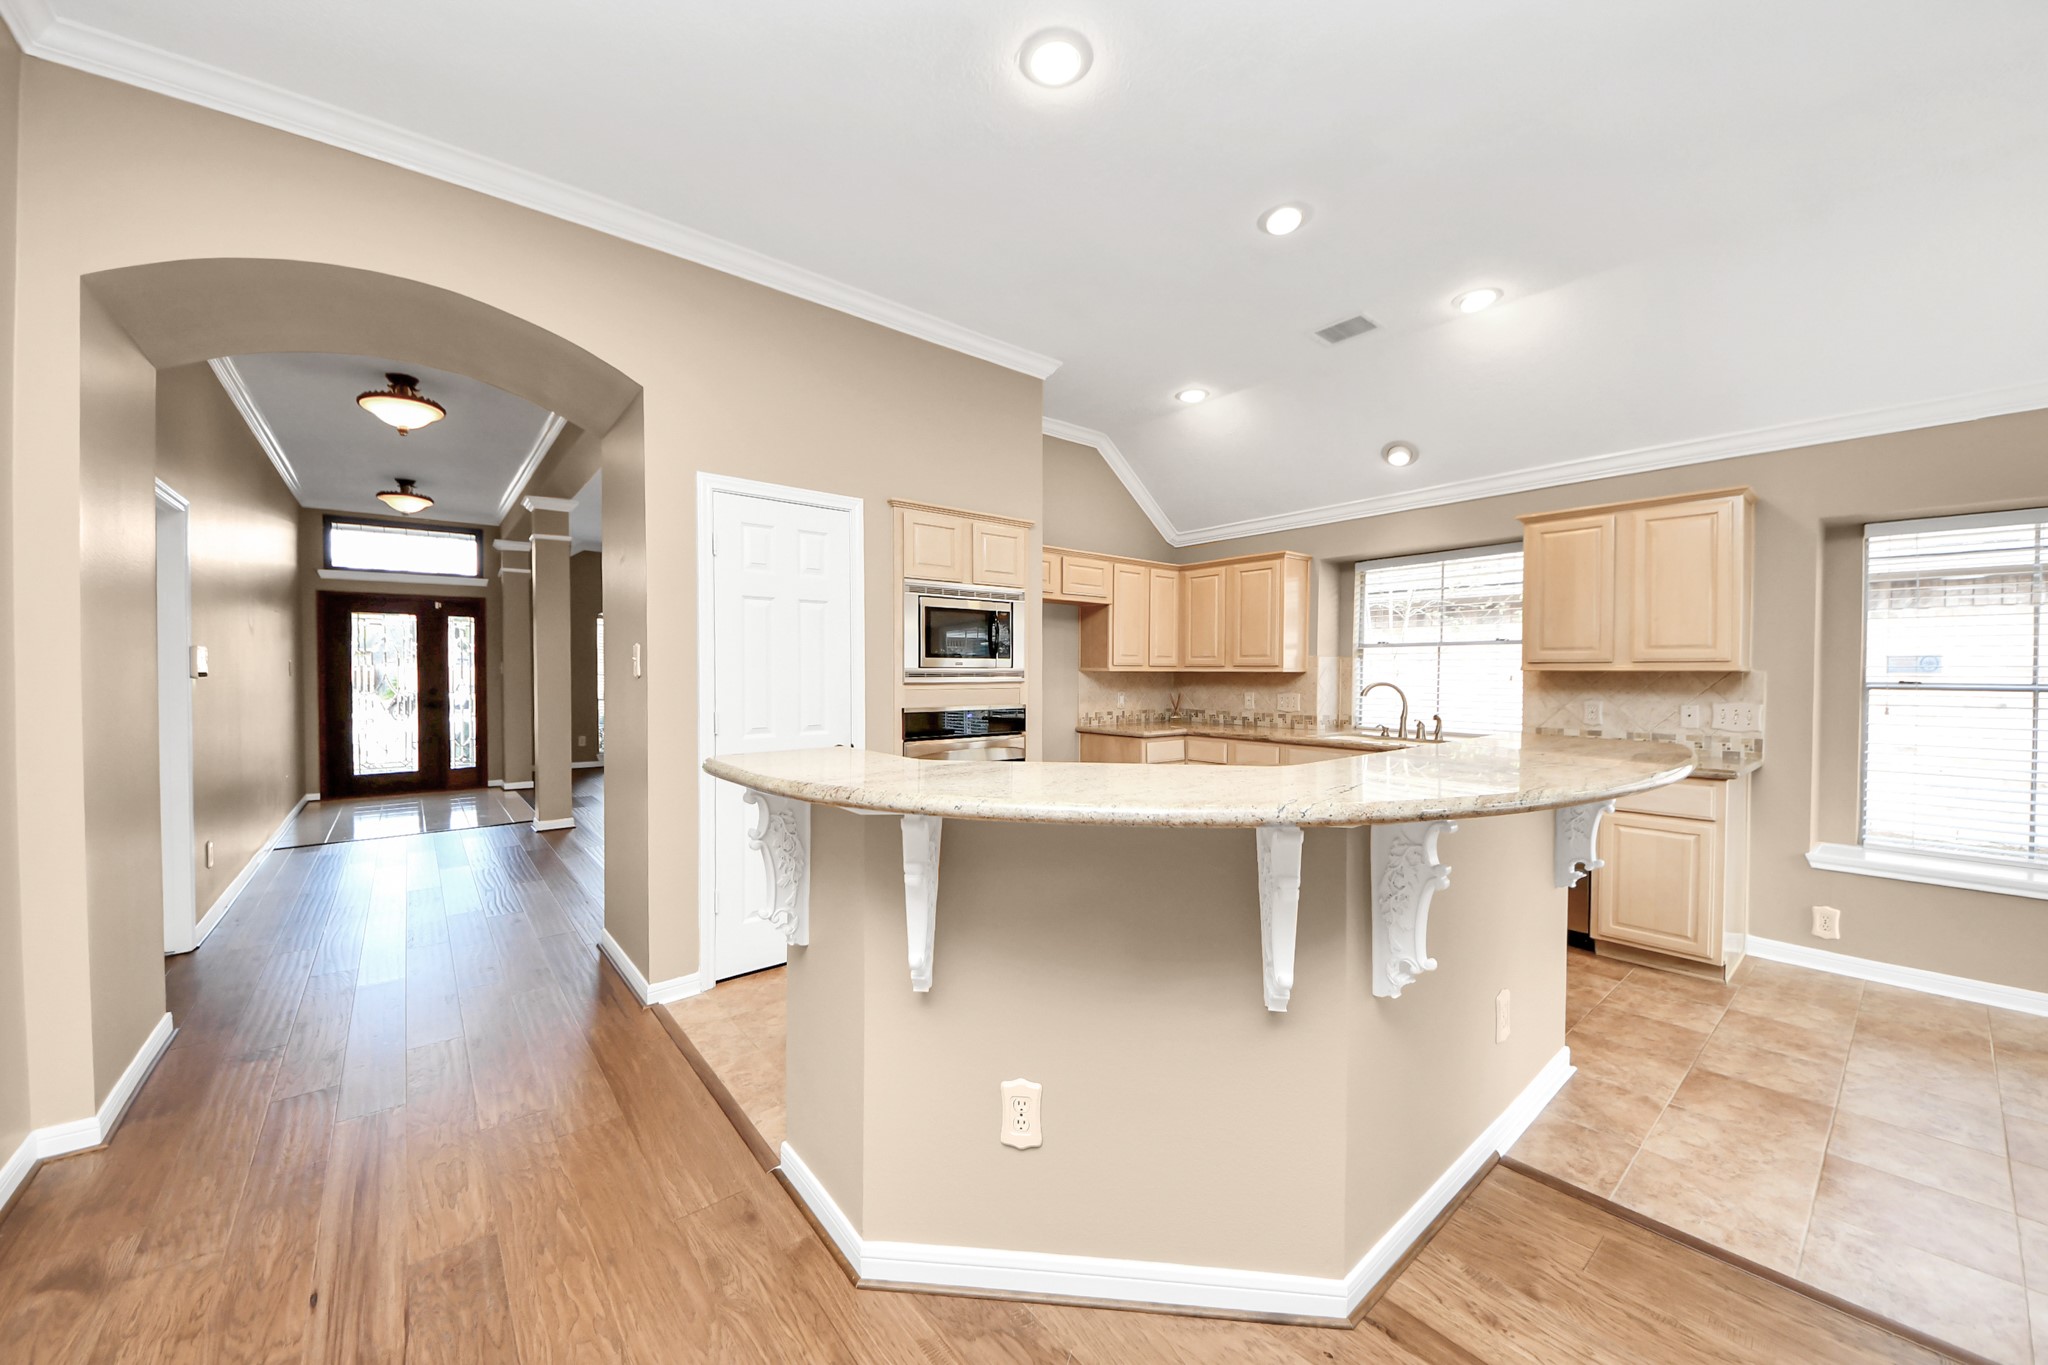
View seem from the den showing the front door & entry hallway, kitchen with breakfast bar and breakfast room to the right. Nice high ceilings creates a great open feel to this floor plan.
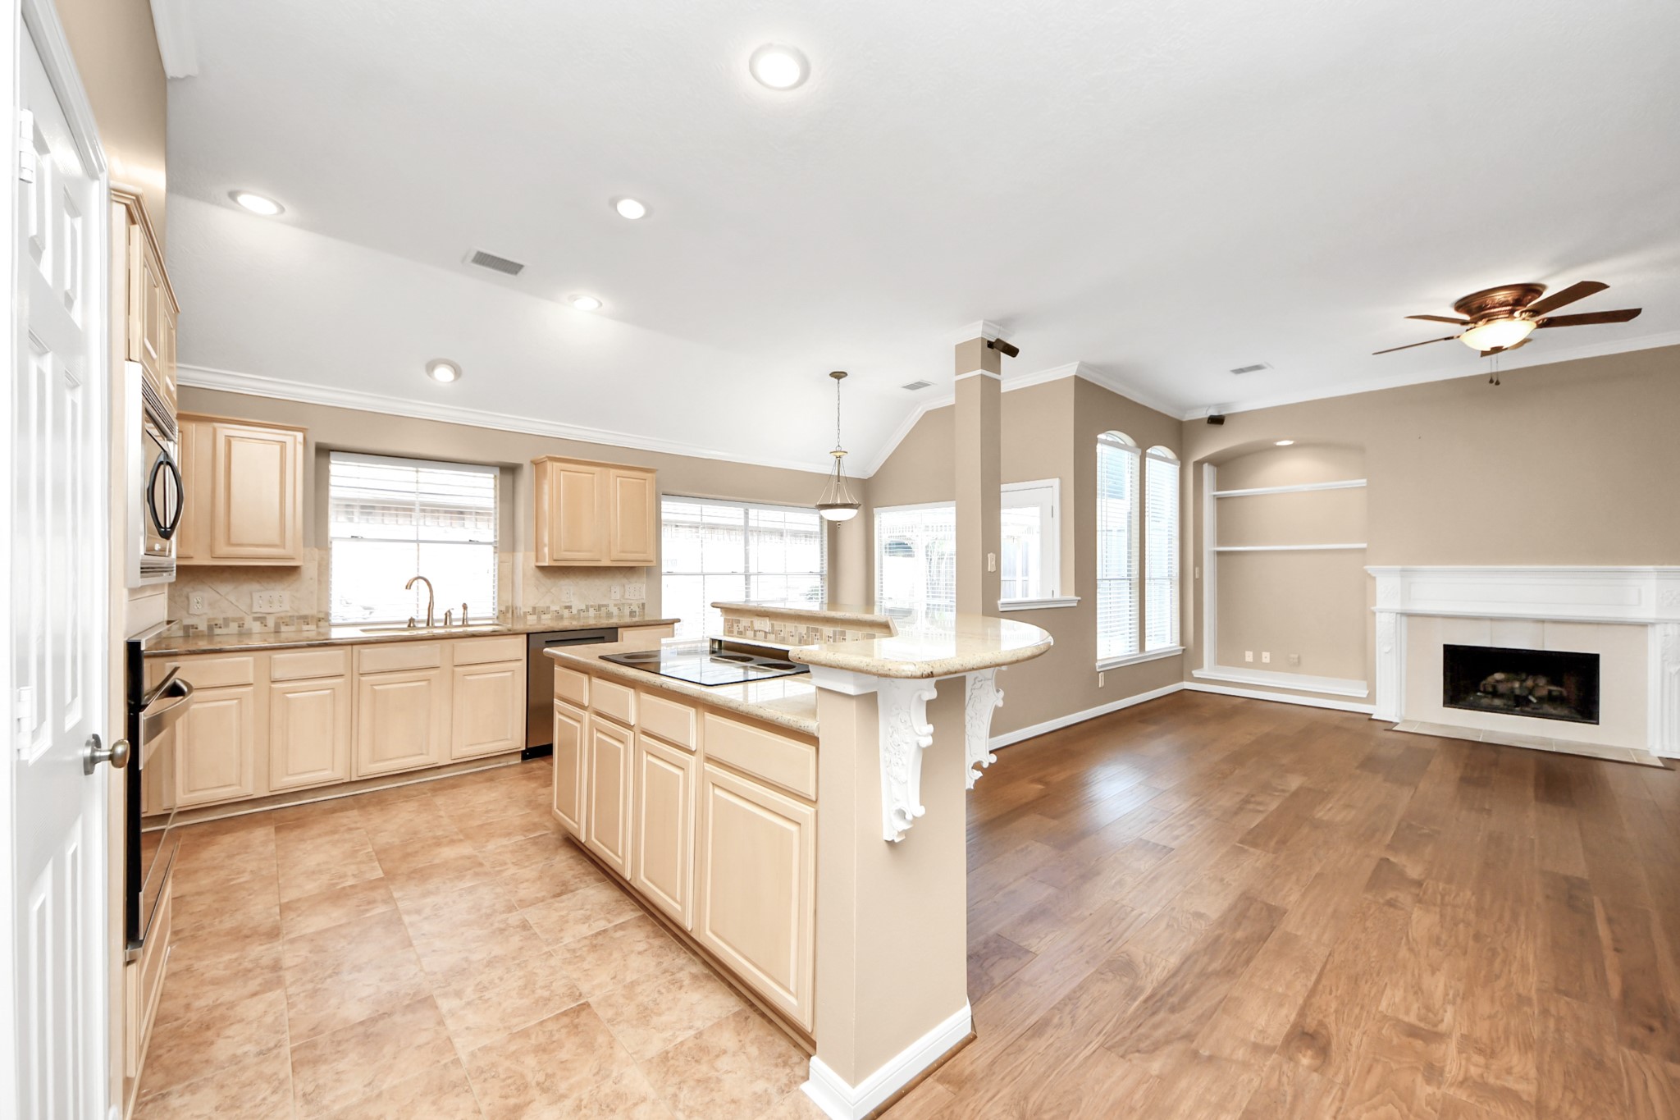
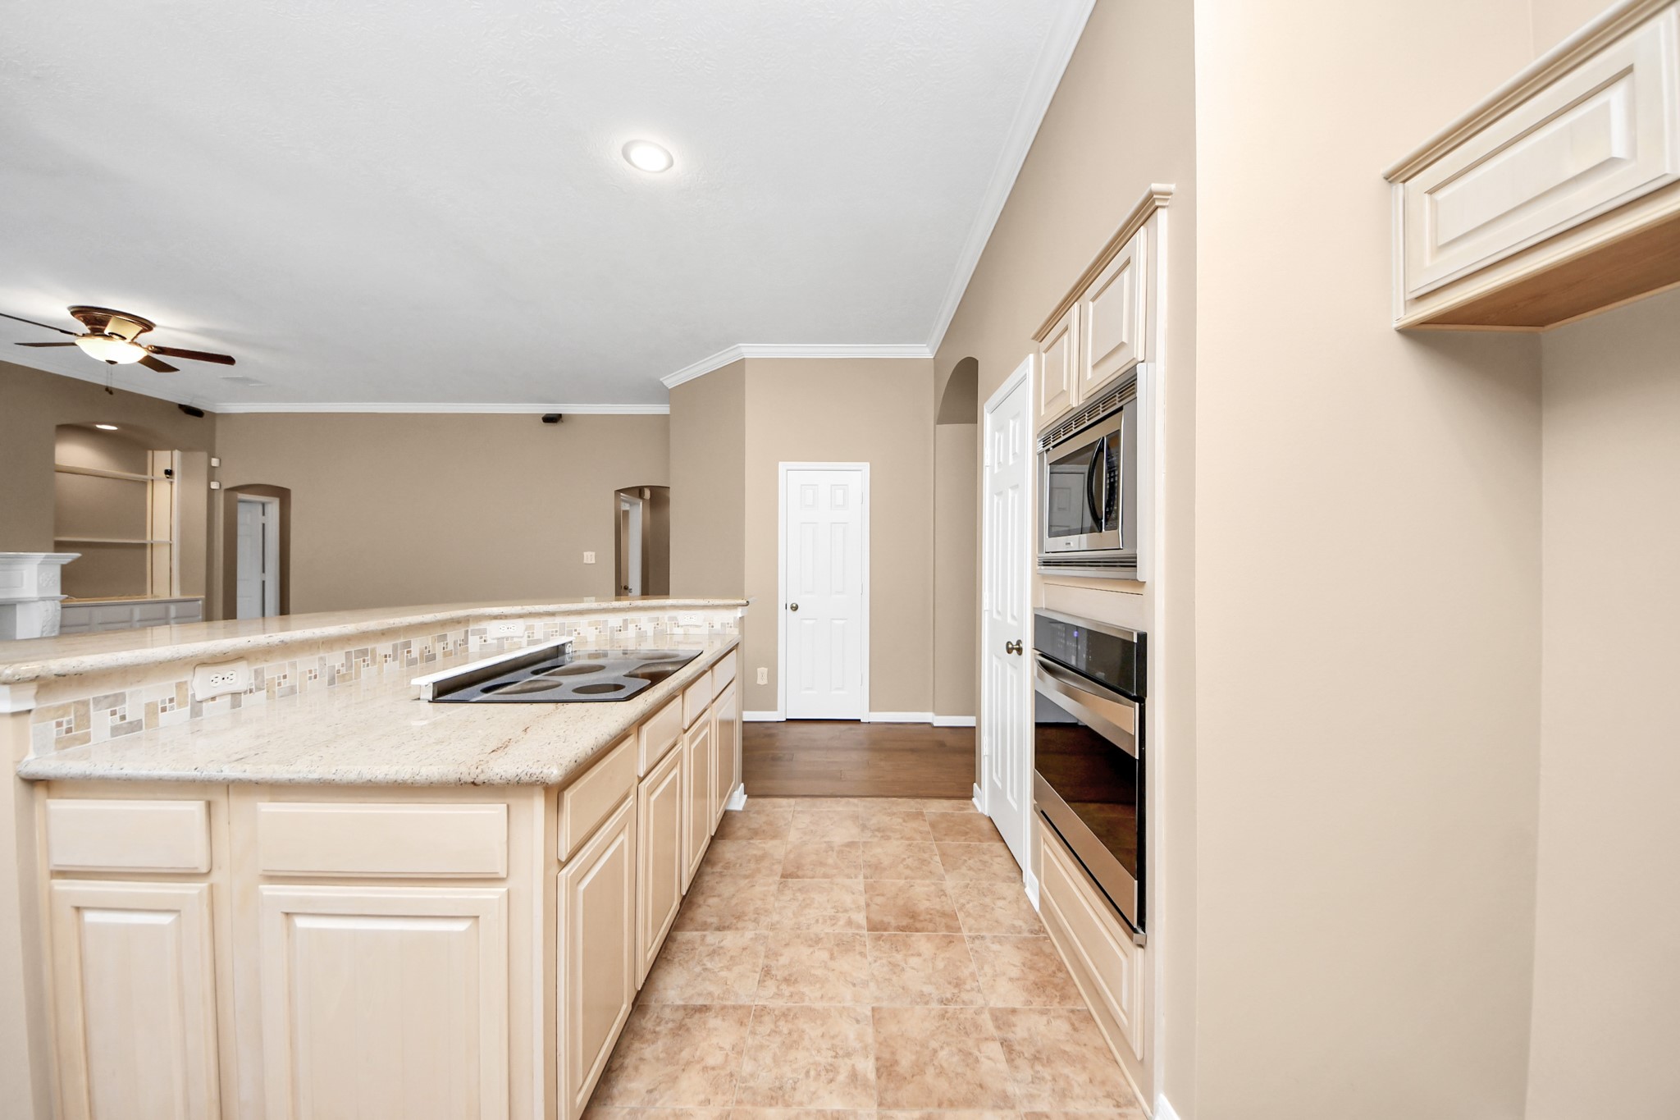
View of the island with cook top and new cook top downdraft in the kitchen. Lots of prep and counter space for meal prep time. Breakfast bar could also serve as a great buffet line when serving large gatherings.
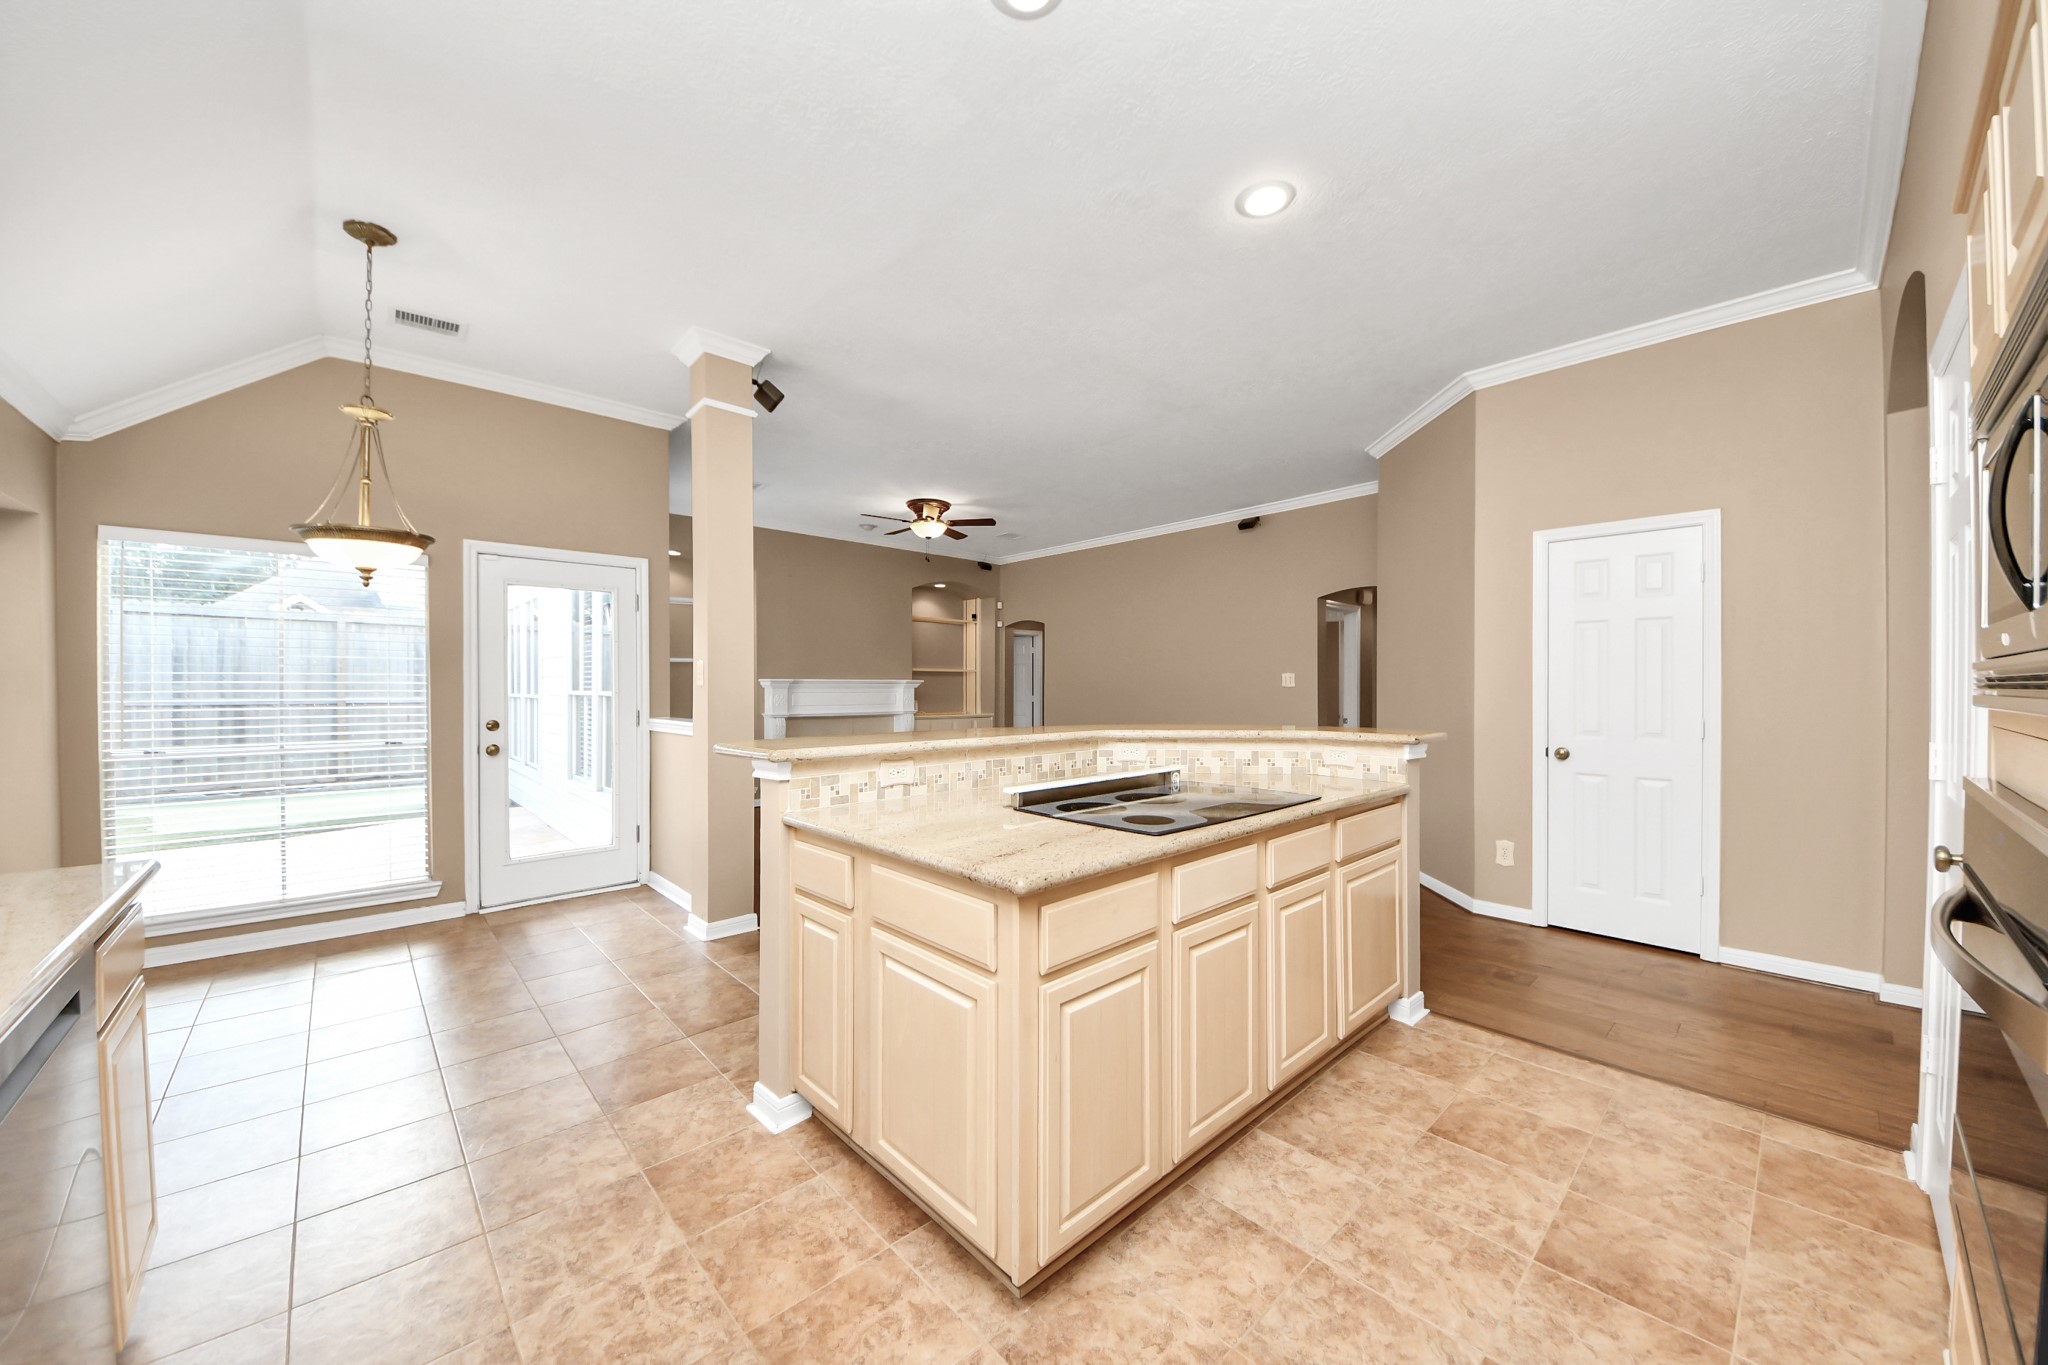
Another view of the kitchen looking into the breakfast room on the left and the den/family room in the distance.White door to the right is a coat entry closet.
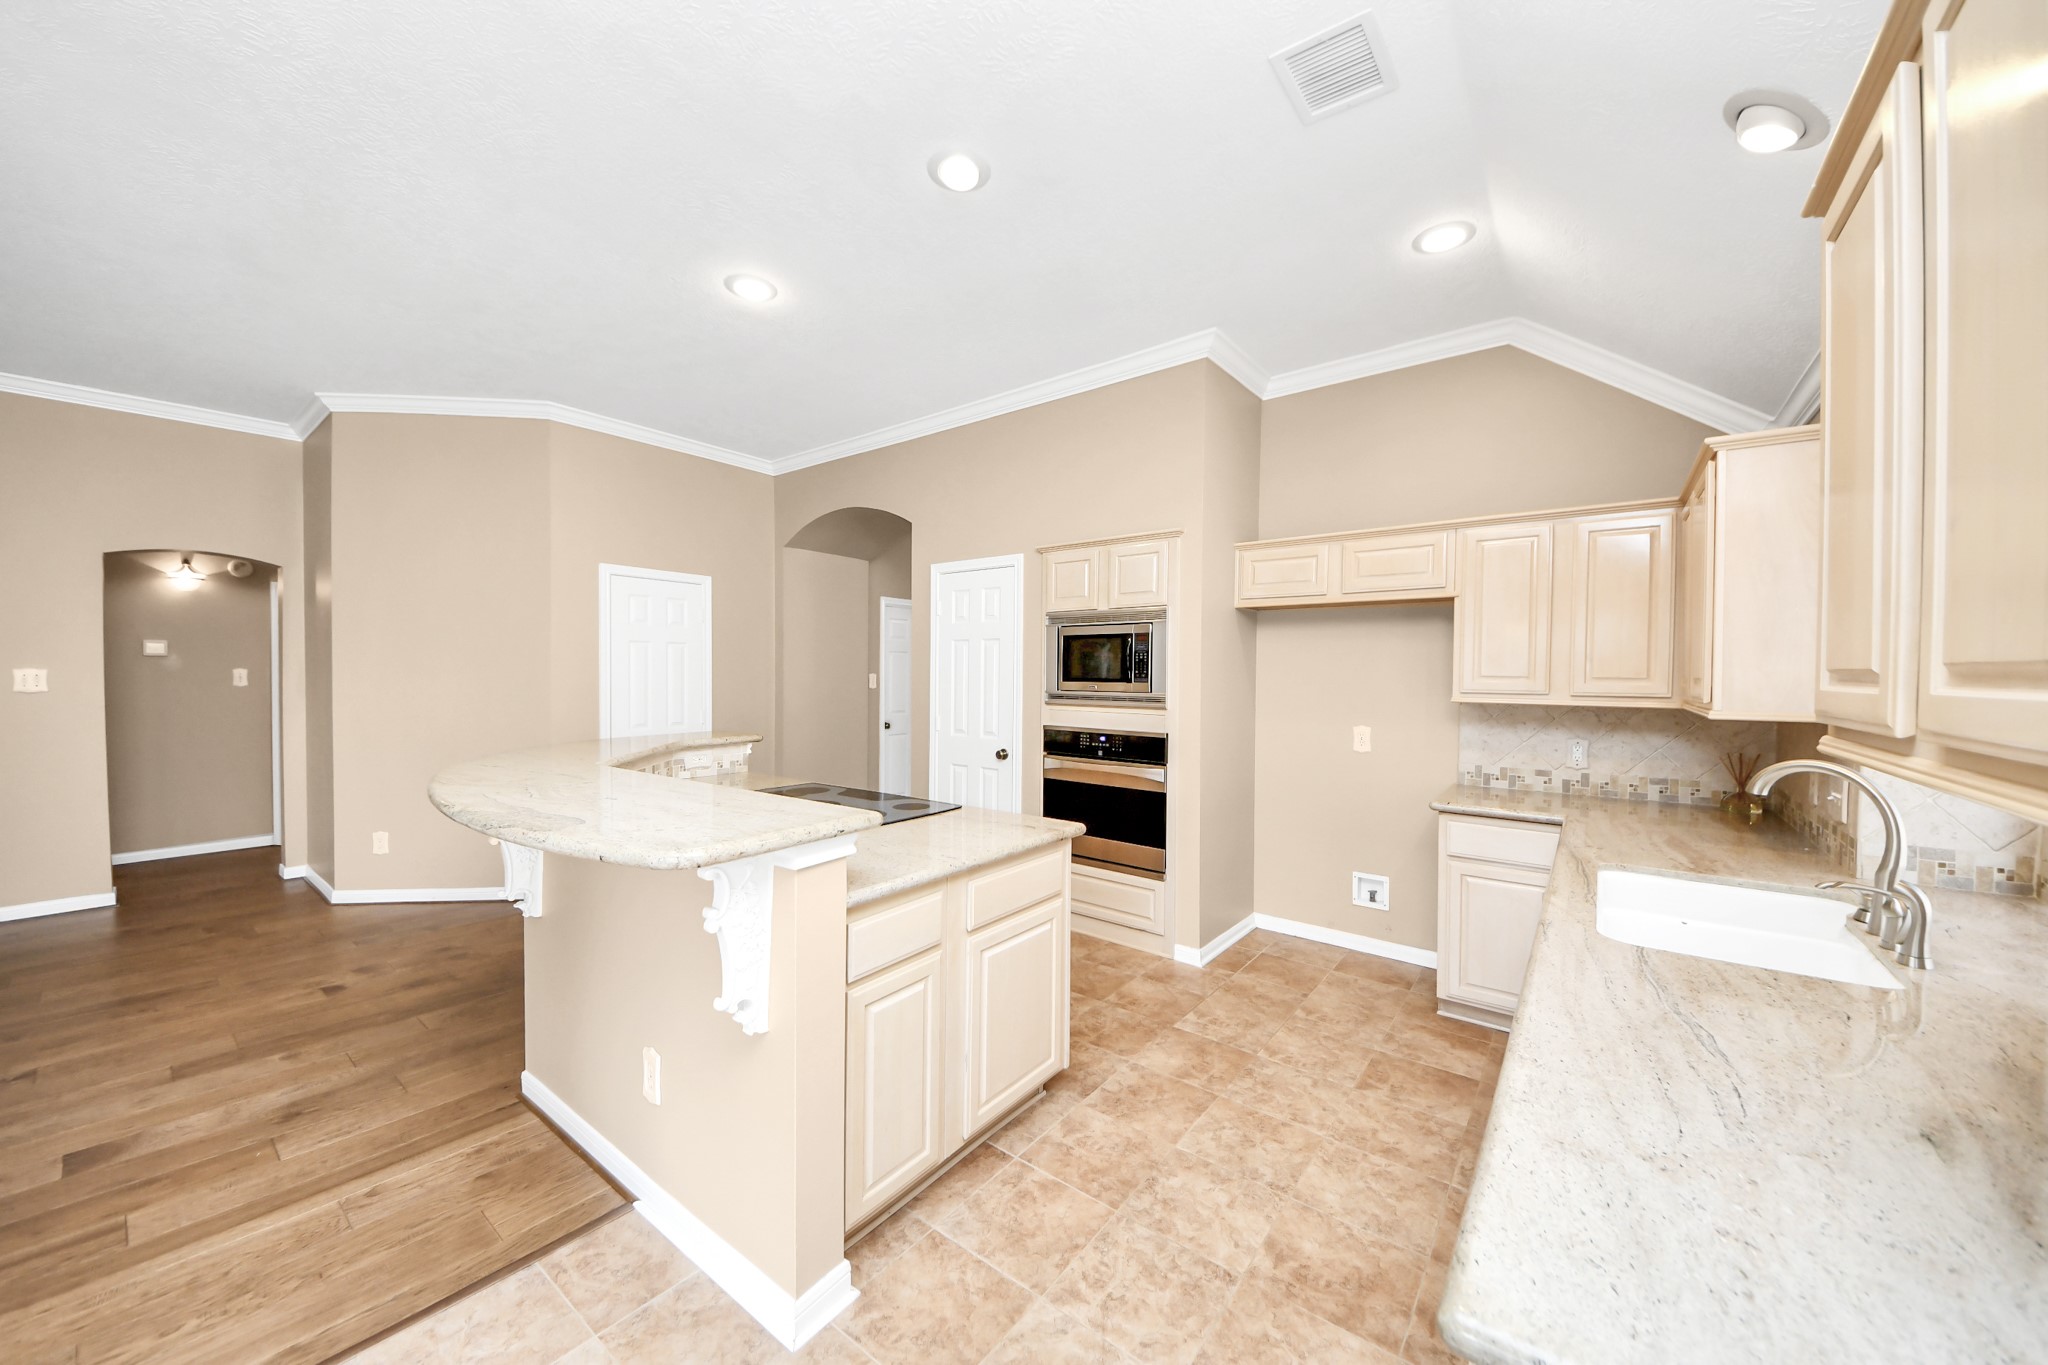
Great view of this spacious kitchen as seen from the breakfast room. Note the tile floors, stainless steel appliances, crown moldings and pantry location.
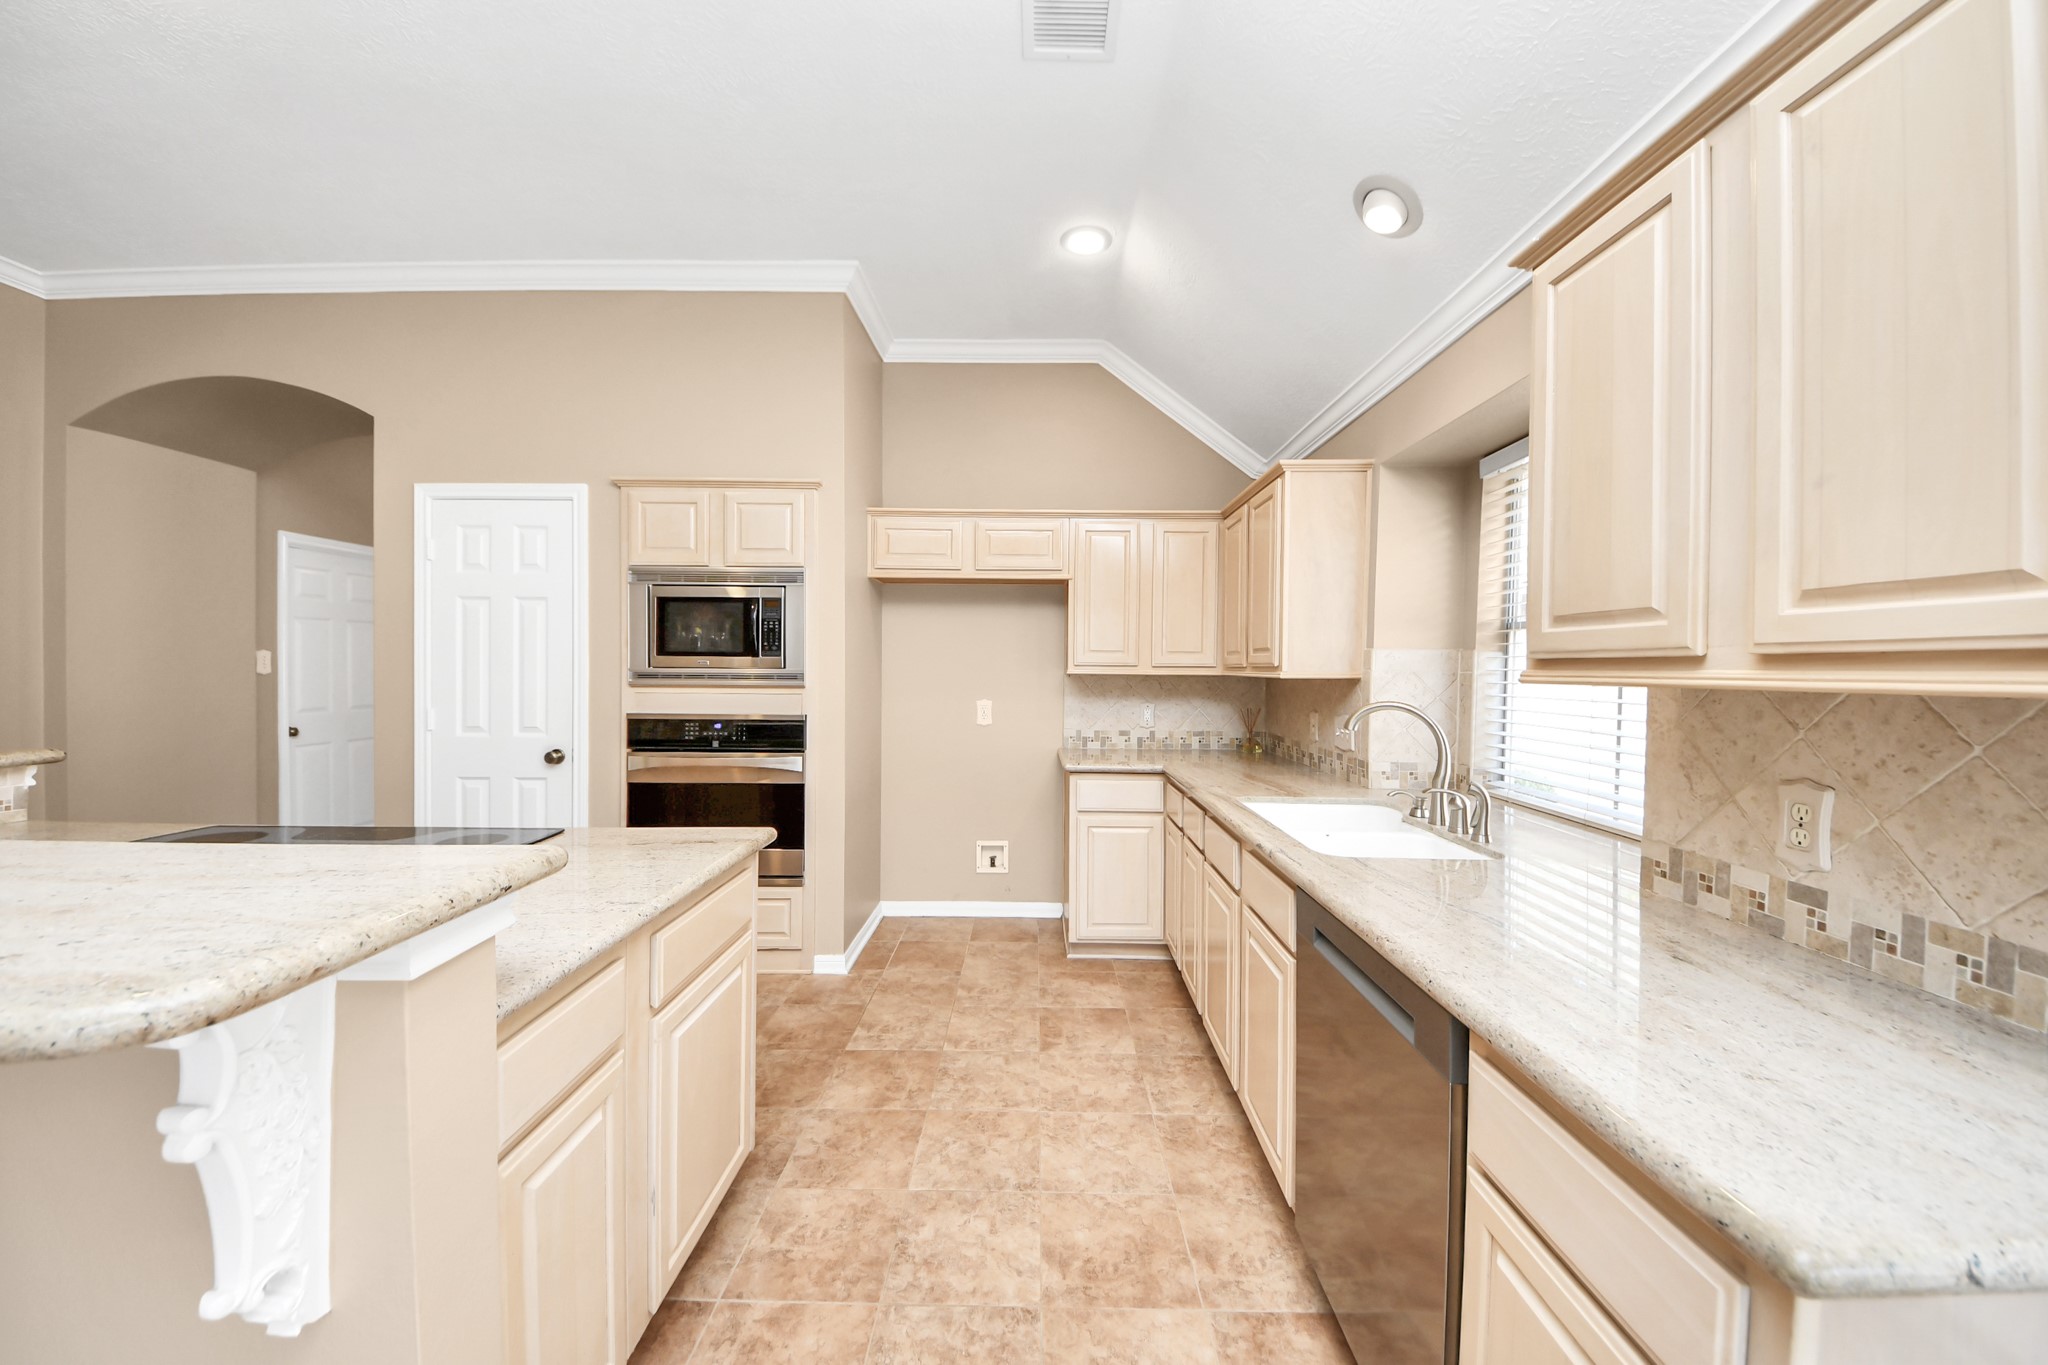
Another view of this functional and spacious kitchen. Tons of cabinet and counter space. Sink overlooks the outdoor patio area. Brand new dishwasher too!
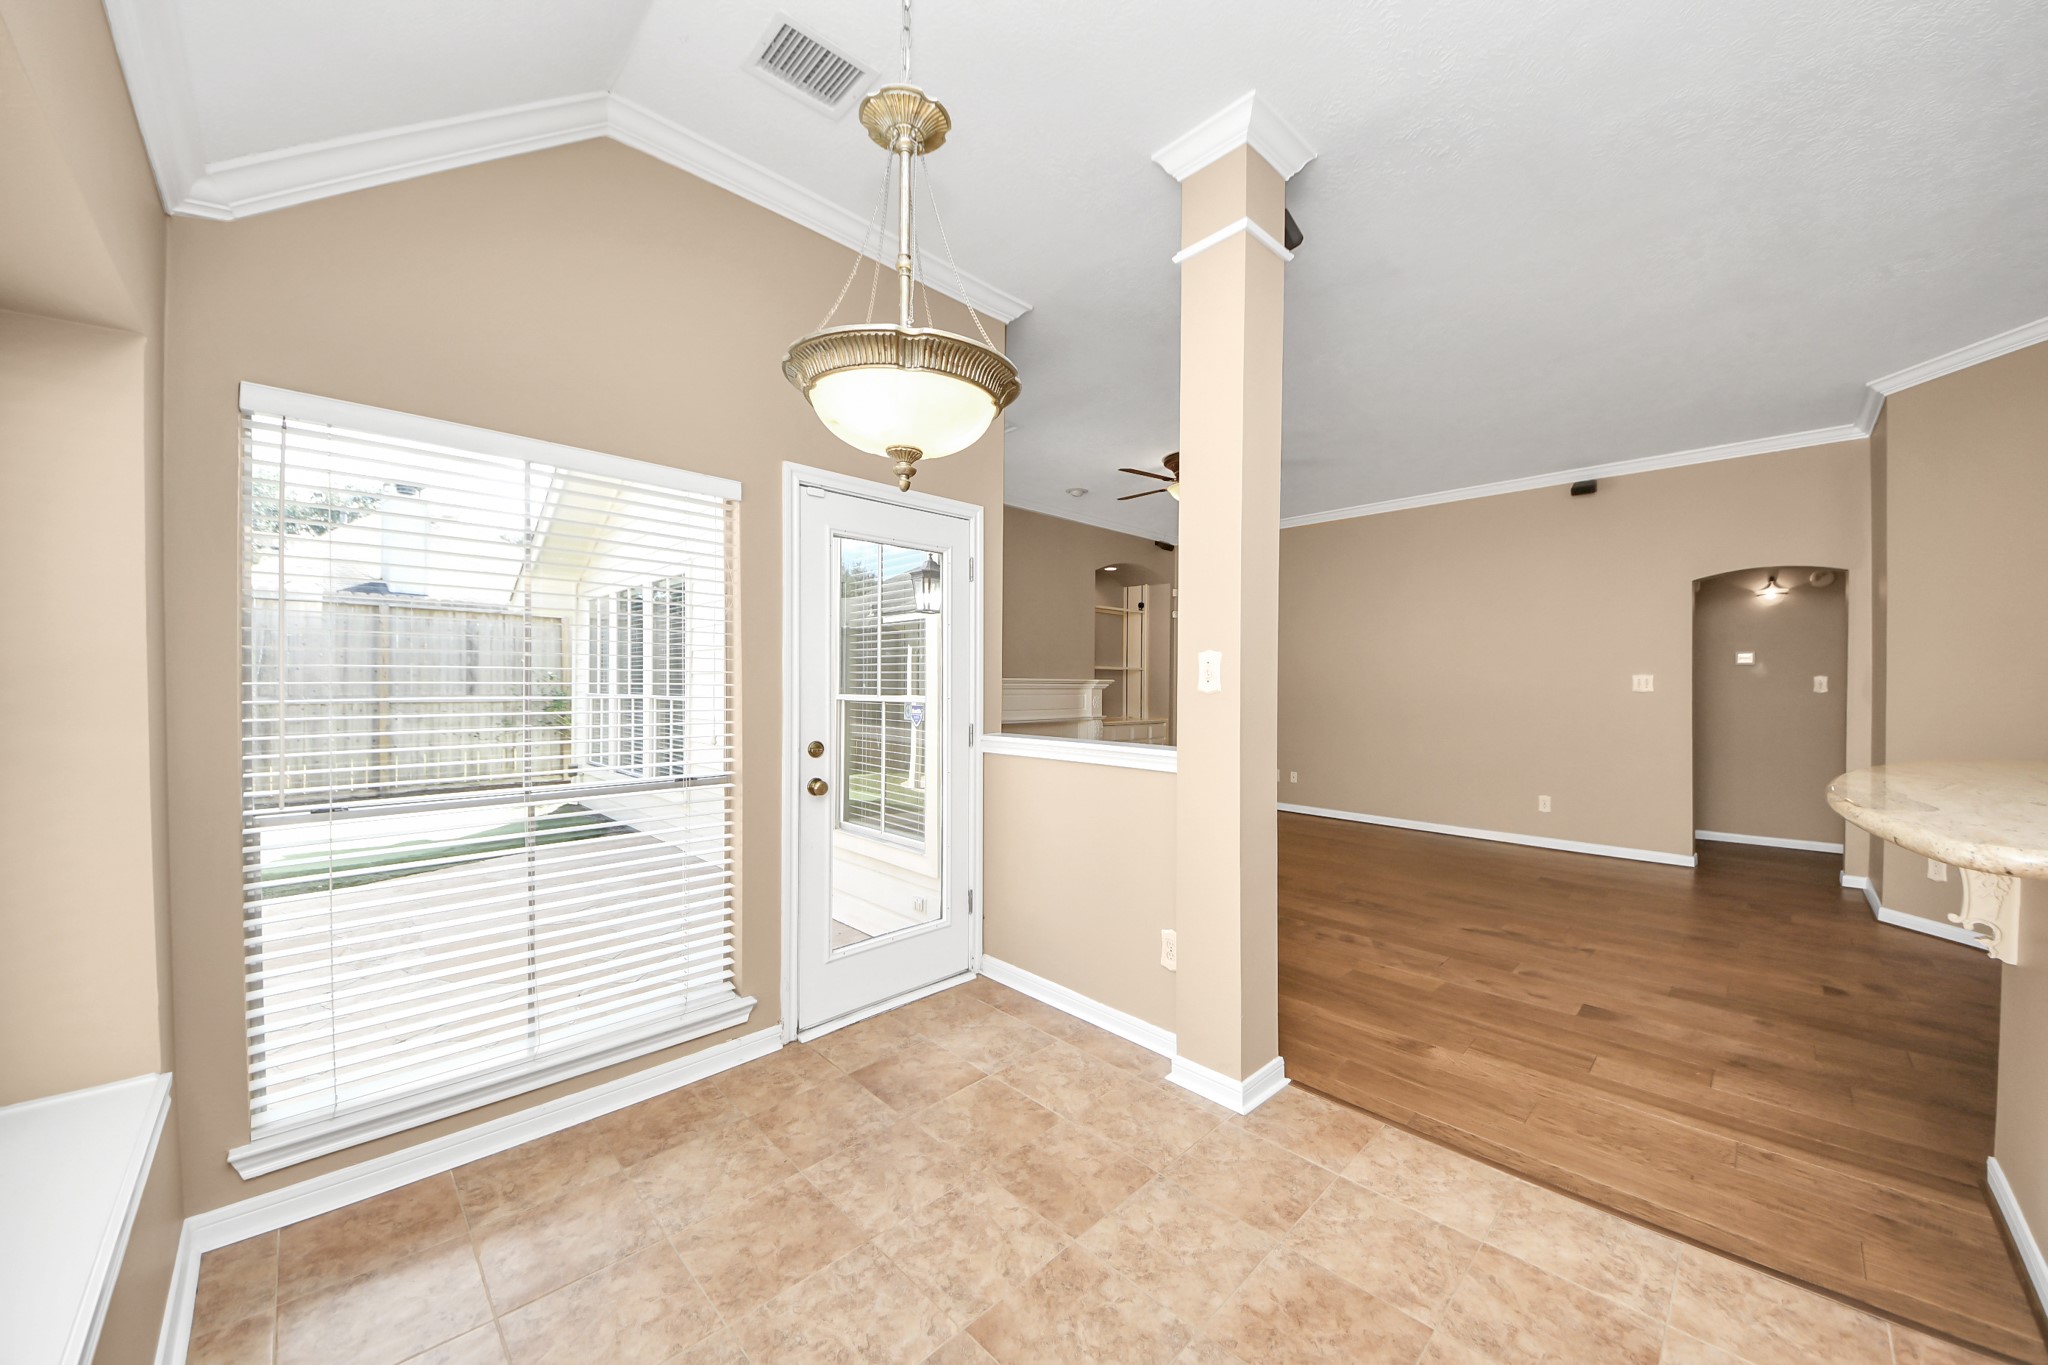
Breakfast room looking back into the kitchen on the right and the den/family room on the left. Note pretty light fixture in this breakfast area.
Close up view of the breakfast room with windows bringing in lots of light. Outdoor patio as seen through the window. This space opens into the den/family room to create a great entertaining space. Window seat on the left!
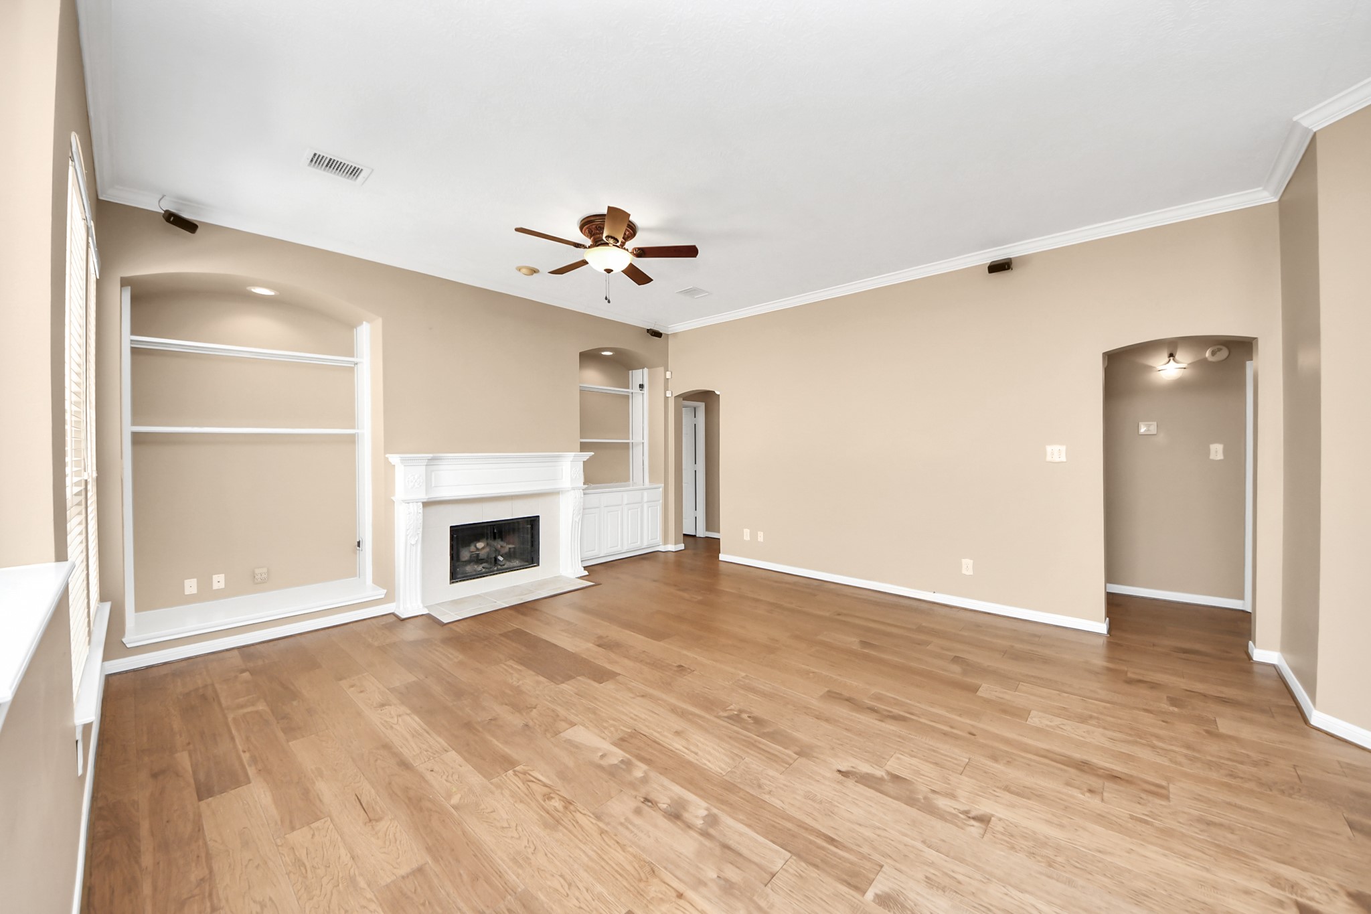
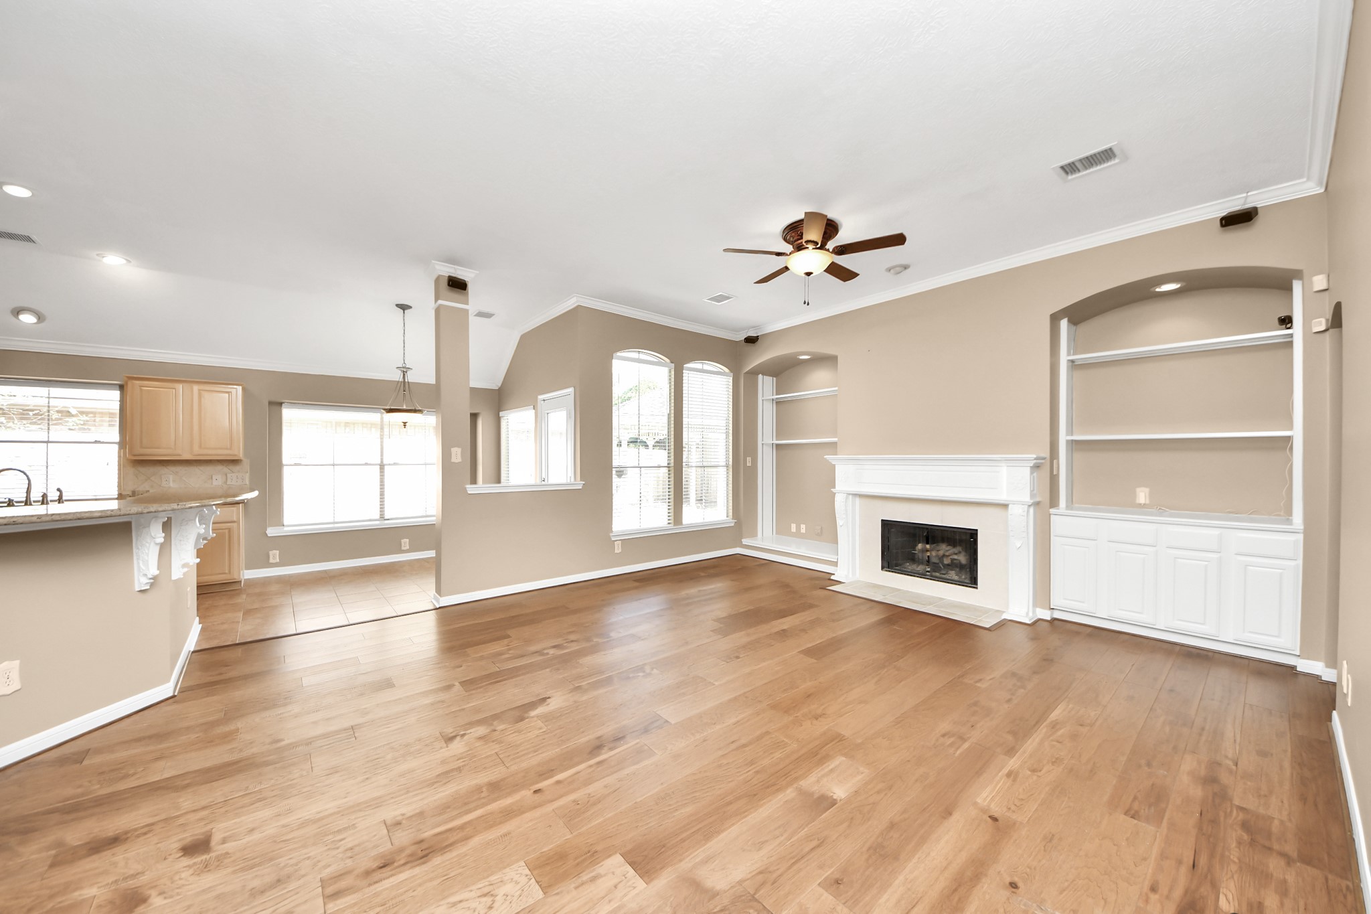
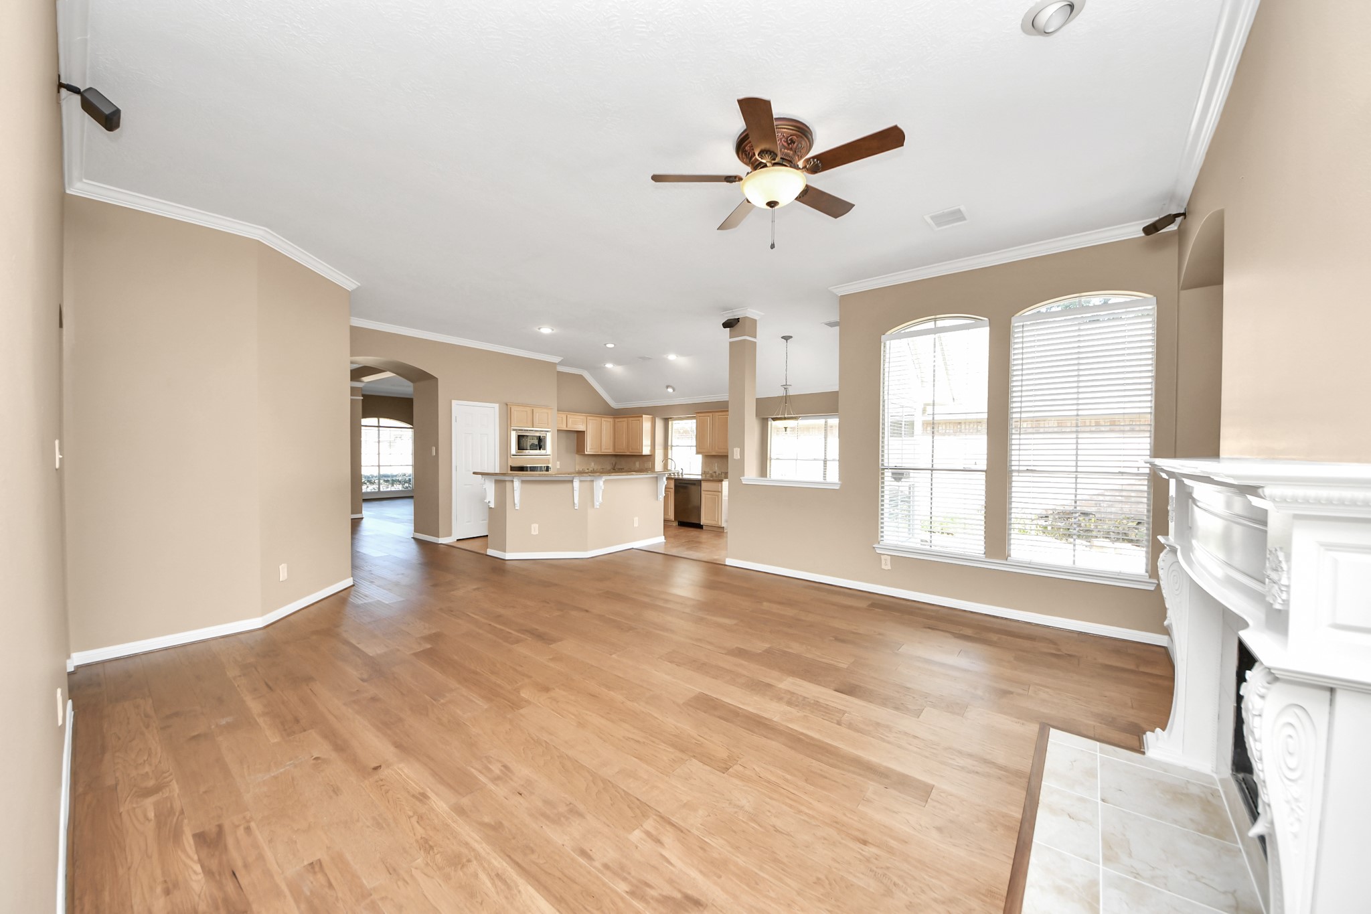
WOW look at this amazing den/family room! Light & bright with lots of natural light plus the high ceilings. Note the pretty newer wood flooring, ceiling fan w/light, lit built-ins and gas log fireplace!
View of the den/family room as seen from the entry hallway. Note all of the windows that overlook the outdoor patio and yard area. Custom hand carved wood mantel and surround on the gas log fireplace. Such a pretty living space.
View of the den/family room as seen from the entry hallway to the primary bedroom. Such a great room for family relaxing and entertaining.
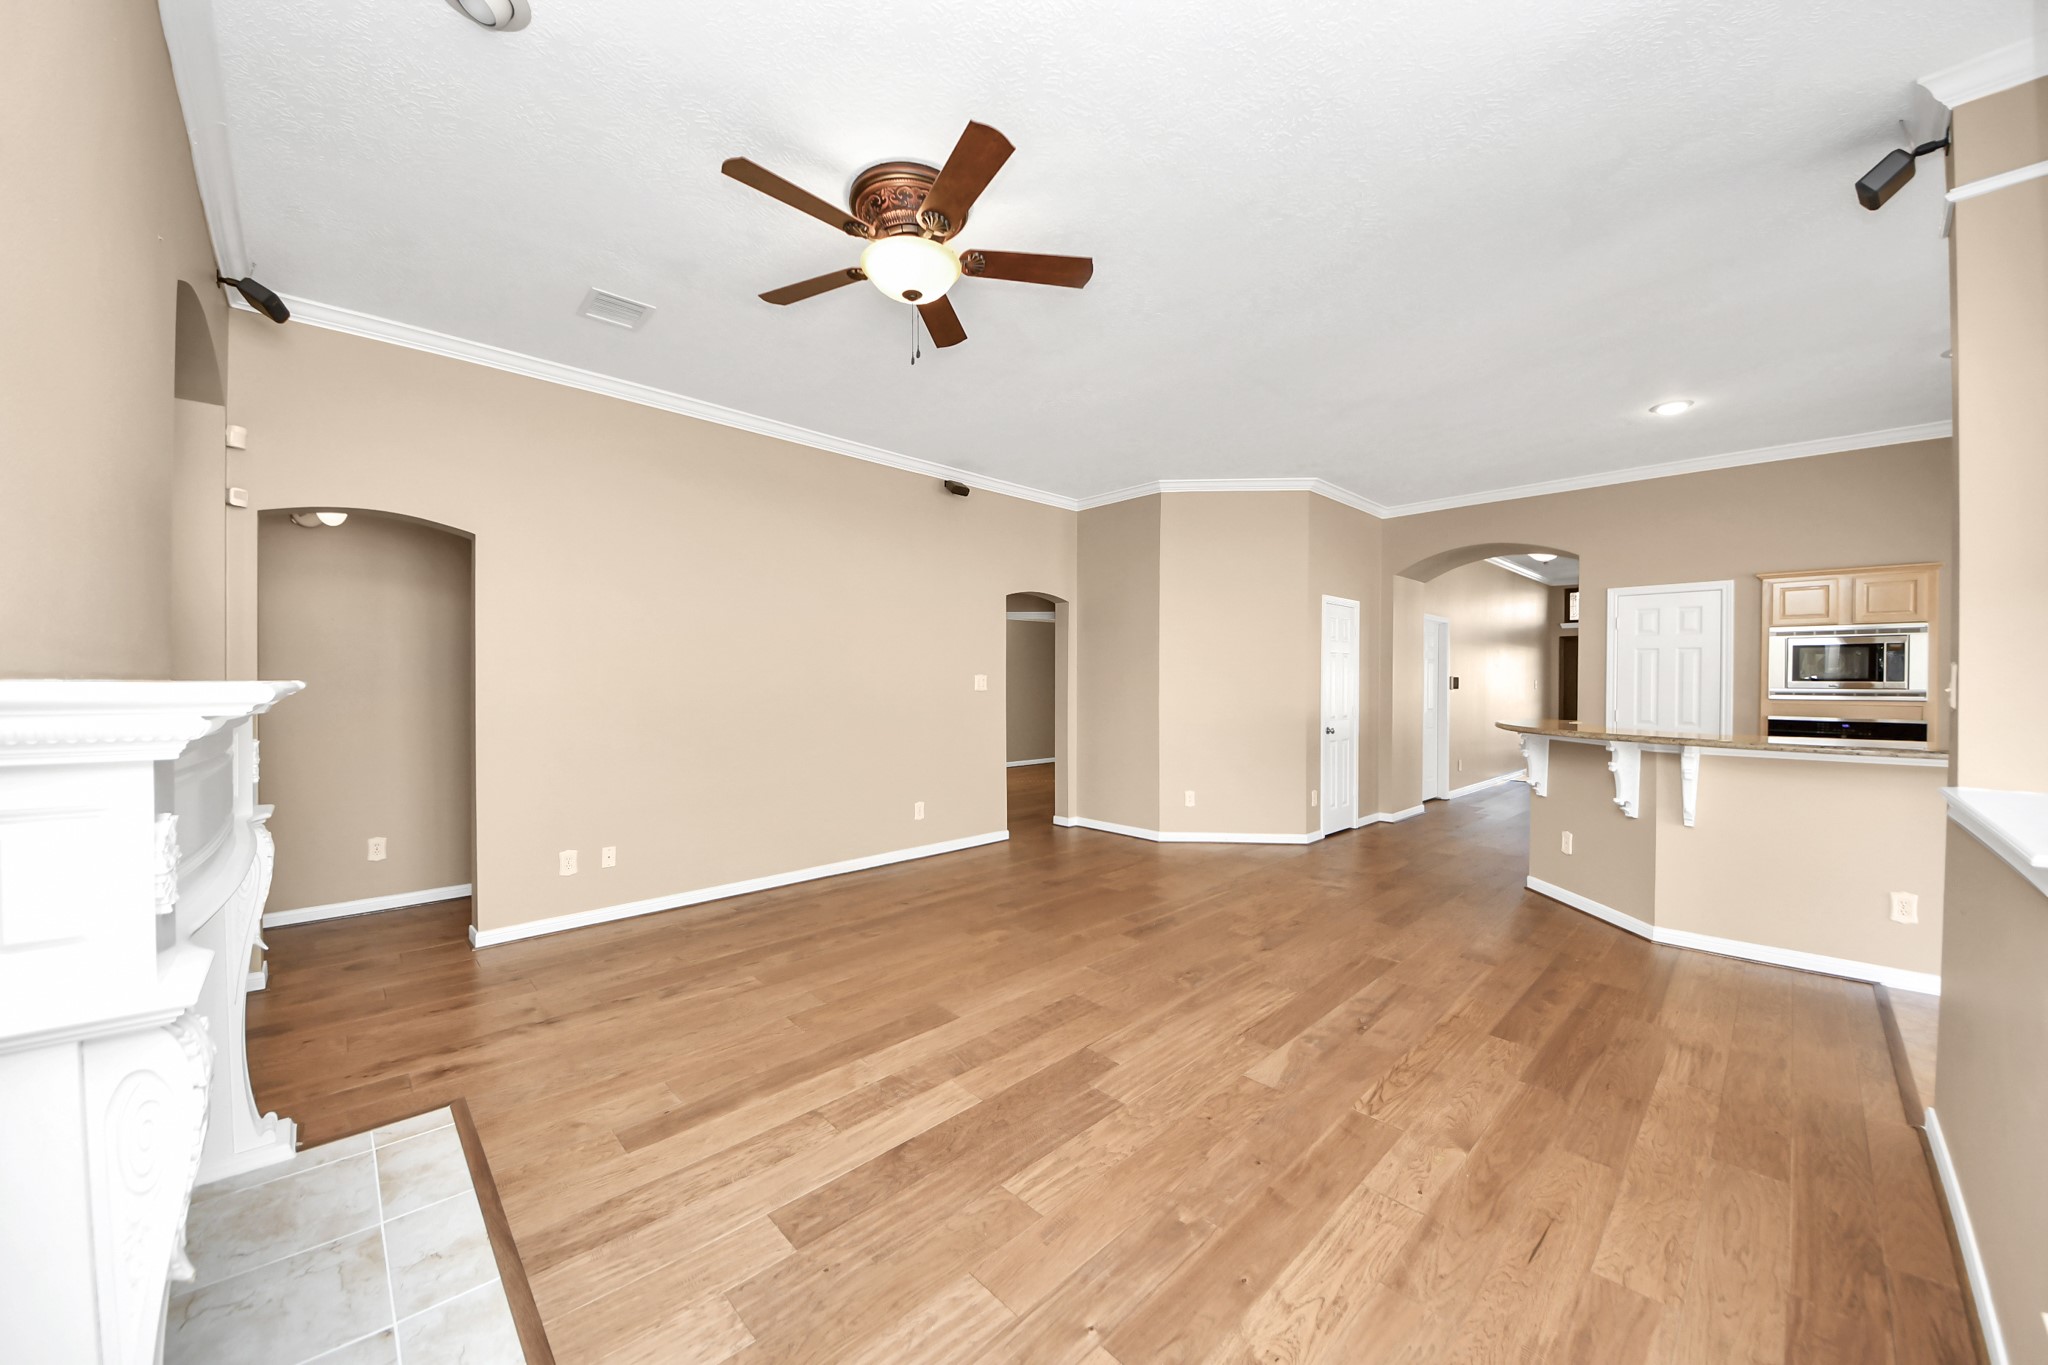
Another view of the den/family room looking back towards the kitchen and entry hallway. The opening on the left goes into the primary bedroom and the opening in the middle of the picture goes into the 2 additional bedrooms and bath. Home is pre-wired for surround sound.
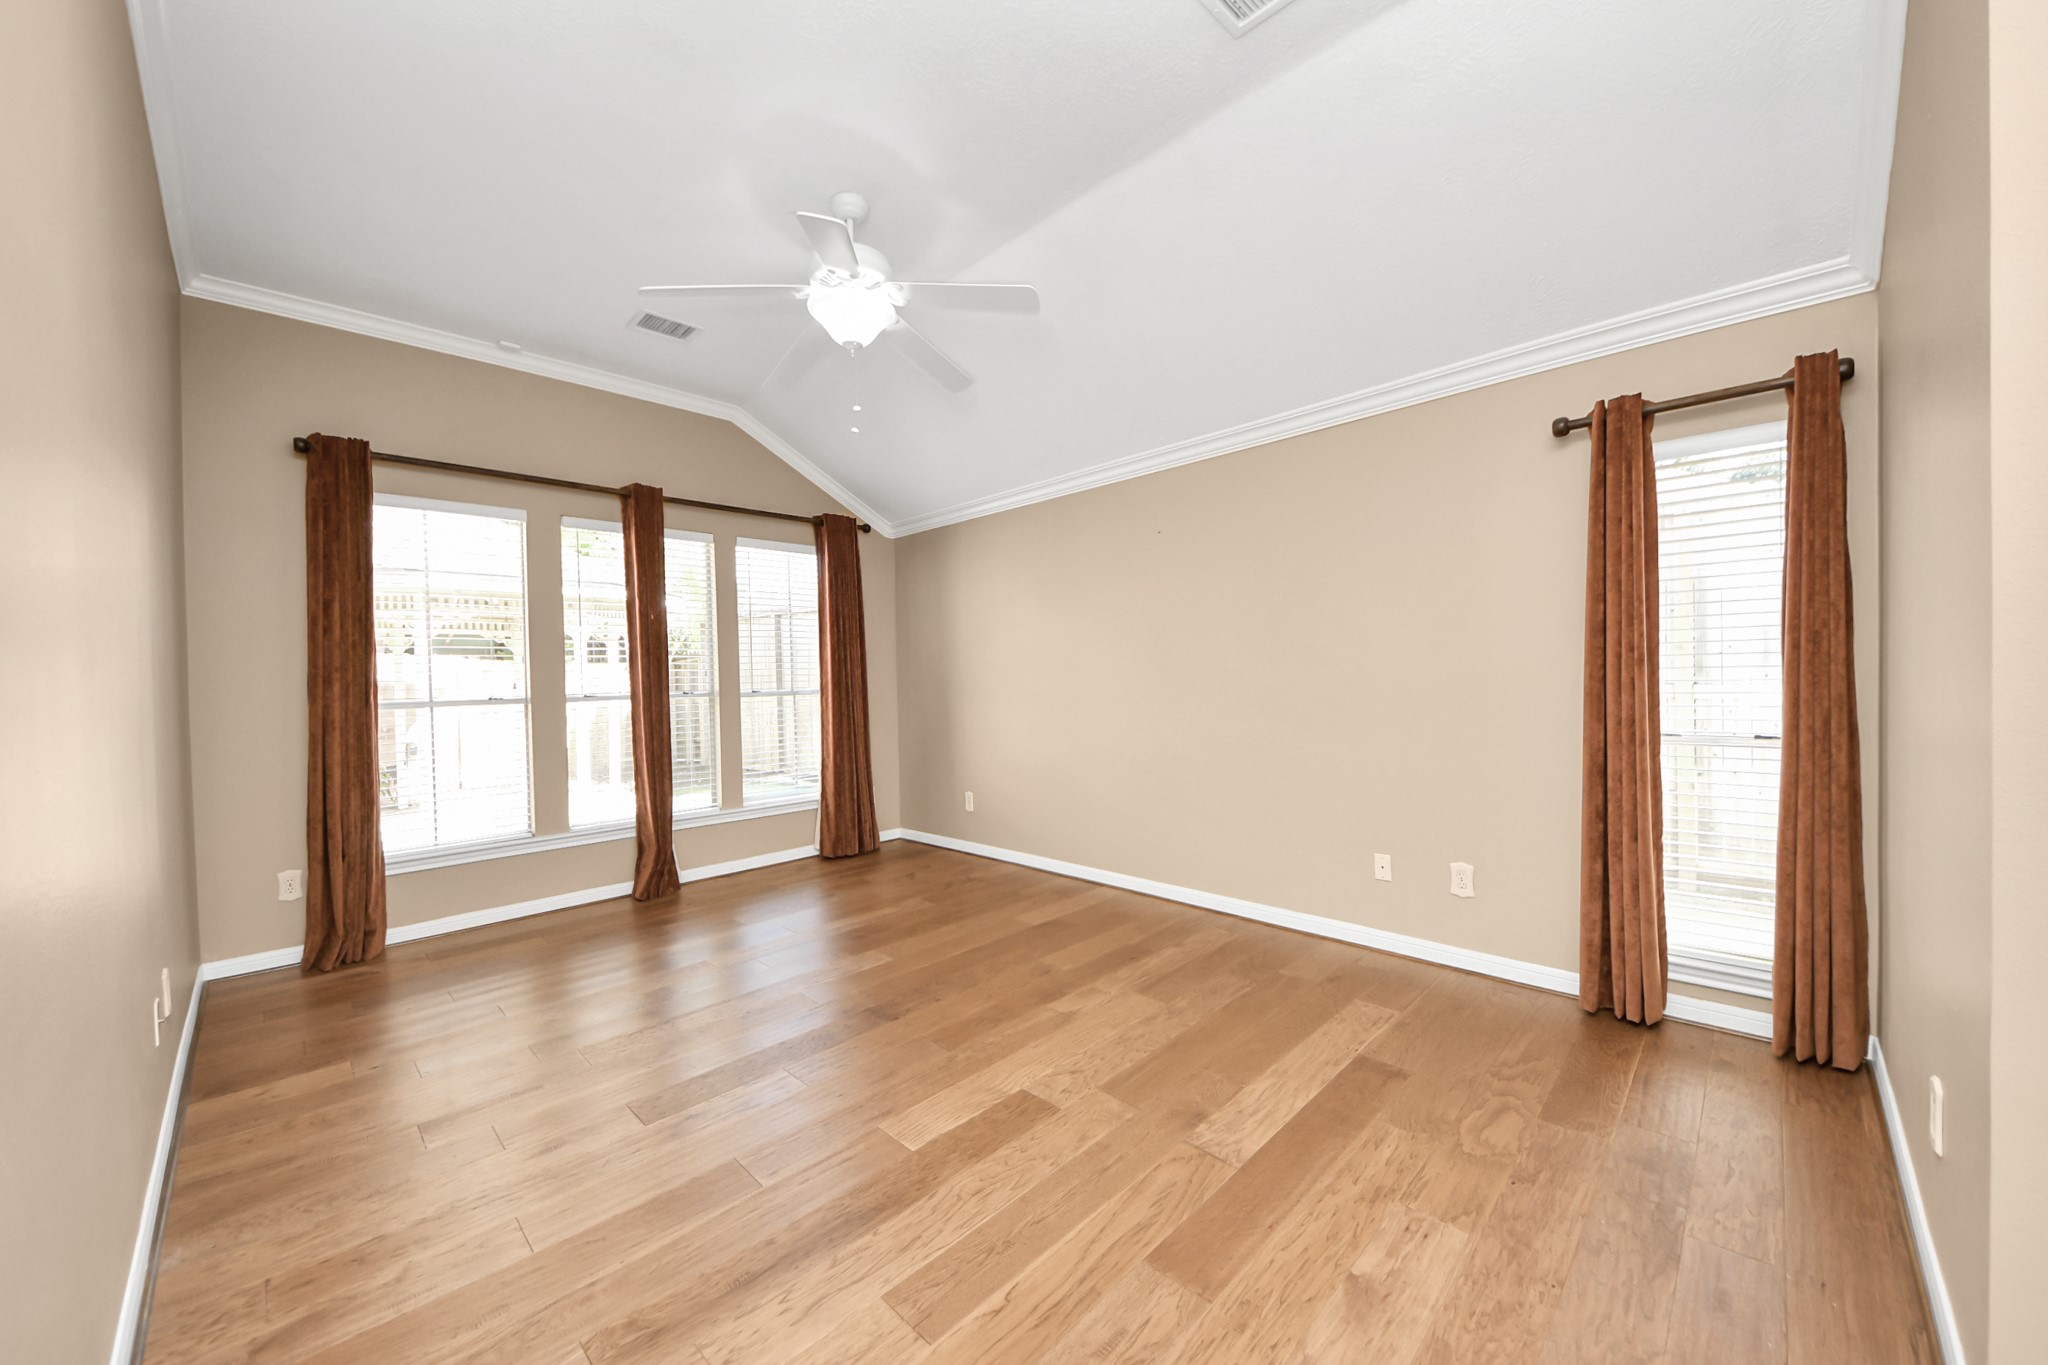
View as you enter the primary bedroom. Note the newer laminate wood flooring, high ceilings, ceiling fan w/light and crown moldings. Lots of natural light with all the windows. This bedroom is set away from the other BR's at the rear of the house for privacy!
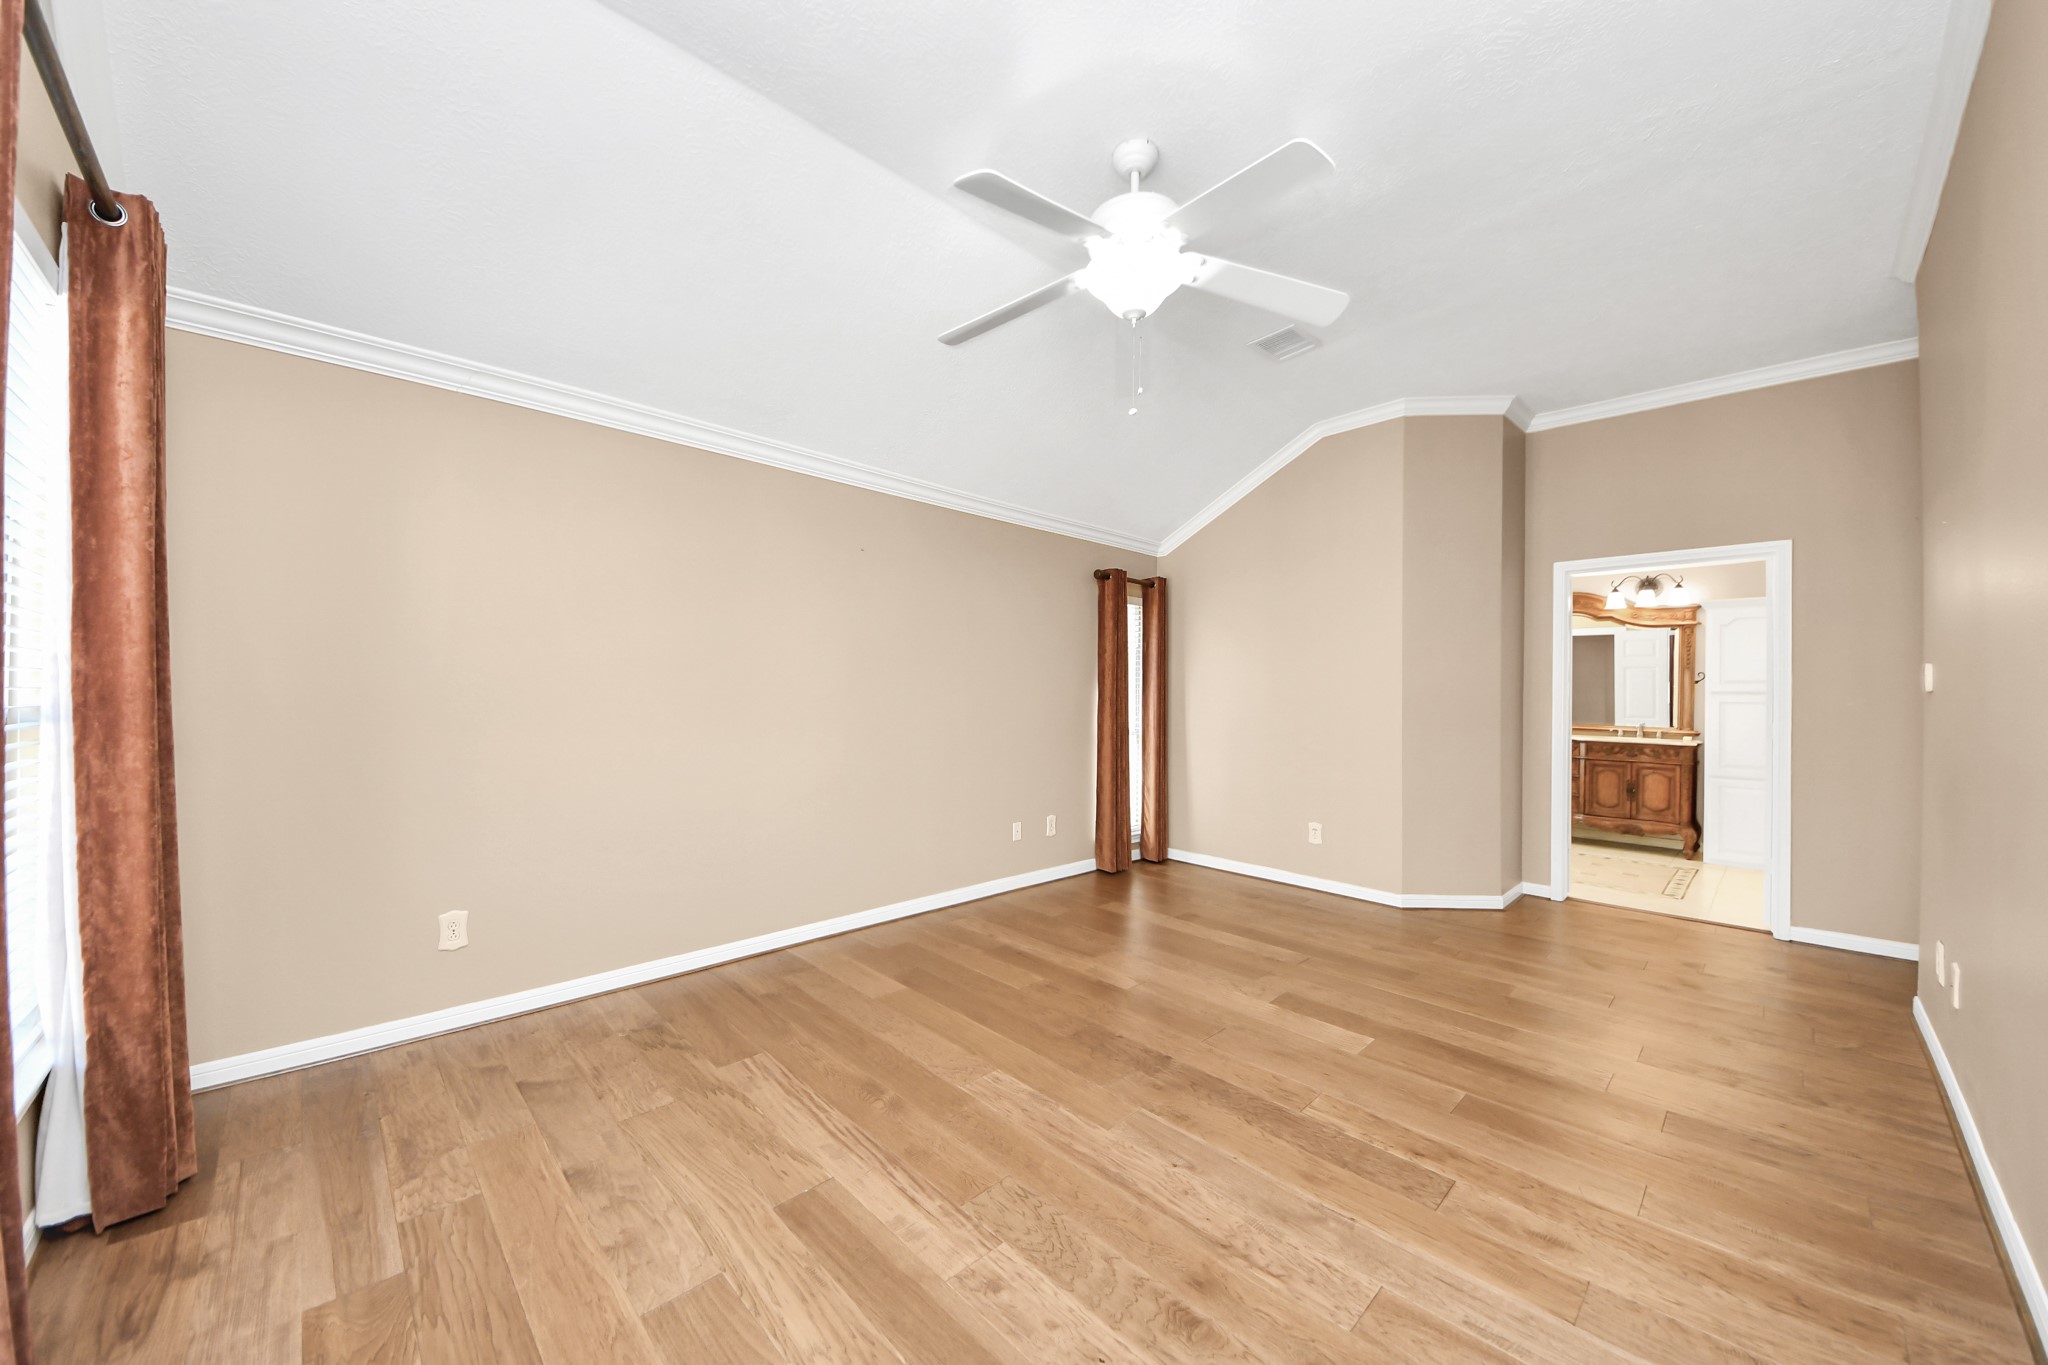
View of the primary bedroom as you look into the entry into the primary bath room and closet area. Very spacious bedroom so you'll have plenty of wall space to place your furniture!
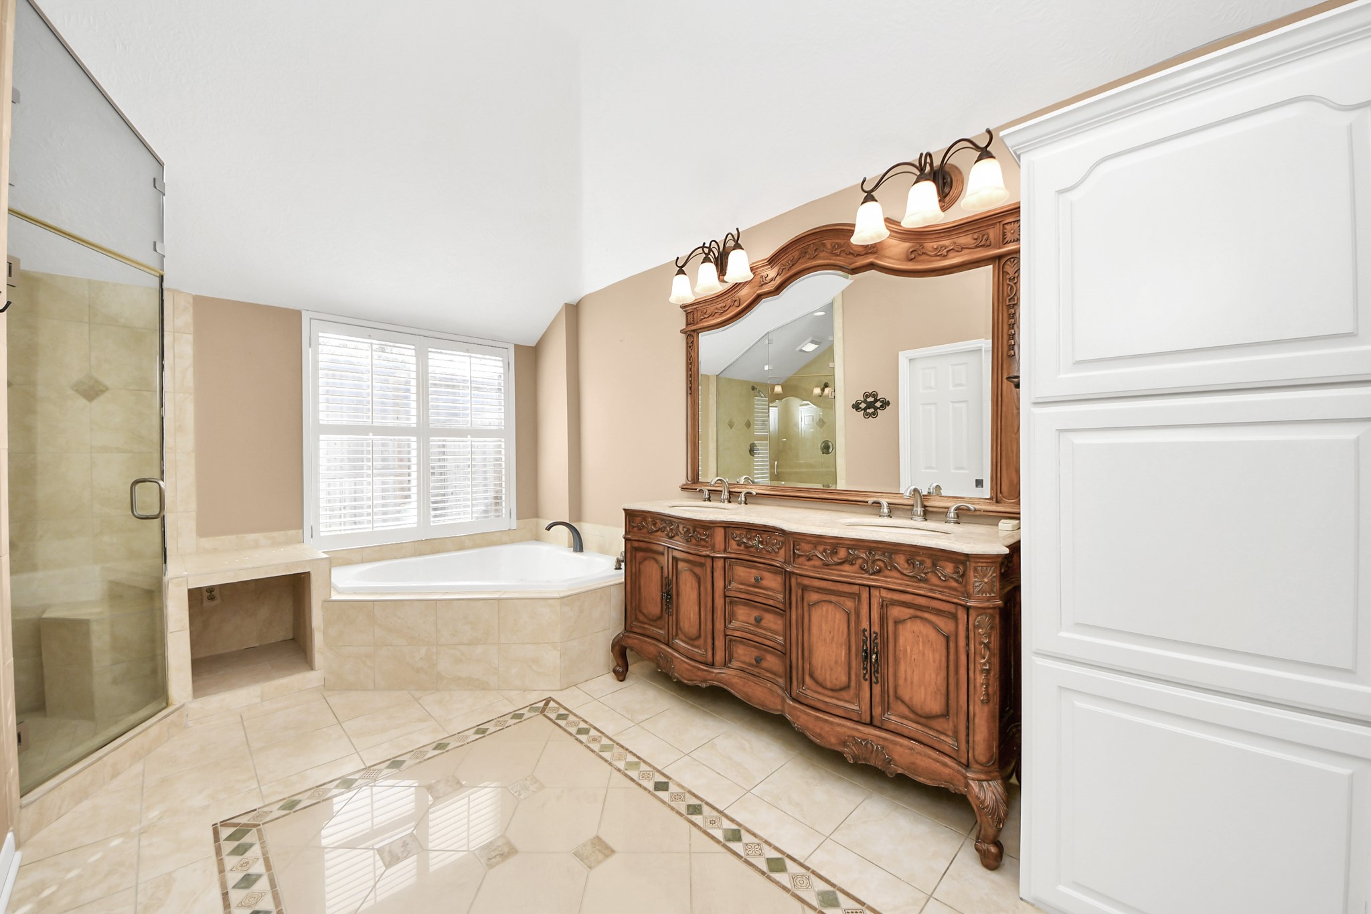
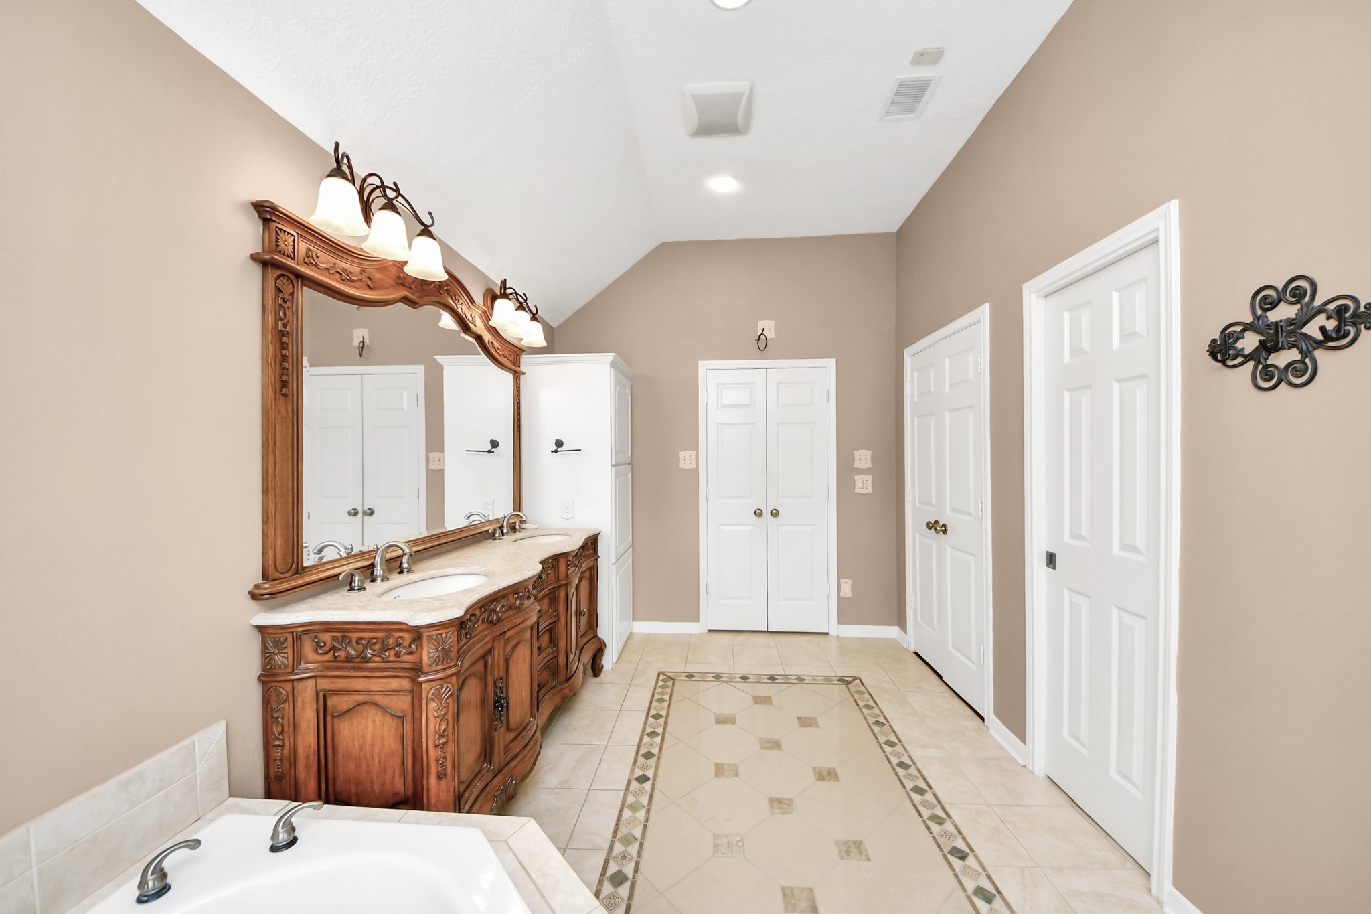
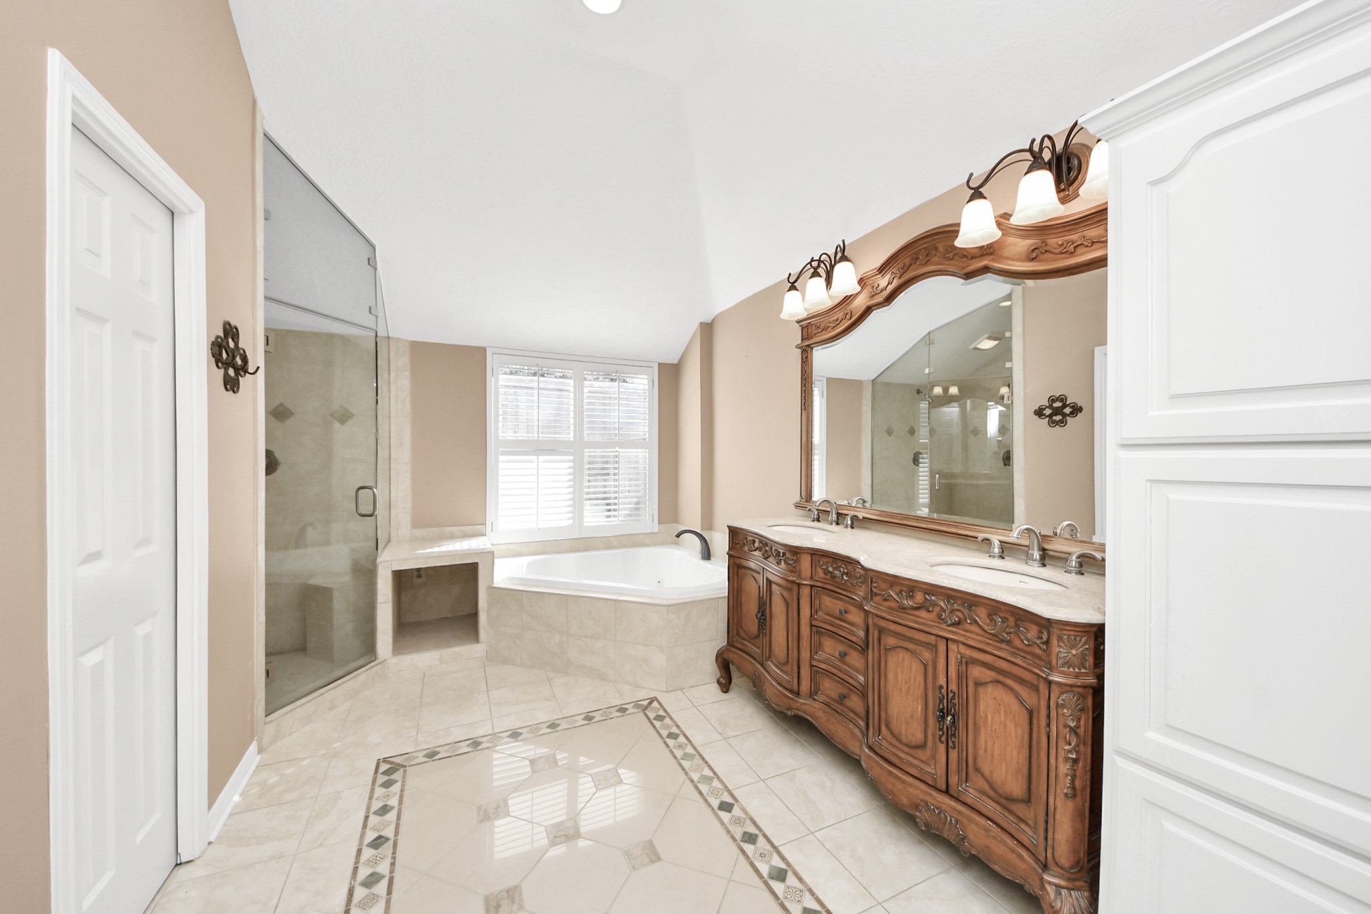
Check out this amazing primary bath room. Gorgeous tile flooring with beautiful detail work, stunning hand carved dresser vanity w/matching mirror w/double sinks plus pretty fixtures & lighting. Seamless glass walk-in double headed shower w/bench seat on the left & jetted tub in the distance.
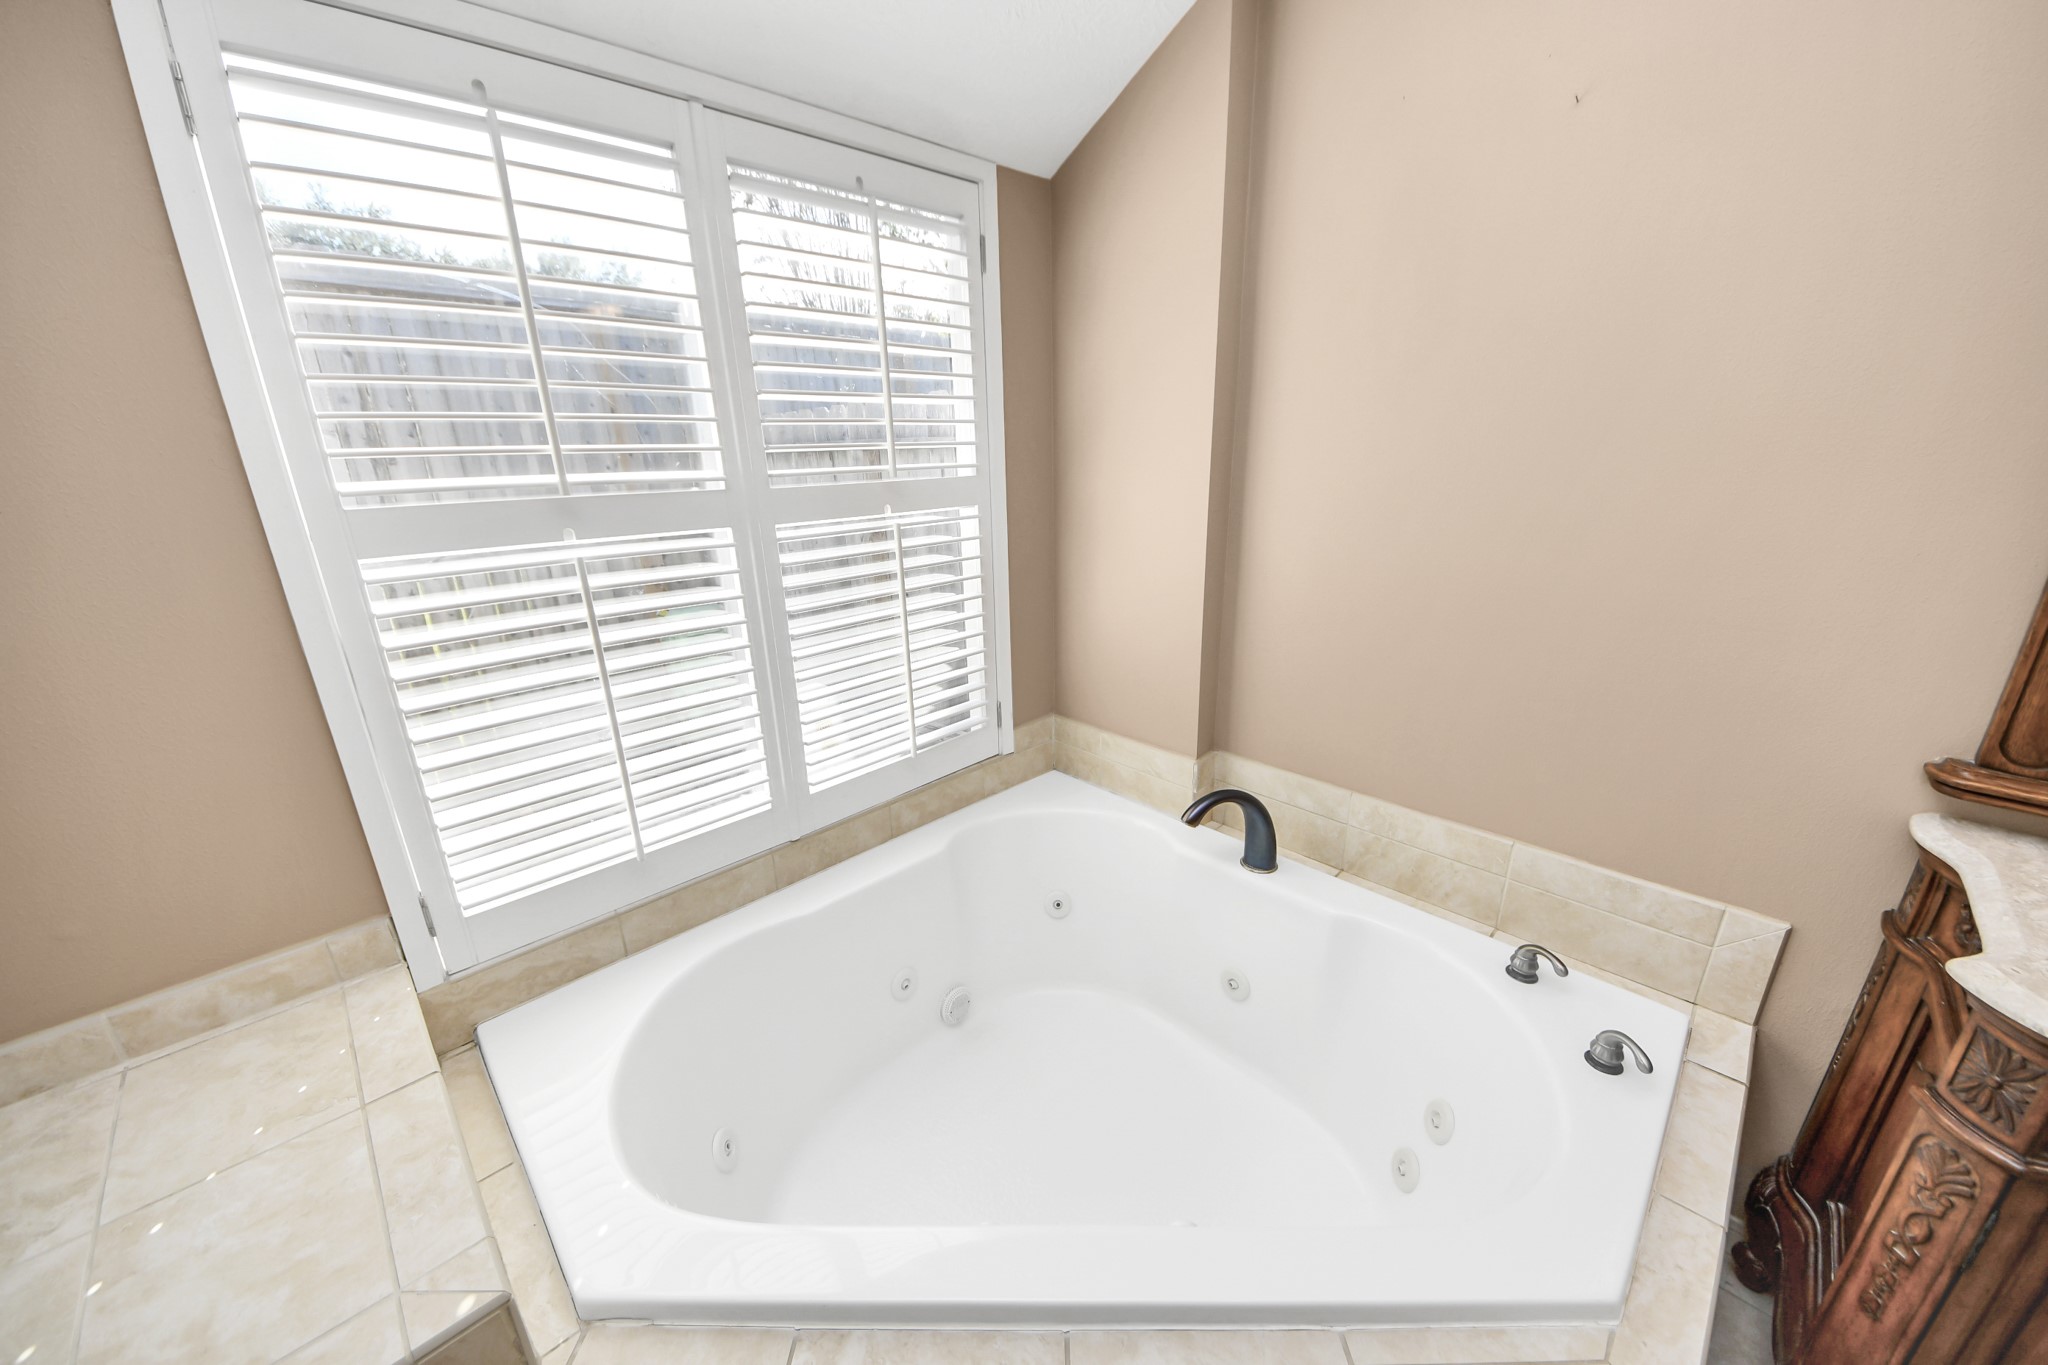
View of the large corner jetted tub with white plantation shutters. Window brings in lots of light into this primary bath room!
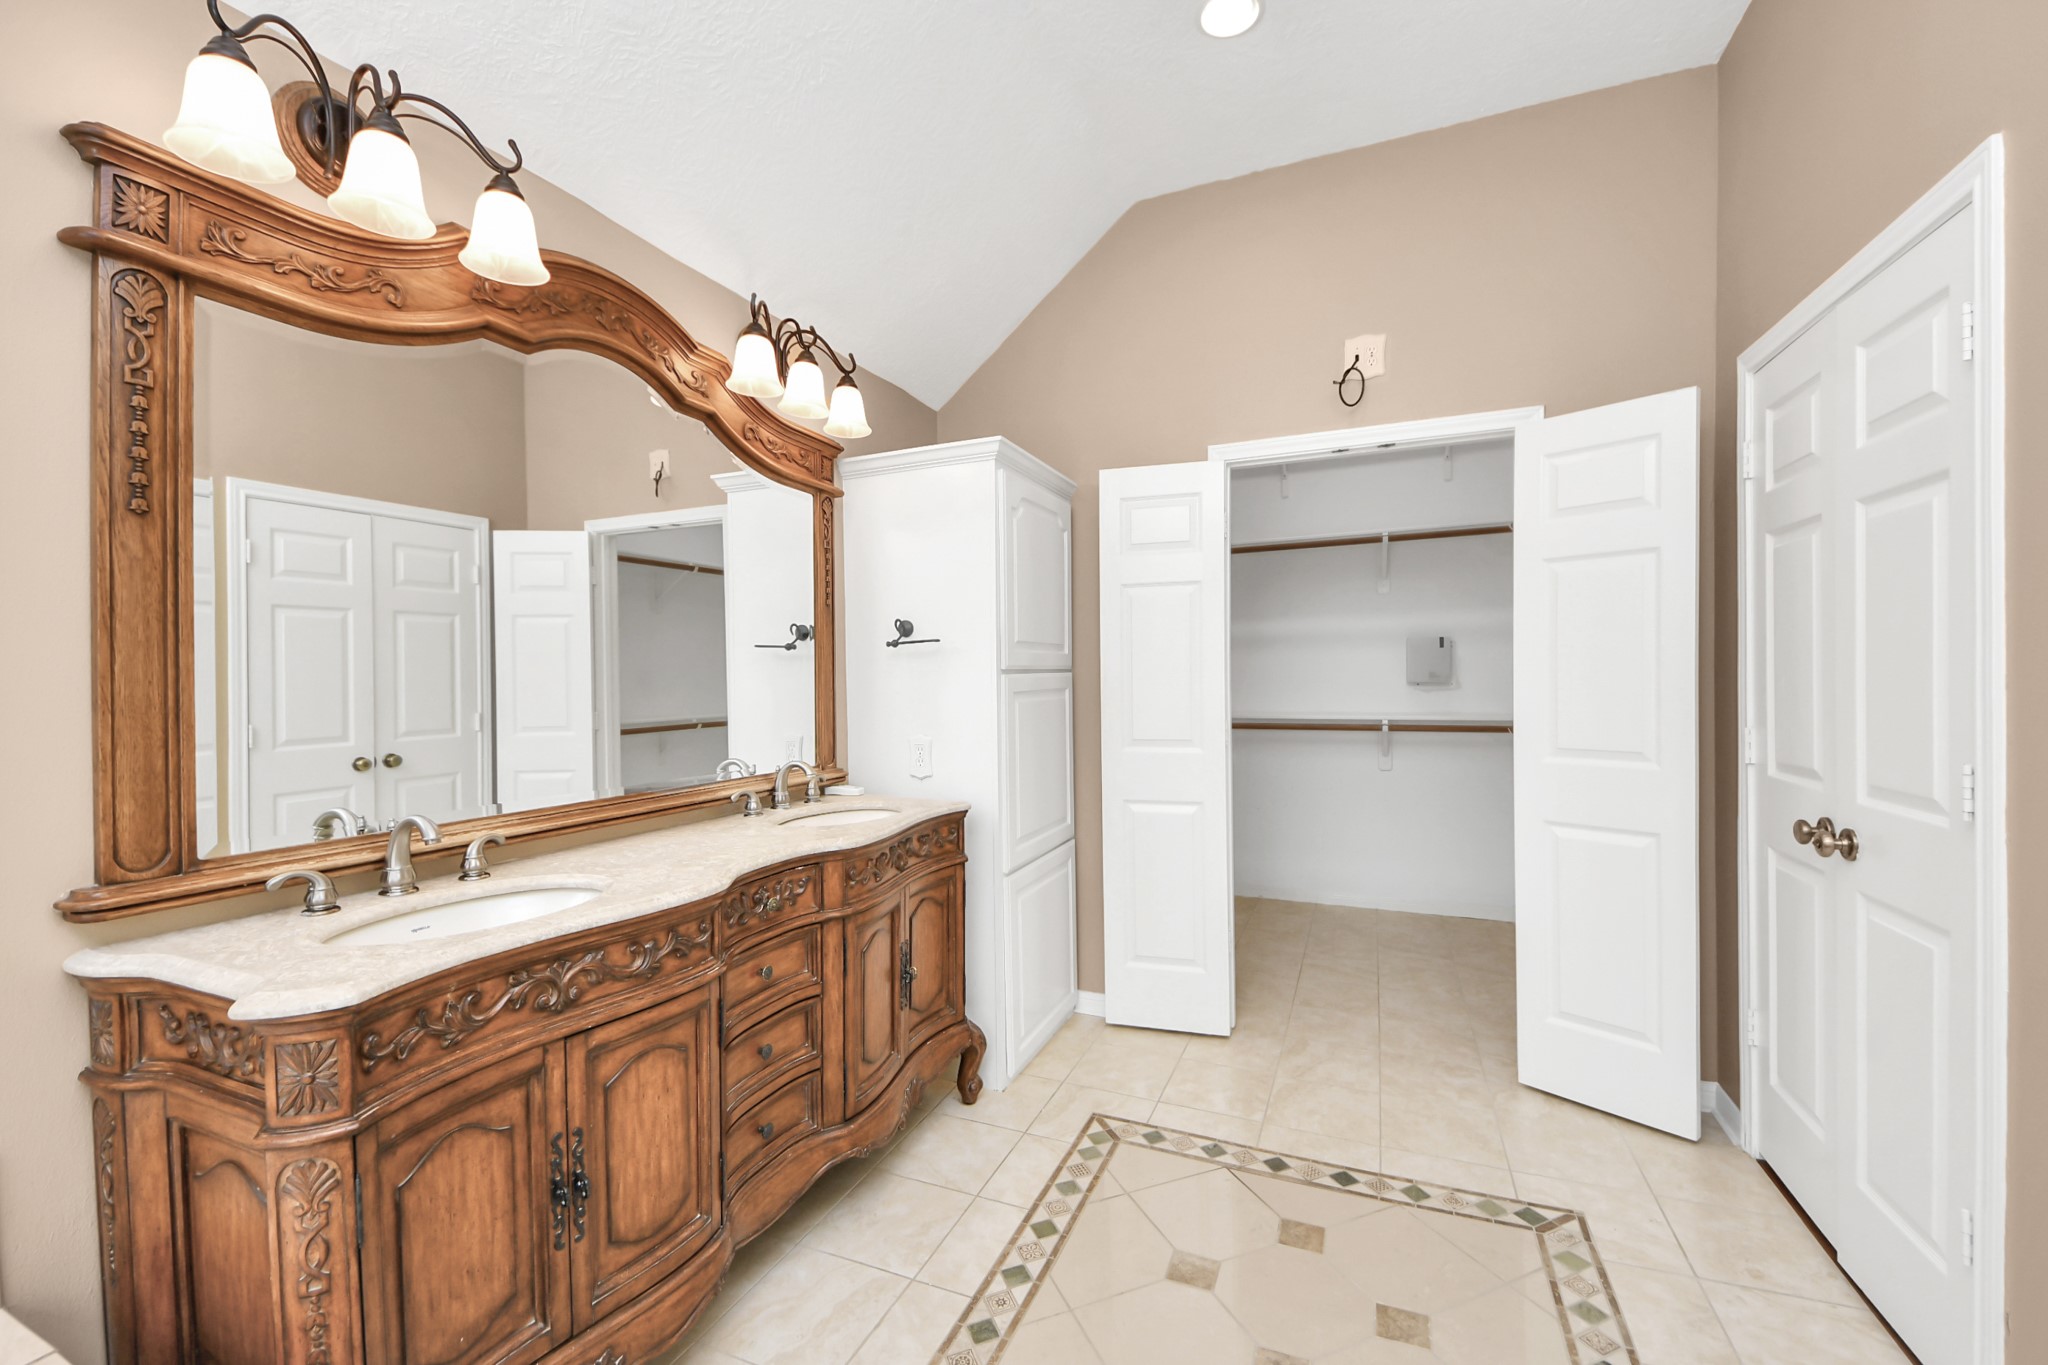
Another view of this stunning dresser vanity with stunning mirror too. Lots of cabinets next to the dresser vanlty. Double door walk-in closet in the distance.
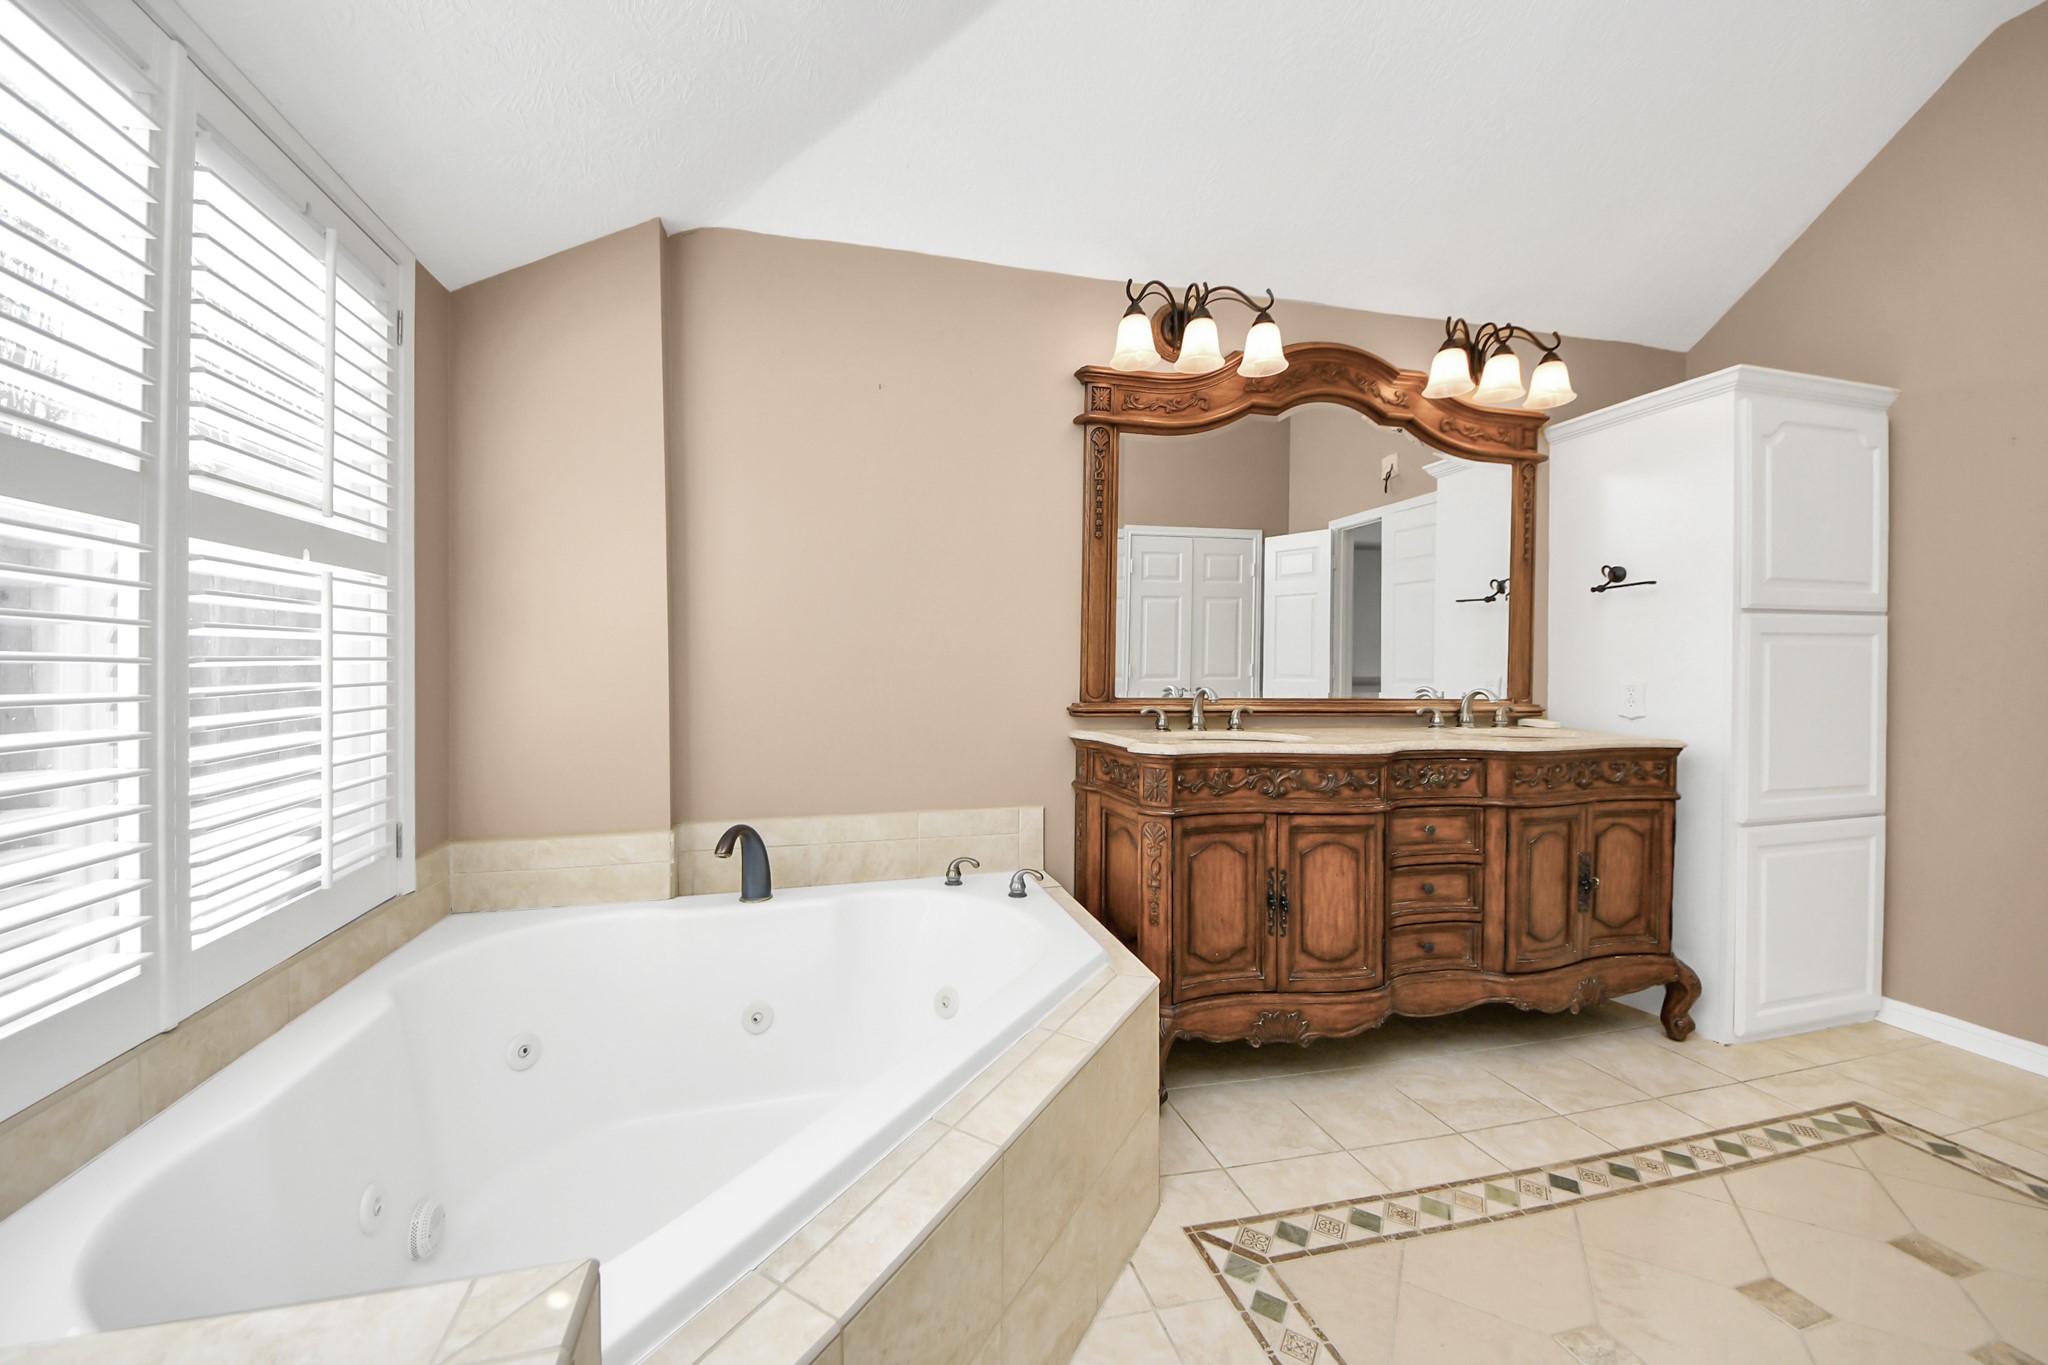
View of the jetted tub, double sink dresser vanity and great built-ins in this amazing primary bath room.
Another view of the primary bath room with the doors closed. Double doors in the distance goes into the walk-in closet. Double doors on the right wall lead into the primary bedroom and single pocket door on the right leads to the toilet room.
Full view of the primary bath room as seen from the walk-in closet. This room is a true retreat to help melt away the stress of the day. So inviting and relaxing!
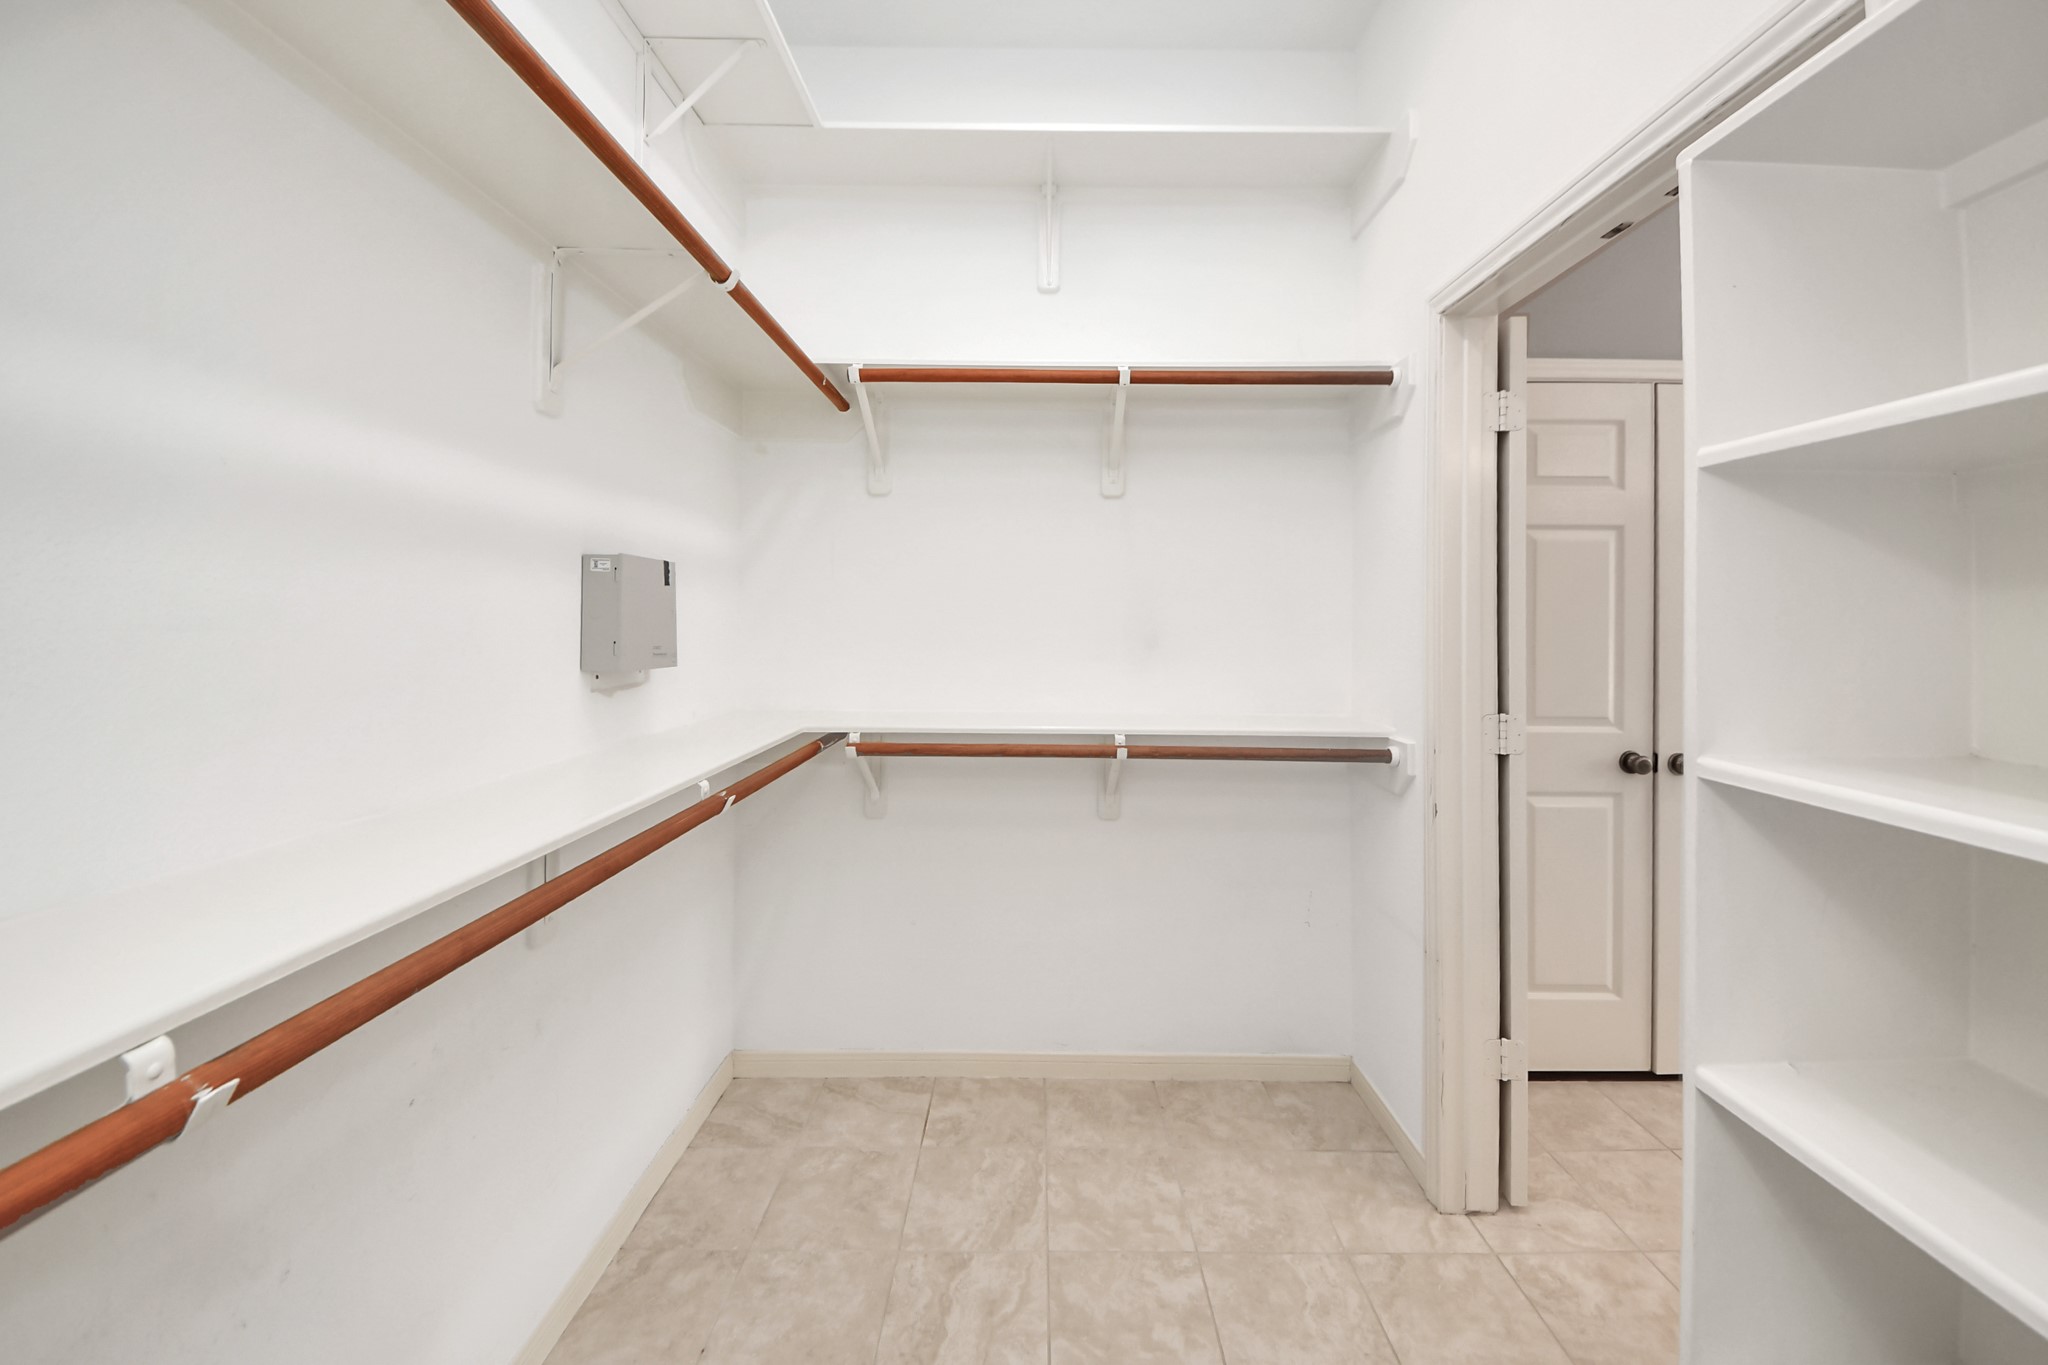
Huge walk-in closet off of the primary bath room, 8x6 closet space!! Note all of the hanging space and shelf space to handle all of your closet needs. What a great closet that completes this awesome primary bath room.
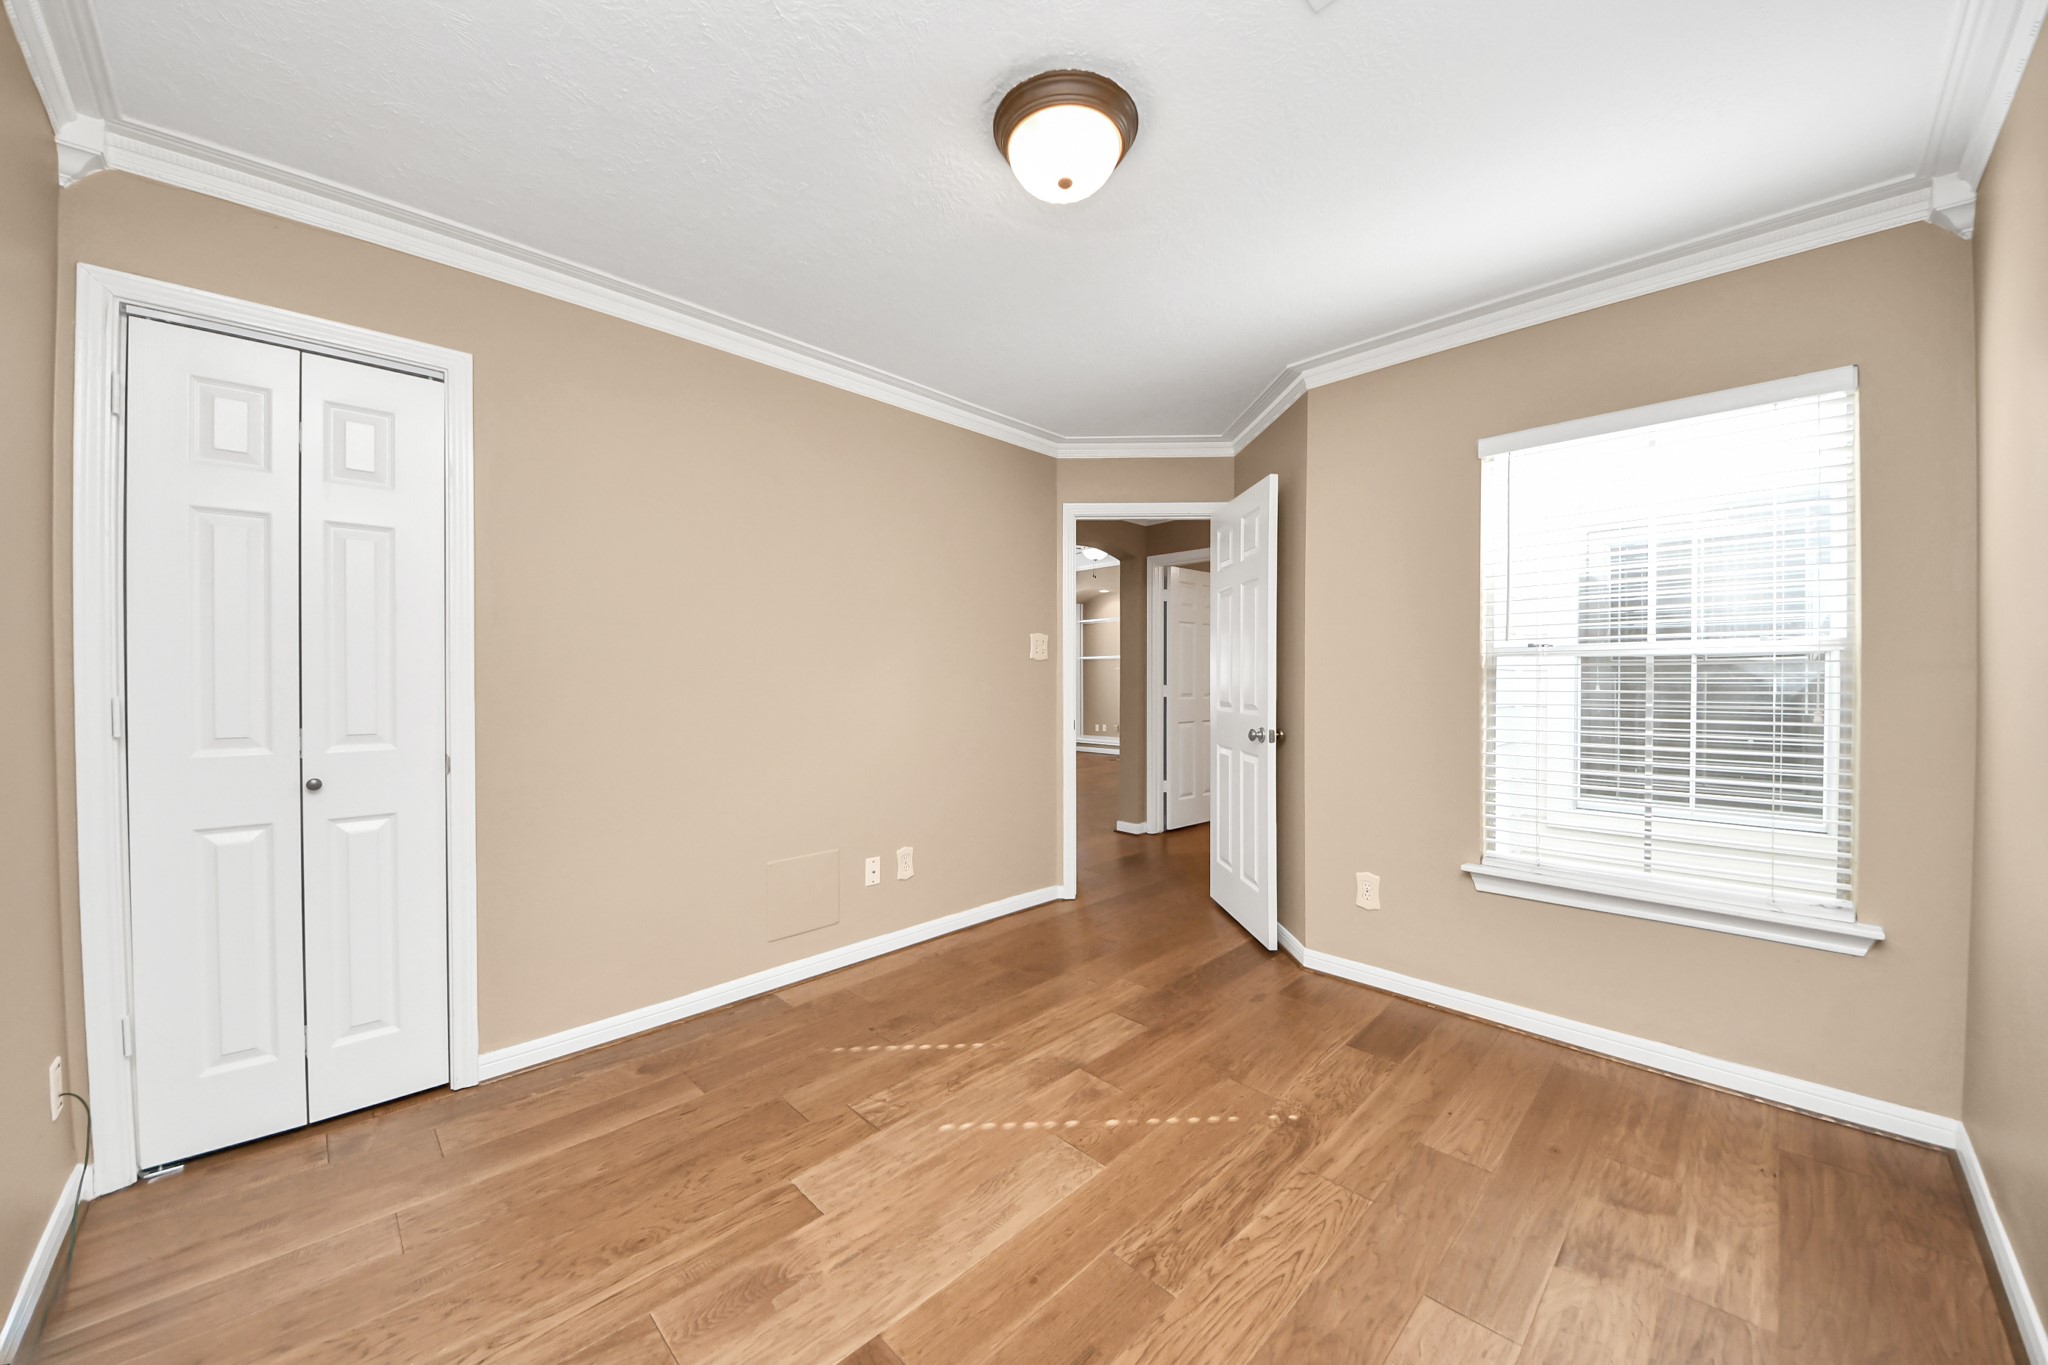
Bedroom #2 located off of the den/family room area. Bedroom shares a hallway with bedroom #3 and the full bath that services both of these spacious bedrooms. Note the laminate wood flooring, high ceilings, crown moldings & window that overlooks a small courtyard area.
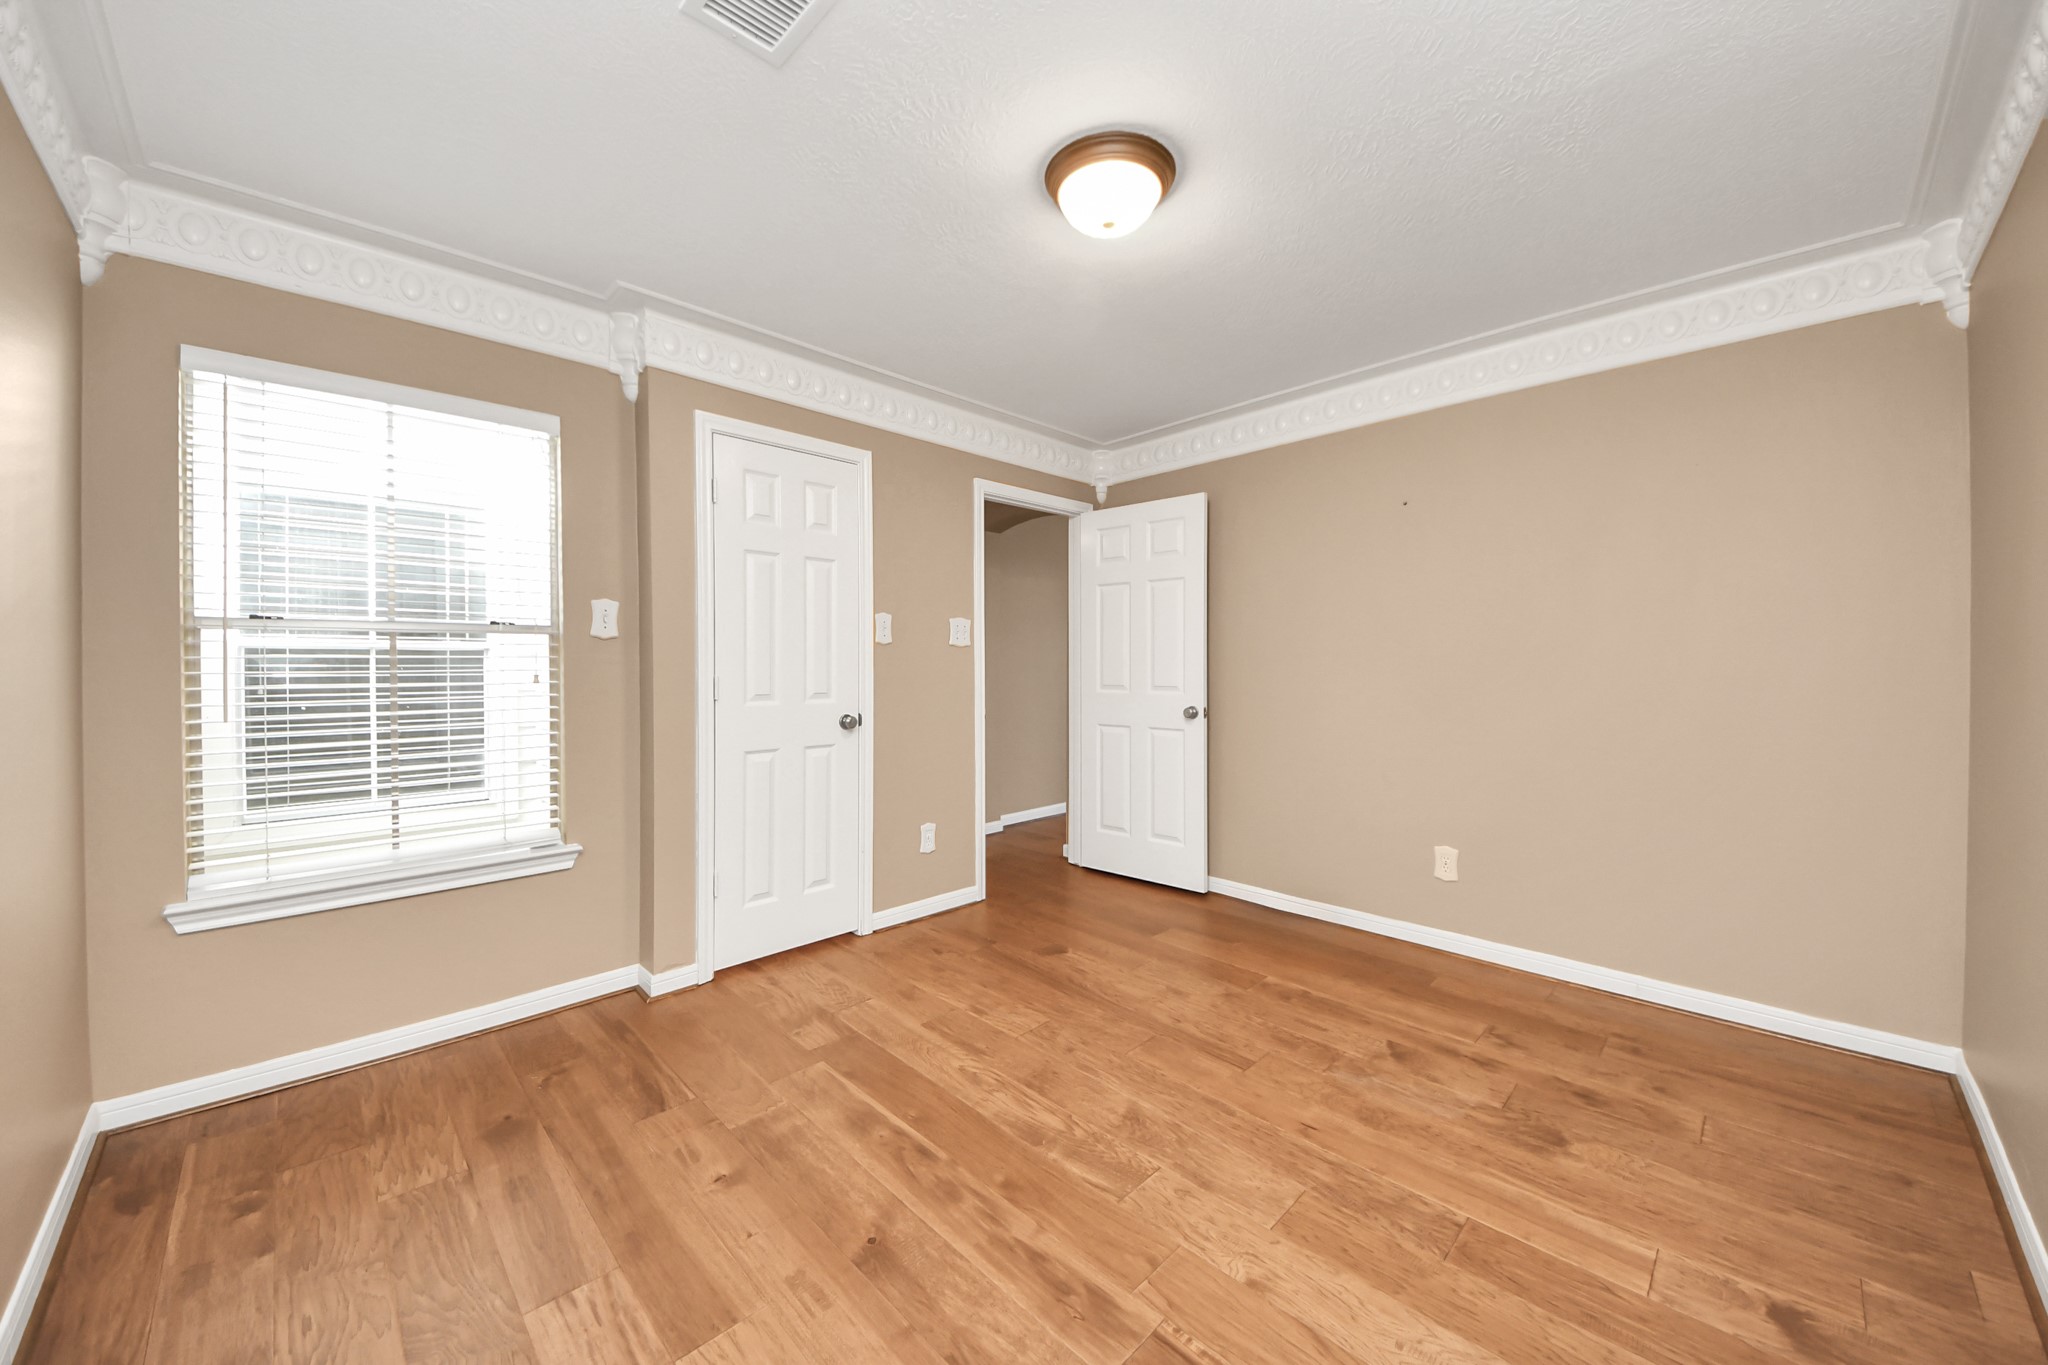
Bedroom #3 that is also very spacious that also contains the laminate wood flooring, high ceilings, more ornate crown moldings and window overlooking a small courtyard area. White door opens to a nice walk-in closet. Hallway leads to bath room and bedroom #2.
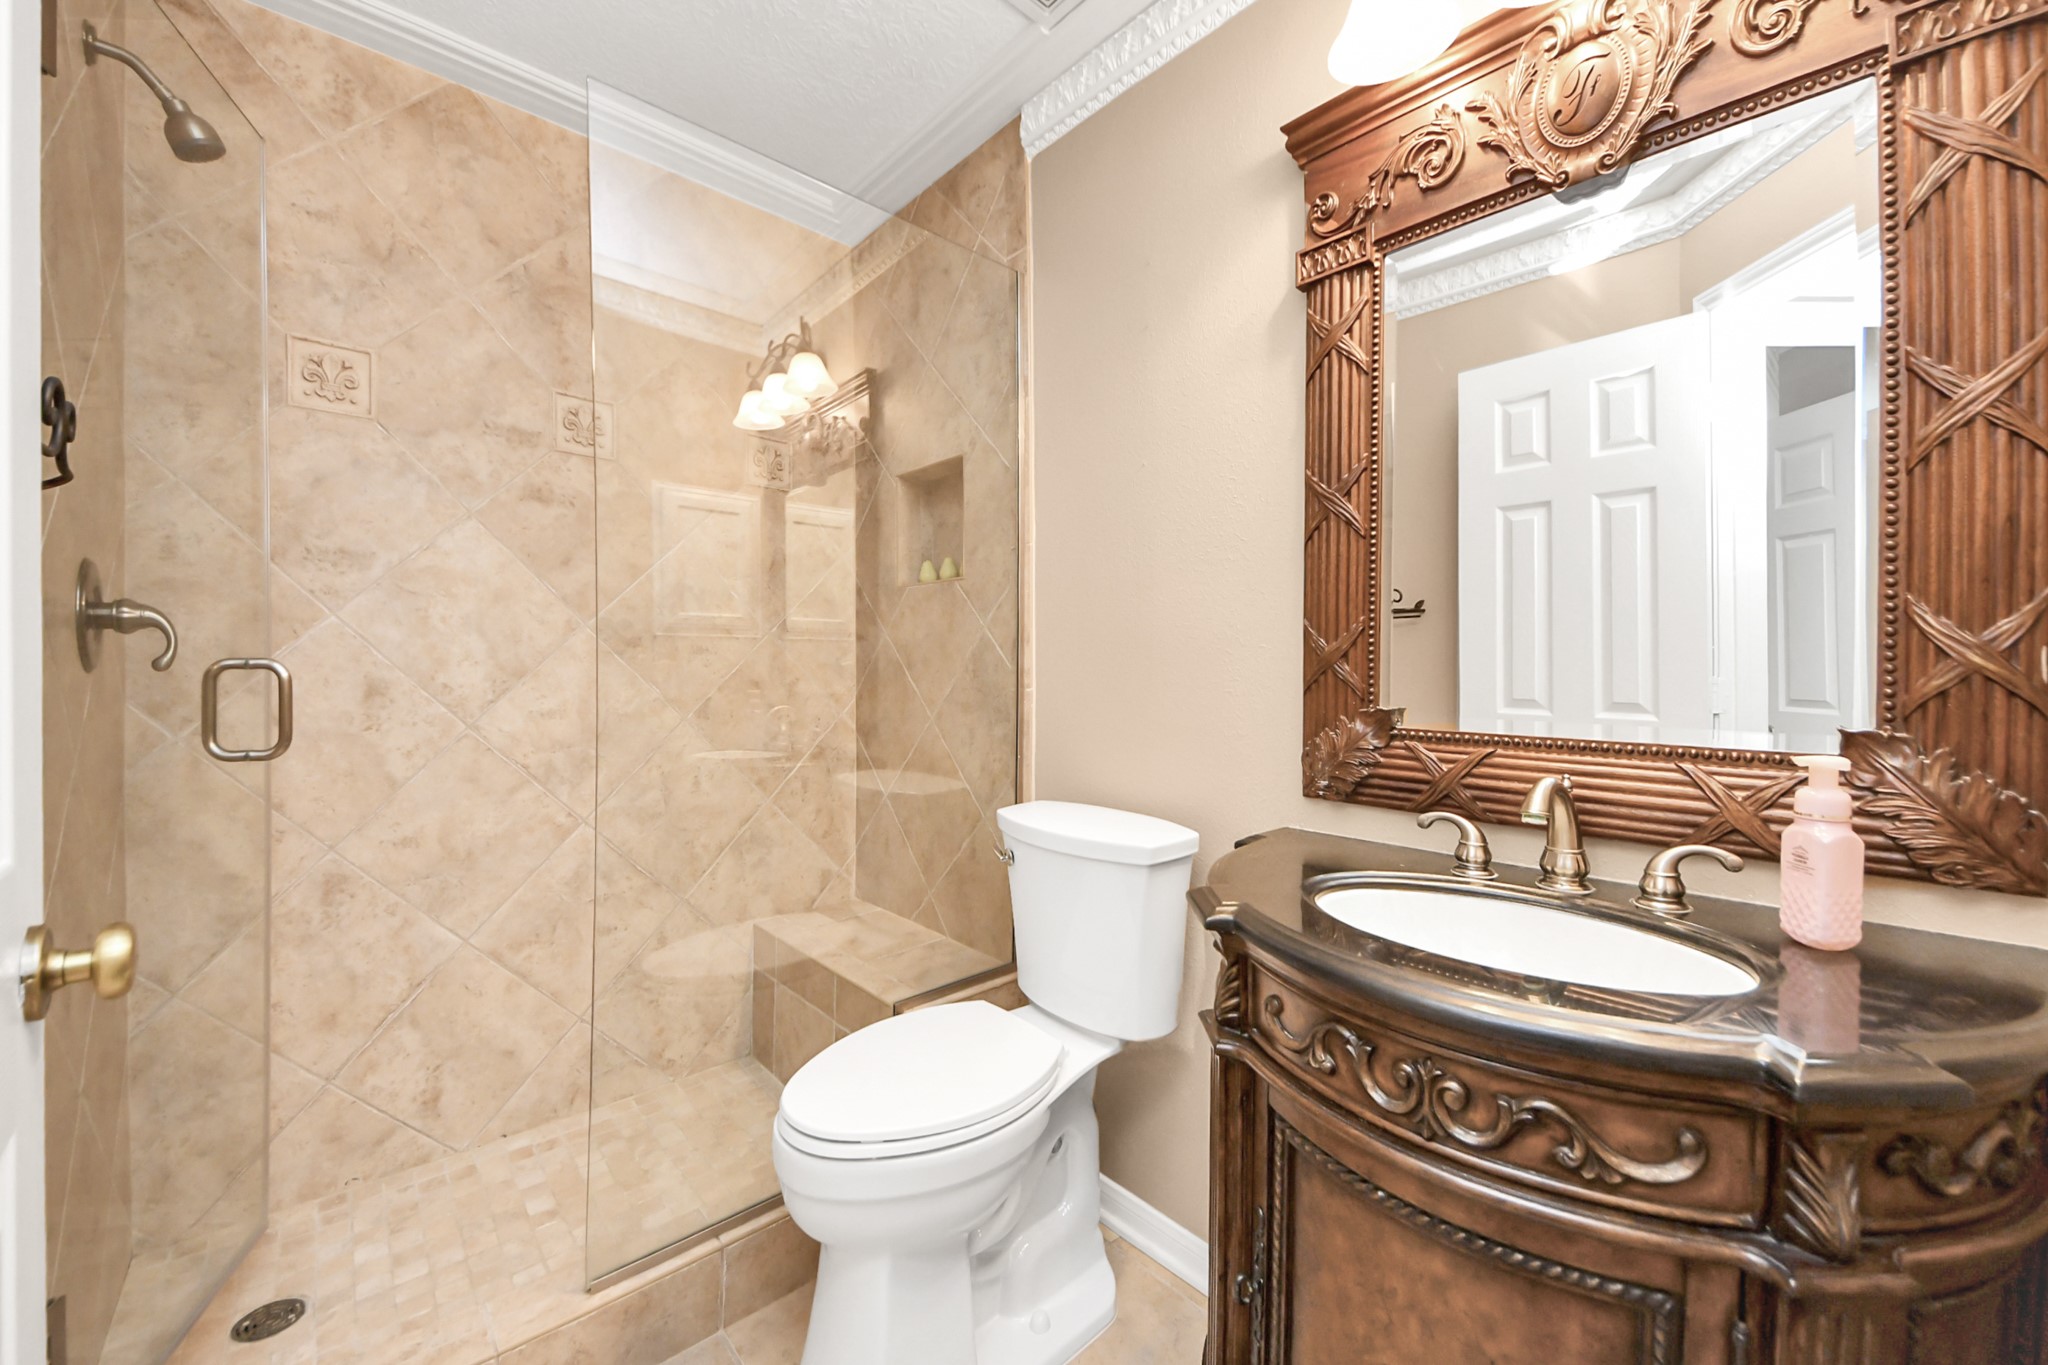
Another stunning bath room in this beautiful home that services bedrooms 2 and 3. Note the hand carved dresser vanity w/pretty fixtures along with a gorgeous matching mirror. High boy toilet & updated seamless glass walk-in shower with a bench seating. This is a WOW bath room!
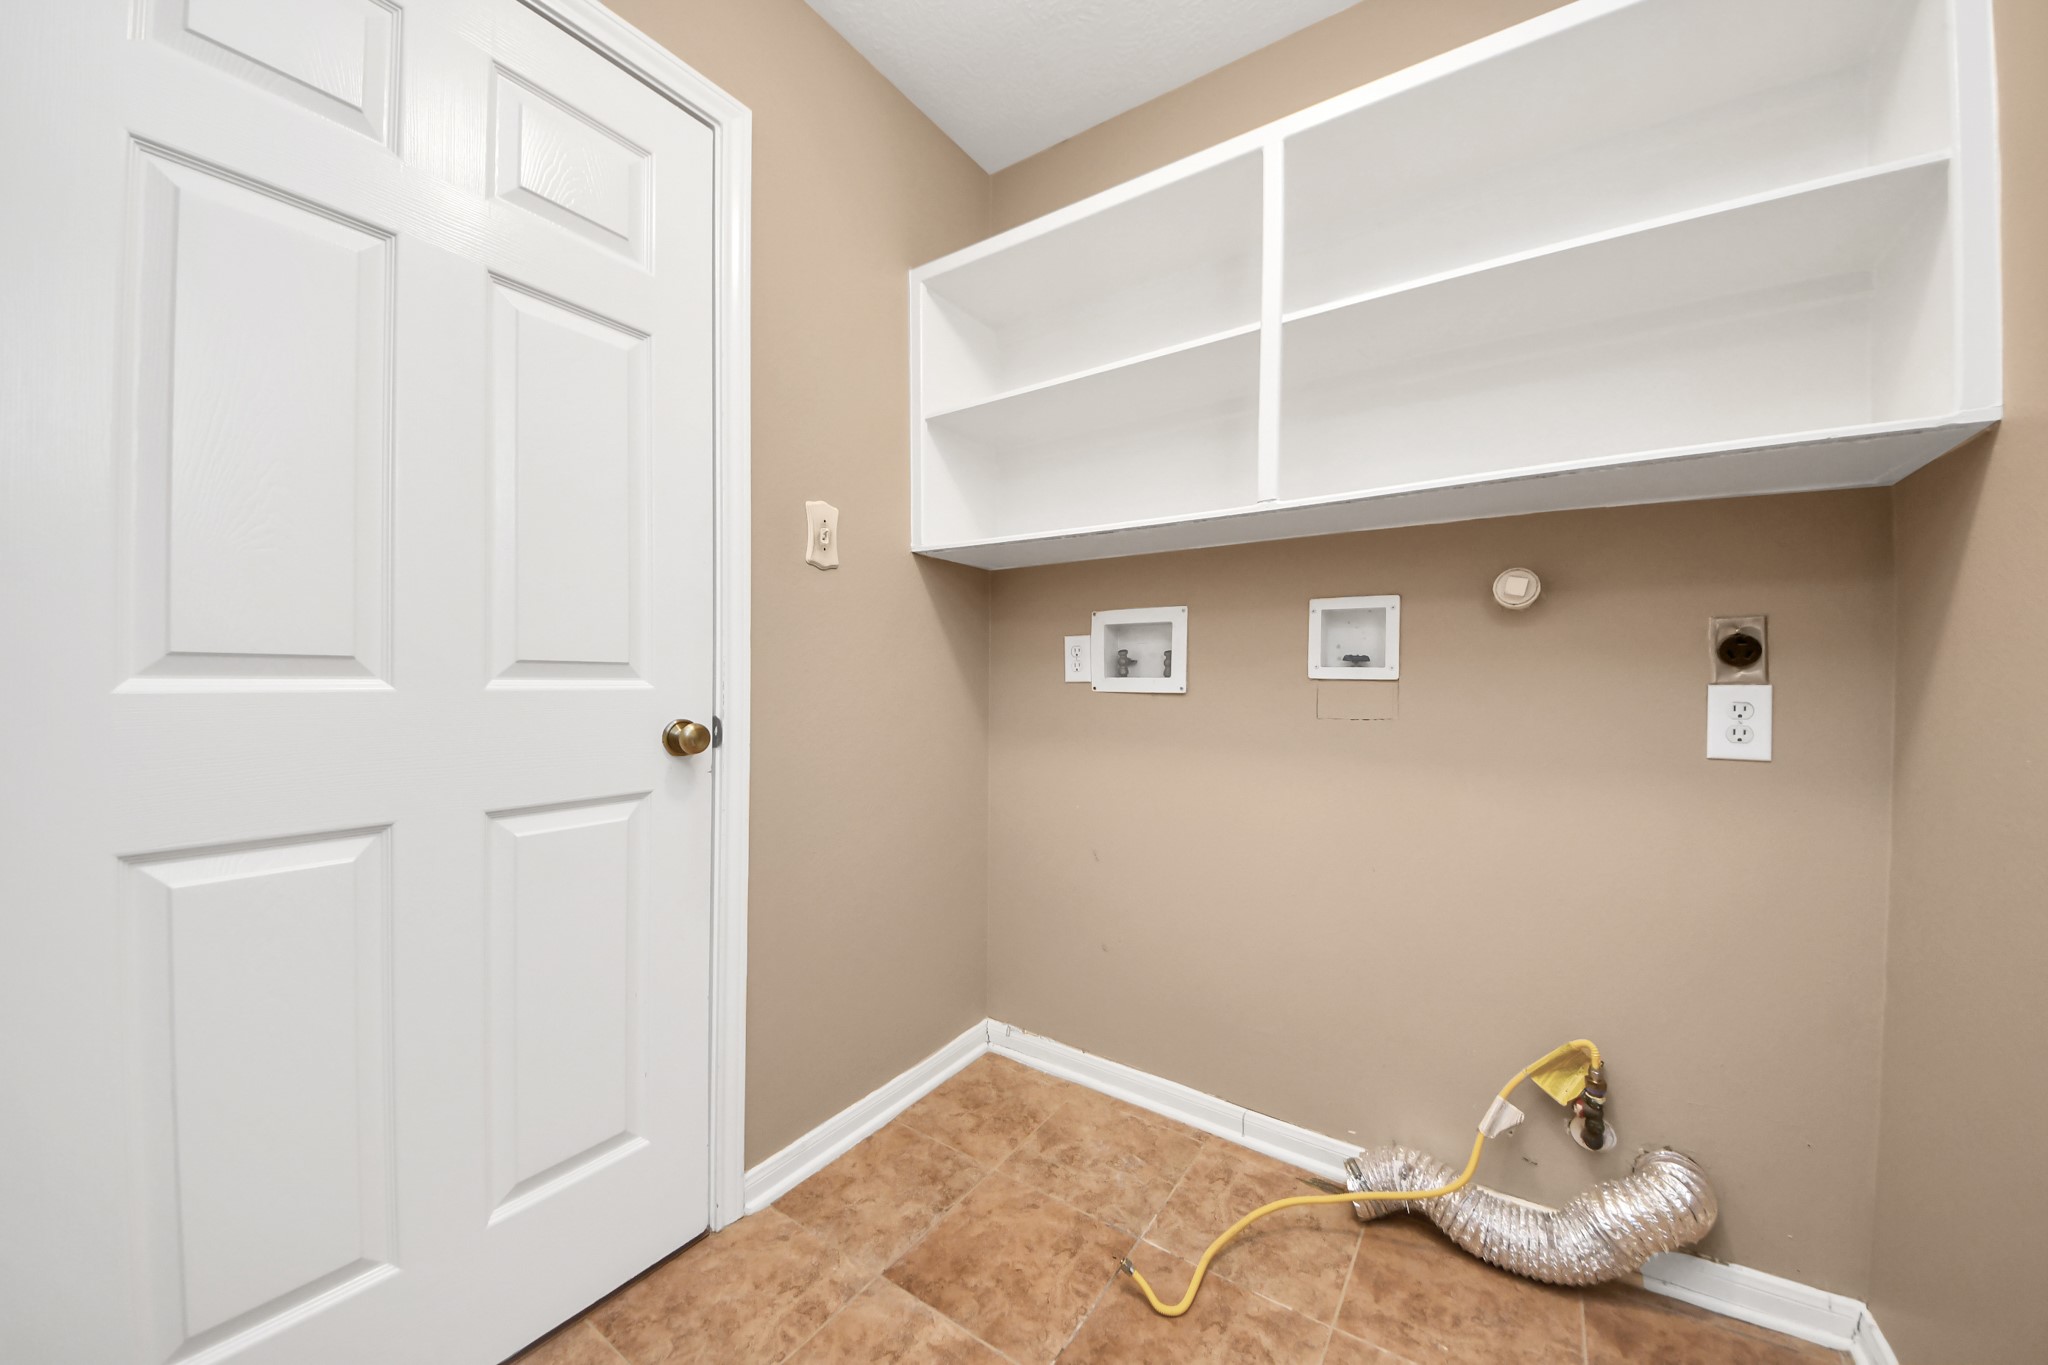
Utility room that is located off of the main entry hall and also opens into the 2 car garage. Note that there is electric & gas options for your dryer. Lots of storage space above your W&D and note tile flooring too.
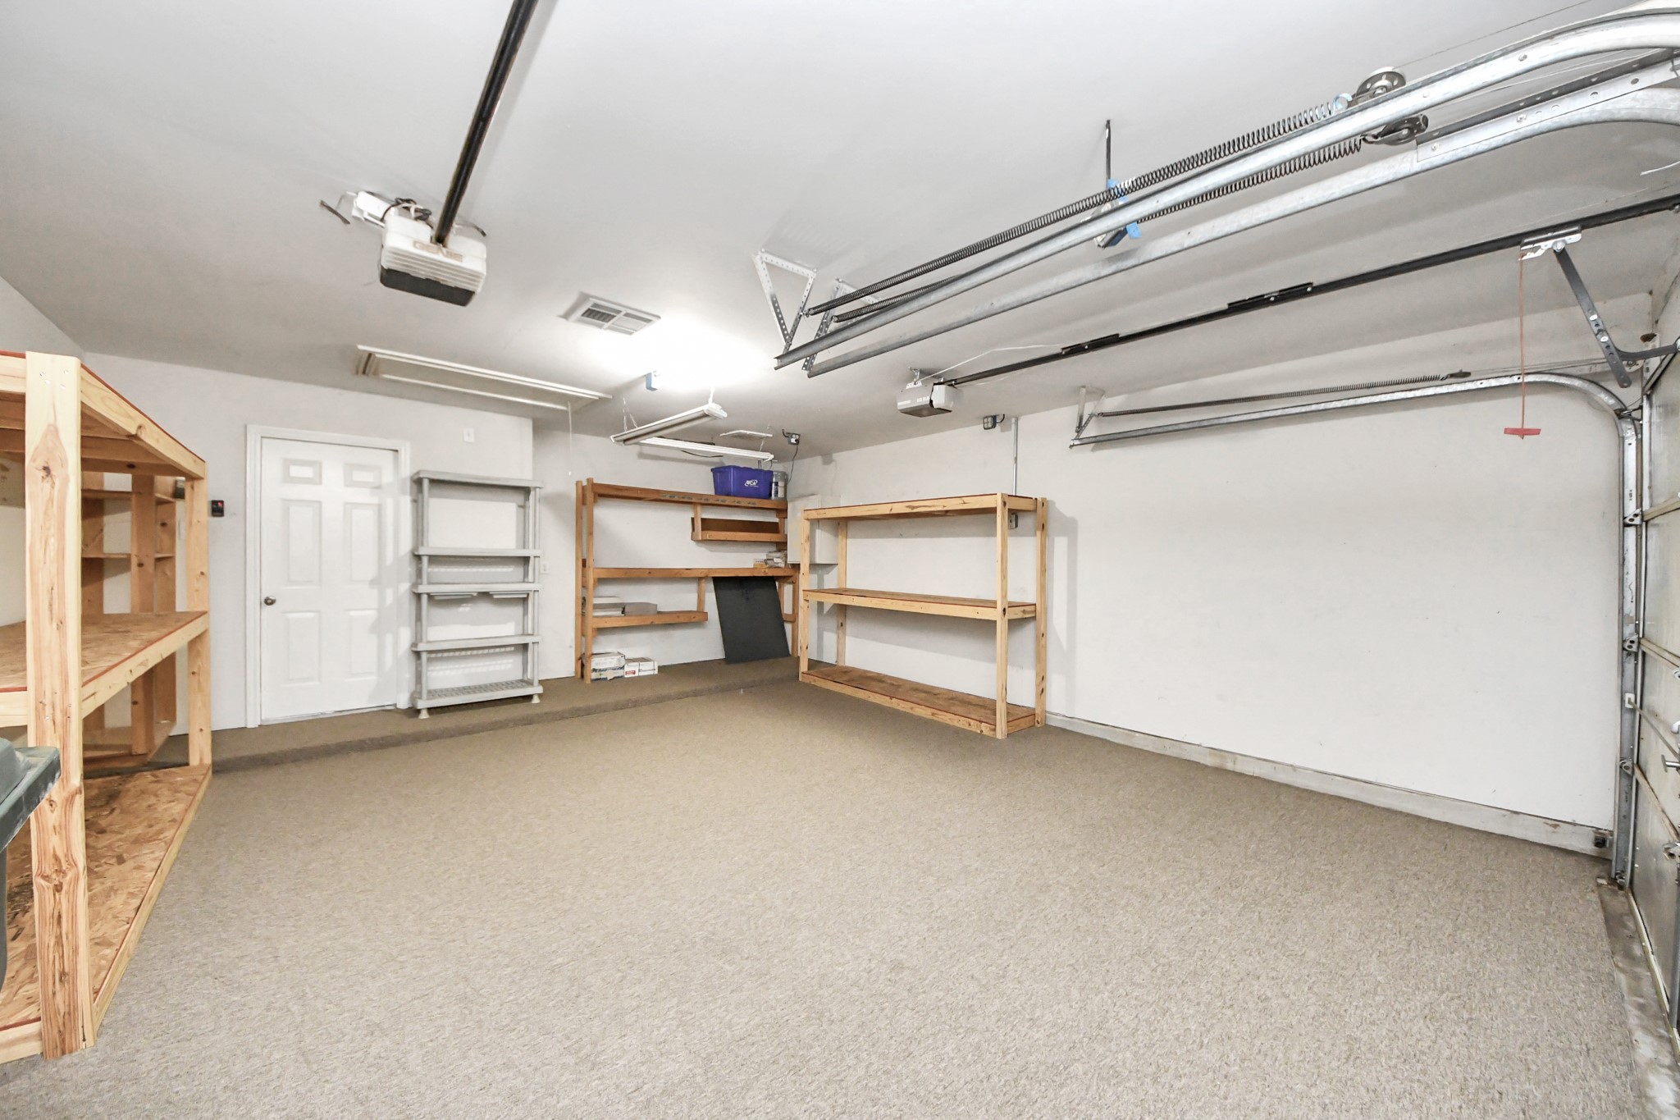
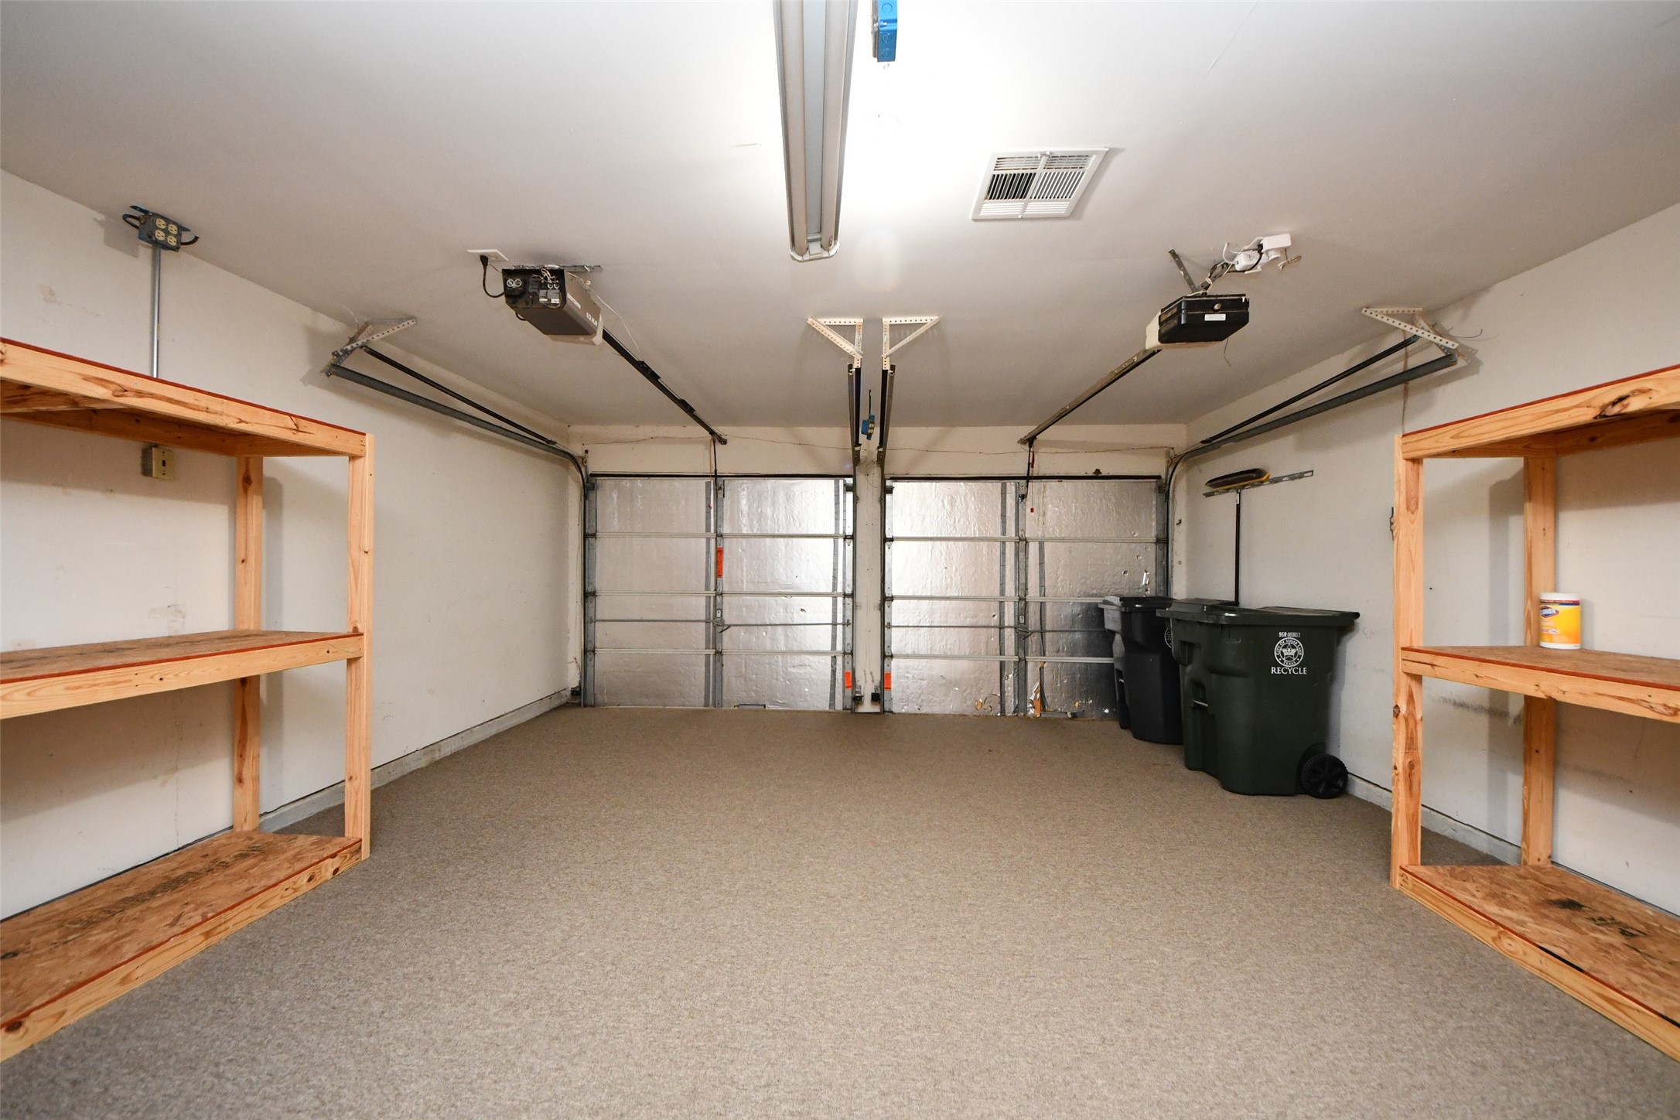
View of the spacious 2 car garage. Note that attic access is located in the garage. 2 single car garage door openers. Floor has commercial grade type carpeting for a soft walking/working surface. Radiant barrier insulated attic as well.
This garage space can be heated and cooled. Note the A/C vent in the ceiling and the insulated garage doors. What a great feature to have in this garage space as you have the option to open the vent to heat or cool this space if you happen to spend an extended time frame in your garage.
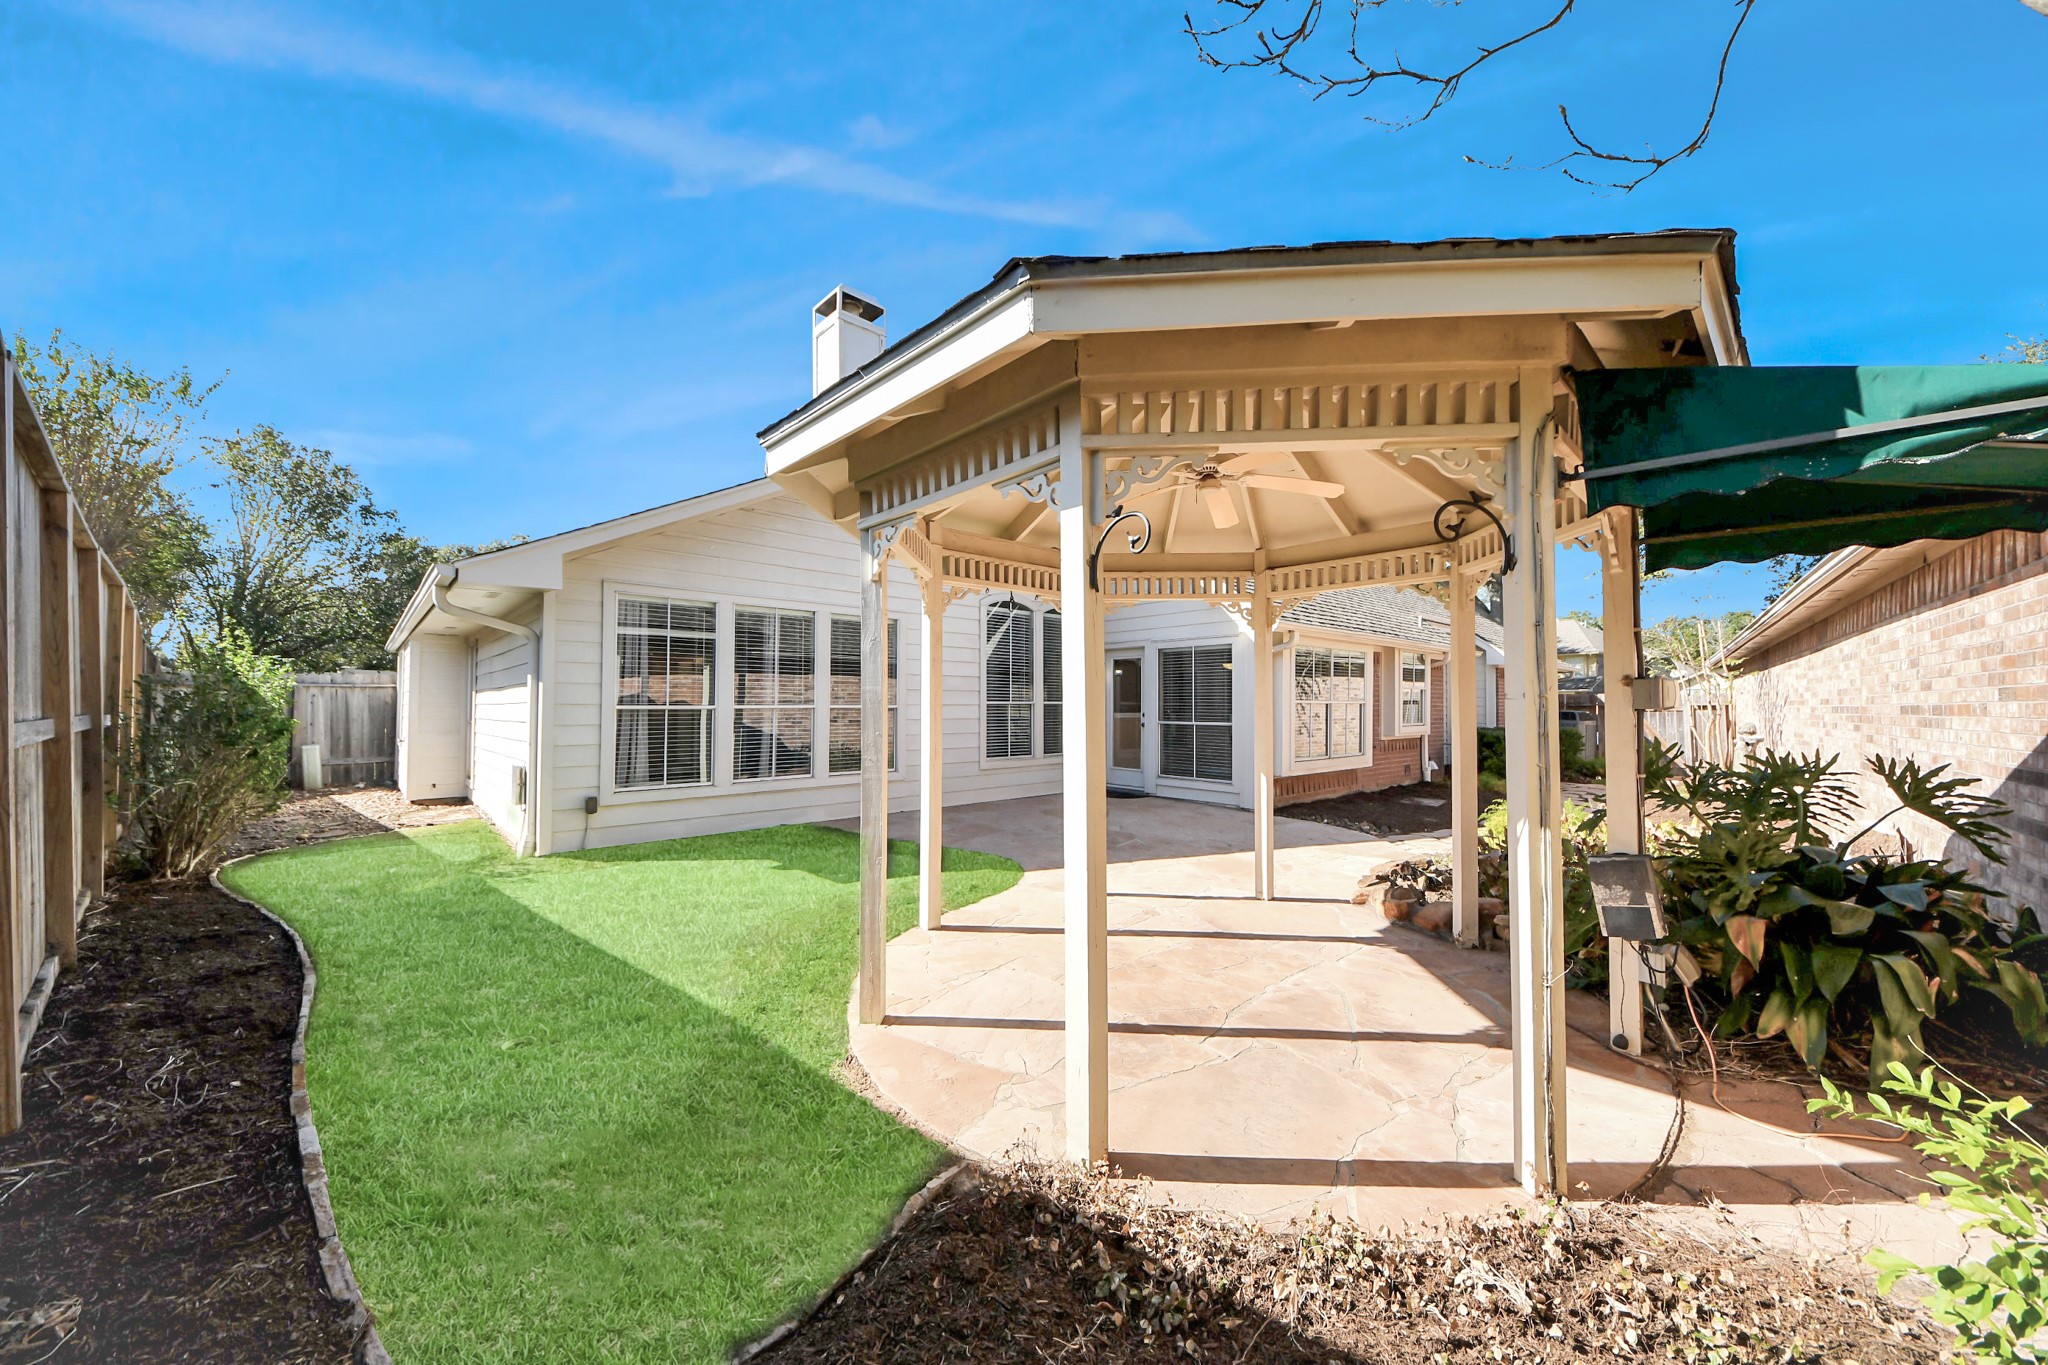
Come and enjoy the wonderful outdoors that is right our your back door. Check out this cool gazebo with ceiling fan. Super outdoor space for this great outdoor time of the year!!
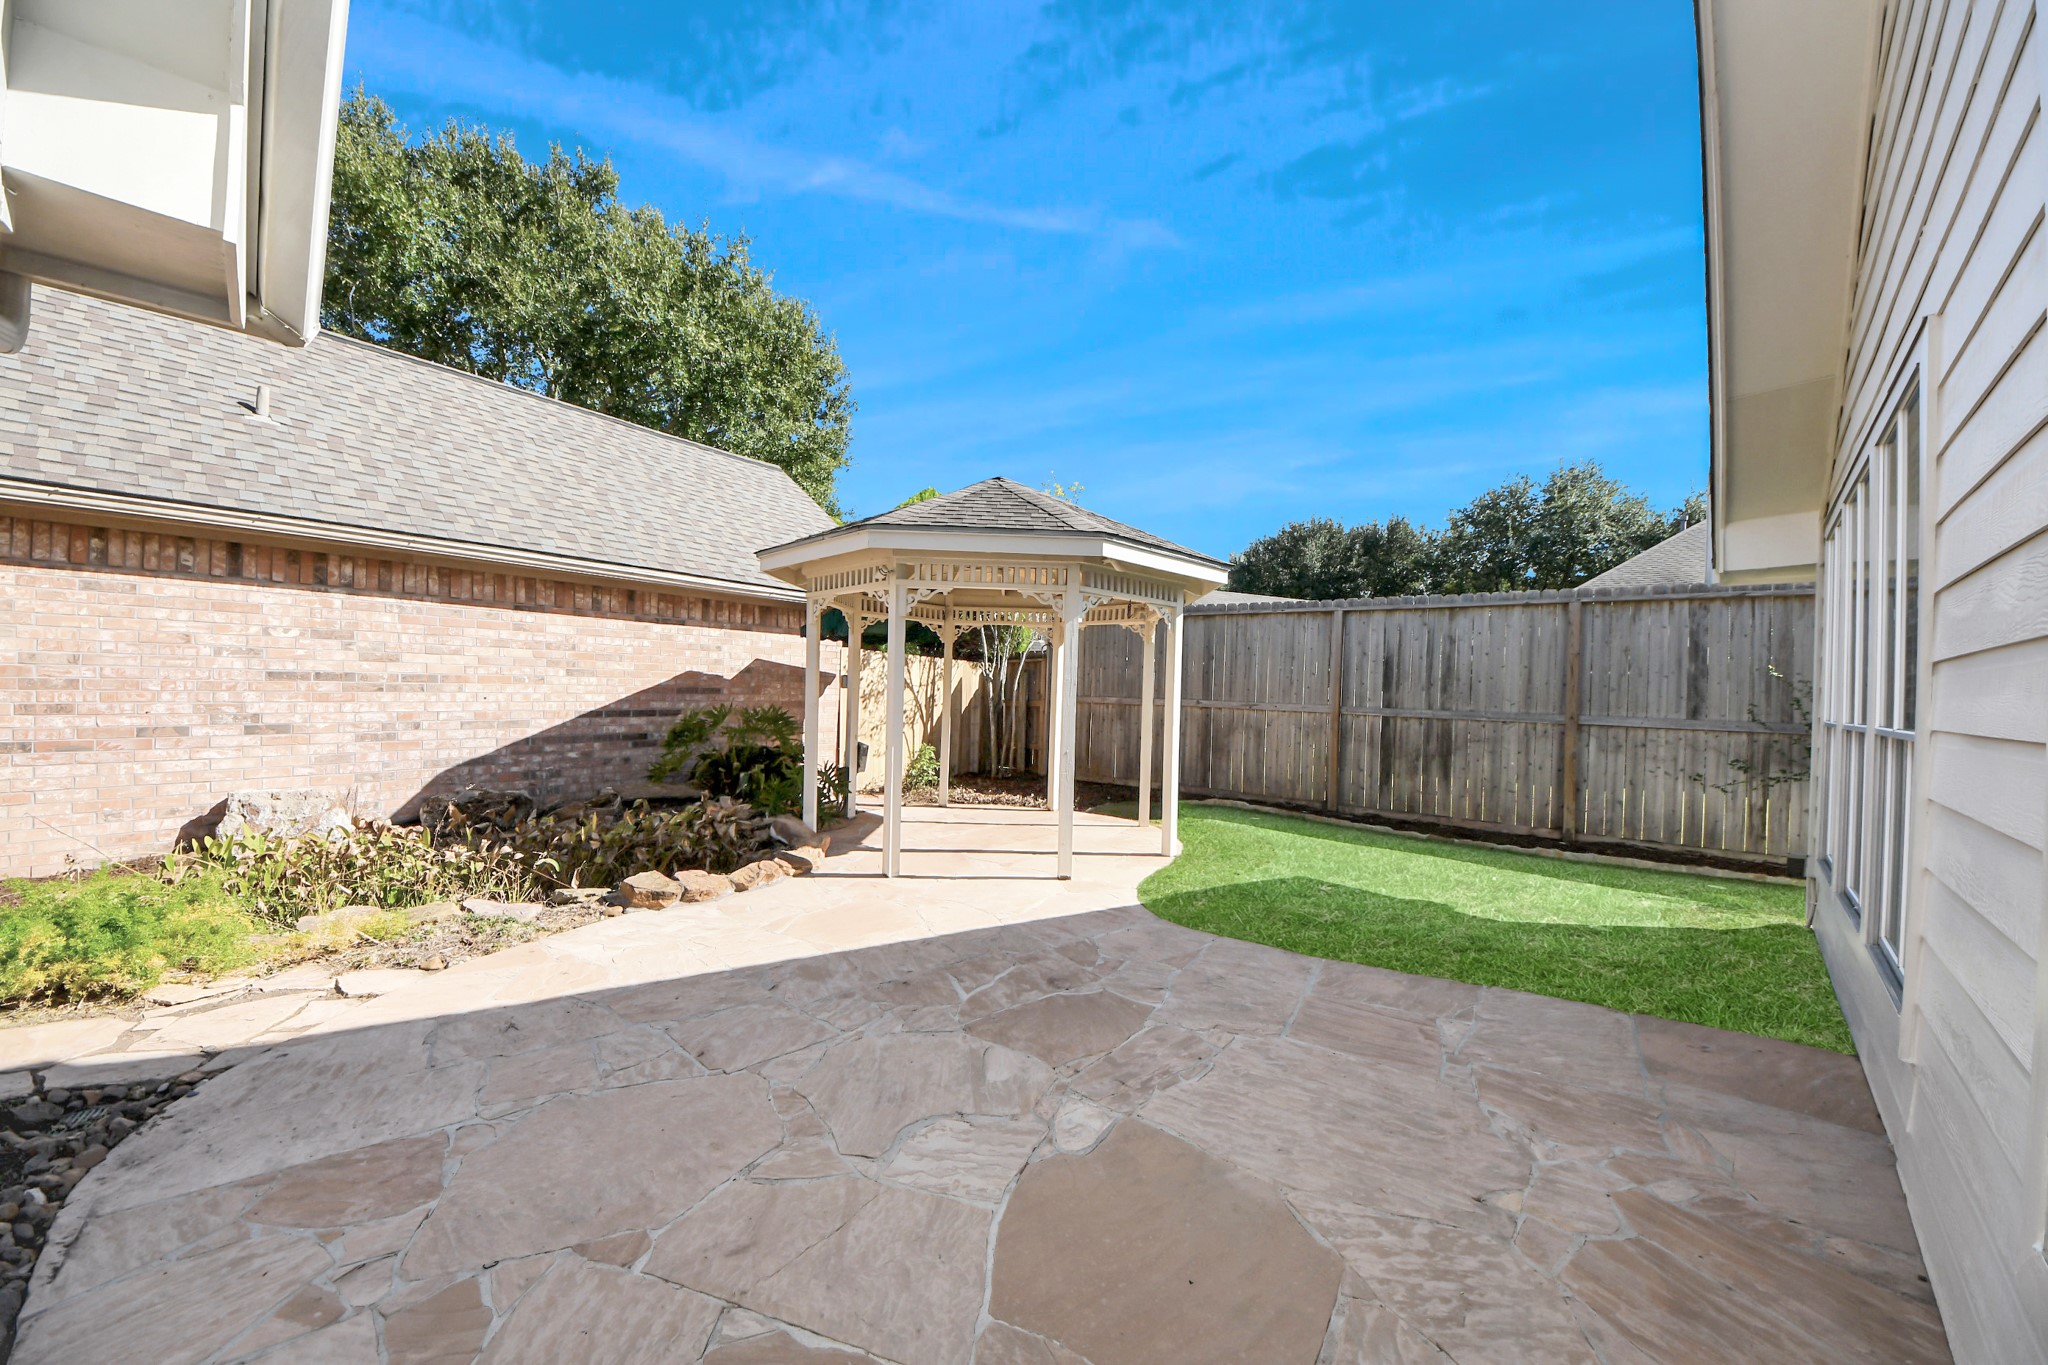
View of the spacious flagstone patio looking towards the gazebo area. Perfect location to set up your grill and outdoor patio furniture and enjoy the nice weather that is now with us. Pretty and private!
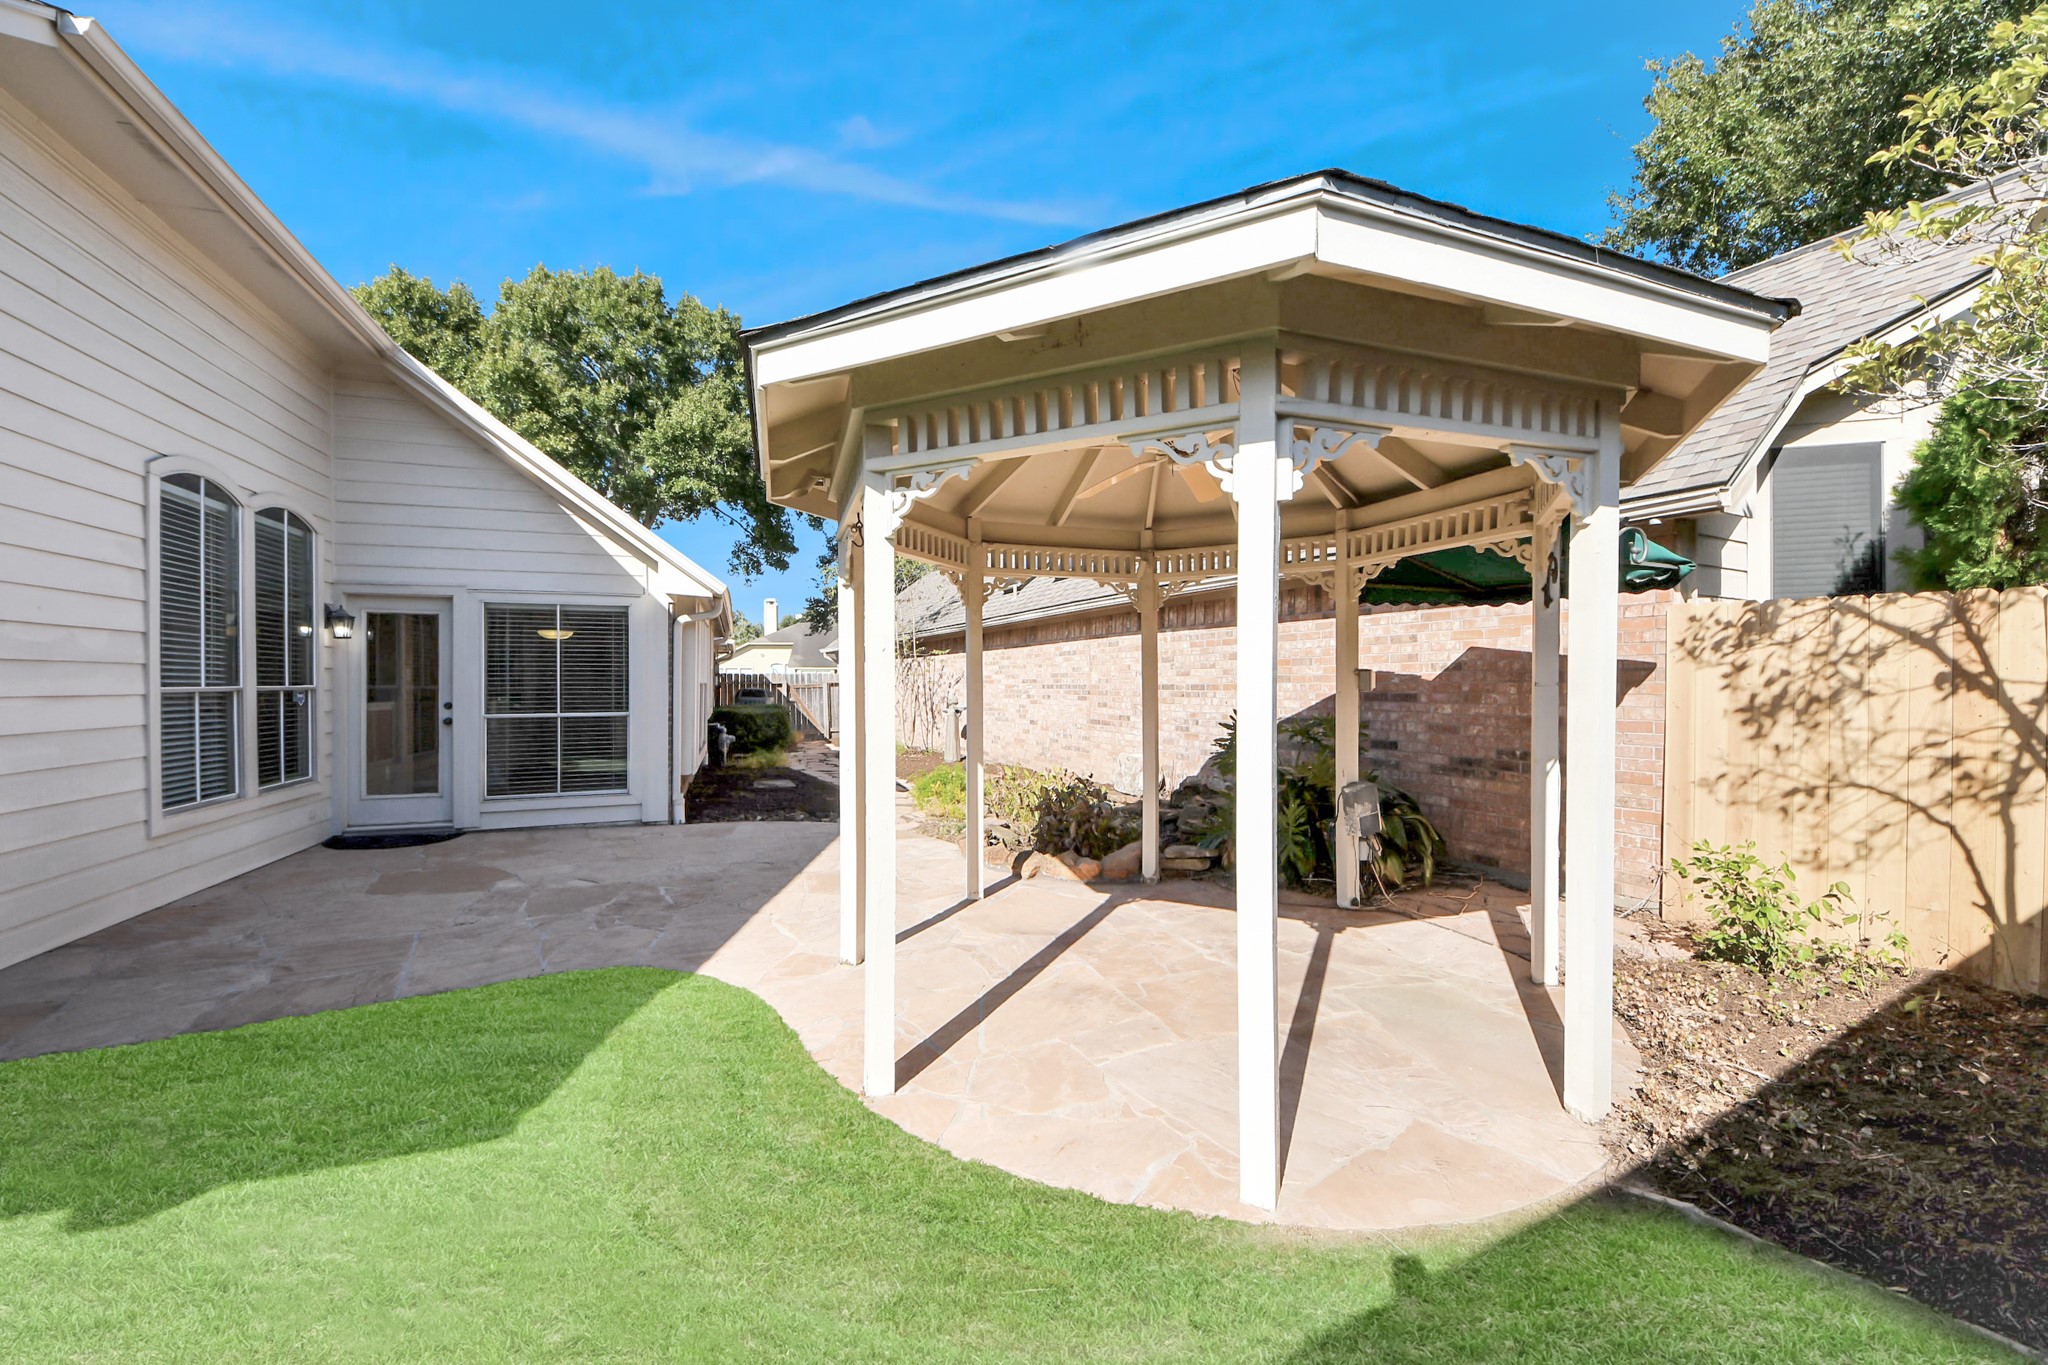
Another patio view looking back towards the door into the breakfast room and kitchen. So many options to create a fun outdoor experience right out your back door.
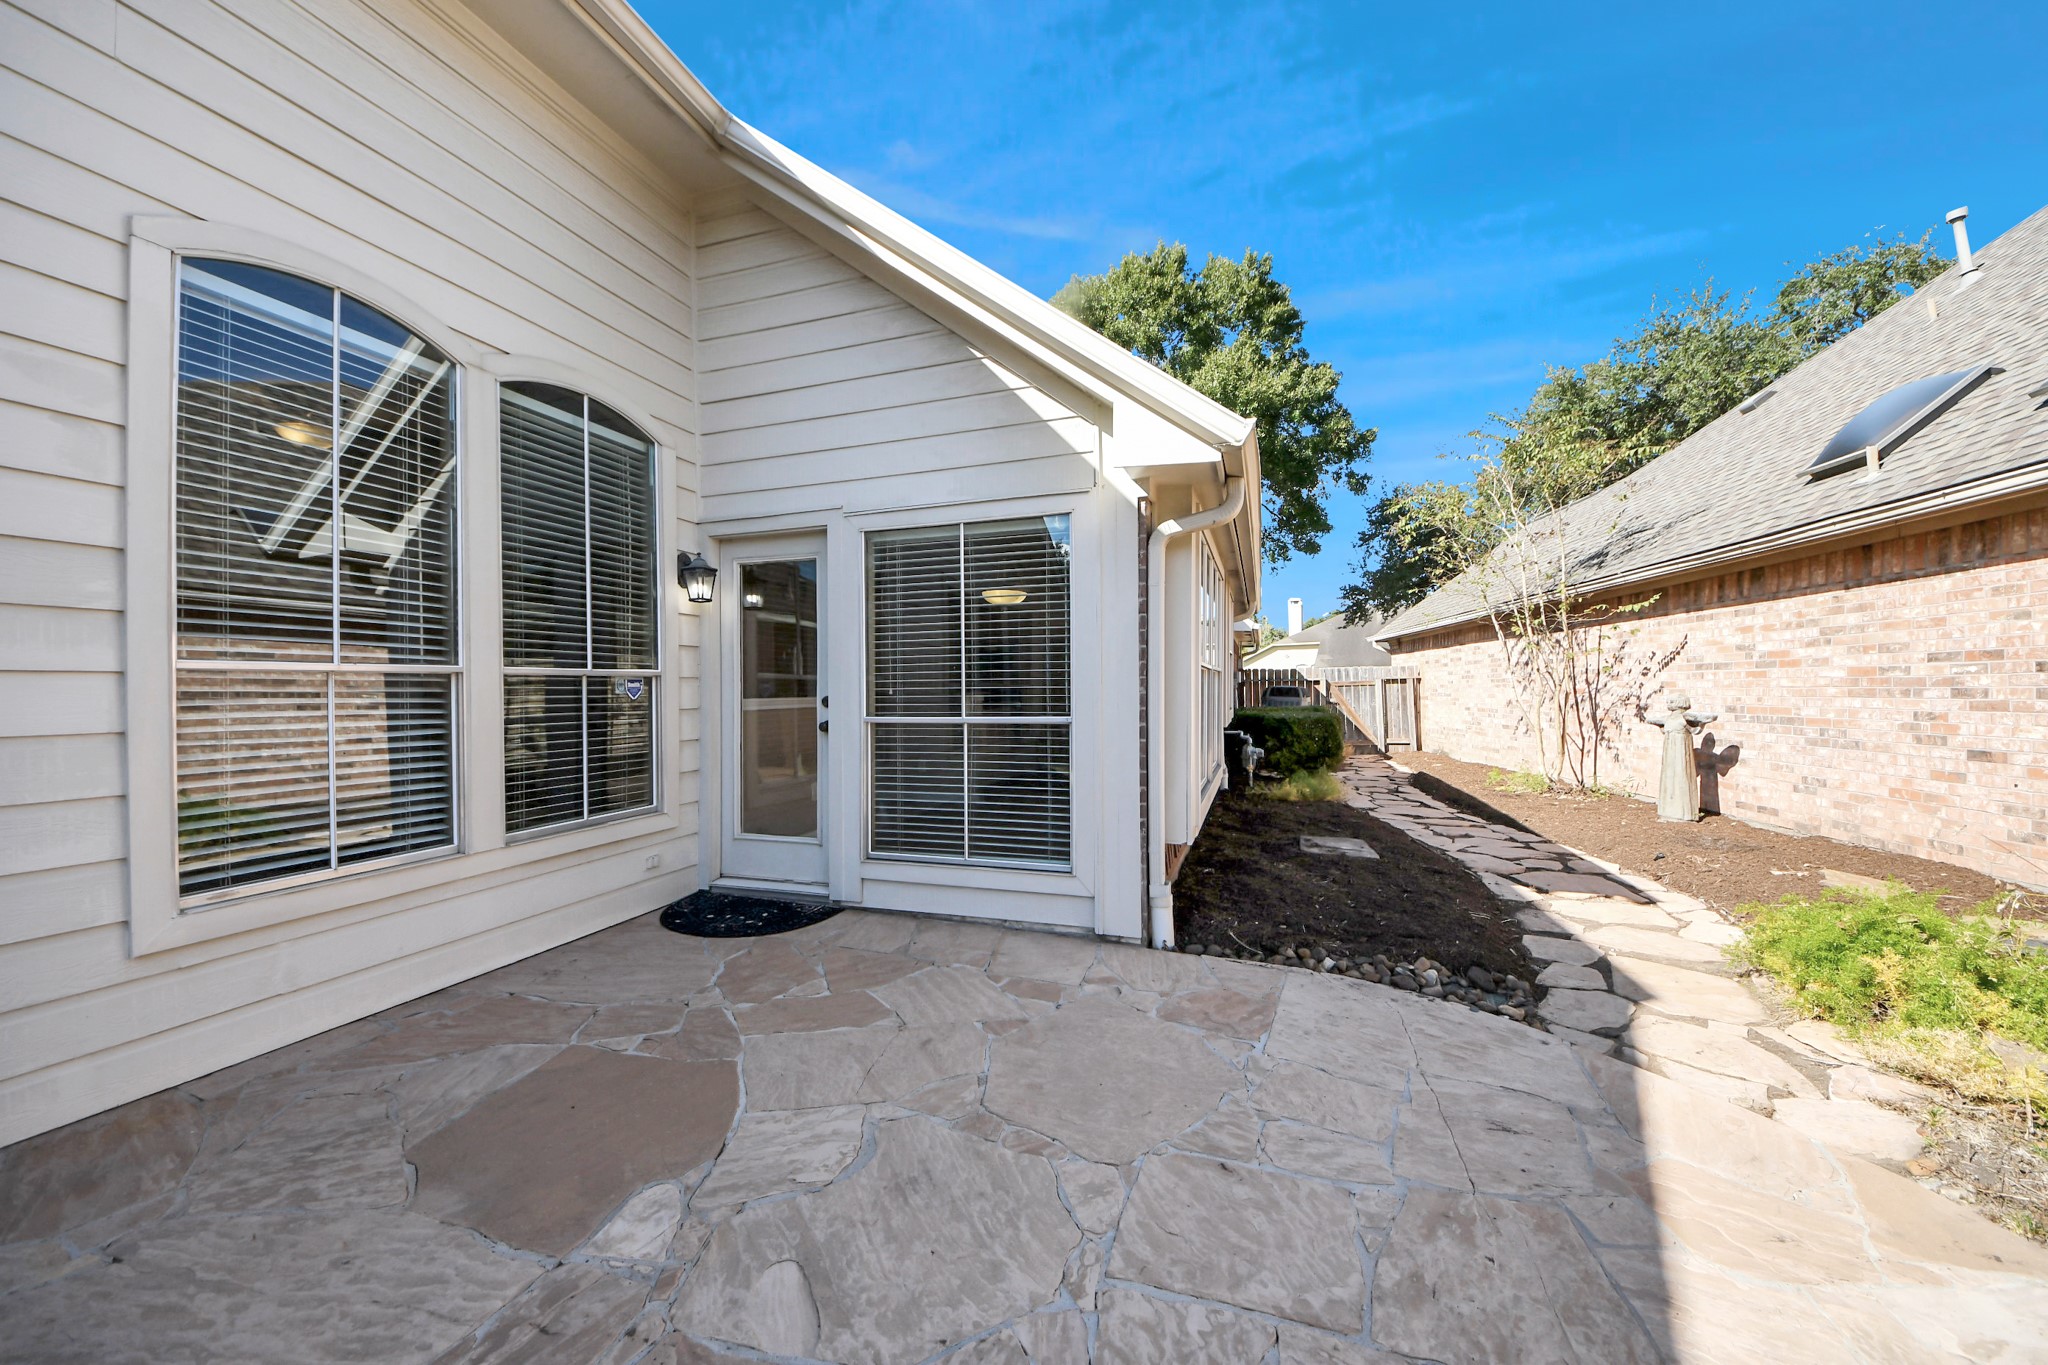
Close up view of the stone patio looking towards the windows that overlook this patio from the kitchen, breakfast room & den/family room. Note the side yard that is an open palette for you to create a stunning landscaped oasis!
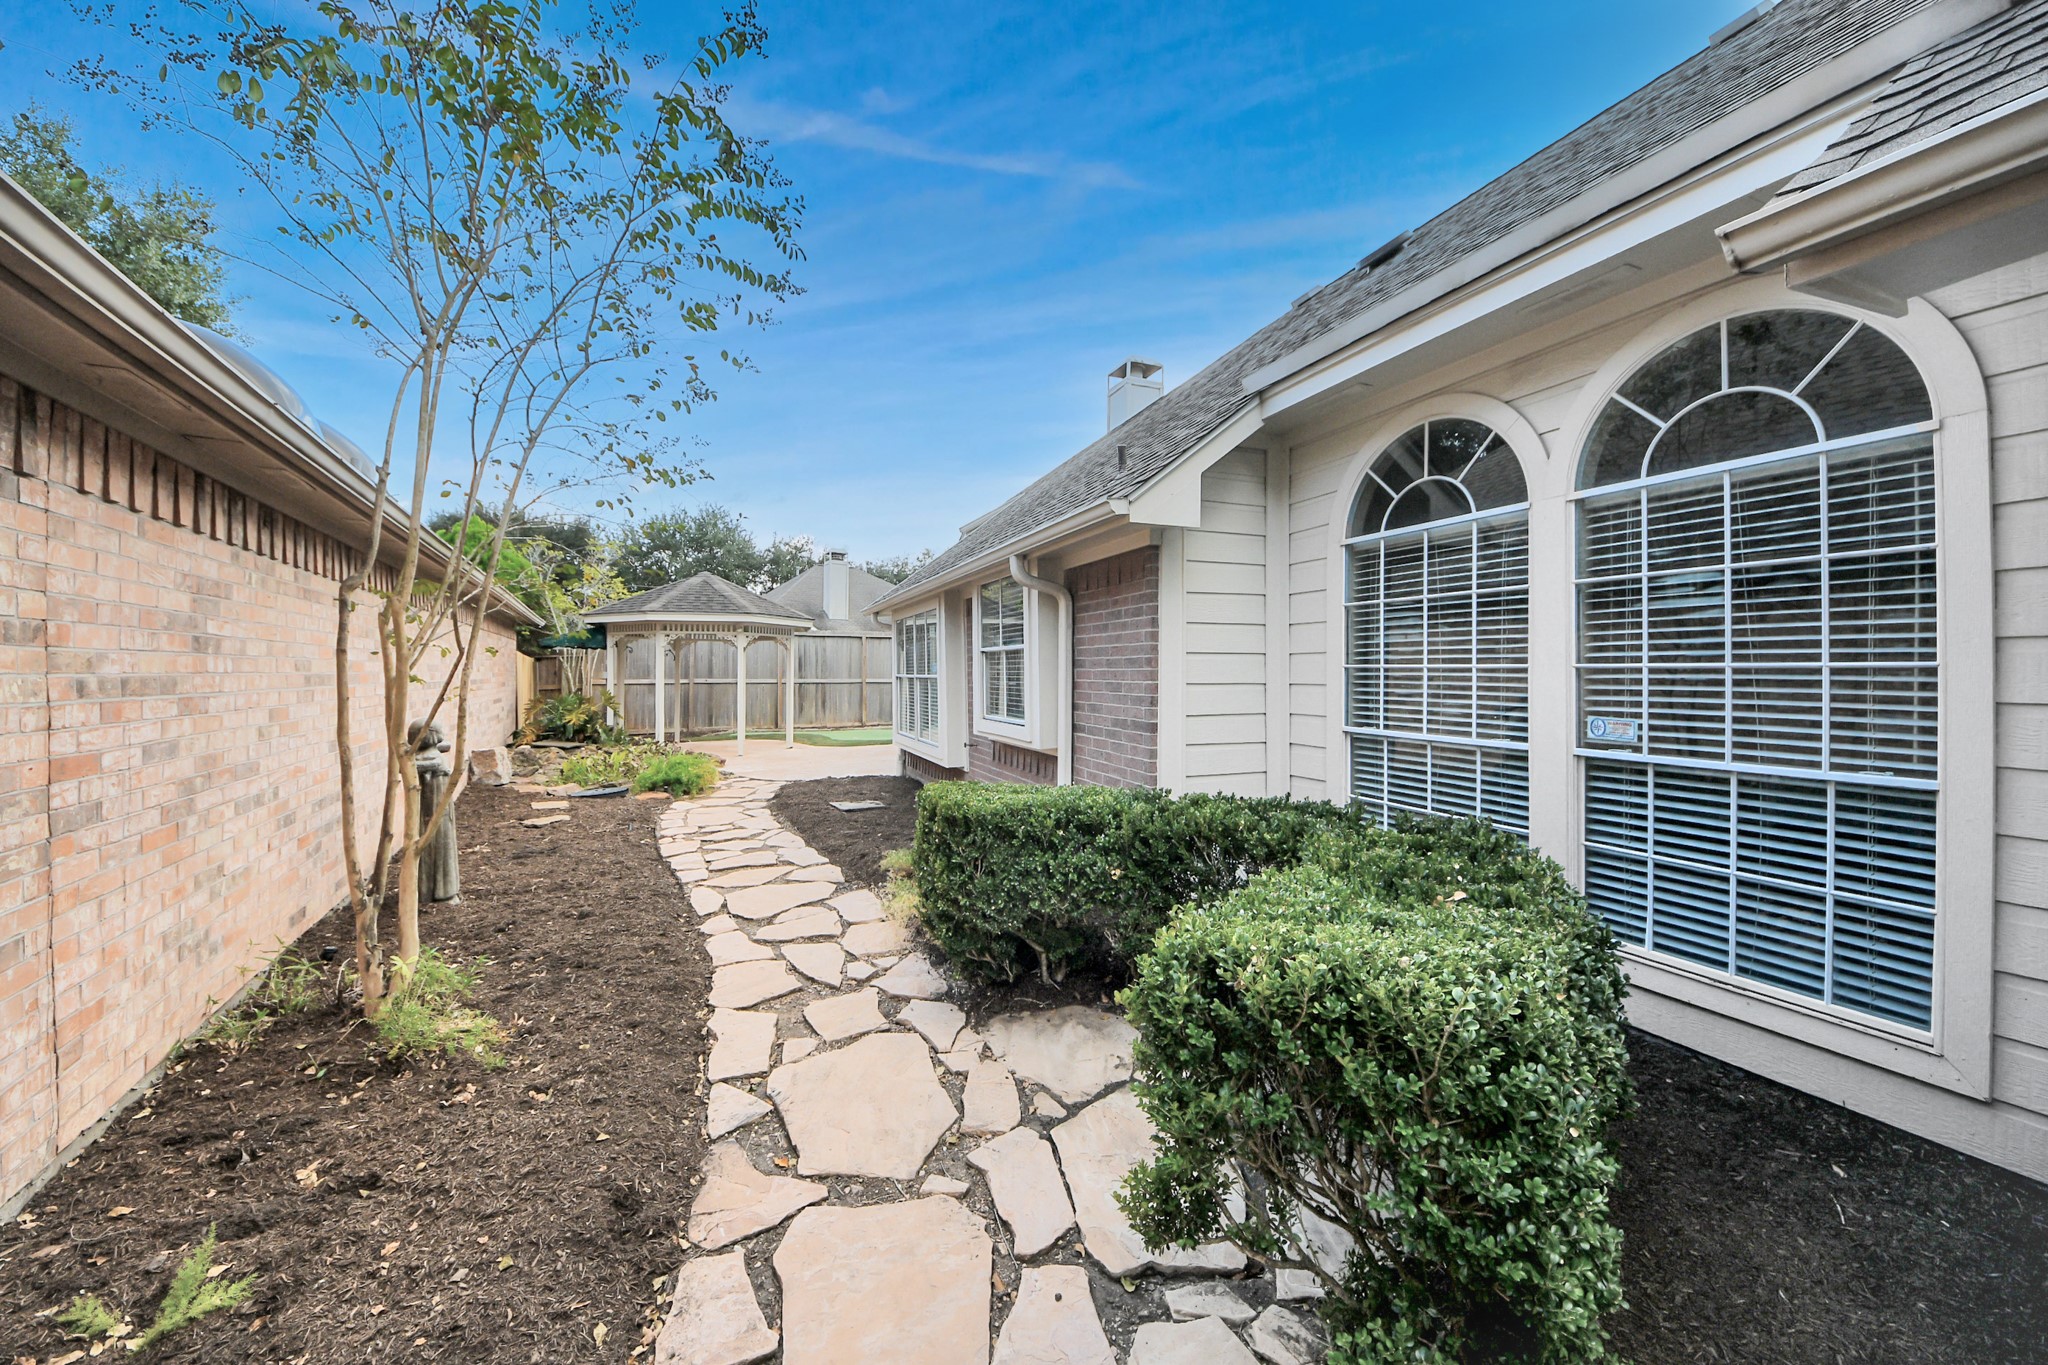
View of this side yard with a great stone path walk way! Note that the property is fully guttered which is a nice feature to have on a home!
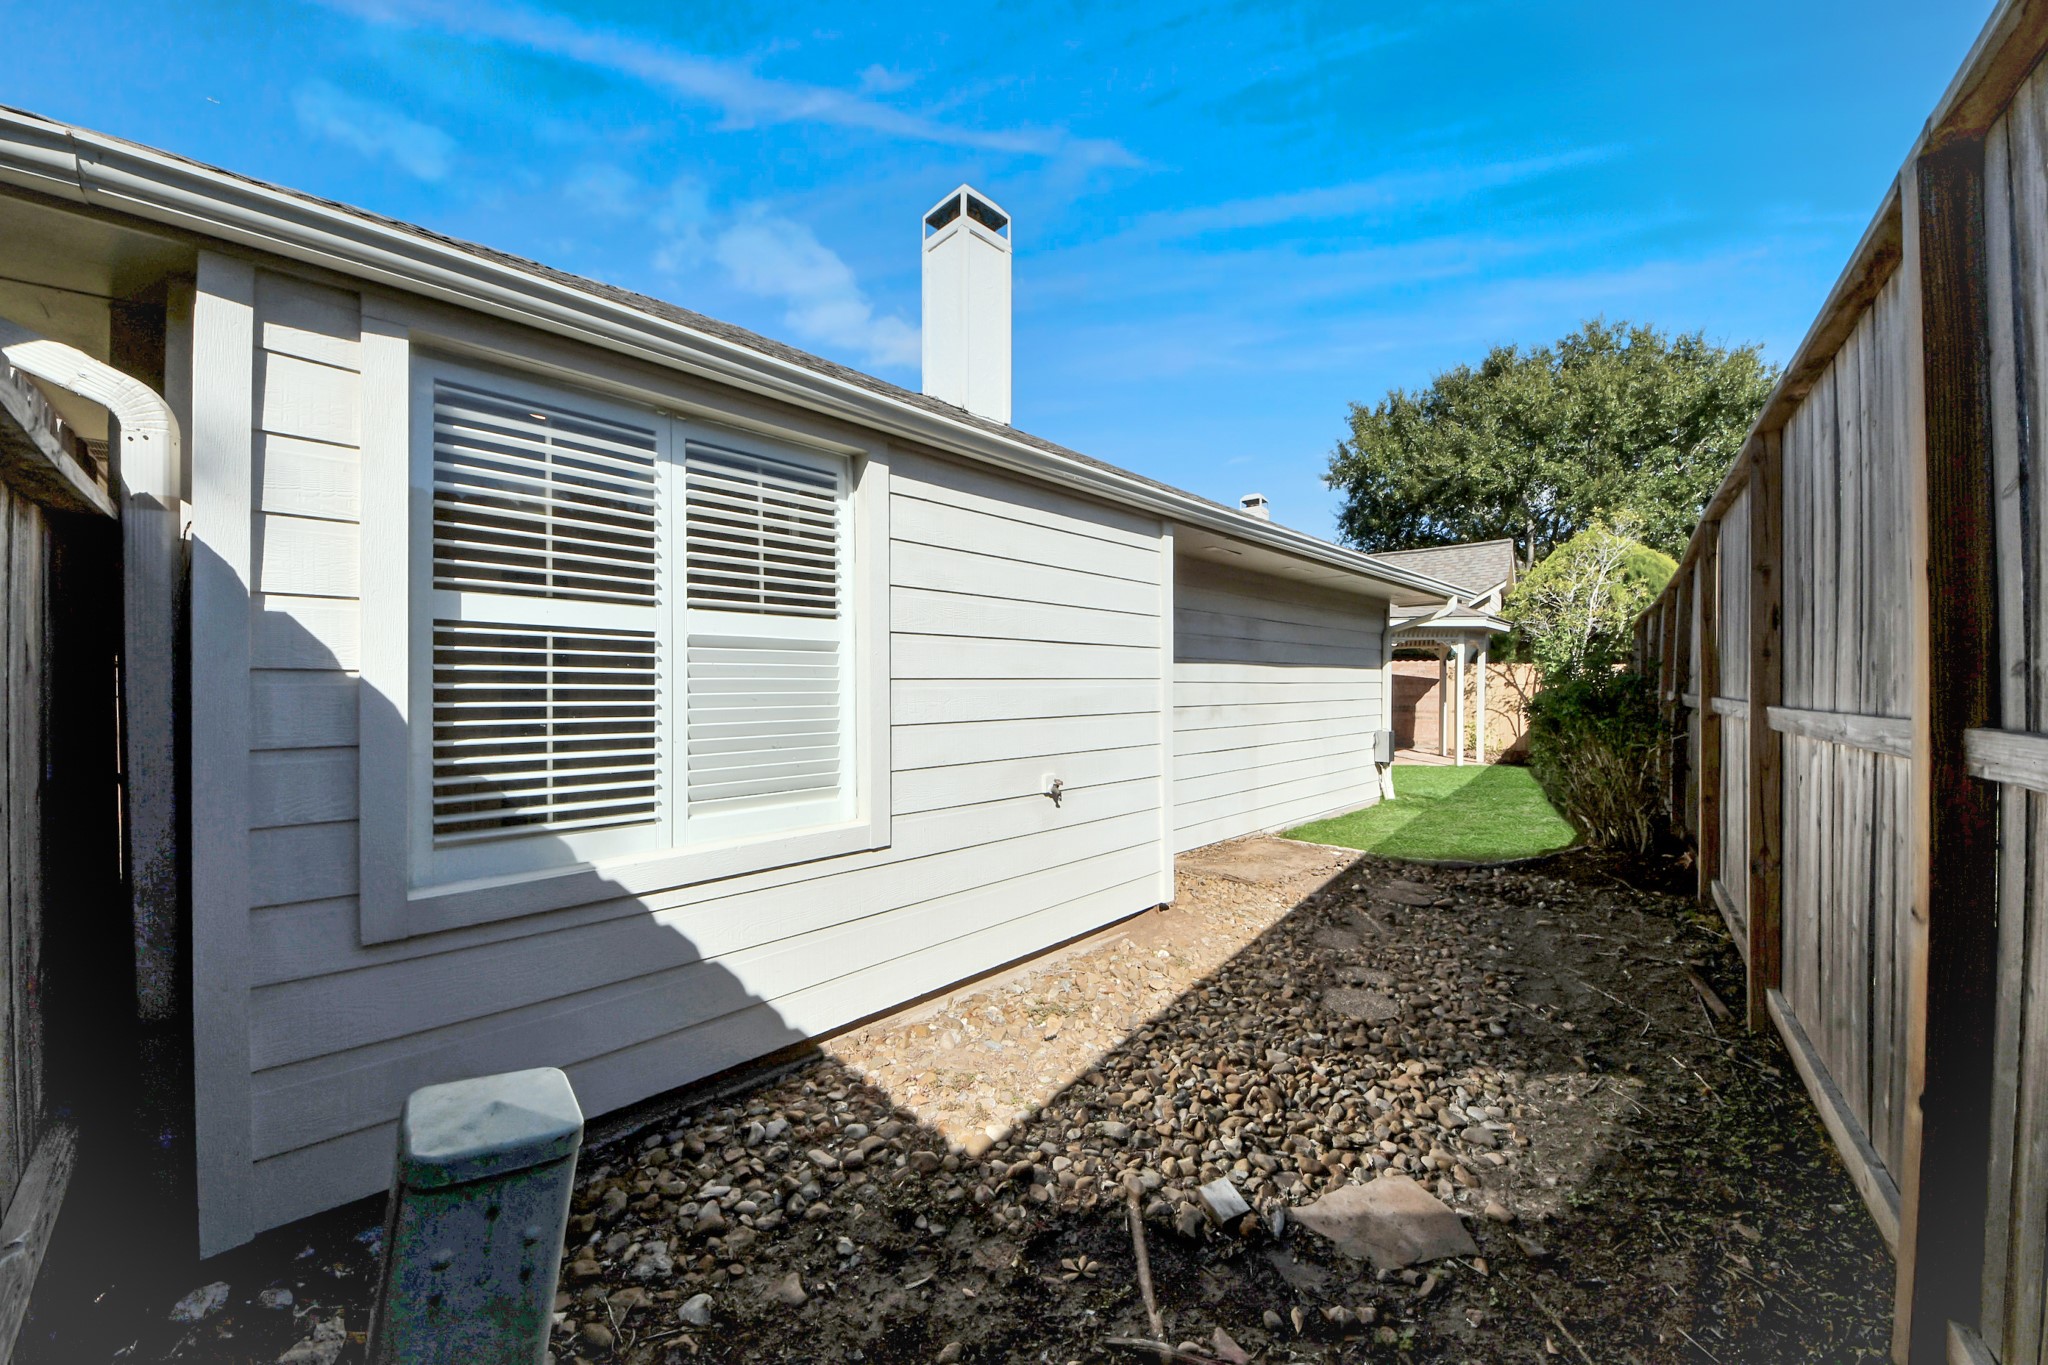
This back yard space is at the back of the home. Most of it is covered in stones that provides minimal care for this yard location. The gazebo and main patio area are in the distance.
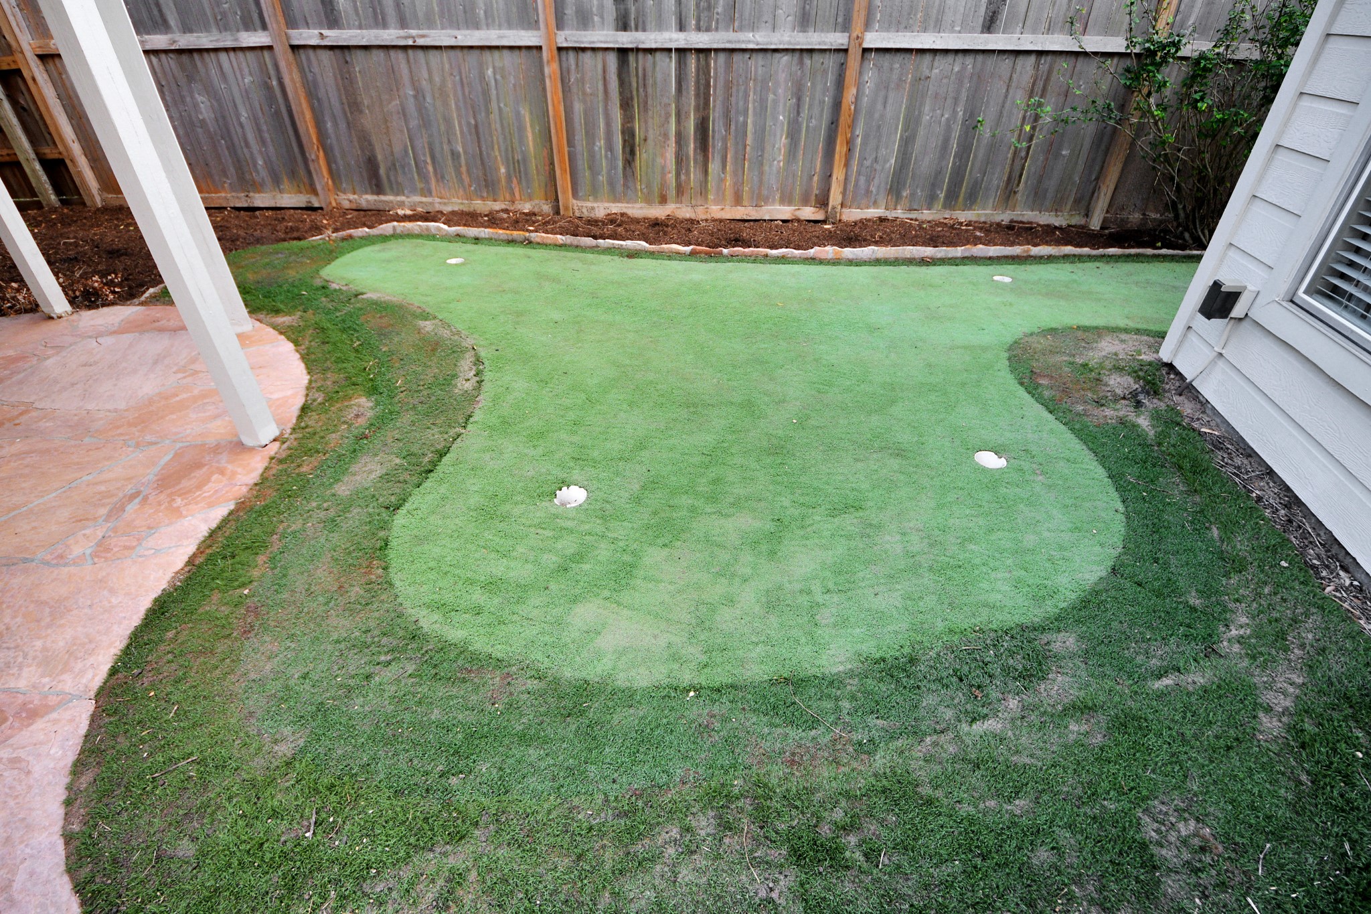
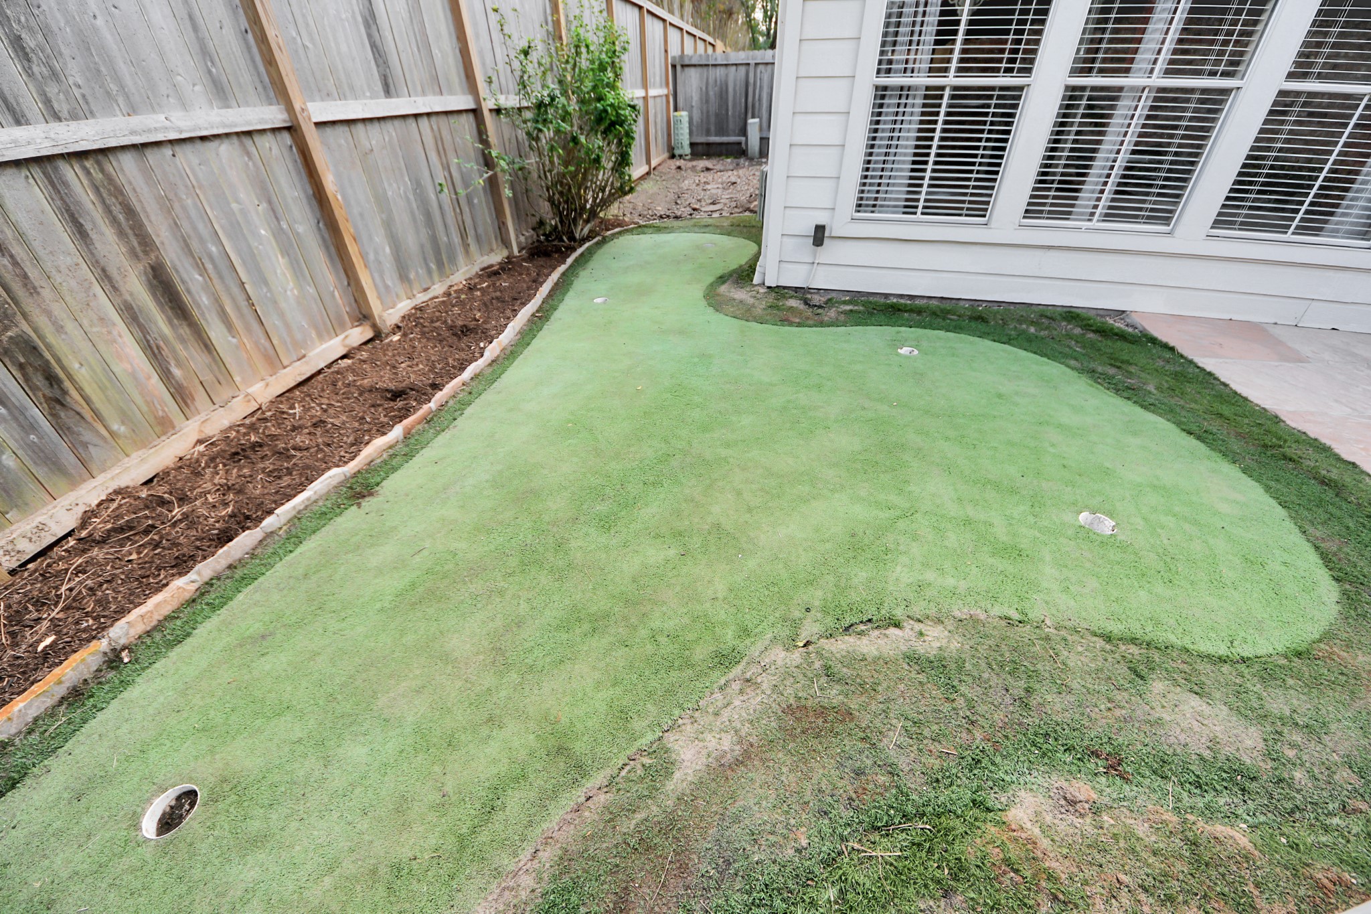
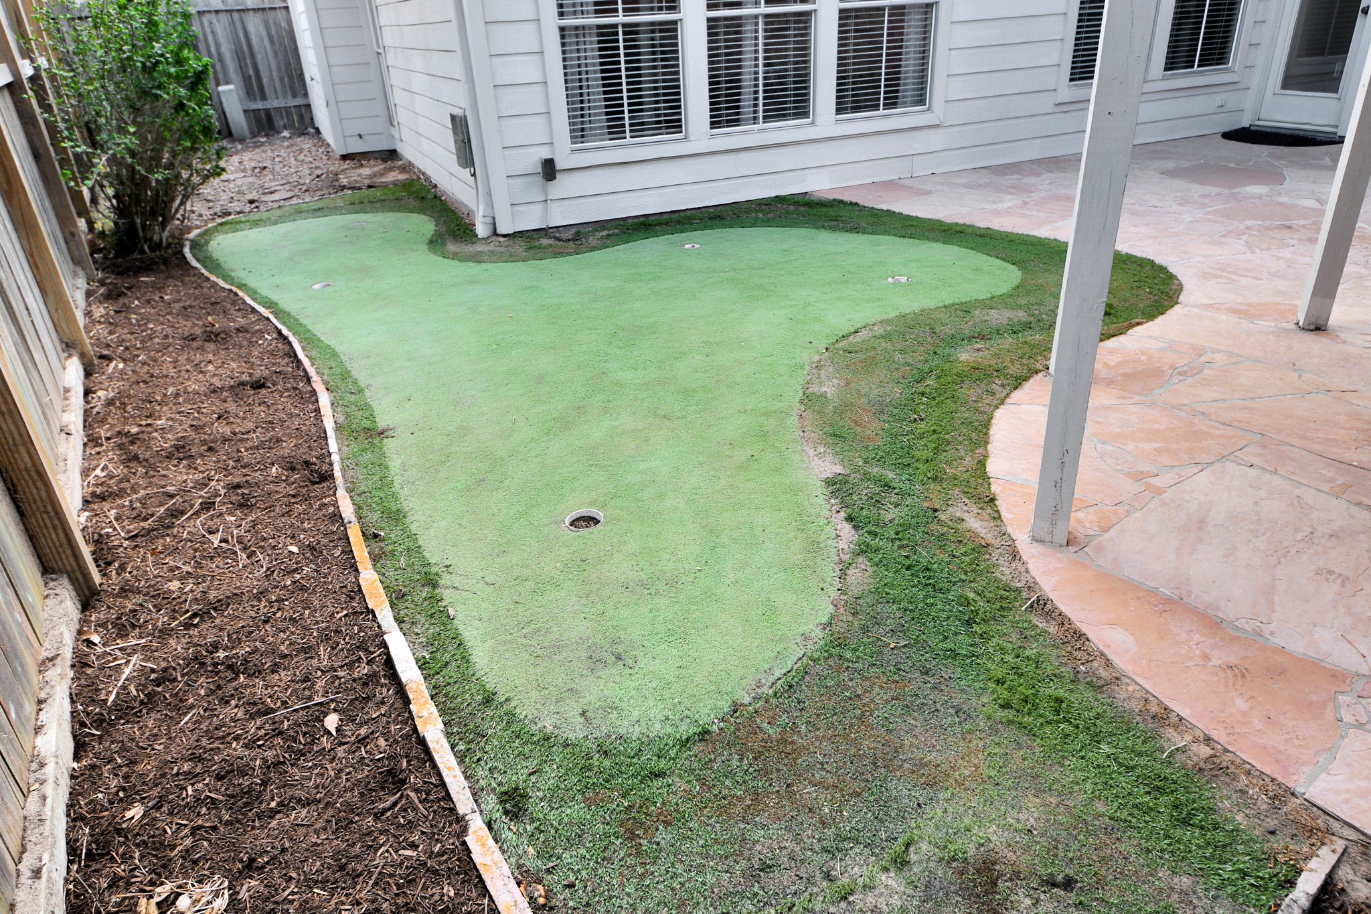
Are you ready to improve your golf game? Super 4 hole putting green is another great feature of this super outdoor patio area. Fun way to "putter" away the afternoon! Water less synthetic grass allows you to putt and play year round!
Another view of the back yard putting green. Time to have a fun and friendly game of a putting competition with your family and friends.
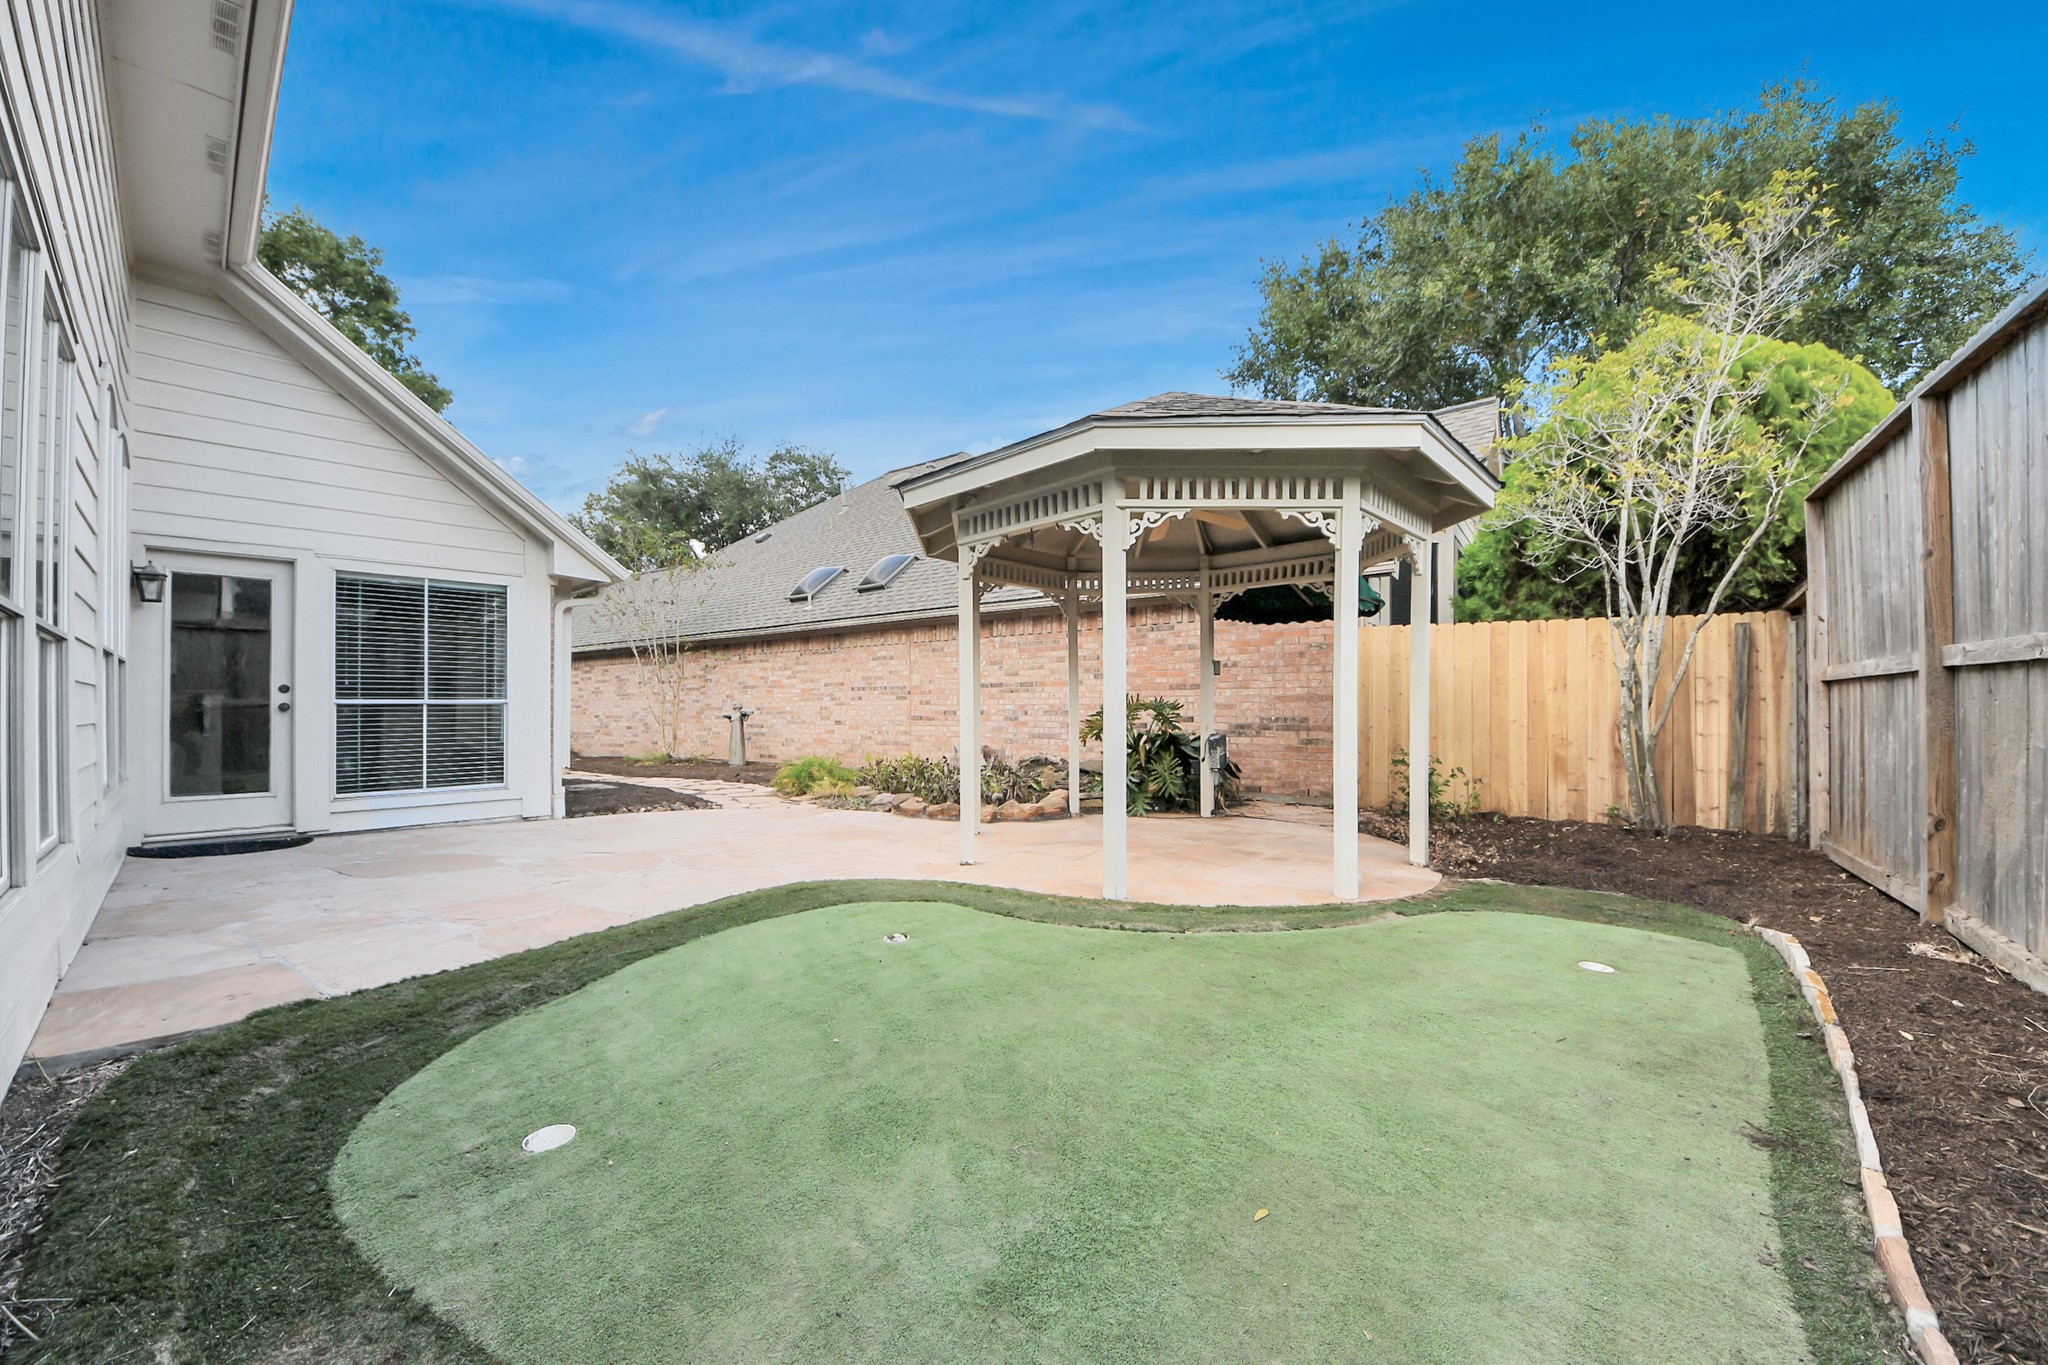
View of the 4 hole putting green as it is located next to the gazebo area in this fun back yard patio area!
View of the 4 hole putting green that shows it location to the gazebo and back stoned patio area. What an entertaining and fun feature to have as you host outdoor gatherings with family and friends!
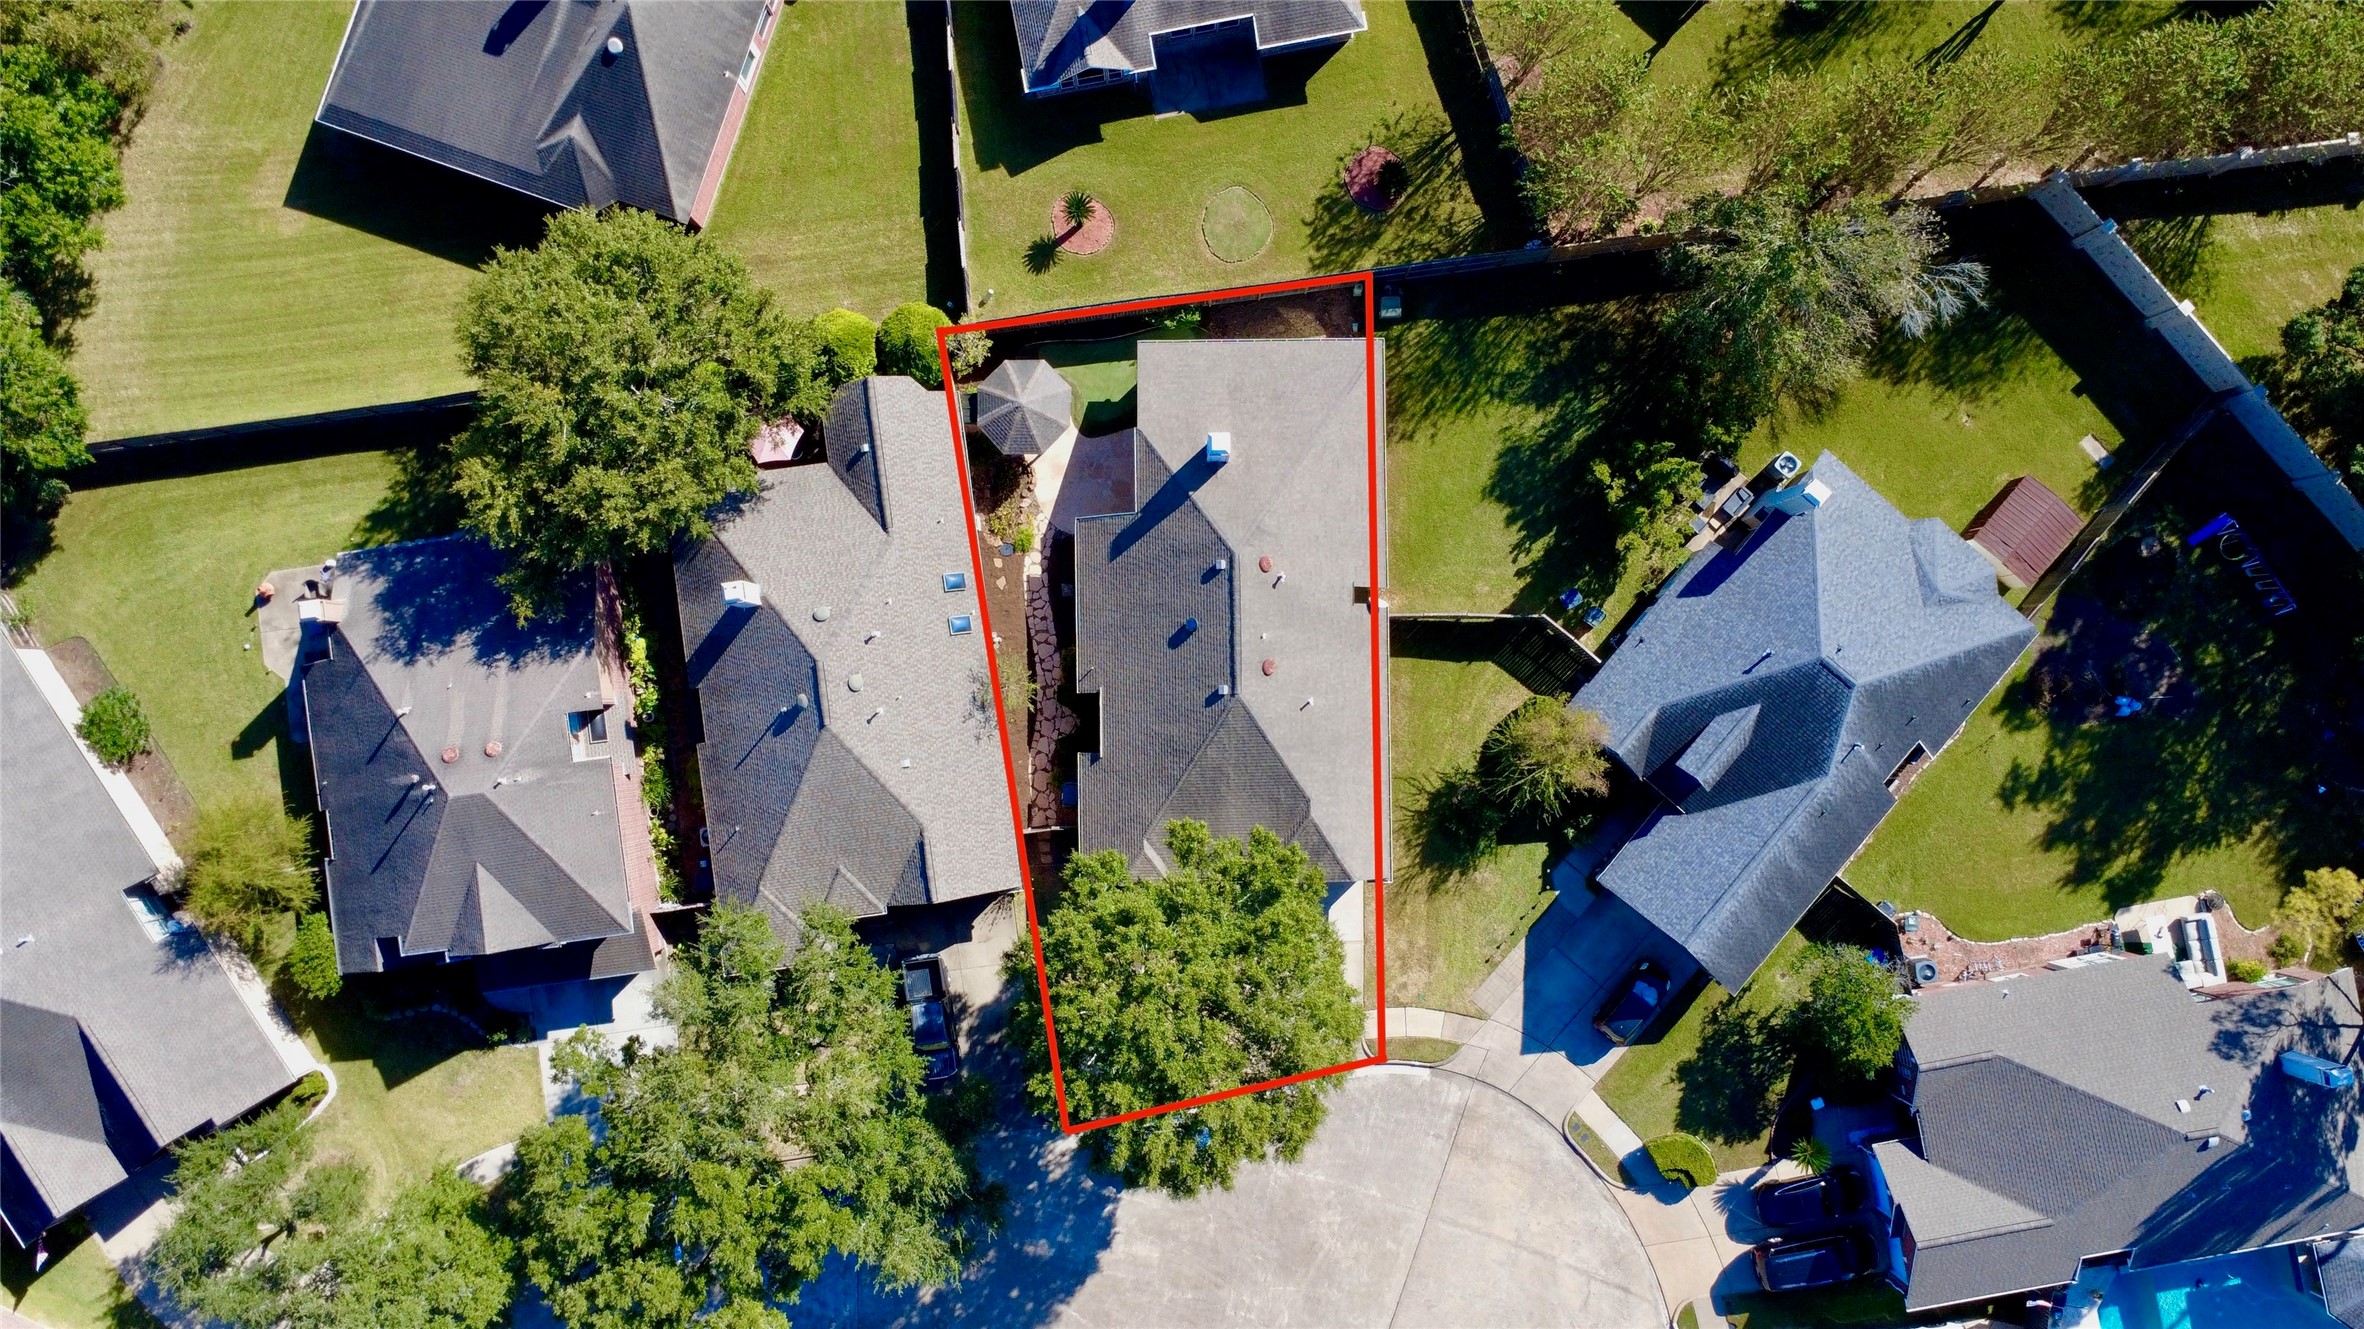
Aerial view showing the approximate lot location noted by the red lines. This view also lets you see how the property sits on the cul-de-sac location. Minimal yard to maintain yet plenty of side yard for a perfect patio setting!
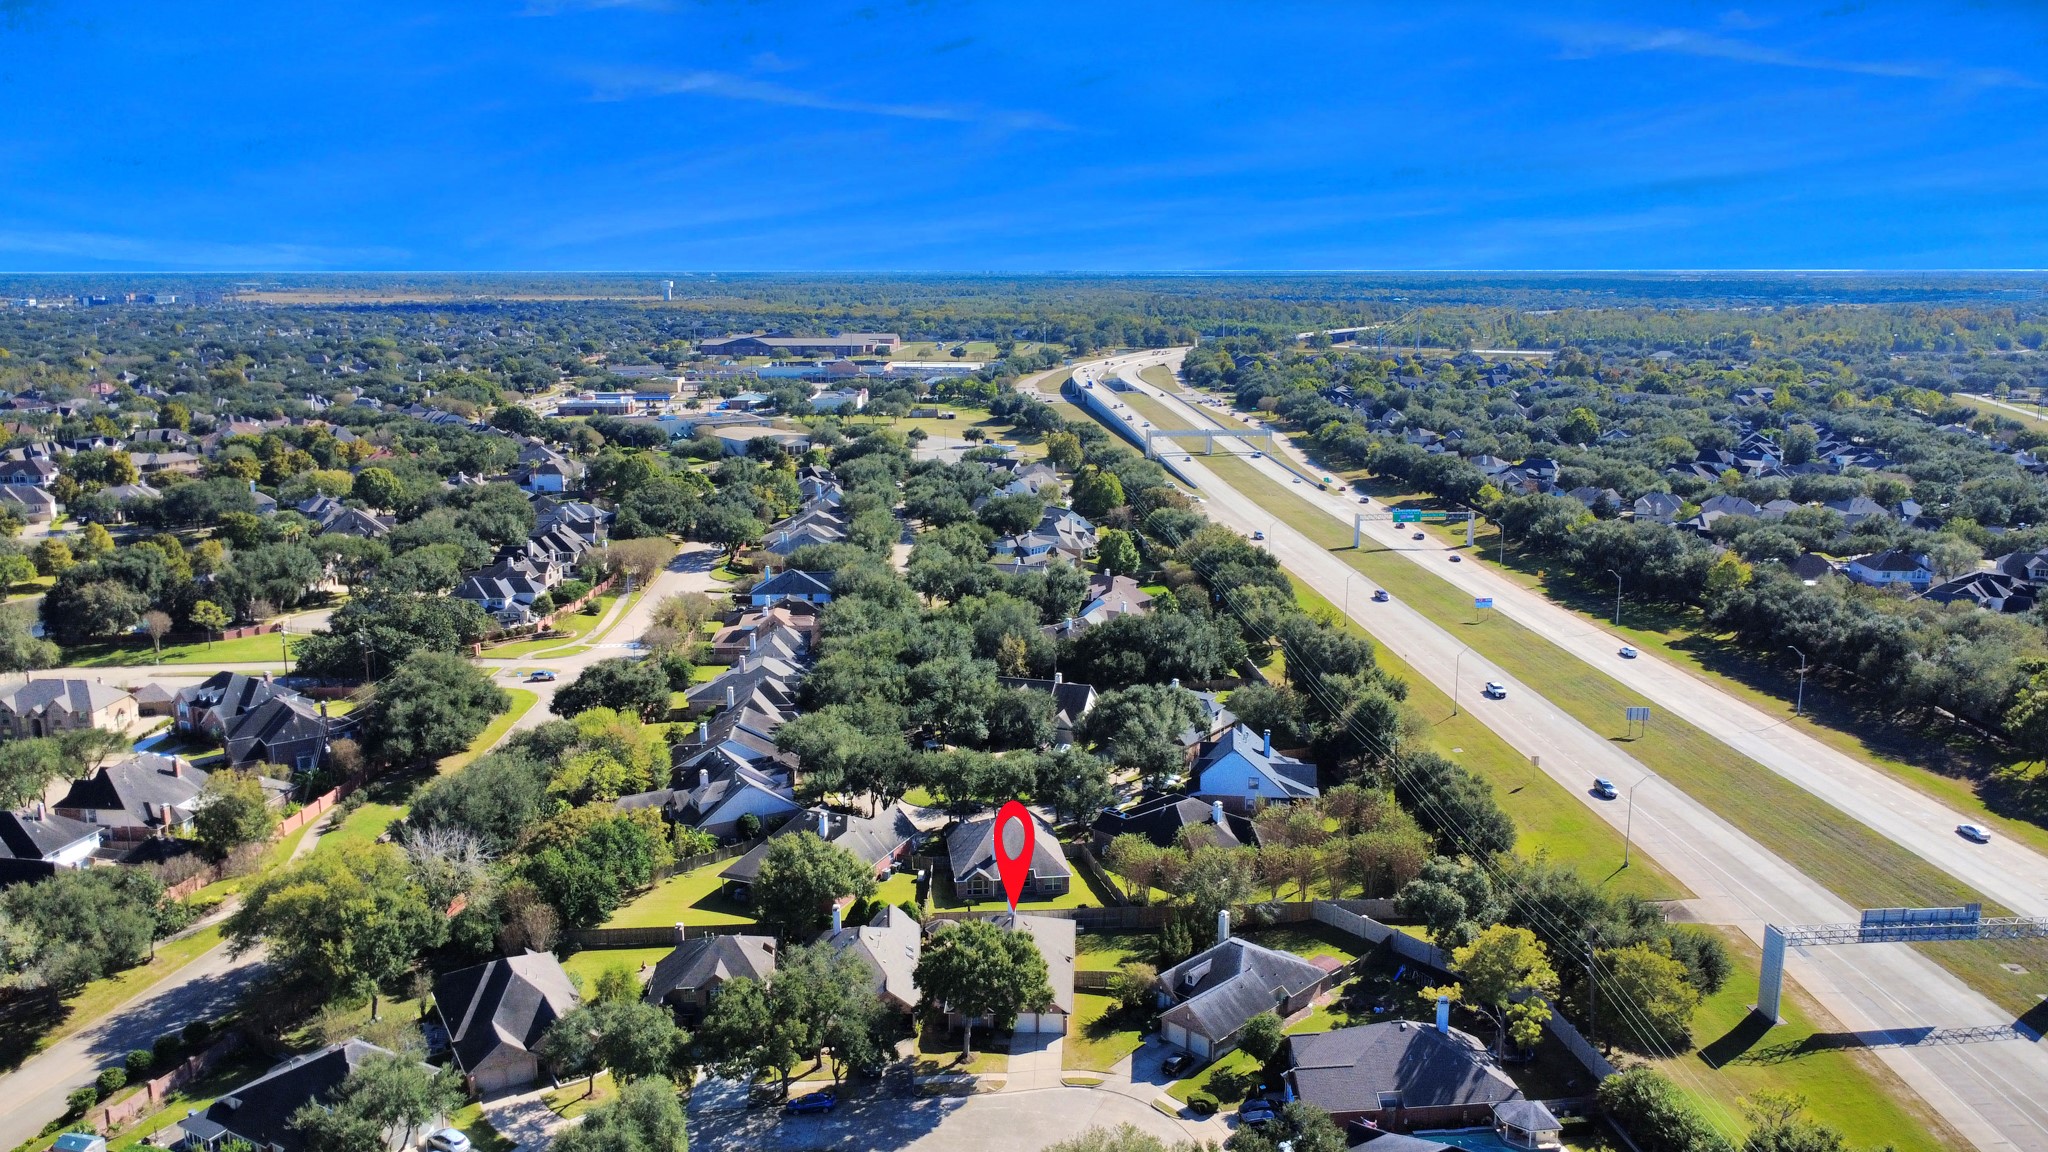
Red balloon notes the homes location within the subdivision. The freeway to the right is the Grand Parkway(TX-99). The view is looking towards the south which would take you to the SW Frwy(Hwy 59/I-69).
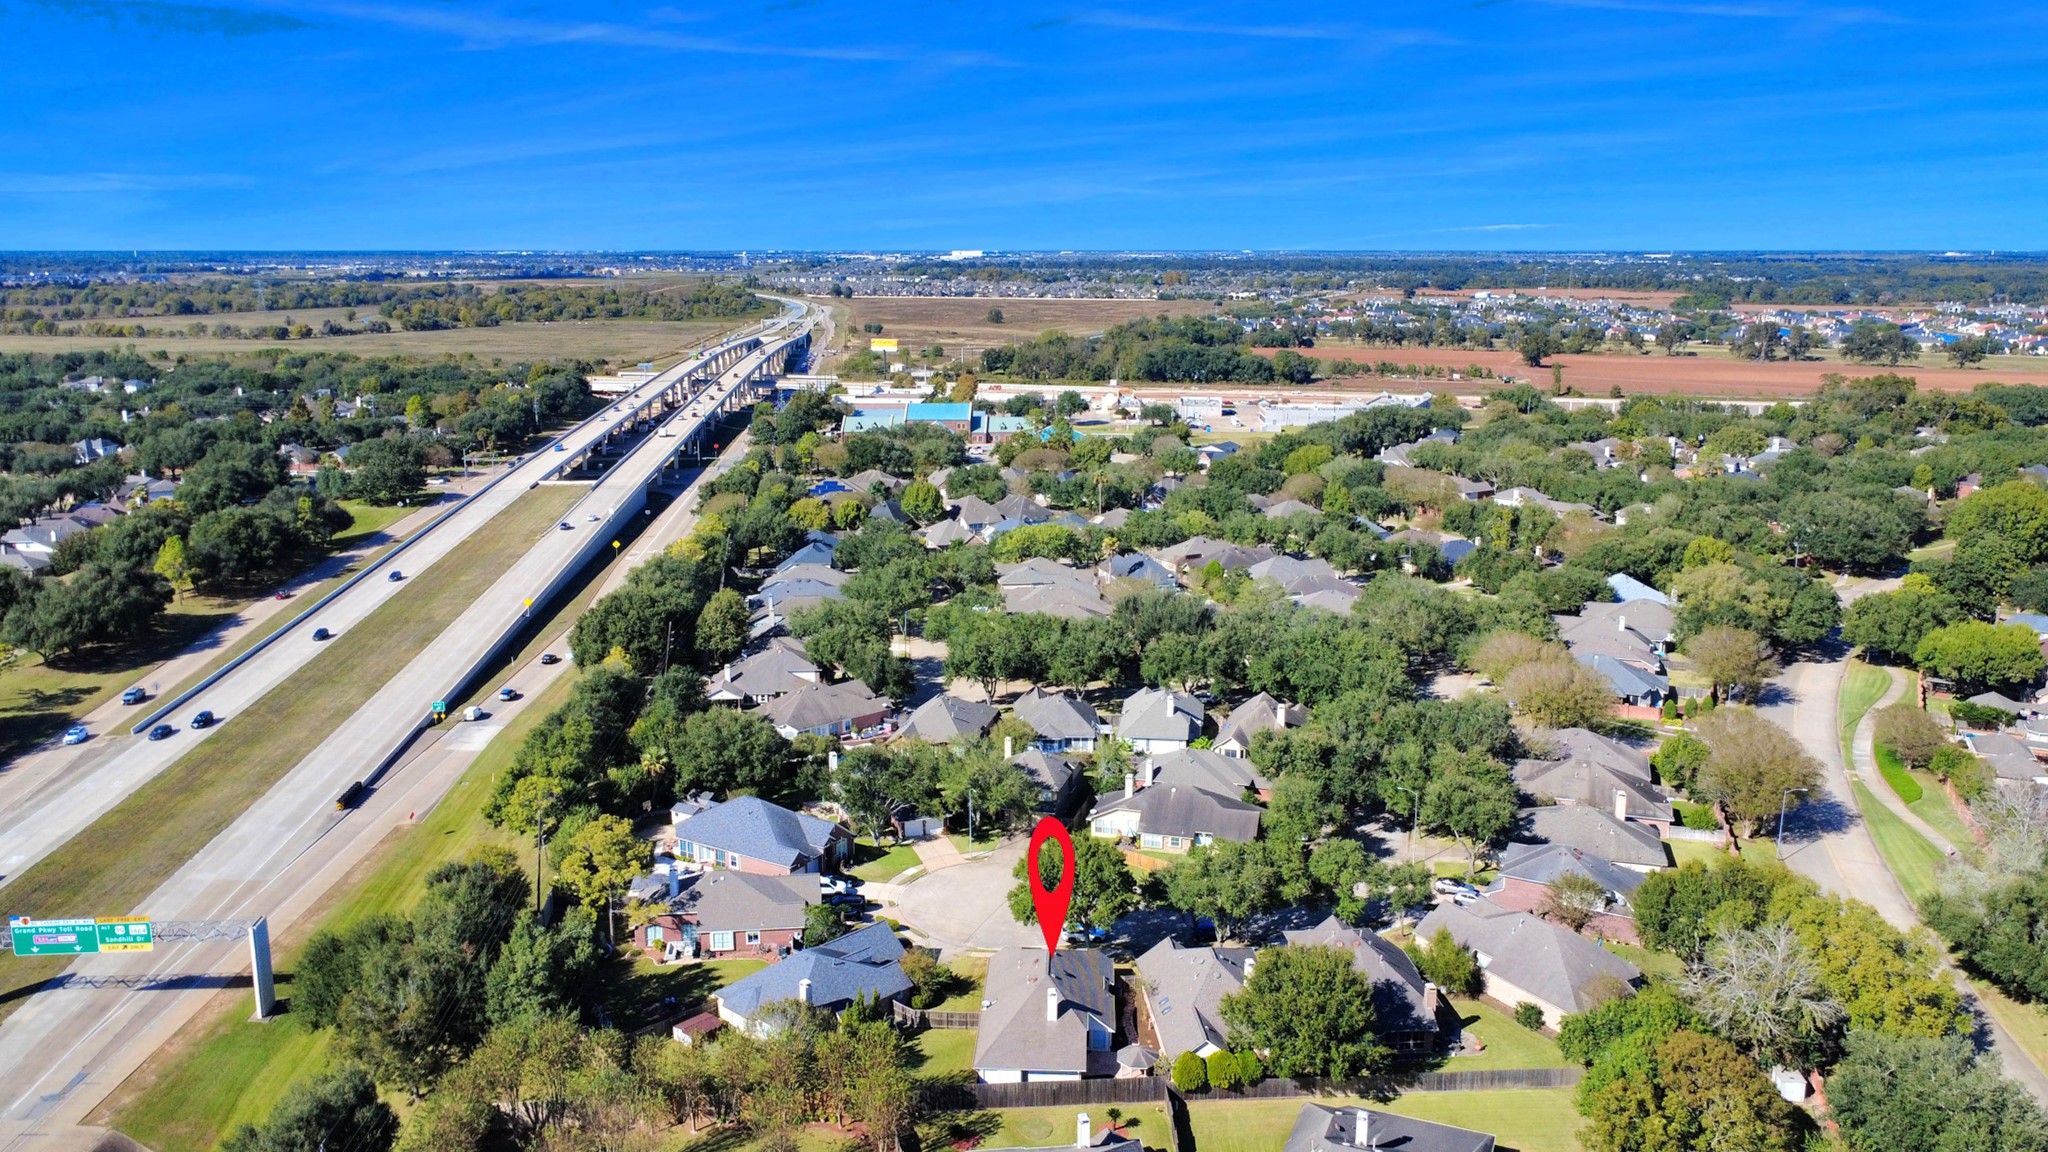
Another view of the red balloon location of this home. The Grand Parkway(TX-99) is to your left as the view is looking north. Highway 90 can be seen just under the bridge. So you can see that you have easy access to the Grand Parkway, Hwy 90 along with Hwy 6. Great Sugar Land location!!