Amazing remodeled home, garage apartment and two car garage in heart of Sealy. Almost 1/2 acre lot. Convenient to everything Sealy has to offer.
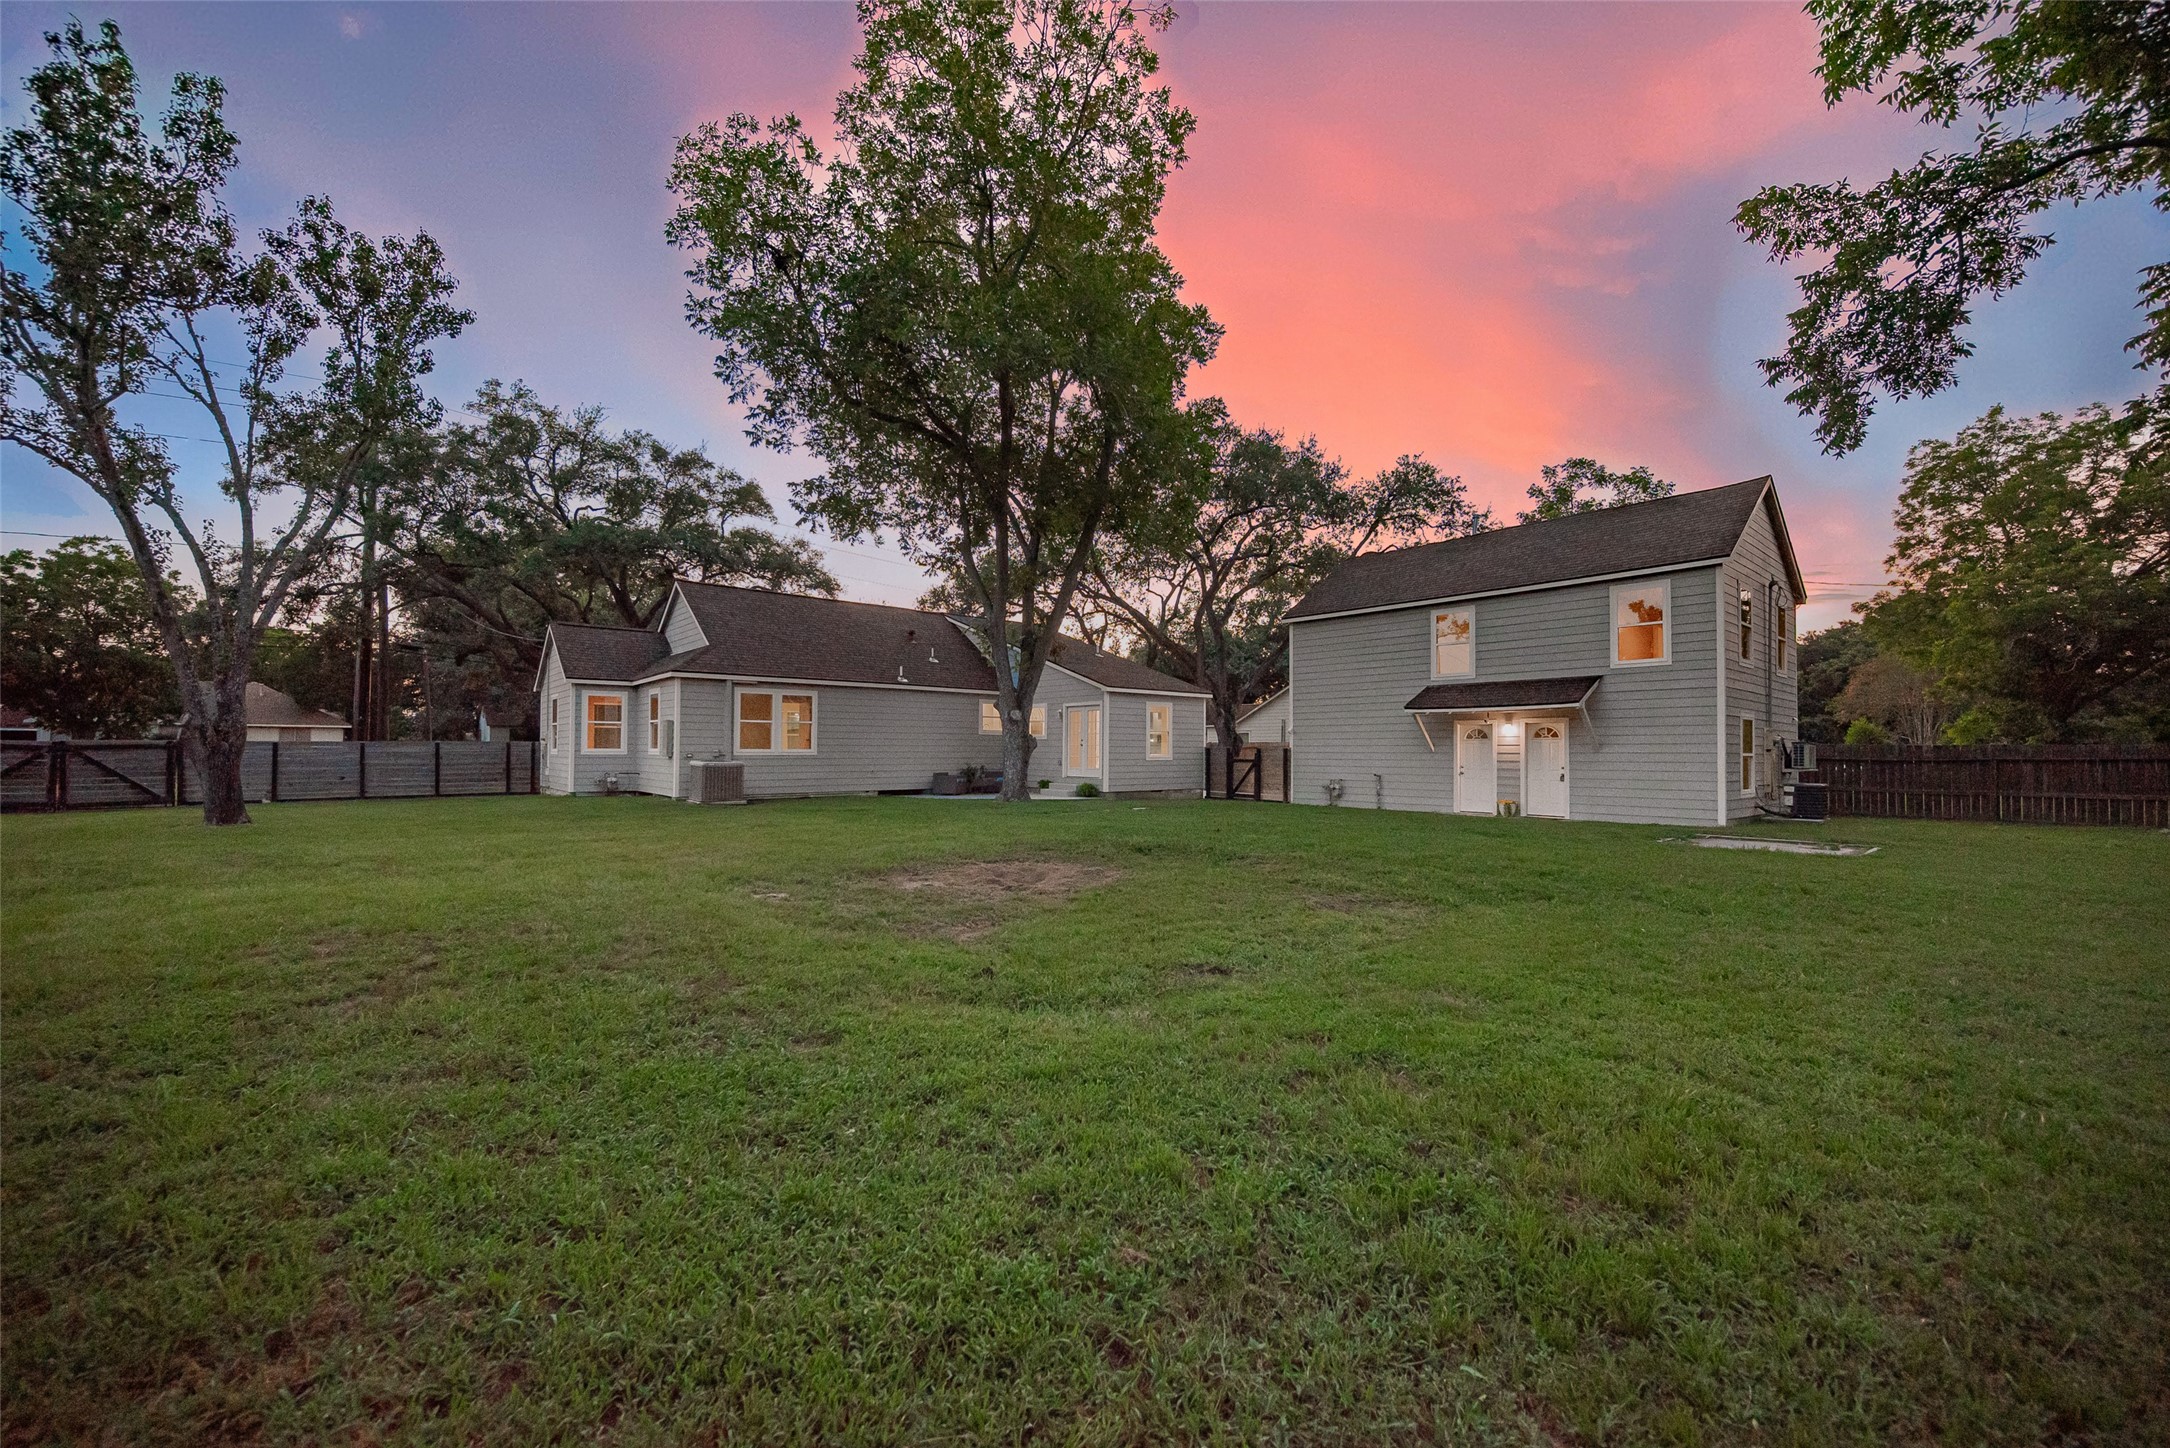
Welcome home! Enjoy this dusk sunset view every day in your gorgeous, remodeled home with full garage apartment. Freshly poured cement driveway. Side driveway for easy maneuvering to leave your property. HUGE lot.
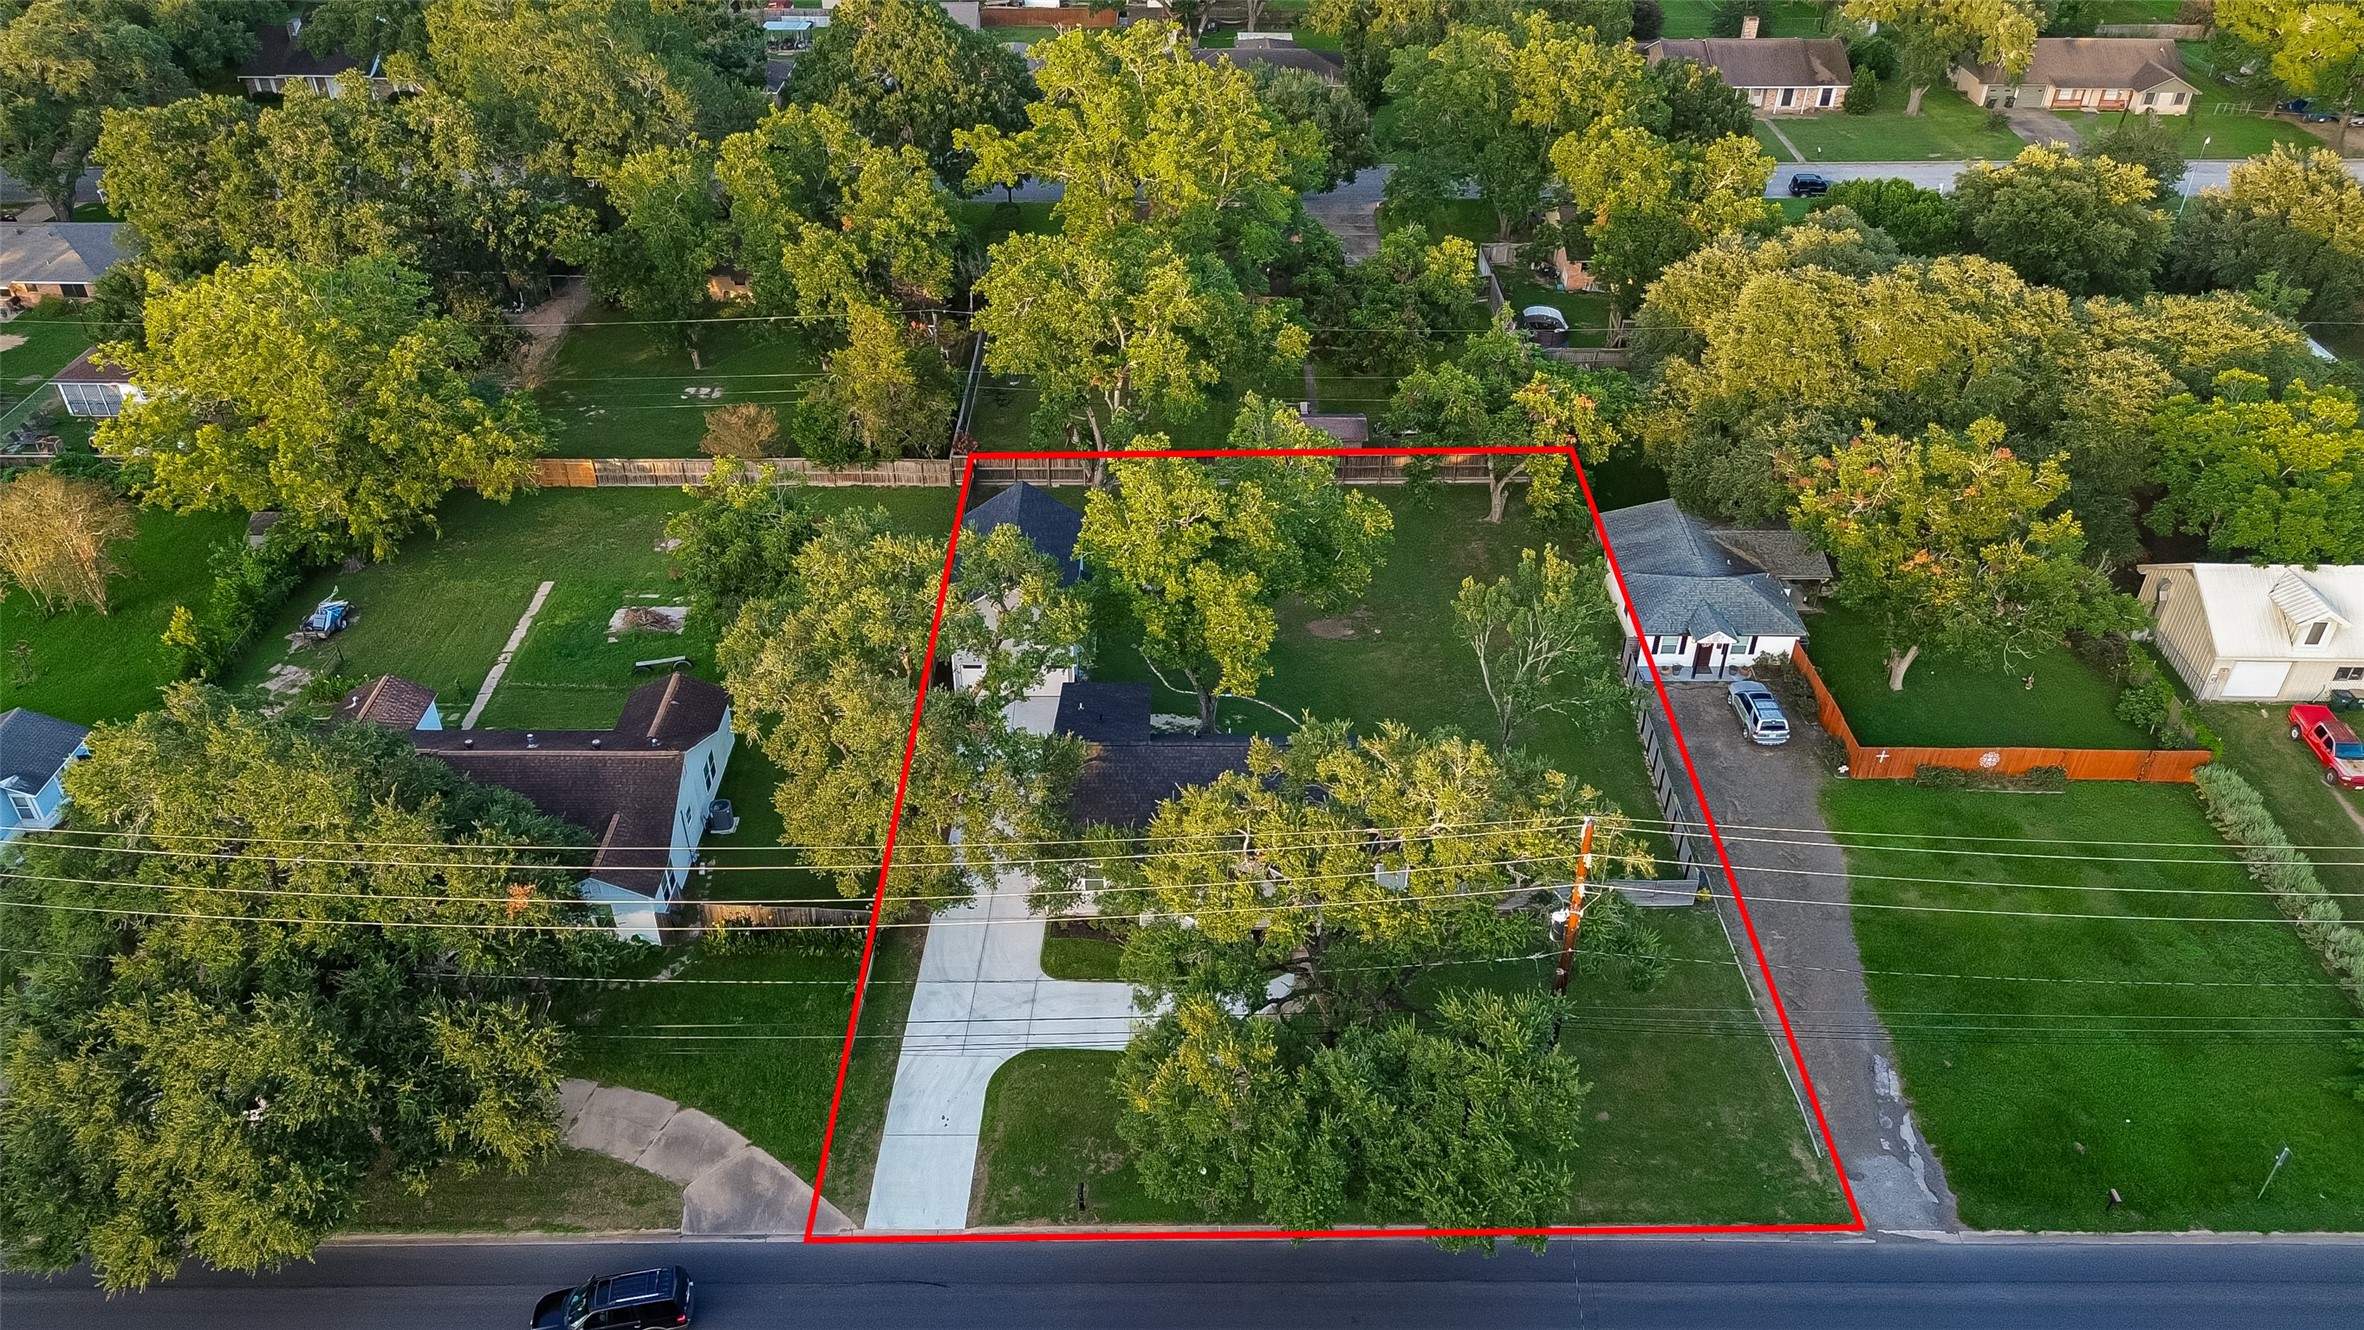
The lot is just on a half of an acre and fully fenced. Notice the recent roof and siding. Mature trees and a back yard ready for family, pets, kiddos and BBQs. How about a pool?
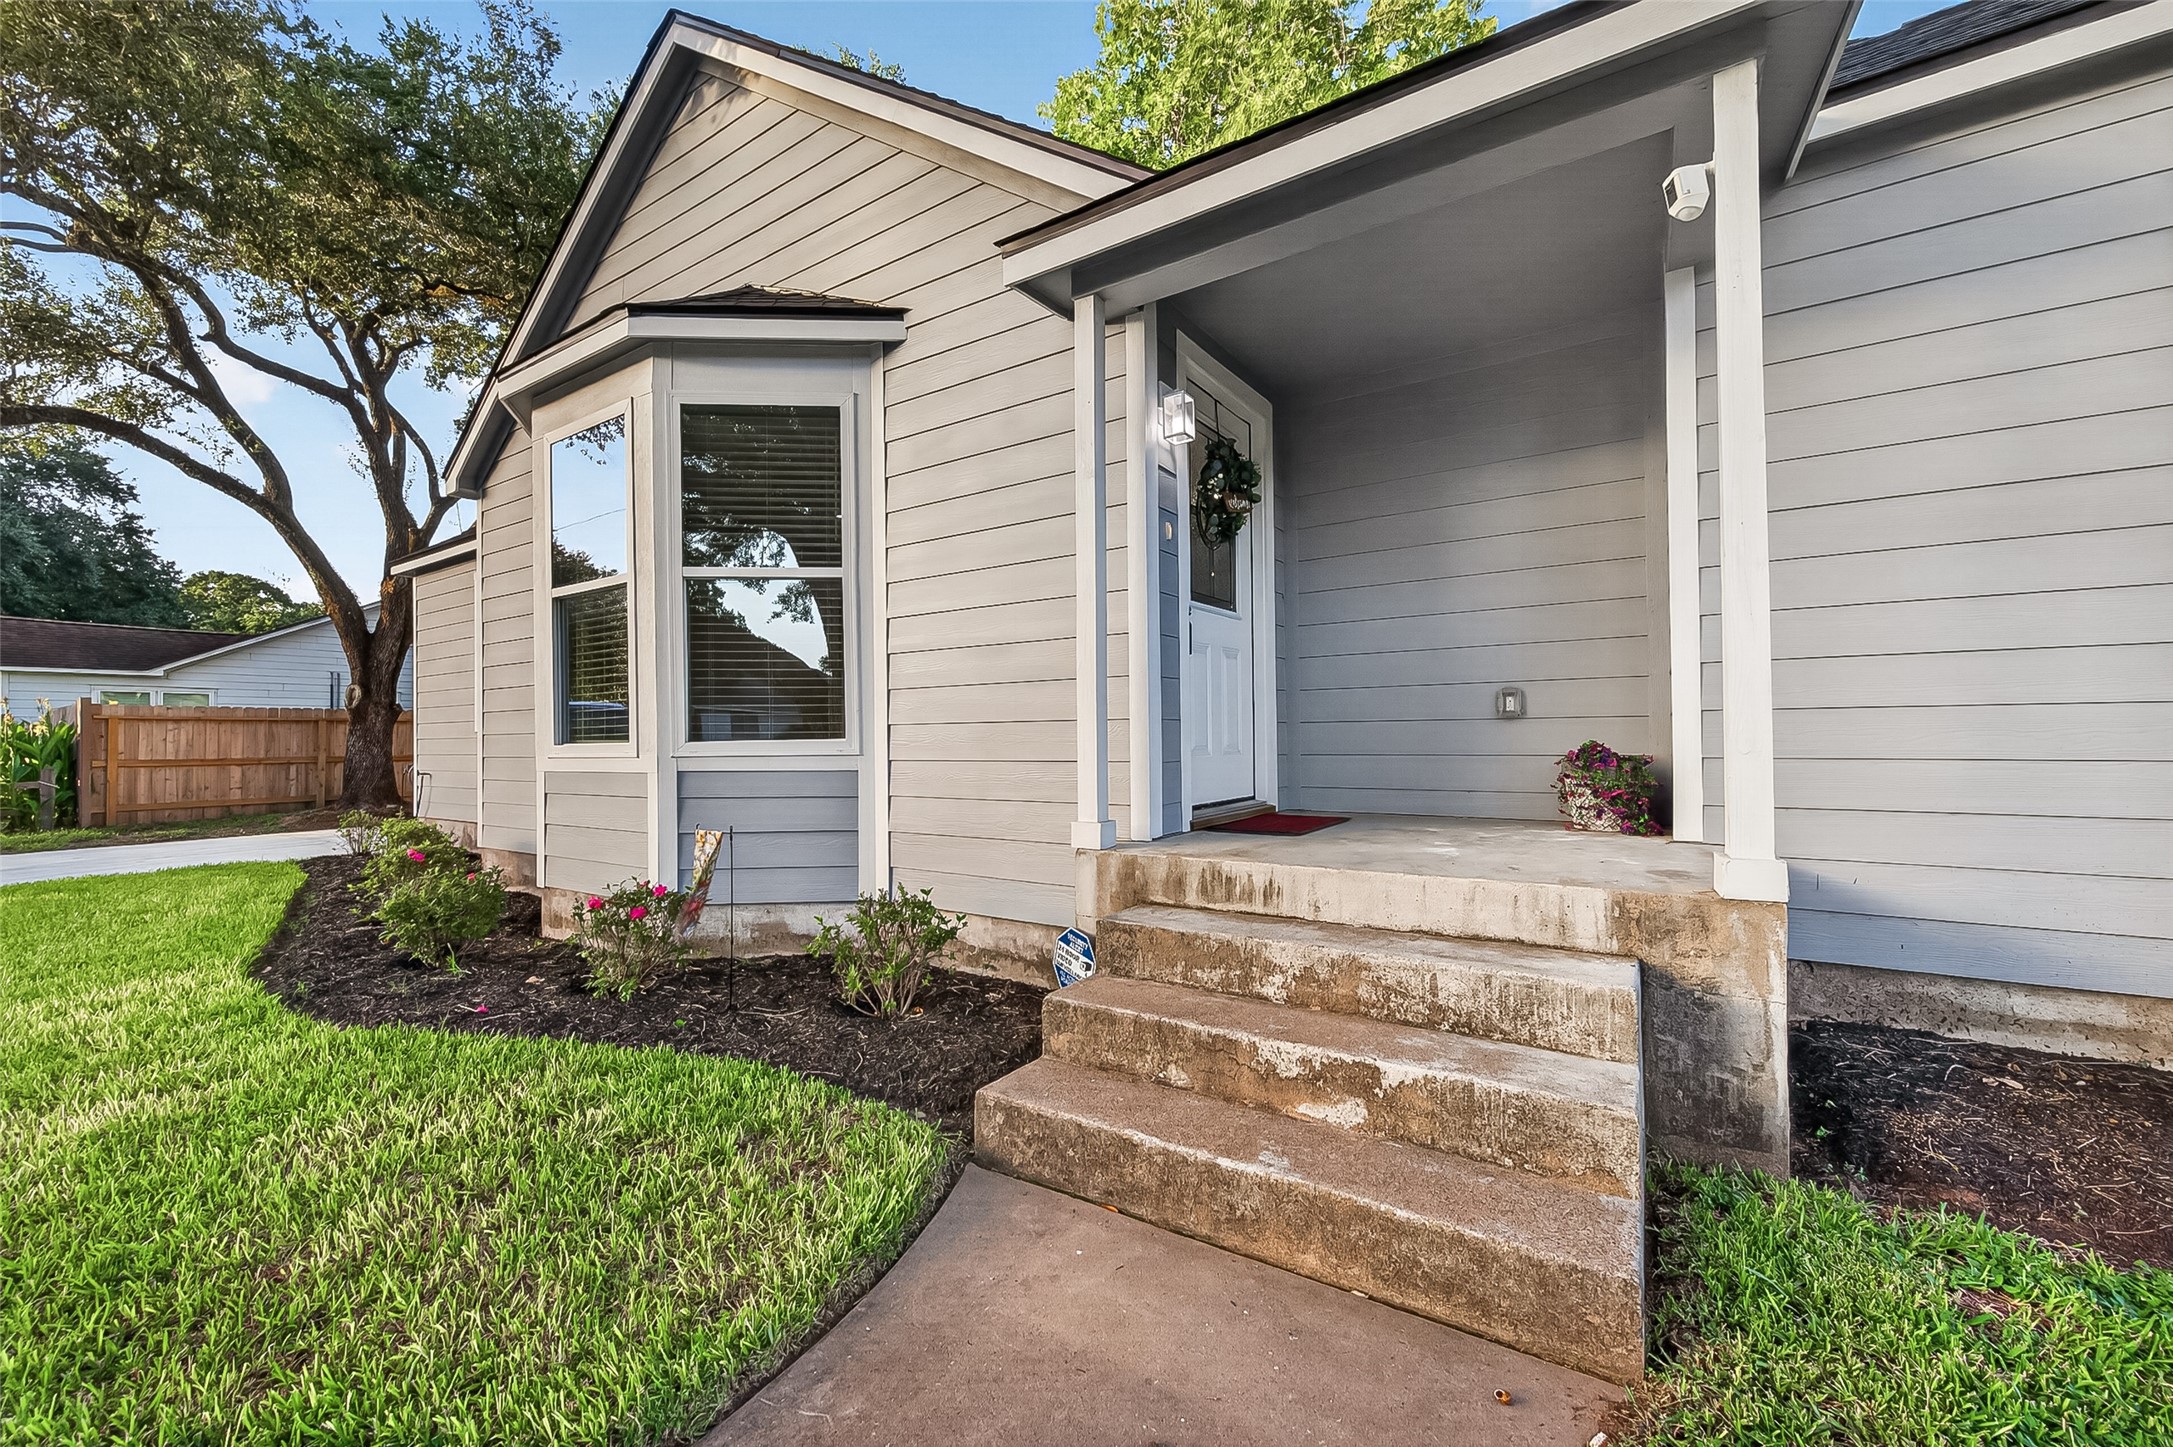
Recent siding, outside paint, roof 2025 and windows for energy efficiency. Stately shade trees and a dedicated flower bed for the gardeners in the family. Inviting walk way to your covered porch and front door.
Covered elevated lighted porch entry way. Charming country bay window and upgraded front door. Small town charm with updated modern updates,
Just under 1/2-acre lot. The possibilities are endless. Note the extended driveway and fully fenced yard. Trees for shade and lush green lawn.
Welcome home as you enter from the front door. Wow. Everything has been remodeled top to bottom from the studs. Luxury vinyl plank flooring throughout. Fresh entire inside paint. The door to the right is the primary bedroom in the back of the home and the door to the left is bedroom #1 on the front of the home. Guest bathroom, kitchen, dining area and the bonus room sit in the far back corner.
View of the family room looking to the front of the home. ALL windows, sheetrock and baseboards replaced. Recessed cam lighting and a ceiling fan. Bay window for natural light.
View from the kitchen area towards the front door. Look at the amazing flooring... no carpet in this home. Great for allergies and pet lovers. The door straight ahead leads to guest bedroom #2 sitting on the side of the home next to the coat/ storage closet and primary suite. This would be a great baby's room. The other secondary bedroom is across the family room.
The family room opens to the kitchen in this open and flowing floor plan. Every surface and item has been remodeled and upgraded in this home. New build feel with nostalgic charm. The best of both worlds.
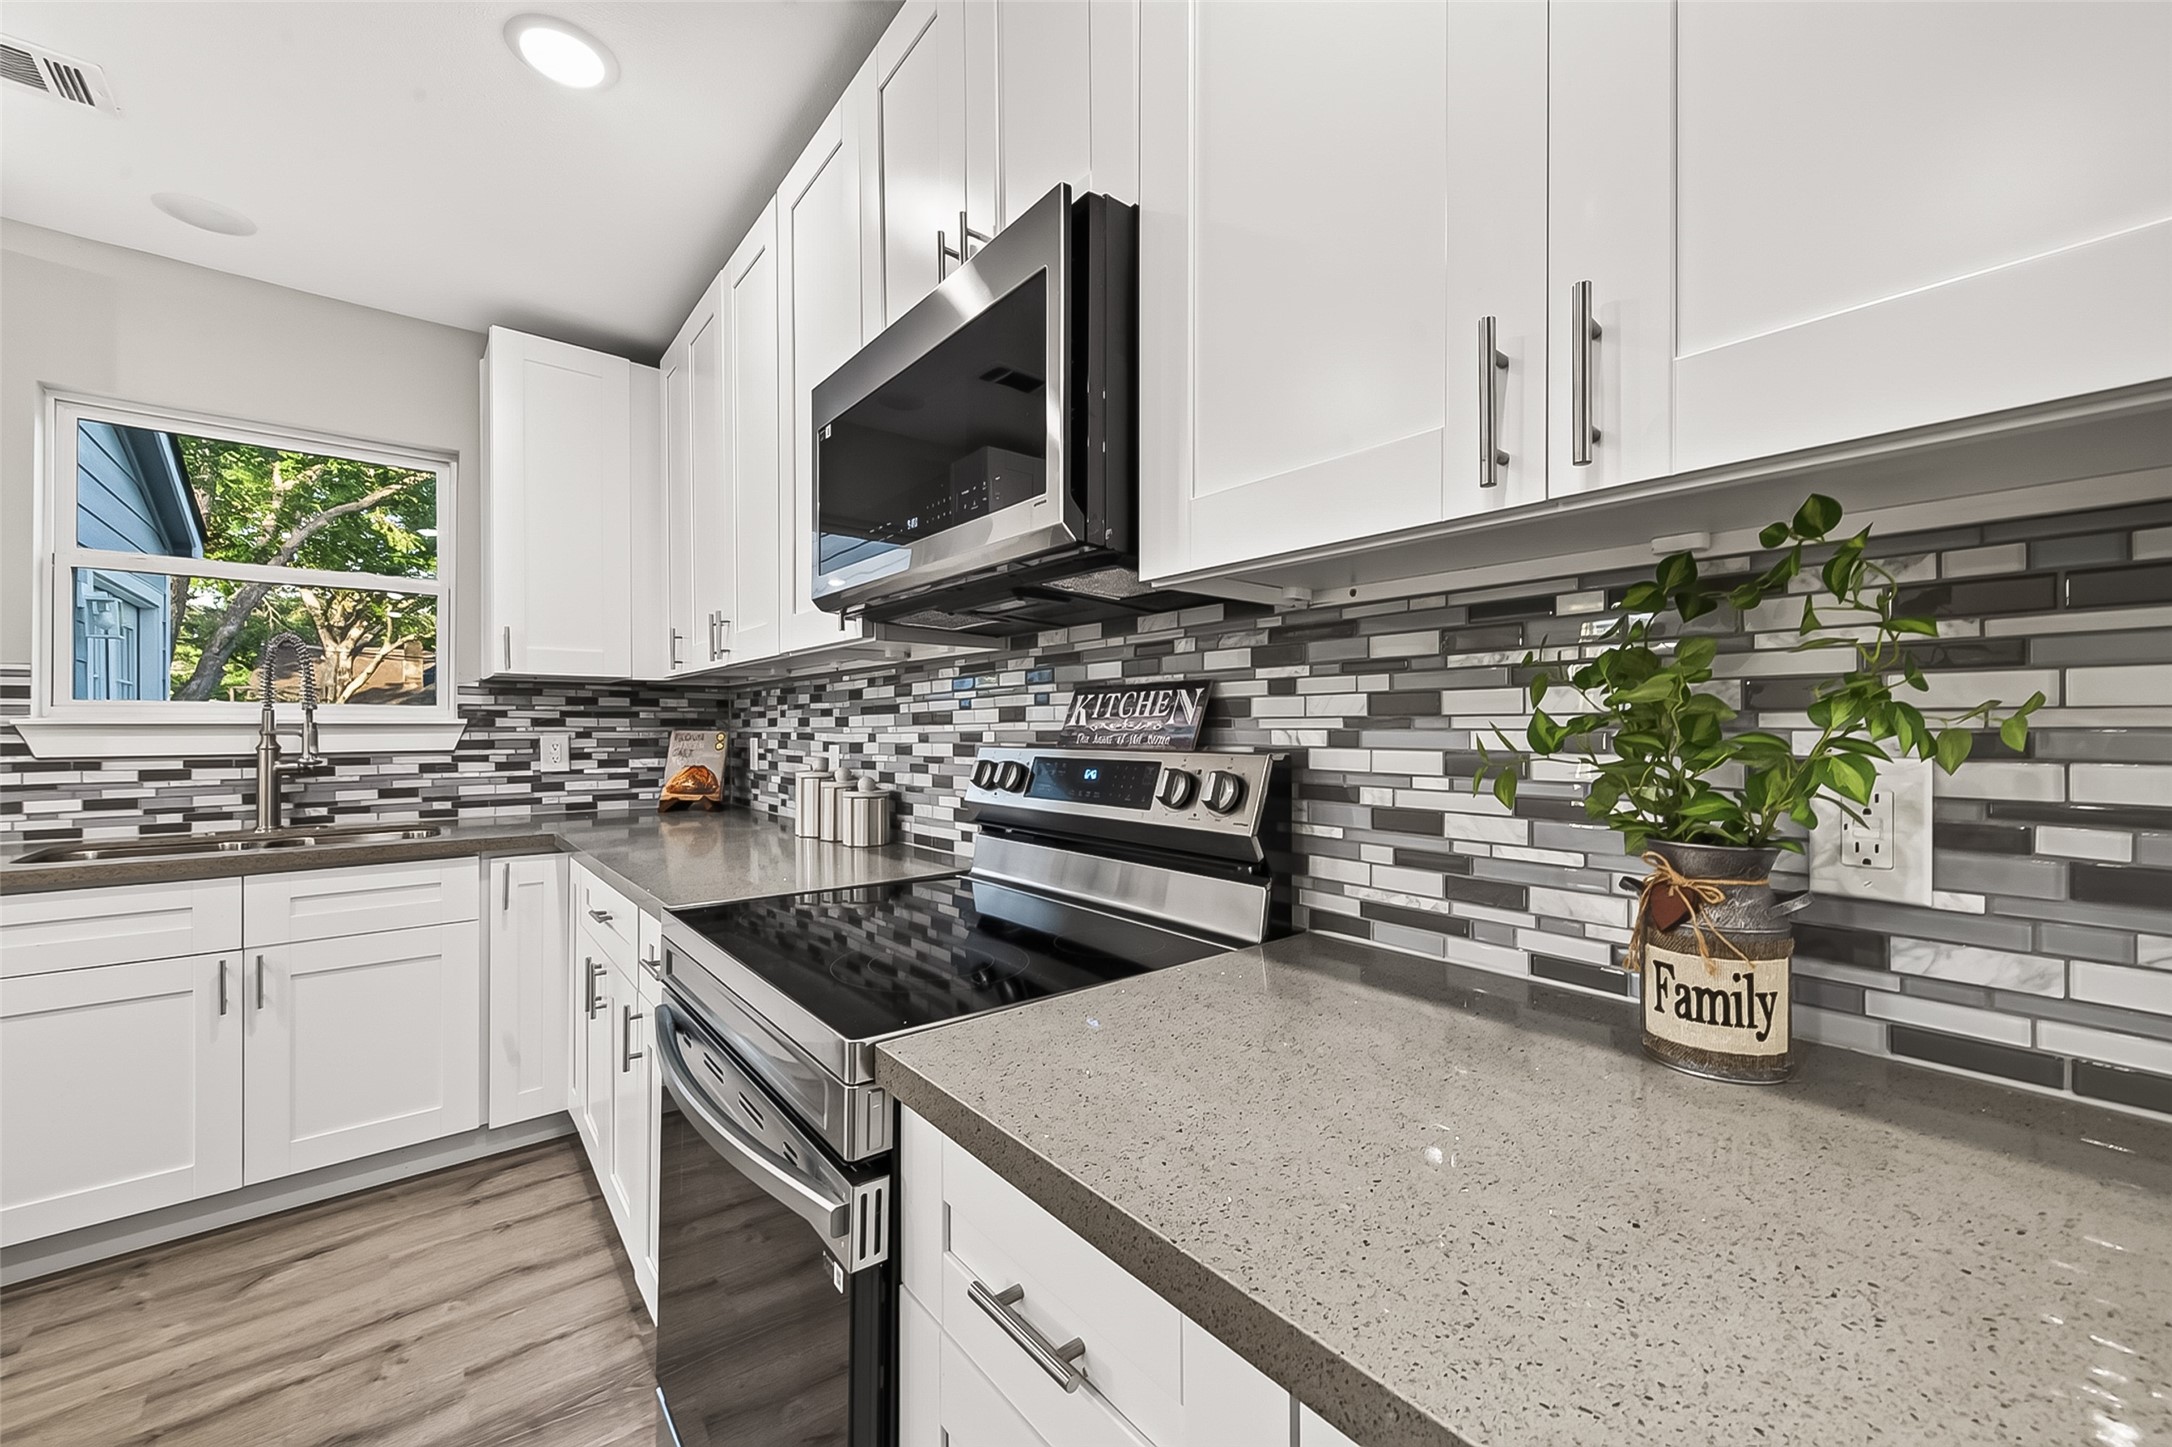
GORGEOUS kitchen with all of the current neutral color themes paired with stainless steel appliances. Upgraded cabinetry with brushed nickel pulls. Lots of counter and cabinet space. A rolling kitchen island is the perfect complement when needed. Recessed lighting, fresh paint, replaced windows and tile back splash.
Quartz counter tops, tile backsplash, white cabinetry and waterproof flooring. Ample electrical outlets for all of your small appliances.
Quartz countertops, stainless built-in microwave, stainless oven and cooktop and upgraded windows throughout the home. All electrical and plumbing has been upgraded as well.
Double stainless undermount sinks complement the grey tone quartz countertops. All electrical outlets replaced up to code. The colors blend seamlessly together. Great view of your huge backyard!
Lots of cabinet space. Natural lighting from the ample windows combined with the recessed lighting create a light and bright happy home. Recent mini blinds in the front of the home for privacy when desired.
The family room and kitchen flow into the dining room. The door is the pantry that sits behind the guest bathroom. All baseboards throughout have been upgraded as well.
The dining room sits on the side of the home and connects to a bonus room that leads to the back yard patio area. More energy efficient windows.
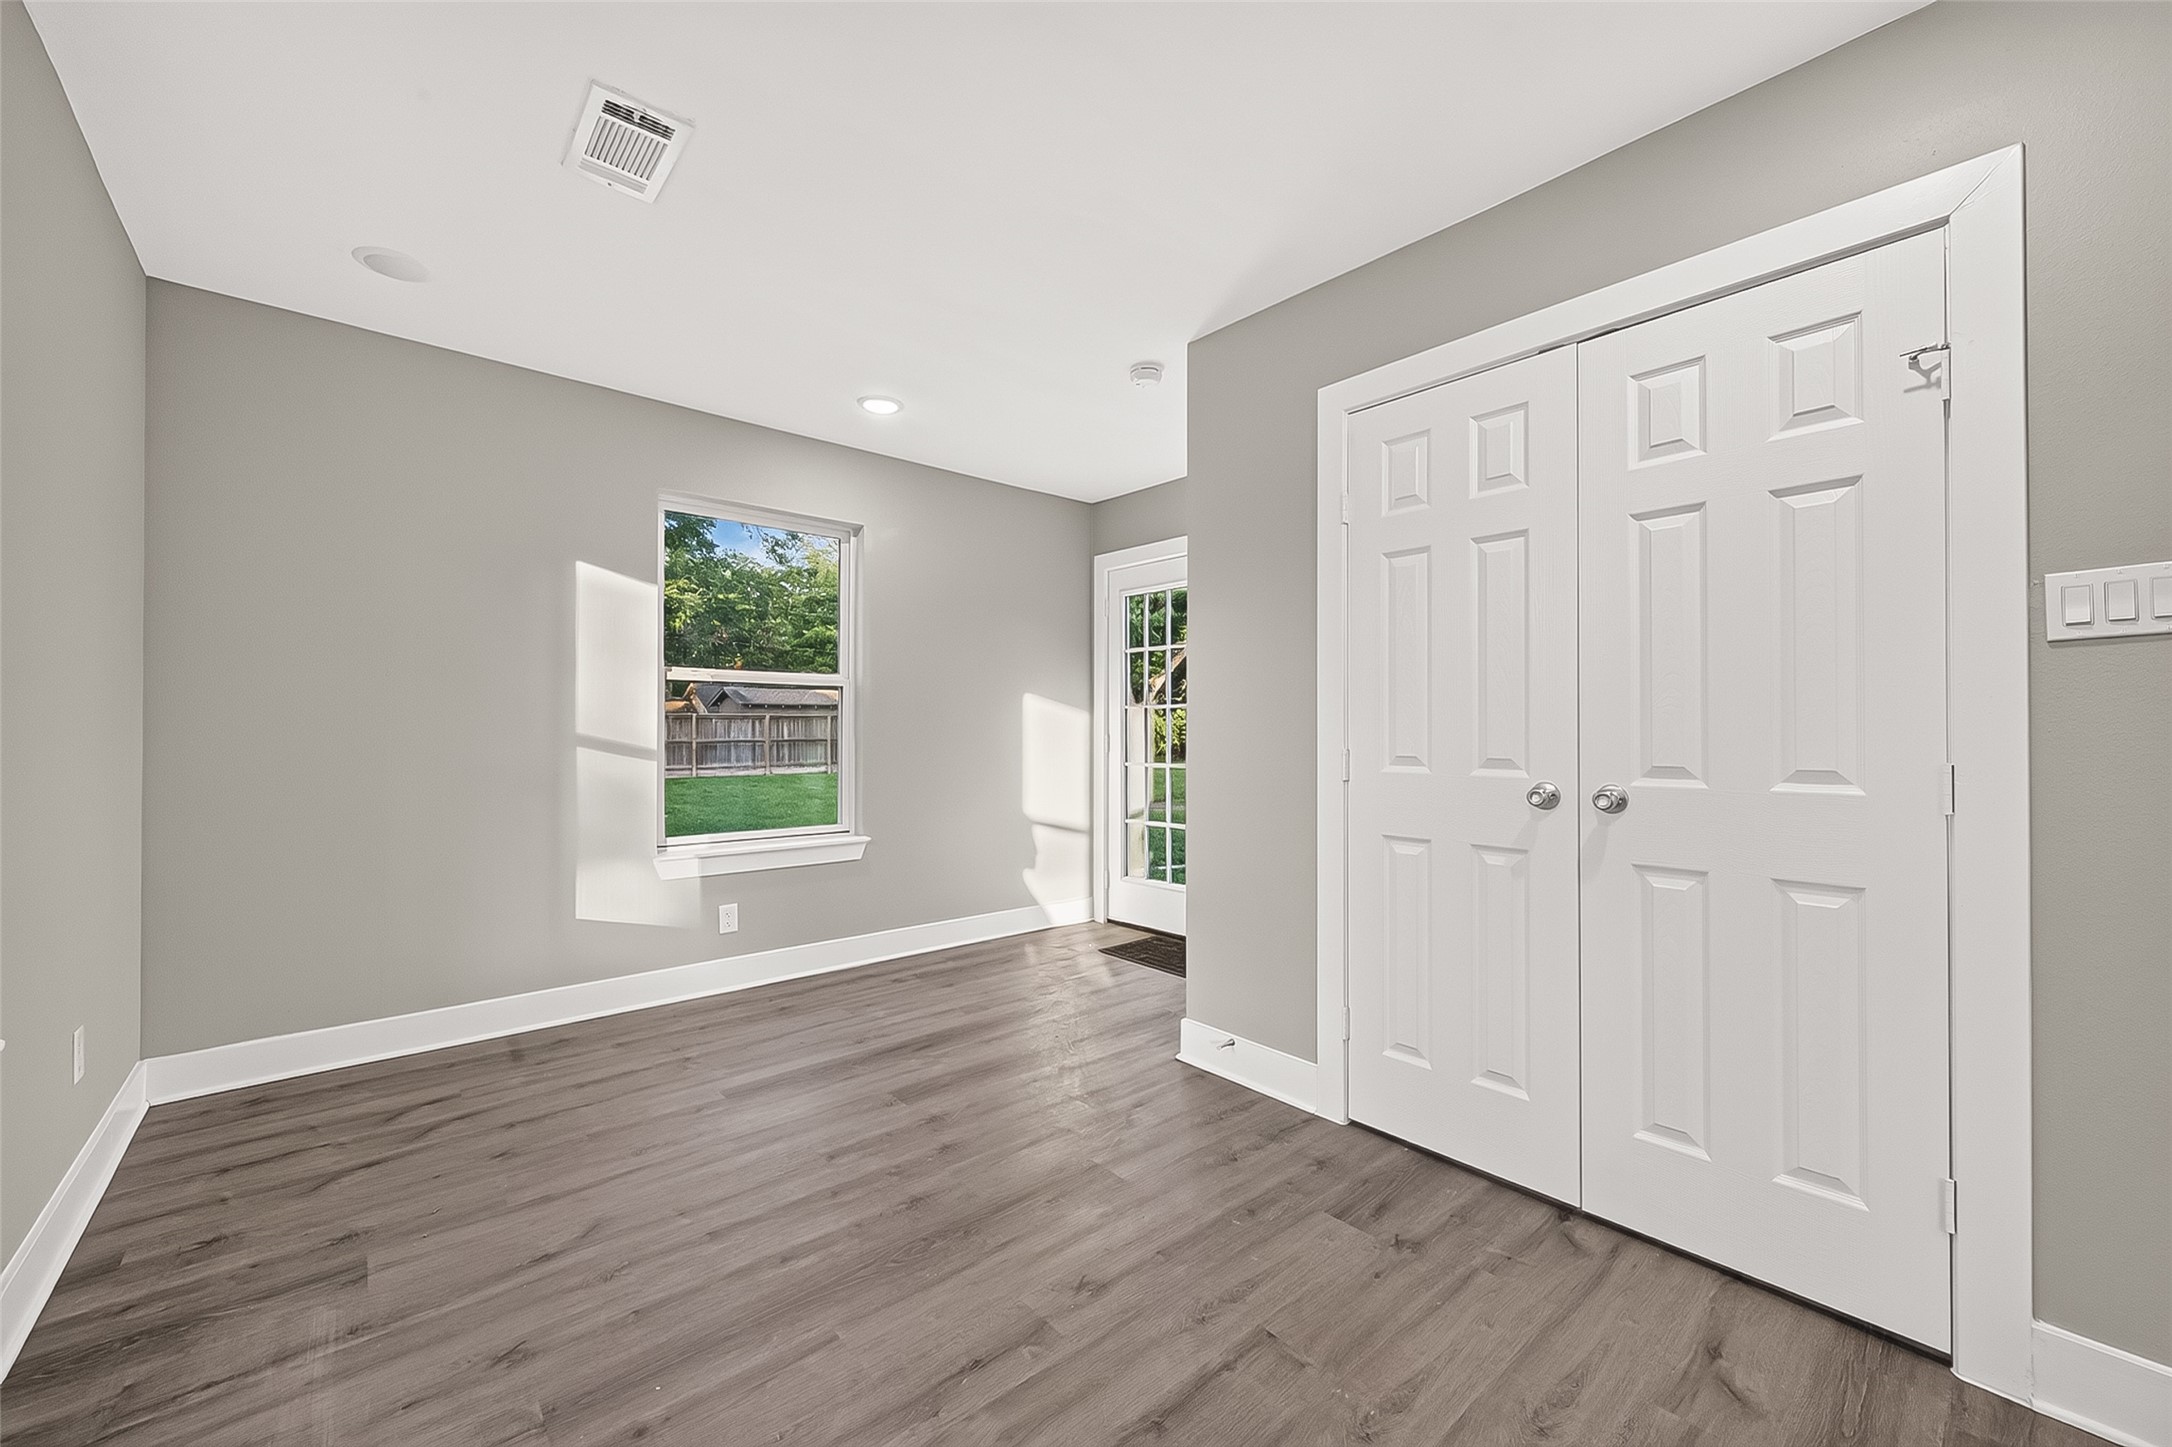
Another view of the bonus room. This room has so many possibilities.... formal dining room, study, playroom, den, man cave or craft room. The double doors are for the laundry room #1 or main house laundry area.
Quiet serene space with French doors to the back yard. Laundry room close to the kitchen for convenience. All recent doors throughout.
This is a large space for many room options. Great view!
Laundry room in the main house. Replaced water heater. Fresh paint, electrical and plumbing.
The primary bedroom sits in the back of the home for privacy. Relaxing back yard views. Ceiling fan and all of the upgrades.
View of the primary suite looking towards the closet, door to the family room and remodeled primary bath suite. The color scheme blends perfectly. Even the sheetrock, baseboards and air vents have been replaced.
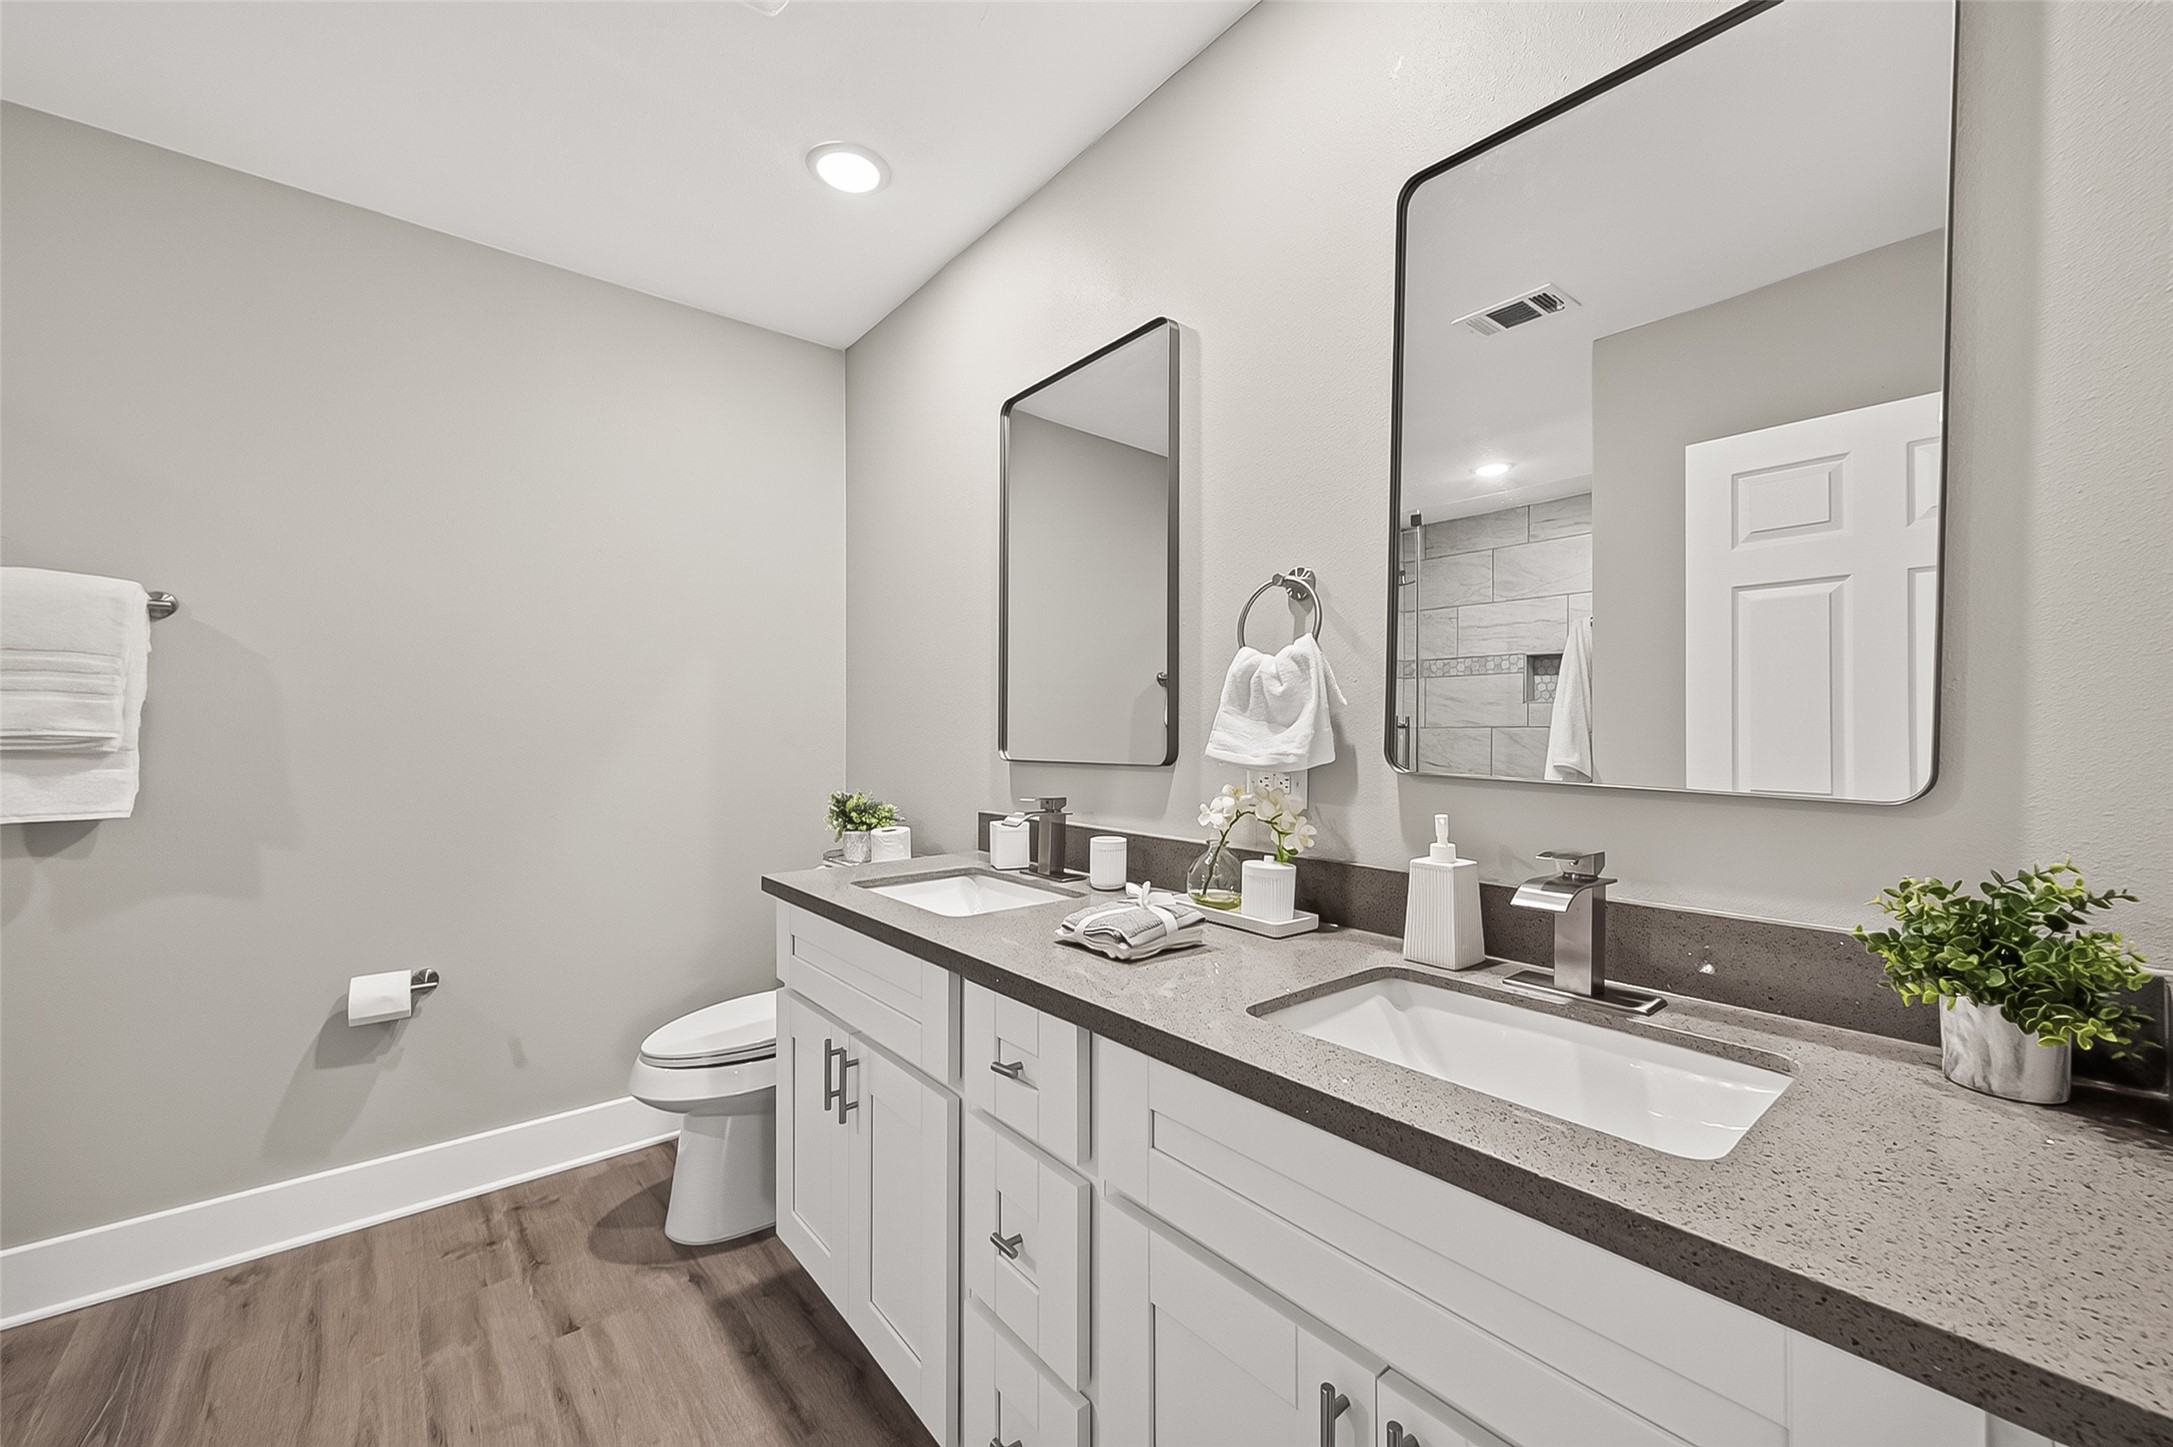
Primary bathroom suite has been gutted and remodeled. Recent cabinetry with double undermount sinks, bushed nickel hardware, quartz countertops, recessed lighting and mirrors. Waterproof flooring.
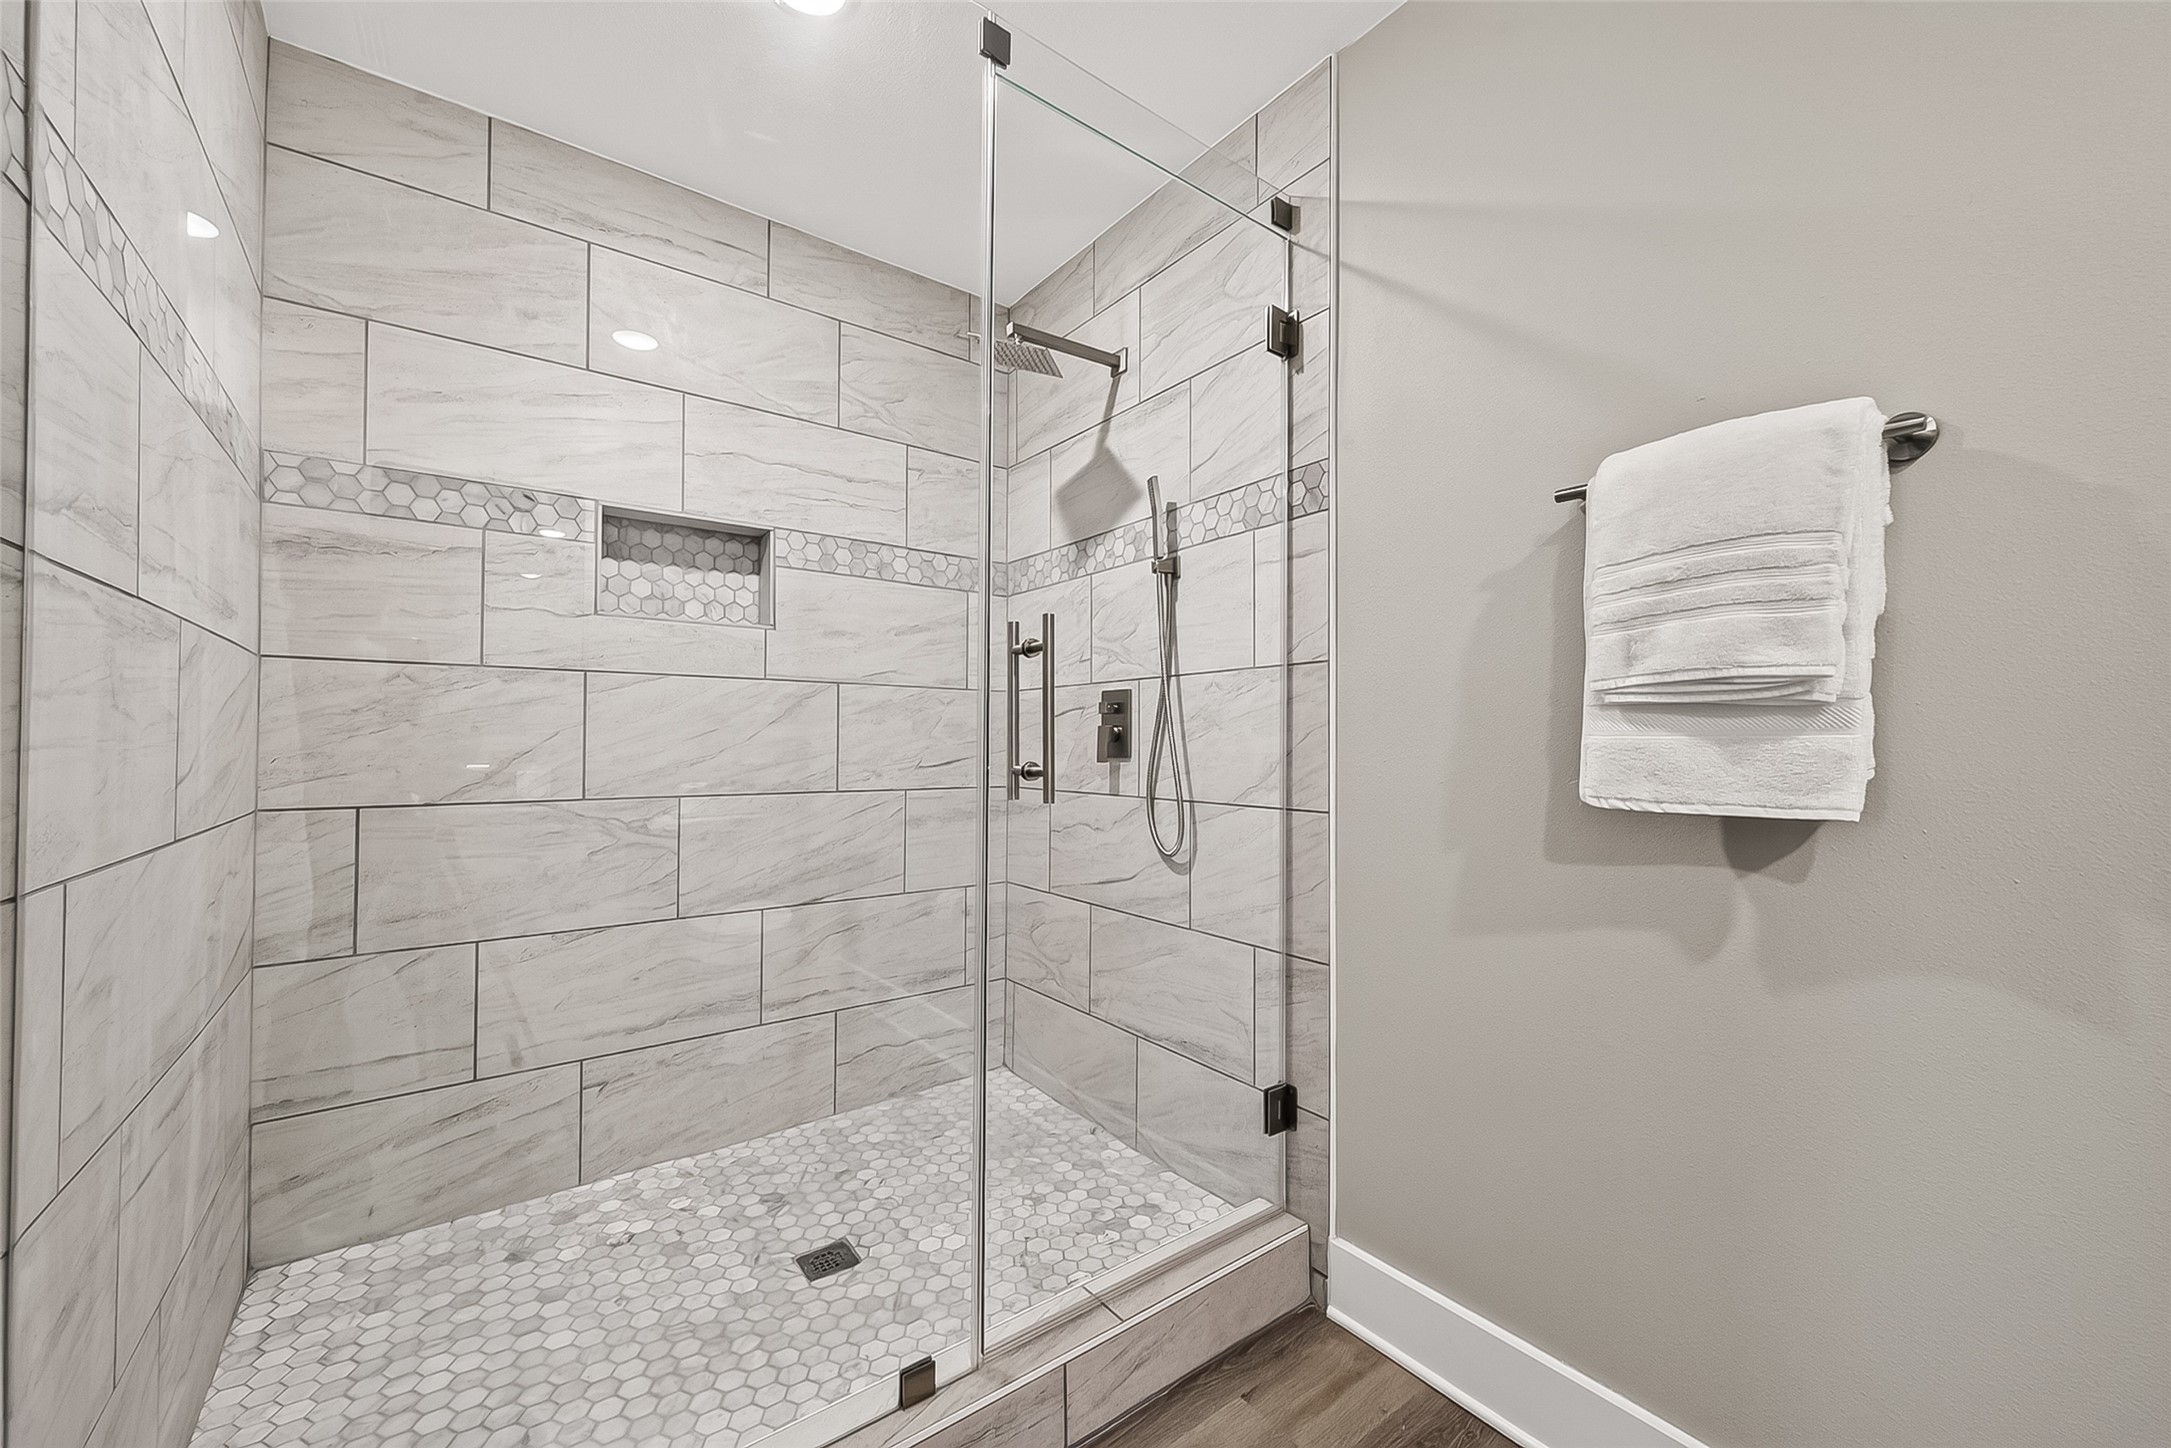
Incredible extended walk- in shower with seamless shower door. Wall to wall tile backsplash with custom cut out shelf and accent tile. Penny round mosaic tile shower floor. Brushed nickel hardware. Waterfall shower head with a hand held shower head as well.
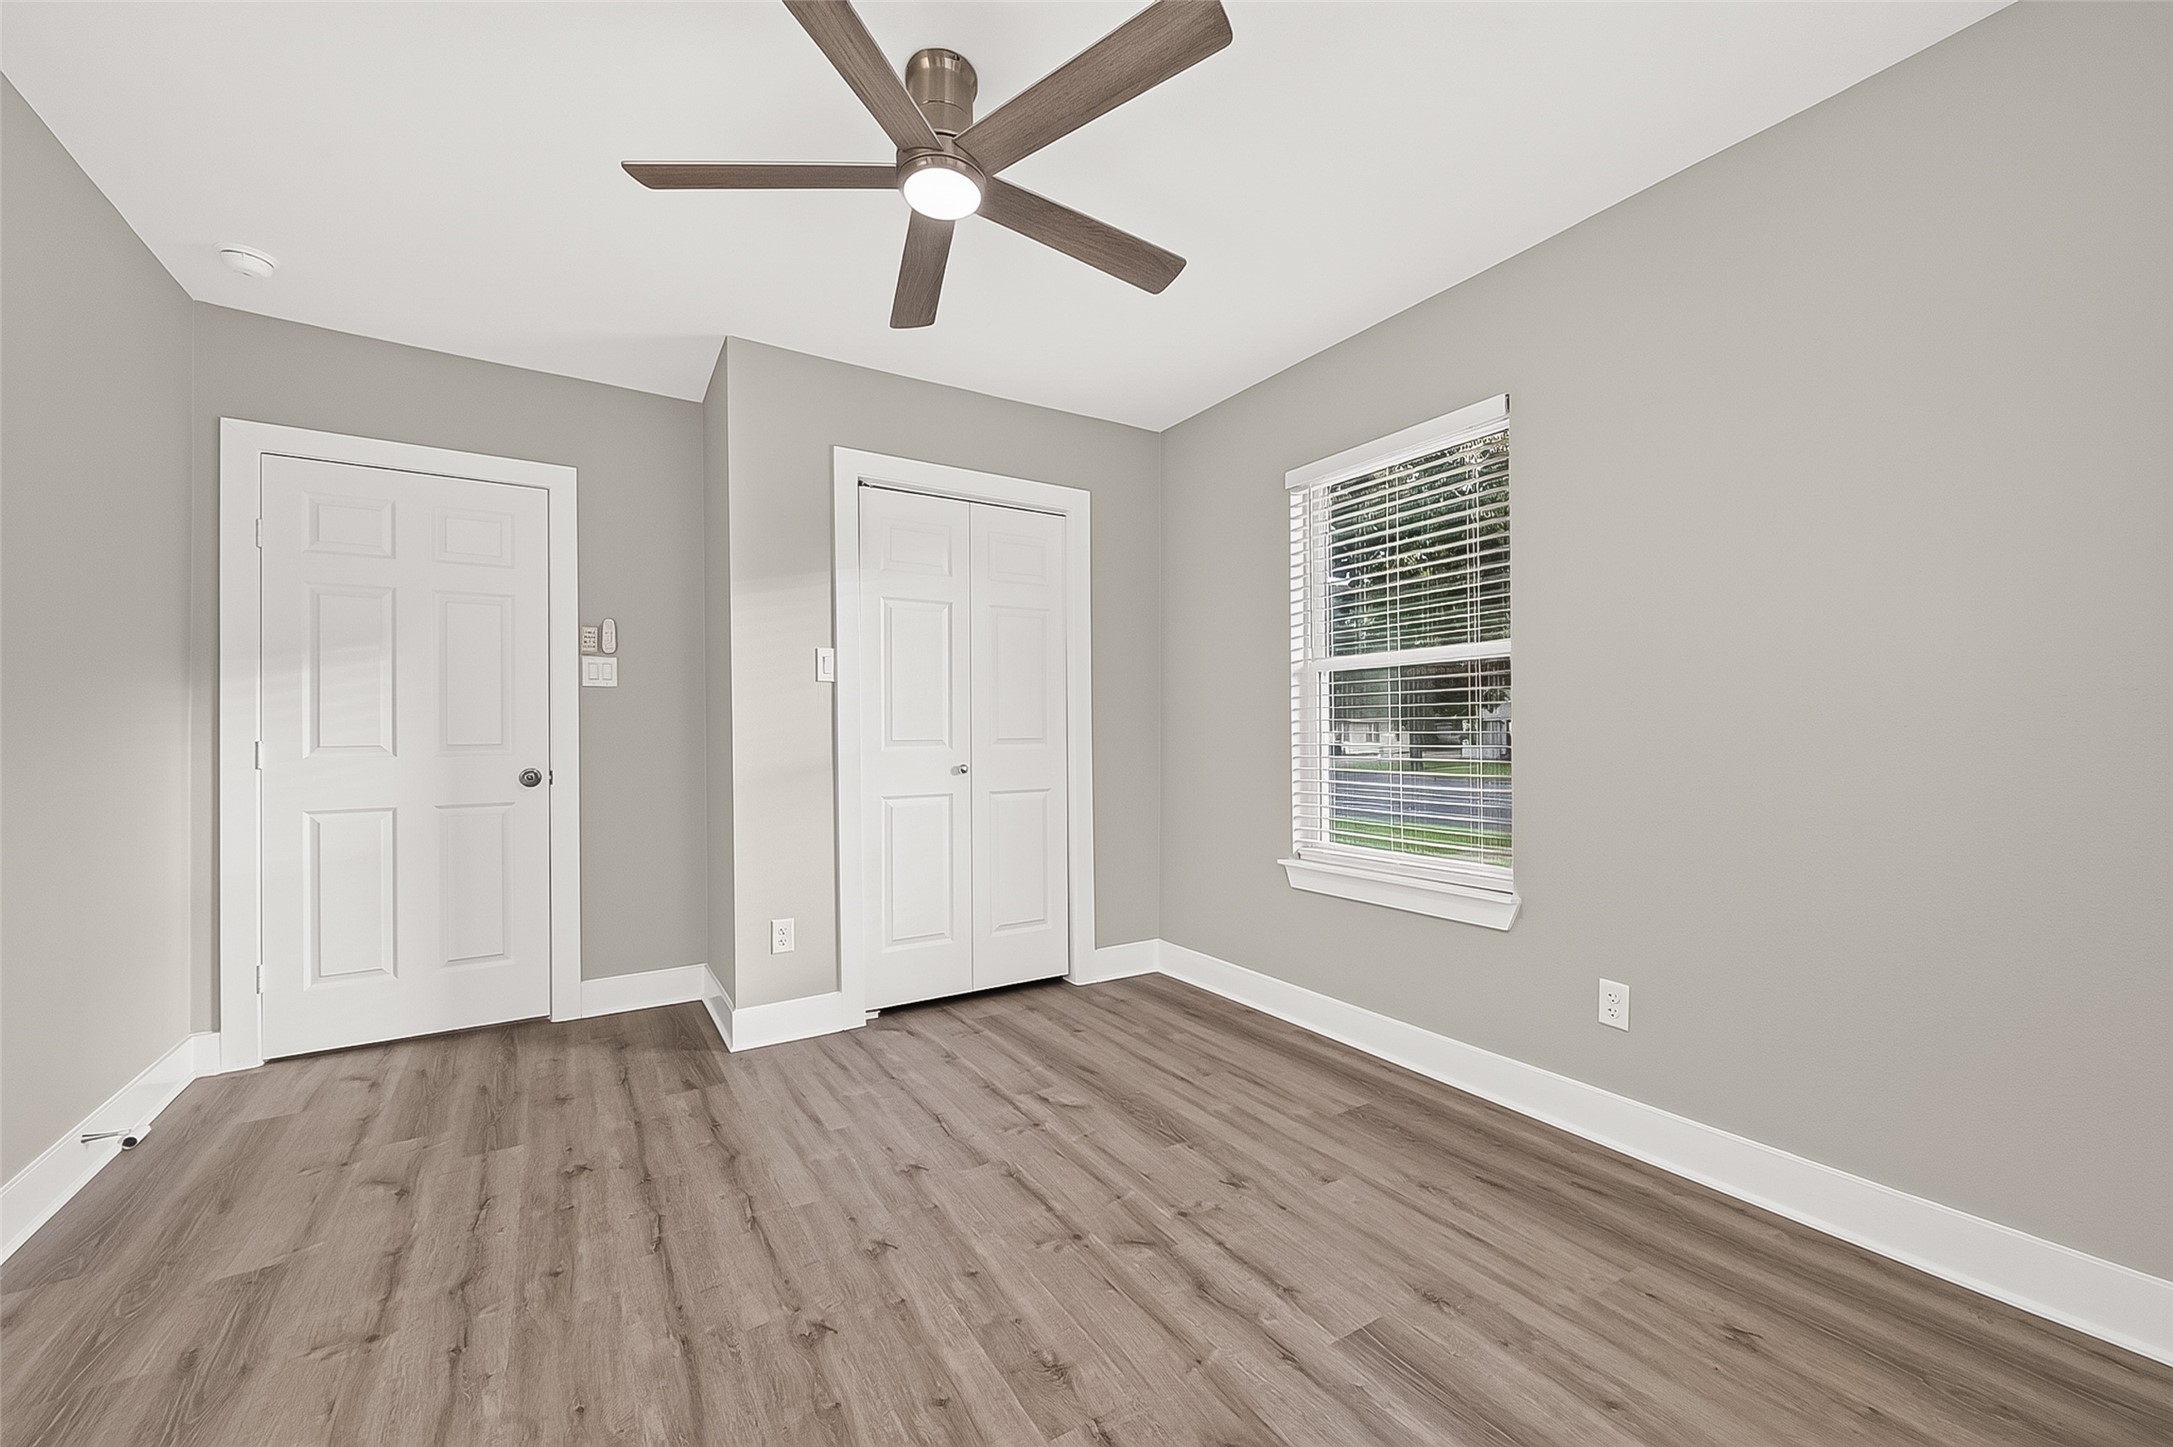
Guest bedroom #2 sits on the side of the home close to the primary suite. A perfect room if you want a small child close to you. All the remodel bells and whistles in this space as well.
Guest bedroom #2 with side and front views. Mini blinds and energy efficient windows. Ceiling fan. Easy care flooring.
The remodeled guest bathroom sits off the family room and convenient for guests as well as the secondary bedrooms. White cabinetry, undermount sink, quartz countertops and modern hardware and mirror.
Another beautiful bath remodel on this tub/ shower combination. Grey and white tones in the tile walls with cut out and tile accents.
Guest bedroom #1 sits in the front and side of the home by the driveway. The ample windows allow for lots of natural light. Mini blinds, recent windows, ceiling fans and the fantastic flooring.
A different view of guest bedroom #1 looking towards the closet and door off the family room.
Just off the back bonus room there is a quiet patio area. Perfect for your outdoor patio sets, plants and grills. Notice the recent siding, outside paint and trim and windows.
Enjoy your sunsets and sunrises in your serene back yard. So much room to add an extended deck, covered patio and pool.
This lot is HUGE! Almost 1/2 acre with no HOA. What will you do back here? The perfect place for kids playing, dogs running and family parties.
Wow. So much space. You could build more living areas in this back space for multi-generational living in addition to the garage apartment.
View from the side of the yard. Lush lawn and shade trees. The garage door entrance is the door on the left and the separate garage apartment entrance is the door on the right. The back yard area is fully fenced.
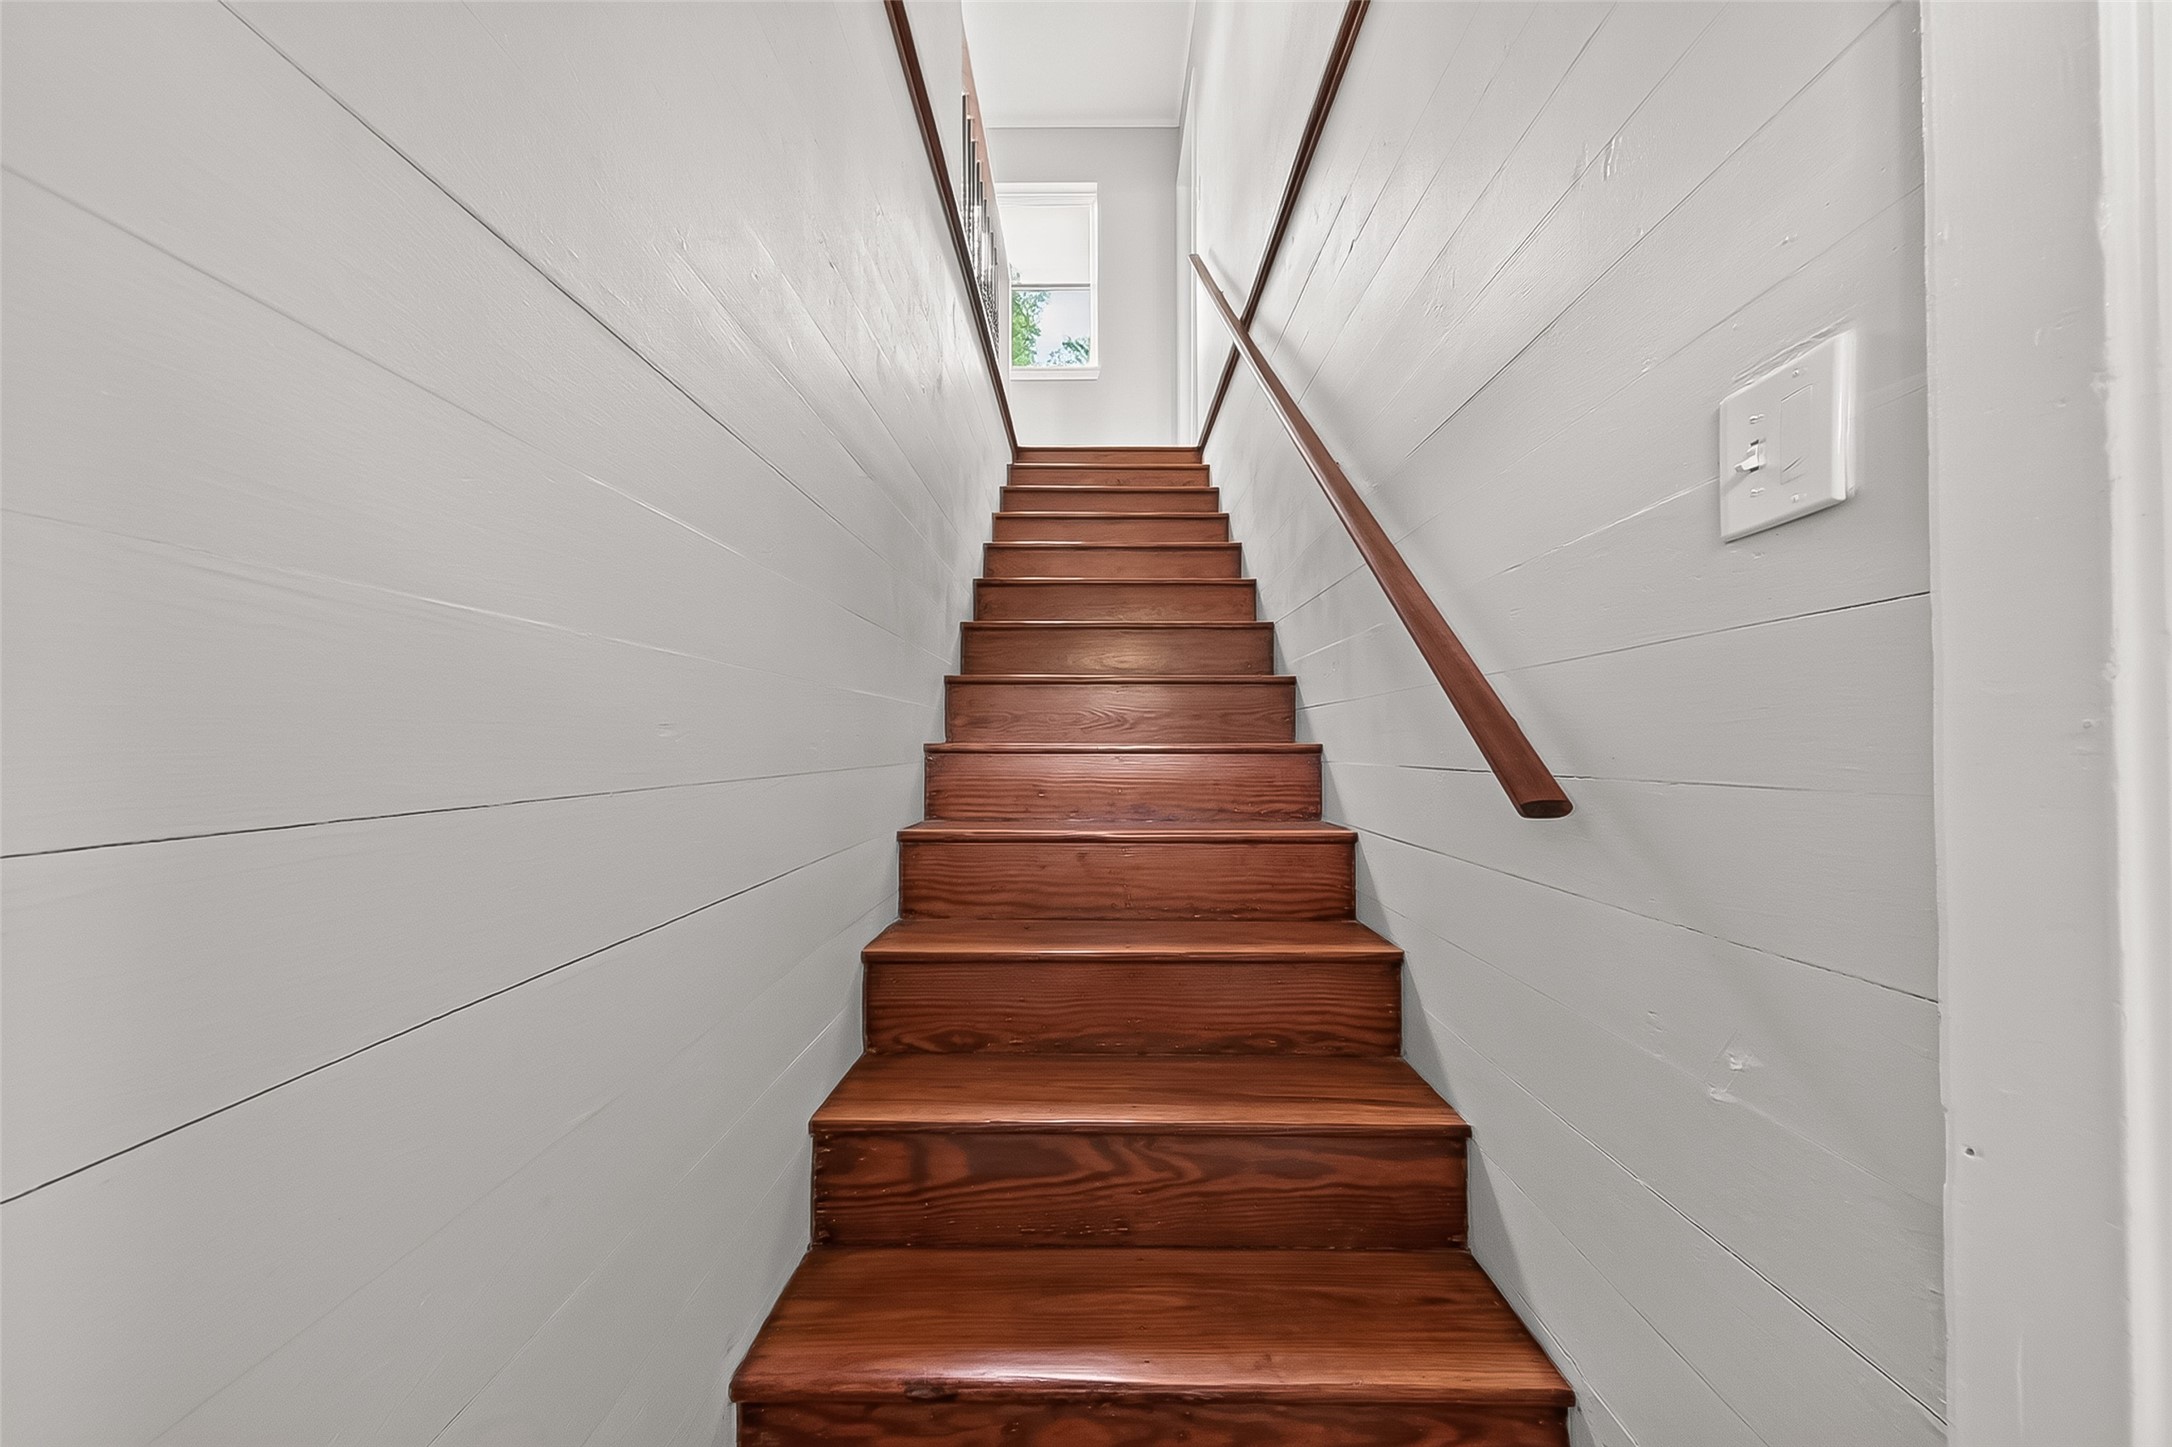
As you open the garage apartment entrance door, the wood stairs lead up to the garage apartment living areas. To the right at the base of the stairs is a door leading to the garage entry way for the apartment, apartment laundry room and a huge storage space. This garage apartment is a great rental opportunity for extra income or great for members of your family. It would also make a nice private business office.
Amazingly large laundry room and storage space downstairs for the garage apartment upstairs. It has a door from the 2 car garage and a door from the back yard area.
As you walk up the stairs in the garage apartment, you are greeted by family room on the right and bedroom on the left of the staircase. Wrought iron railing and extended handrail for safety.
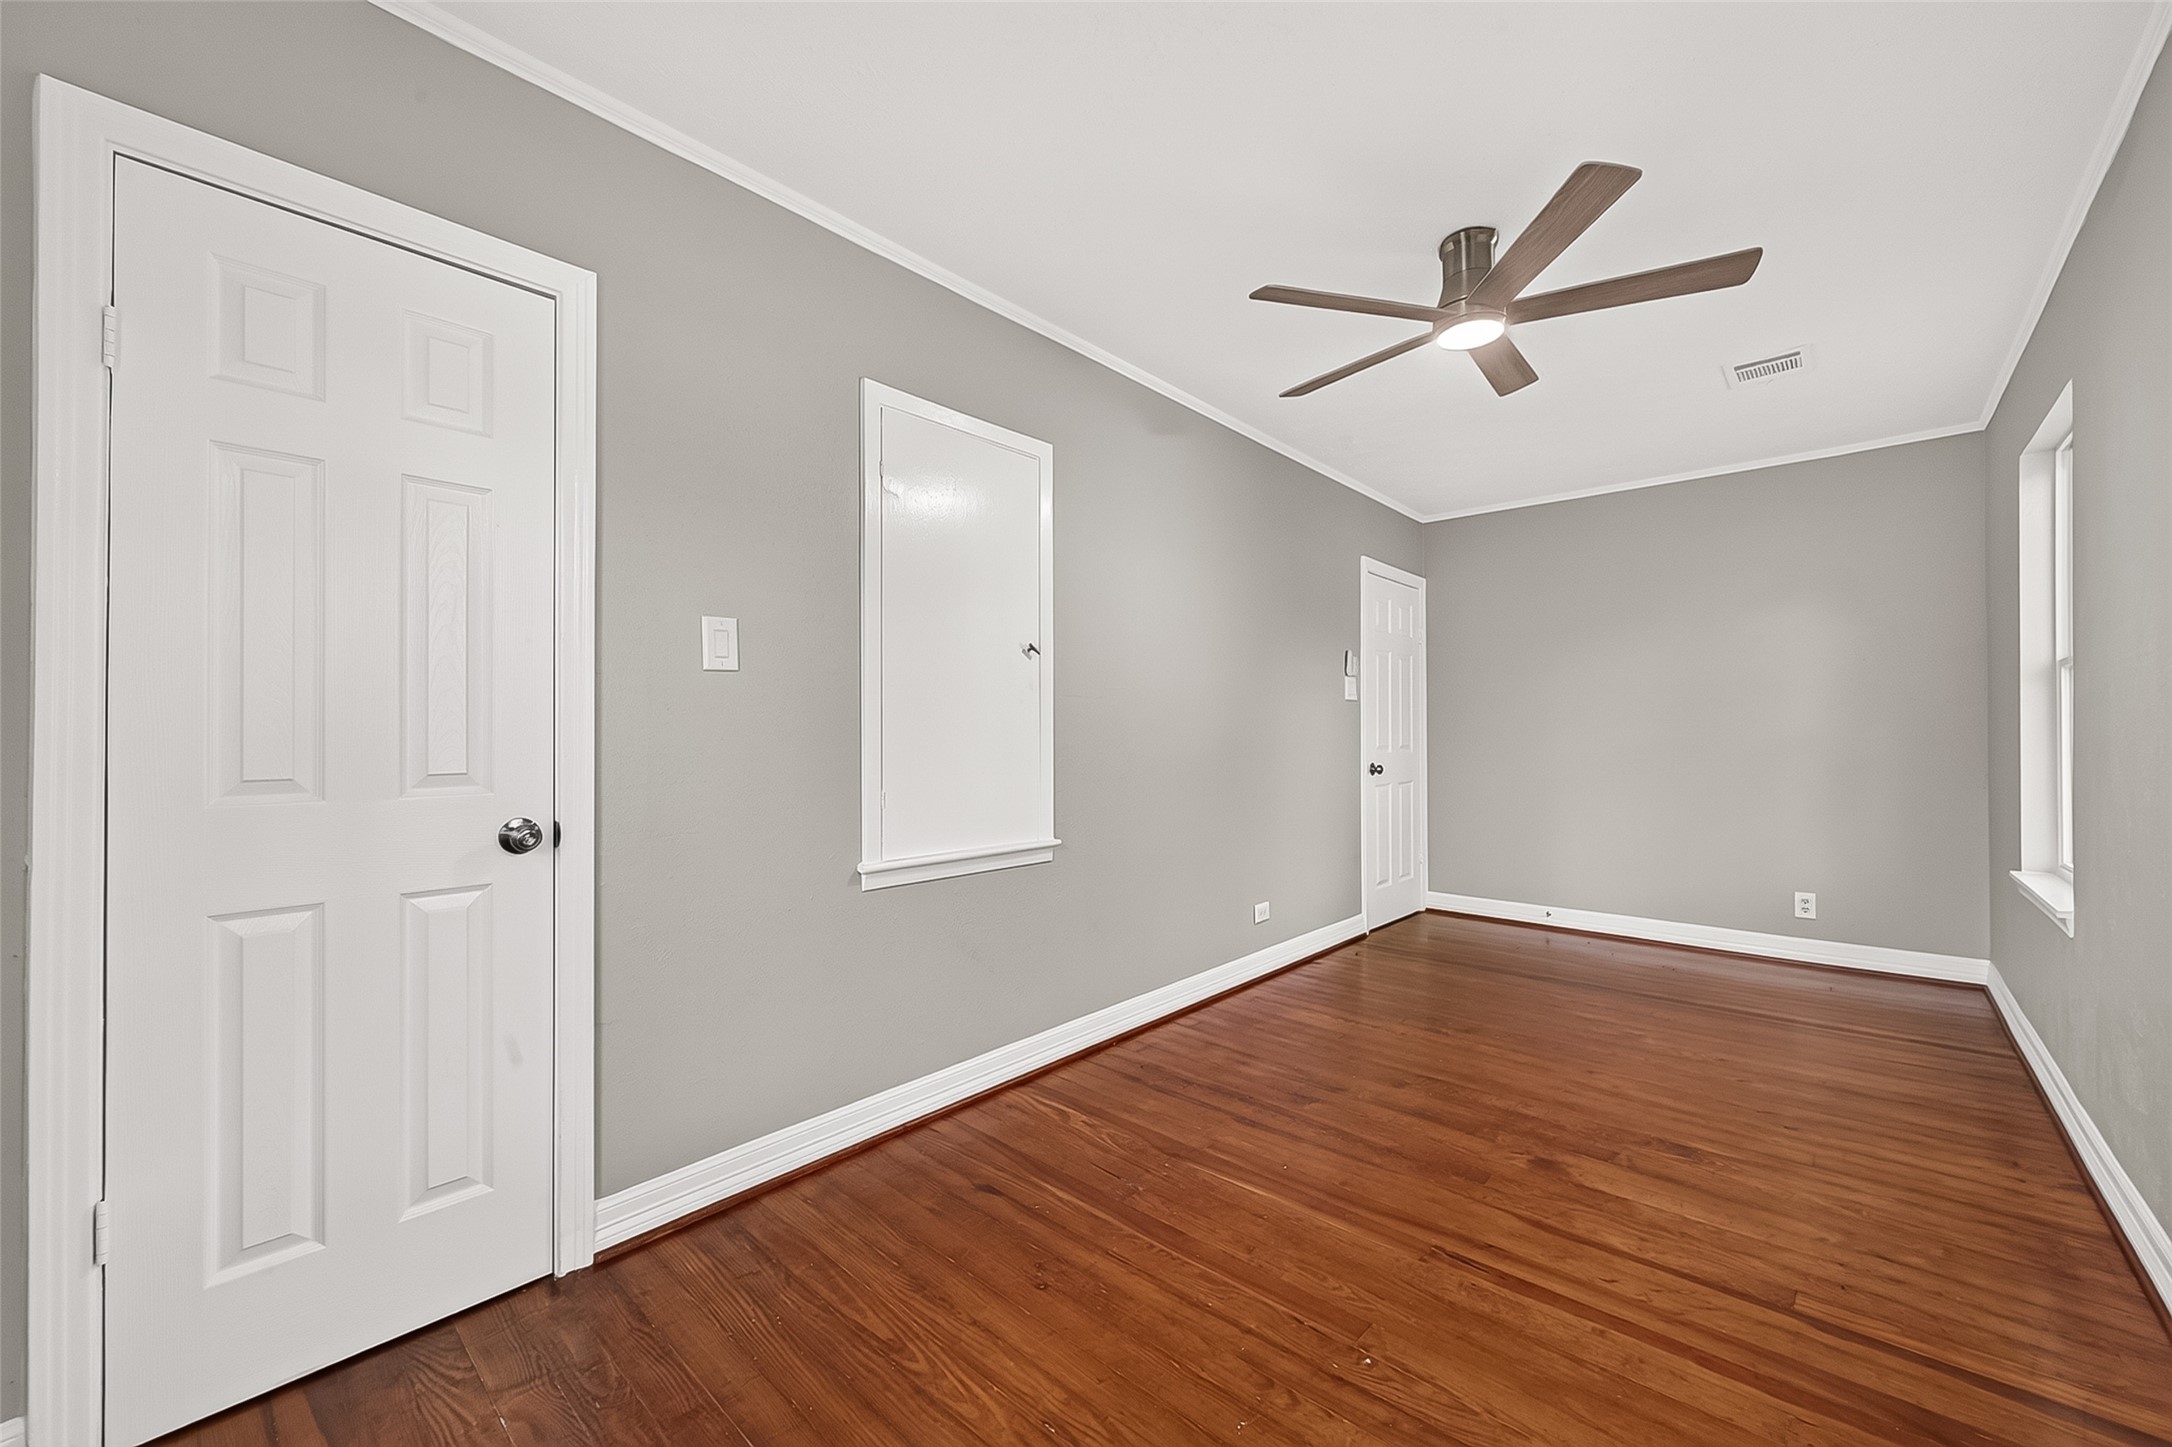
The large apartment family room features refurbished real wood flooring, crown molding, upgraded windows and a ceiling fan. Central HVAC system replaced in 2026. Fresh grey neutral paint. The entryway to the right leads to the kitchen.
View coming from the stairwell. Bathroom to the left and bedroom around the corner to the right. Kitchen to the front right.
View looking through the family room from the front of the apartment. You could have a table at the front and living room furniture sets in the middle and end of the room. Lots of options.
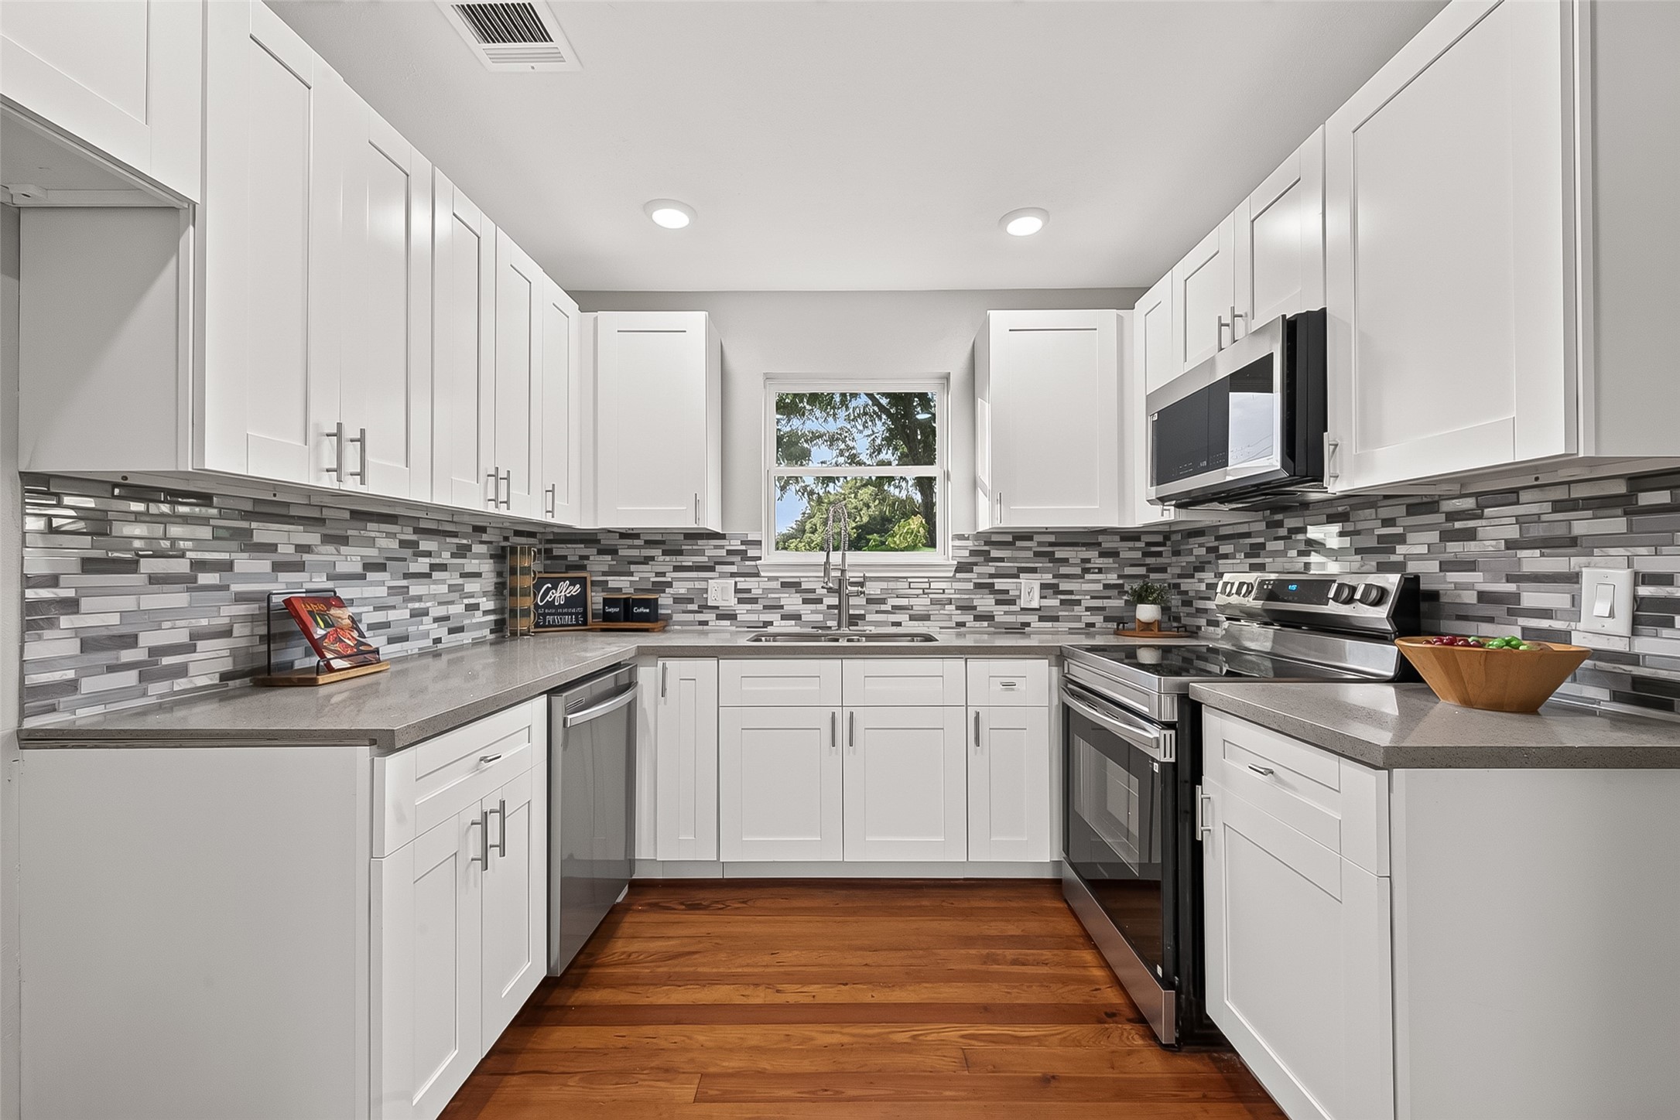
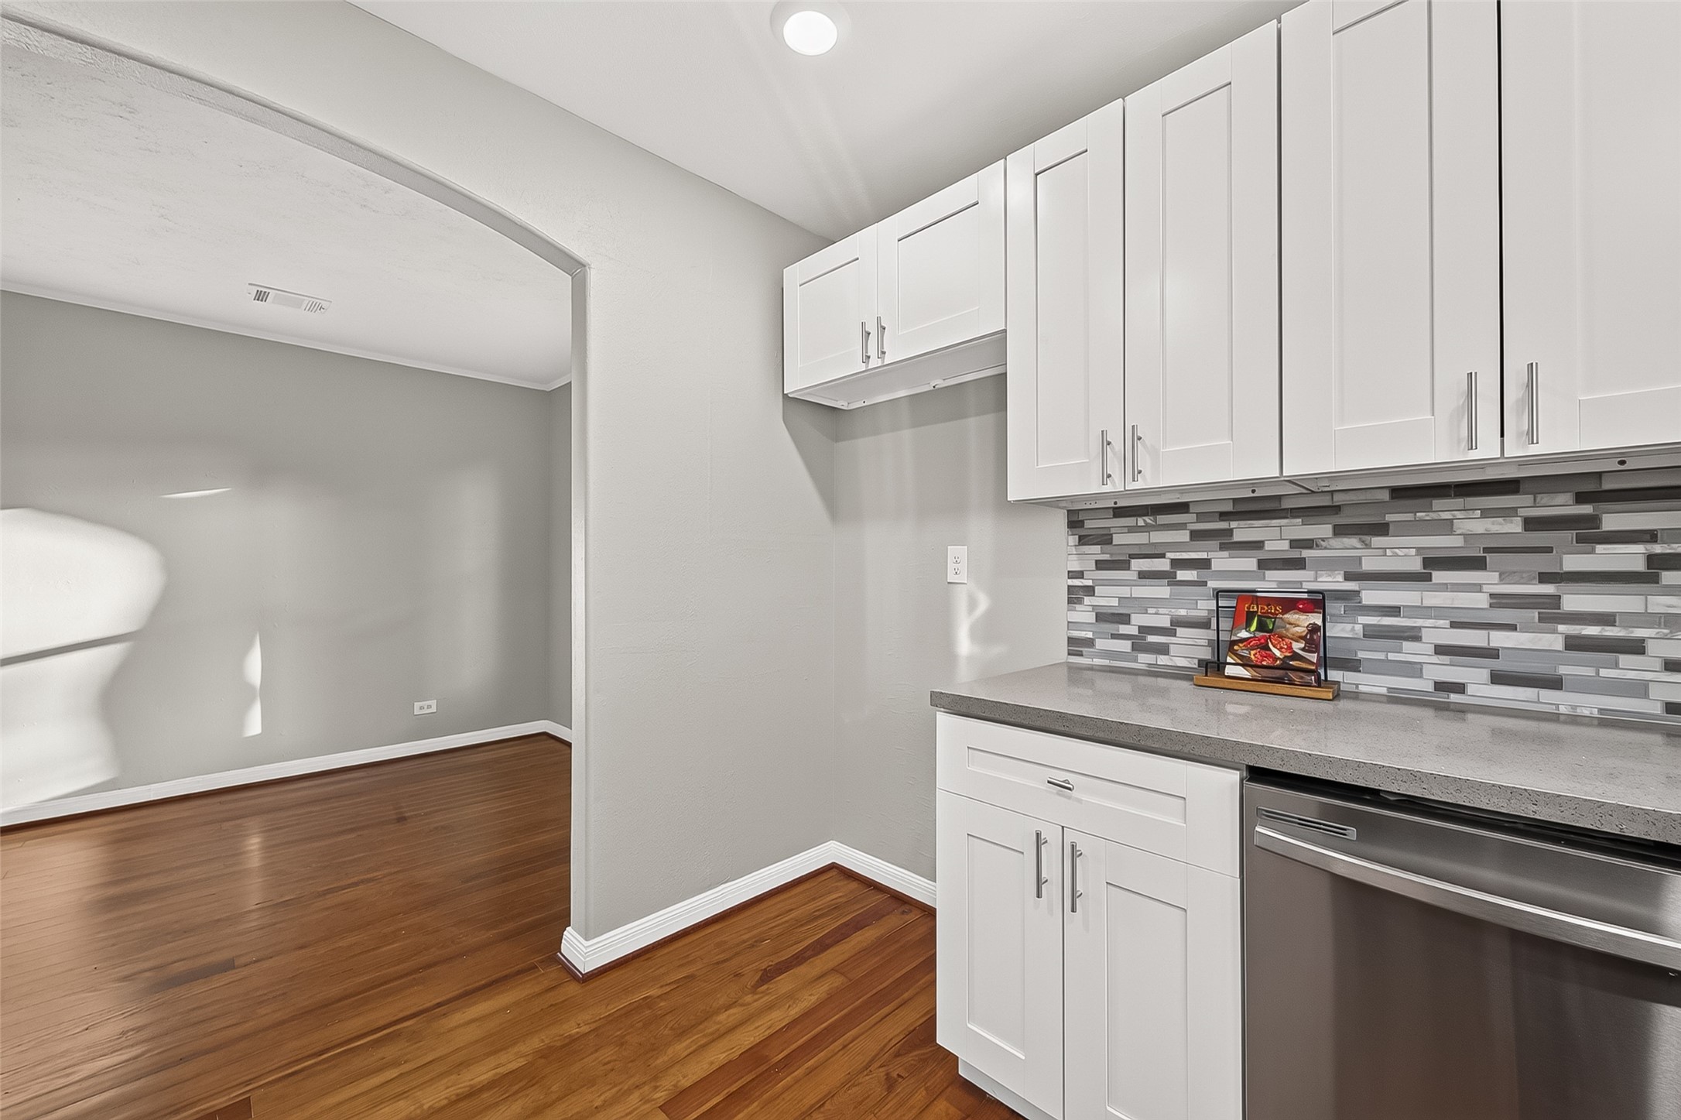
This kitchen has been remodeled top to bottom as in the same color scheme as the main house. Quartz countertops, undermount sink, brushed nickel hardware, replaced cabinetry, stainless appliances and tile back splash.
Space for your refrigerator. Easy access to the family room. Plenty of counter and cabinet space. Can lights.
Stainless steel stove and built-in microwave. Hallway leading from the kitchen to the bathroom, stairwell and bedroom.
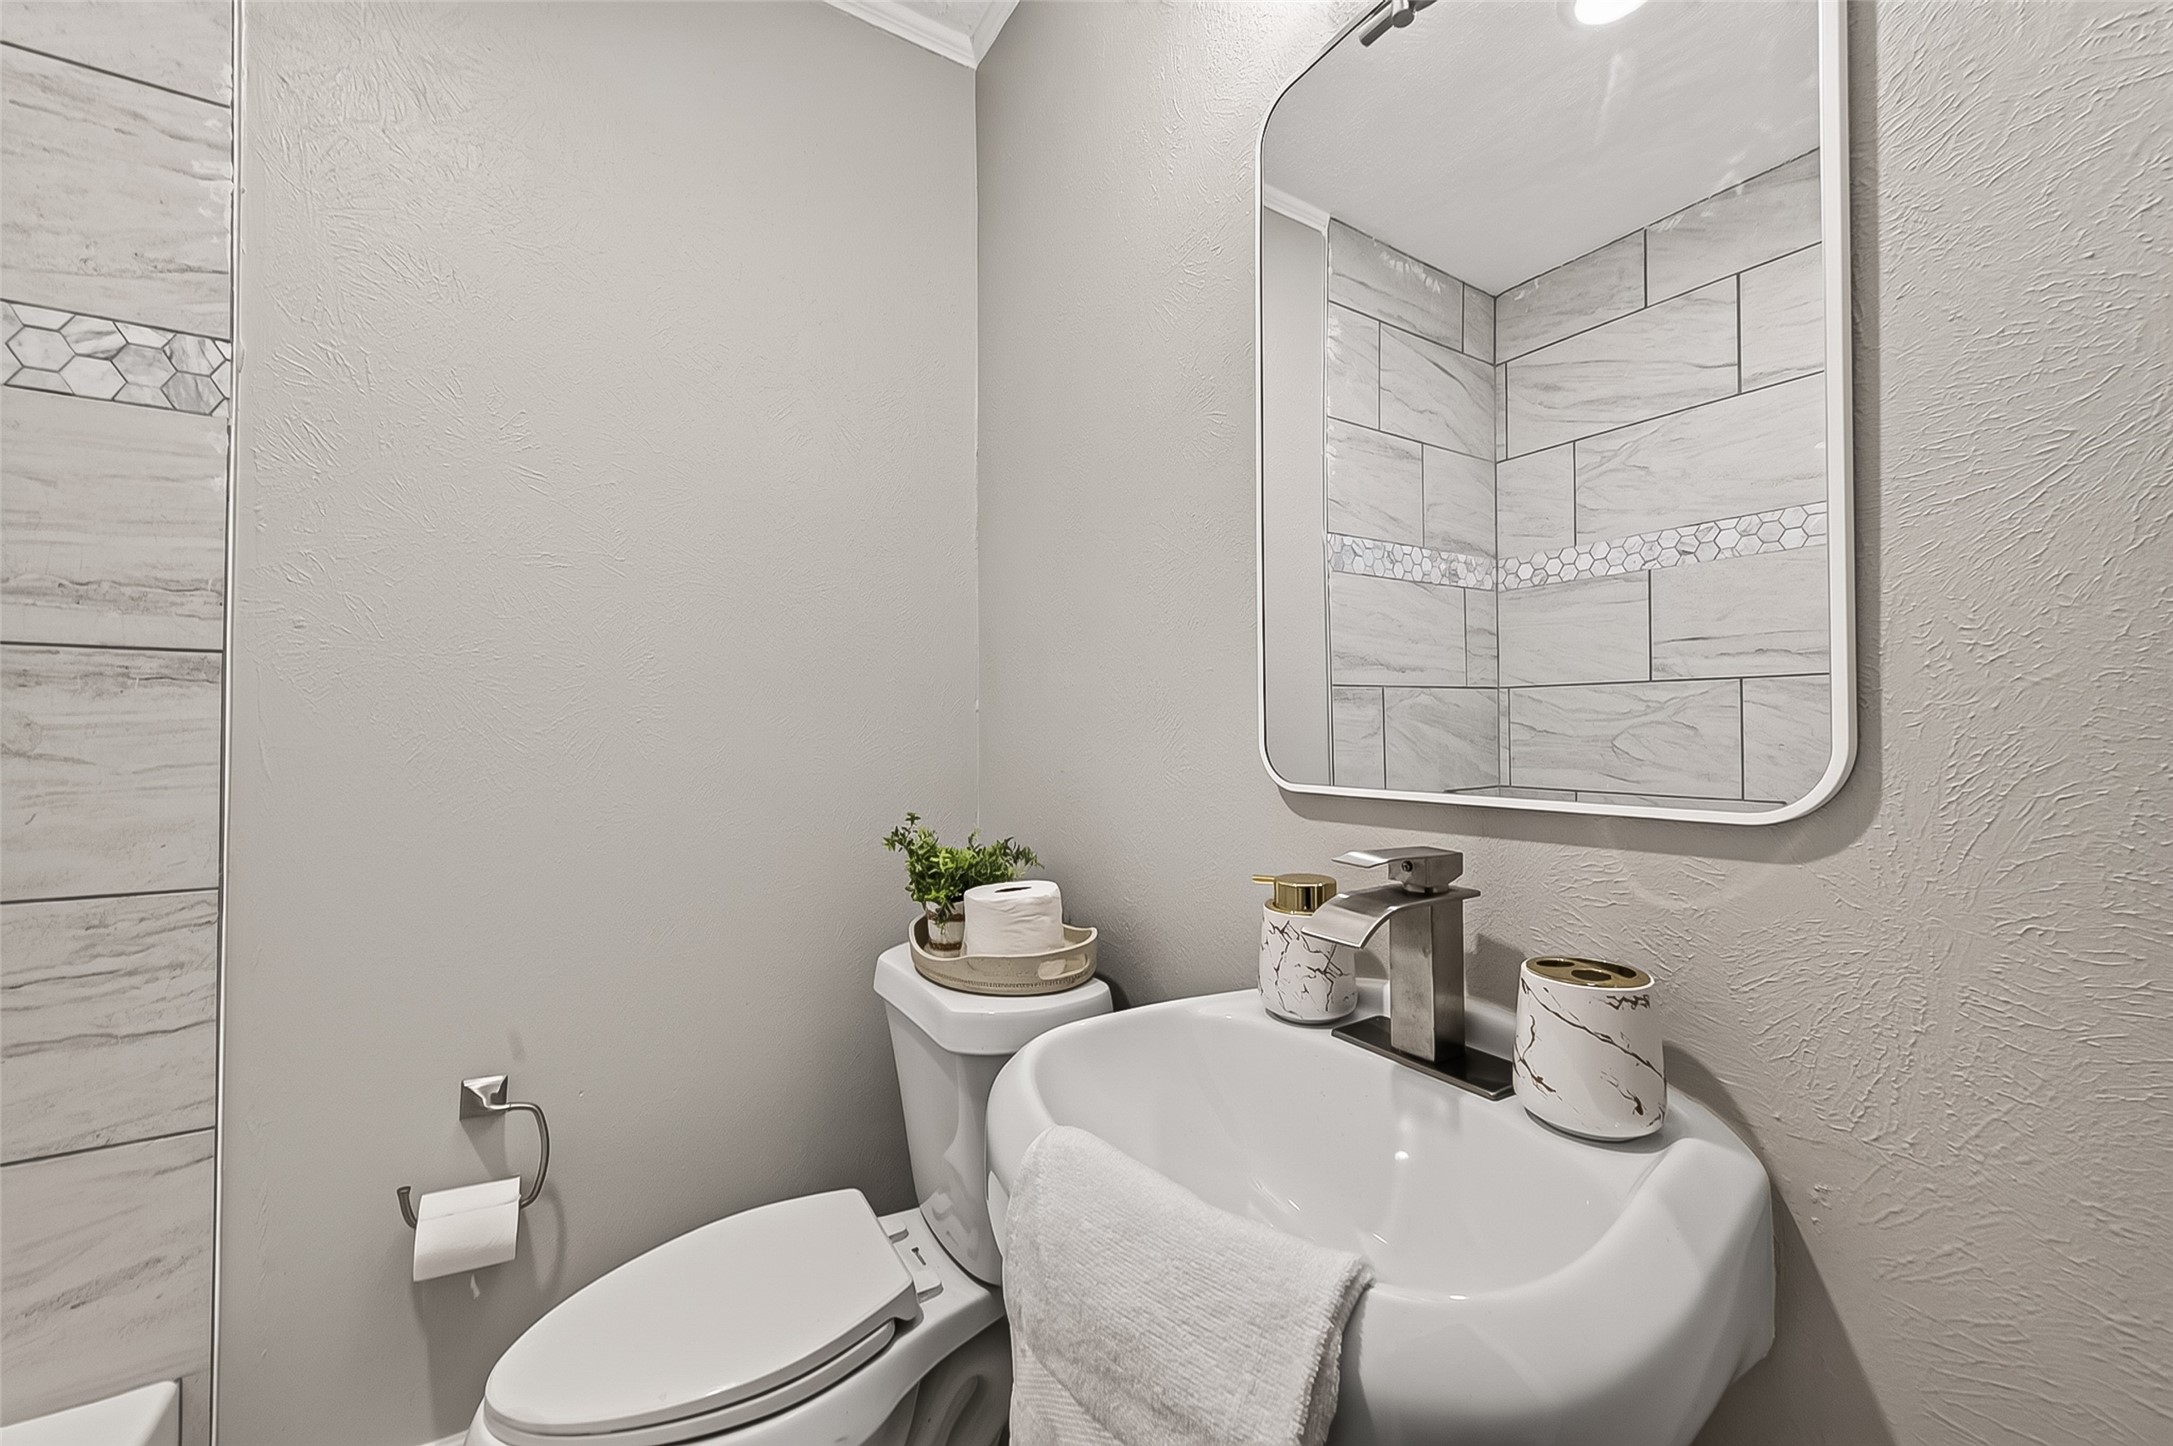
All toilets replaced throughout the property. Pedestal sink and designer mirror.
Garage apartment tub/ shower combo remodeled to the fullest extend as well with the modern touches.
The large apartment bedroom sits on the front of the upstairs garage. Real wood flooring, ceiling fan and lots of windows.
The long view of your apartment bedroom. Roomy closet and so much space for furniture sets, artwork and media set ups. Crown molding, ceiling fan, replaced doors and windows.

 Price Reduced Listing