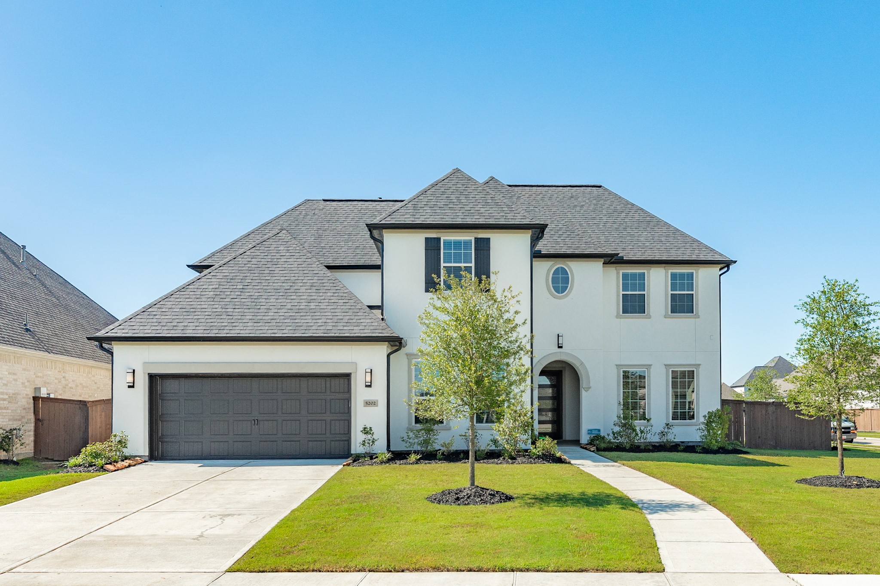
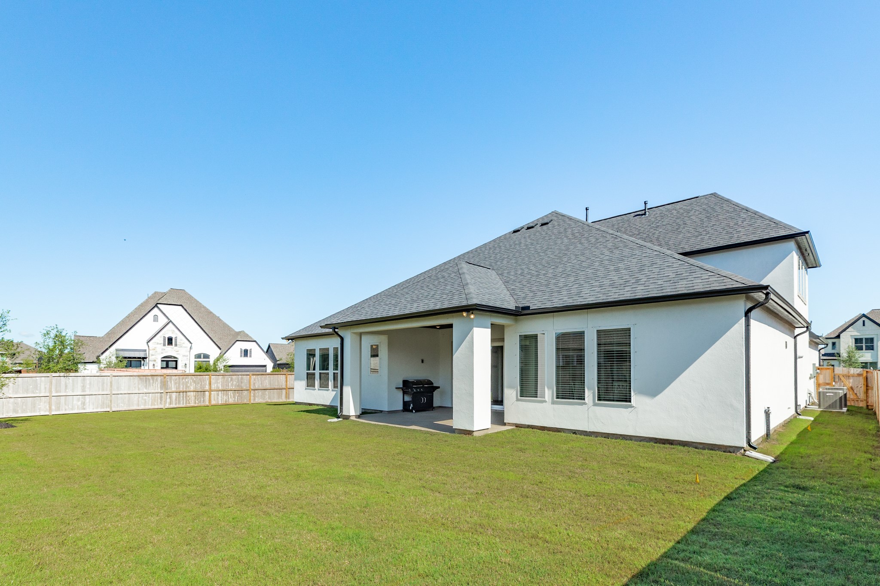
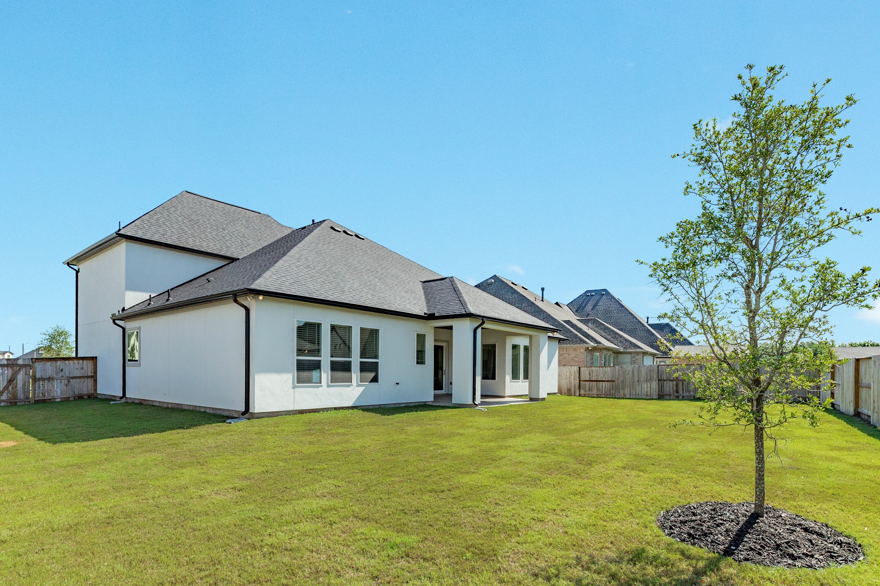
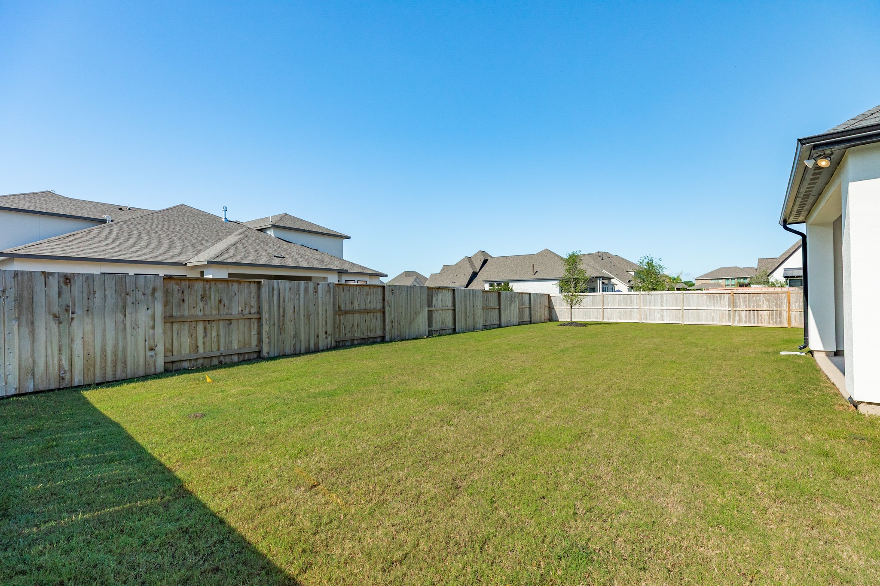
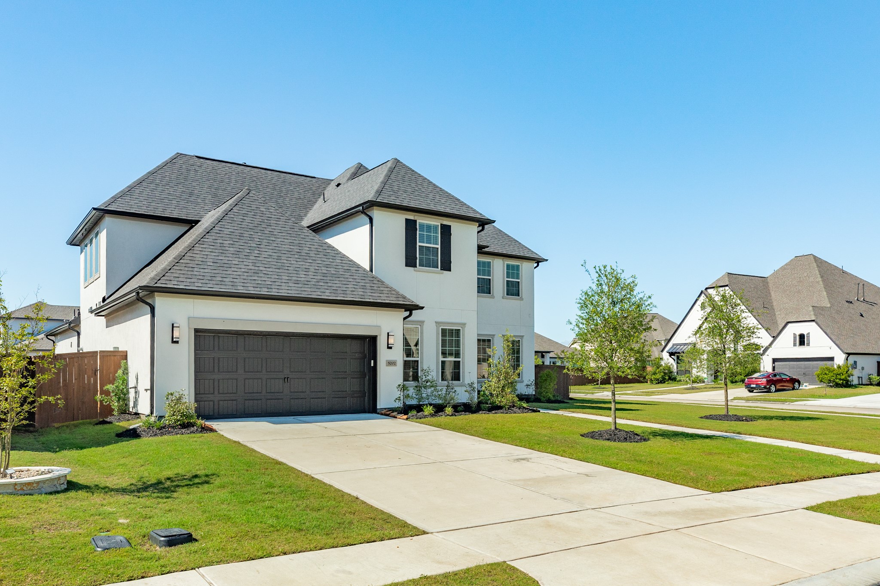
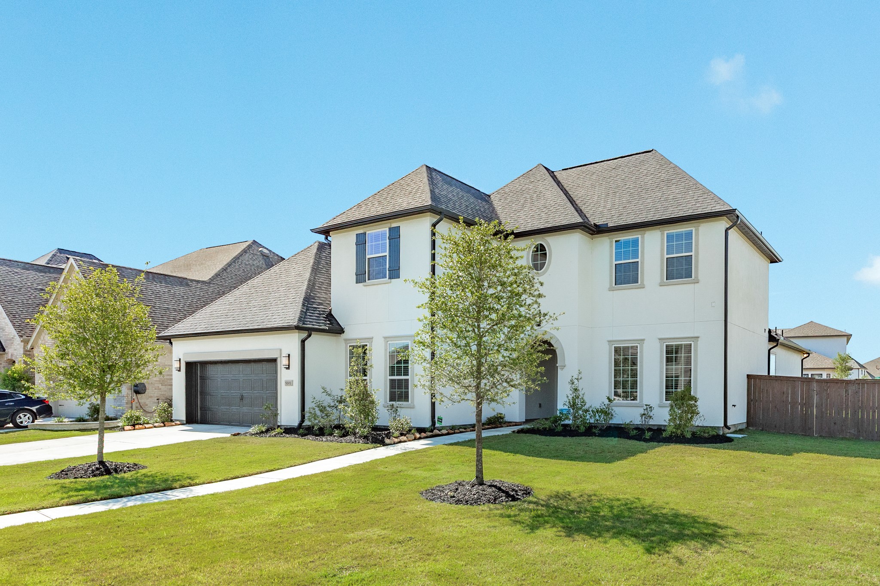
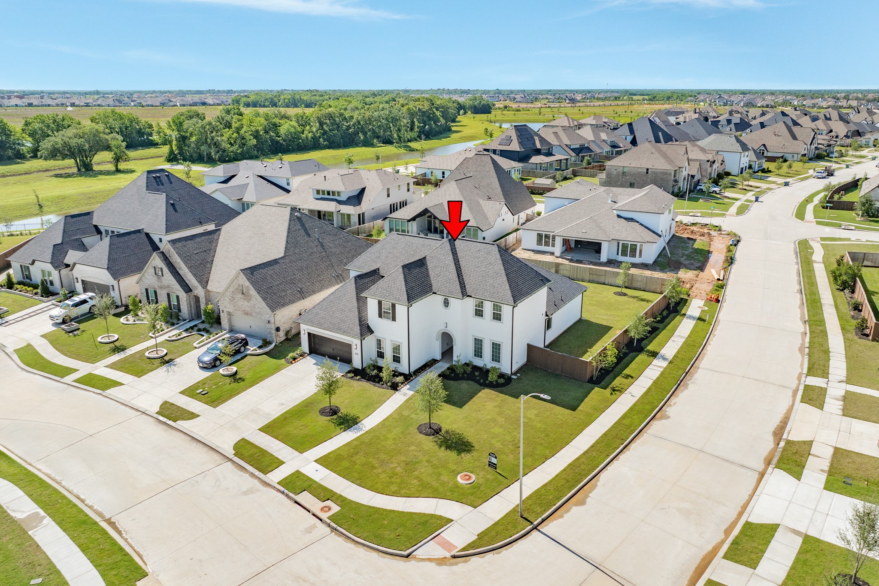
Welcome to your new home; this beautiful Shea residence is ideally situated on a corner lot and features an oversized, fenced-in backyard.
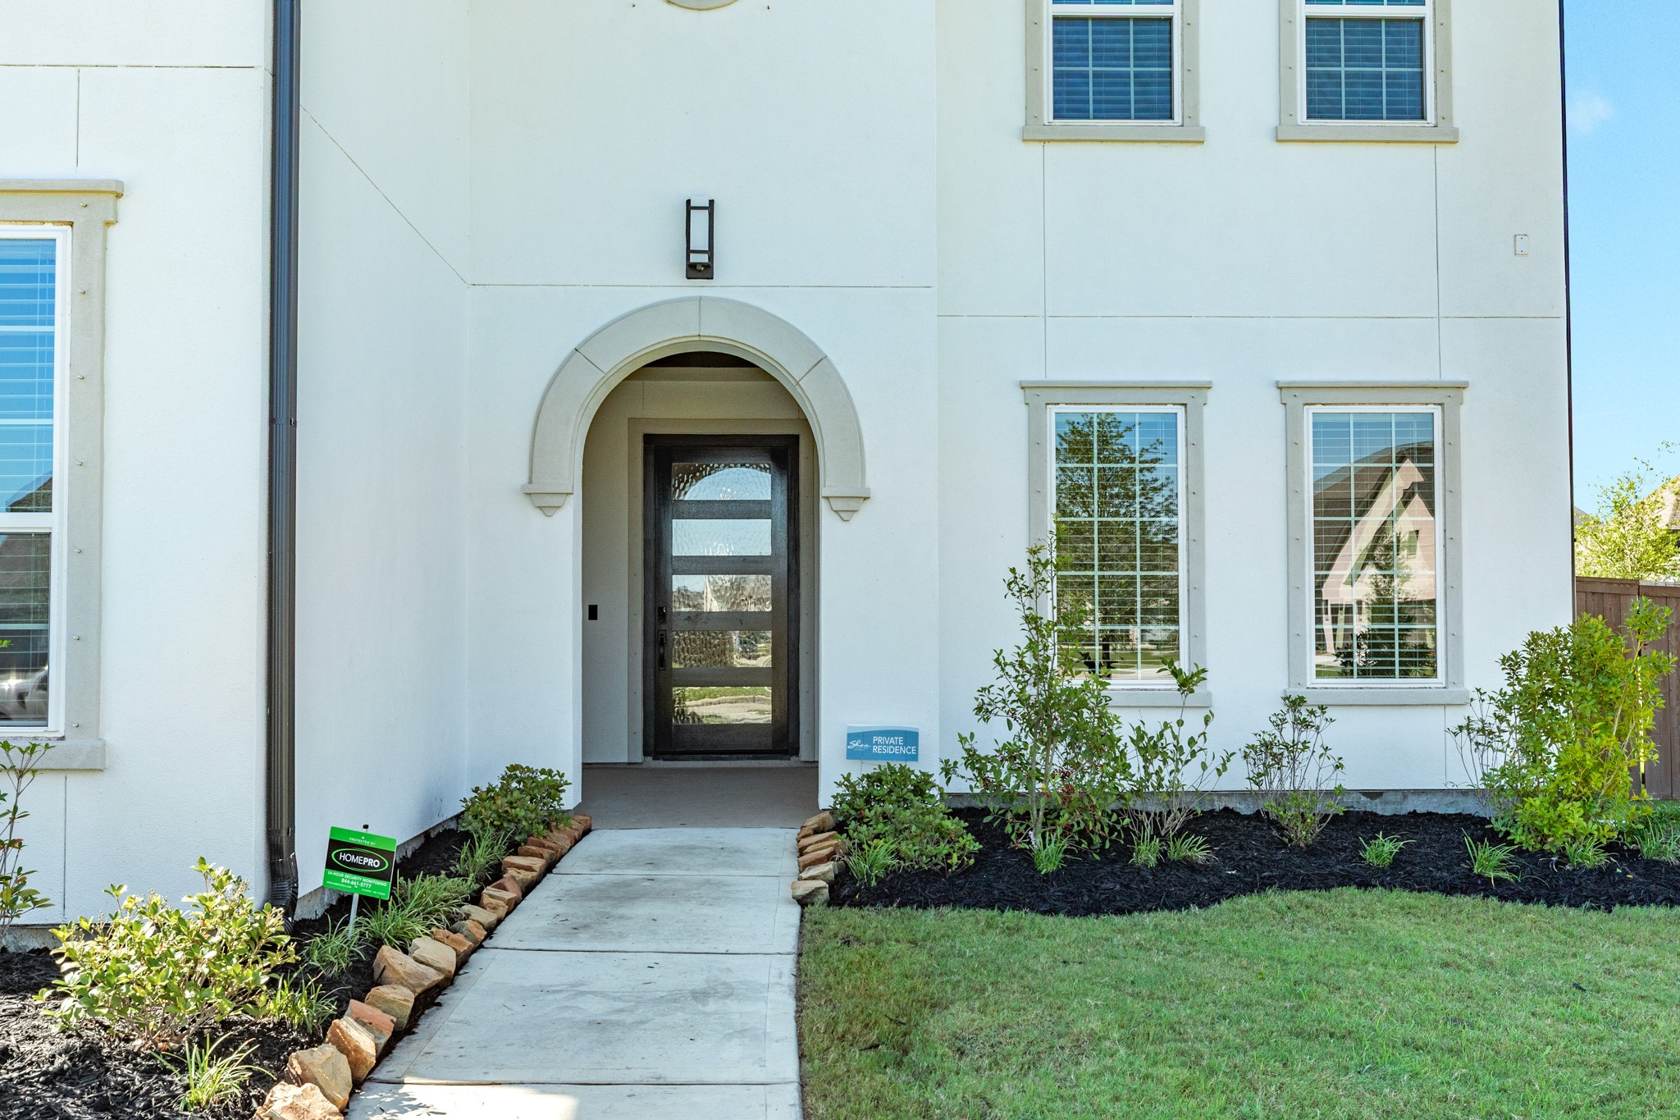
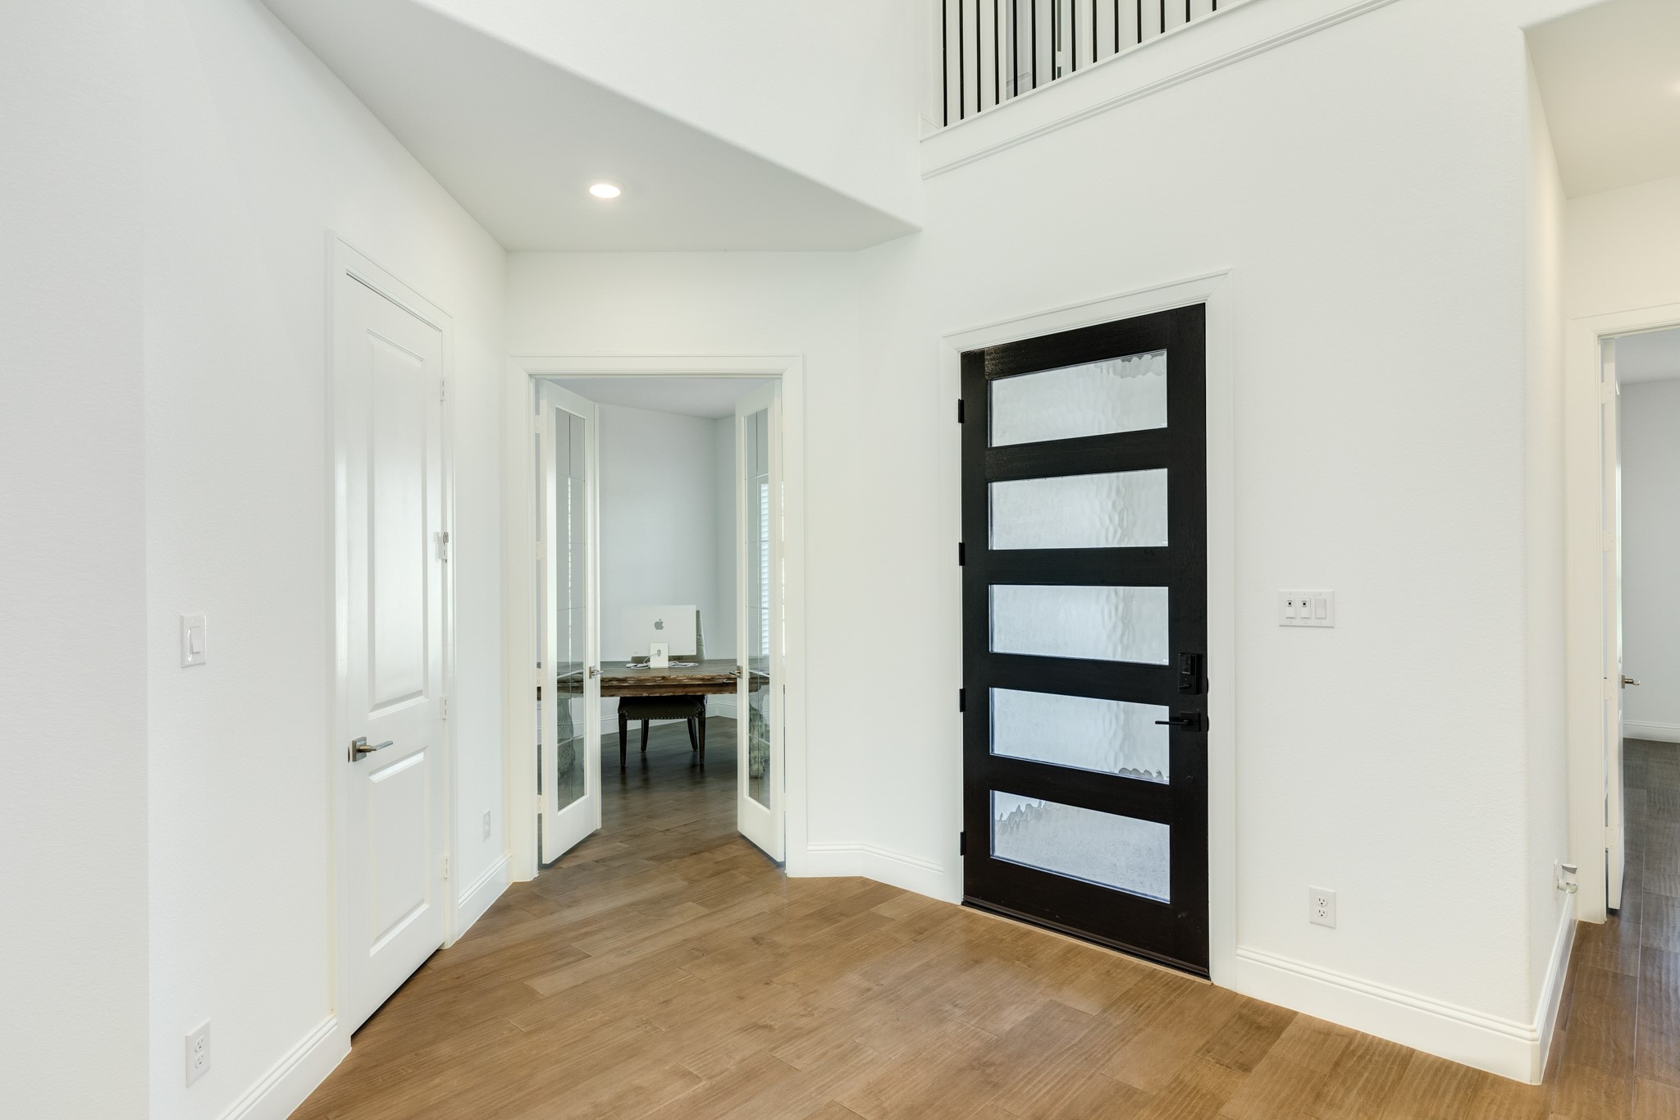
Upon entering, you are greeted by this beautiful wooden and glass 1ft door that serves as a stunning focal point, immediately establishing the home's unique character and inviting atmosphere.
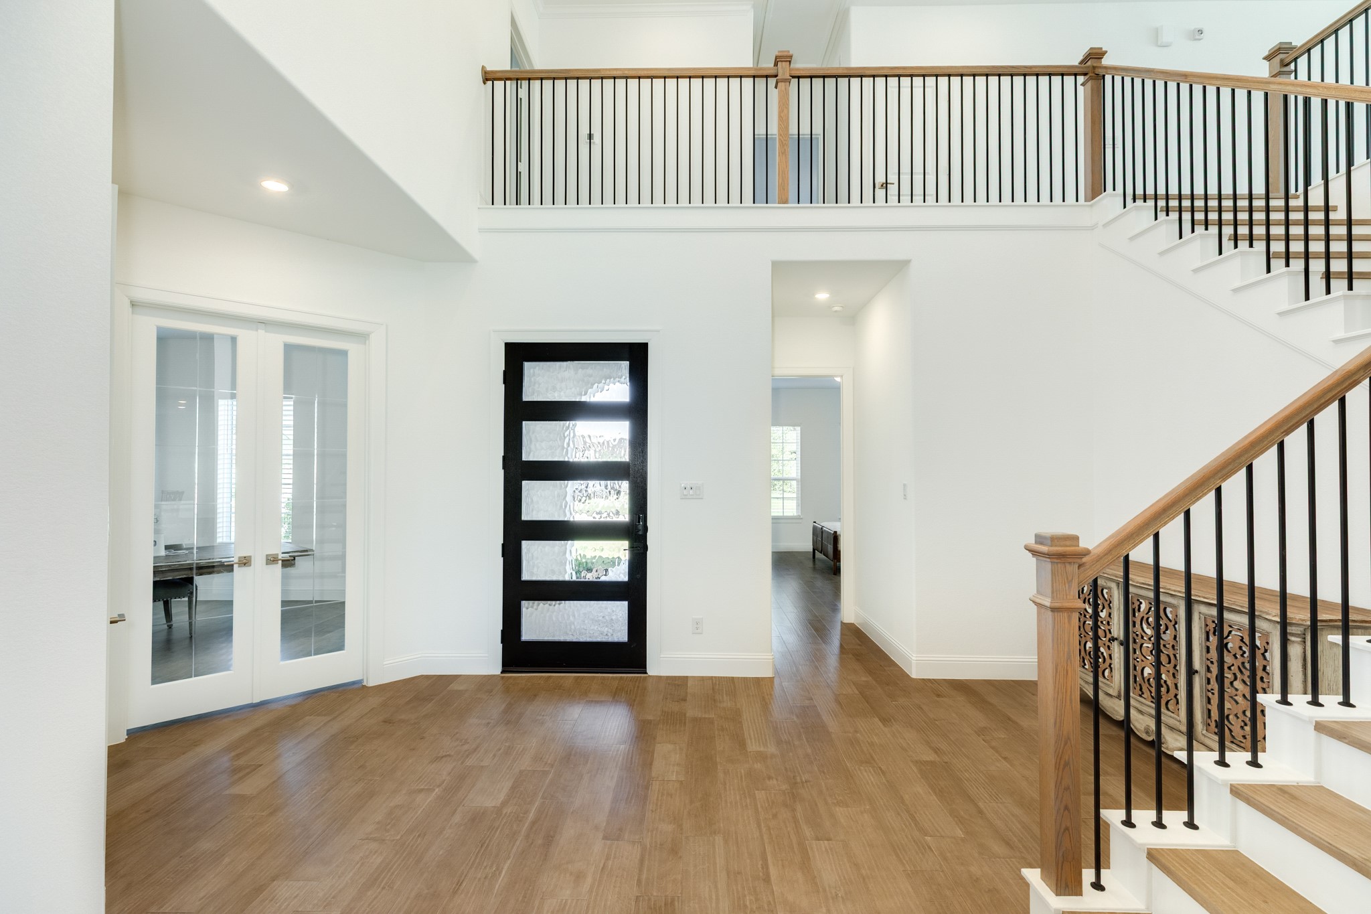
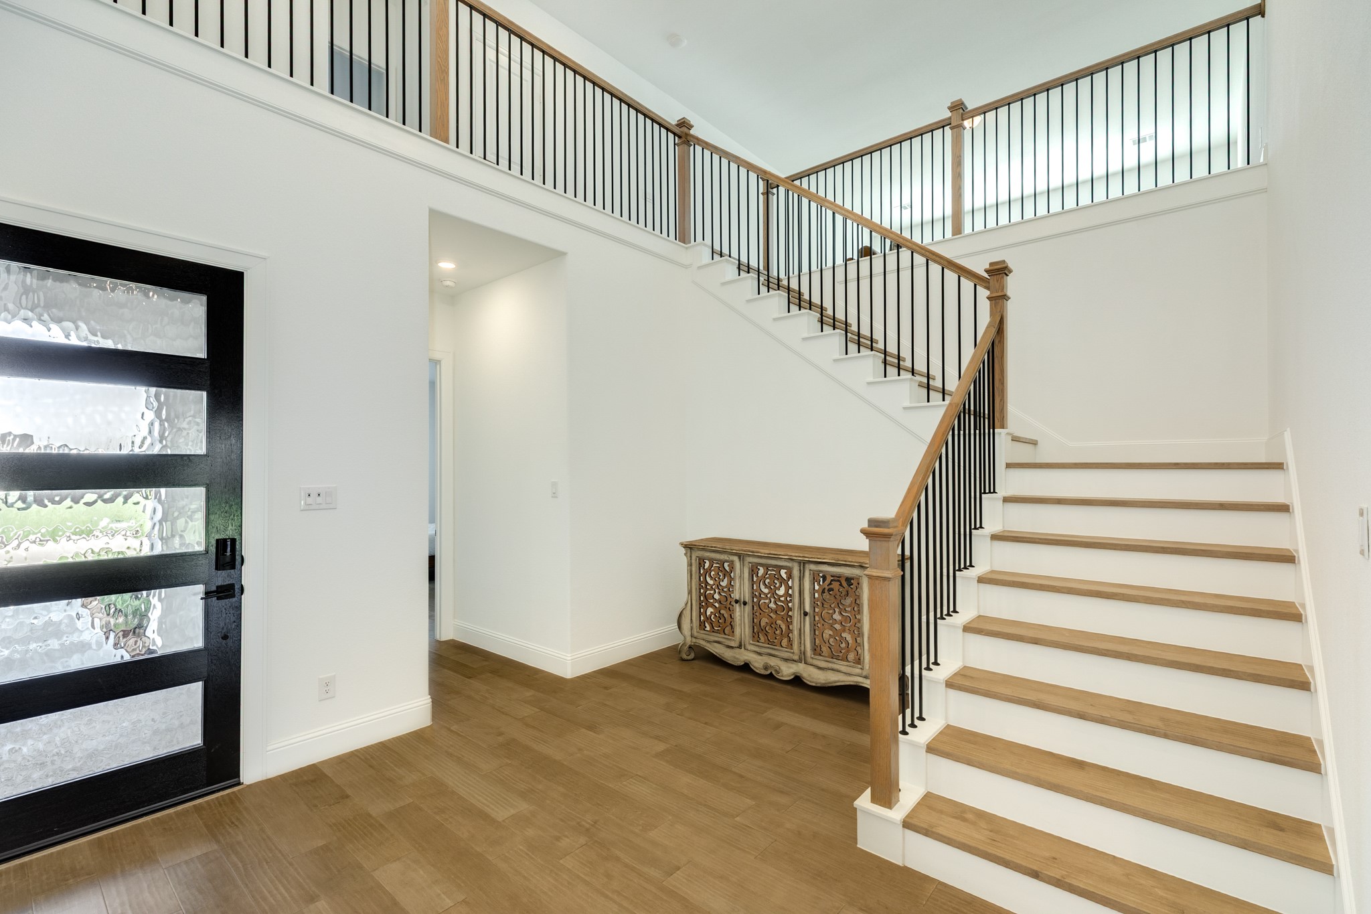
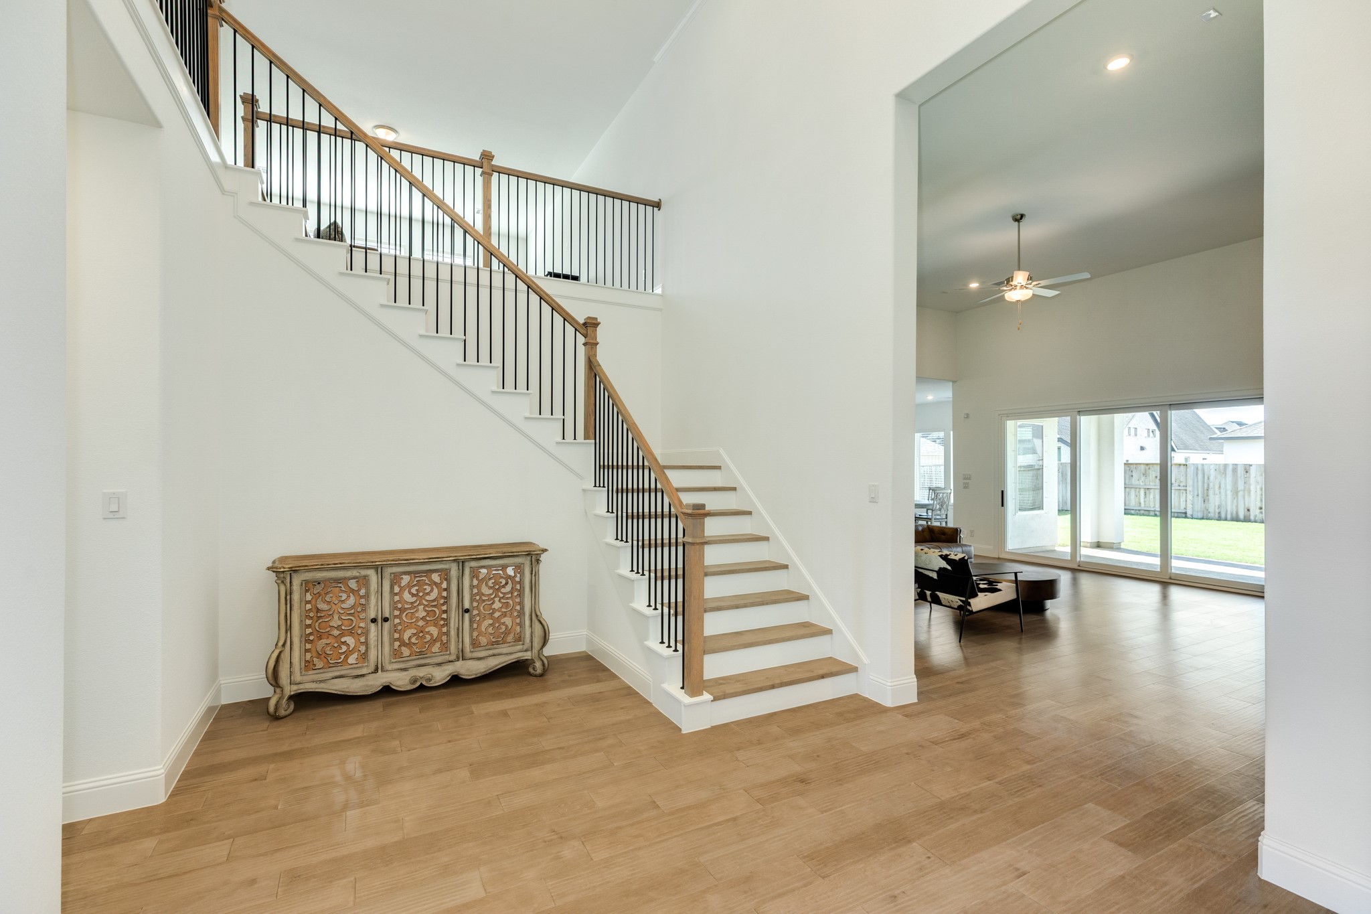
Once inside, you will be amazed by the formal entrance, beautiful staircase, and elegant wooden flooring, all complemented by impressive 10ft interior doors.
Elegant open floor plan featuring an abundance of natural light, spacious living areas, and a striking custom staircase that serves as the home's centerpiece
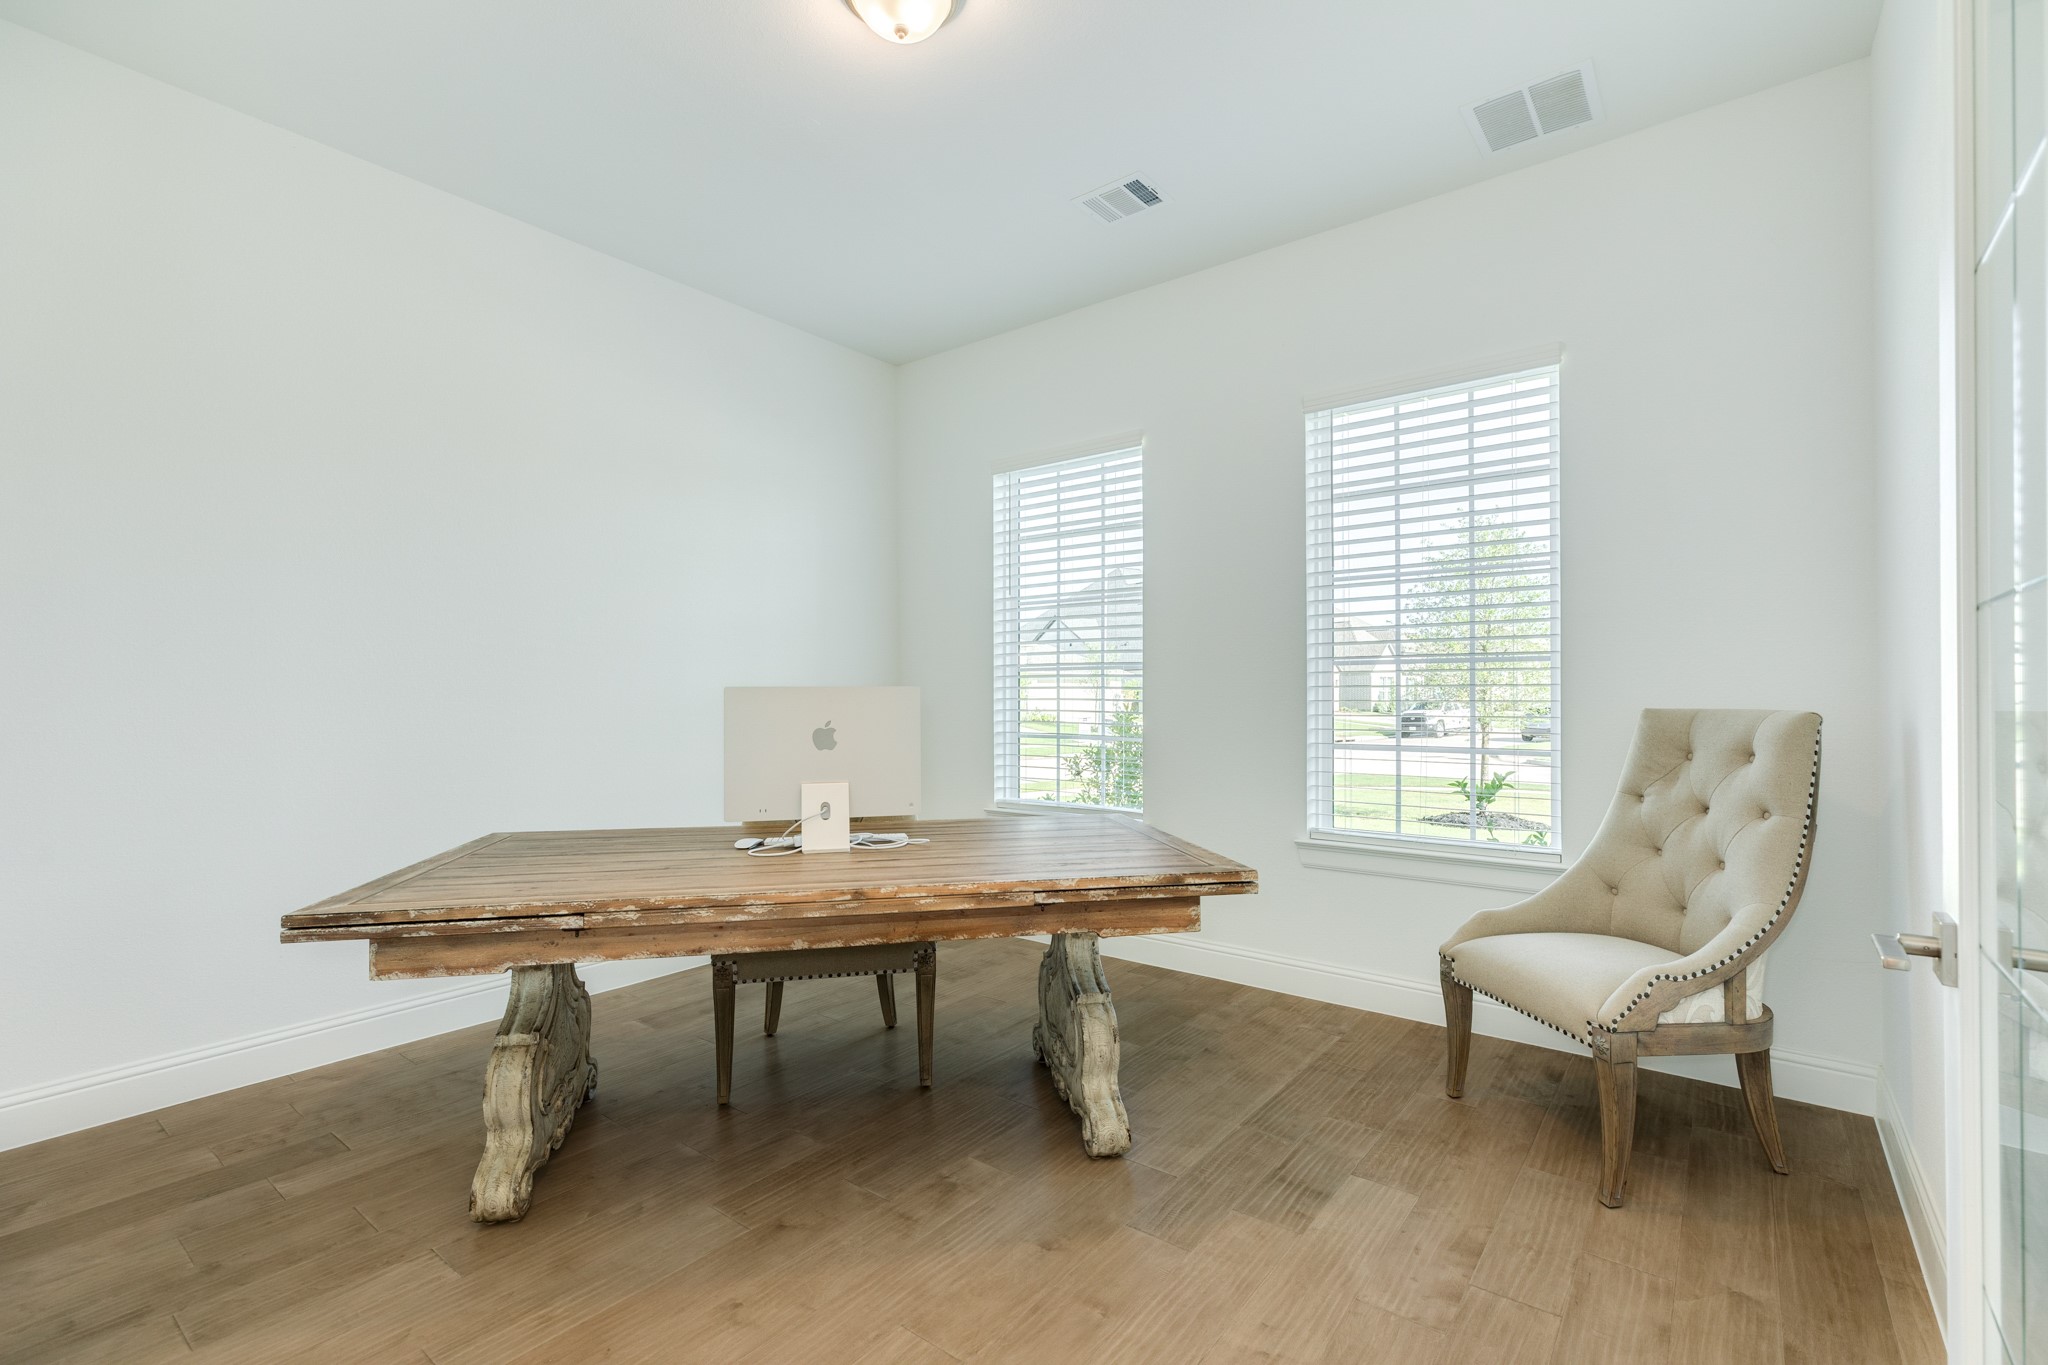
Upon entering the residence, the foyer leads to a private, spacious office situated to the right. Featuring street-facing windows and expansive 10-foot glass doors, this room is flooded with natural light, creating an ideal environment for remote work.
This office features a spacious floor plan, elegant wood flooring, and expansive windows that provide abundant natural light.
Upon entering the foyer, the guest ensuite, featuring a private bathroom, is located to your immediate left.
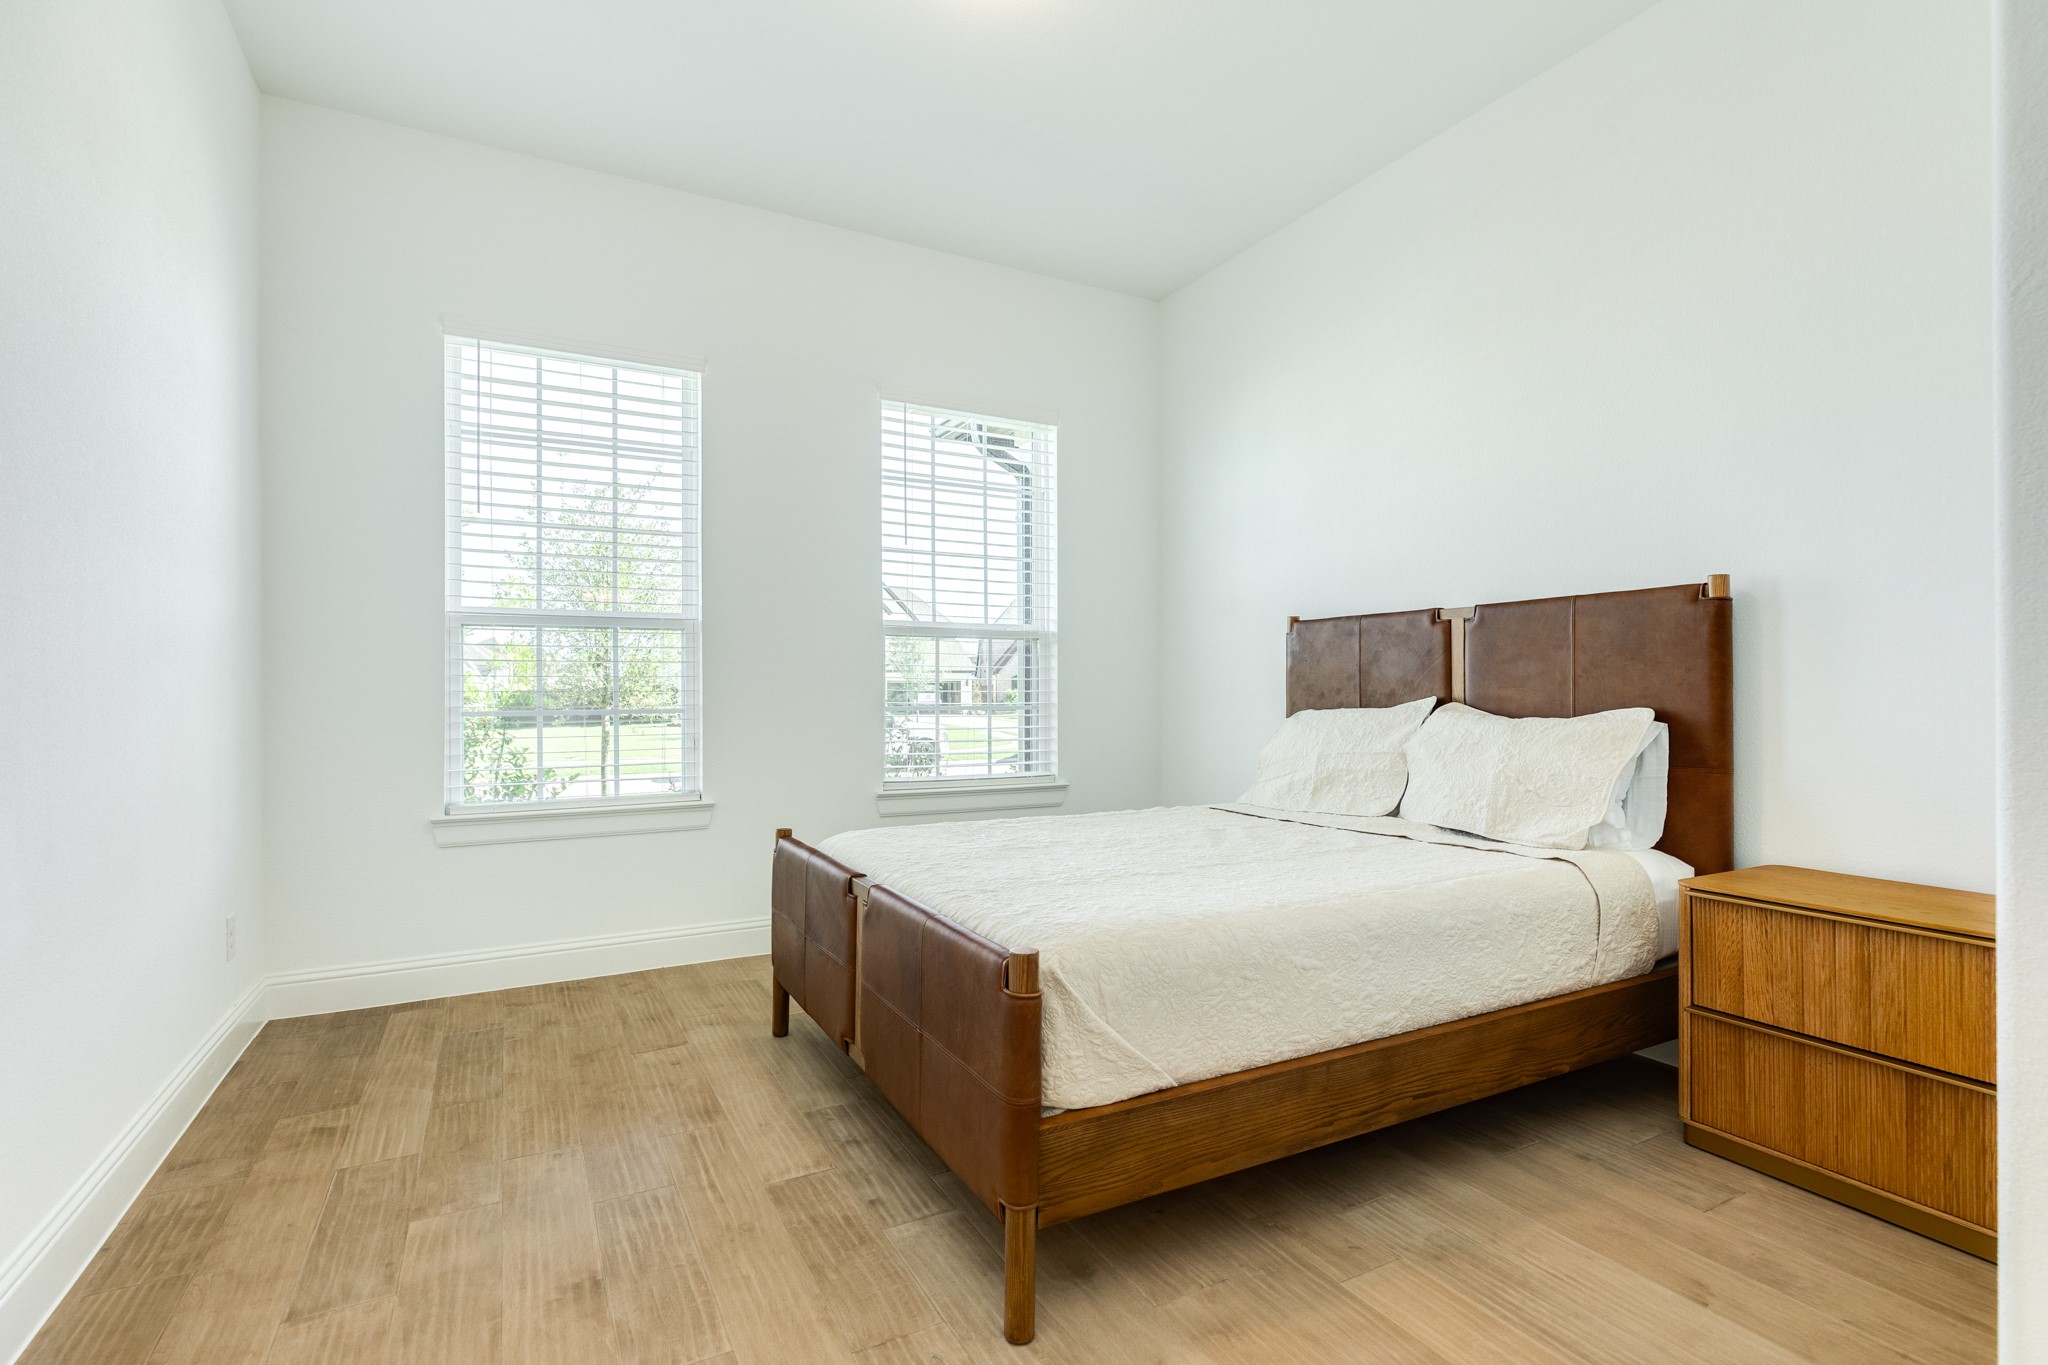
The guest ensuite is situated at the front of the home, providing enhanced privacy, and features a spacious closet, a private bathroom, and elegant hardwood flooring.
This view showcases the oversized windows, the spacious layout, and the generous dimensions of the private ensuite.
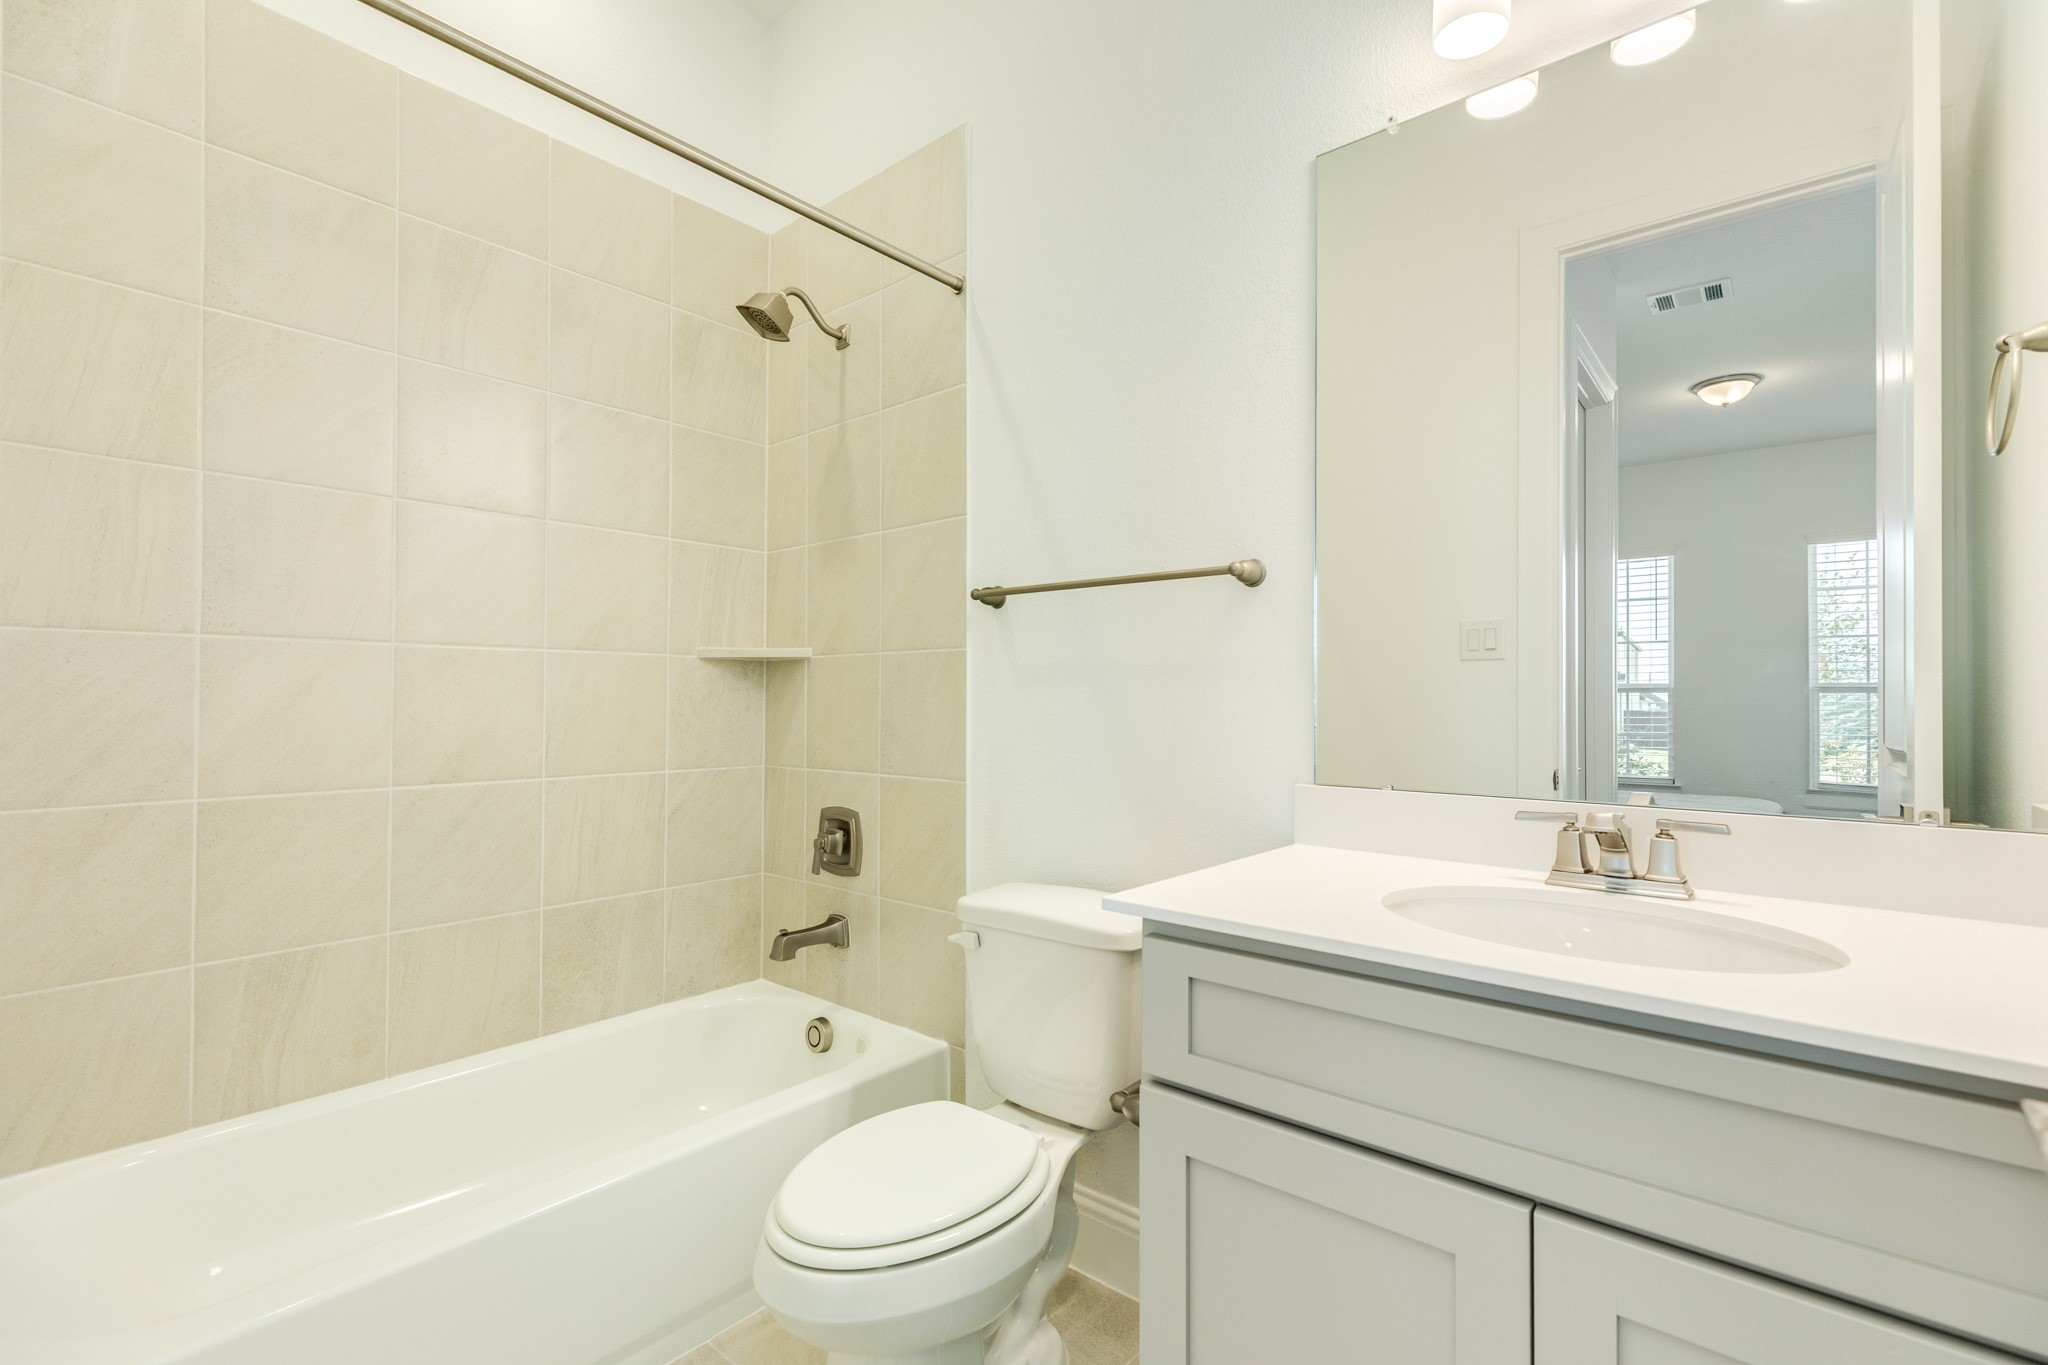
Stunning ensuite primary bath featuring elegant tile flooring, a spacious shower/tub combination, sleek granite countertops, and an abundance of natural light.When writing descriptions for real estate photography, it is beneficial to highlight high-end finishes and functional features that appeal to potential buyers. Descriptions should be concise, professional, and evocative to help the viewer visualize
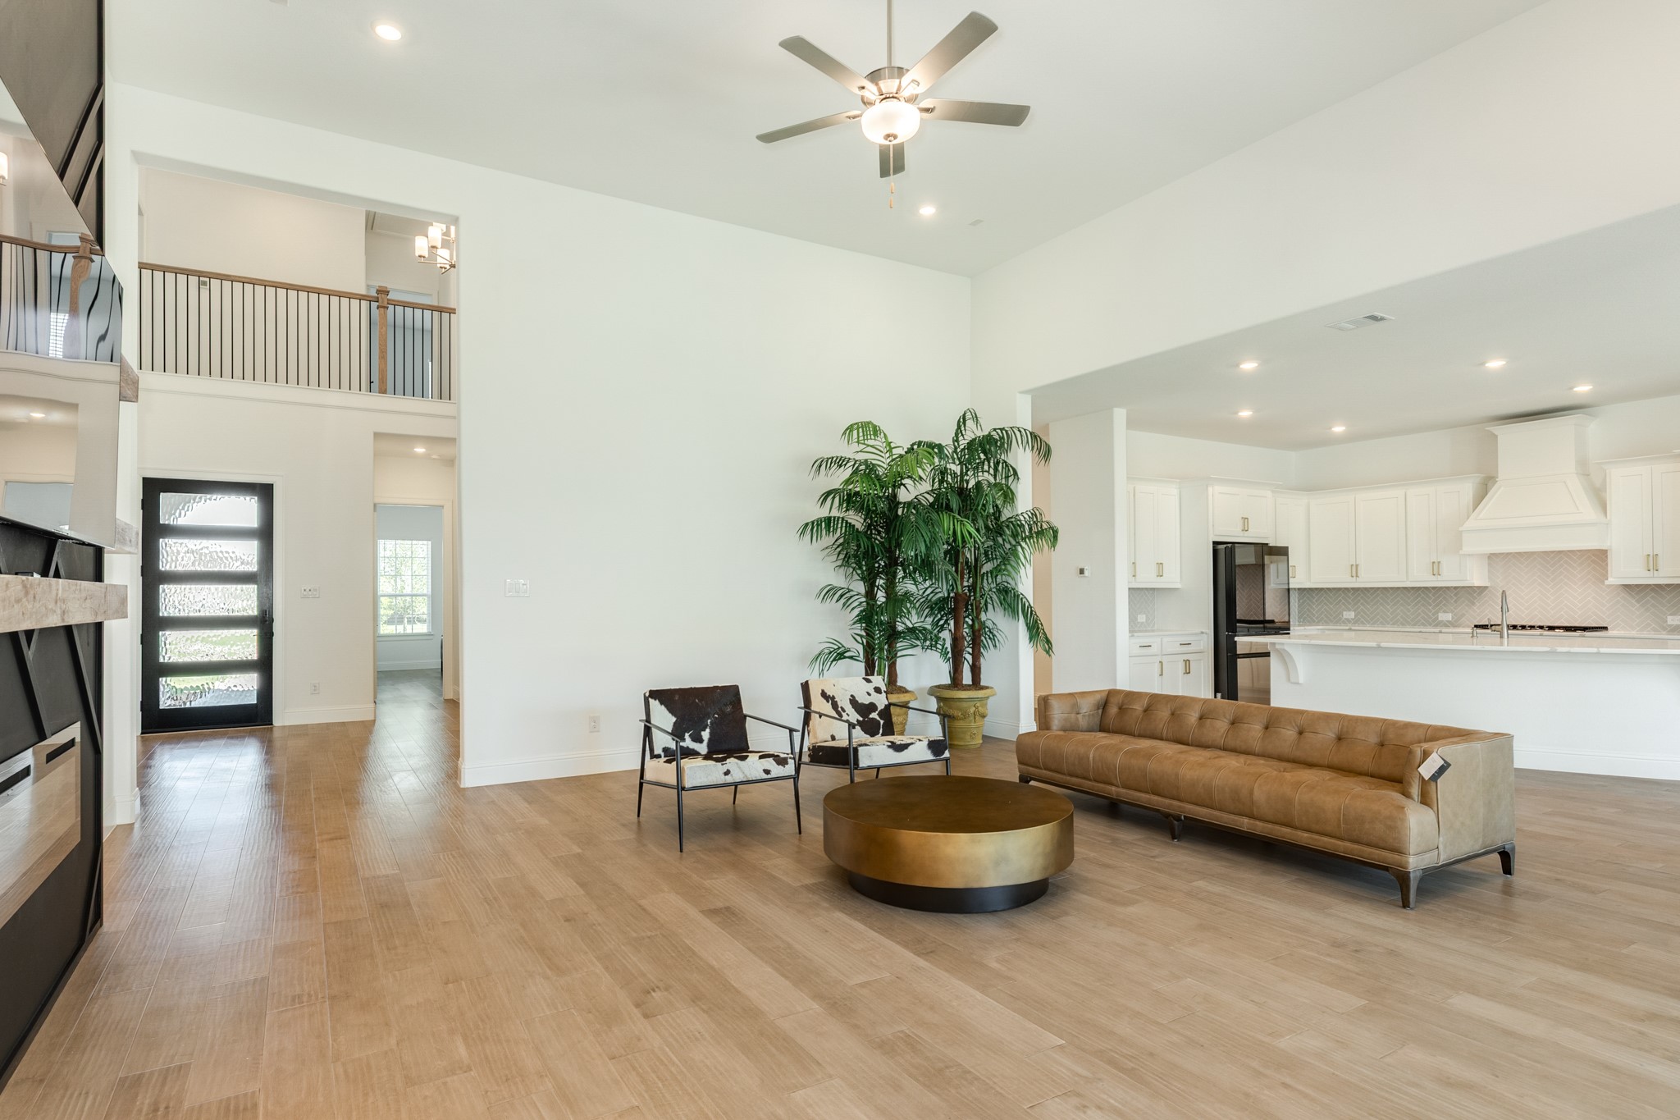
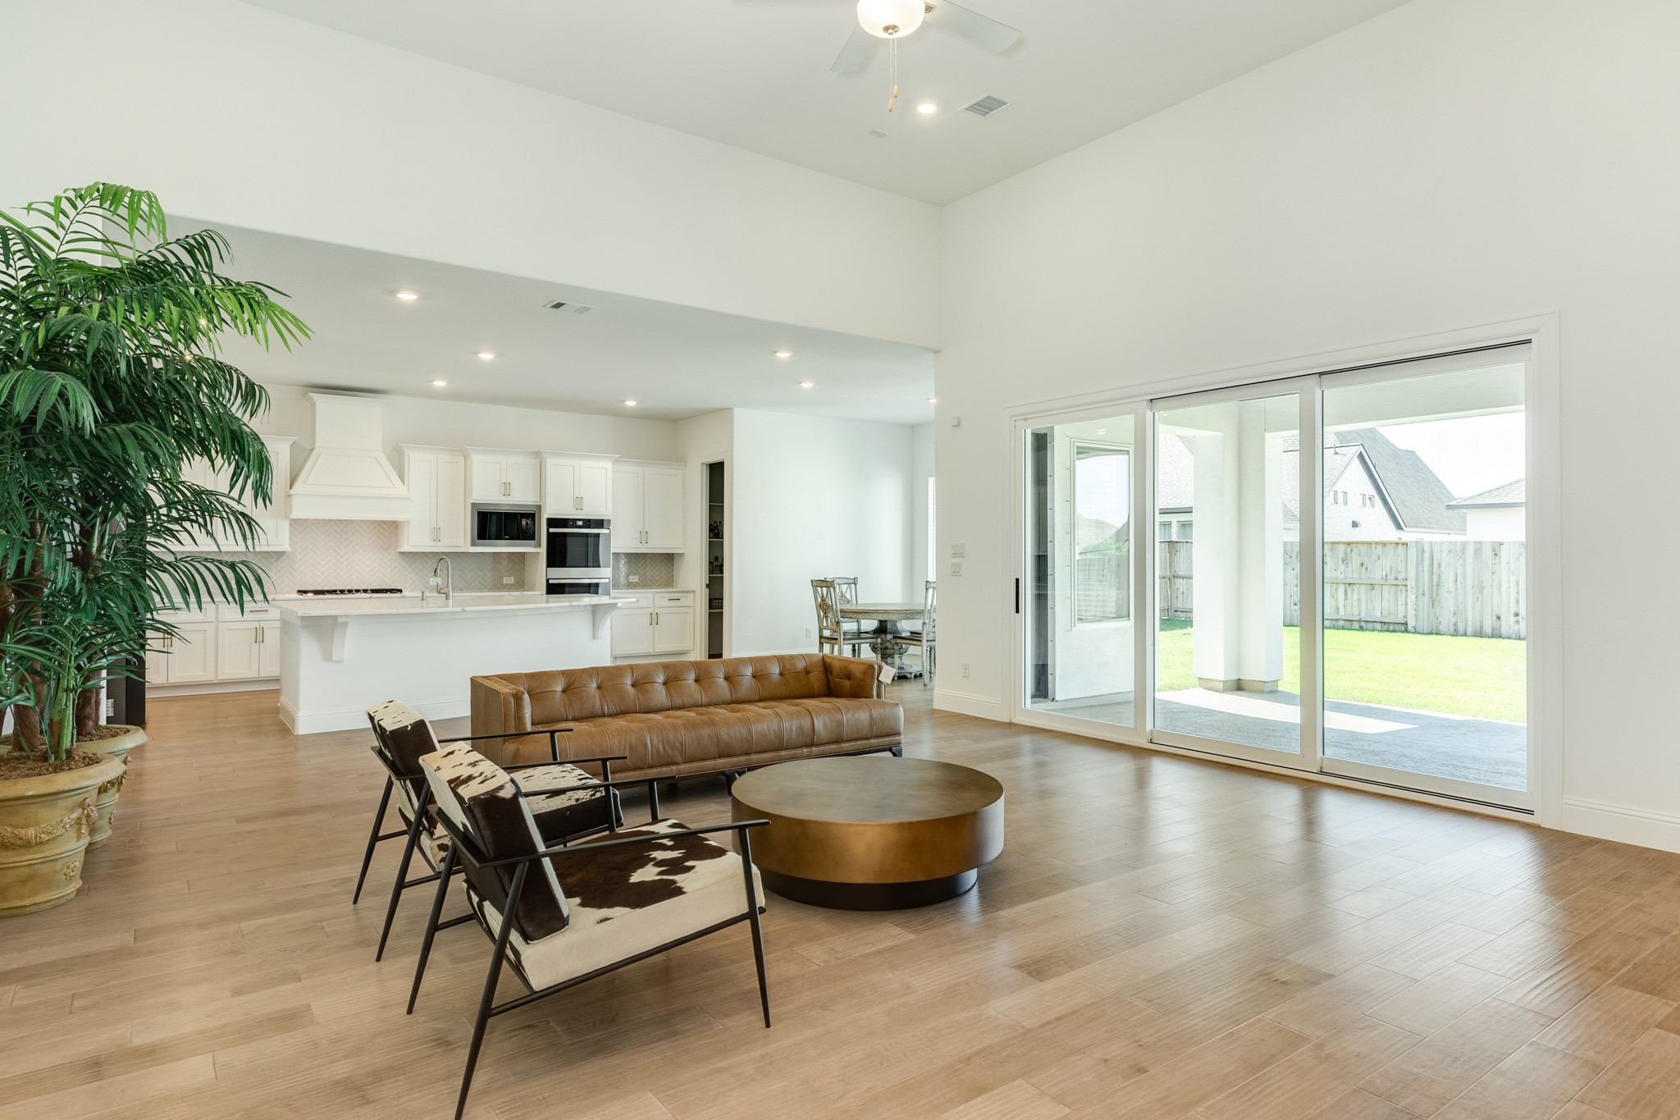
From the foyer, you are greeted by an expansive family living area that showcases an inviting open-concept design. This thoughtful layout creates a seamless flow, effortlessly connecting the family room, kitchen, and dining space to provide an ideal environment for both daily living and entertaining.
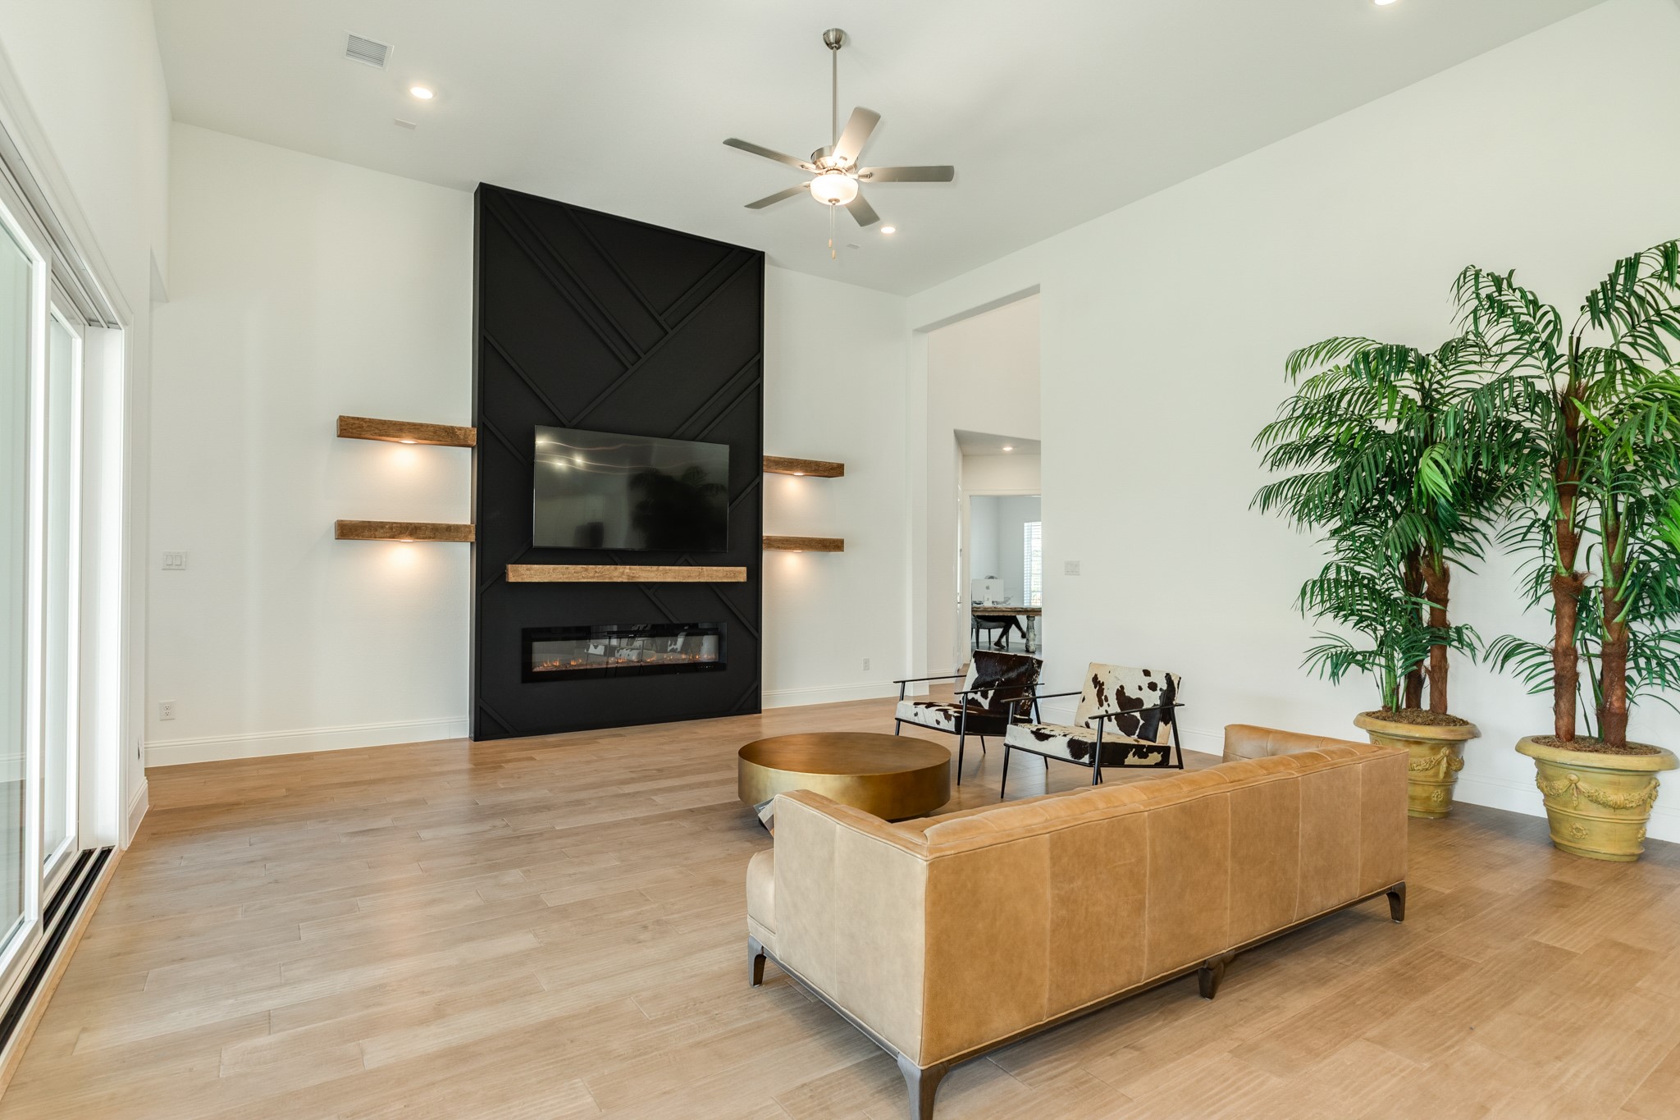
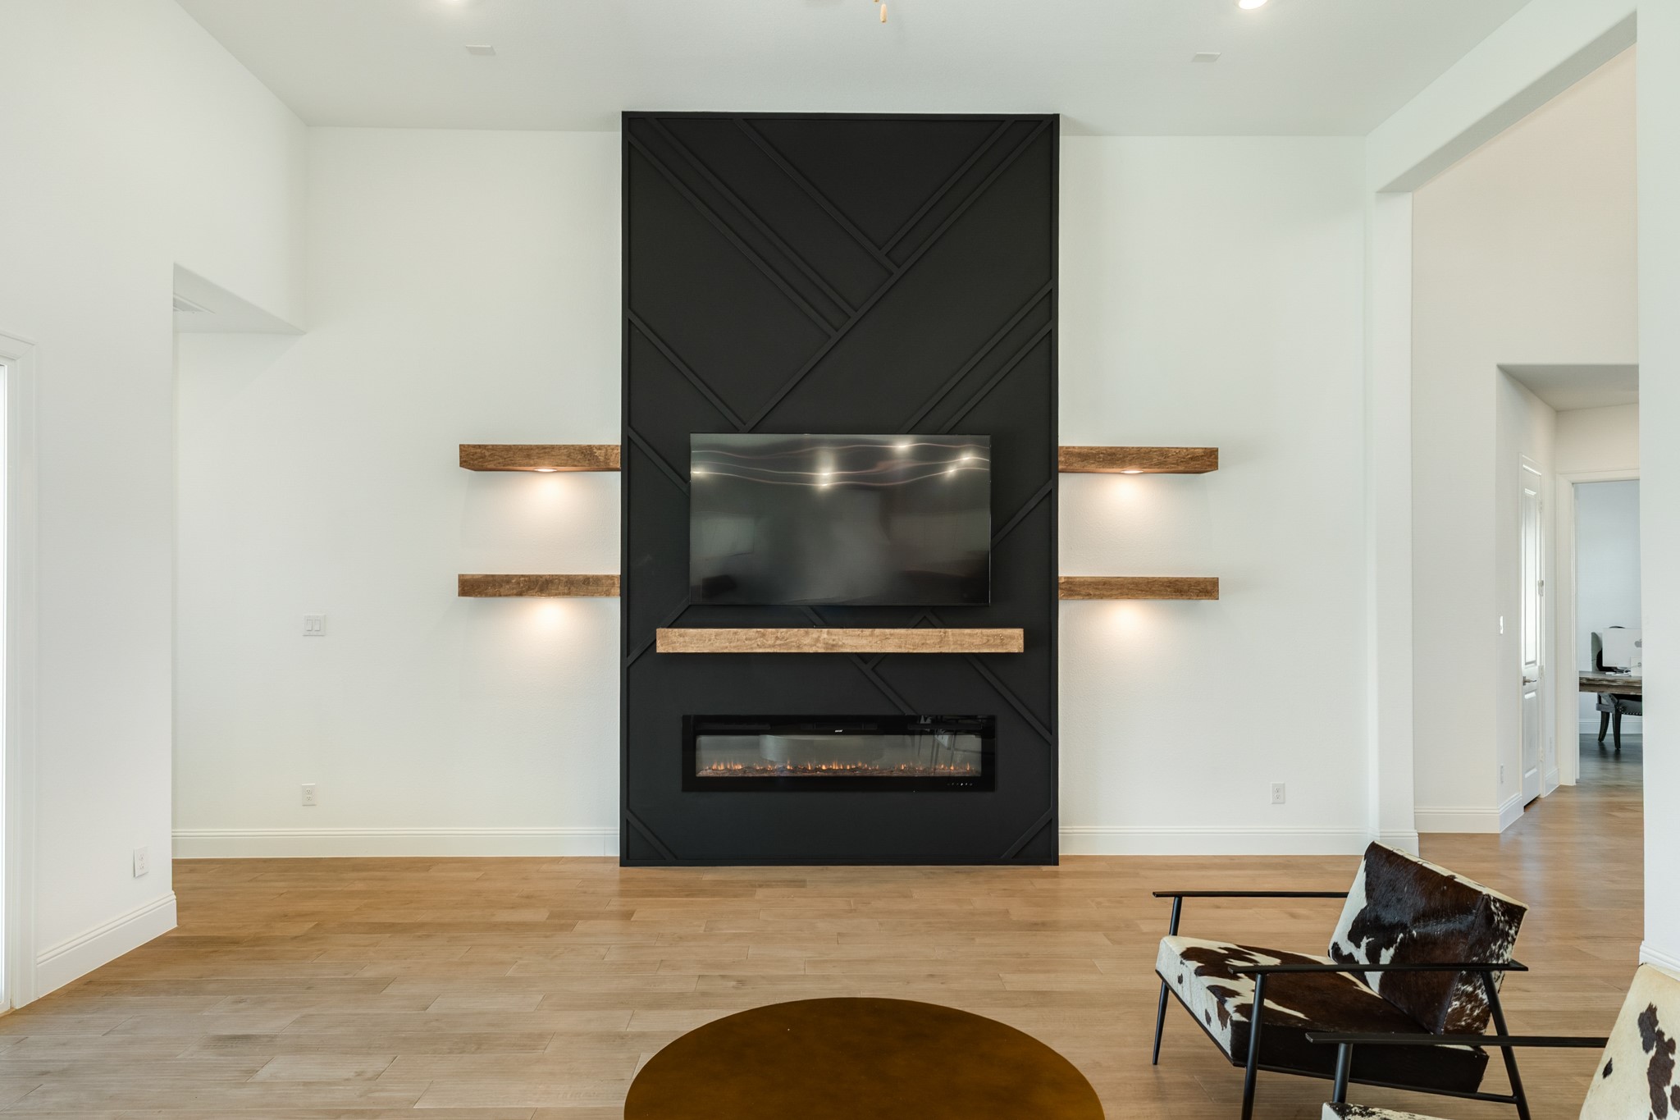
This family room features an elegant, custom-built electric fireplace with adjustable color settings and convenient remote-controlled operation. The space is further enhanced by sophisticated modern side lighting, recessed ceiling fixtures, and impressive high ceilings.
Spacious living area featuring a custom fireplace mantel with integrated television mounting space, complemented by seamless transition access to the primary bedroom suite.
The family room also features triple sliding glass doors that open wide, creating a spacious indoor-outdoor flow perfect for entertaining or relaxing while enjoying the view from your living space.
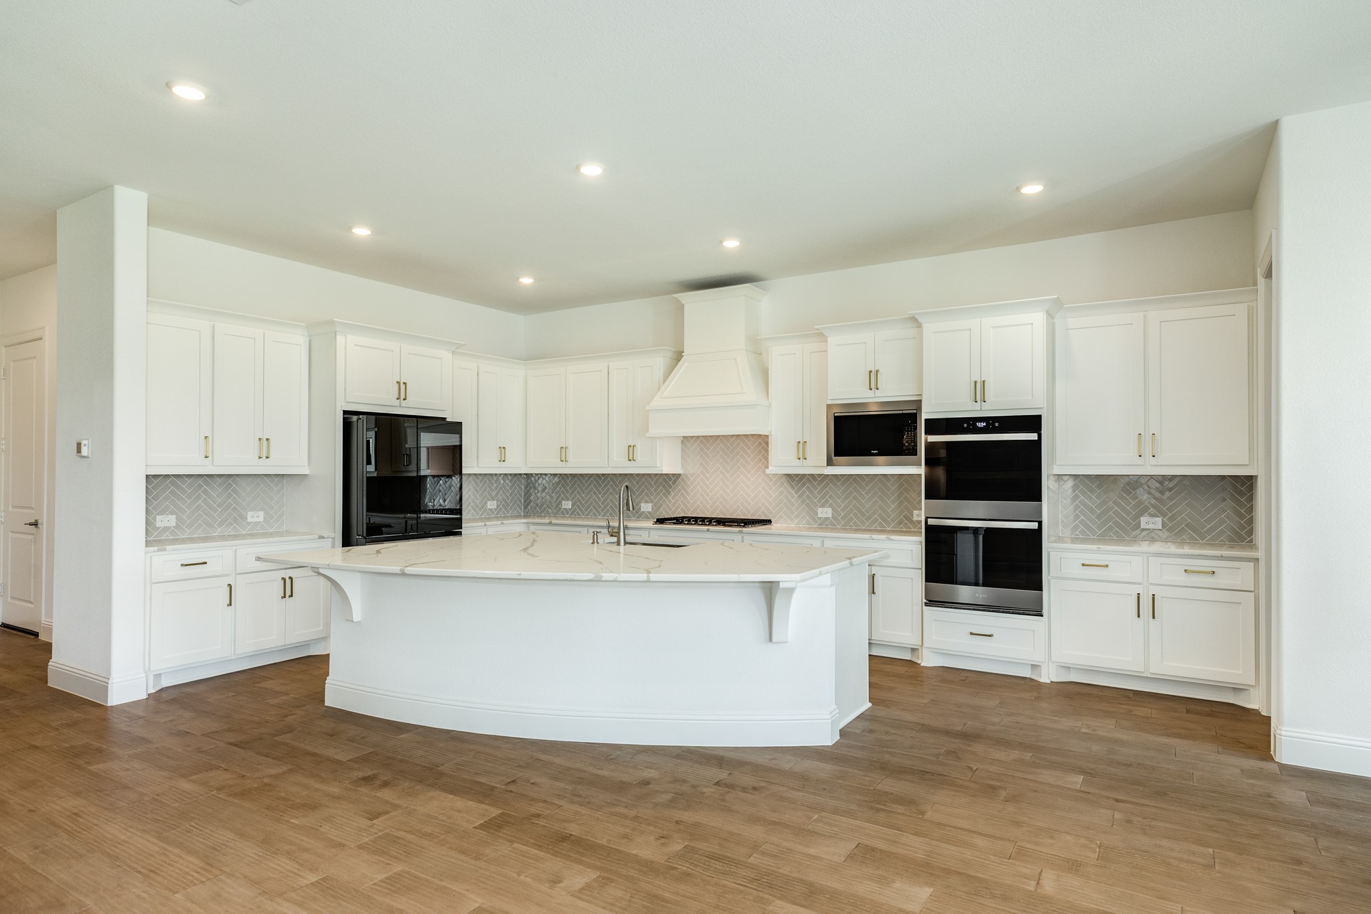
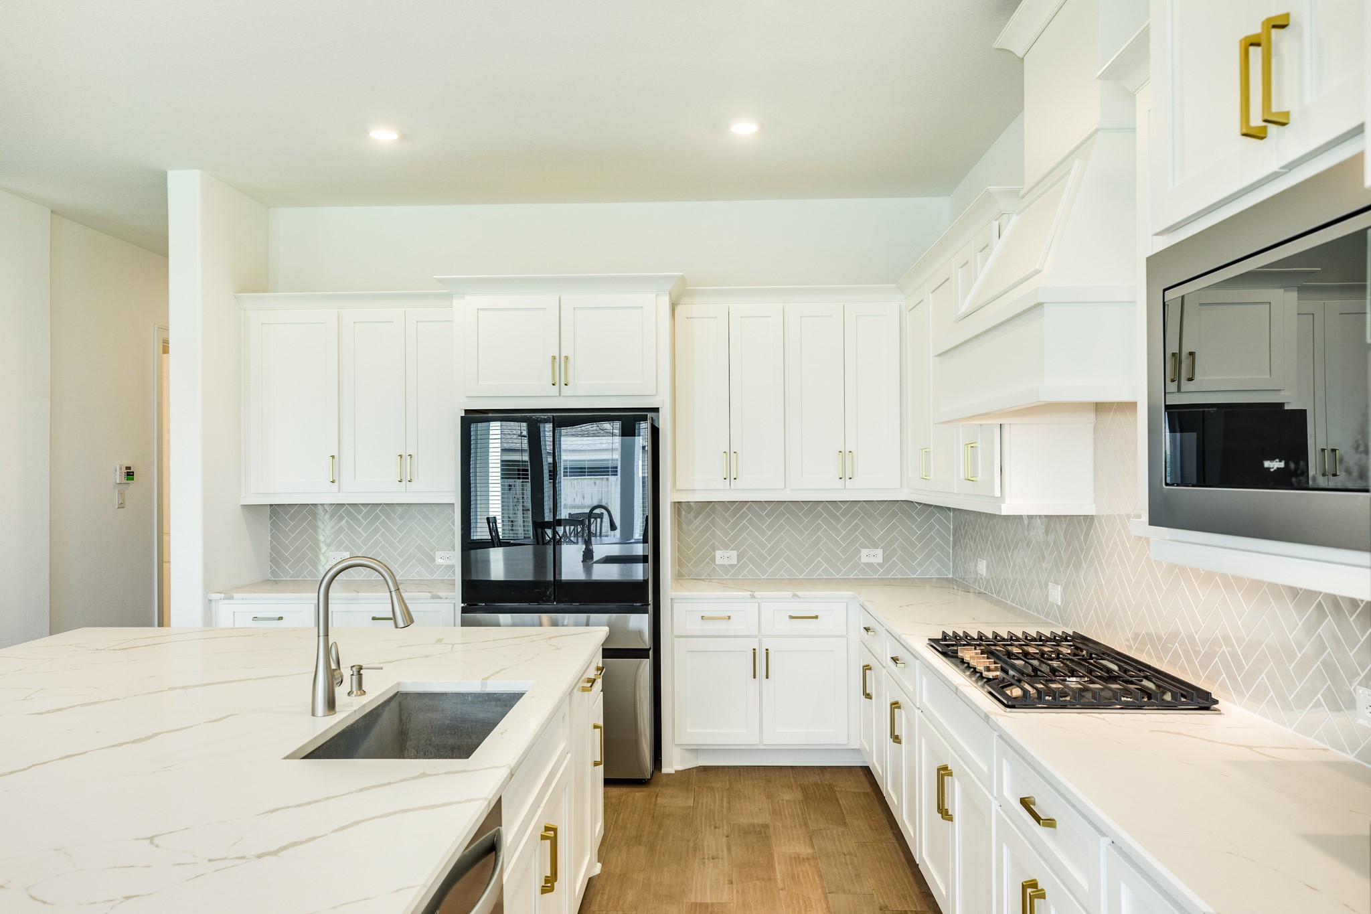
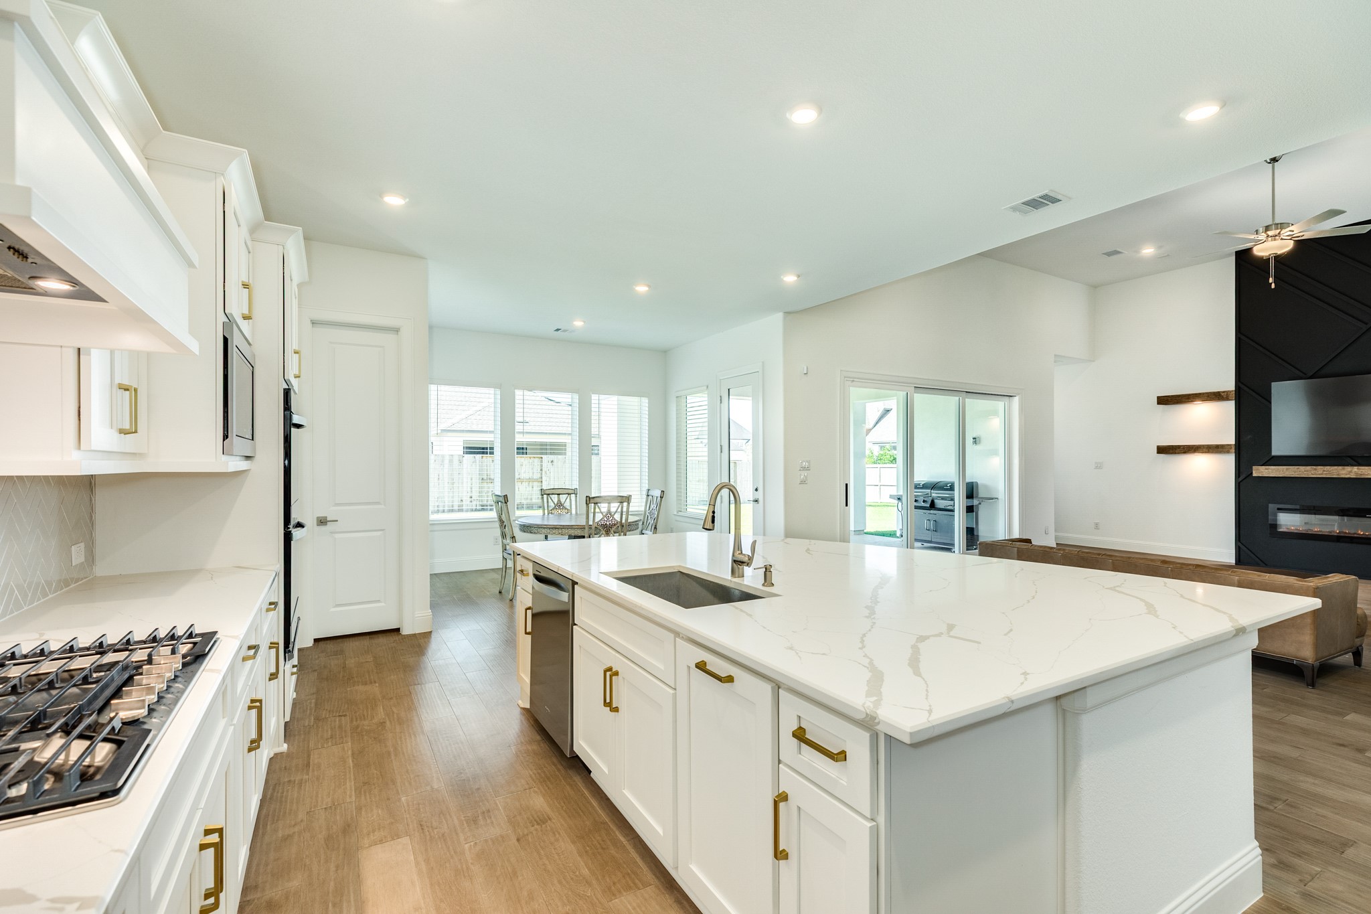
A chef's dream kitchen featuring an oversized granite island with ample seating for five barstools, extensive custom cabinetry, a high-end double oven, and a professional-grade 5-burner range top.
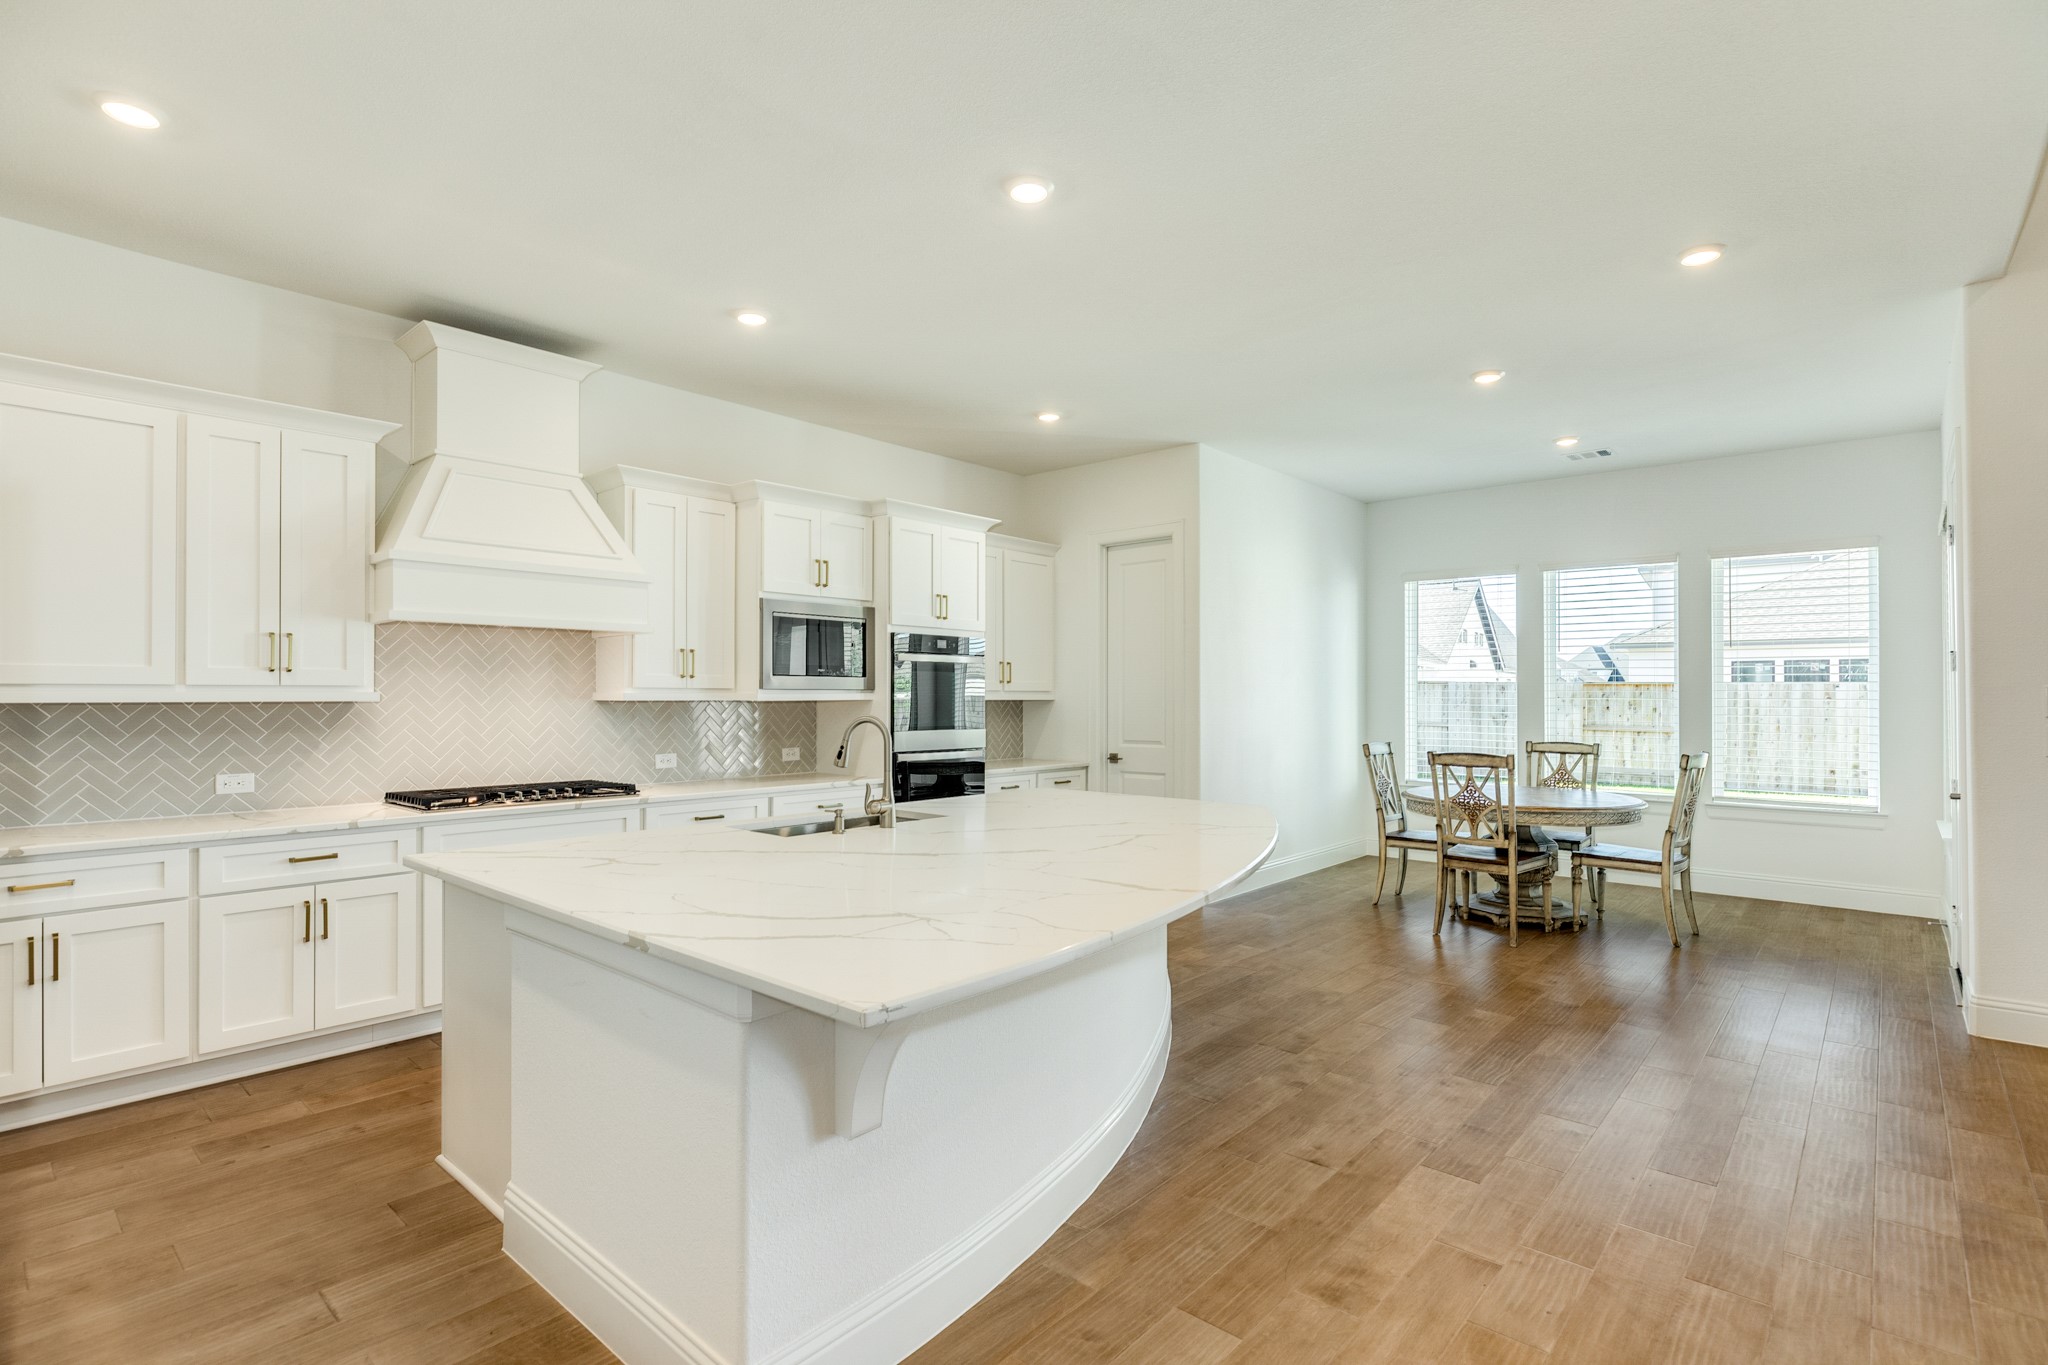
This view highlights the upgraded hardware, which offers an elegant contrast against the white cabinetry. The dining area provides a picturesque overlook of the backyard, while the seamless integration of rich wood flooring and modern recessed lighting provides the perfect final touch to this sophisticated kitchen space.
Stunning kitchen features including a farmhouse stainless steel sink, designer-grade hardware, and a beautifully curated tile backsplash.
This view captures the open-concept kitchen, dining area, and family room, creating a seamless flow that is ideal for both entertaining and family gatherings.
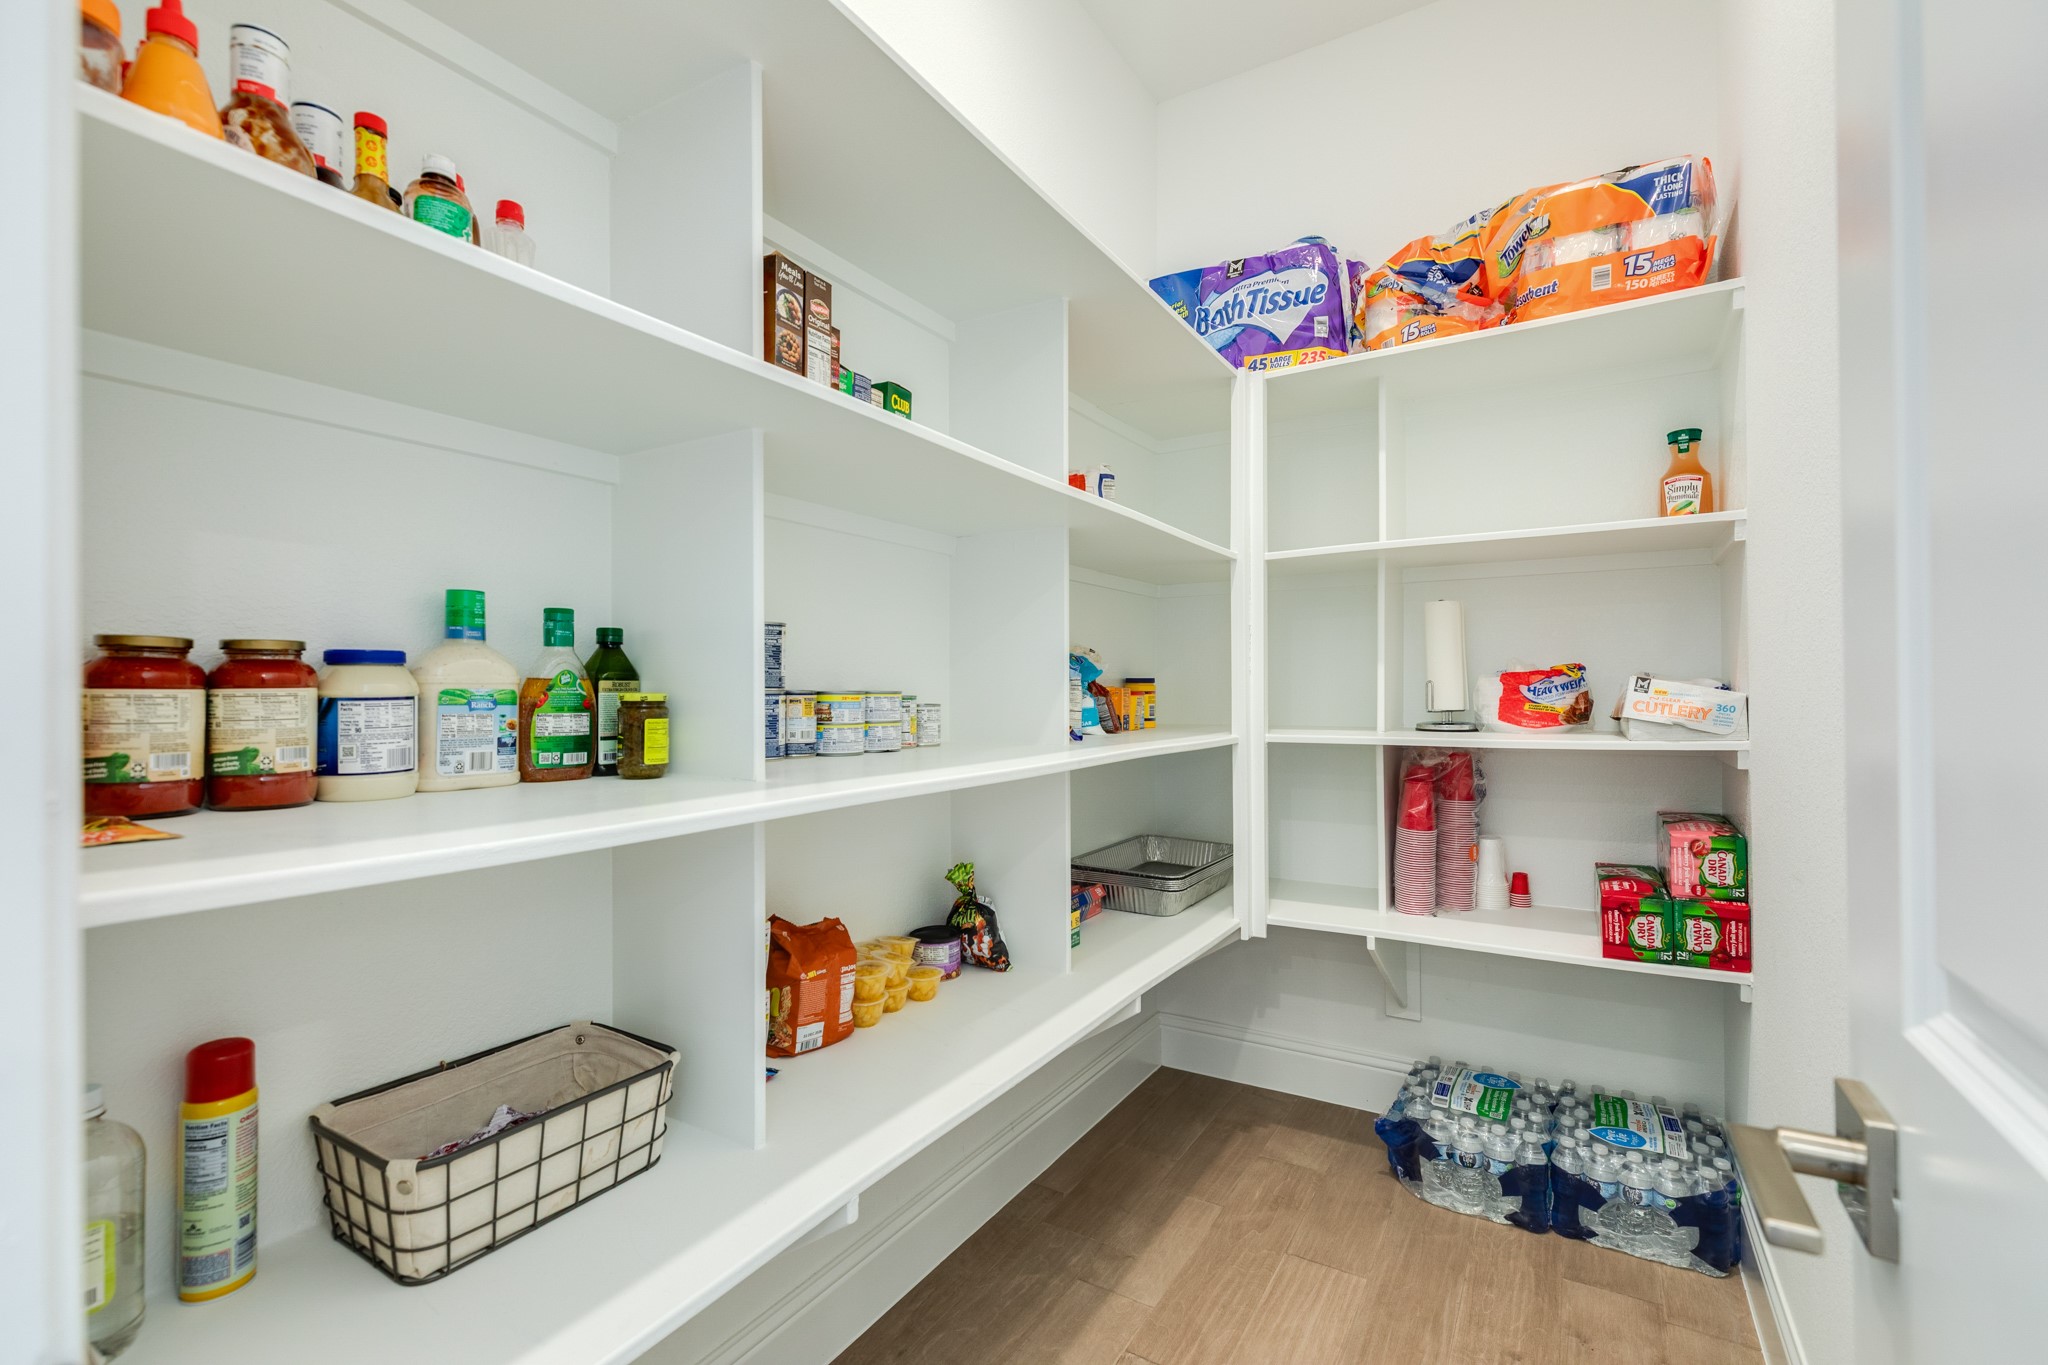
This spacious walk-in pantry features extensive shelving and floor space, offering an exceptional storage solution that would appeal to any culinary enthusiast.
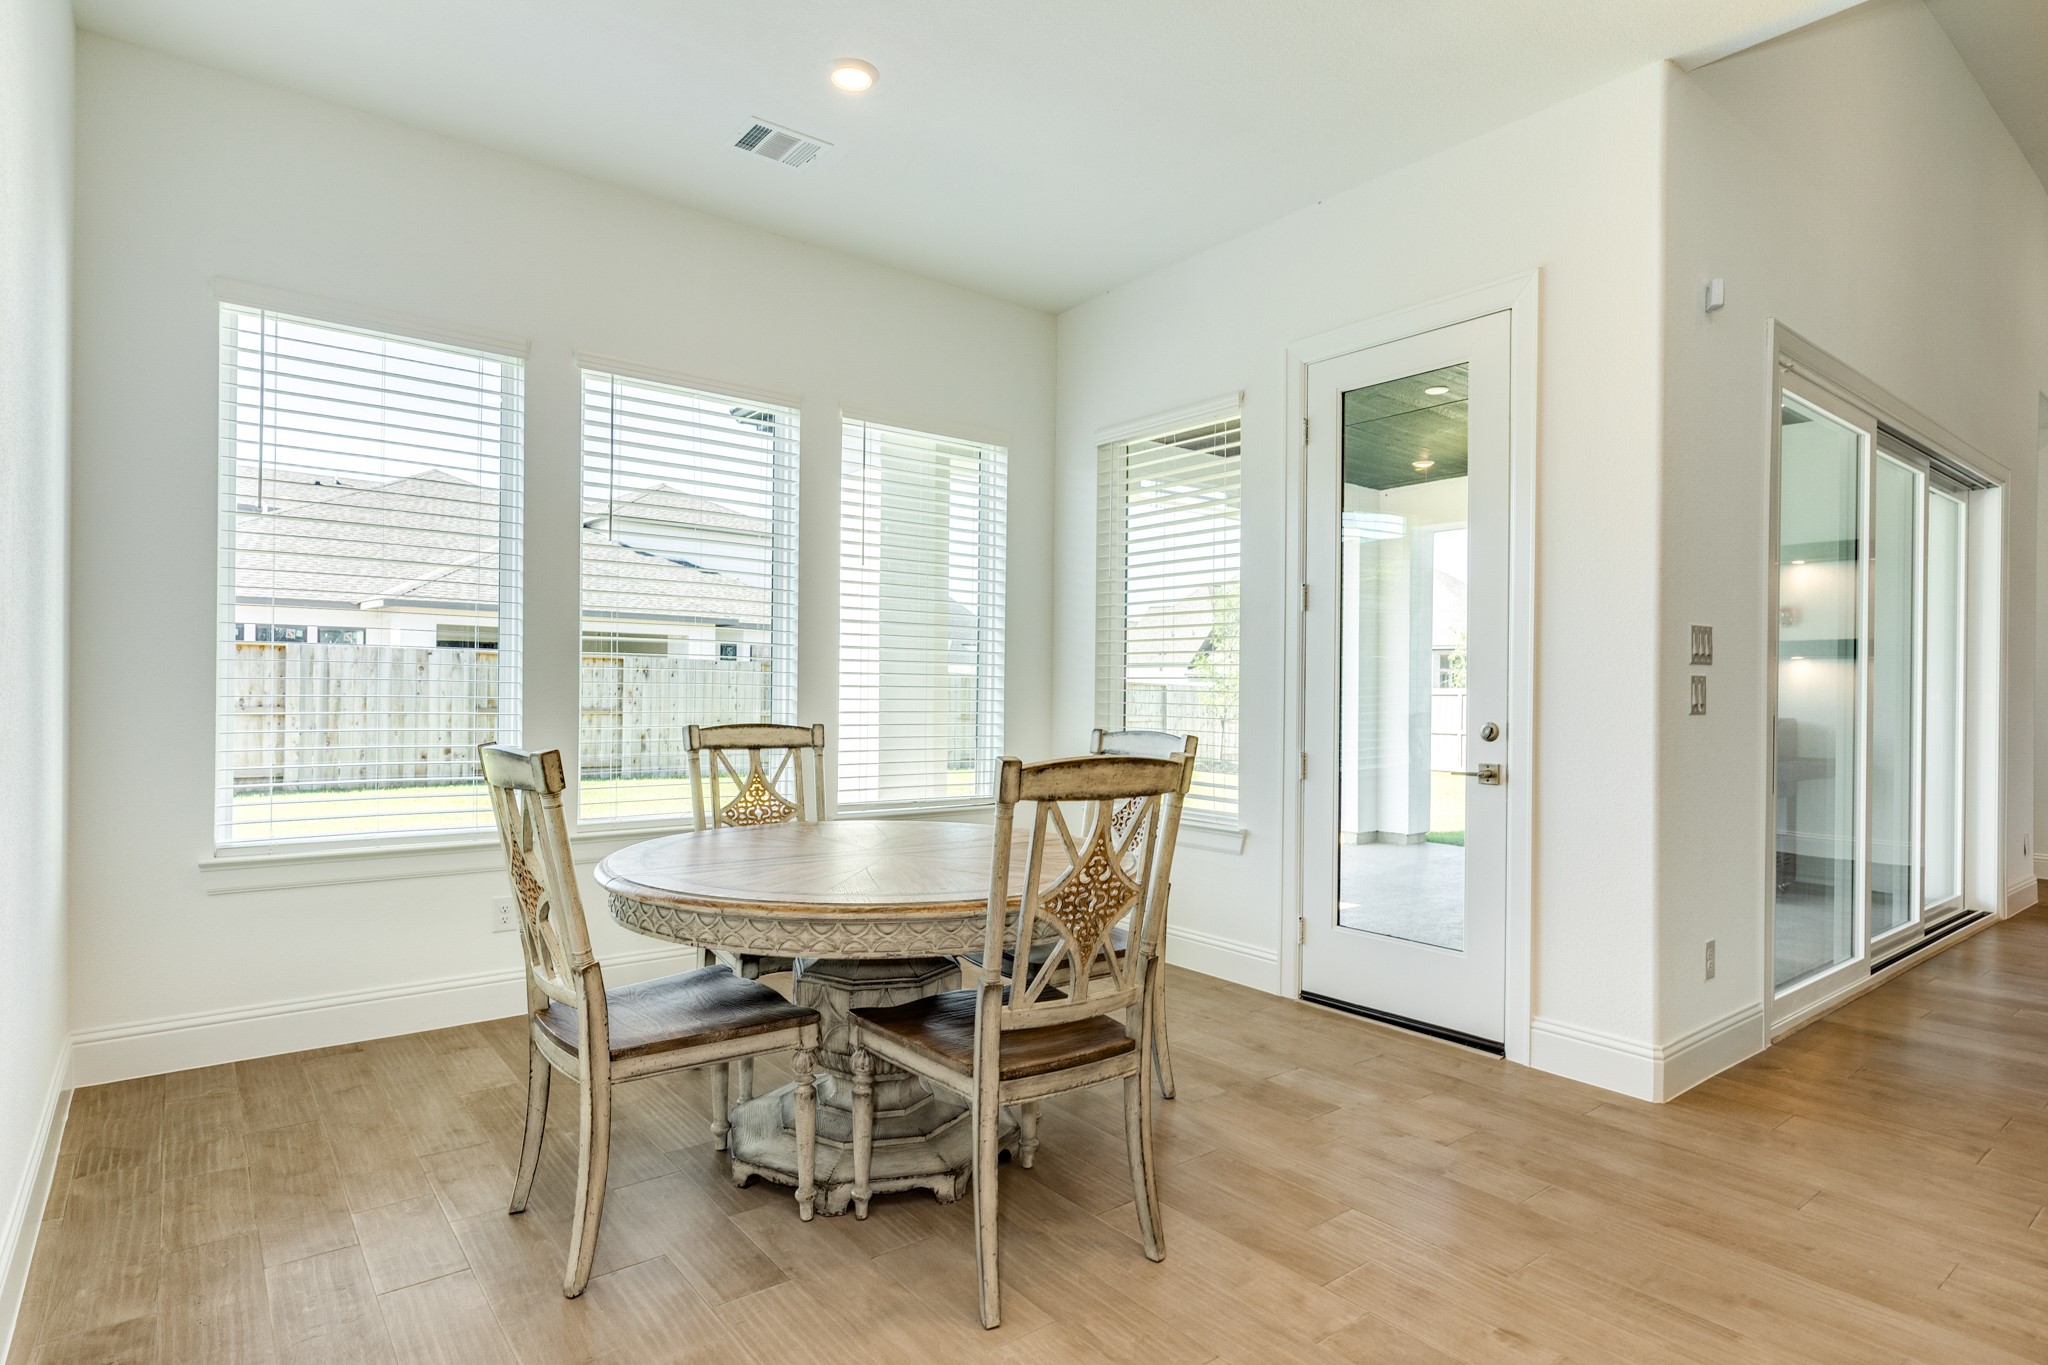
Spacious dining area featuring oversized windows that flood the room with natural light and offer a clear view of the backyard, complemented by a single door providing seamless access to the covered patio
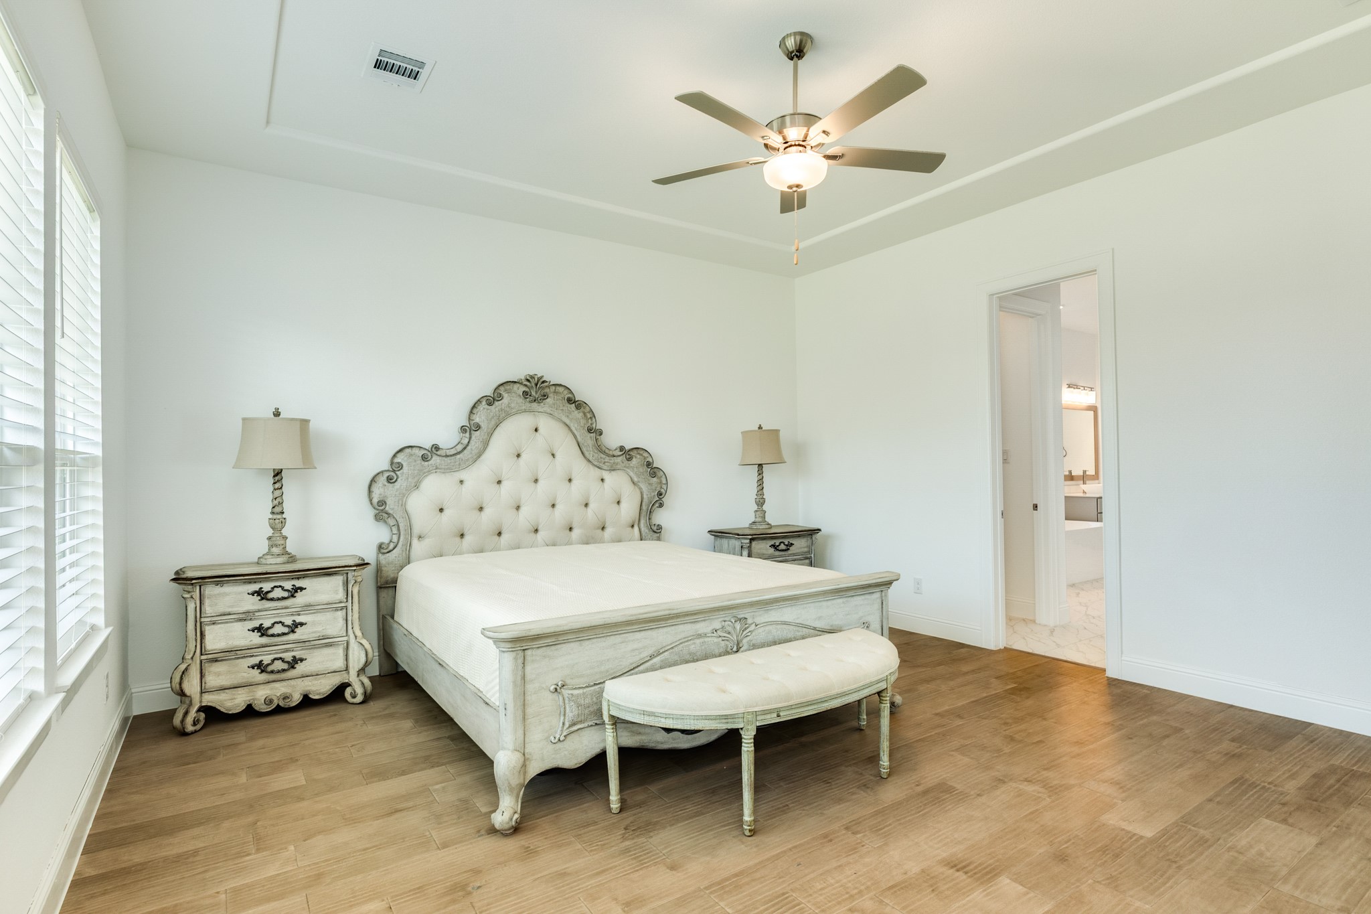
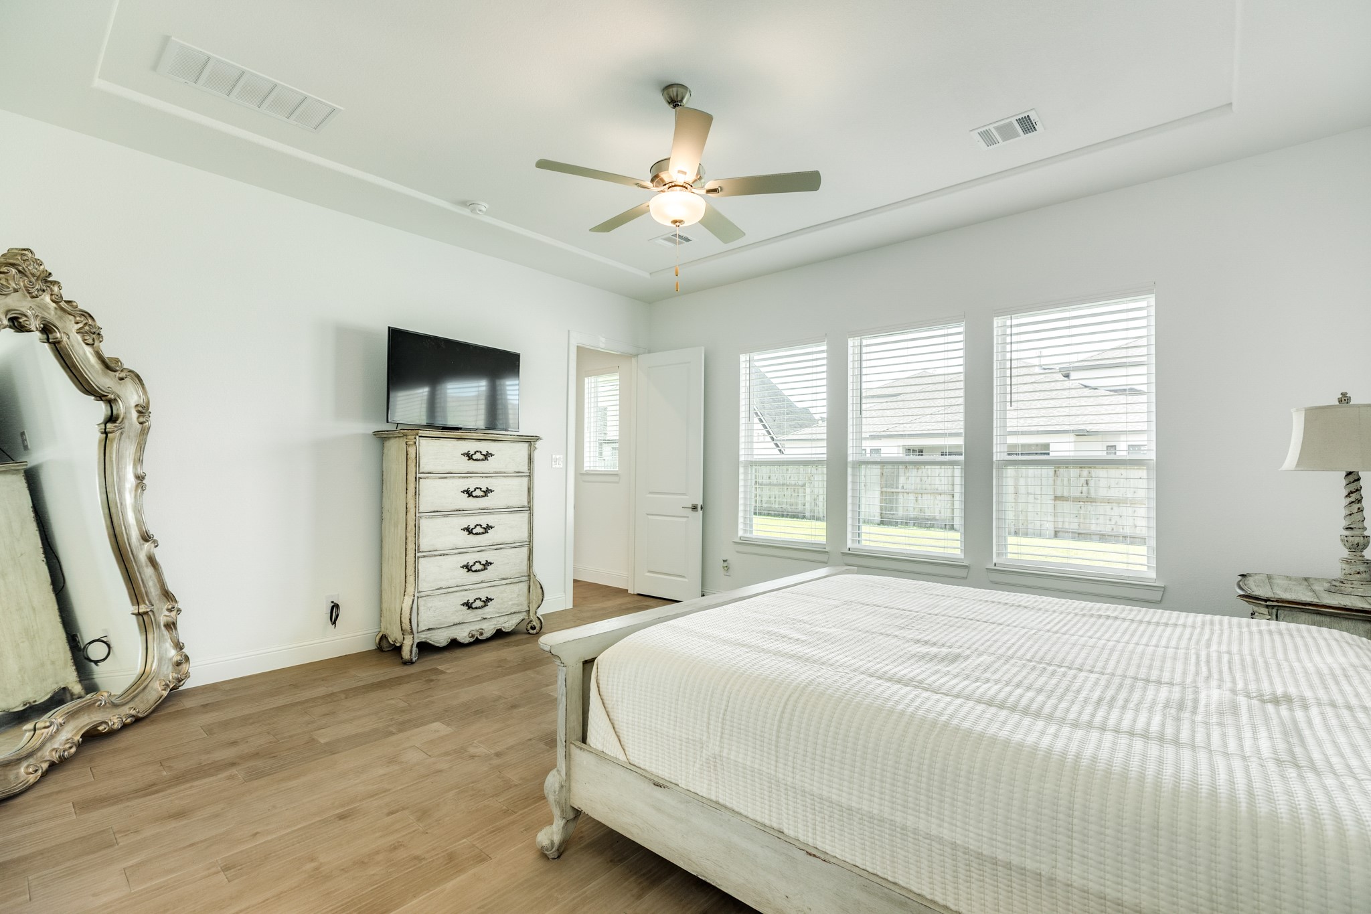
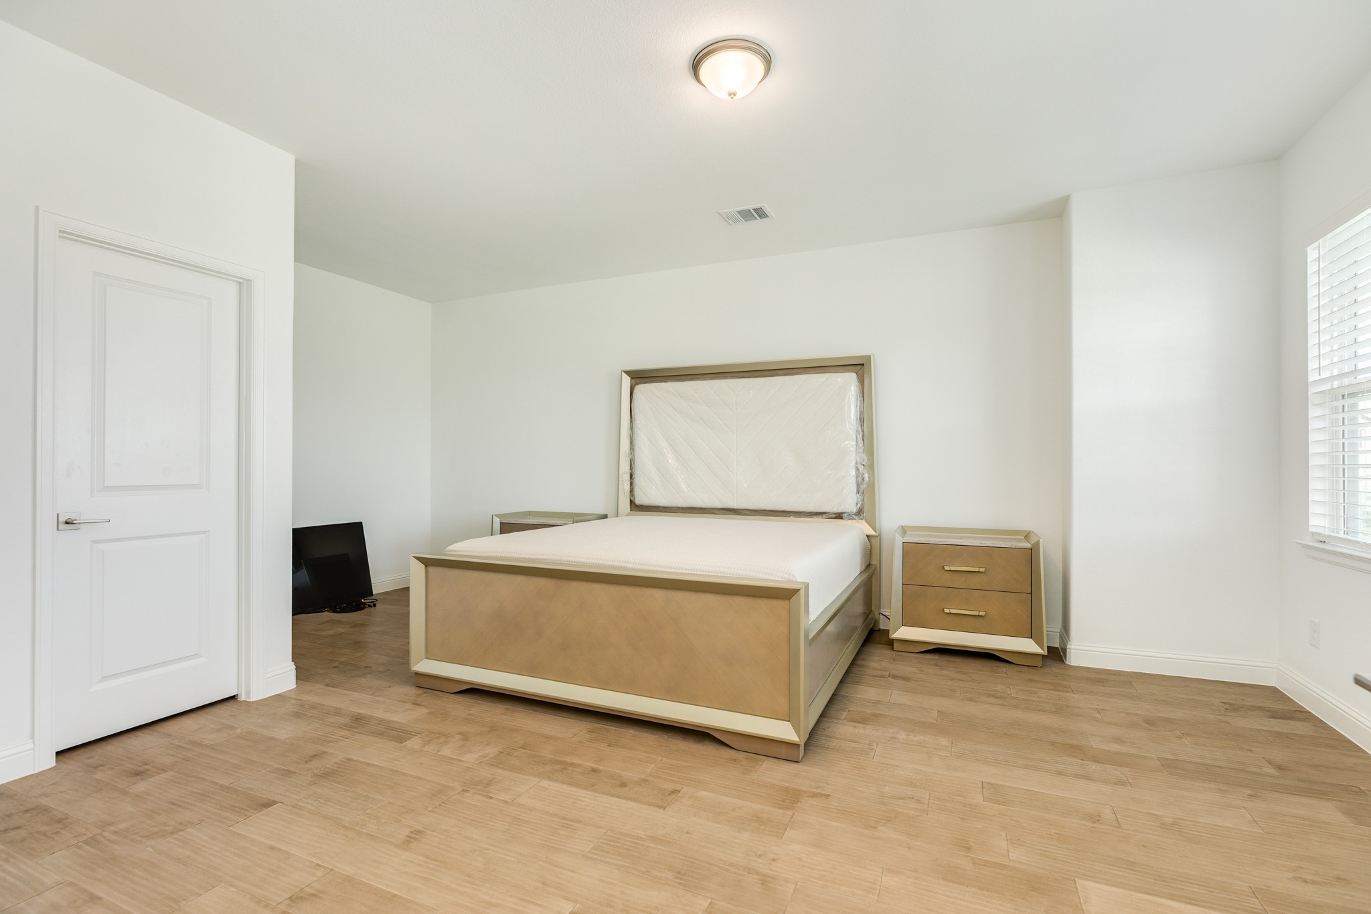
The primary suite is situated off the family room, offering total privacy. This space features elegant hardwood flooring, a high ceiling with an integrated fan, and a scenic view of the backyard.
This view shows the open floor plan with plenty of room to organize your primary suite, highlighting the expansive layout and natural light that flows throughout the space. The architectural design allows for versatile furniture placement, ensuring both comfort and functionality
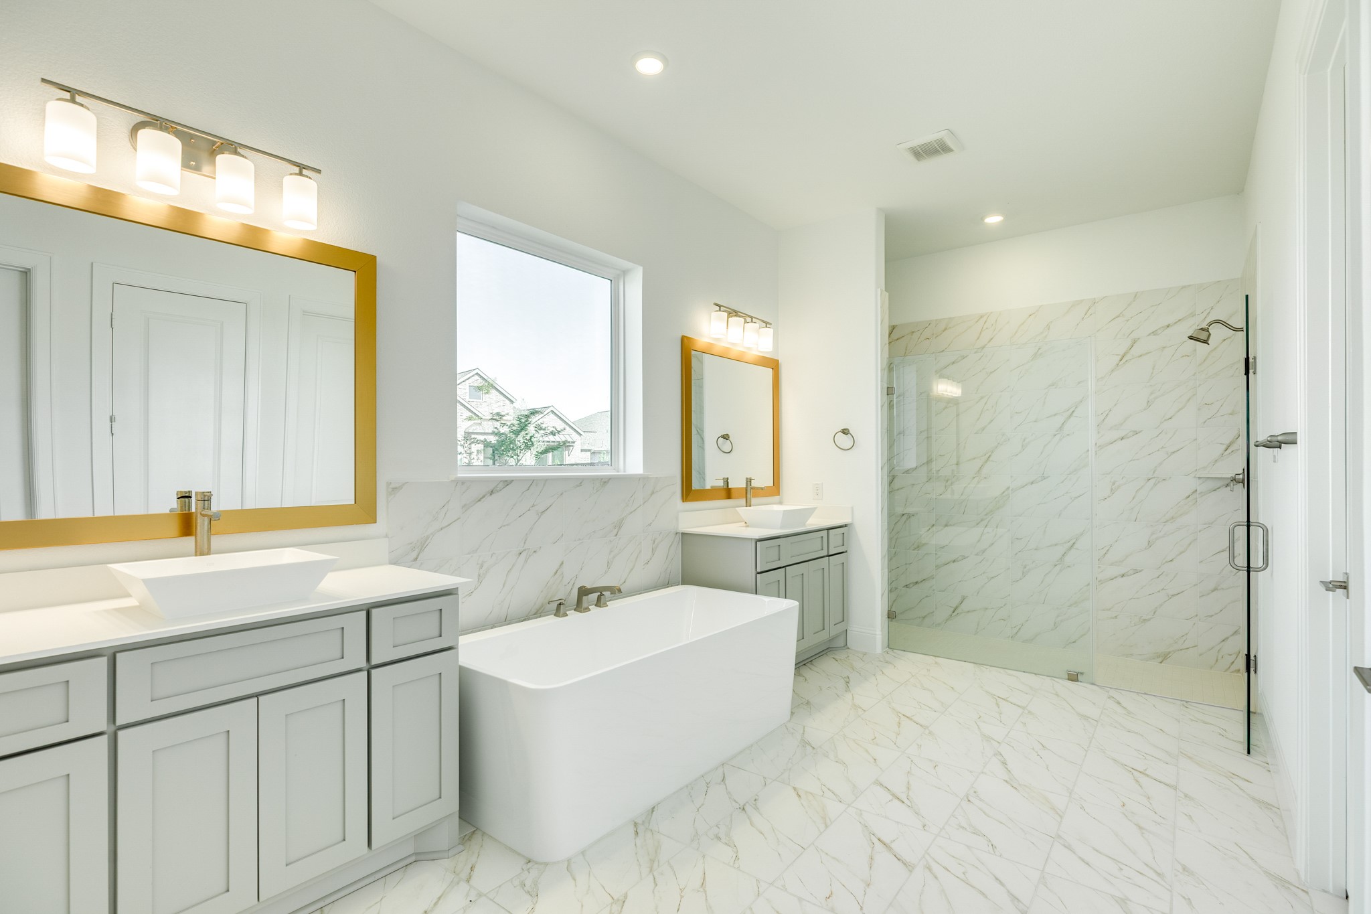
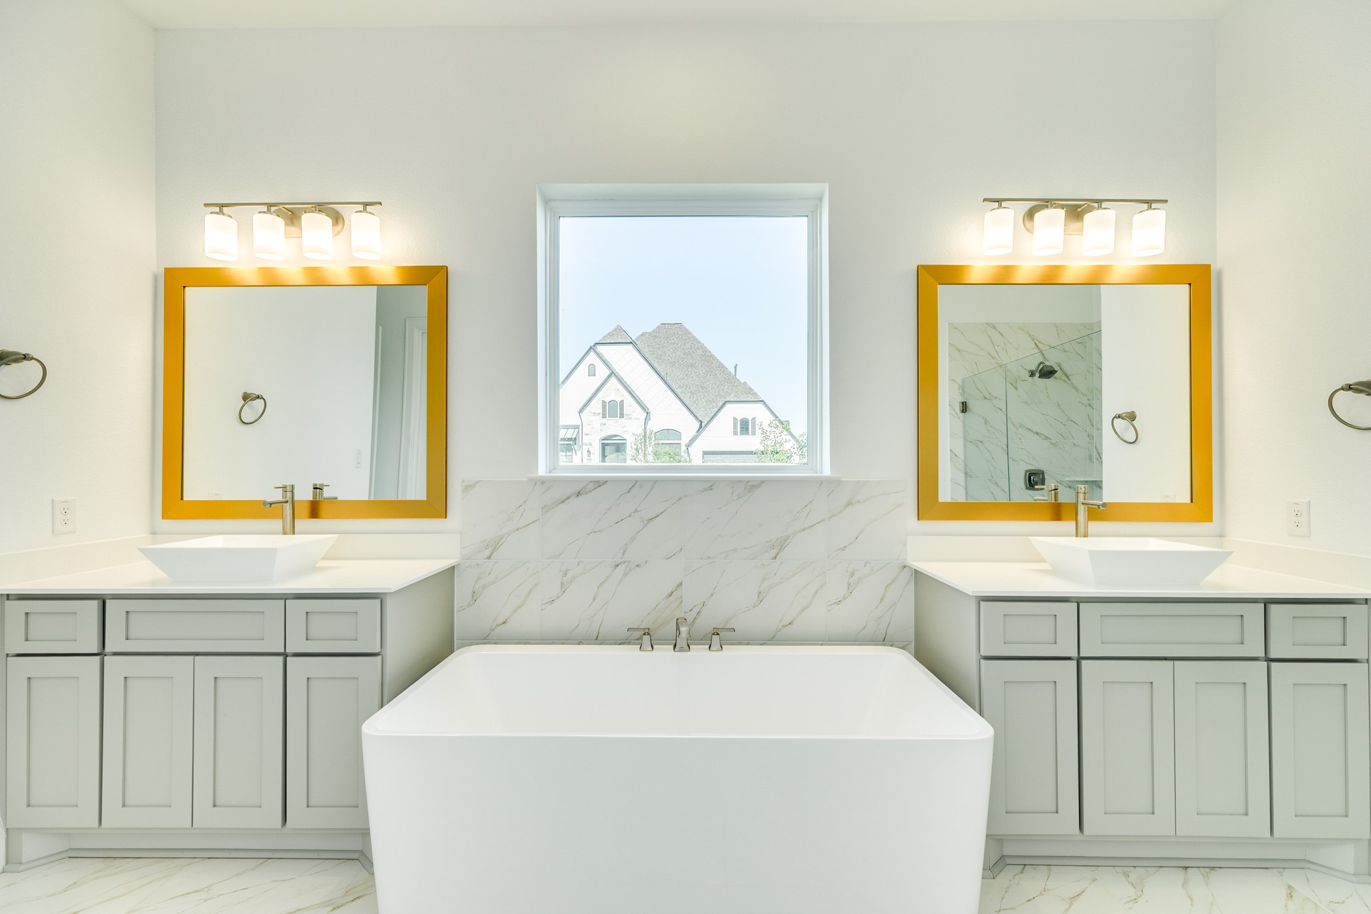
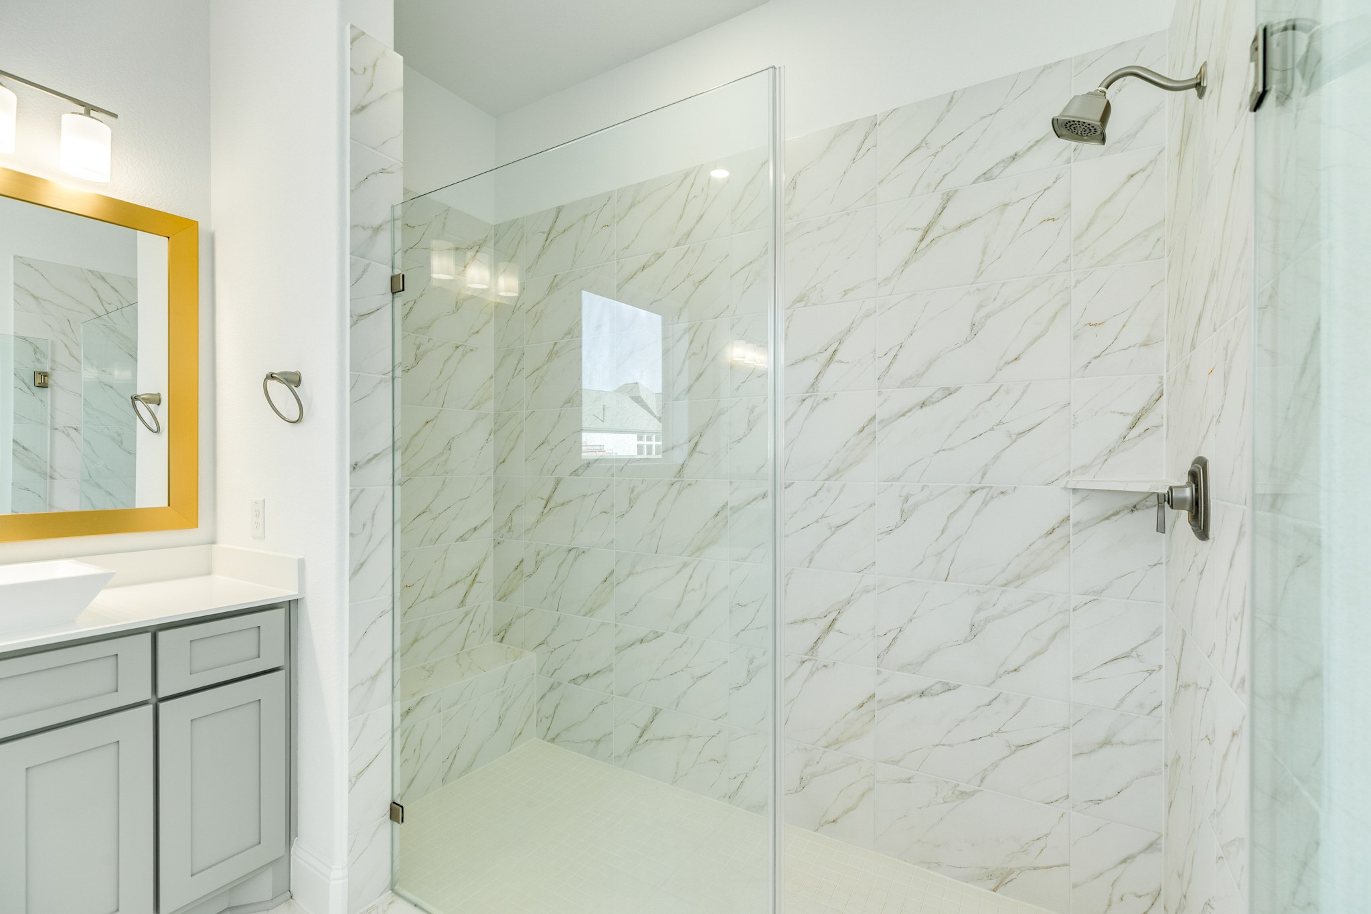
Stunning primary bath featuring exquisite tile flooring and elegant gold trim accents. This luxurious space includes sophisticated mirrors paired with modern lighting, a tranquil soaking tub positioned beneath a window for soft natural light, and an expansive, oversized glass walk-in shower.
This view highlights the custom mirrors, elegant lighting, and the spacious soaking tub. The dual vanities offer ample cabinetry, complemented by modern, square-profile sinks.
This oversized walk-in glass shower features elegant tile flooring and wall finishes.
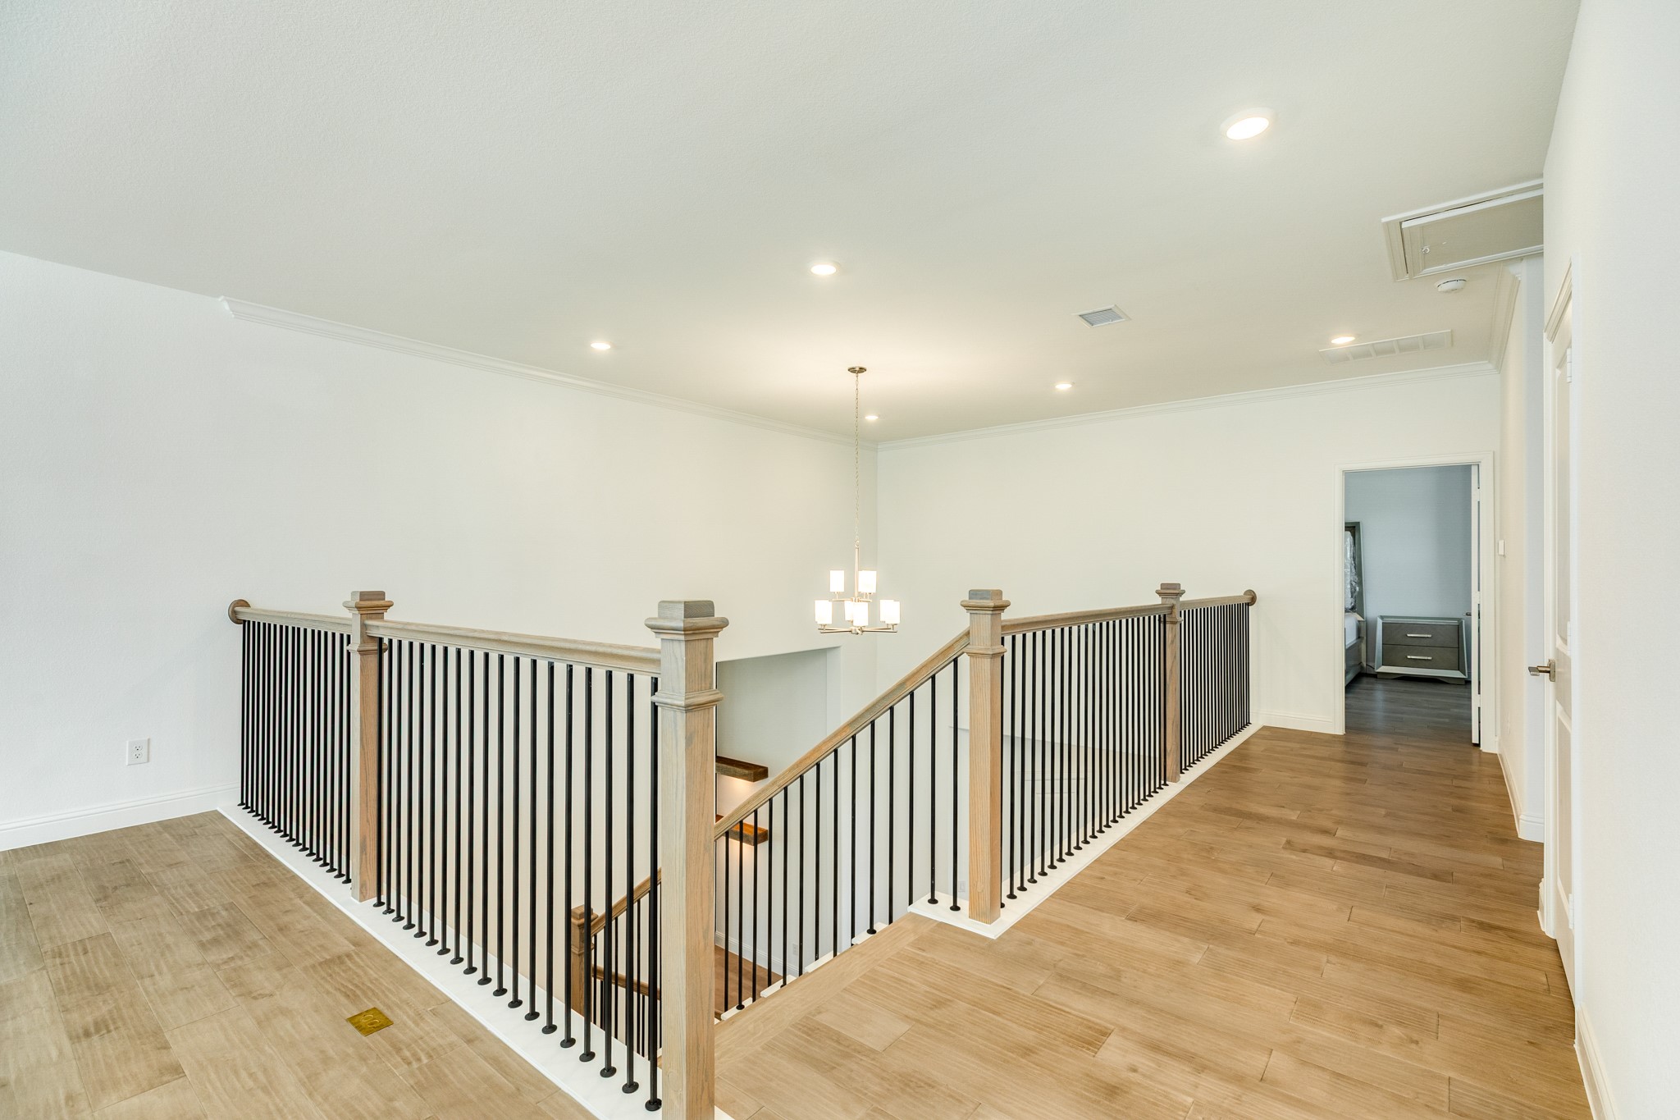
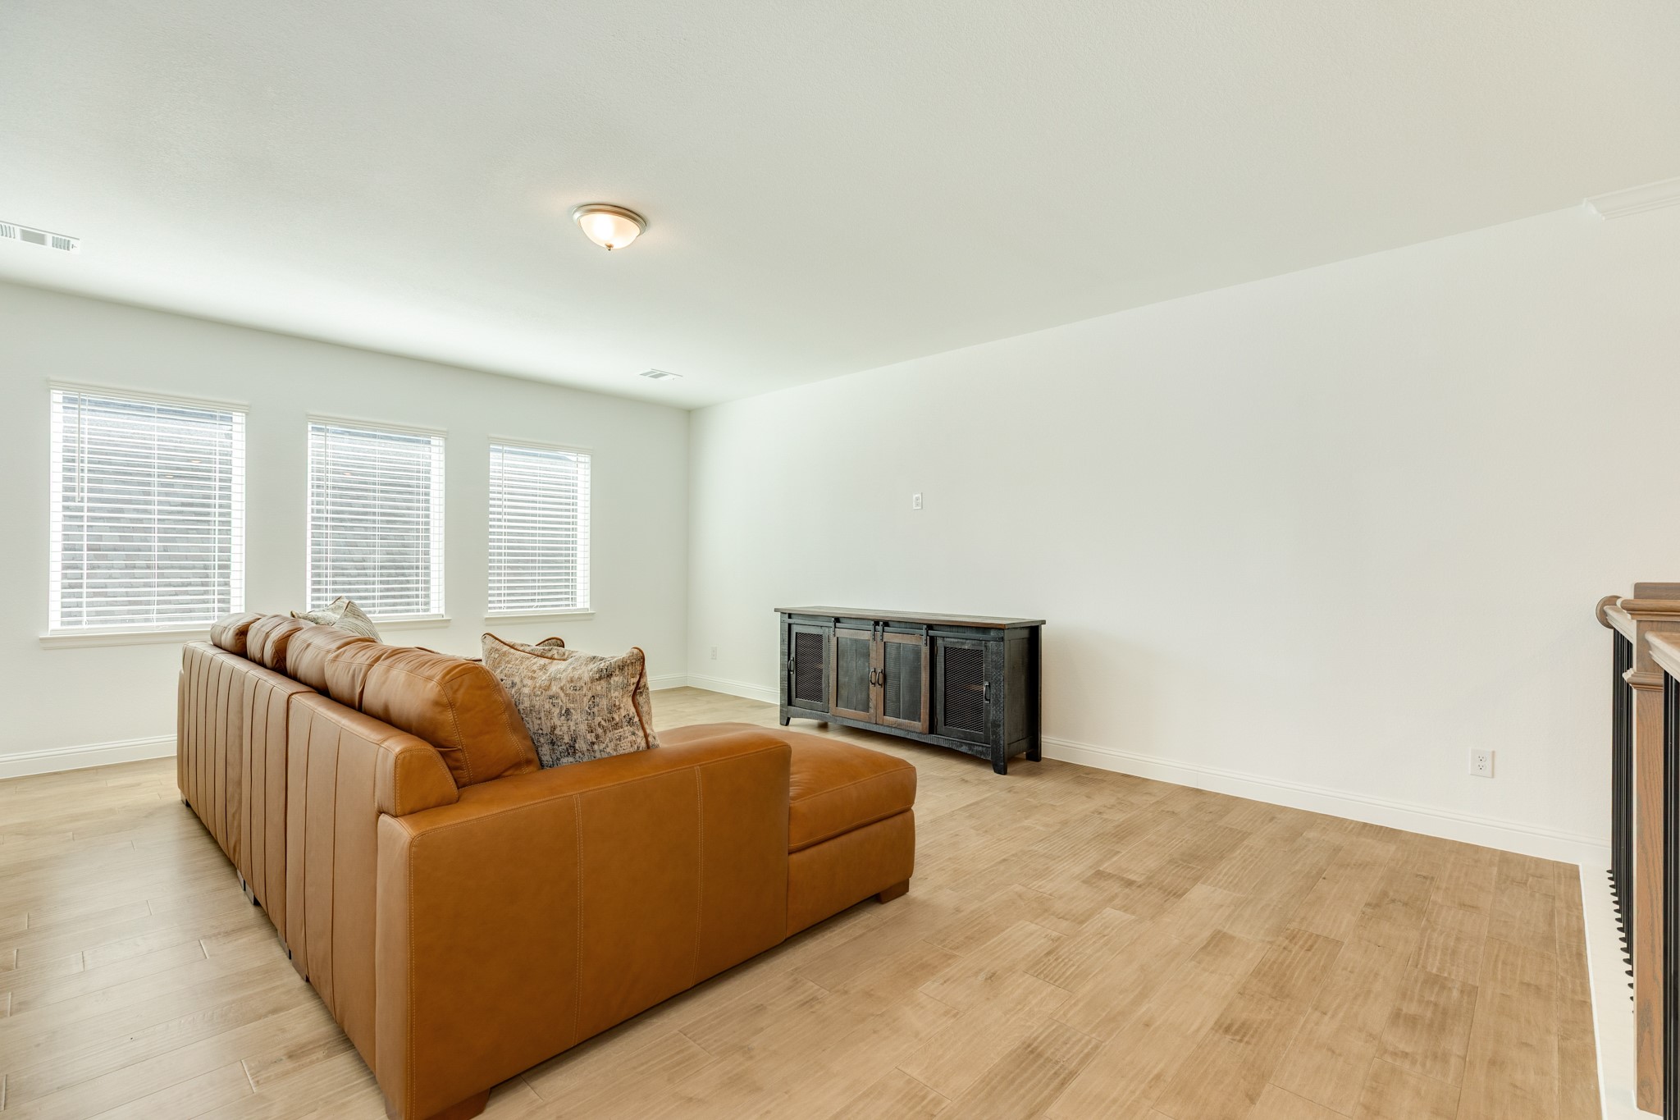
The upstairs area features an expansive, open-concept floor plan centered around a large game room, which offers the flexibility to be partitioned for a dedicated media room. Highlights include hardwood flooring throughout, recessed lighting, and an elegant chandelier located in the foyer.
This view highlights the home's spacious open floor plan, offering endless possibilities for furniture arrangement and versatile living arrangements.
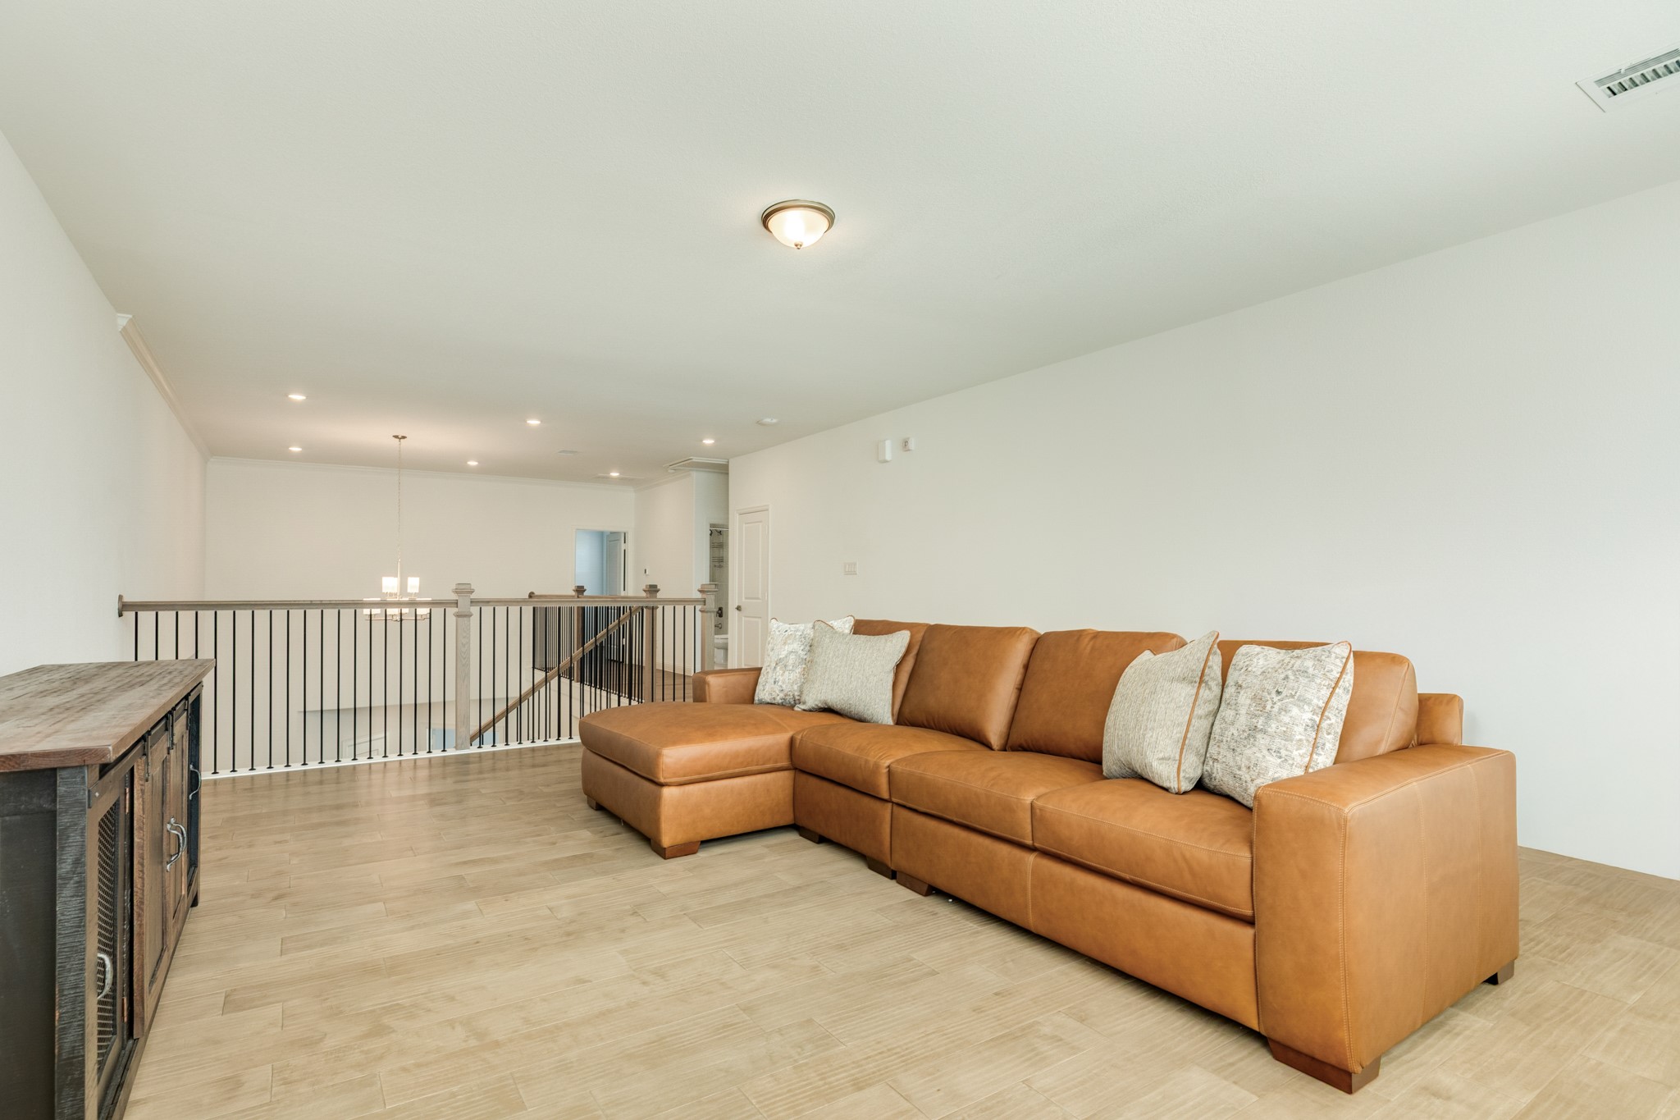
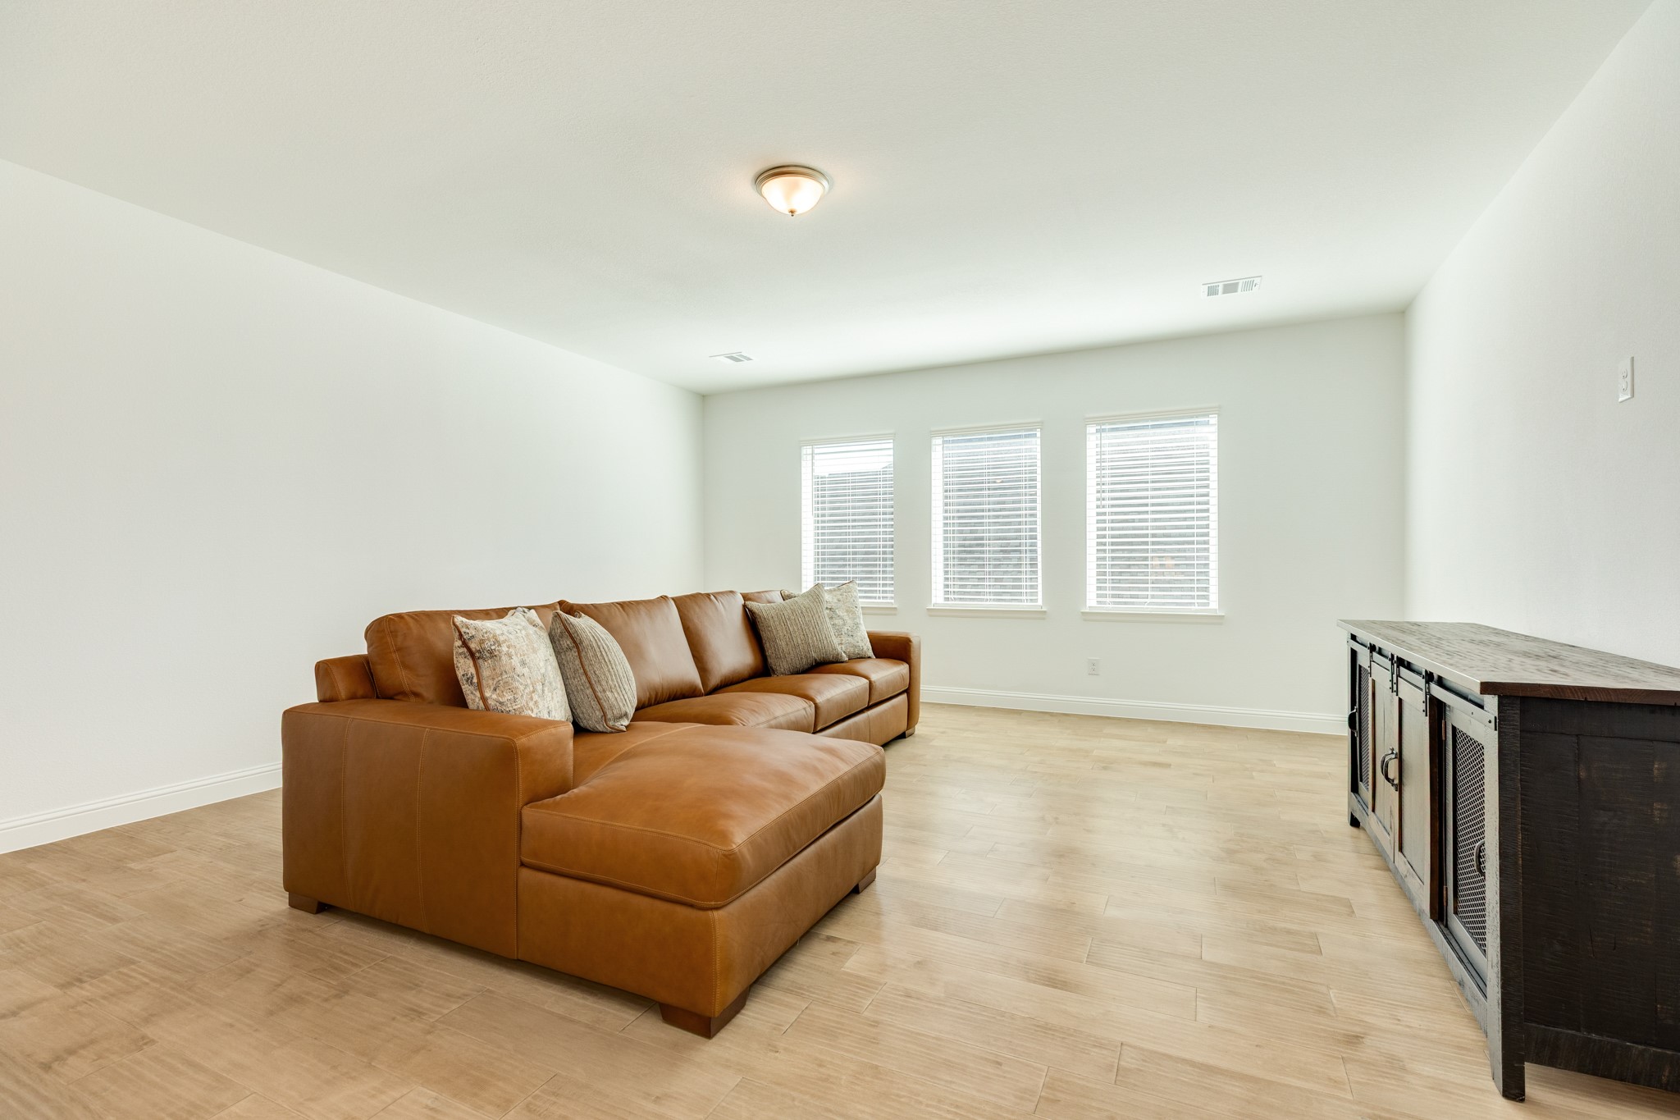
Gameroom/second family room featuring oversized windows, offering versatile space for endless possibilities.
This versatile game room offers endless possibilities, including the potential for a dedicated man cave perfect for the football season.
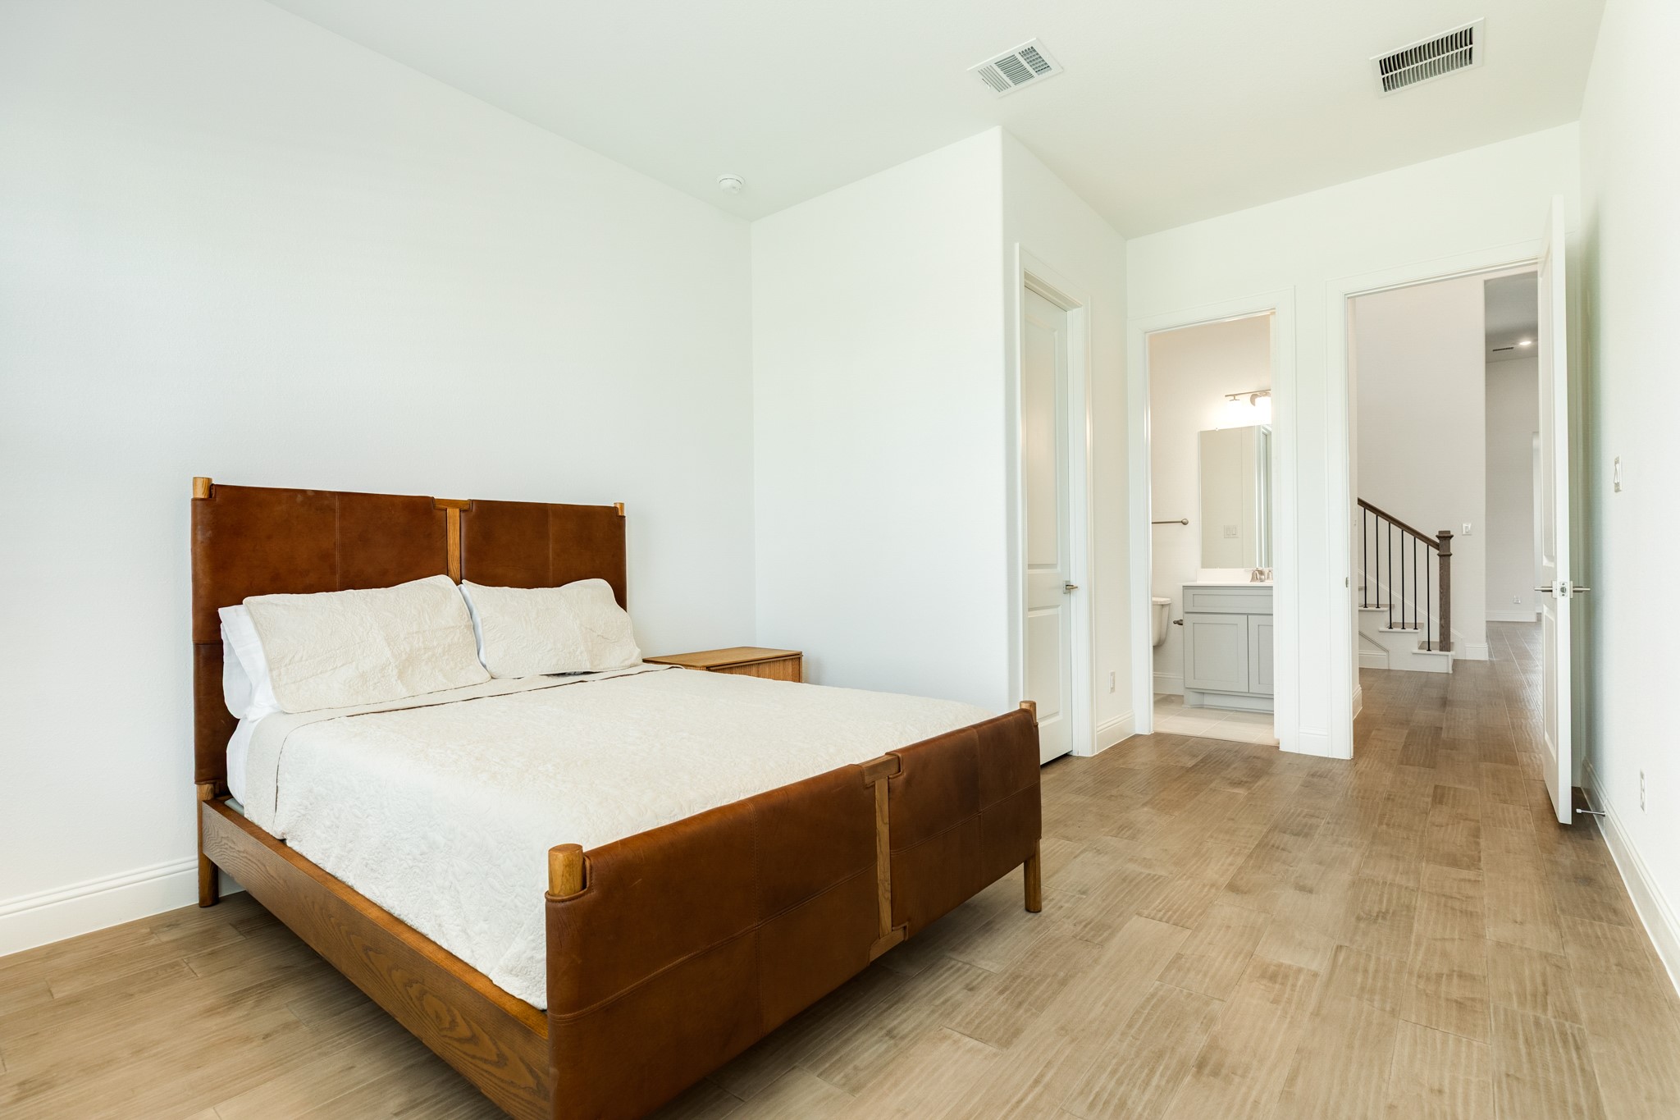
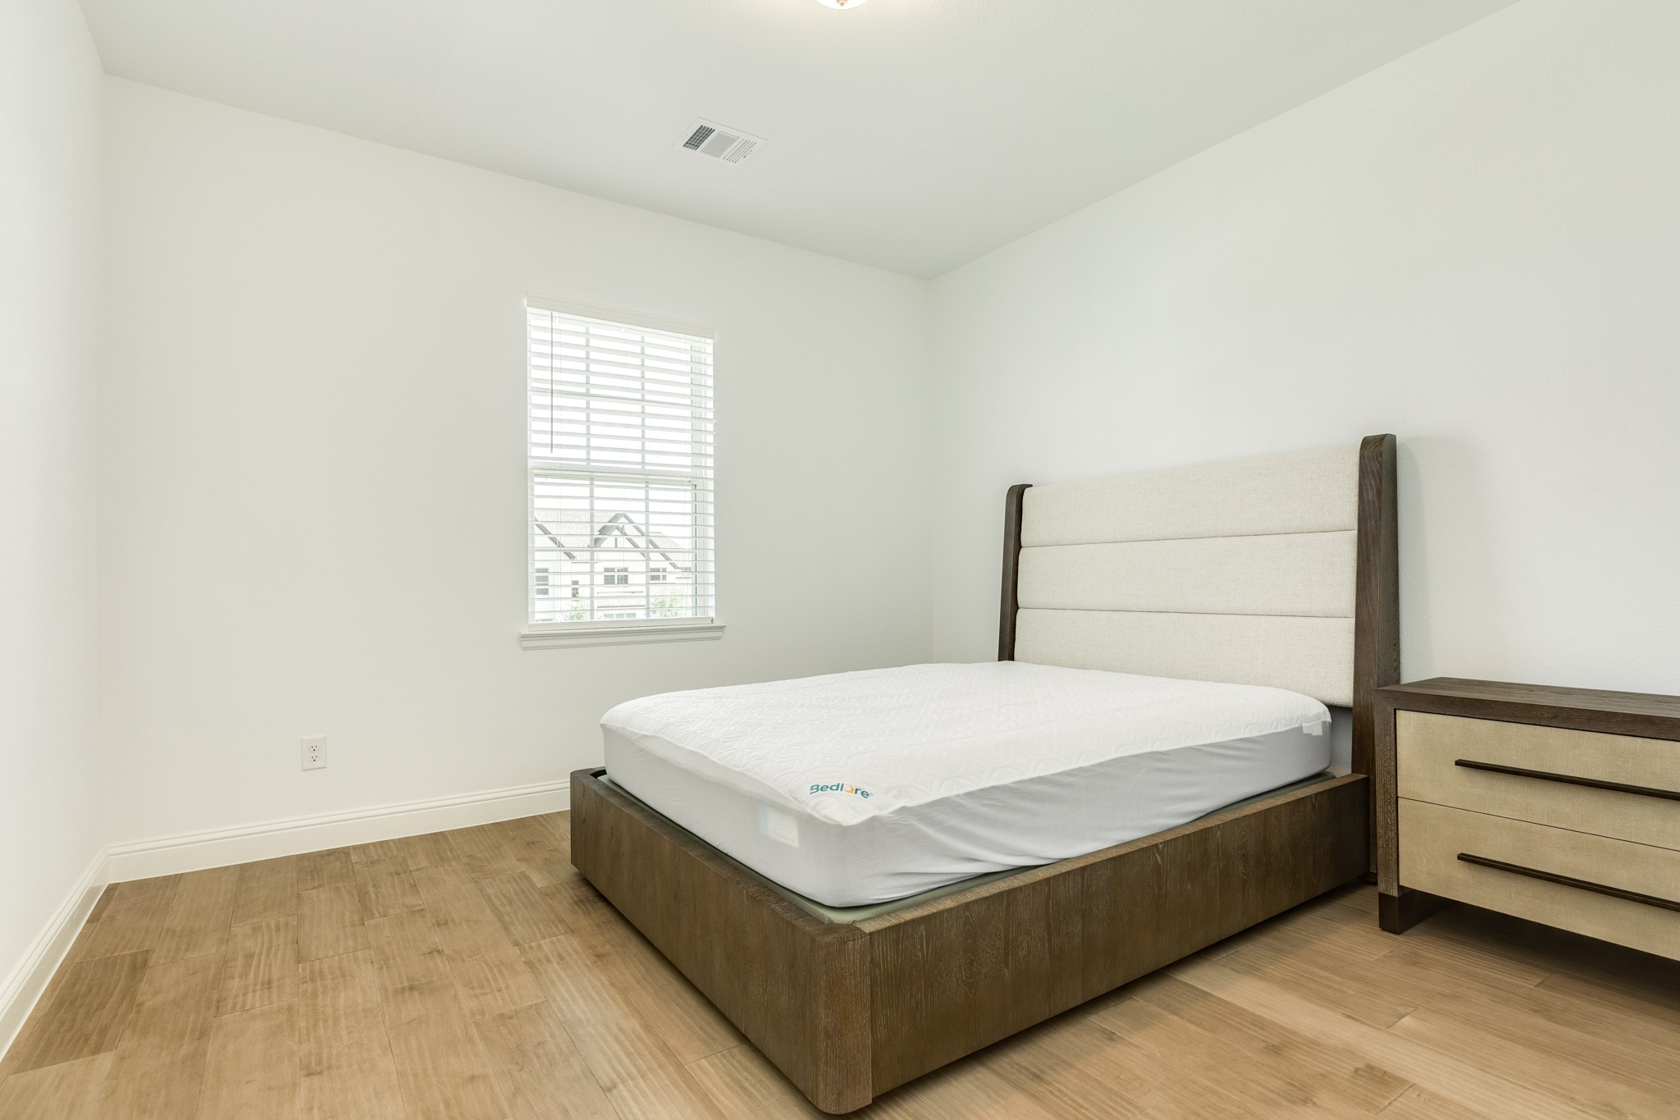
Spacious upstairs secondary bedroom featuring elegant wood floors, a large walk-in closet, and a street-facing window that provides excellent natural light.
Spacious secondary bedroom featuring ample room for shared living arrangements while providing dedicated personal space for each occupant. This room includes a large closet and offers a bright, pleasant view facing the street.
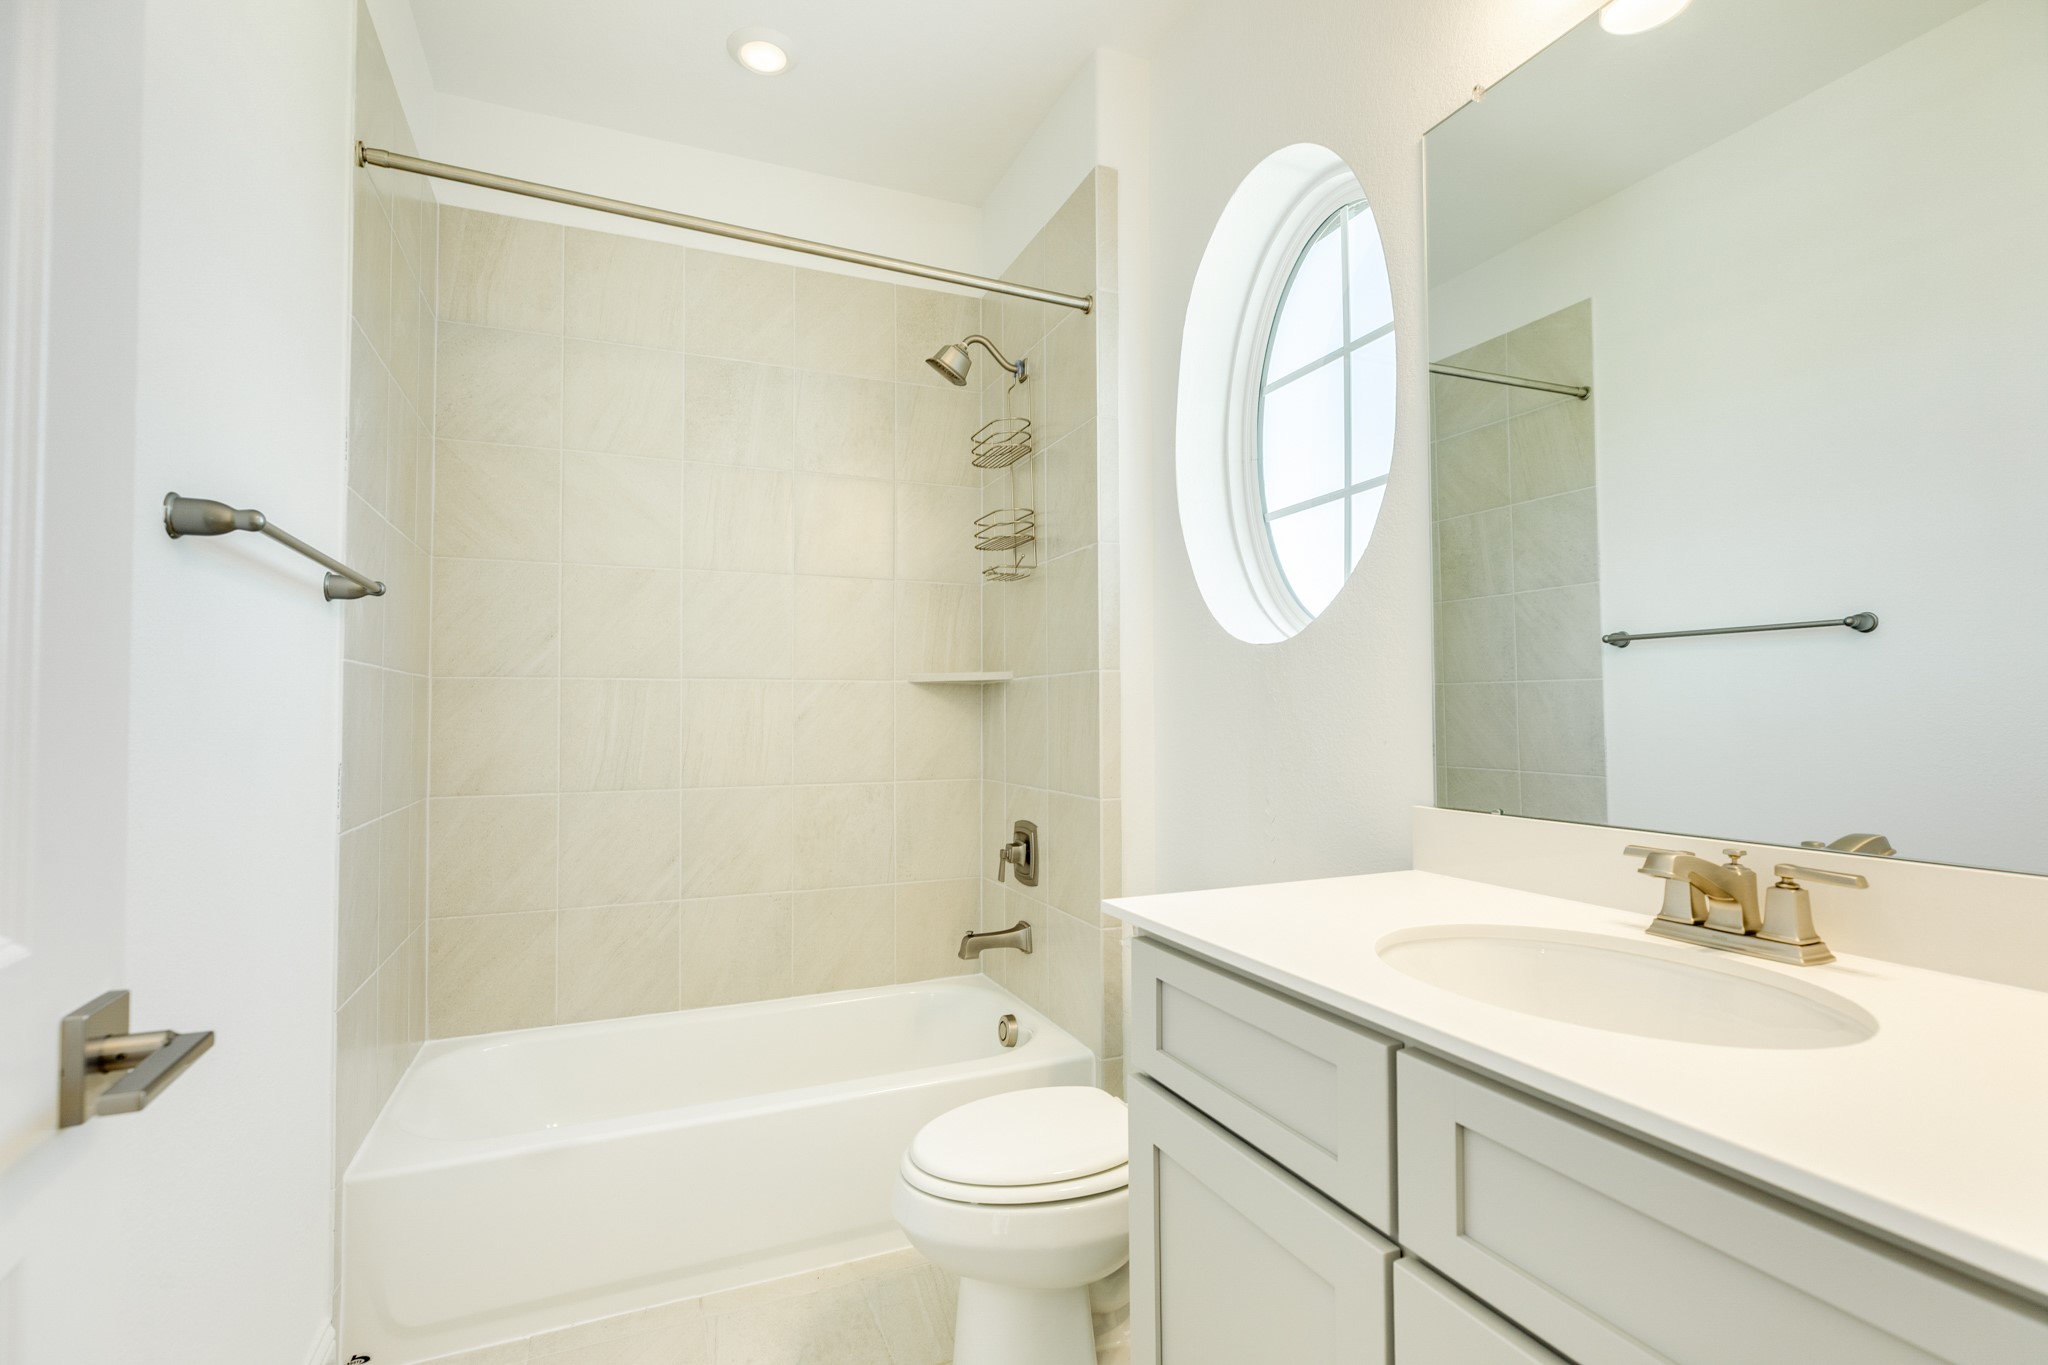
Upstairs secondary bathroom shared by two bedrooms. Features include a tub/shower combination, granite countertops, and a transom window.
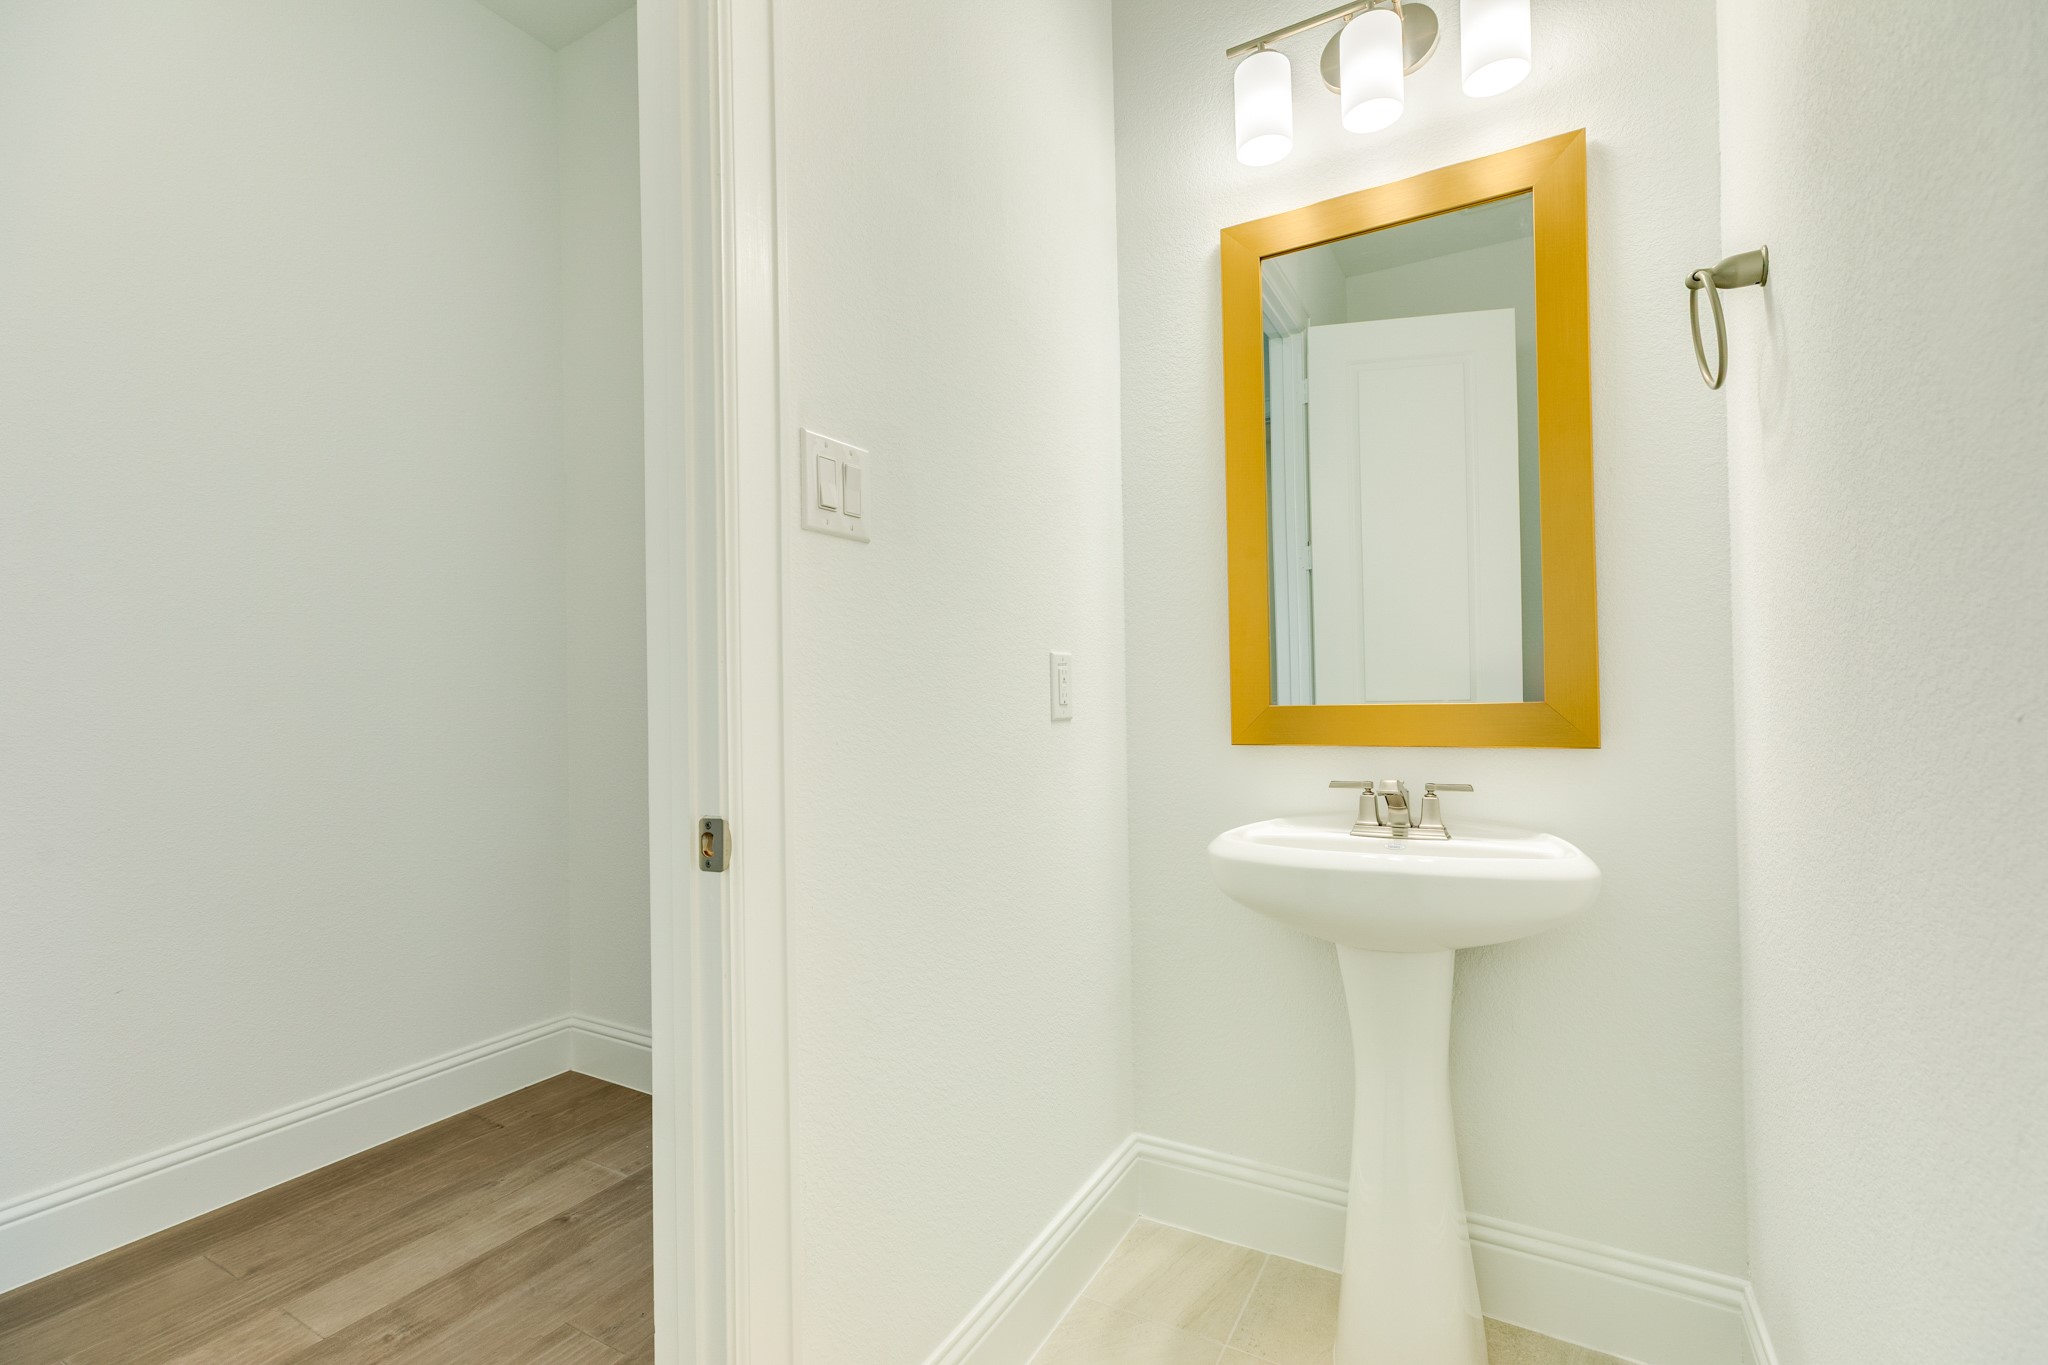
Half bath conveniently located on the main level, adjacent to the laundry room, featuring refined gold trim accents that match the home's elegant aesthetic.
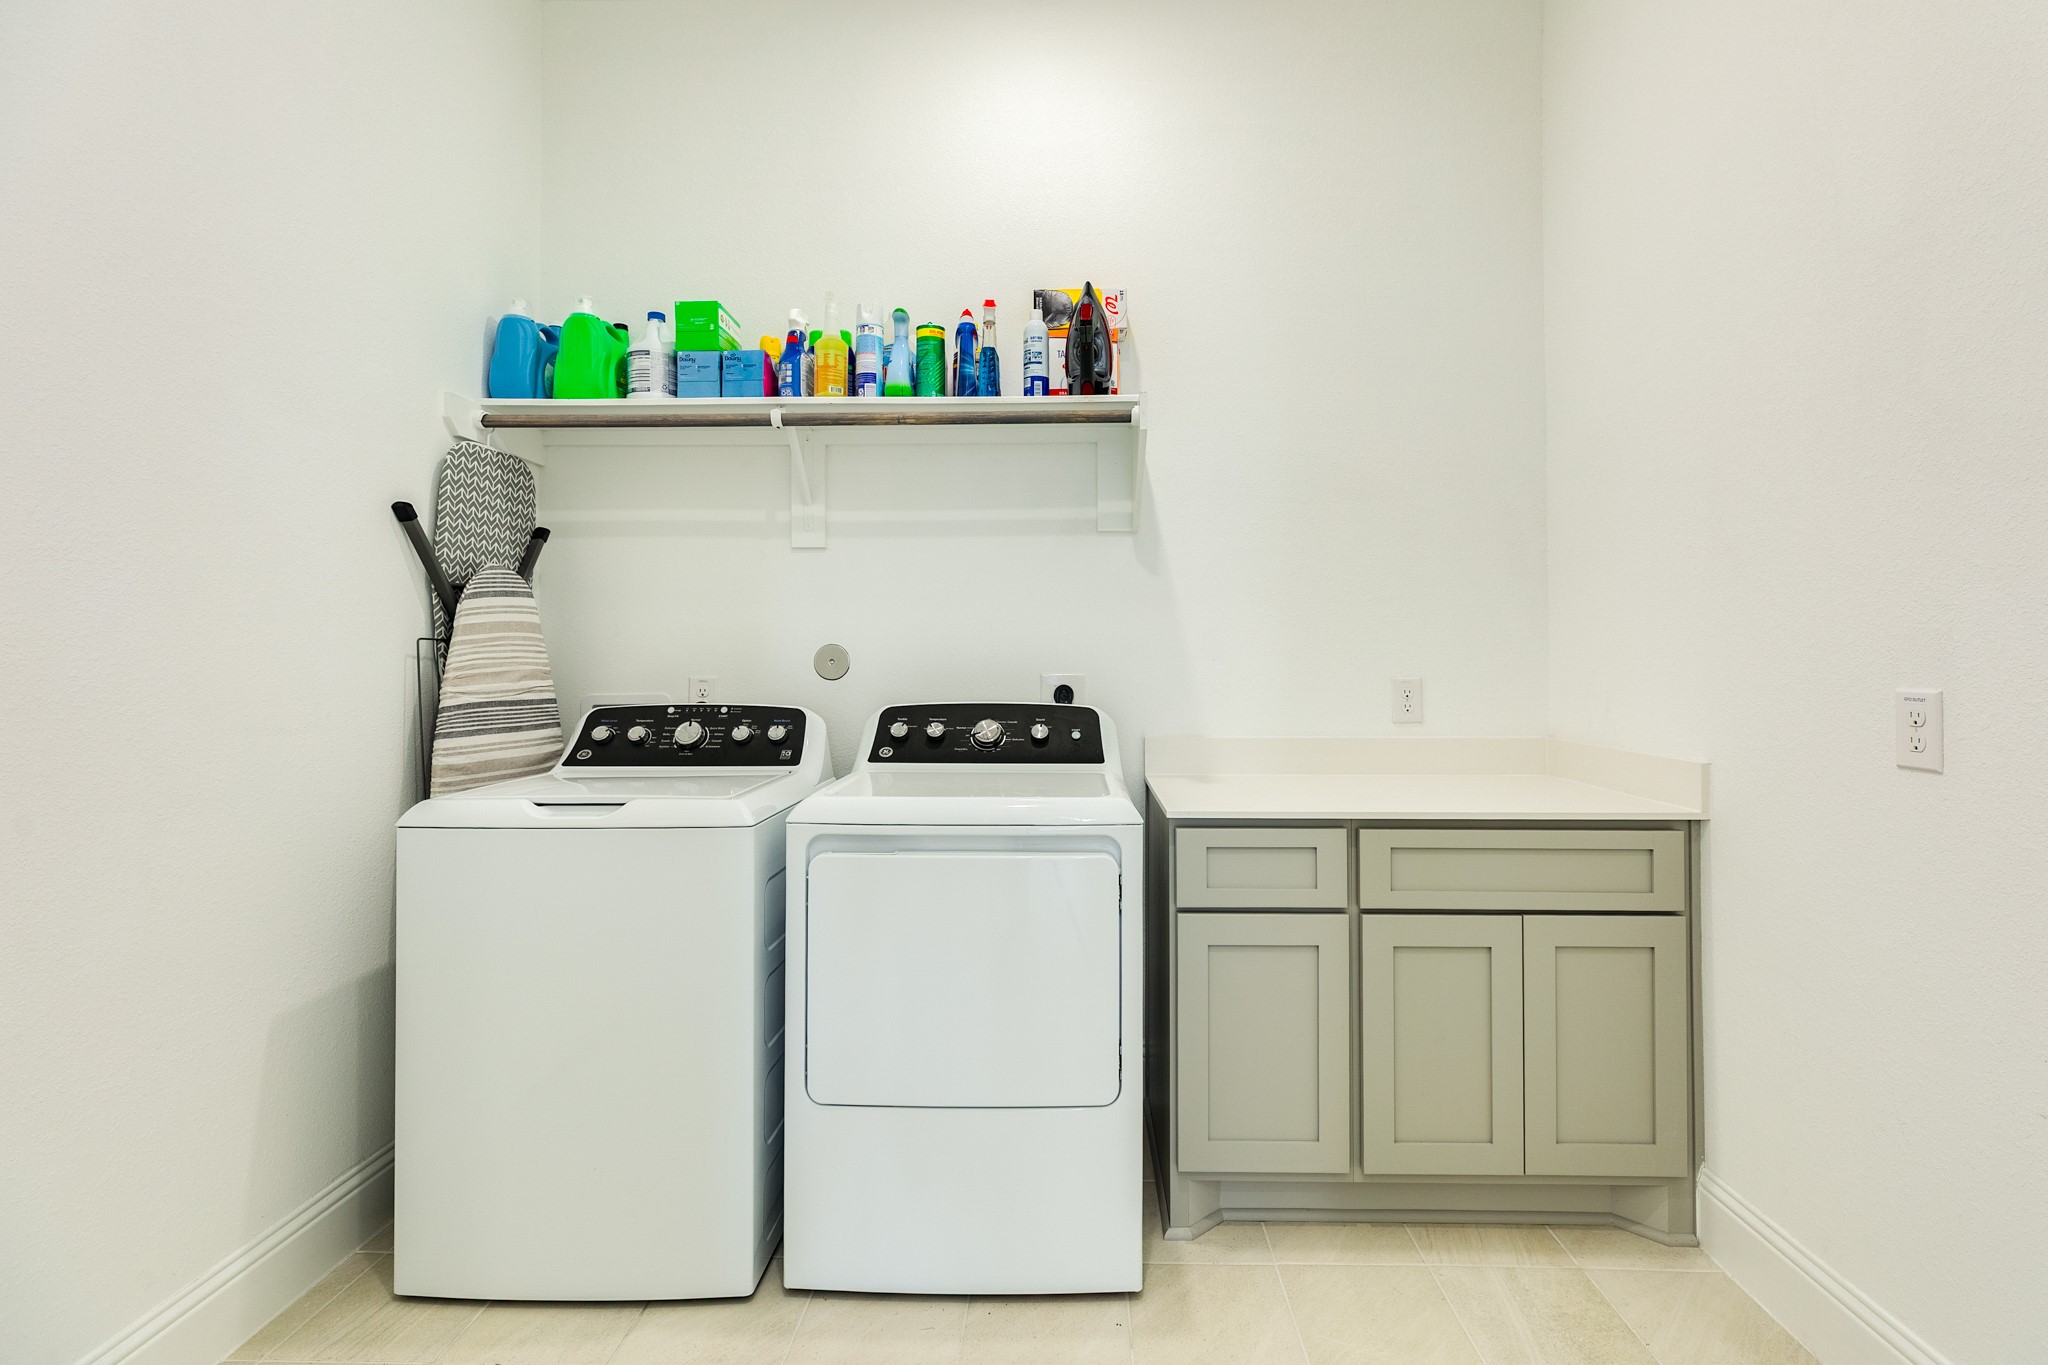
This laundry room is exceptionally spacious and features a convenient folding table with built-in storage. Additionally, it includes an under-stair closet that provides excellent extra storage space or the potential to be utilized as a mudroom.
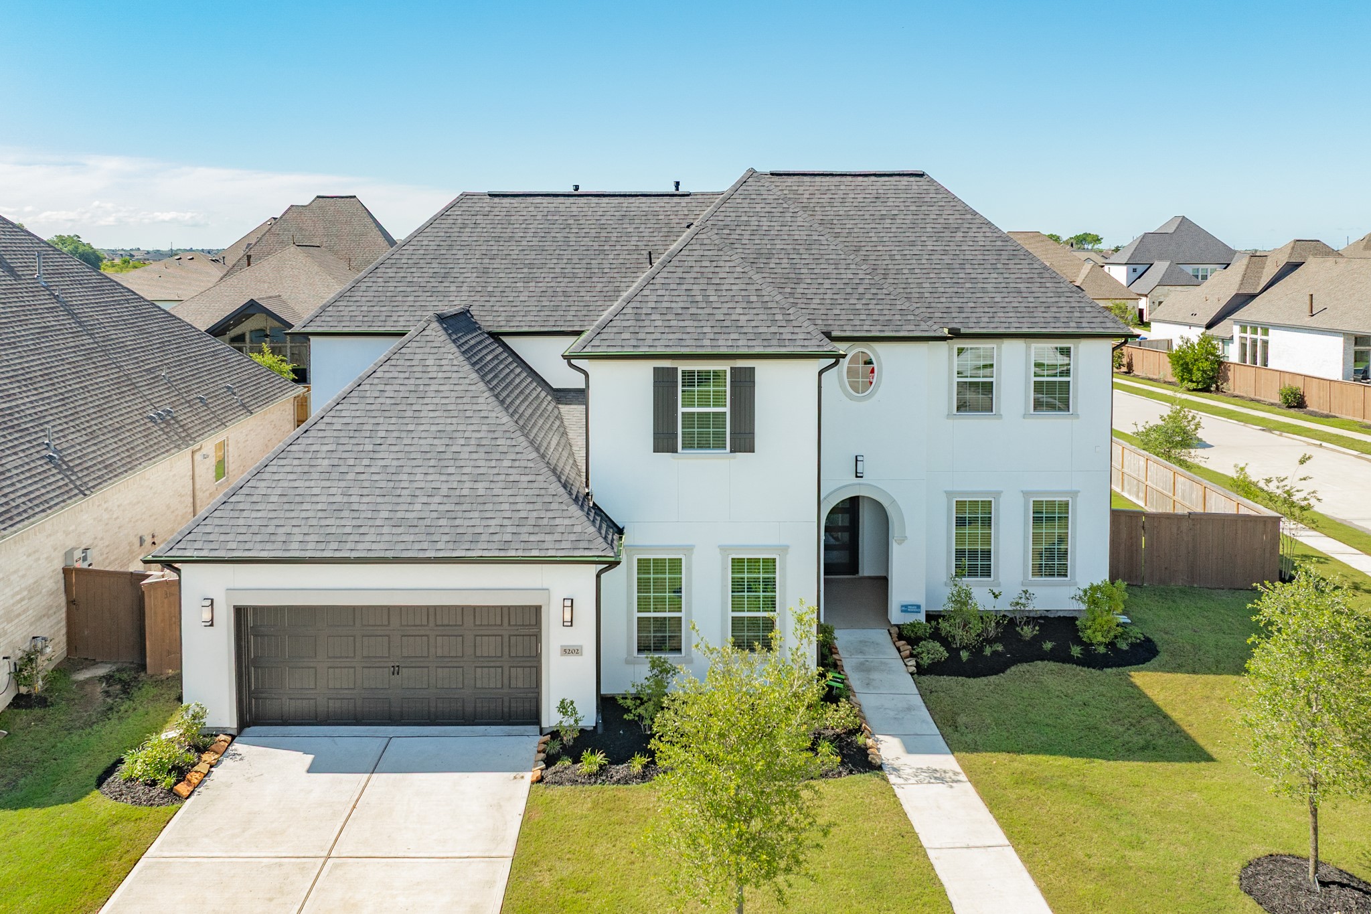
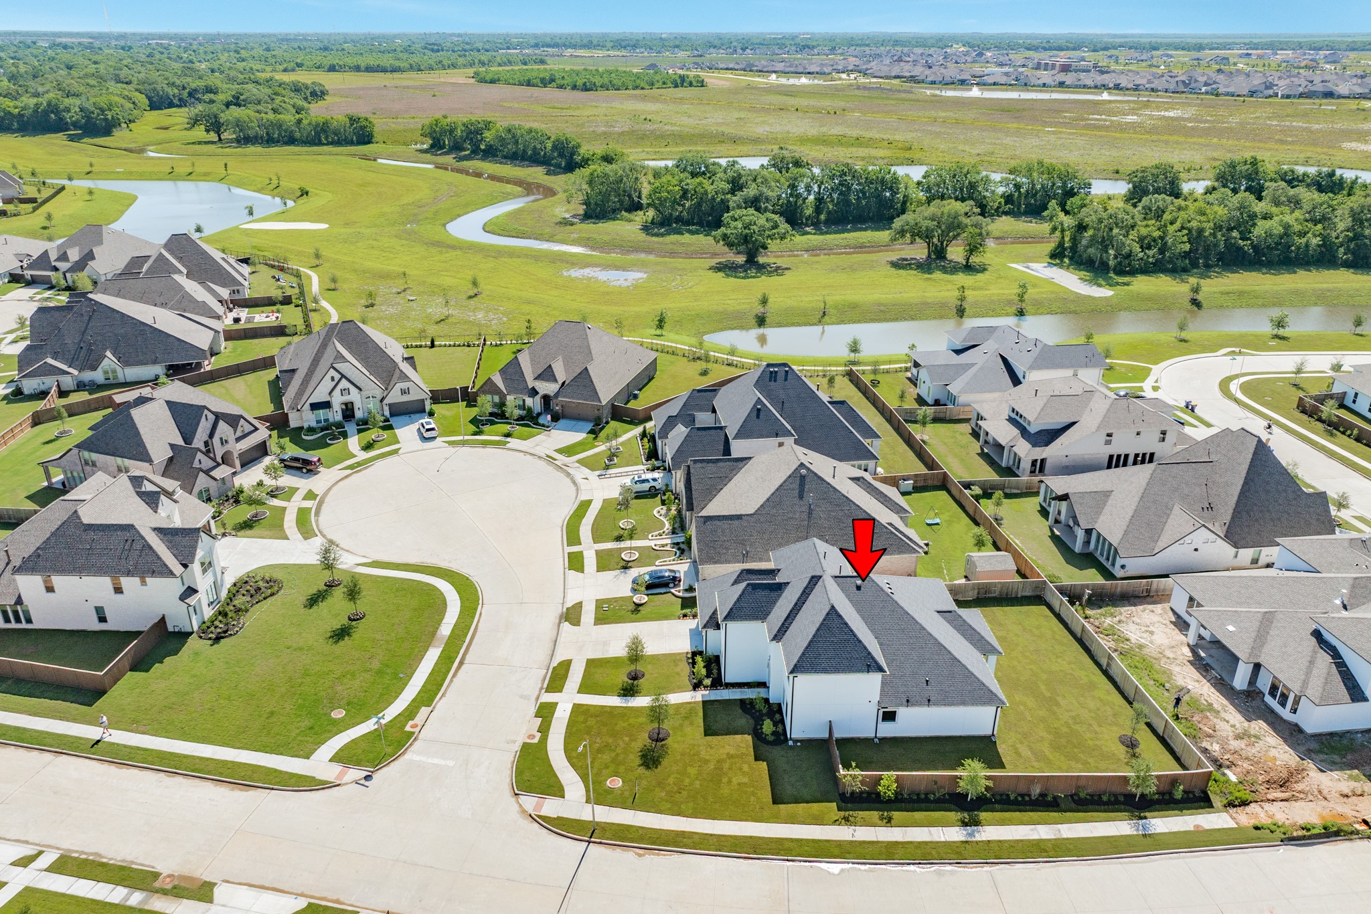
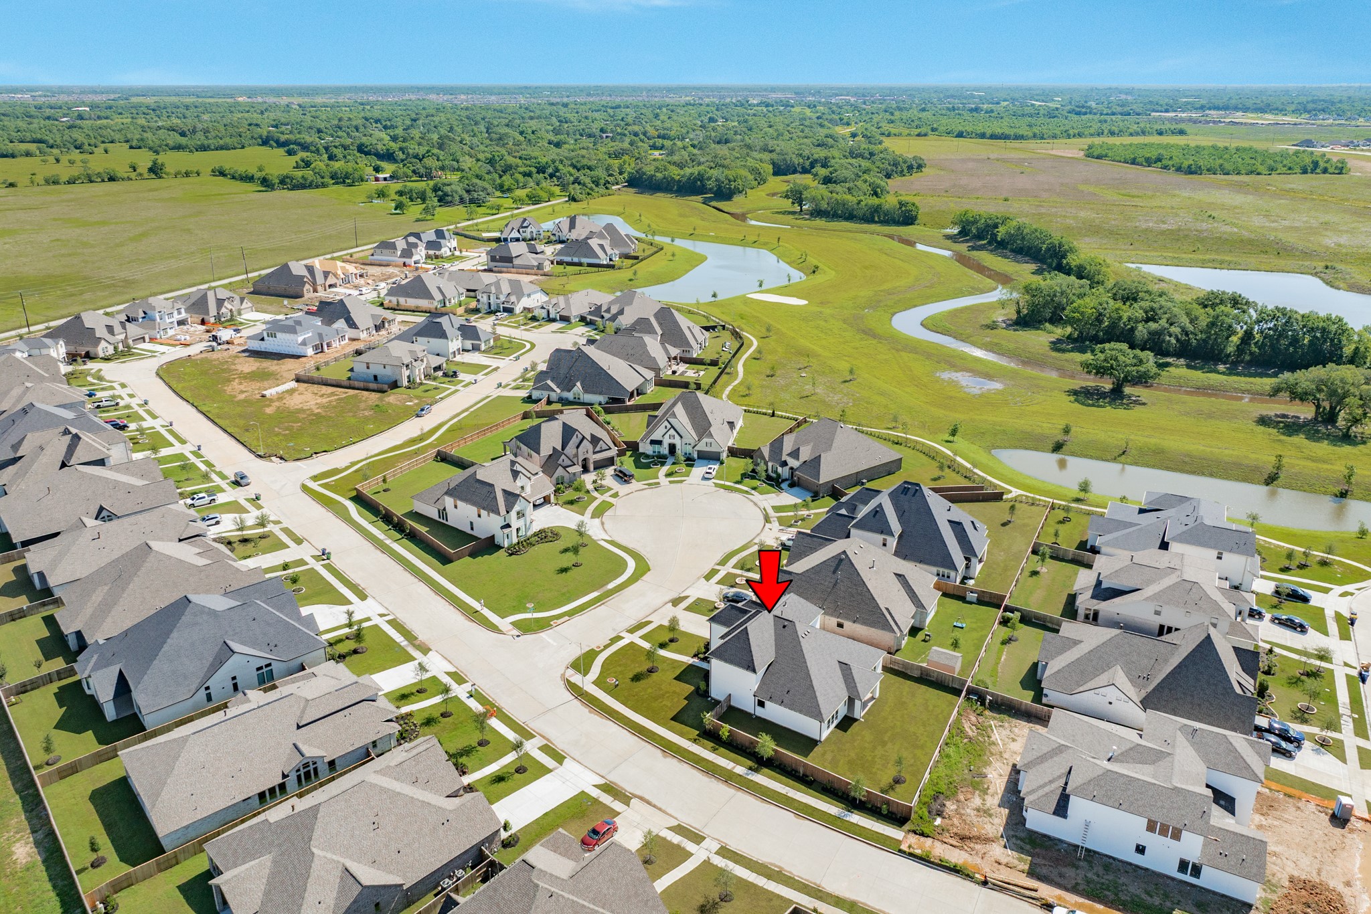
Aerial view of the home’s exterior showcasing the spacious corner lot position and convenient cul-de-sac location.
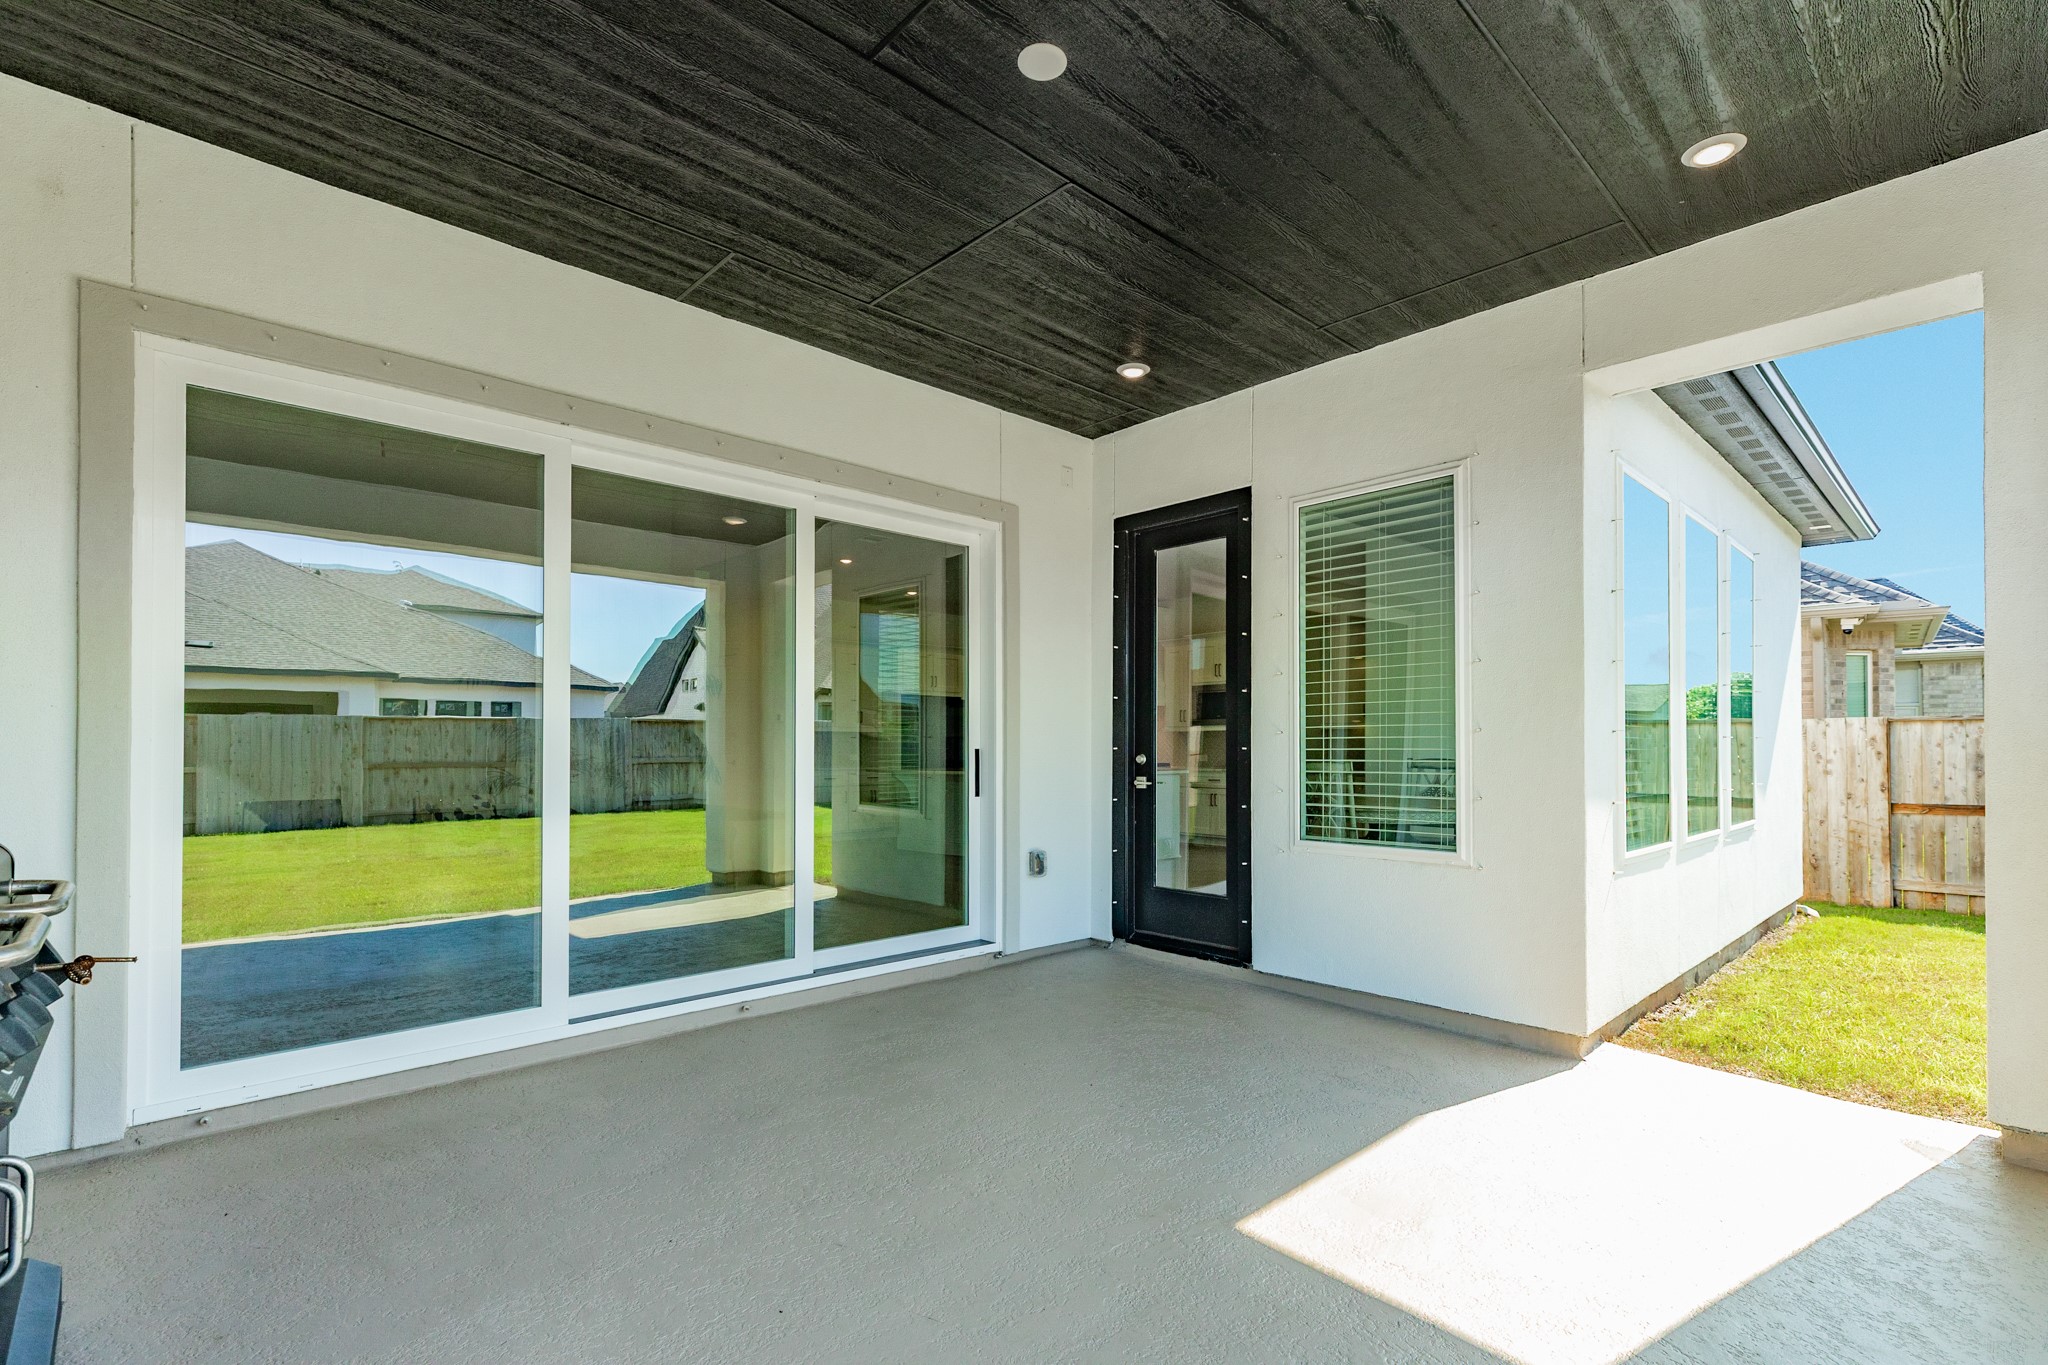
This newly constructed home, less than one year old, features an extended covered patio complete with a custom wooden ceiling and a natural gas line for the grill, ensuring a continuous fuel supply for your outdoor cooking needs.
Spacious open-concept living area featuring seamless indoor-outdoor flow through triple glass doors that connect the kitchen and family room directly to the patio.
This home is situated on a spacious, oversized corner lot and features a fully fenced backyard, offering both privacy and ample outdoor space. Additionally, the property is fully equipped with professional-grade gutters, providing excellent drainage and protection for the home's exterior
Stunning view of the expansive backyard and the beautifully landscaped rear elevation of the home. This angle highlights the seamless transition between indoor and outdoor living, perfect for entertaining or relaxing in your private oasis.
Spacious backyard offering the perfect canvas to create your very own private oasis. Enjoy added peace of mind and enhanced seclusion knowing the home directly behind the property is situated to provide exceptional privacy, keeping your outdoor space tucked away from view.
Stately curb appeal featuring a expansive double-wide driveway, providing ample off-street parking and easy vehicle access.
This stunning second view of your new home showcases the pride of ownership in a property that has been lived in for only 10 months and is move-in ready, waiting just for you.
Aerial view showcasing the property's expansive corner lot, featuring an oversized backyard, a large side yard, and a well-manicured front yard.
This aerial perspective highlights the property alongside the surrounding homes and the common area located at the end of the cul-de-sac.
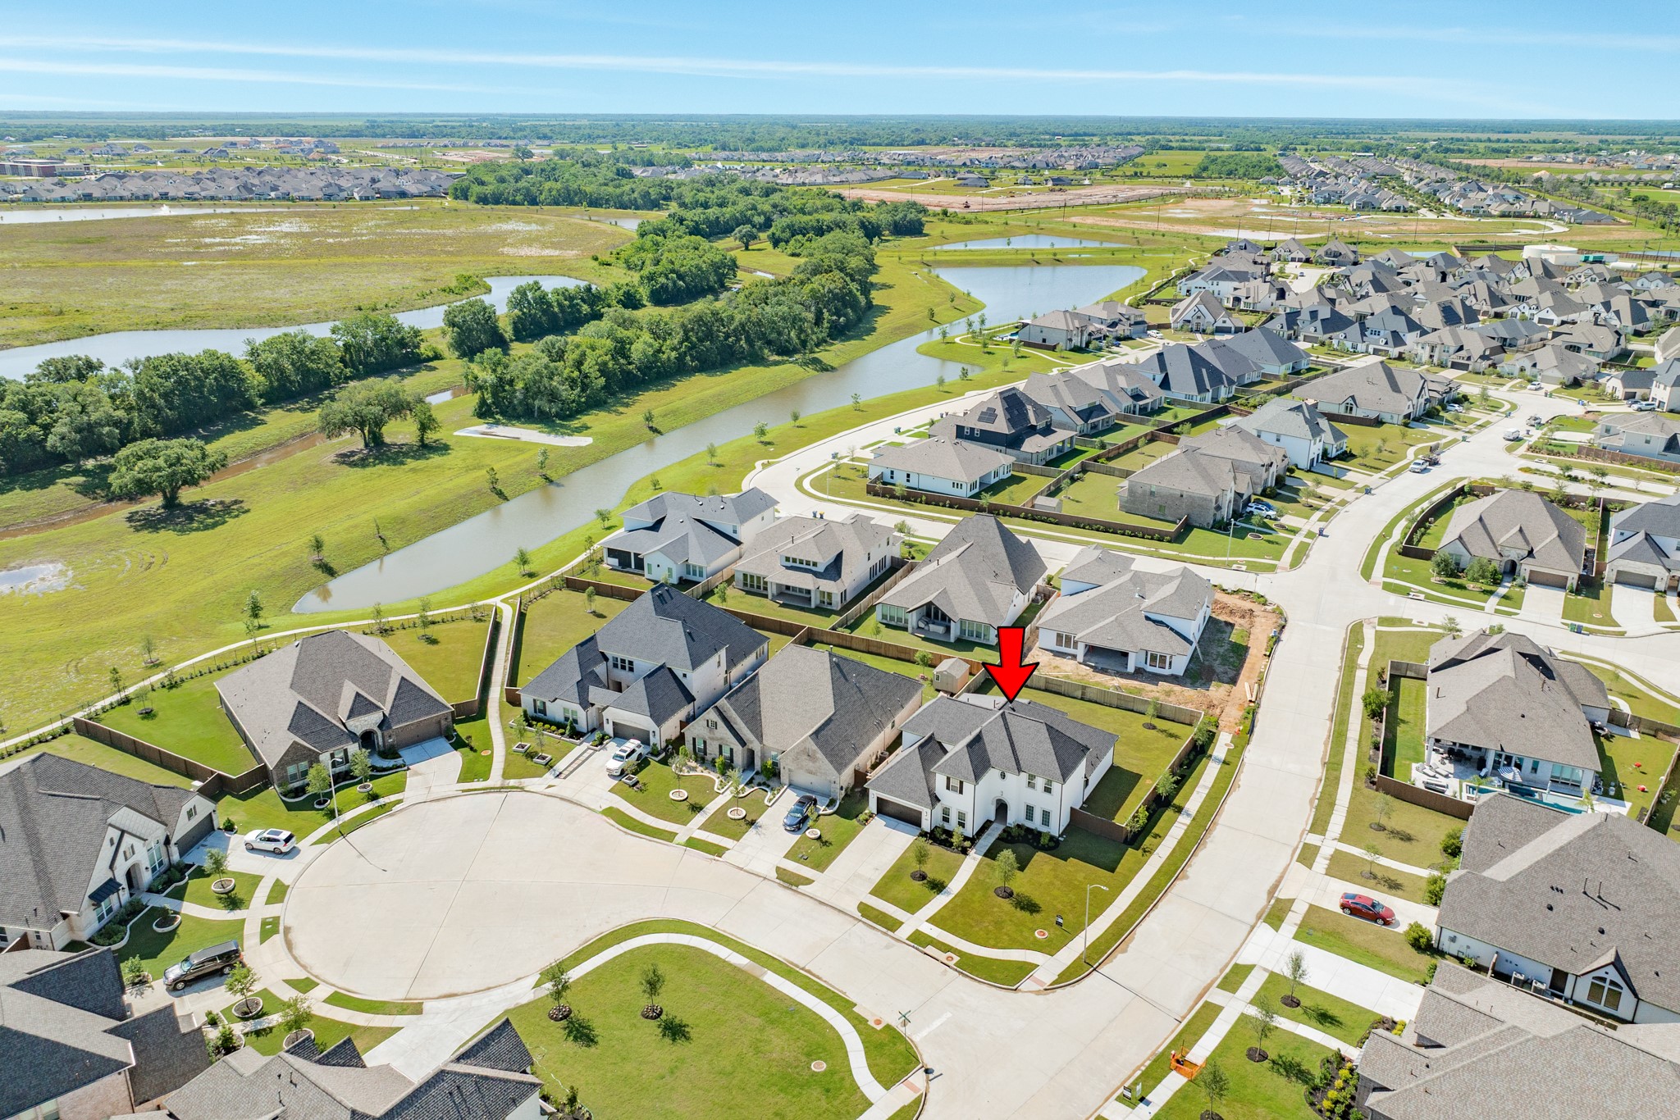
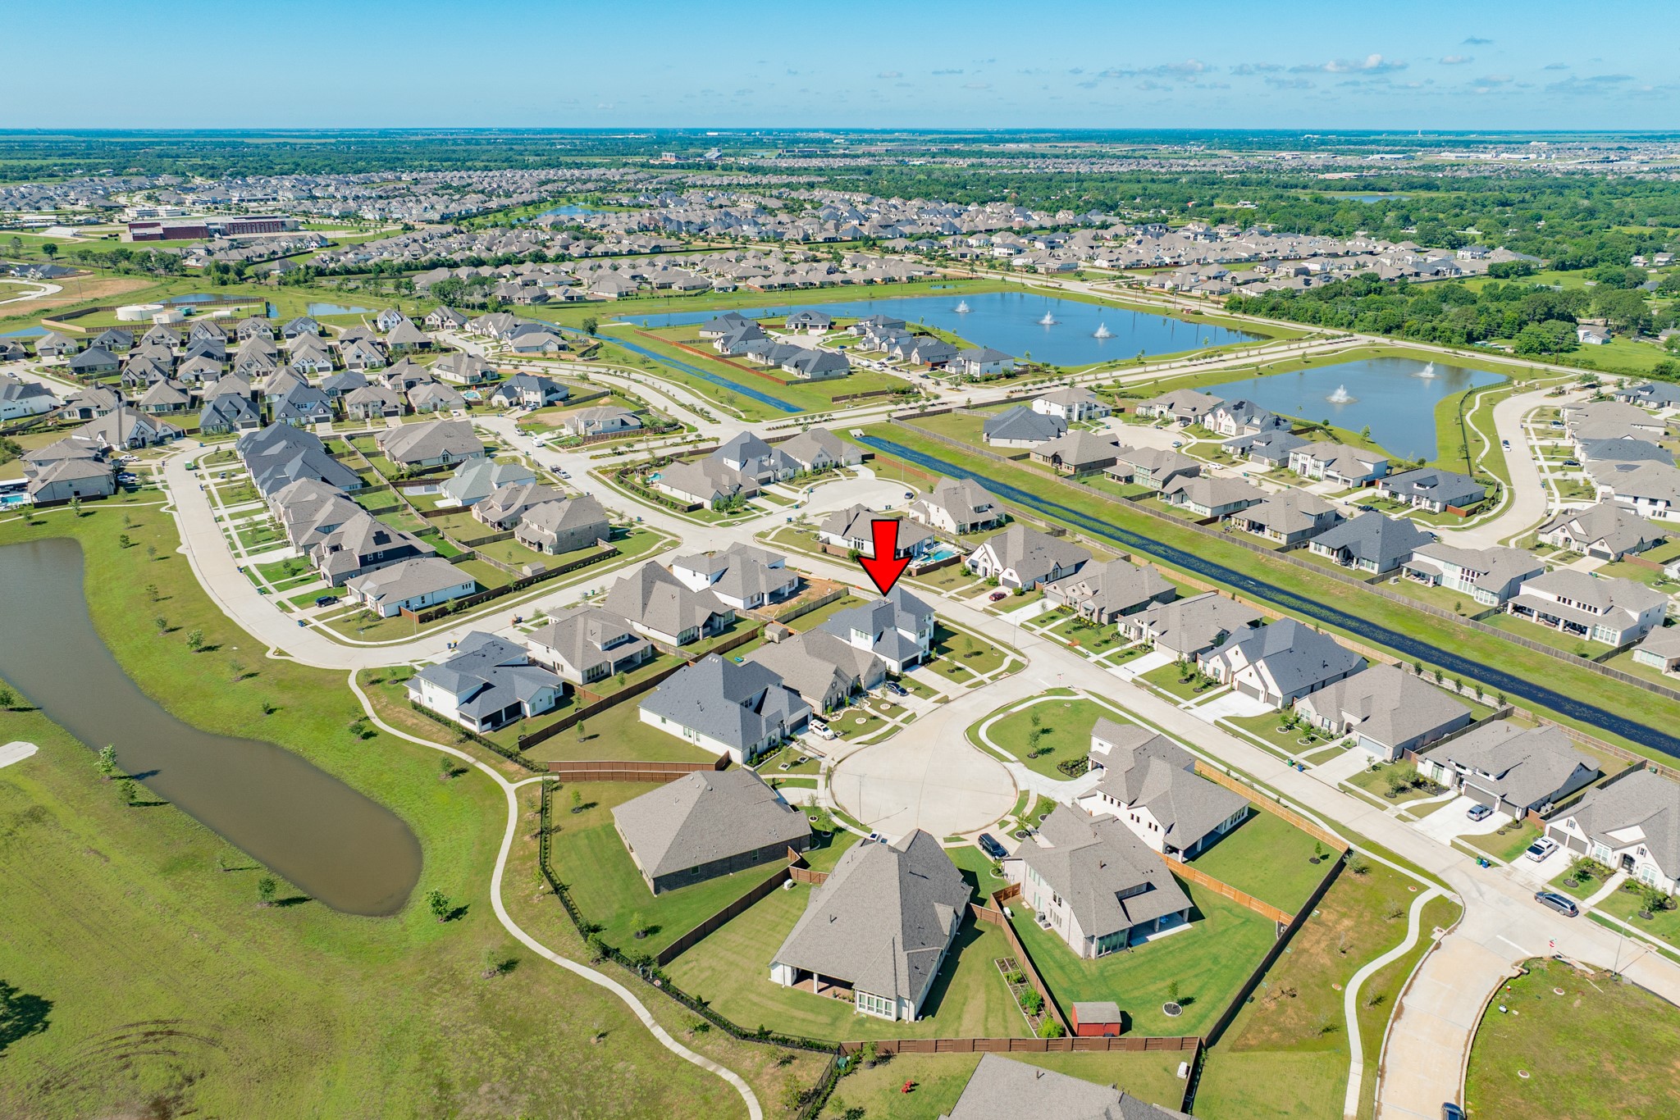
Aerial view showcasing the nearby lake, featuring walking paths and permitted fishing access for residents
Additional aerial view of the surrounding neighborhood.
Aerial view of the Meridiana community showcasing expansive green spaces and modern residential layouts. Welcome home to a lifestyle you will love, featuring exceptional community amenities designed for your enjoyment.
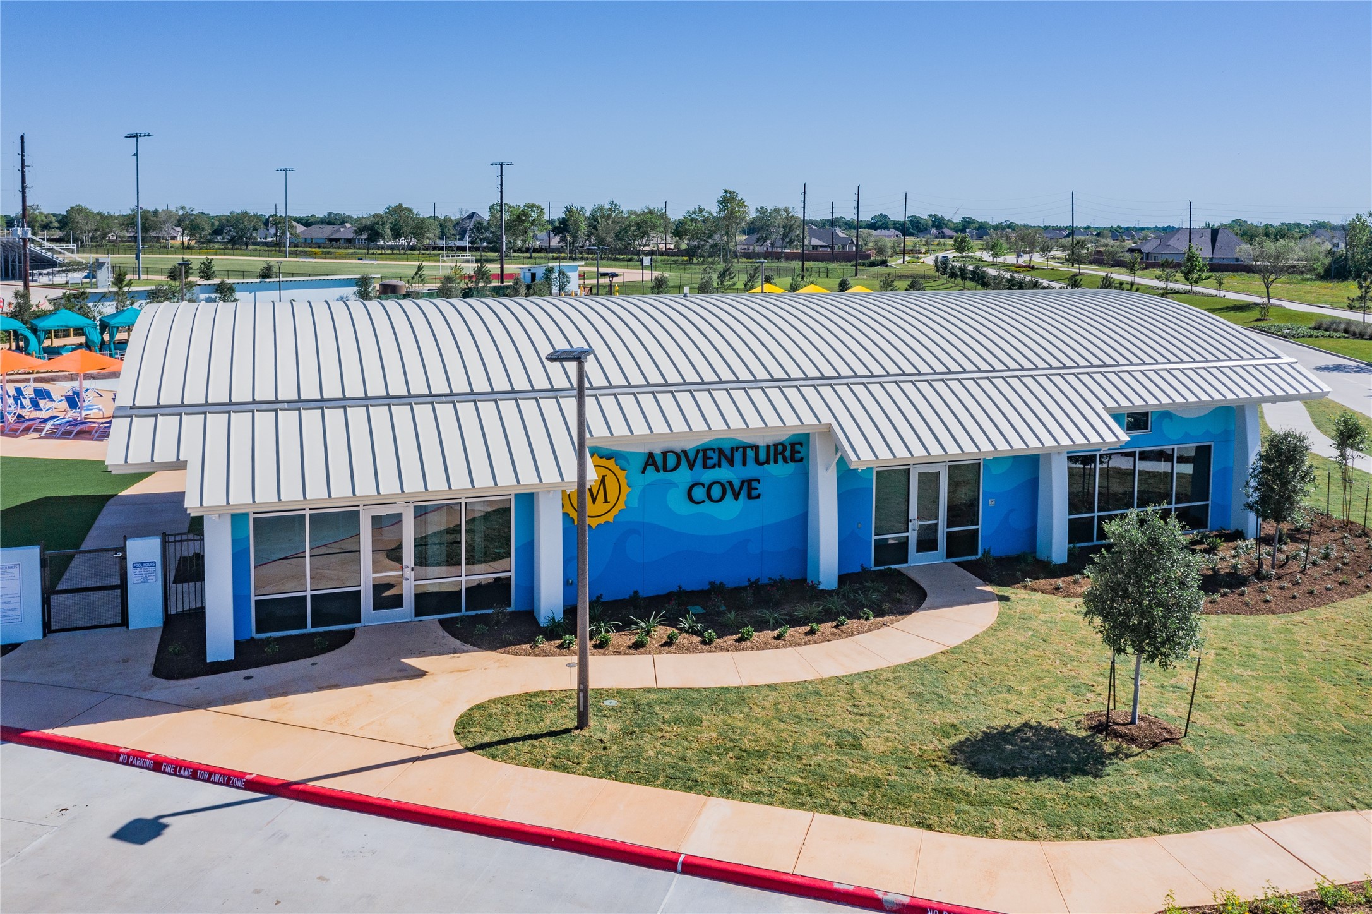
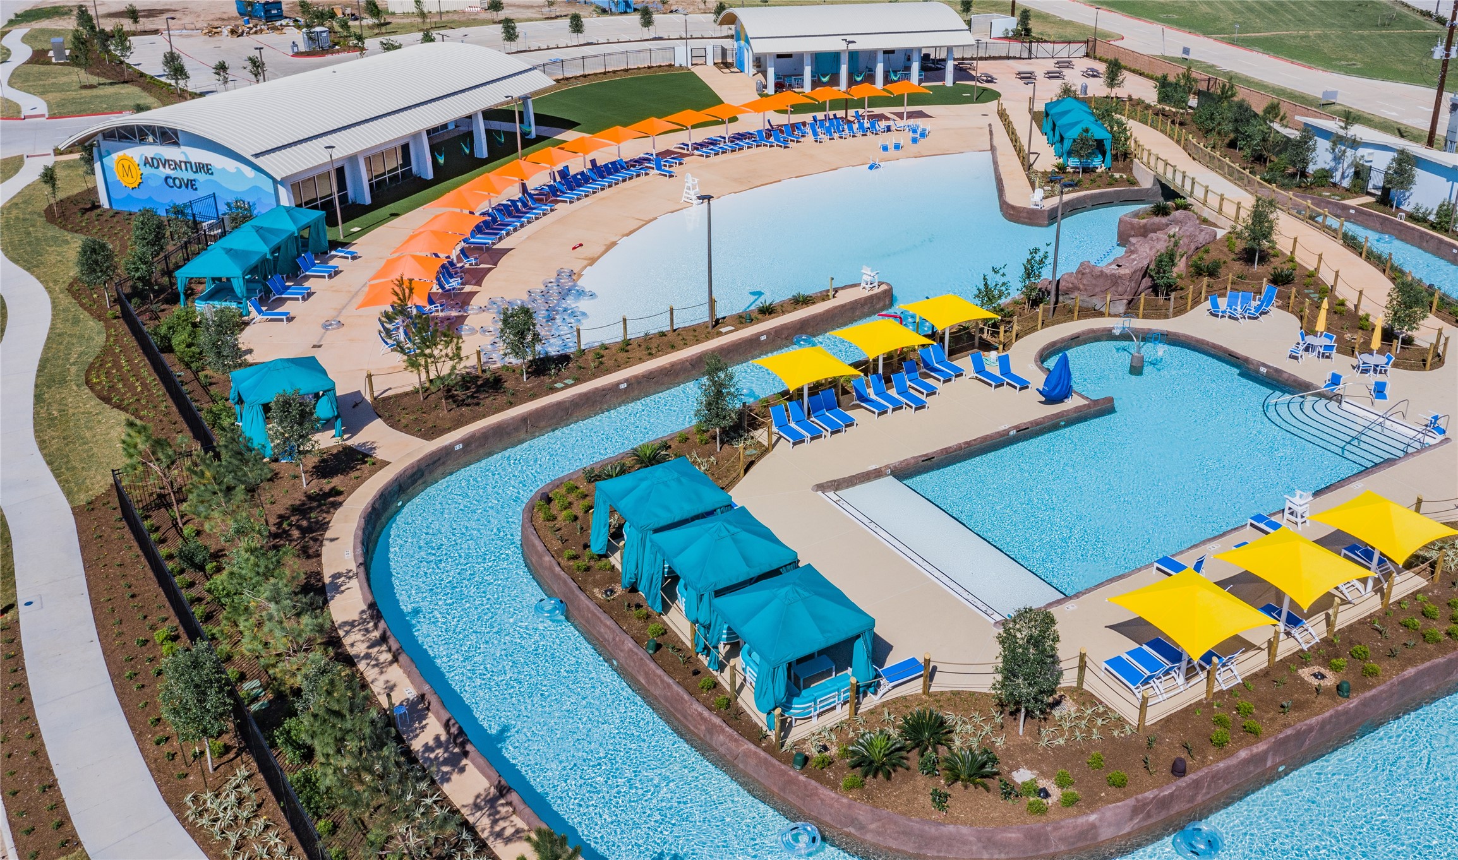
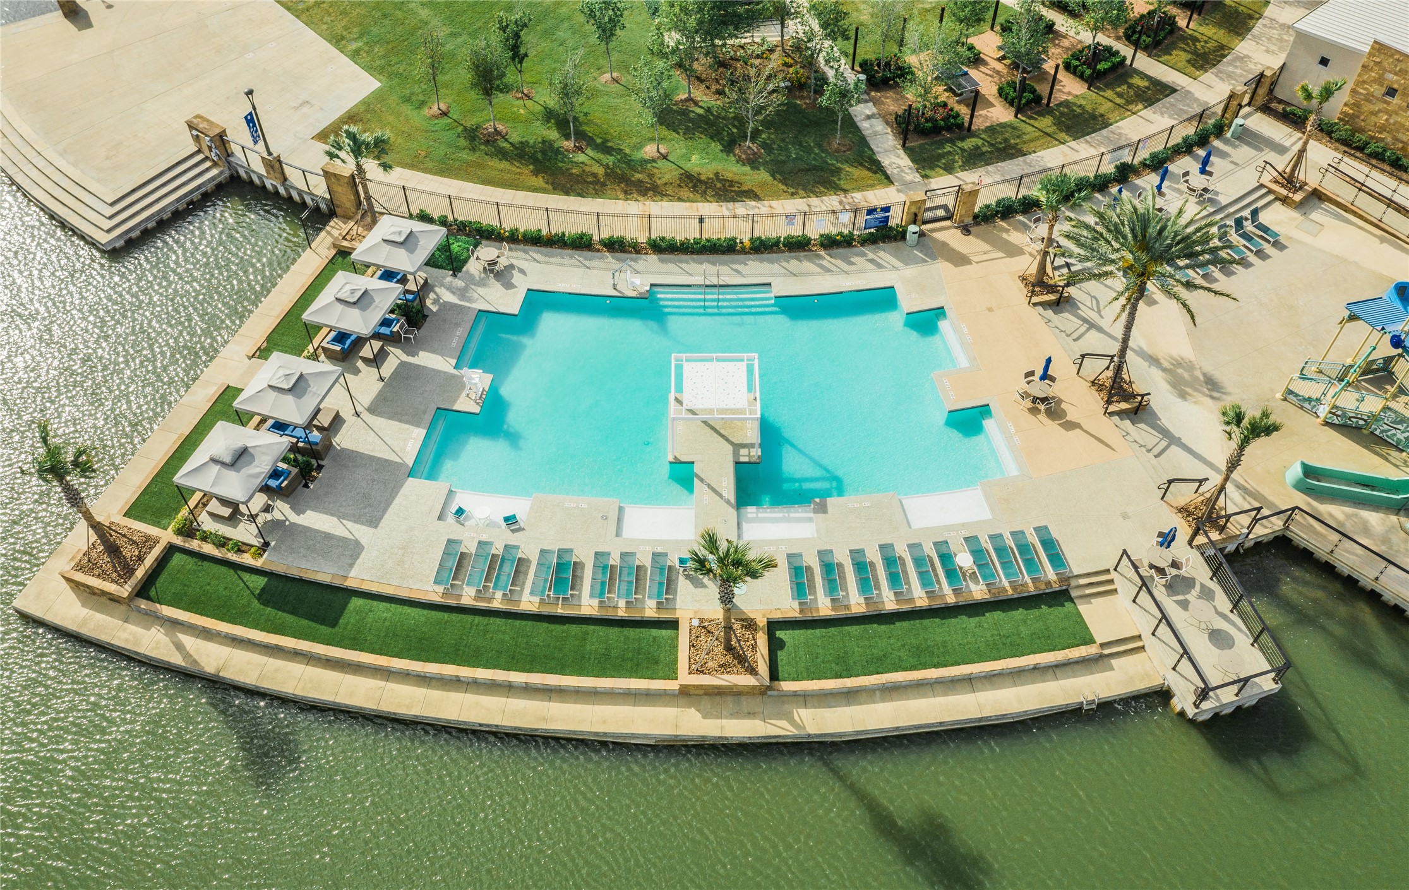
Adventure cove is just one of the many amenities in Meridiana, modern up to date gym equipment home of the lazy river, wave pool and family pool
view of the lazy river, wave pool and family pool, not pictured is the new mini putt golf range. come view this property and will be happy to show you all the amenities in person