
$965,000 $5,180 est/mo Sourced by Back At You
5202 Bessies Creek Trace,Fulshear, TX 77441
Fulshear, TX 77441
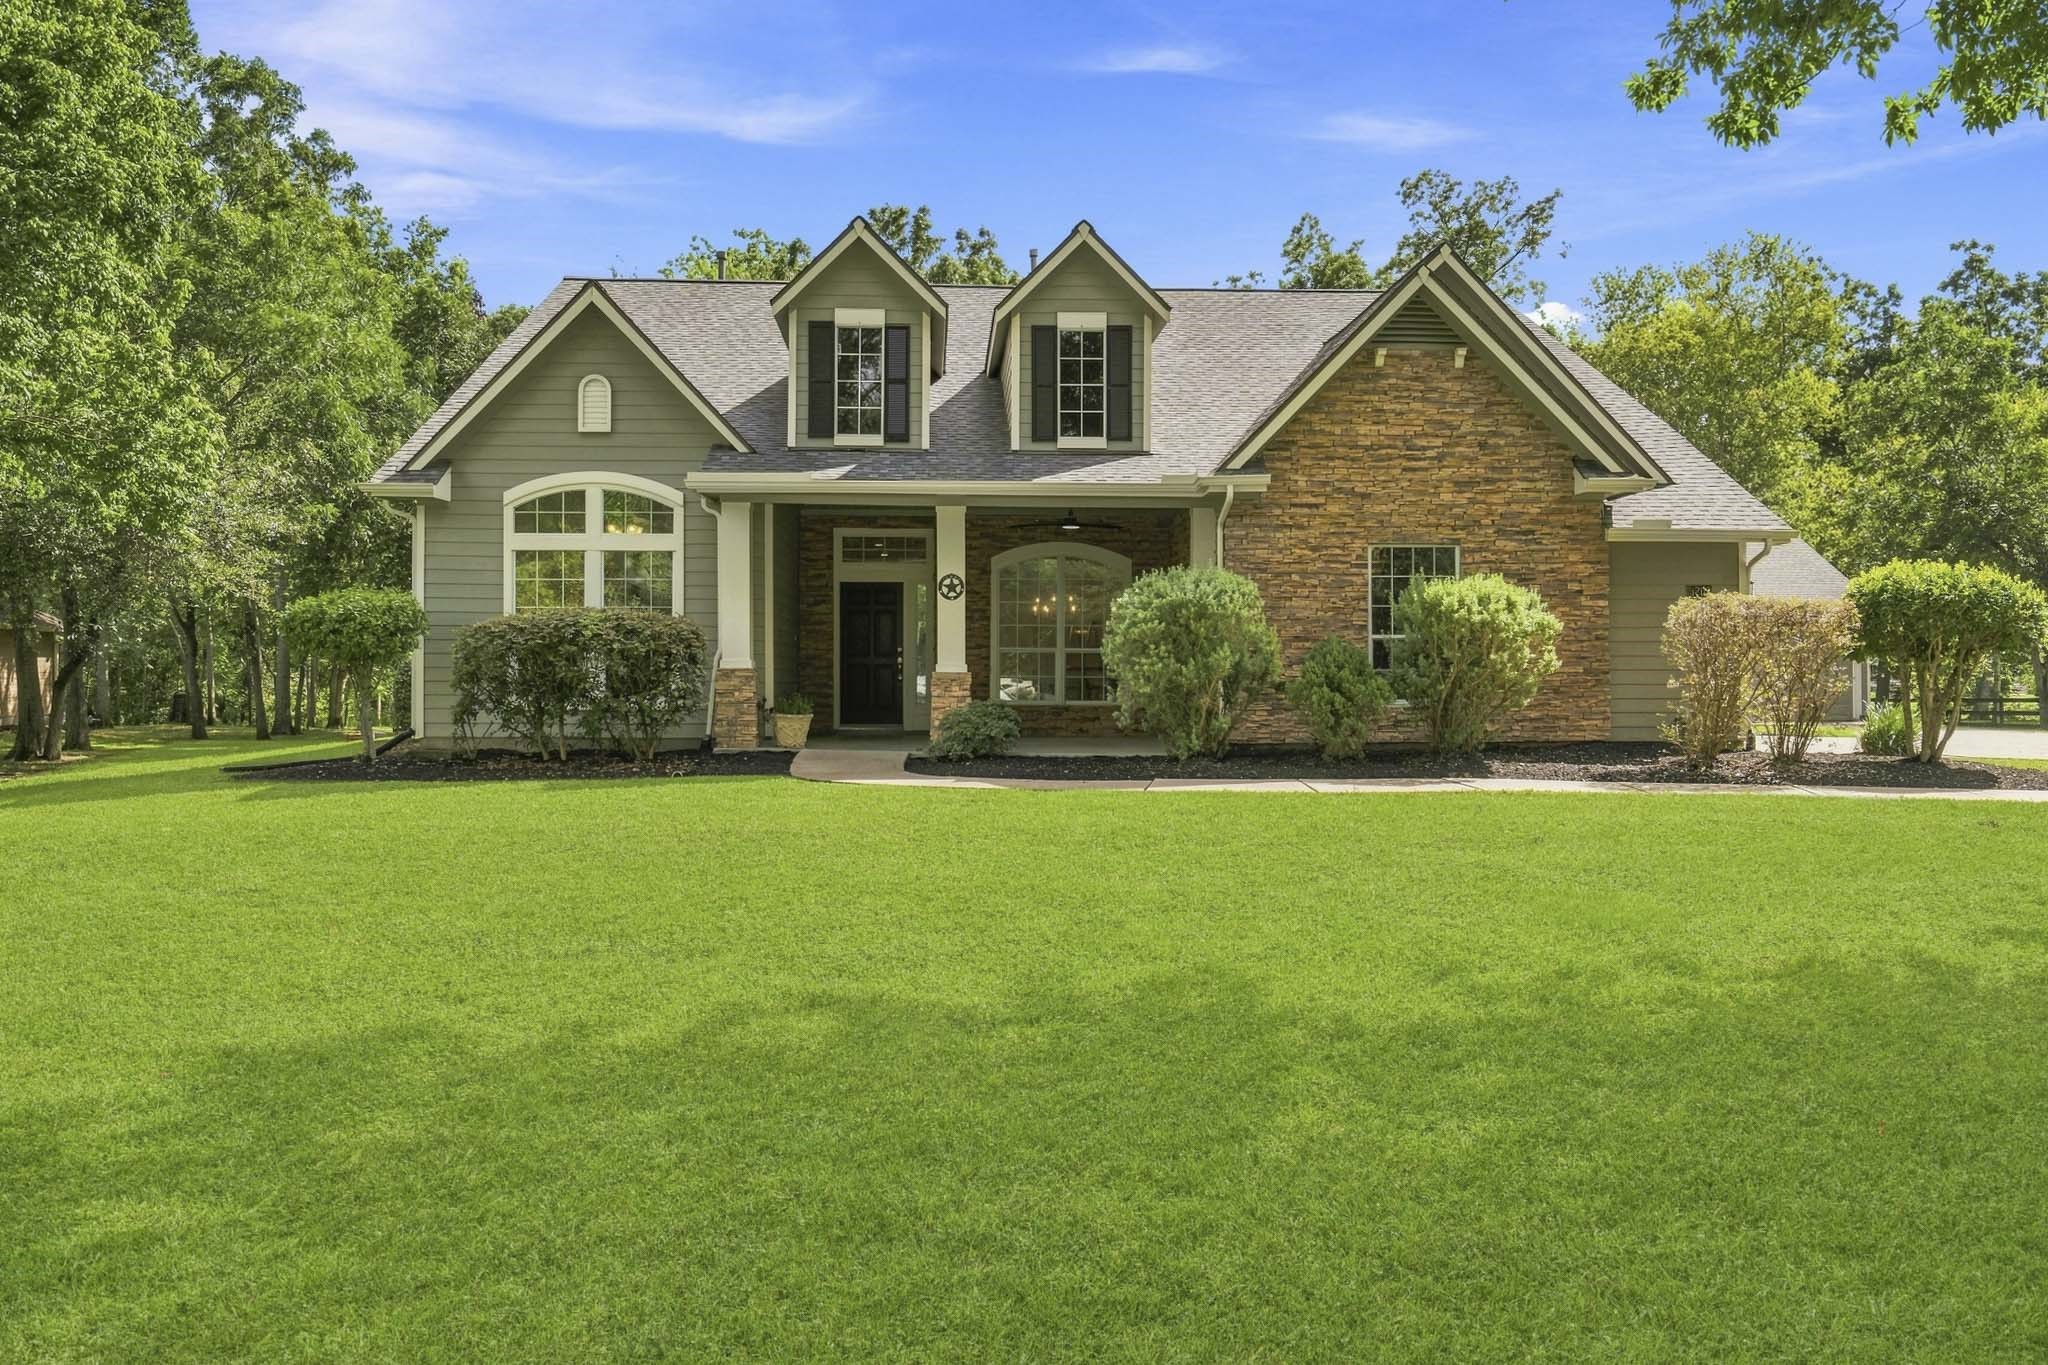
Nestled on nearly 1.5 acres of serene, wooded landscape, this extraordinary 1.5 story residence captures breathtaking views of Bessie’s Creek. A timeless country style exterior is accented with stacked stone and graceful arched windows and distinctive rooflines add architectural character and exceptional curb appeal.
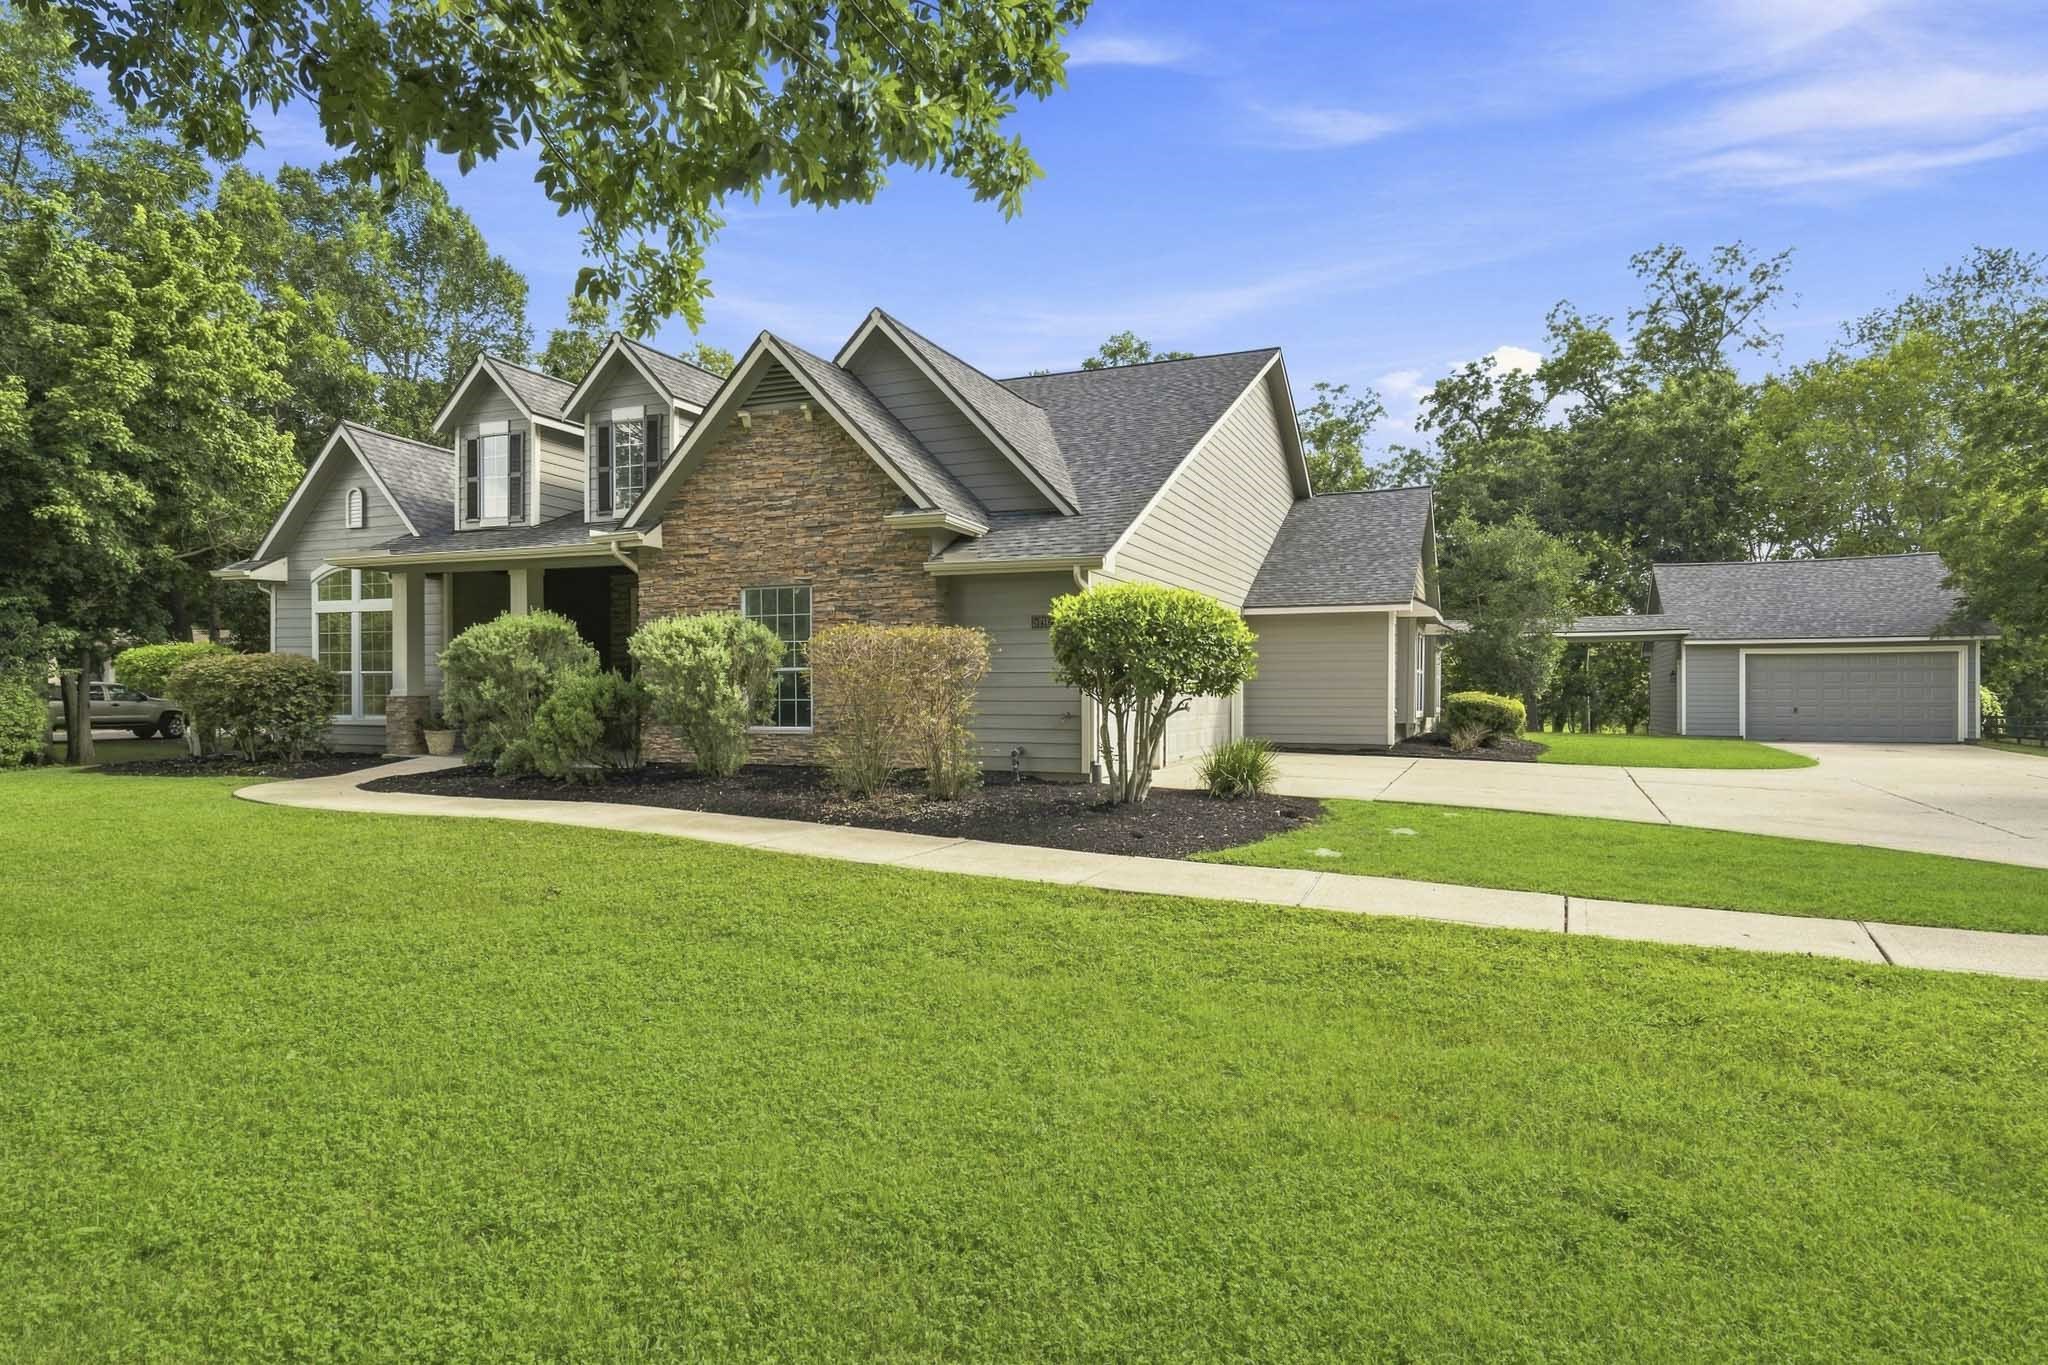
A “story book” setting is an apt description of this home that is set well back off the road and is nestled in amongst lush landscaping and sheltered from the sun by mature trees.
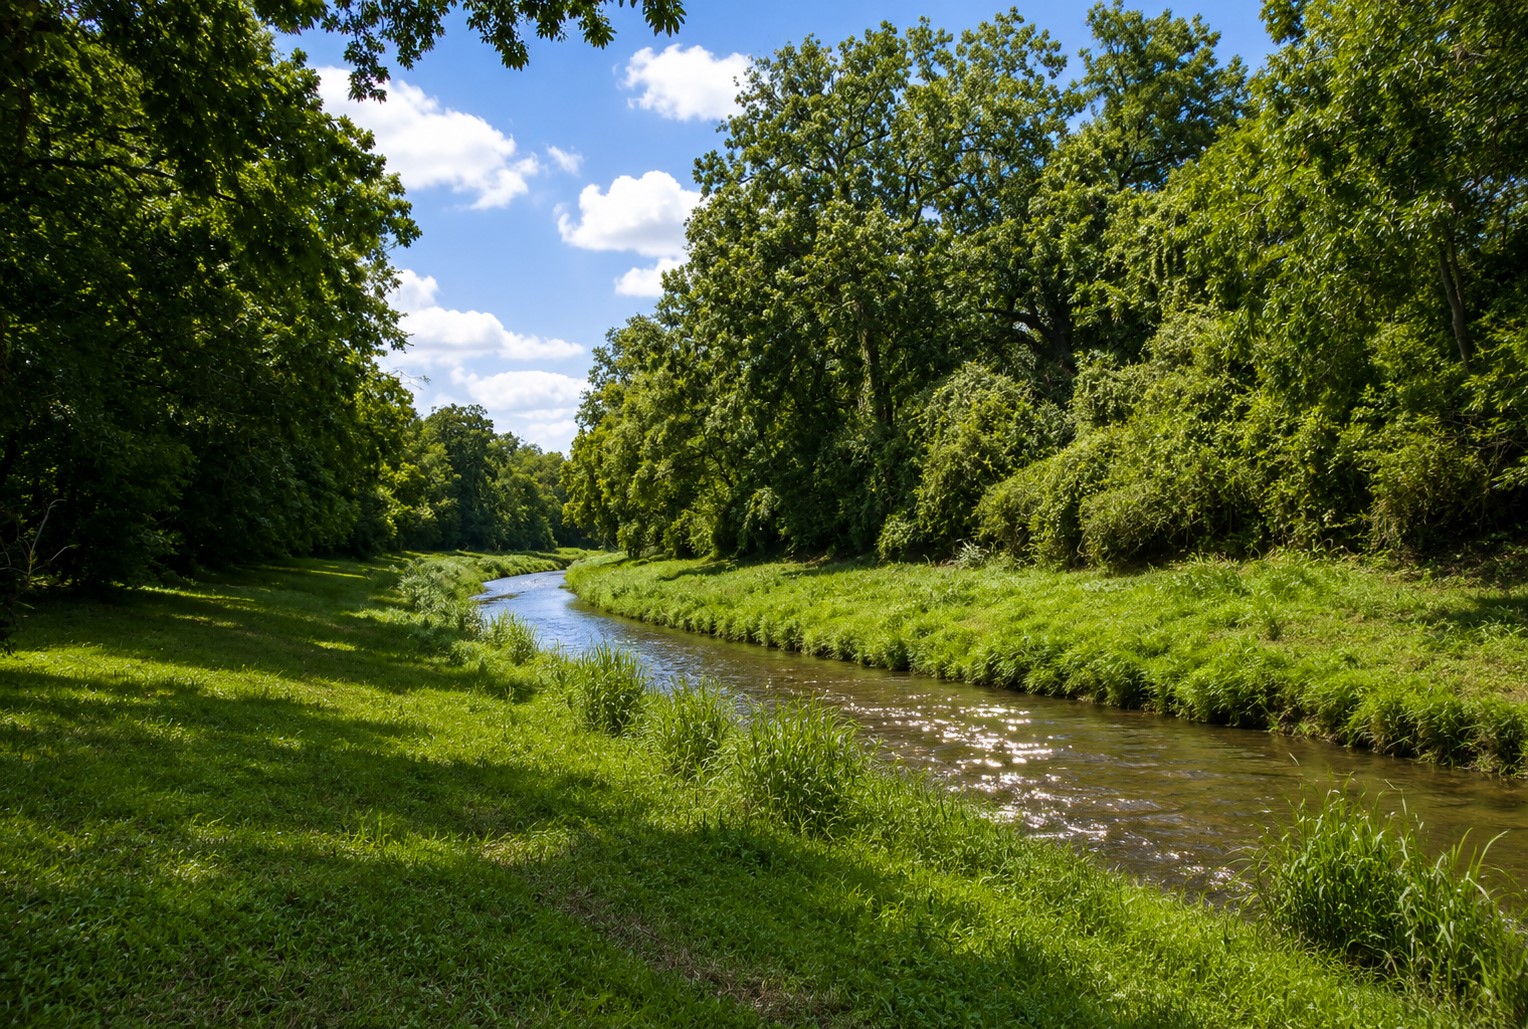
Imagine starting your day here, with a fresh cup of coffee in one hand and a fishing pole in the other; as you prepare to cast a line just steps from your back door. Or, perhaps an adventurous canoe trip at sunset with a glass of wine in hand…
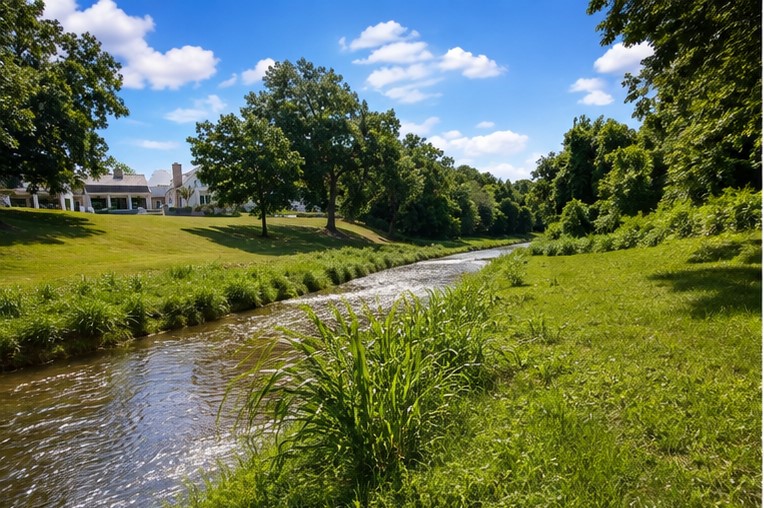
The house is set well above Bessie’s Creek and out of the flood plain. It is easily accessed from your backyard and offers another of nature’s natural paradises with mesmerizing views of a peaceful waterway that lazily meanders toward the Brazos River.
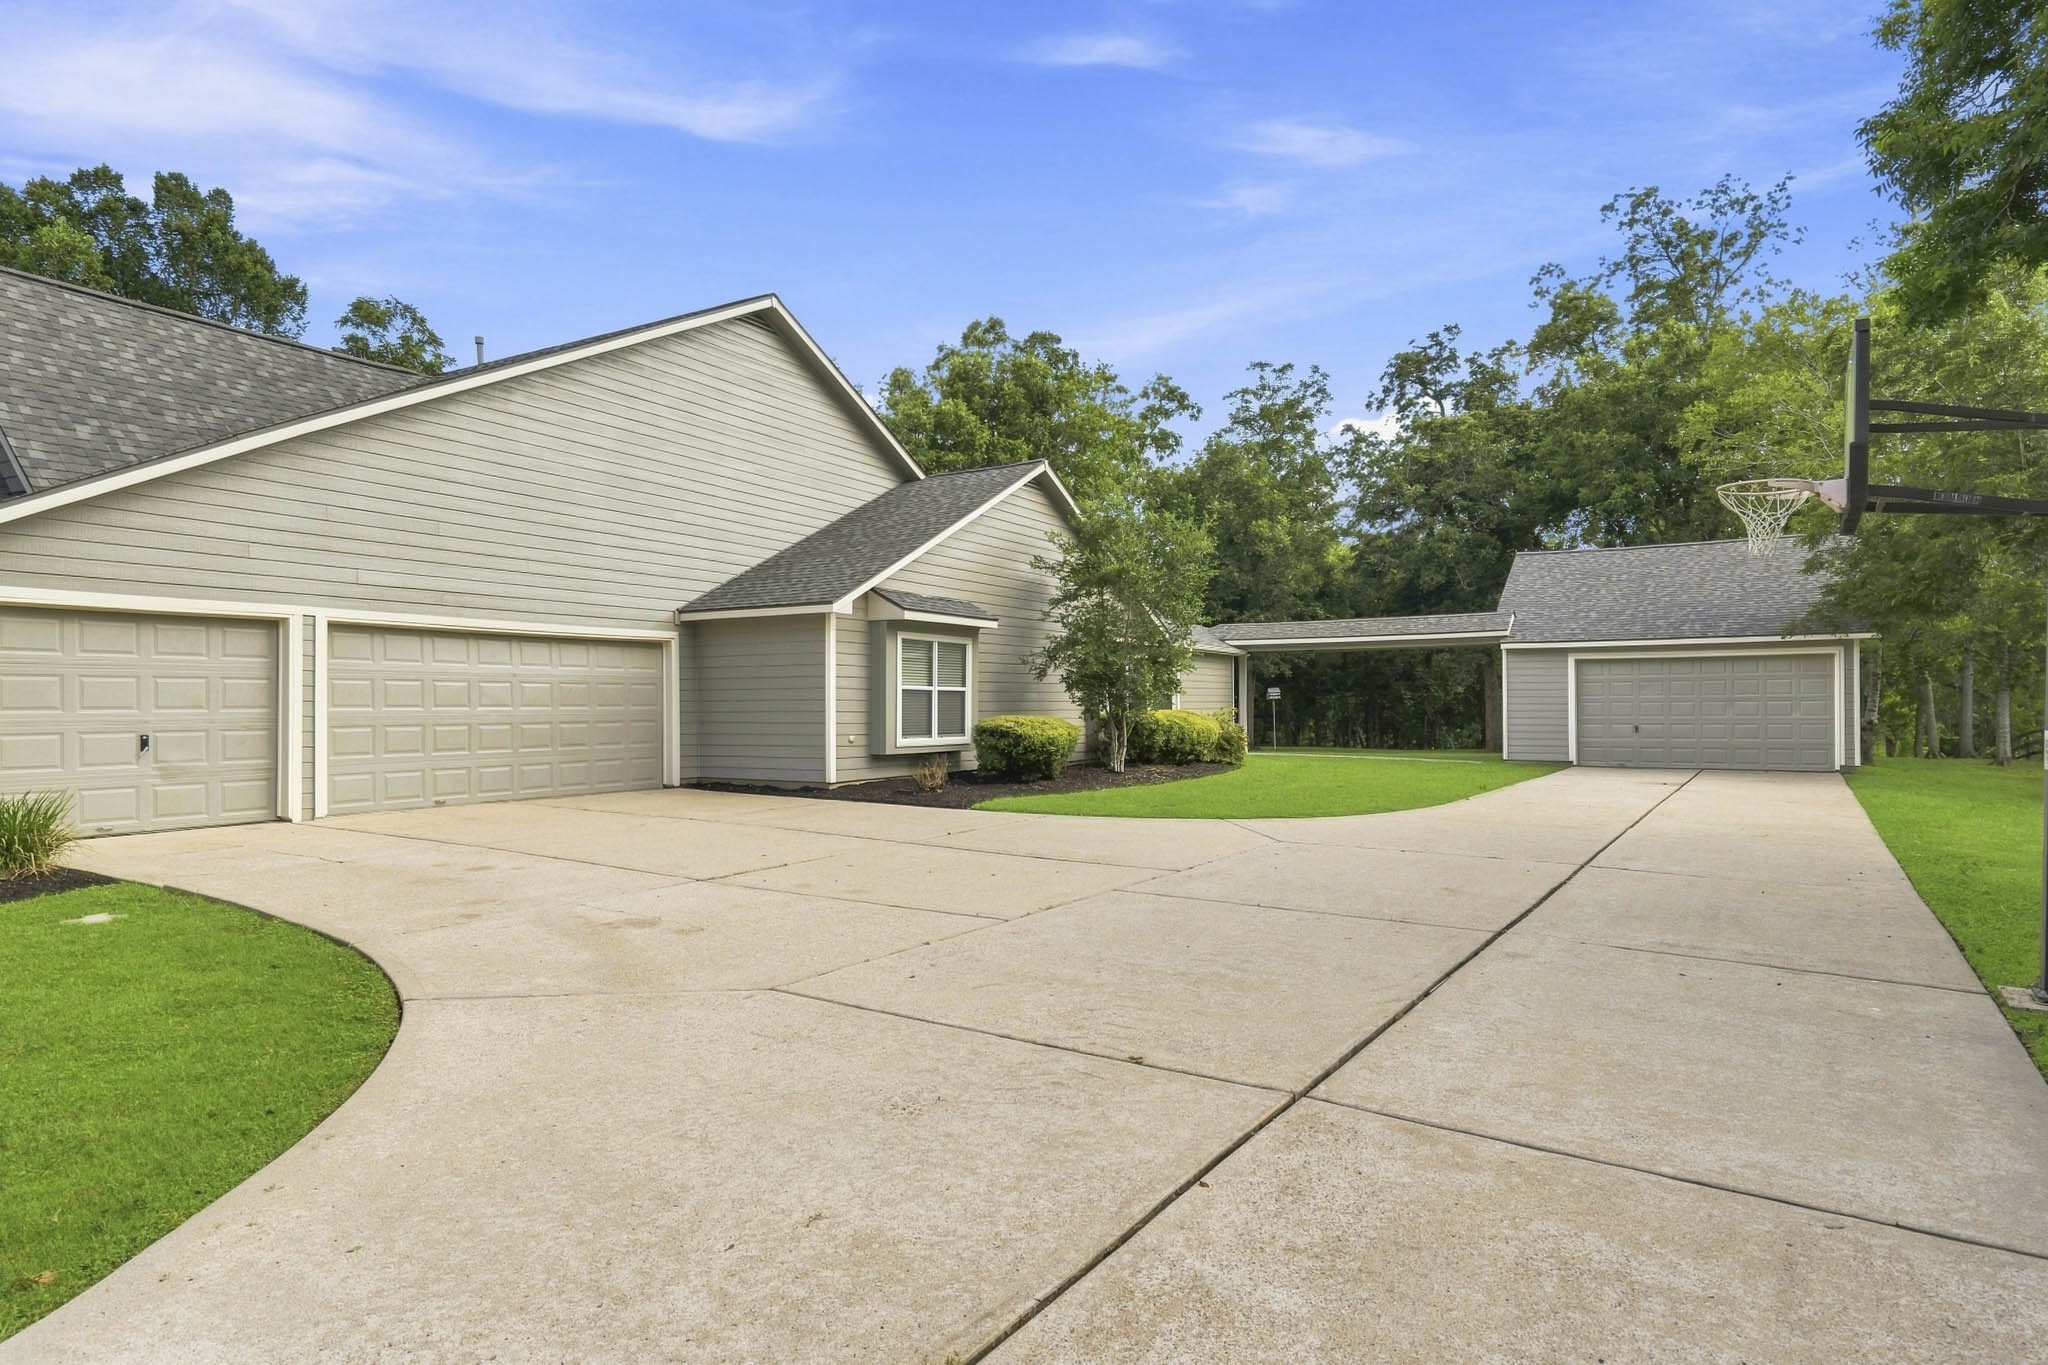
The oversized driveway leads to both the attached 3-car Garage and detached, oversized 30' deep 2-car Garage with an 8' door—perfect for oversized vehicles, boats, a tractor, workshop or all your recreational toys! The expansive driveway also provides plenty of additional parking and even room for a basketball court.
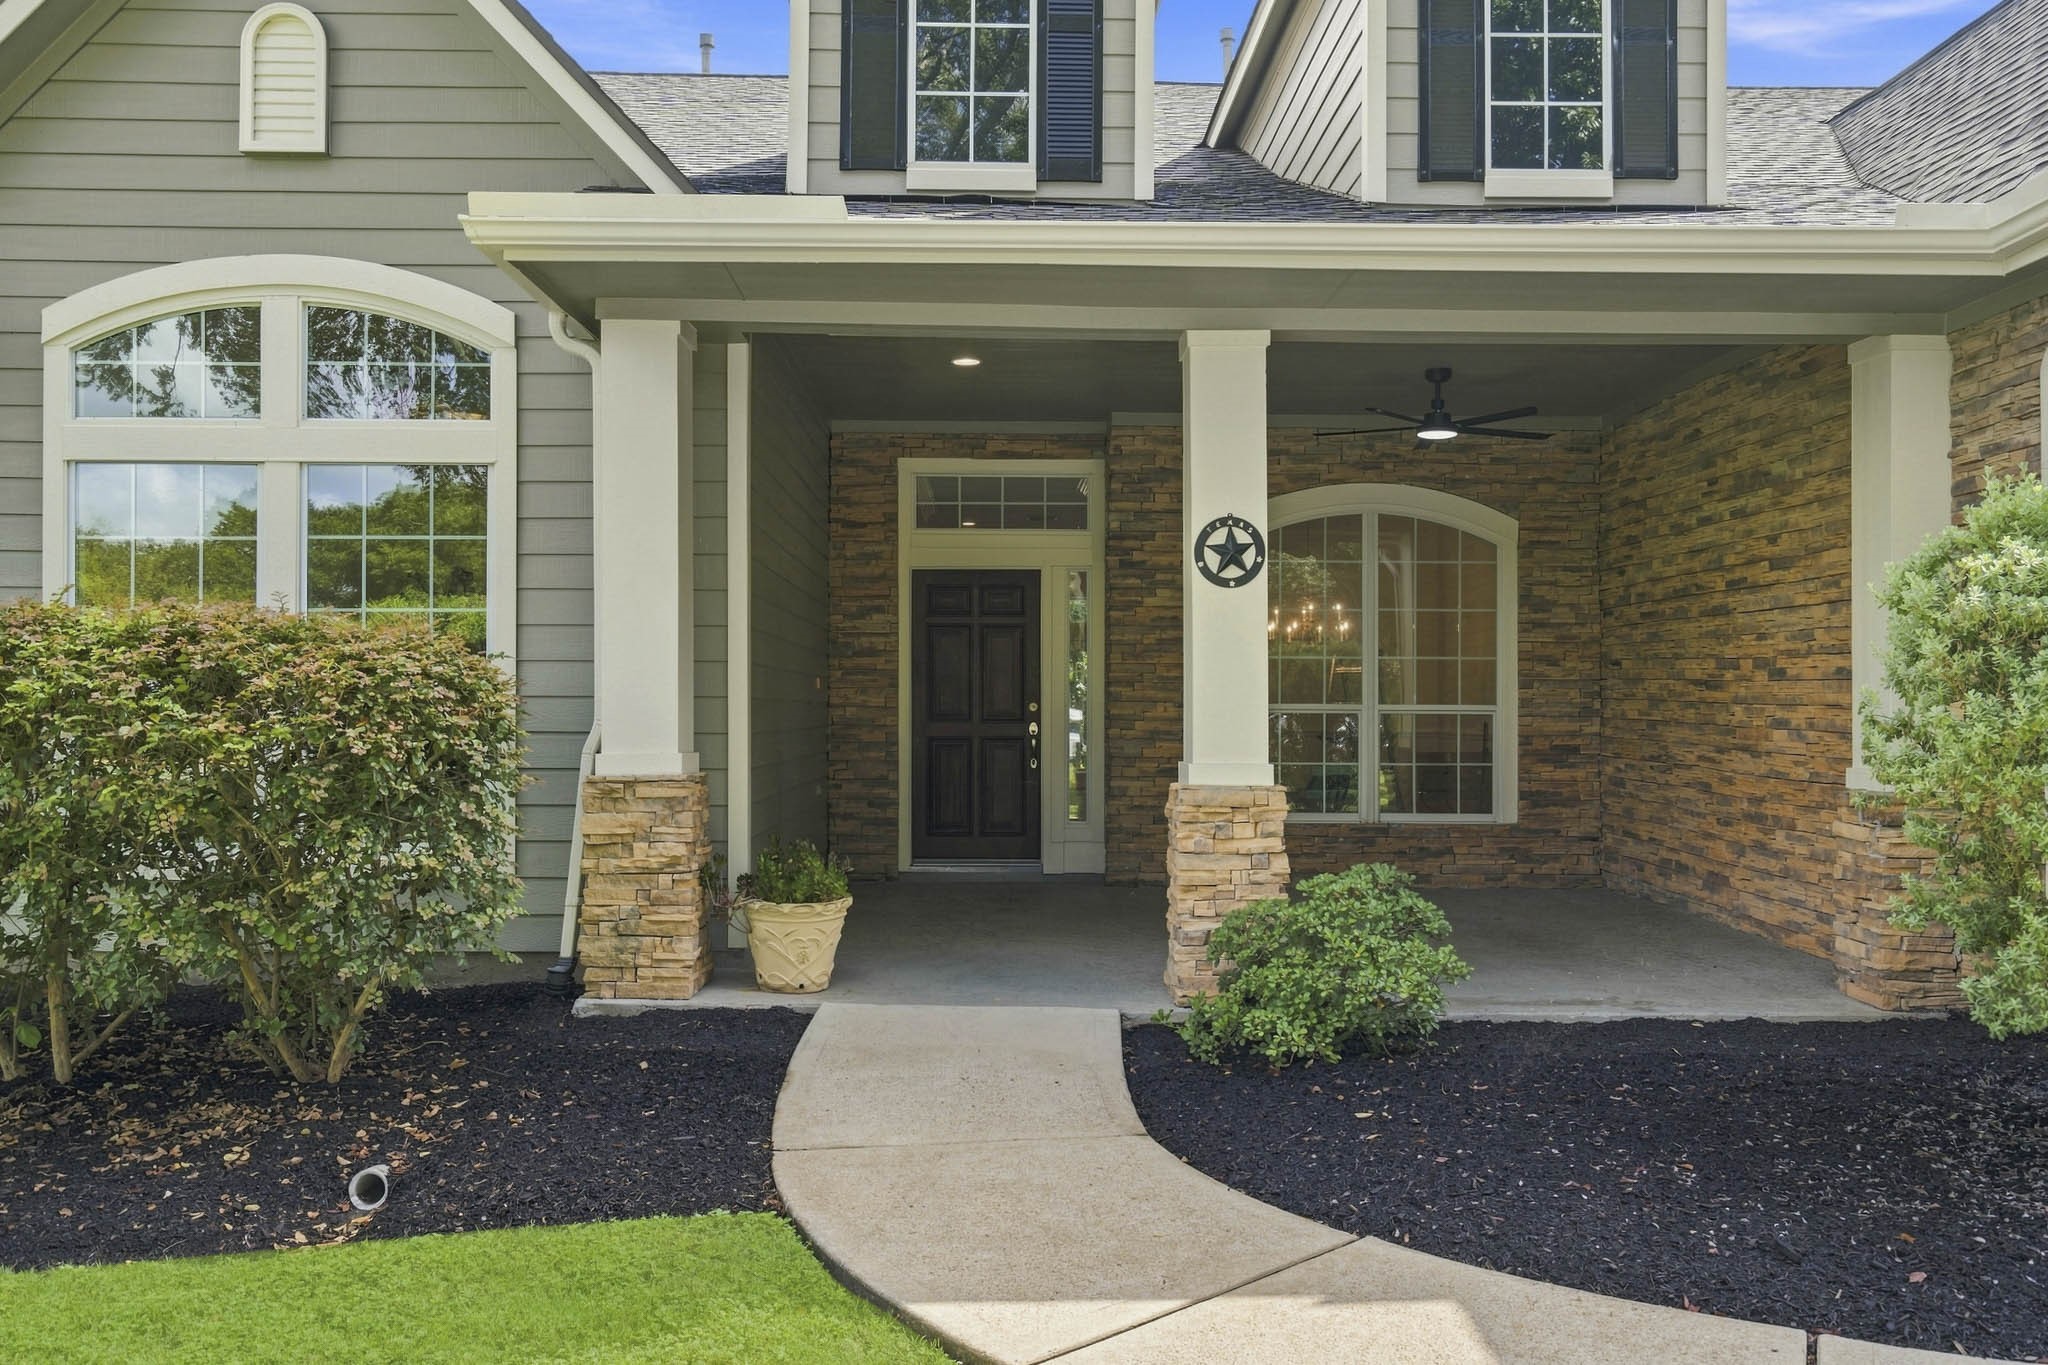
Guests are welcomed by a gracious Front Porch accented by stately columns anchored in stacked stone. Spacious and covered, this inviting outdoor retreat offers the perfect setting for a pair of rocking chairs where you can relax with a refreshing glass of iced tea and savor peaceful afternoons and gorgeous kaleidoscope sunsets.
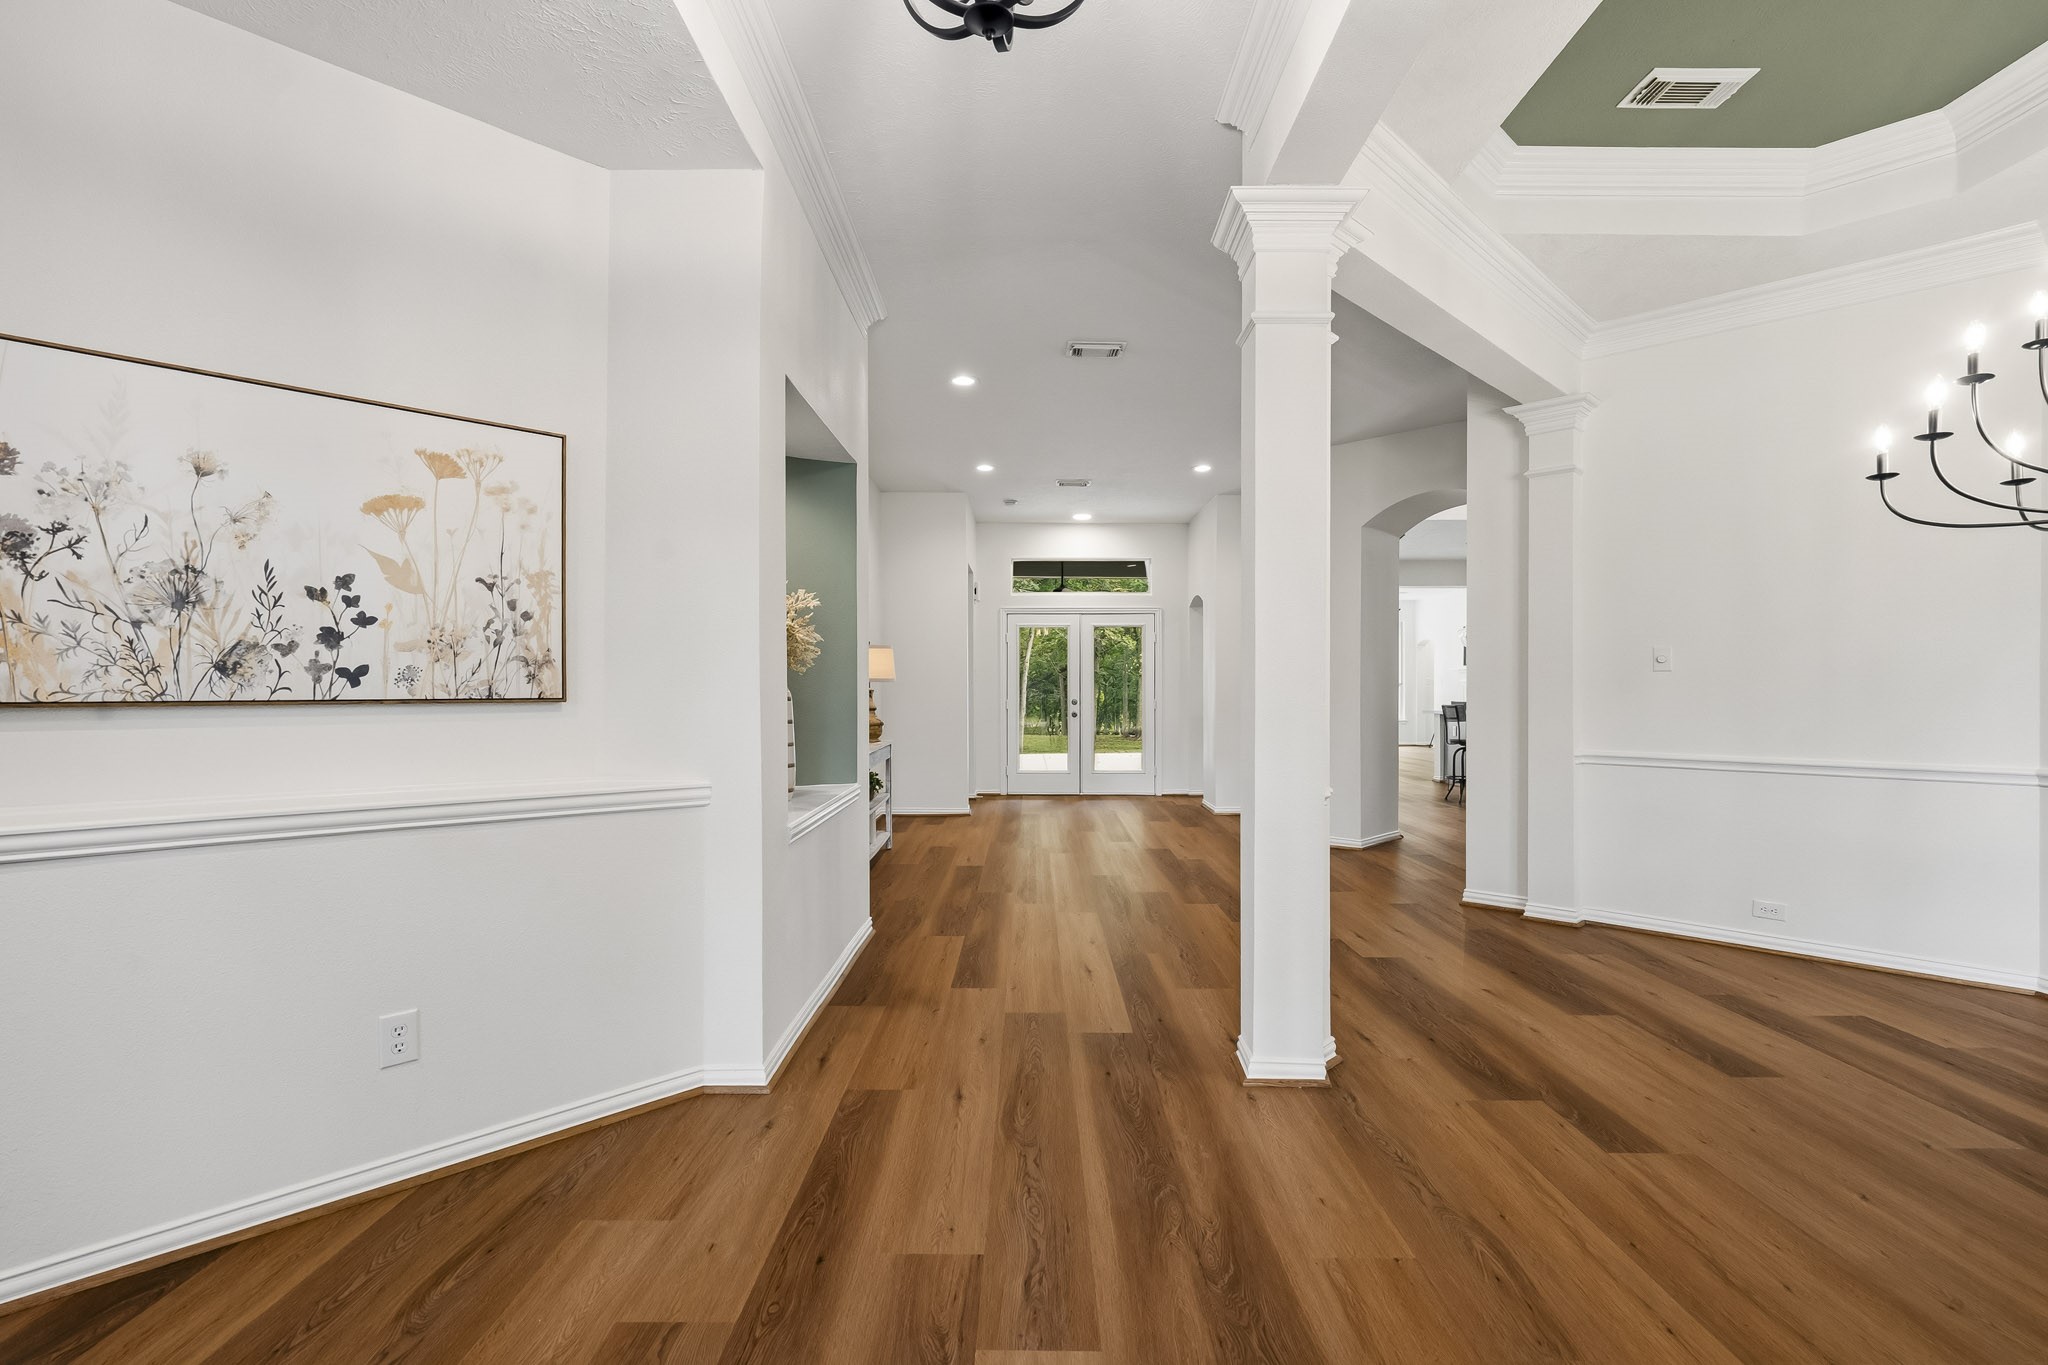
Upon entering the home, guests are greeted by an impressive collection of refined finishes, including brand new LVP flooring, fresh paint, and elegant crown molding. The eye is immediately drawn through the glass-paneled French doors, crowned by a transom window above, where picturesque views of the lush landscape beyond create a stunning focal point and a seamless connection to the outdoors.
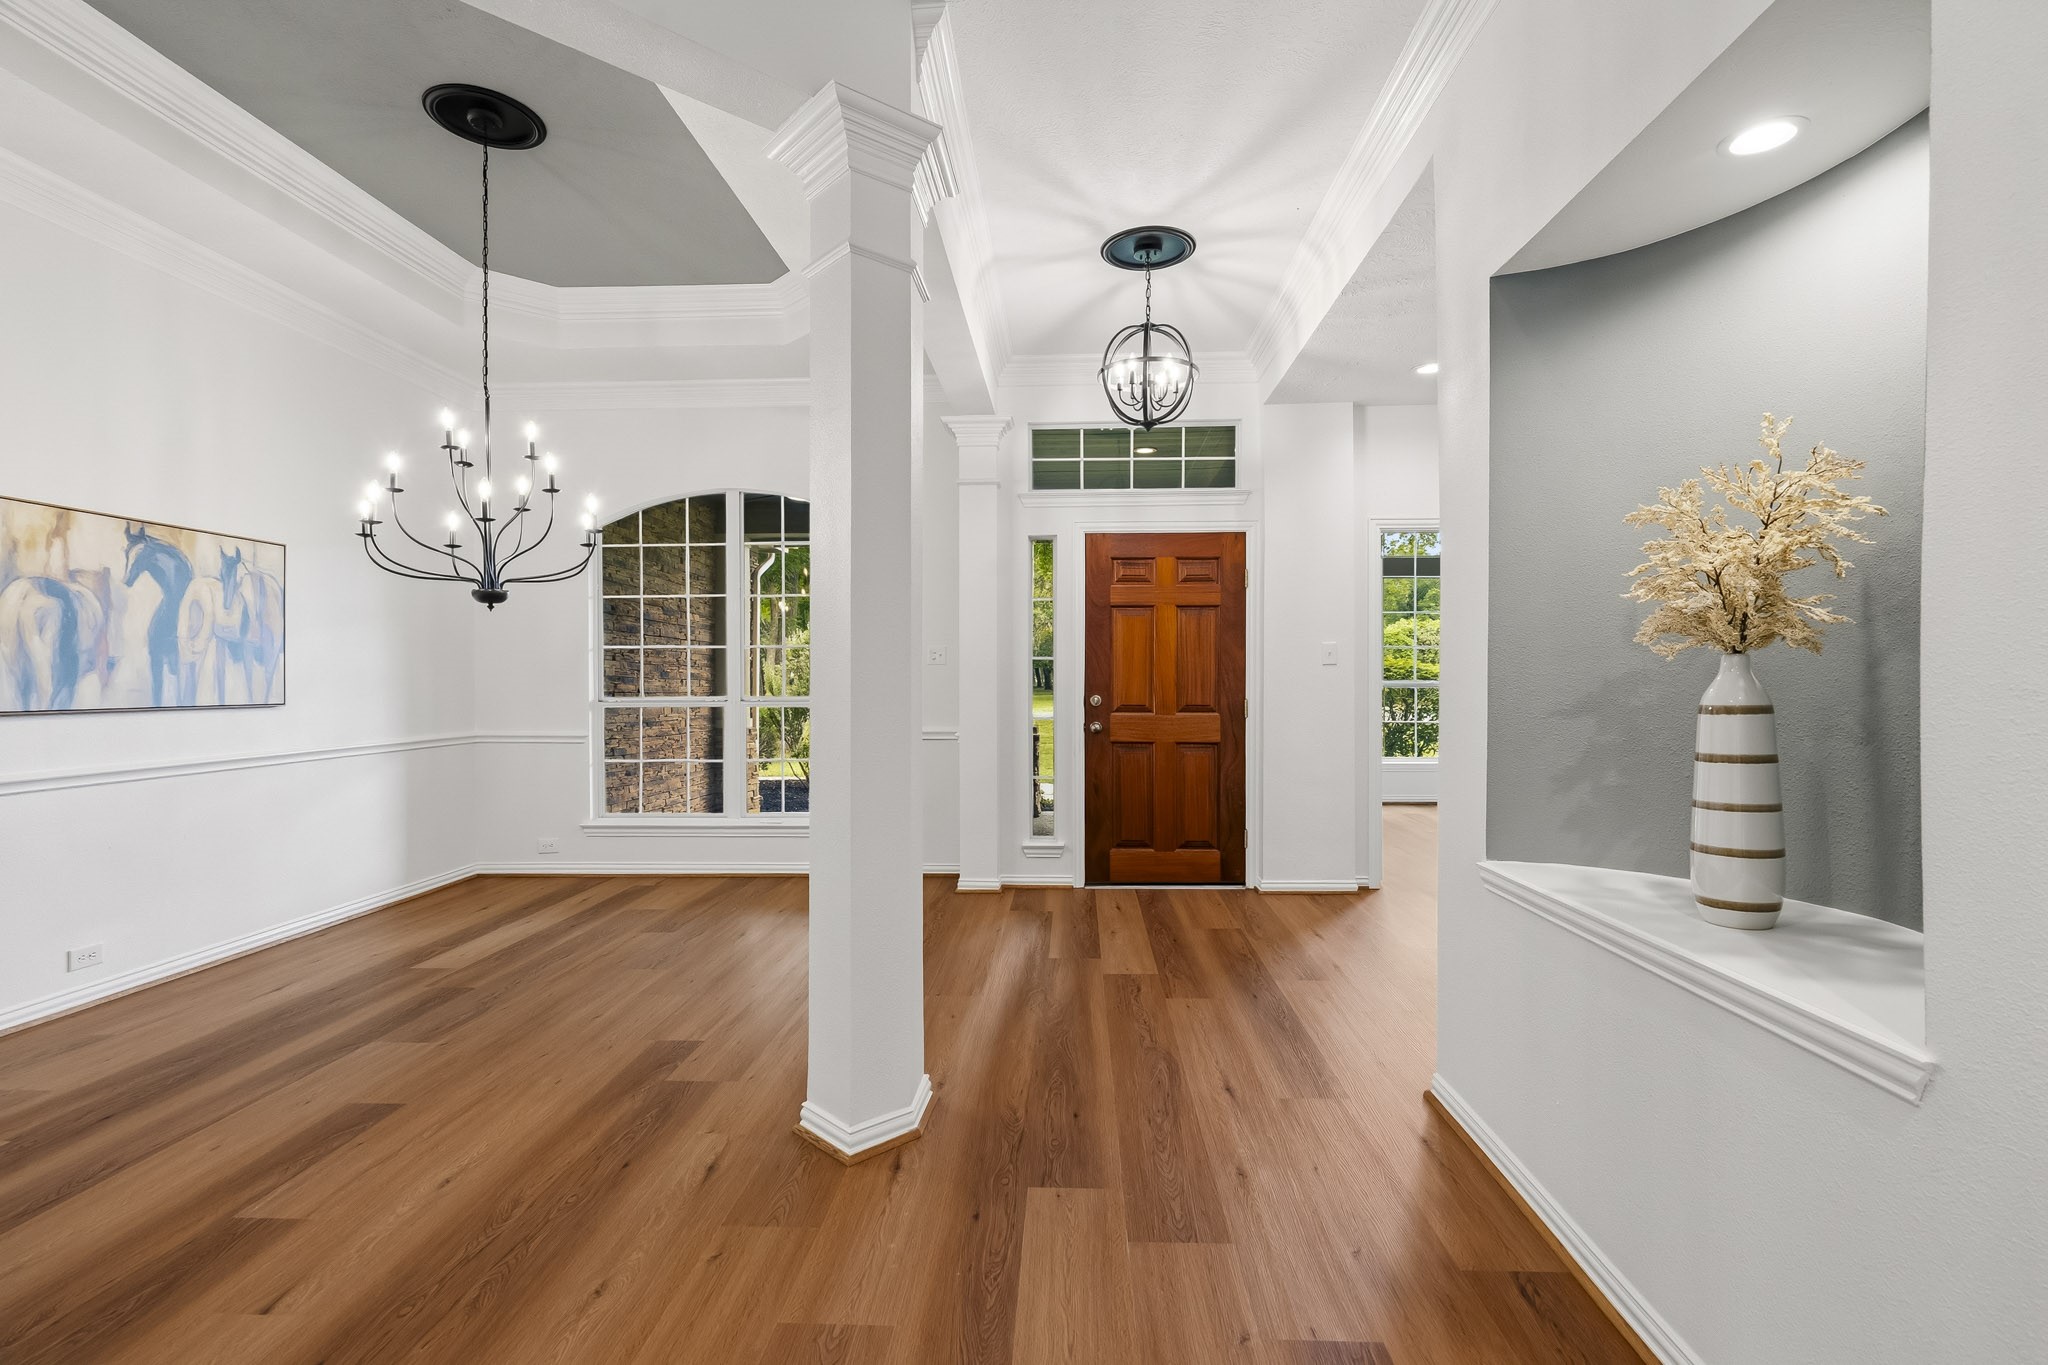
The Foyer makes a striking first impression with its spacious design and open sightlines that extend throughout the main living areas, creating an immediate sense of flow and connection. Natural light pours into the space through the sidelight and transom windows, enhancing its bright and welcoming atmosphere. A thoughtfully designed art niche serves as an elegant architectural accent, adding depth, character, and sophistication to this inviting entryway.
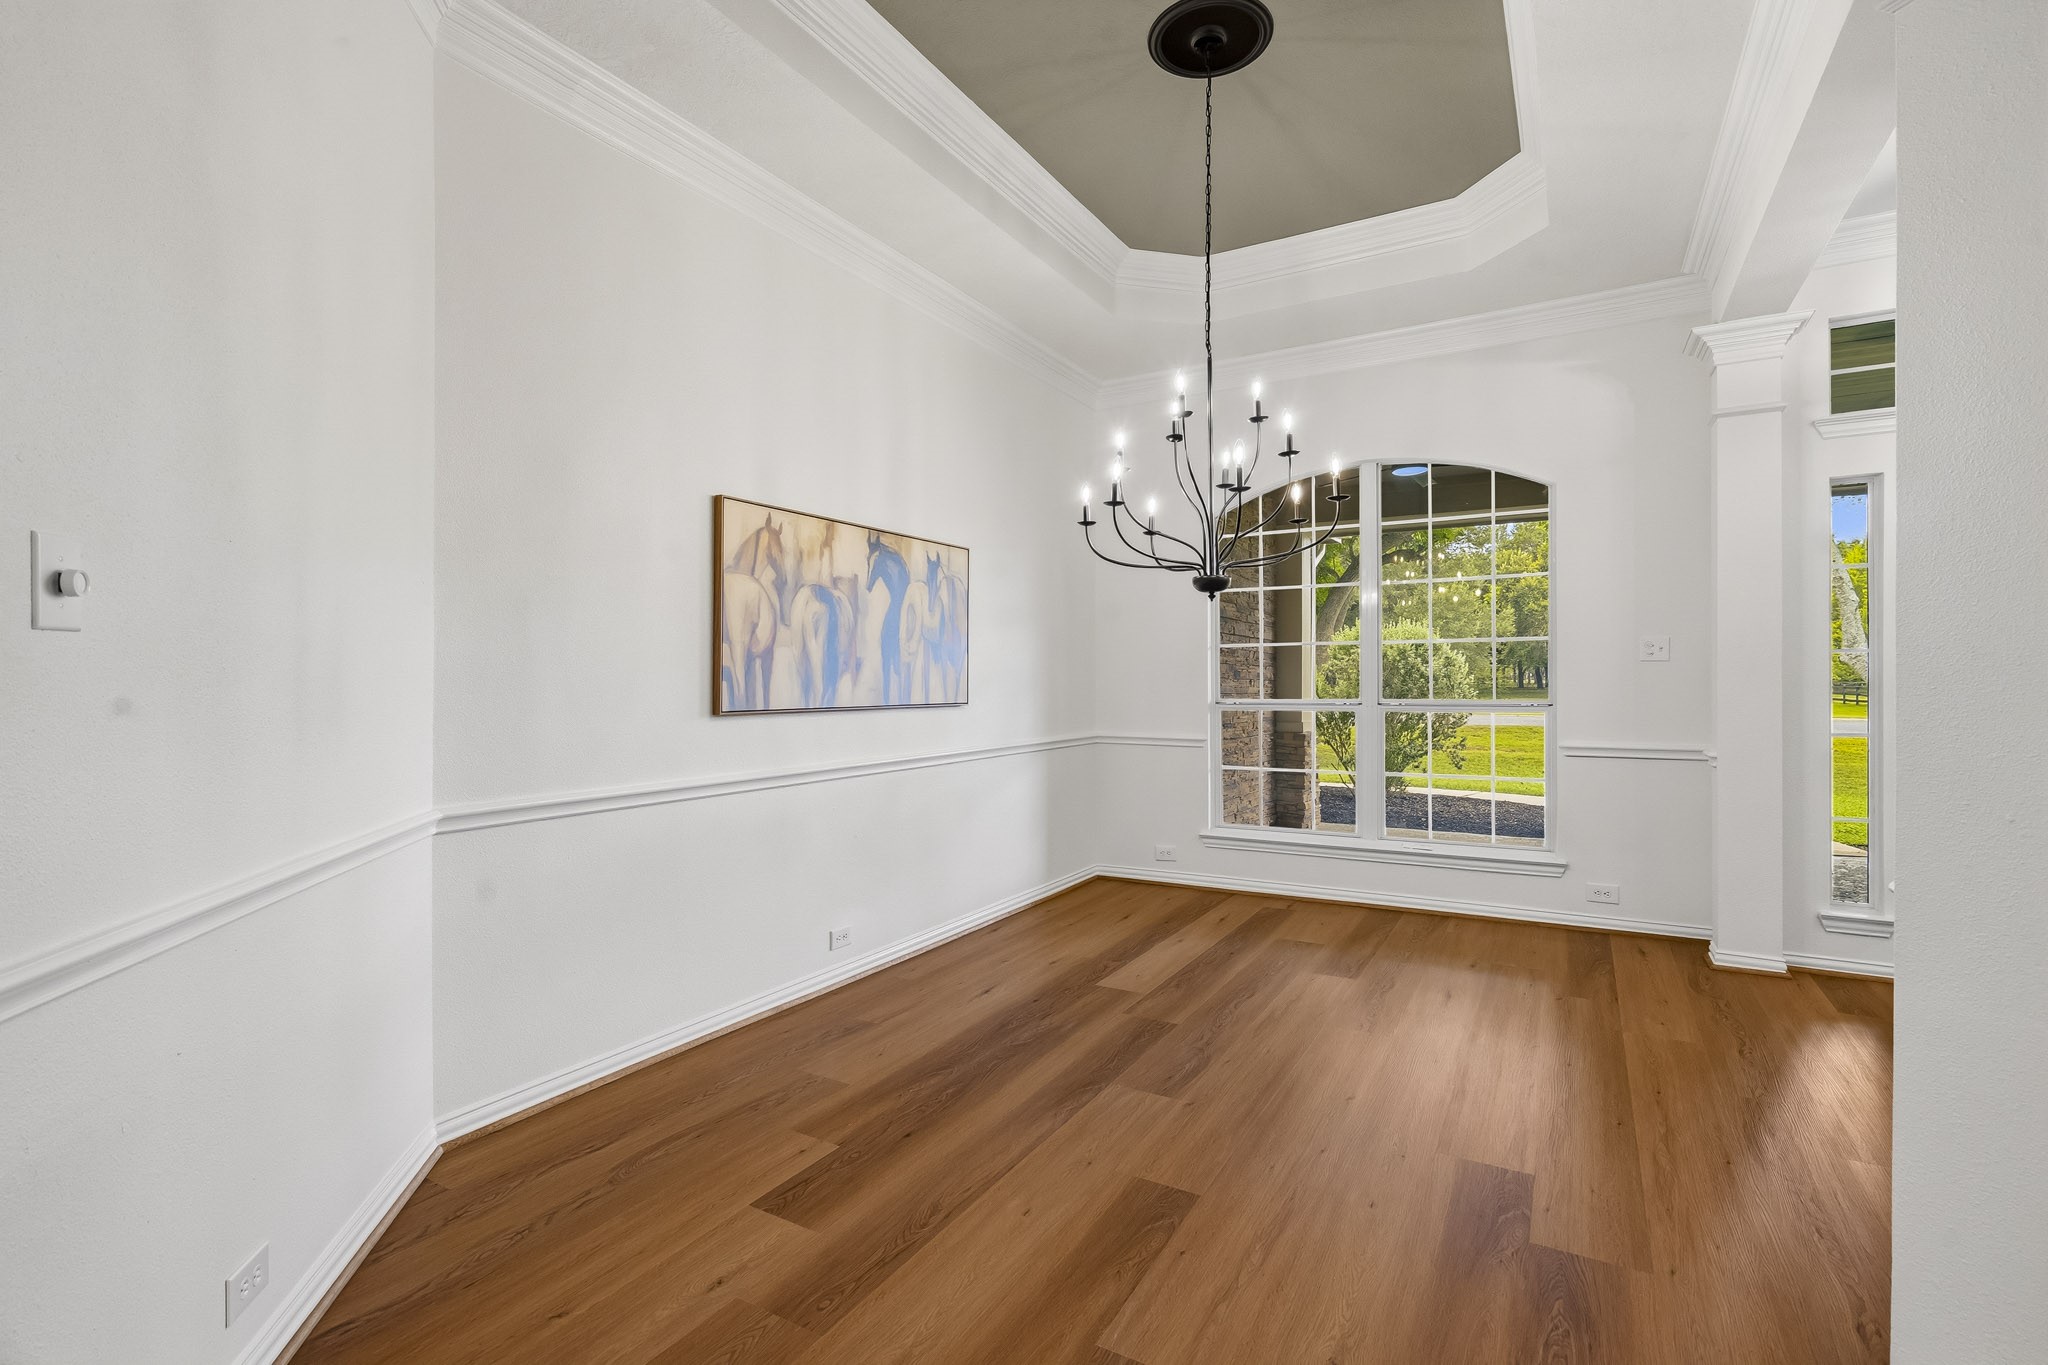
The stylish Dining Room is designed to impress, showcasing an elegant chair rail, a striking tray ceiling, double crown molding, and a brand-new chandelier that serves as the perfect finishing touch. Arched windows frame charming views of the covered Front Patio and lush Front Yard, filling the space with natural light and creating a warm, inviting atmosphere for both intimate dinners and memorable gatherings.
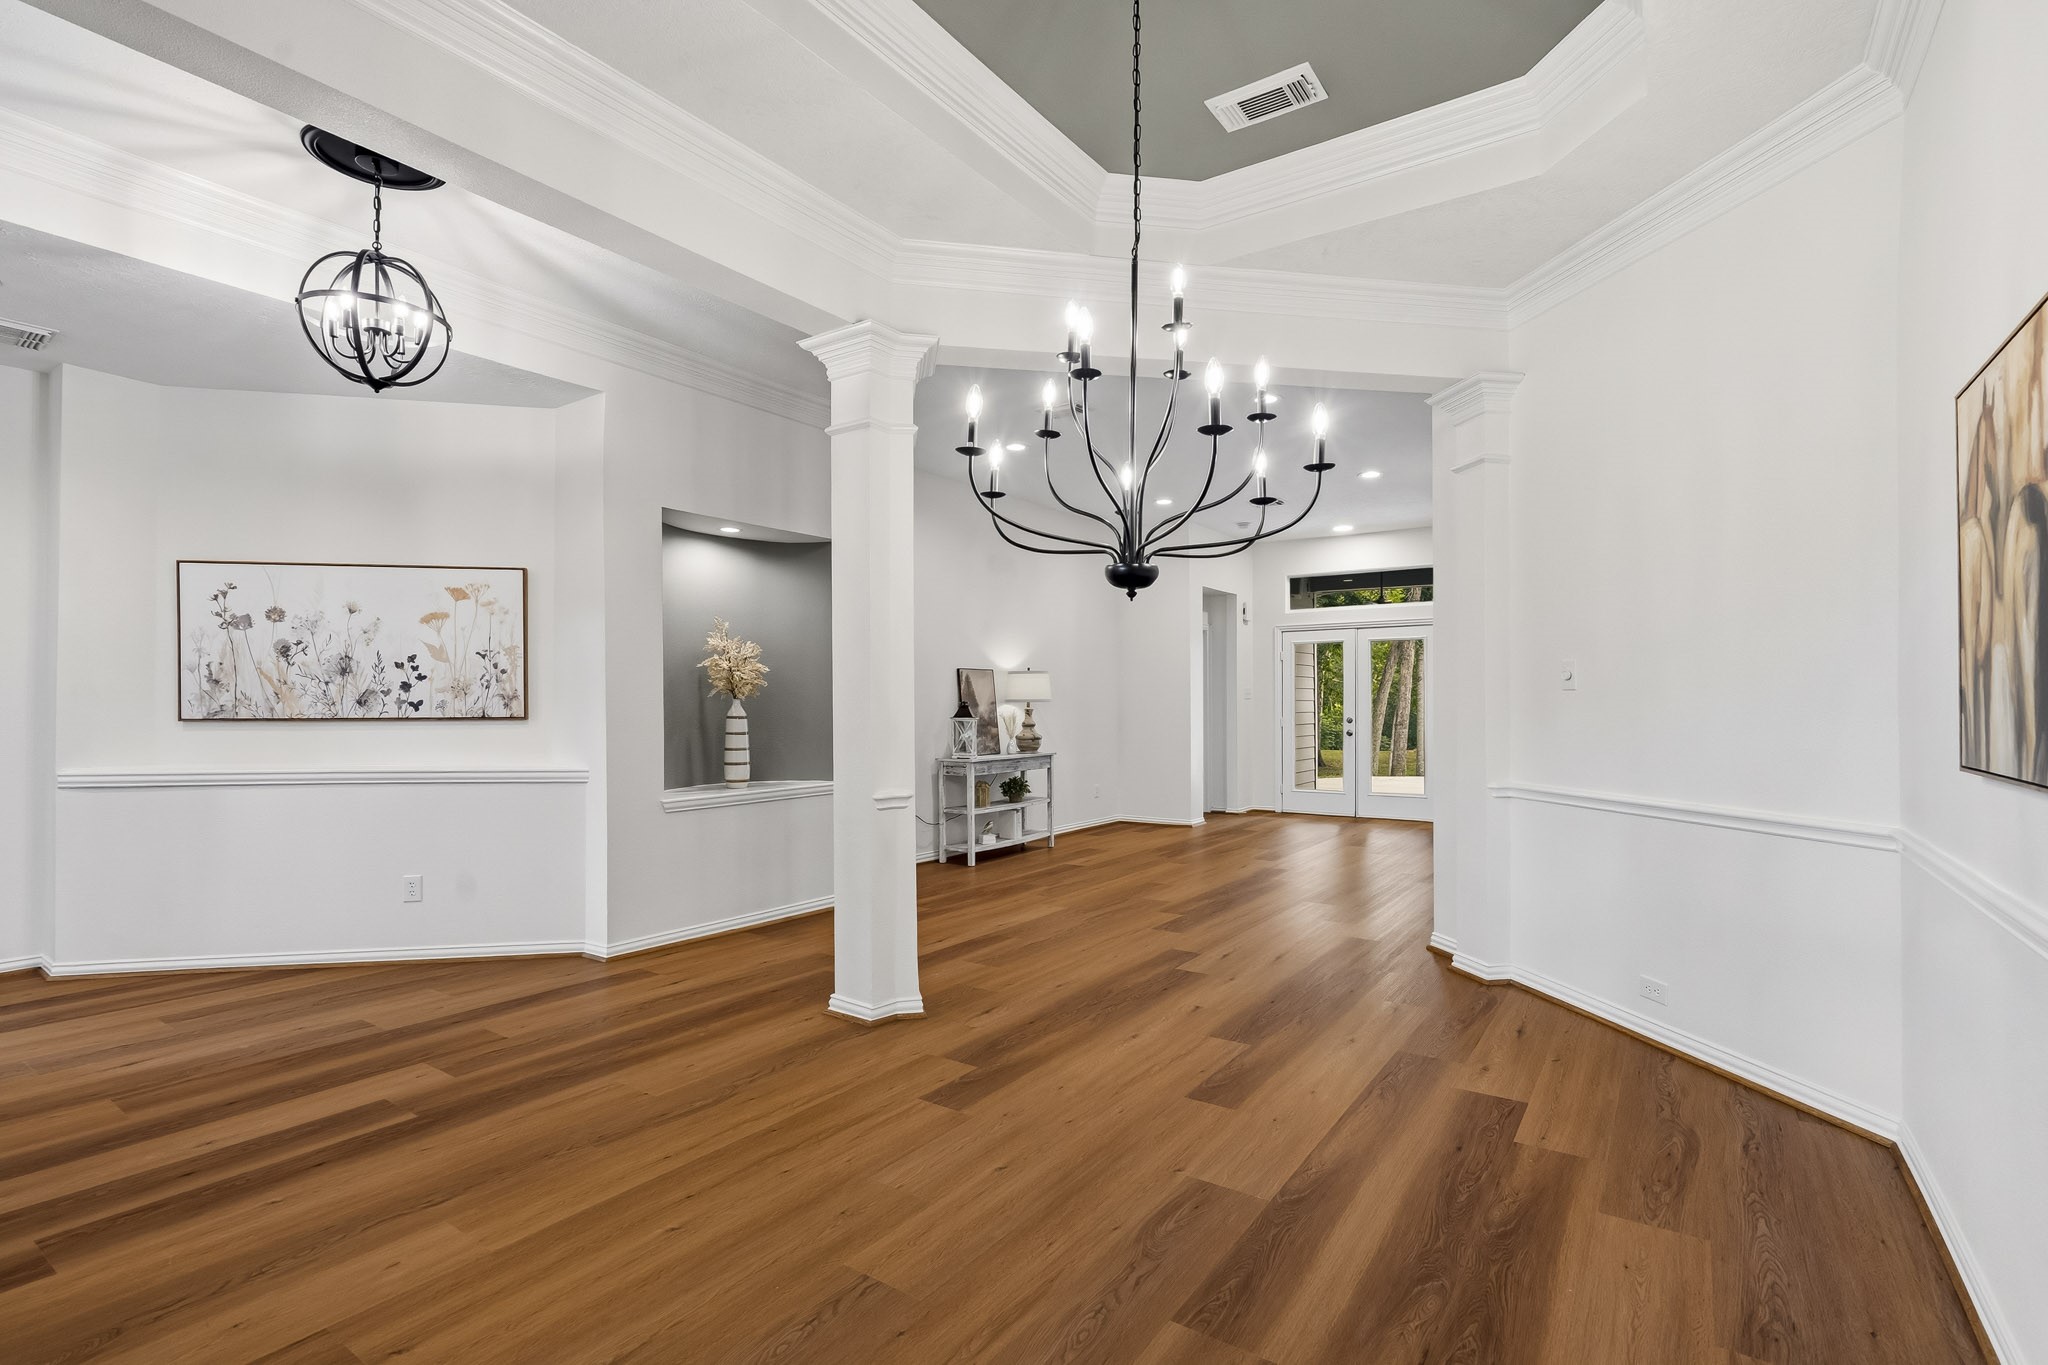
The Dining Room is carefully defined to create a distinct sense of place while maintaining a seamless connection to the main living area.
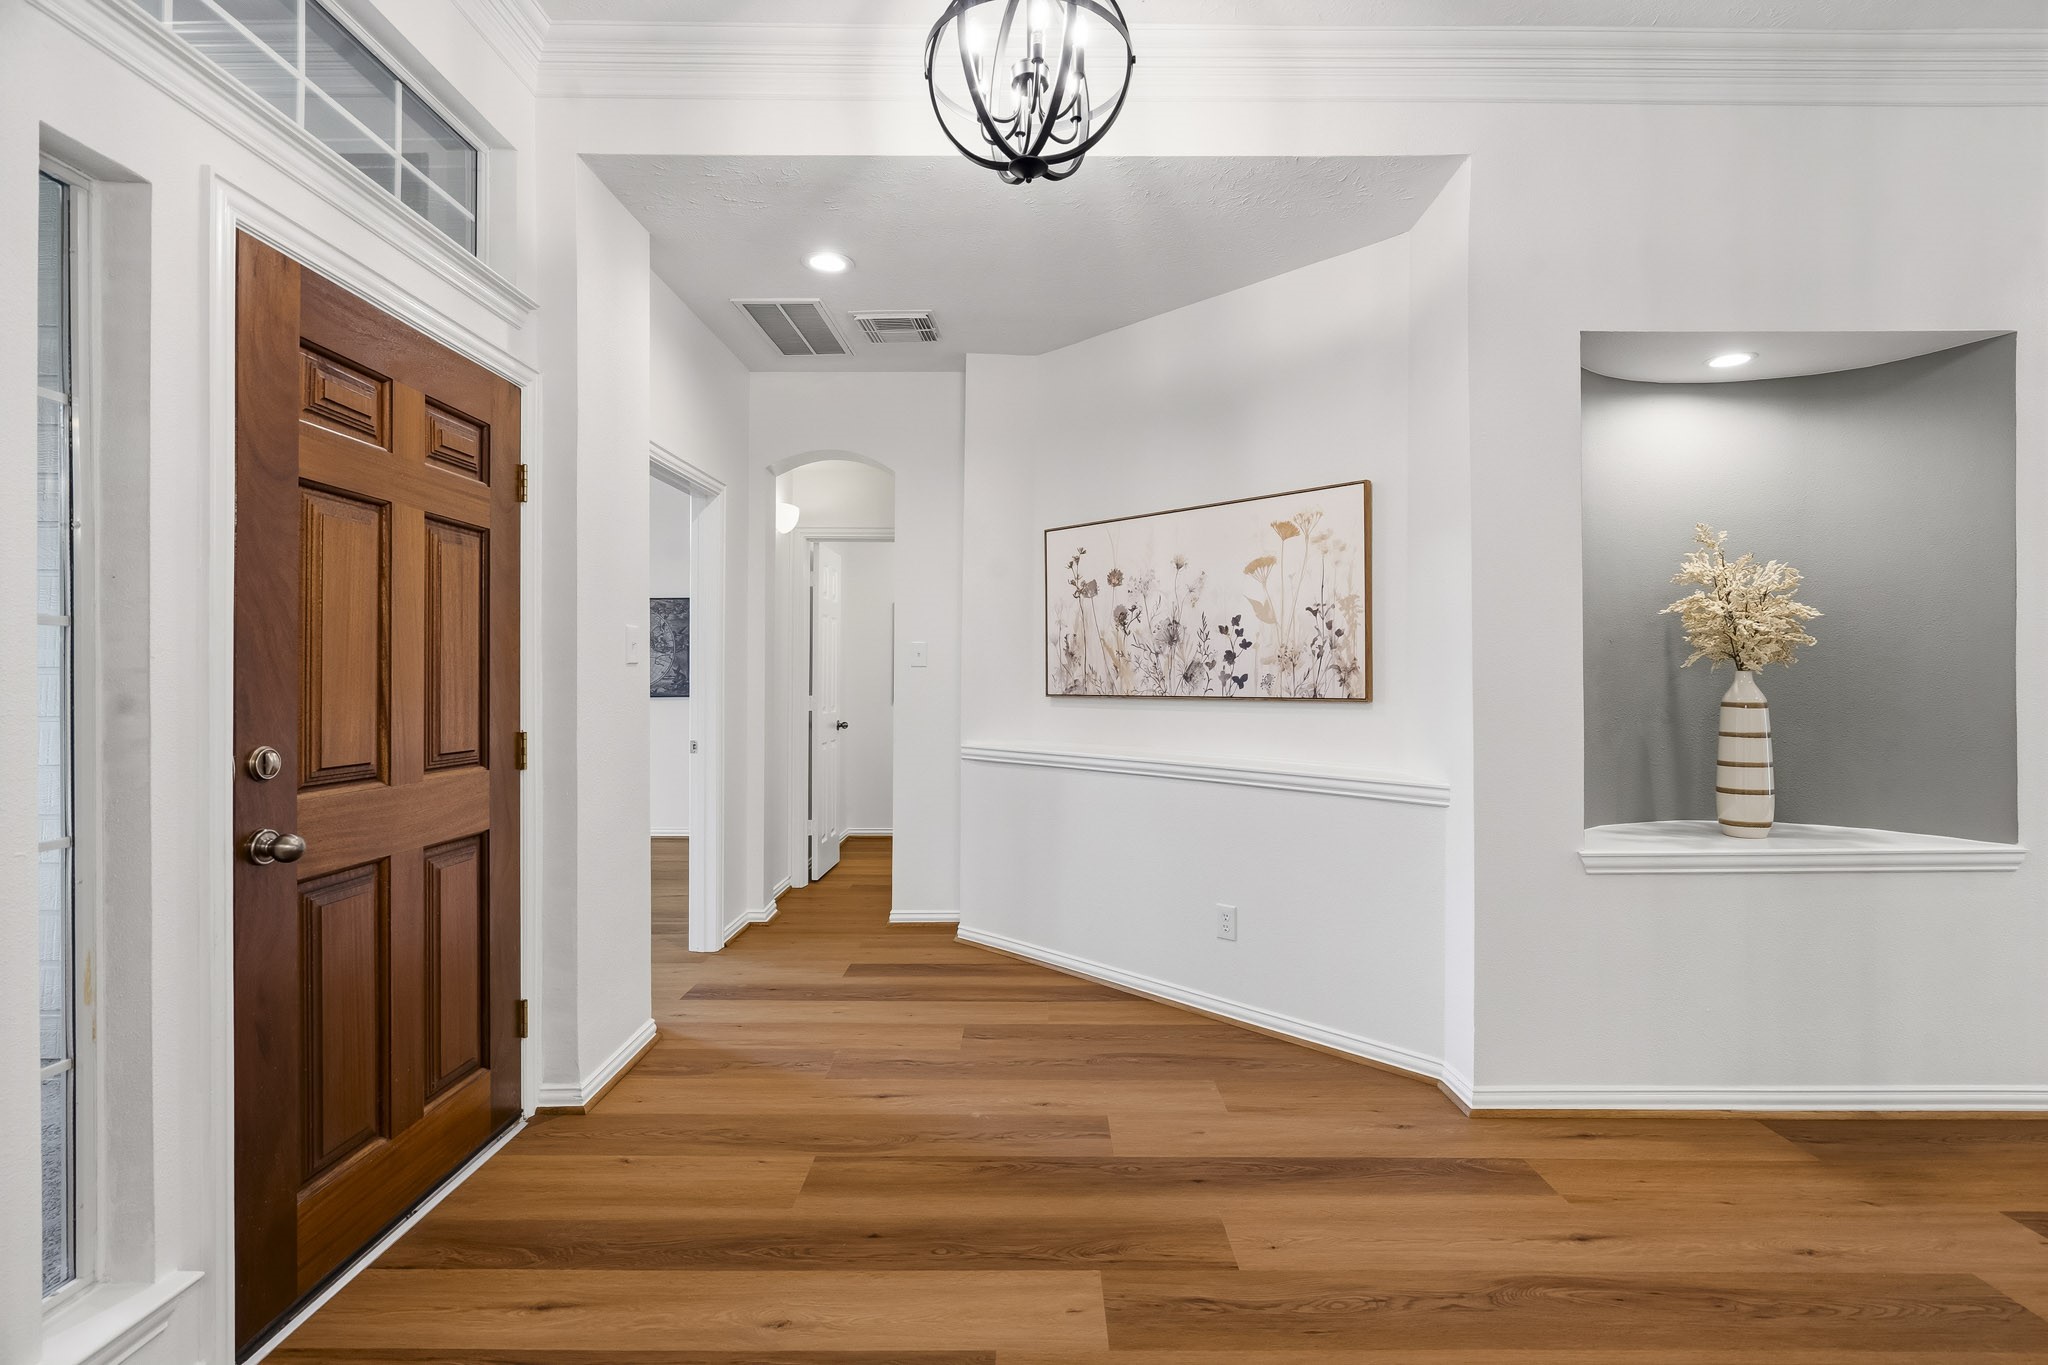
Extending from the Foyer, this thoughtfully designed hallway leads to the Study and Powder Room. A discreetly integrated coat closet enhances functionality by providing convenient storage for coats, shoes, and other household necessities.
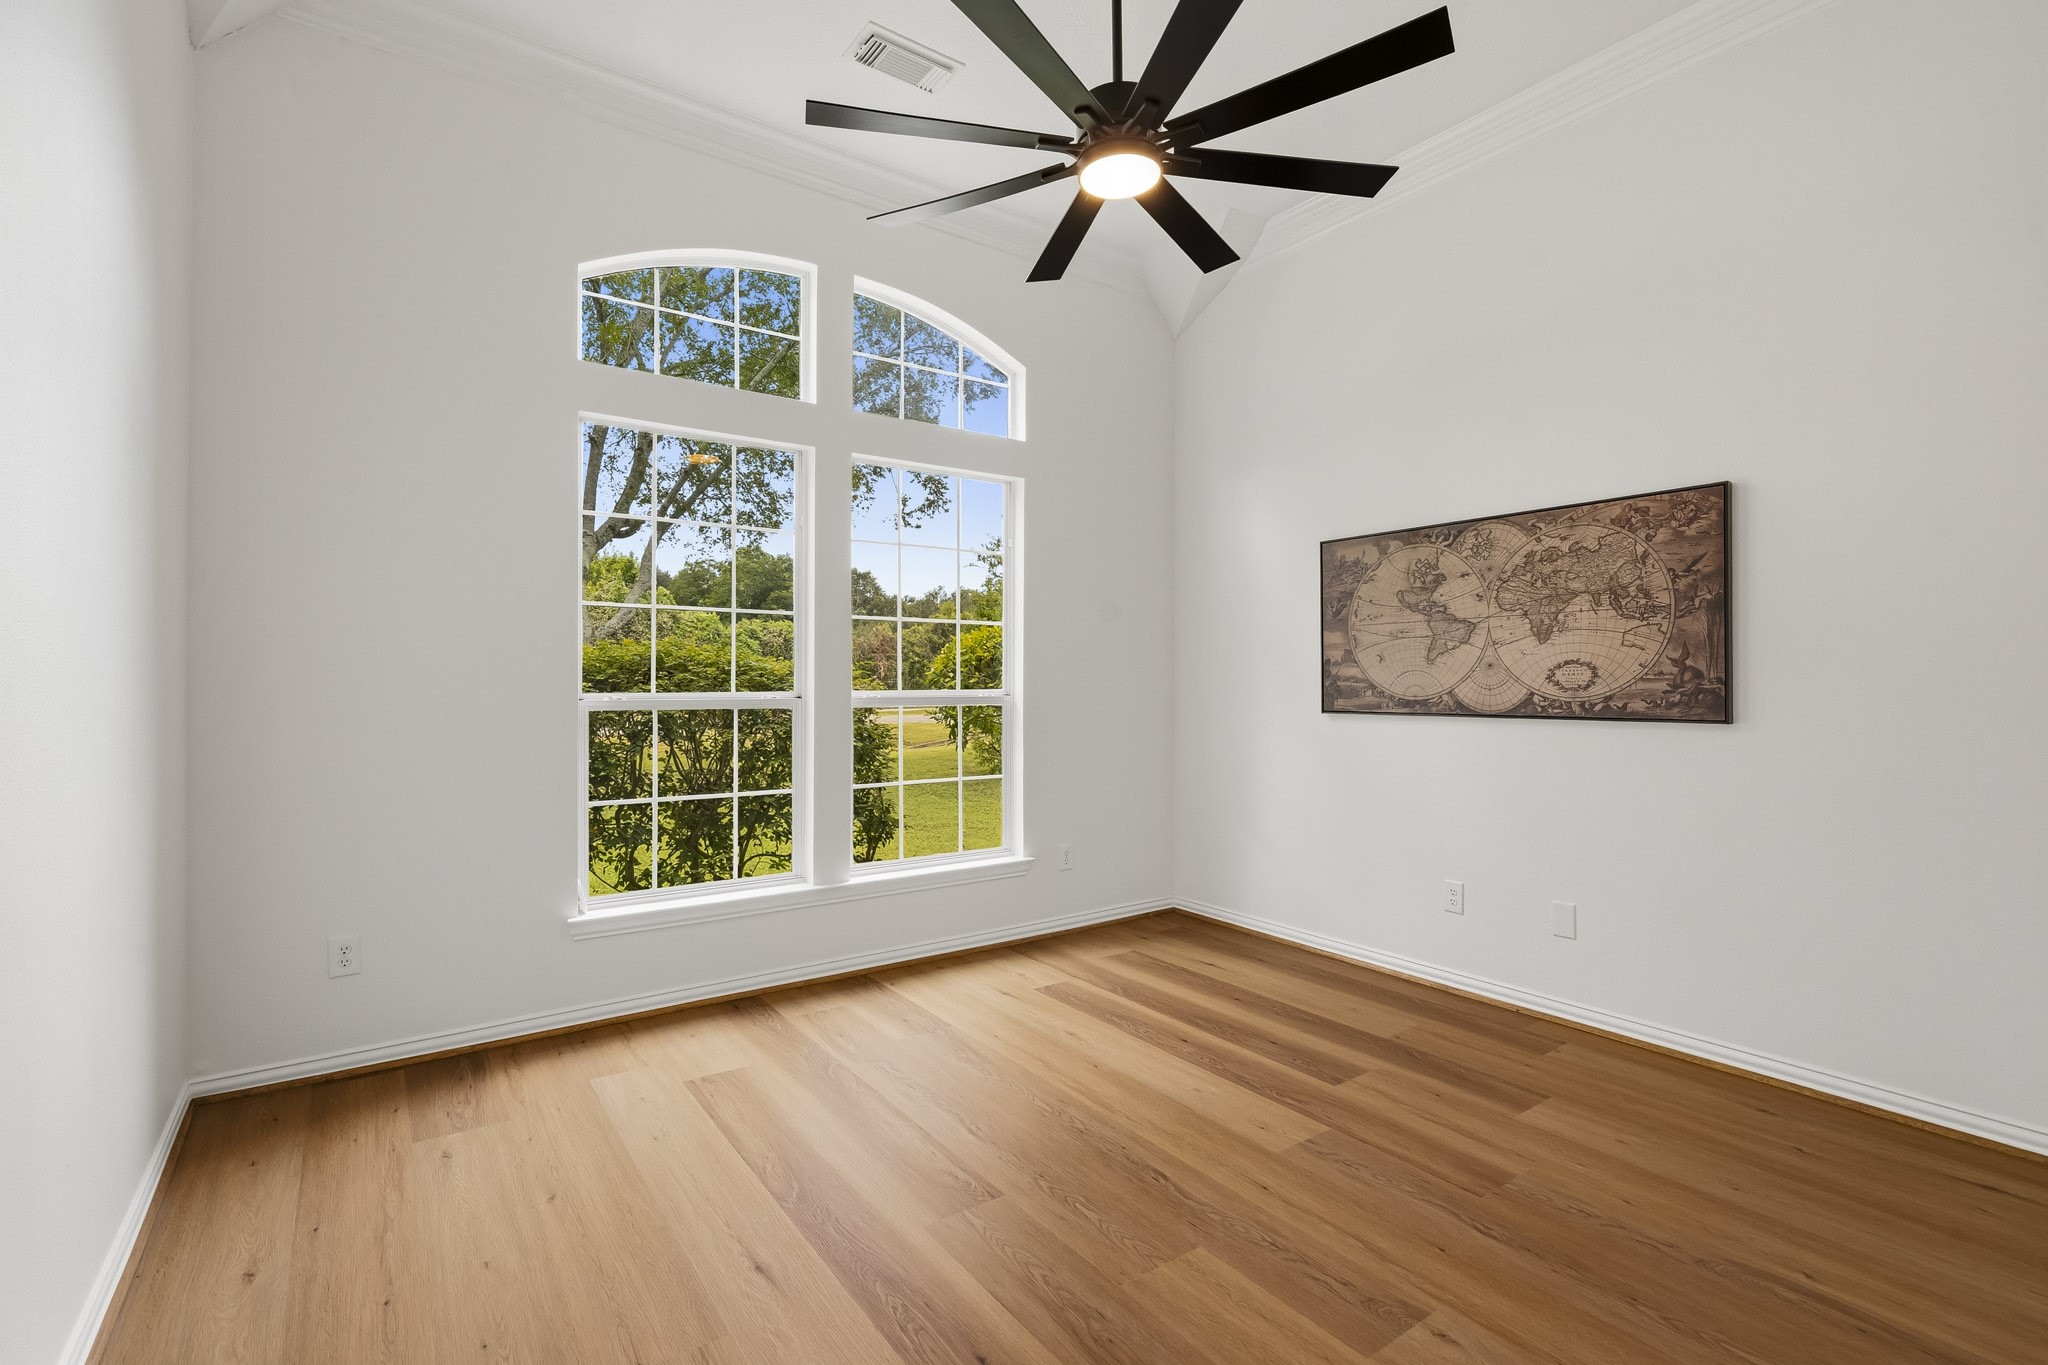
The Study is filled with natural light and timeless charm, featuring a pair of windows topped with elegant arched transoms that frame picturesque views of the lush Front Yard. Rich new LVP flooring, sophisticated crown molding, and a brand-new ceiling fan enhance the space, creating a bright and inviting setting that is equally suited for productive work, quiet reading, or a comfortable retreat.
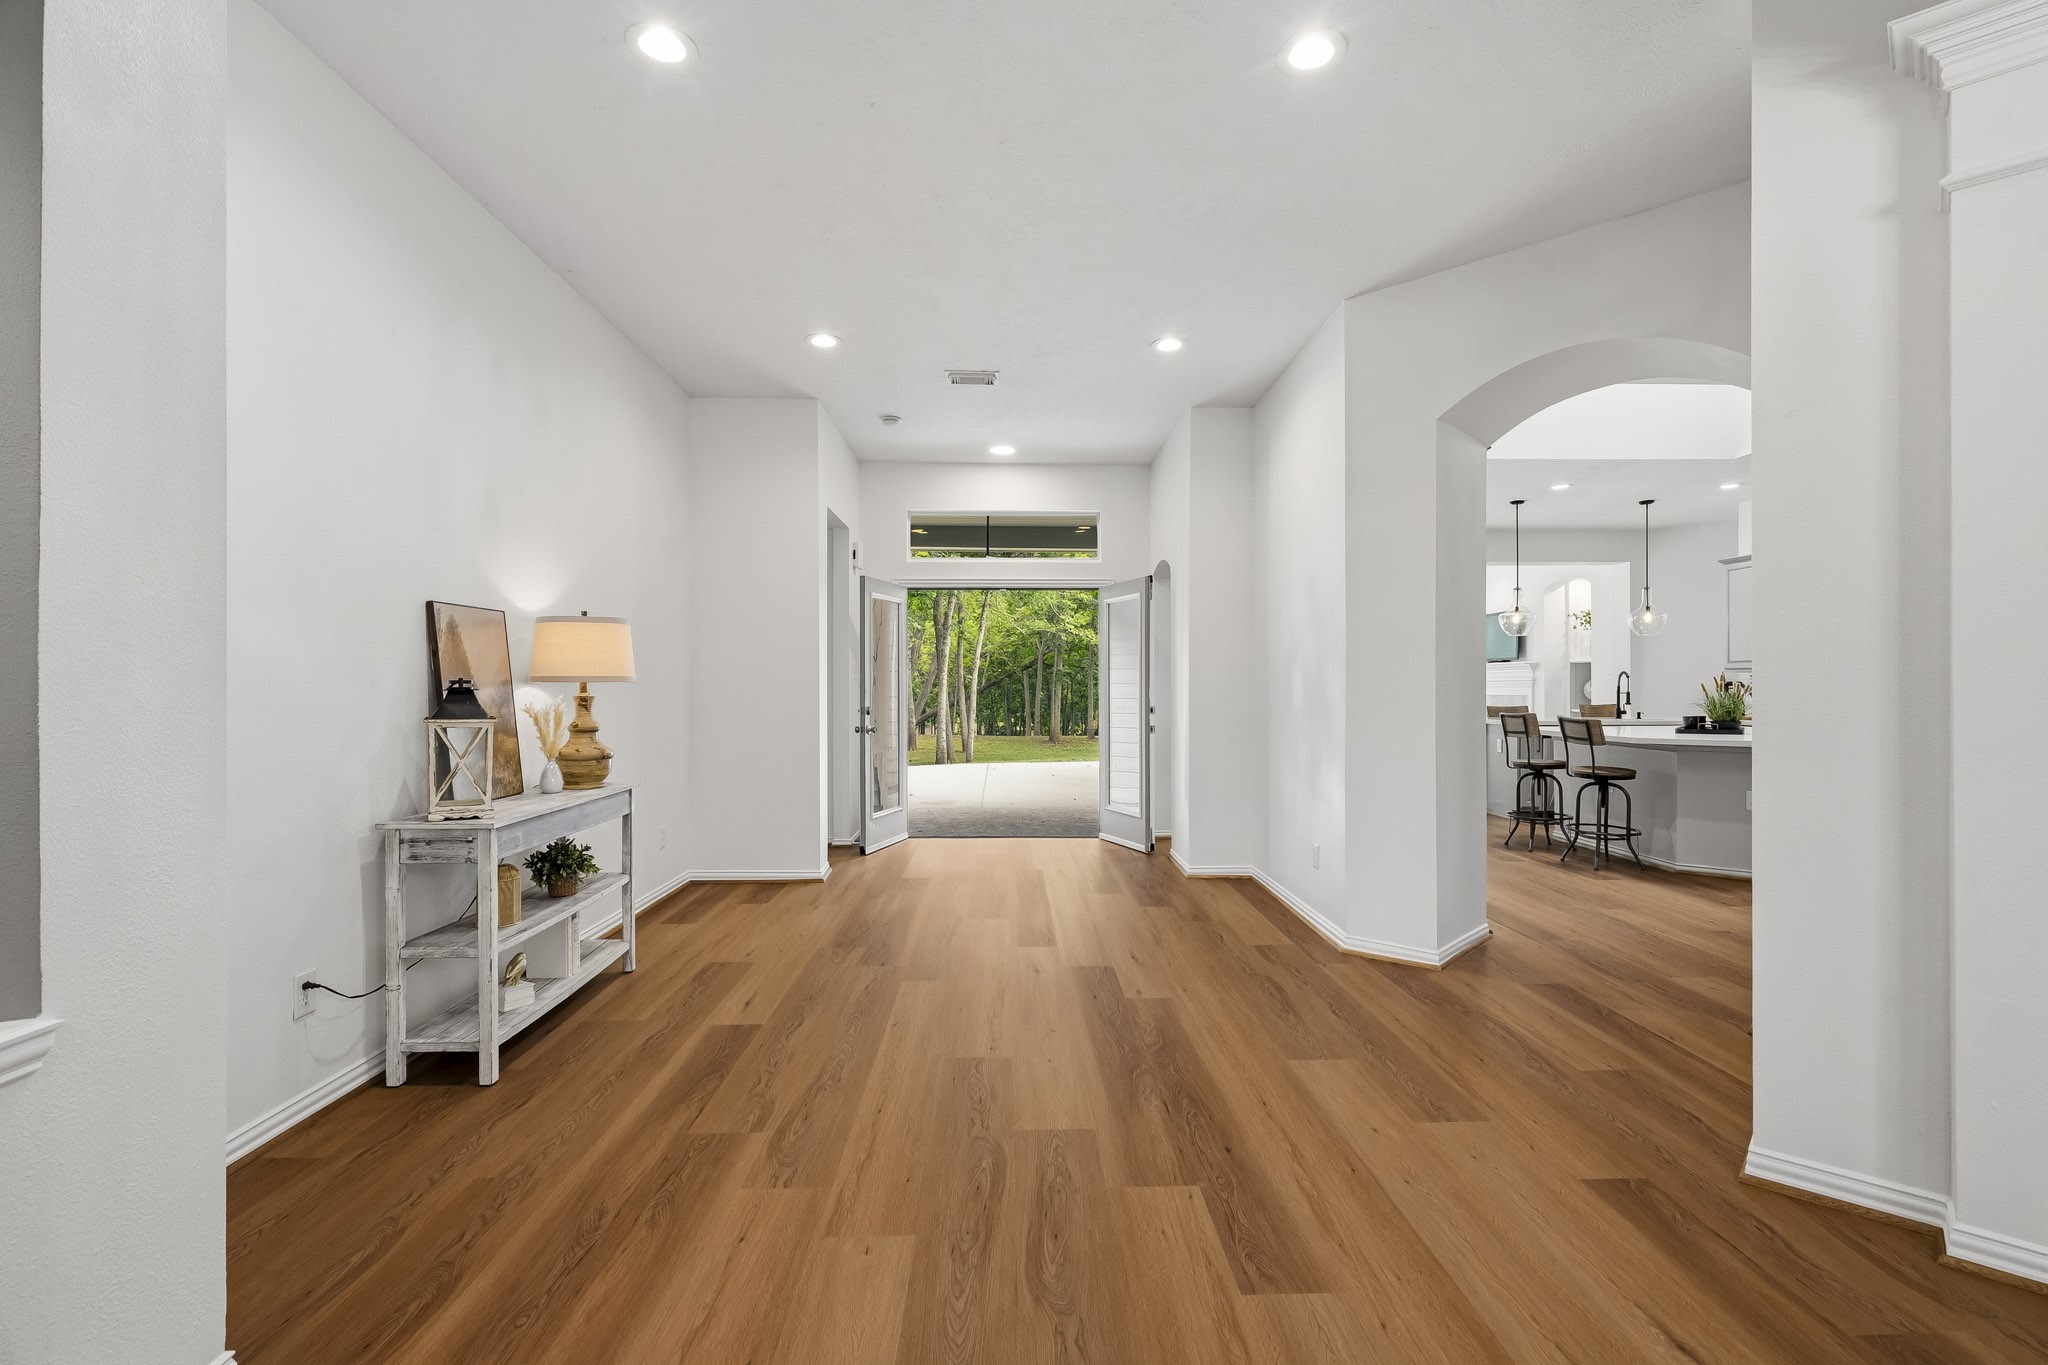
Rich LVP flooring flows effortlessly into the Formal Living Room, where tall ceilings and recessed lighting create a bright and inviting ambiance. Elegant glass-plated French doors with a transom above frame views of the covered Back Patio, beautifully blurring the line between indoor comfort and outdoor enjoyment.
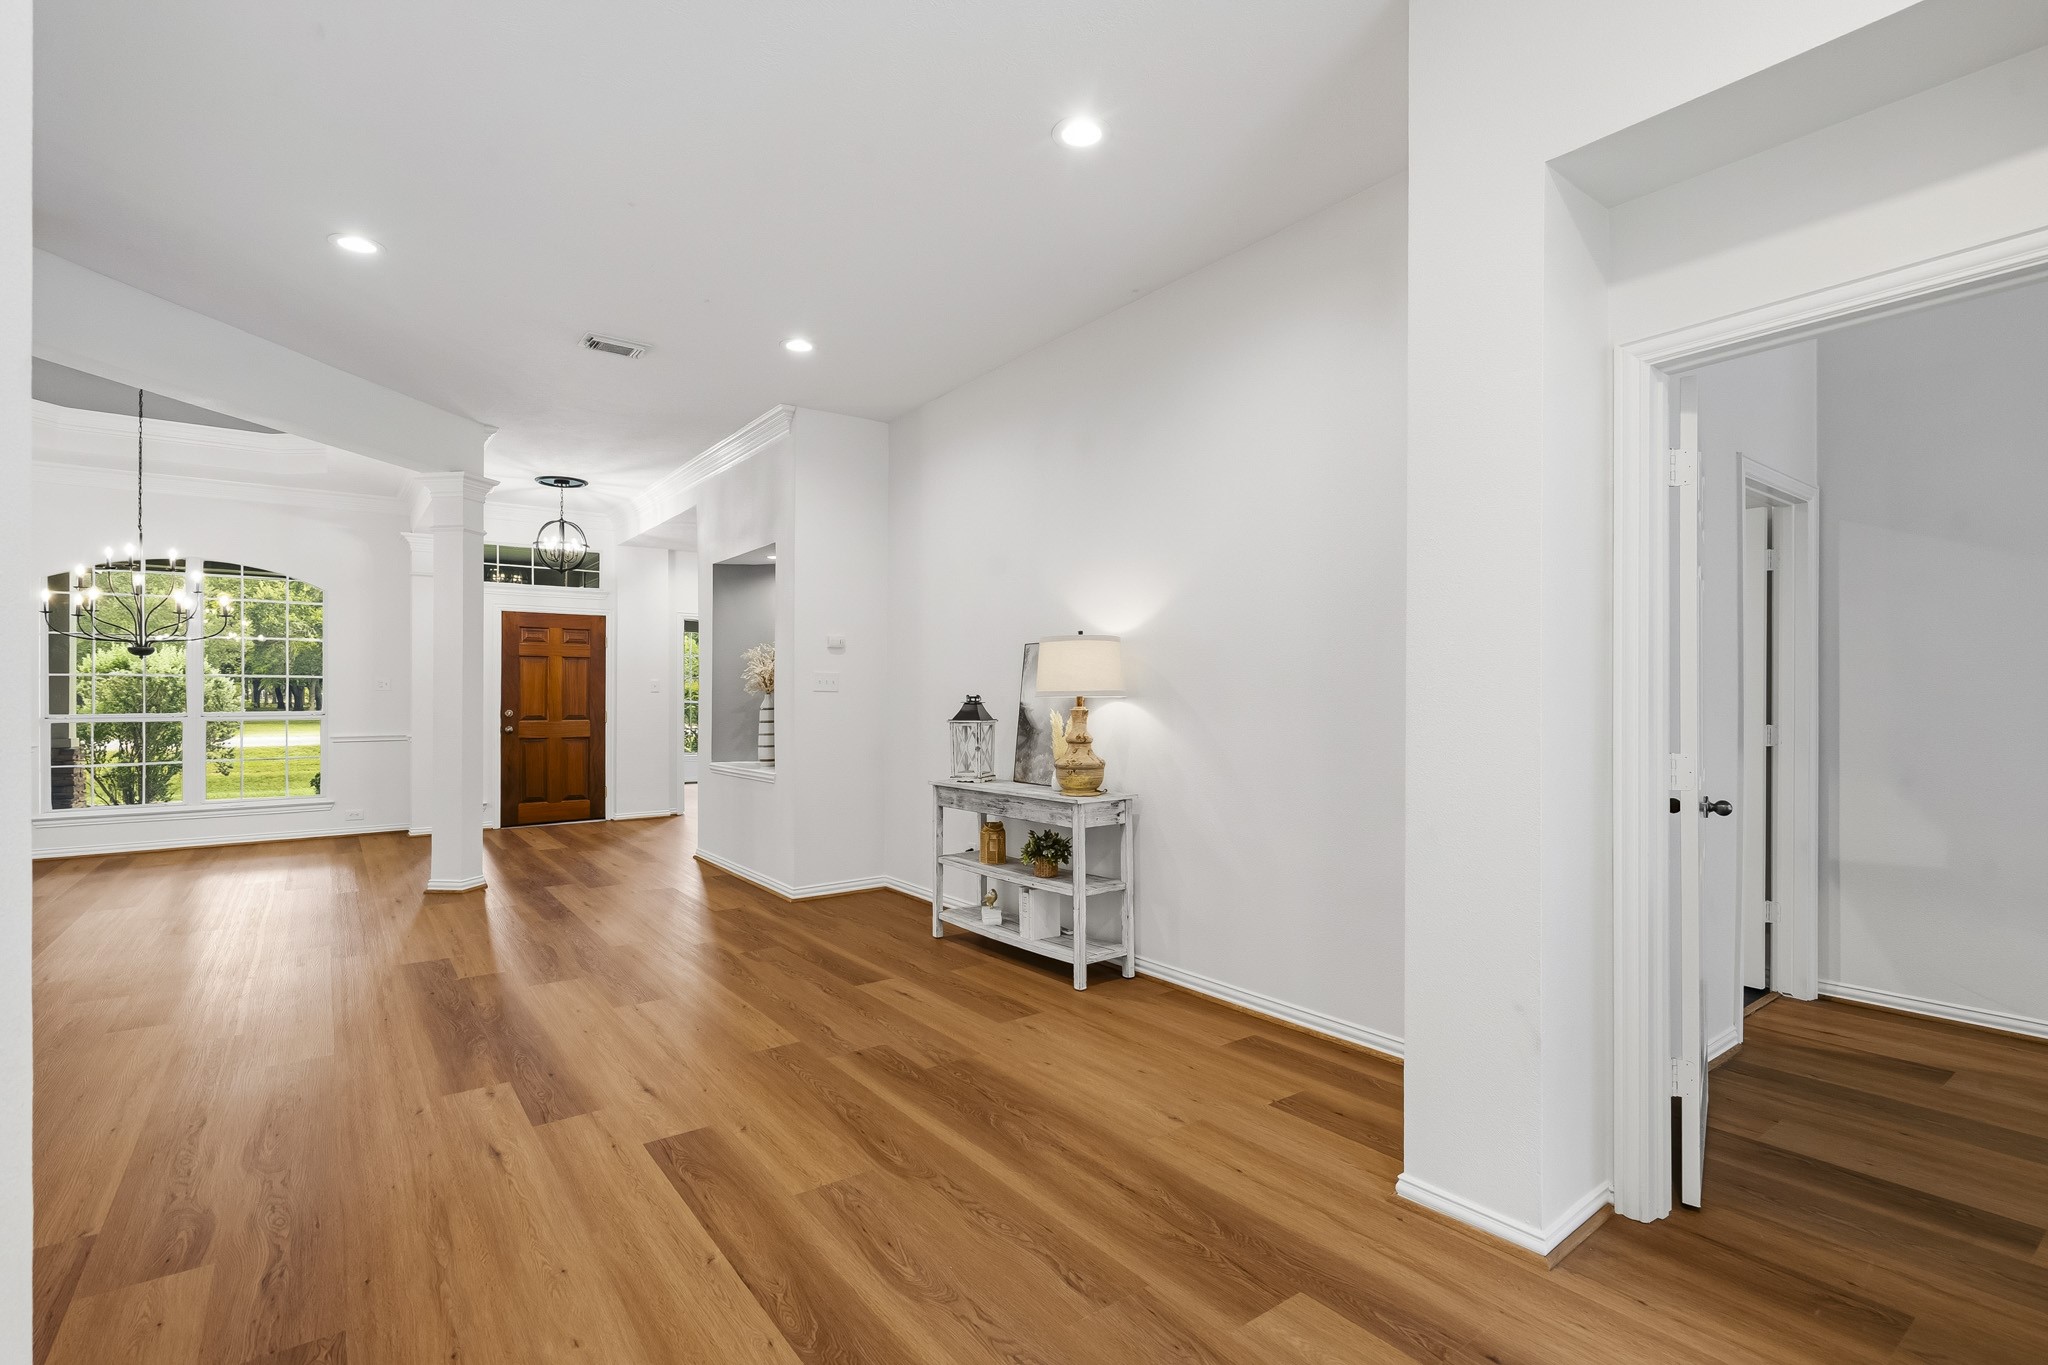
The Formal Living Room is thoughtfully positioned just off the Foyer, enhancing the home's sense of openness and grandeur upon entry. The doorway to the right provides access to the private Primary Suite.
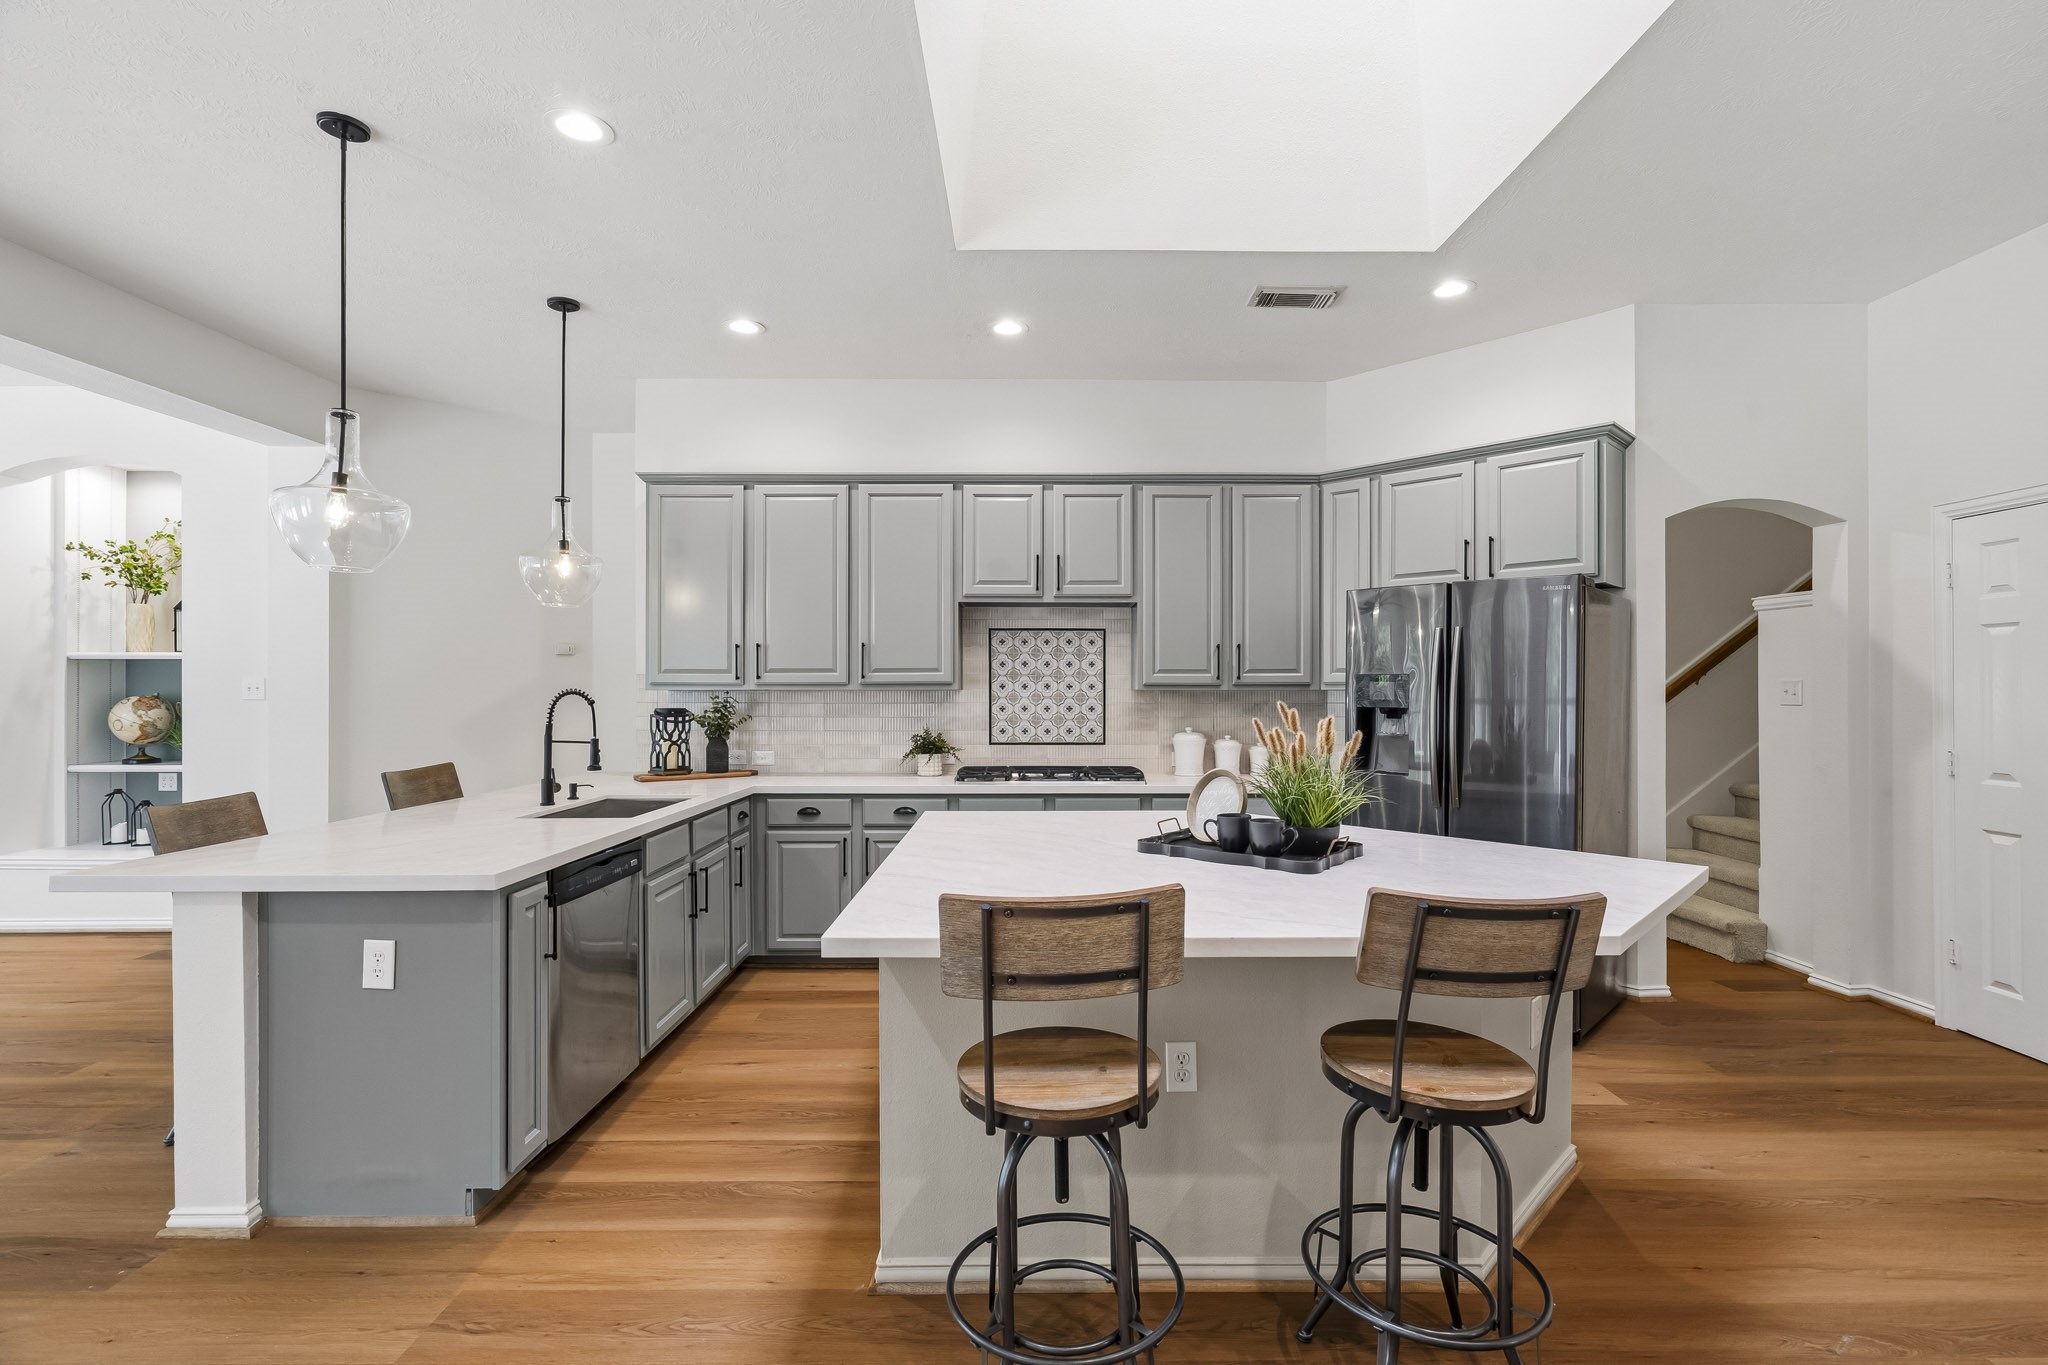
The Kitchen blends timeless design with modern sophistication. The cabinetry was newly updated with classic Shaker-style doors, finished in a beautiful gray-blue hue and accented by sleek matte black hardware for a striking yet elegant look. Brand new, taj mahal inspired quartz countertops and a cream subway tile backsplash create a bright, fresh backdrop, while a decorative accent tile artfully ties everything together.
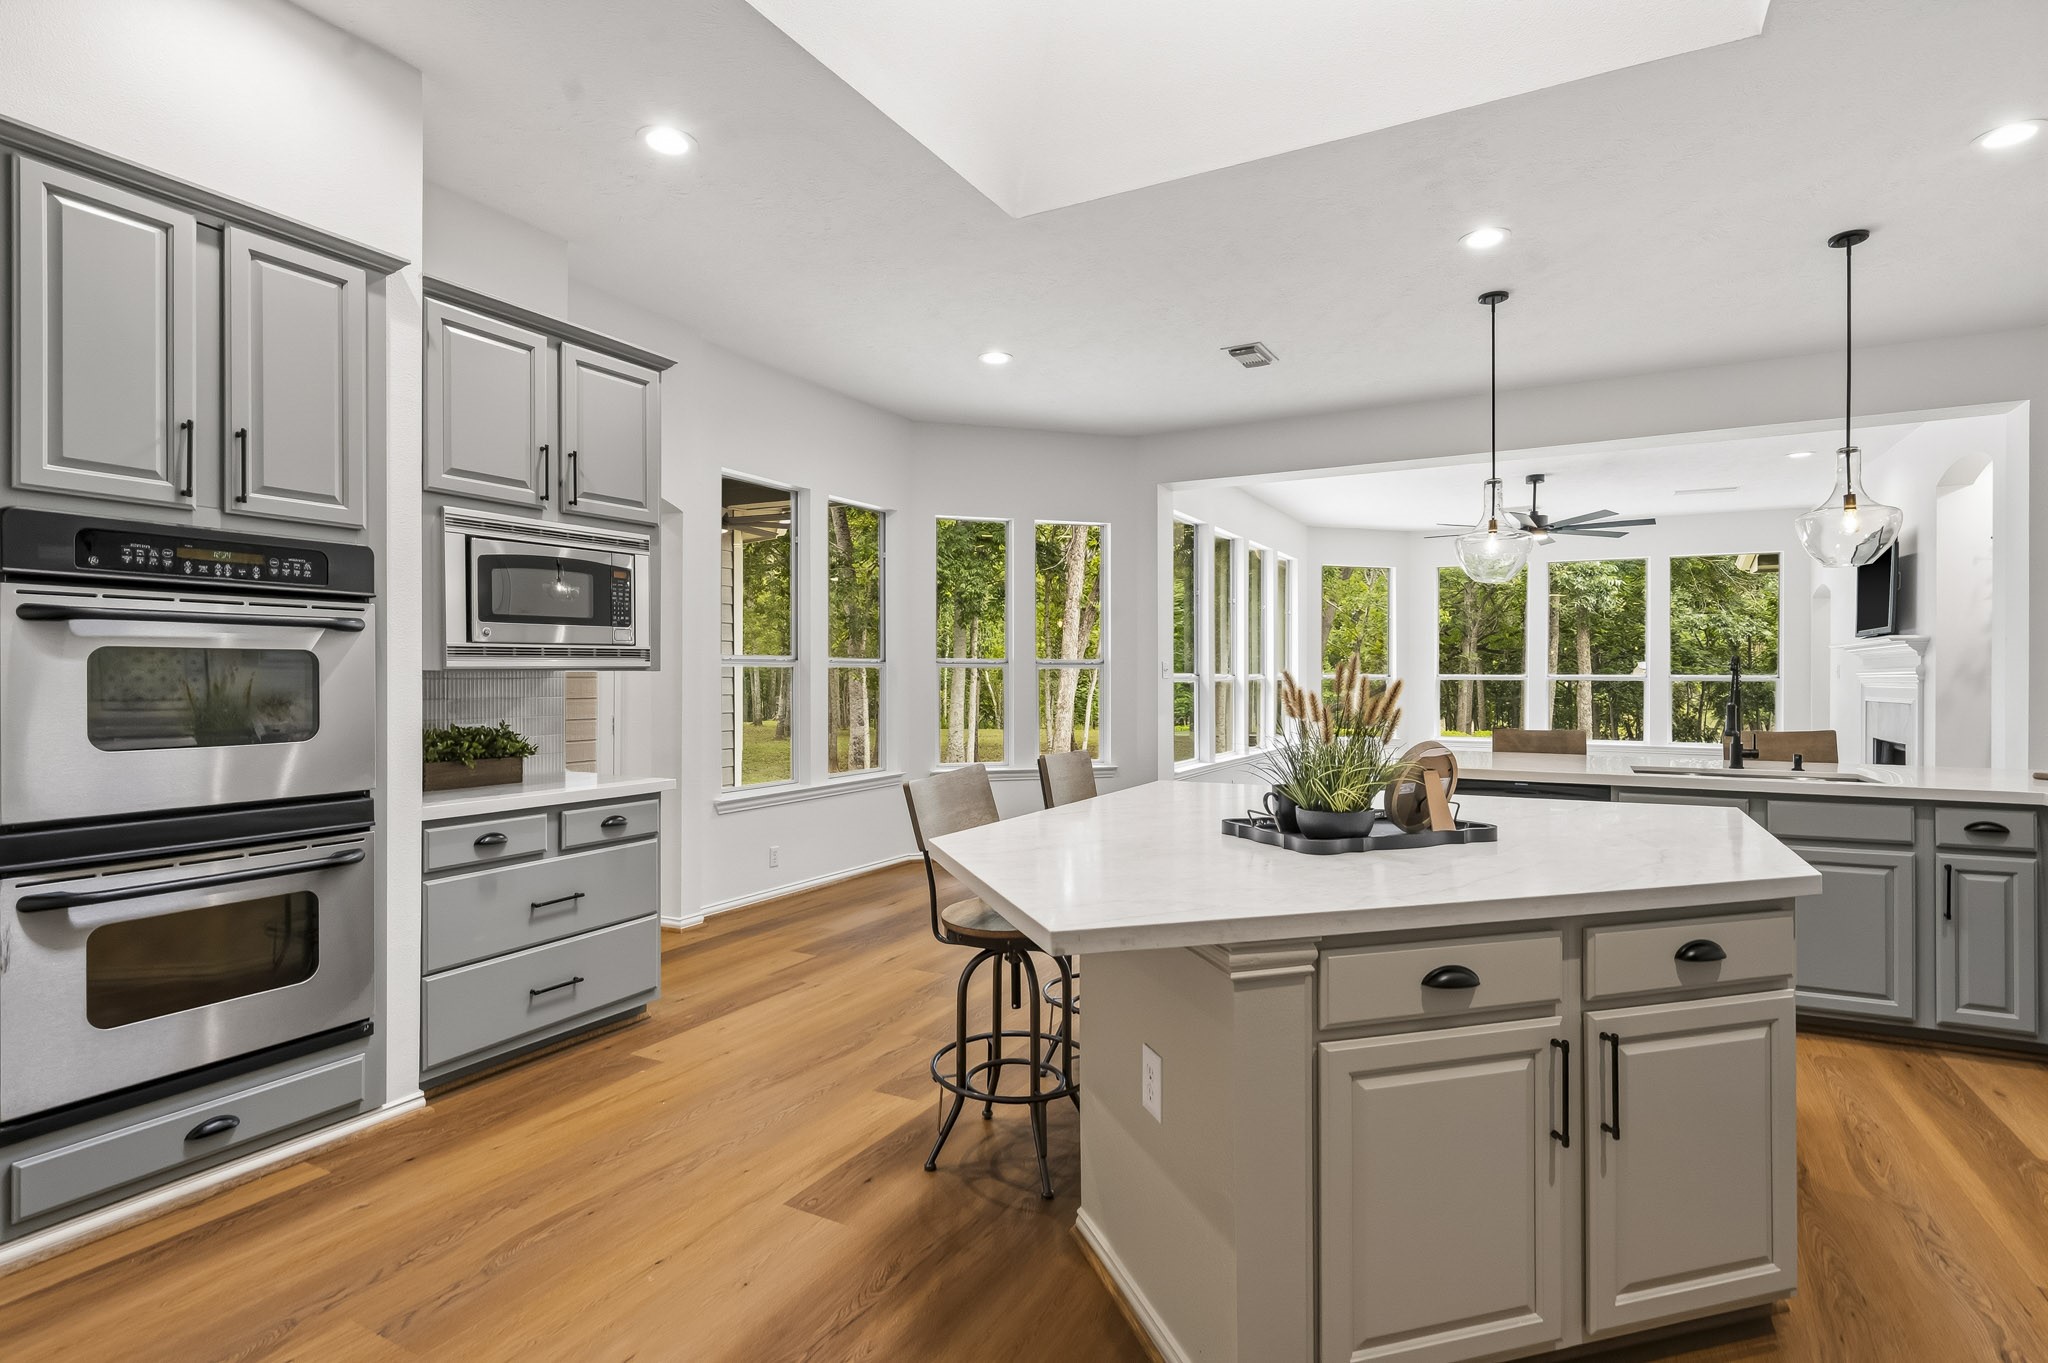
The Kitchen comes equipped with stainless steel, GE appliances that include built-in double ovens, a 5-burner gas range, built-in microwave, and whisper quiet dishwasher.
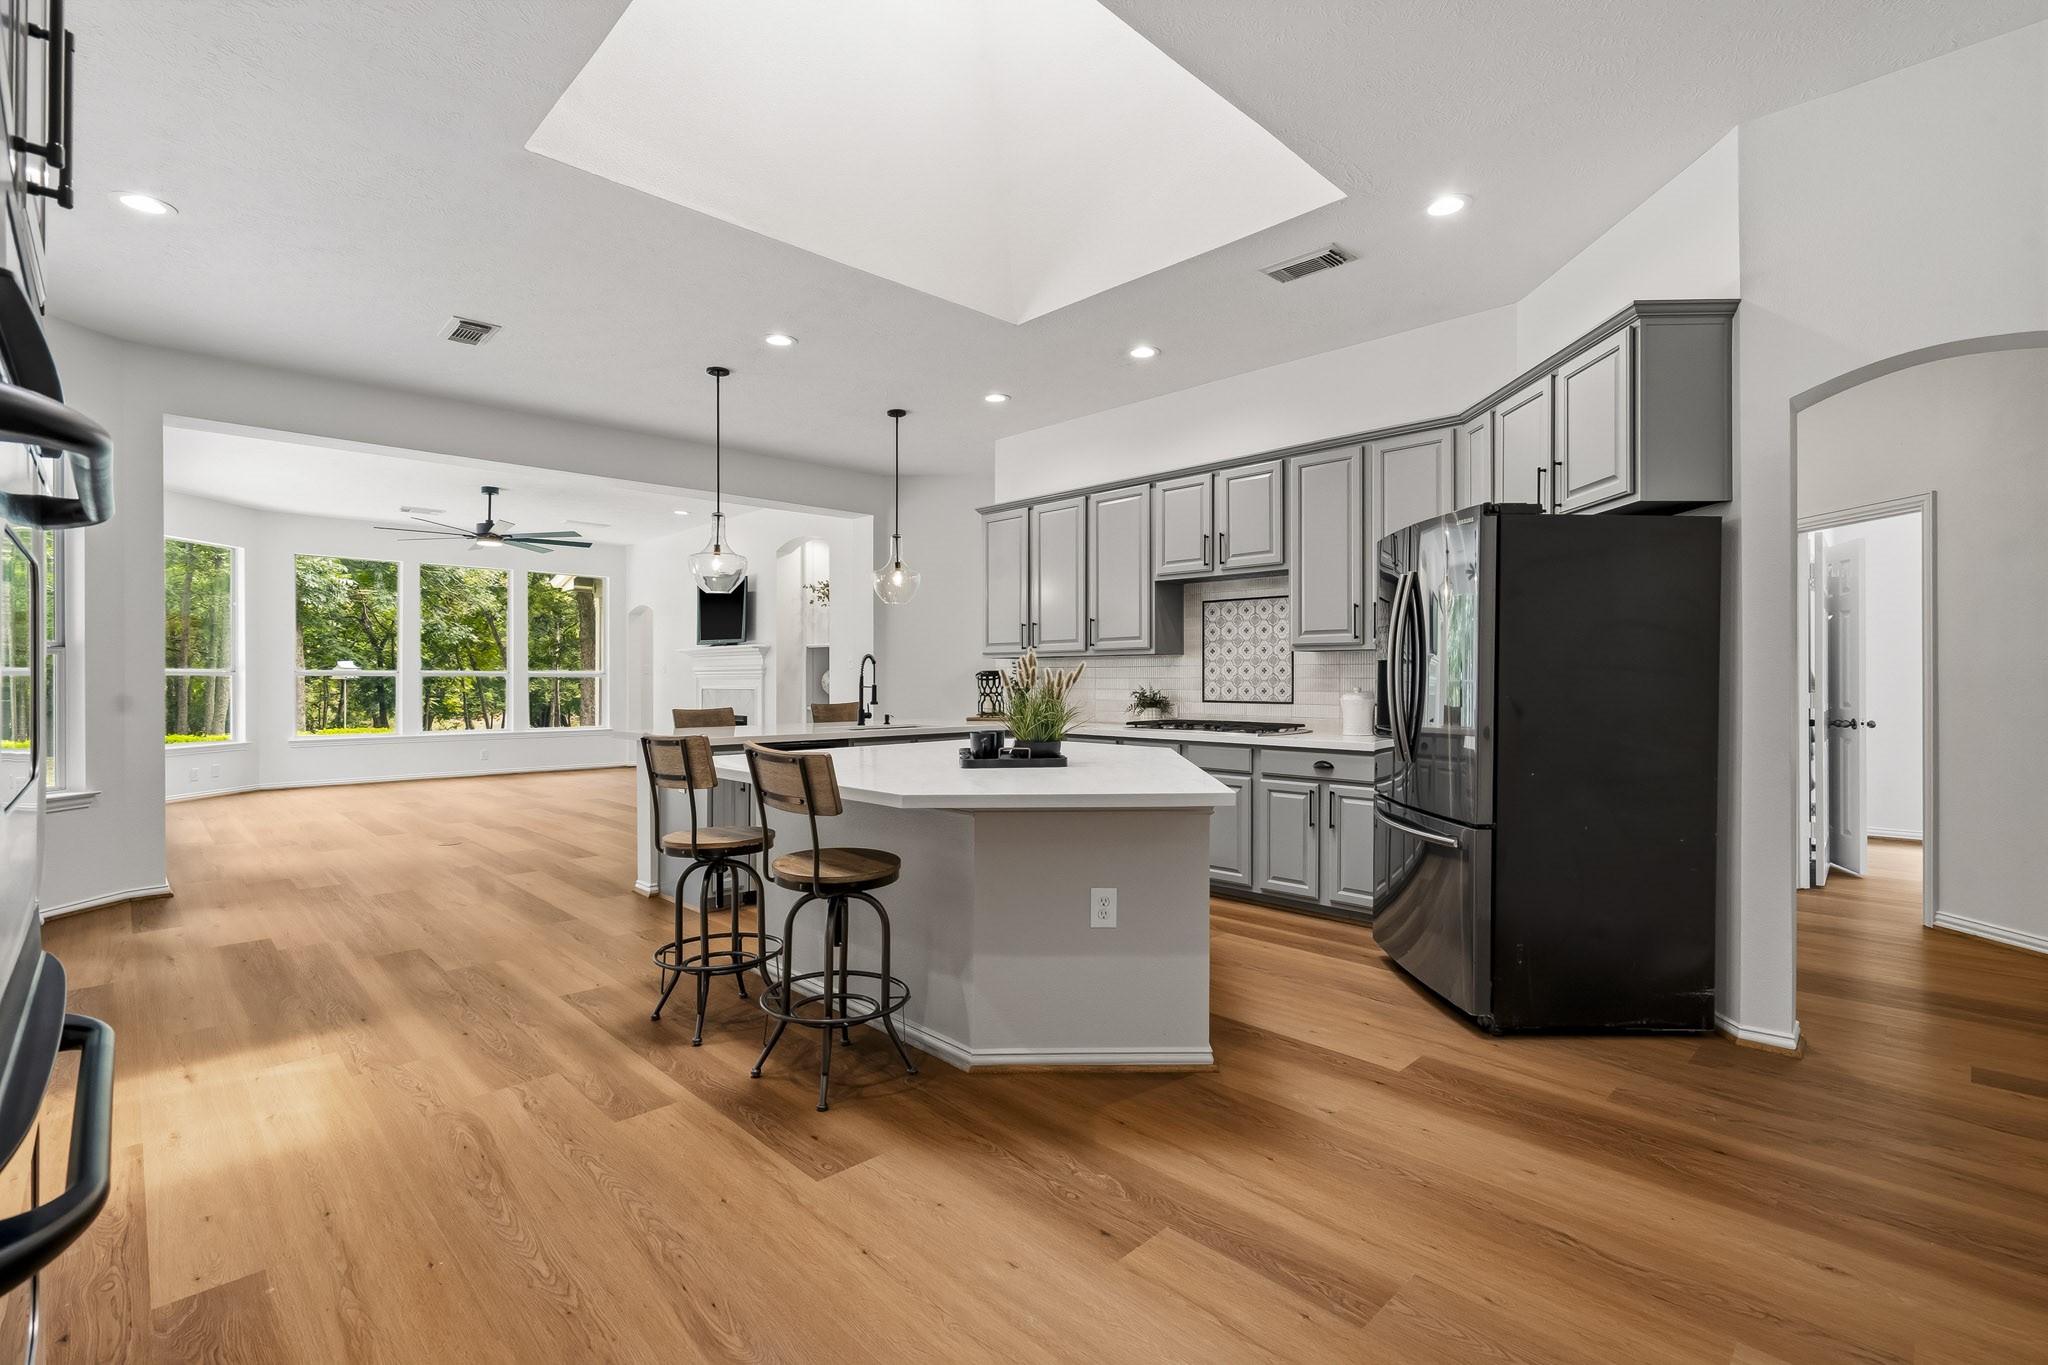
The beautifully appointed Island, finished in a soft cream palette, serves as both a functional workspace and a striking design feature, offering extensive closed storage, additional seating, and conveniently placed electrical outlets for culinary tasks.
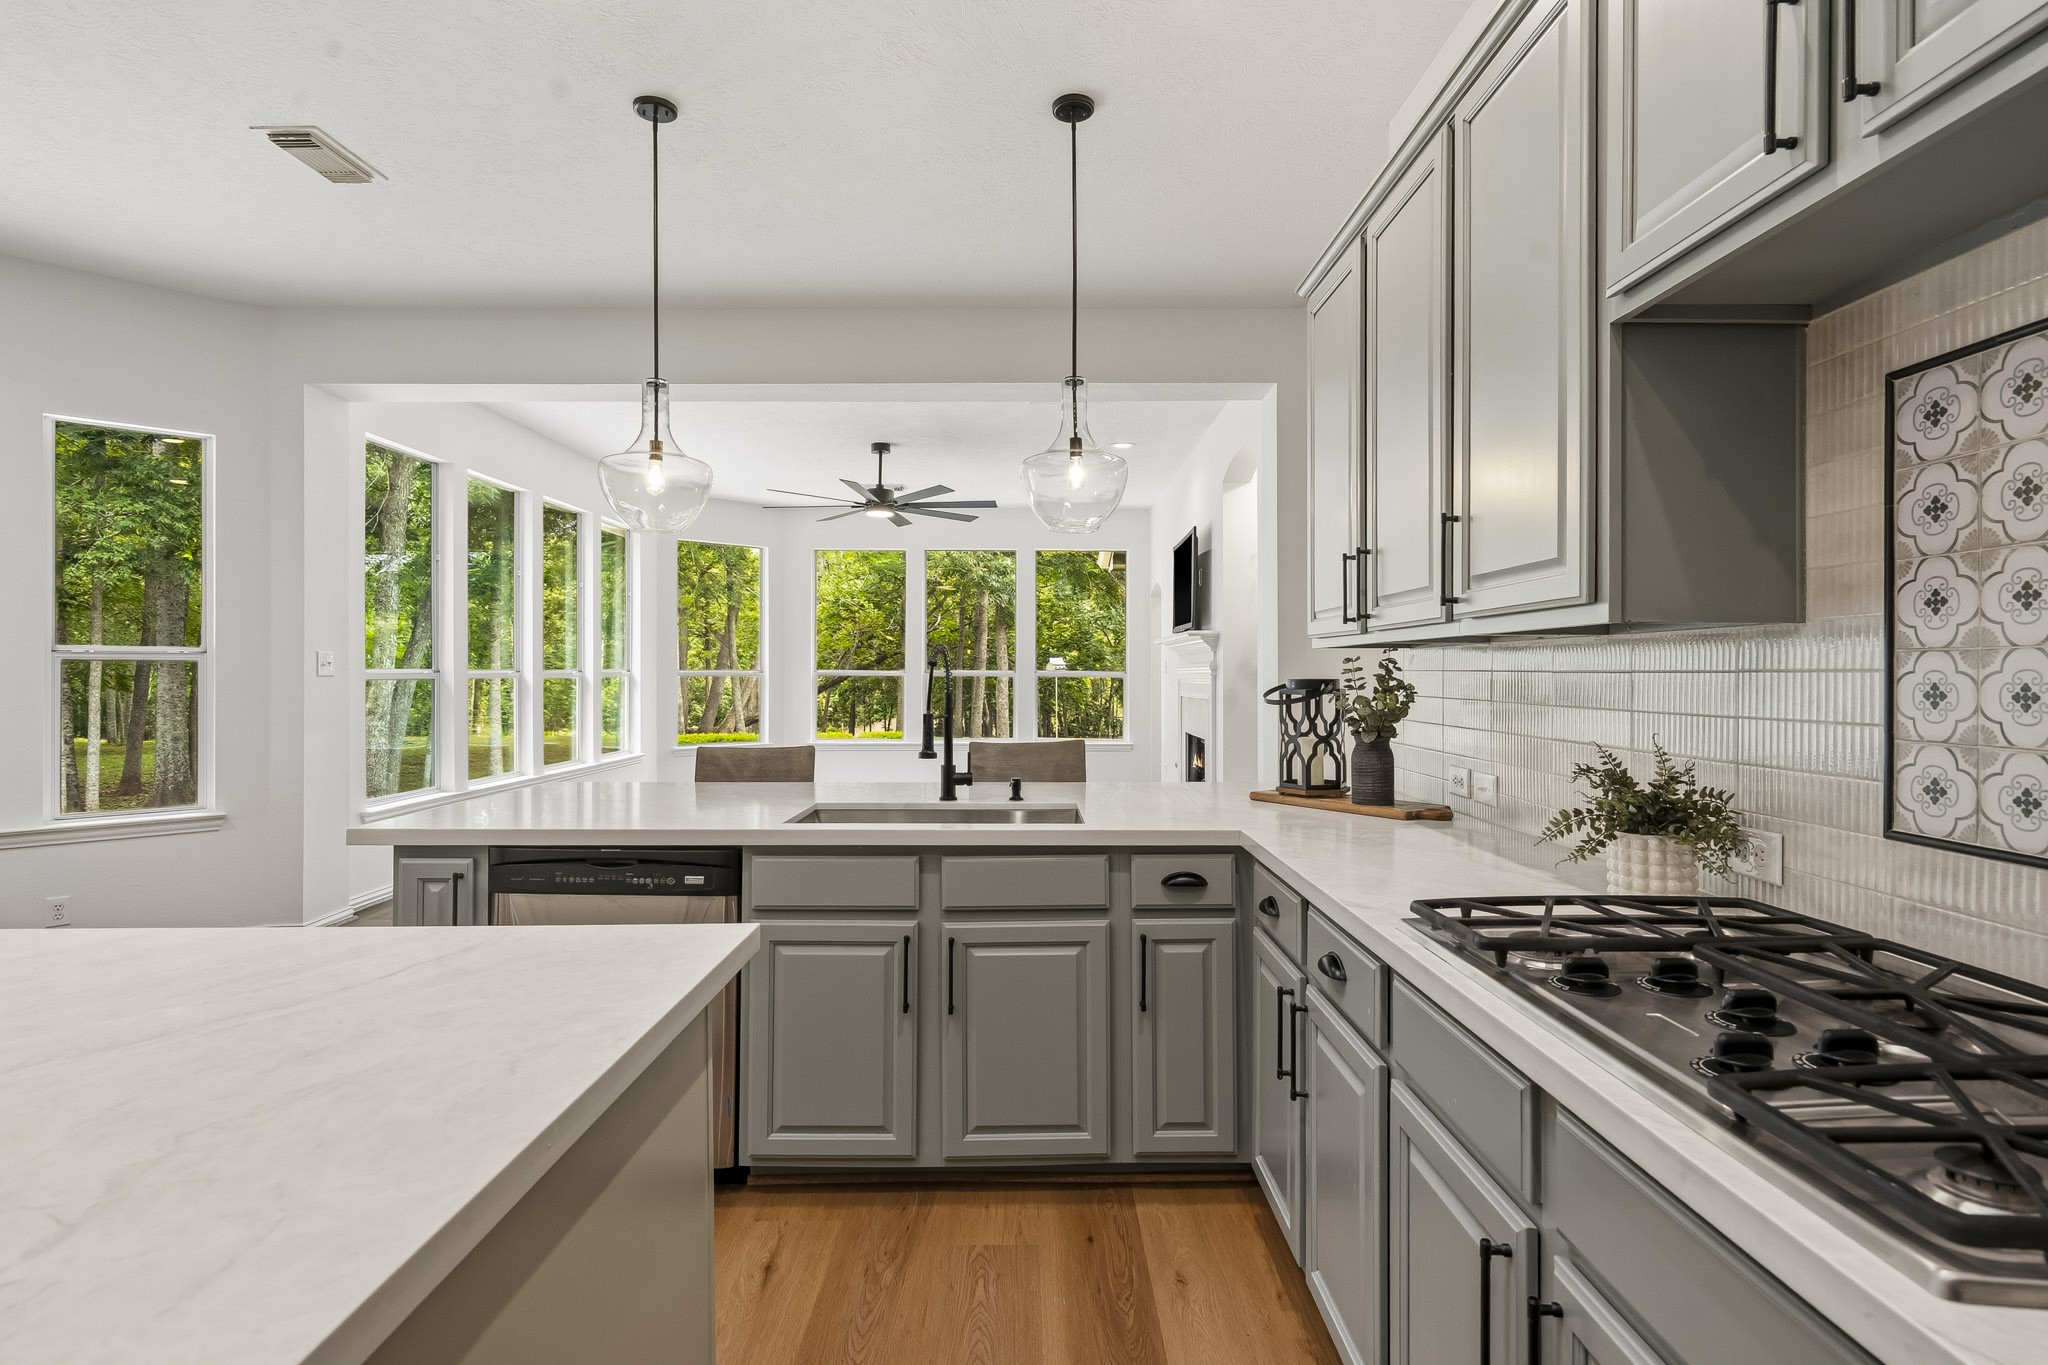
The Kitchen’s peninsula offers additional seating, creating the perfect gathering place for casual meals, after-school homework, or holiday cookie decorating. Positioned to maximize both function and connection, the stainless steel, single-basin, undermount sink, complete with a detachable spray nozzle and built-in soap dispenser, overlooks the Family Room and the stunning wall of windows beyond.
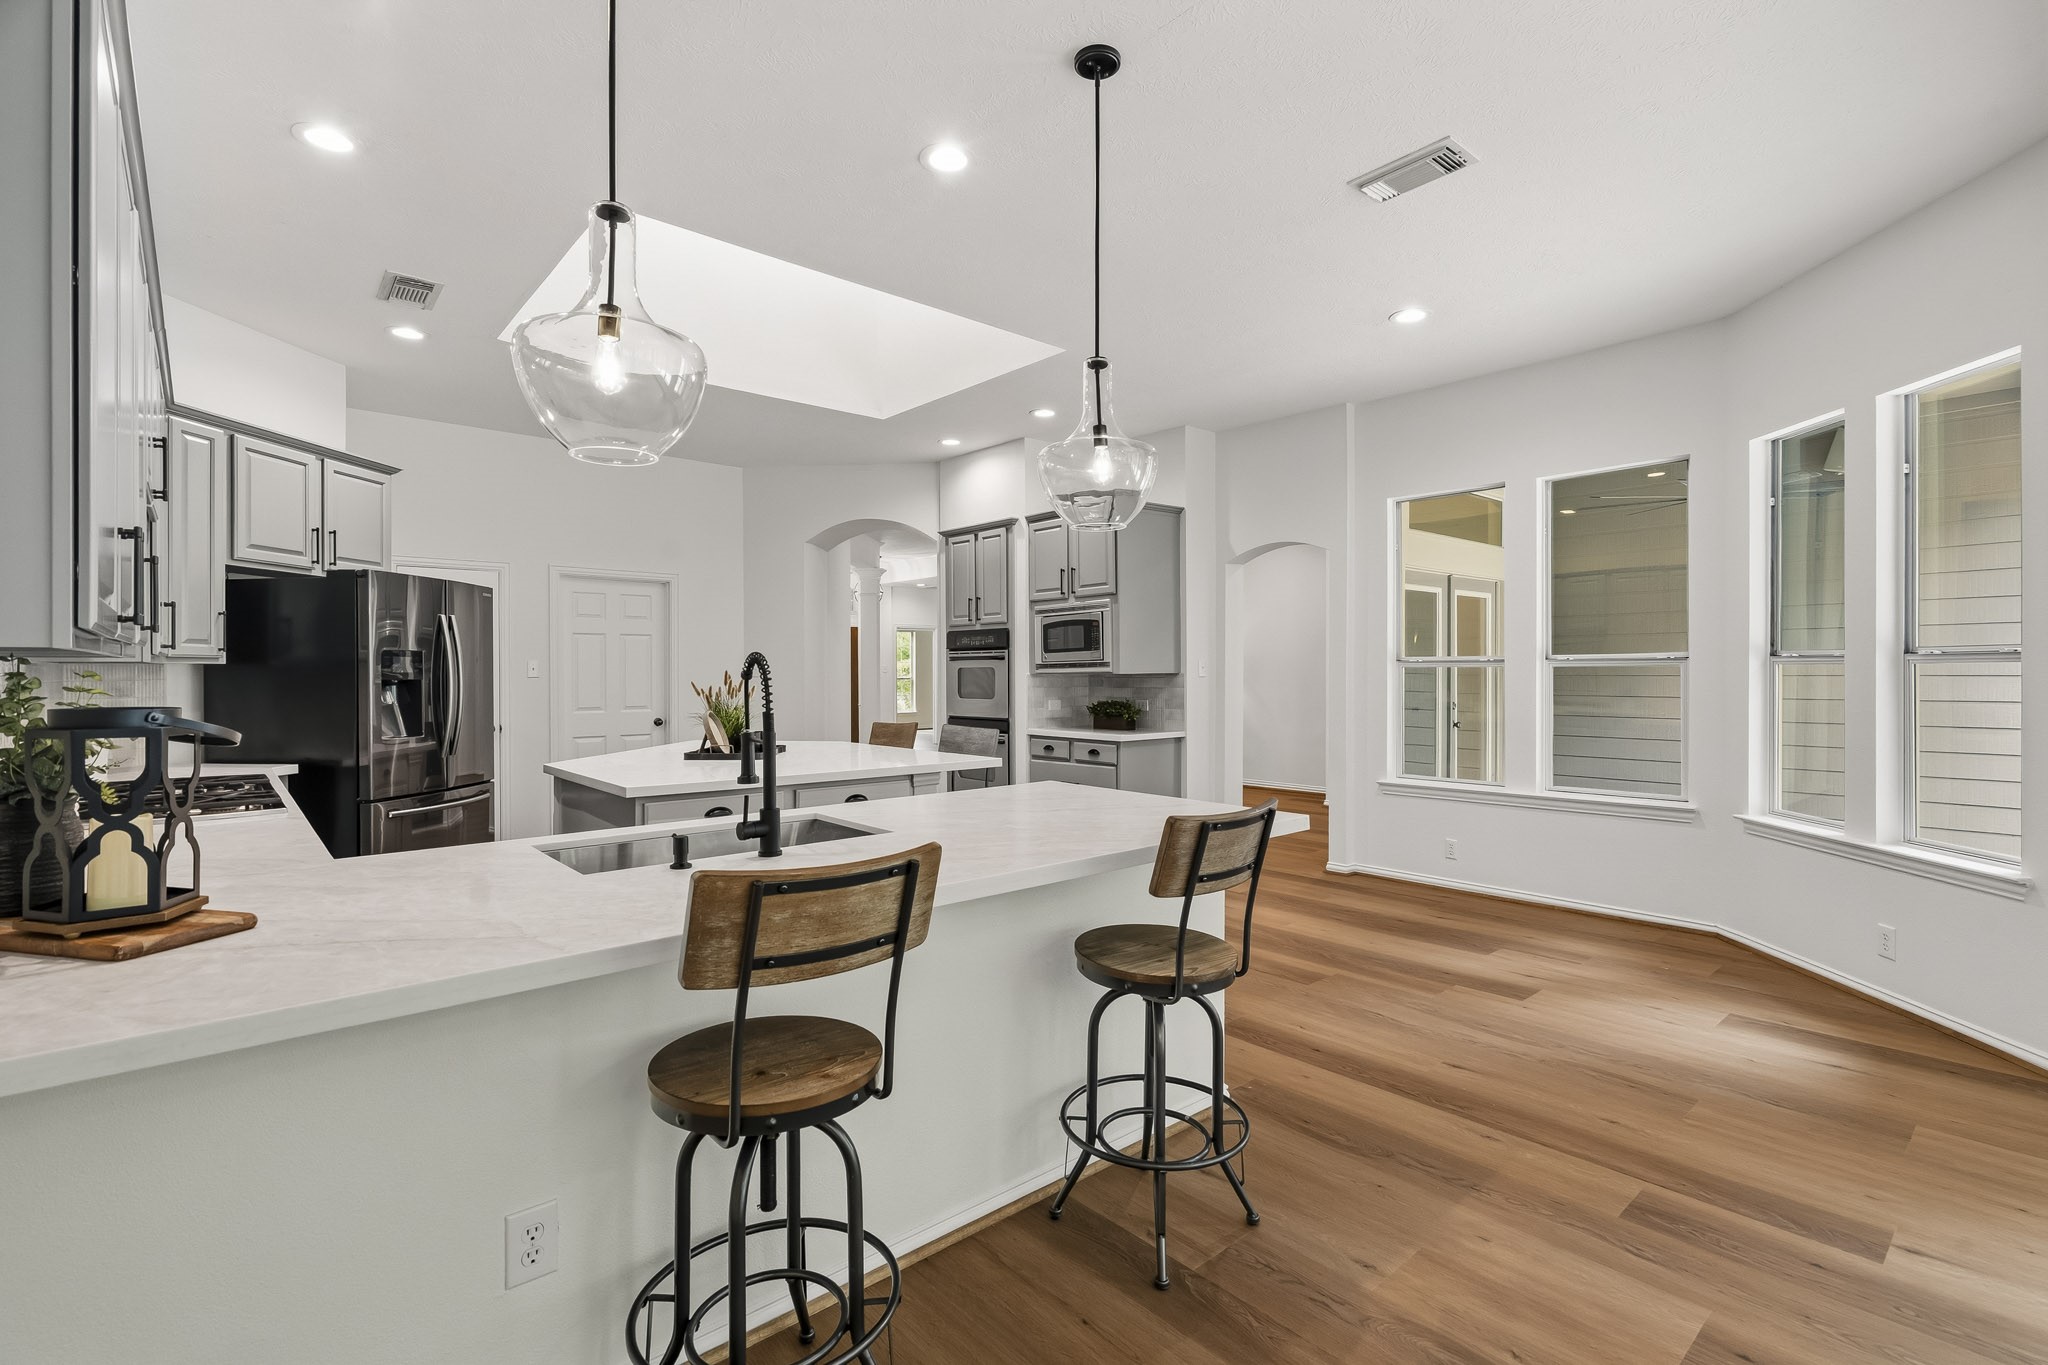
A look back at the Kitchen shows the convenient layout and another glimpse at the Island. Overhead, a large skylight floods the space with natural light, accentuating the sophisticated finishes and reinforcing the seamless blend of beauty, practicality, and contemporary elegance.
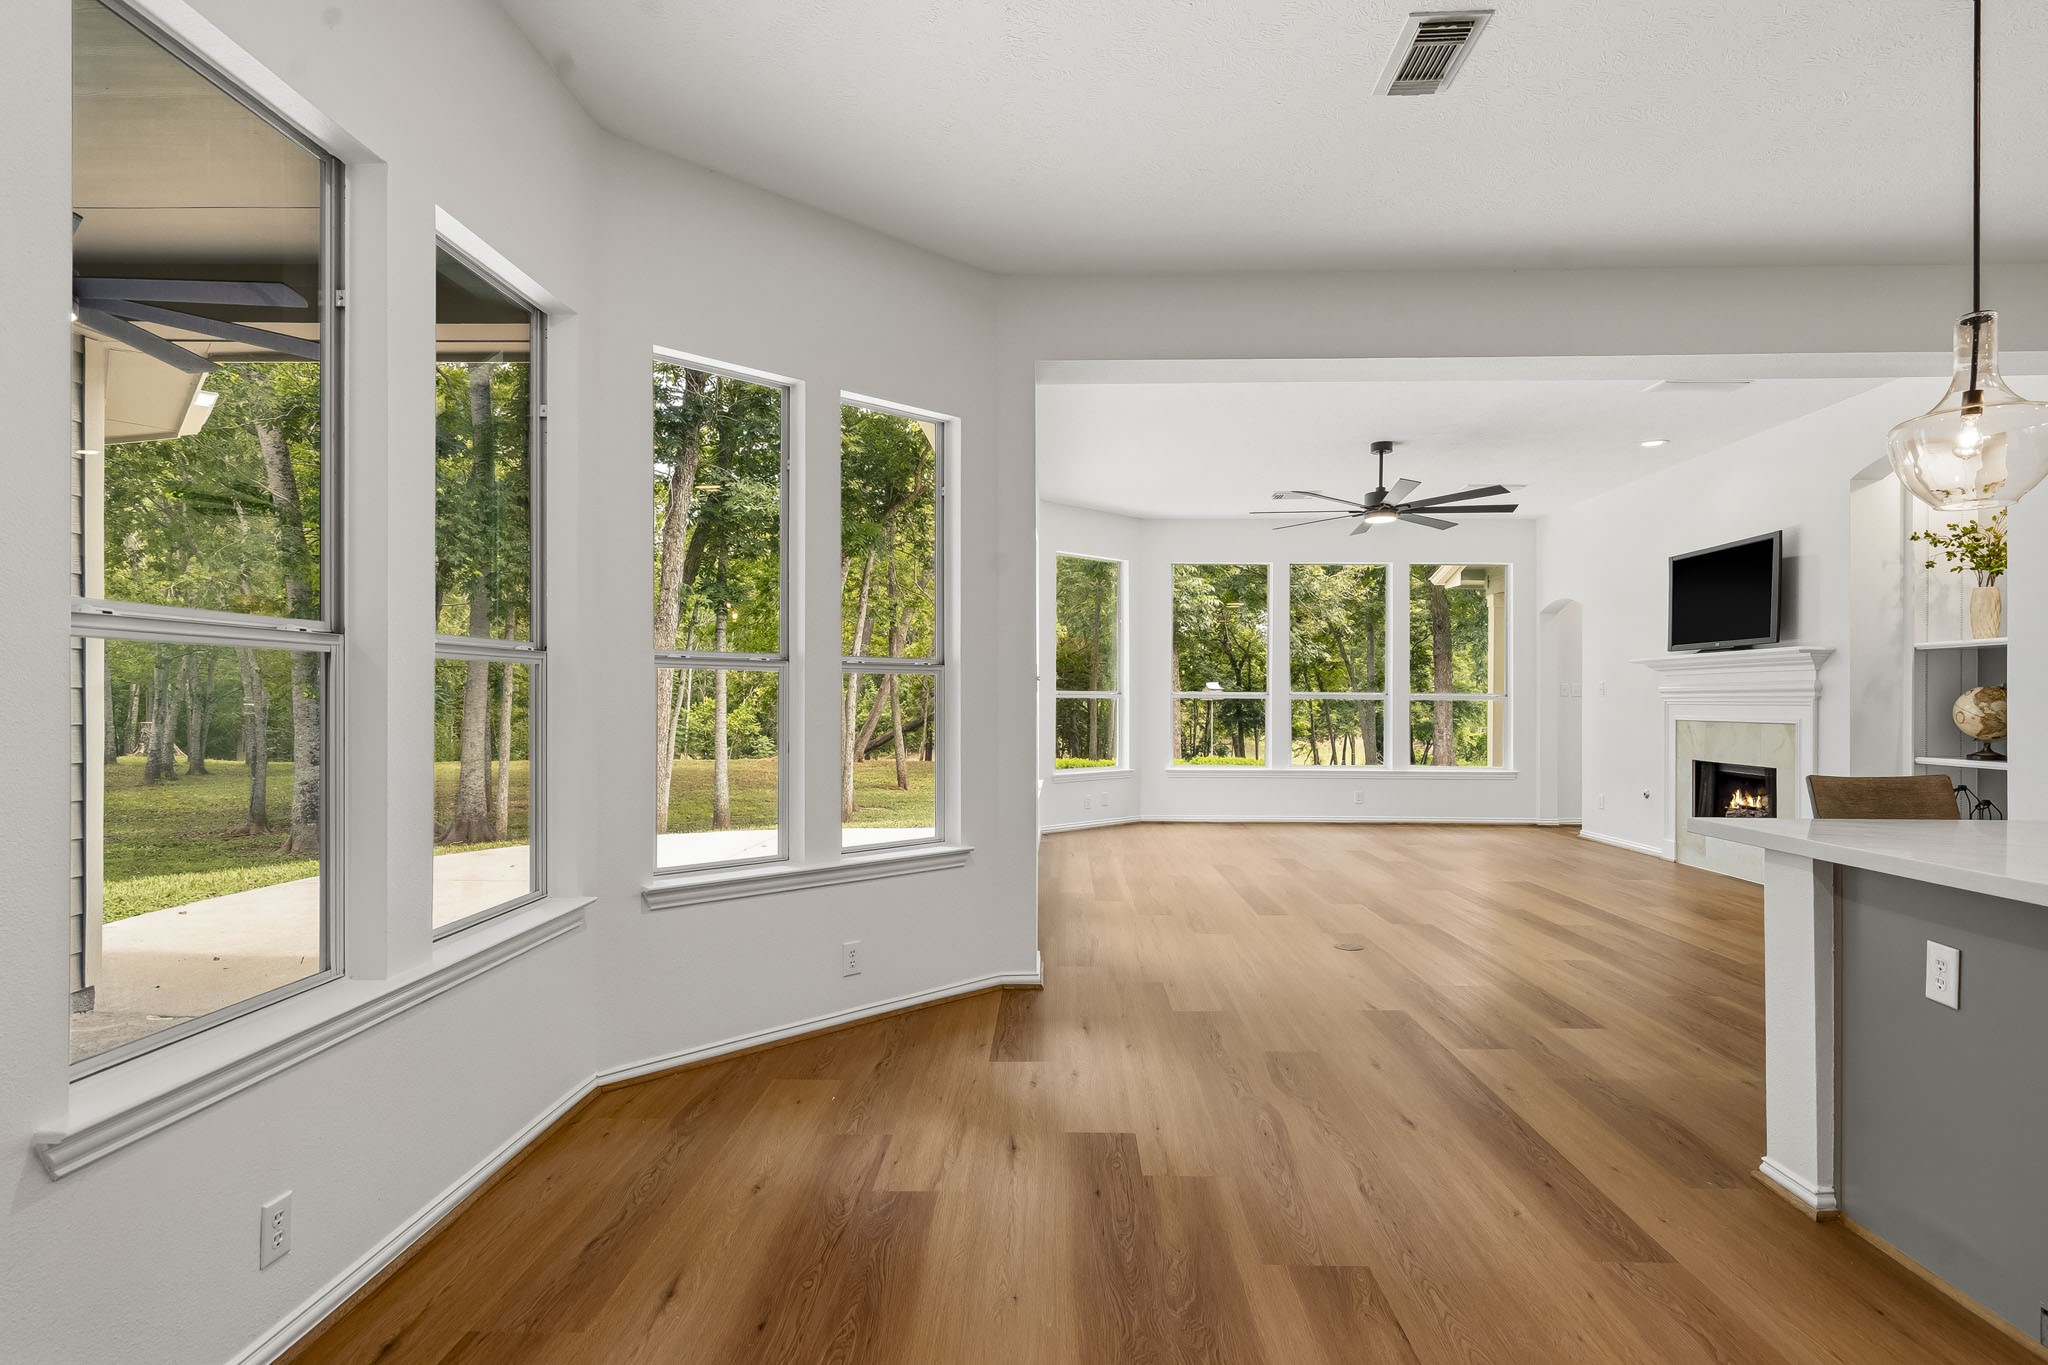
Situated directly off the Kitchen, the Breakfast Room offers a bright and inviting setting for everyday dining. A wall of windows frames views of the covered Back Patio and tranquil wooded backdrop, filling the space with an abundance of natural light.
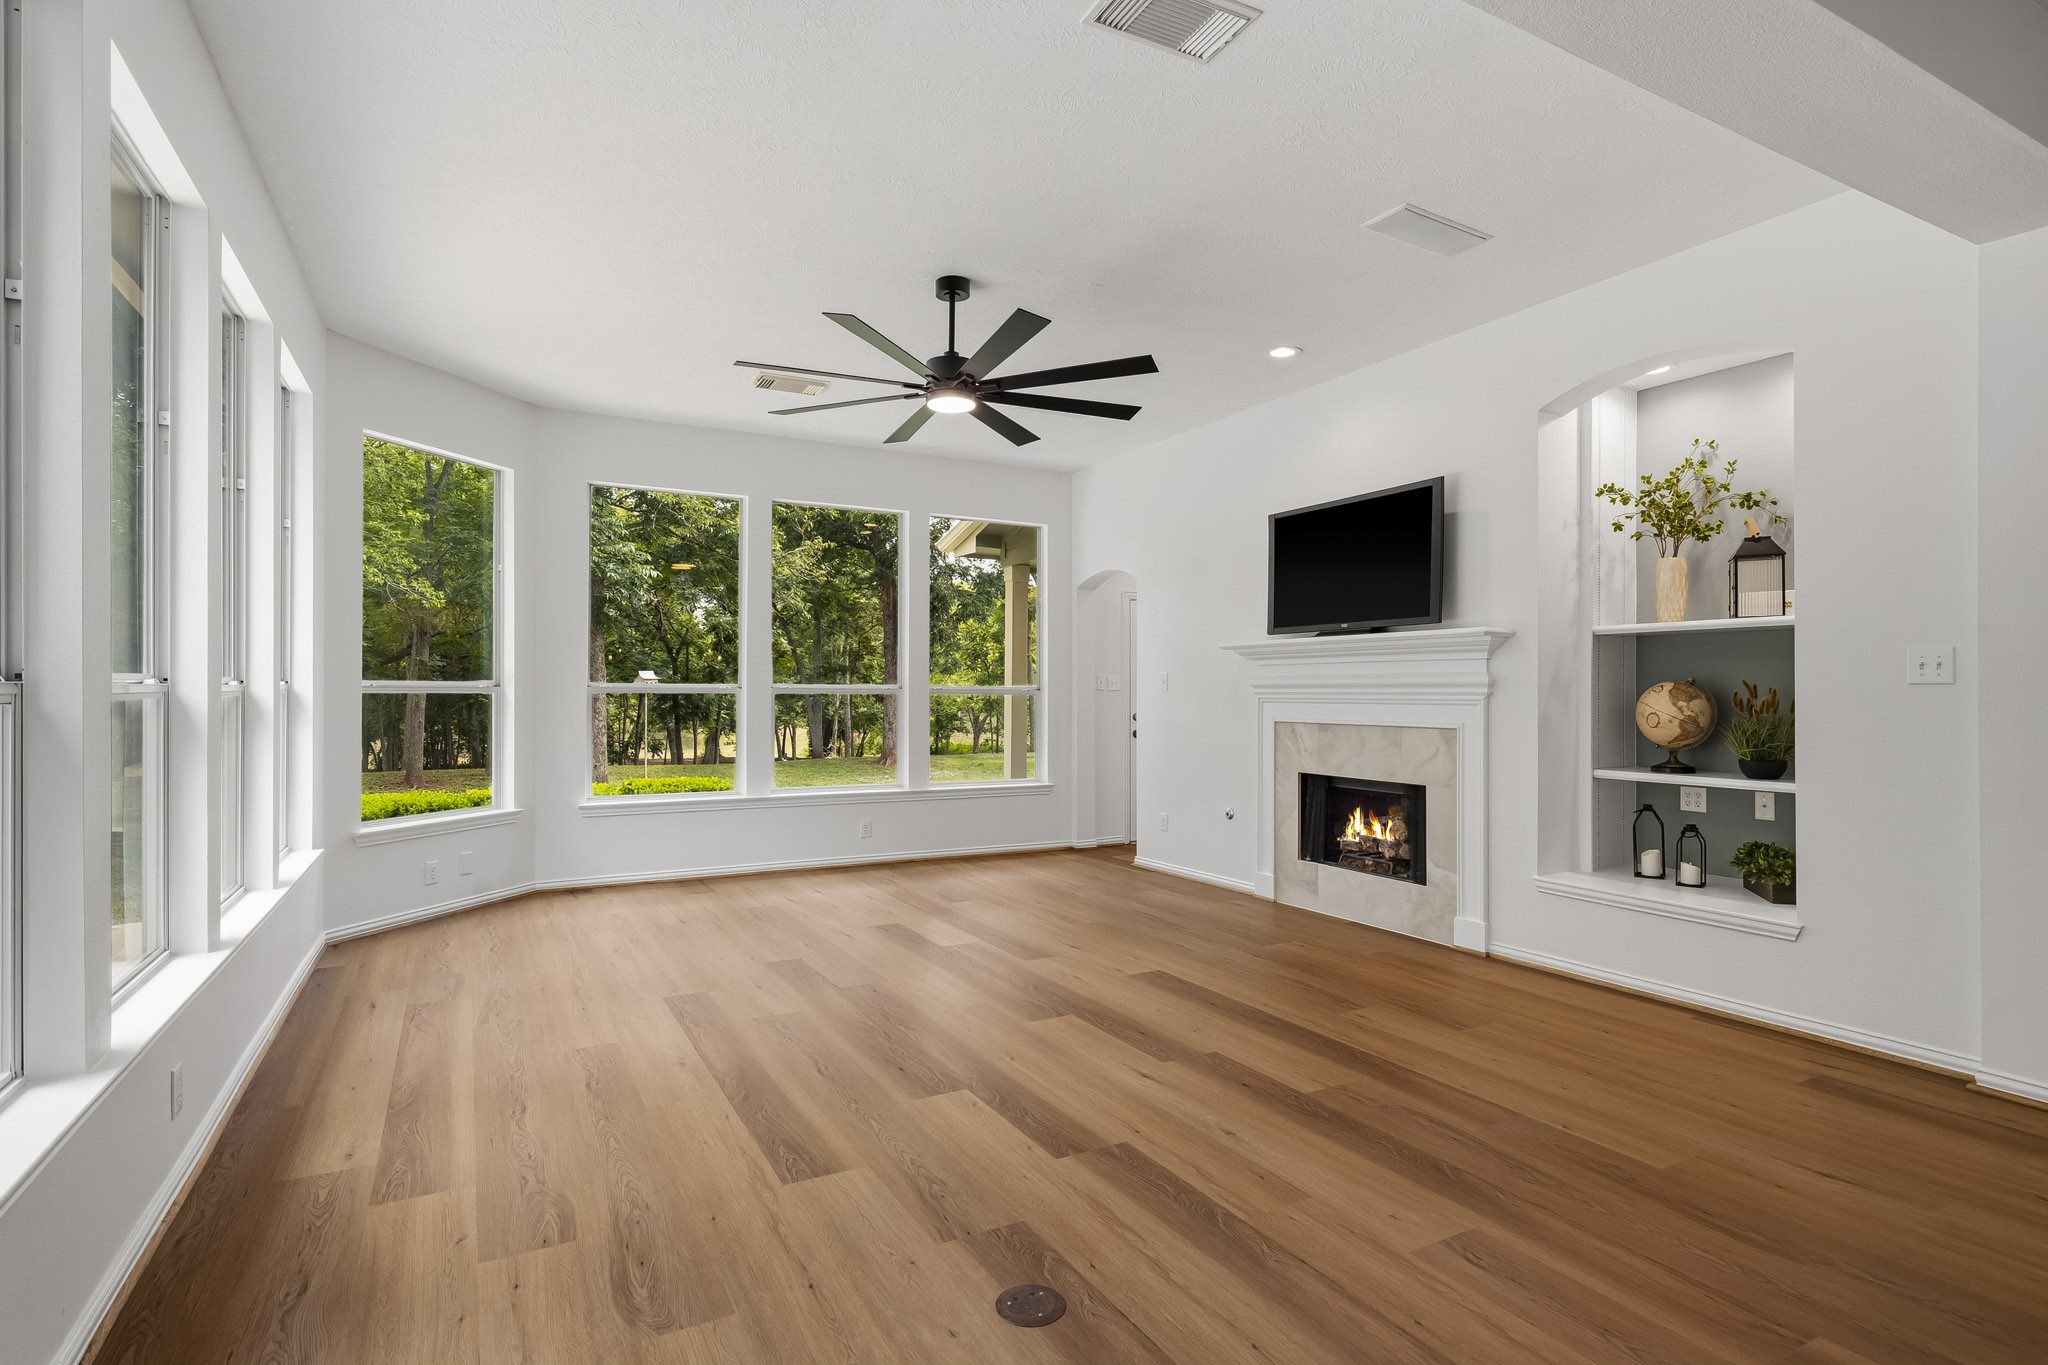
The Family Room exudes warmth and comfort, creating an inviting setting for everyday living and gathering. A custom built-in, beautifully accented with recessed lighting, provides an ideal showcase for treasured family photos, curated décor, and cherished travel mementos.
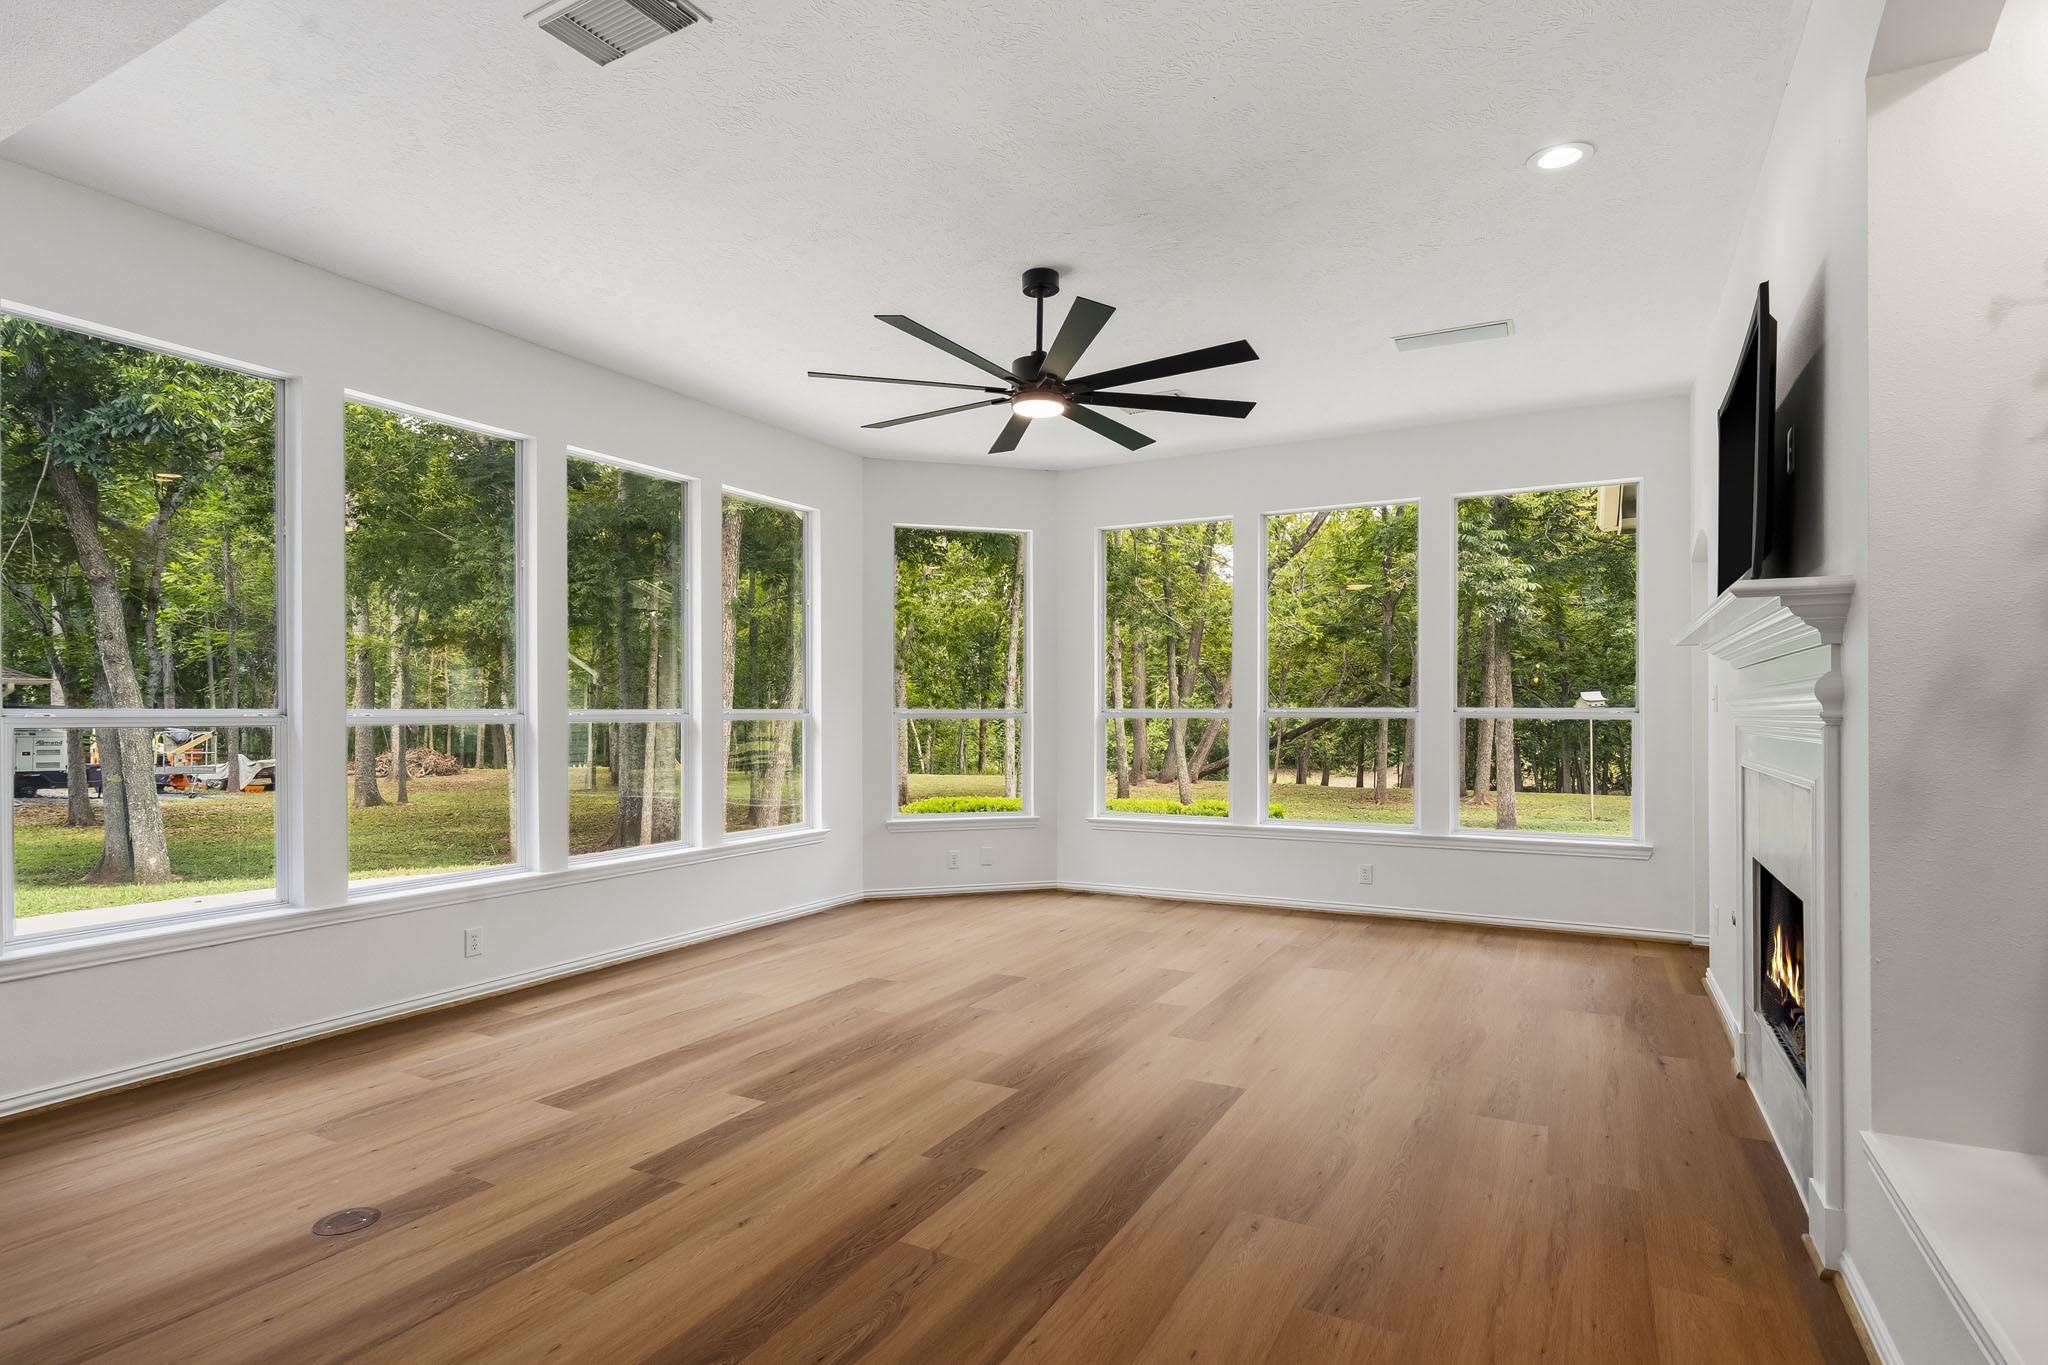
The expansive Family Room is bathed in natural light, with eight oversized windows showcasing panoramic views of the wooded Backyard and creating a seamless connection to the surrounding landscape. A new high-end, eight-blade ceiling fan adds both style and functionality, providing efficient air circulation to keep the sunlit Family Room cool, comfortable, and inviting year-round.
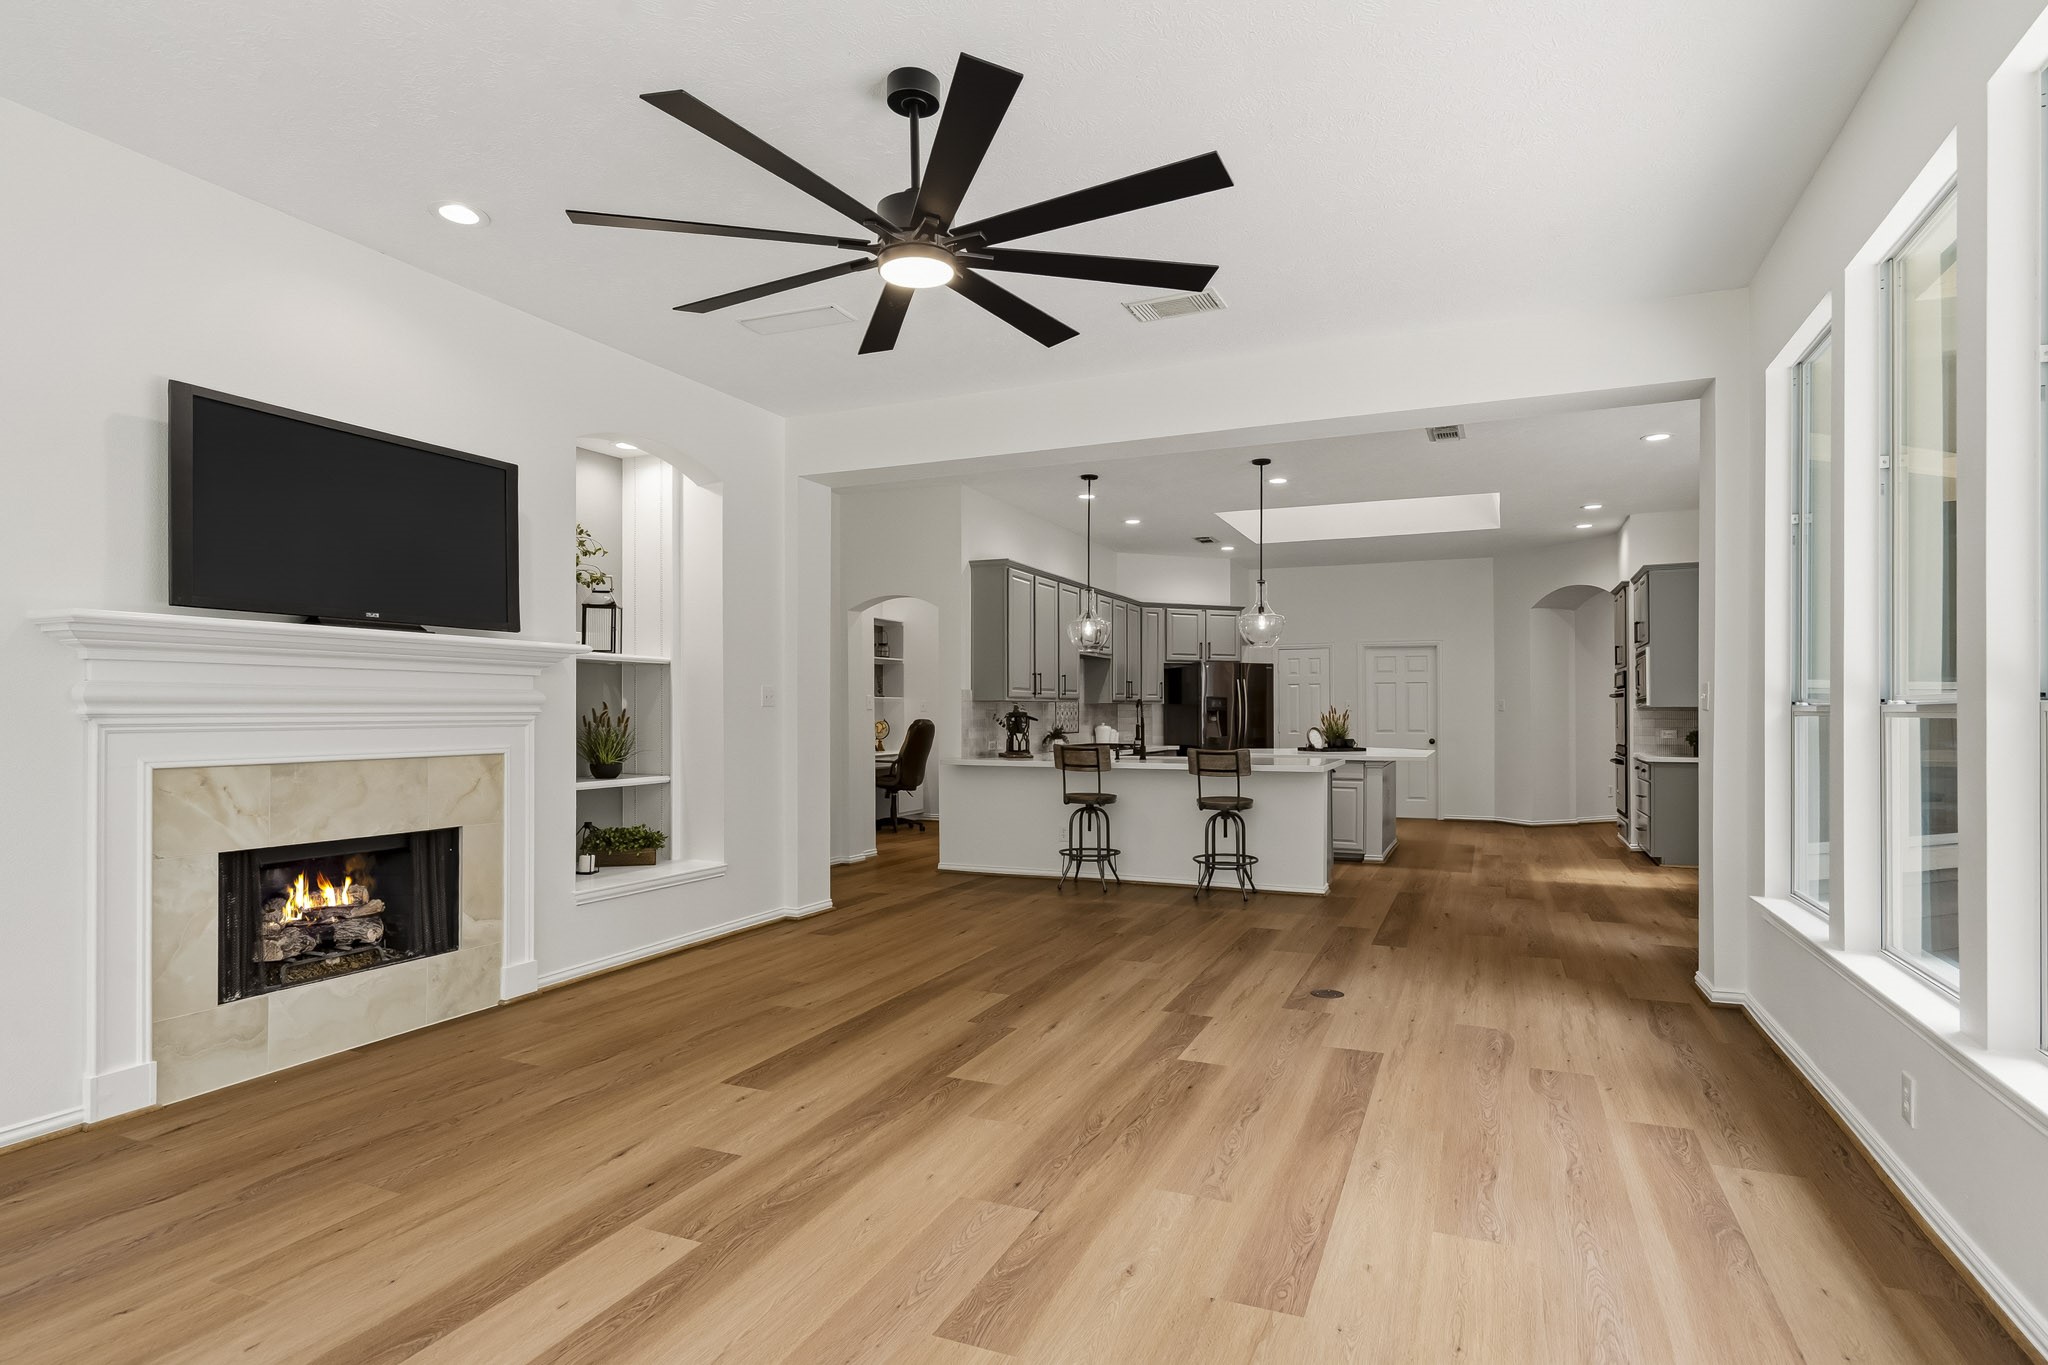
Anchoring the space is a gas fireplace updated with a sophisticated marble-inspired tile surround, adding a fresh layer of elegance and timeless appeal to this inviting gathering space.
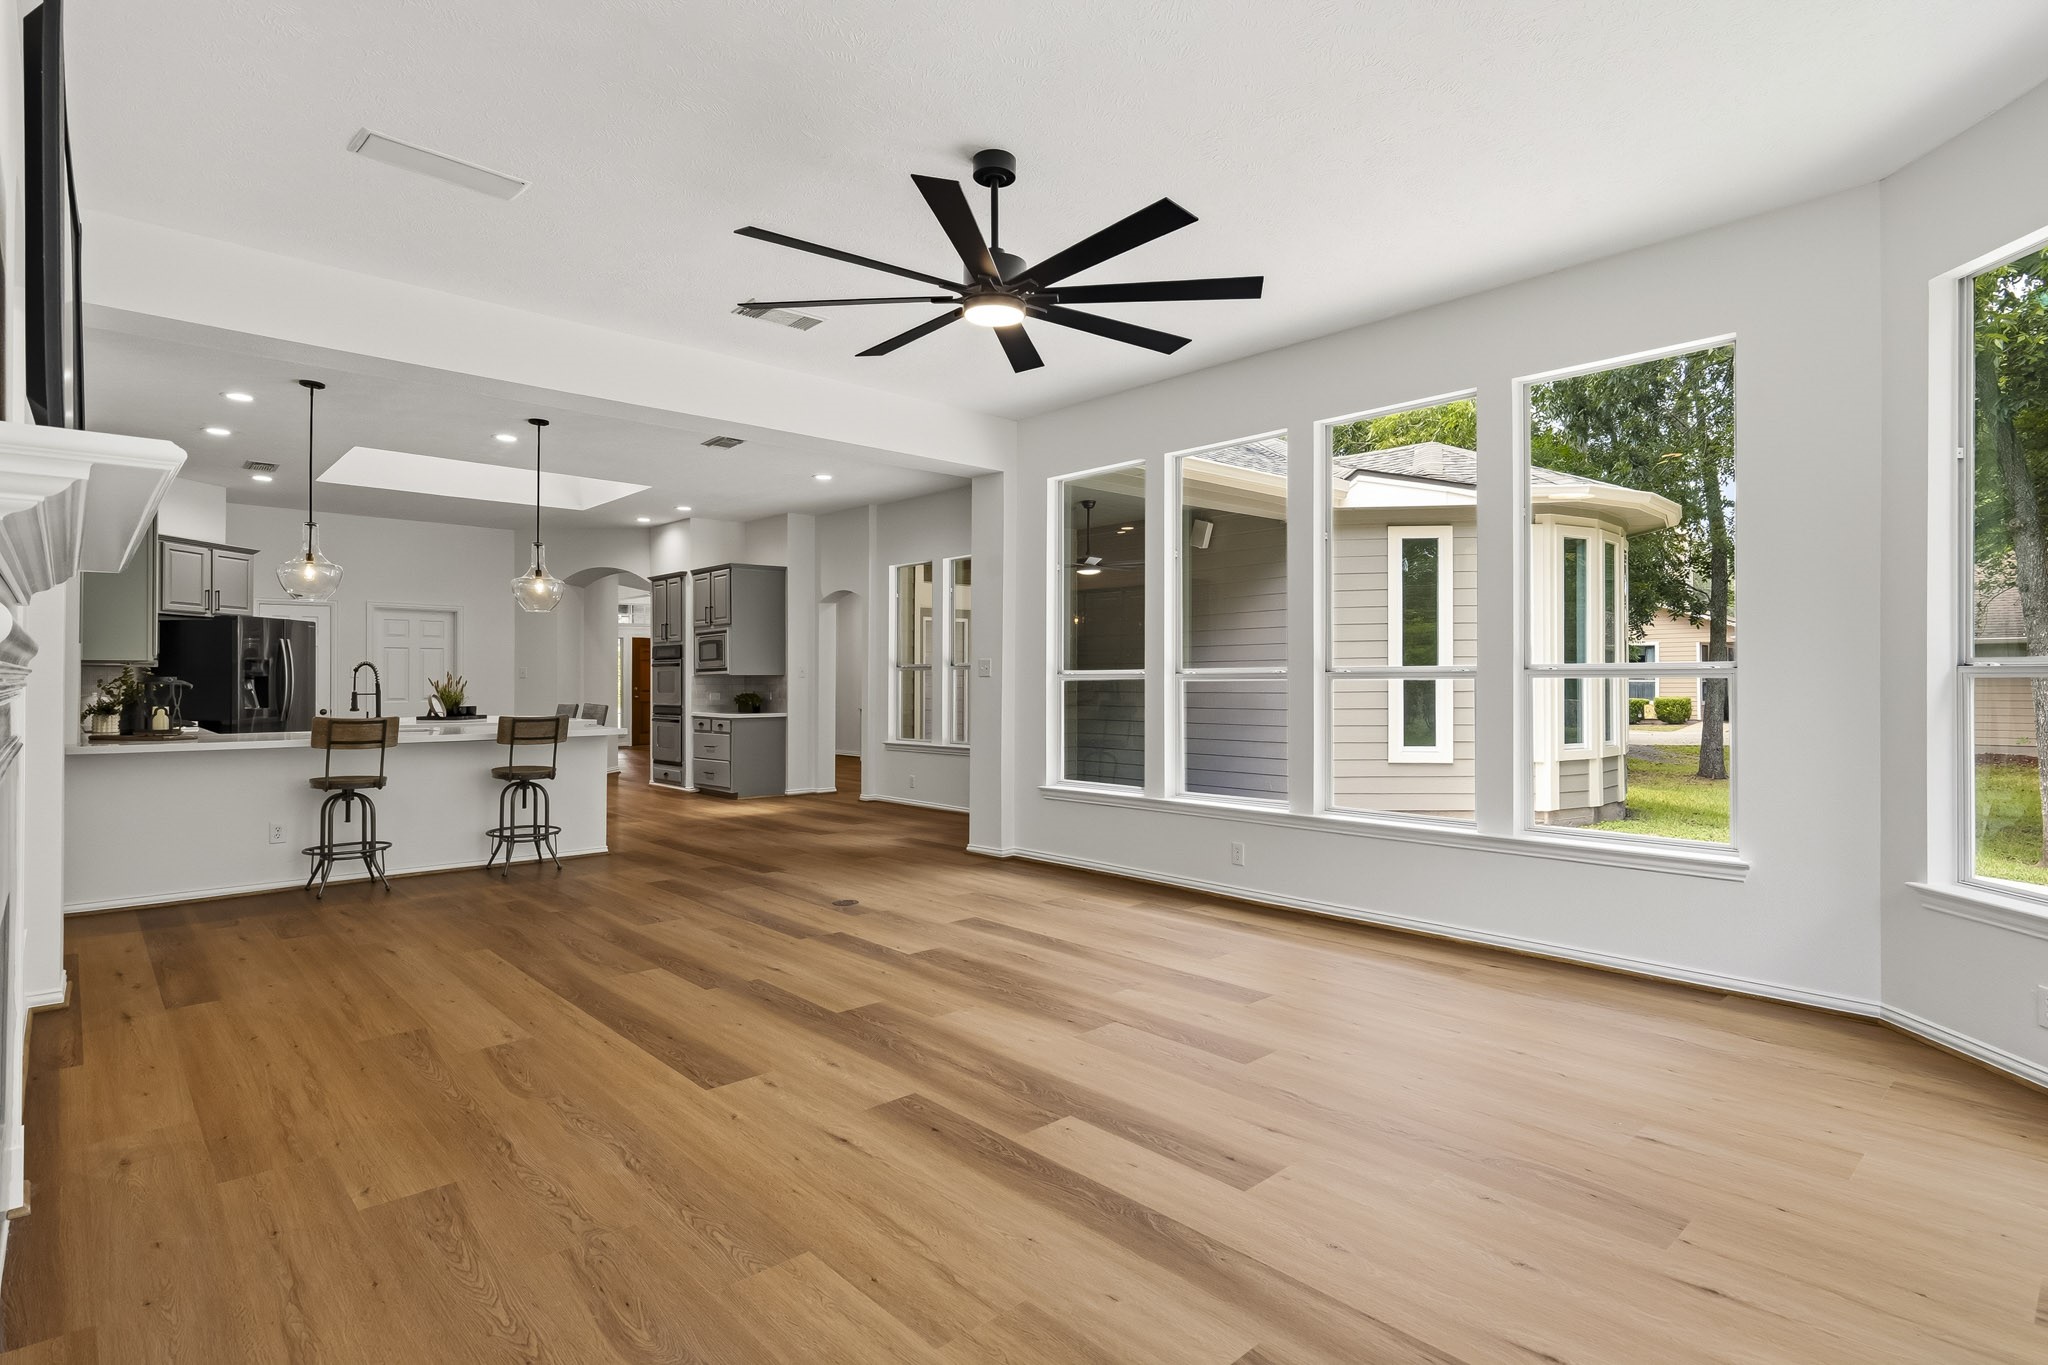
The Family Room enjoys open sightlines through the Kitchen, creating a seamless connection between spaces and allowing conversation to flow effortlessly throughout the heart of the home.
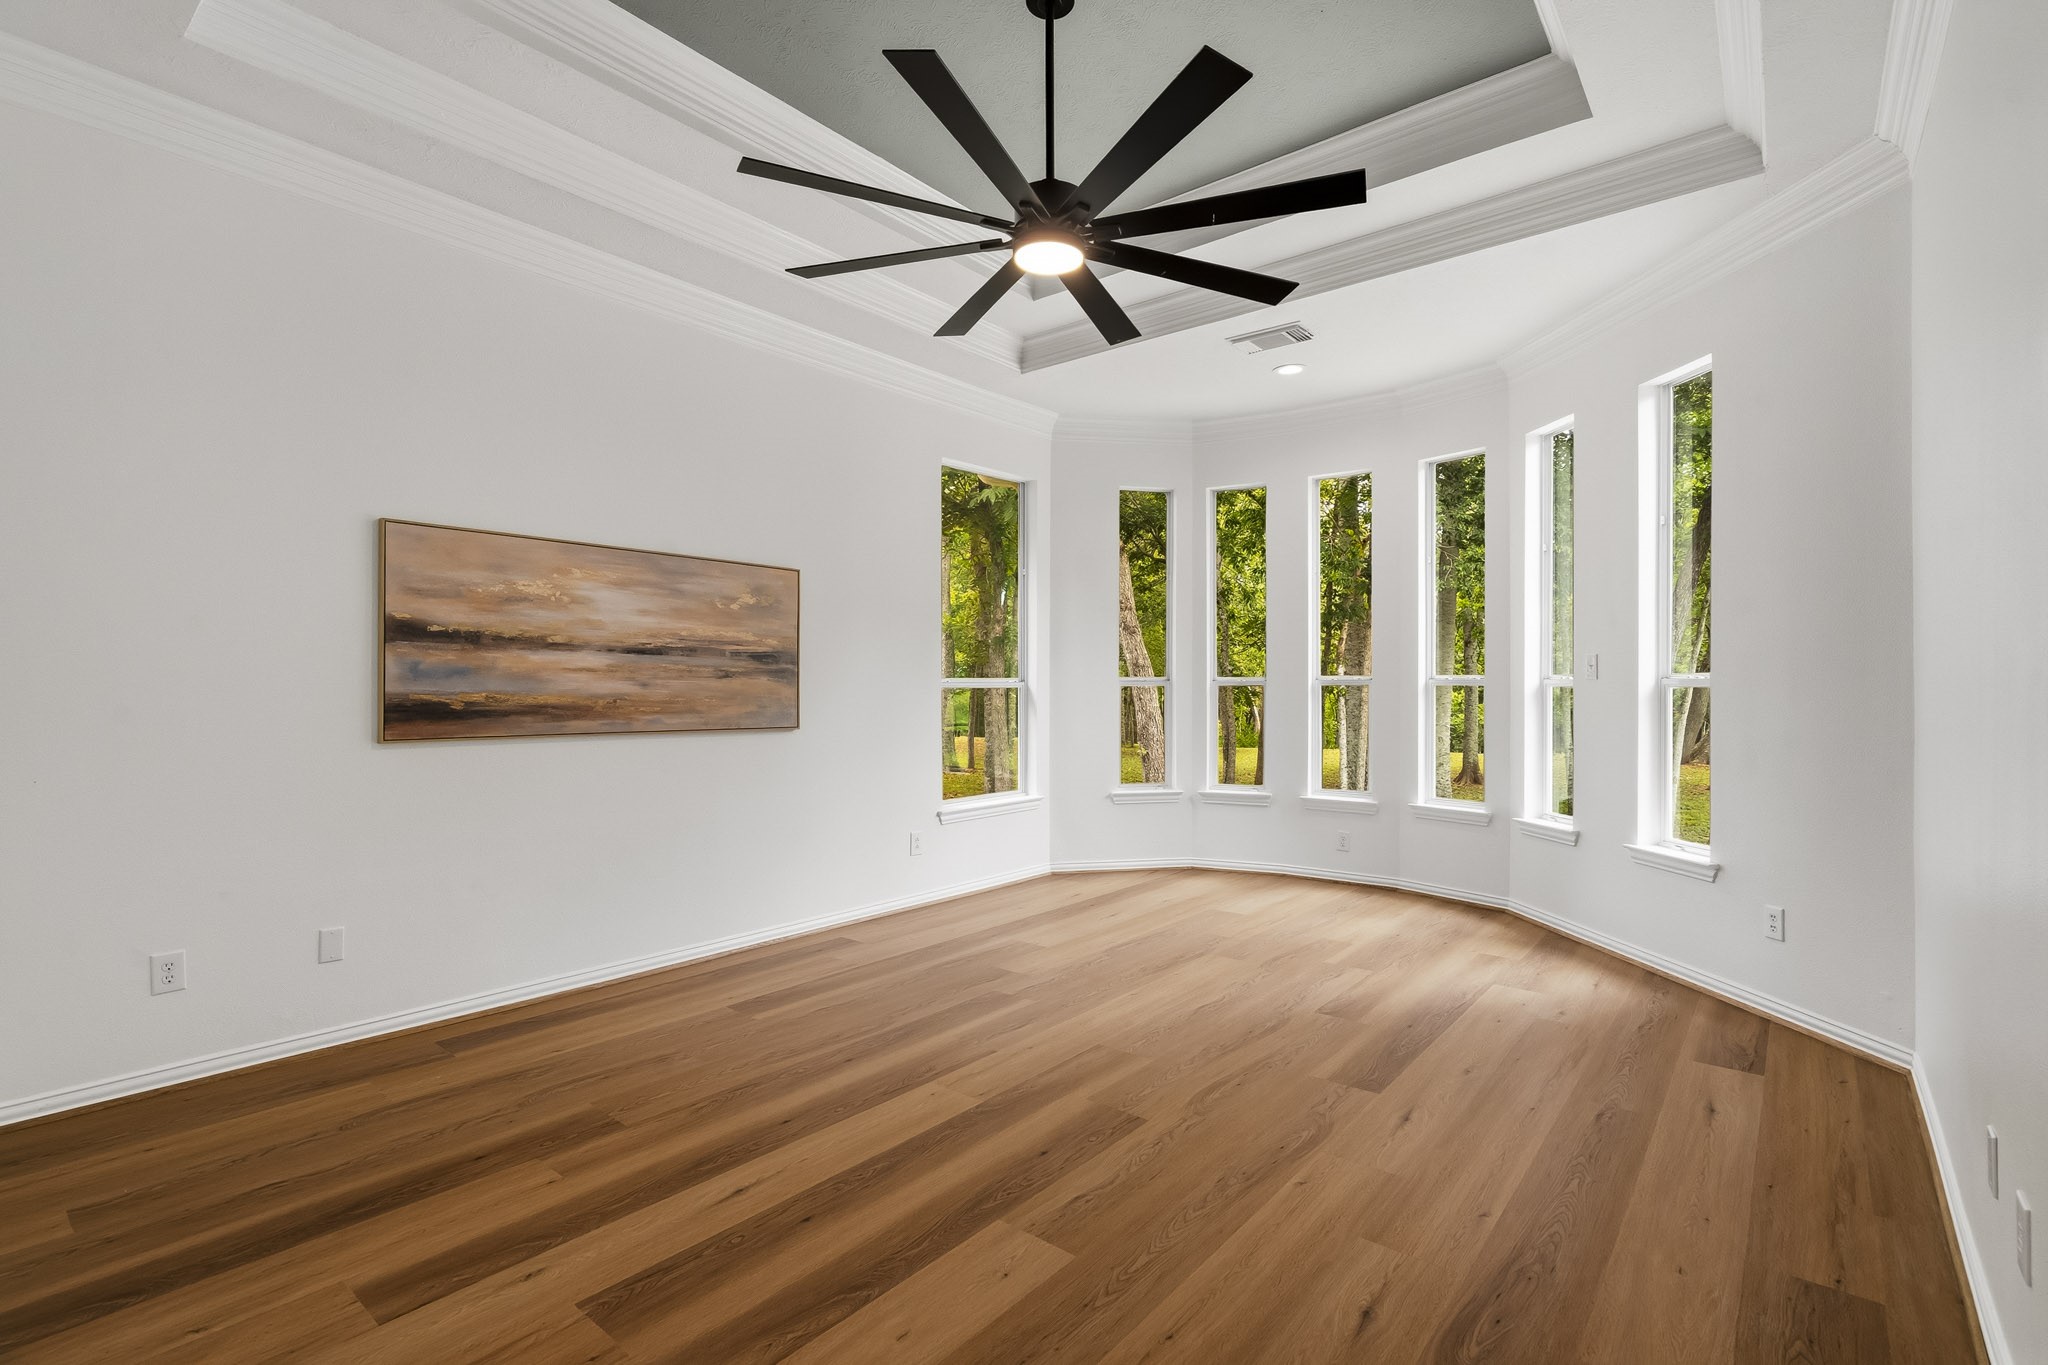
The spacious Primary Bedroom is a tranquil retreat, bathed in natural light from seven expansive windows that frame uninterrupted views of the lush, wooded Backyard. The abundance of windows creates an airy, serene atmosphere, allowing the beauty of the surrounding landscape to become a breathtaking backdrop to everyday living.
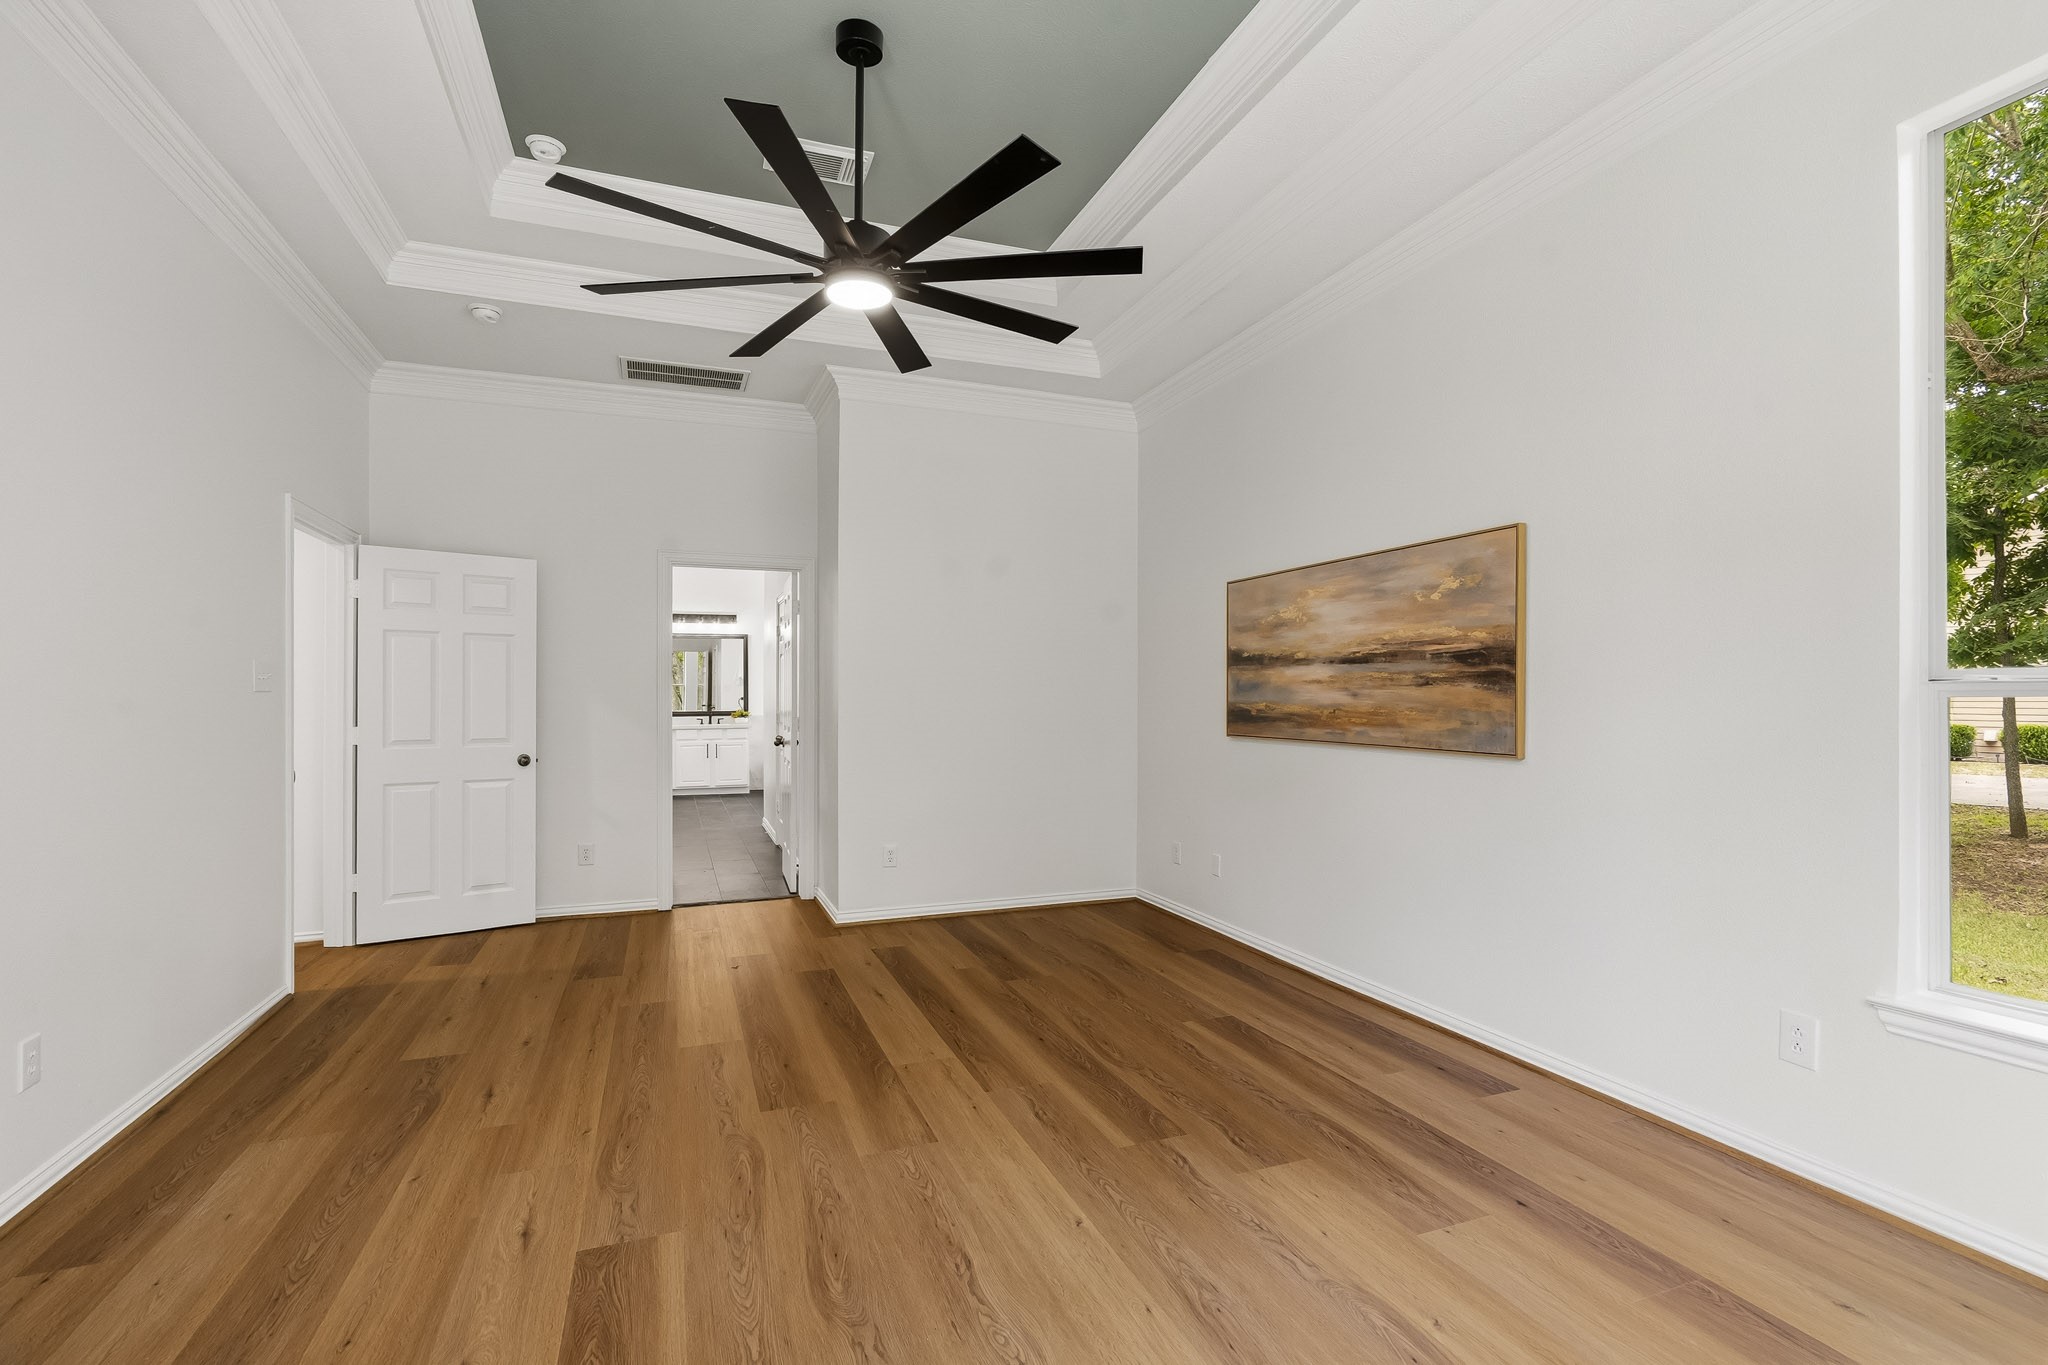
The Primary Bedroom showcases new LVP flooring, a sophisticated double tray ceiling, exquisite crown molding, and a stylish new five-blade ceiling fan. Bathed in natural light, the room’s fresh, bright palette creates an inviting and versatile retreat, providing the perfect canvas for any design style while enhancing the sense of comfort, elegance, and spaciousness.
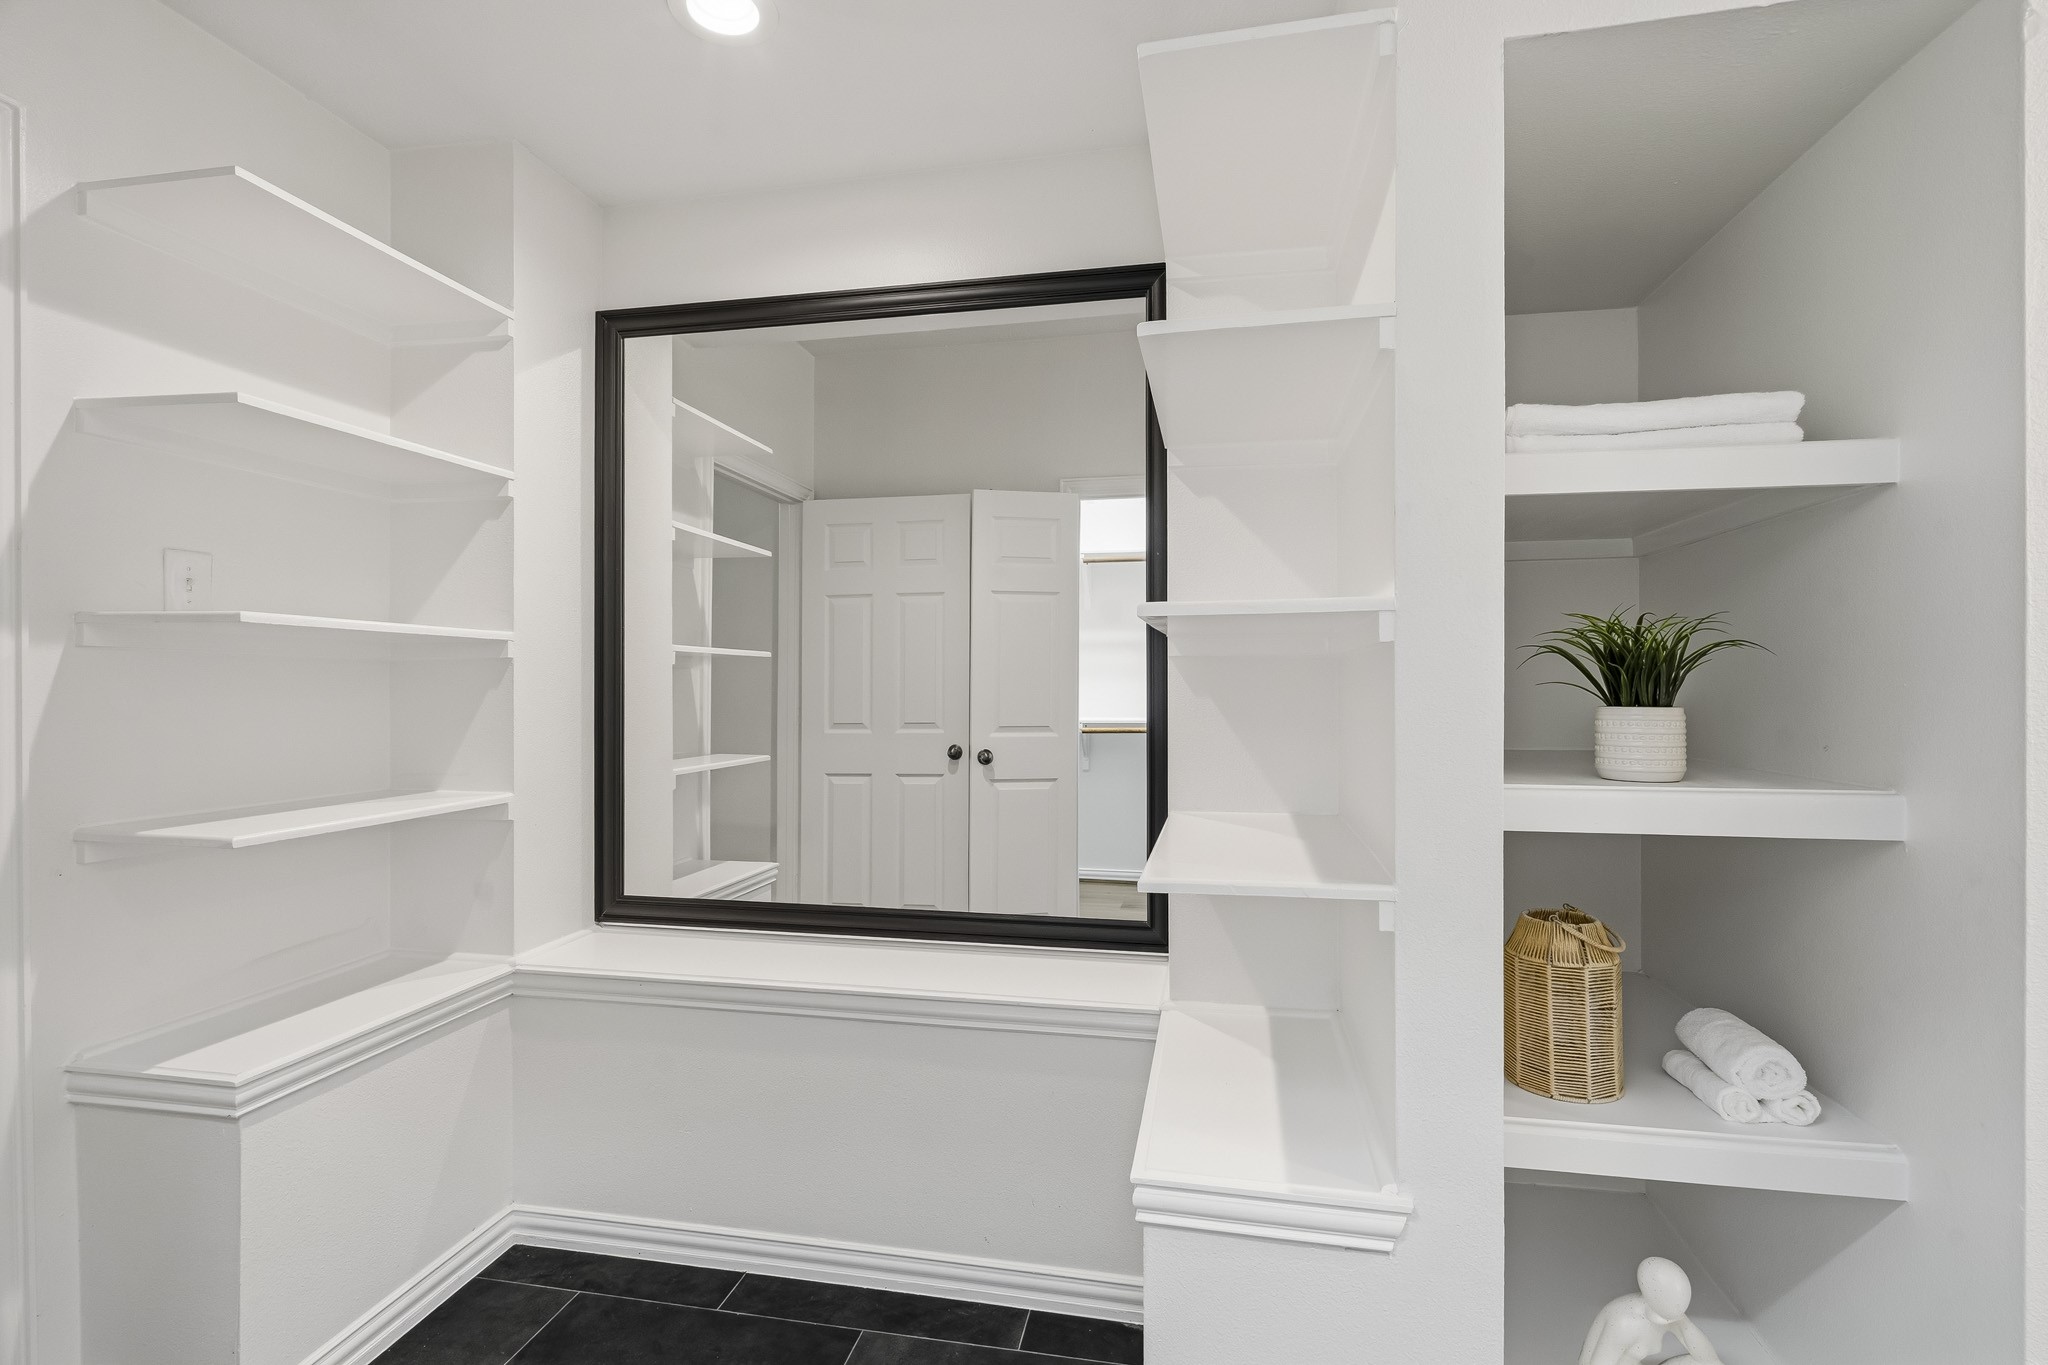
Located at the entrance to the Primary Bath, this thoughtfully designed storage area is complemented by a mirror, creating the perfect place for final touch-ups and one last glance before stepping into your day.
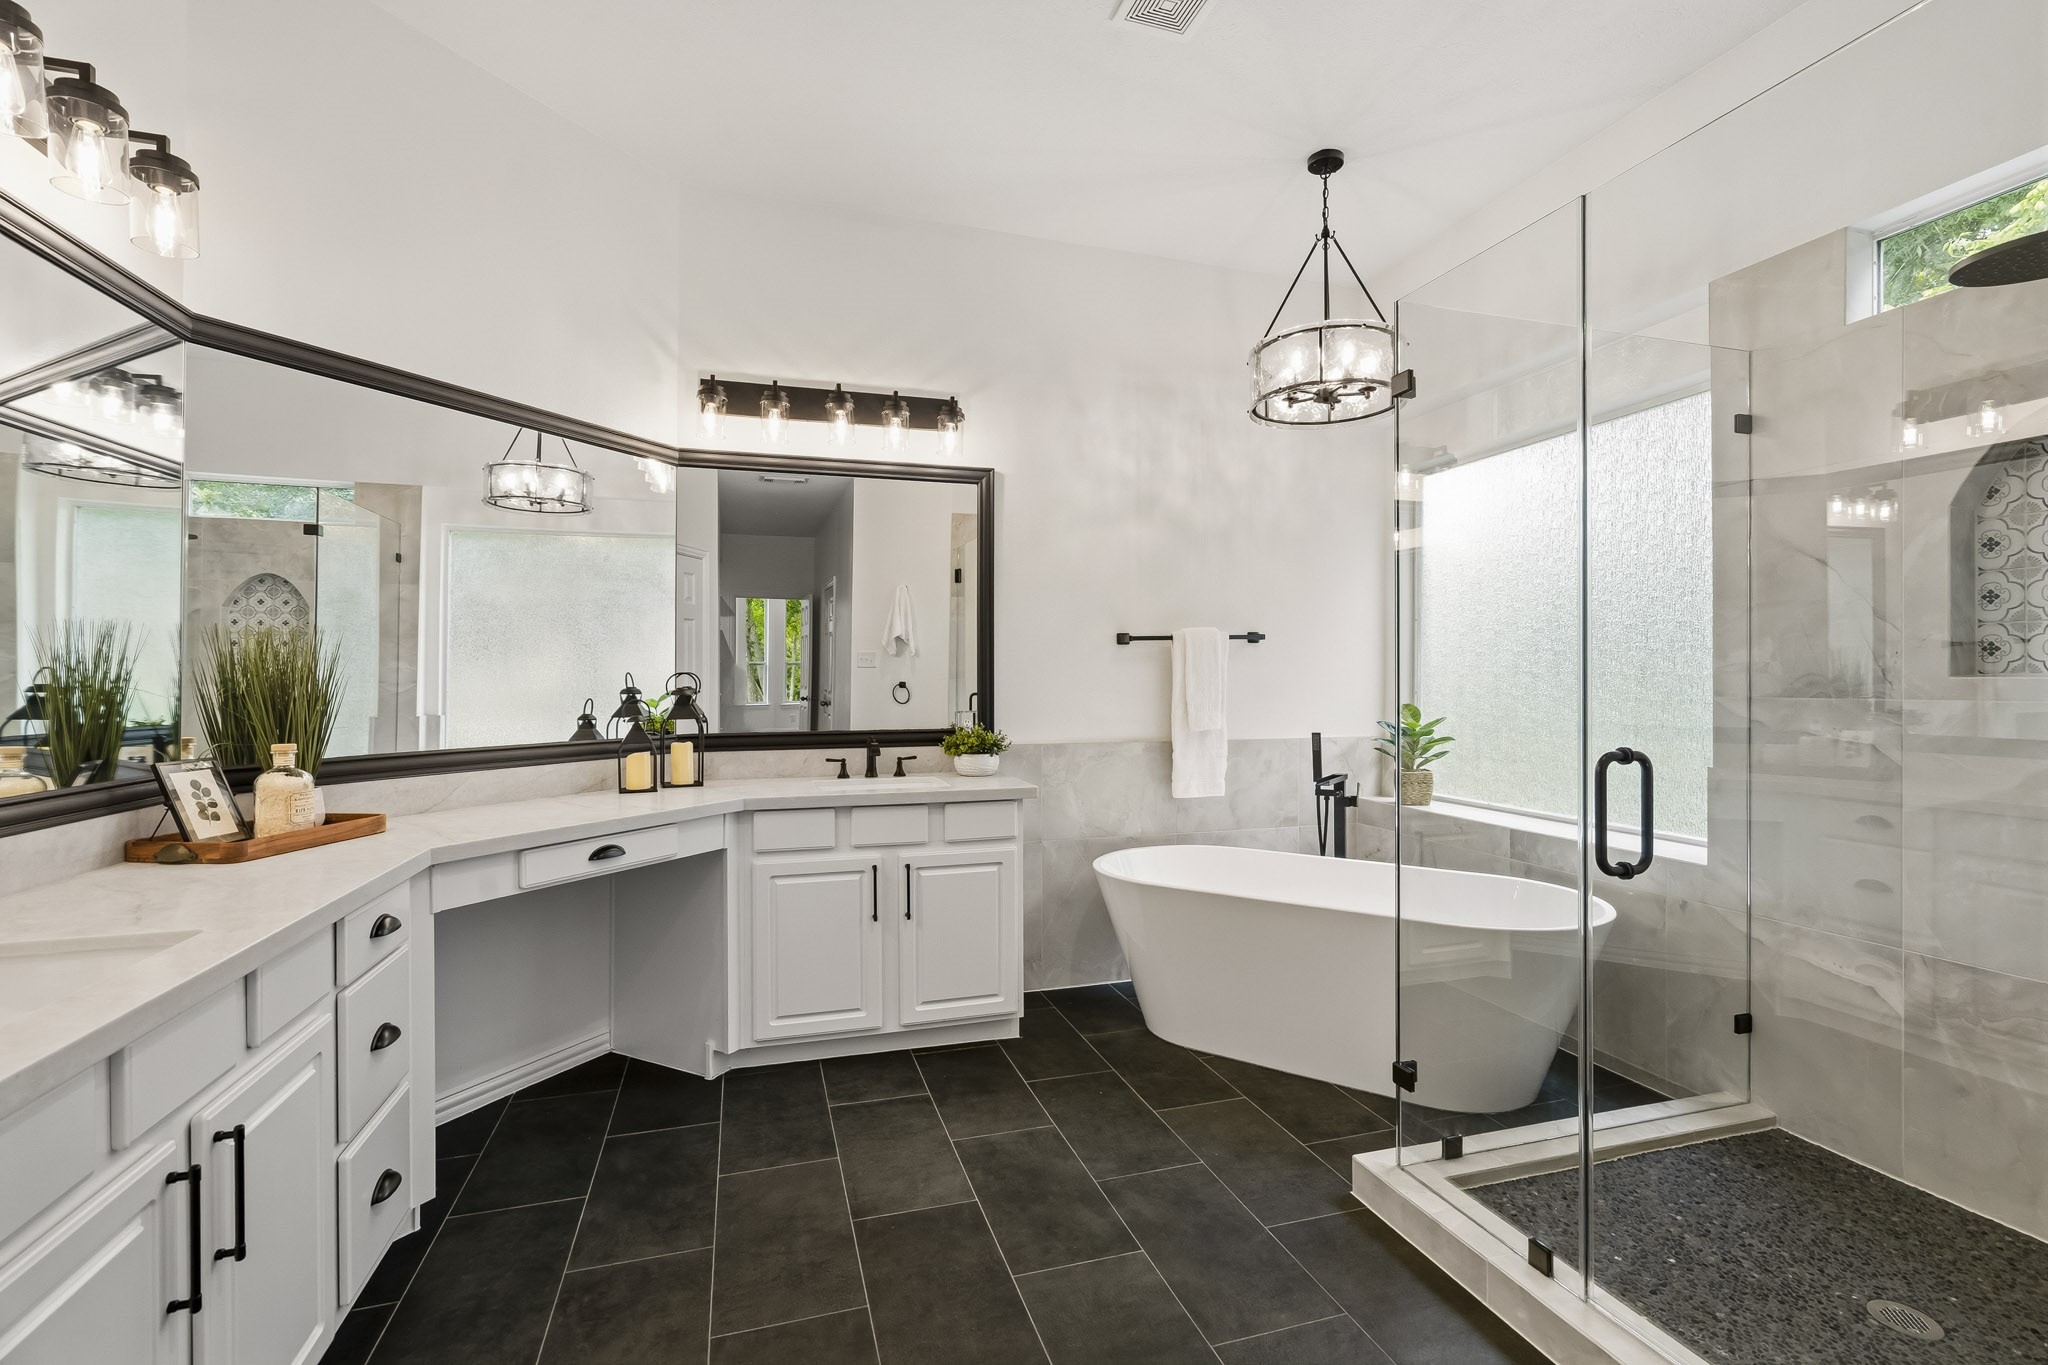
Showcasing a harmonious balance of classic sophistication and modern style, the Primary Bath features brand-new tile flooring that adds depth and character while providing a dramatic contrast to the bright white cabinetry and sleek quartz surfaces.
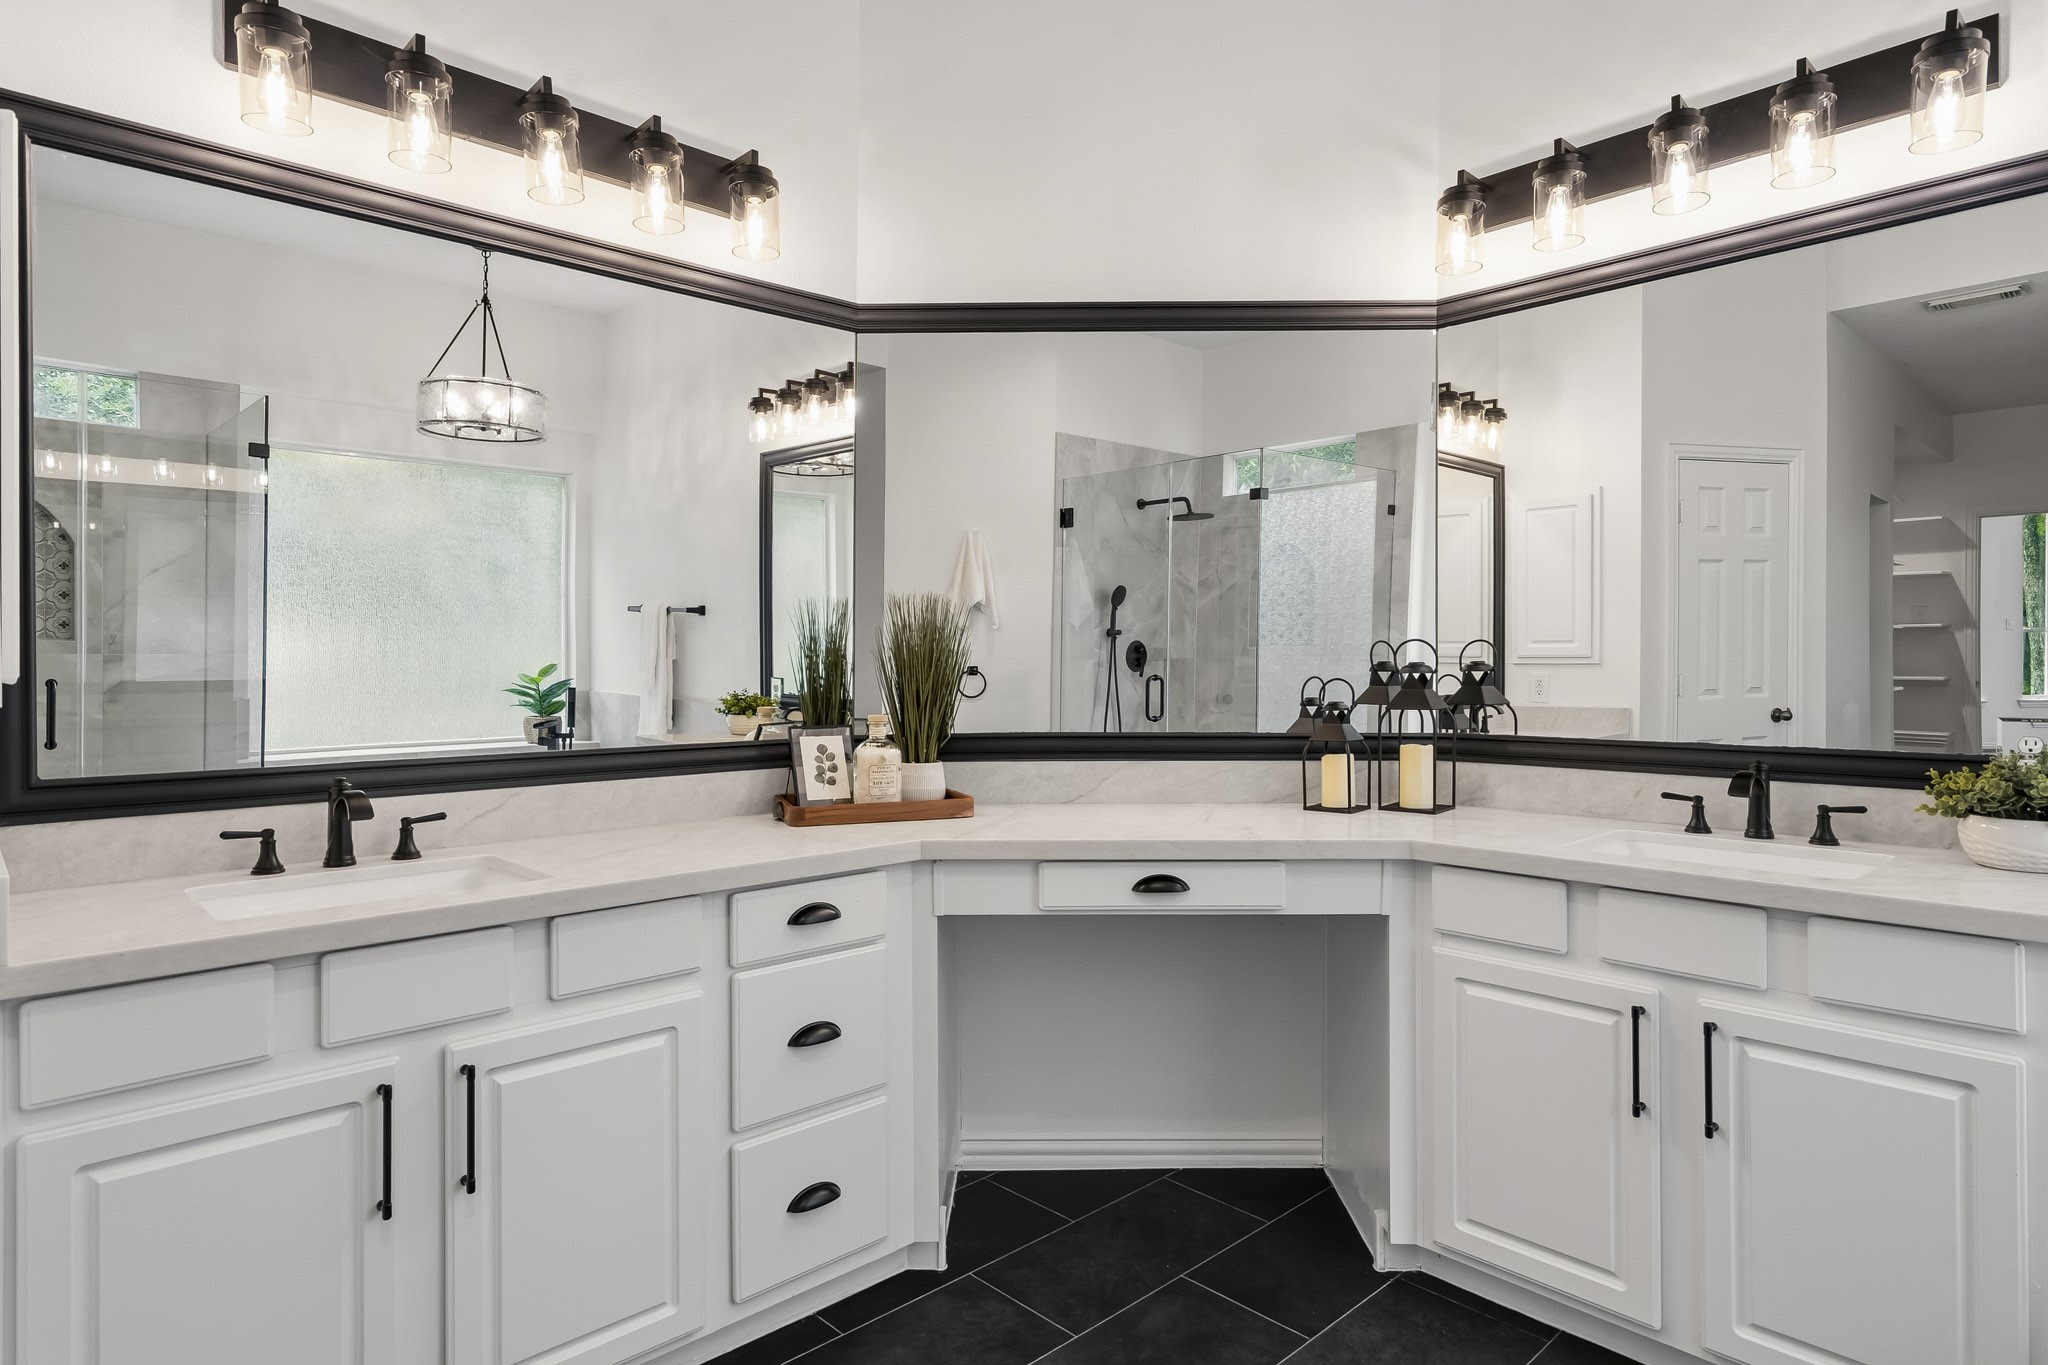
The white cabinetry is topped with luxurious taj mahal inspired quartz countertops and complemented by dual undermount sinks for both beauty and functionality. Matte black hardware provides a striking contemporary contrast, while a wrap-around custom-framed mirror adds a refined finishing touch, creating a spa-inspired retreat designed for everyday indulgence.
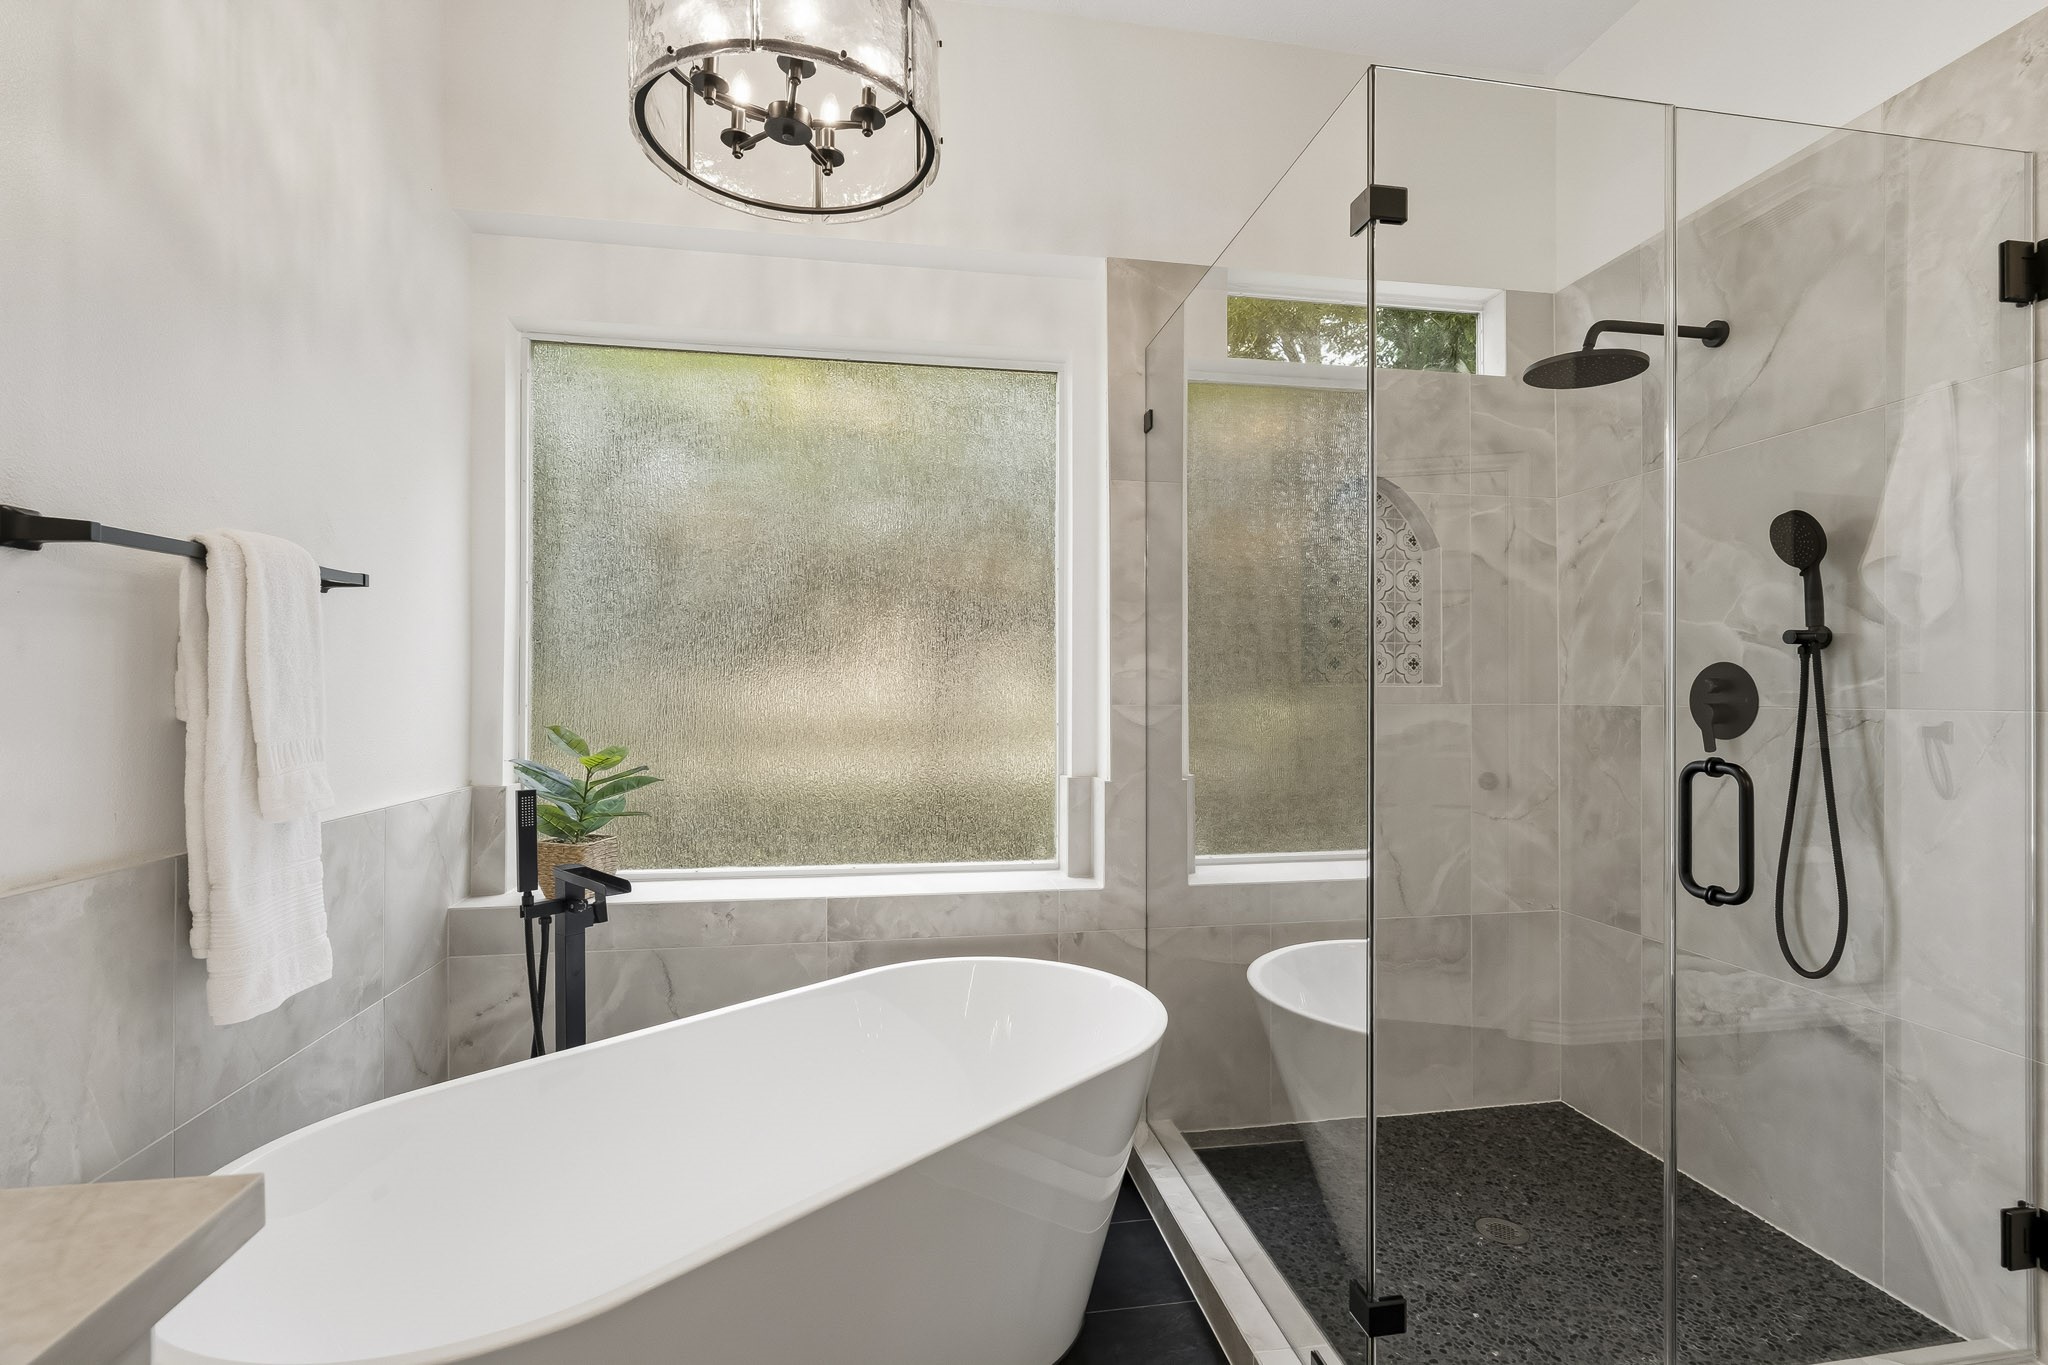
A stunning new frameless glass shower serves as the centerpiece of the Primary Bath, showcasing marble inspired tile, dual shower heads, and an elegant arched shampoo niche that adds a touch of architectural charm. A freestanding soaker tub, with a sleek floor-mounted faucet, creates a spa-inspired focal point, offering the perfect place to unwind and recharge in style.
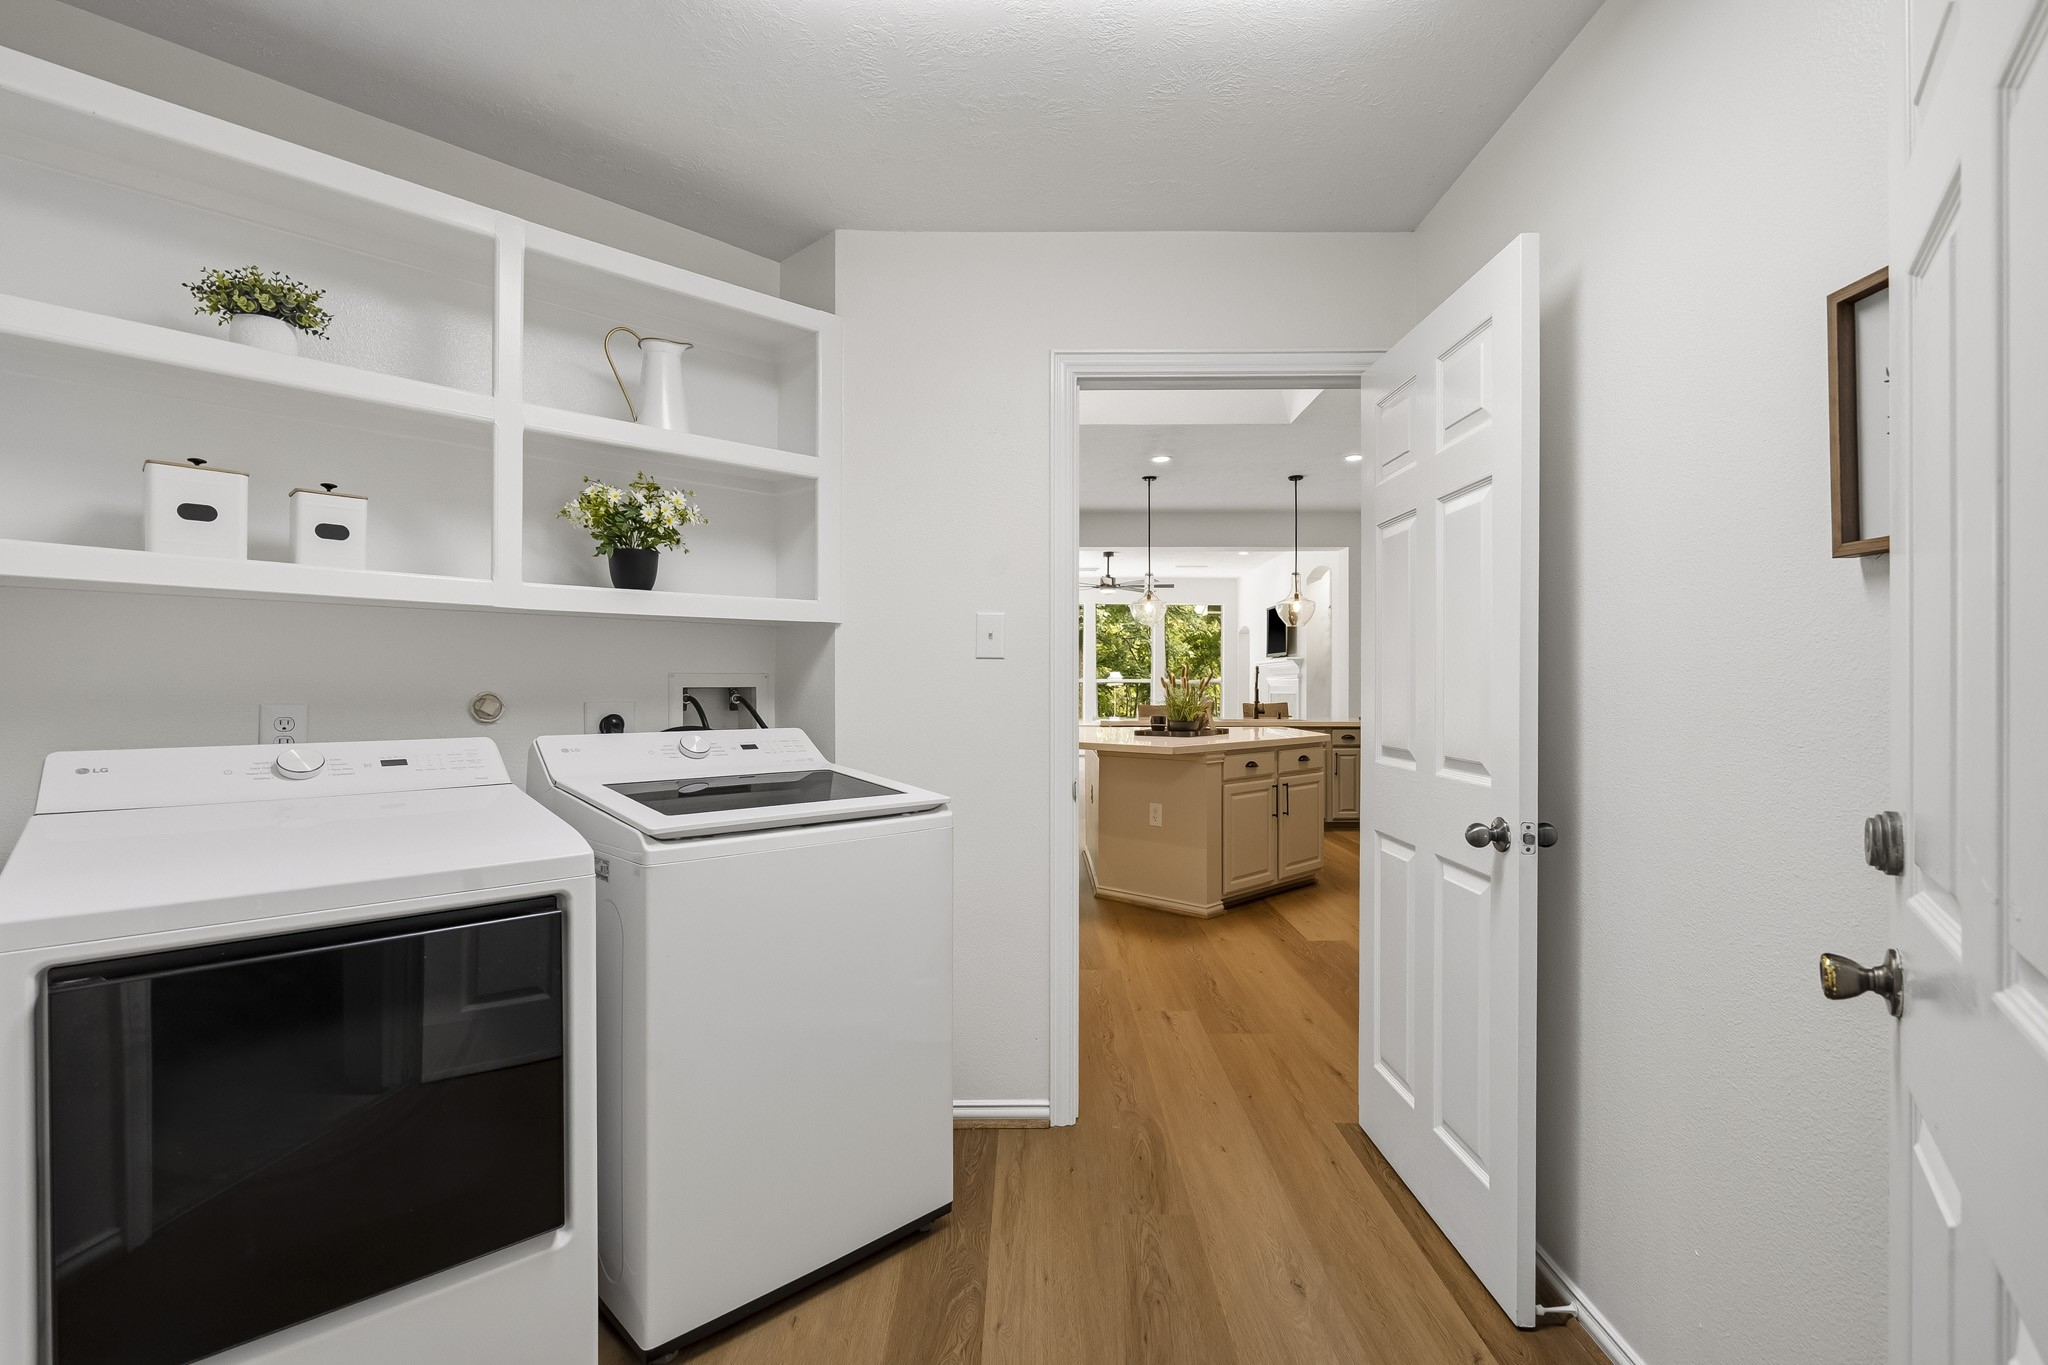
Conveniently located just inside the entrance of the attached 3-car Garage, the oversized Laundry Room serves as an ideal everyday drop zone. Thoughtfully designed built-in storage keeps laundry essentials, cleaning supplies, and stain-fighting solutions neatly organized and within easy reach.
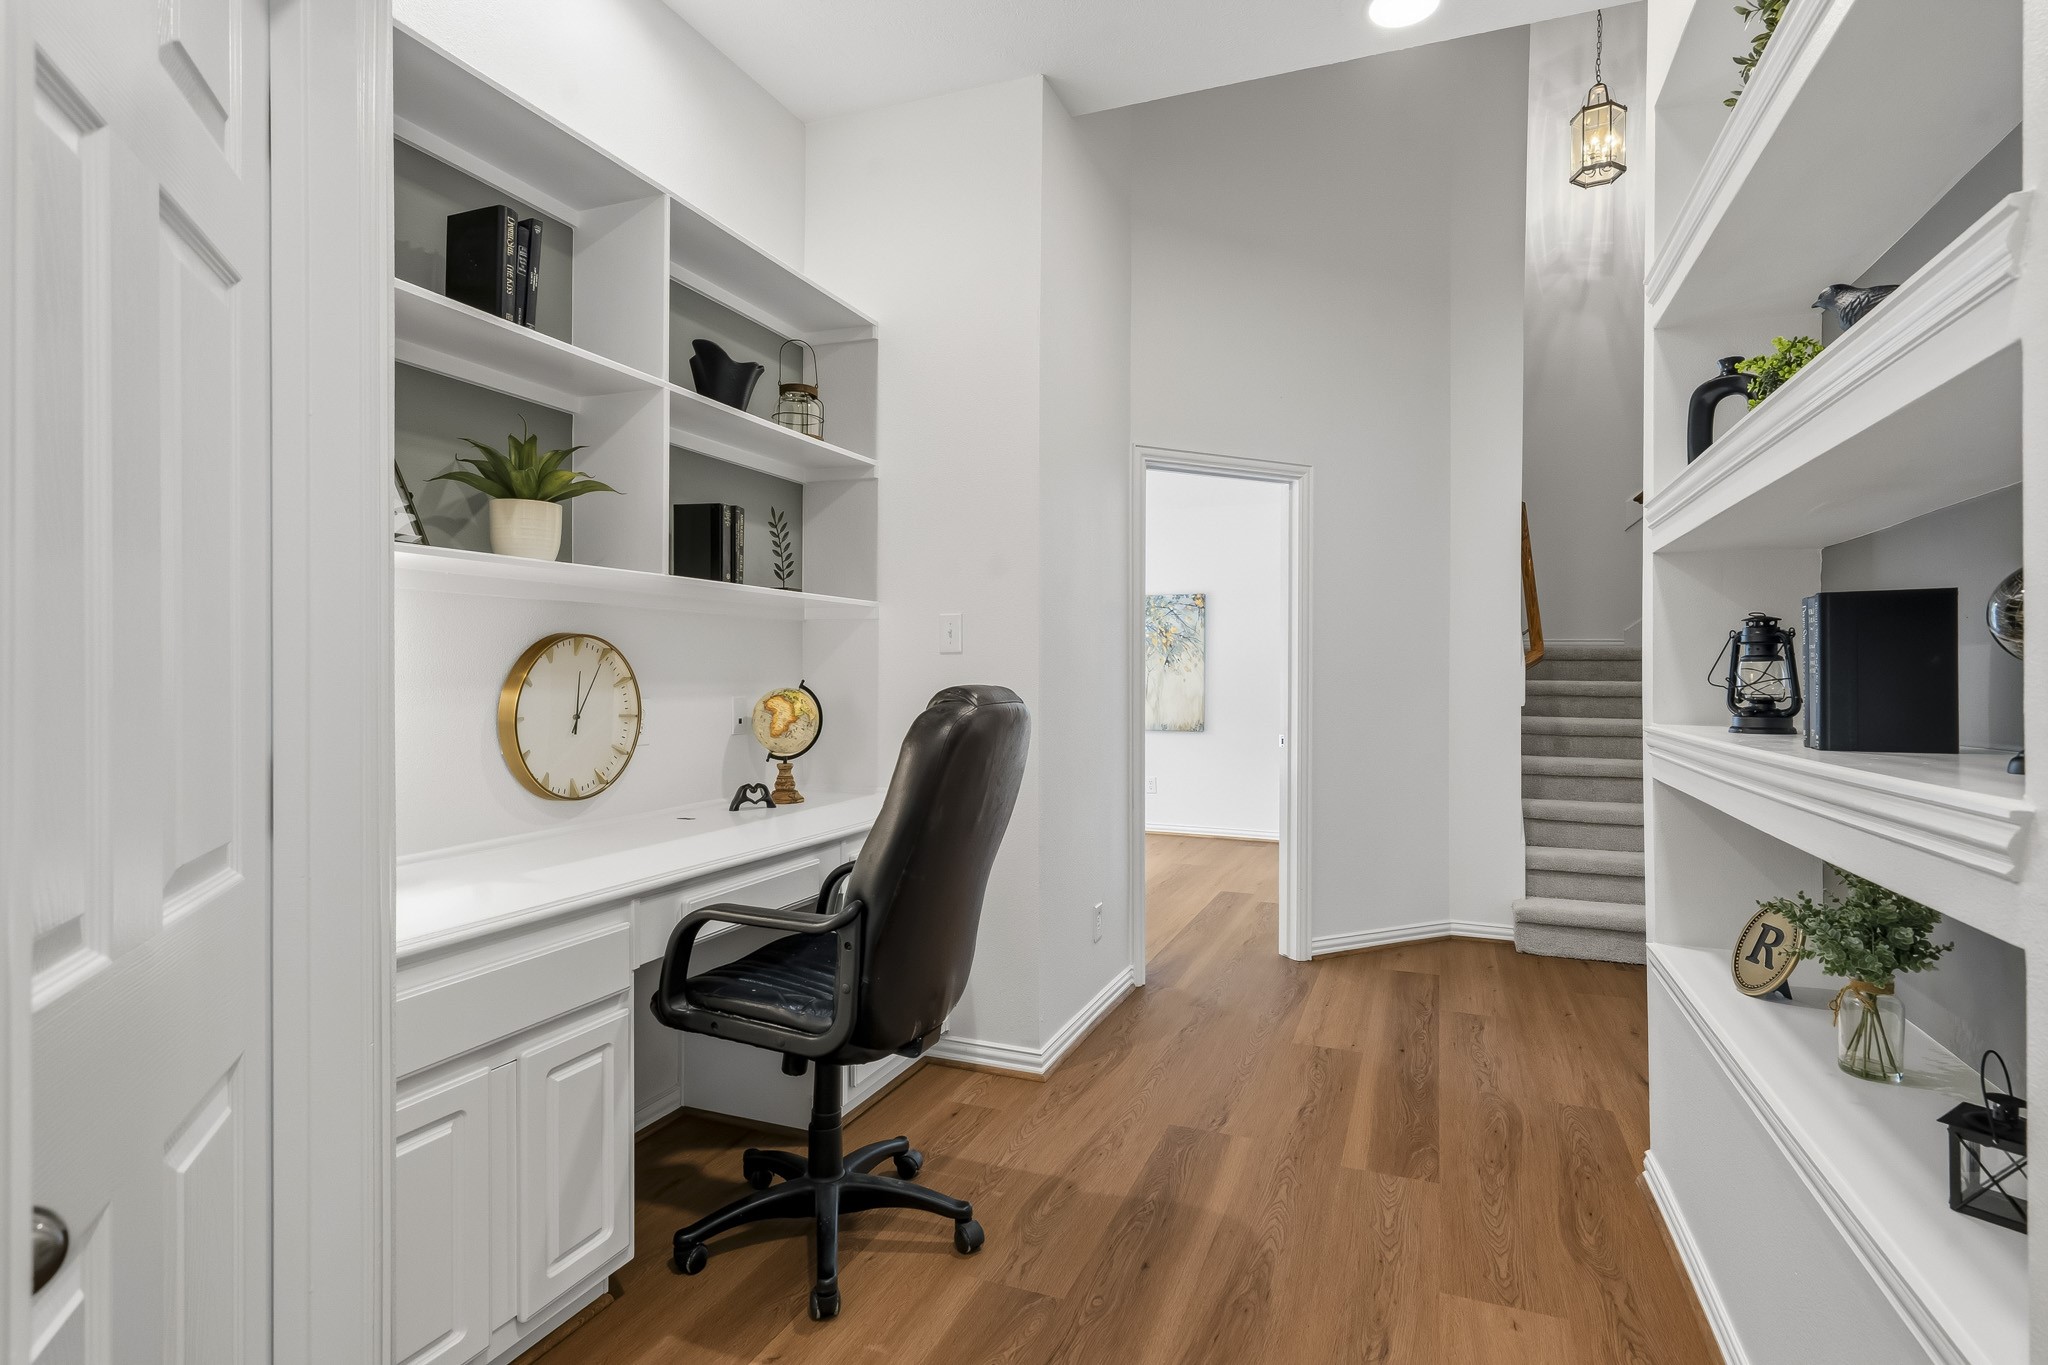
Situated between two Secondary Bedrooms on the first floor, this centrally located Kids Study provides the ideal space for learning, creativity, and productivity. Whether it's tackling daily homework, working on school projects, or enjoying a quiet place to read, this dedicated study area offers both functionality and convenience for busy young learners.
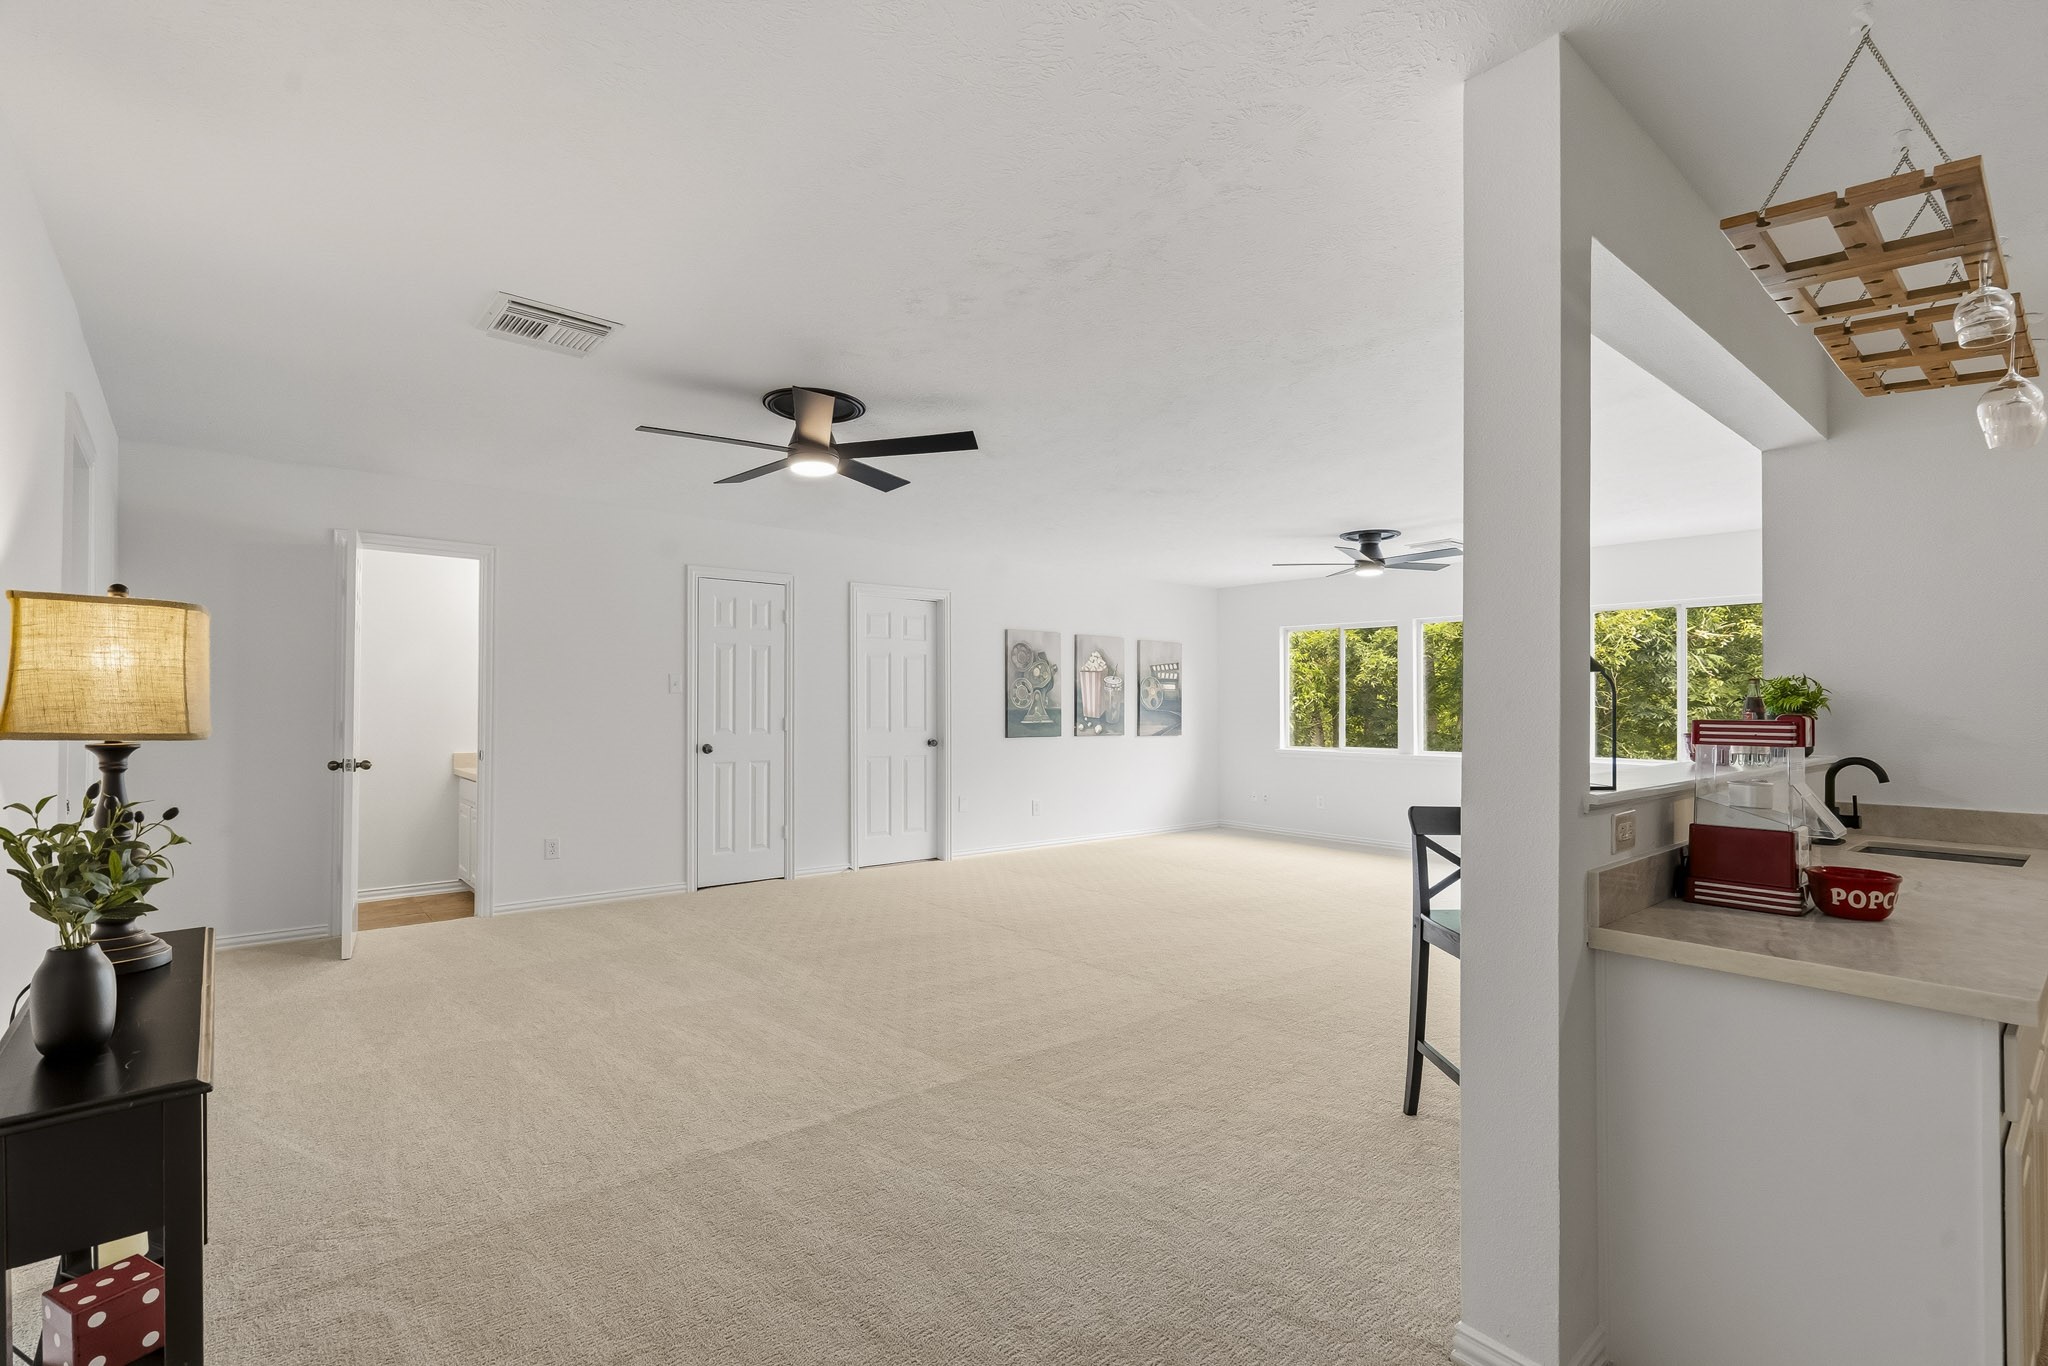
Located upstairs, this oversized Game Room offers a comfortable and versatile retreat, complete with wall-to-wall plush carpeting, dual ceiling fans, a Bar, and a convenient Half Bath. Six expansive picture windows frame sweeping views of the surrounding treetops, filling the space with natural light.
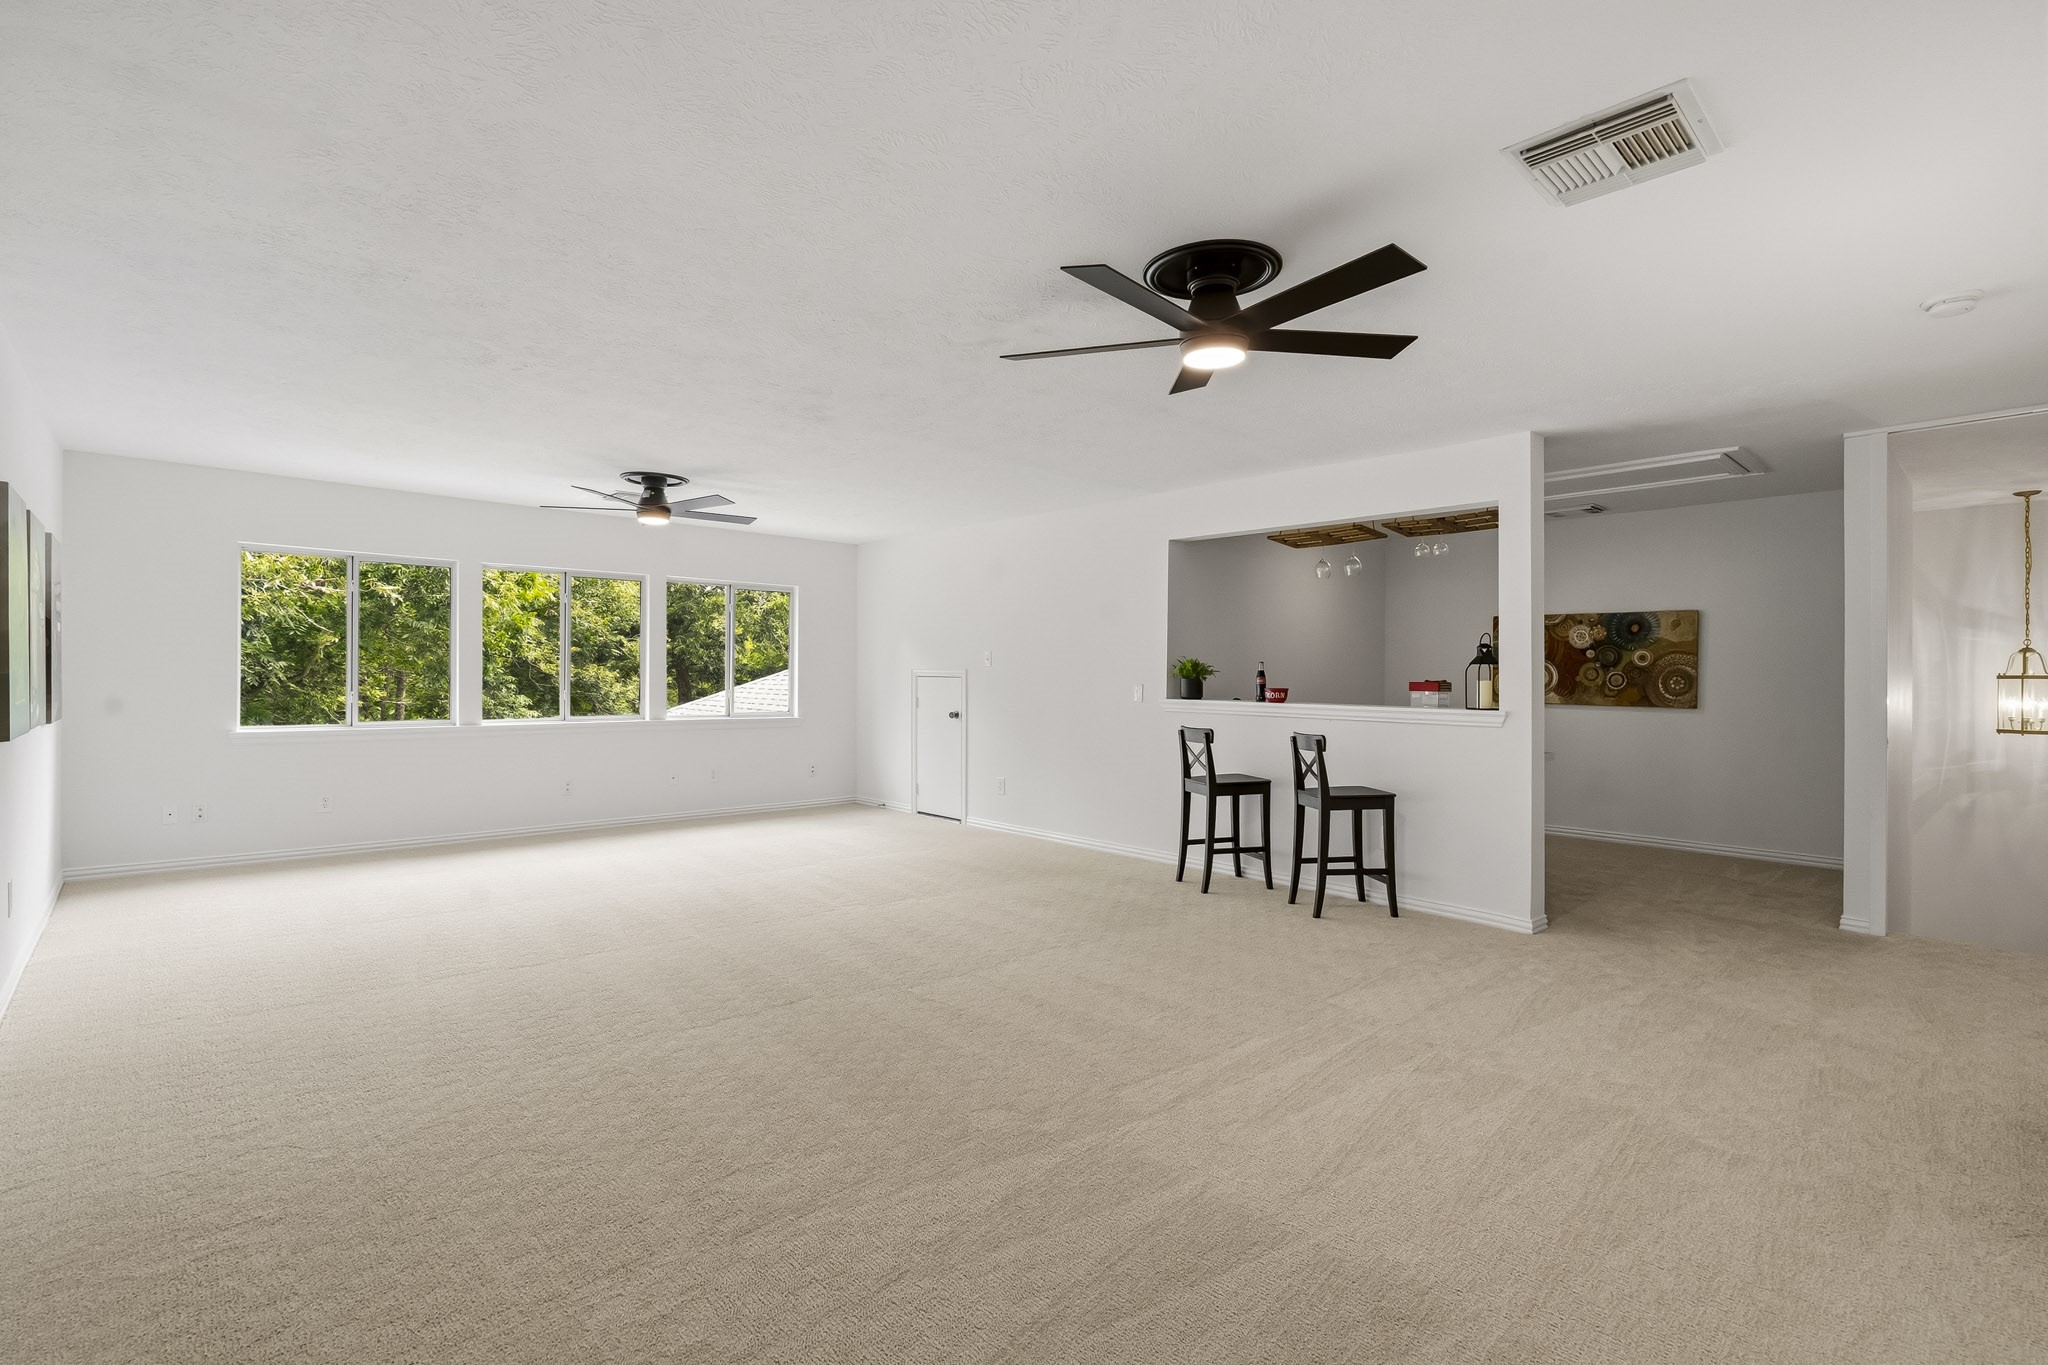
This upstairs Game Room is designed for making memories, whether you're settling in for movie night, challenging friends to a game of pool, or constructing the next record-breaking block tower.
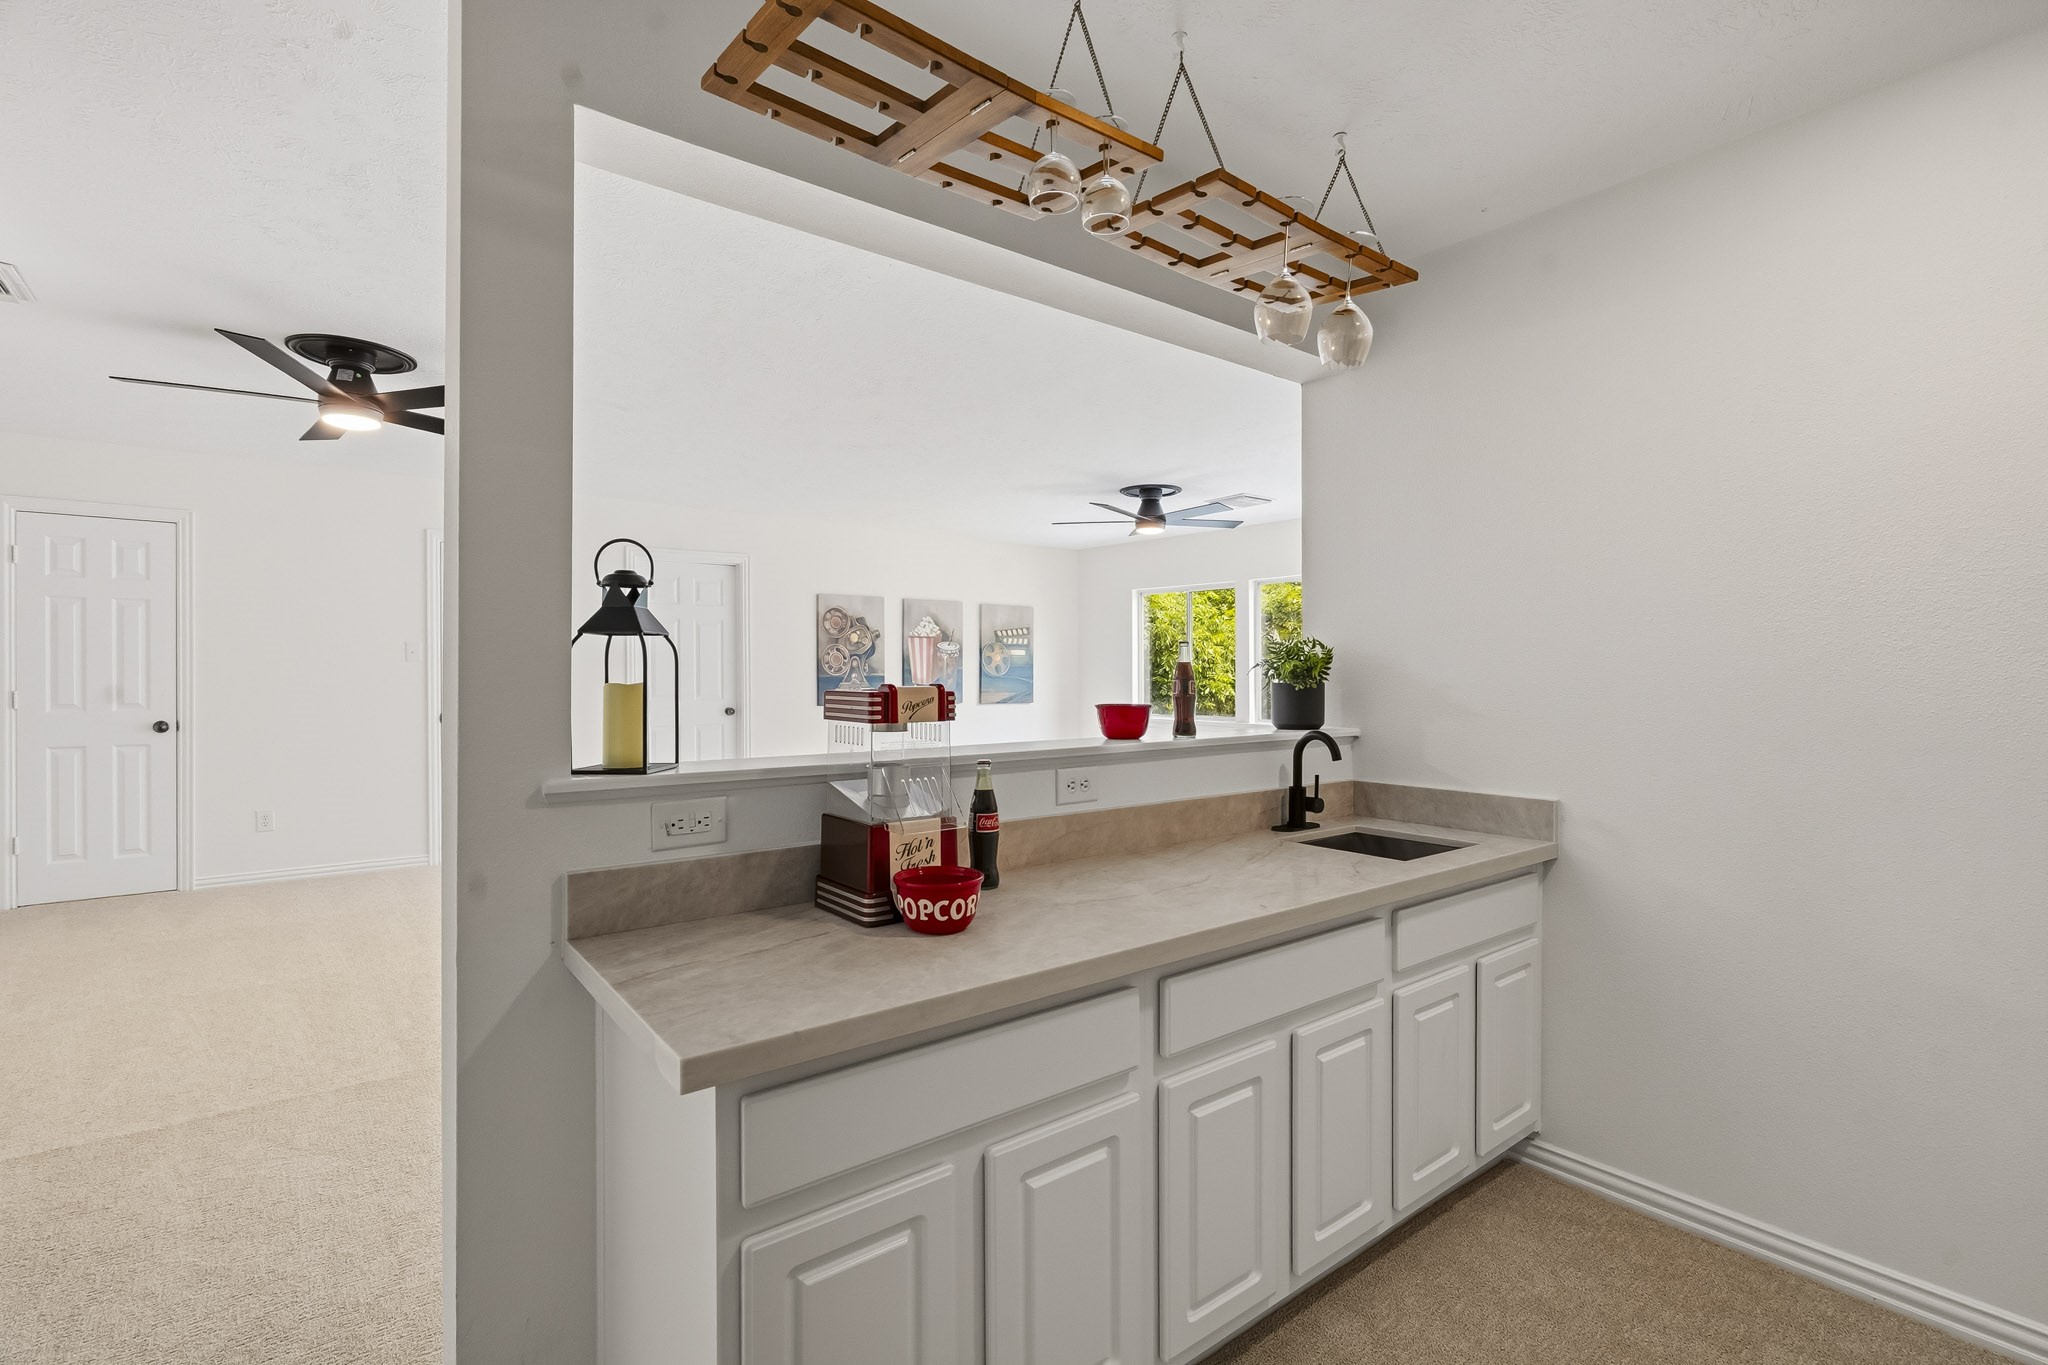
The Game Room Bar is thoughtfully appointed with abundant storage, an undermount sink, dedicated wine glass storage, and conveniently placed electrical outlets. With ample space to accommodate a beverage refrigerator, this well-equipped entertaining hub allows guests to relax and unwind without ever needing to venture downstairs.
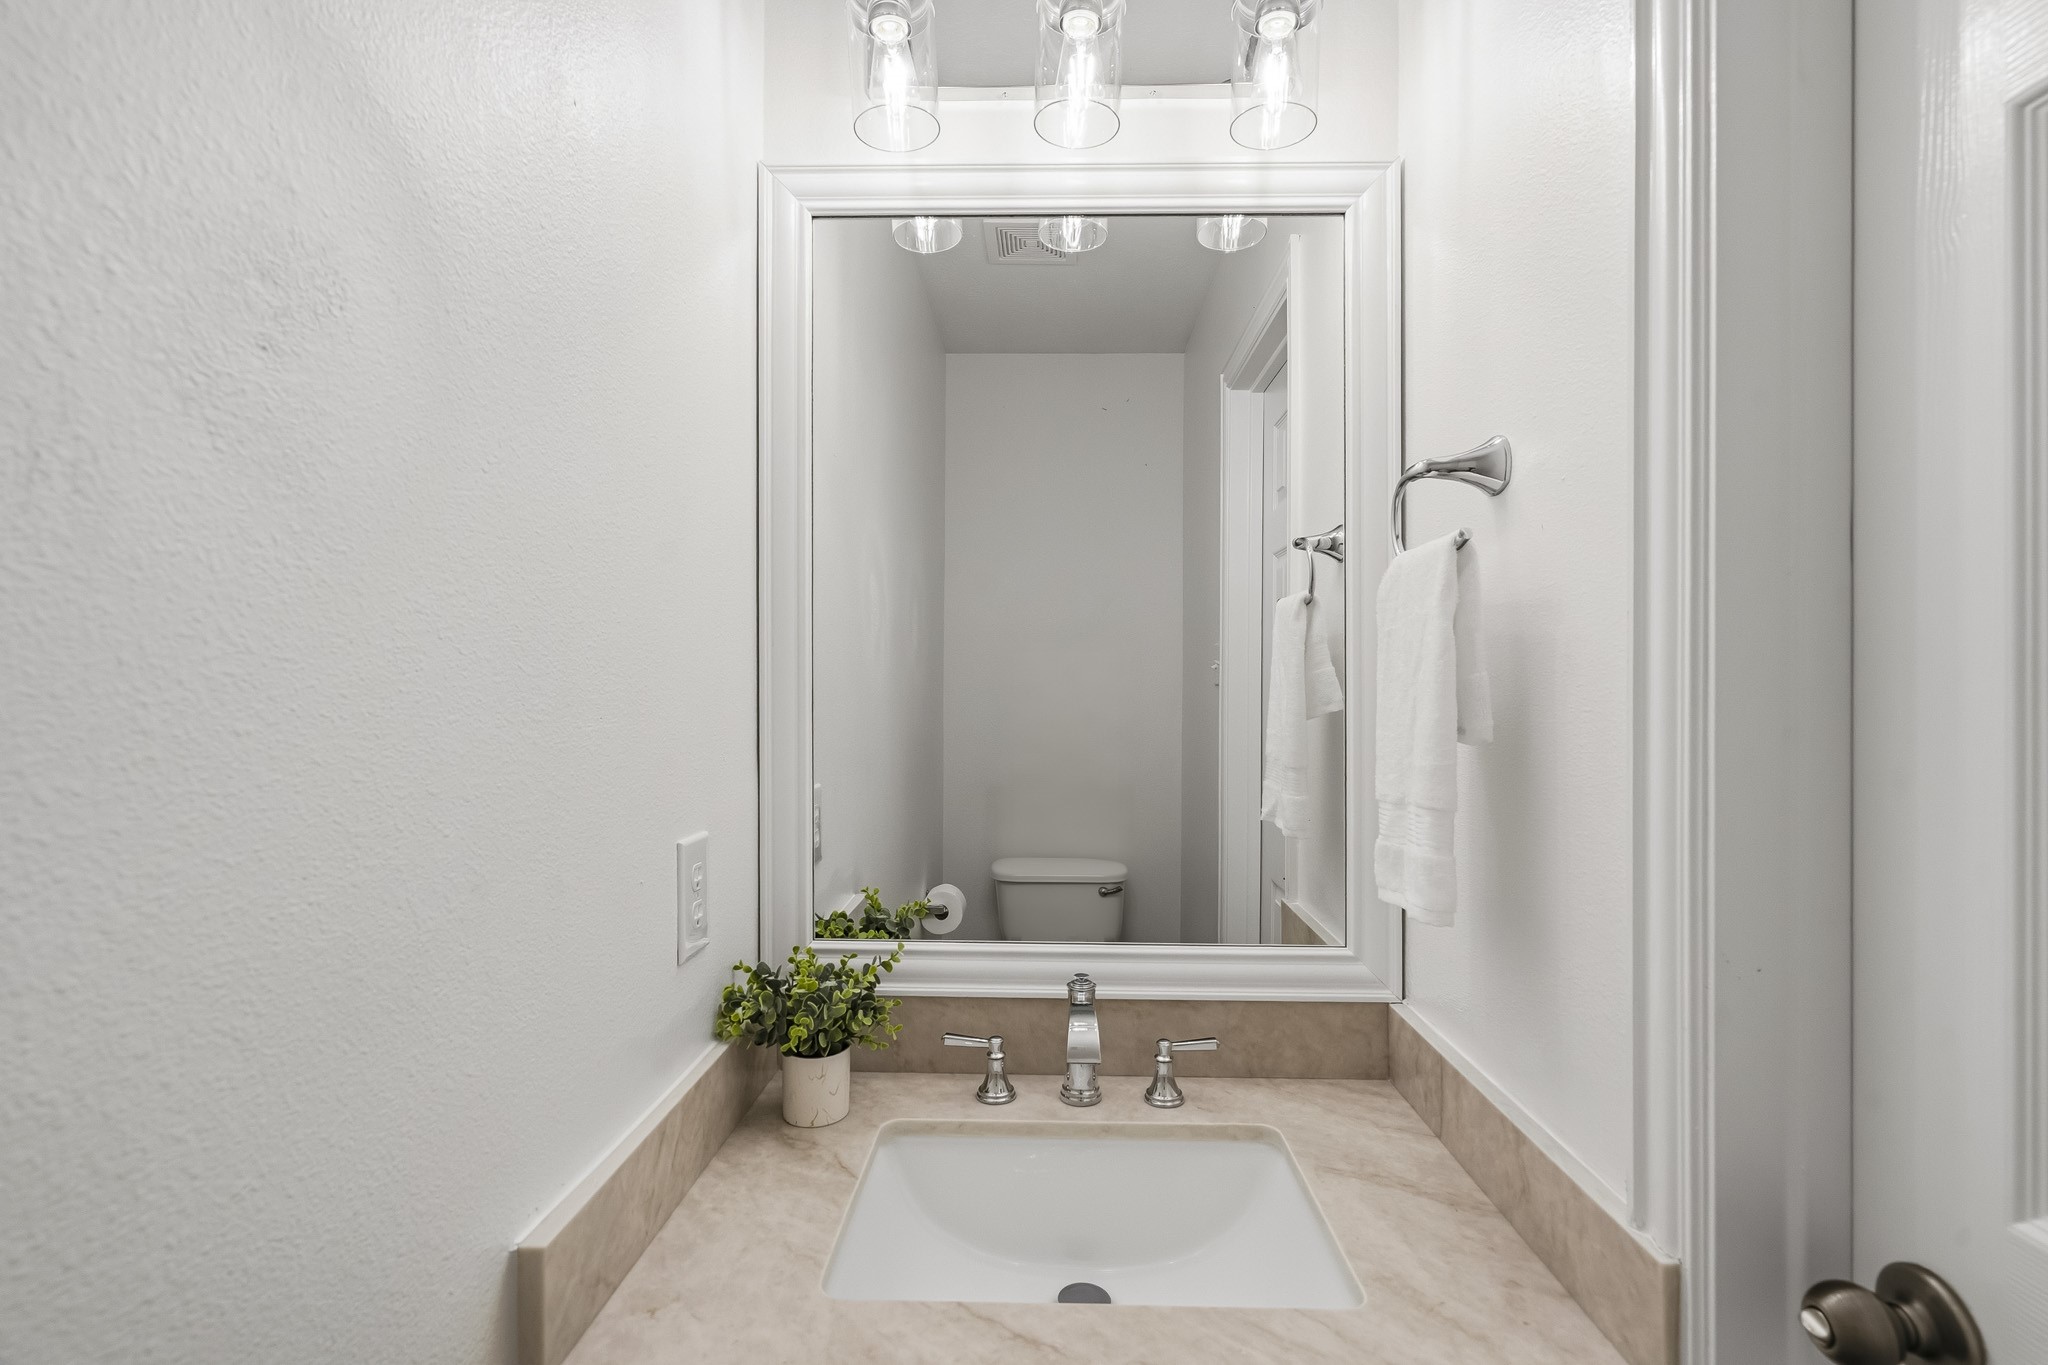
Serving the upstairs entertainment level, this stylish Half Bath is finished with an undermount sink, quartz countertop, and custom-framed mirror, creating a polished and cohesive aesthetic.
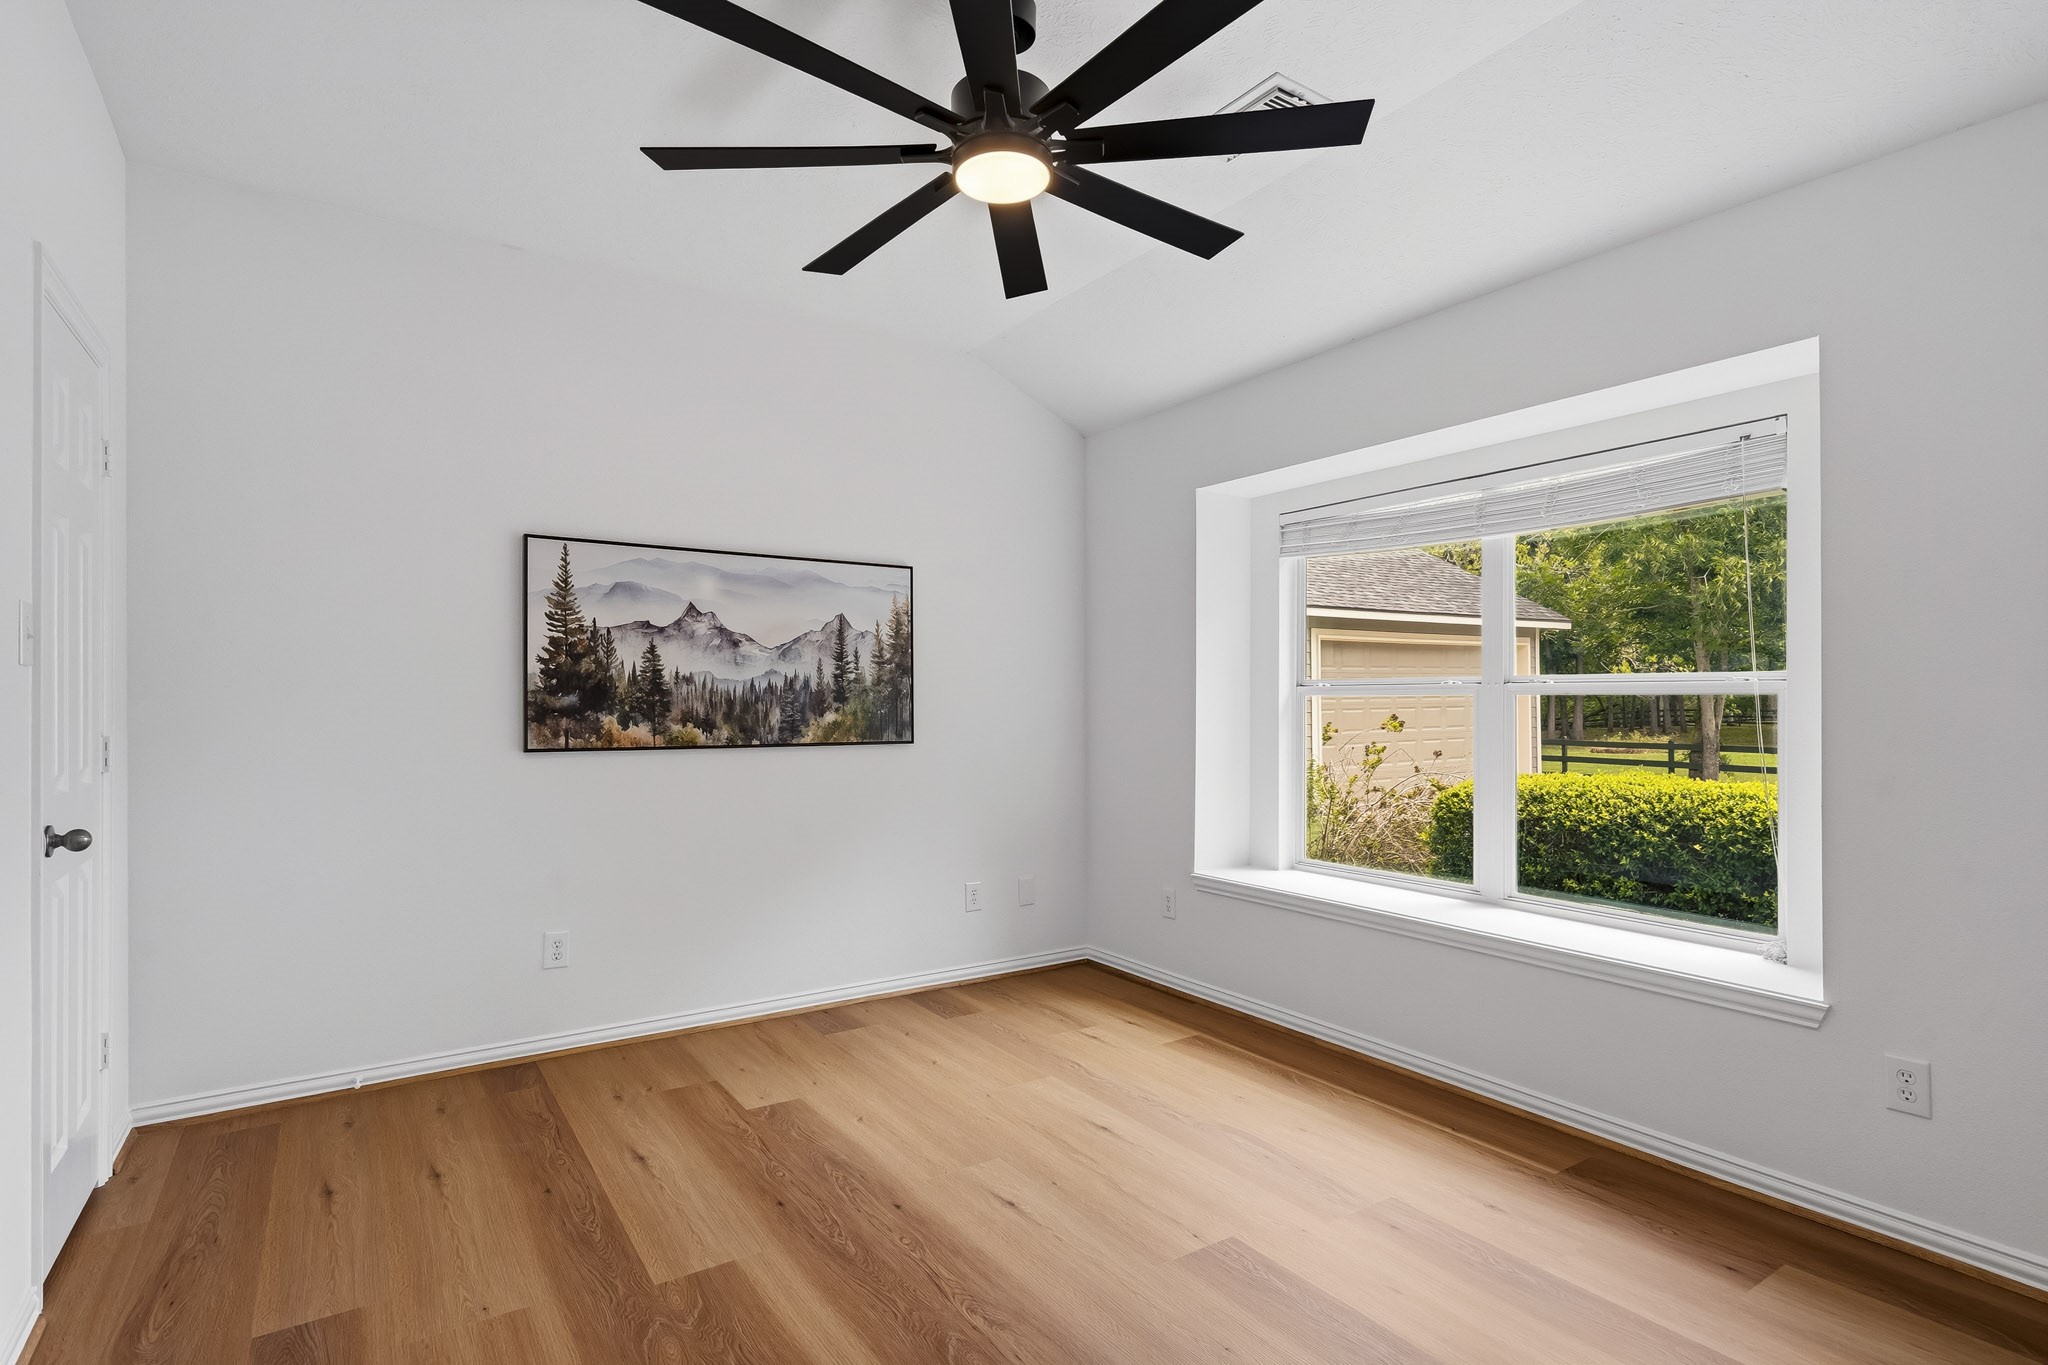
Elegant and inviting, this Secondary Bedroom showcases the LVP flooring, tall ceilings, a generously sized walk-in closet, and a side-facing window that fills the space with natural light. An adjoining Jack and Jill Bath serves both Secondary Bedrooms, offering a seamless blend of functionality and comfort.
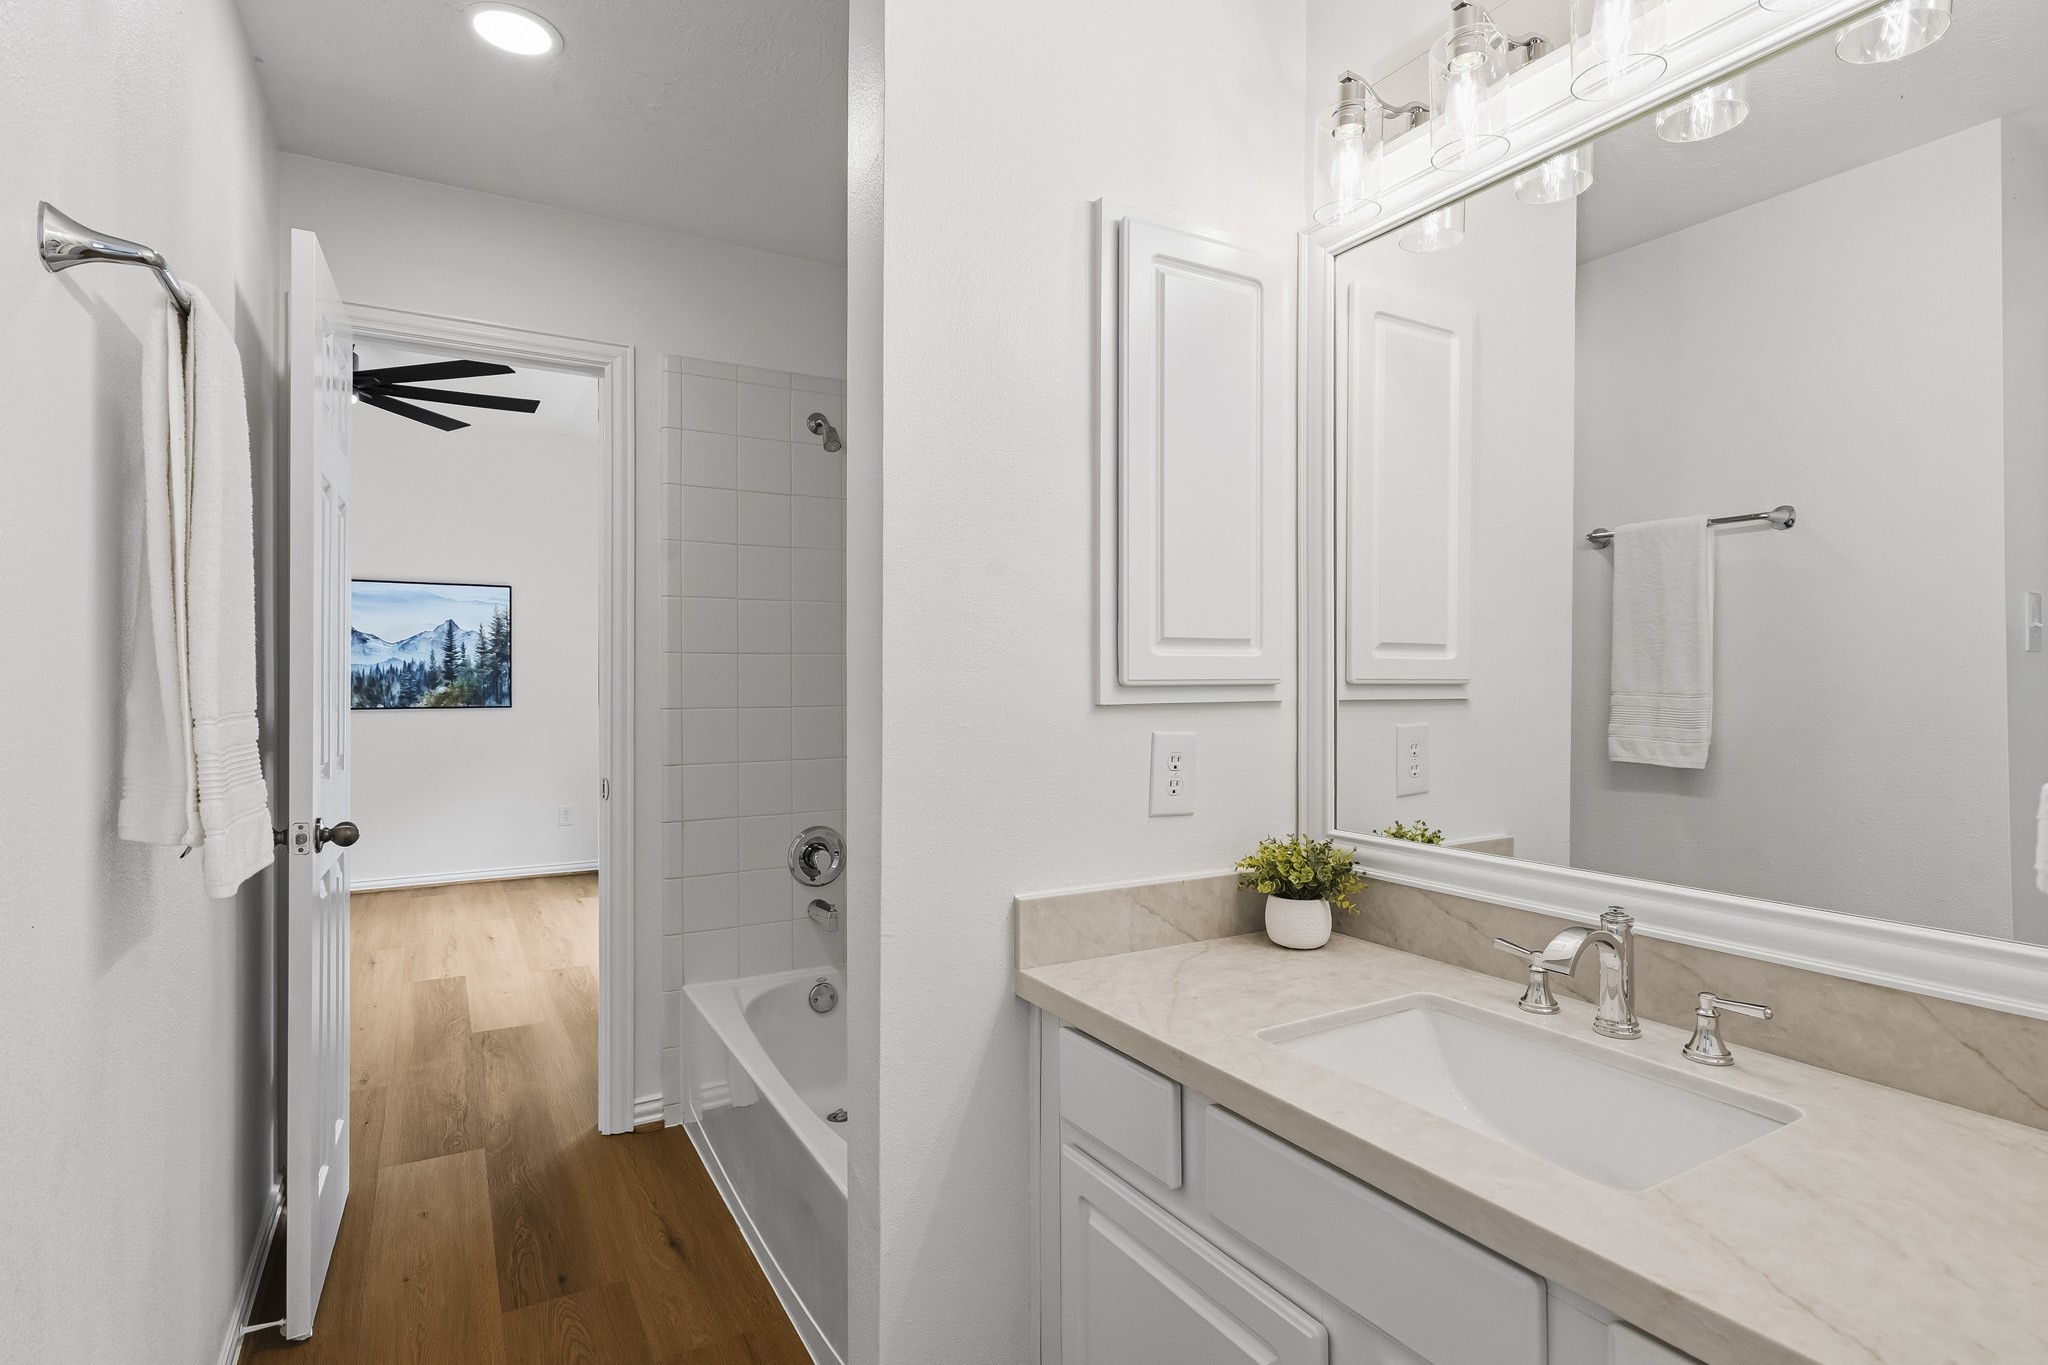
Both Secondary Bedrooms are served by this well-appointed Jack and Jill Bath, thoughtfully designed to combine style and functionality. The space features elegant quartz countertops, an undermount sink, a convenient medicine cabinet, and a versatile shower-tub combination.
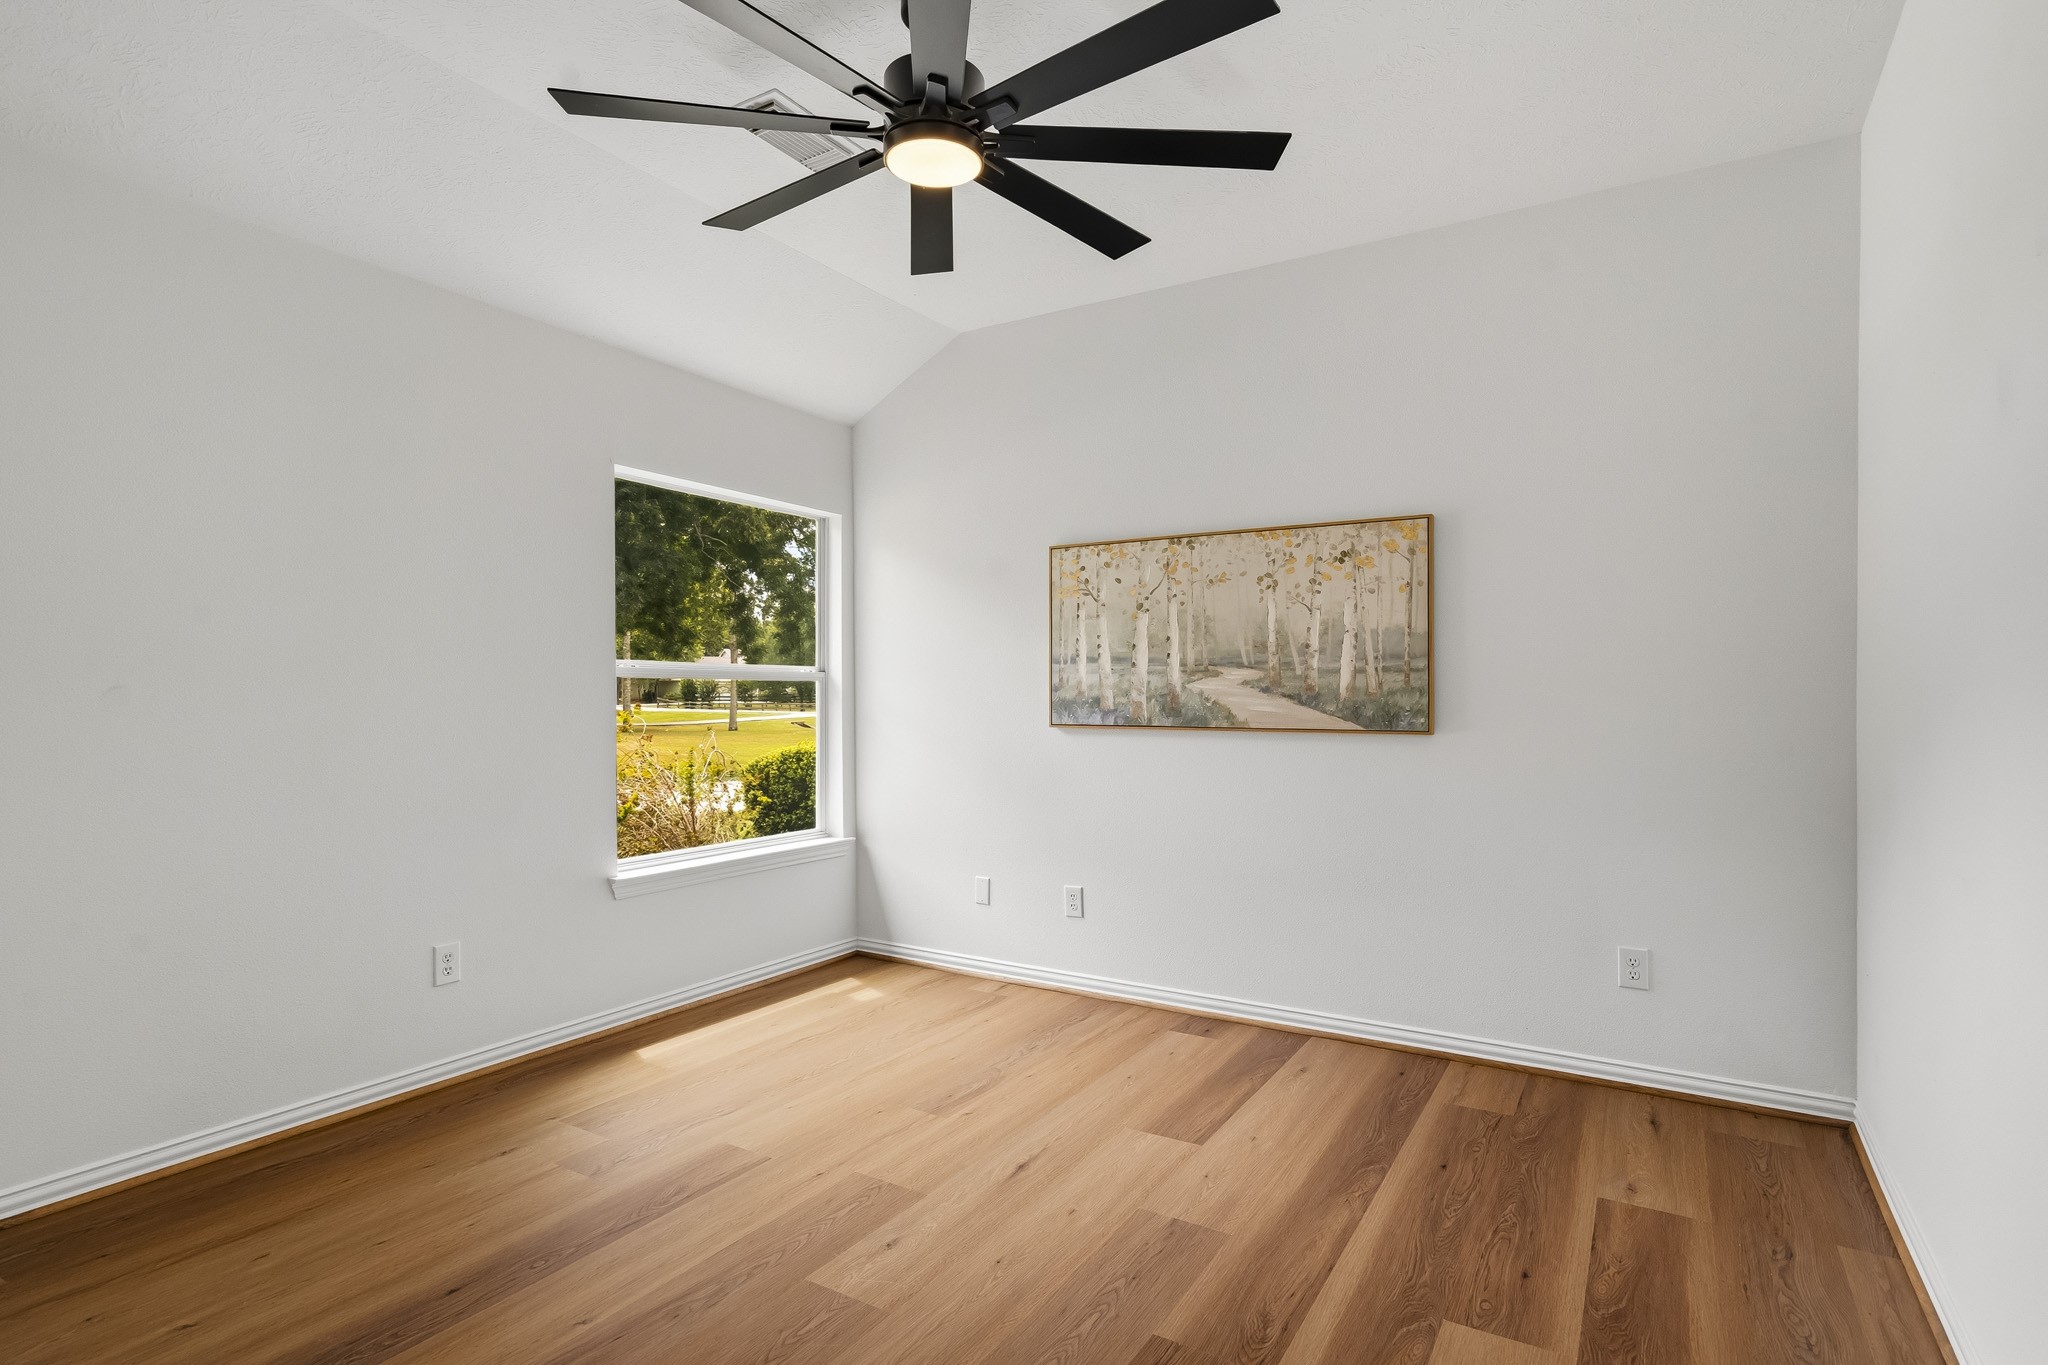
This Secondary Bedroom offers the same exceptional features, including warm LVP flooring, soaring ceilings, a walk-in closet, and abundant natural light. This one has access to a Full Bathroom next-door.
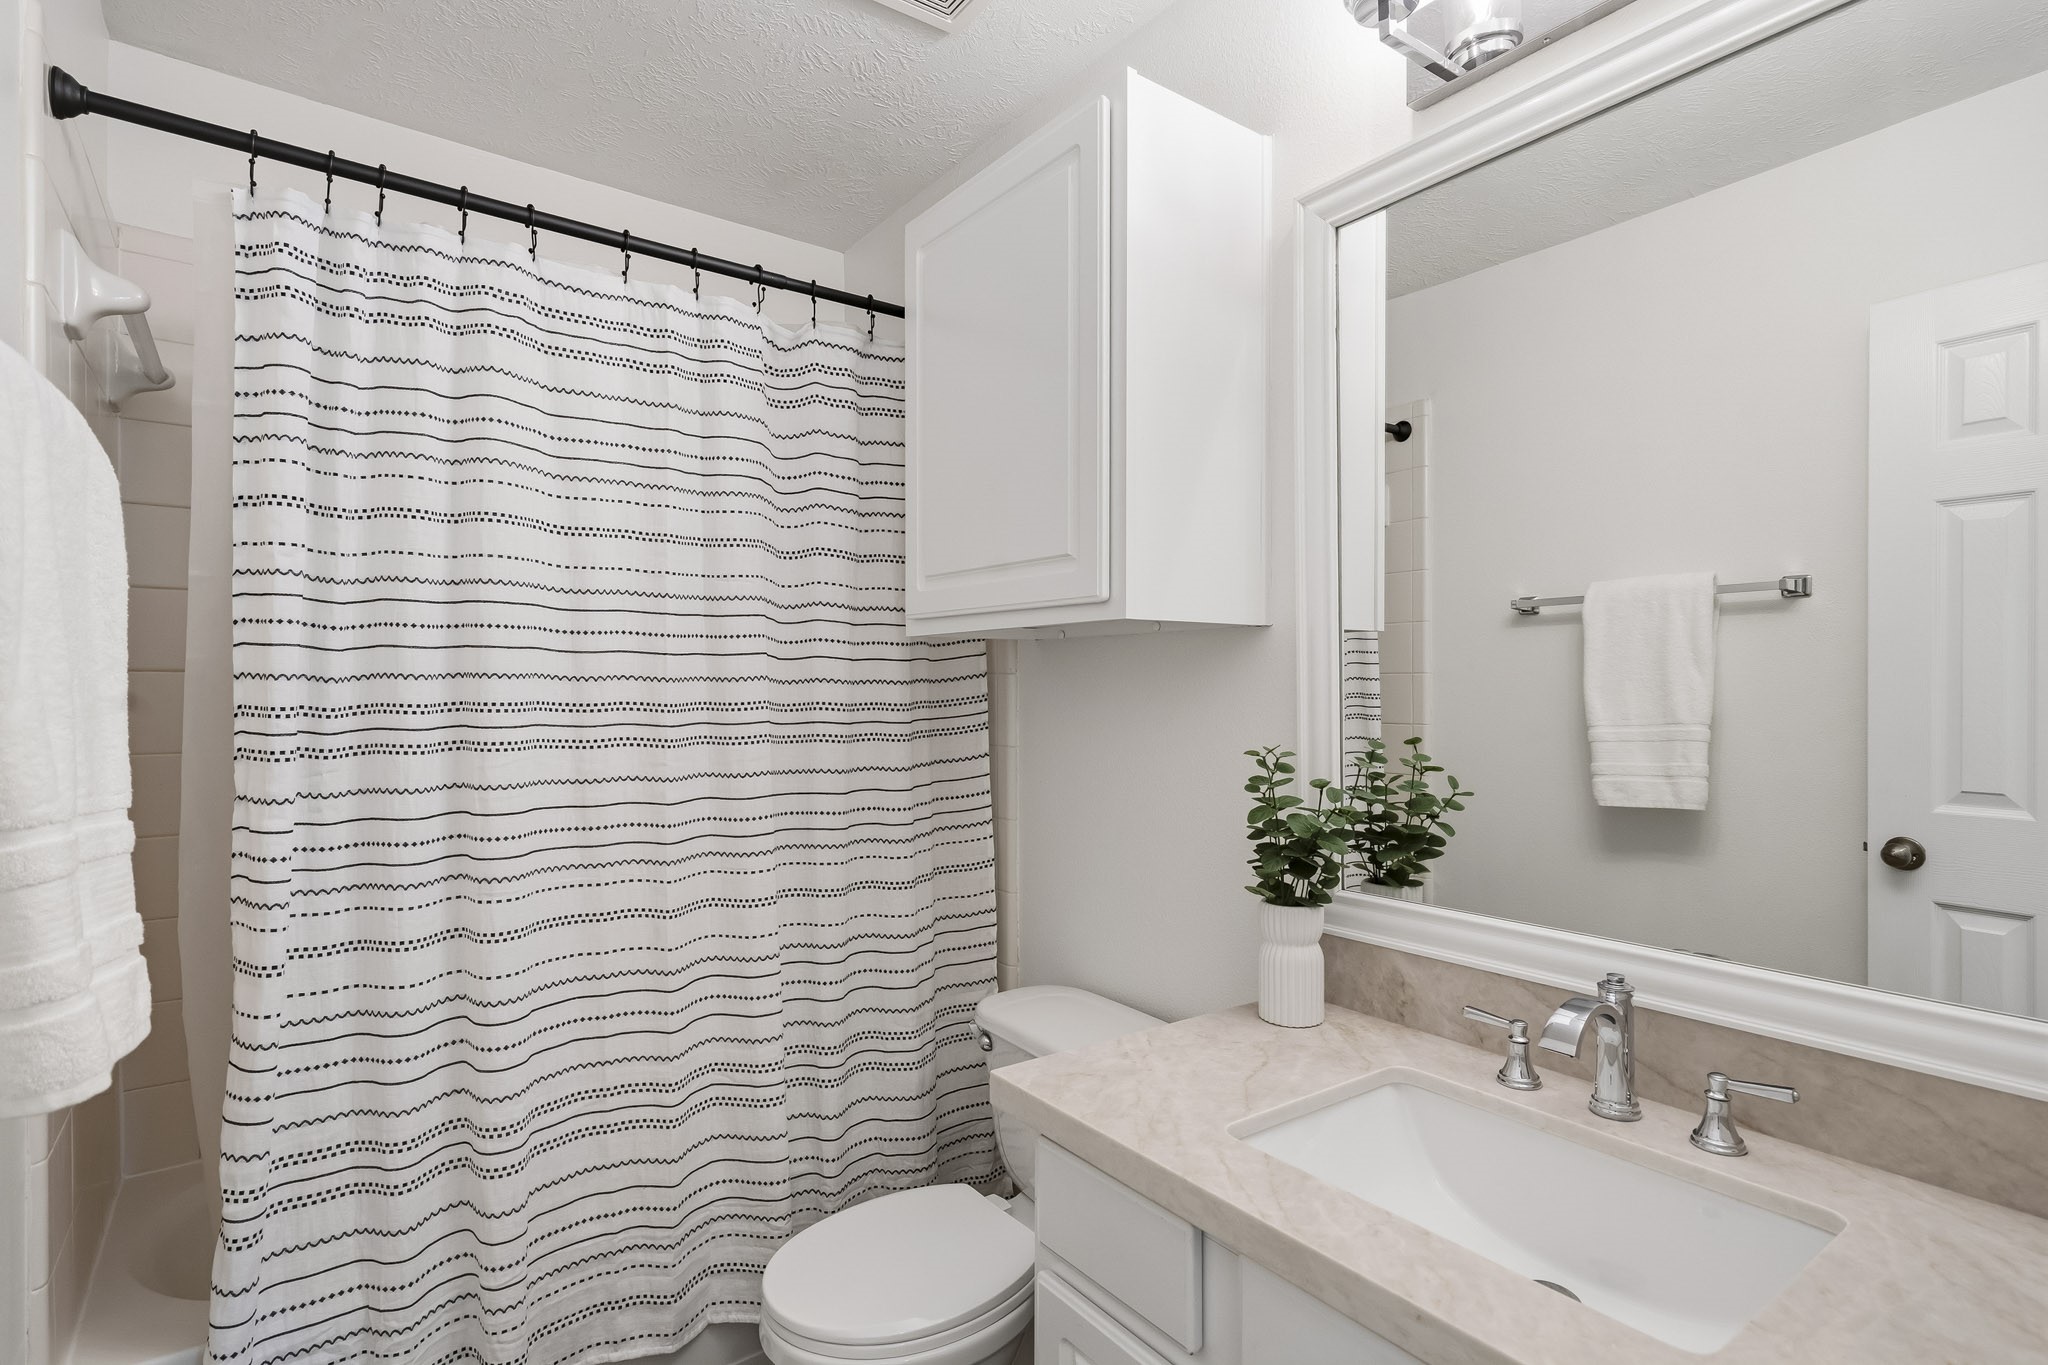
Situated next to the third Secondary Bedroom, this beautifully finished Full Bath offers a quartz countertop, undermount sink, medicine cabinet, and shower-tub combination. Perfectly suited for visiting family and friends, it provides both comfort and privacy for guests.
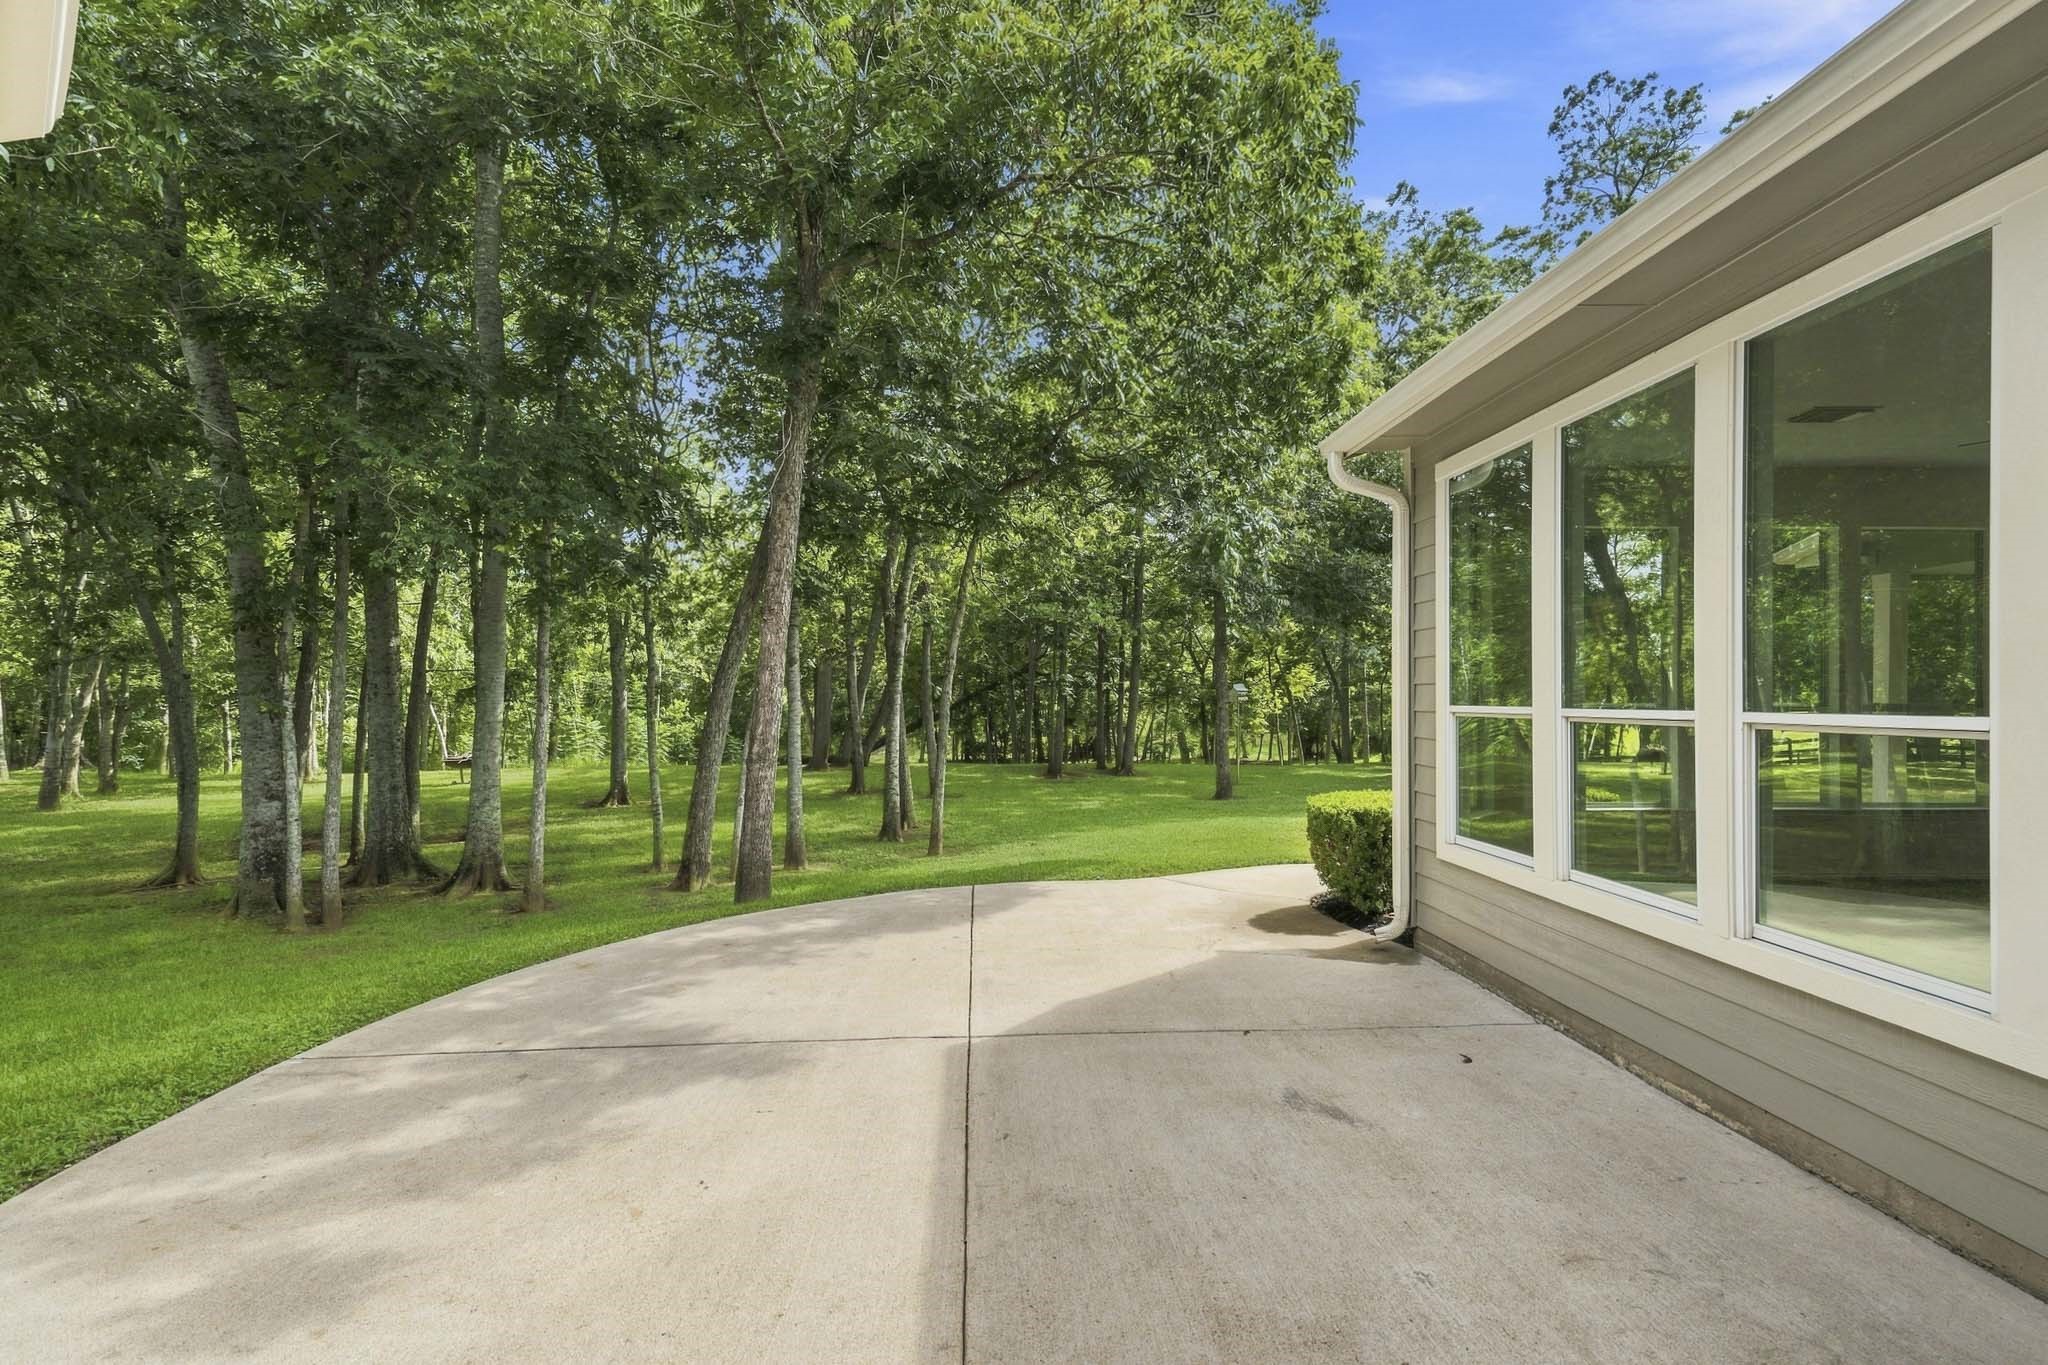
From the covered back Porch, enjoy slow mornings and peaceful evenings from the comfort of this private sanctuary where serene vista views are witnessed beneath the canopy of a forest of mature trees.
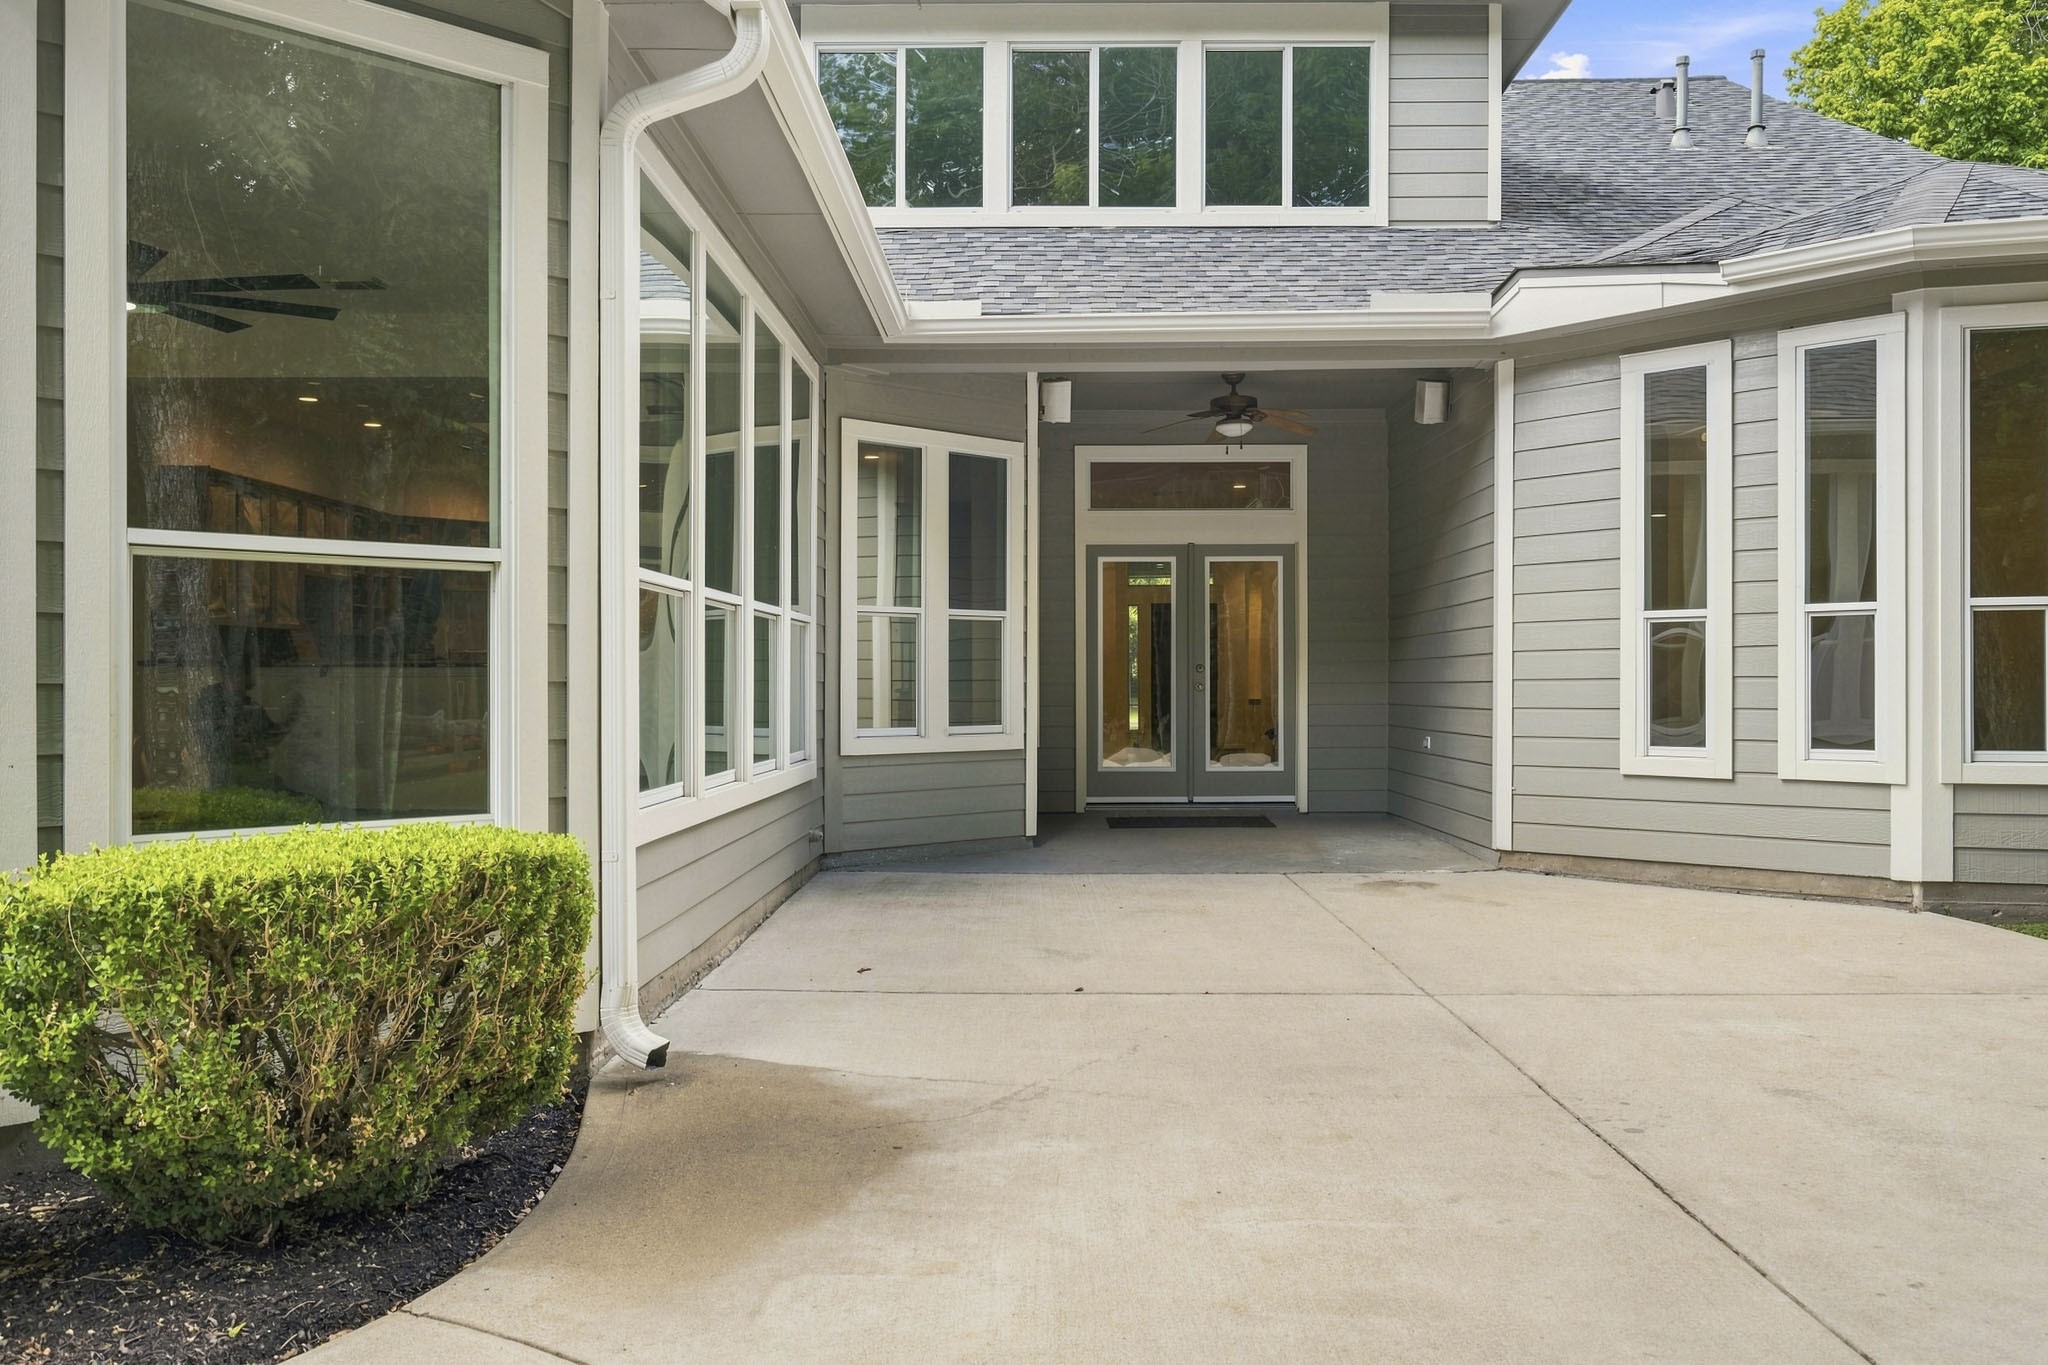
The extended Patio area is designed for effortless outdoor living and entertaining, featuring built-in speakers and abundant space for lounging, dining, and grilling. Whether hosting lively gatherings or enjoying a quiet evening under the stars, this extended outdoor retreat provides the perfect setting.
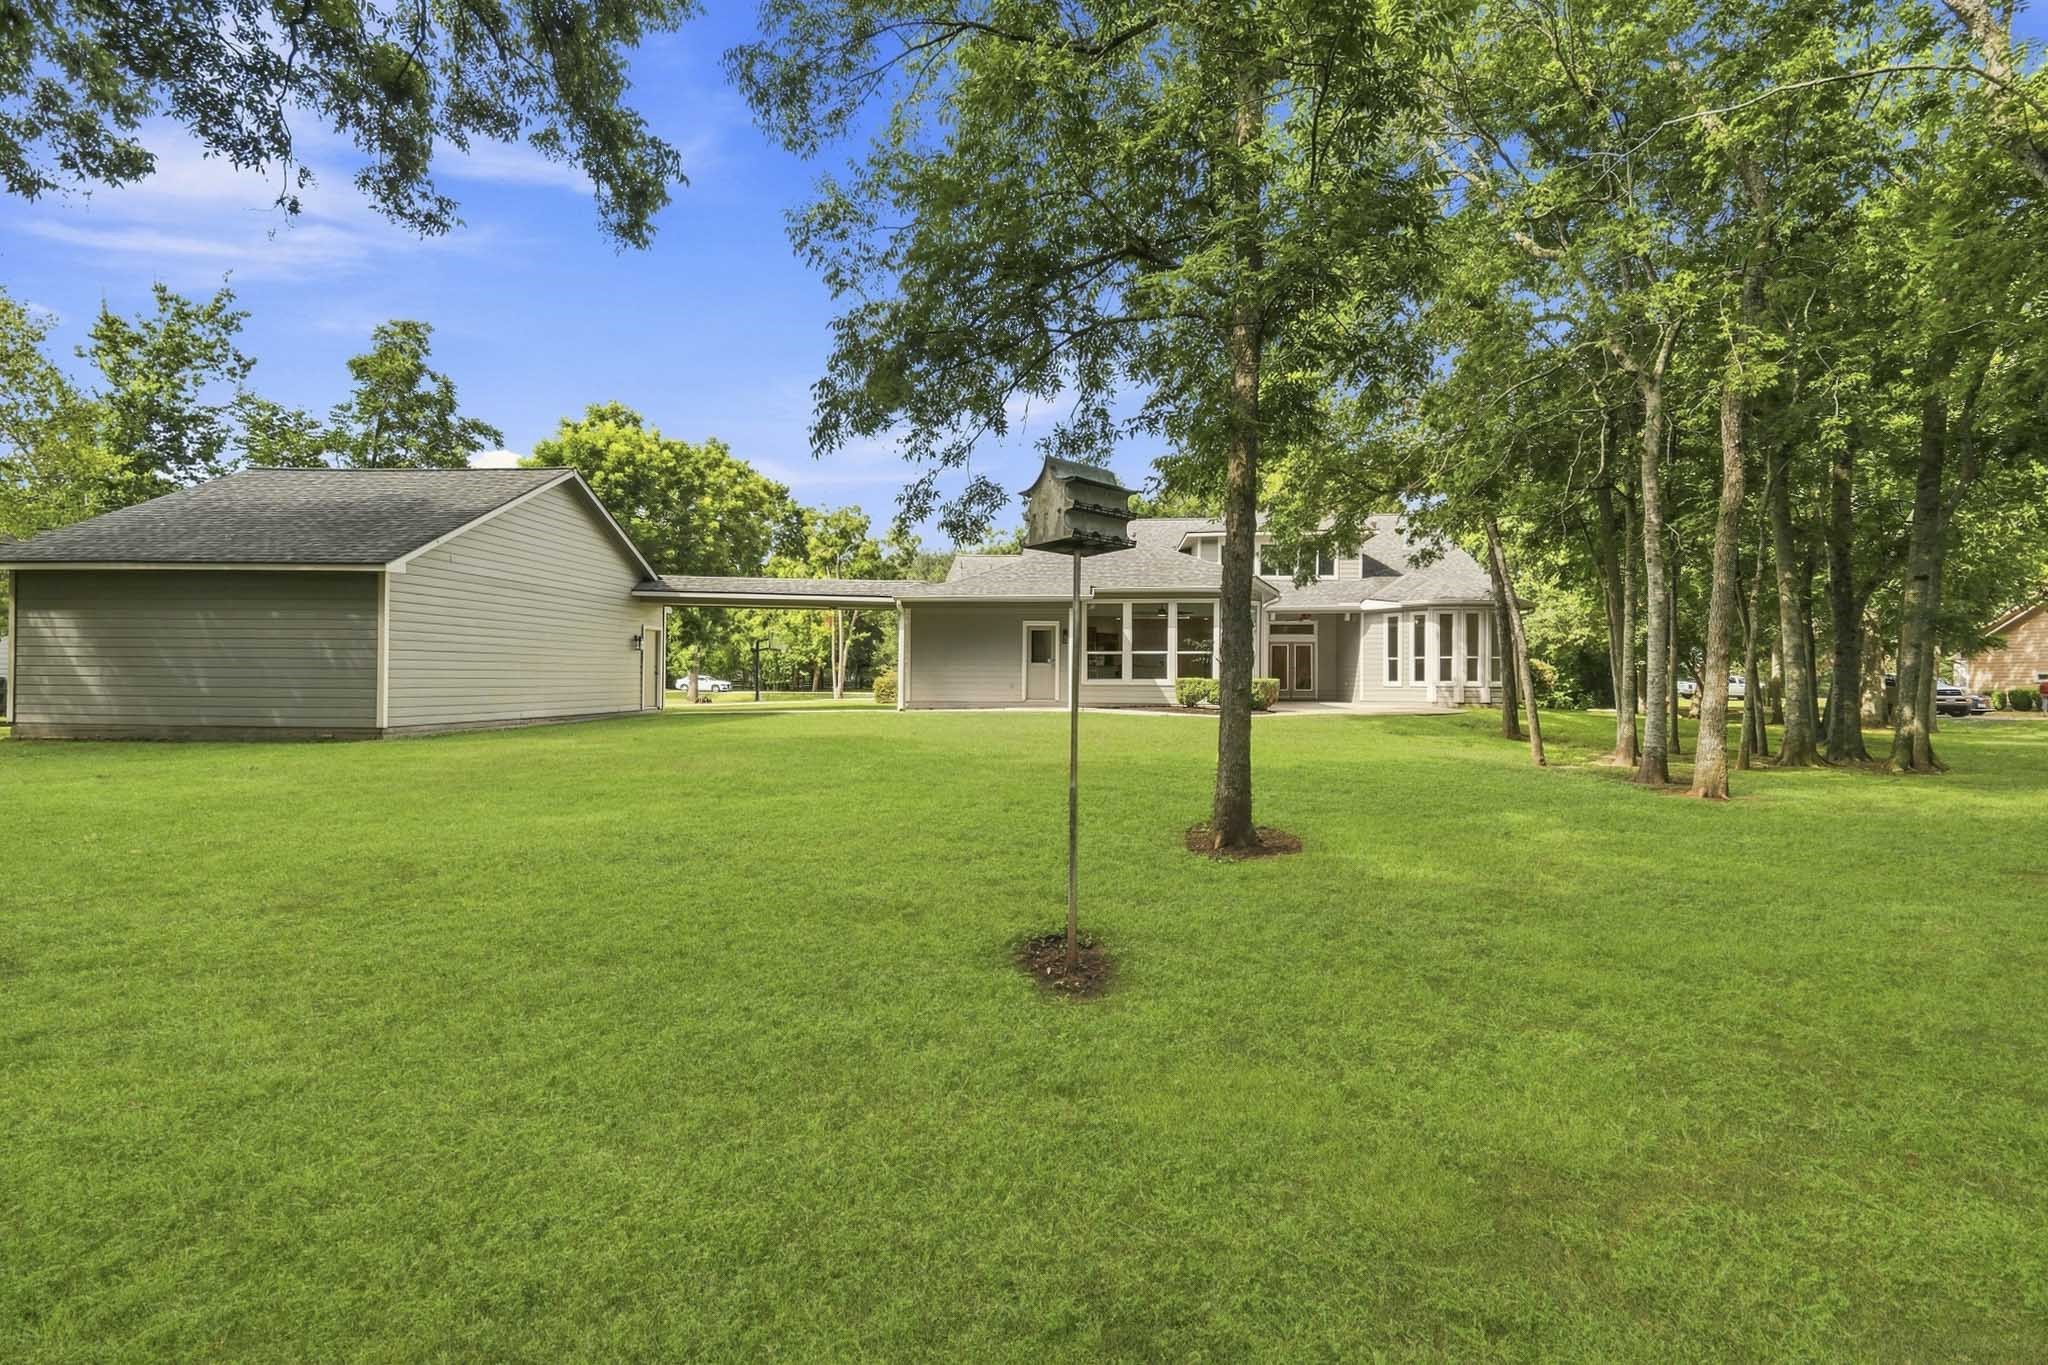
The huge Backyard is beautifully shaded by an abundance of mature trees, and is home to a wonder of nature to enjoy; from graceful White-tailed Deer and playful River Otters to majestic Herons, Cranes, and a variety of native birds, the setting is a wonder of nature.
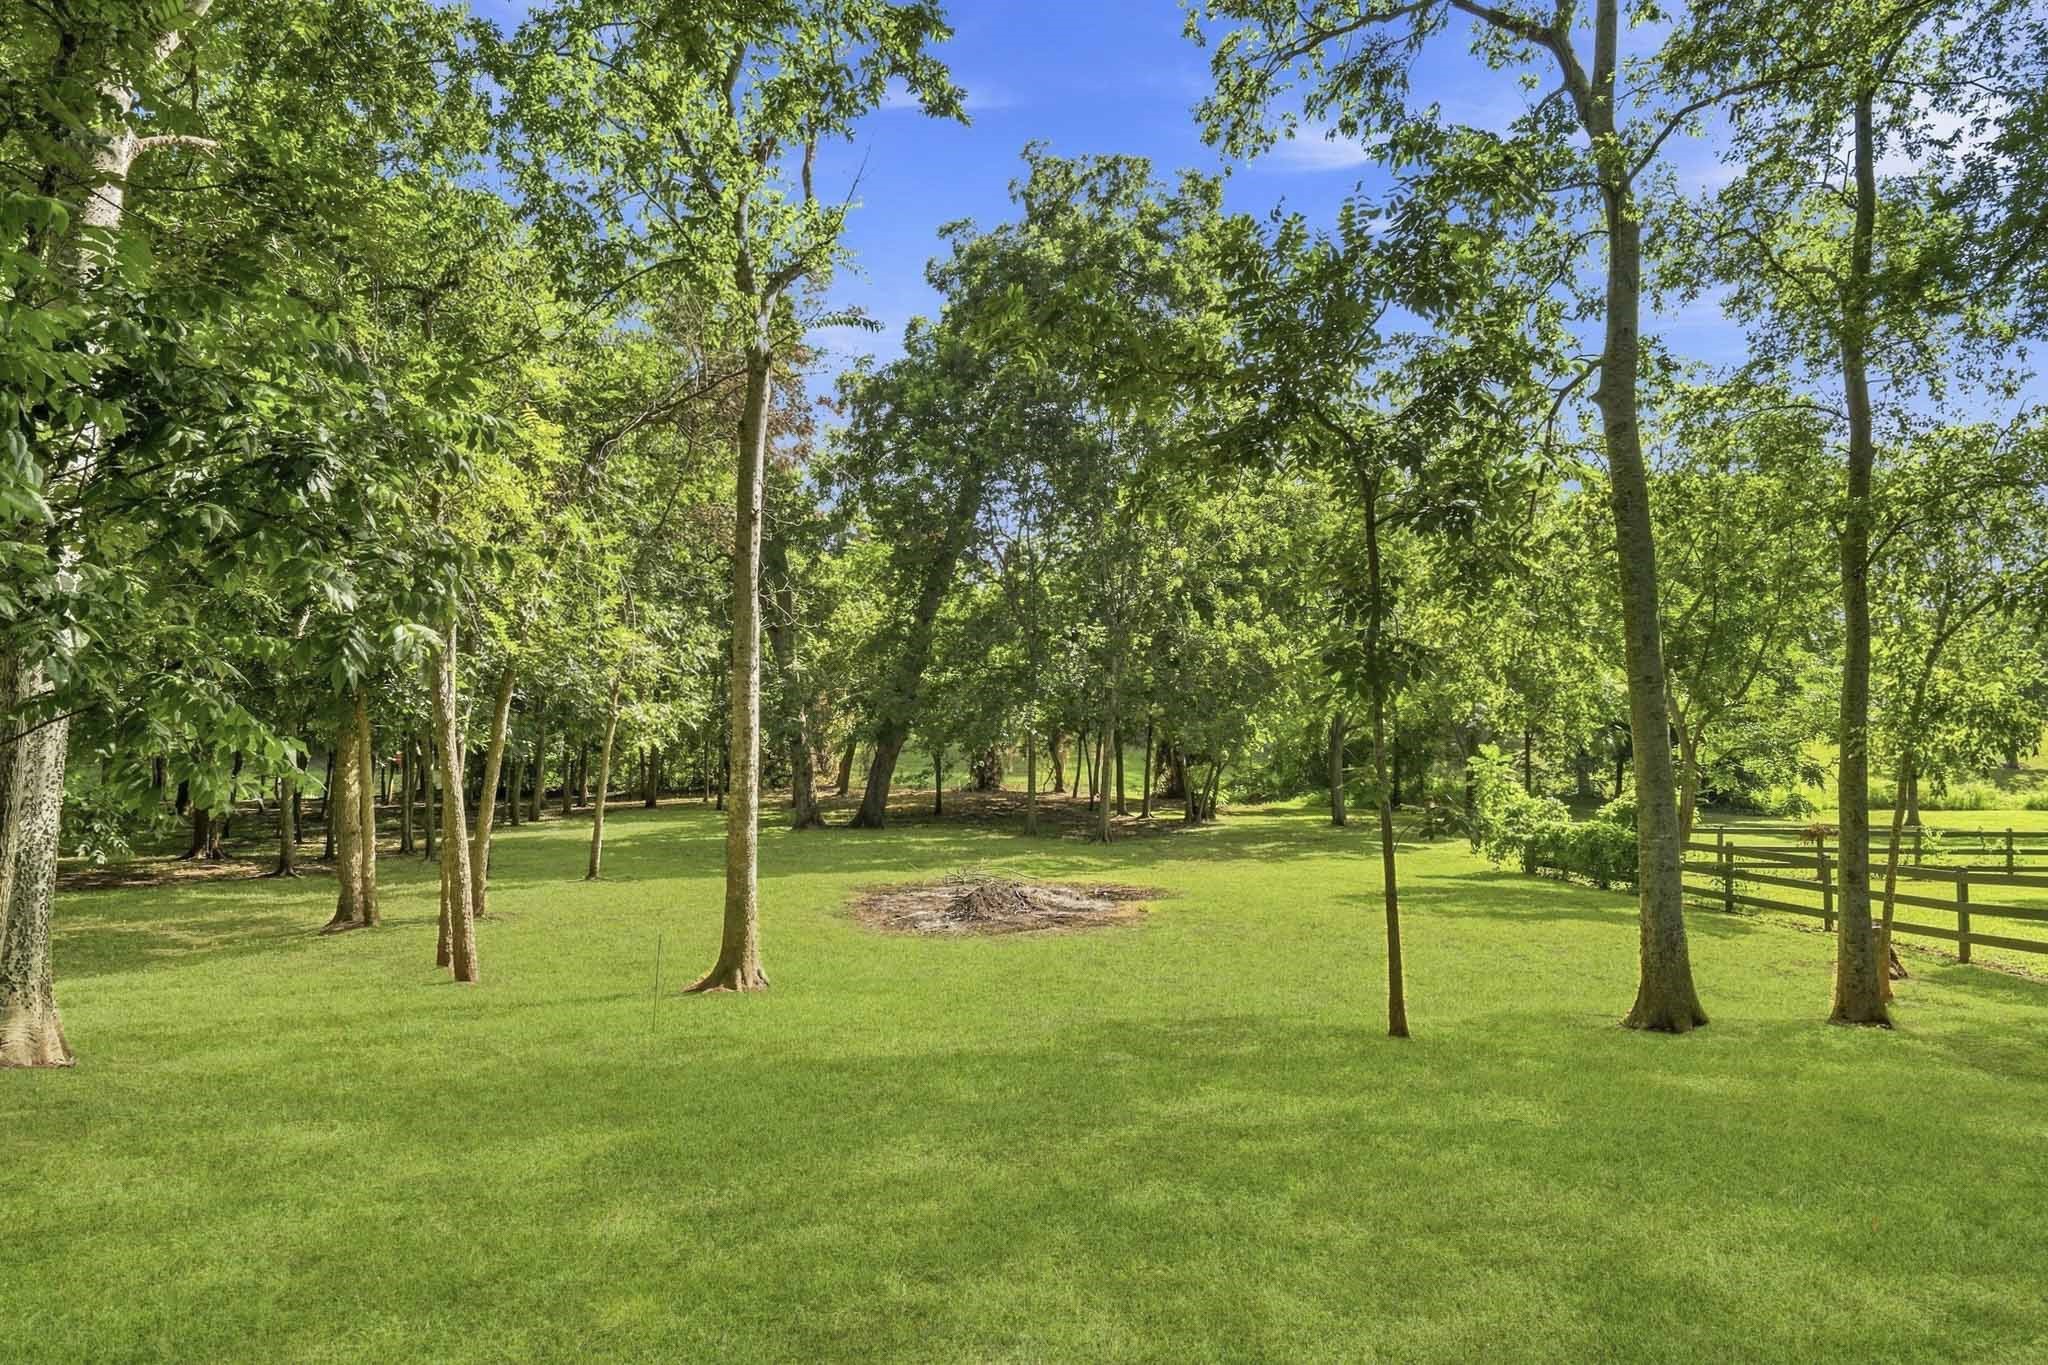
Natural beauty is enhanced by the exceptional sense of privacy and tranquility, allowing you to enjoy the beauty of nature in a serene setting year-round.
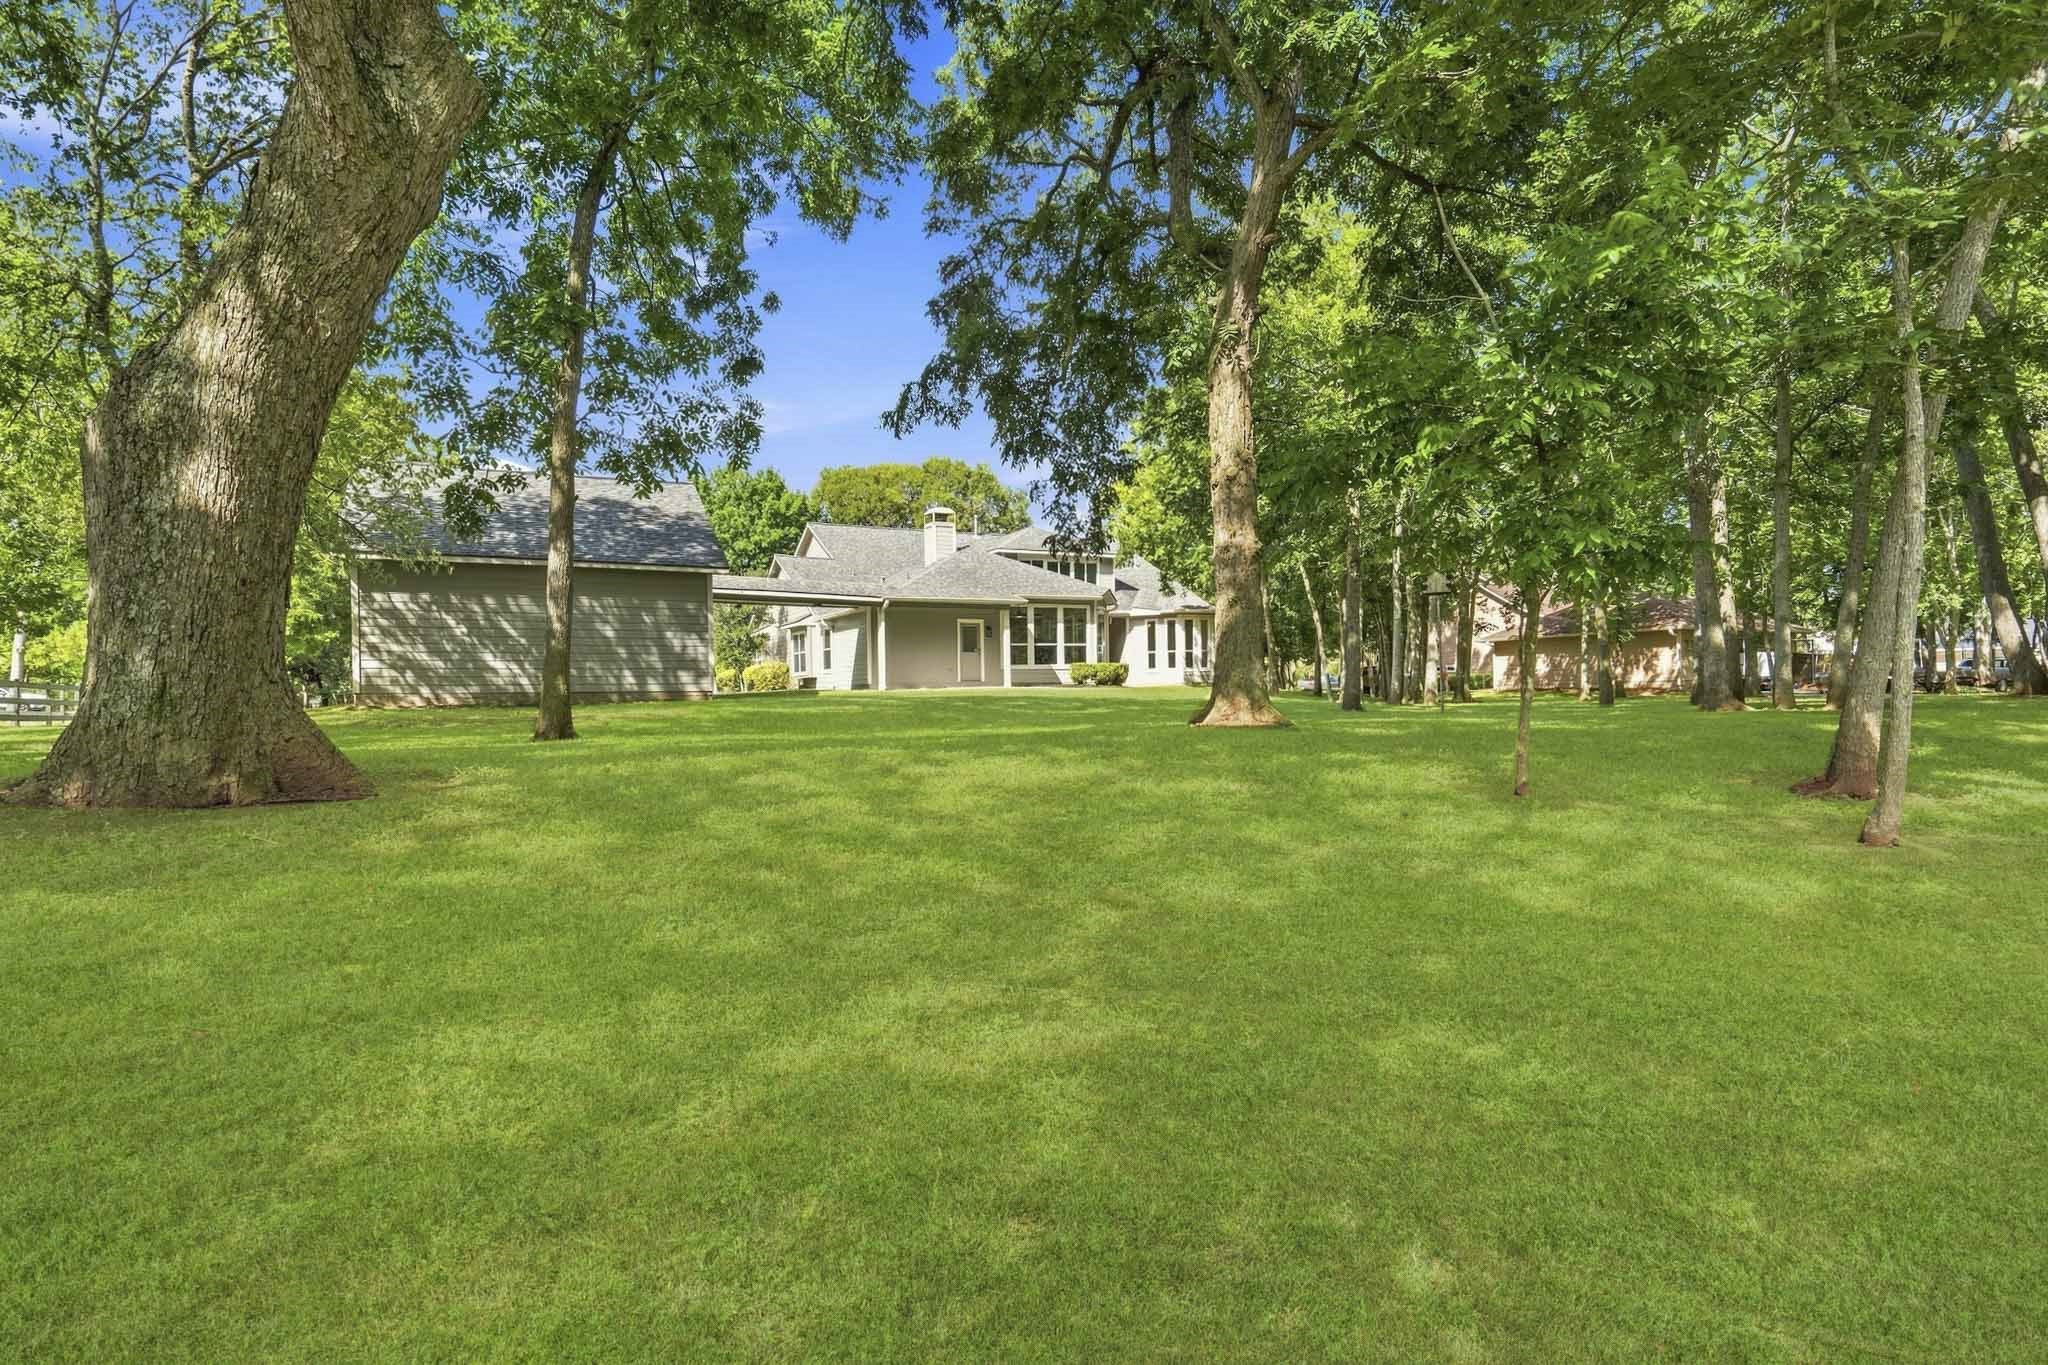
Whether you envision a sparkling pool, raised garden beds, a playset, or a combination of all three, this acre-sized backyard provides endless possibilities to create your own private outdoor sanctuary.
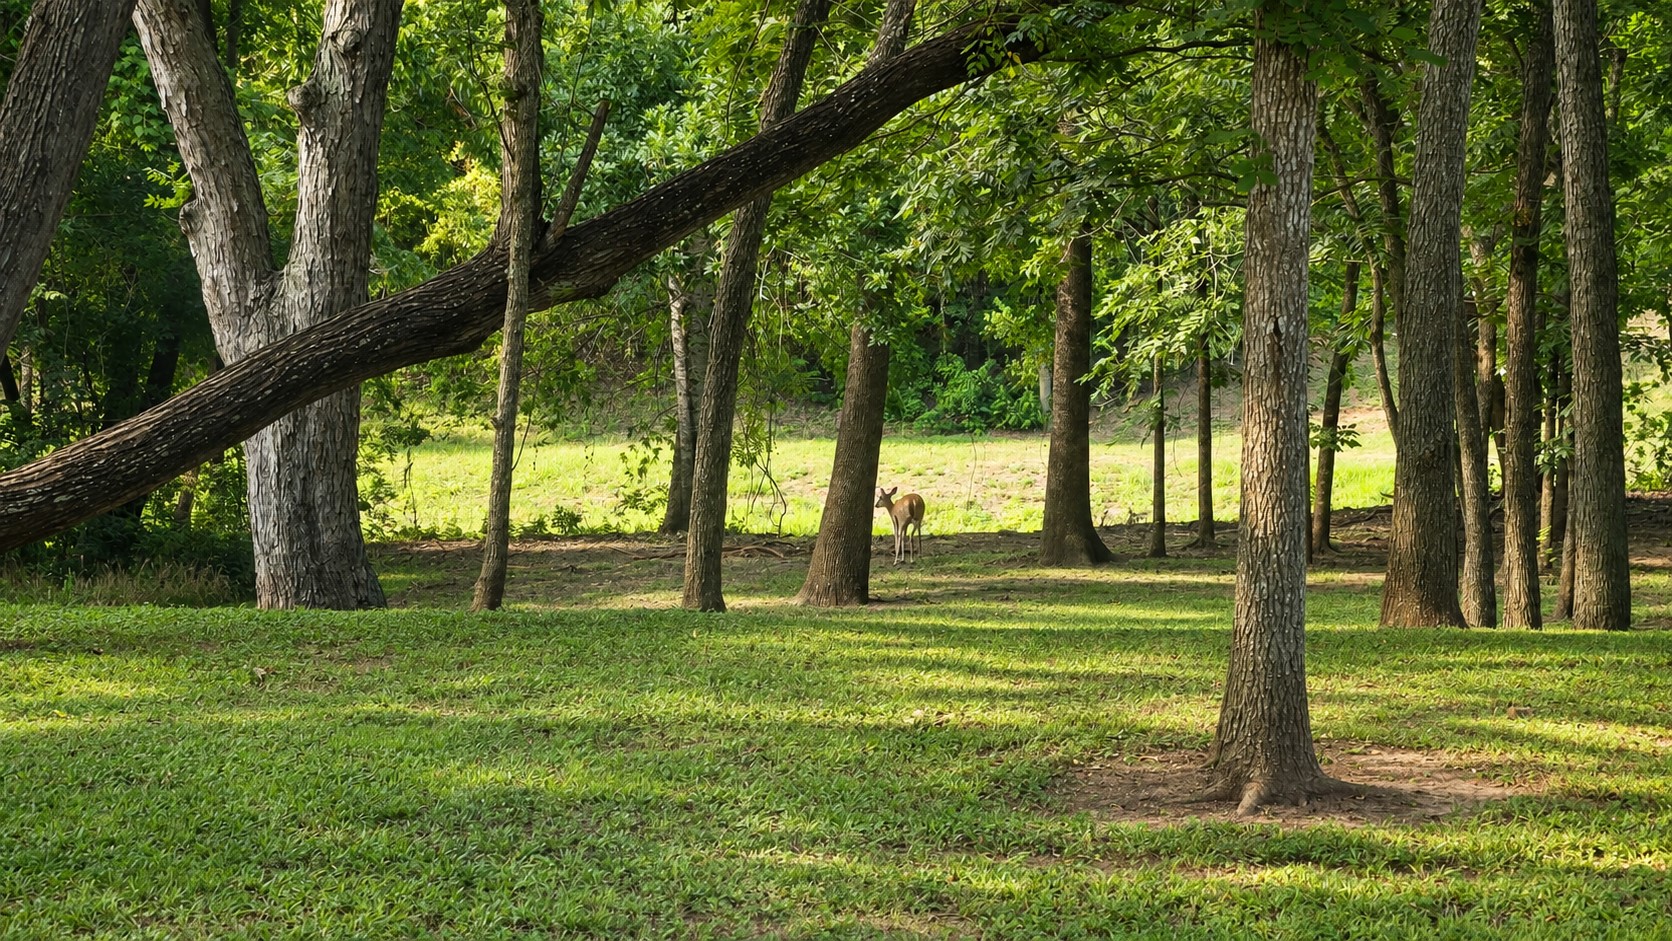
Here, you have opportunity to experience unforgettable moments with some of nature’s most captivating wildlife. From graceful White-tailed Deer wandering by and playful River Otters, Herons, Cranes, and a variety of native birds, all enjoyed from the privacy of this home. PRICELESS!
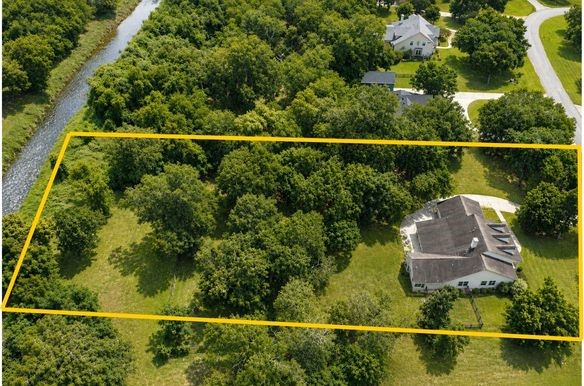
This bird’s-eye view showcases the natural beauty and the impressive scale of this incredible property, with a backyard that extends past even what the eye can see. Across the road is a Nature Reserve with a trail system that winds for miles.
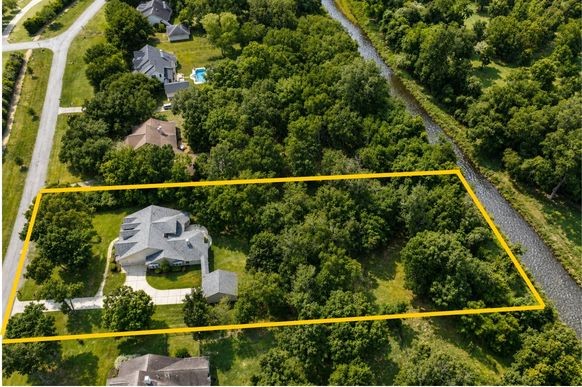
Here, is a magical connection to the natural world is right outside your door. This a home where life-long memories are made and a place where children grow up differently by being free to roam, hop a fence and explore nature. Where tents next to campfires replace texting and climbing trees replace video games.

Description
Extraordinary 1 ½ - story home located on nearly 1.5 wooded acres with BREATHTAKING VIEWS overlooking Bessie's Creek! Recently UPDATED with NEW LVP flooring, quartz counter tops, fresh paint, and new fixtures. A newly remodeled Kitchen features shaker-style cabinetry, new paint, and taj mahal inspired quartz counters. Oversized Family Room with a wall of windows providing stunning panoramic view of the lush Backyard. Primary Bedroom offers bay windows with views and renovated Bath boasts frameless glass shower with tile that stretches from floor-to-ceiling, a freestanding soaker tub, and more! Three Secondary Bedrooms DOWNSTAIRS with newly updated Bath. Upstairs Gameroom with Wet Bar and Bath. Covered Back Porch. 5-CAR GARAGE. LOW TAXES!
Details
| MLS # | 57775500 |
|---|---|
| Listing Type | For Sale |
| Style | House |
| HOA Dues | $1,750 |
| Sub-Type | Resale |
| Status | Active |
| Year | 2003 |
| Days On Site | 40 |
| Listing Provided By | Roller Realty | Jordyn Roller |
Features
| Bed(s) | 4 |
|---|---|
| Bath(s) | 5 Total |
| SQ Feet | 3,740 |
| Garage | 5 |
| Acreage | 1.14 |
| Property View | Yes |
Exterior
| Lot Features | Subdivision, Views, Backs To Greenbelt Park |
|---|
Parking
| Garage Yes / No | Yes |
|---|---|
| Parking Features | Additional Parking, Attached, Detached, Garage, Garage Door Opener, Oversized |
Taxes
| Tax Annual Amount | 13133 |
|---|
Area Information
| State | TX |
|---|---|
| County | Fort Bend |
| City | Fulshear |
| Zip Code | 77441 |
| Area | 30 |
| Subarea | Fulshear | South Brookshire | Simonton |
| Community Name | Fulbrook |
| Listing VS Median (in Fulbrook) | |
Price: $965,000 low | high Med: $1,527,000 sqft: 3,740 low | high Med: 4,687 $ / sqft: $258 low | high Med: $327 On site: 40 low | high Med: 65 | |
Request a showing
Request a showing
Contact
Learn More About This Property

| State | TX |
|---|---|
| County | Fort Bend |
| City | Fulshear |
| Zip Code | 77441 |
| Area | 30 |
| Subarea | Fulshear | South Brookshire | Simonton |
| Community Name | Fulbrook |
| Listing VS Median (in Fulbrook) | |
Price: $965,000 low | high Med: $1,527,000 sqft: 3,740 low | high Med: 4,687 $ / sqft: $258 low | high Med: $327 On site: 40 low | high Med: 65 | |
Listing Updated: September 28, 2026 at 12:03:14 AM PDT