

Street-level front view showing the property, fenced perimeter, and clear blue skies.

Spacious bedroom featuring dark furniture set, neutral wall tones, and ceiling fan.
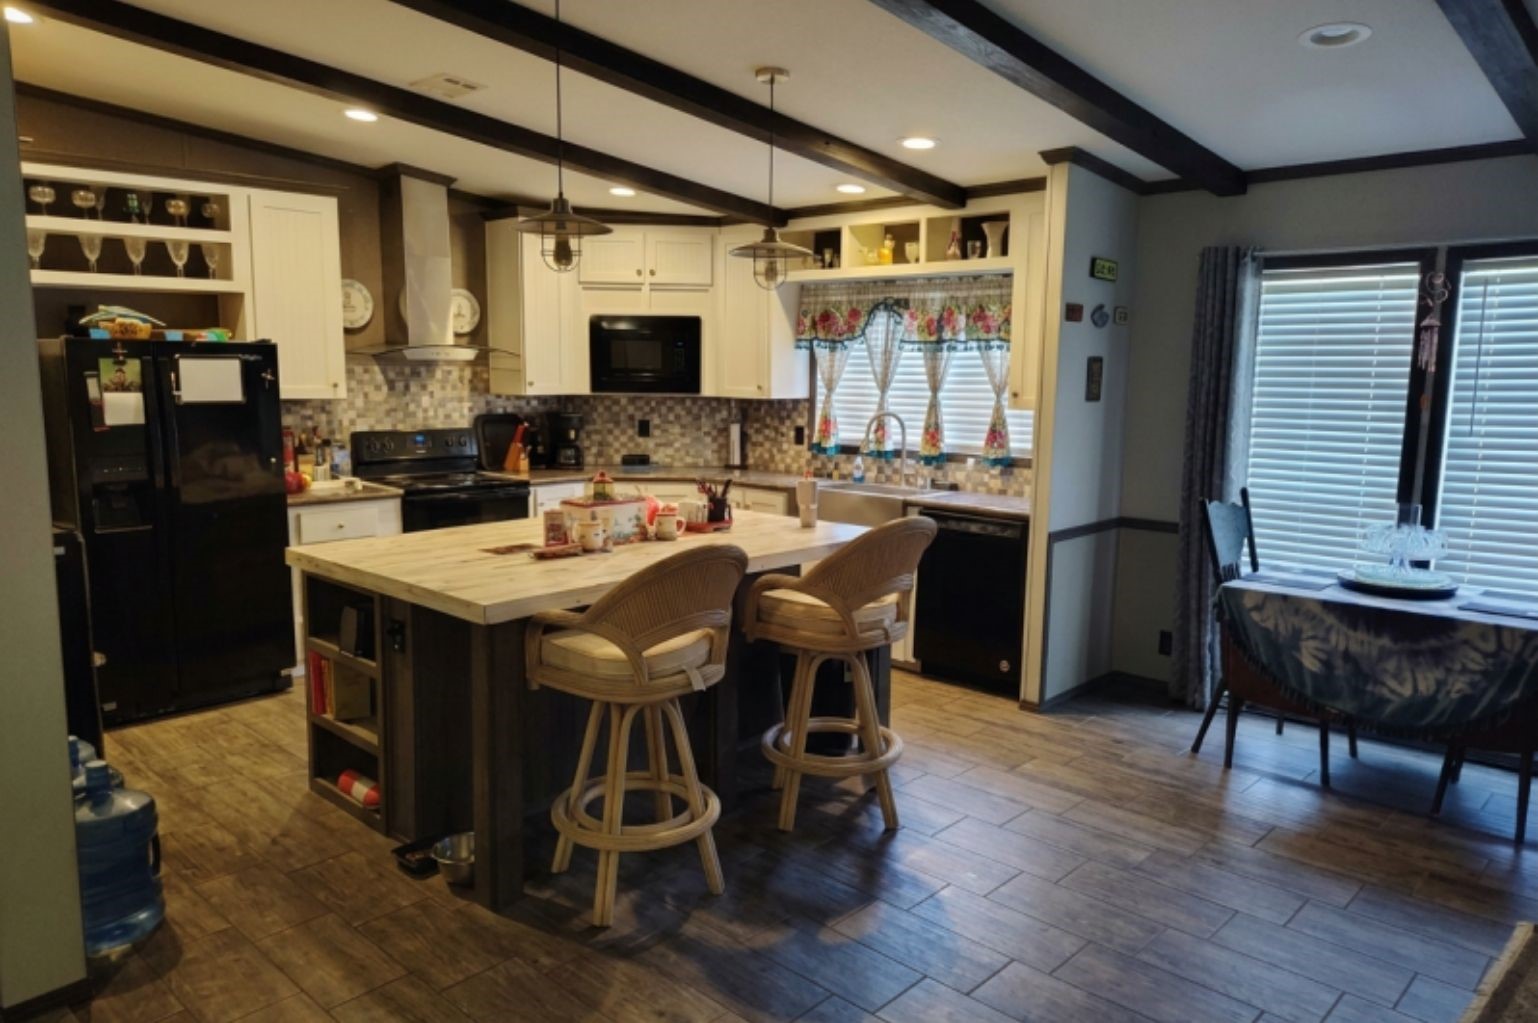
Kitchen featuring a central island with bar seating, dark cabinetry, and modern lighting.

Primary en-suite bathroom featuring a double-sink vanity, expansive mirror, and bright vanity lighting.
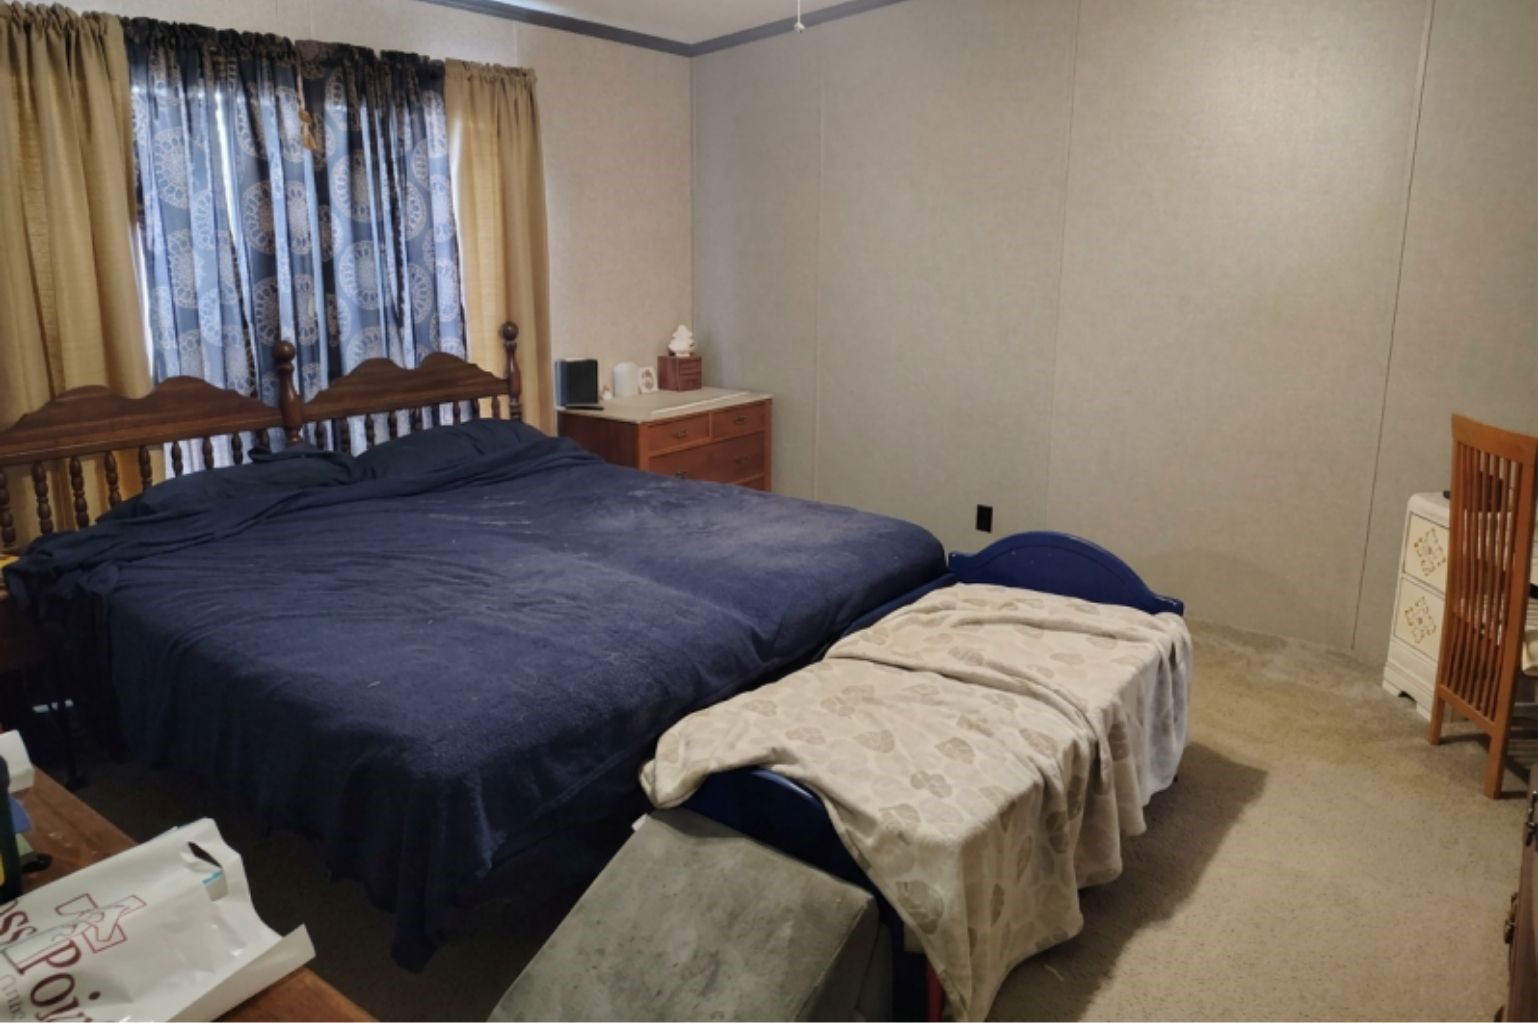
Spacious bedroom featuring dark furniture set, neutral wall tones, and ceiling fan.
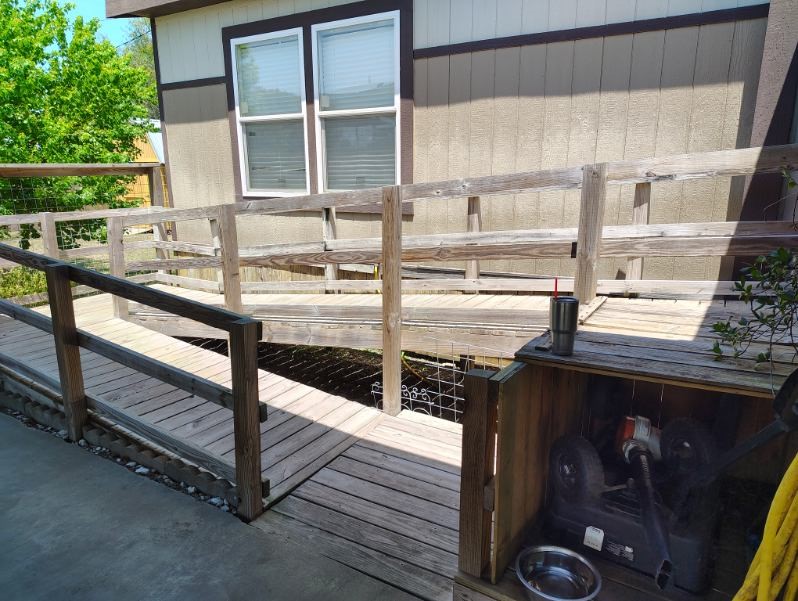
Accessible entry ramp with sturdy wooden railings leading up to the main door.
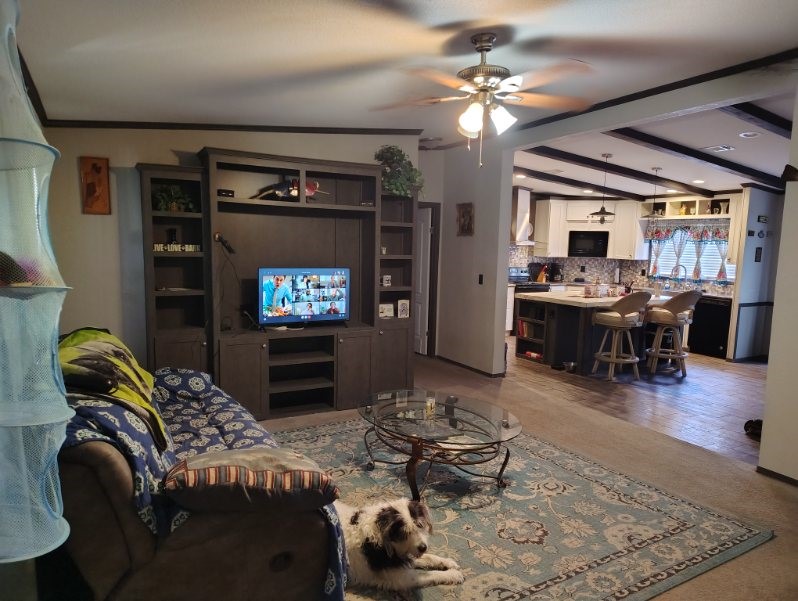
Living room alternate view highlighting the open-concept layout leading into the kitchen and dining areas.

Overview of the main living area displaying media center space and seamless flow into adjoining rooms.

Kitchen hallway view showing pantry storage, cabinetry, and access to secondary rooms.

Primary bedroom with ample floor space, neutral wall finishes, and private door access.
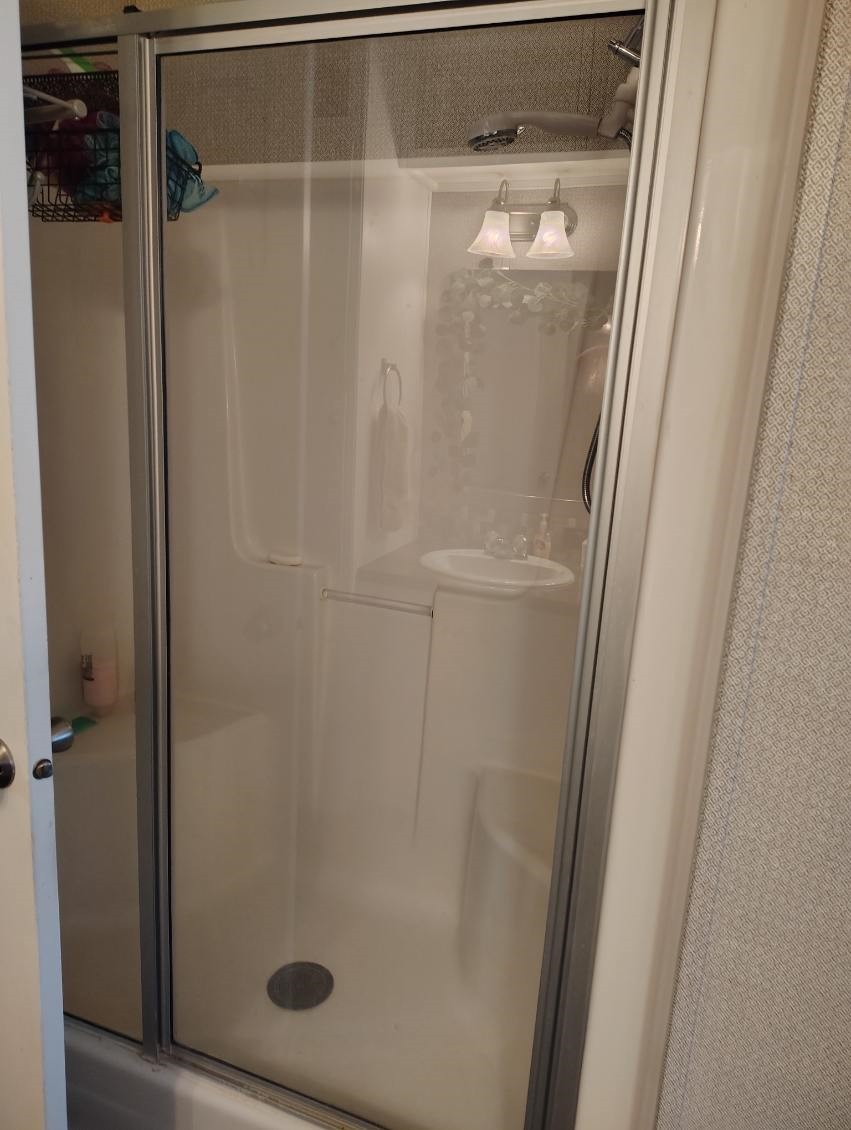
Walk-in shower enclosure with sliding glass doors.

Deep garden soaking tub set below a decorative frosted window with custom drapery.
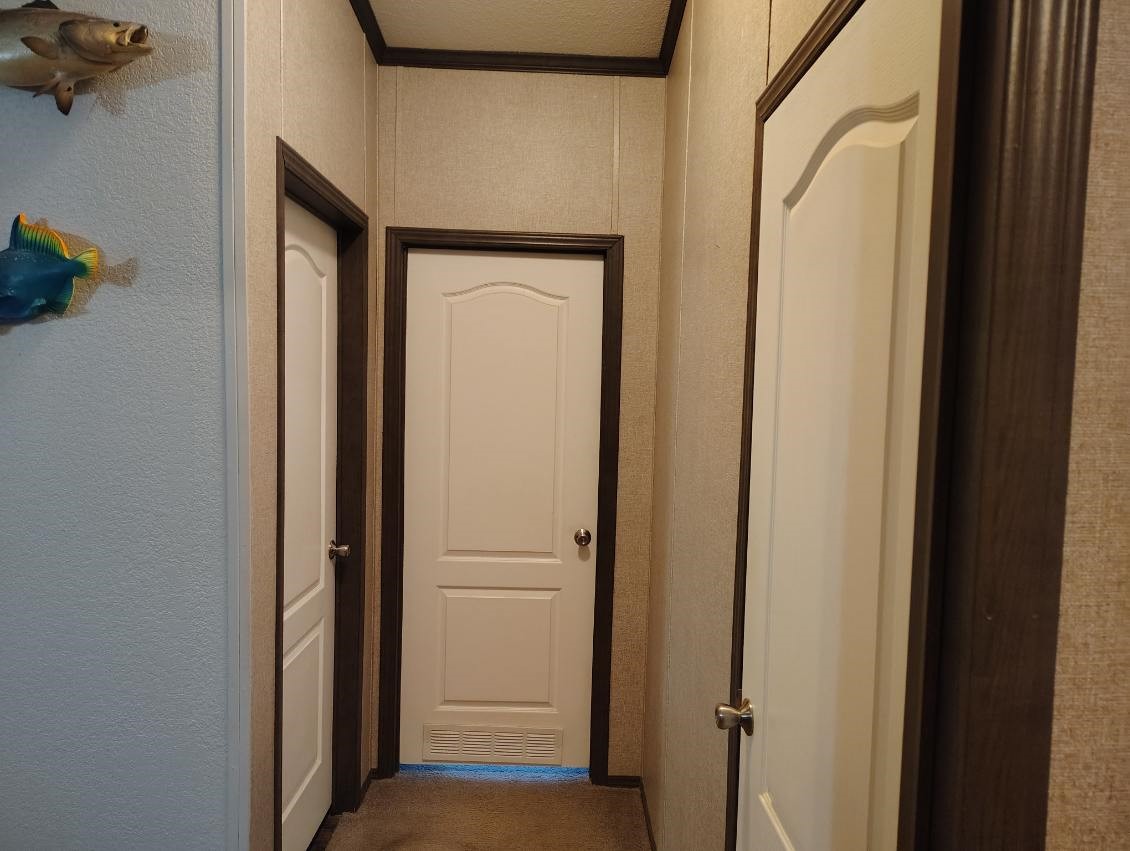
Interior hallway connecting bedrooms and bathroom areas.
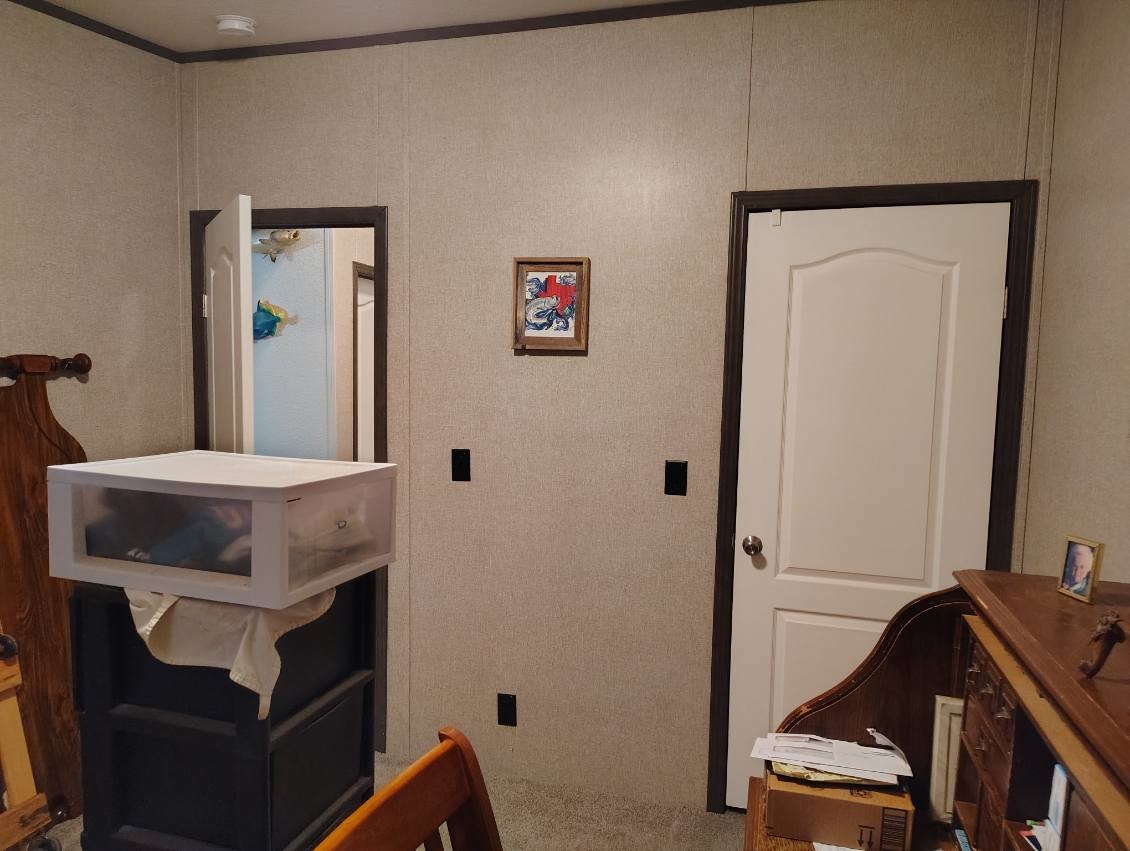
Bedroom view displaying clean trim work, paneled interior doors, and neutral tones.
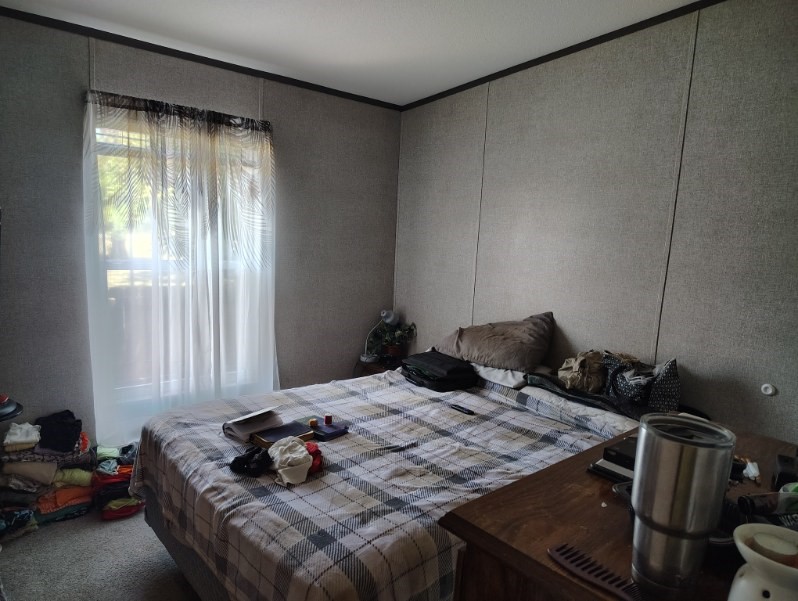
Secondary bedroom featuring bright window lighting and room for a full bed set.

Versatile bedroom space setup as a home office with built-in desk and window lighting.
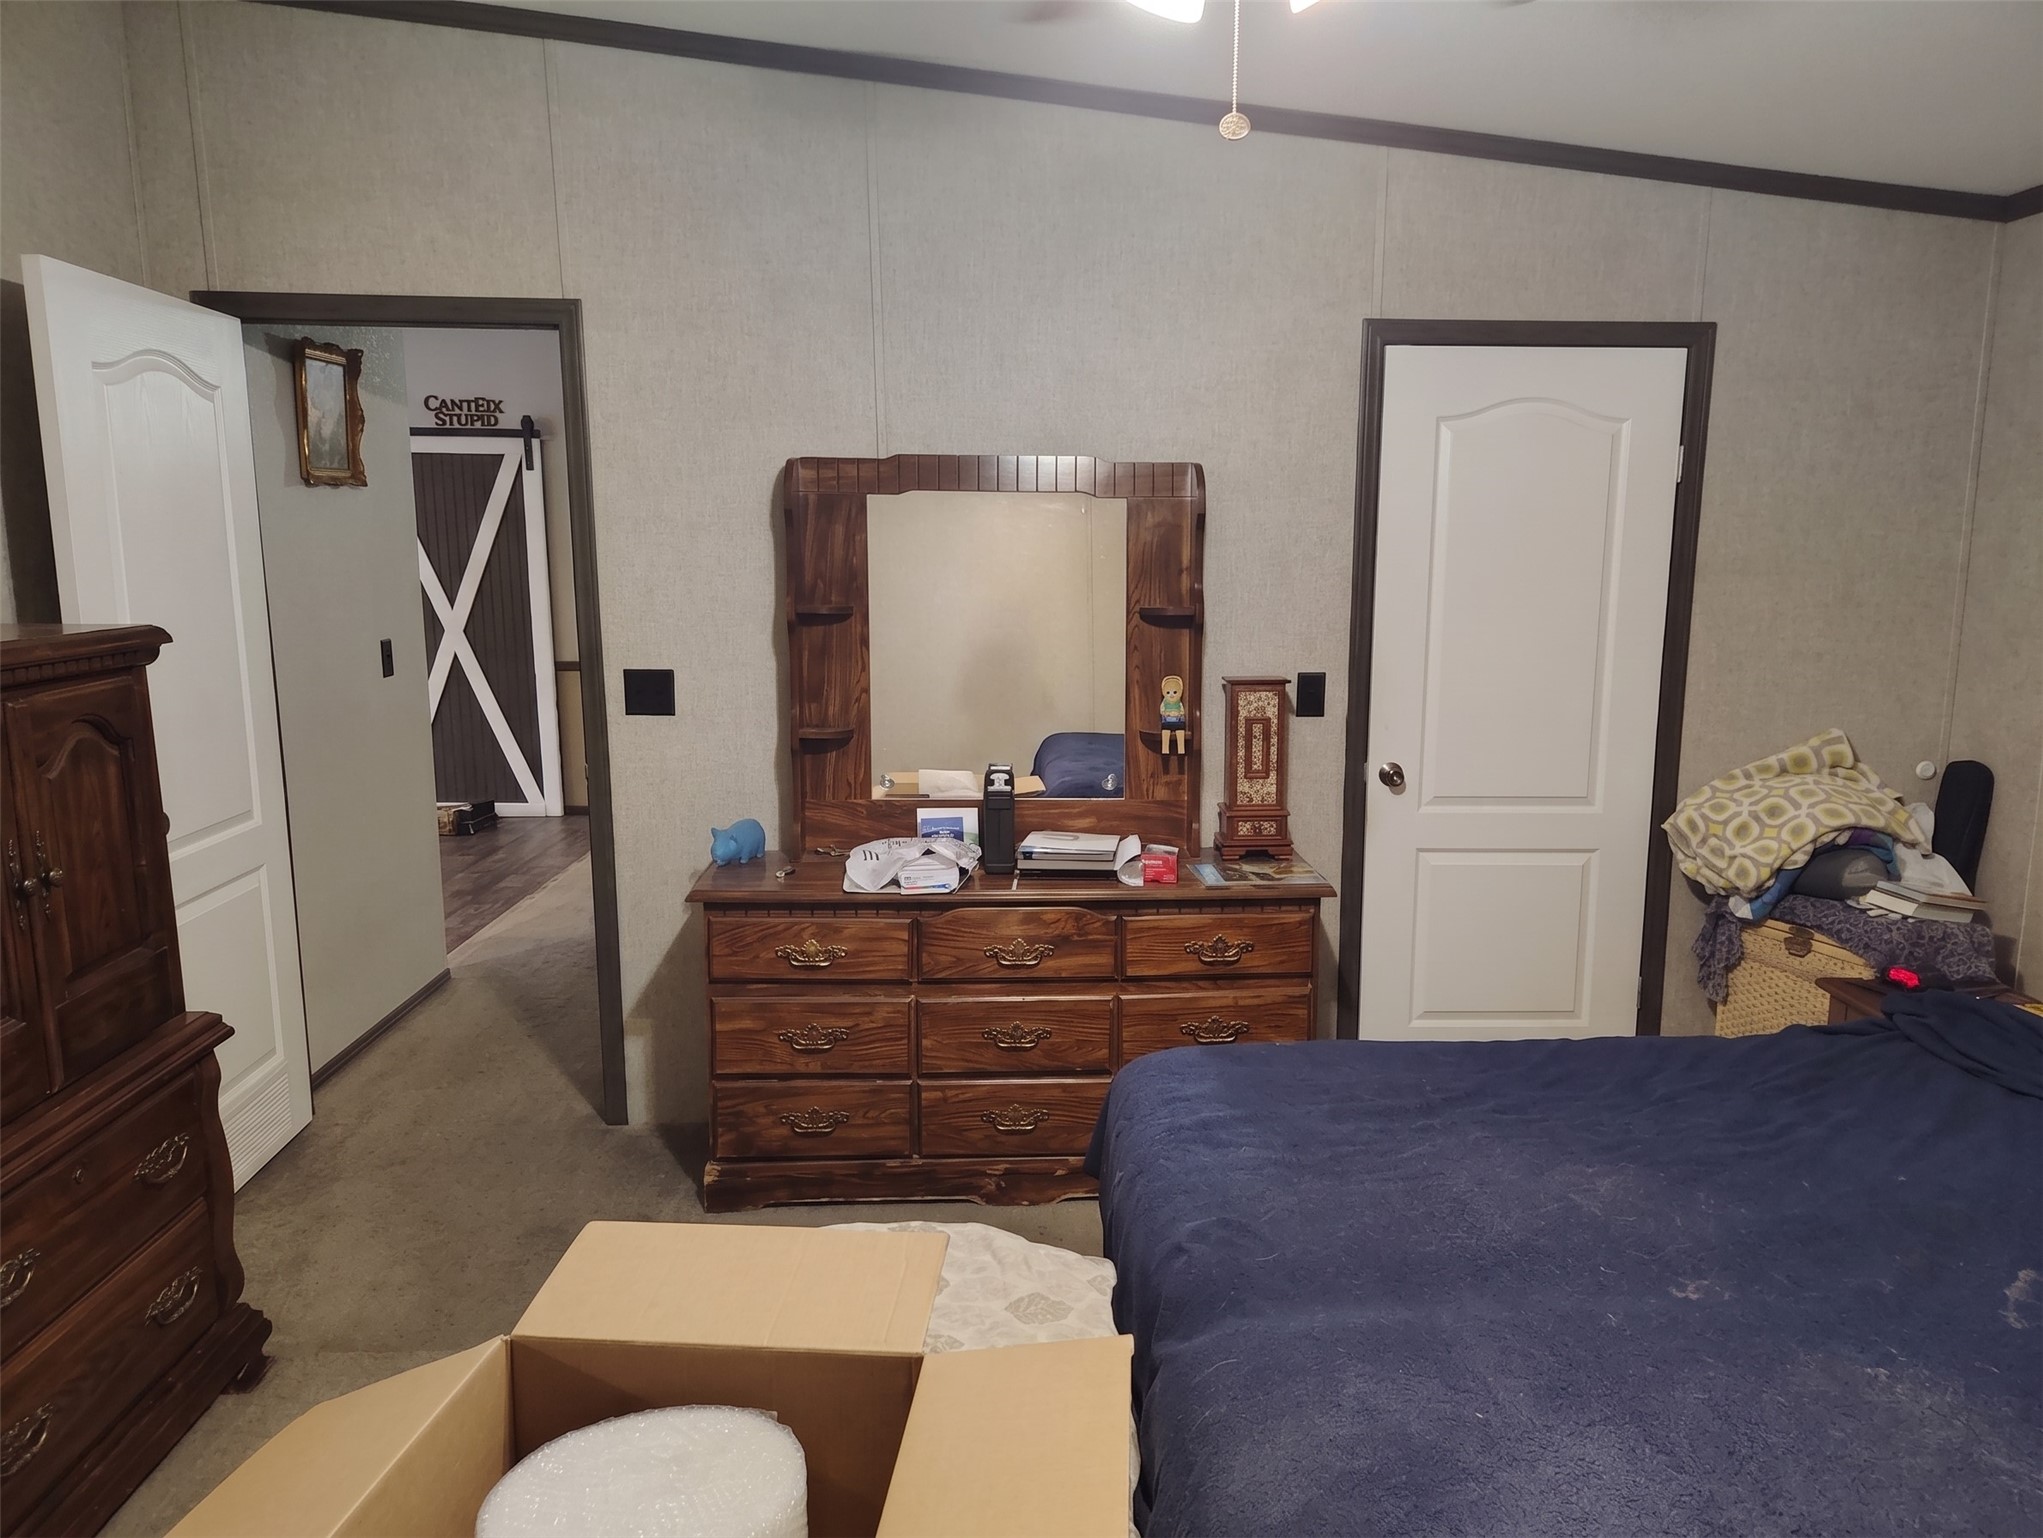
Spacious bedroom layout with ceiling fan, vanity set area, and generous closet space.

Secondary bathroom featuring a clean step-in shower with glass doors.
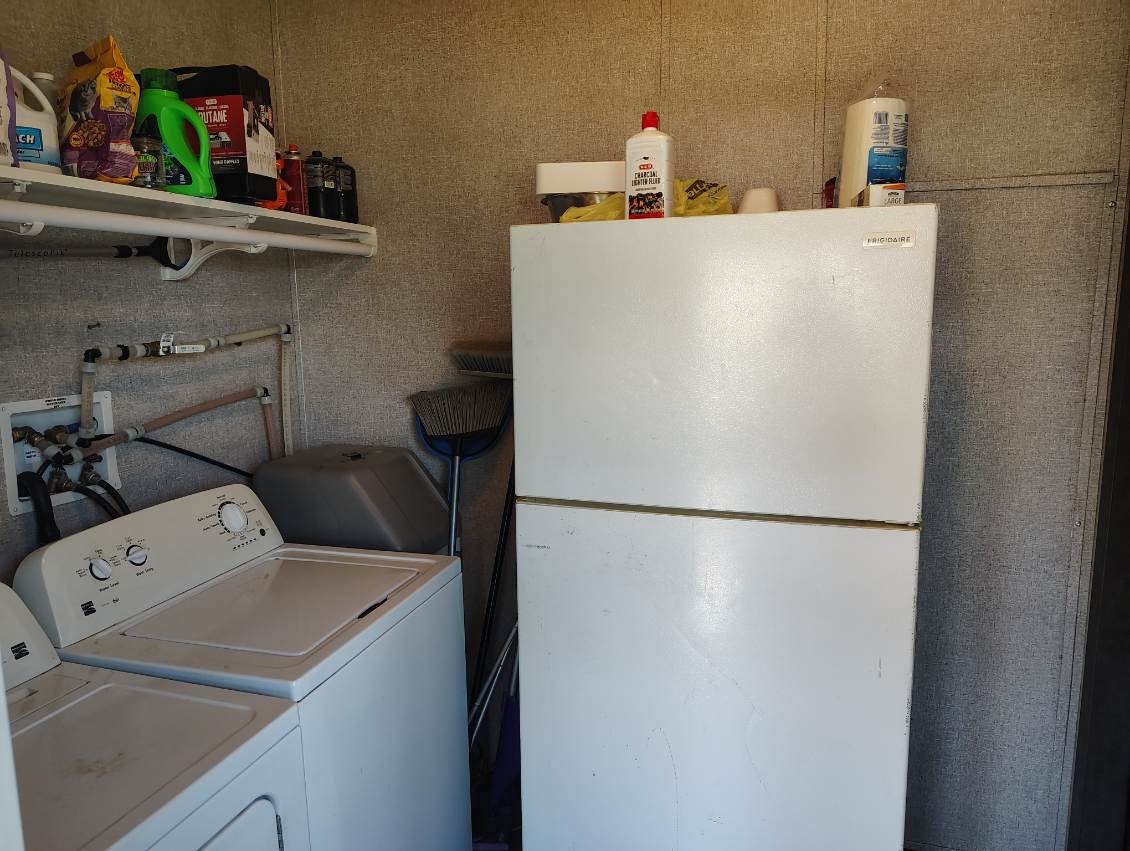
Dedicated laundry room equipped with washer, dryer hookups, secondary refrigerator, and upper storage shelves.

Utility room view showing laundry hookups and extra storage/appliance space.

Expansive covered porch featuring outdoor lounge seating and shaded deck space.

Elevated wooden deck ramp leading along the side exterior of the residence.
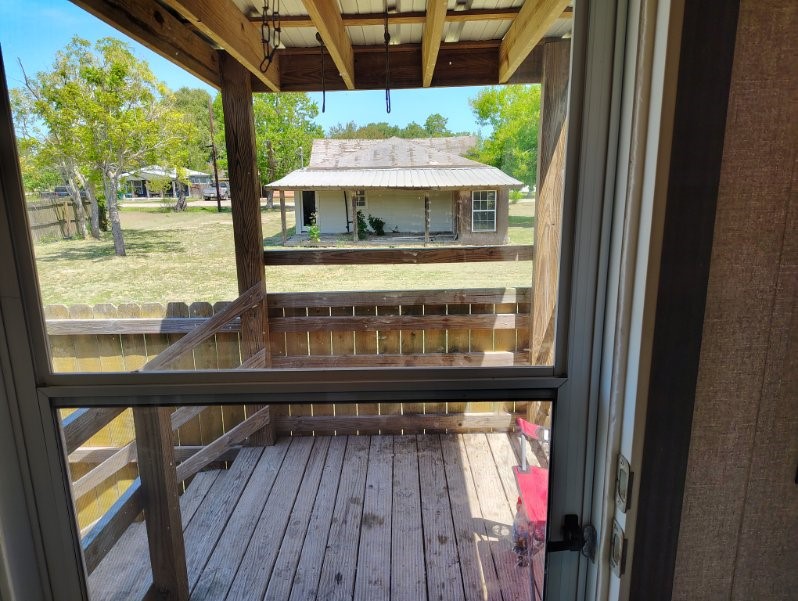
Covered wooden deck view looking out over the private yard space.

Fenced side yard and deck area offering private outdoor storage space.
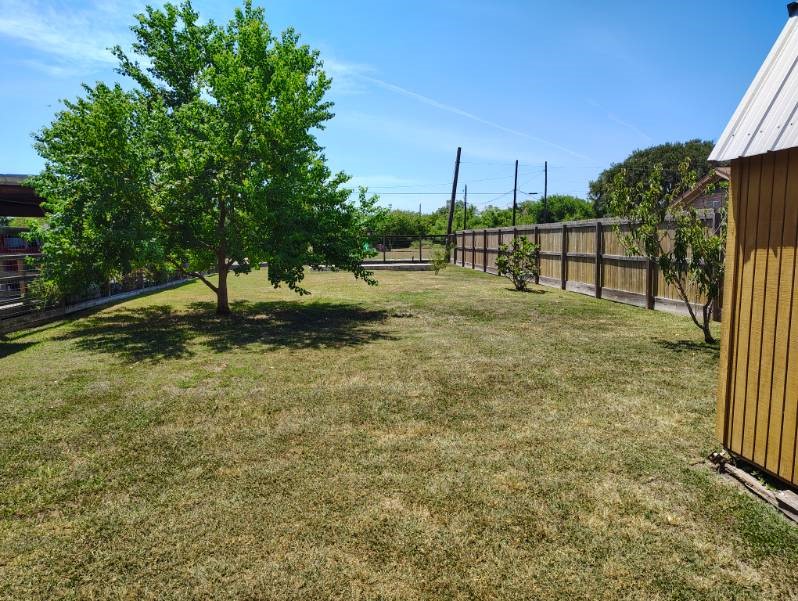
Open grassy yard area shaded by mature trees and enclosed by wood privacy fencing.
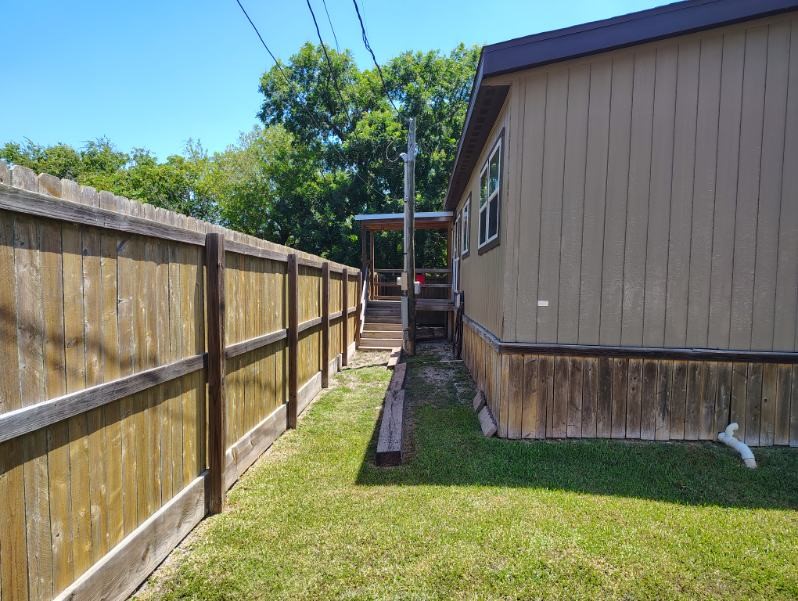
Side yard pathway running along the wooden privacy fence and home exterior.
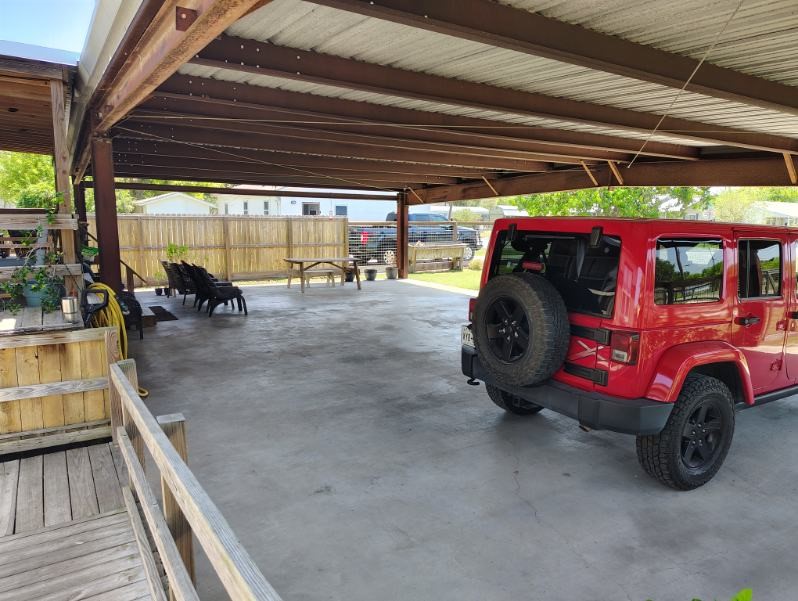
Large covered carport pavilion offering paved, shaded vehicle parking and covered storage space.

Alternate angle of the covered carport structure showing concrete pad and outdoor storage area.
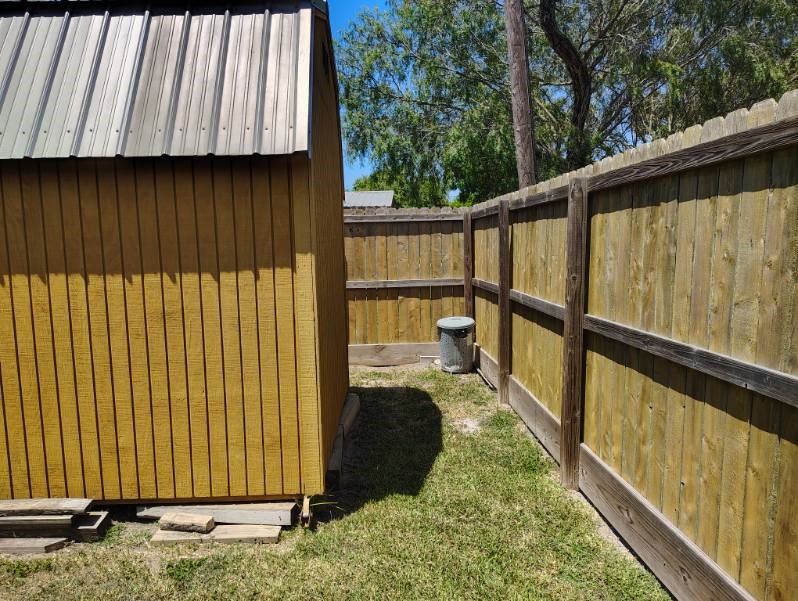
Detached wooden storage shed situated along the fenced yard perimeter.

Front exterior profile showcasing the spacious lot, driveway entrance, and wood fencing.

Description
Welcome to 505 Locke St in Woodsboro! Built in 2017, this well-maintained 3-bedroom, 2-bathroom manufactured home offers 1,414 sq. ft. of comfortable, single-story living space set on a spacious 0.28-acre lot (100 x 125 ft).
Details
| MLS # | 85018298 |
|---|---|
| Listing Type | For Sale |
| Style | Manufactured Home |
| Sub-Type | Resale |
| Status | Active |
| Year | 2017 |
| Days On Site | 30 |
| Listing Provided By | Realty Right | Erick Harbert |
Features
| Bed(s) | 3 |
|---|---|
| Bath(s) | 2 Total |
| SQ Feet | 1,440 |
| Story(s) | 1 |
| Acreage | 0.29 |
Exterior
| Lot Features | Cleared, Subdivision |
|---|
Parking
| Garage Yes / No | No |
|---|
Taxes
| Tax Annual Amount | 4458 |
|---|
Area Information
| State | TX |
|---|---|
| County | Refugio |
| City | Woodsboro |
| Zip Code | 78393 |
| Area | 85 |
| Community Name | Woodsboro |
| Listing VS Median (in Woodsboro) | |
Price: $153,000 low | high Med: $153,000 sqft: 1,440 low | high Med: 1,440 $ / sqft: $106 low | high Med: $106 On site: 30 low | high Med: 30 | |
Request a showing
Request a showing
Contact
Learn More About This Property

| State | TX |
|---|---|
| County | Refugio |
| City | Woodsboro |
| Zip Code | 78393 |
| Area | 85 |
| Community Name | Woodsboro |
| Listing VS Median (in Woodsboro) | |
Price: $153,000 low | high Med: $153,000 sqft: 1,440 low | high Med: 1,440 $ / sqft: $106 low | high Med: $106 On site: 30 low | high Med: 30 | |
Nearby Listings (Within 1/4 mile)
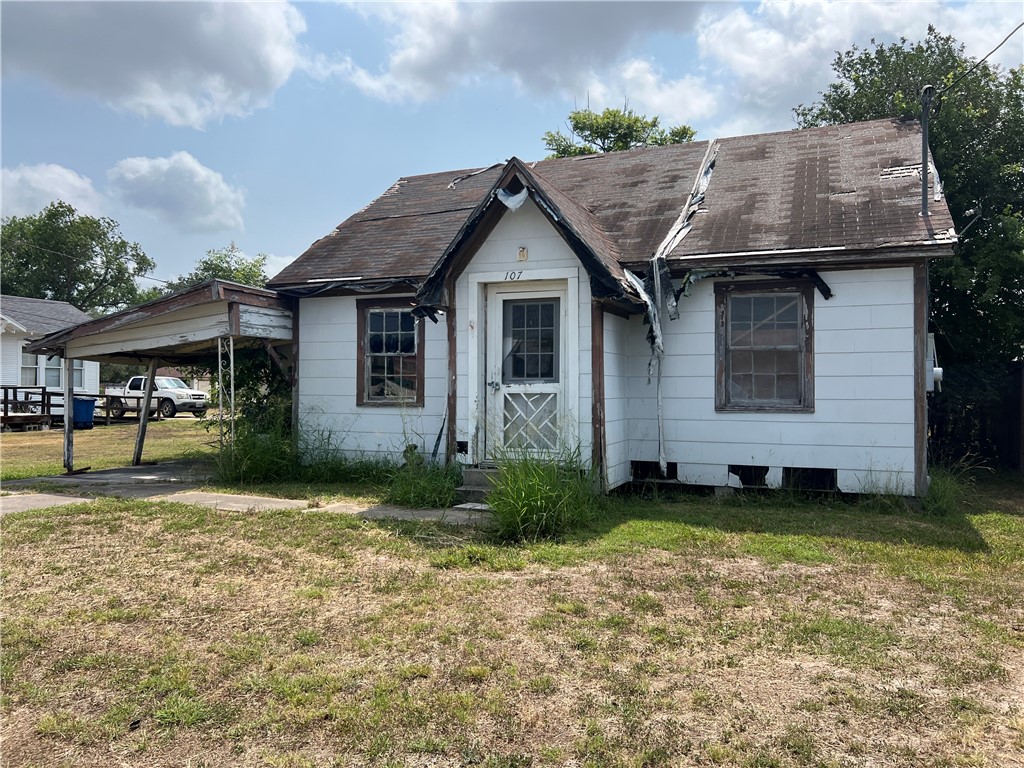
Price: $114K - $191K
sqft: 1,000 - 1,500
Listing Updated: August 31, 2026 at 10:53:04 AM PDT