










Description
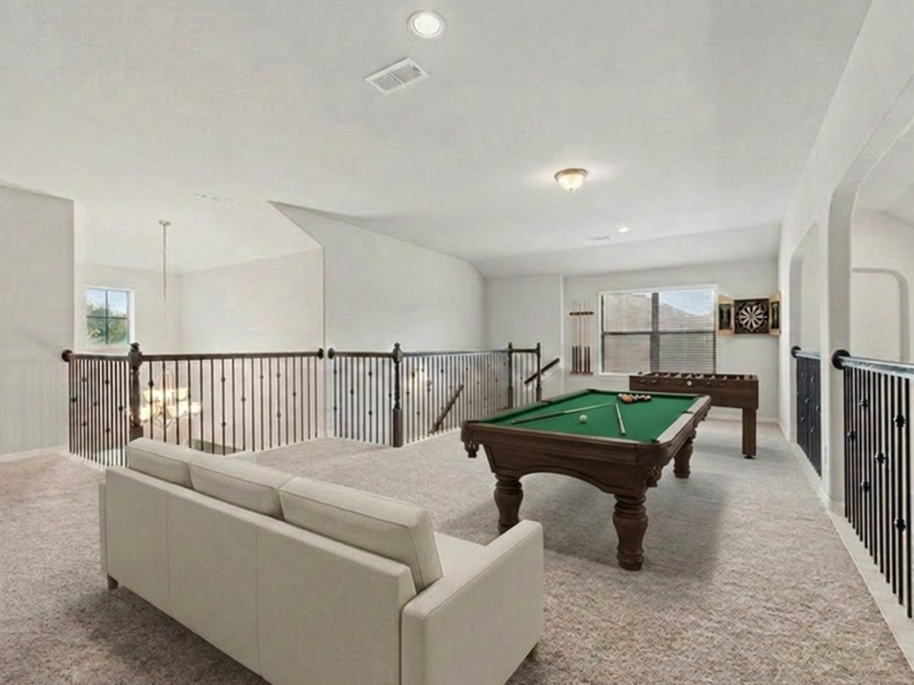
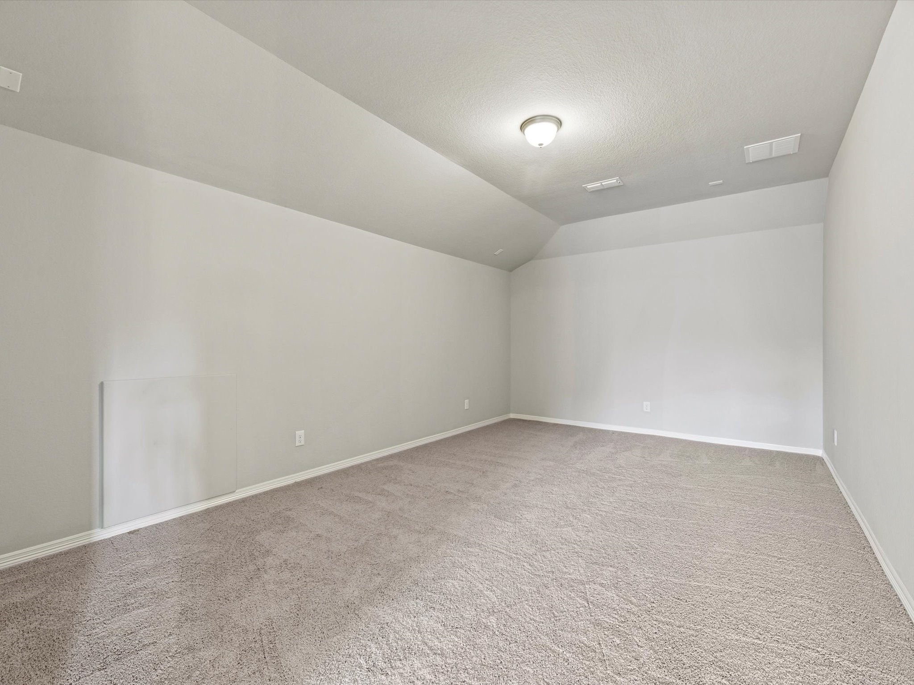
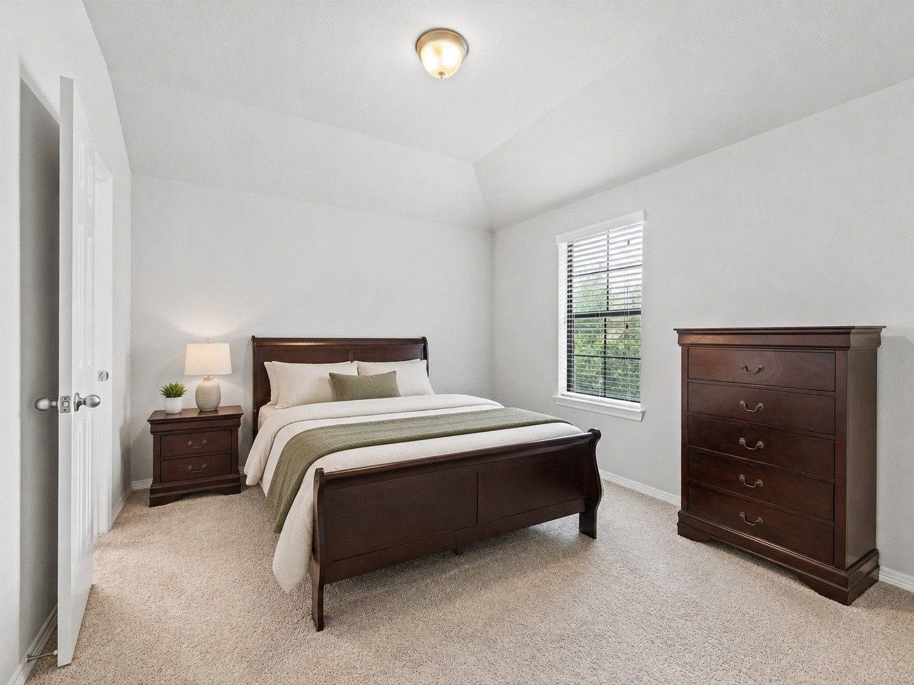
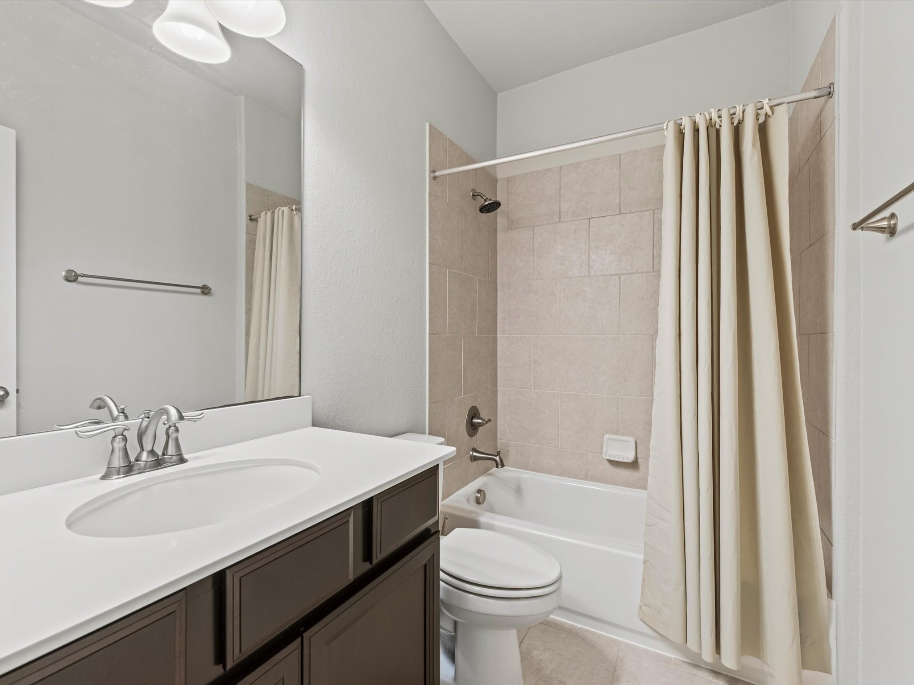
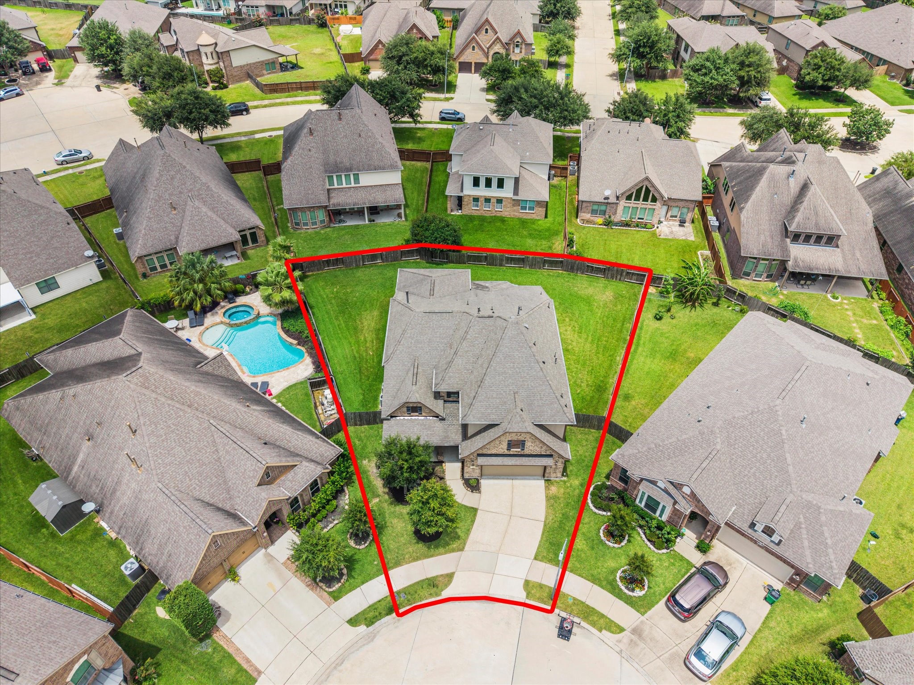
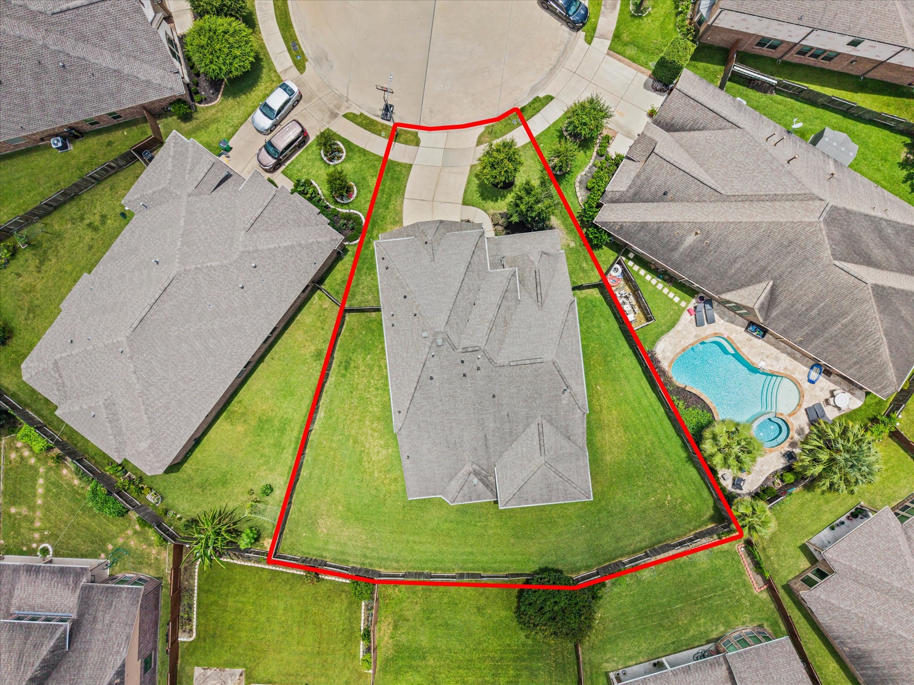
Welcome to this beautiful Newmark home on an oversized pie-shaped cul-de-sac lot in sought-after Pine Mill Ranch. This spacious 4-bedroom, 3.5-bath home features a private home office, elegant dining area, expansive family room, and an open-concept kitchen with a large island, ideal for everyday living and entertaining. The first-floor primary suite offers a relaxing retreat, while upstairs you'll find a large game room, dedicated media room, and generously sized secondary bedrooms. Enjoy outdoor living with a covered front porch and covered rear patio with a gas line ready for an outdoor kitchen. The oversized backyard offers endless possibilities for a pool or custom oasis. Additional highlights include abundant natural light, an oversized 2-car garage, low tax rate, and top-rated Katy ISD schools near parks, shopping, dining, and commuter routes. SELLERS WANT YOU TO KNOW THIS HOME WAS NEVER A RENTAL HOME! SINGLE ONWER HOME.
Details
| MLS # | 29605689 |
|---|---|
| Listing Type | For Sale |
| Style | House |
| HOA Dues | $750 |
| Sub-Type | Resale |
| Status | Active |
| Year | 2014 |
| Days On Site | 55 |
| Listing Provided By | RE/MAX Signature | Charlie Russo |
Features
| Bed(s) | 4 |
|---|---|
| Bath(s) | 4 Total |
| SQ Feet | 3,429 |
| Garage | 2 |
| Pool | Yes |
| Story(s) | 2 |
| Acreage | 0.22 |
Exterior
| Lot Features | Cul De Sac, Side Yard |
|---|
Parking
| Garage Yes / No | Yes |
|---|---|
| Parking Features | Attached, Driveway, Garage, Garage Door Opener |
Taxes
| Tax Annual Amount | 12063 |
|---|
Location
| Community Features | Community Pool, Gutters |
|---|
Area Information
| State | TX |
|---|---|
| County | Fort Bend |
| City | Katy |
| Zip Code | 77494 |
| Area | 36 |
| Subarea | Katy Southwest |
| Community Name | Pine Mill Ranch Sec 29 |
| Listing VS Median (in Pine Mill Ranch Sec 29) | |
Price: $499,999 low | high Med: $251,350 sqft: 3,429 low | high Med: 3,180 $ / sqft: $146 low | high Med: $73 On site: 55 low | high Med: 30 | |
Request a showing
Request a showing
Contact
Learn More About This Property

| State | TX |
|---|---|
| County | Fort Bend |
| City | Katy |
| Zip Code | 77494 |
| Area | 36 |
| Subarea | Katy Southwest |
| Community Name | Pine Mill Ranch Sec 29 |
| Listing VS Median (in Pine Mill Ranch Sec 29) | |
Price: $499,999 low | high Med: $251,350 sqft: 3,429 low | high Med: 3,180 $ / sqft: $146 low | high Med: $73 On site: 55 low | high Med: 30 | |