Seth Real Estate Group Welcomes you to 3923 Pebble Heights Ln in Sugar Land!
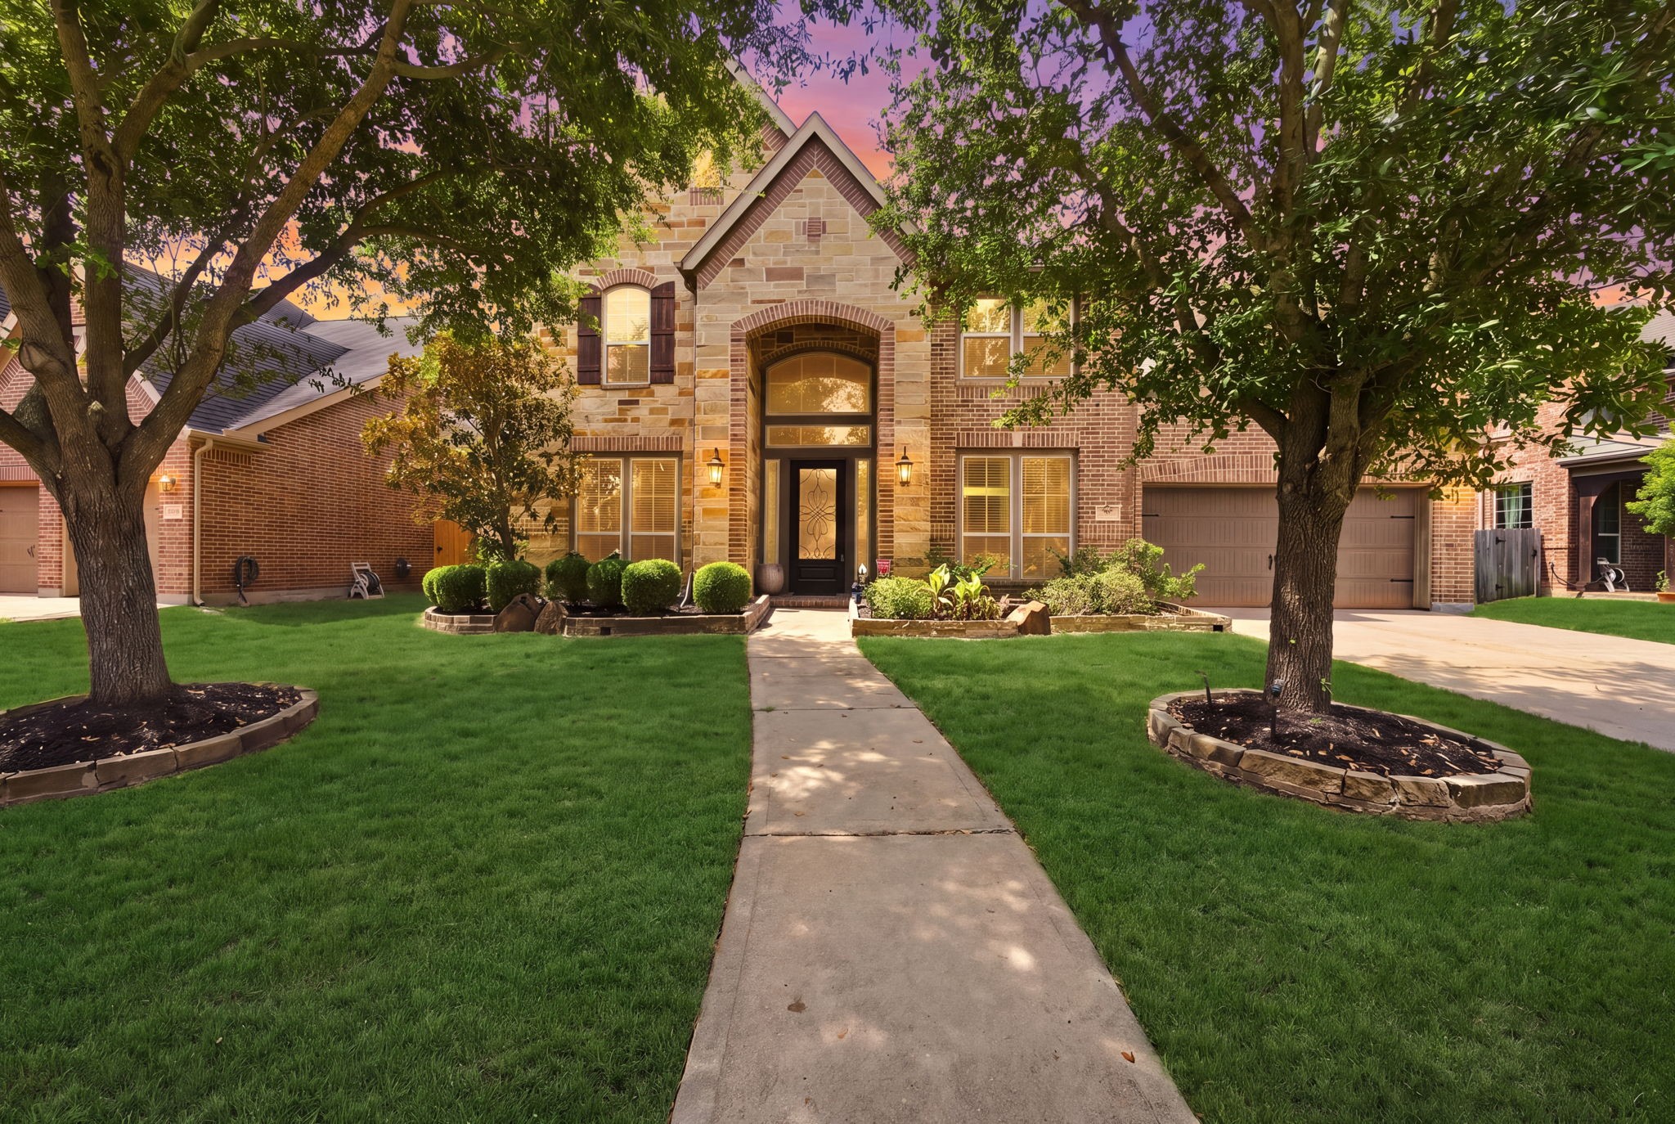
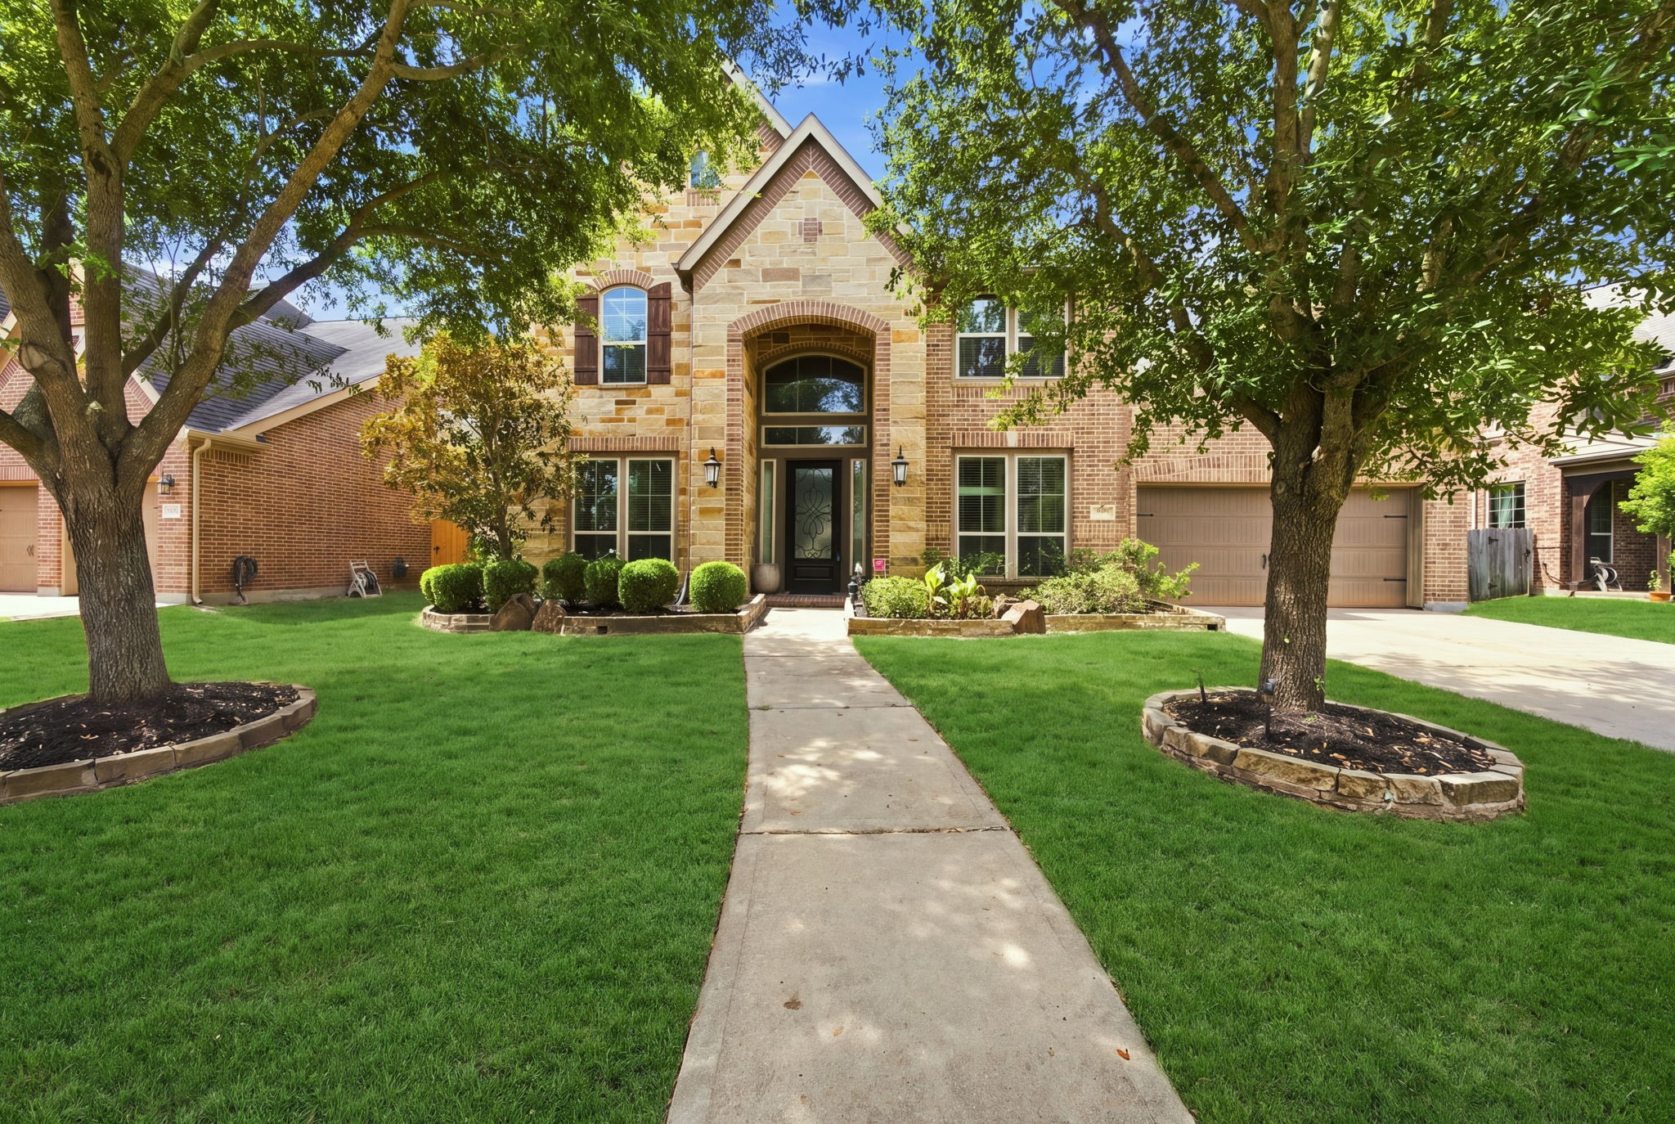
Elegant brick and stone home with a covered entry, and arched front door.
Aerial view of the home's rooftop within the Riverstone community, surrounded by tree-lined streets and neighborhood.
Overhead drone shot showing the home's roofline and footprint within the subdivision.
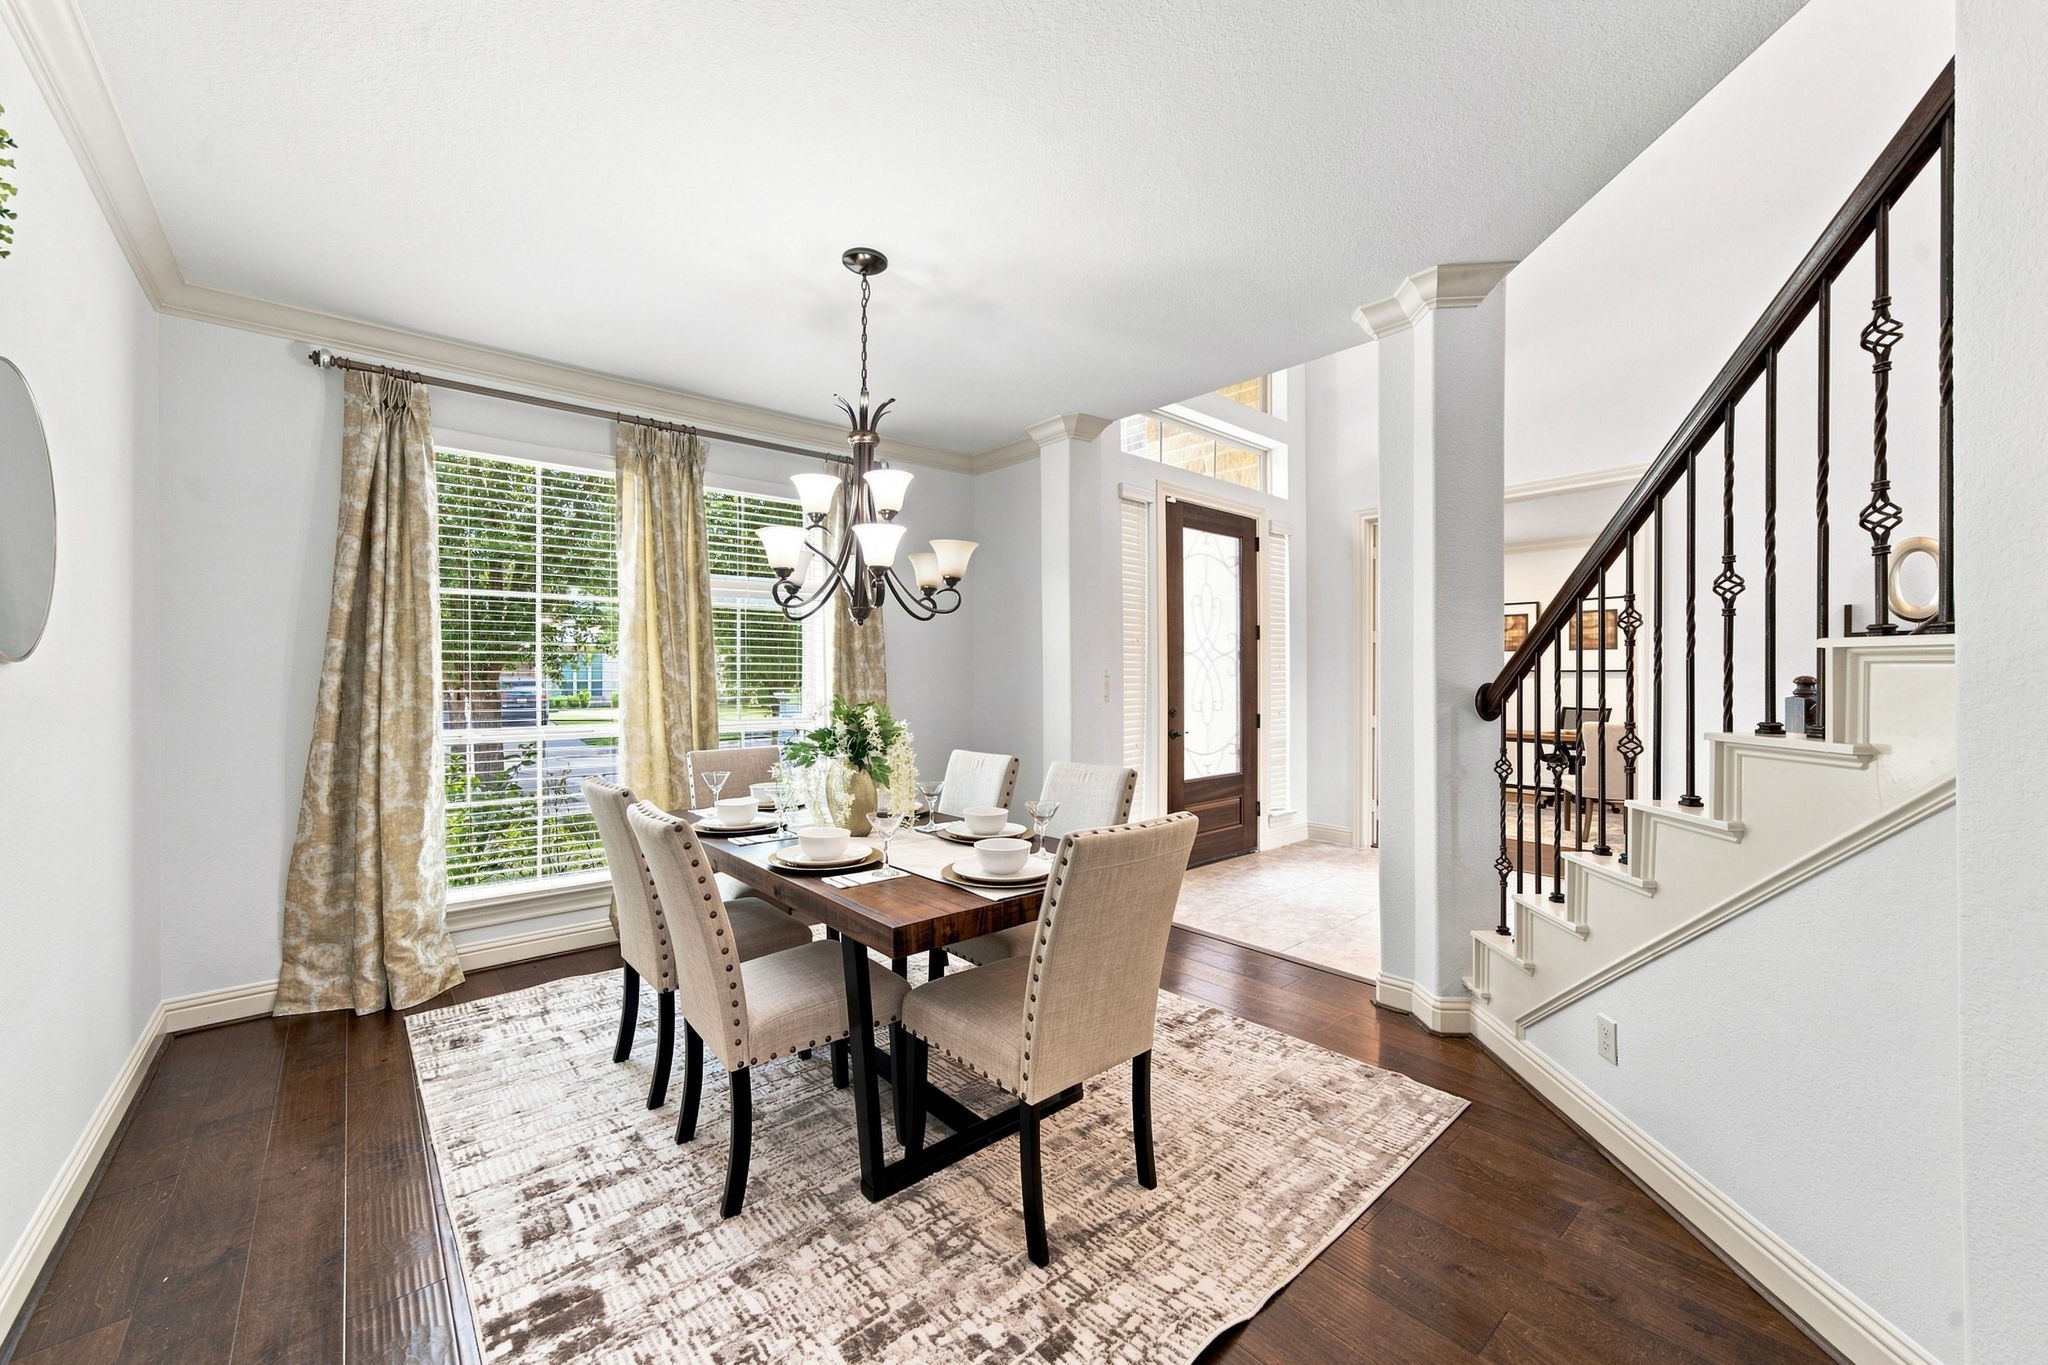
Elegant dining space filled with natural sunlight and warm hardwood floors throughout.
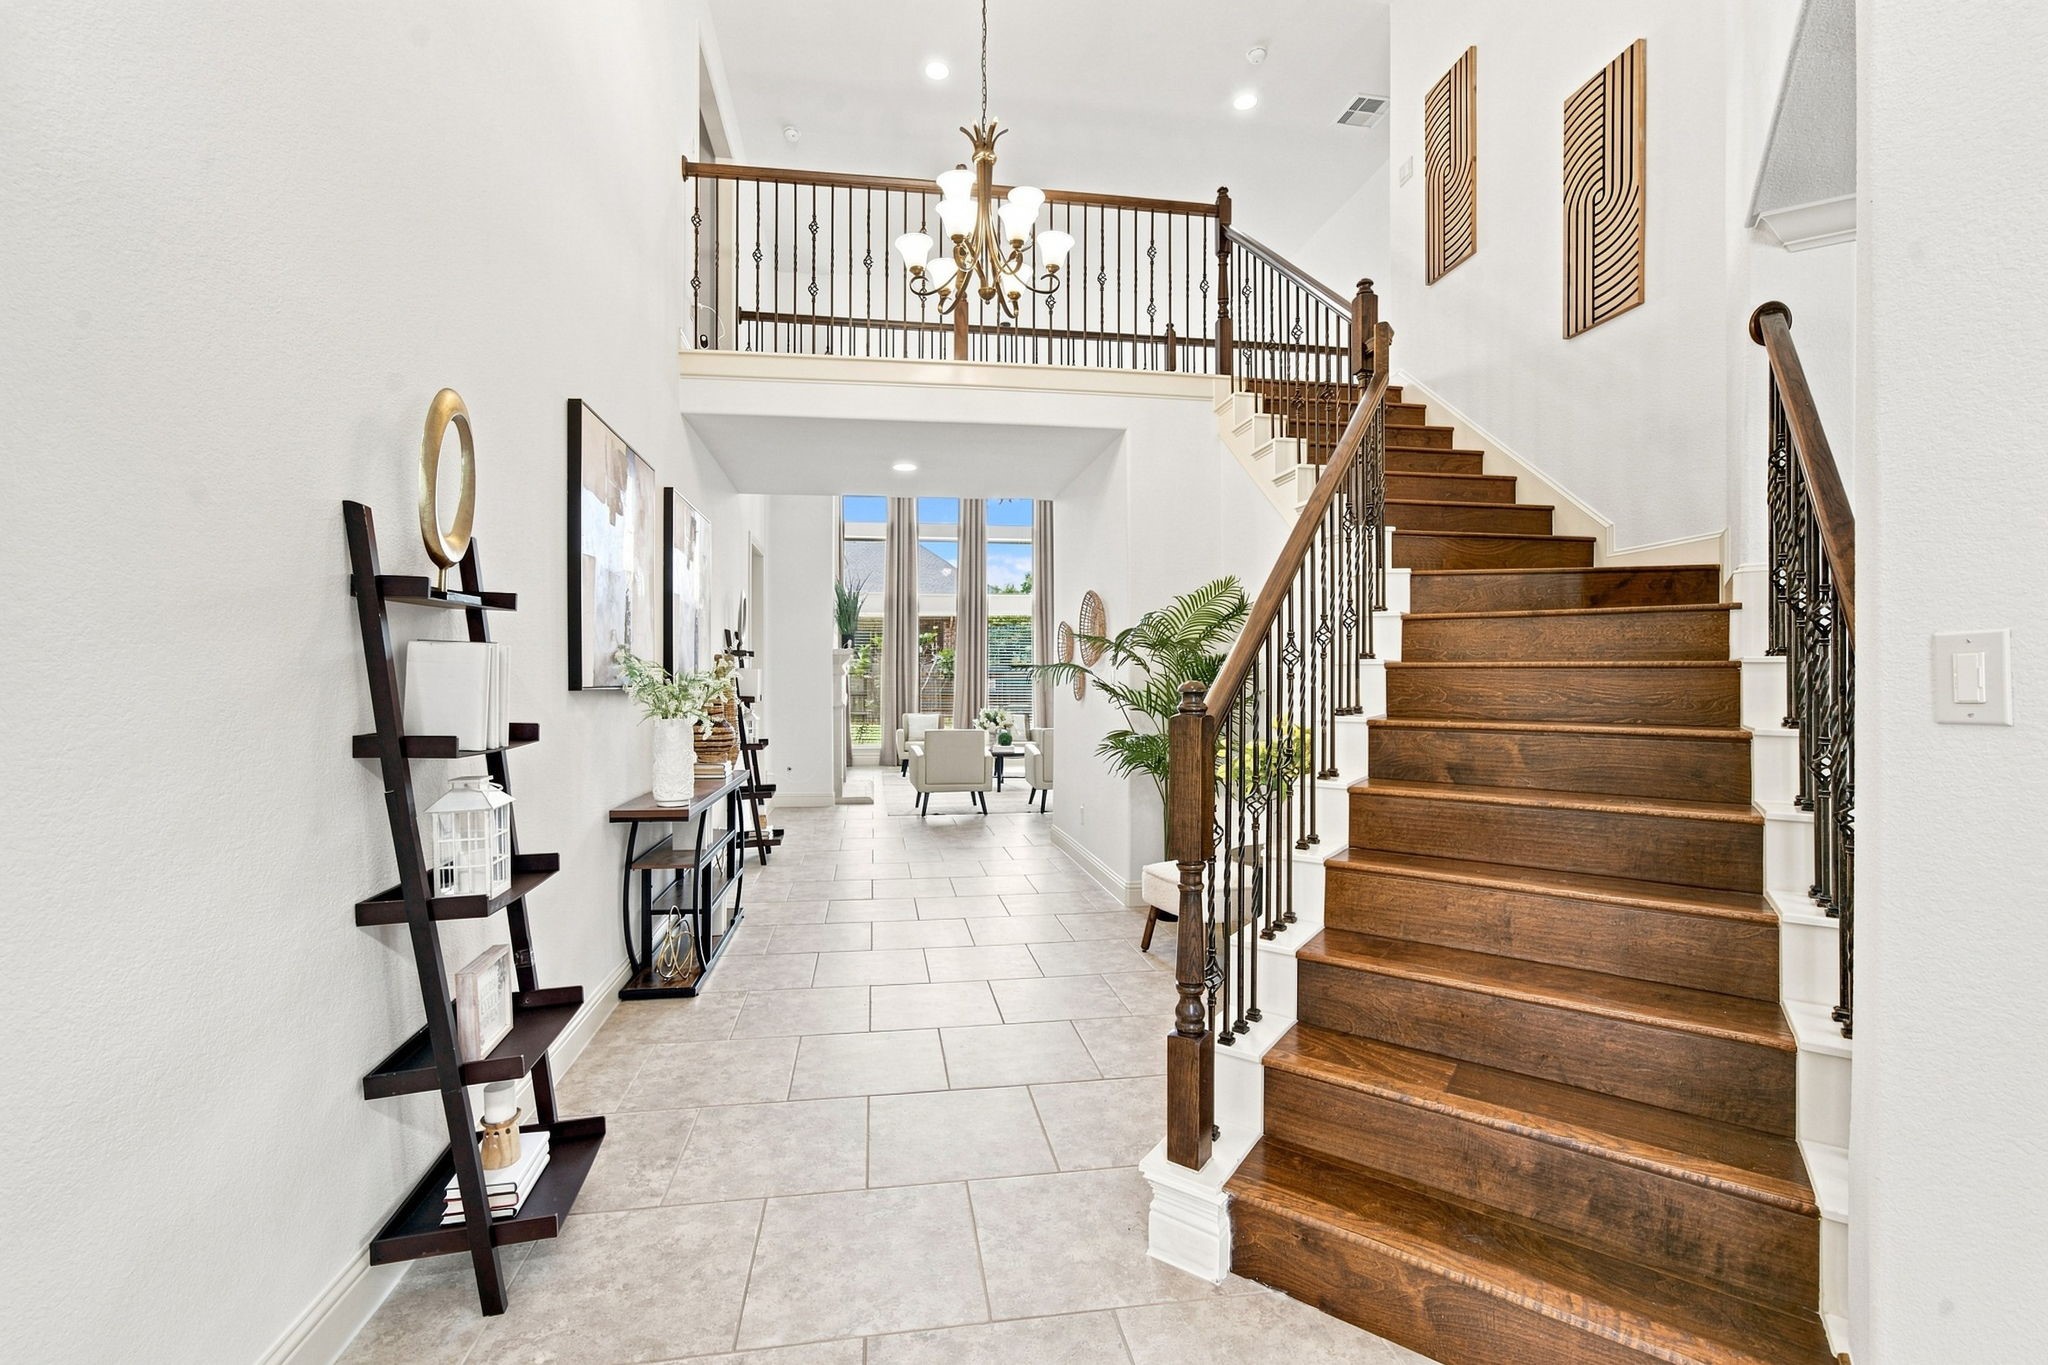
Walk into the home with a two-story foyer. A spacious two-story foyer welcomes you inside, featuring an upgraded staircase, and an open layout that adds to the home’s comfortable feel.
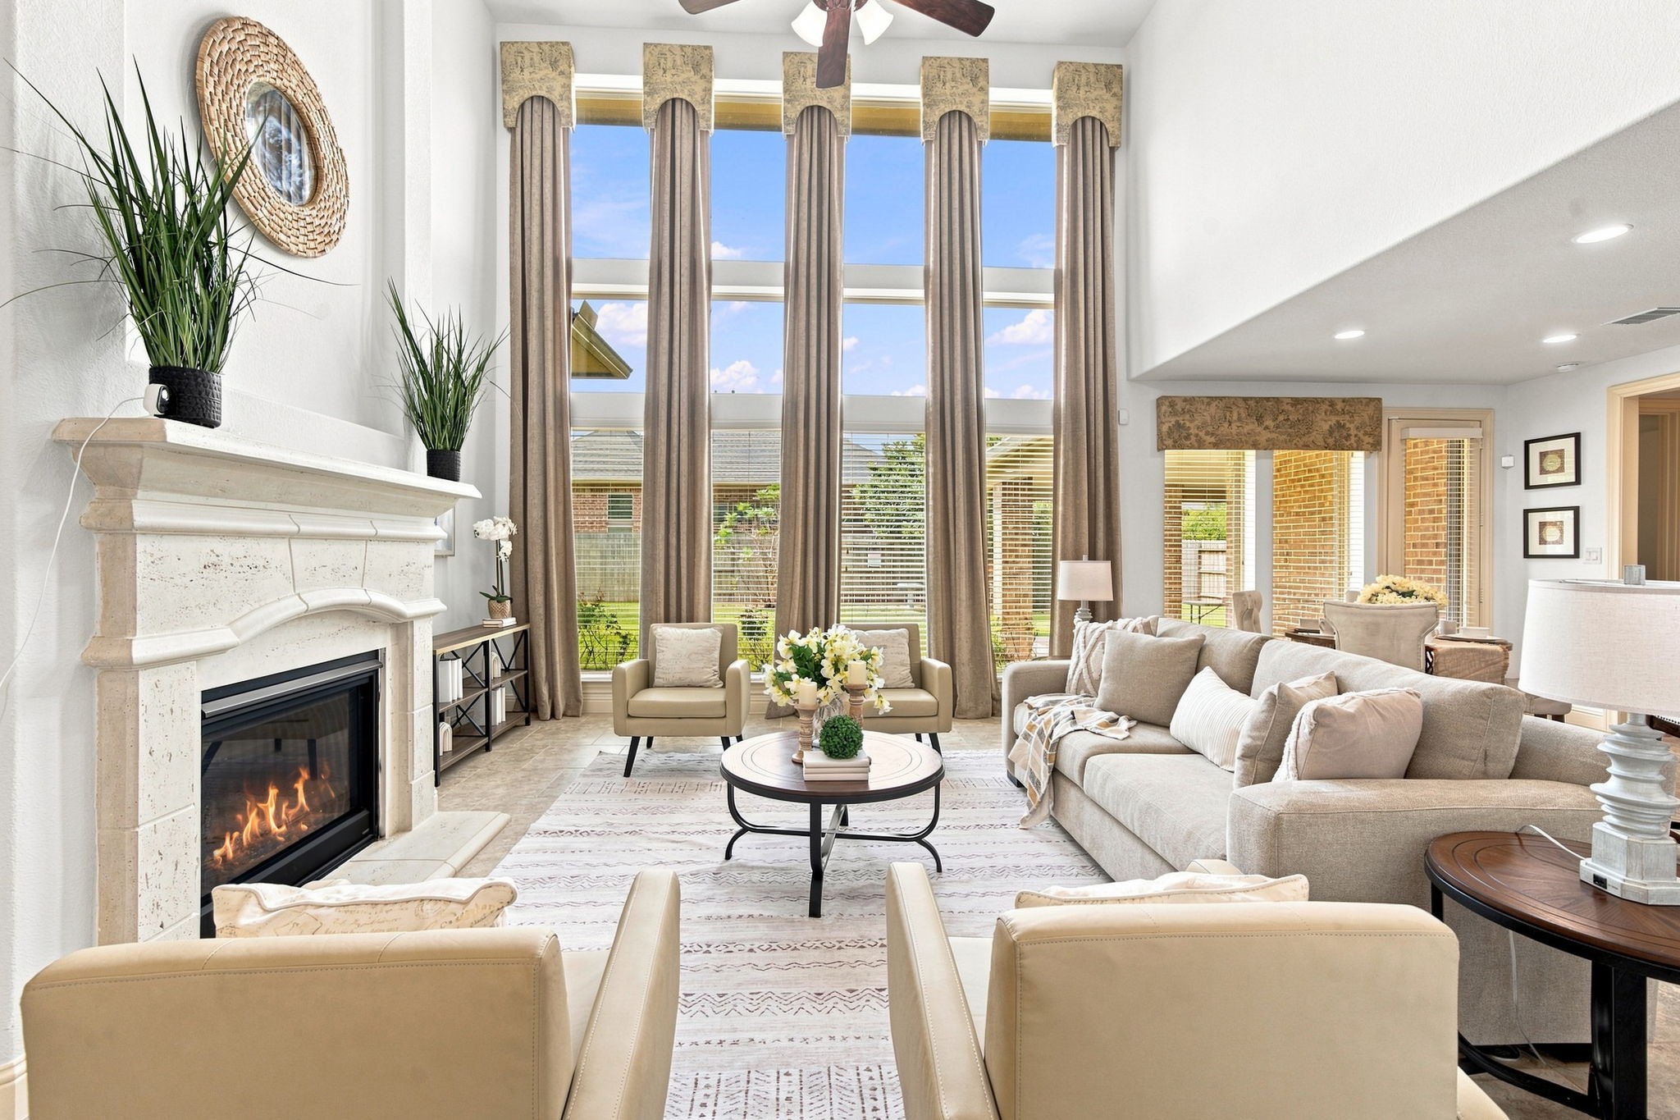
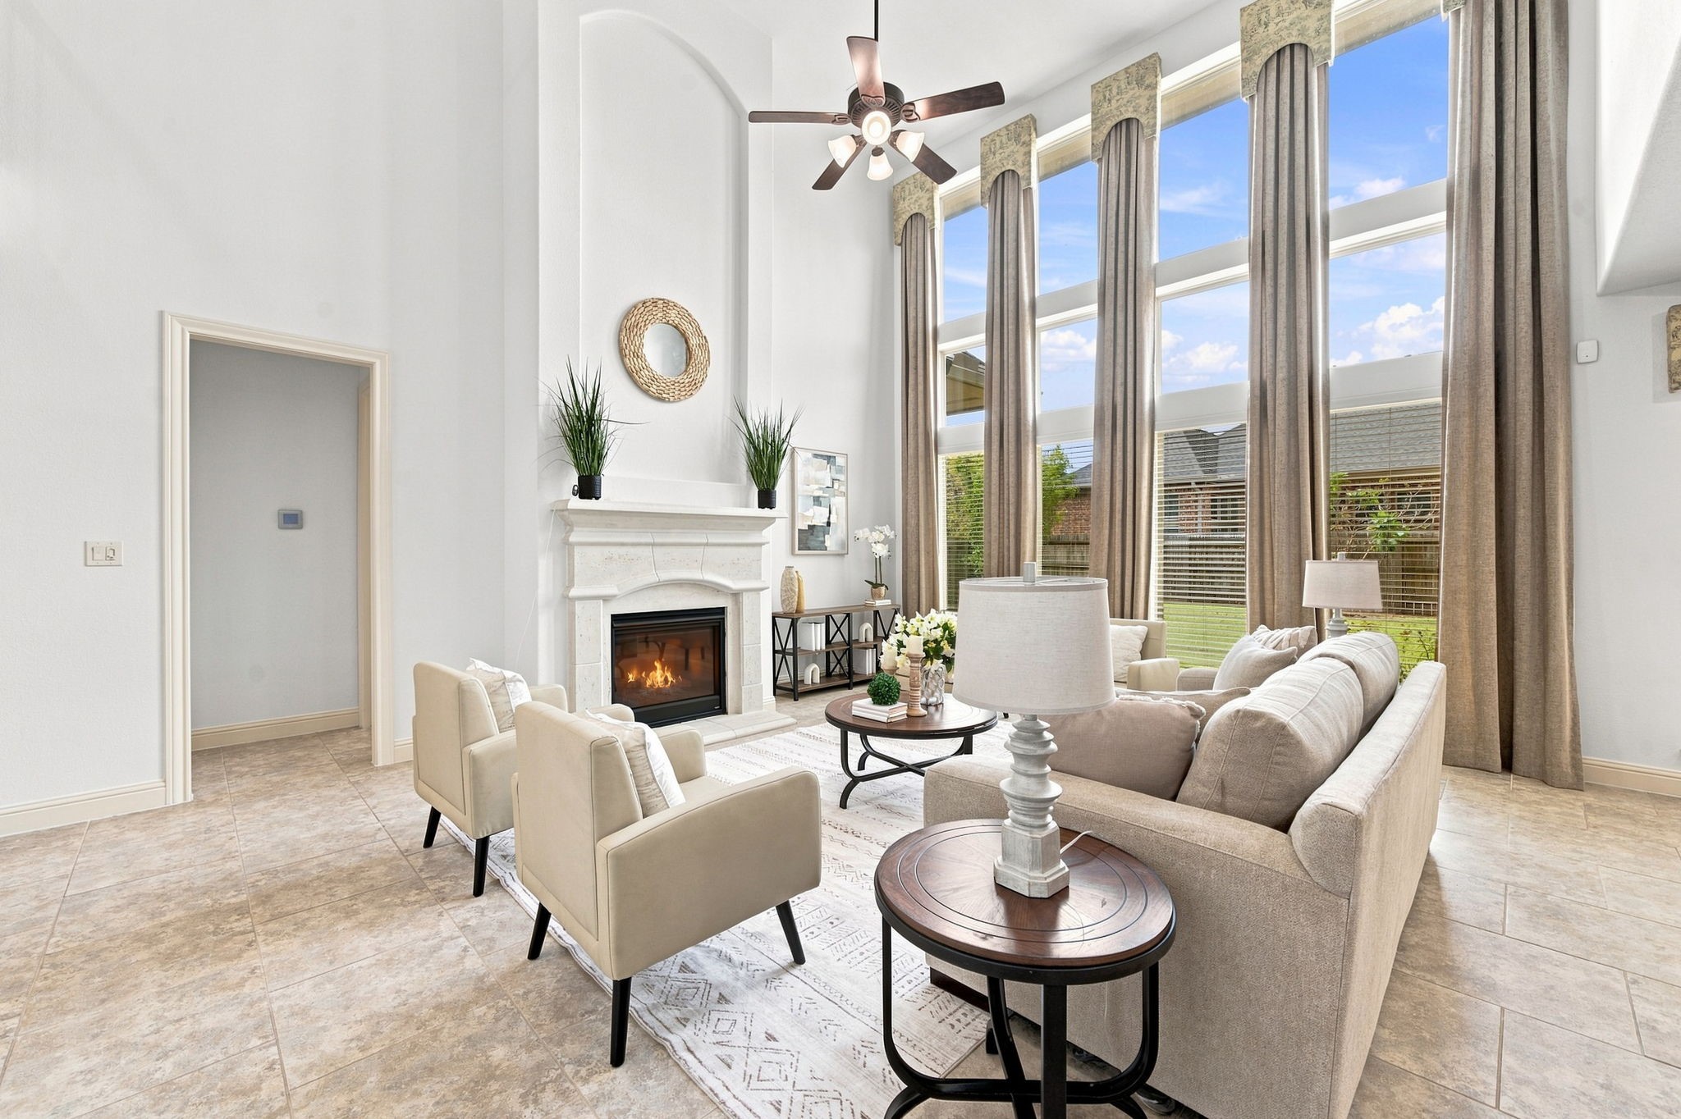
Light filled living room with expansive windows and a cozy fireplace, ideal for relaxing or entertaining
Bright, airy and spacious living room with floor-to-ceiling windows overlooking the backyard.
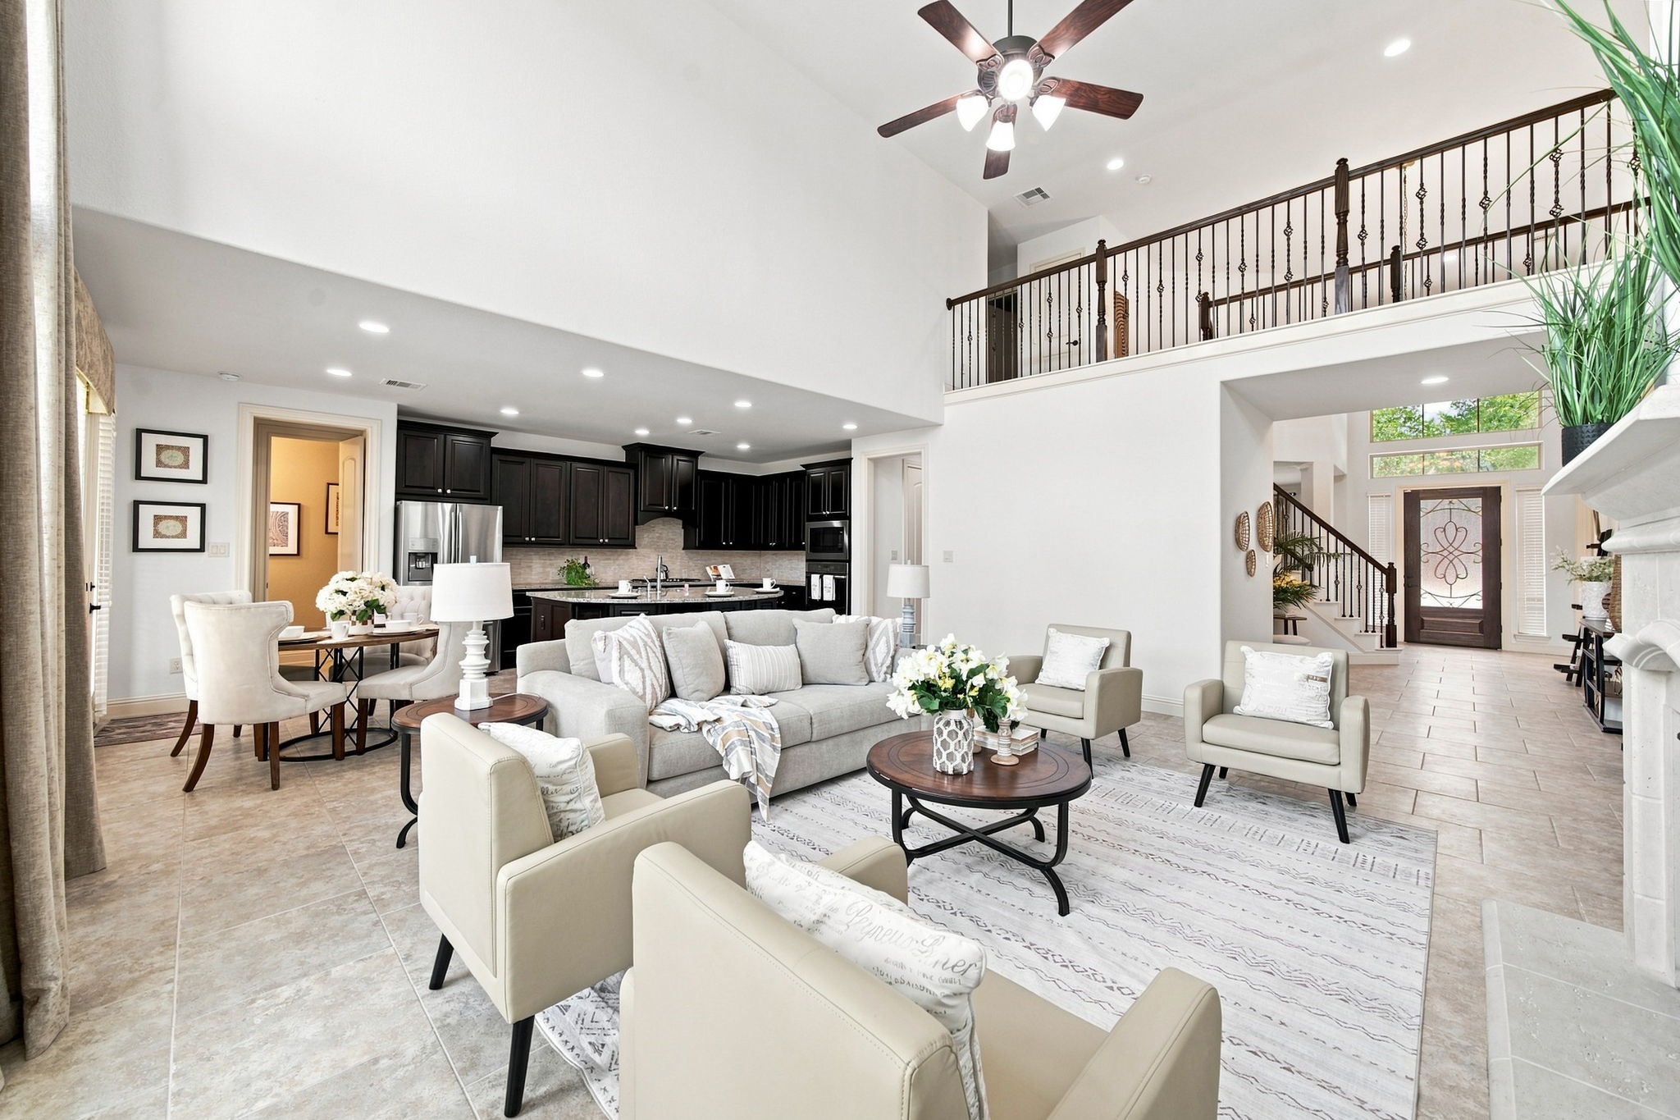
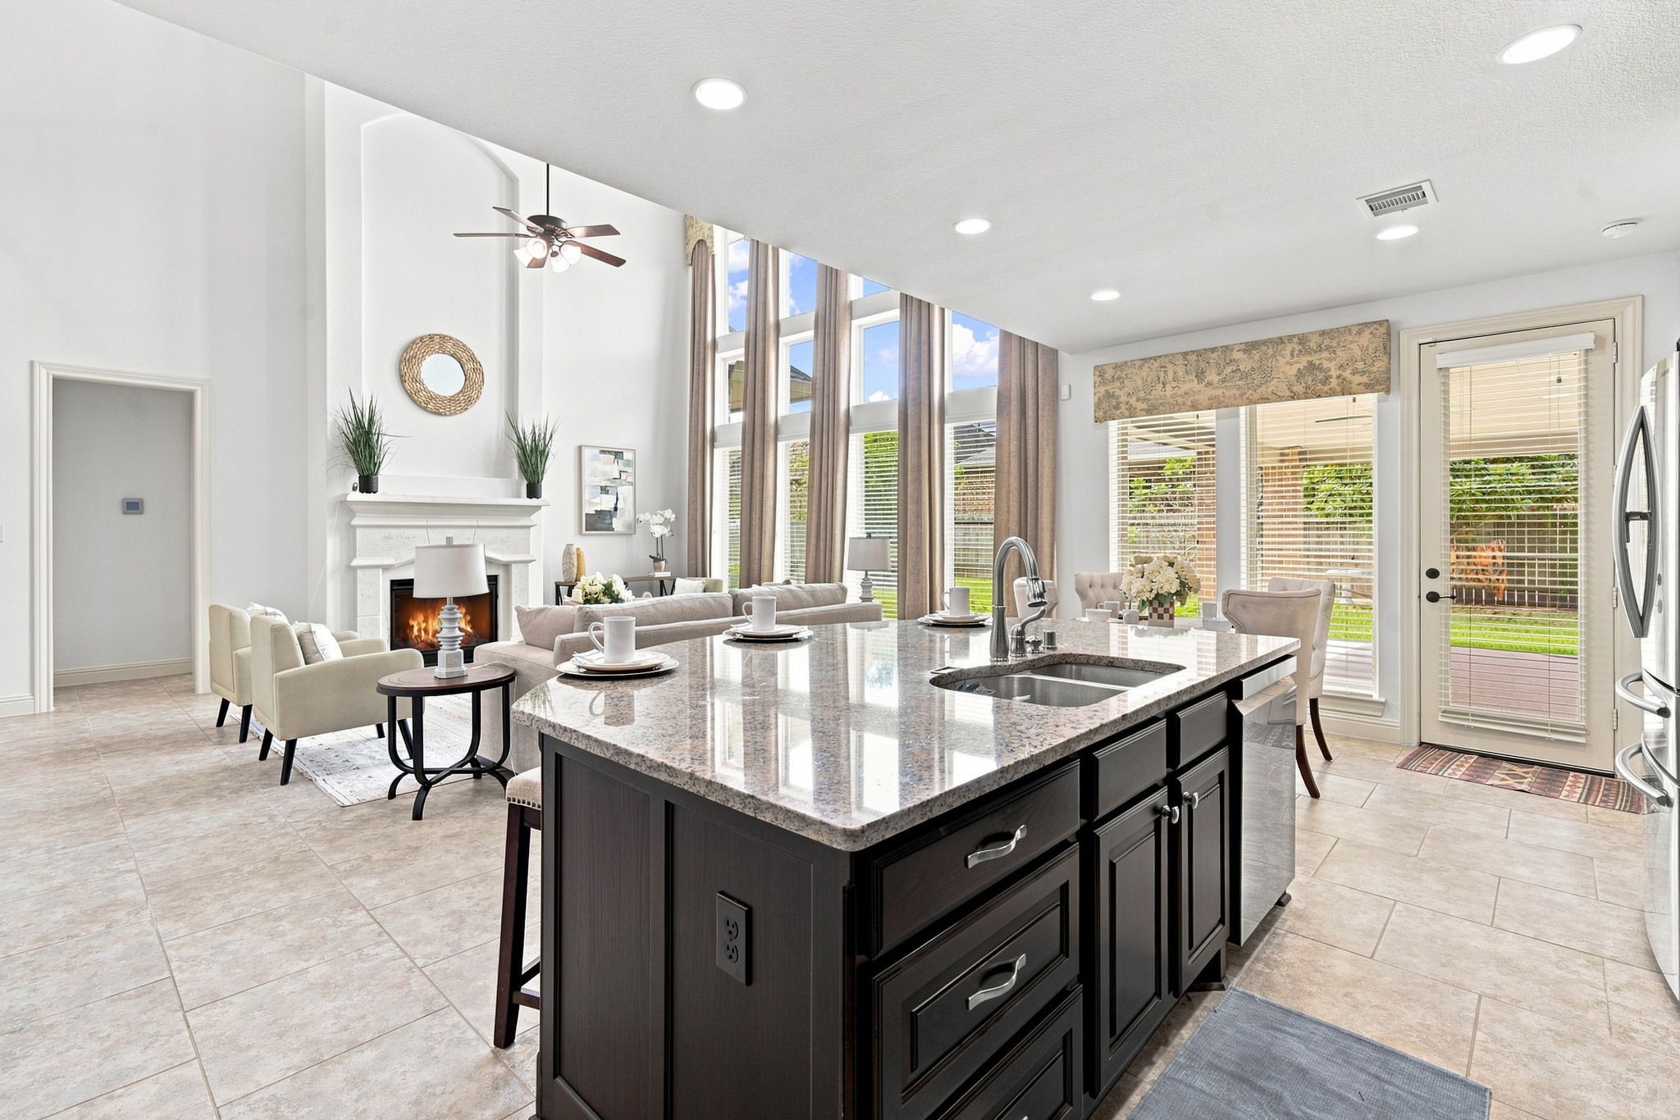
Impressive open-concept living space with valuated ceilings, flows seamlessly into the kitchen and breakfast area.
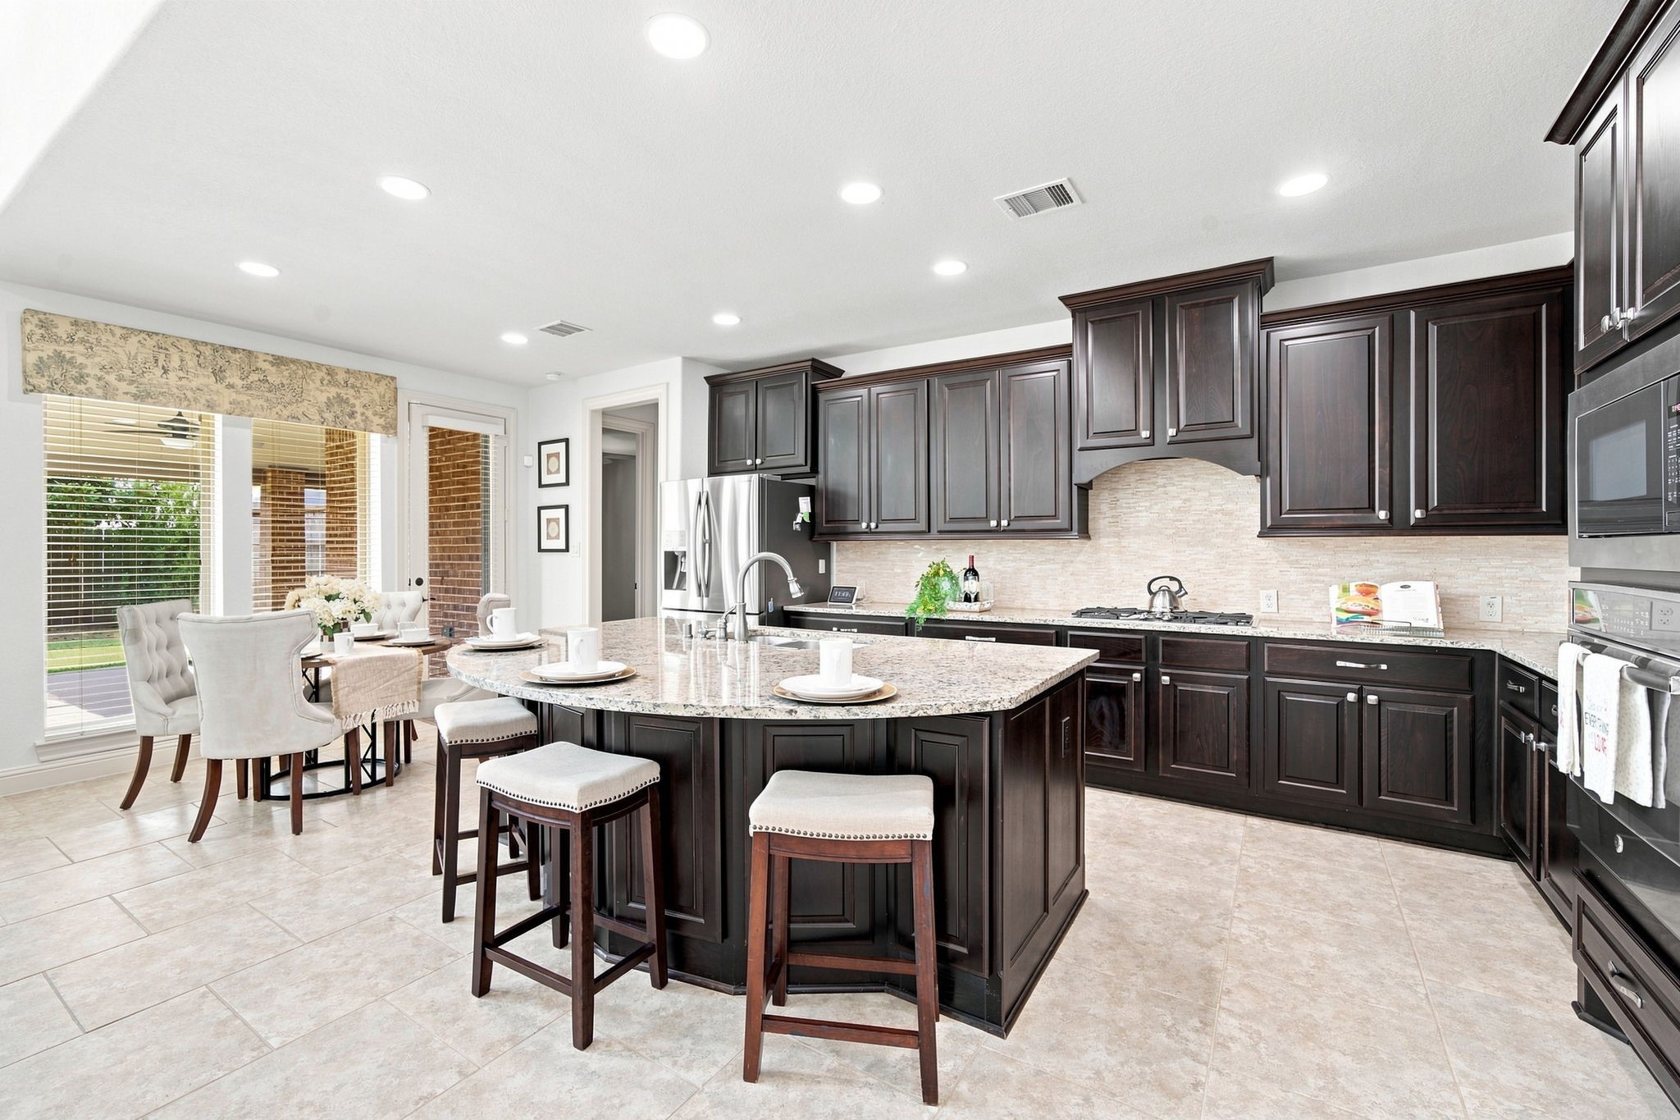
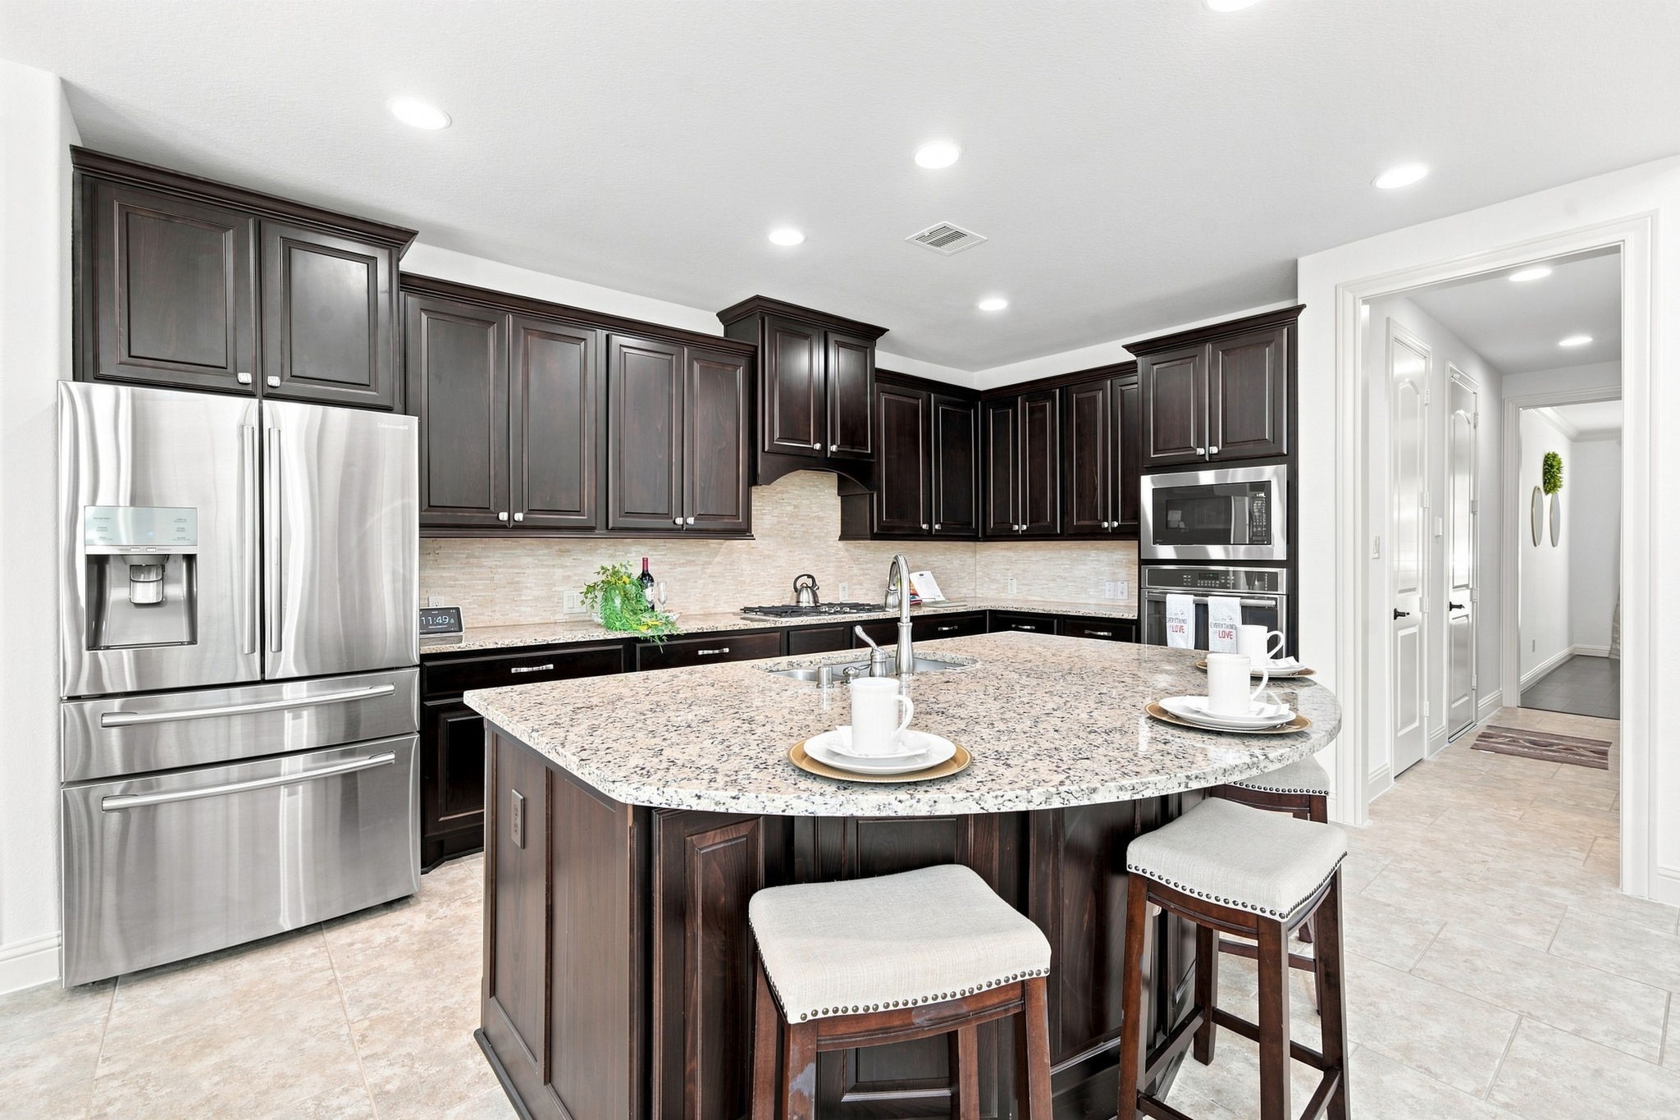
Chef-inspired kitchen with rich espresso cabinetry, granite countertops, and a spacious curved island perfect for gathering and entertaining.
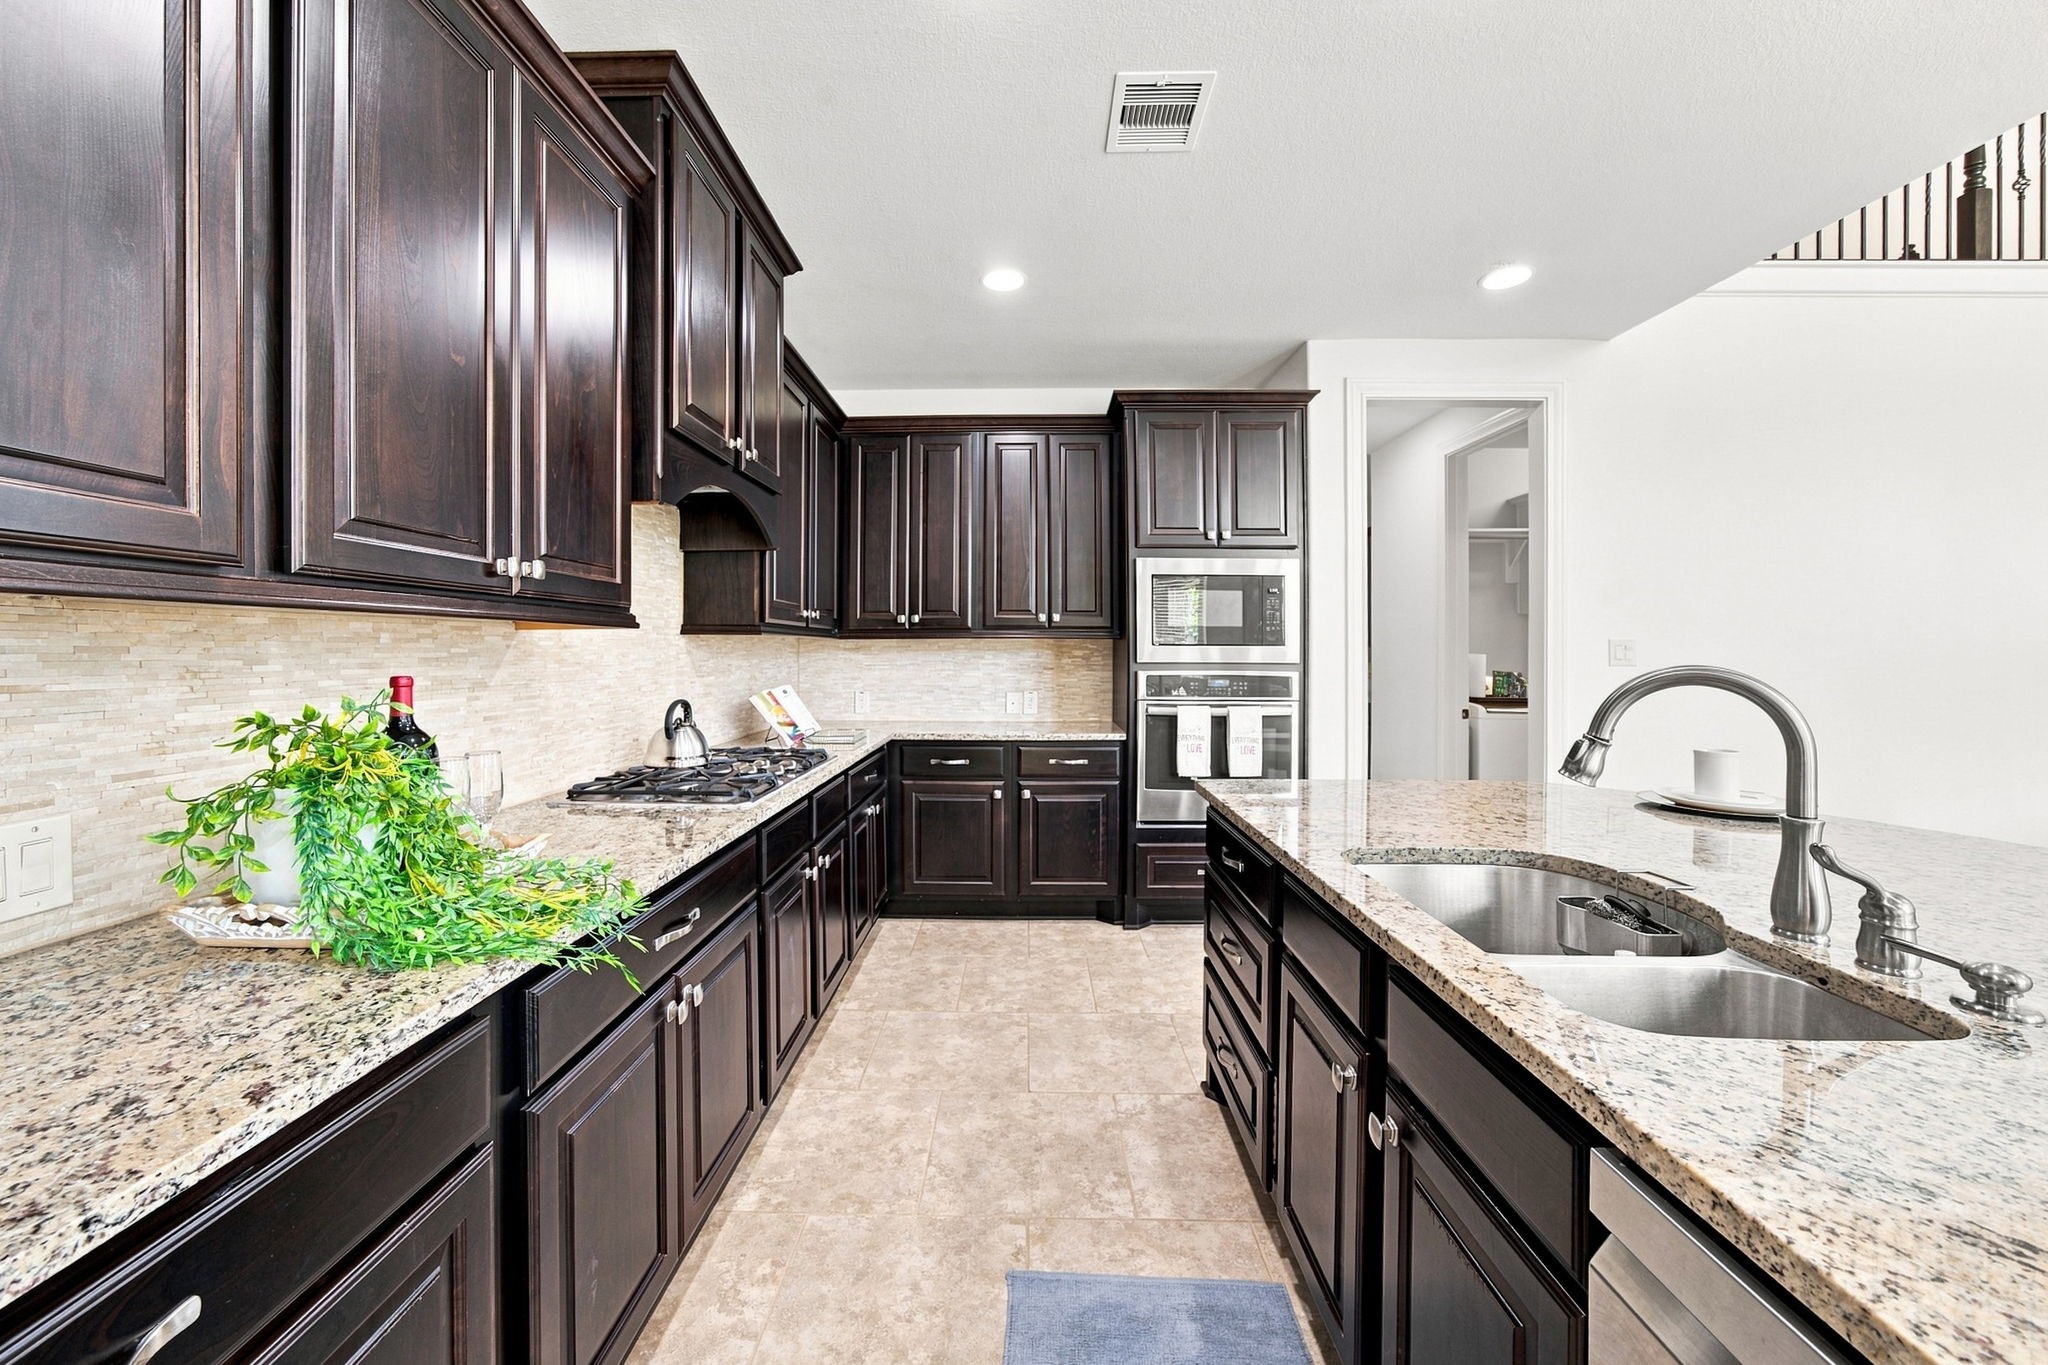
Beautifully appointed kitchen with generous counter space made for effortless cooking and prep
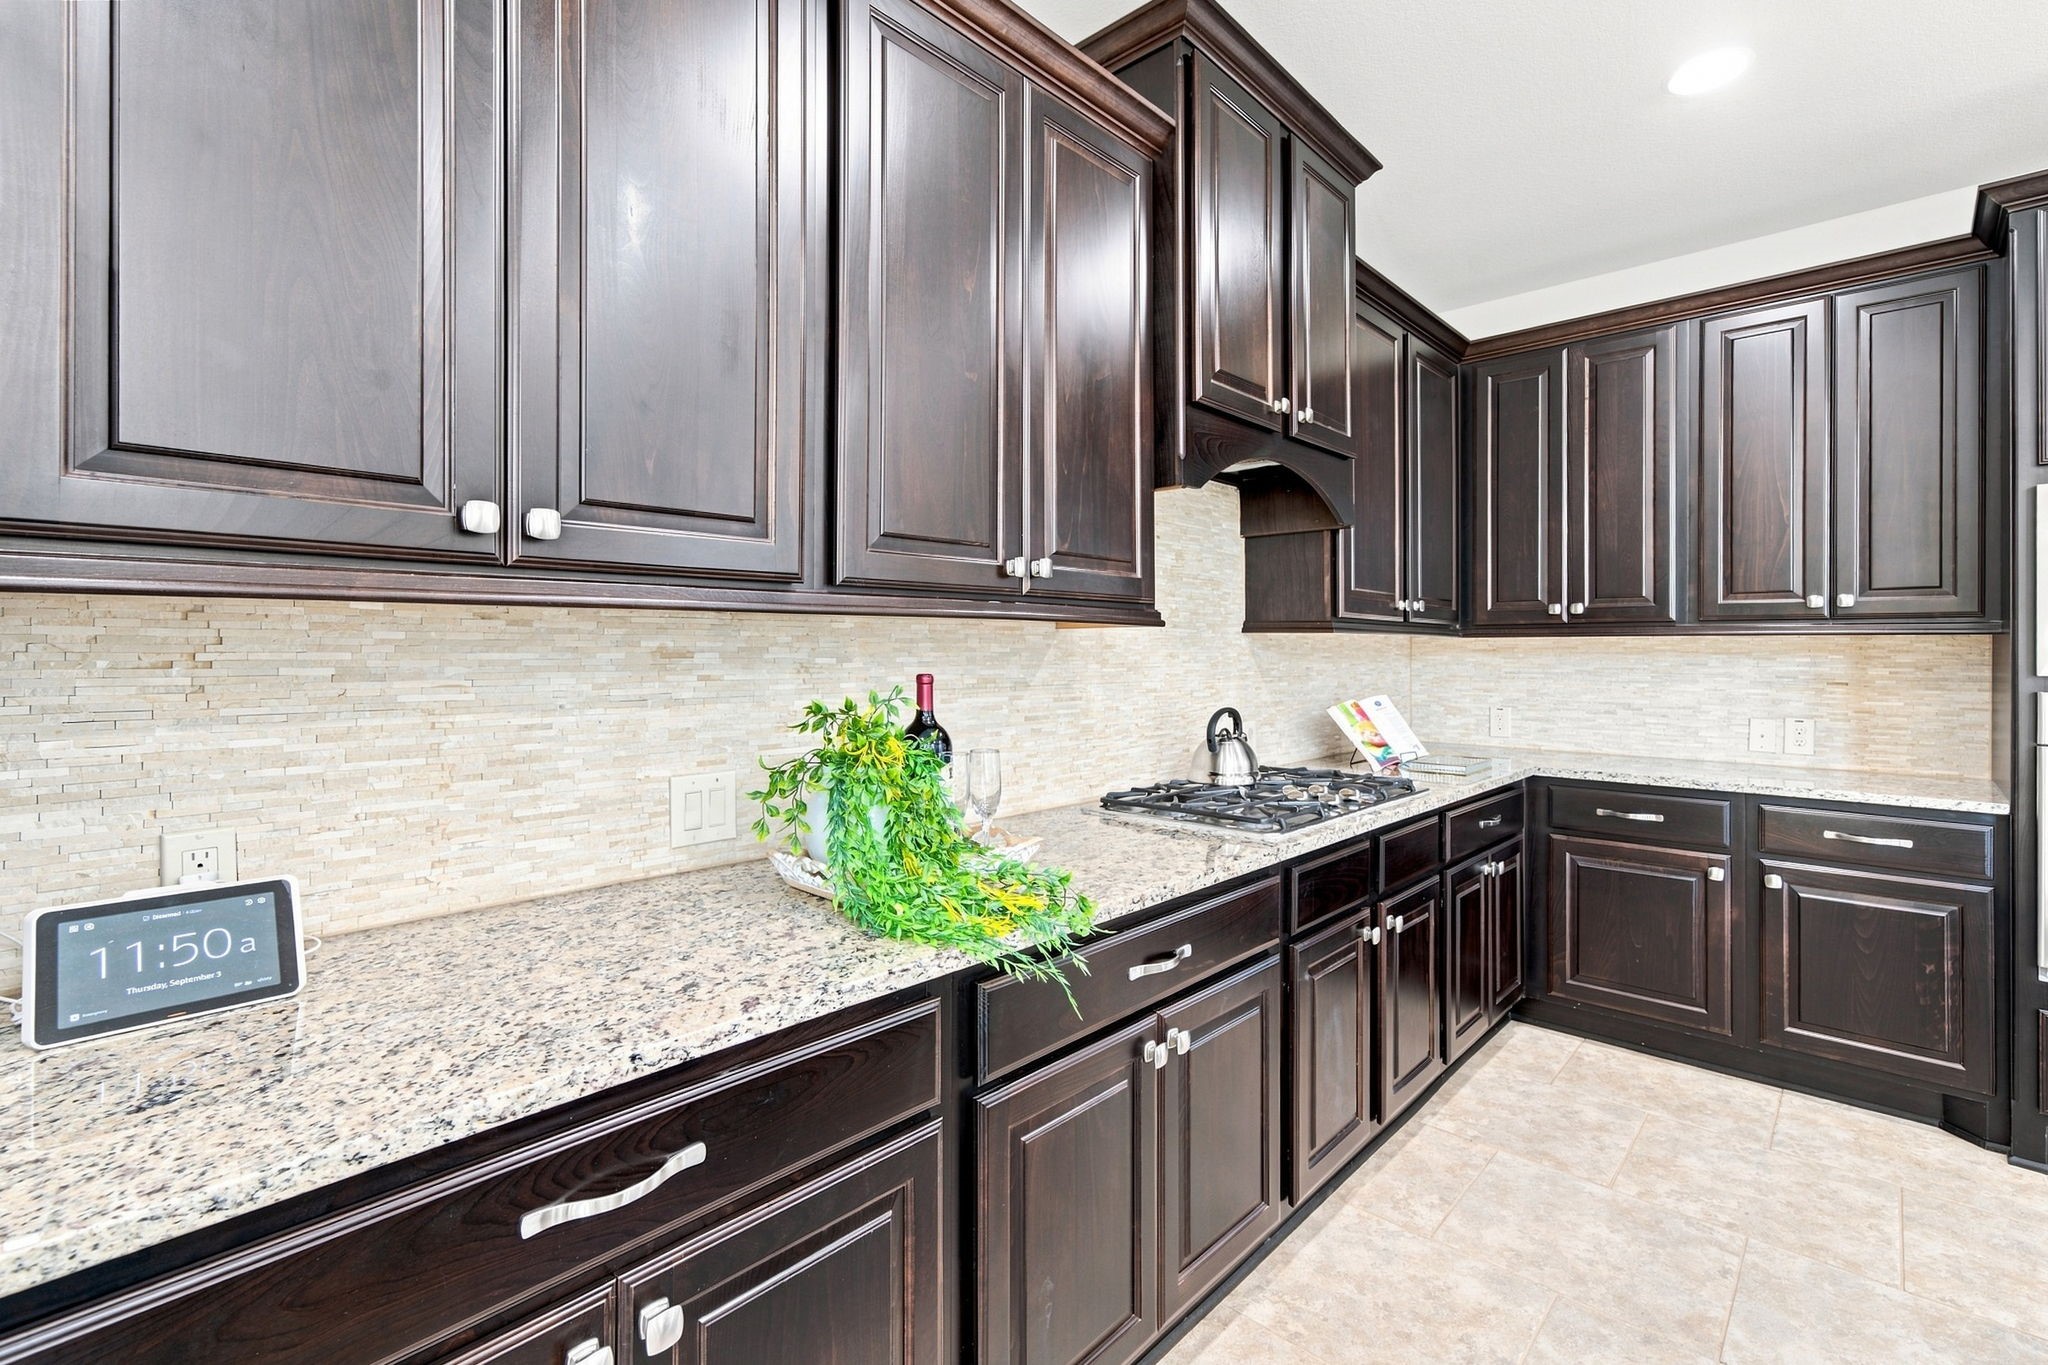
This kitchen has tons of cabinet space.
A kitchen that works as beautifully as it looks, generous prep space, and the functionality to make everyday meals and entertaining a pleasure.
The heart of the home is built for gathering, giving you a natural space to host, relax, and make memories.
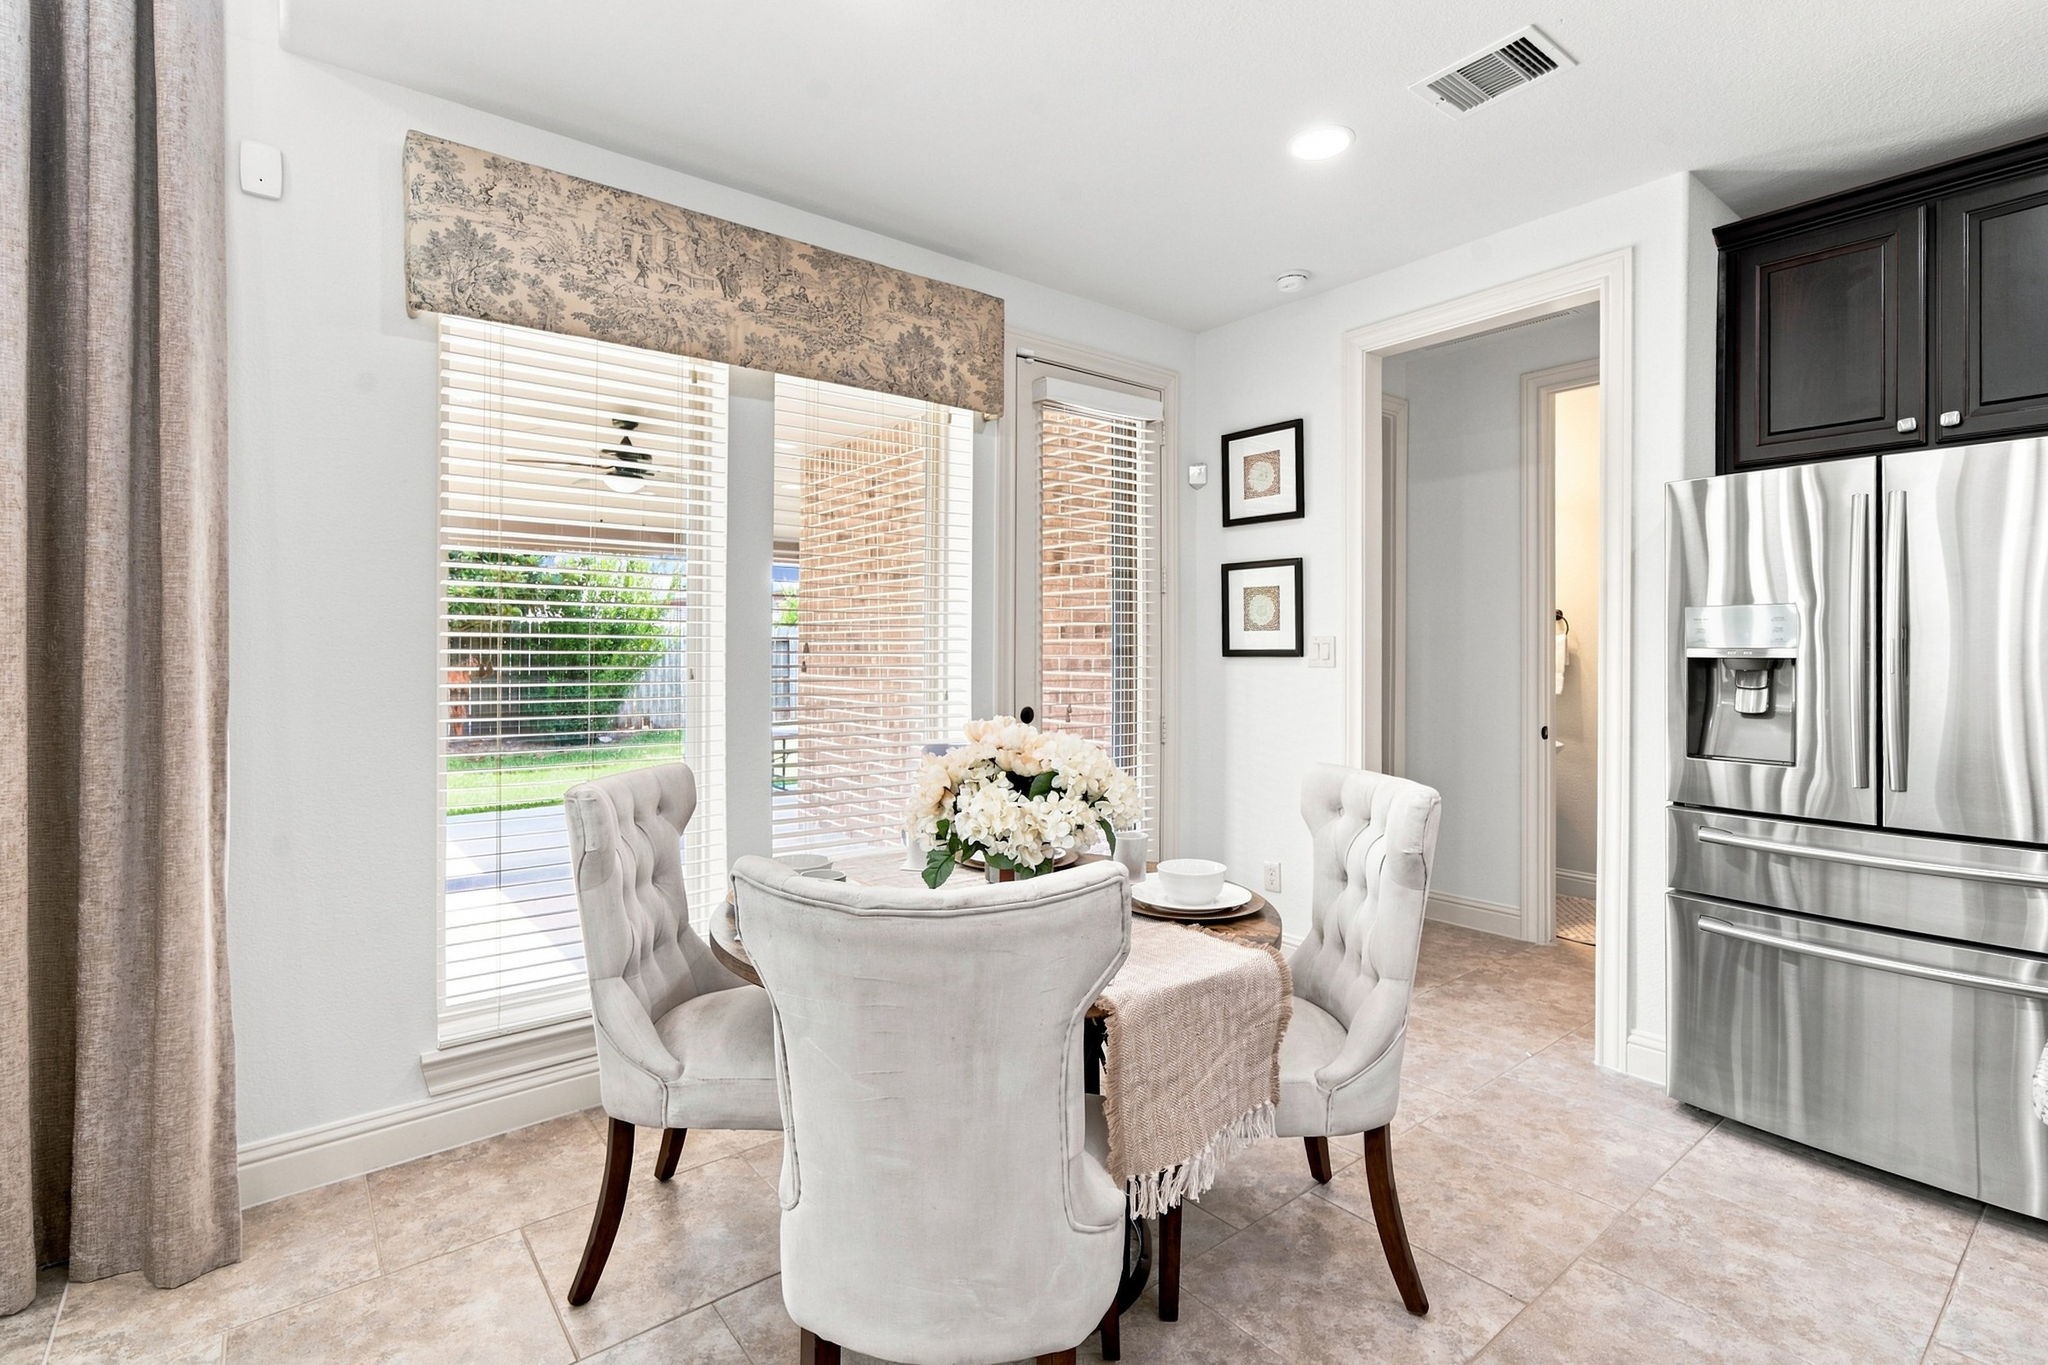
Charming breakfast nook bathed in natural light, offering the perfect spot for morning coffee with a view of the backyard.
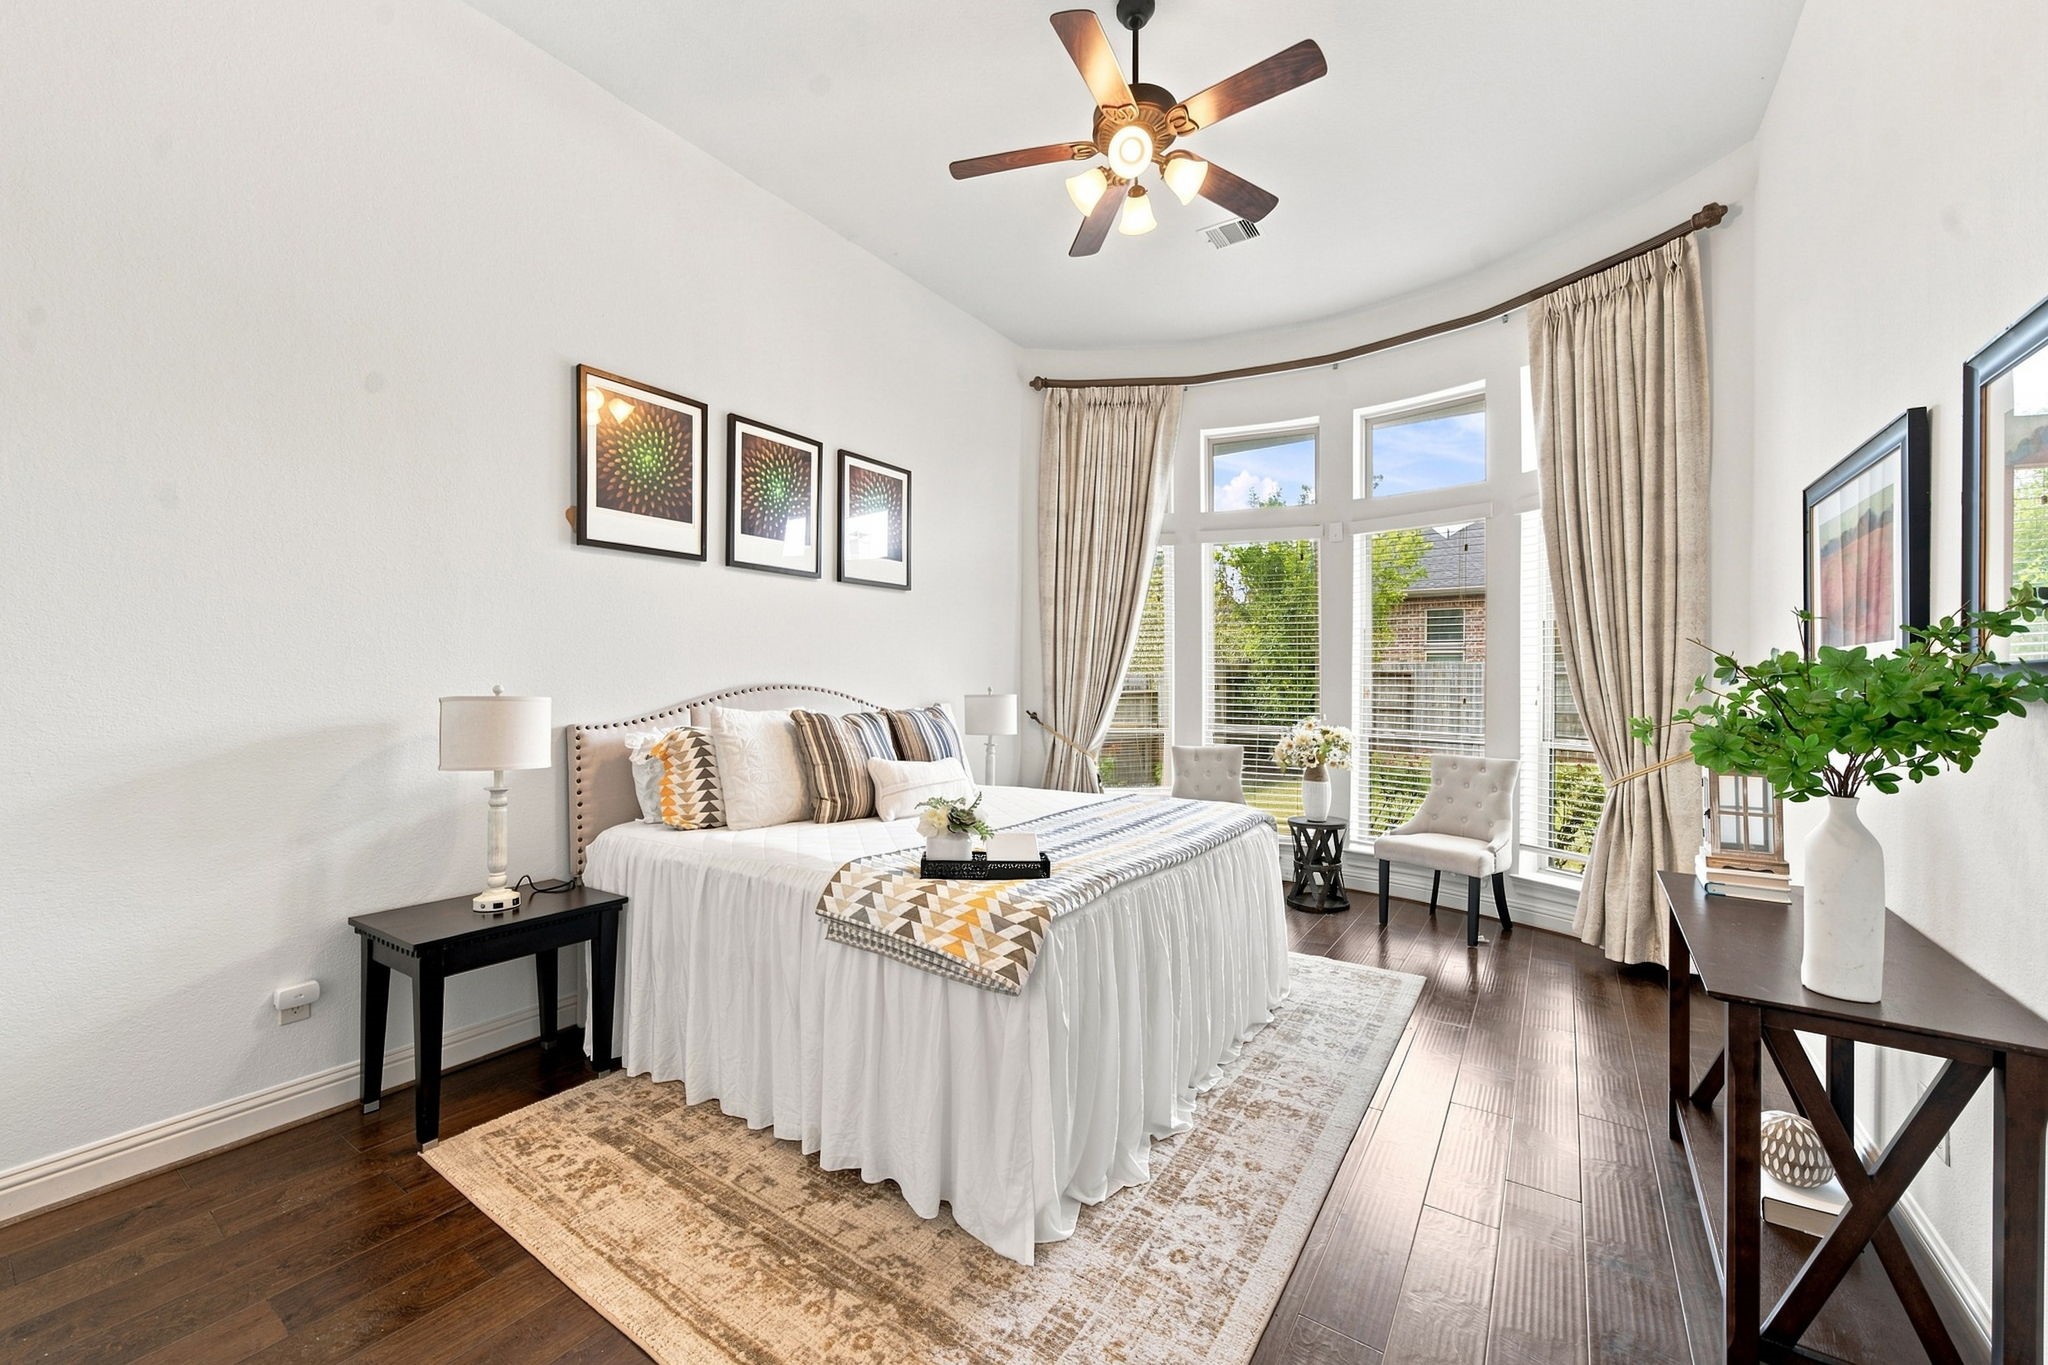
Welcome to your own private and spacious retreat with a curved wall of windows, a cozy sitting nook, and rich wood flooring throughout.
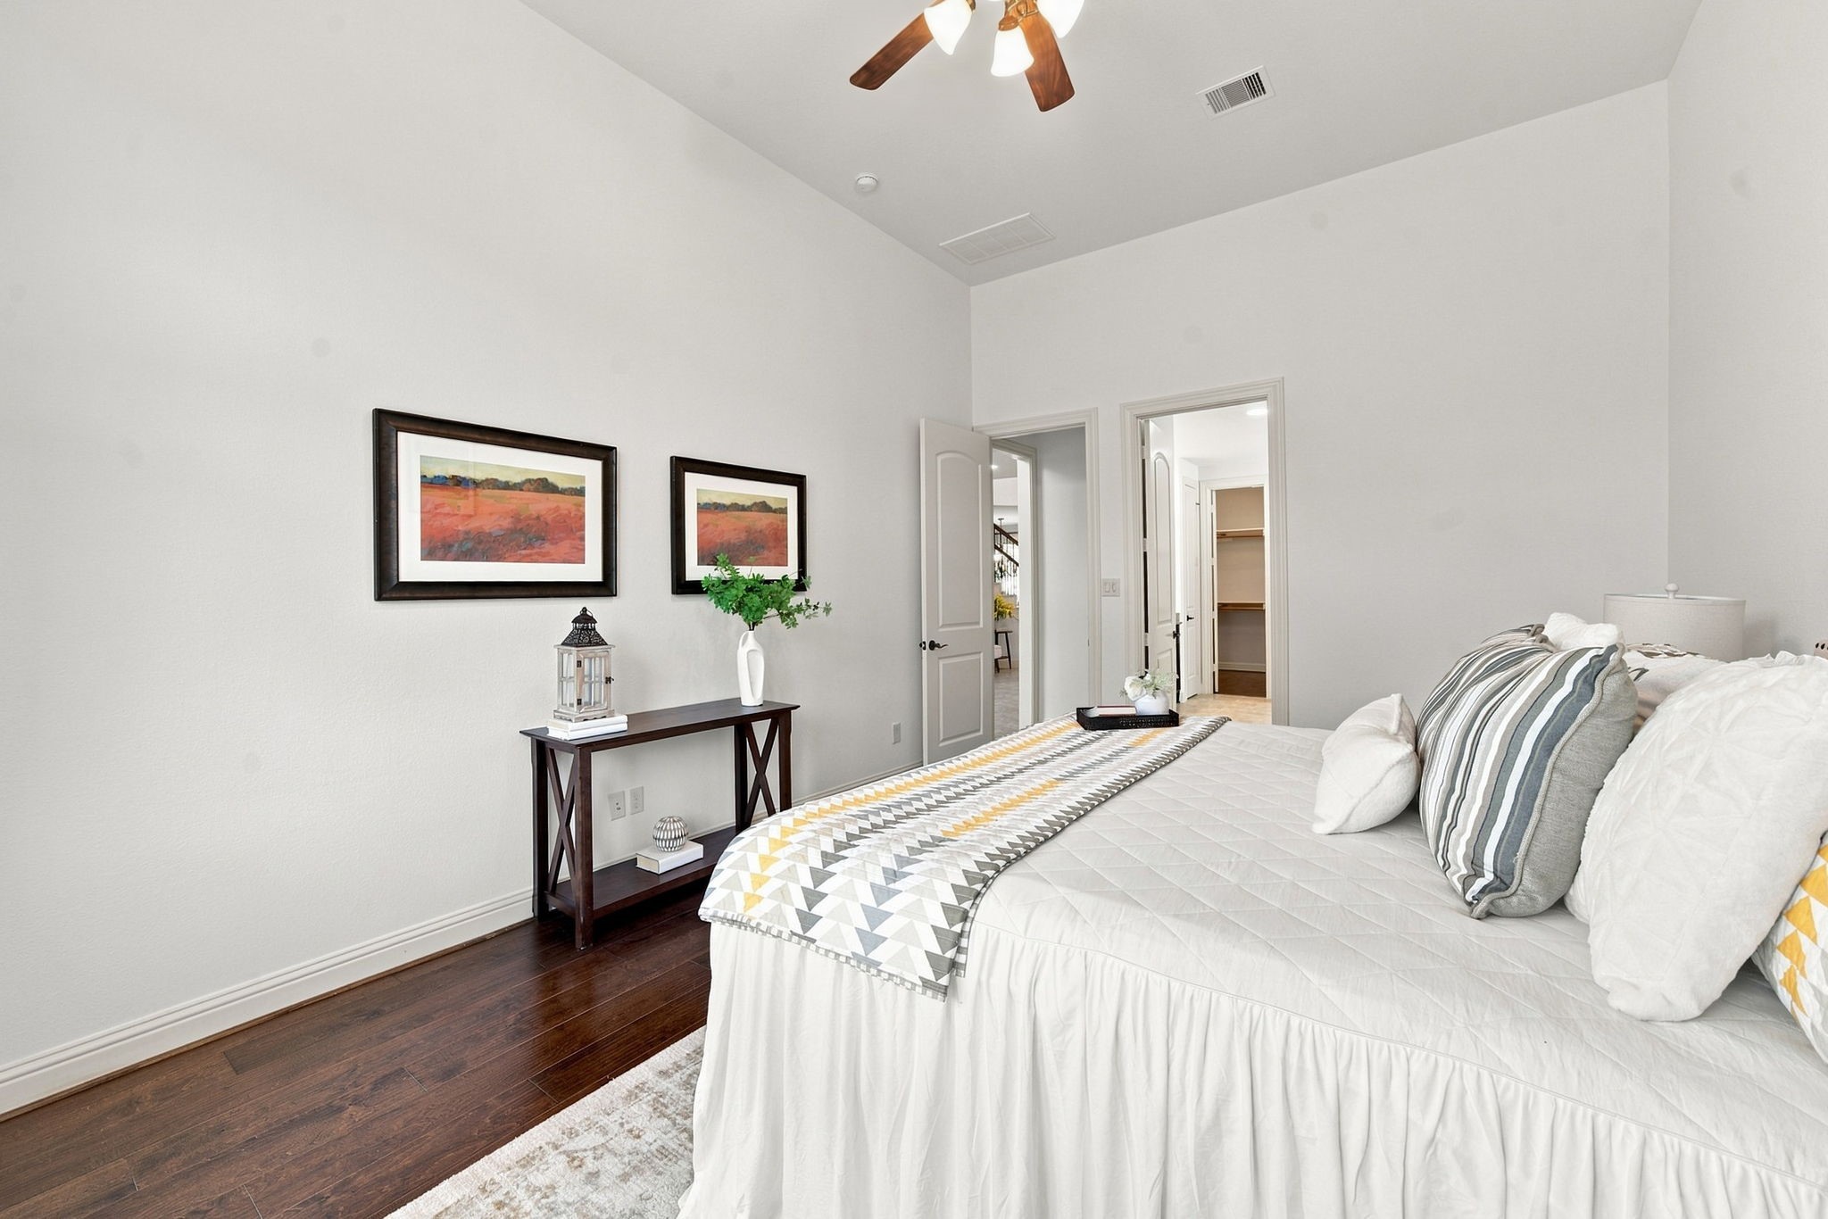
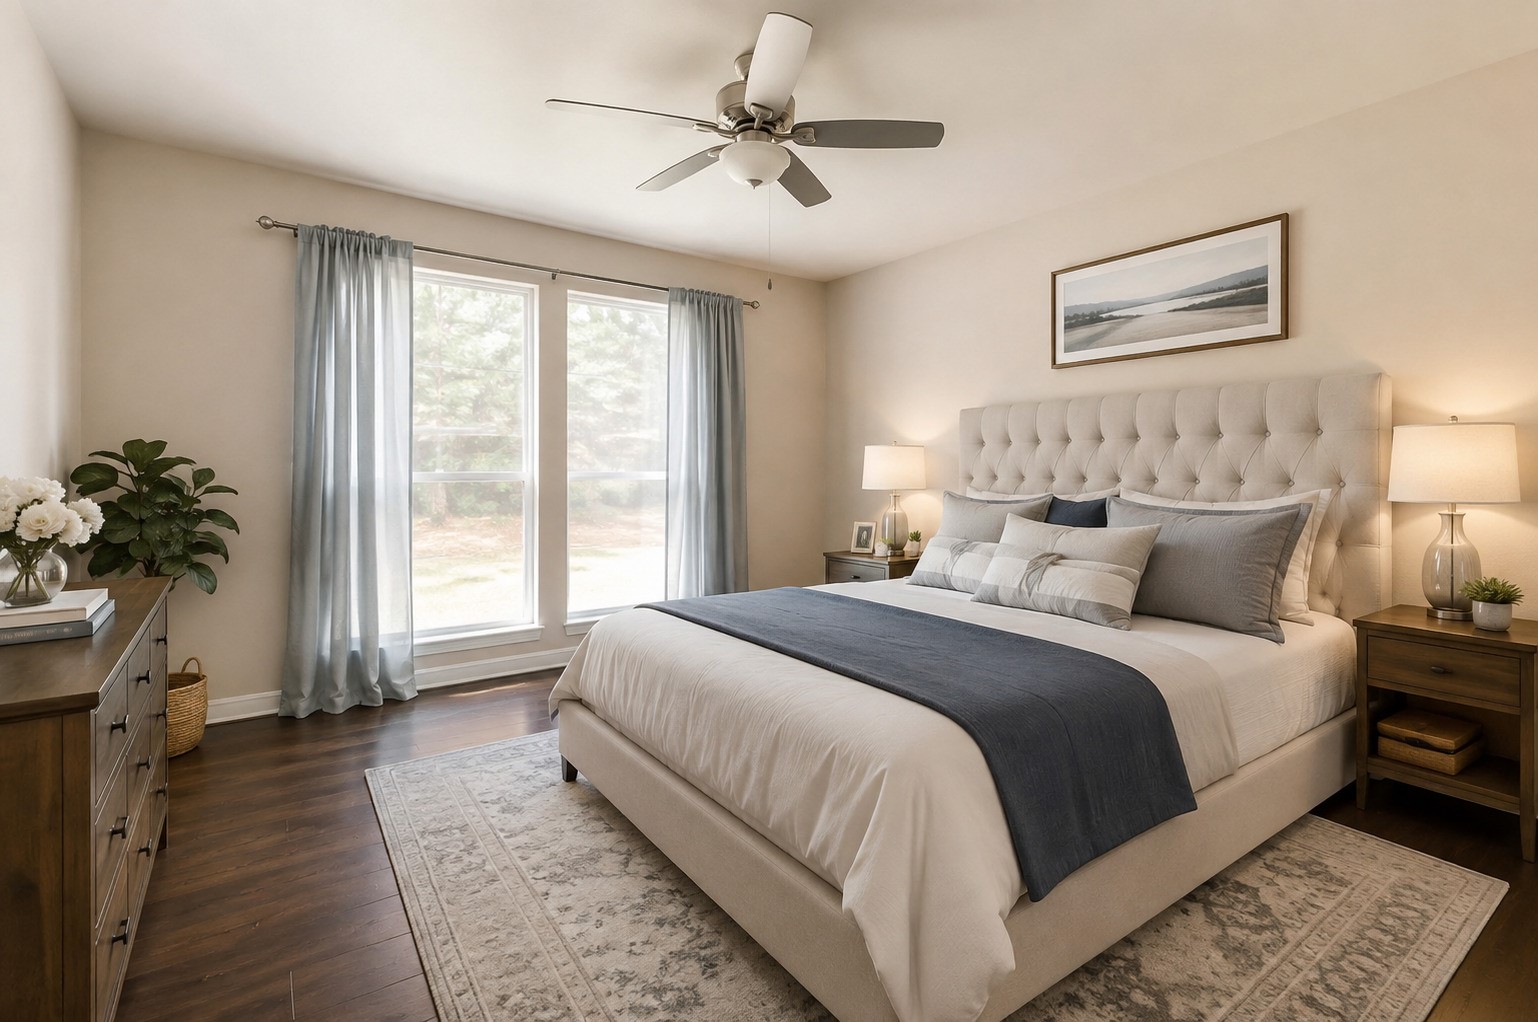
Spacious Bedroom with rich wood flooring rich hardwood floors and a large window filling the room with natural light.
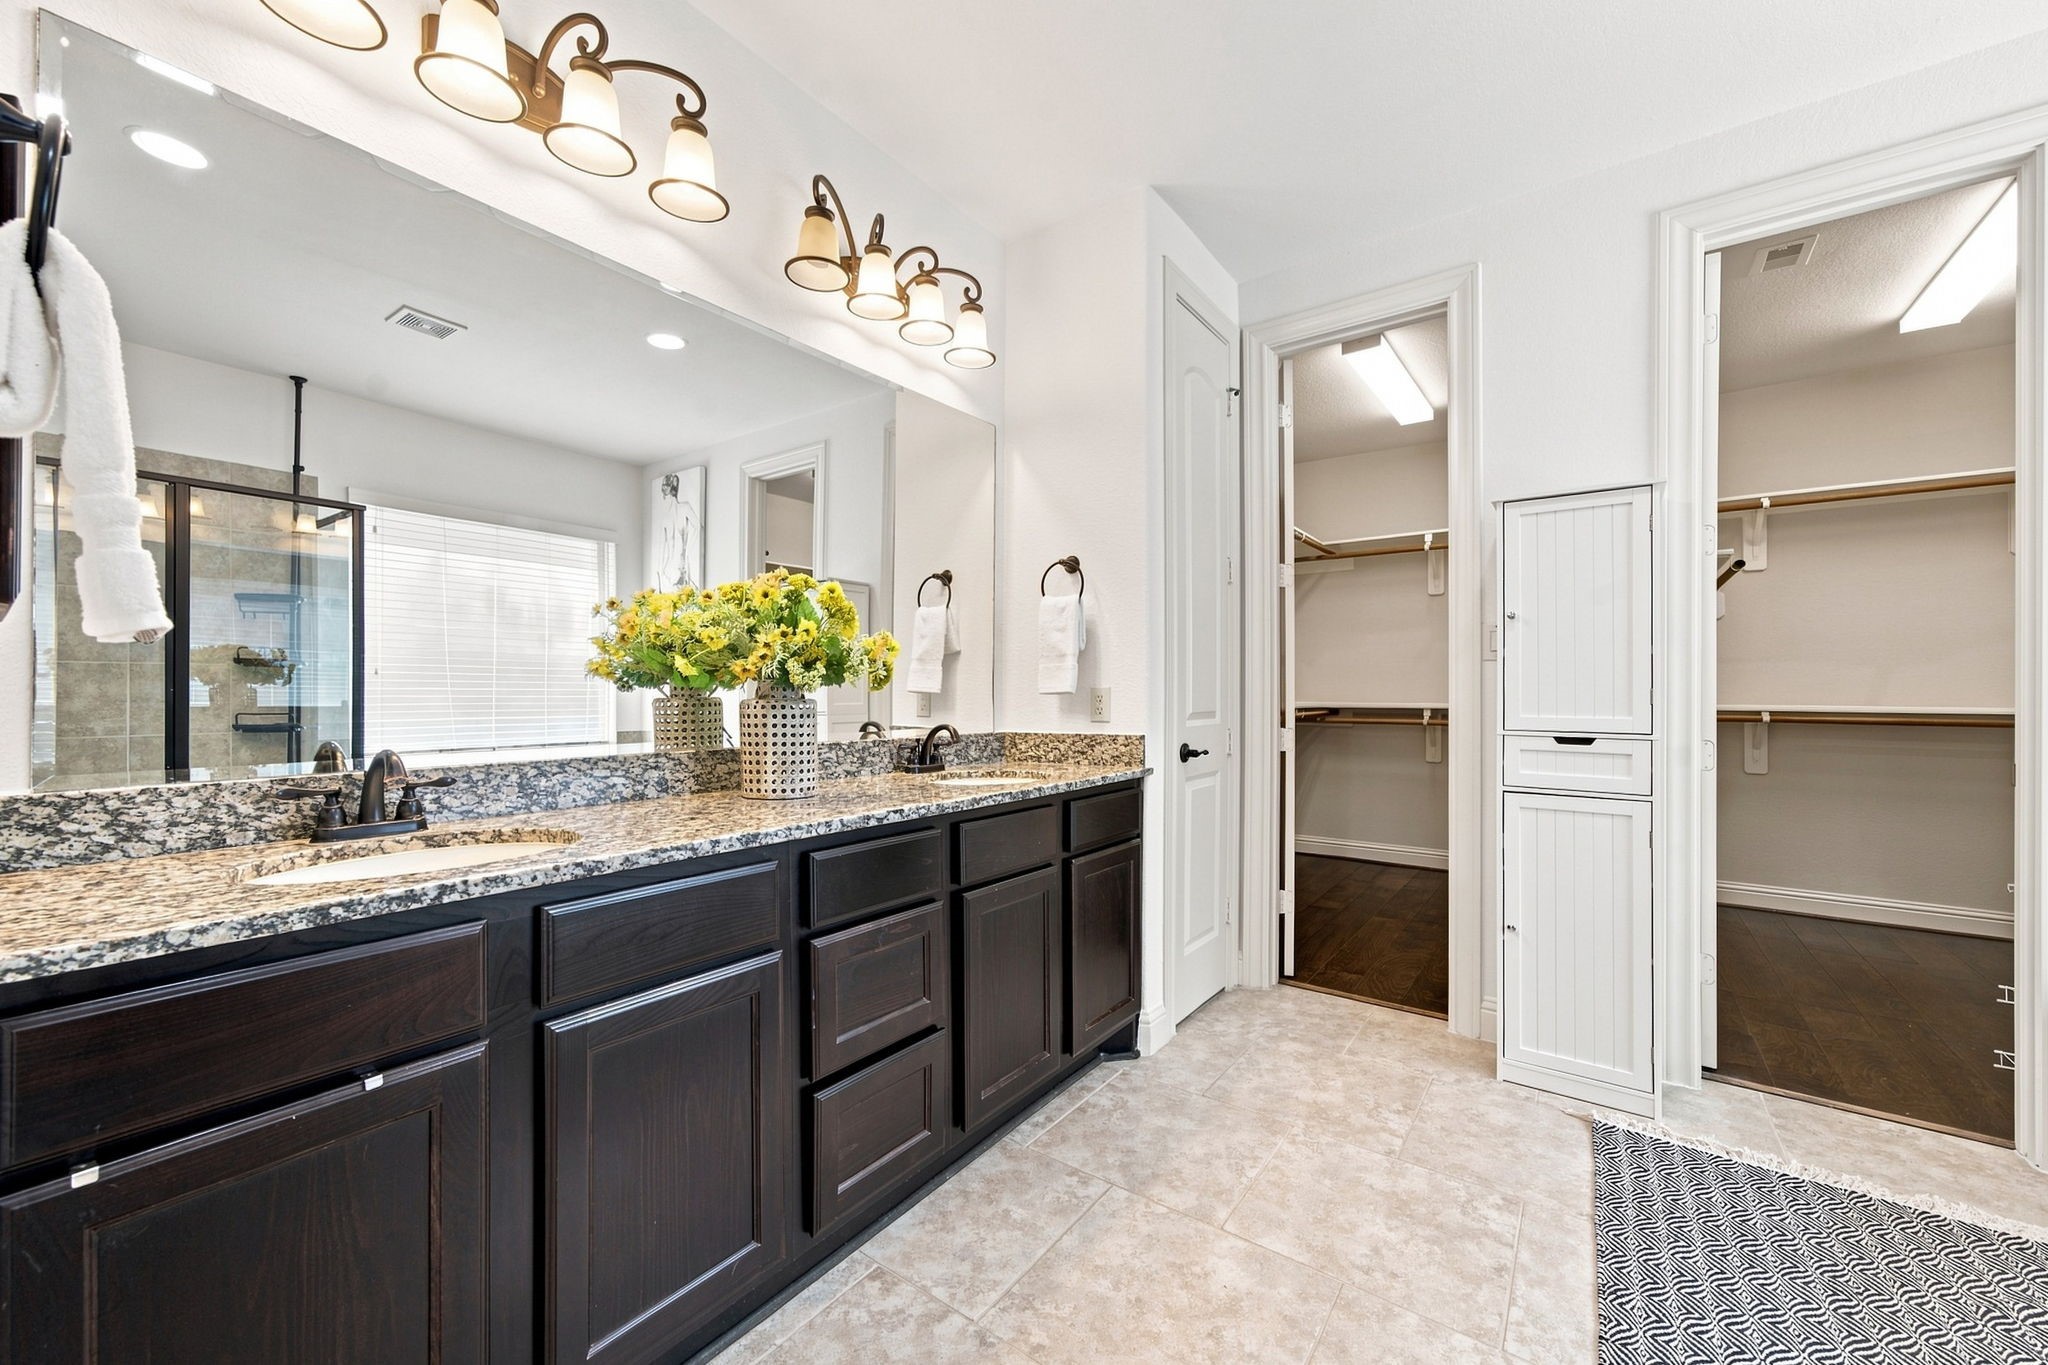
This primary path has upgraded dual sink vanity with granite counter and 2 spacious walk-in closets
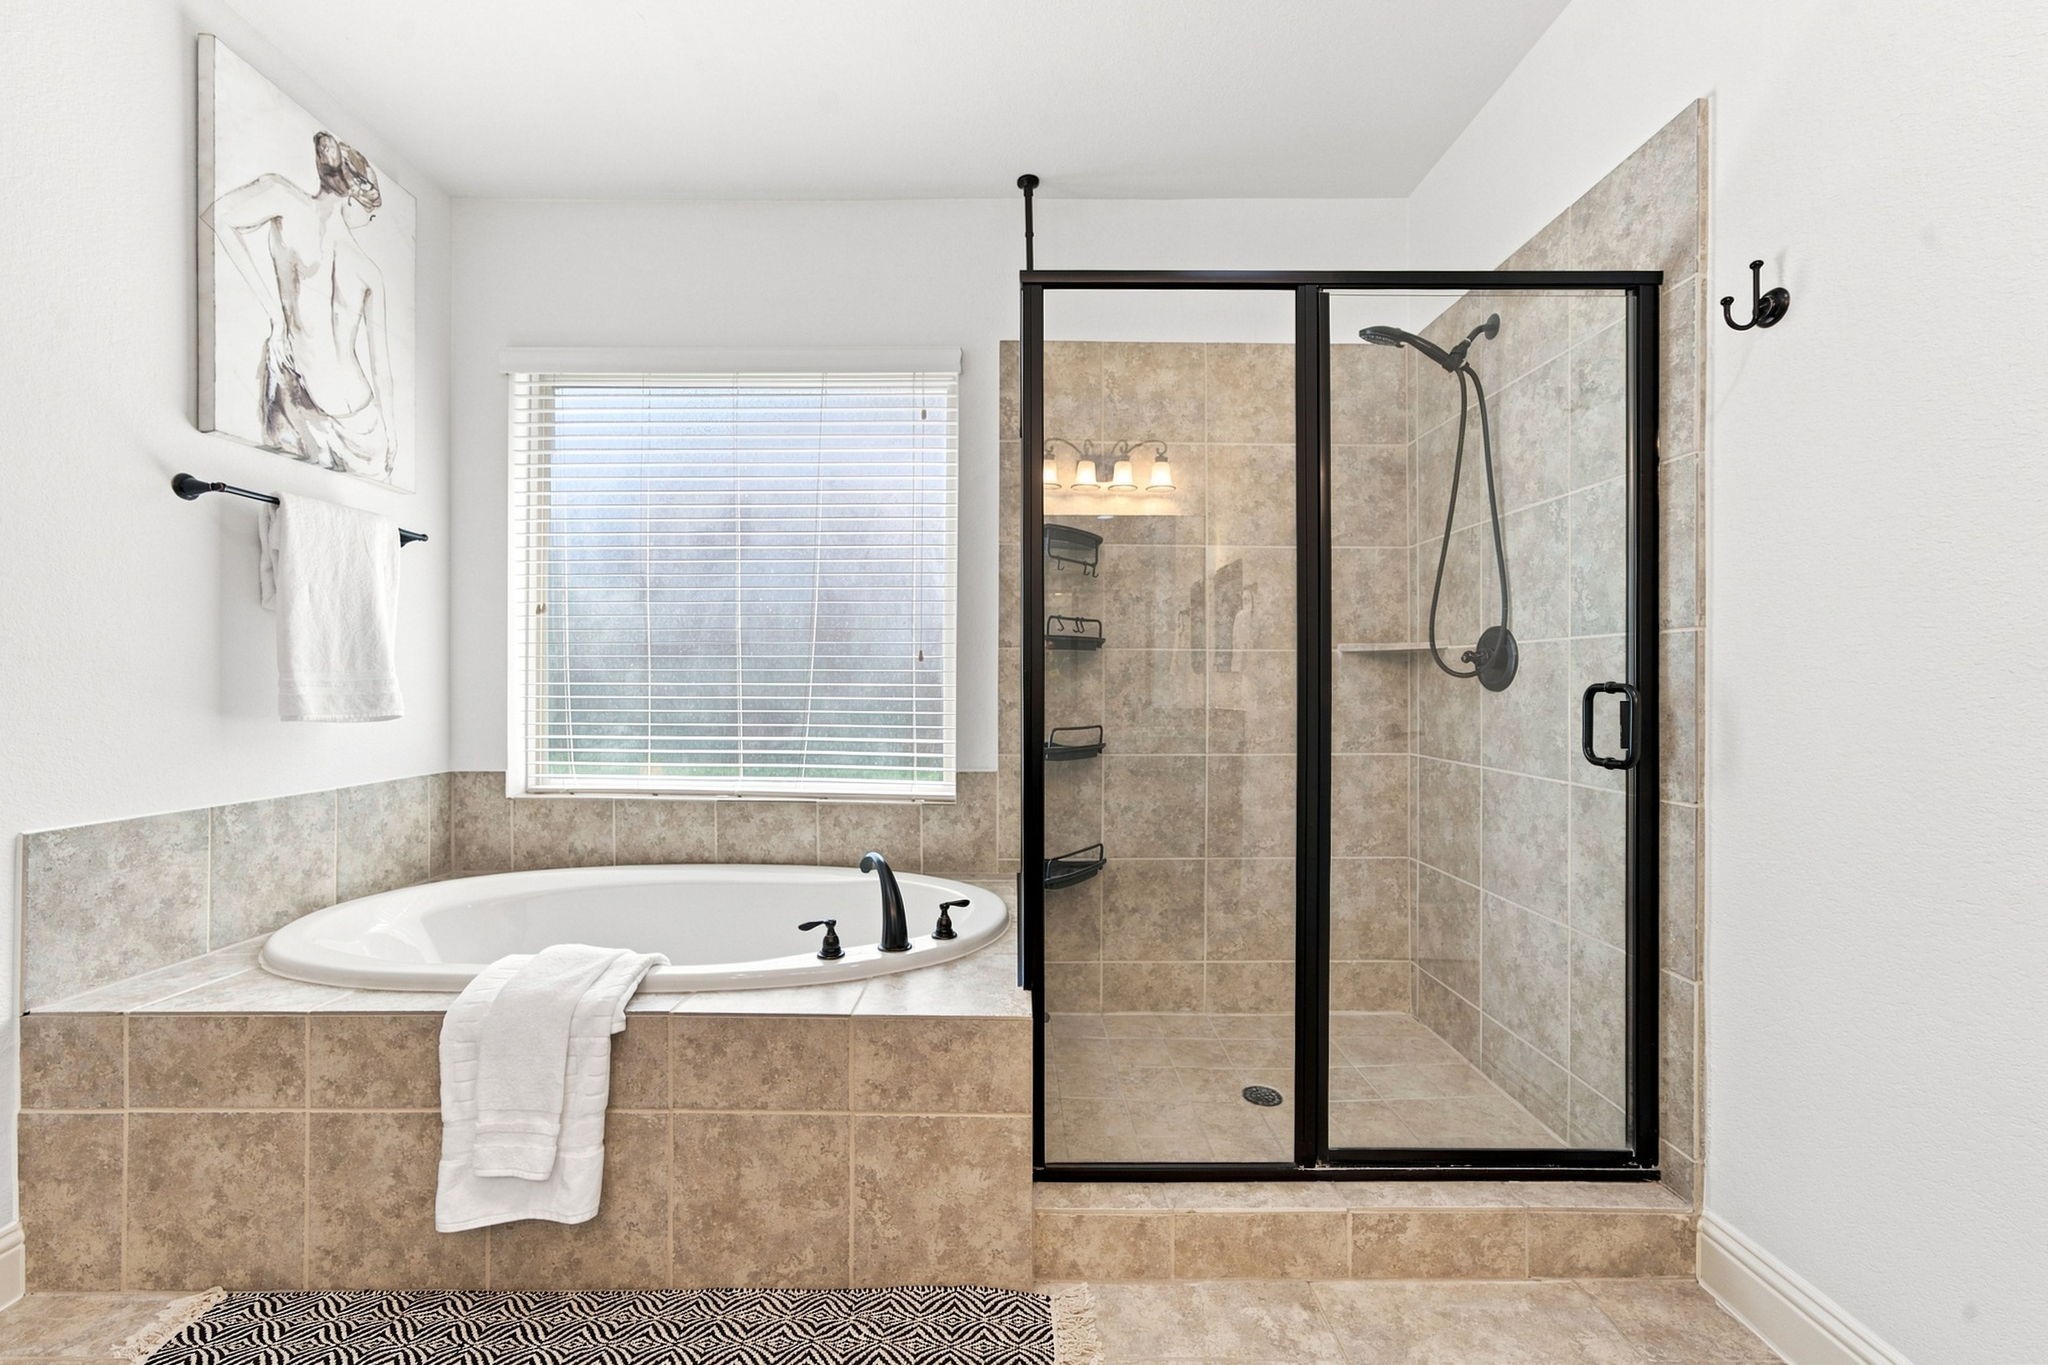
Relaxing garden soaking tub with a separate oversized glass-enclosed walk-in shower.
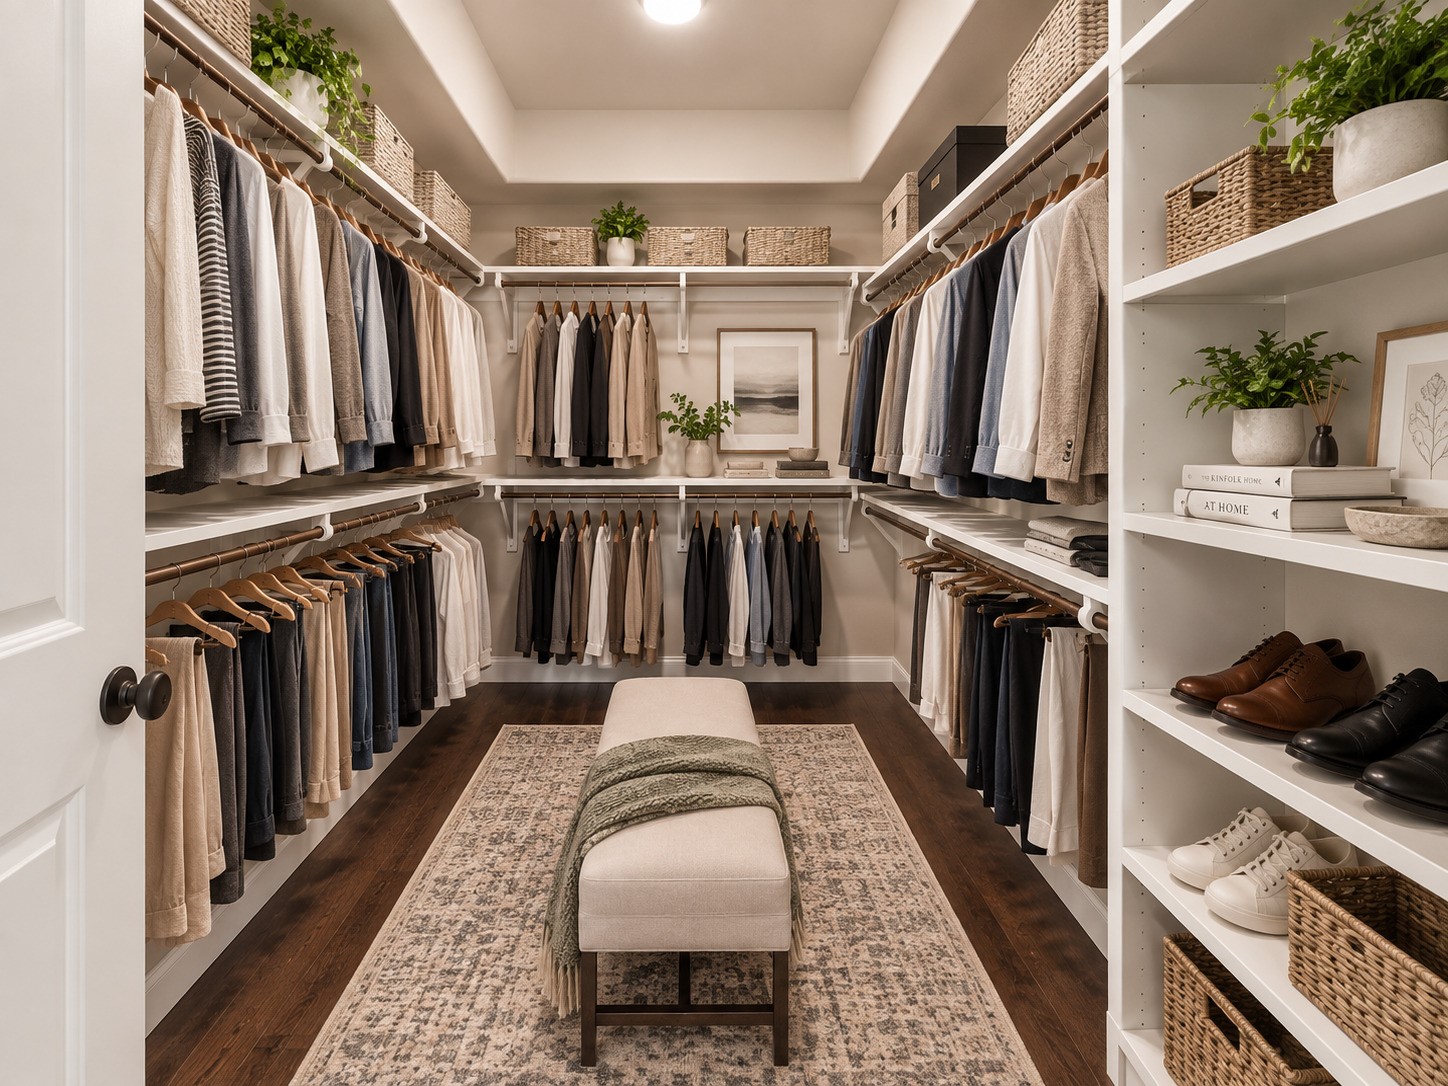
Expansive walk-in closet with double-hung rods and shelving lining every wall. Virtually Stagged.
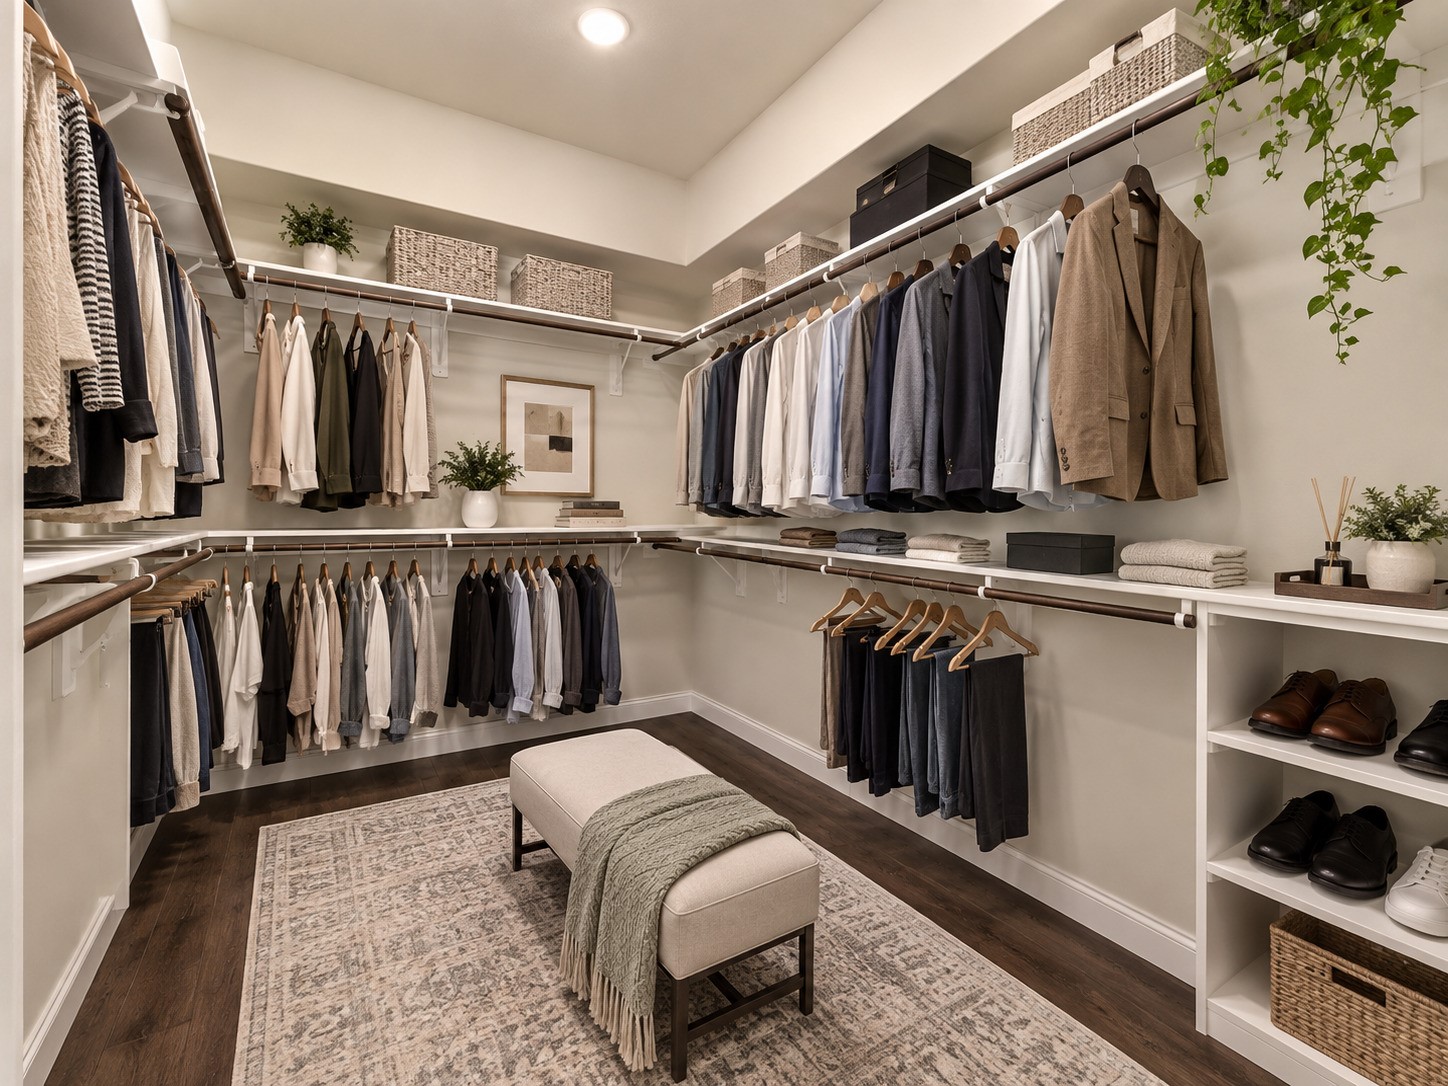
Second walk-in closet with wraparound hanging rods, built-in shelving, and wood flooring. Virtually Stagged.
Make everyday living more convenient with a spacious downstairs secondary bedroom offering easy access to the main living areas while providing the privacy
Enjoy the flexibility of a bright secondary bedroom with rich wood flooring and a private en-suite bath ideal for guests or creating a personal space that feels truly separate.
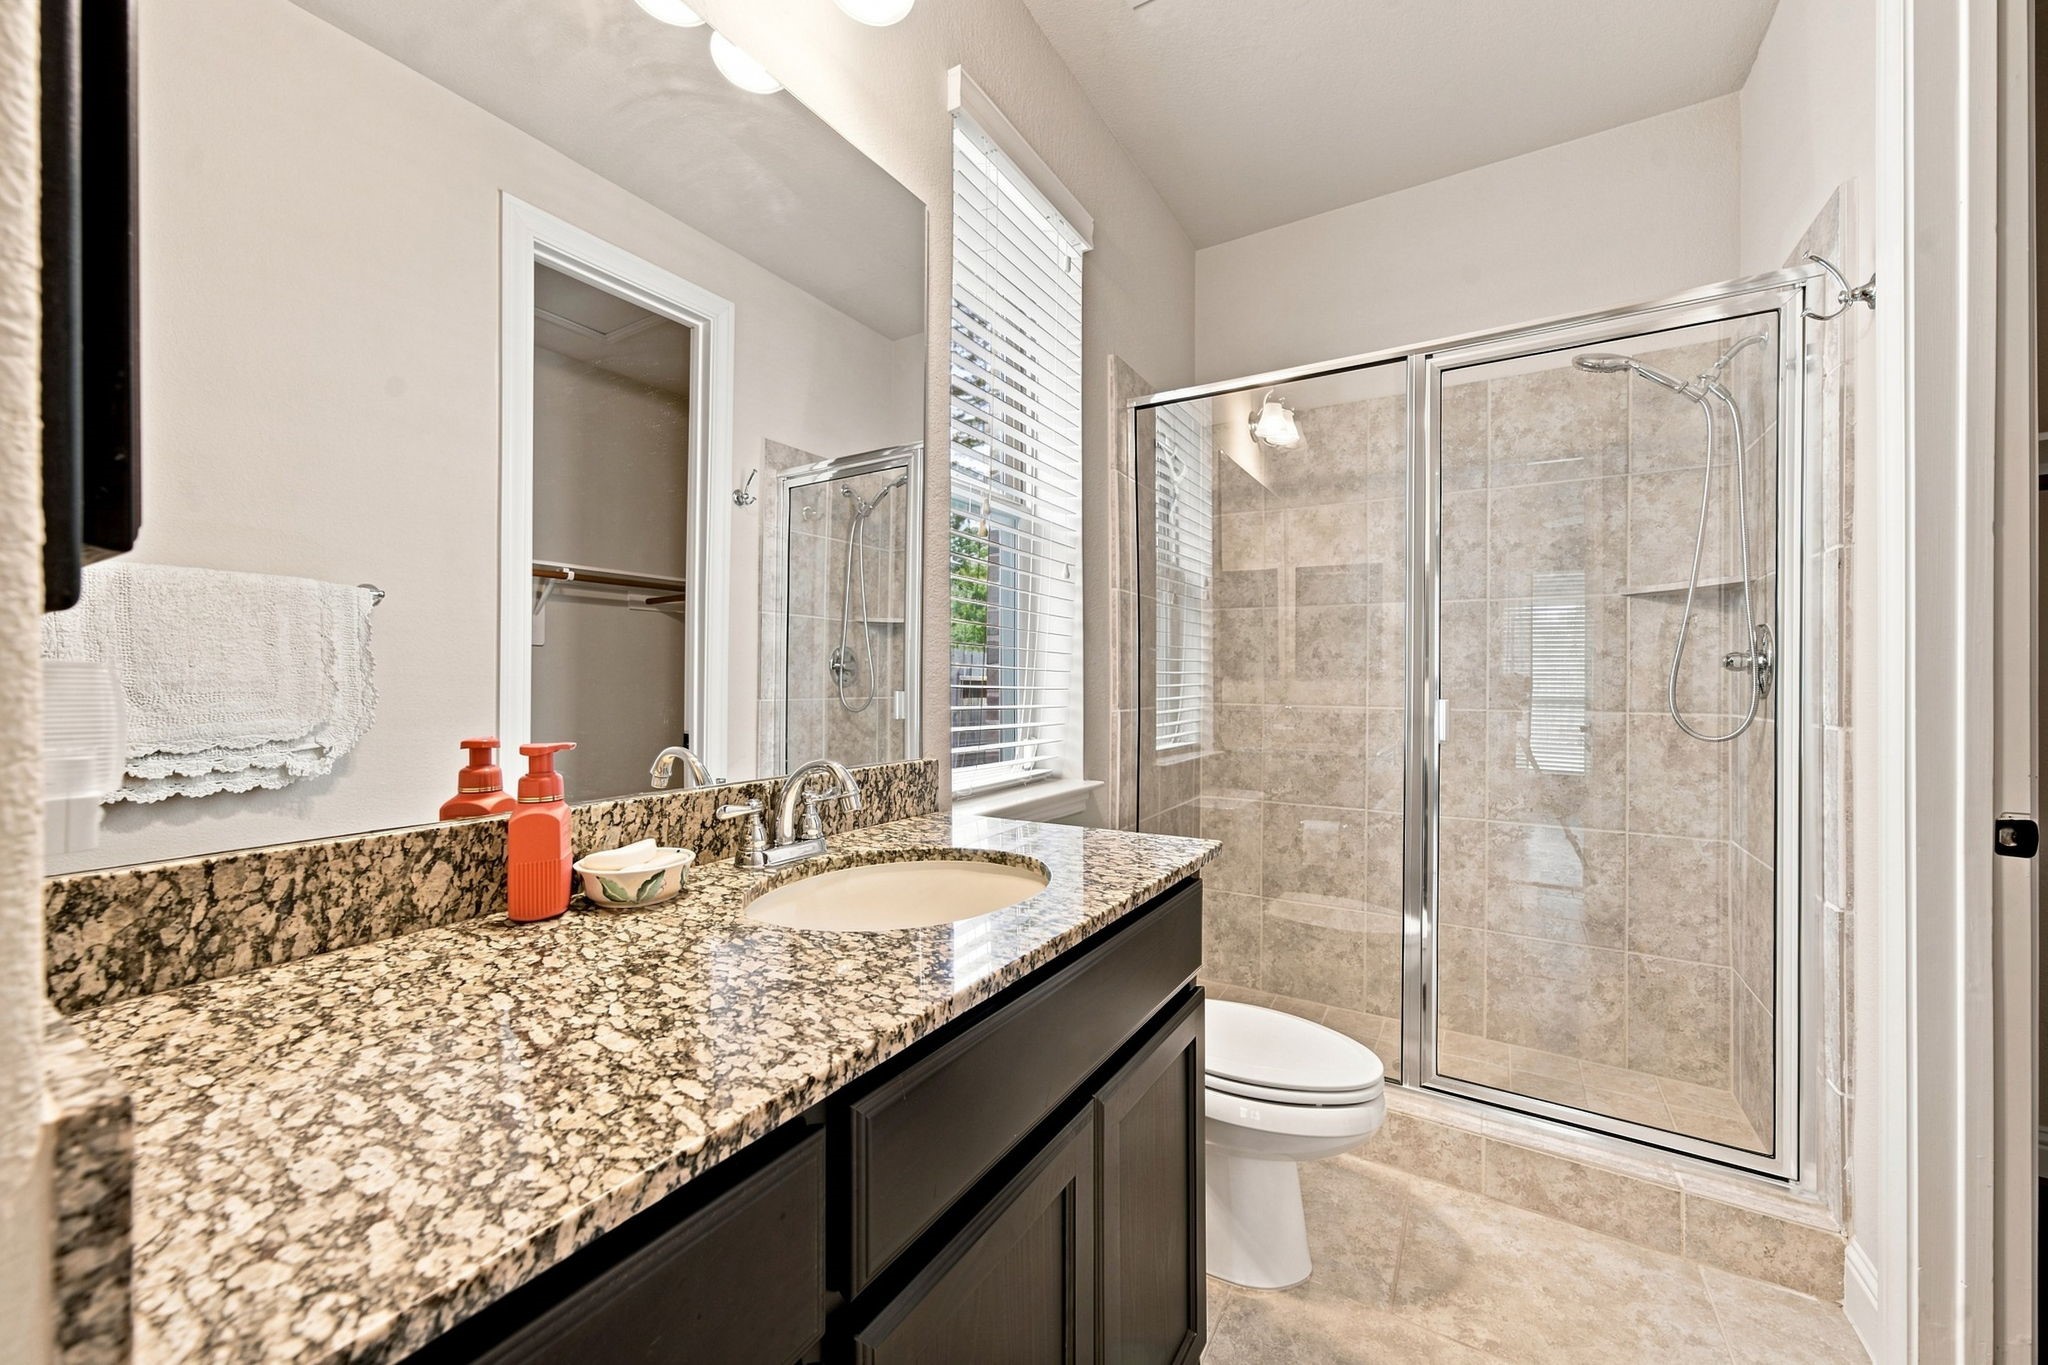
Private bath for the secondary bedroom, featuring a granite vanity, glass-enclosed shower, and adjoining walk-in closet.
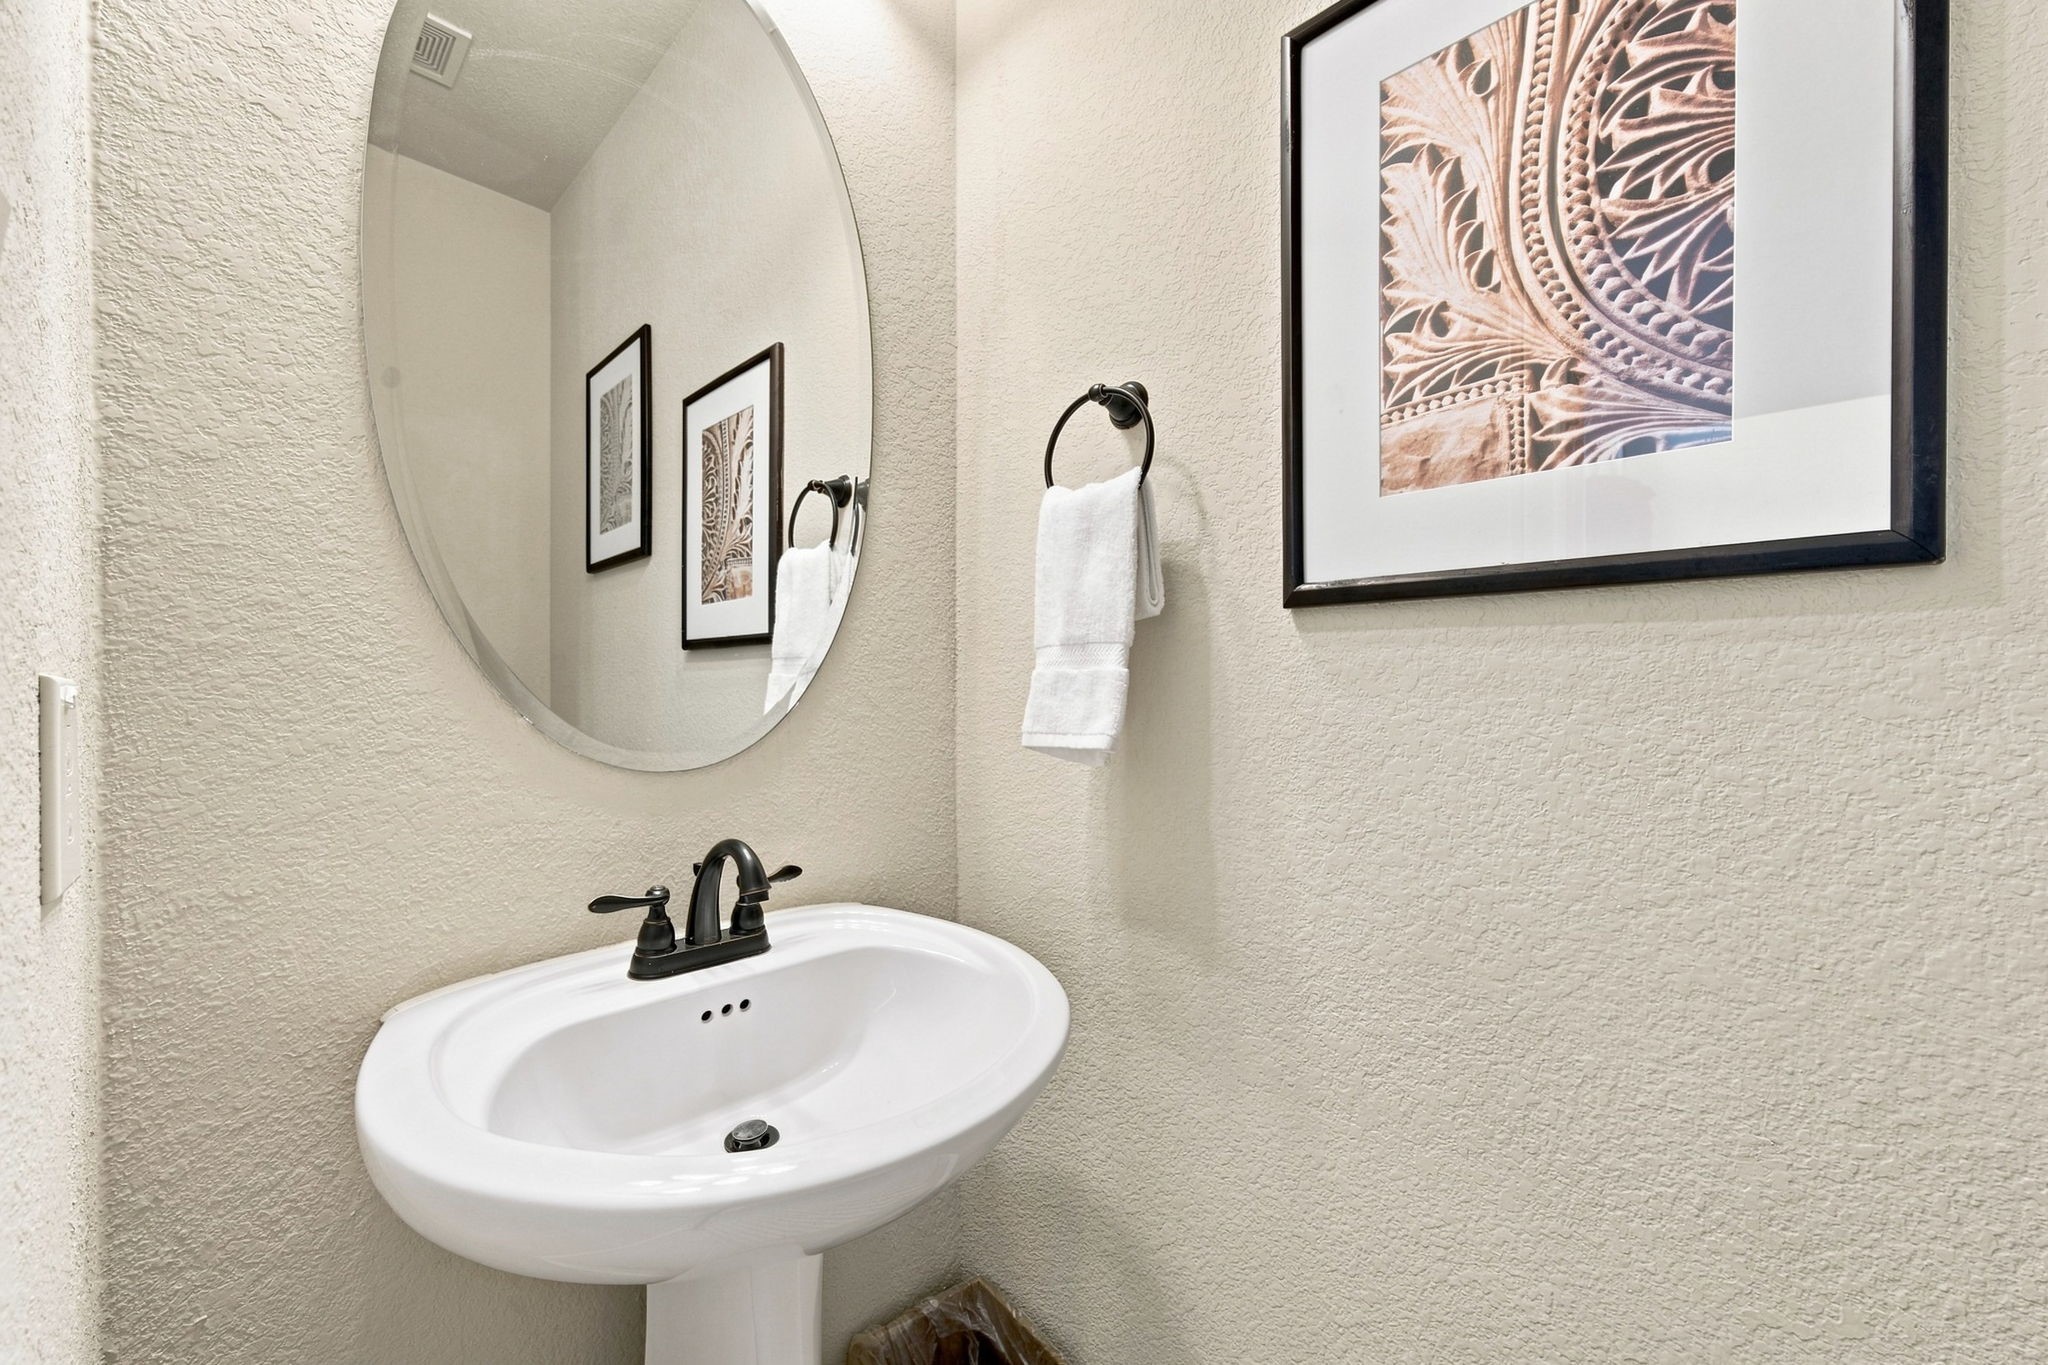
Charming half bath with a pedestal sink, and oil-rubbed bronze fixtures.
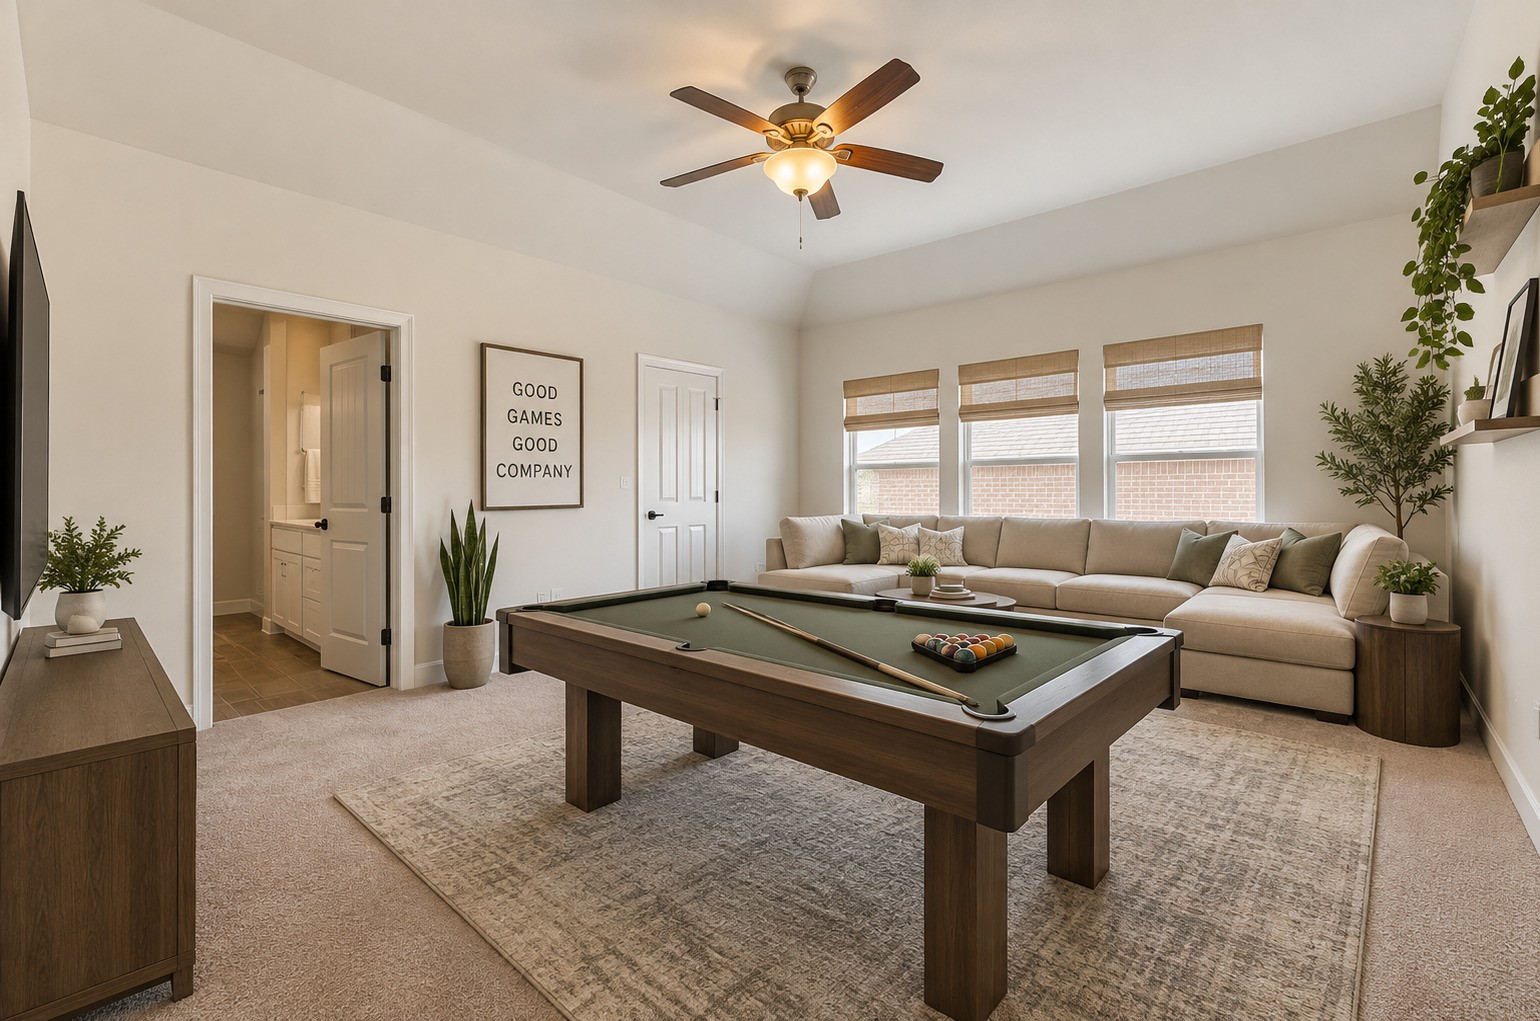
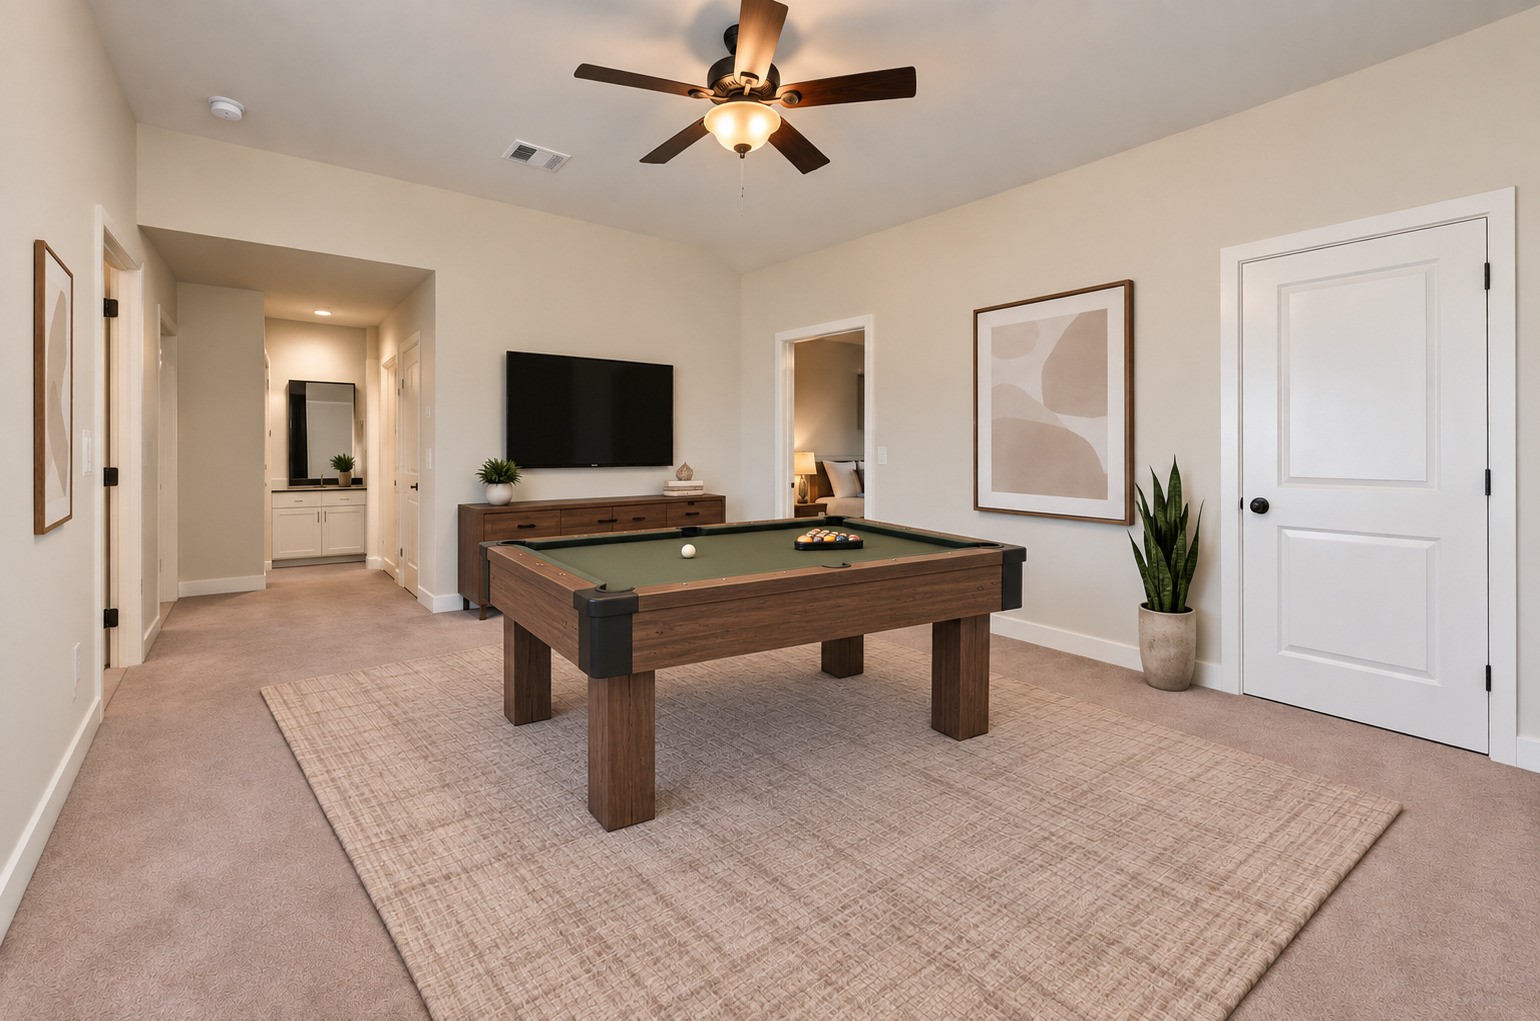
Game nights just got better! This spacious upstairs game room offers an exciting space for entertaining, friendly competition, and memorable times with family and friends. Virtually staged.
A standout bonus space that adds enjoyment and versatility to everyday living. Virtually staged.
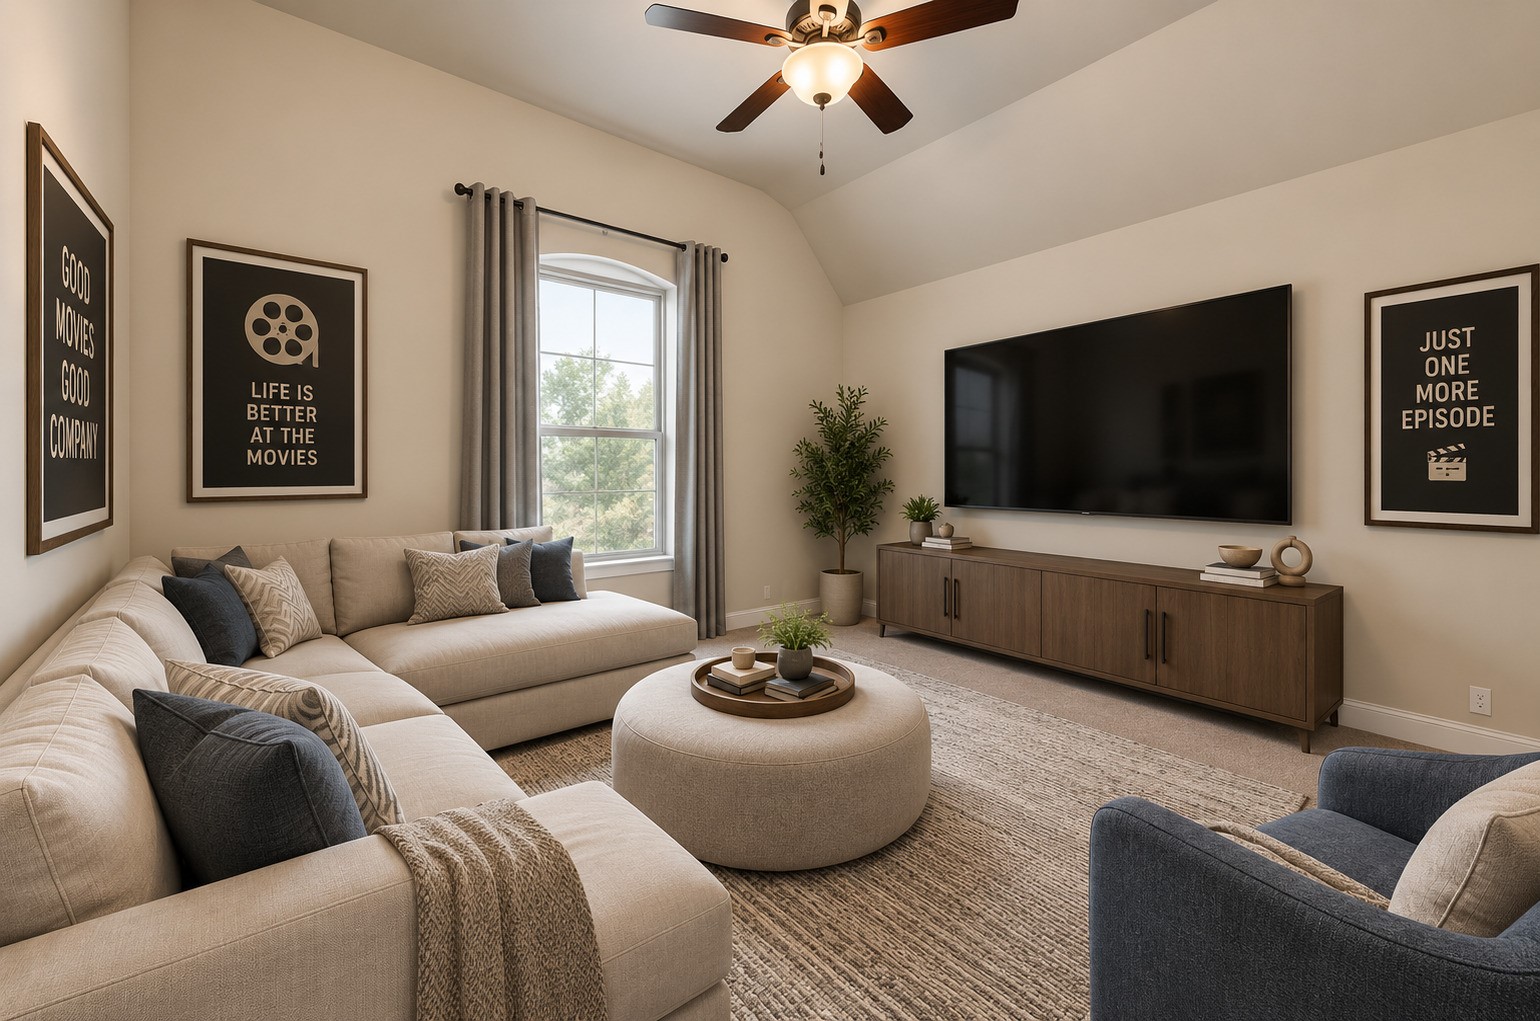
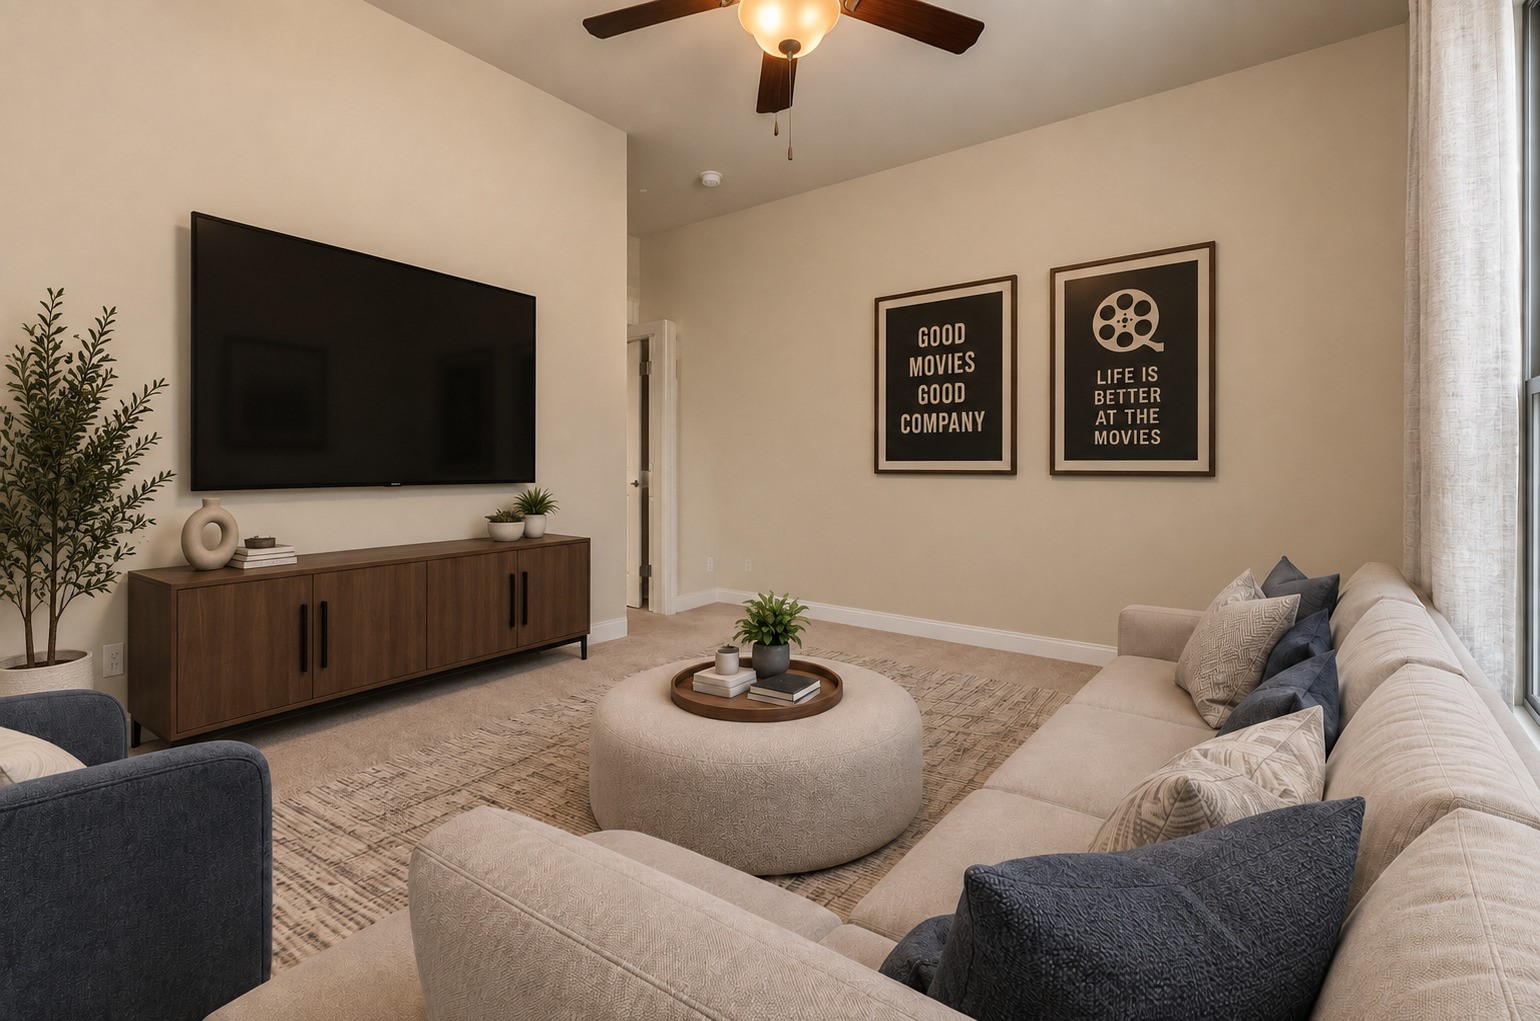
Your own upstairs entertainment retreat, ready for movie nights, gaming, and quality time with family. Virtually Stagged
A dedicated media room creates the perfect space for movie nights, game days, and unforgettable time together. Virtually Stagged.
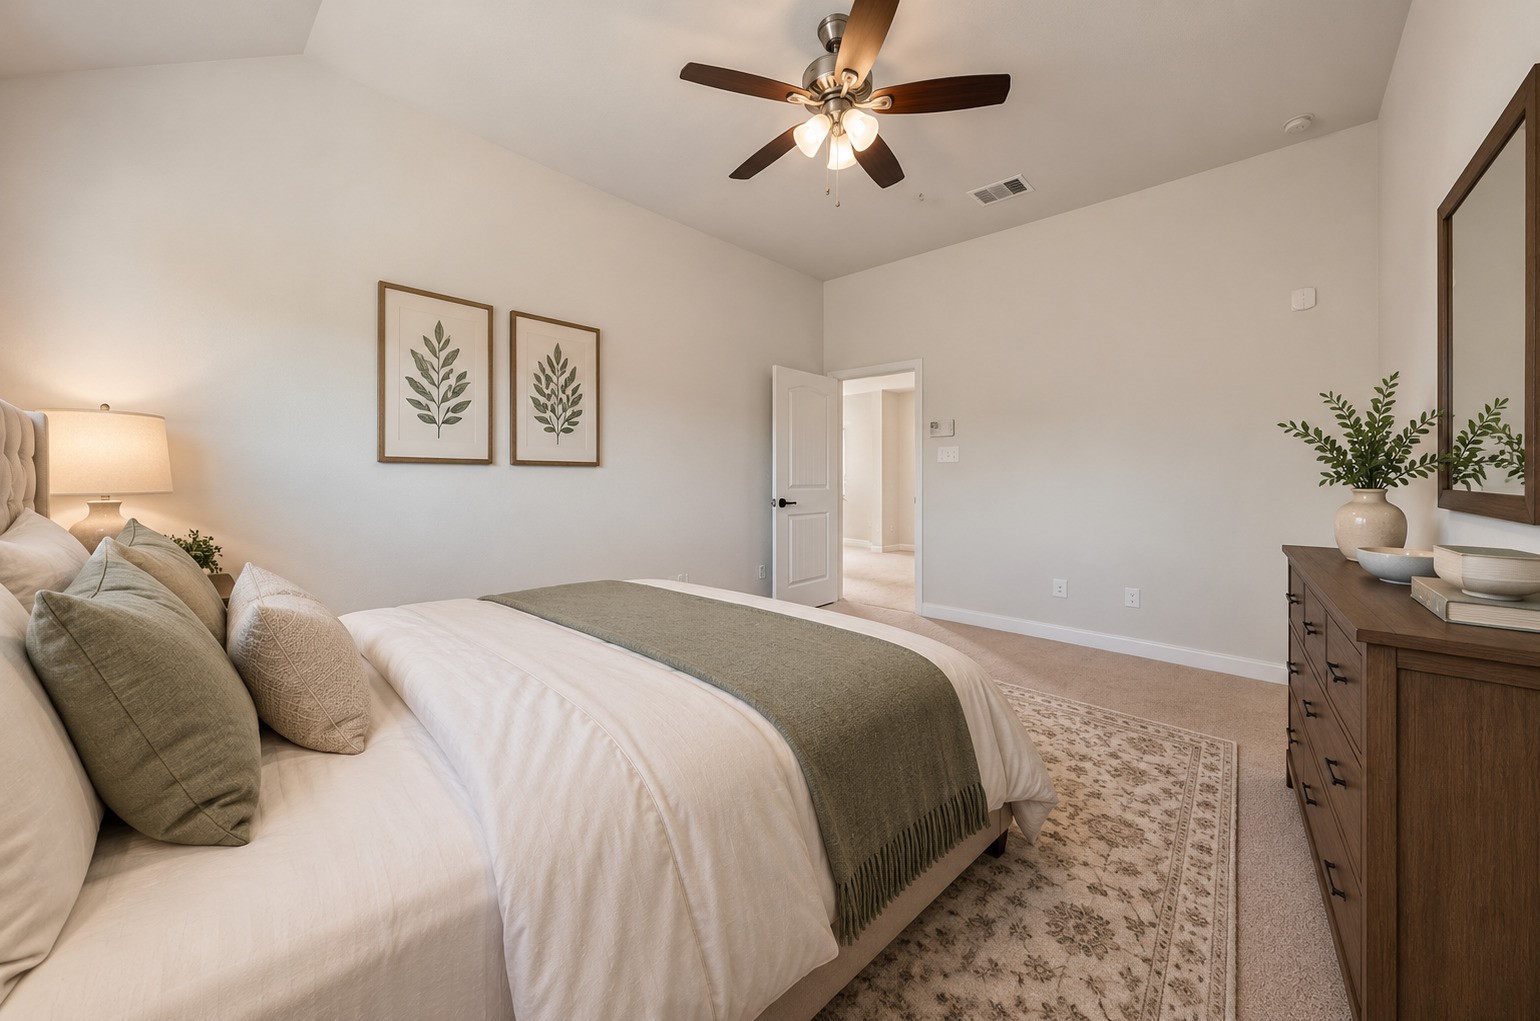
Enjoy a quiet escape with plenty of natural light to make this third bedroom your own.
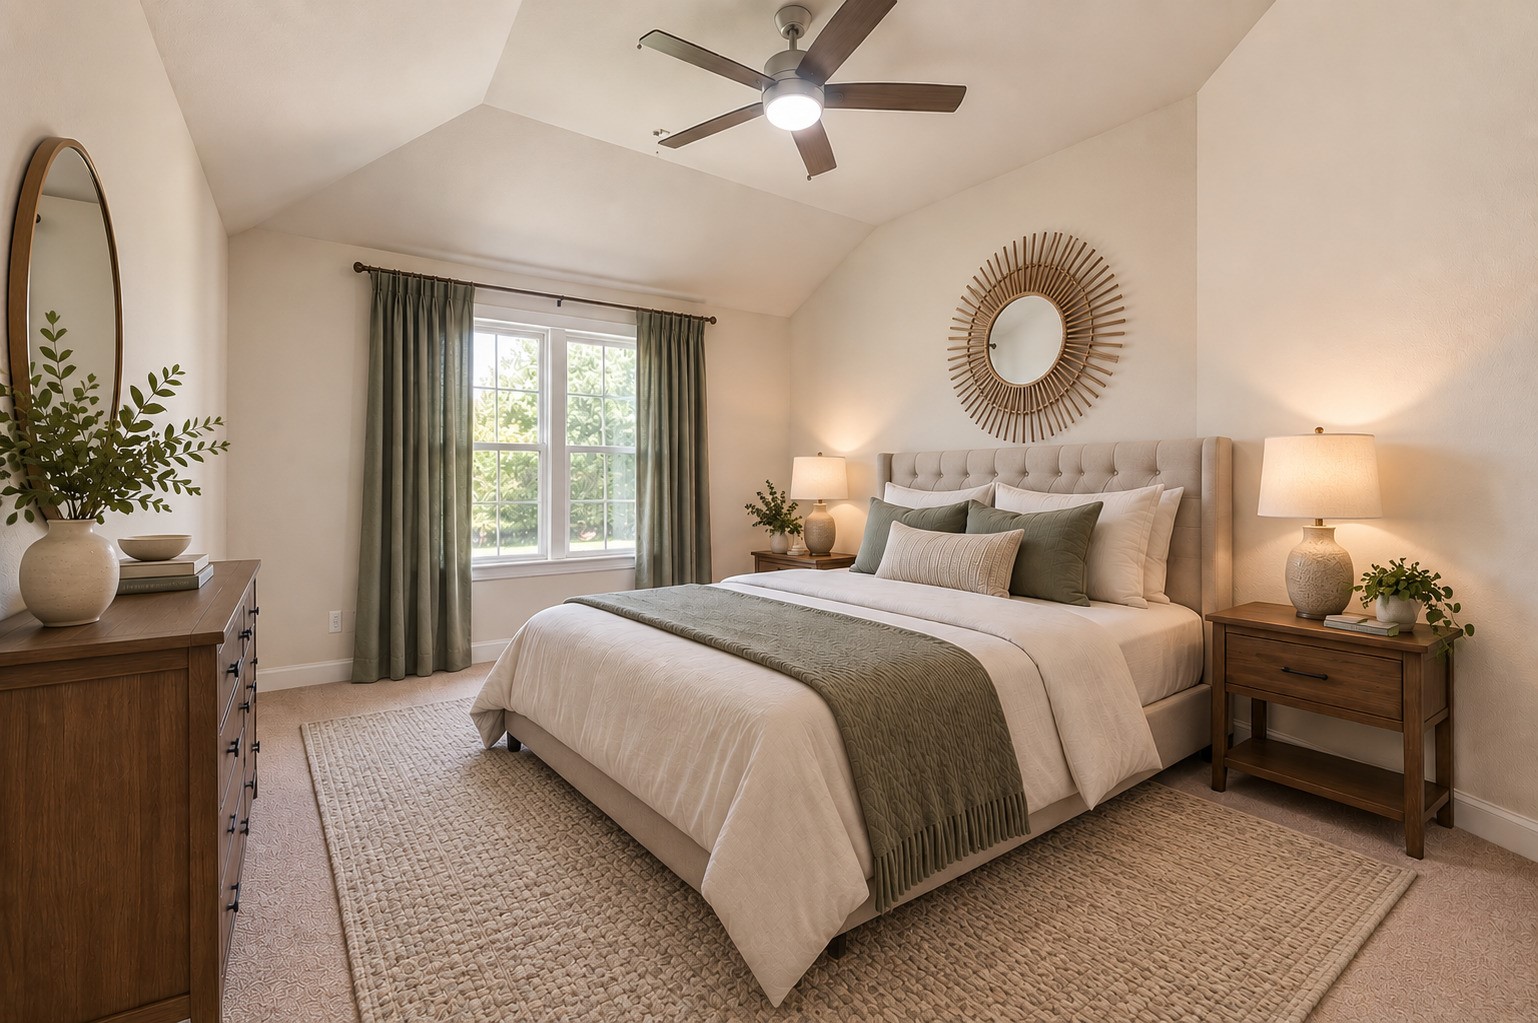
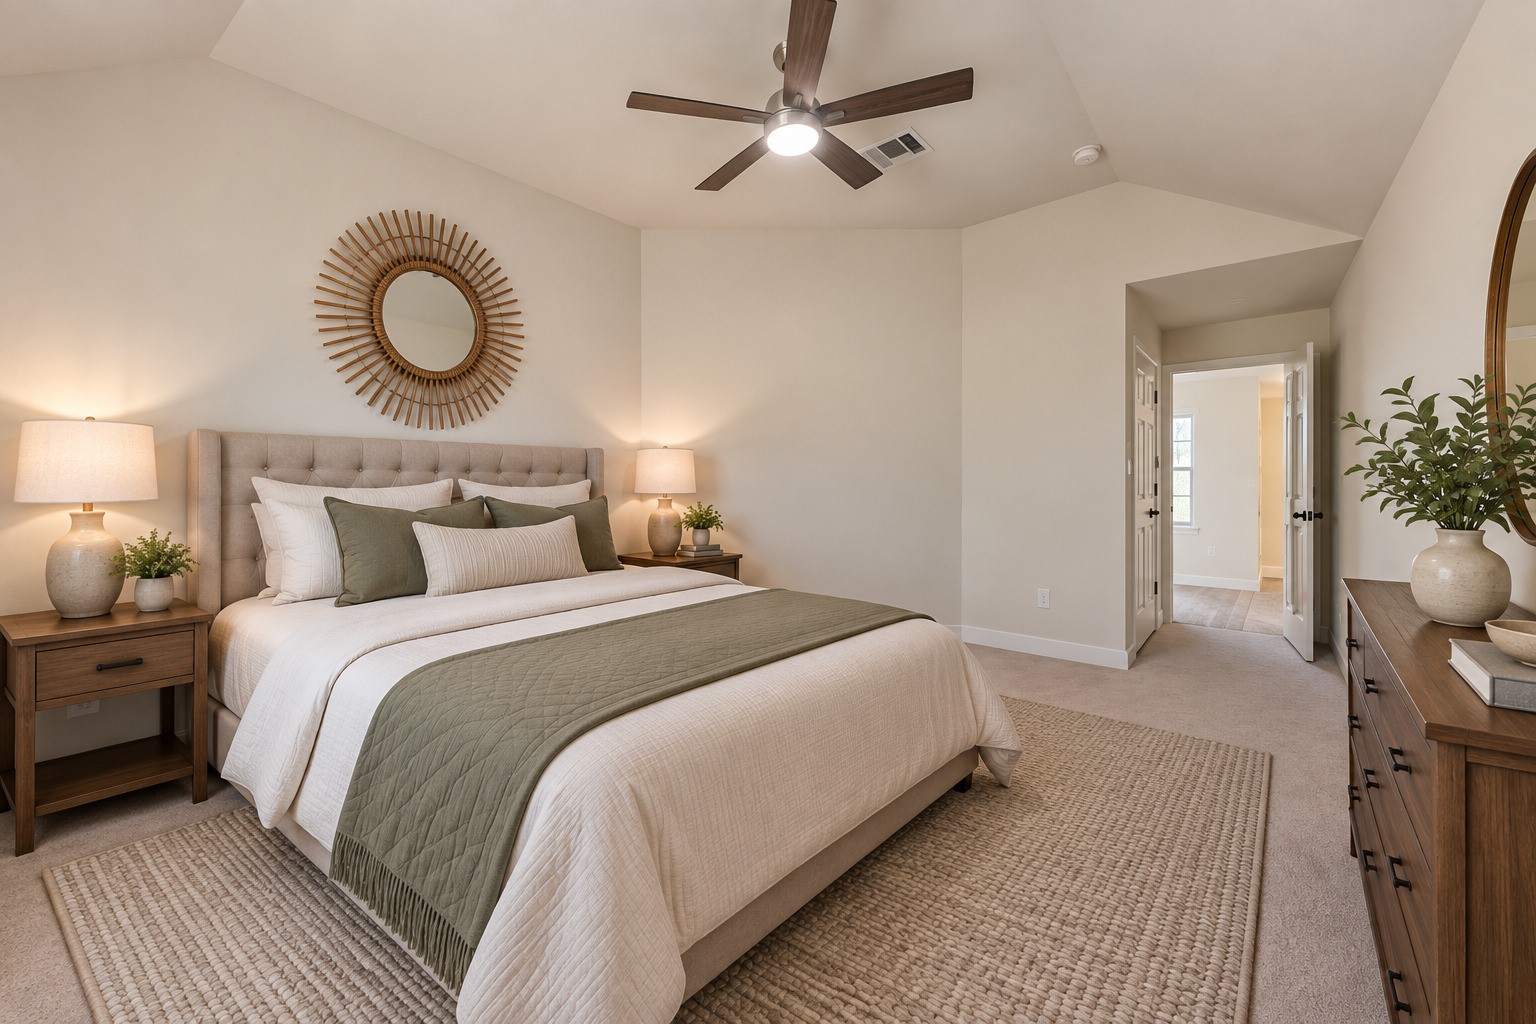
More than a bedroom, this bright 3rd bedroom offers vaulted ceilings and the flexibility to become whatever your lifestyle needs.
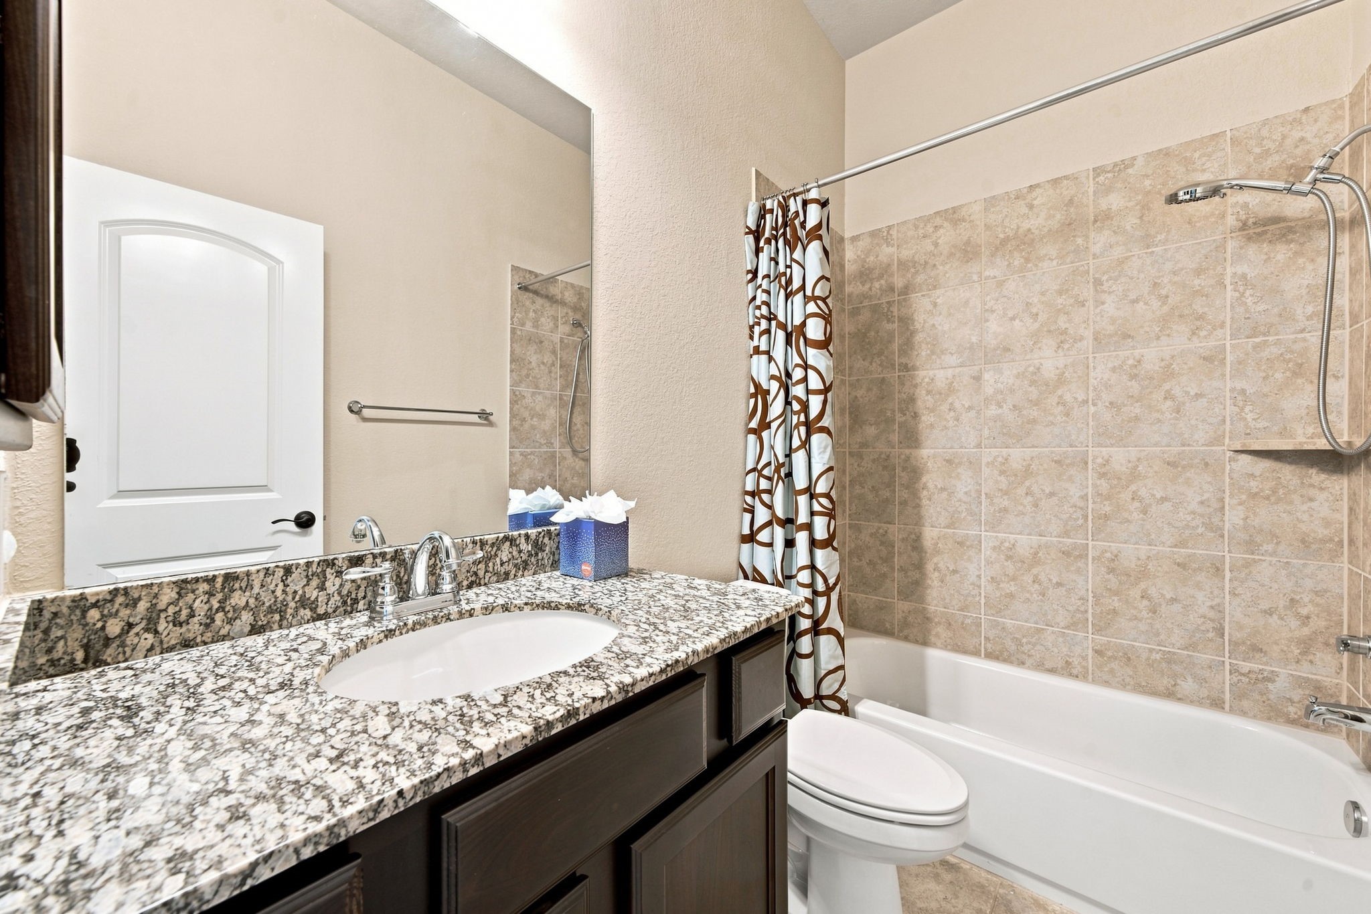
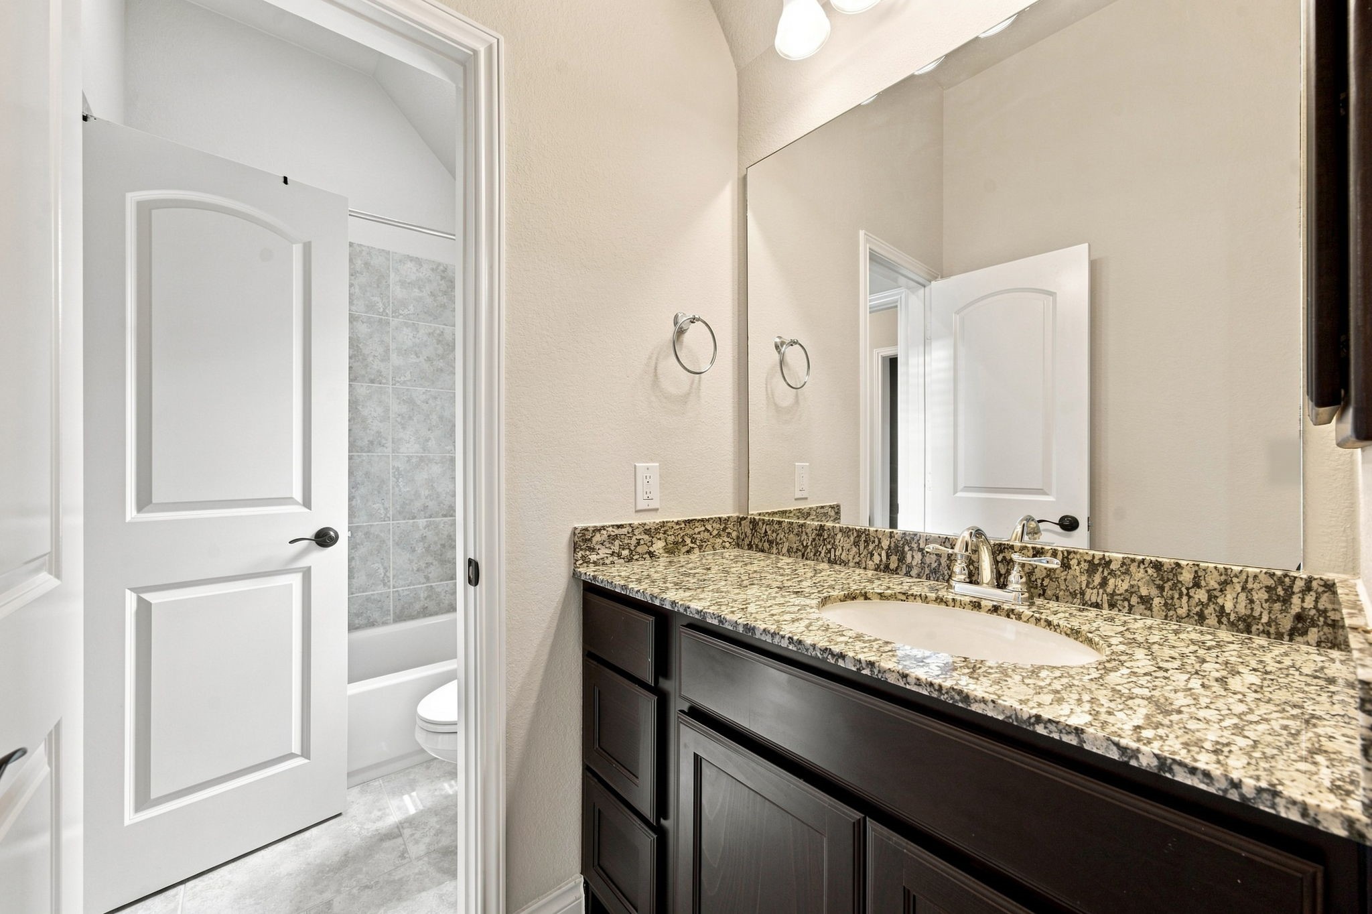
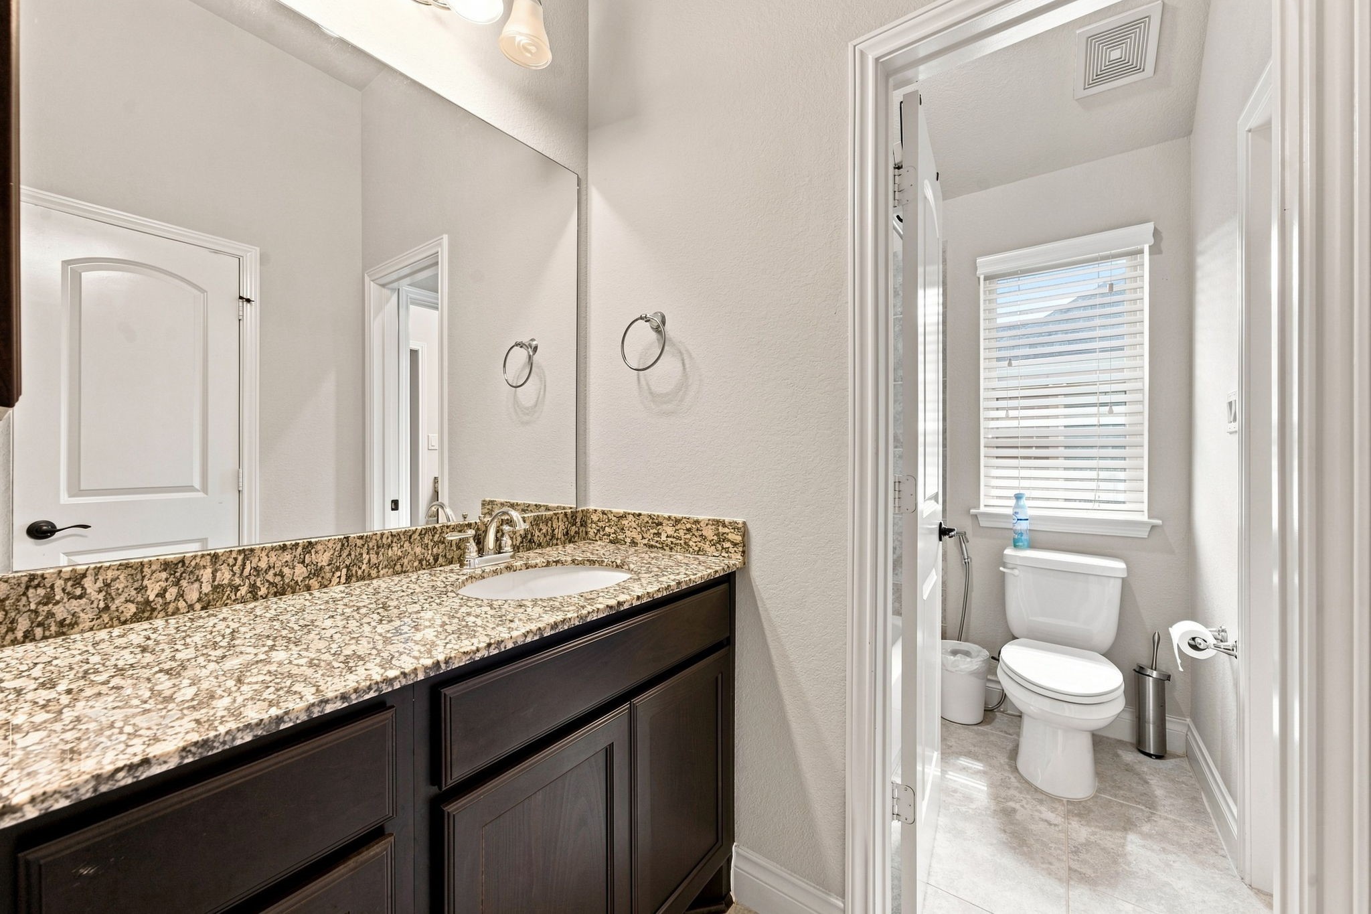
Well-appointed bathroom with a granite vanity and a tub/shower combination designed to fit comfortably into your daily lifestyle.
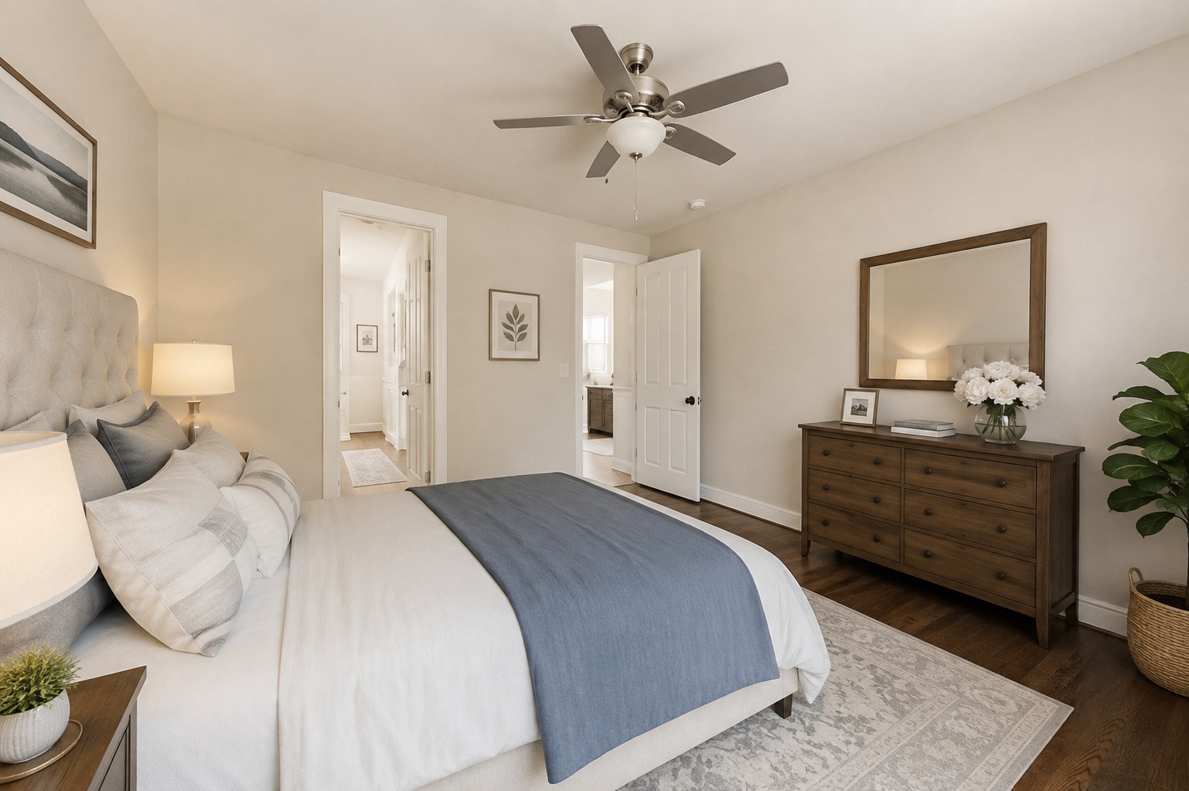
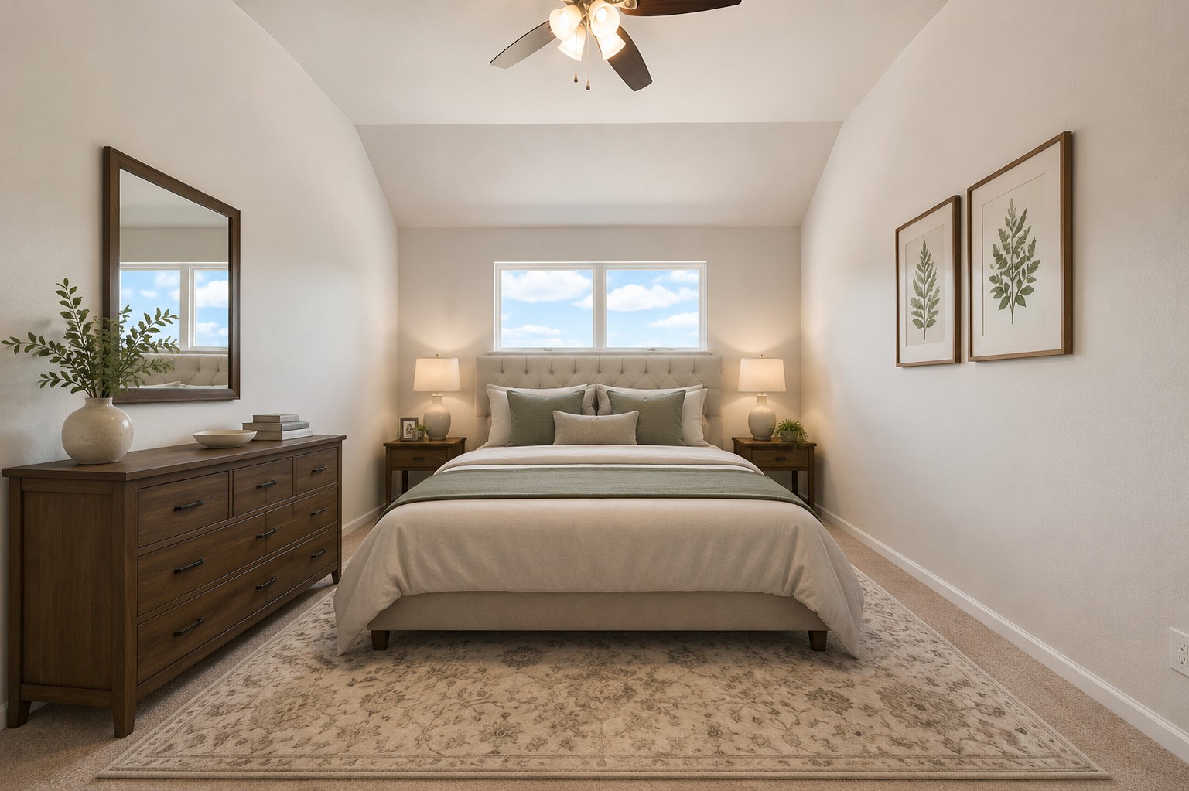
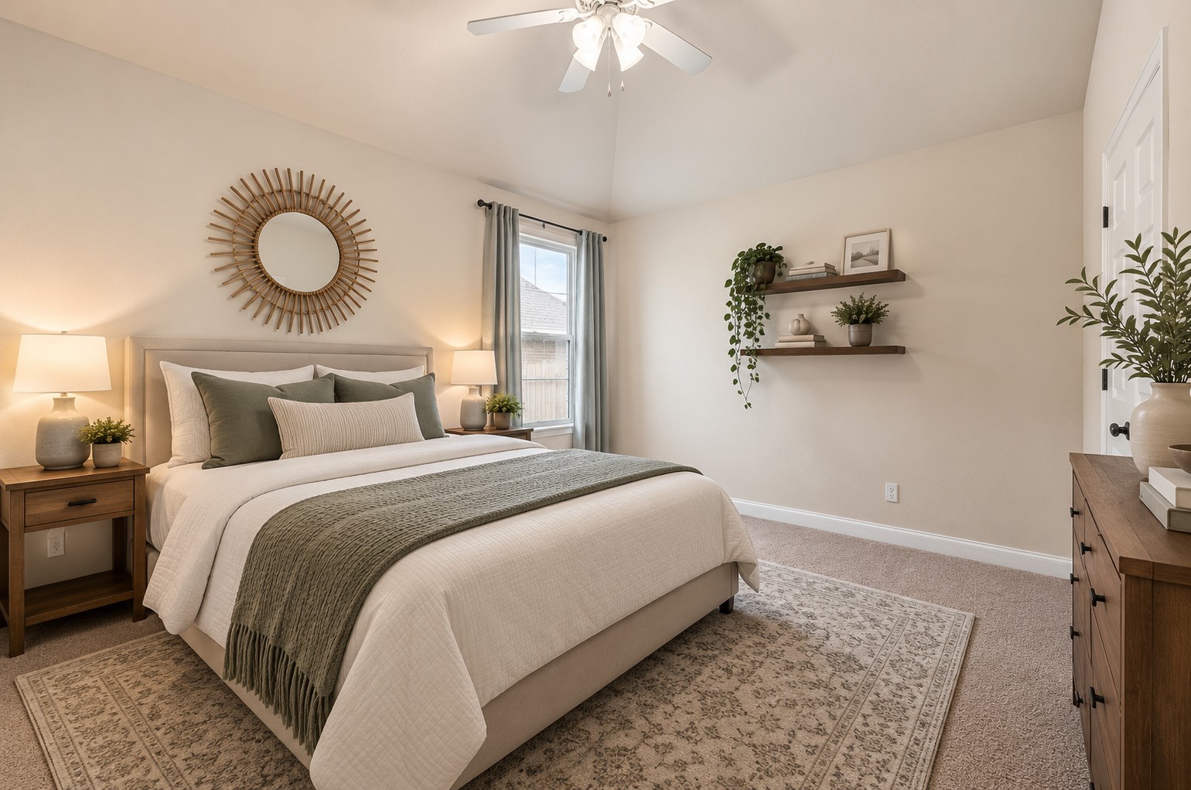
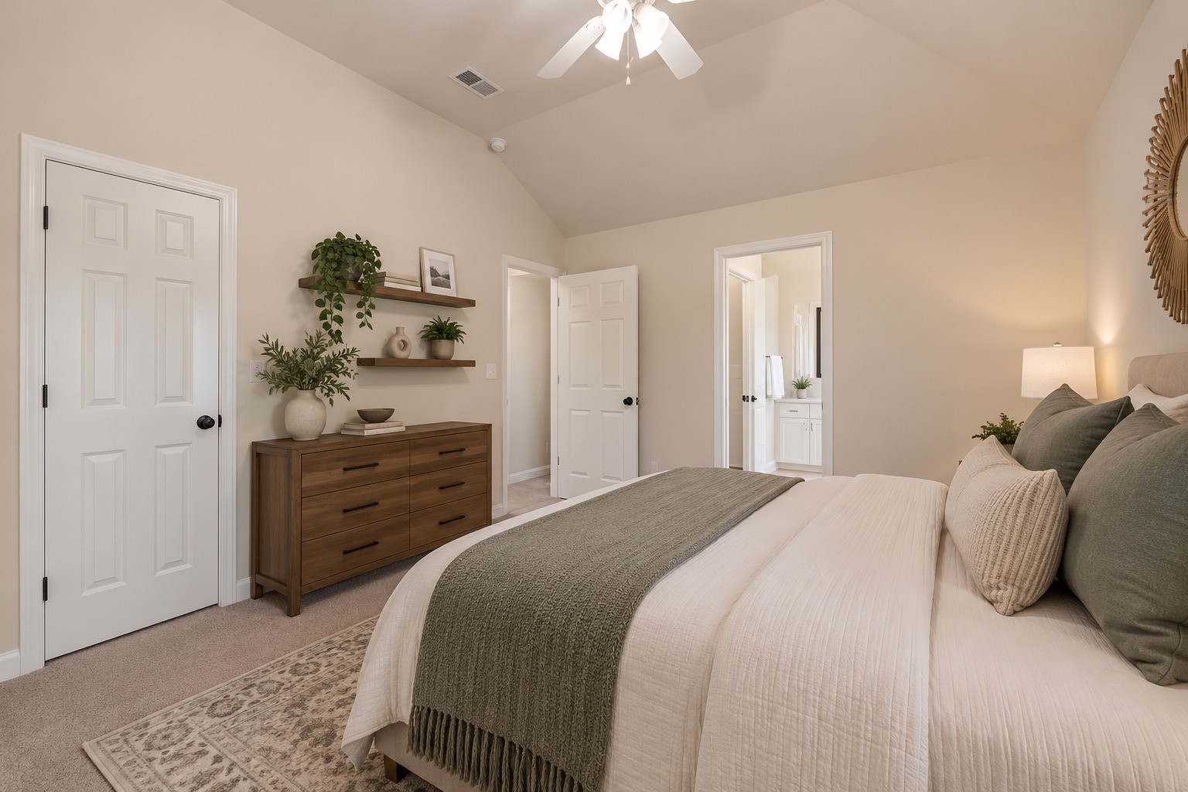
The 4th bedroom offers a comfortable, versatile space enhanced by a vaulted ceiling and direct access to the Jack-and-Jill bath, creating added privacy and convenience for family members or overnight guests. Virtually Stagged.
Vaulted ceiling adds an airy feel to this inviting fourth bedroom. Virtually Stagged
Convenience meets privacy in this well-planned Jack-and-Jill bath, giving adjoining bedrooms comfortable access without sacrificing personal space.
A thoughtfully designed Jack-and-Jill bath adds flexibility to the home, offering shared vanity space and a separate private bath area for a smoother morning routine
More room for the way you live, this spacious fifth bedroom gives you the flexibility to accommodate guests, family, work, hobbies, or whatever your lifestyle calls for. Virtually???????????????????????????????? Stagged.
Thoughtfully designed for everyday flexibility, this fifth bedroom offers a comfortable layout with convenient access to the adjoining spaces.
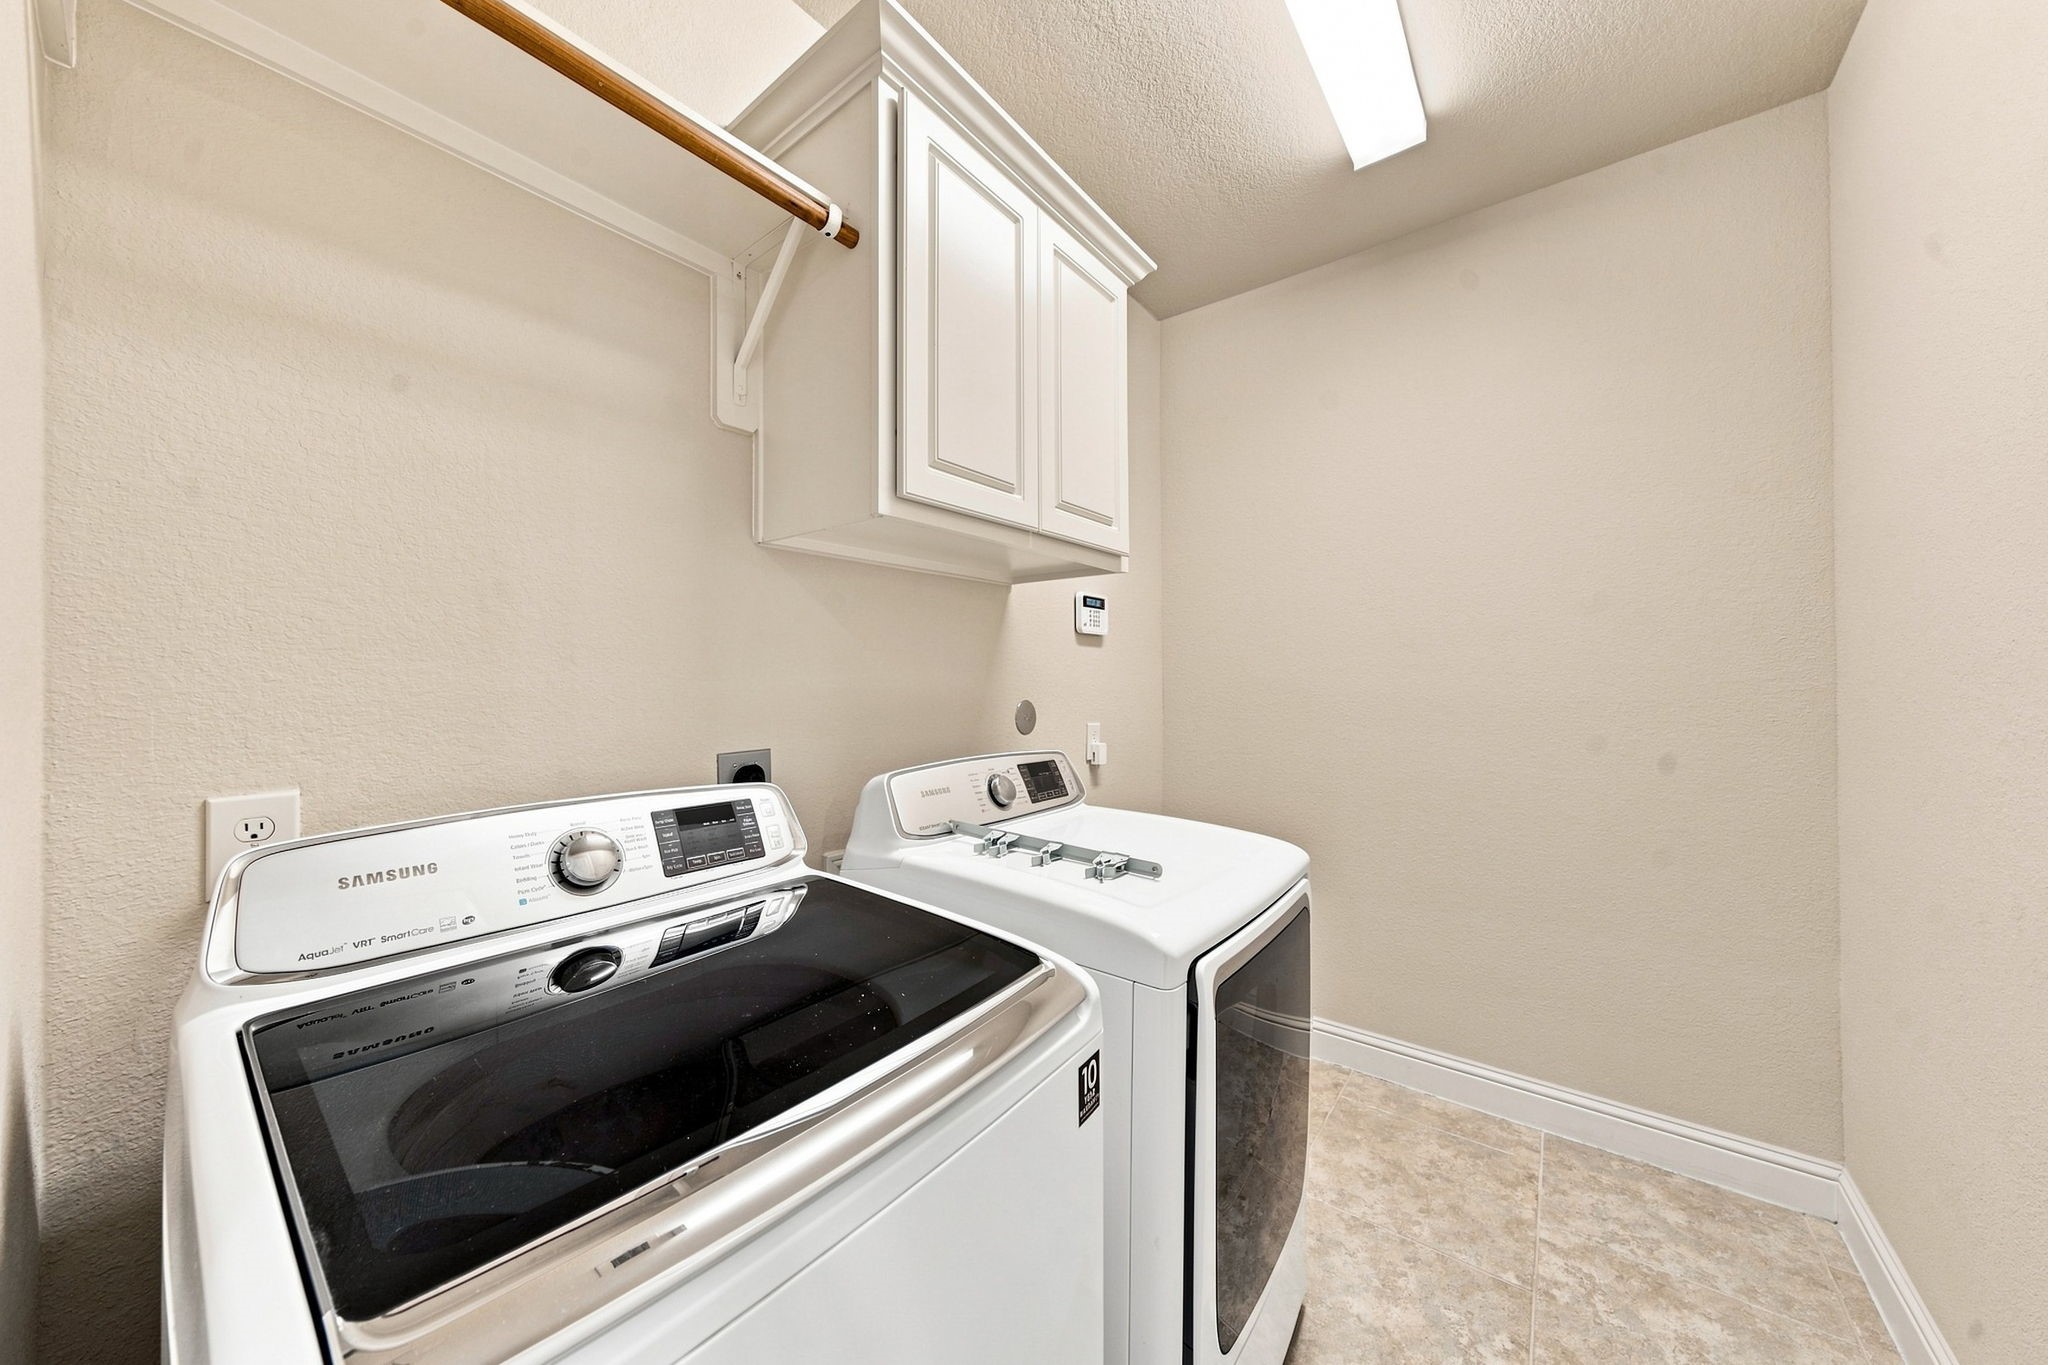
Dedicated laundry room with ample space for easy, organized laundry days.
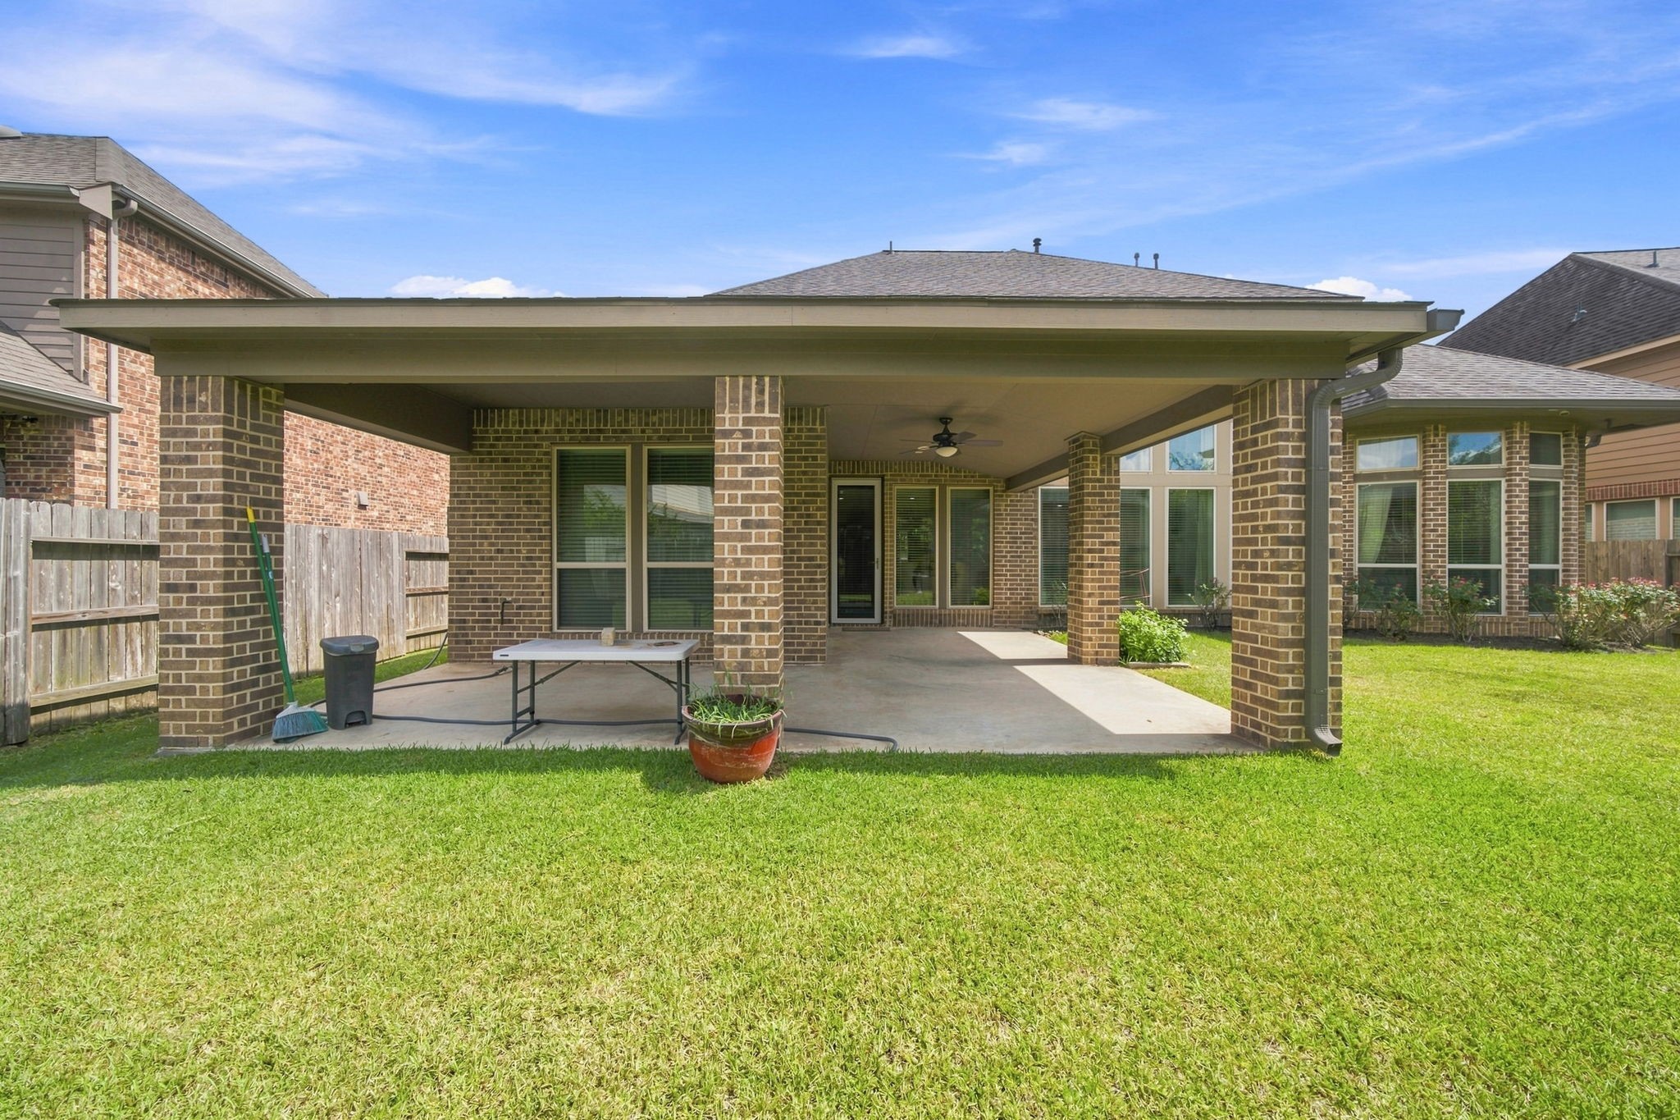
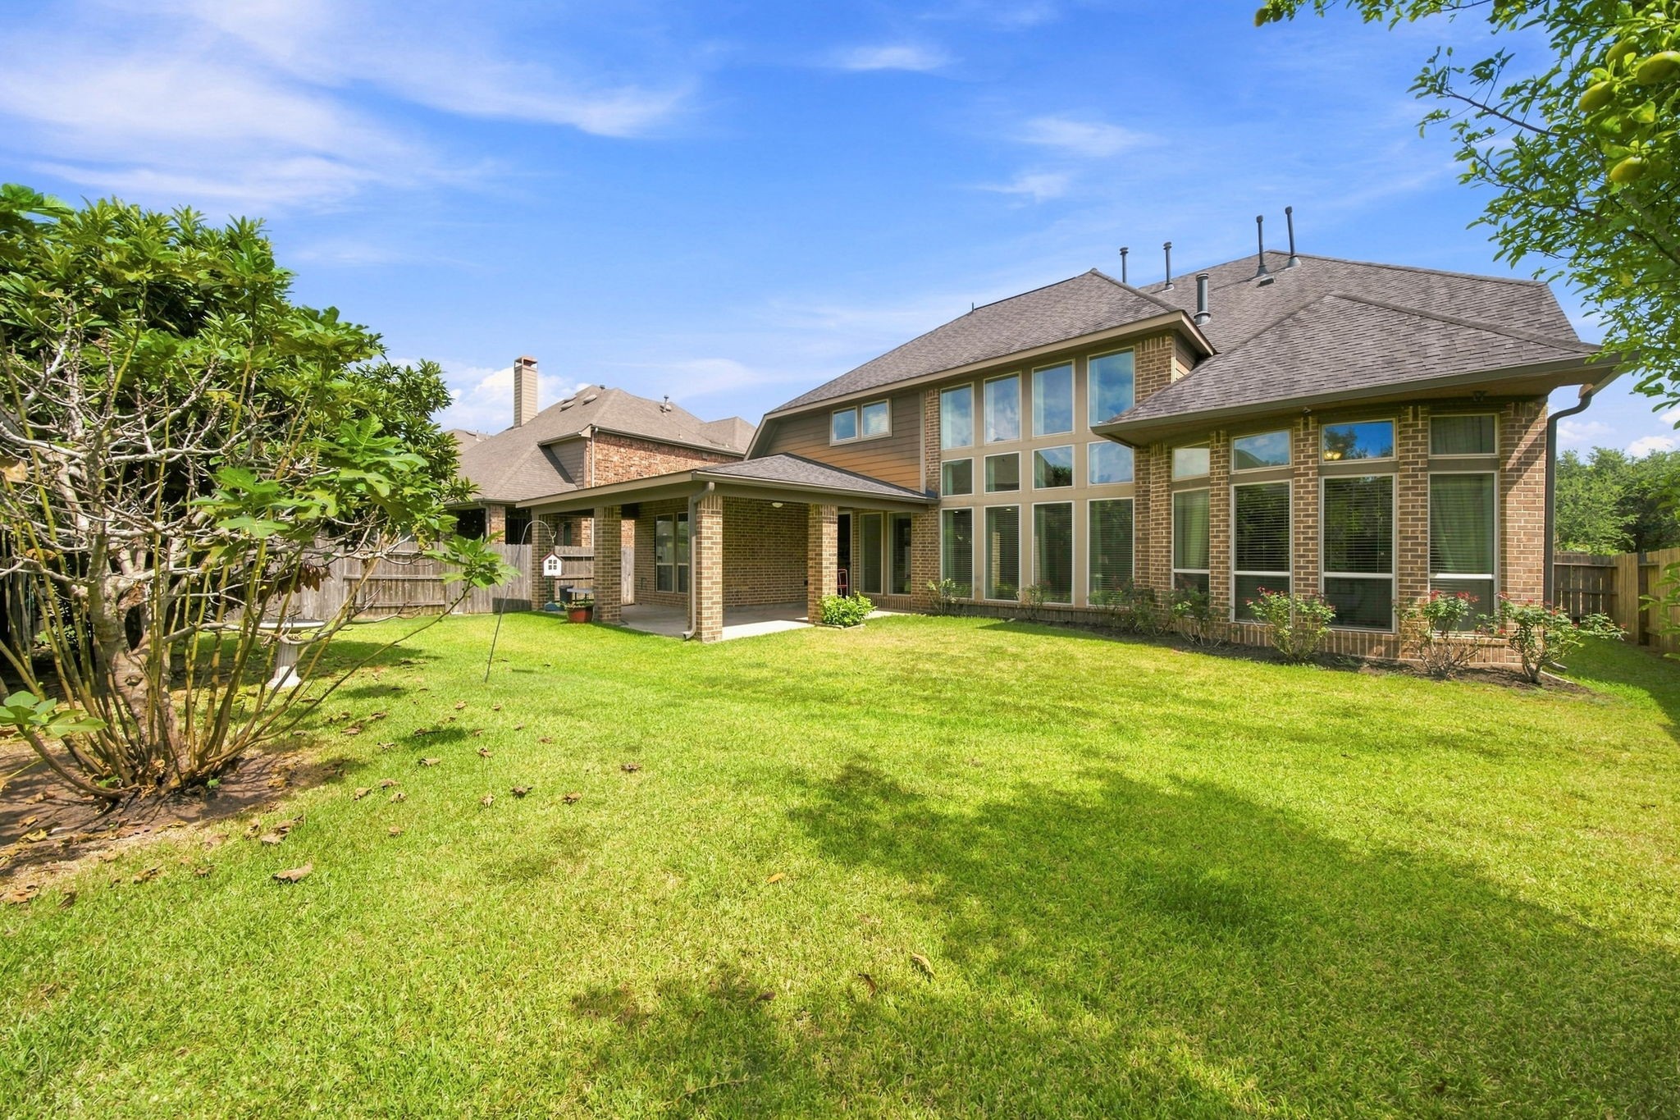
Step outside to your own inviting covered extended patio, ideal for morning coffee, weekend gatherings, and relaxing while overlooking the spacious, well-maintained backyard.
Call Seth Real Estate TODAY because this could be YOUR next home!