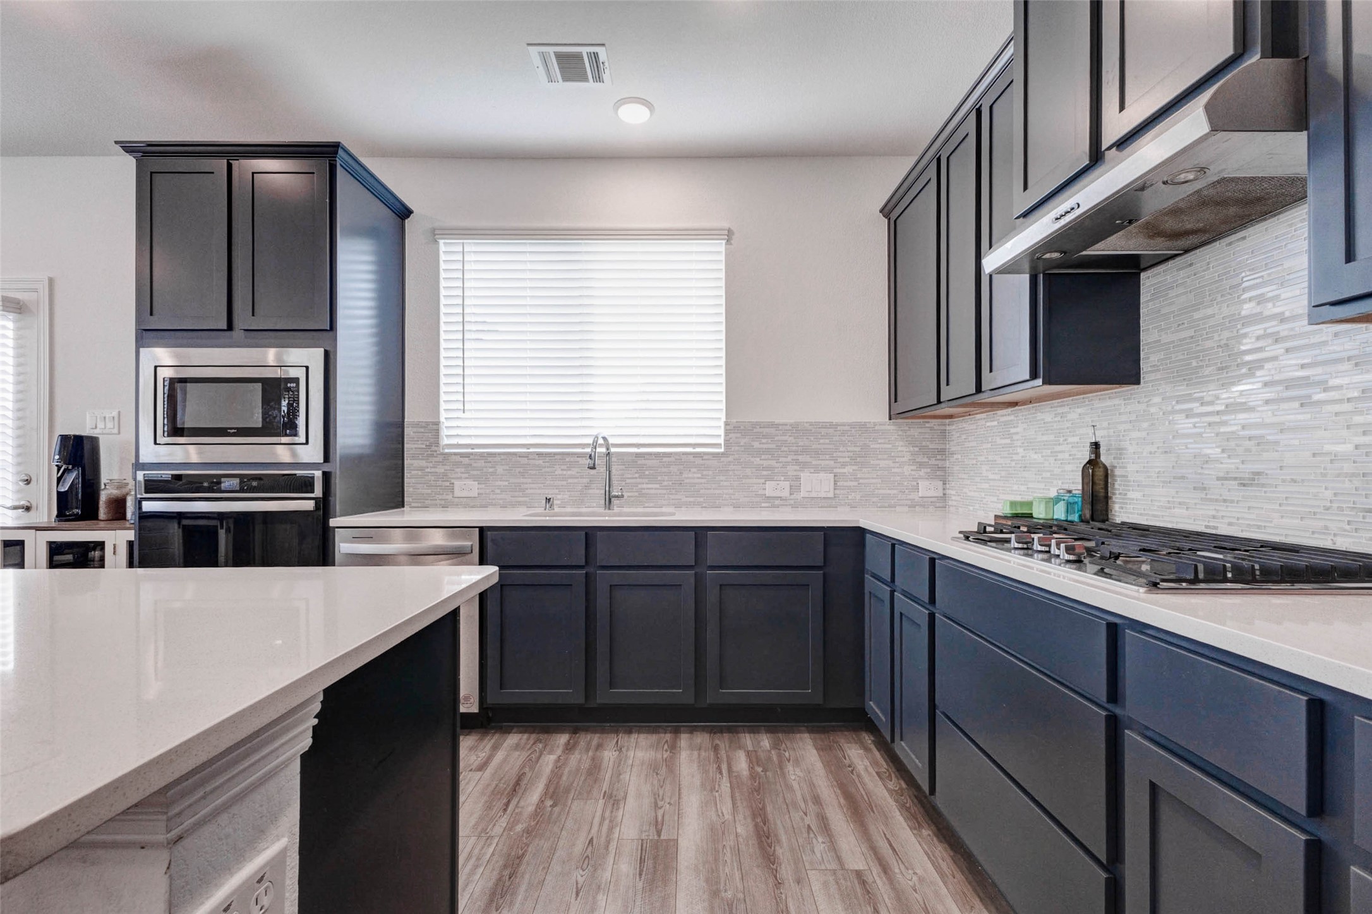
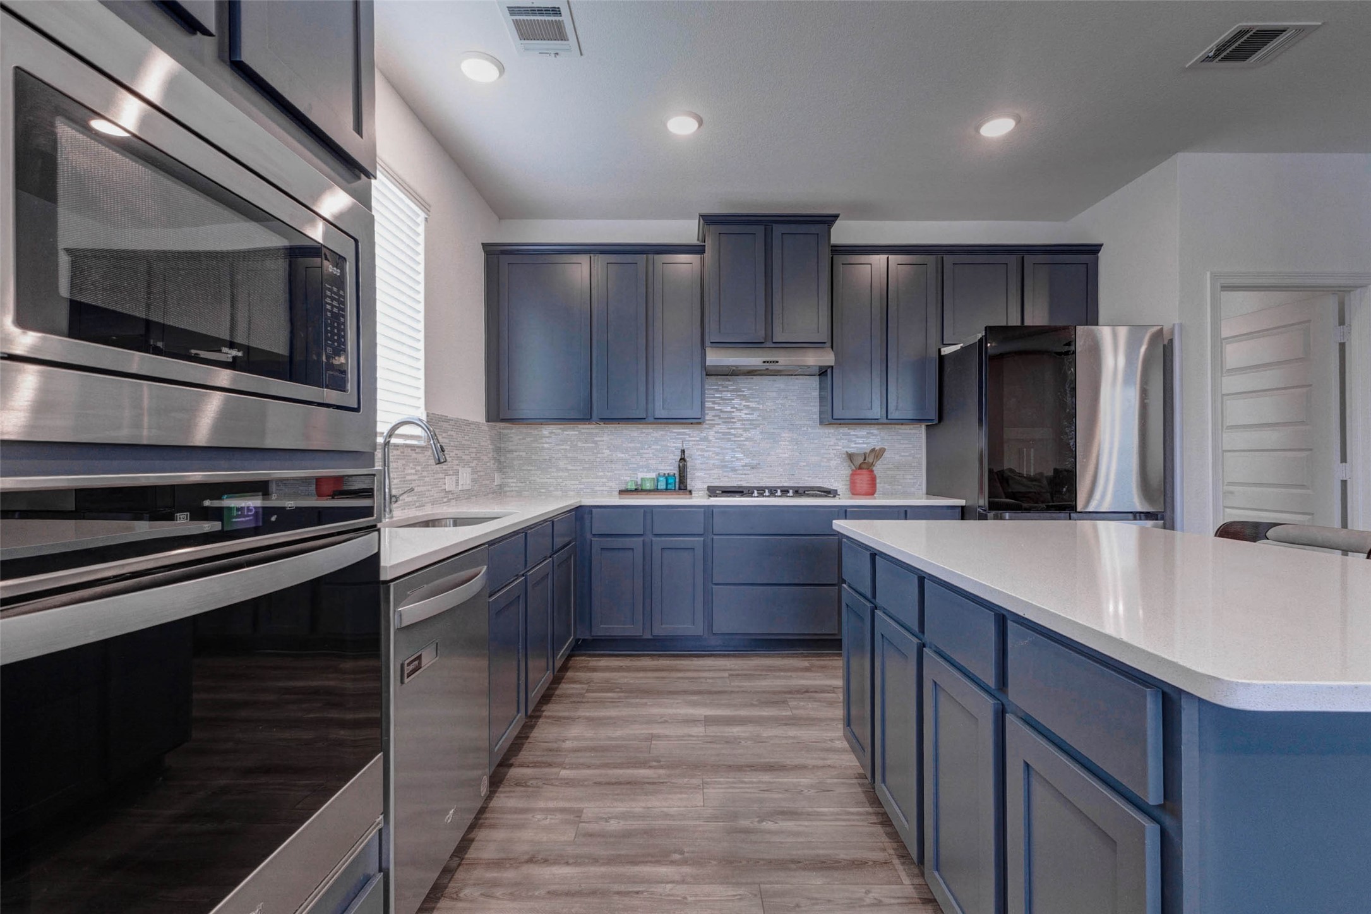
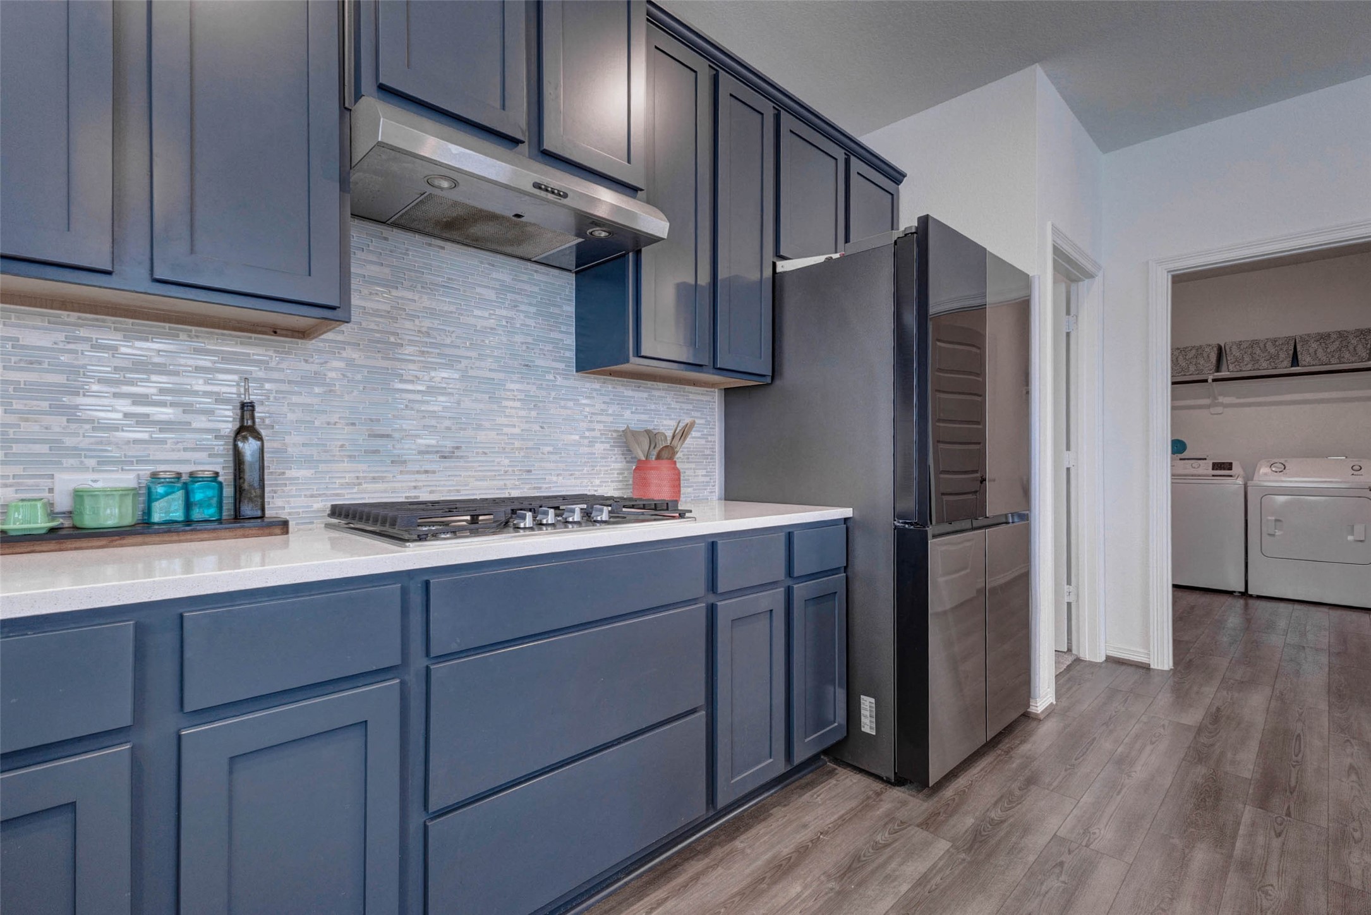
The heart of the home does not disappoint, featuring shaker style cabinetry in a bold painted finish, sleek light countertops, and a stunning linear mosaic tile backsplash that ties the whole space together. Stainless steel appliances including a built-in microwave, oven, gas cooktop, and dishwasher make this kitchen as functional as it is beautiful.
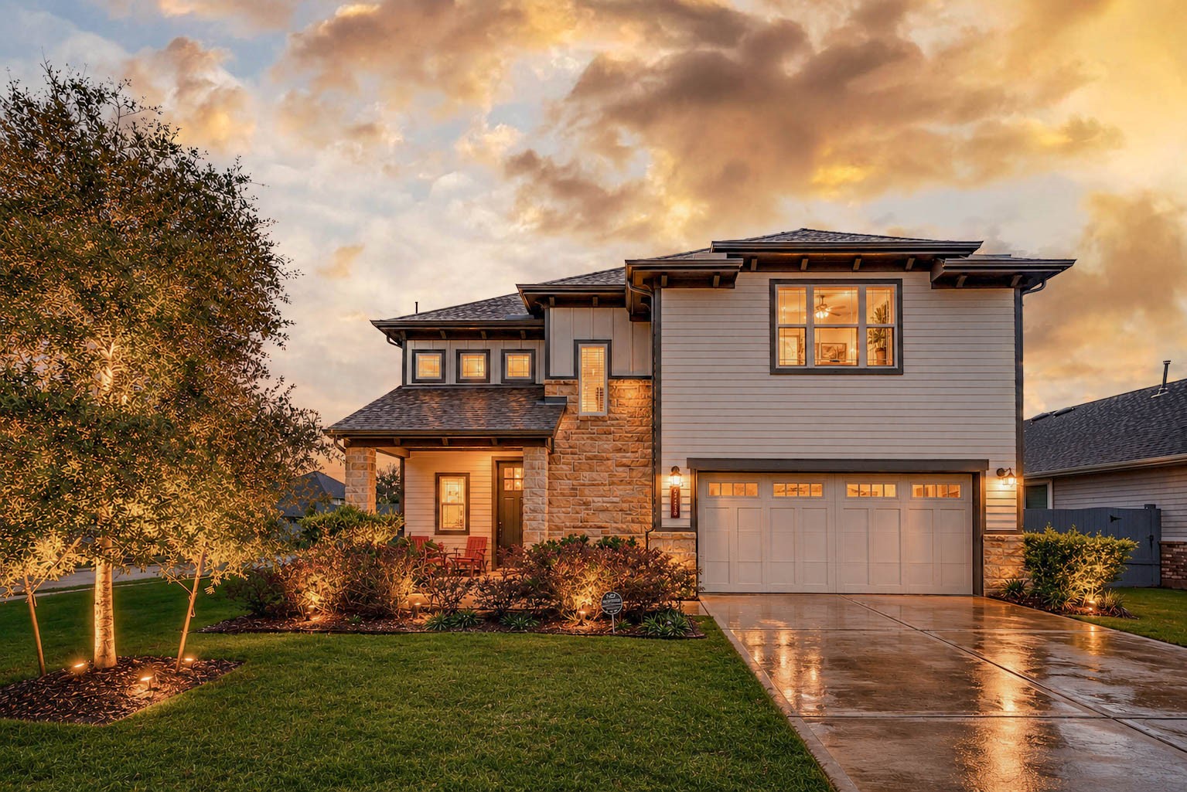
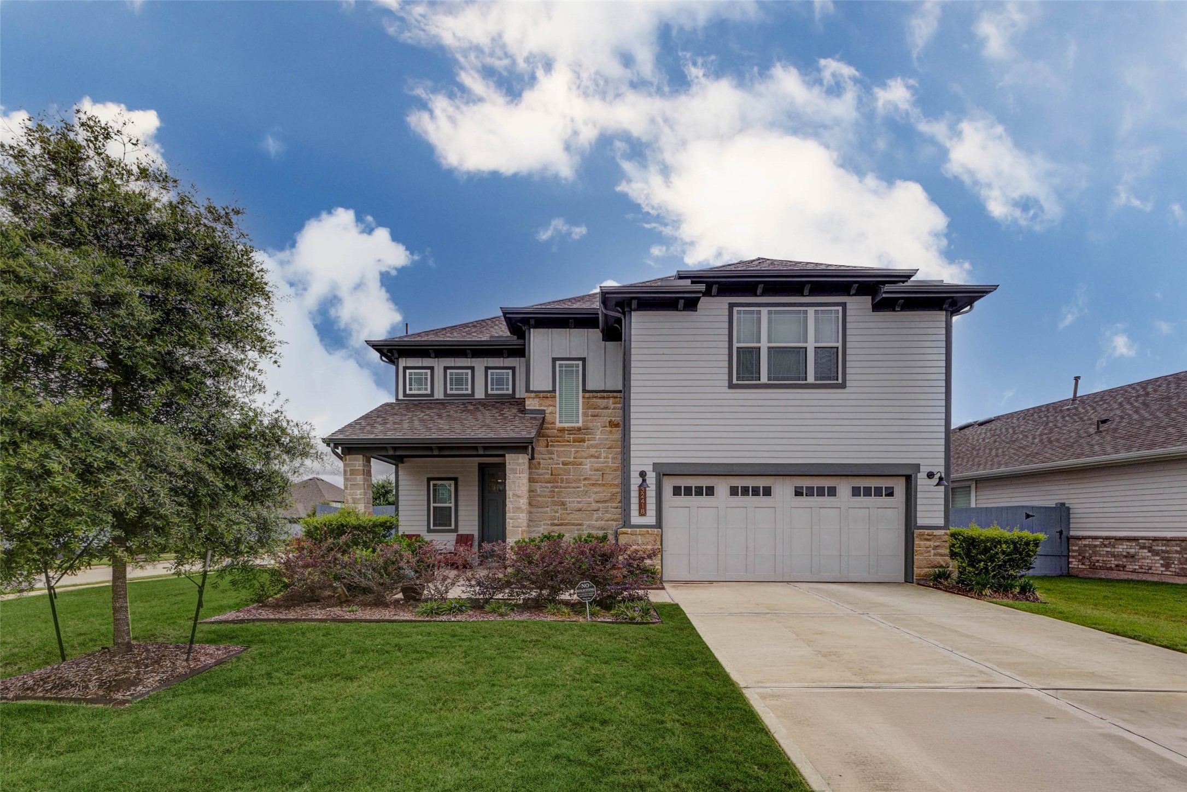
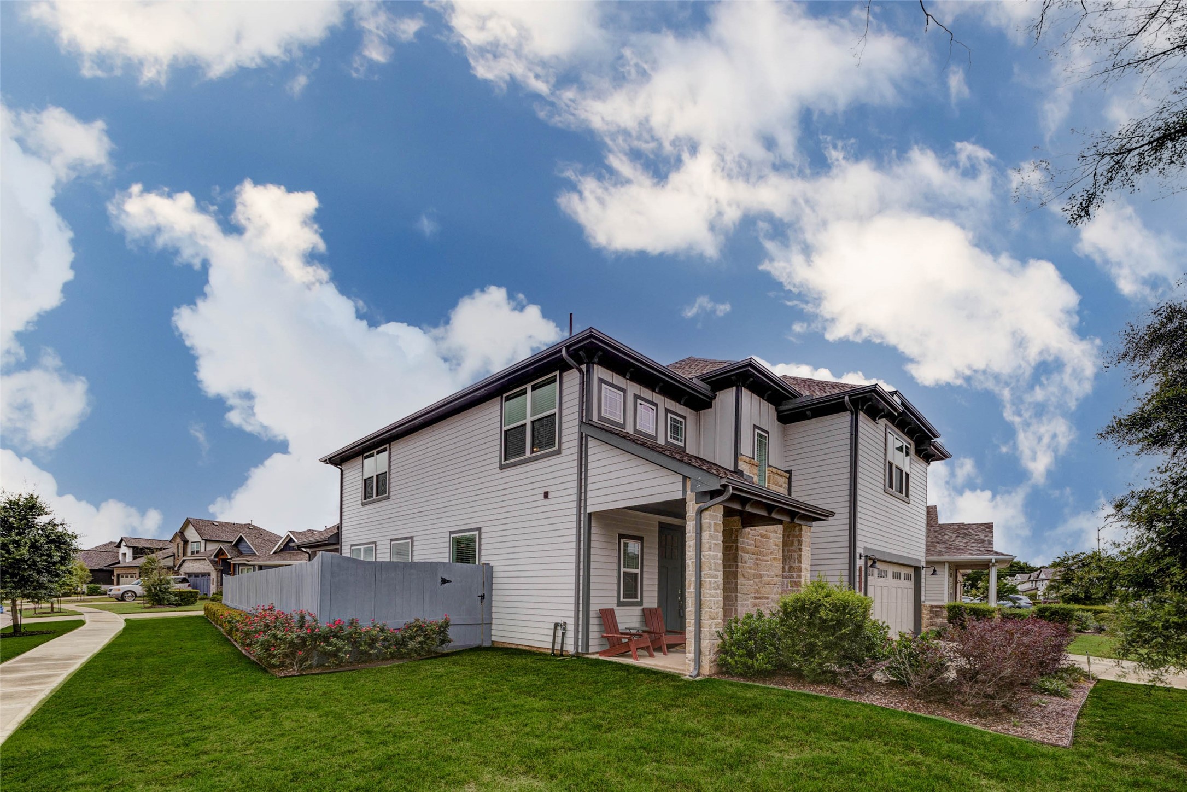
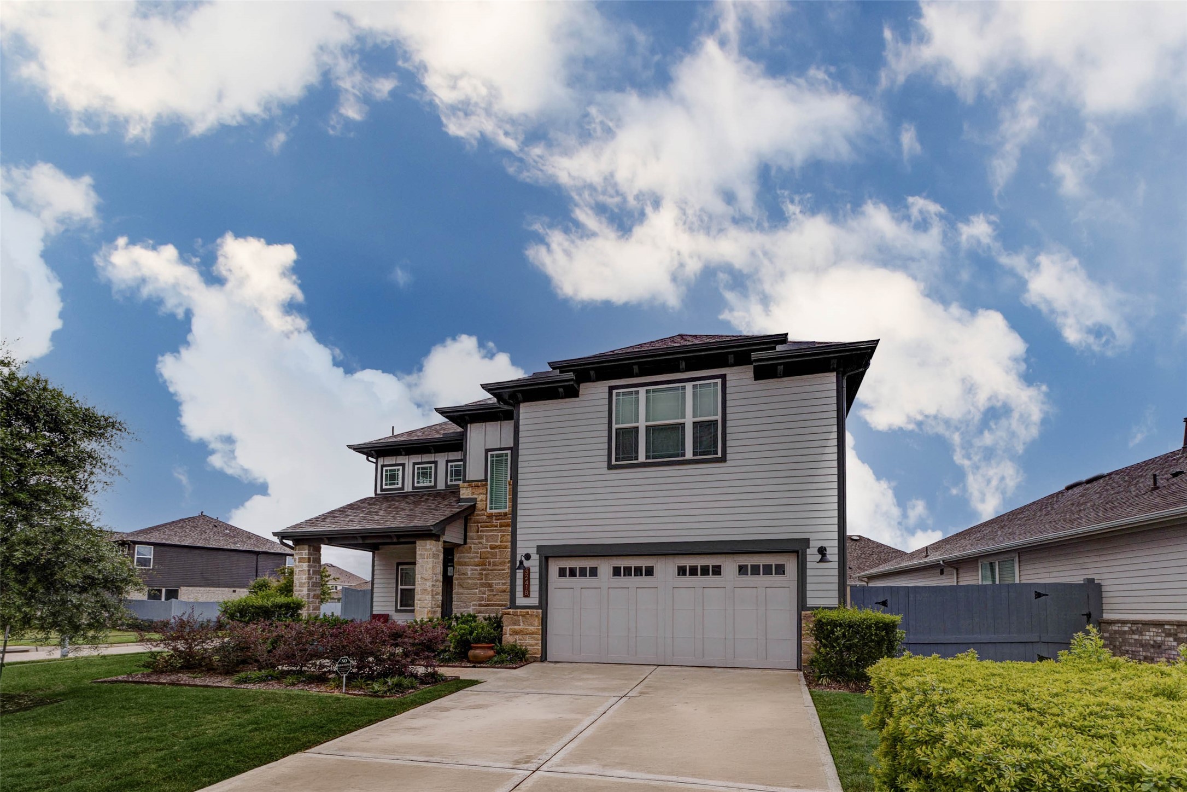
Welcome home to 32418 Fly Fish Way, nestled in the sought-after Fulshear Lakes community. This beautifully appointed 4 bedroom, 3.5 bathroom residence makes an unforgettable first impression with its striking stone and board-and-batten elevation, mature landscaping, and warm architectural lighting that showcases the home's curb appeal from every angle.
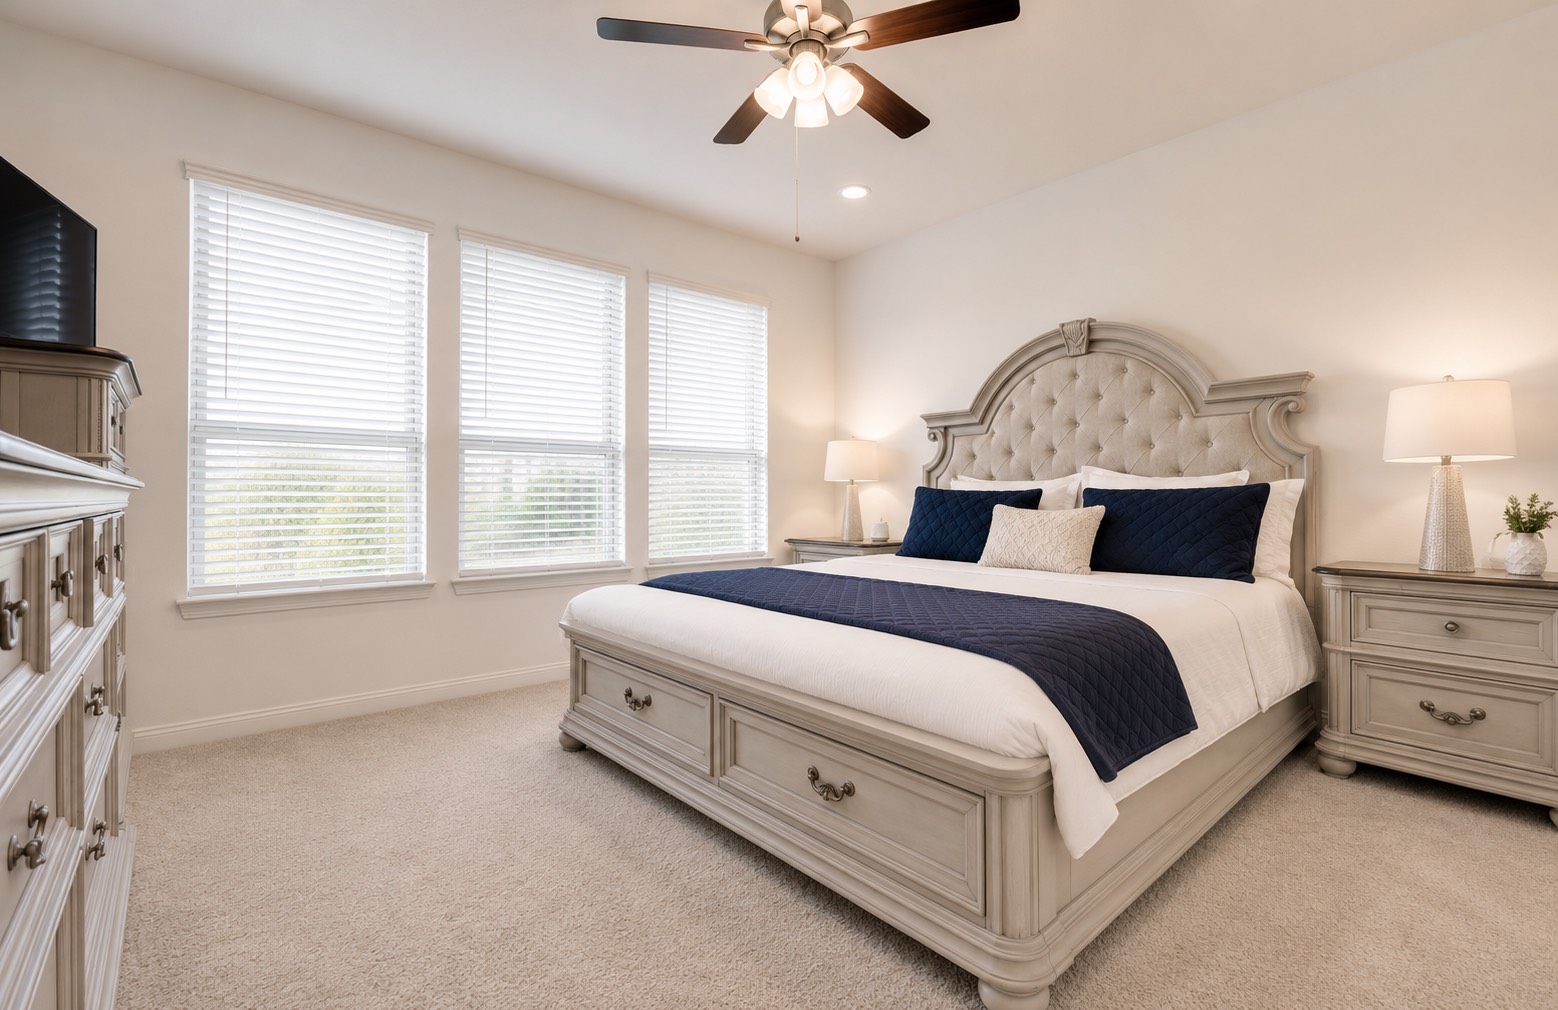
The primary suite is a true retreat, offering a wall of windows that flood the room with natural light, plush carpet underfoot, recessed lighting, and a ceiling fan to keep the space comfortable year round.
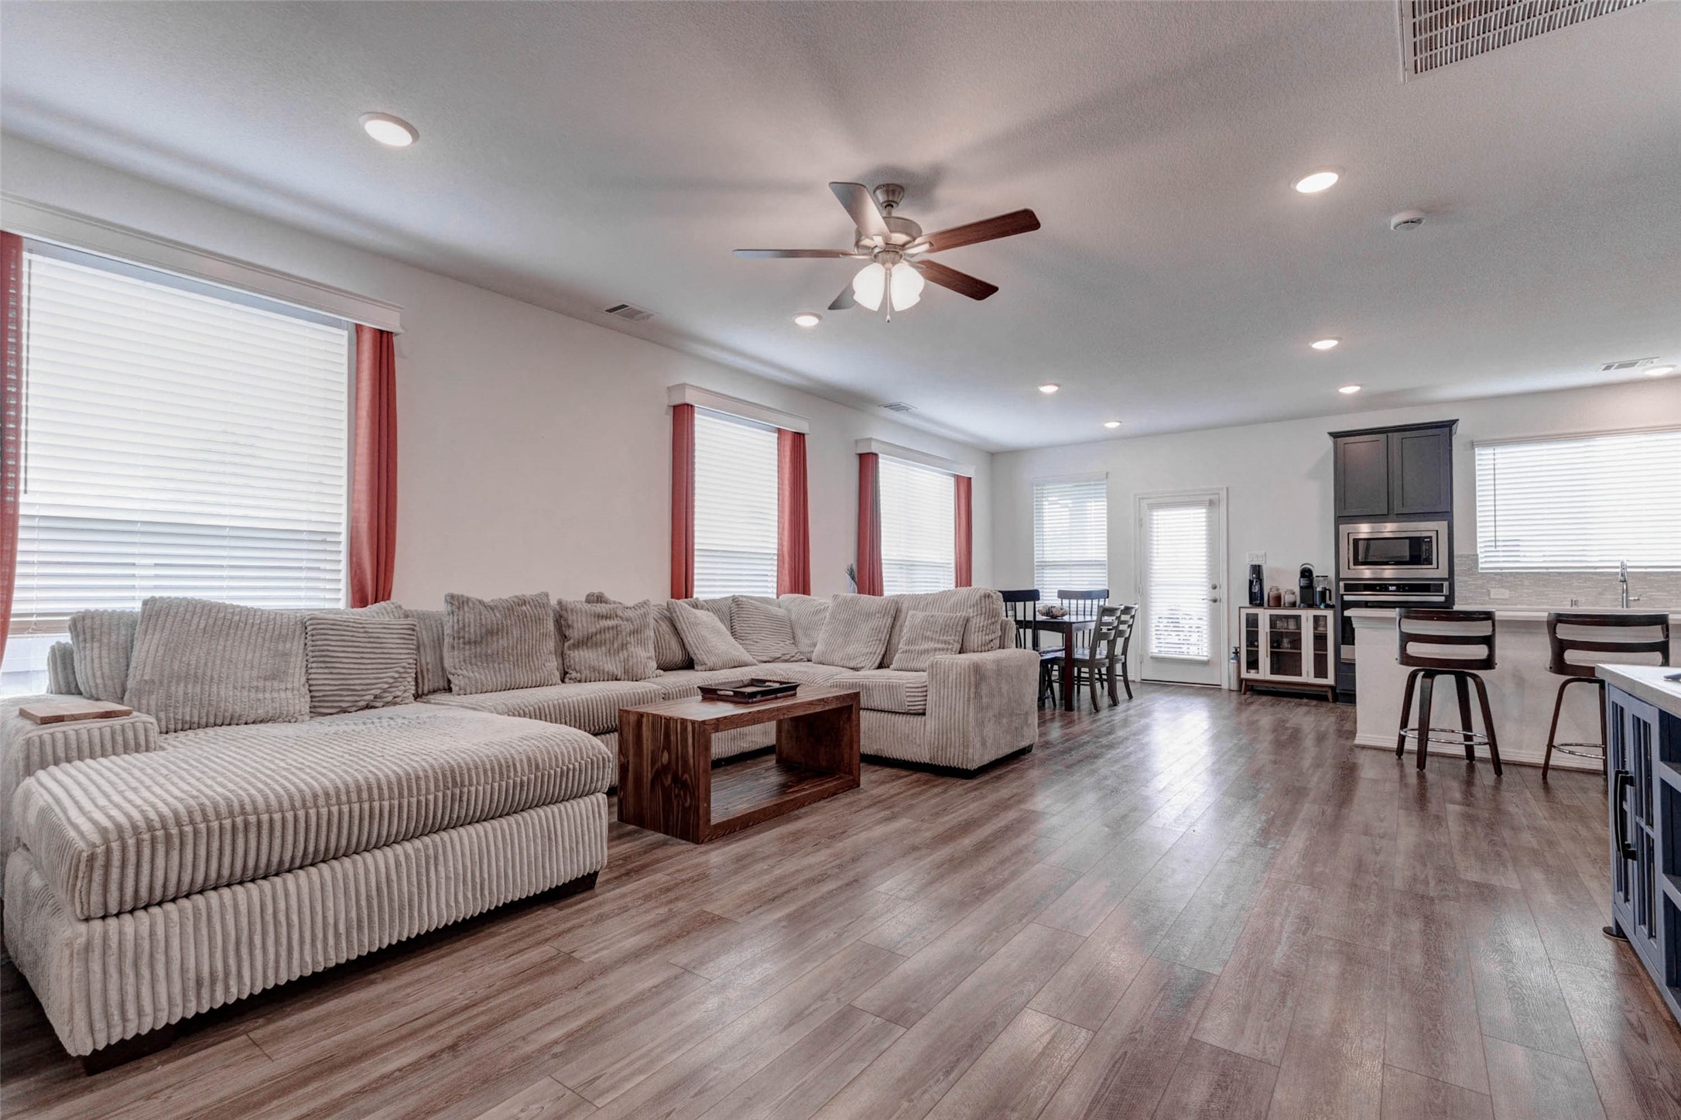
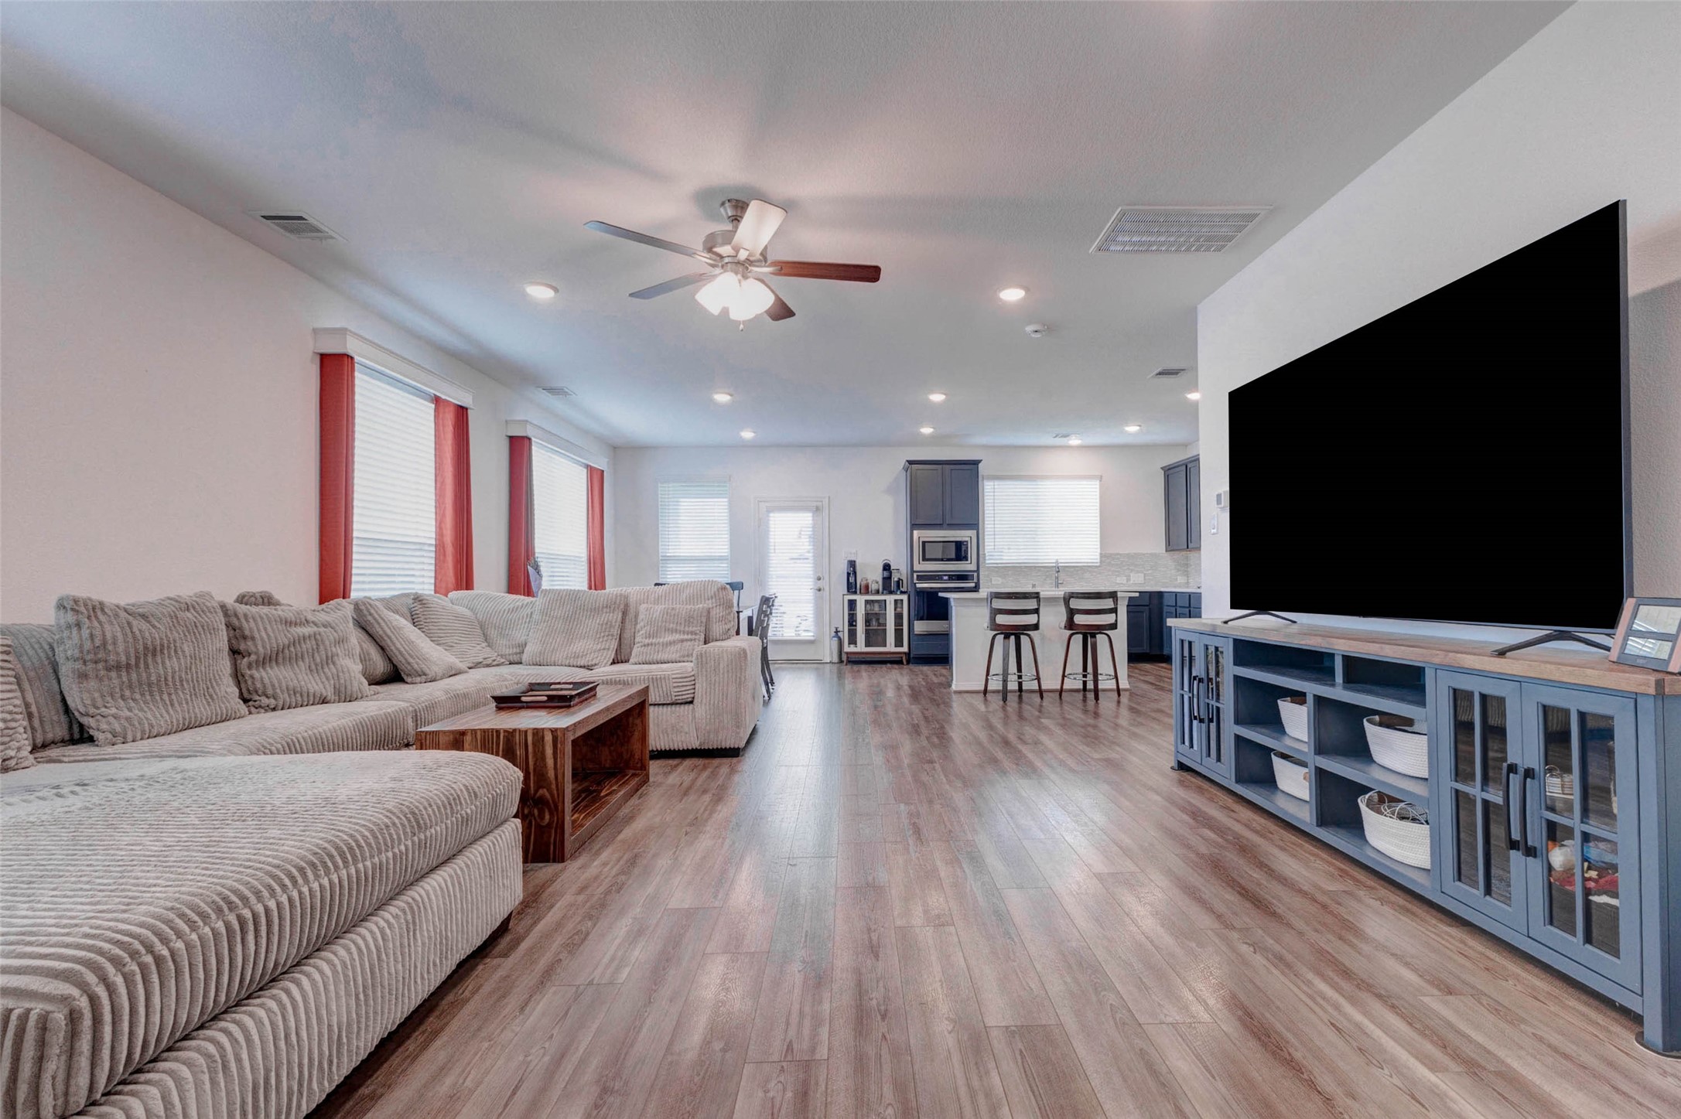
The generously sized living room offers endless possibilities, with enough space to accommodate a large sectional or a sofa and loveseat combination while still leaving room to breathe. The neutral palette and abundant natural light make it a true blank canvas ready for your personal touch.
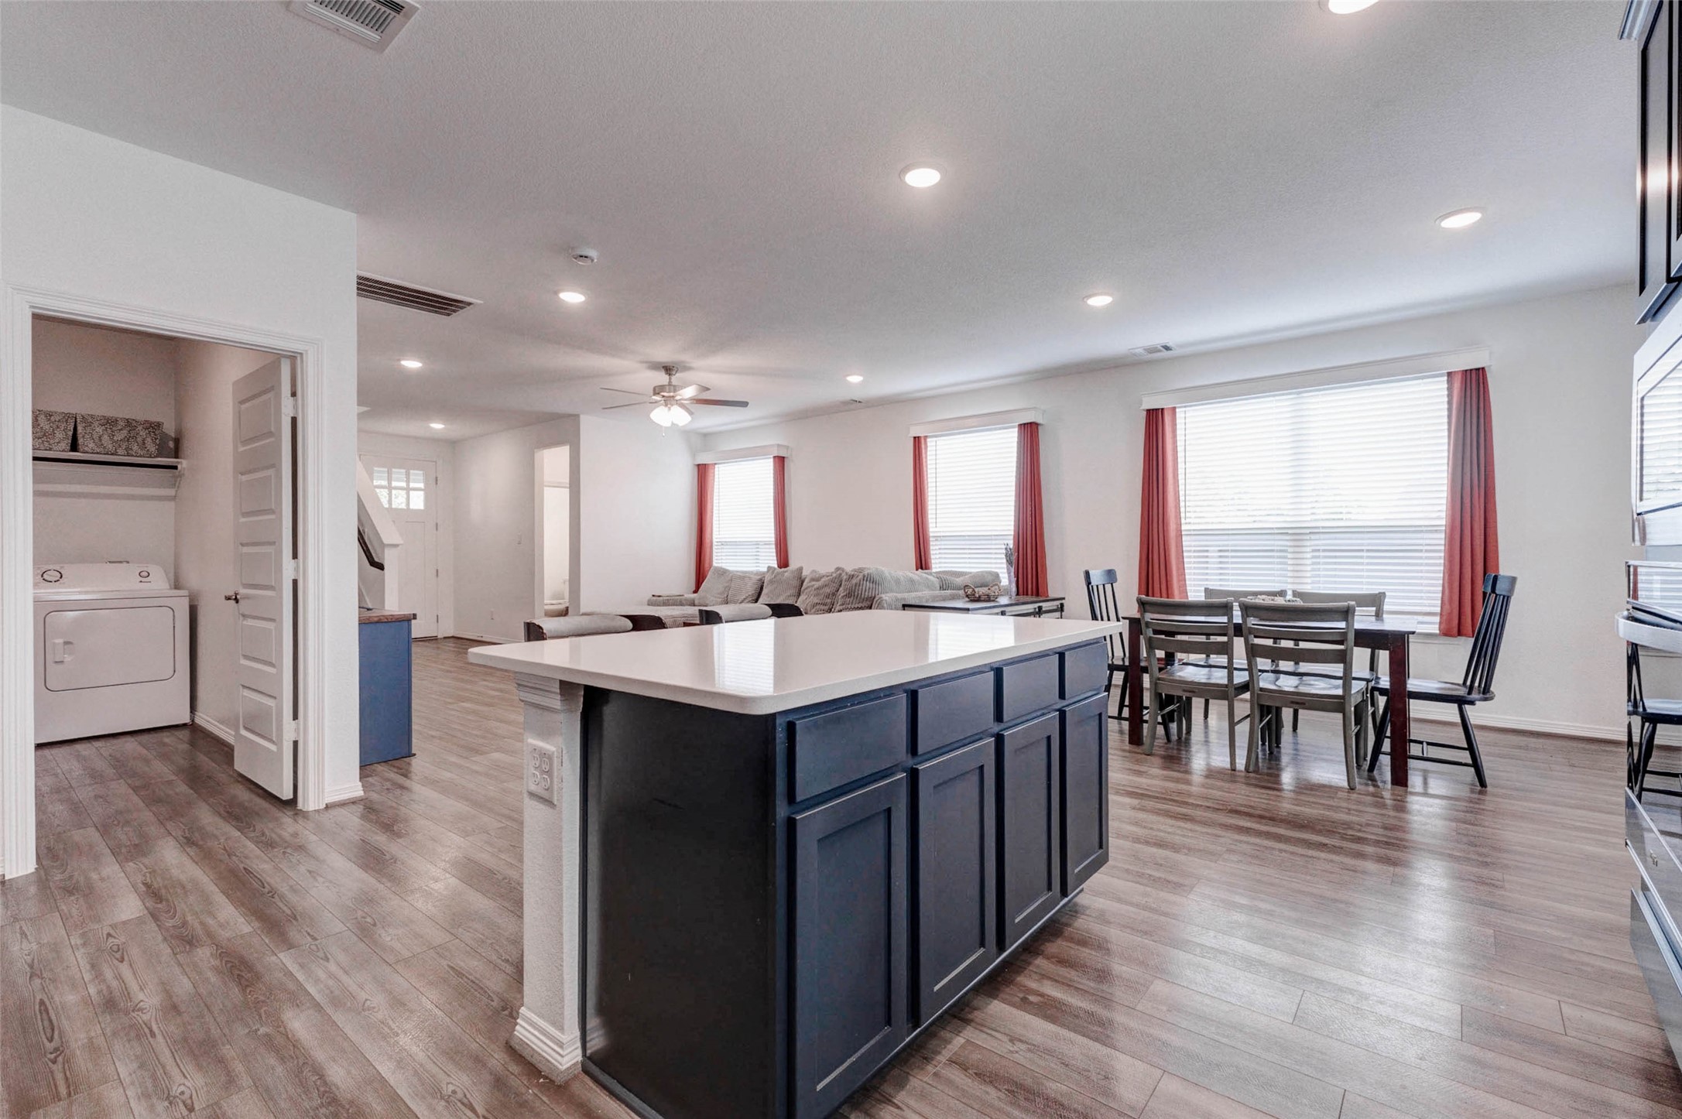
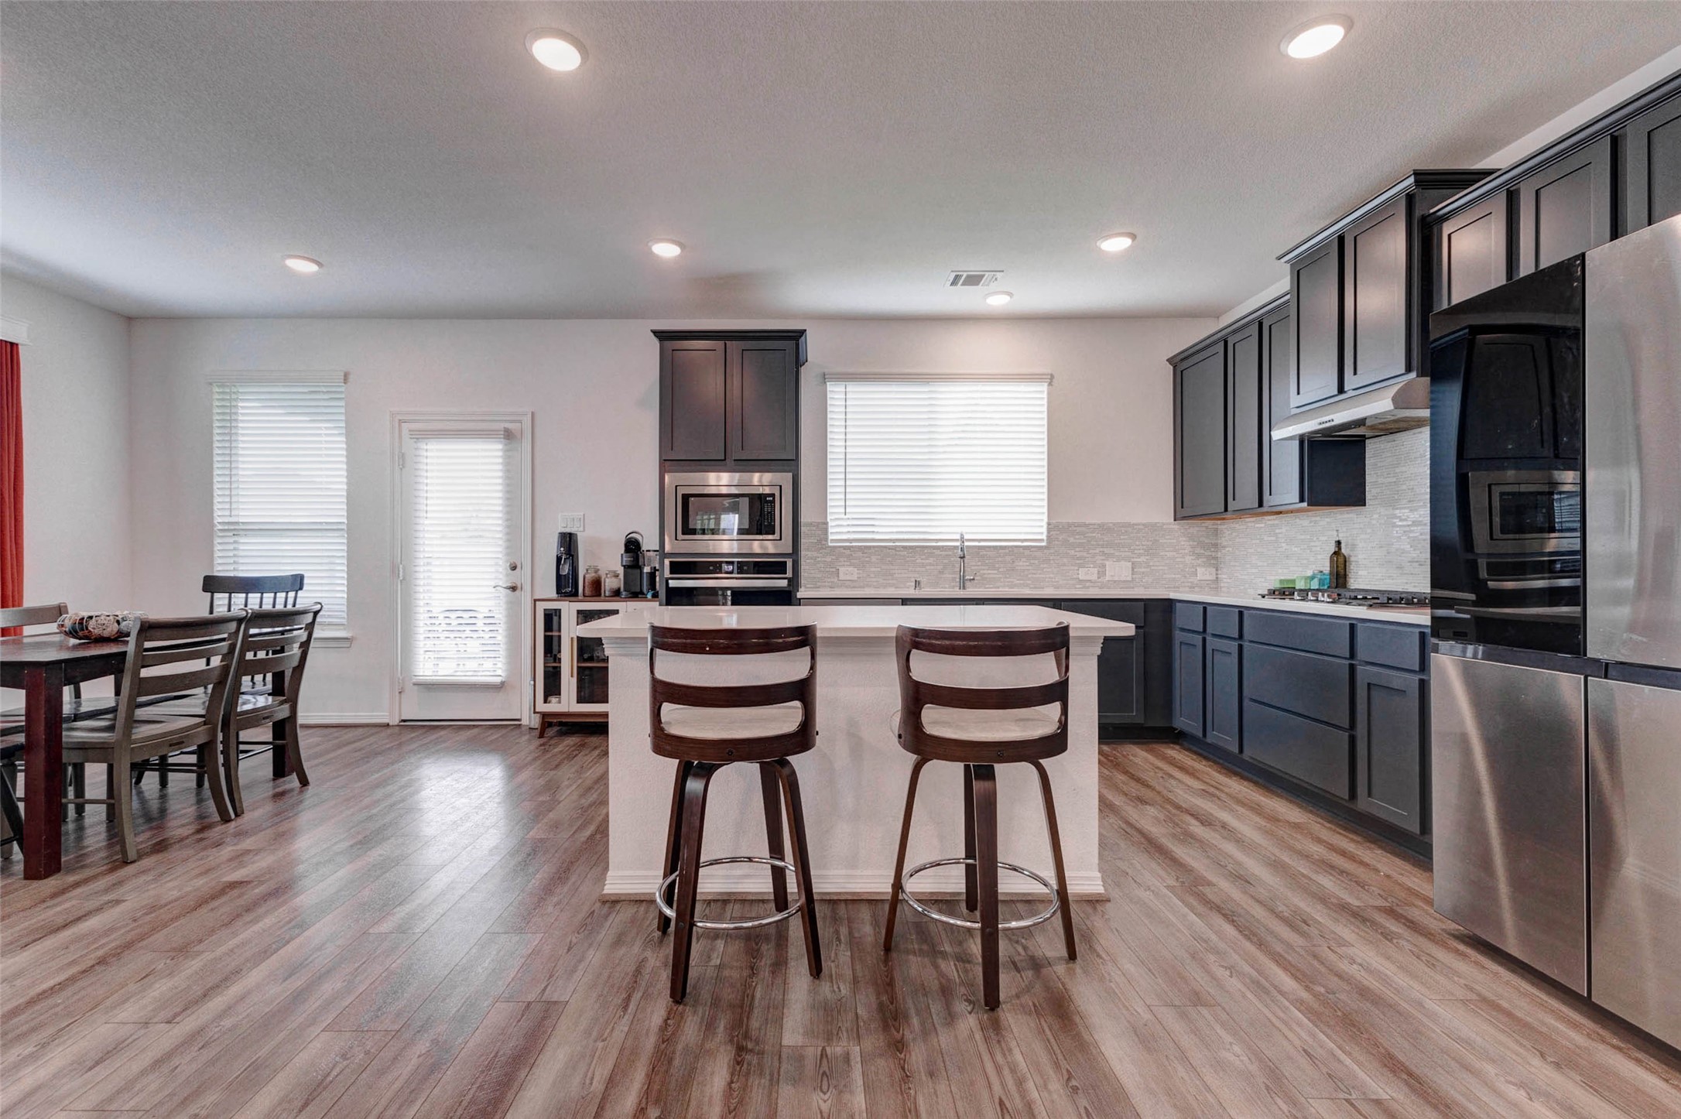
The oversized island offers abundant counter space and easily accommodates barstools, making it the perfect gathering spot for family and guests while meals are being prepared. This vantage point also captures the seamless flow between the kitchen, dining area, and living room, truly showcasing the home's open concept design at its best.
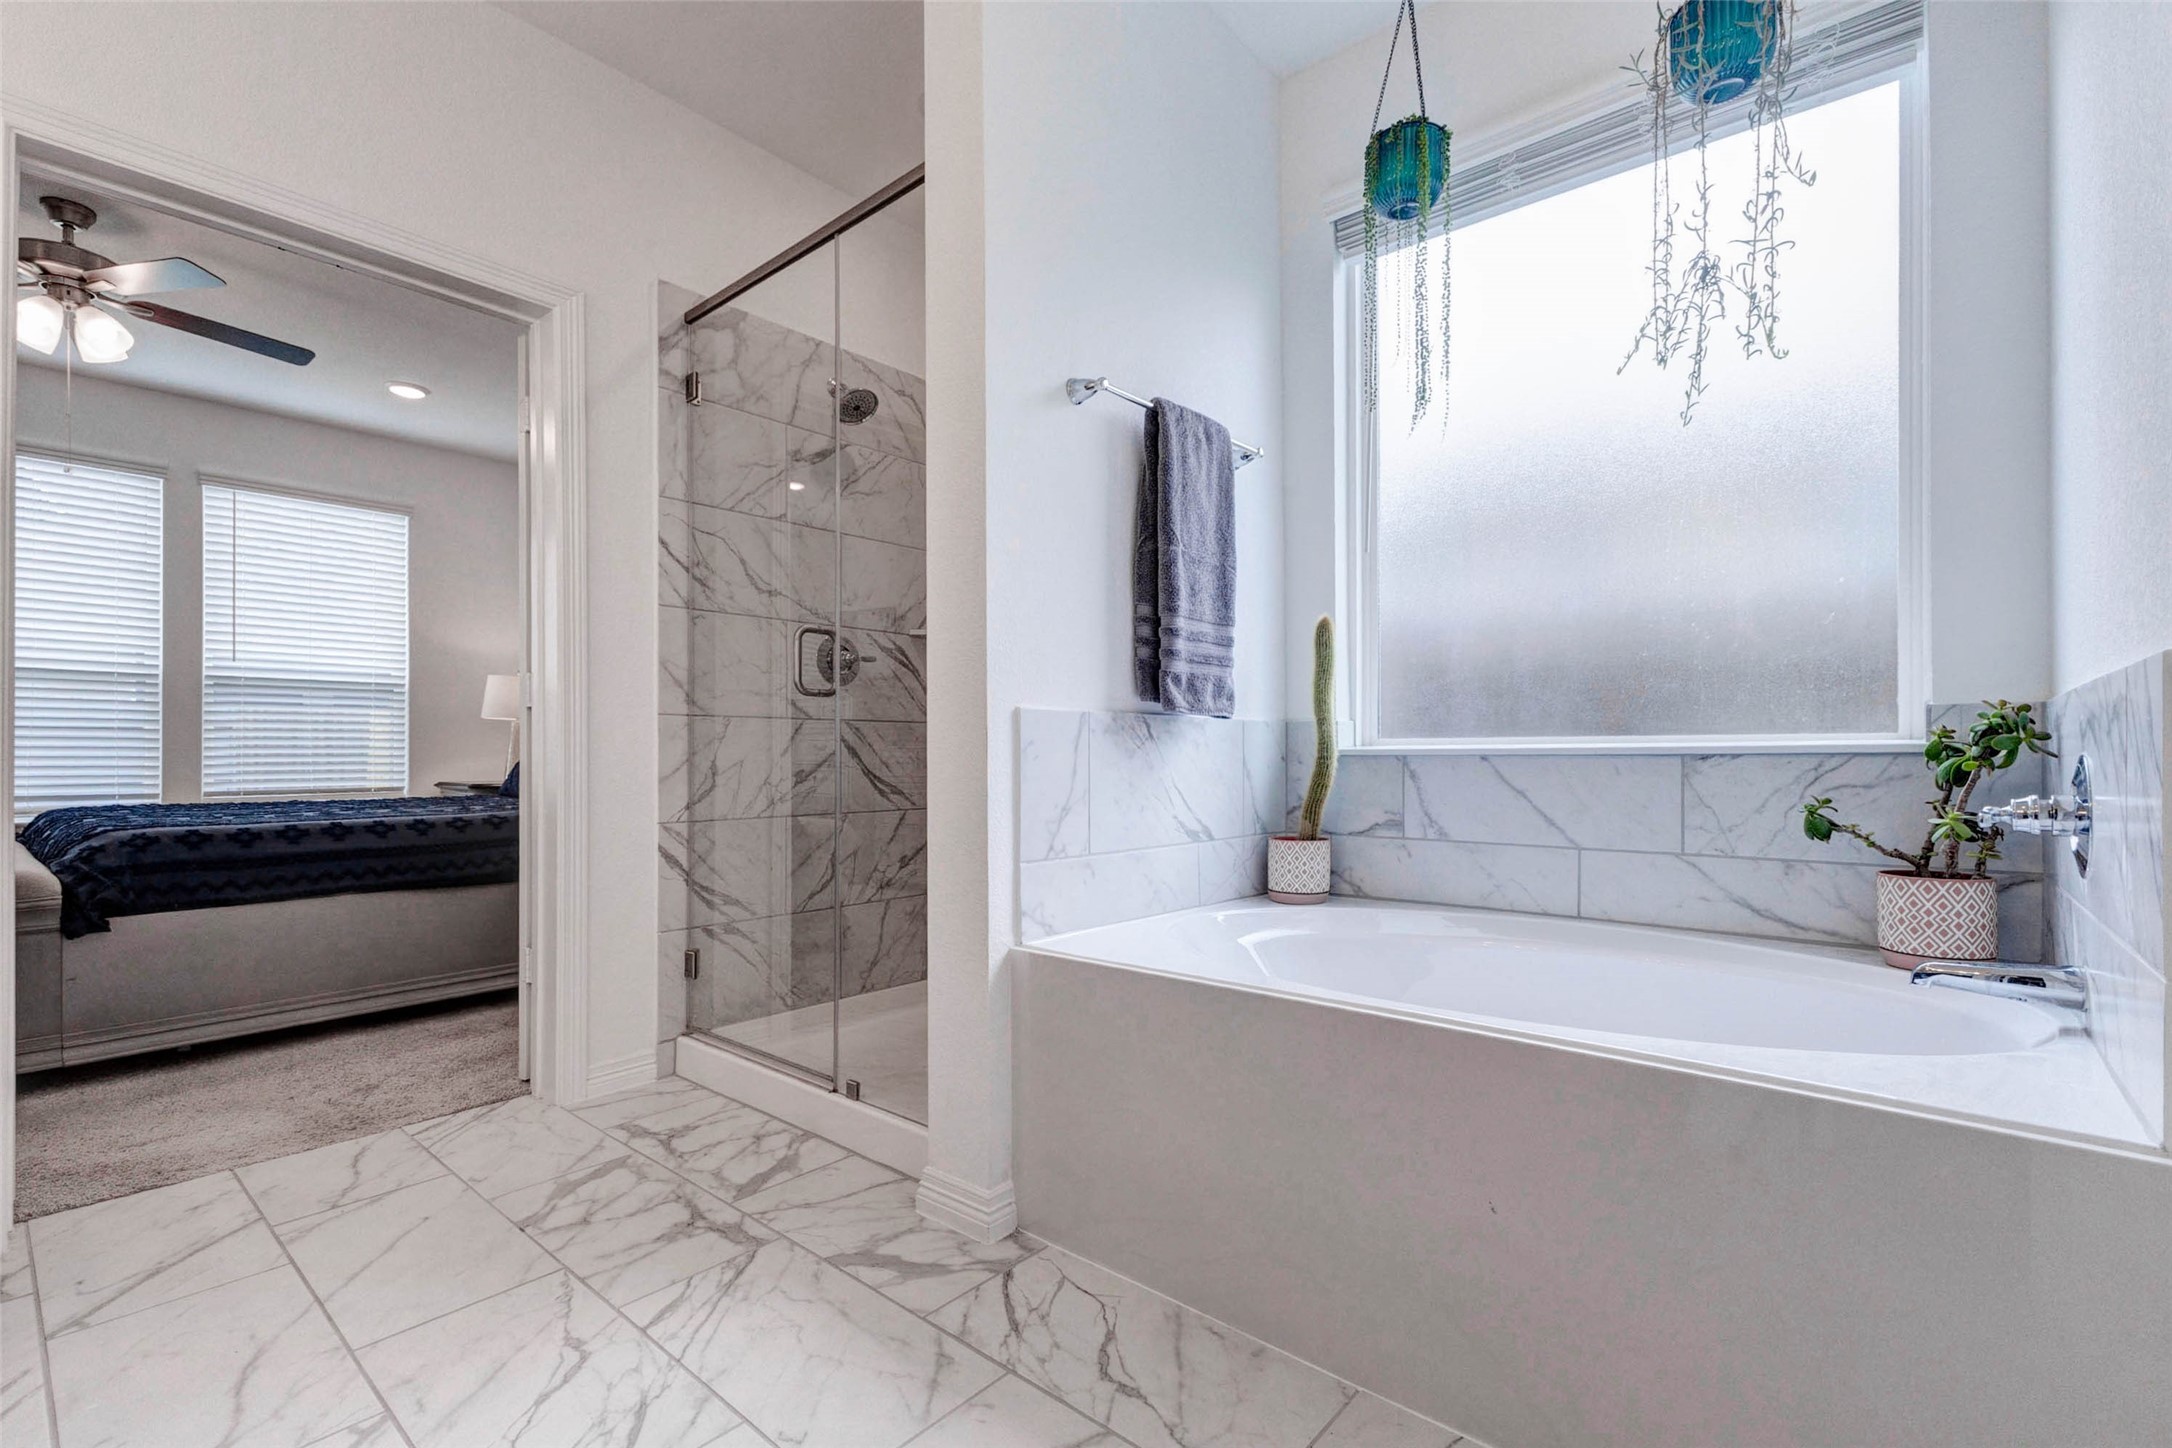
The deep soaking tub is beautifully positioned beneath a rain glass window that fills the space with soft, natural light while maintaining complete privacy. The marbled tile surround ties seamlessly into the walk-in shower just steps away, creating a cohesive and luxurious feel throughout the entire ensuite.
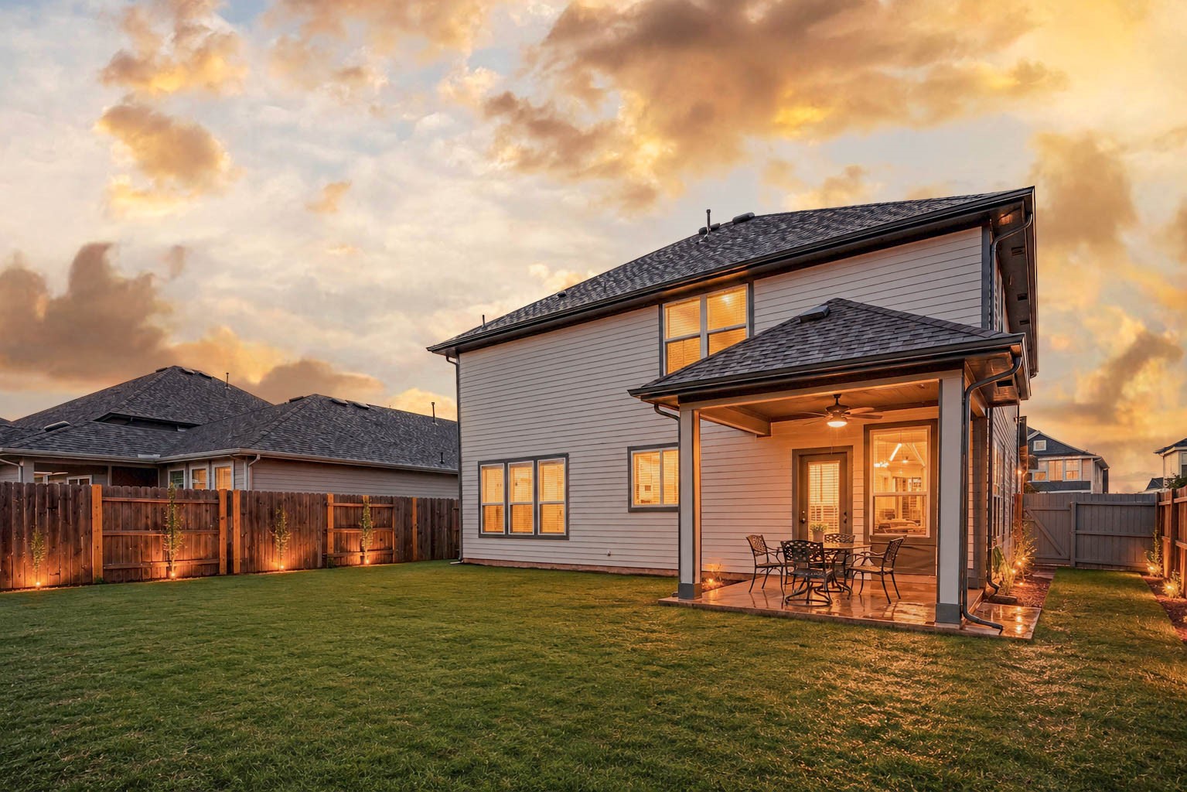
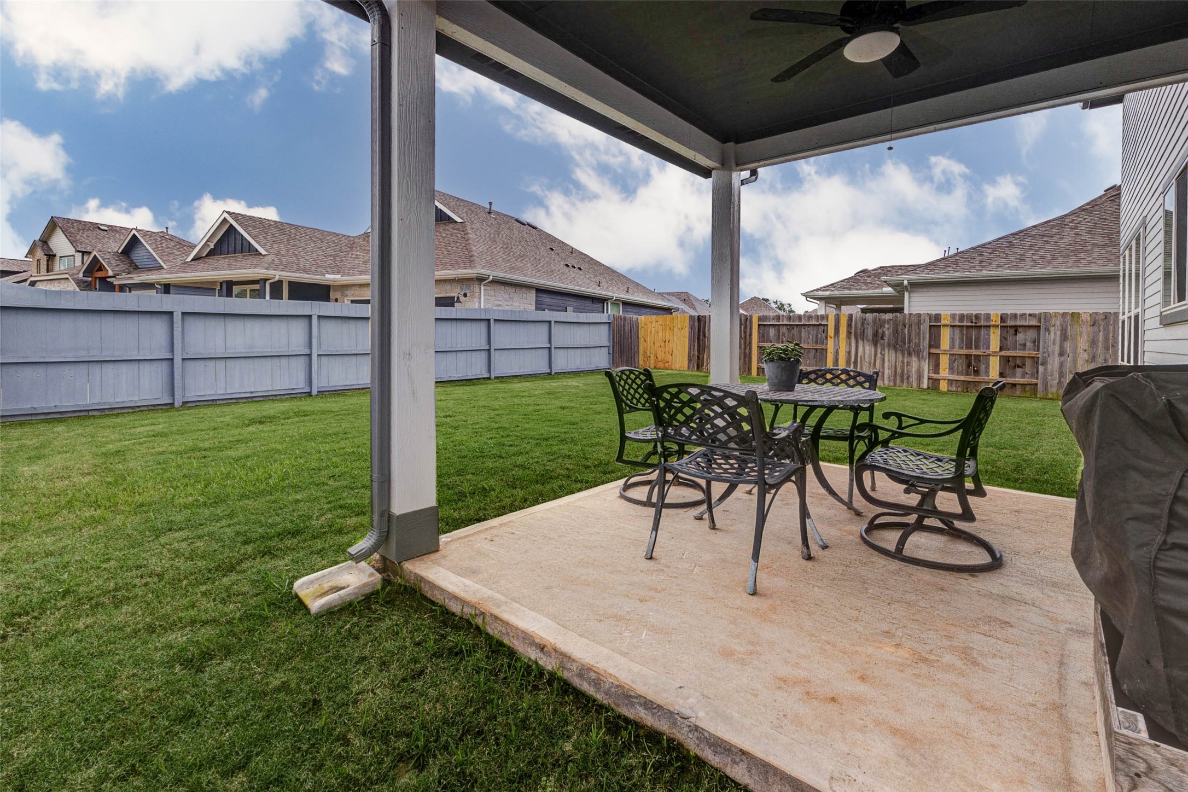
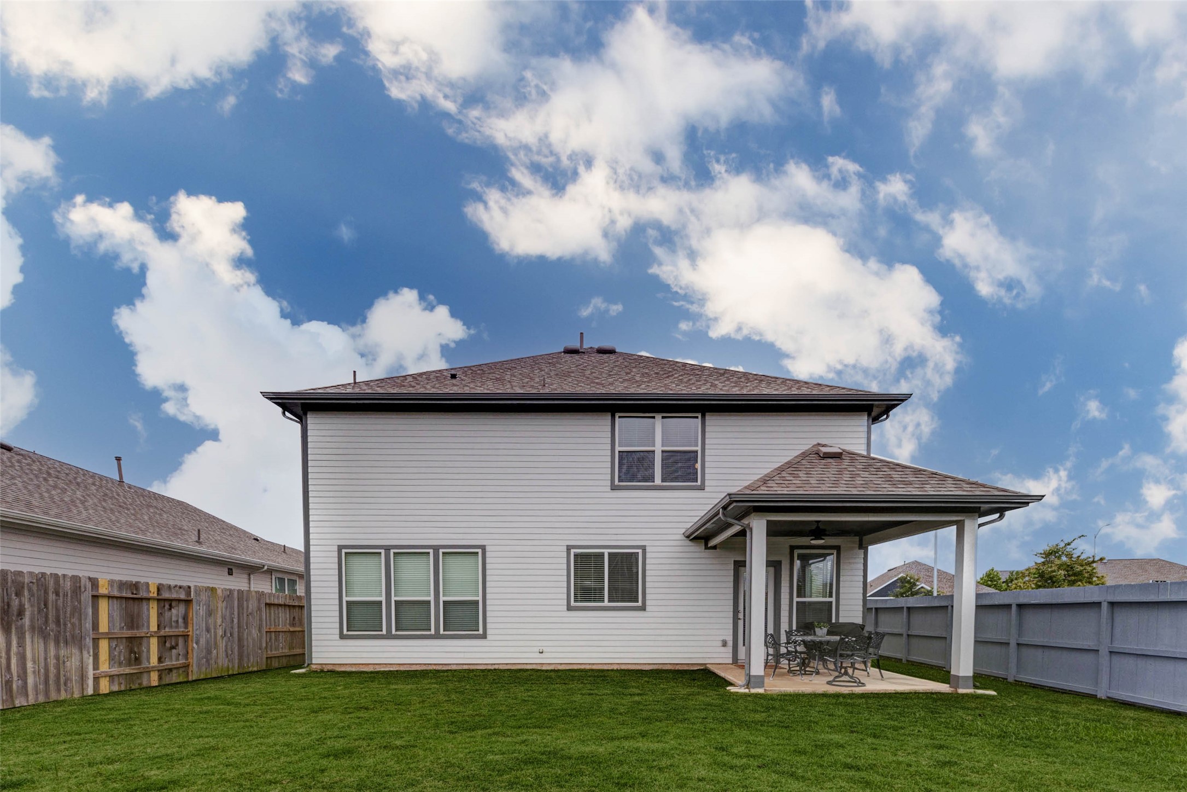
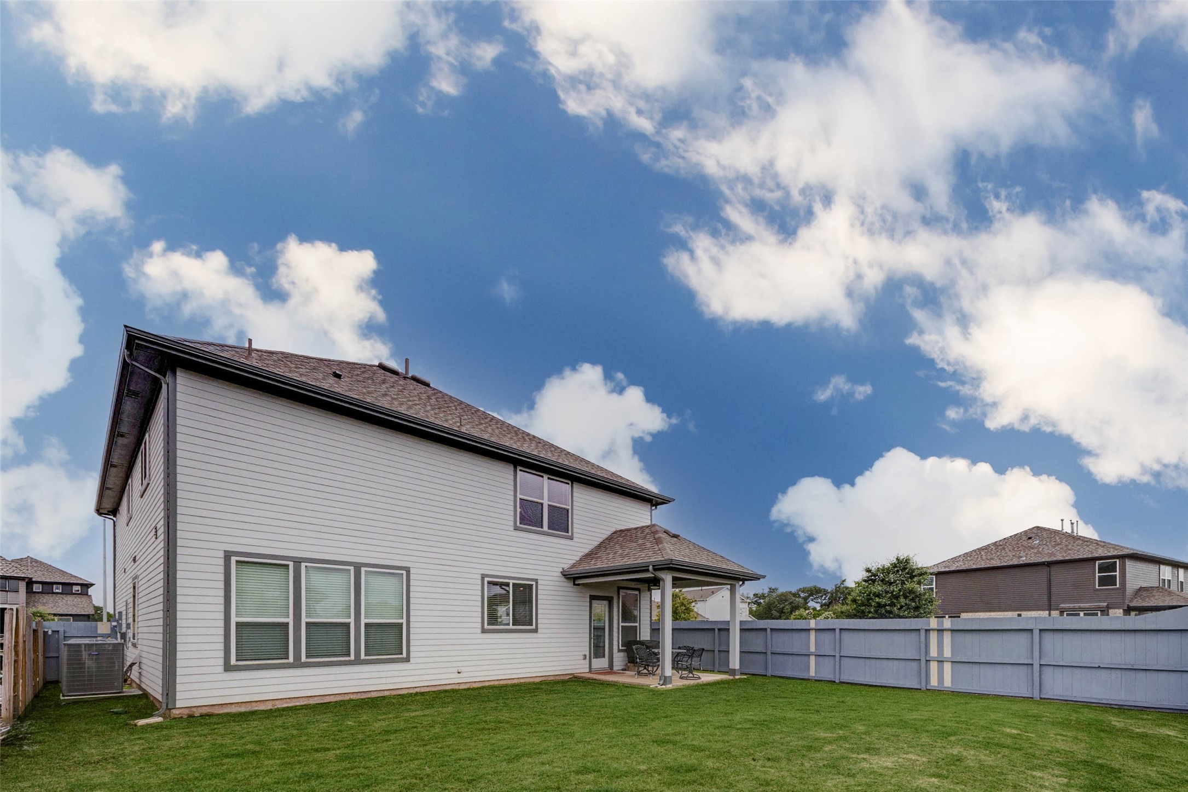
Step outside to your own private backyard oasis, where a spacious covered patio with a ceiling fan sets the stage for effortless outdoor entertaining and relaxing evenings under a stunning Texas sky.
The extended double-wide driveway leads to an oversized two-car garage, featuring classic carriage-style doors with windows that add a charming architectural detail to the home's already impressive street presence.
The generous corner lot offers an expansive yard with lush green space stretching from the sidewalk to the back fence, providing both privacy and room to enjoy the outdoors.
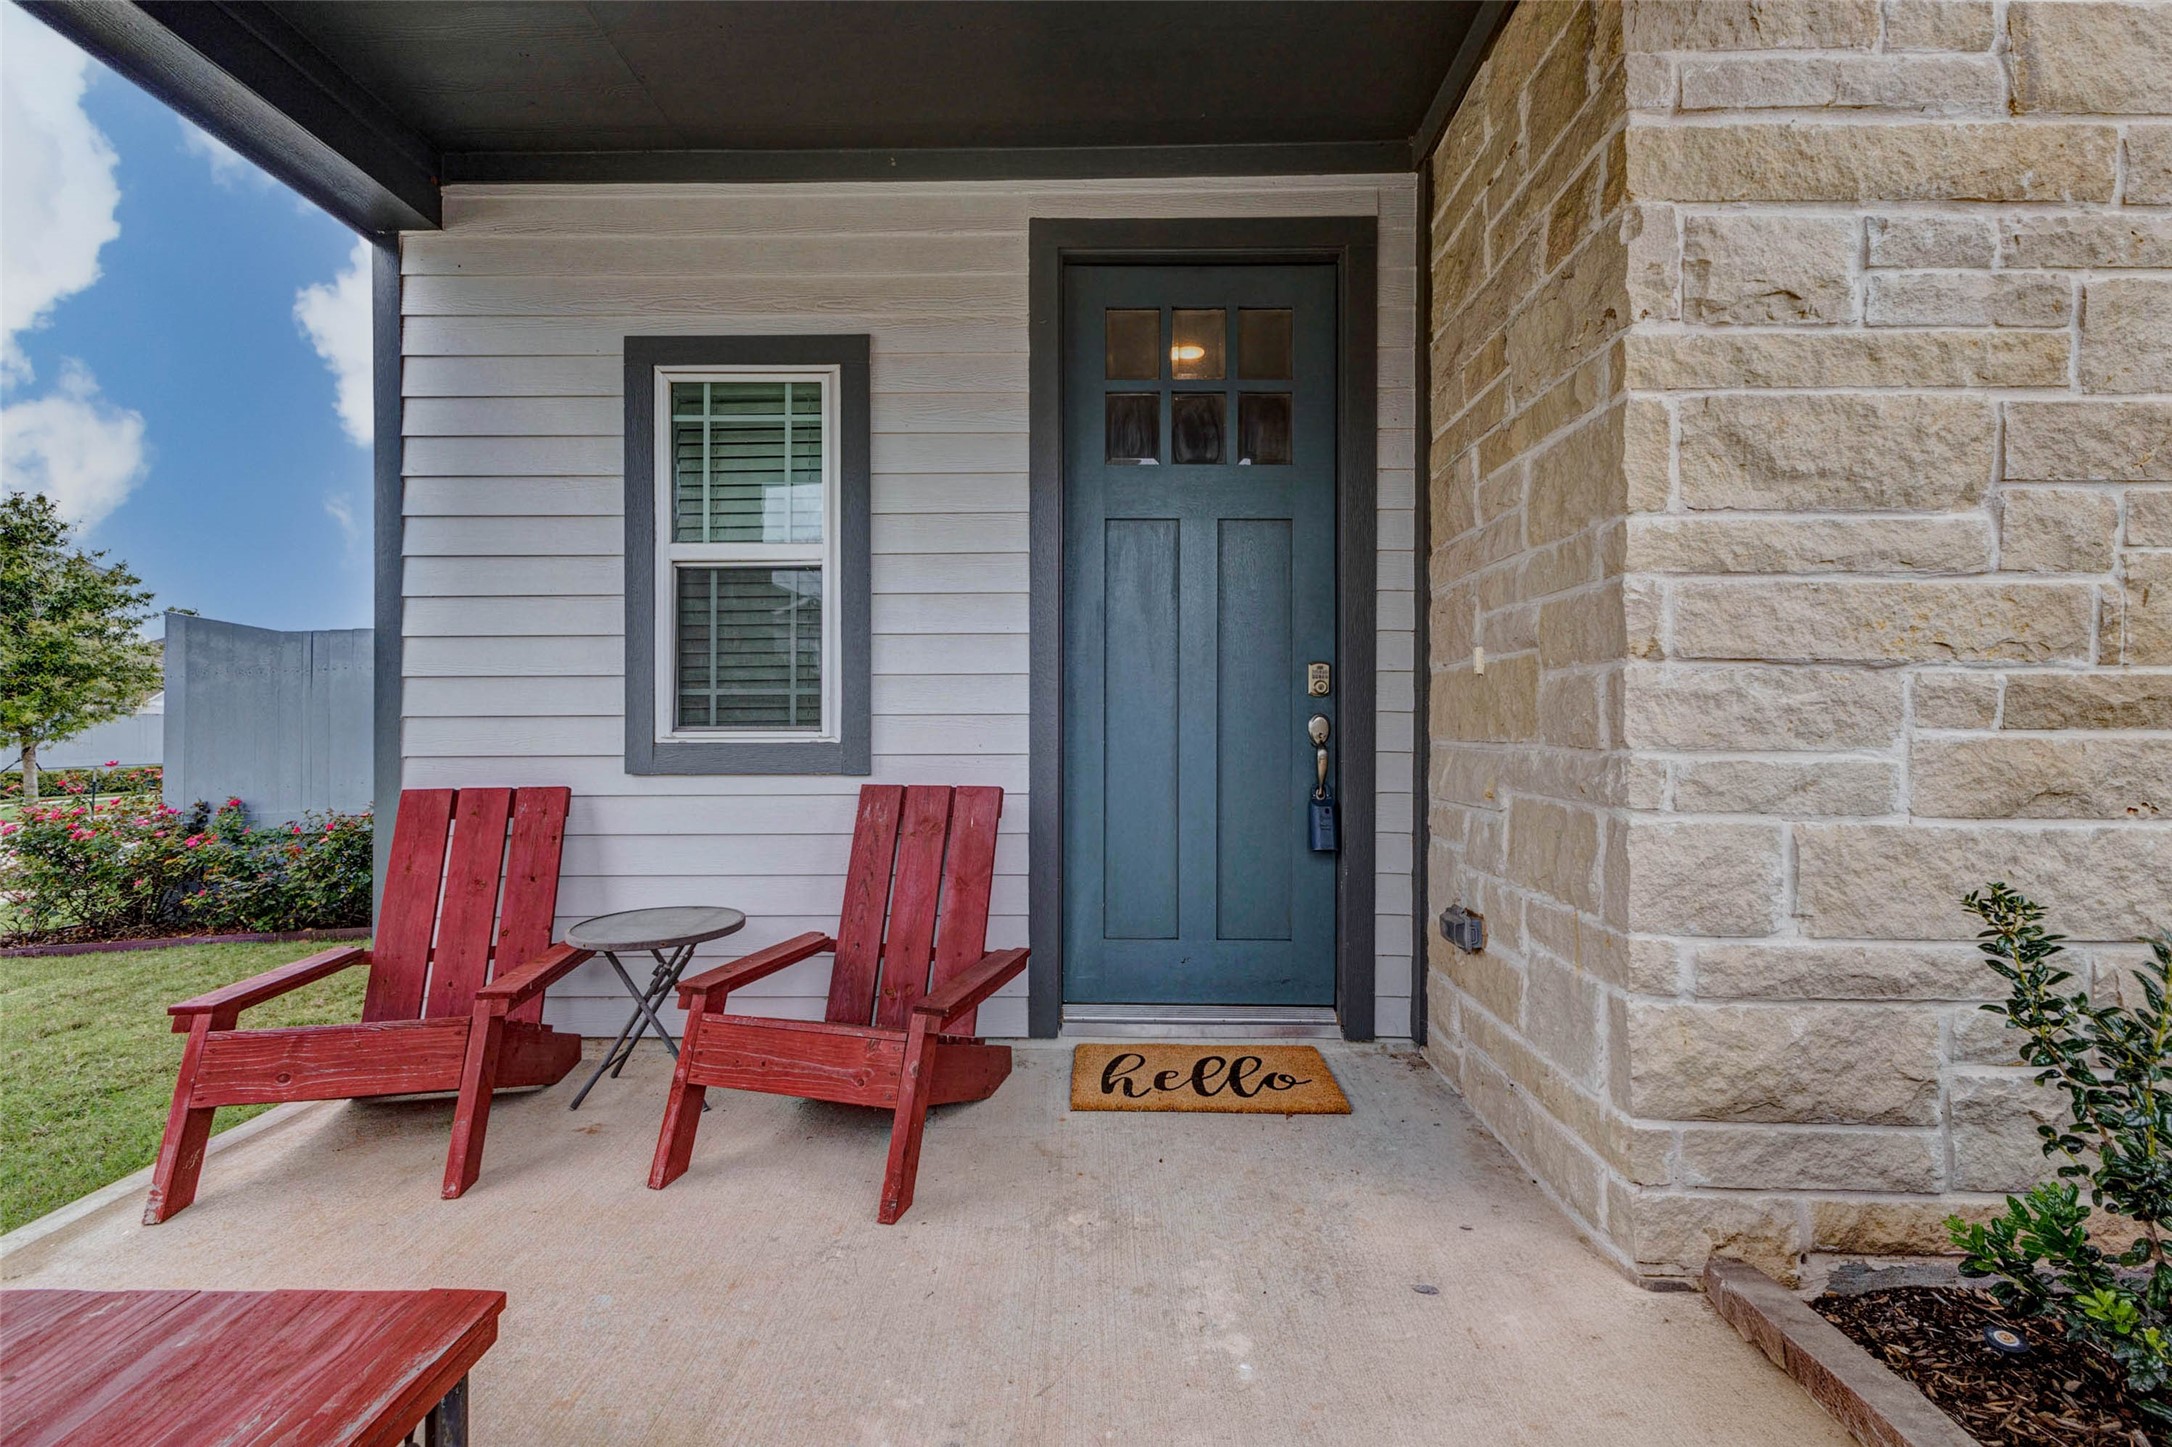
The covered front porch is a welcoming retreat, framed by beautiful stone accents and a bold front door that sets the tone for the warmth found throughout the home. There is plenty of space to sit, relax, and enjoy your morning coffee before stepping inside.
Step inside to a bright and inviting open concept living space featuring wood-look flooring, designer paint tones, and recessed lighting that complements the abundance of natural light pouring in from multiple windows. The seamless flow from the living area into the kitchen makes this layout ideal for everyday living and entertaining. --- Next one!
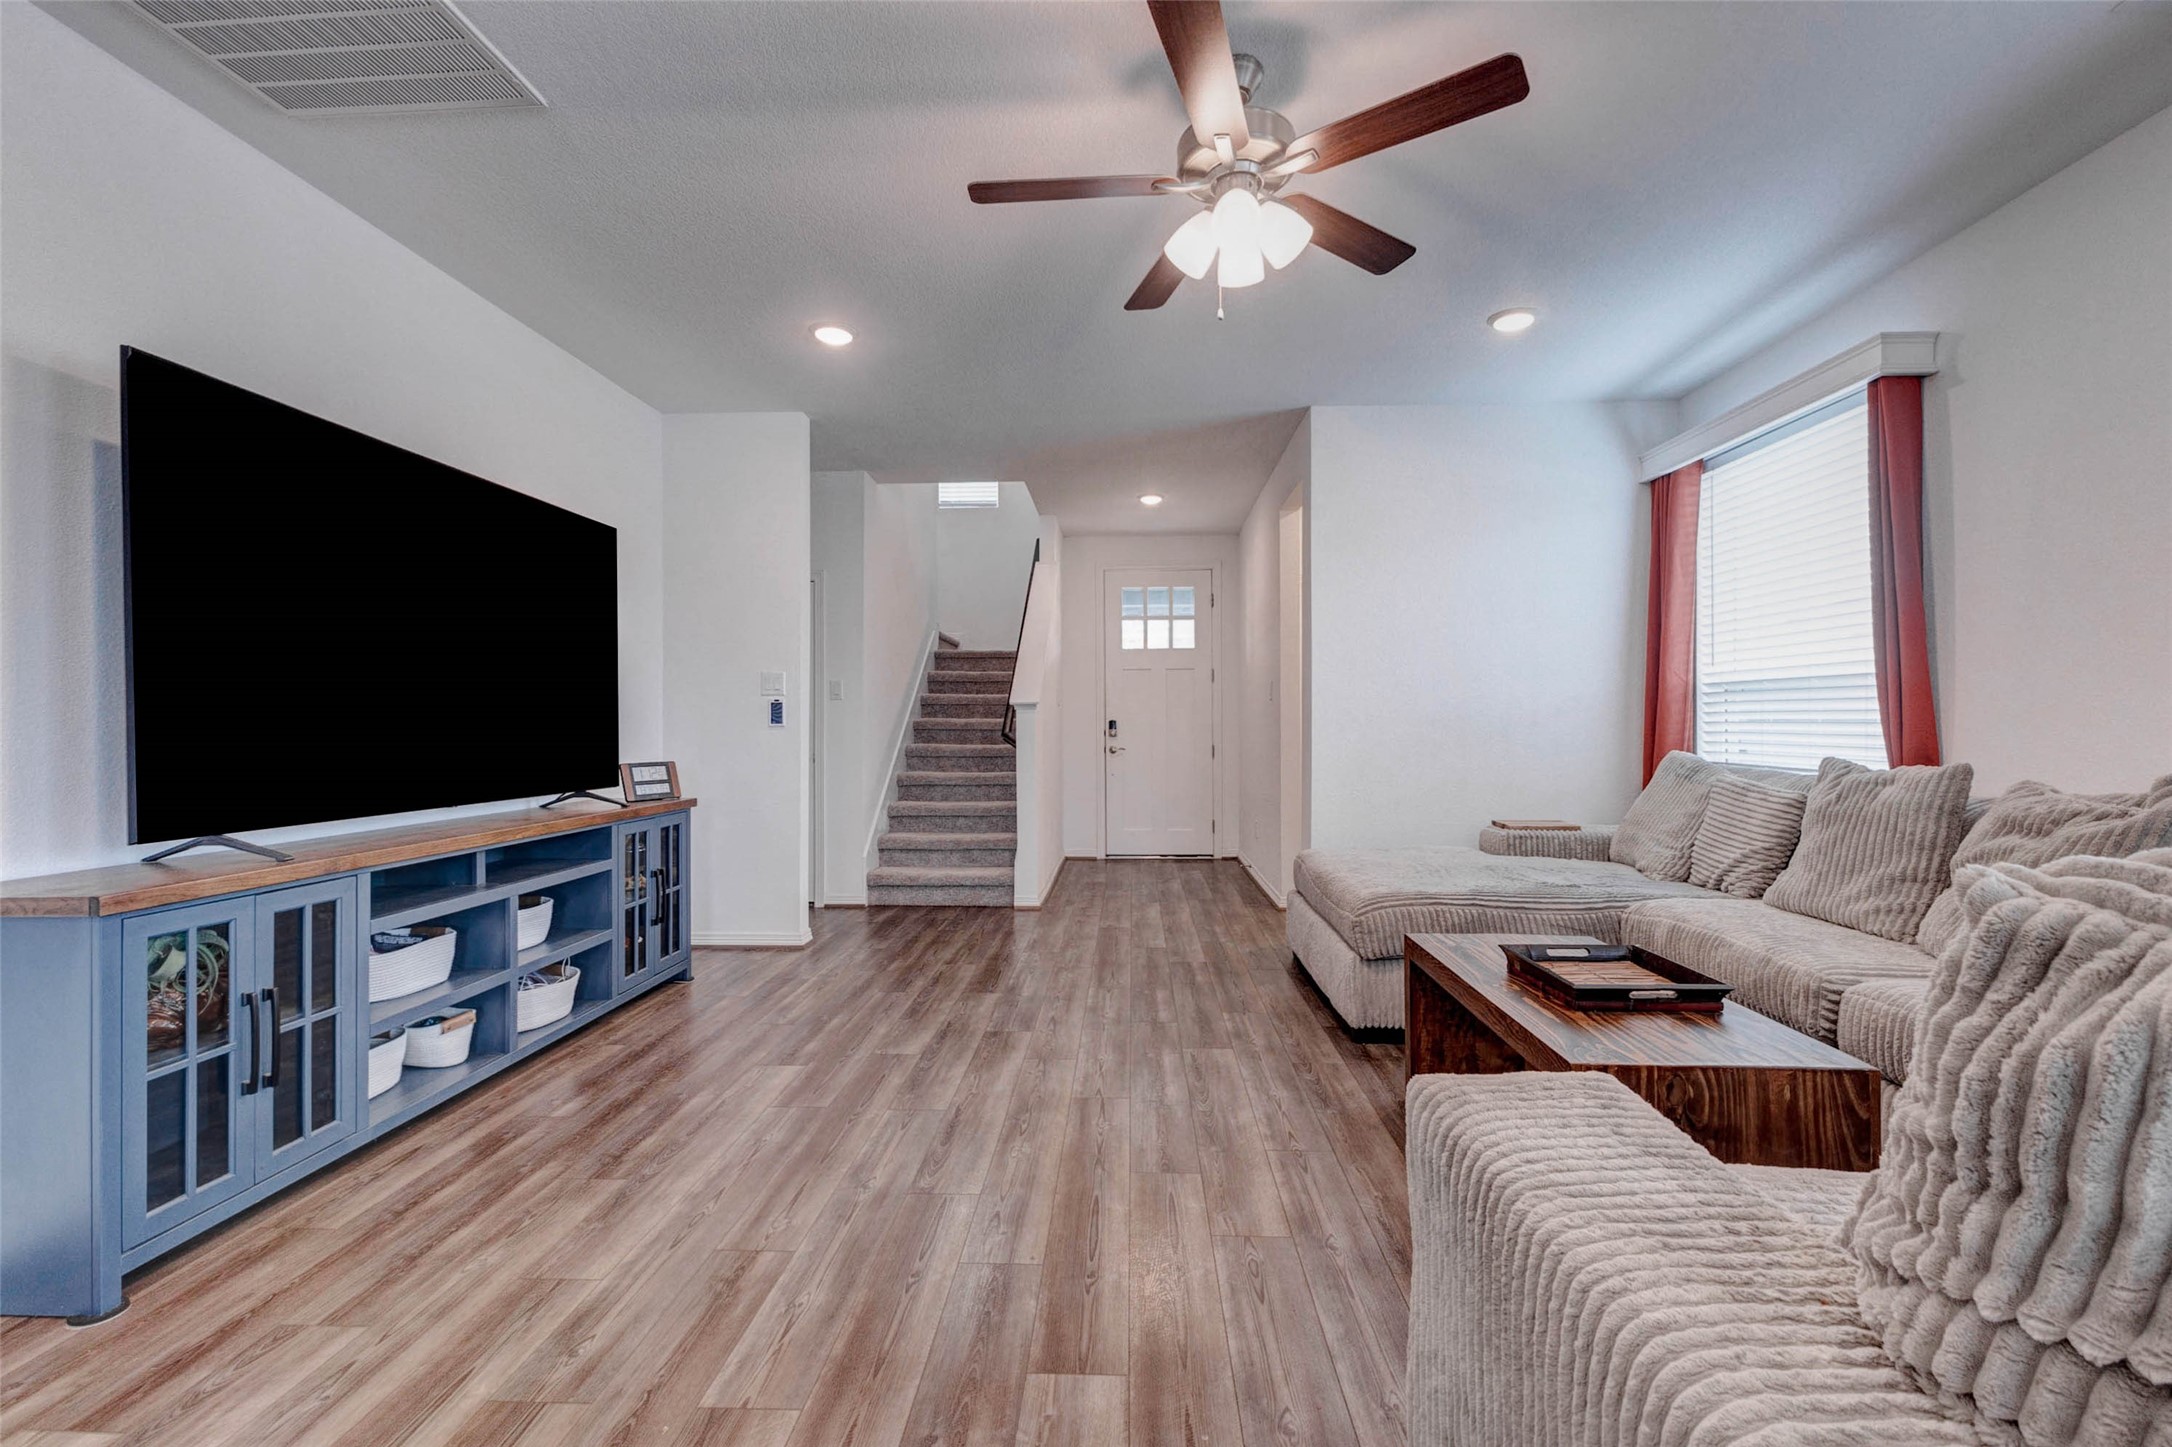
This angle of the living room showcases the ceiling fan, oversized windows that fill the space with natural light, and a generous wall that provides the perfect backdrop for a large entertainment center or media setup.
This angle highlights the full suite of stainless steel appliances, including the built-in microwave and double oven, while also showcasing the expansive island with ample cabinet and drawer storage below. The striking cabinetry paired with crisp white countertops gives this kitchen a designer feel that is truly one of the home's standout features.
The gas cooktop is perfectly positioned beneath a sleek built-in vent hood, with generous counter space on either side to make meal prep a breeze. This photo also reveals the conveniently located laundry room just steps from the kitchen.
This angle of the kitchen beautifully illustrates just how functional and well-appointed the space truly is, with the island seating, full appliance suite, abundant cabinetry, and a dedicated dining area all flowing together effortlessly. The door off the kitchen provides convenient access to the backyard, making indoor and outdoor entertaining a natural extension of one another.
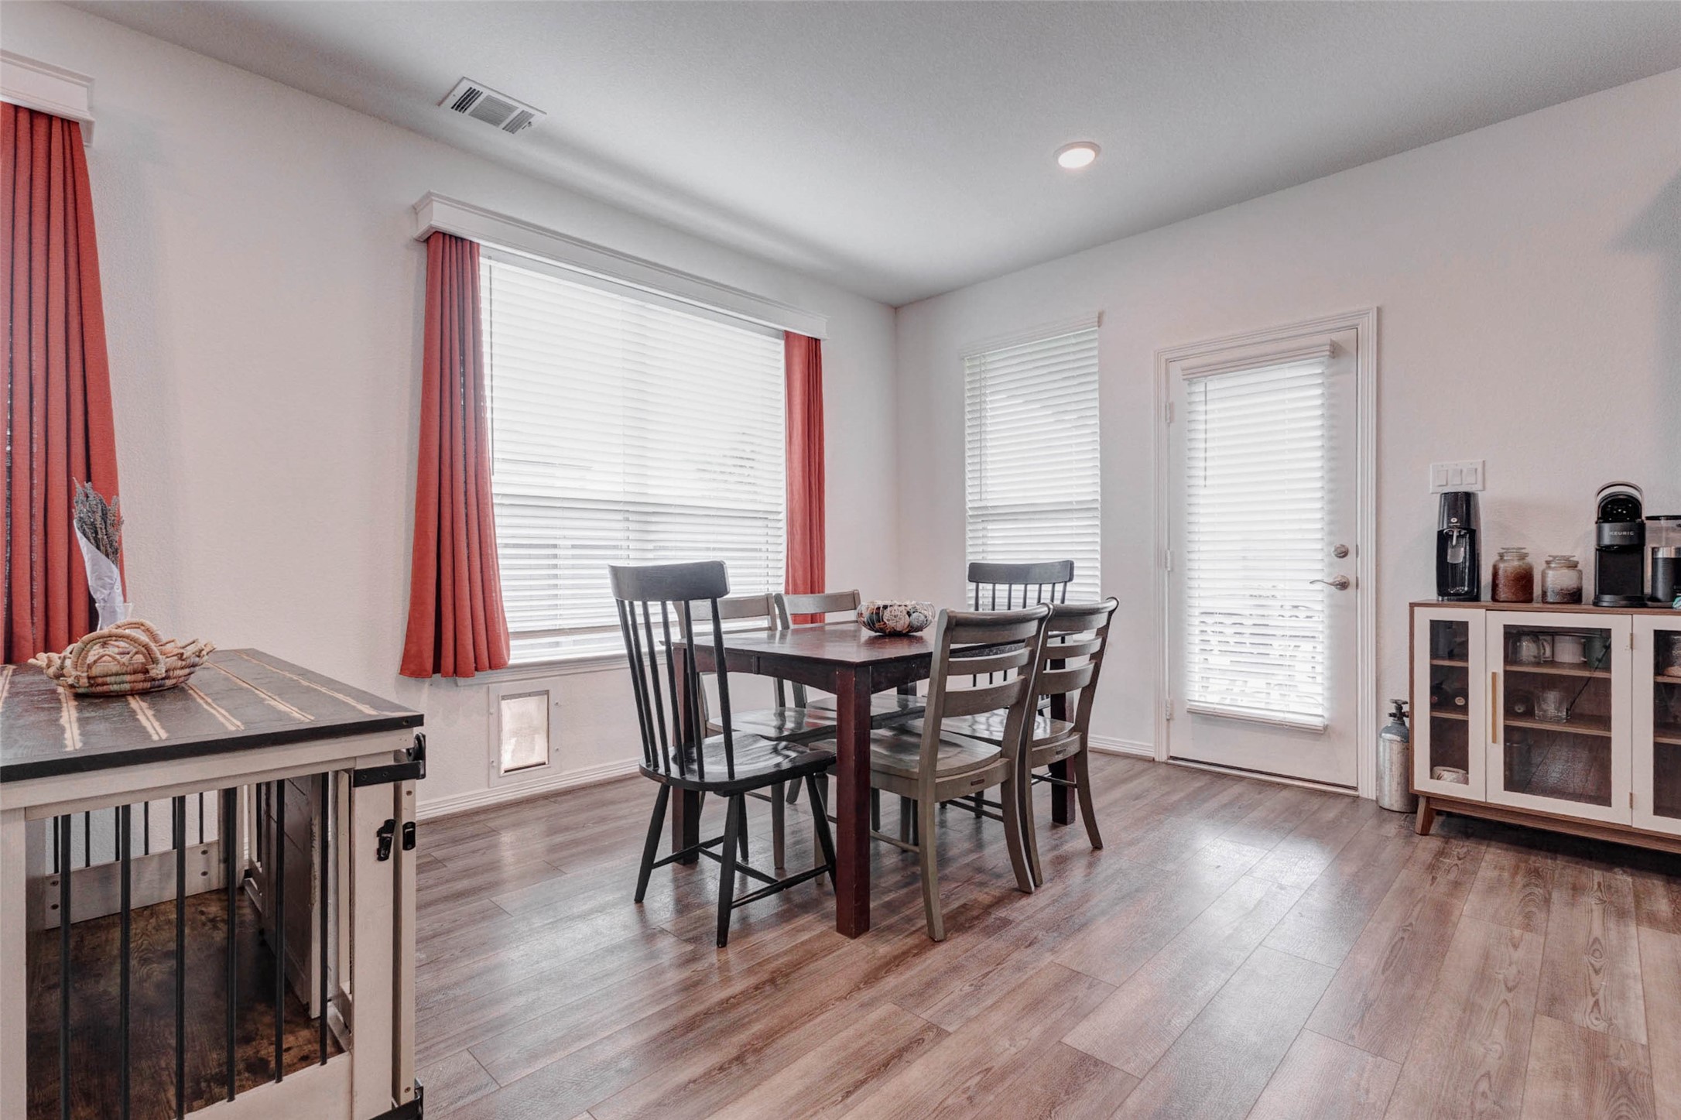
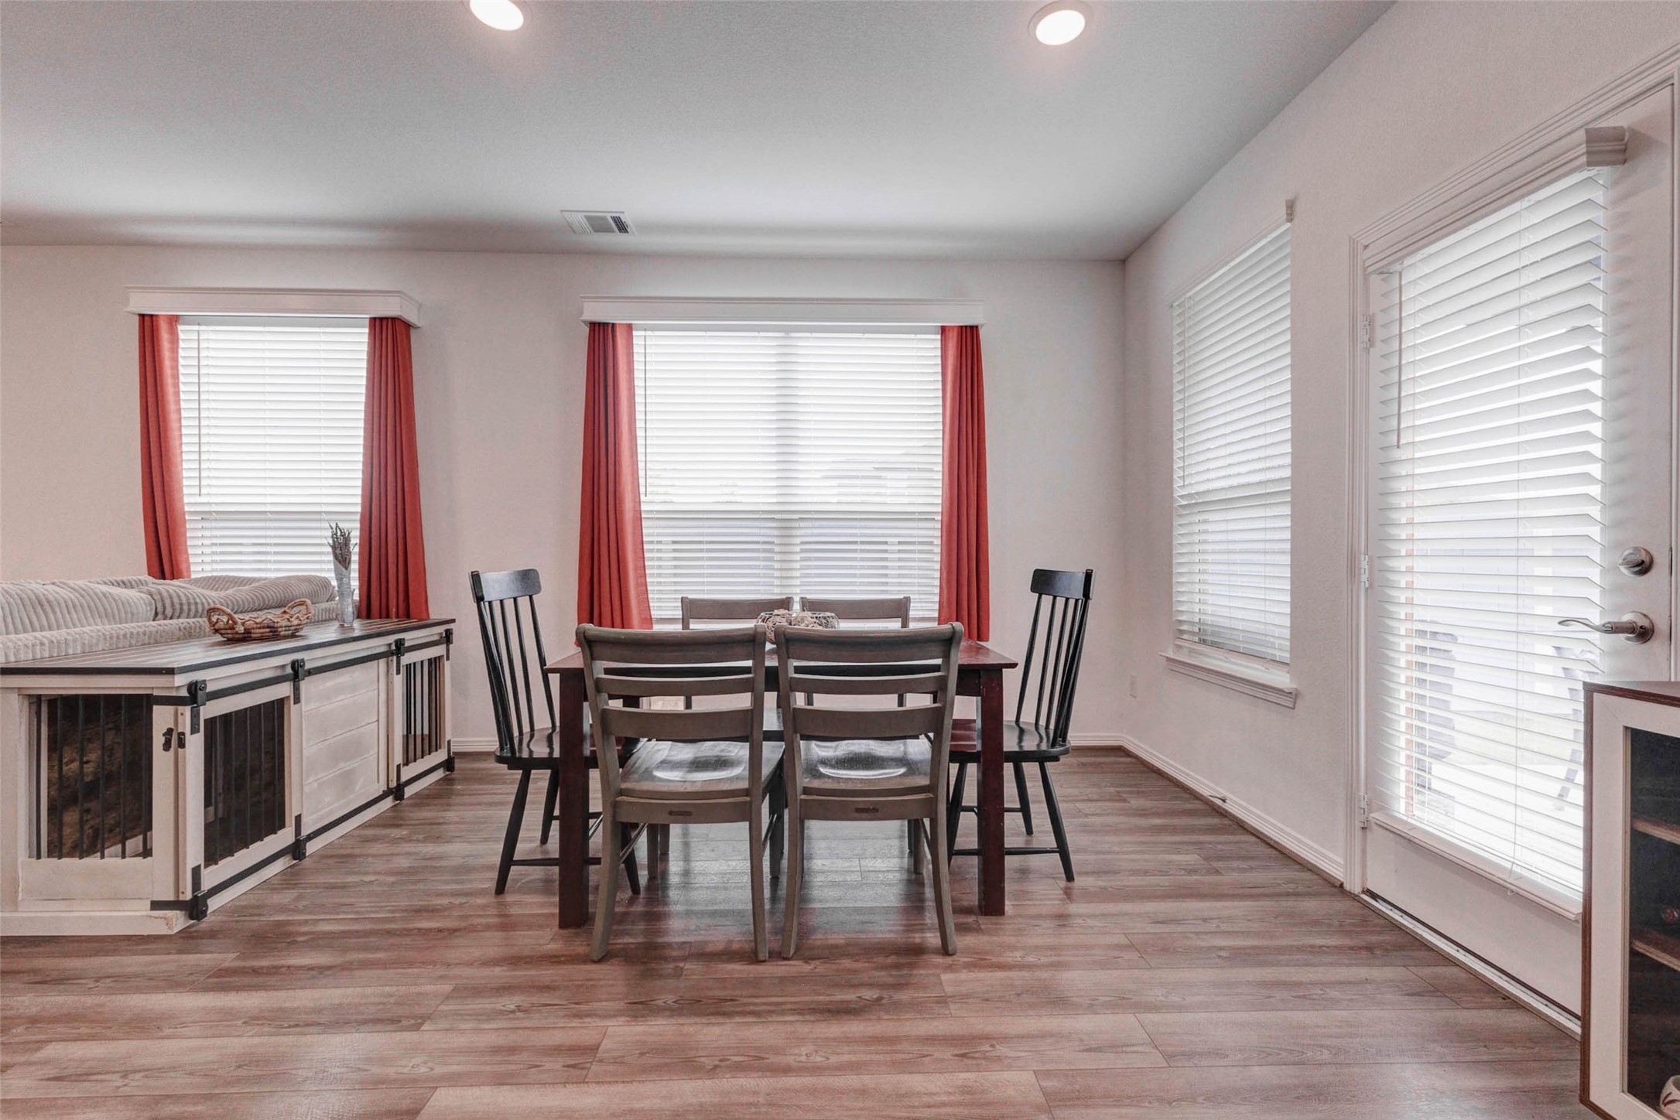
The dedicated dining area sits perfectly between the kitchen and living room, bathed in natural light from the oversized windows that frame the space beautifully. There is more than enough room to accommodate a large dining table and chairs, making it an ideal setting for hosting family dinners and entertaining guests.
Another view of the dining area highlights just how bright and airy this space truly is, with large windows along the back wall allowing natural light to pour in throughout the day. The door to the backyard is conveniently accessible right from this space, making it effortless to transition from a dinner gathering to an evening outdoors.
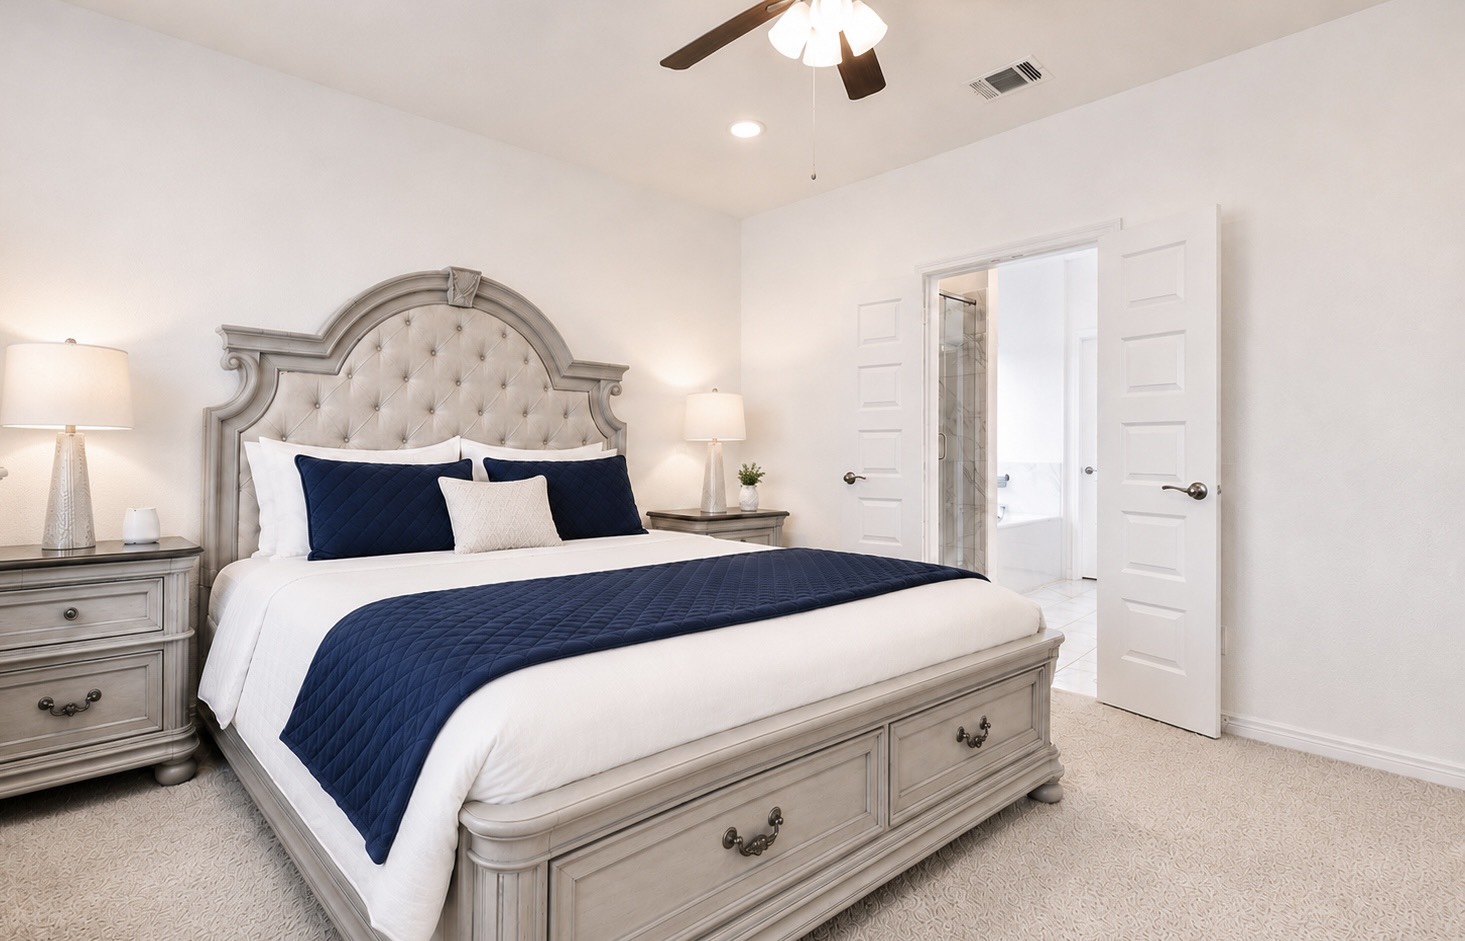
There is more than enough room to accommodate a king size bedroom set while still leaving plenty of open floor space.
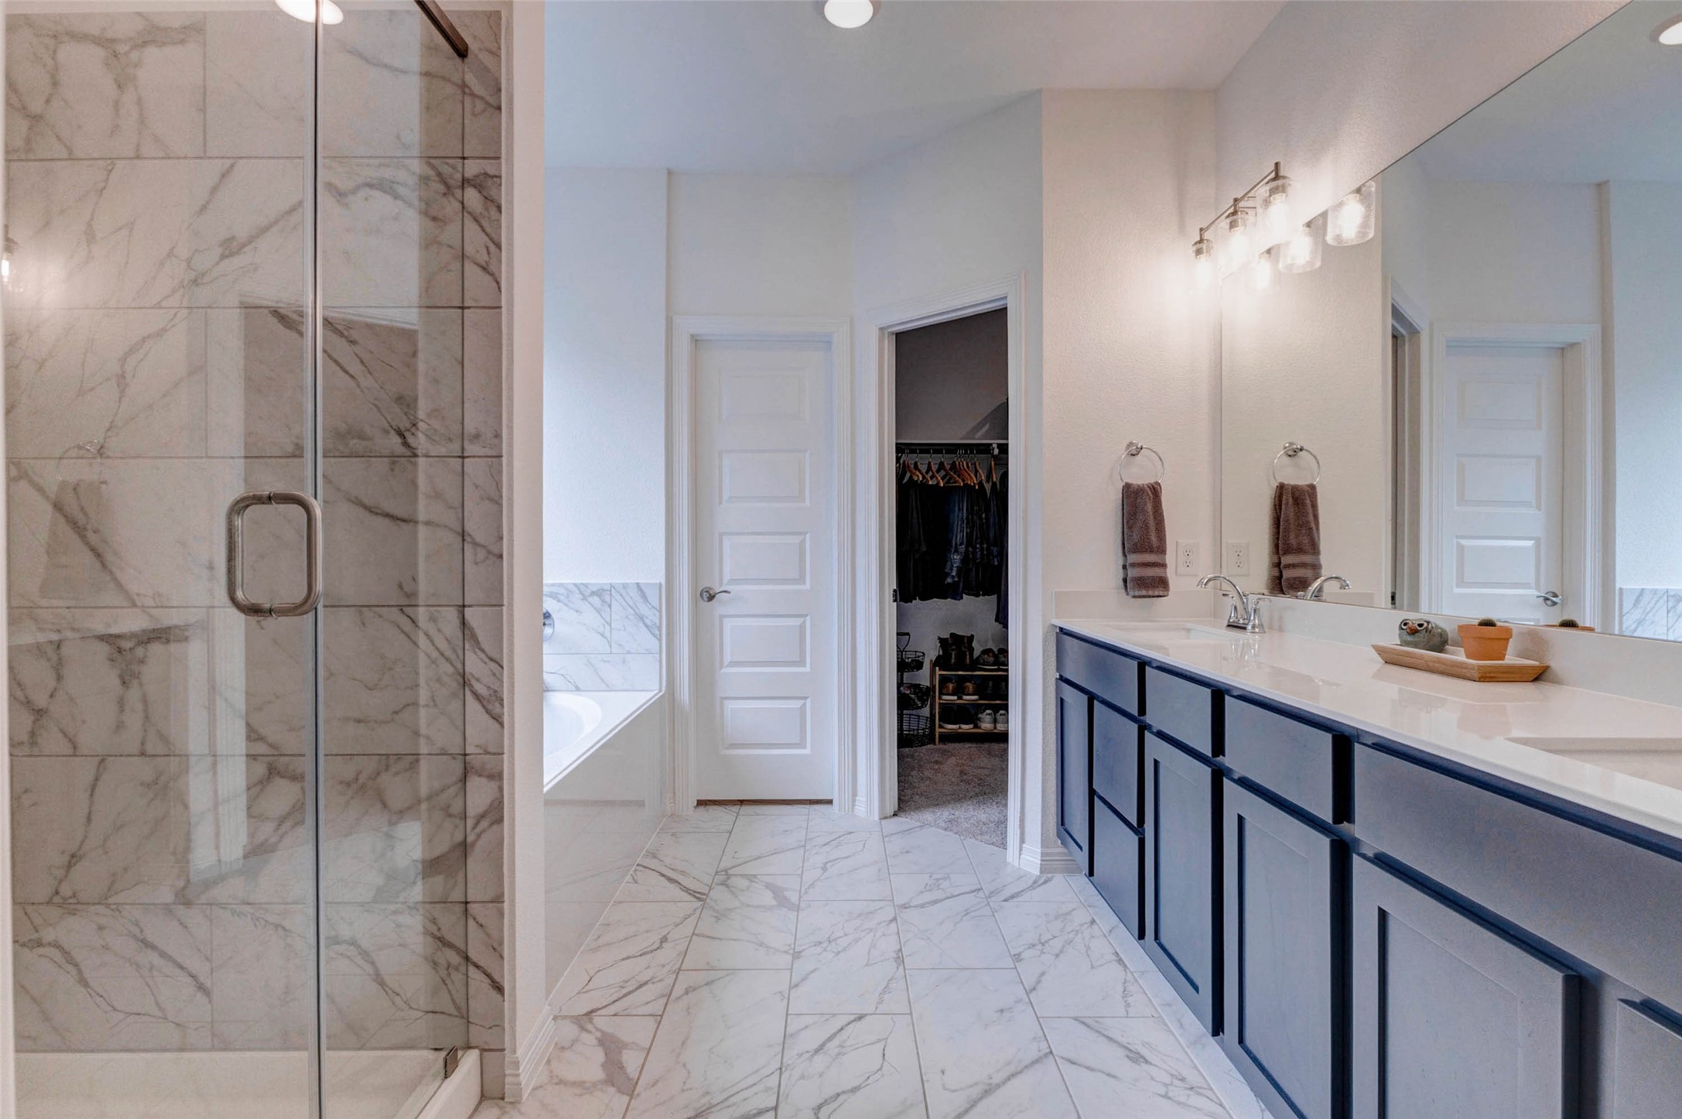
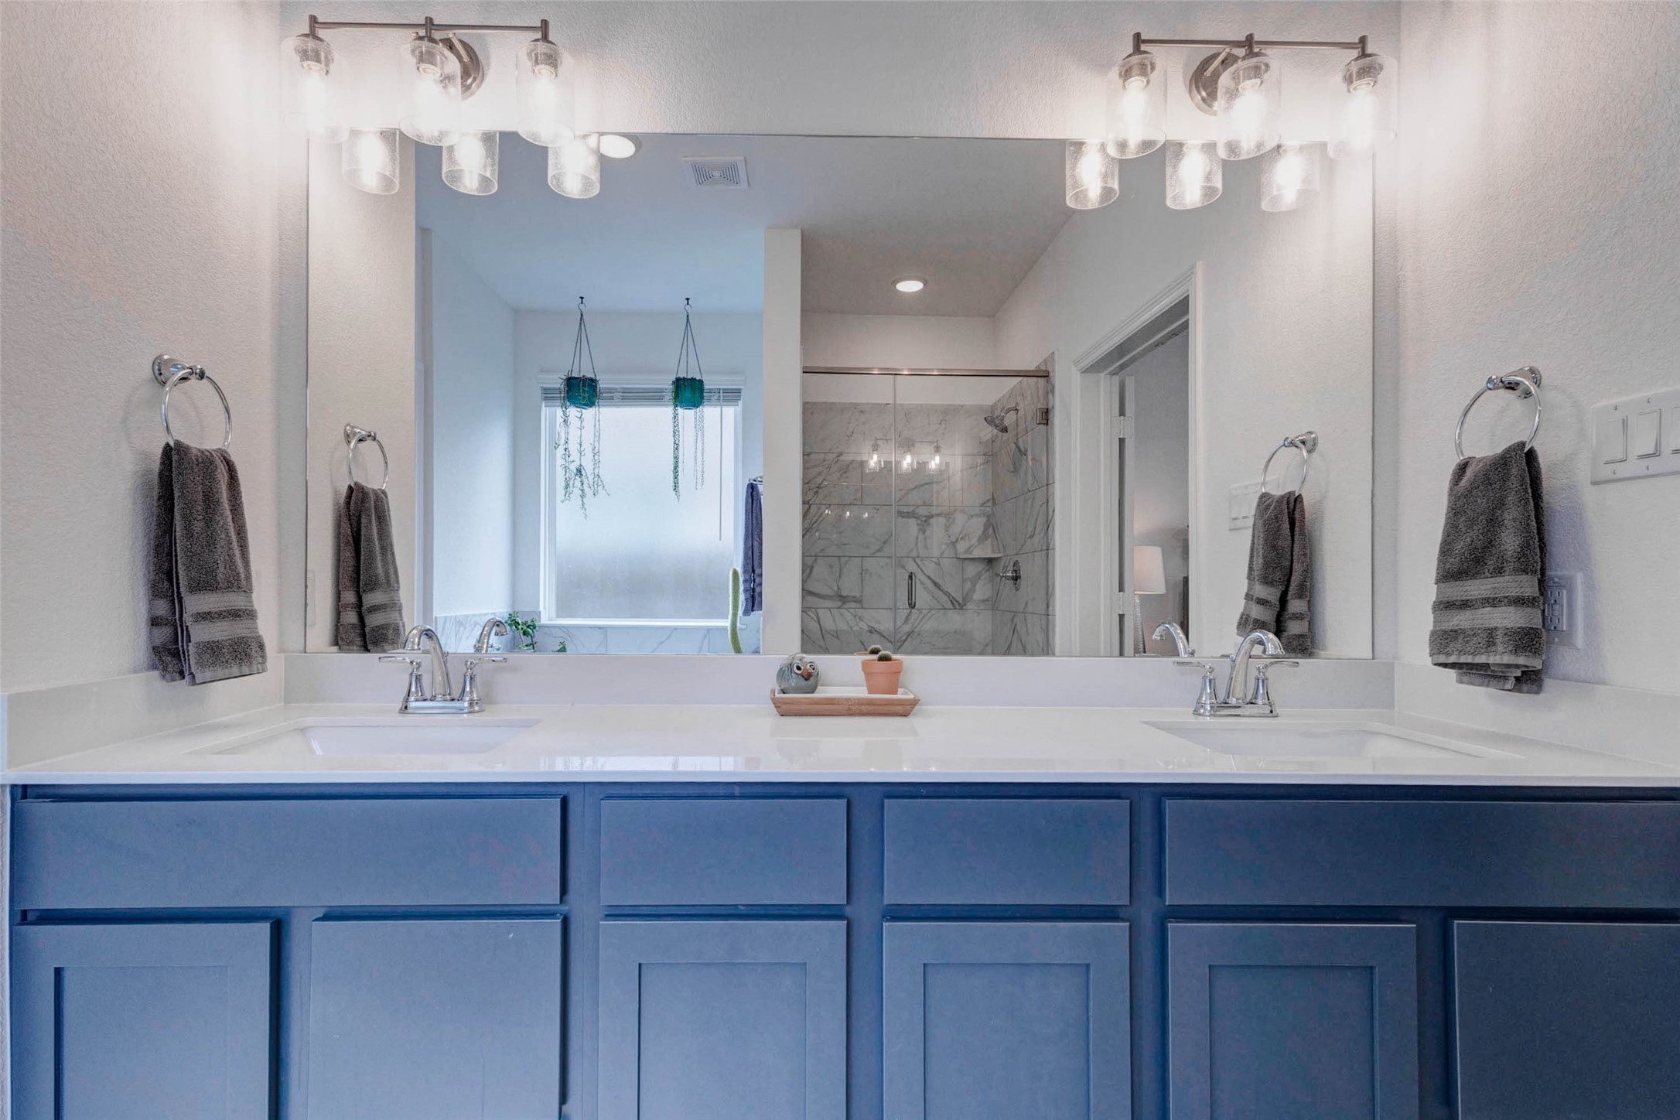
The primary ensuite is nothing short of a private spa, featuring stunning marble look tile floors, a wall length dual sink vanity with polished nickel fixtures, a frameless glass walk-in shower with floor to ceiling marbled tile surround, and a dedicated soaking tub perfect for unwinding at the end of the day. The walk-in closet is also conveniently accessible directly from the bathroom.
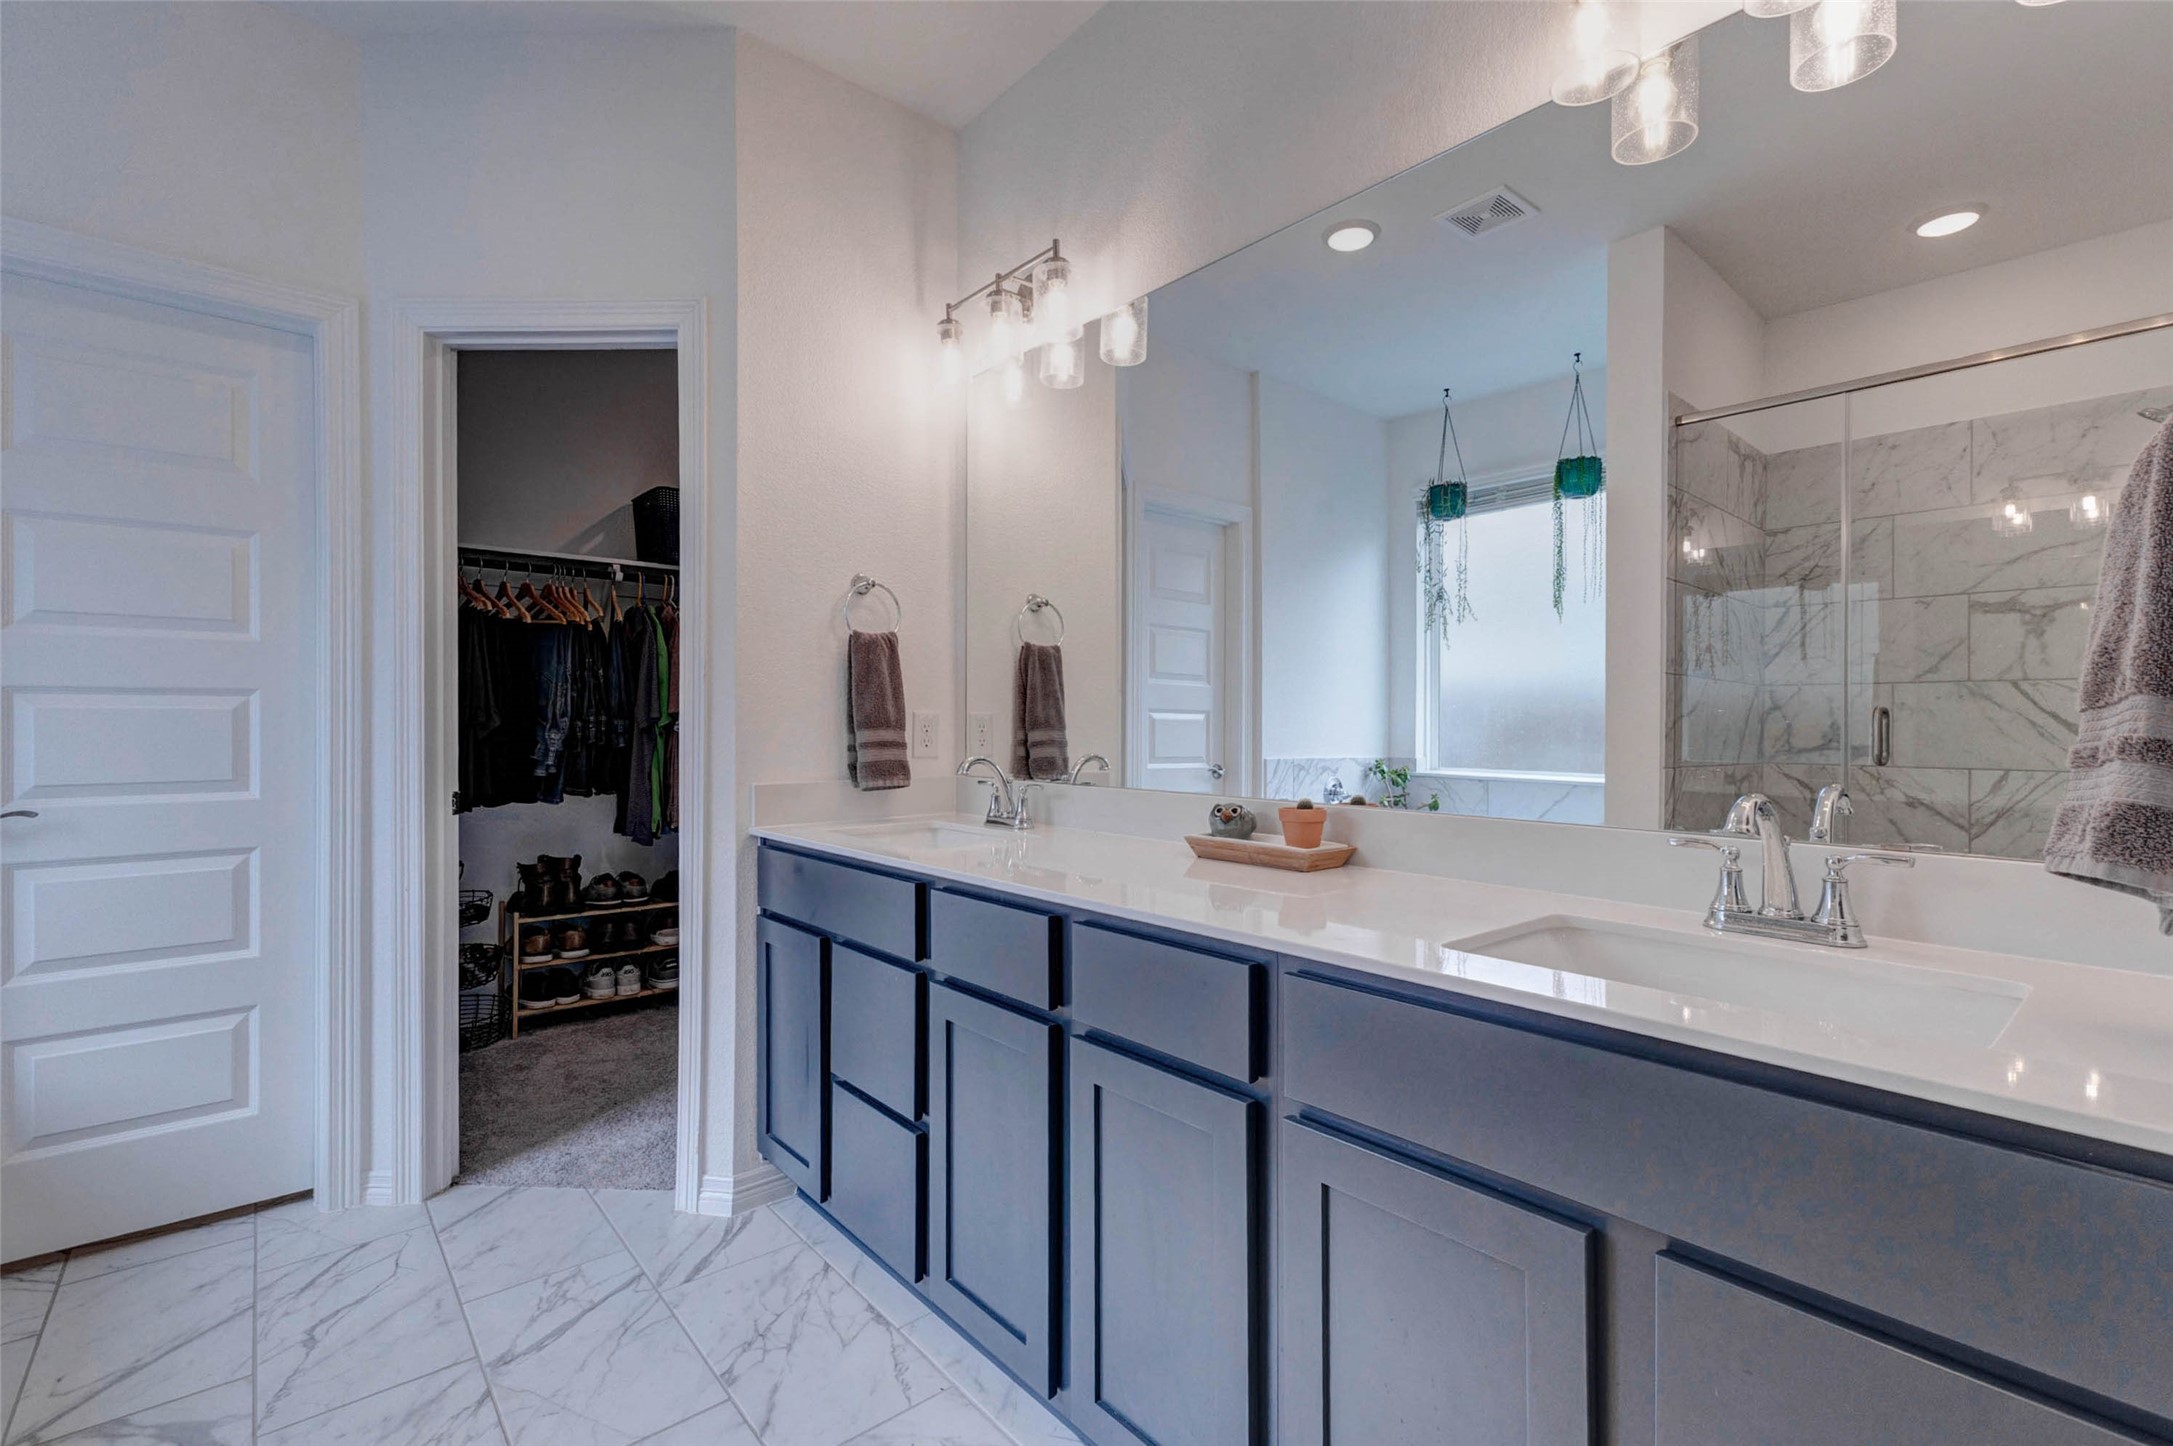
This closer look at the dual sink vanity showcases the bold blue cabinetry, crisp white countertops, and upgraded light fixtures that give this bathroom its elevated, designer feel.
With generous counter space, ample cabinet storage below, and a large mirror that reflects the natural light, getting ready each morning will feel anything but ordinary.
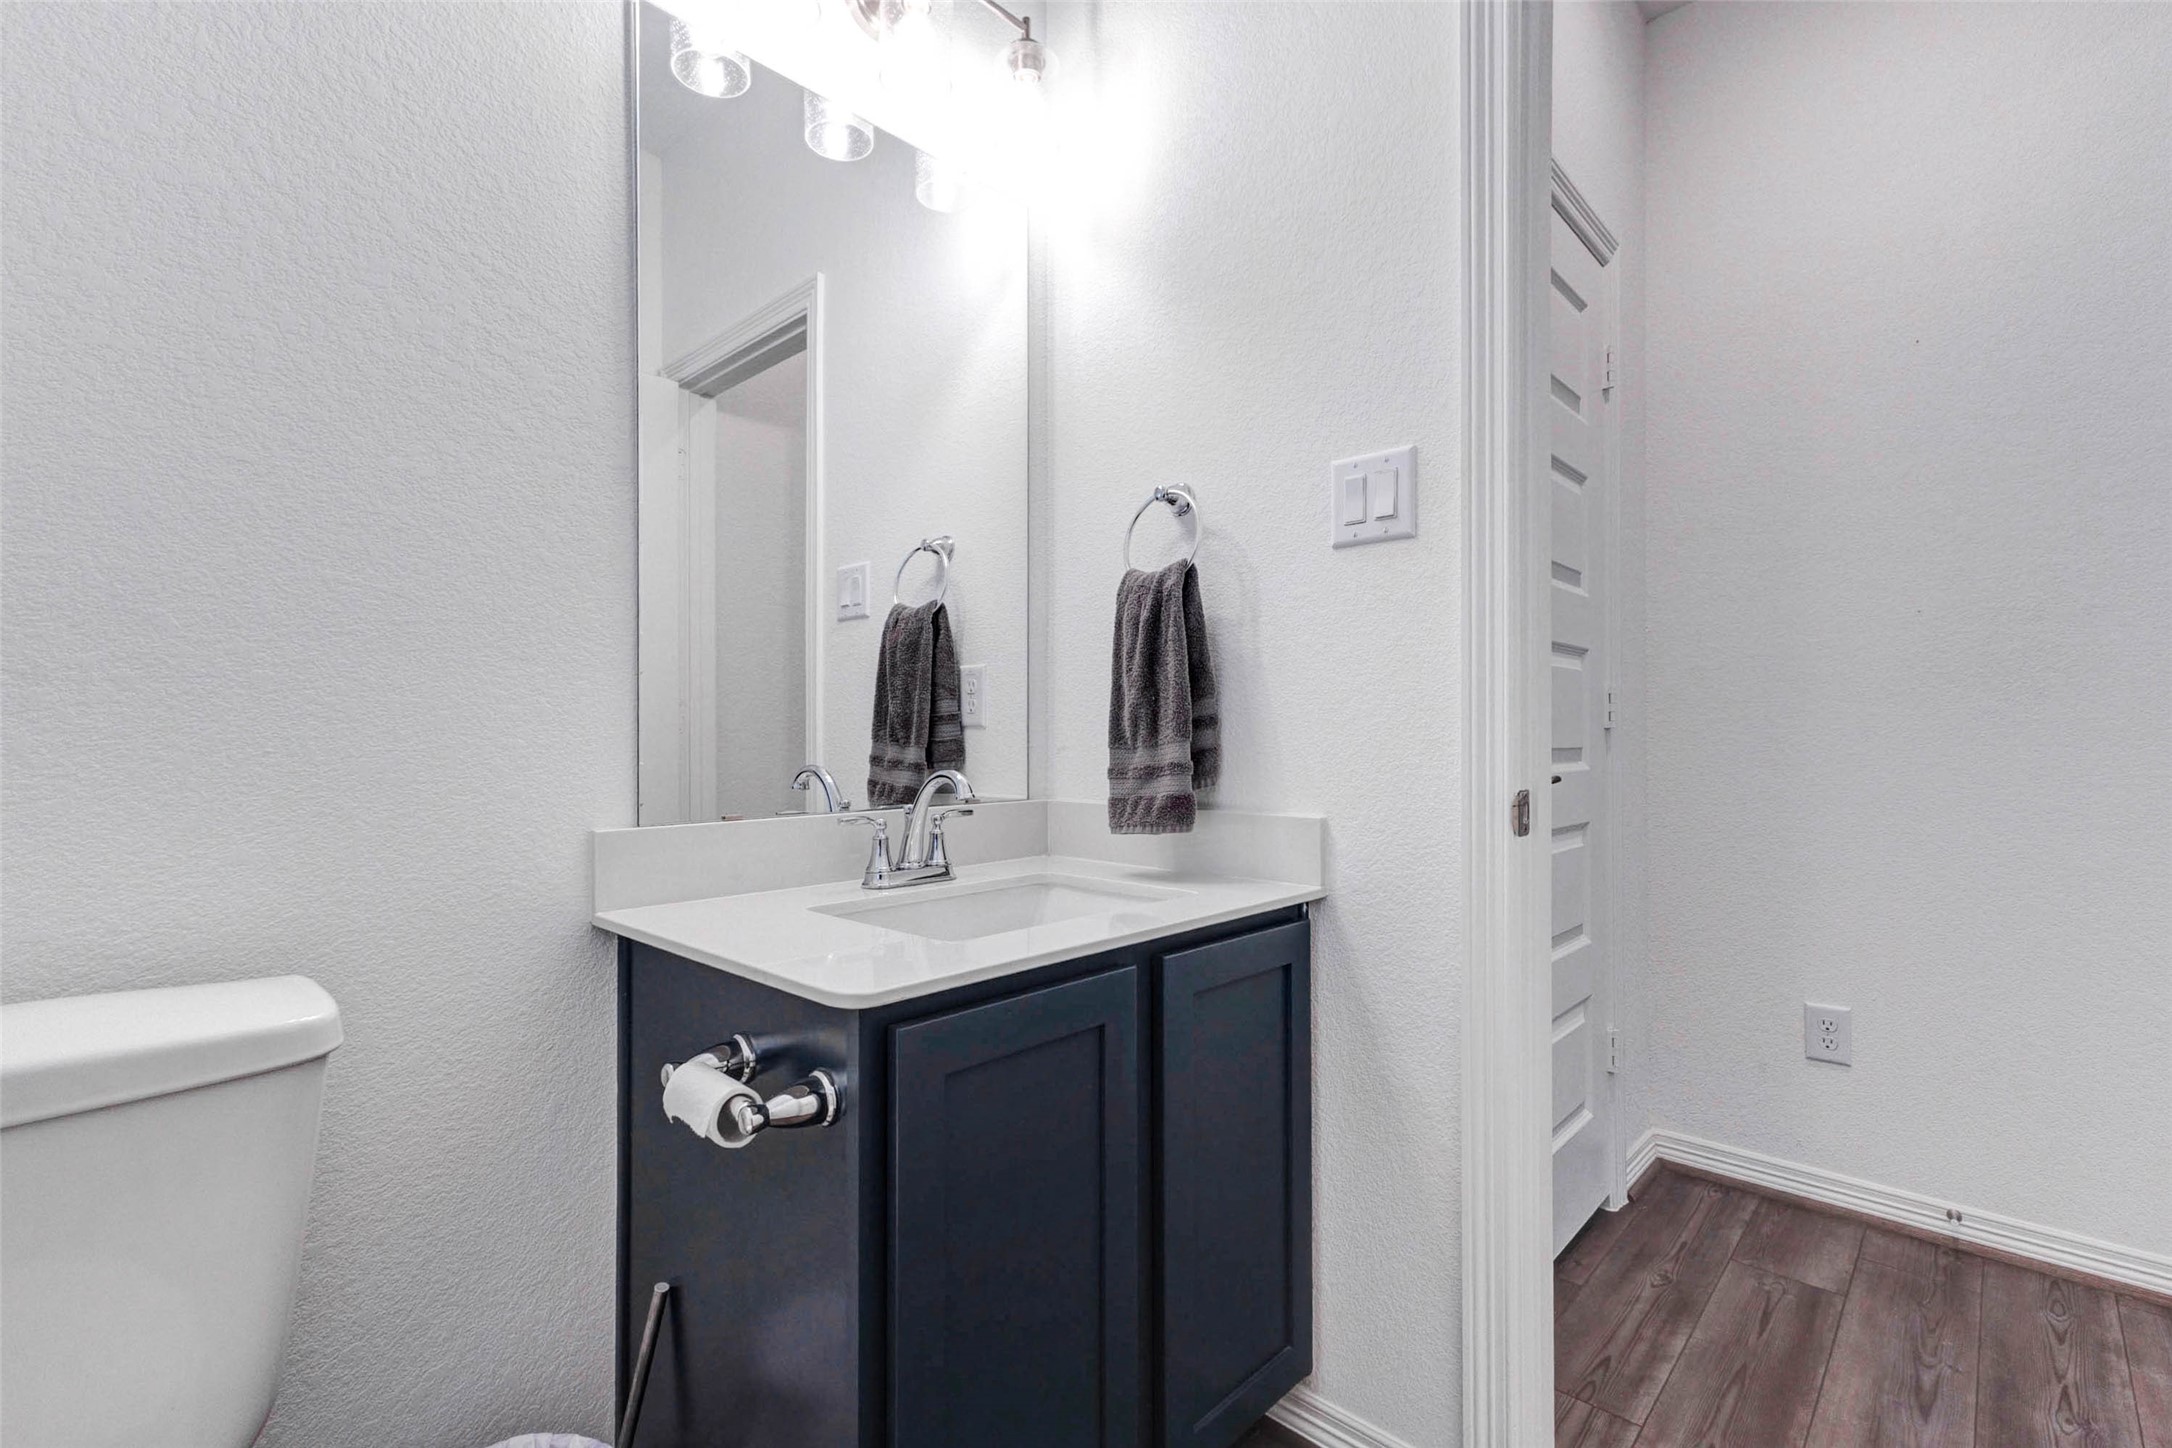
The conveniently located powder bath features the same bold dark cabinetry and crisp white countertop found throughout the home, keeping the design cohesive and polished for guests.
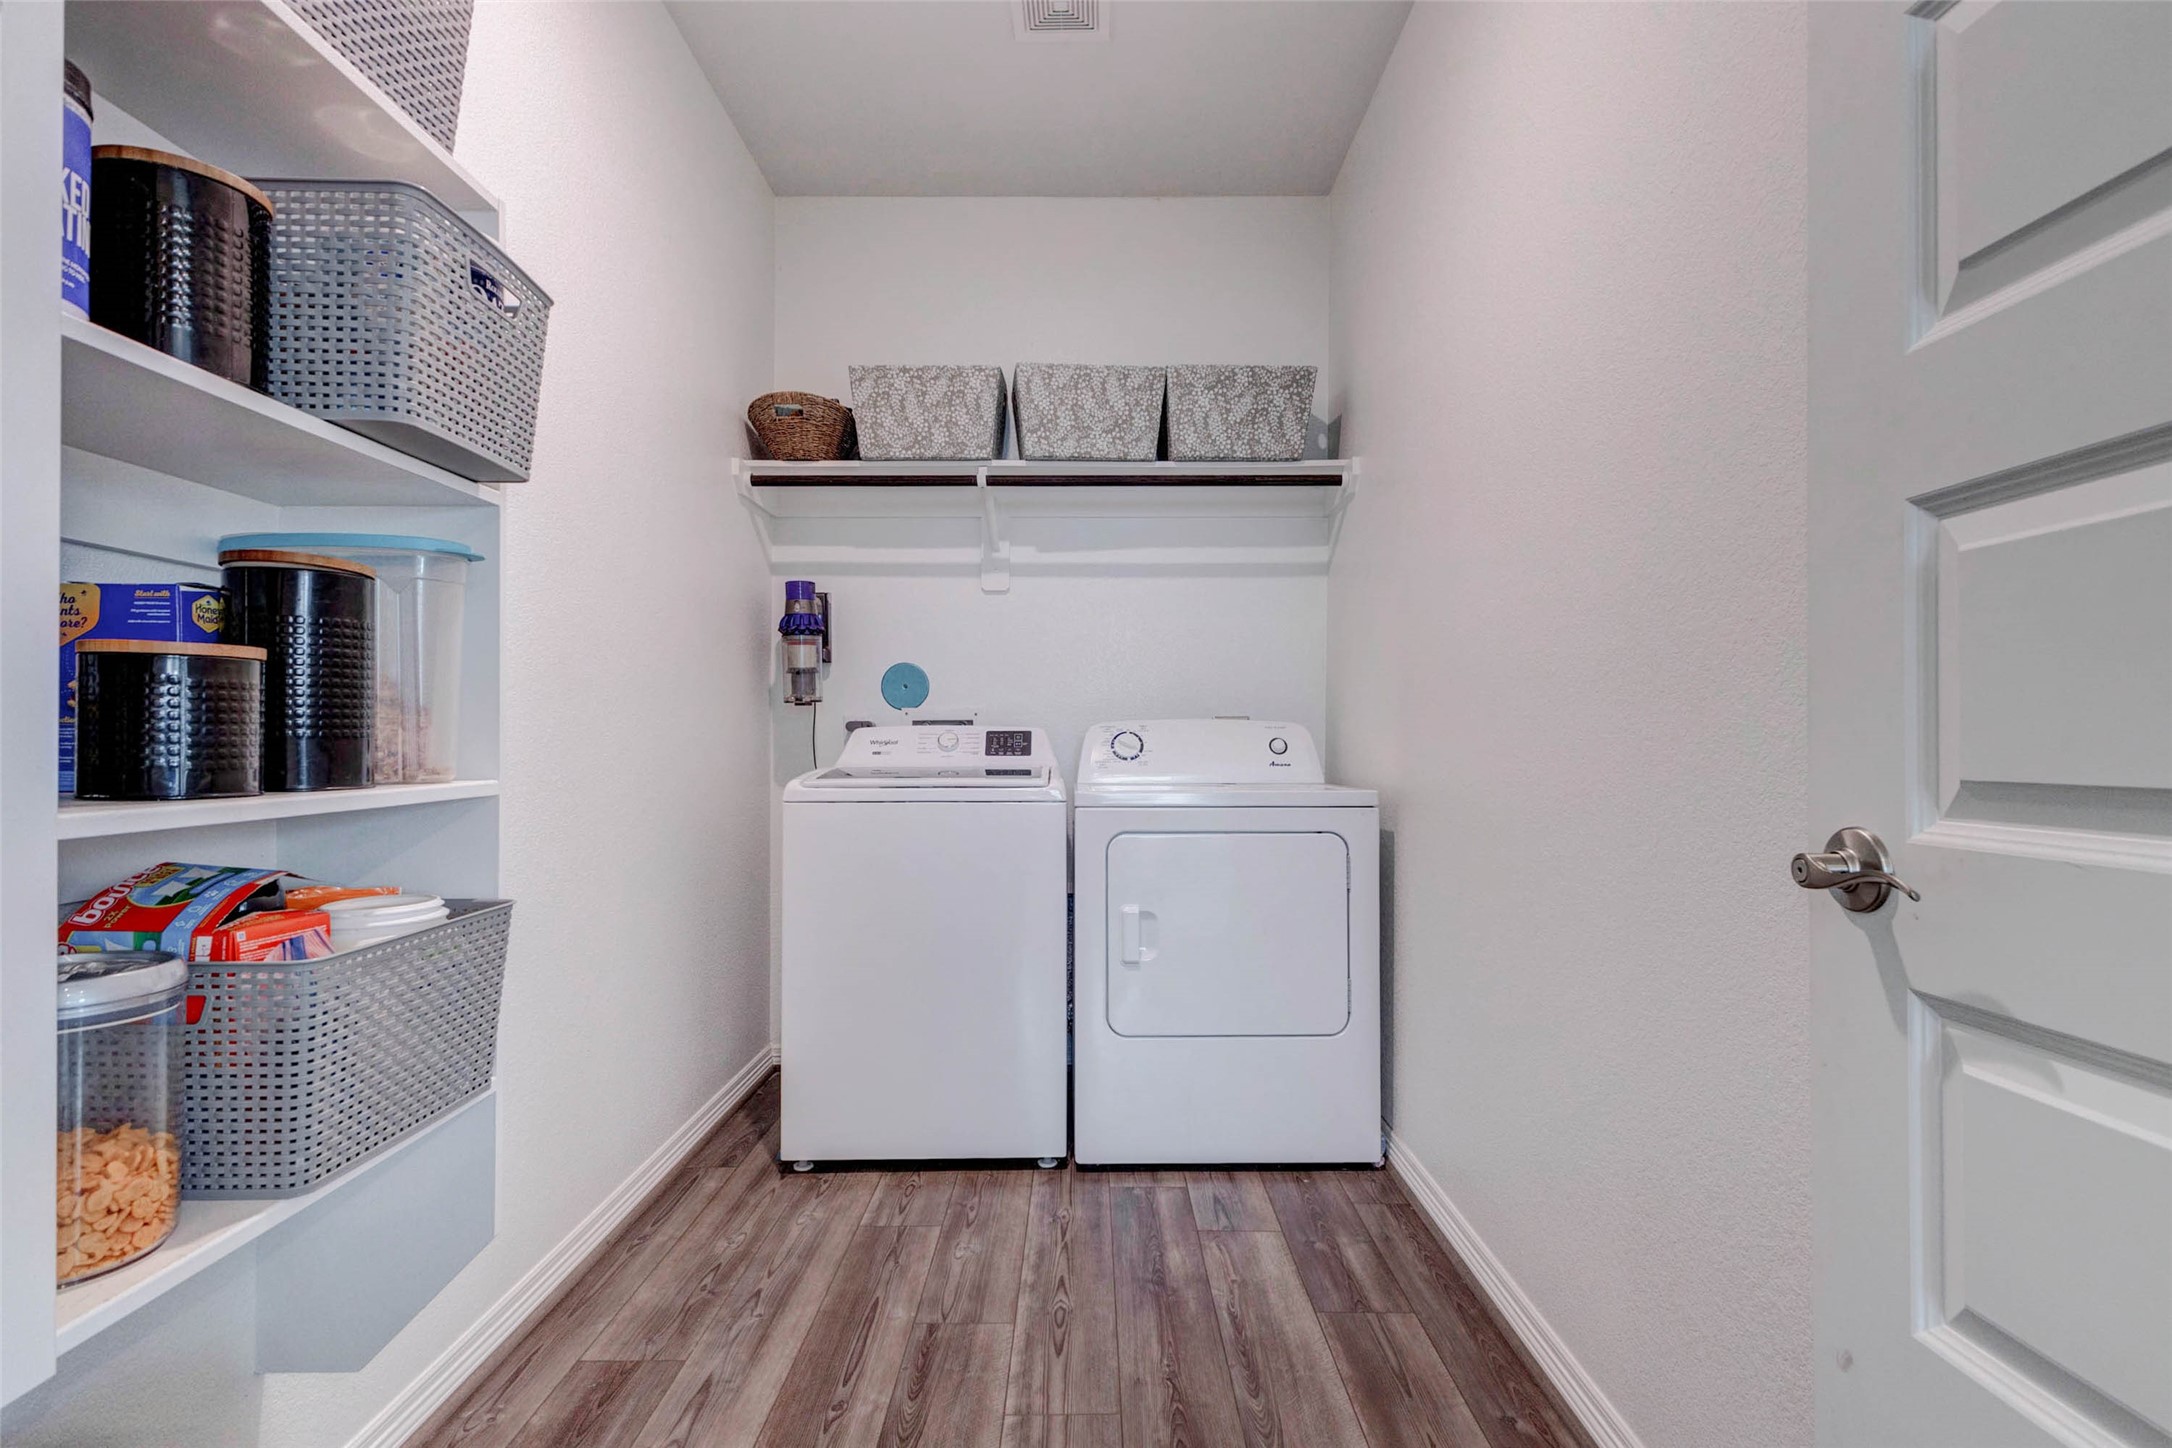
The dedicated laundry room offers generous space for full size side by side washer and dryer connections, overhead shelving for storage, and a built-in shelving unit on the side wall that doubles perfectly as a pantry or additional storage area to keep everyday essentials organized and within easy reach.
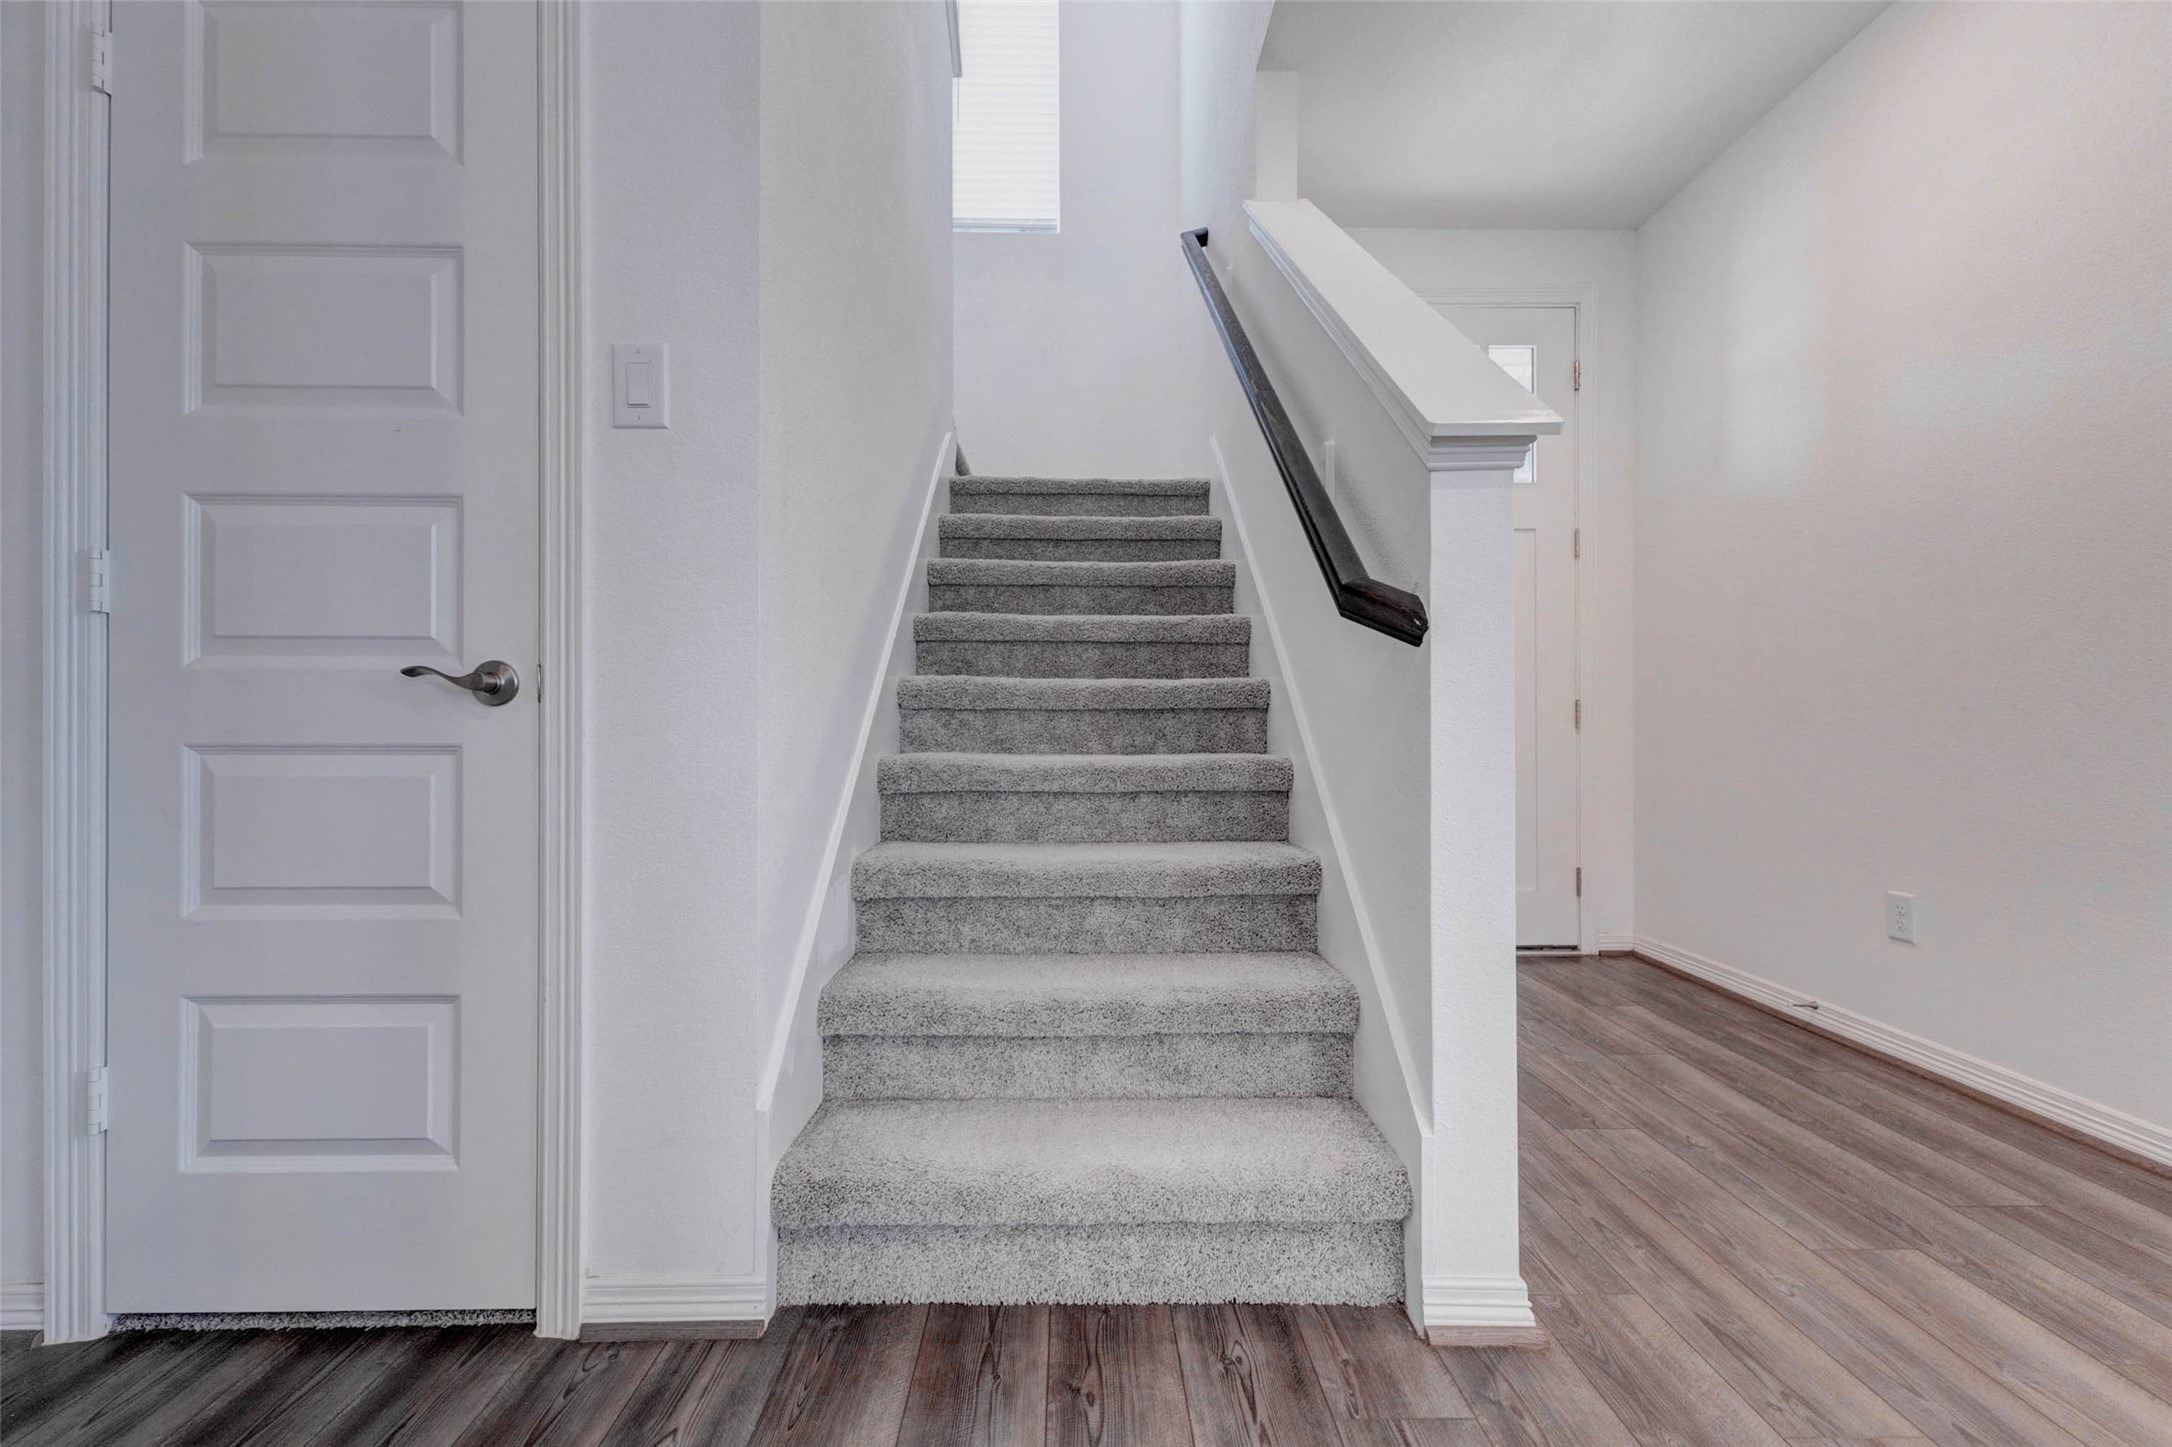
The carpeted staircase with its sleek dark handrail leads you to the second level of the home, where a game room and additional guest bedrooms await.
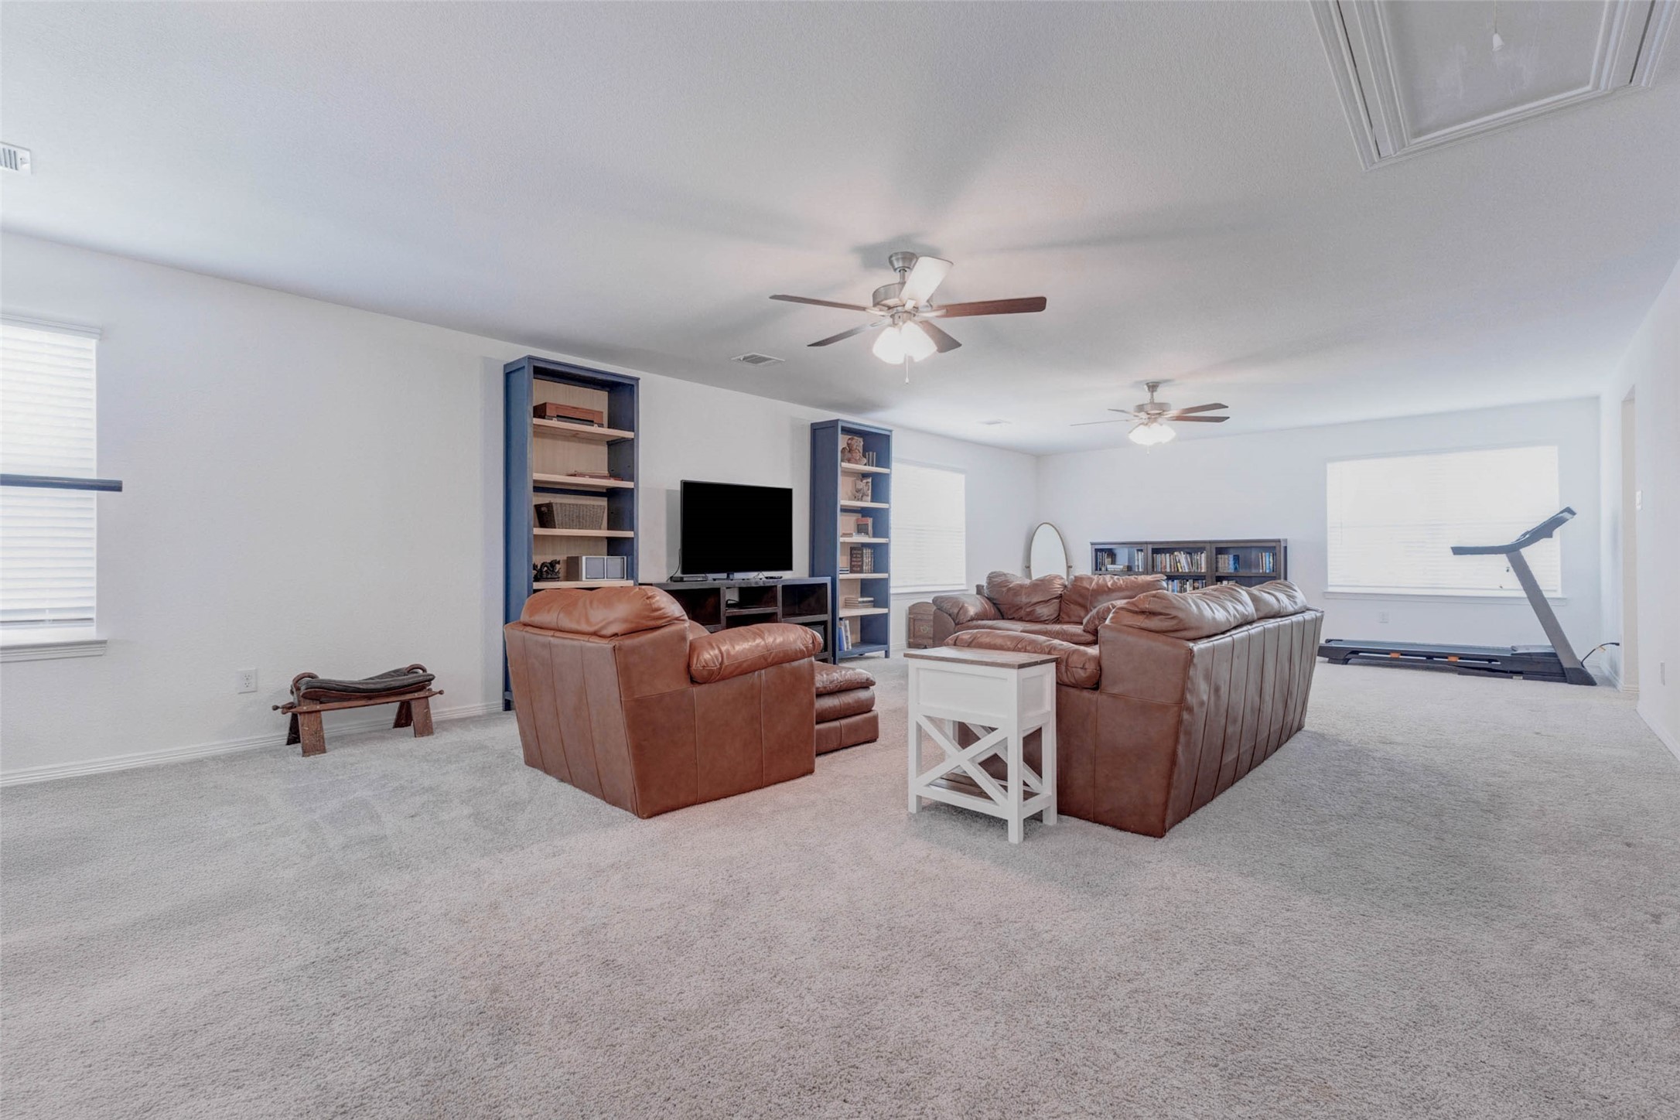
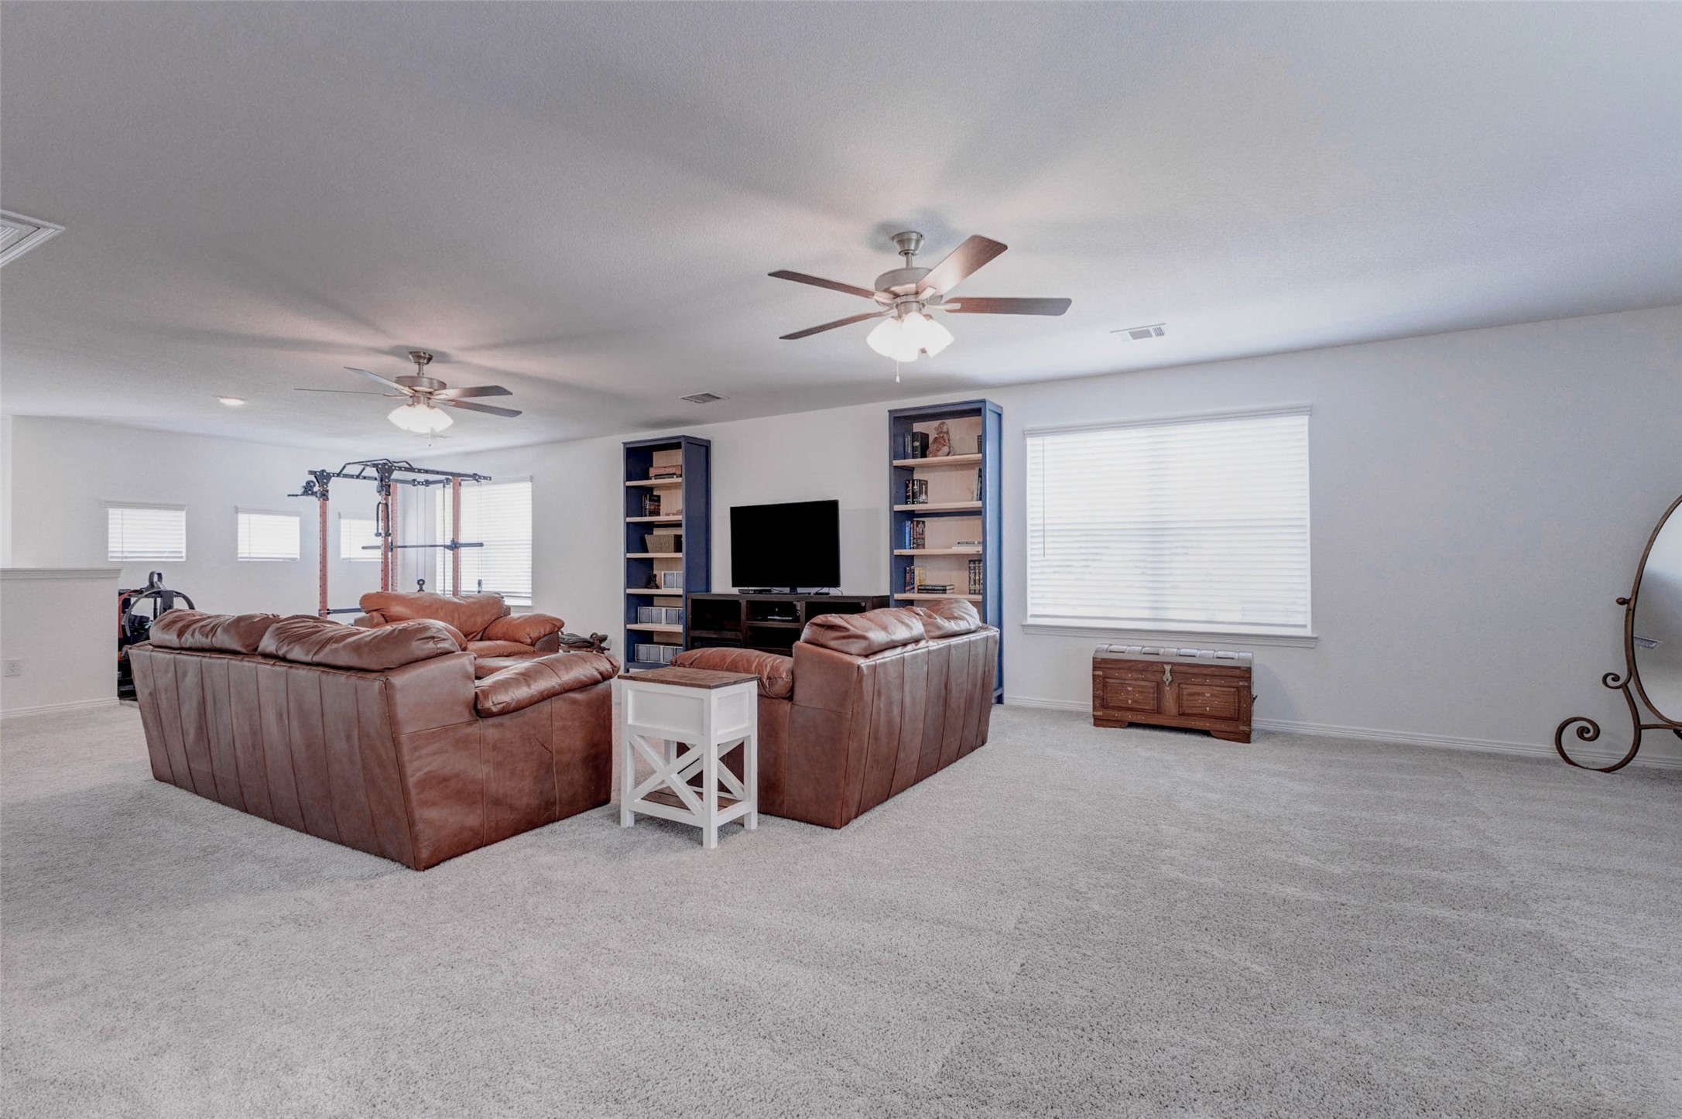
The expansive upstairs game room offers endless possibilities, with plush carpet, dual ceiling fans, and an abundance of natural light streaming in from multiple windows.
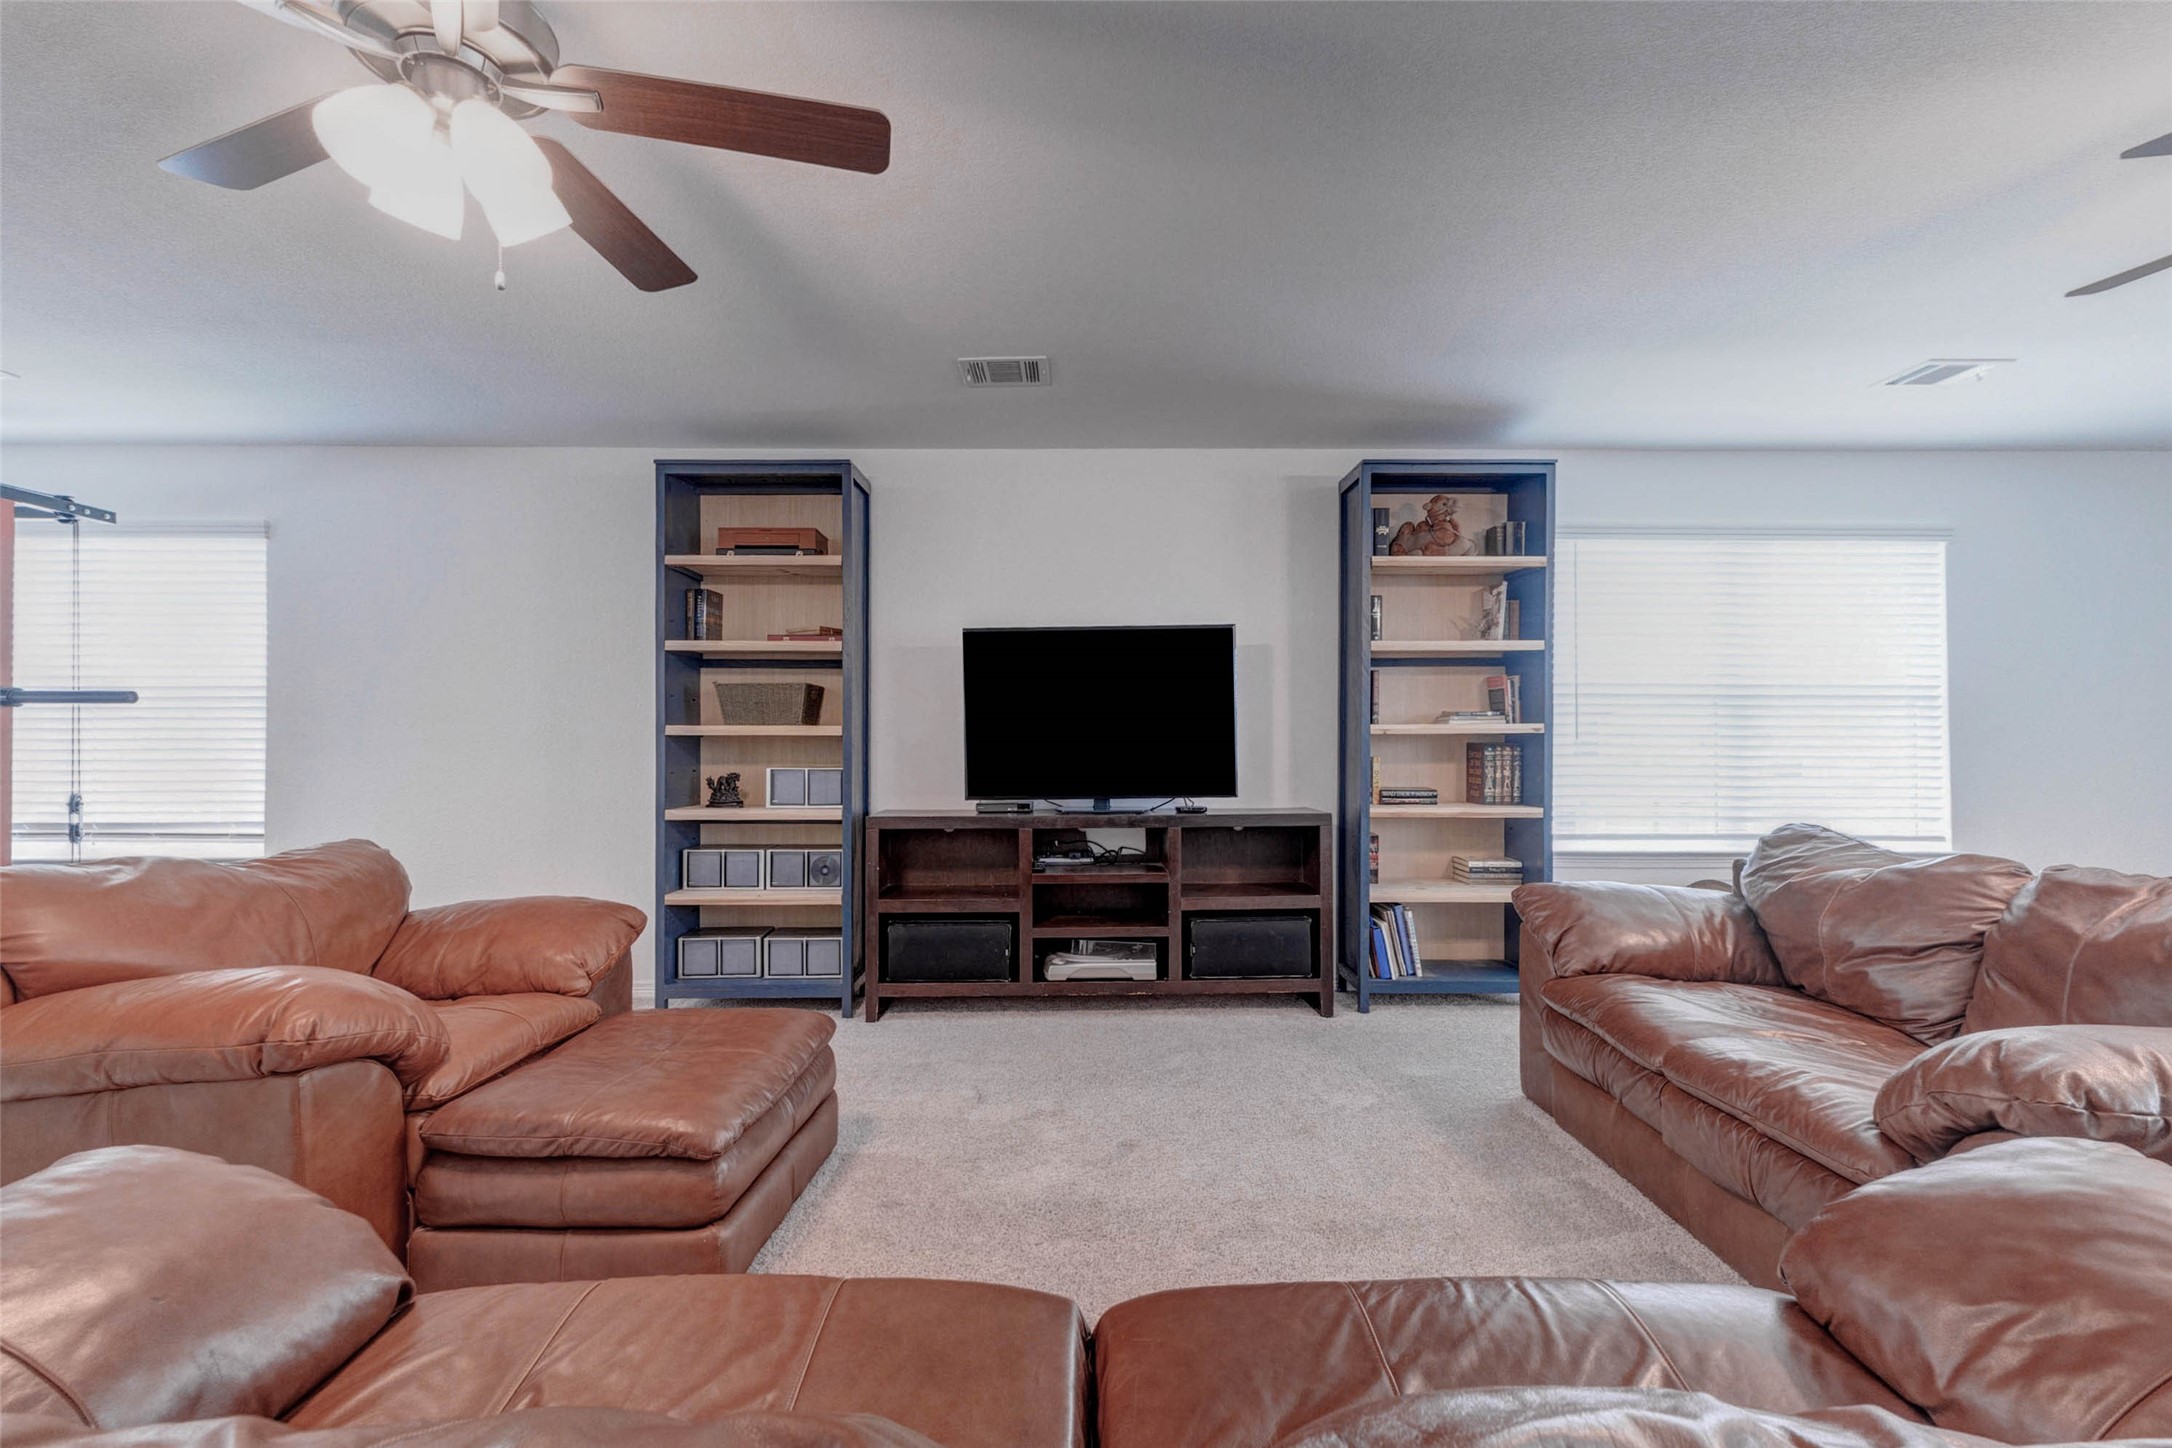
Flanked by two windows that fill the room with natural light, the game room features a generous media wall perfectly sized for a large screen television and entertainment setup, making this space an ideal destination for movie nights, gaming, or relaxing with family.
Whether you envision a media room, play space, home gym, or all of the above, this generously sized space has more than enough room to make it your own.
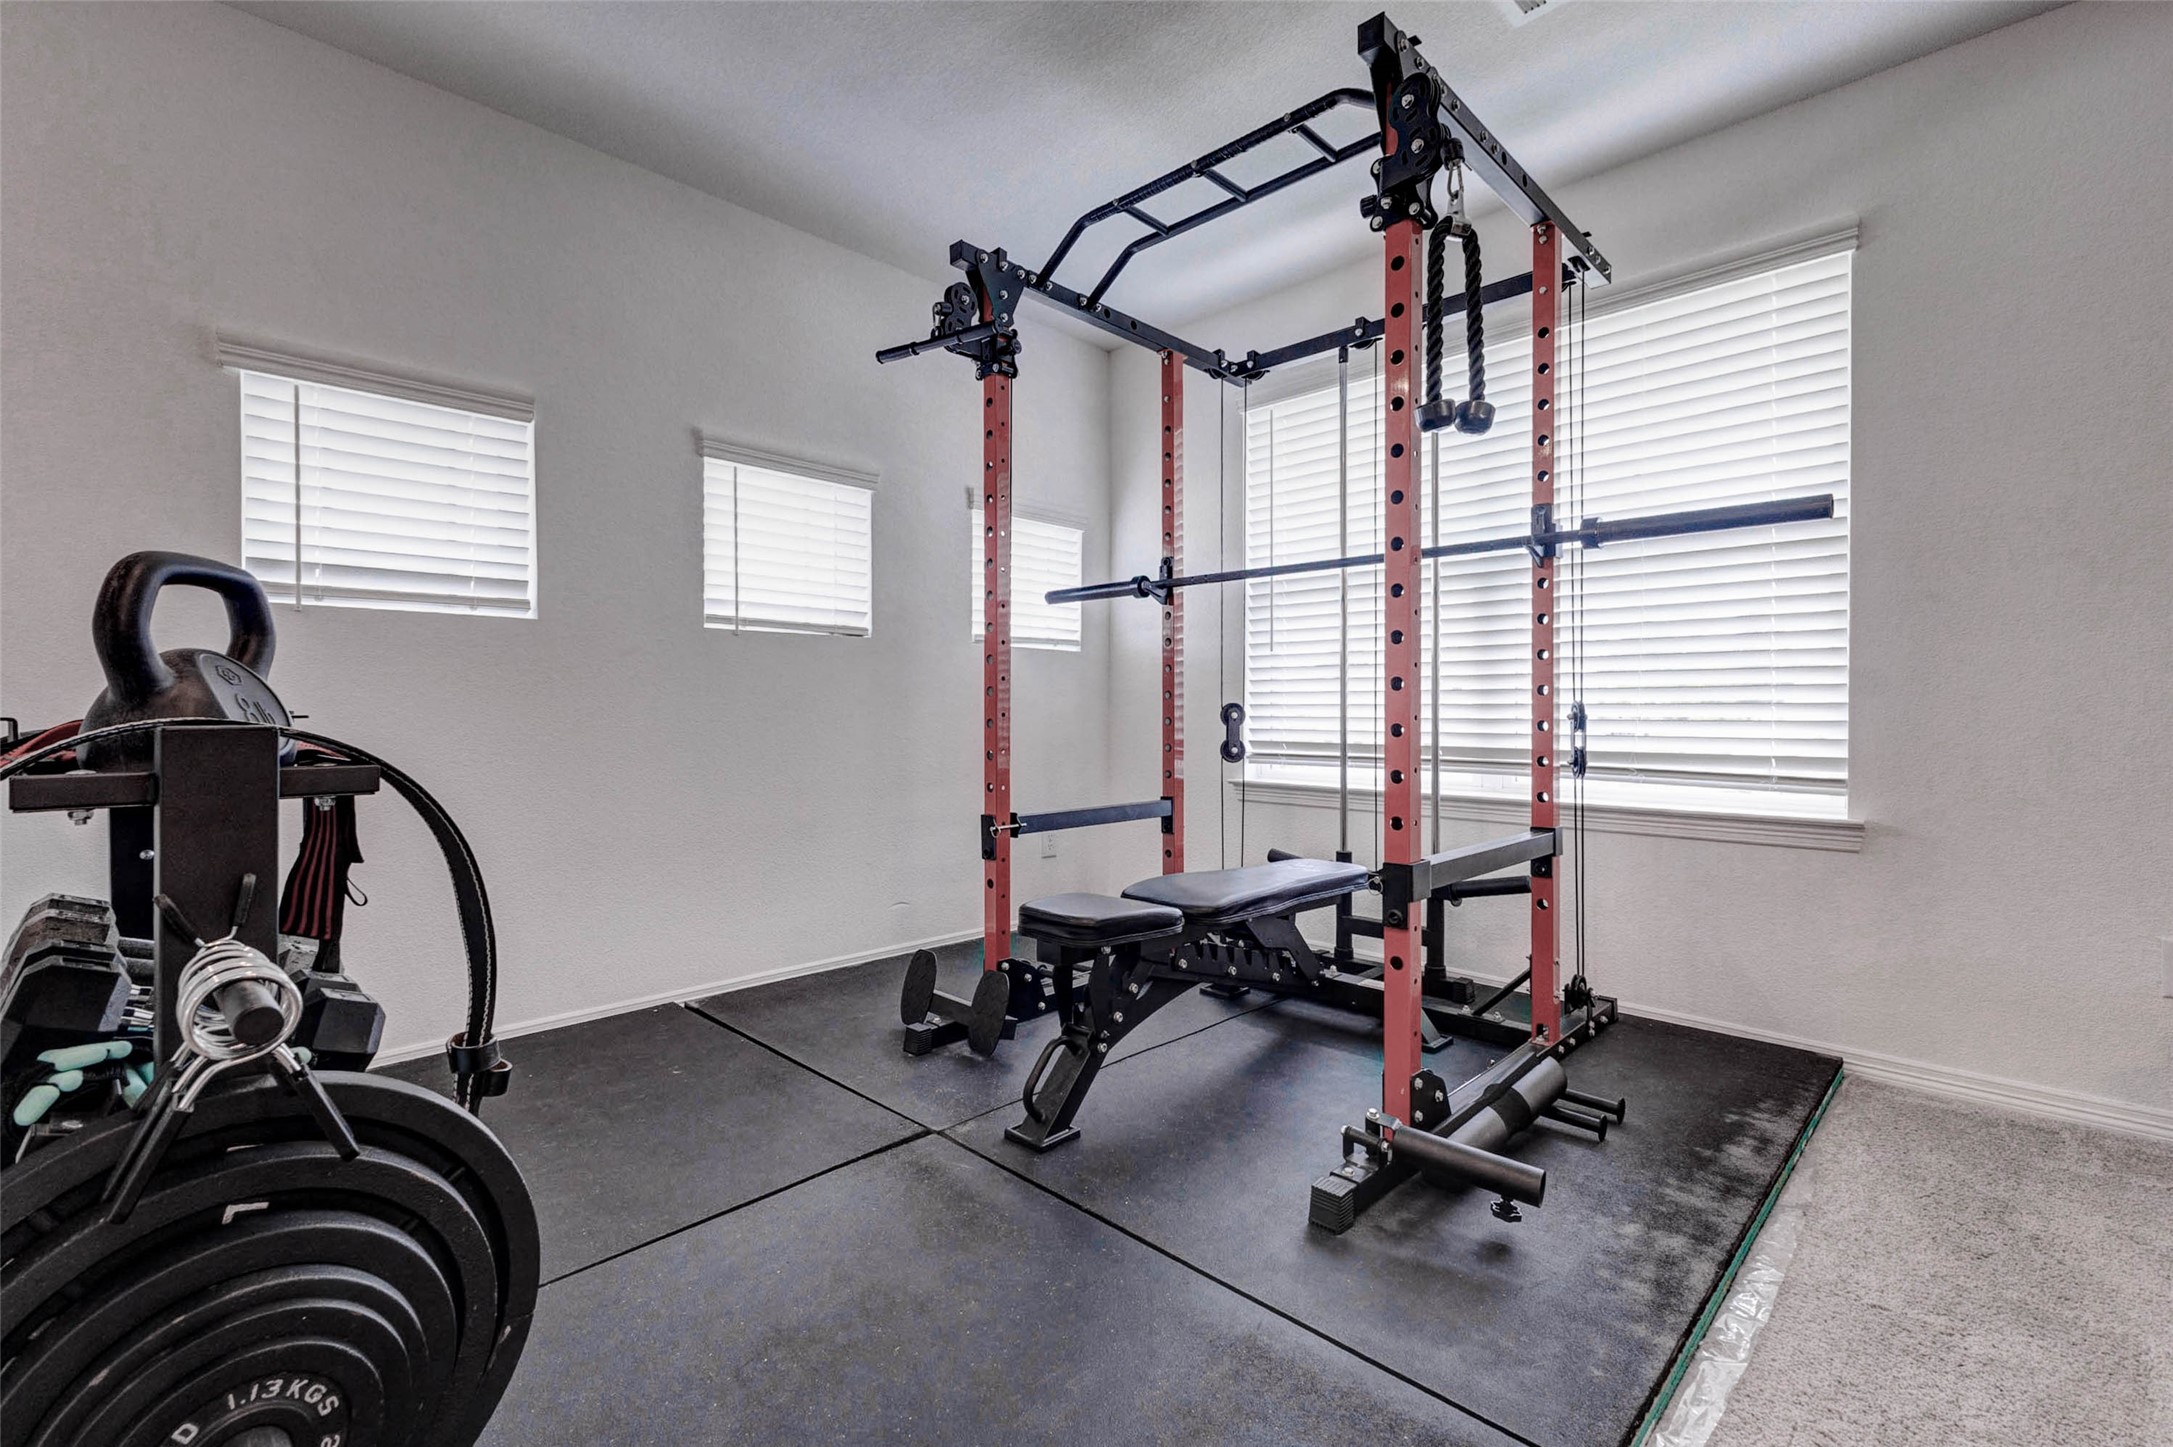
This bonus area off the game room is currently being used as a home gym, but the possibilities are truly endless. With multiple windows providing ample natural light, the space could easily be transformed into a study, a dedicated gaming setup, or whatever best suits your lifestyle. The sheer size of this combined game room space is one of the most impressive features this home has to offer.
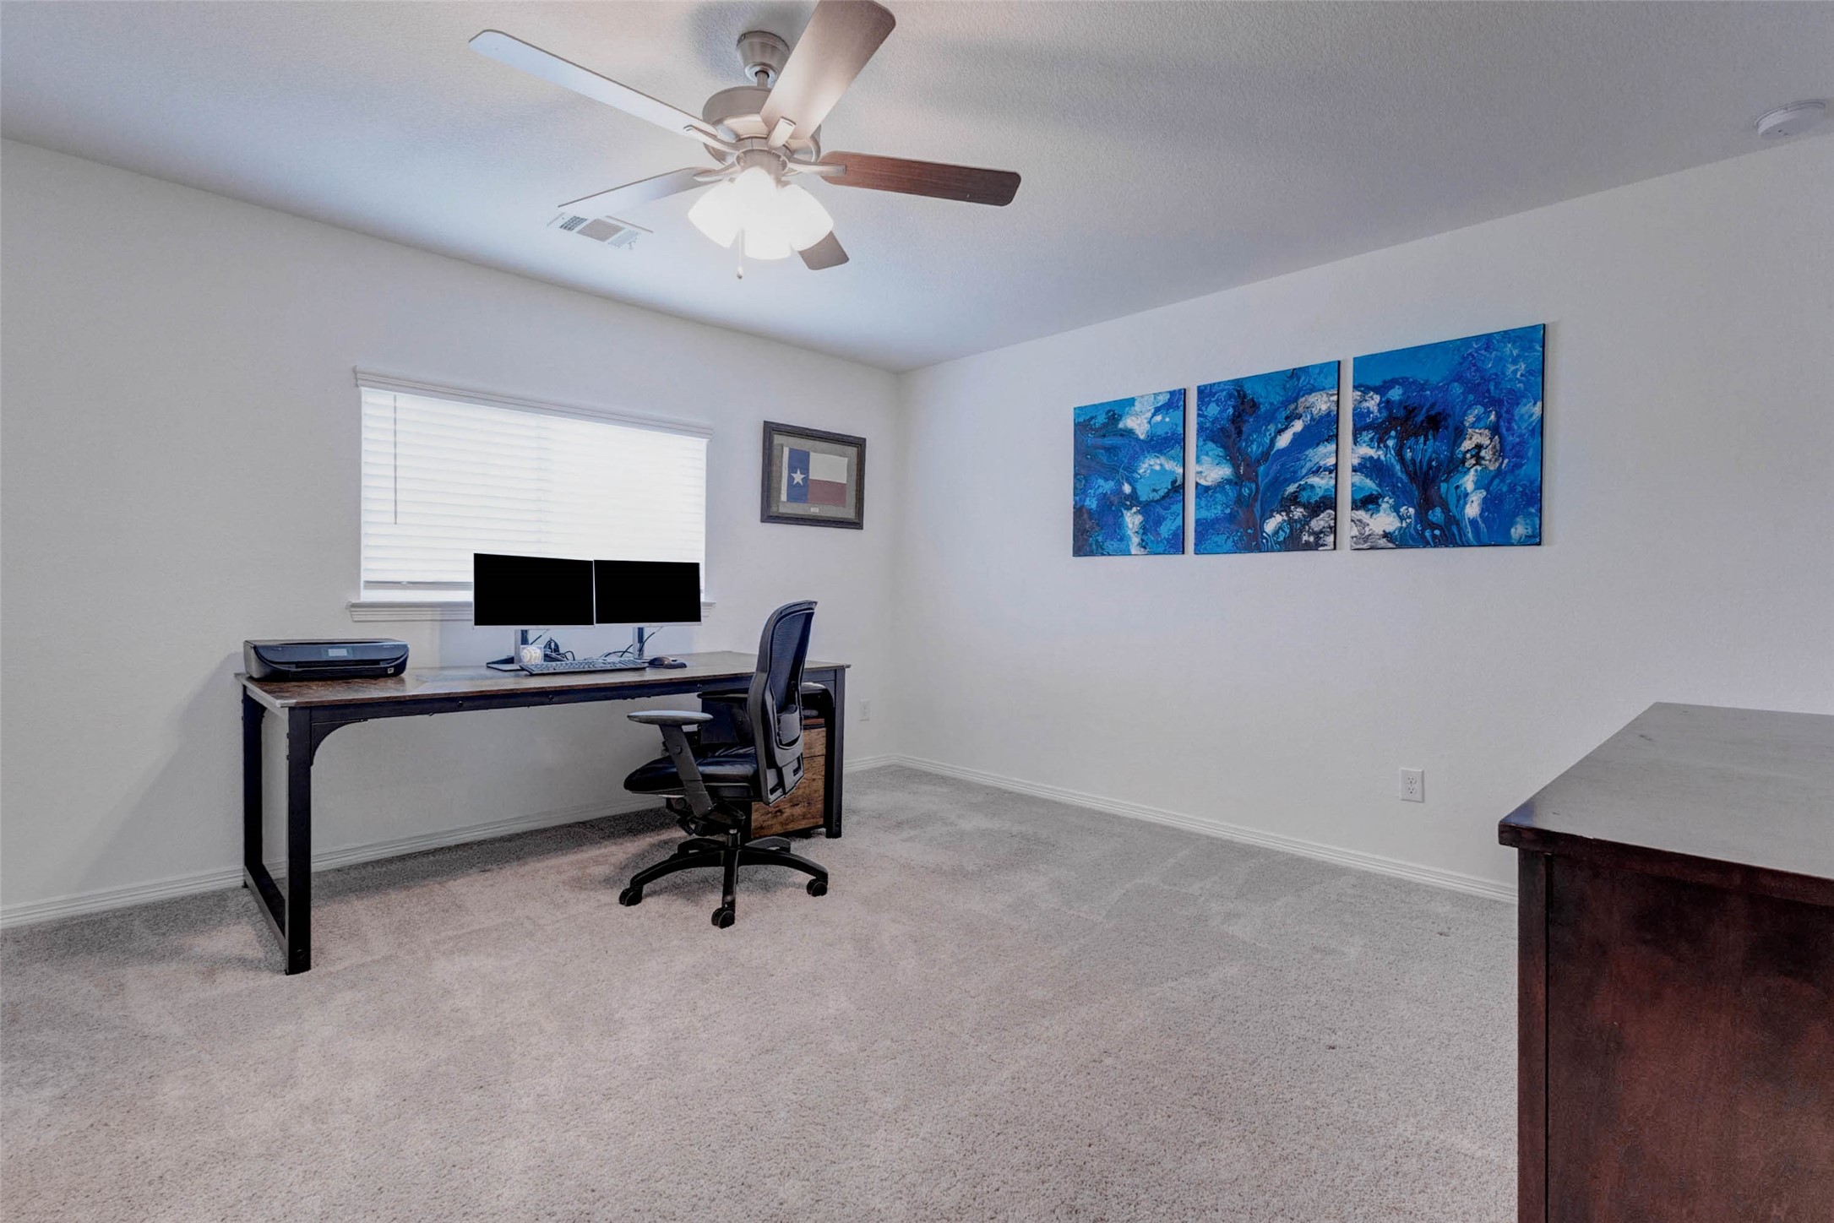
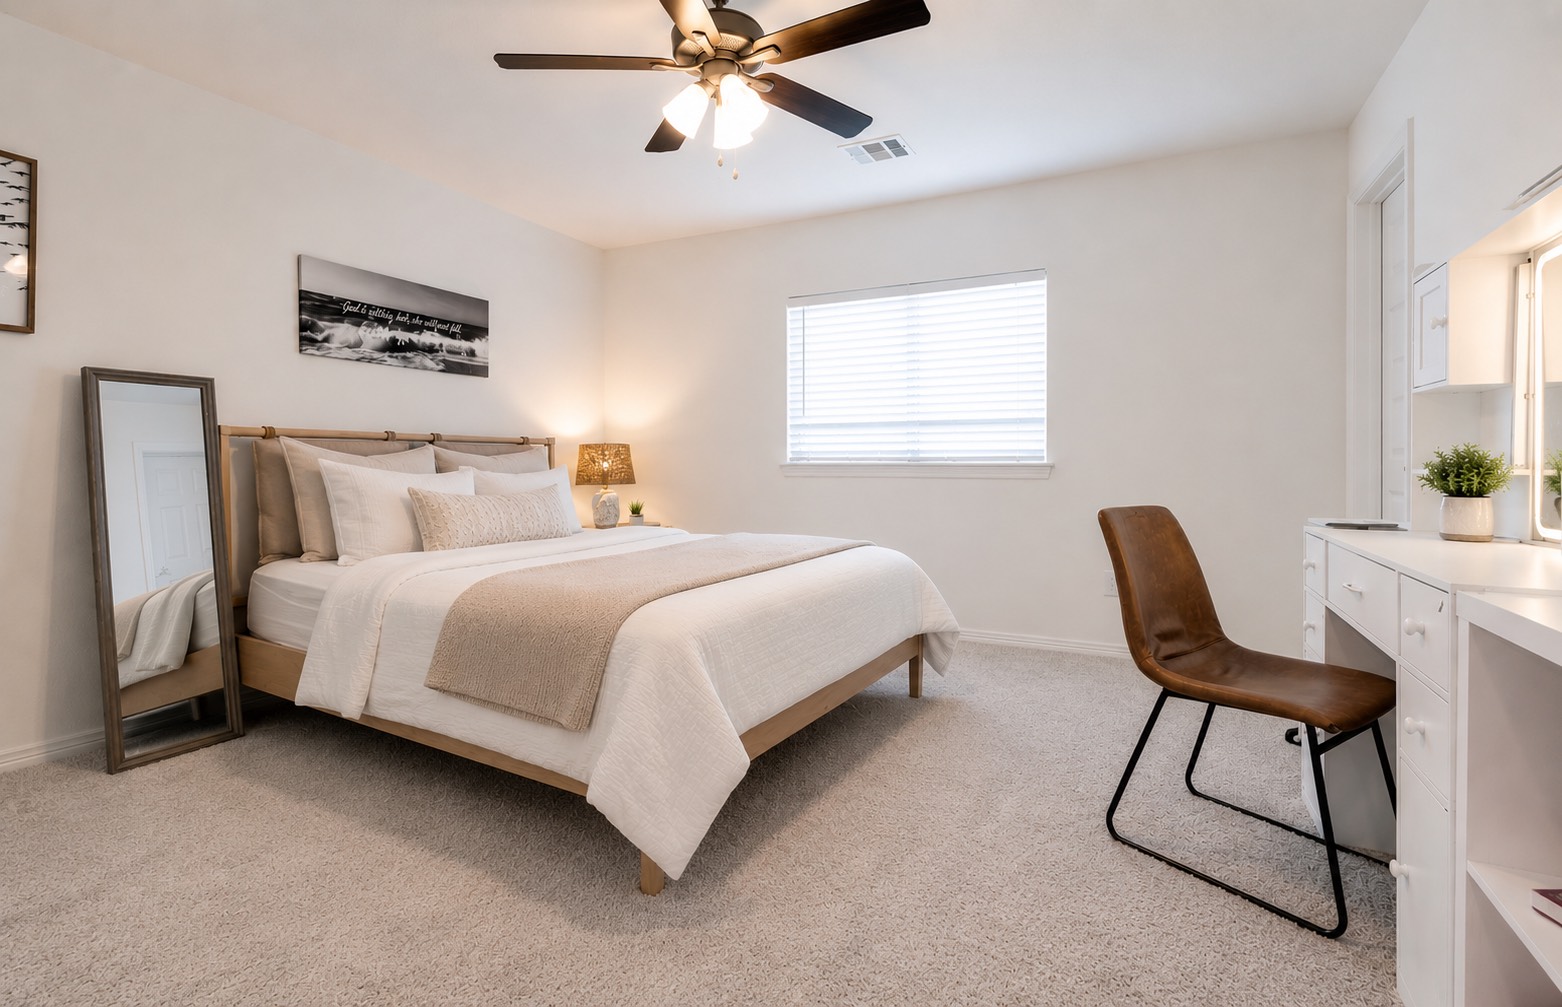
The first of three upstairs guest bedrooms is a versatile and well-appointed space, currently serving as a home office. Plush carpet, a ceiling fan, and a large window filling the room with natural light make it equally well suited as a bedroom, study, or flex space to fit your needs.
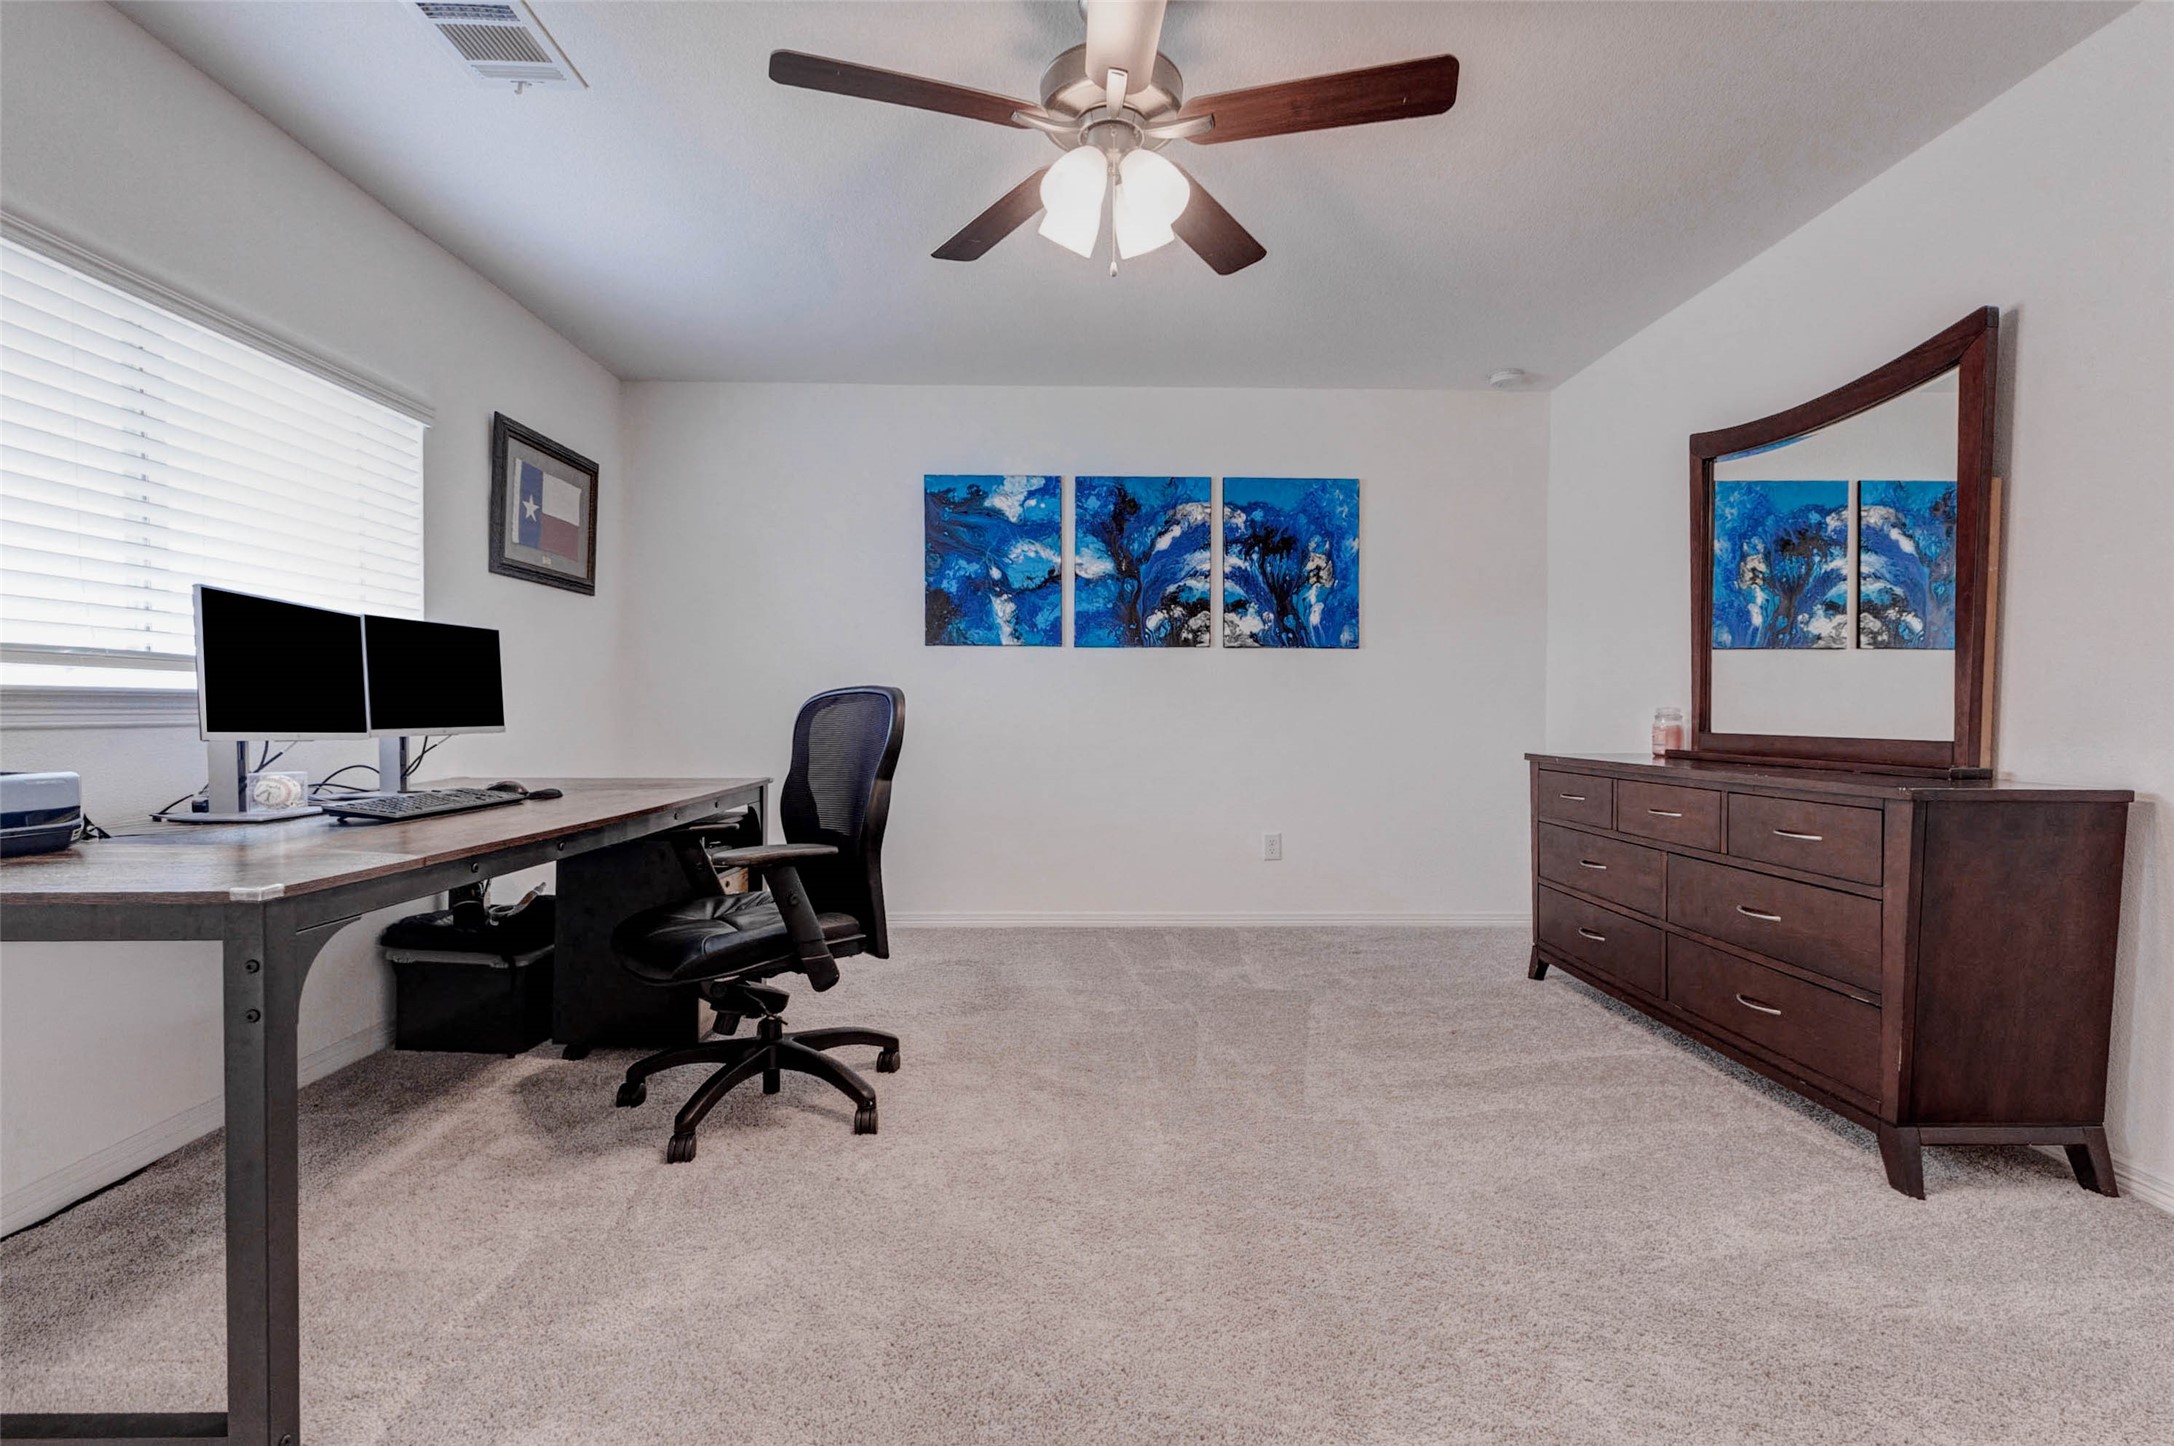
This second view of the bedroom showcases just how spacious the room truly is, with plenty of floor space to comfortably accommodate a full bedroom suite alongside a dedicated work or study area.
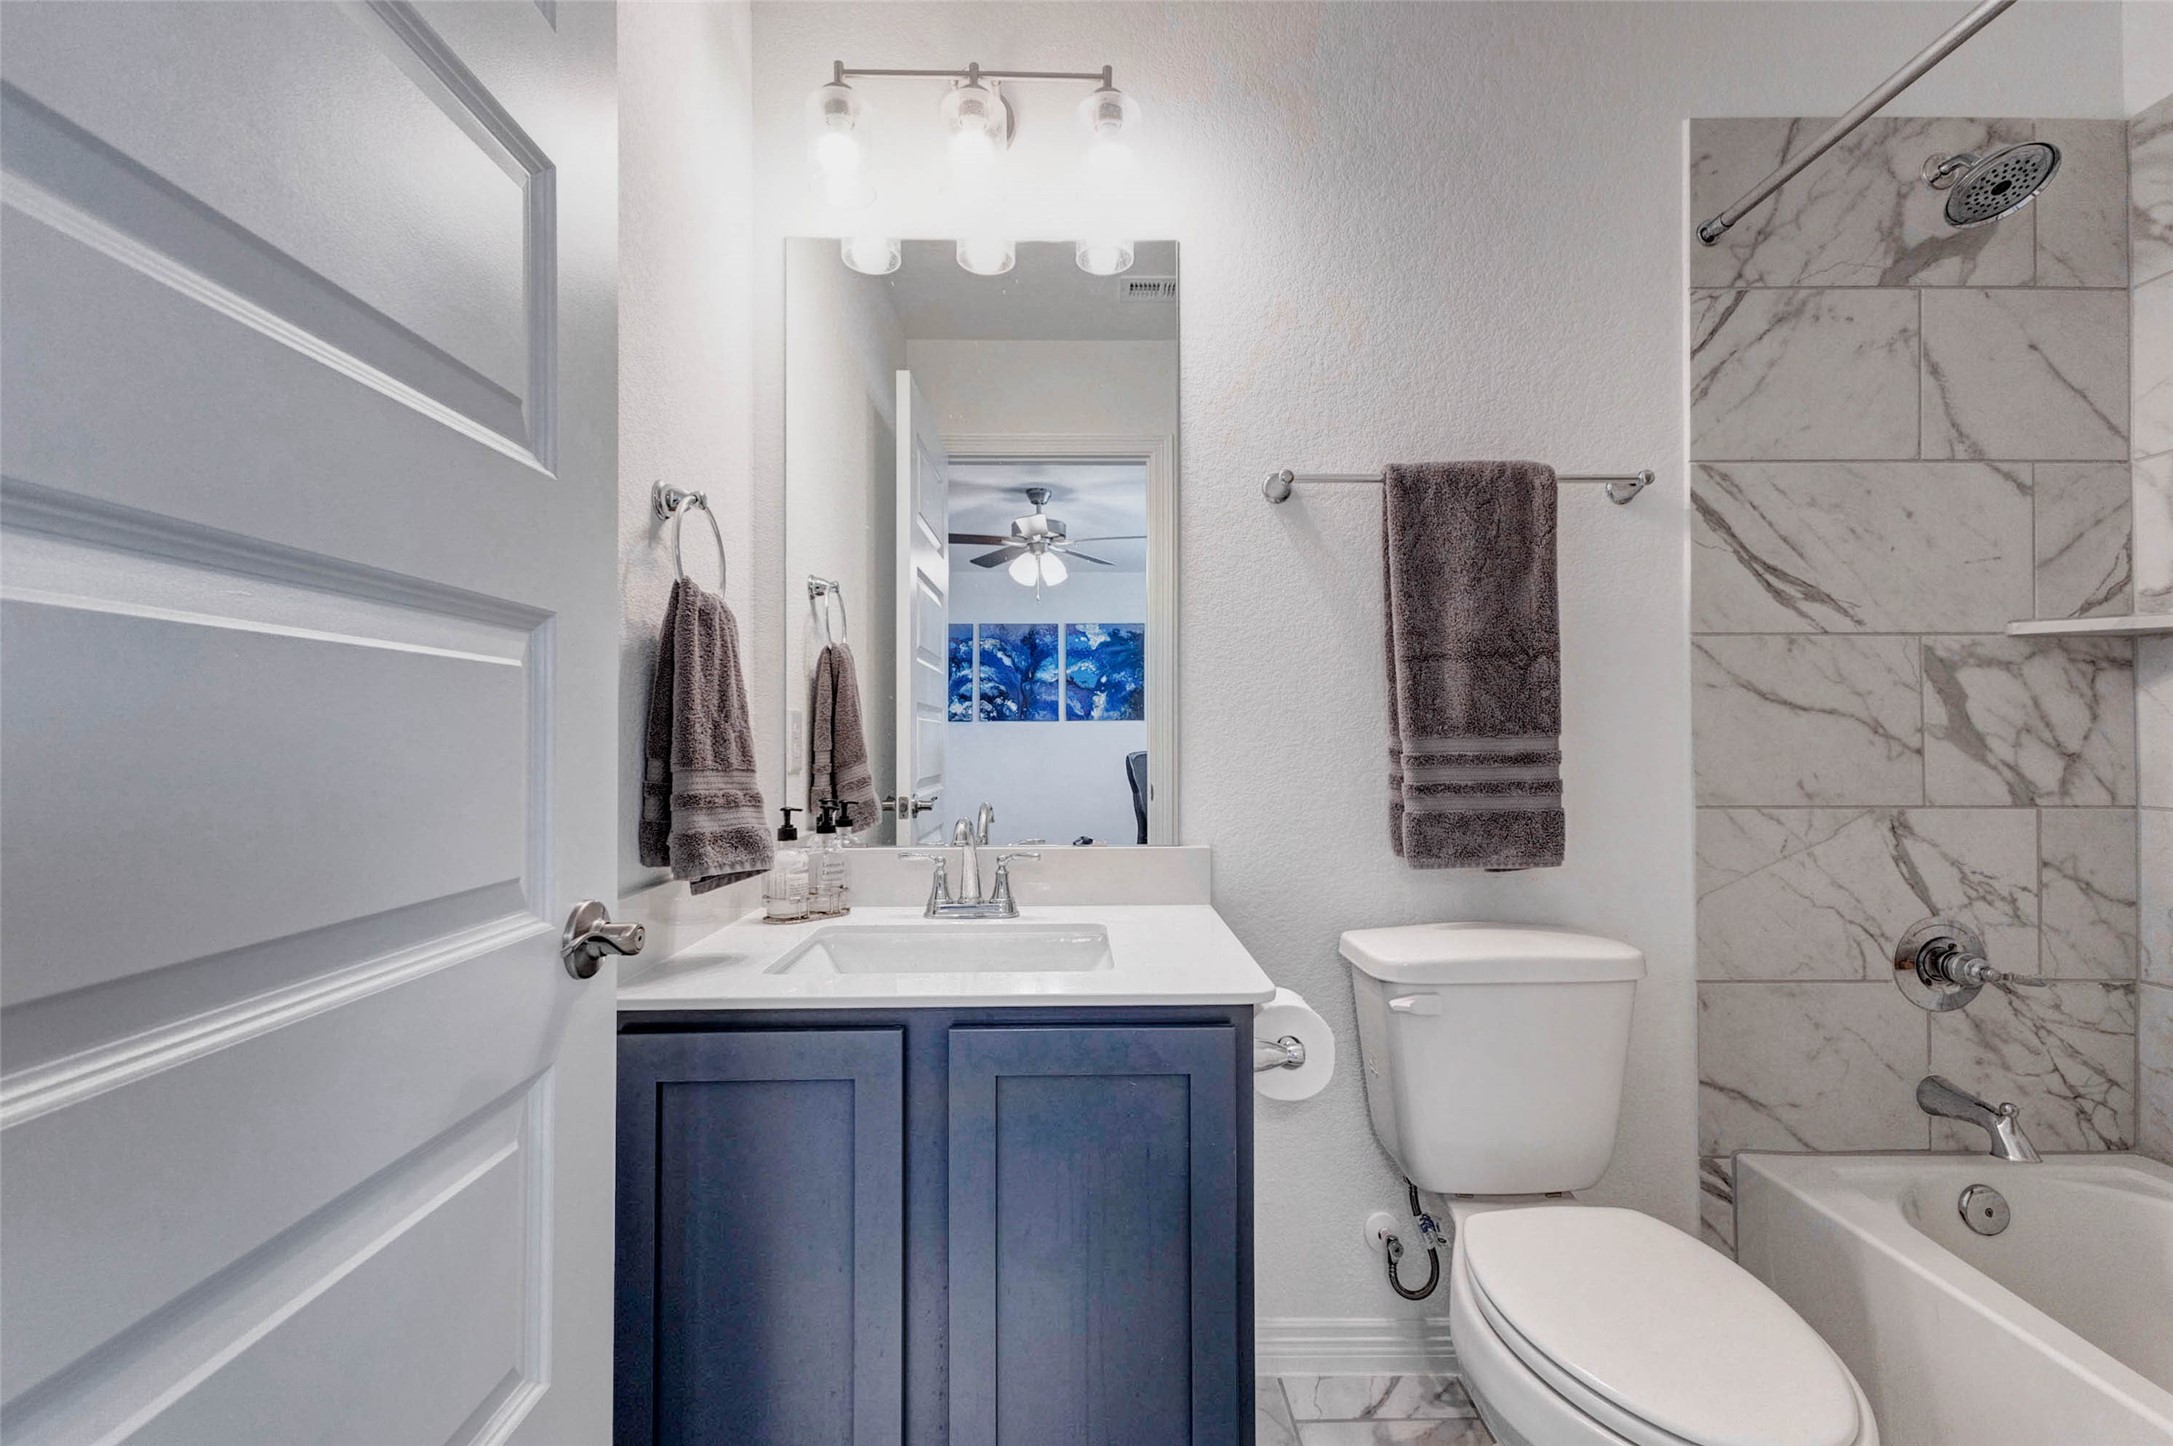
The full guest bathroom is beautifully appointed with the same bold blue cabinetry and crisp white countertop found throughout the home, complemented by upgraded lighting fixtures and a tub and shower combination with a stunning marbled look tile surround.
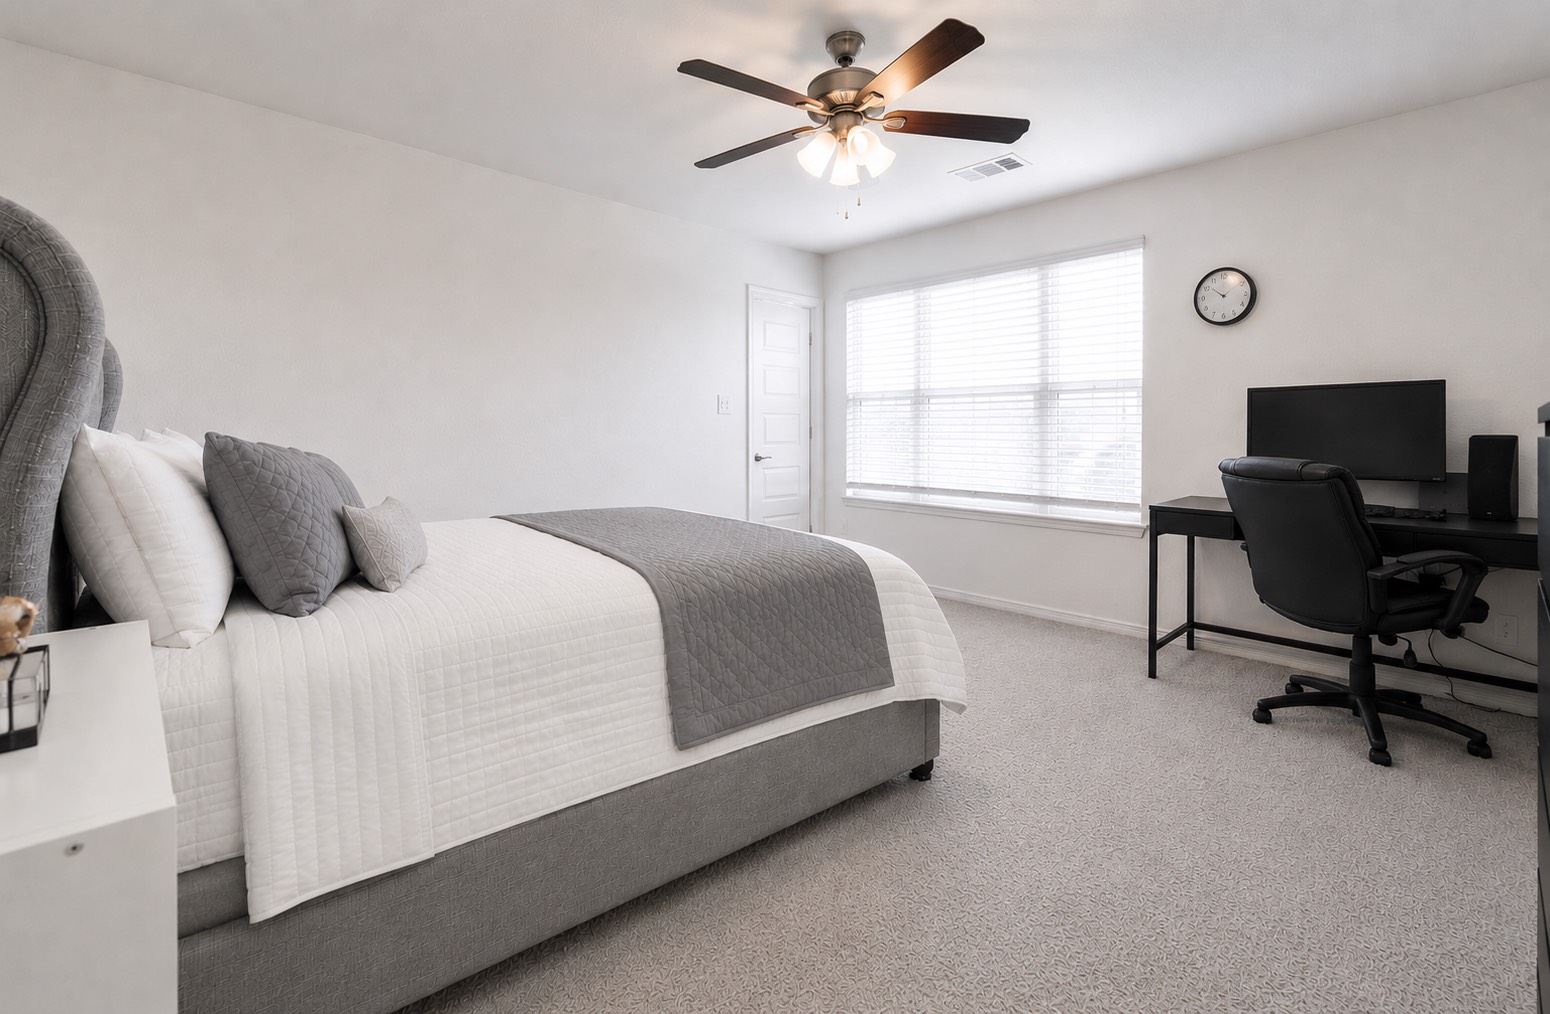
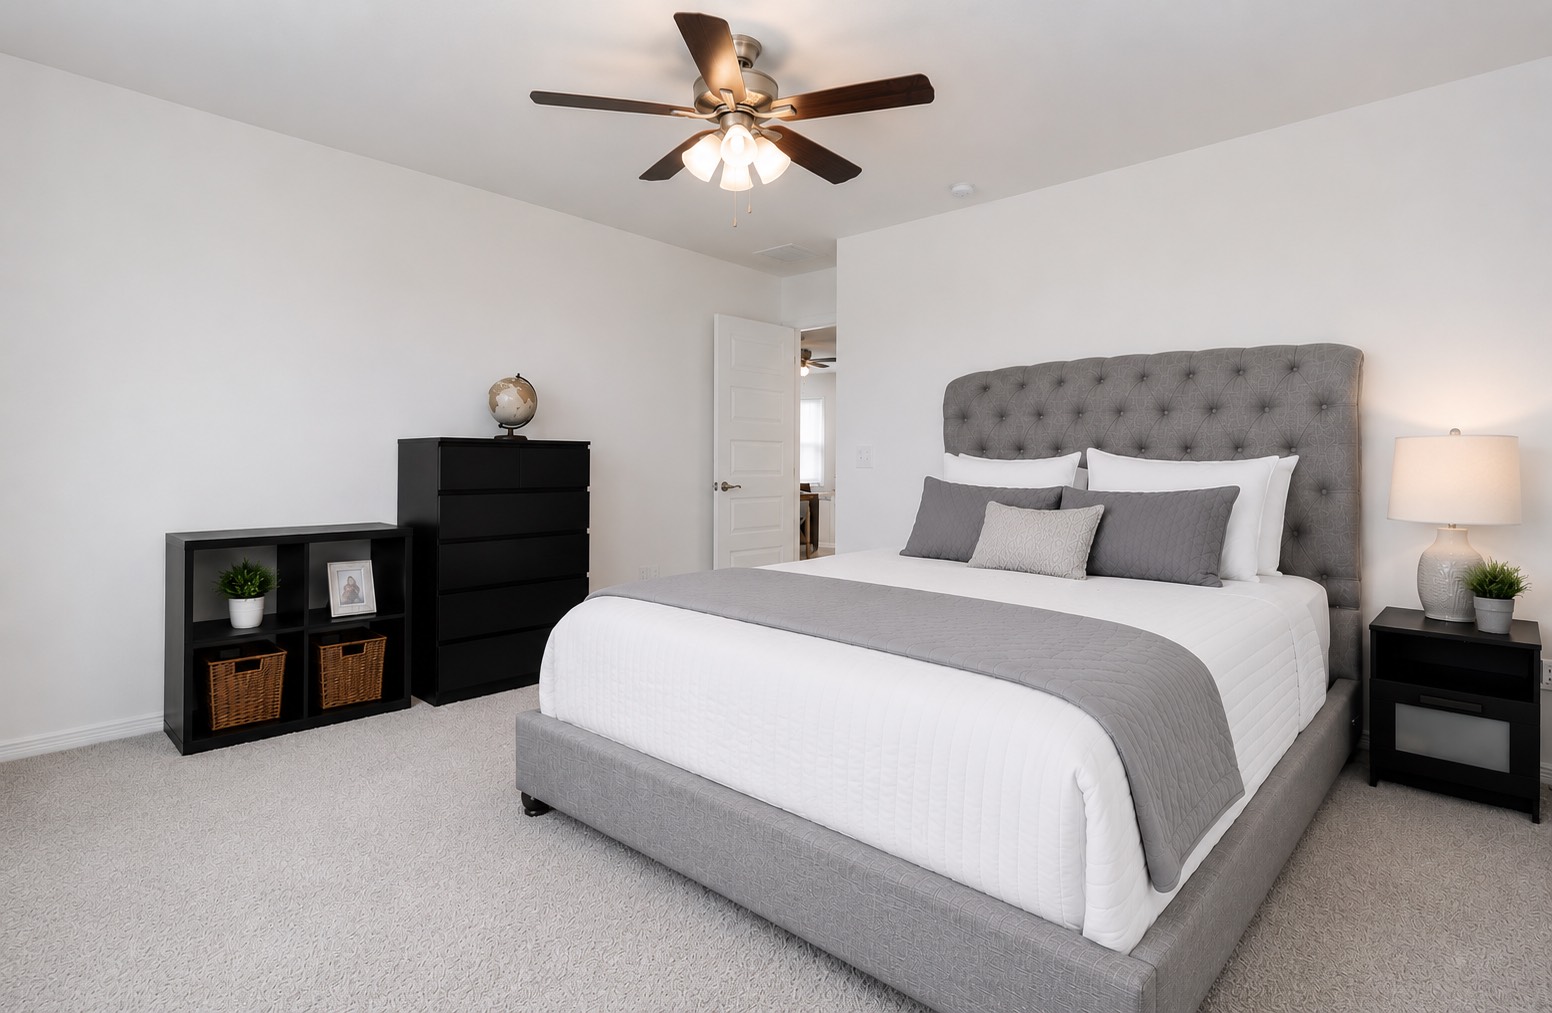
Guest bedroom number two is a generously sized room featuring plush carpet, a ceiling fan, and a large window that brings in plenty of natural light.
There is ample space to comfortably fit a queen or king size bed alongside additional furniture, making it a welcoming retreat for family or guests.
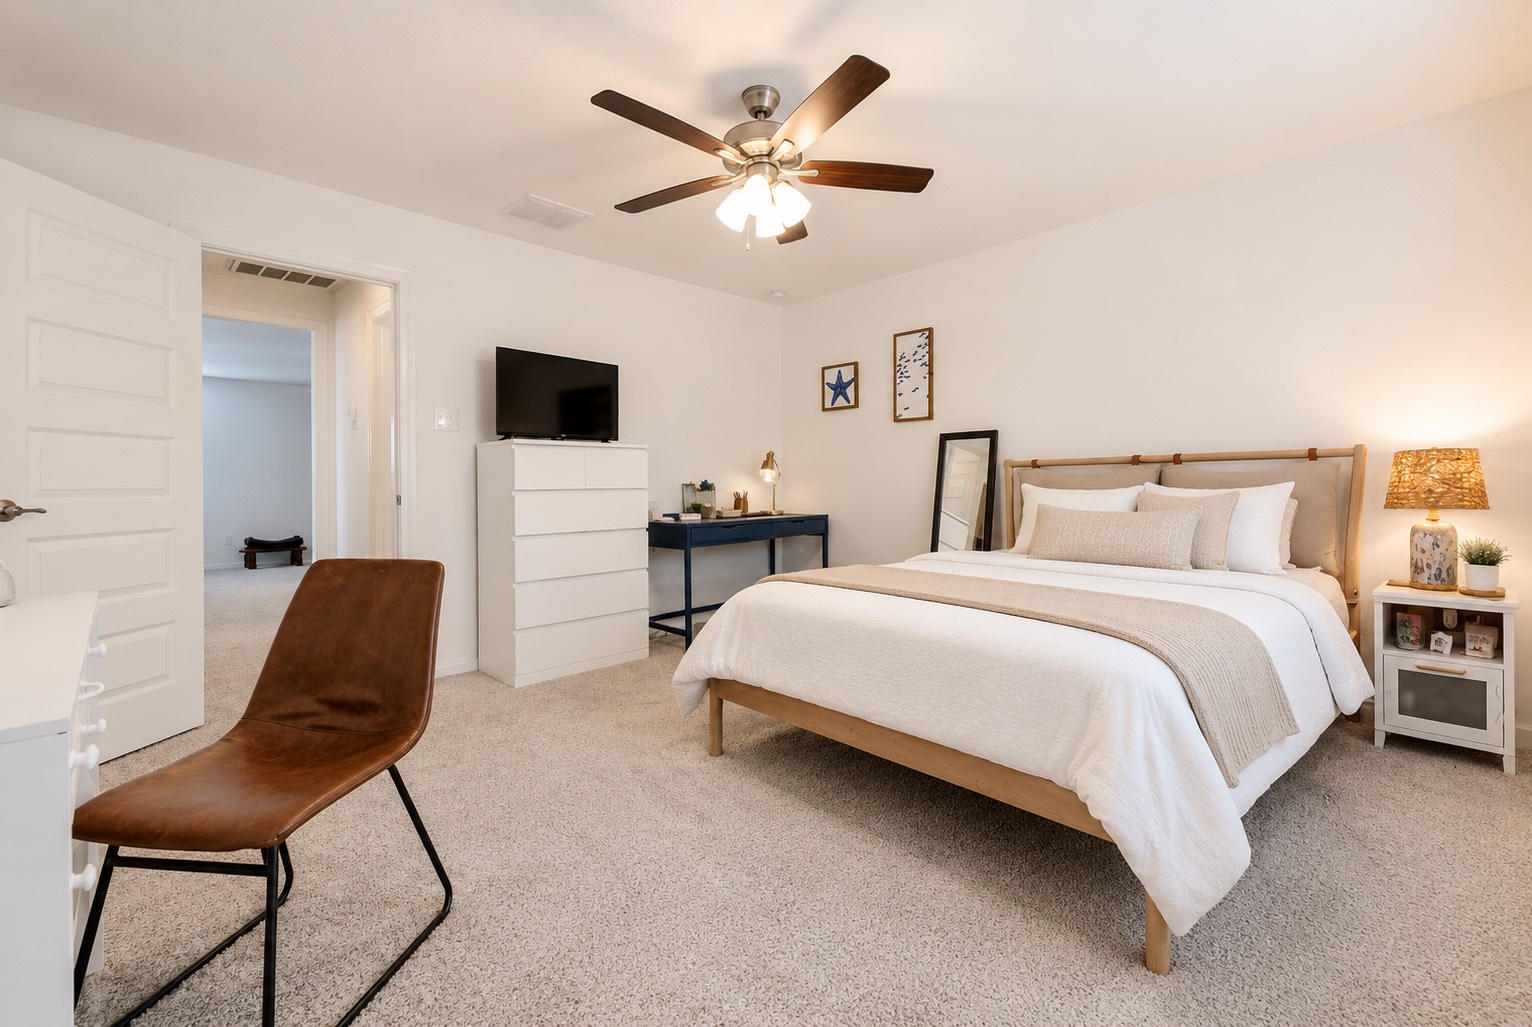
This alternate view of the fourth bedroom further illustrates the generous floor space and comfortable layout, with direct access to the hallway and game room just beyond the door.
The room offers more than enough space to personalize and make your own.
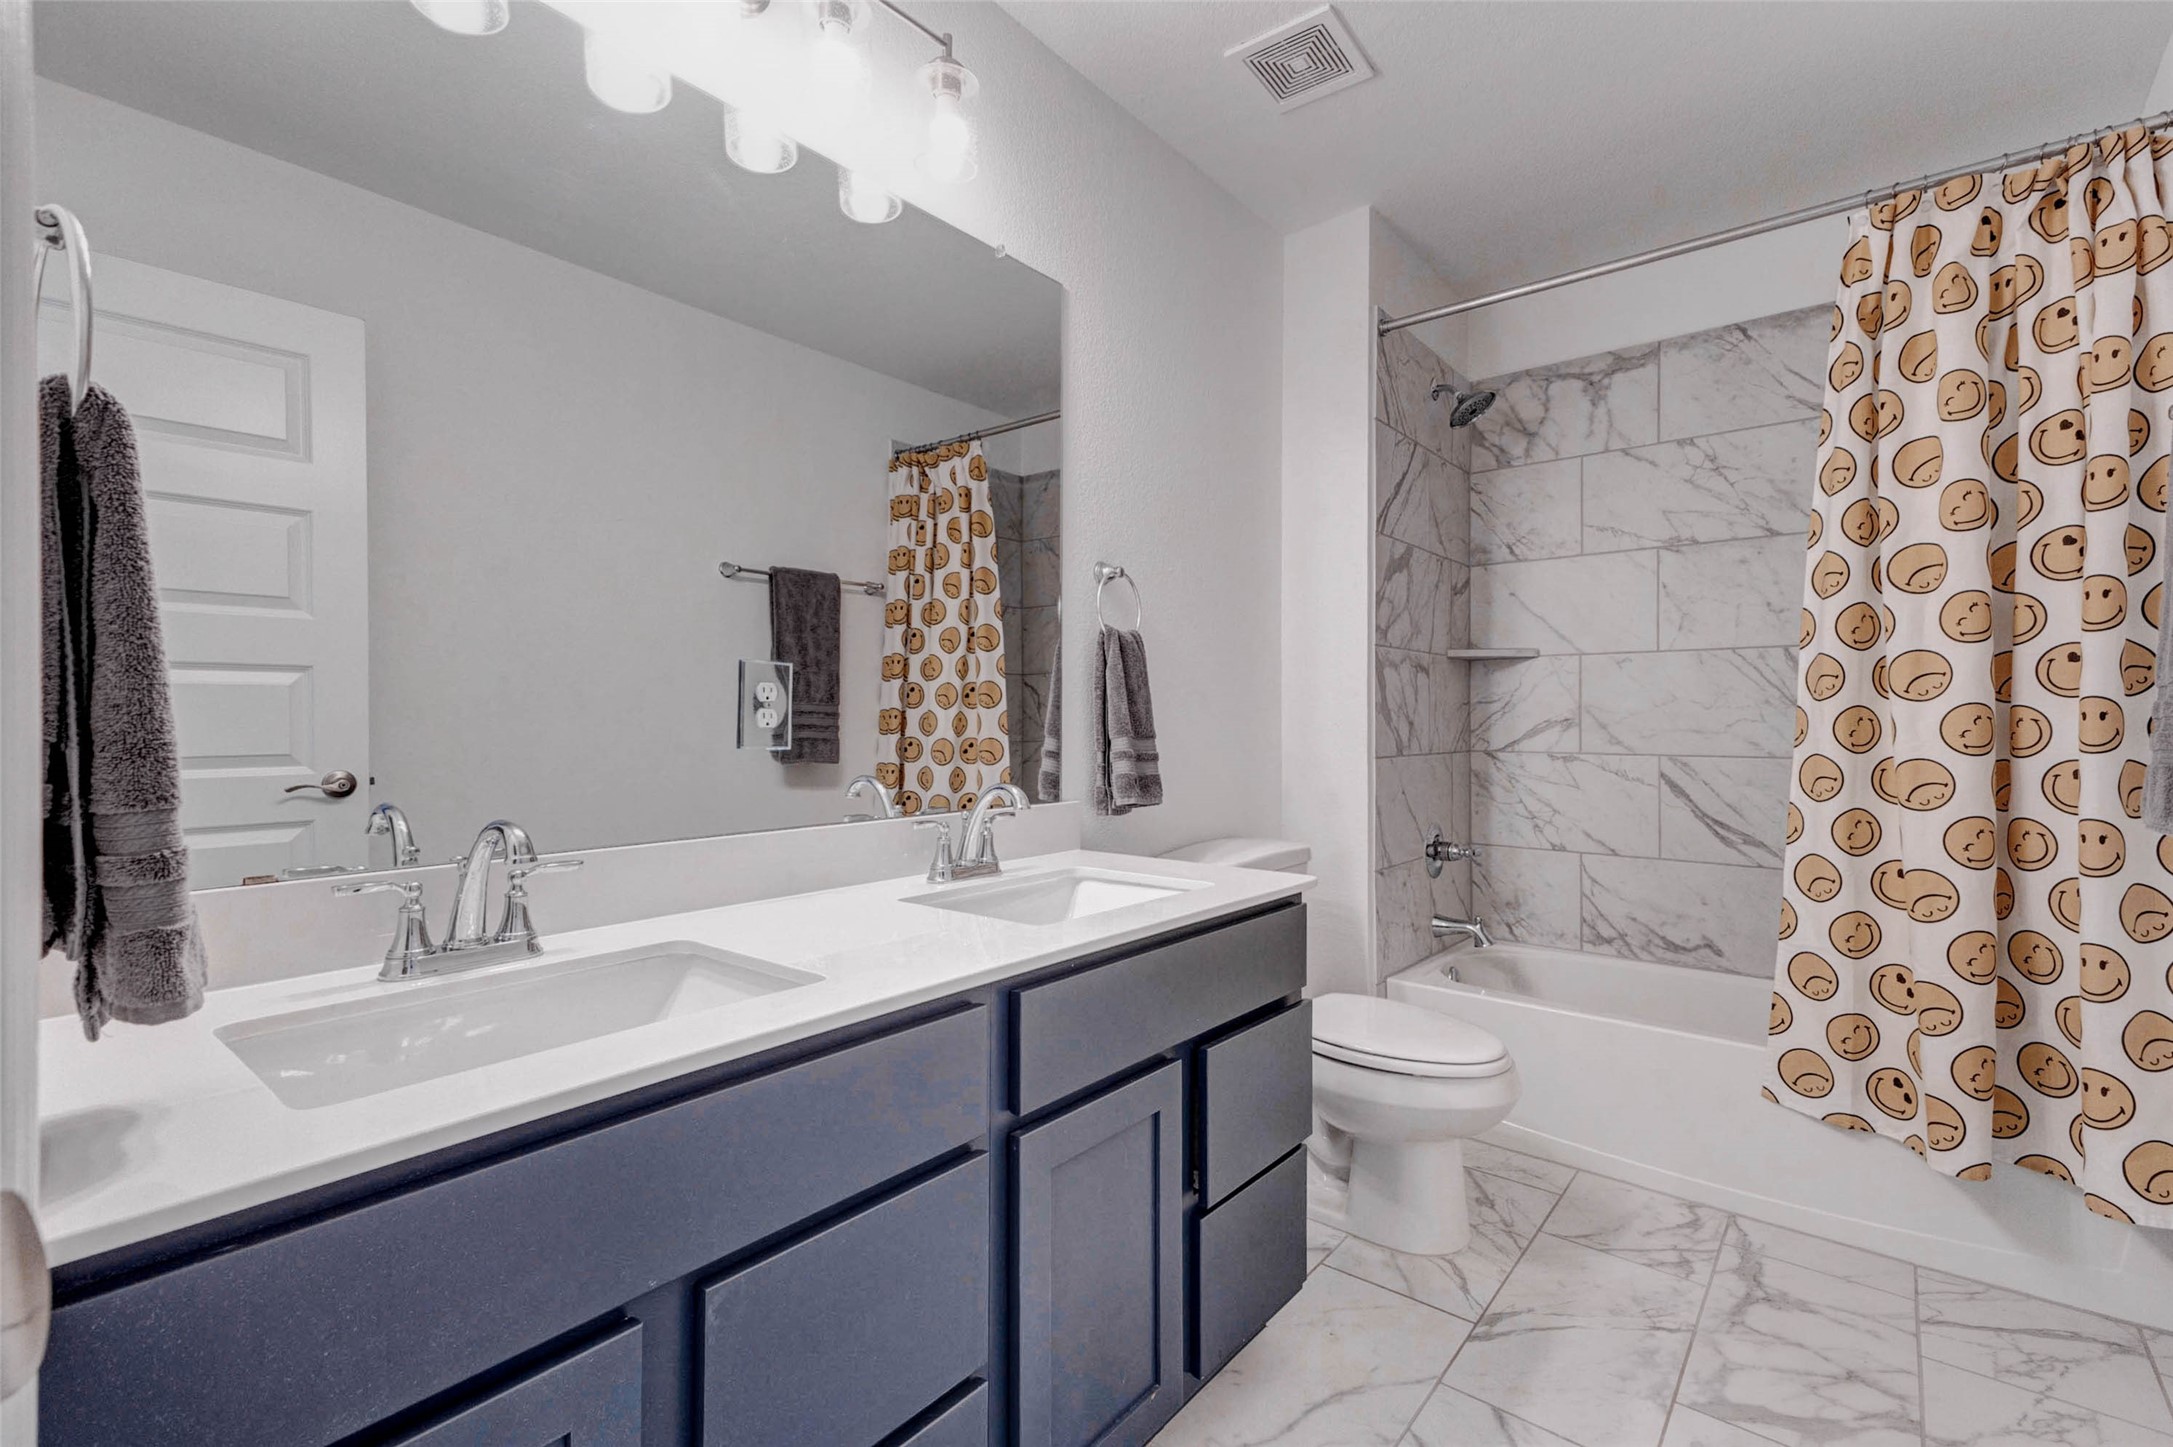
The second full bathroom upstairs is a standout feature, offering a dual sink vanity with bold cabinetry, crisp white countertops, marble look tile flooring, and a tub and shower combination with a beautifully tiled surround. The dual sinks make this bathroom especially practical for households with multiple family members sharing the space.
This closer look at the covered patio highlights the generous concrete slab with ample room for a full outdoor dining set and grill, all tucked beneath the shade of the covered overhang with a ceiling fan overhead.
The lush, fully fenced backyard beyond provides a private and spacious setting for outdoor gatherings year round.
The fully fenced yard offers generous green space and plenty of room to add a playset, garden, or future pool.
32418 Fly Fish Way has been lovingly maintained and is truly move-in ready for its next owners. Do not miss your opportunity to make this exceptional Fulshear Lakes home yours. Call us today to schedule your private tour!