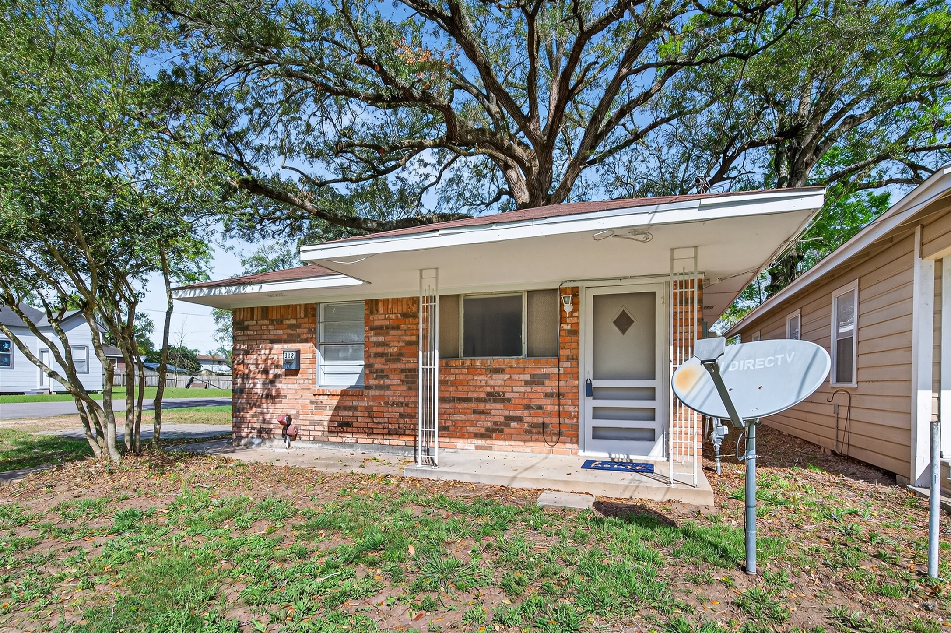
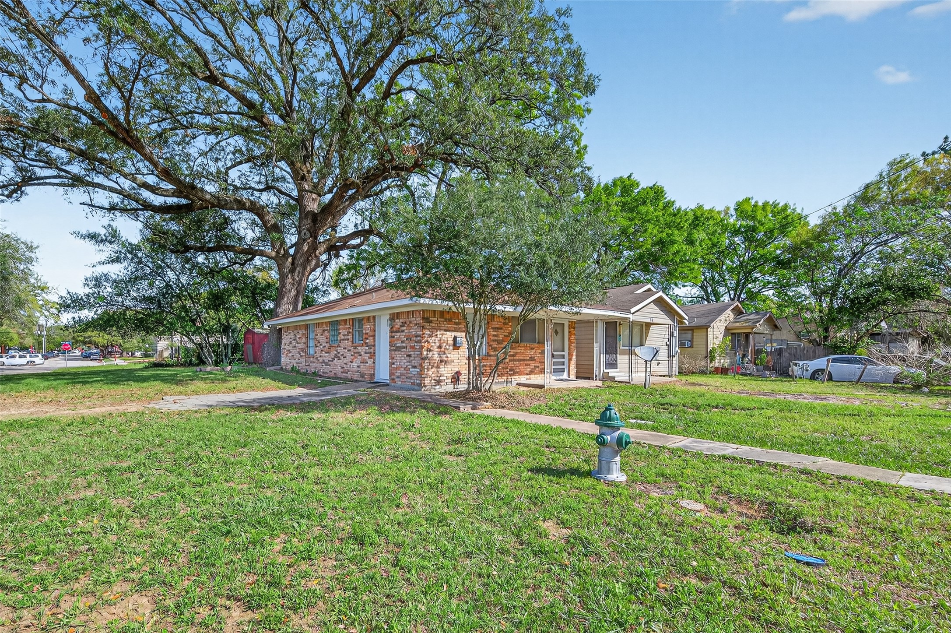
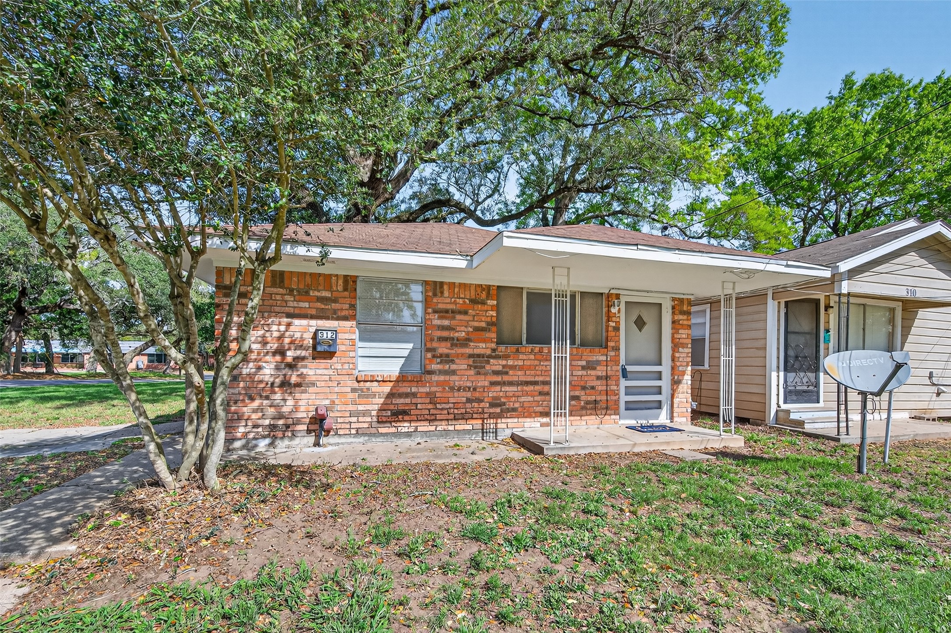
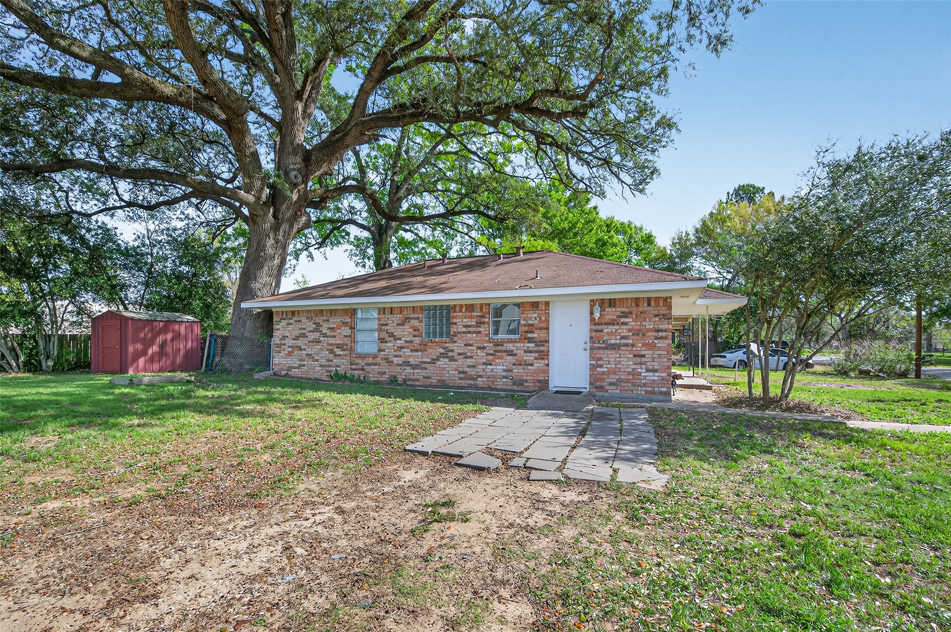
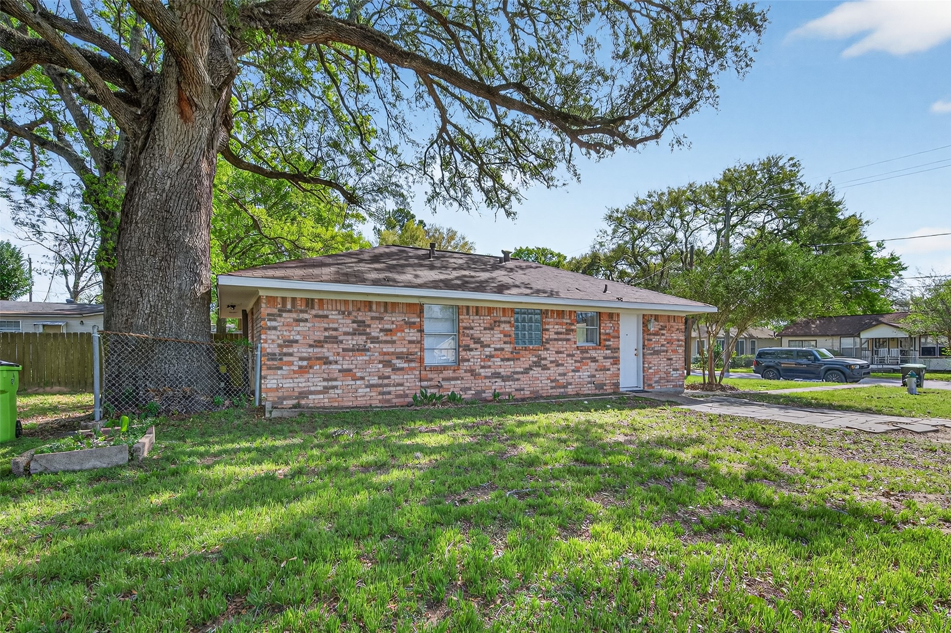
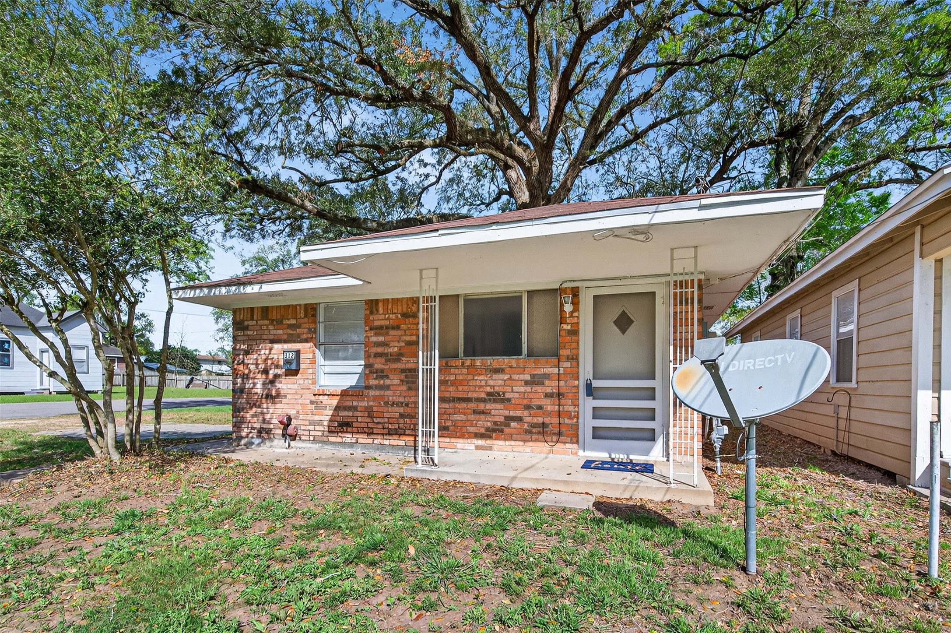
Welcome to 312 Travis St, where charm and location come together in the heart of historic Richmond. Built in 1949, this cozy brick home invites you in with a covered front porch—perfect for slow mornings or evening unwinding. Nestled beneath a sprawling, mature oak tree, the setting feels peaceful and established, all while being just minutes from downtown dining, shopping, and commuter routes. A true blend of character, simplicity, and convenience.
Welcome to 312 Travis St, where charm and location come together in the heart of historic Richmond. Built in 1949, this cozy brick home invites you in with a covered front porch—perfect for slow mornings or evening unwinding. Nestled beneath a sprawling, mature oak tree, the setting feels peaceful and established, all while being just minutes from downtown dining, shopping, and commuter routes. A true blend of character, simplicity, and convenience.
A classic blend of brick and wood gives this home timeless curb appeal, while key system updates bring added peace of mind. Major improvements include roof (2017), PEX plumbing (2020), sewer line (2017), HVAC with 13-SEER heat pump (2014), and electrical panel (2014). A solid foundation to build on—whether you're looking to settle in or invest with confidence.
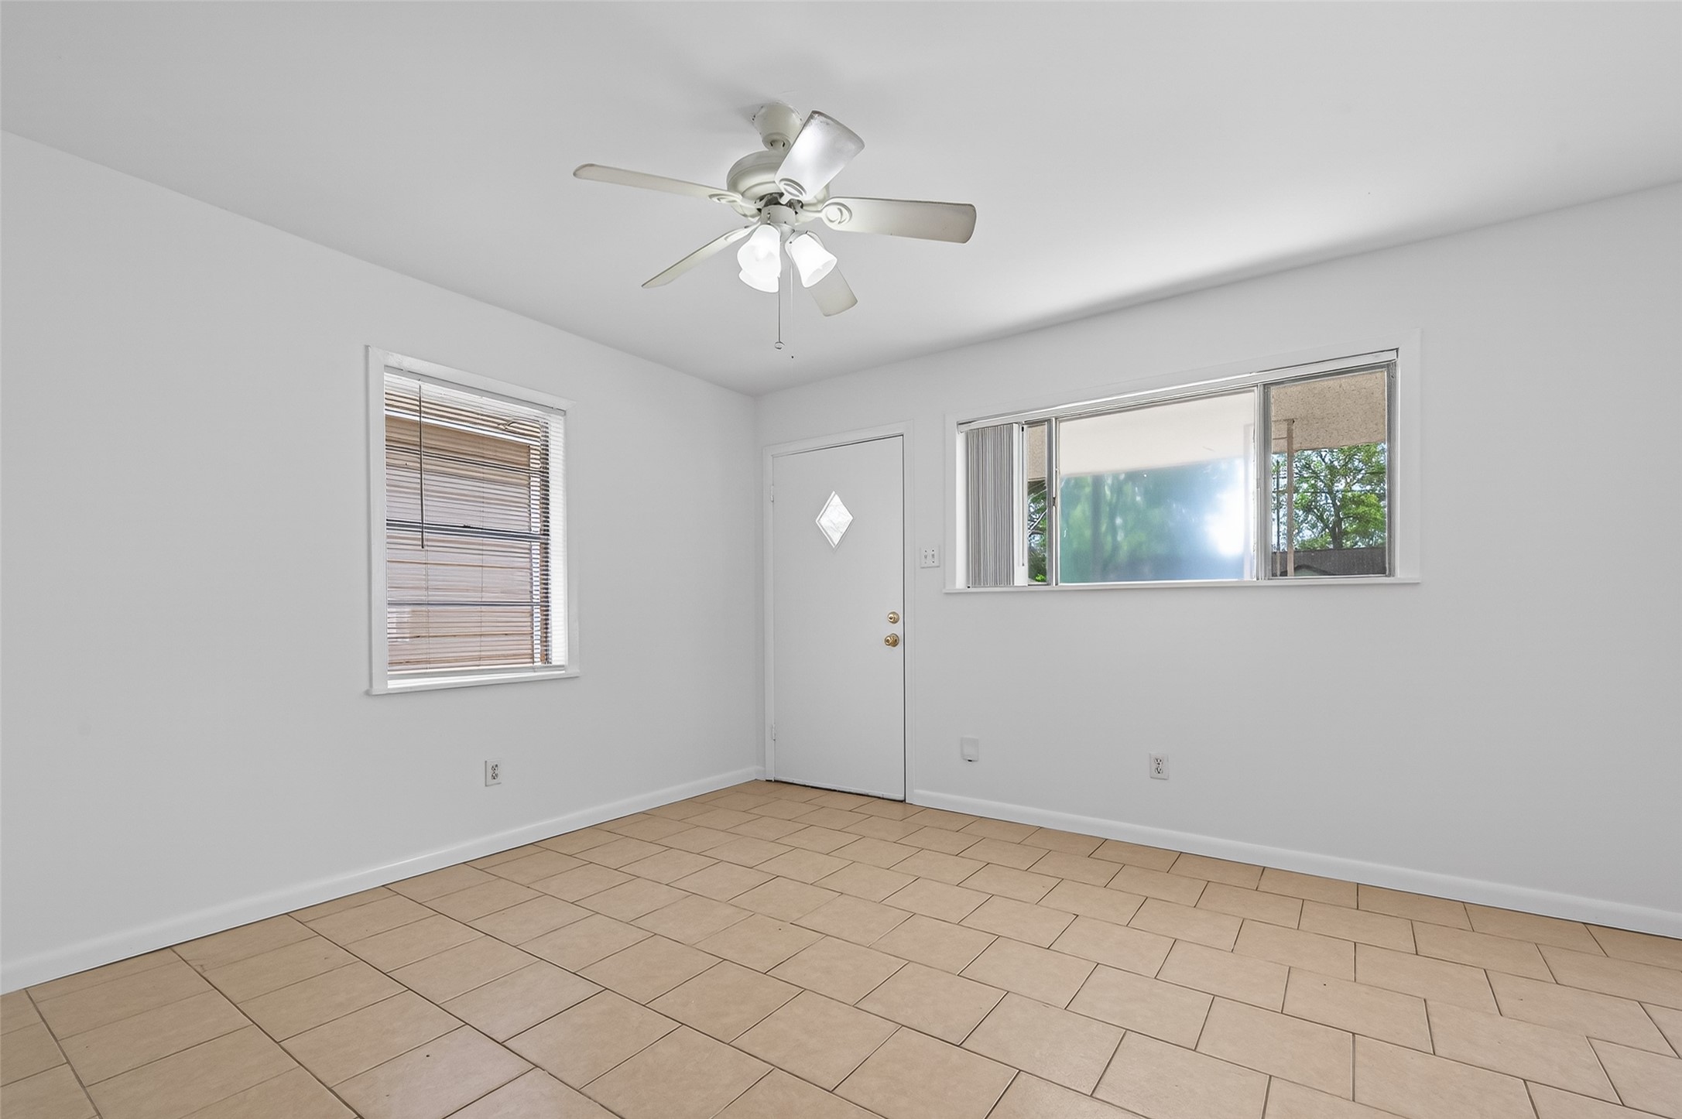
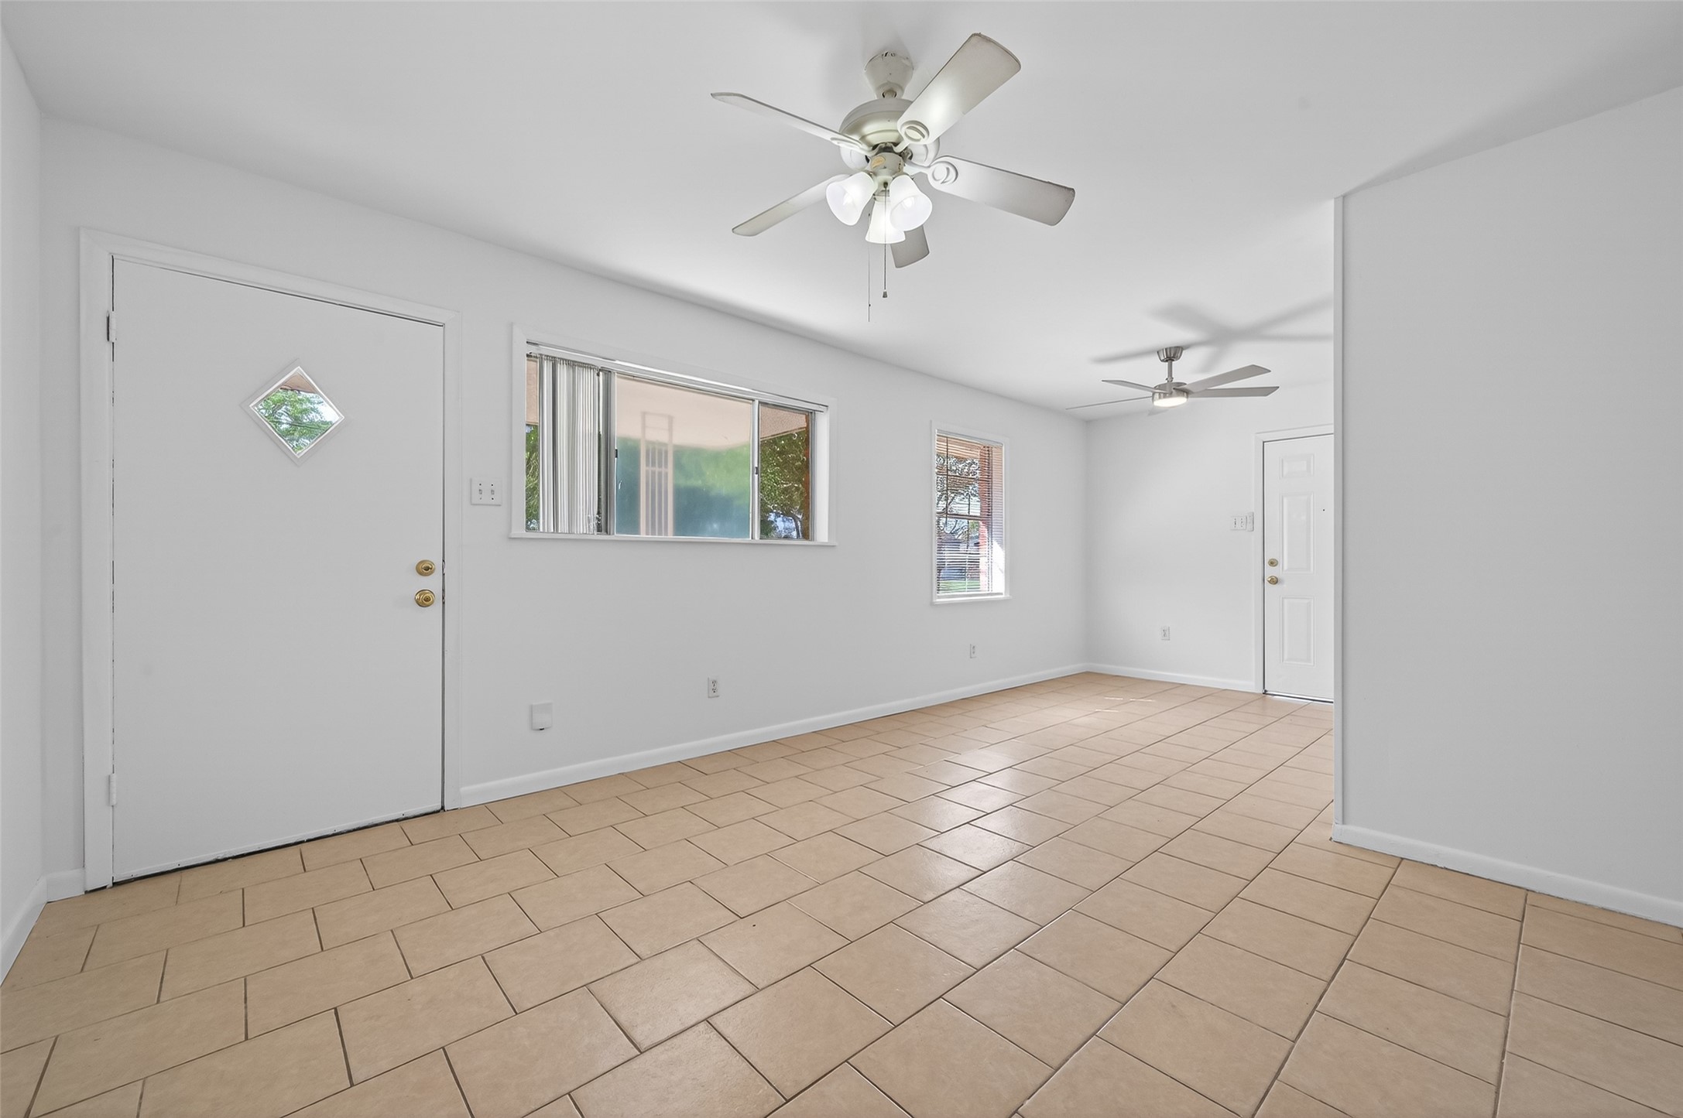
Step inside to a bright and welcoming living space where natural light filters in through the front windows, offering a view of the covered porch. The open layout makes the most of the home’s footprint, creating a comfortable place to relax or gather. Easy-care tile flooring keeps things low maintenance, while the simple, clean design gives you a blank canvas to make it your own.
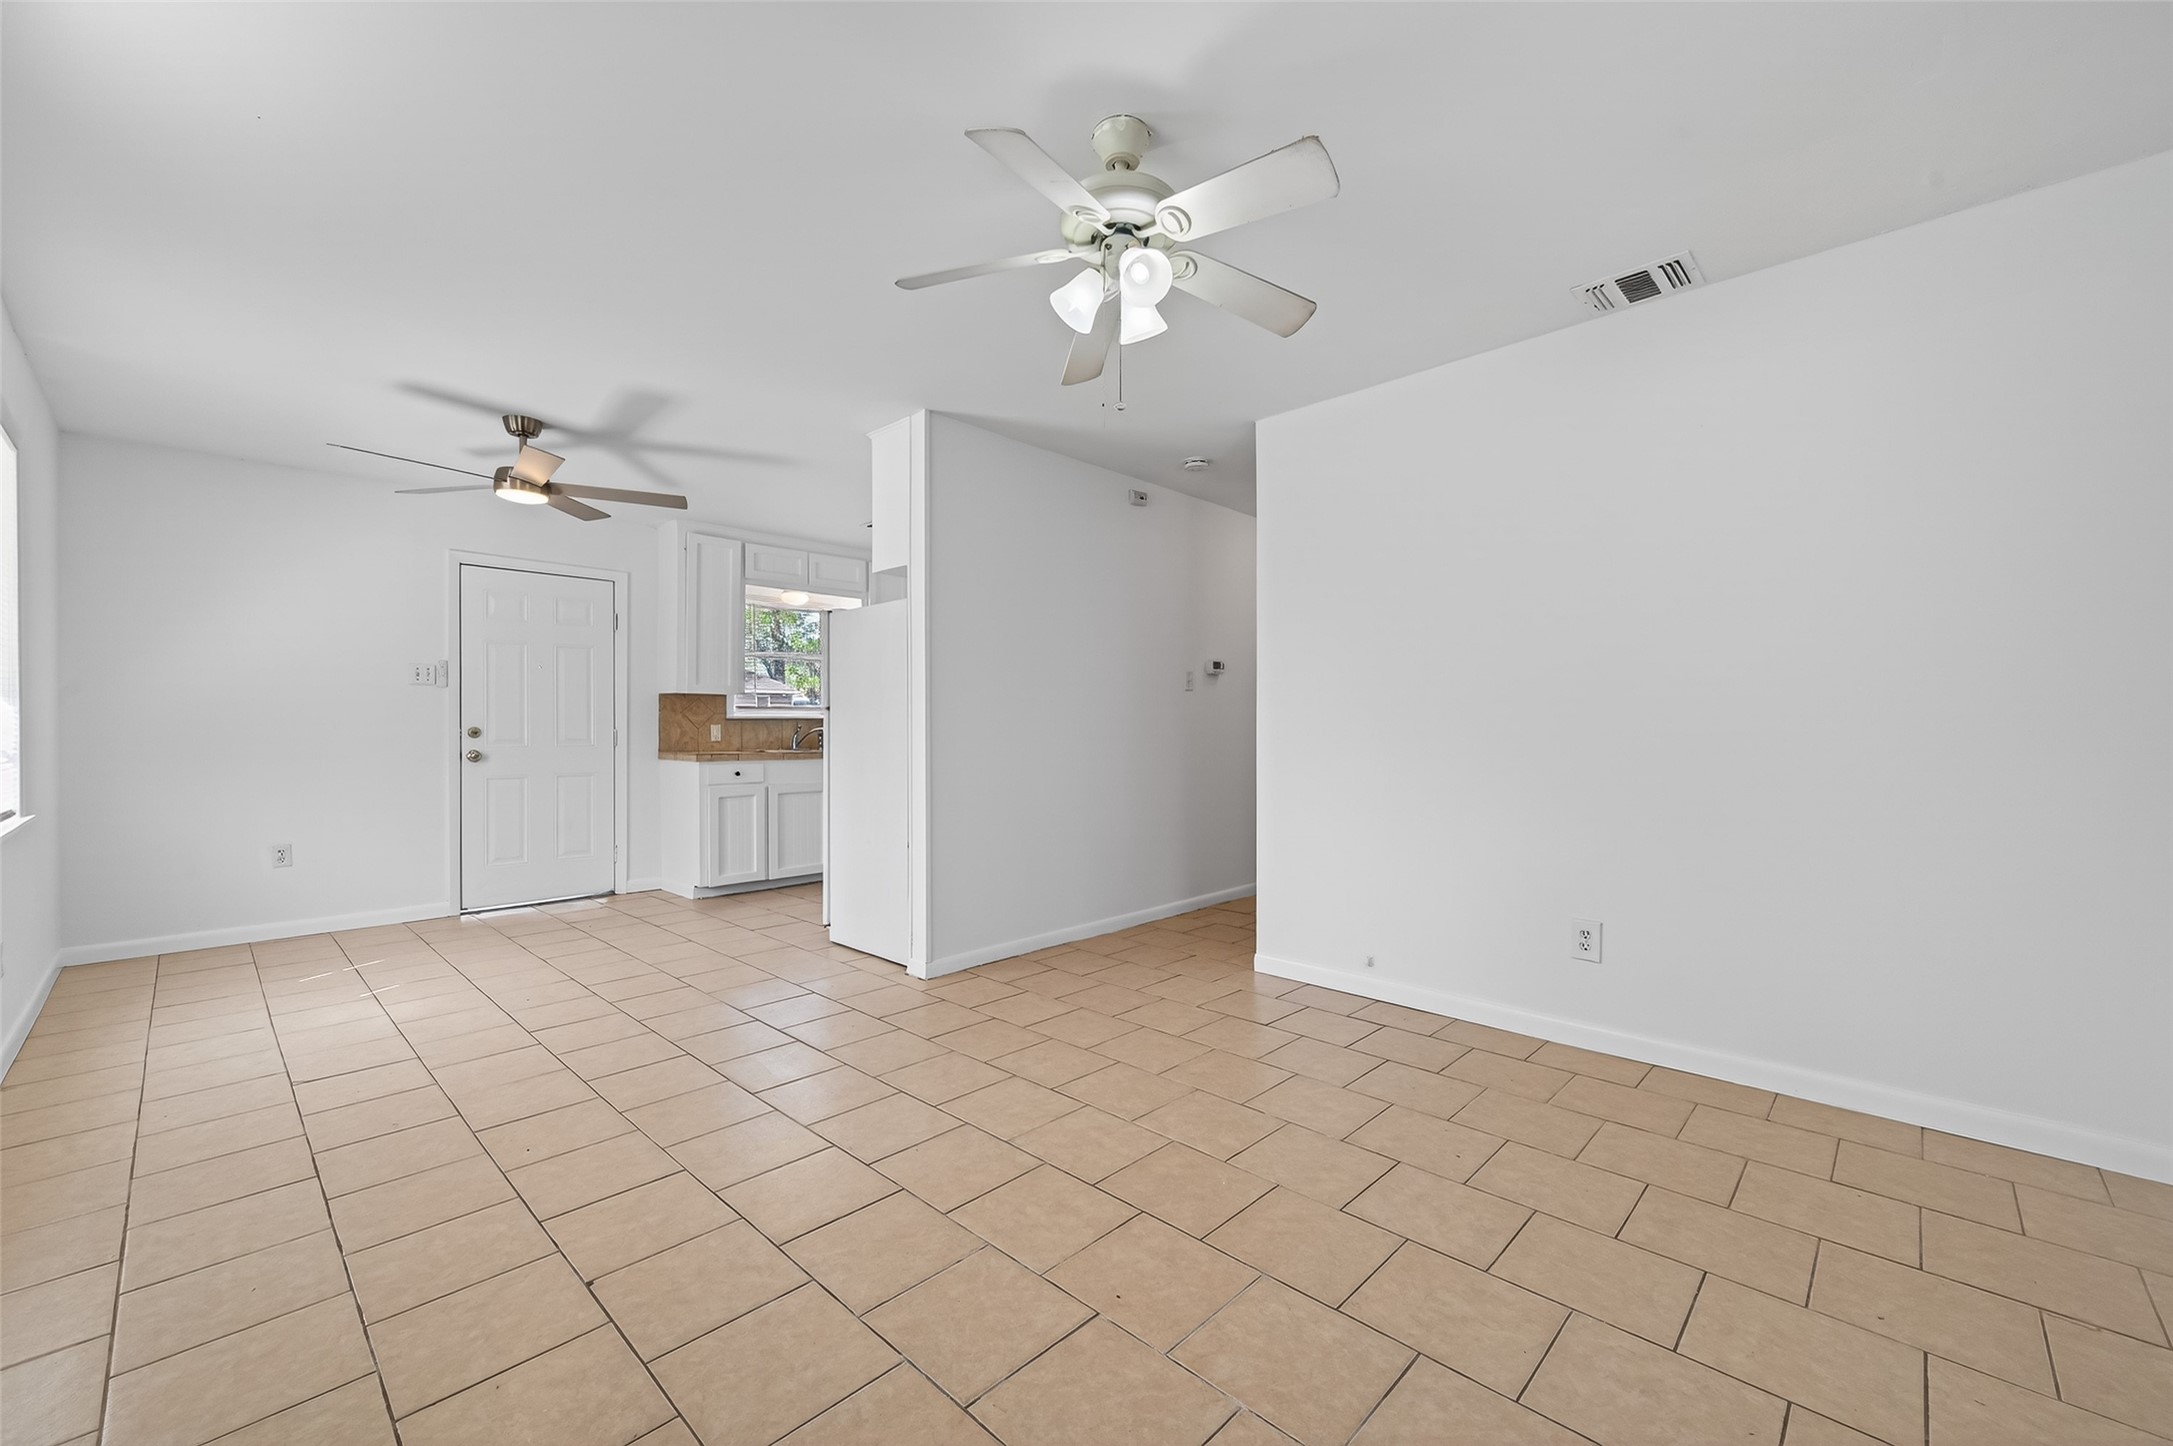
This cozy living area offers a comfortable space to unwind, with an open feel that flows easily toward the kitchen. Measuring approximately 11.8 x 11.4, it’s thoughtfully sized to maximize every square foot. Neutral tones and tile flooring create a clean, low-maintenance foundation, while ceiling fans help keep things comfortable year-round. A simple, inviting space ready to fit your lifestyle.
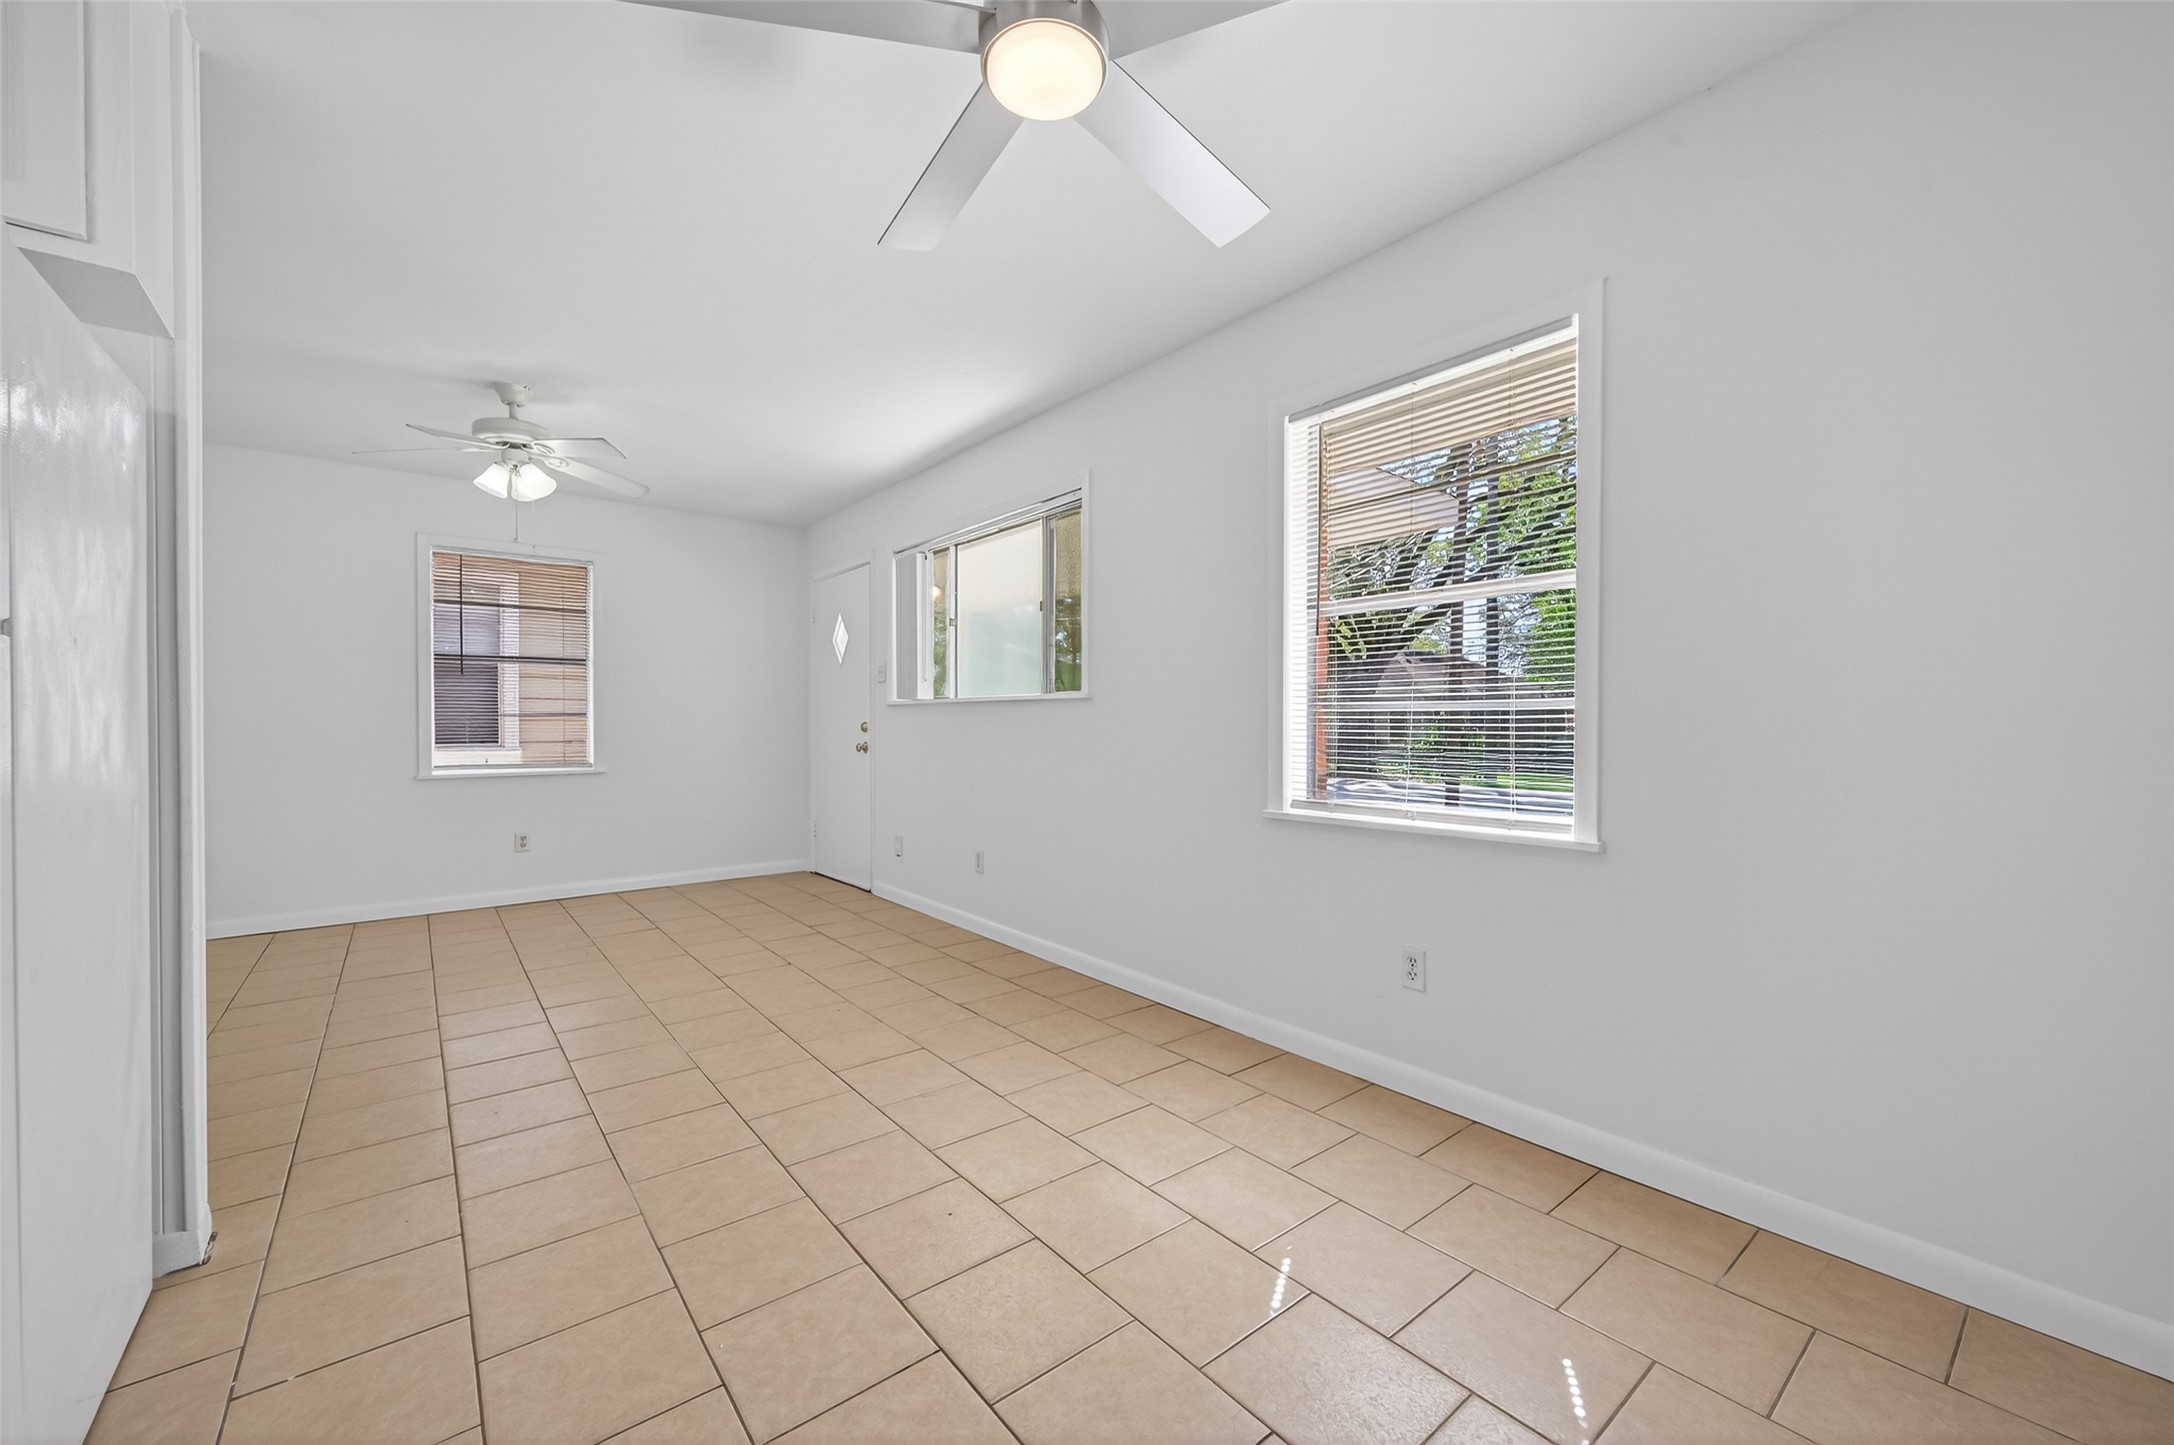
The living area transitions easily into the breakfast area, creating an open flow that helps the home feel more connected. Natural light from the windows brightens the room, making it a pleasant spot for morning coffee or casual meals. A practical layout that keeps daily living simple and comfortable.
From this view, you can see how the living and dining areas connect, creating a long, open layout that makes the home feel more spacious. Multiple windows bring in natural light, while ceiling fans throughout help keep things comfortable. A simple, flexible space that can be arranged to fit your needs.
The living area transitions easily into the breakfast area, creating an open flow that helps the home feel more connected. Natural light from the windows brightens the room, making it a pleasant spot for morning coffee or casual meals. A practical layout that keeps daily living simple and comfortable.
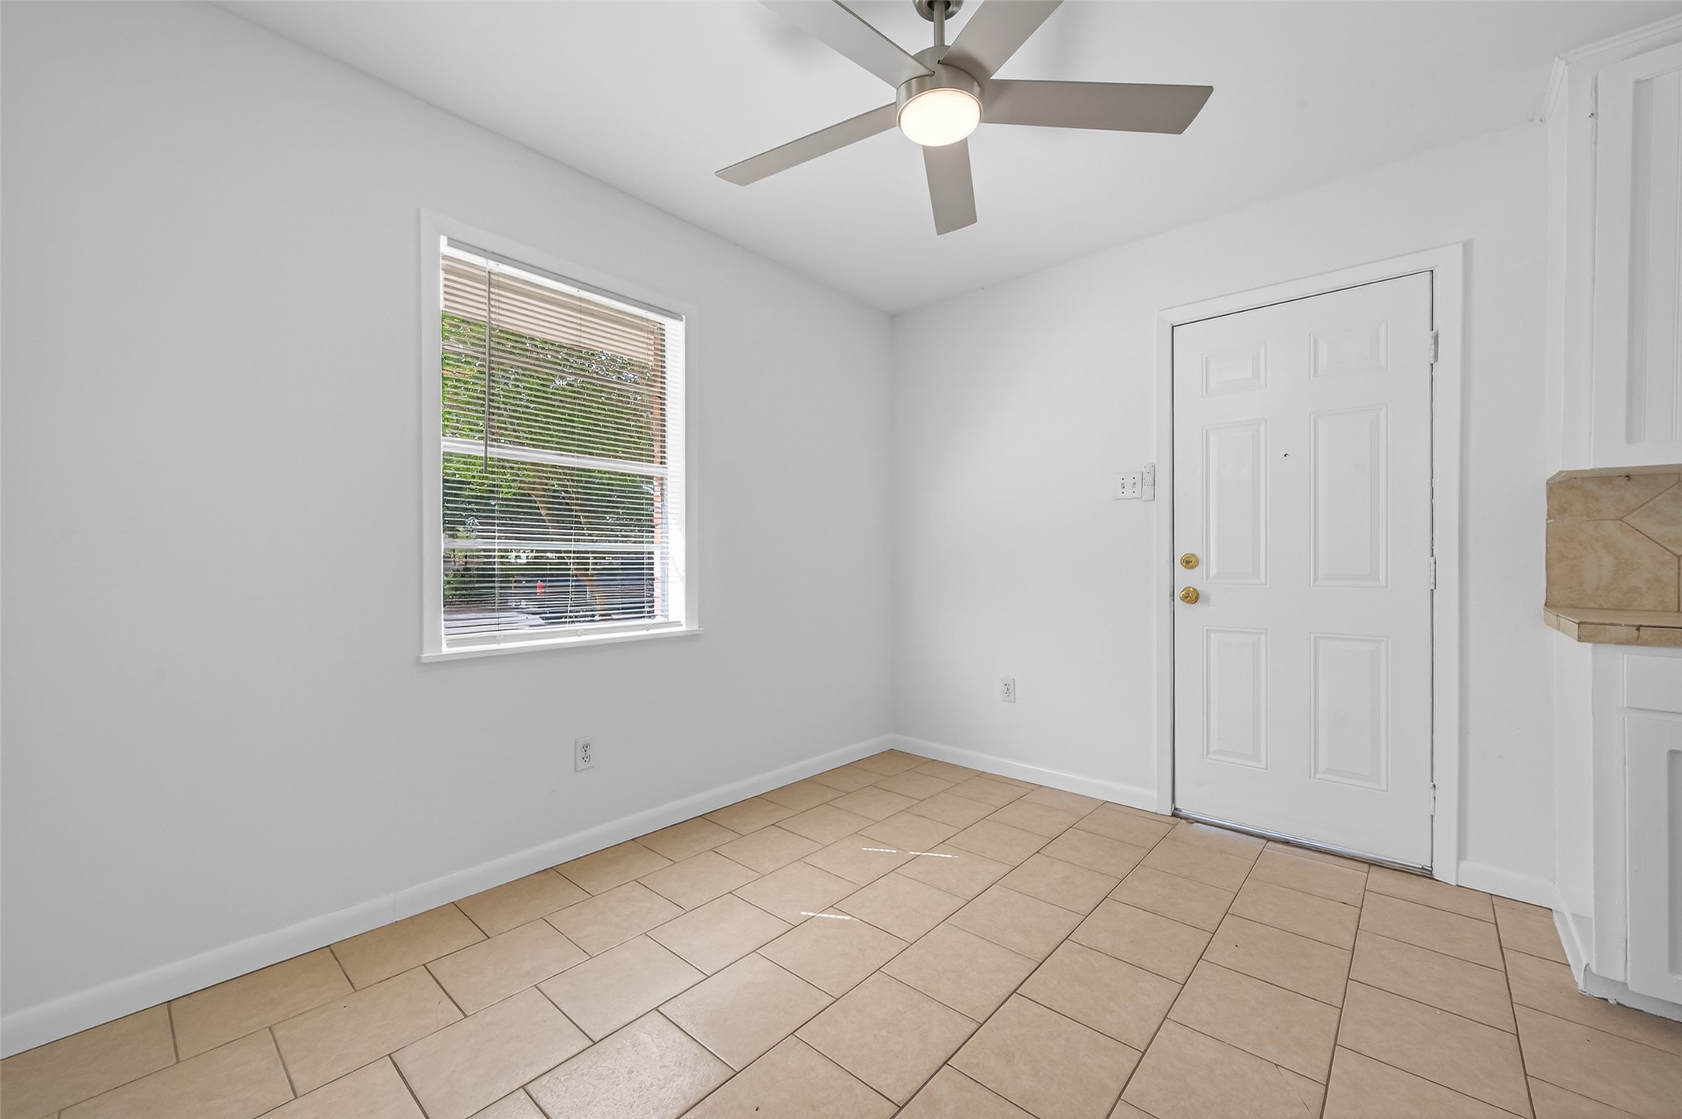
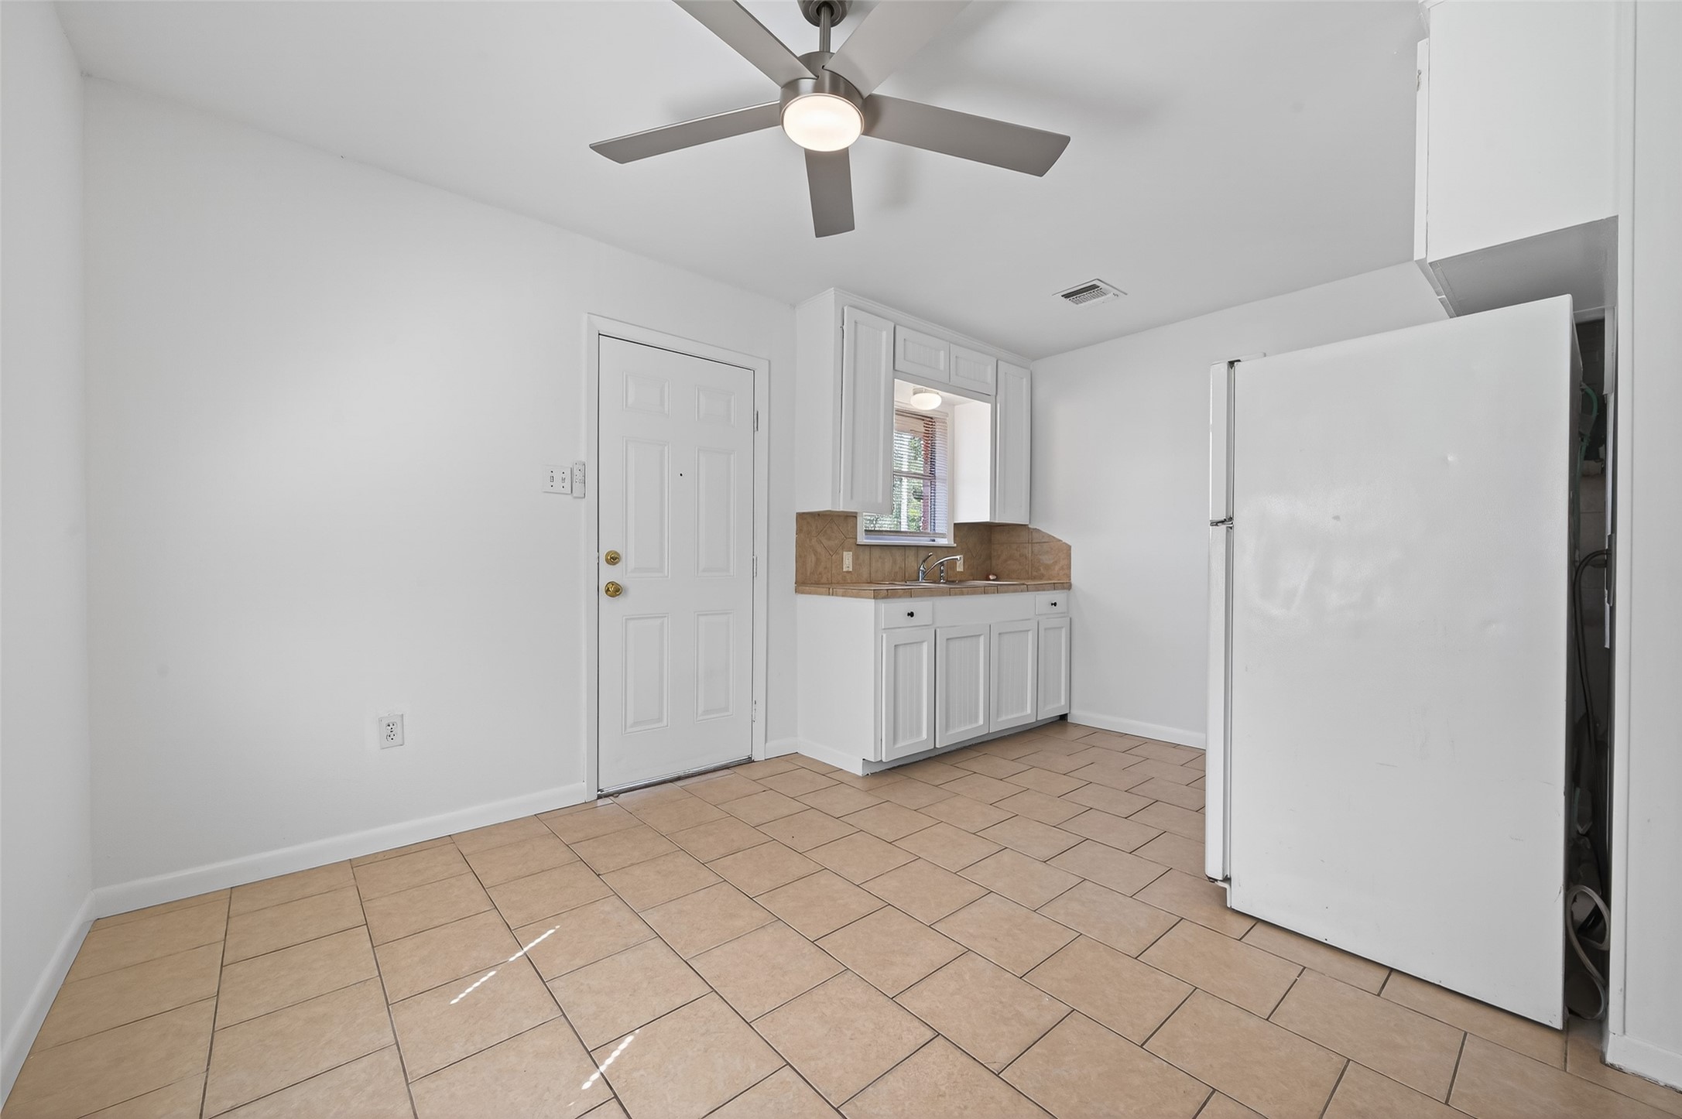
The breakfast area flows seamlessly into the kitchen, keeping everything connected and within easy reach. A ceiling fan helps keep the space comfortable, while the nearby side door adds everyday convenience—perfect for bringing in groceries with ease. A simple, efficient layout that makes the most of the space while supporting day-to-day living.
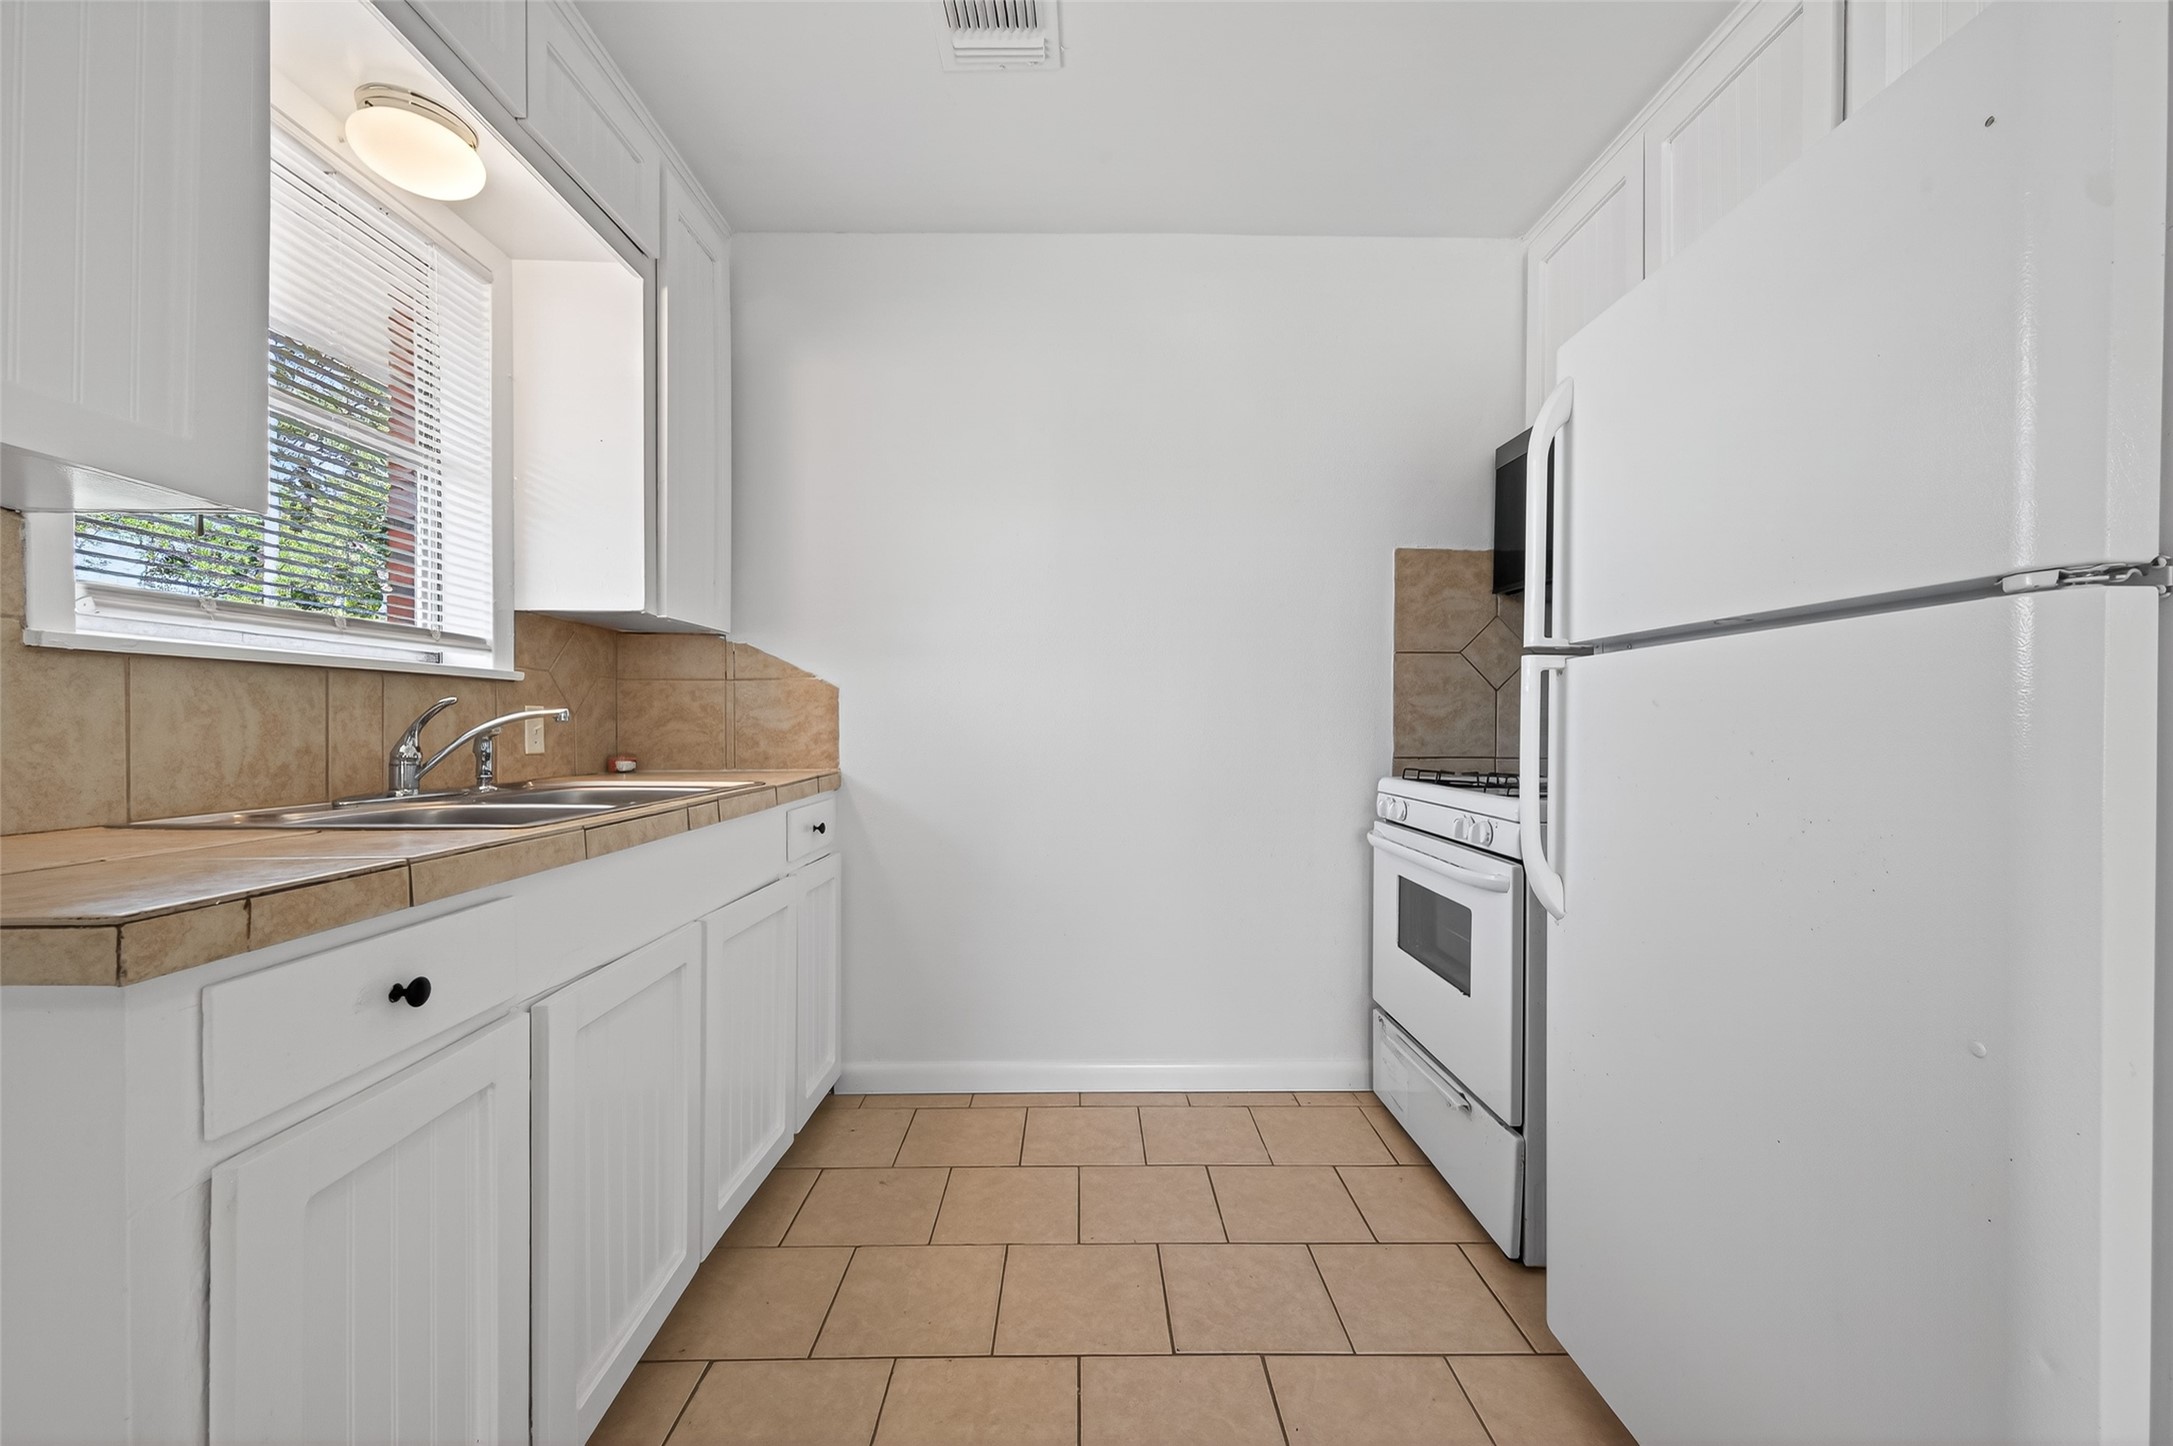
This efficient kitchen makes the most of its footprint, measuring approximately 9.4 x 6.5. With everything within easy reach, it offers a practical setup for daily cooking. A window above the sink brings in natural light, while the layout keeps the space functional and easy to navigate—ideal for simple meals and everyday living.
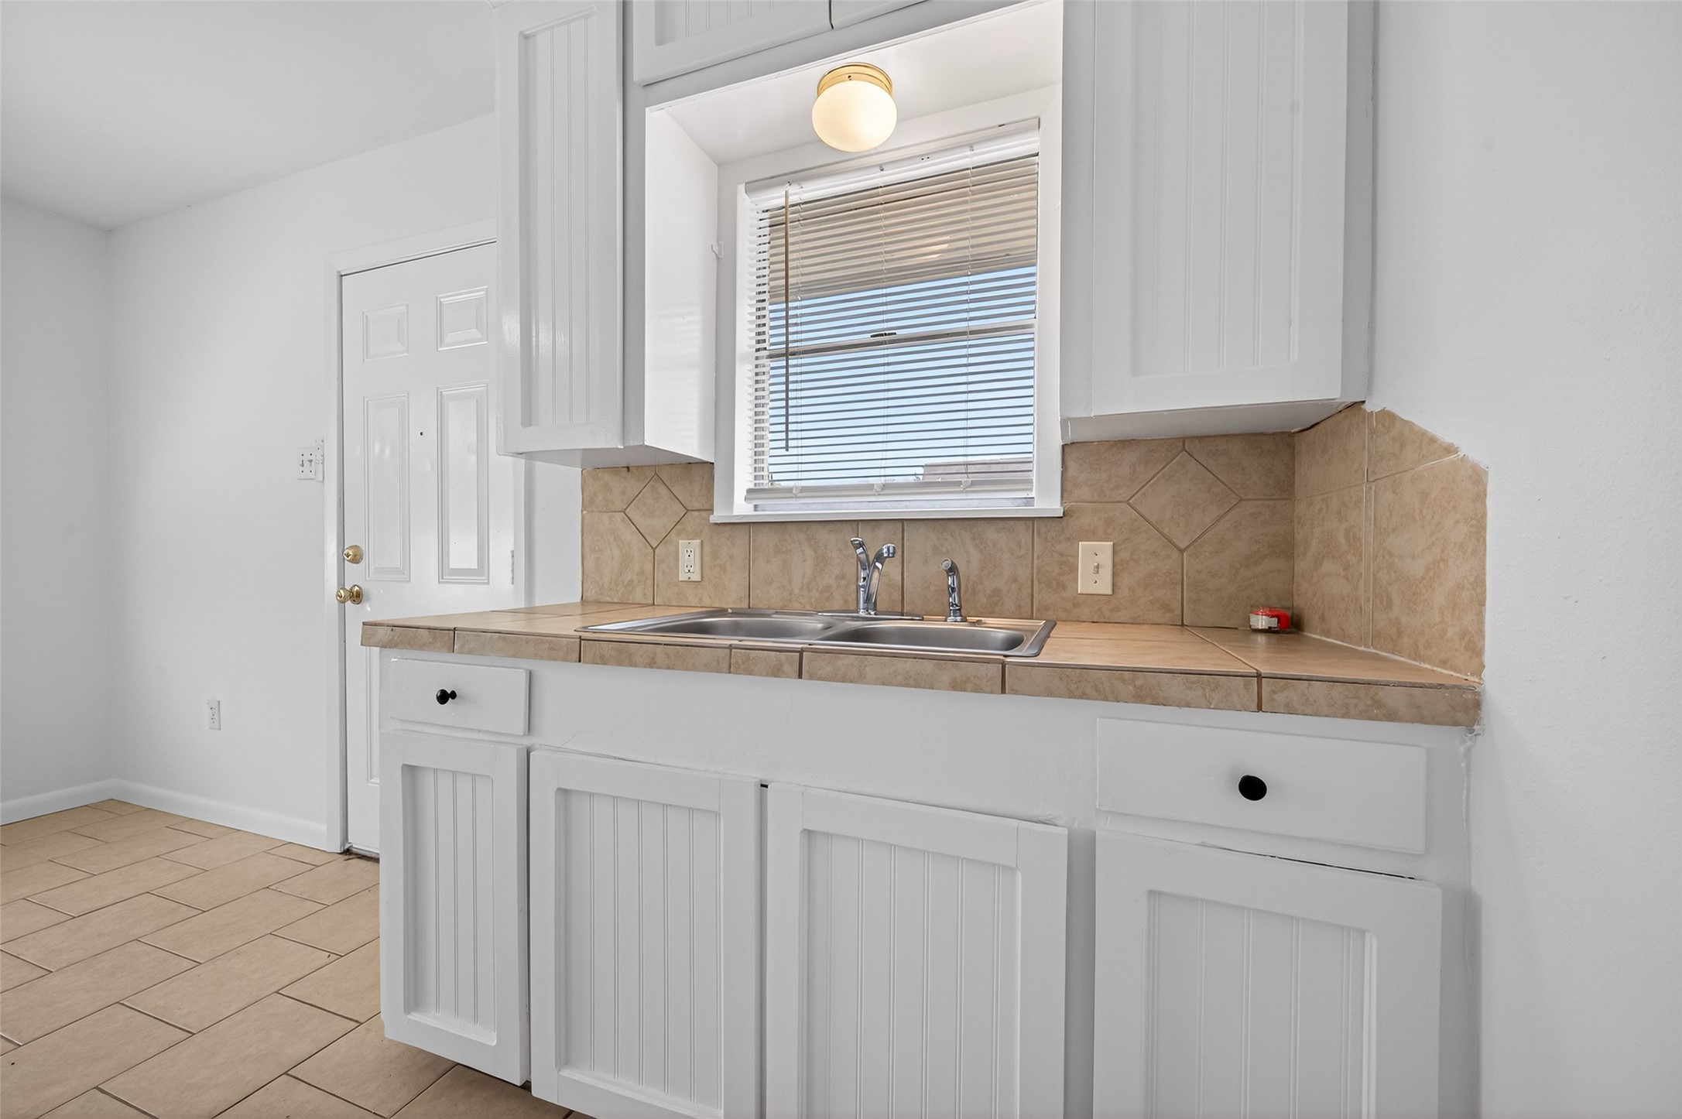
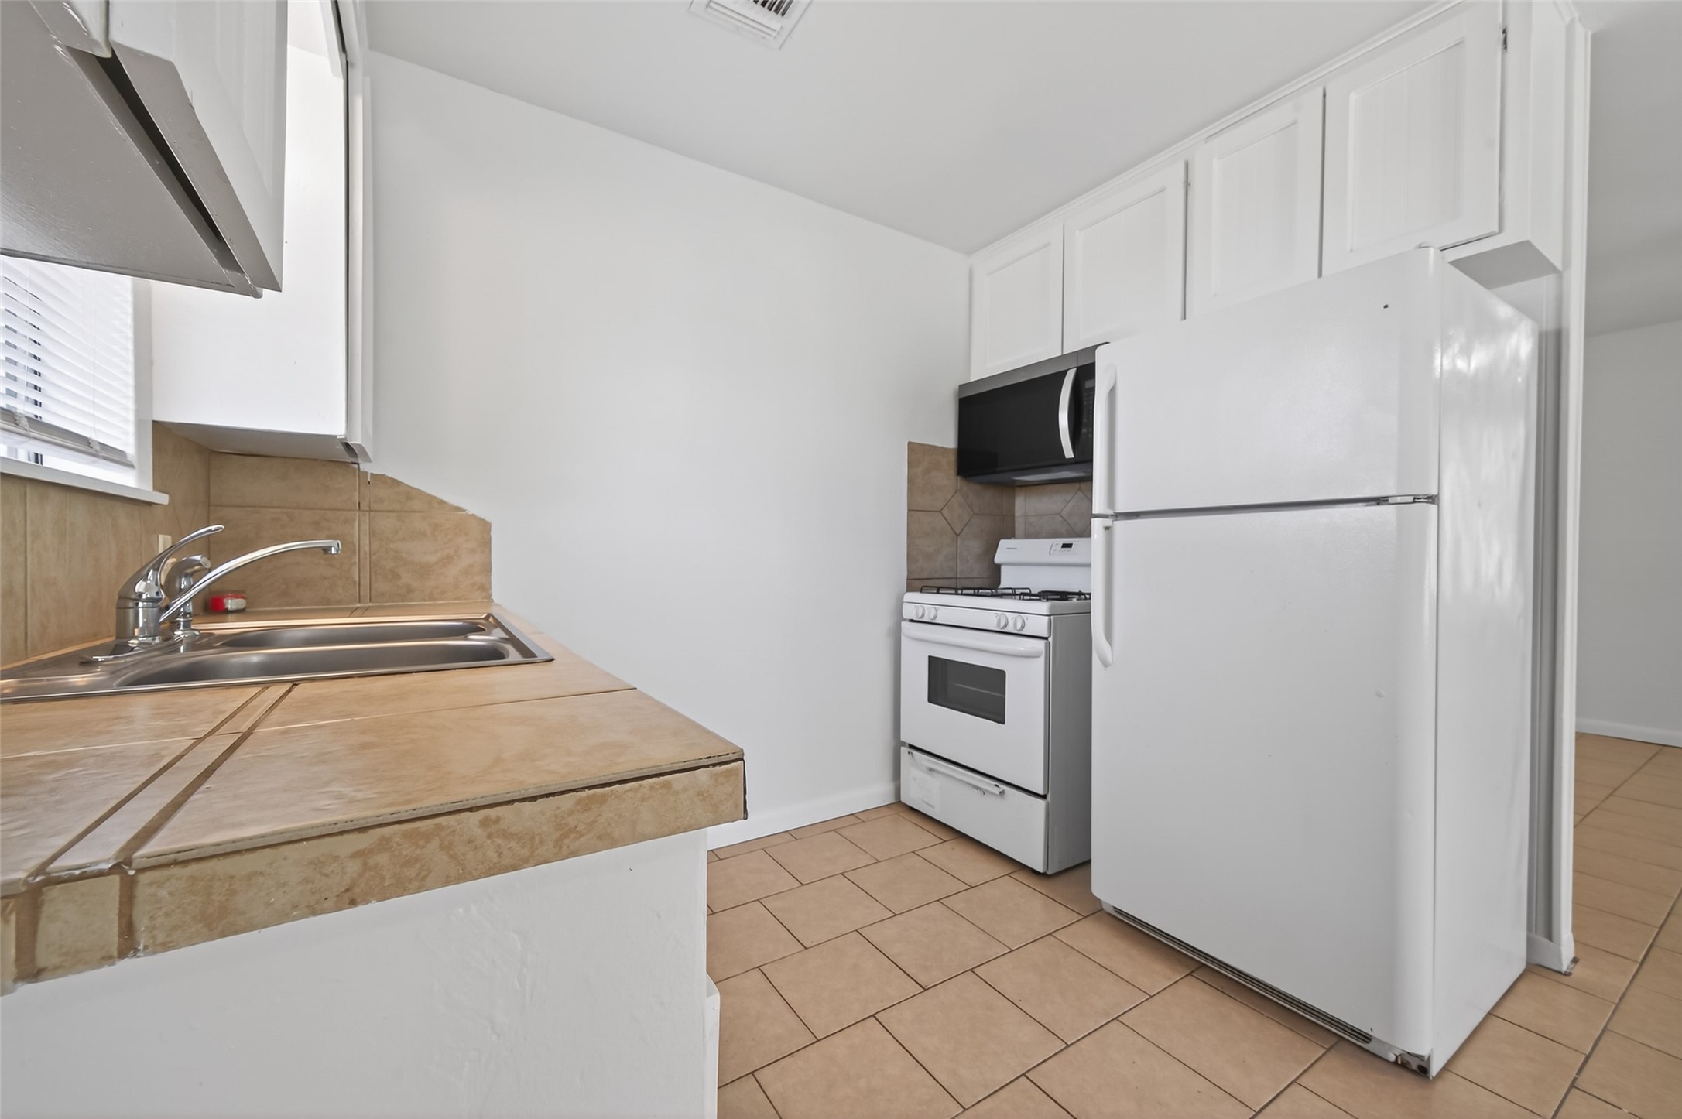
Bright and refreshed, the kitchen features crisp white cabinetry paired with tiled countertops for a clean, classic look. A 50/50 stainless steel sink sits beneath the window, bringing in natural light and offering a view of the side yard and parking area. A functional space designed for ease and simplicity.
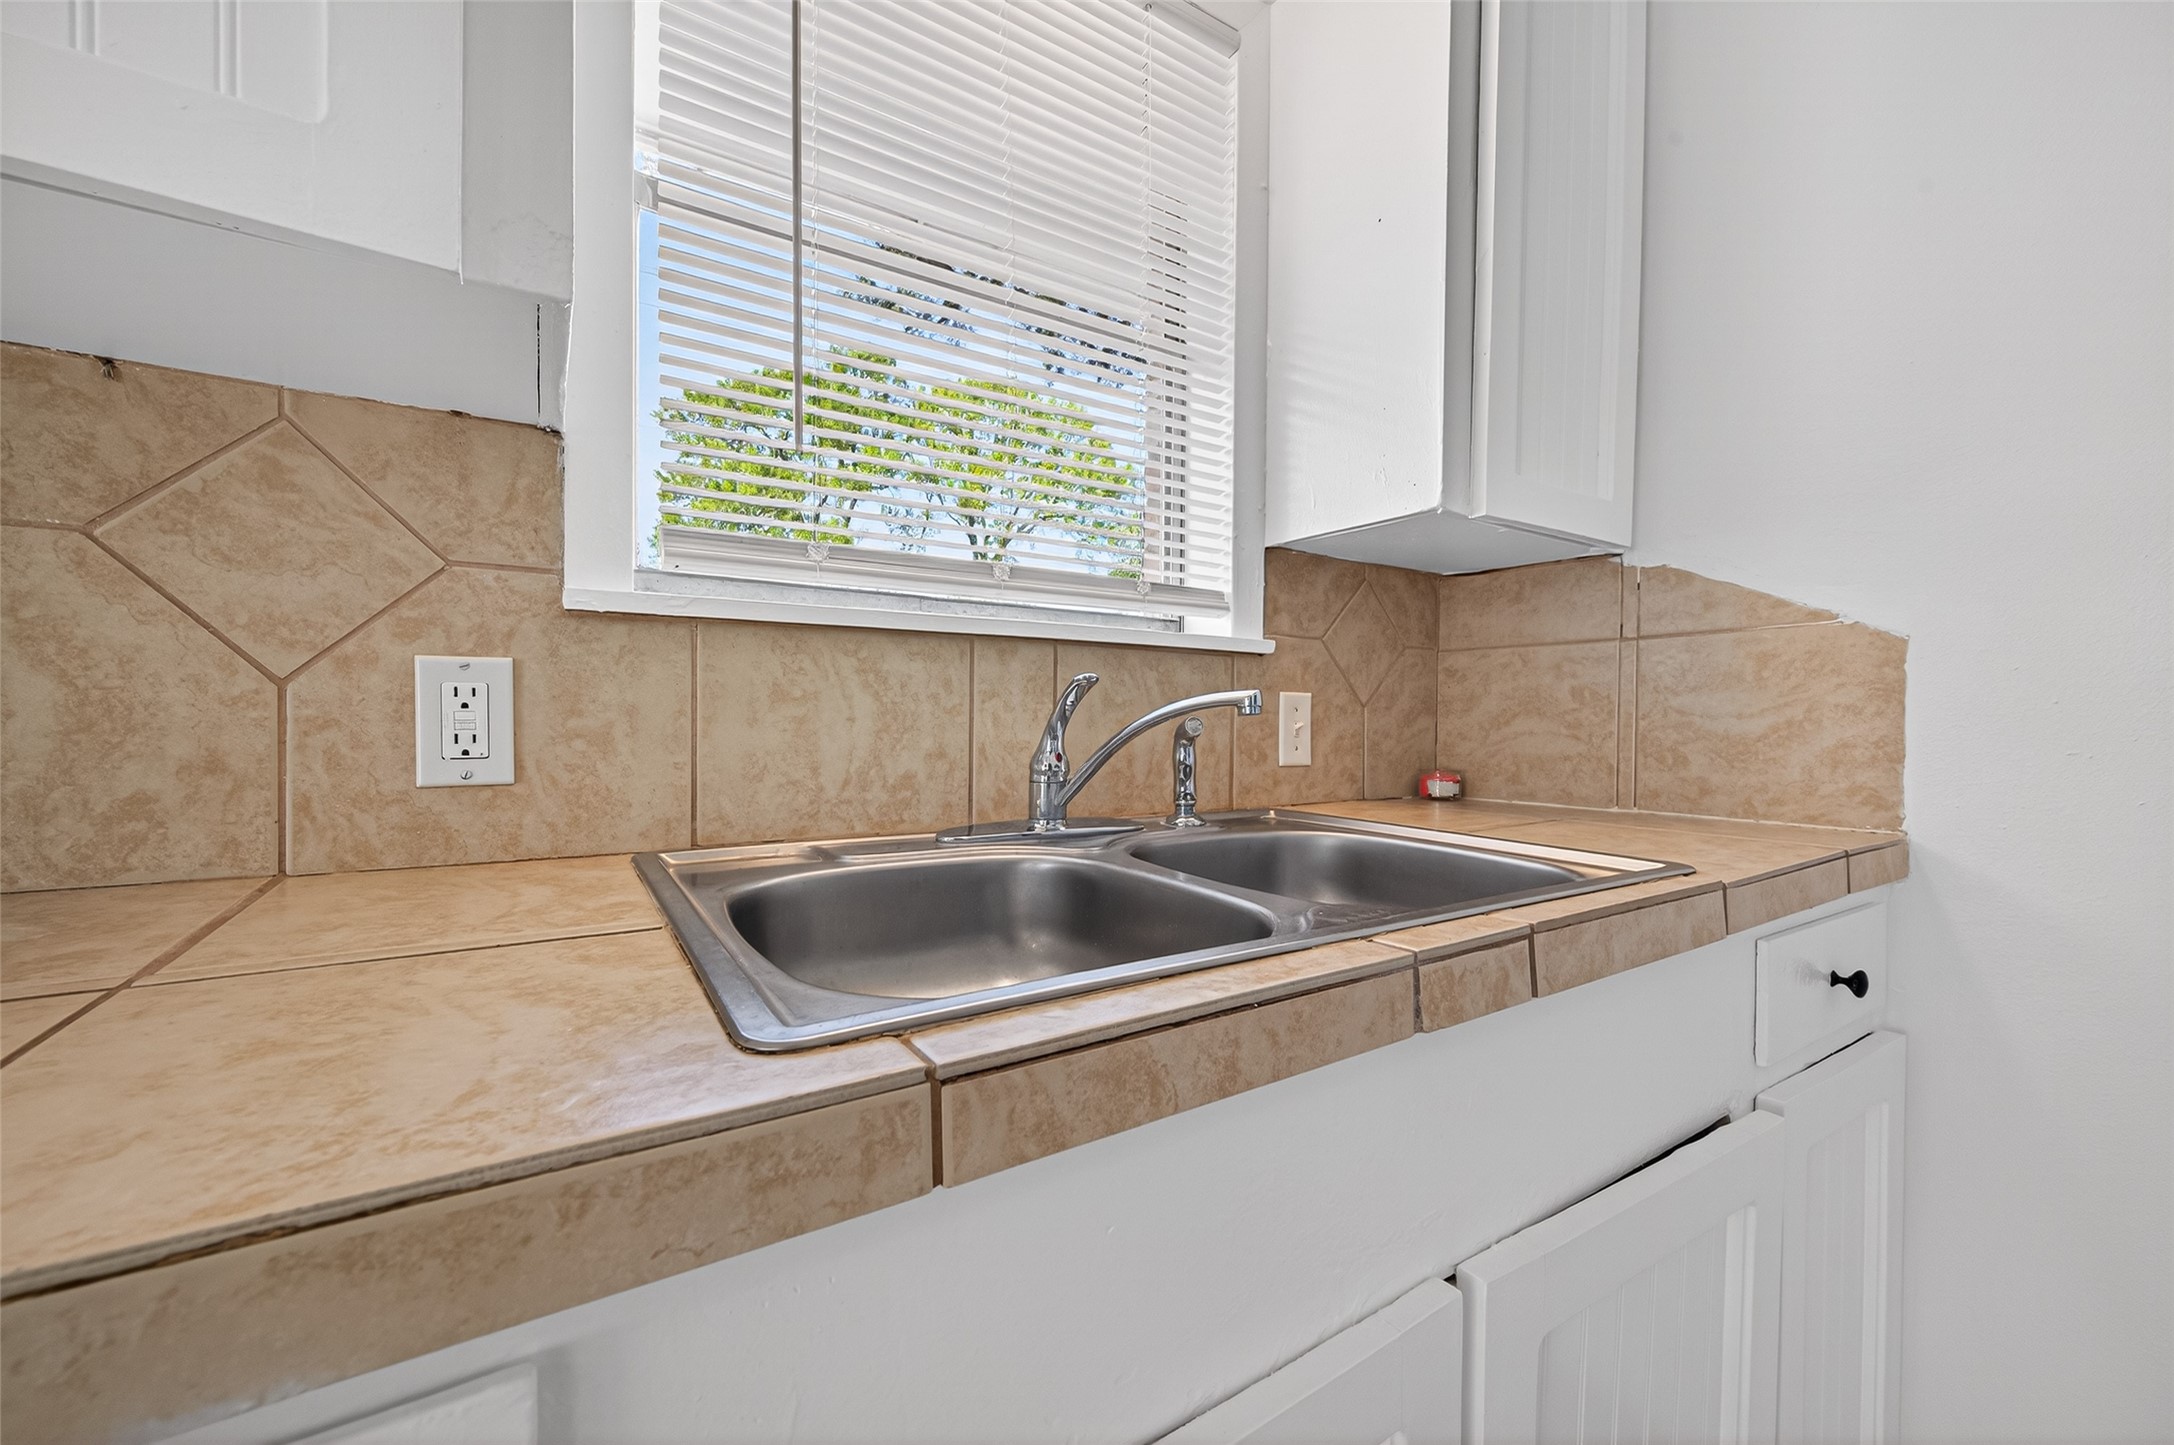
The double-basin stainless steel sink is positioned beneath the window, offering a pleasant view while you prep or clean up. Tiled countertops add durability and character, while upper cabinetry provides convenient storage within easy reach.
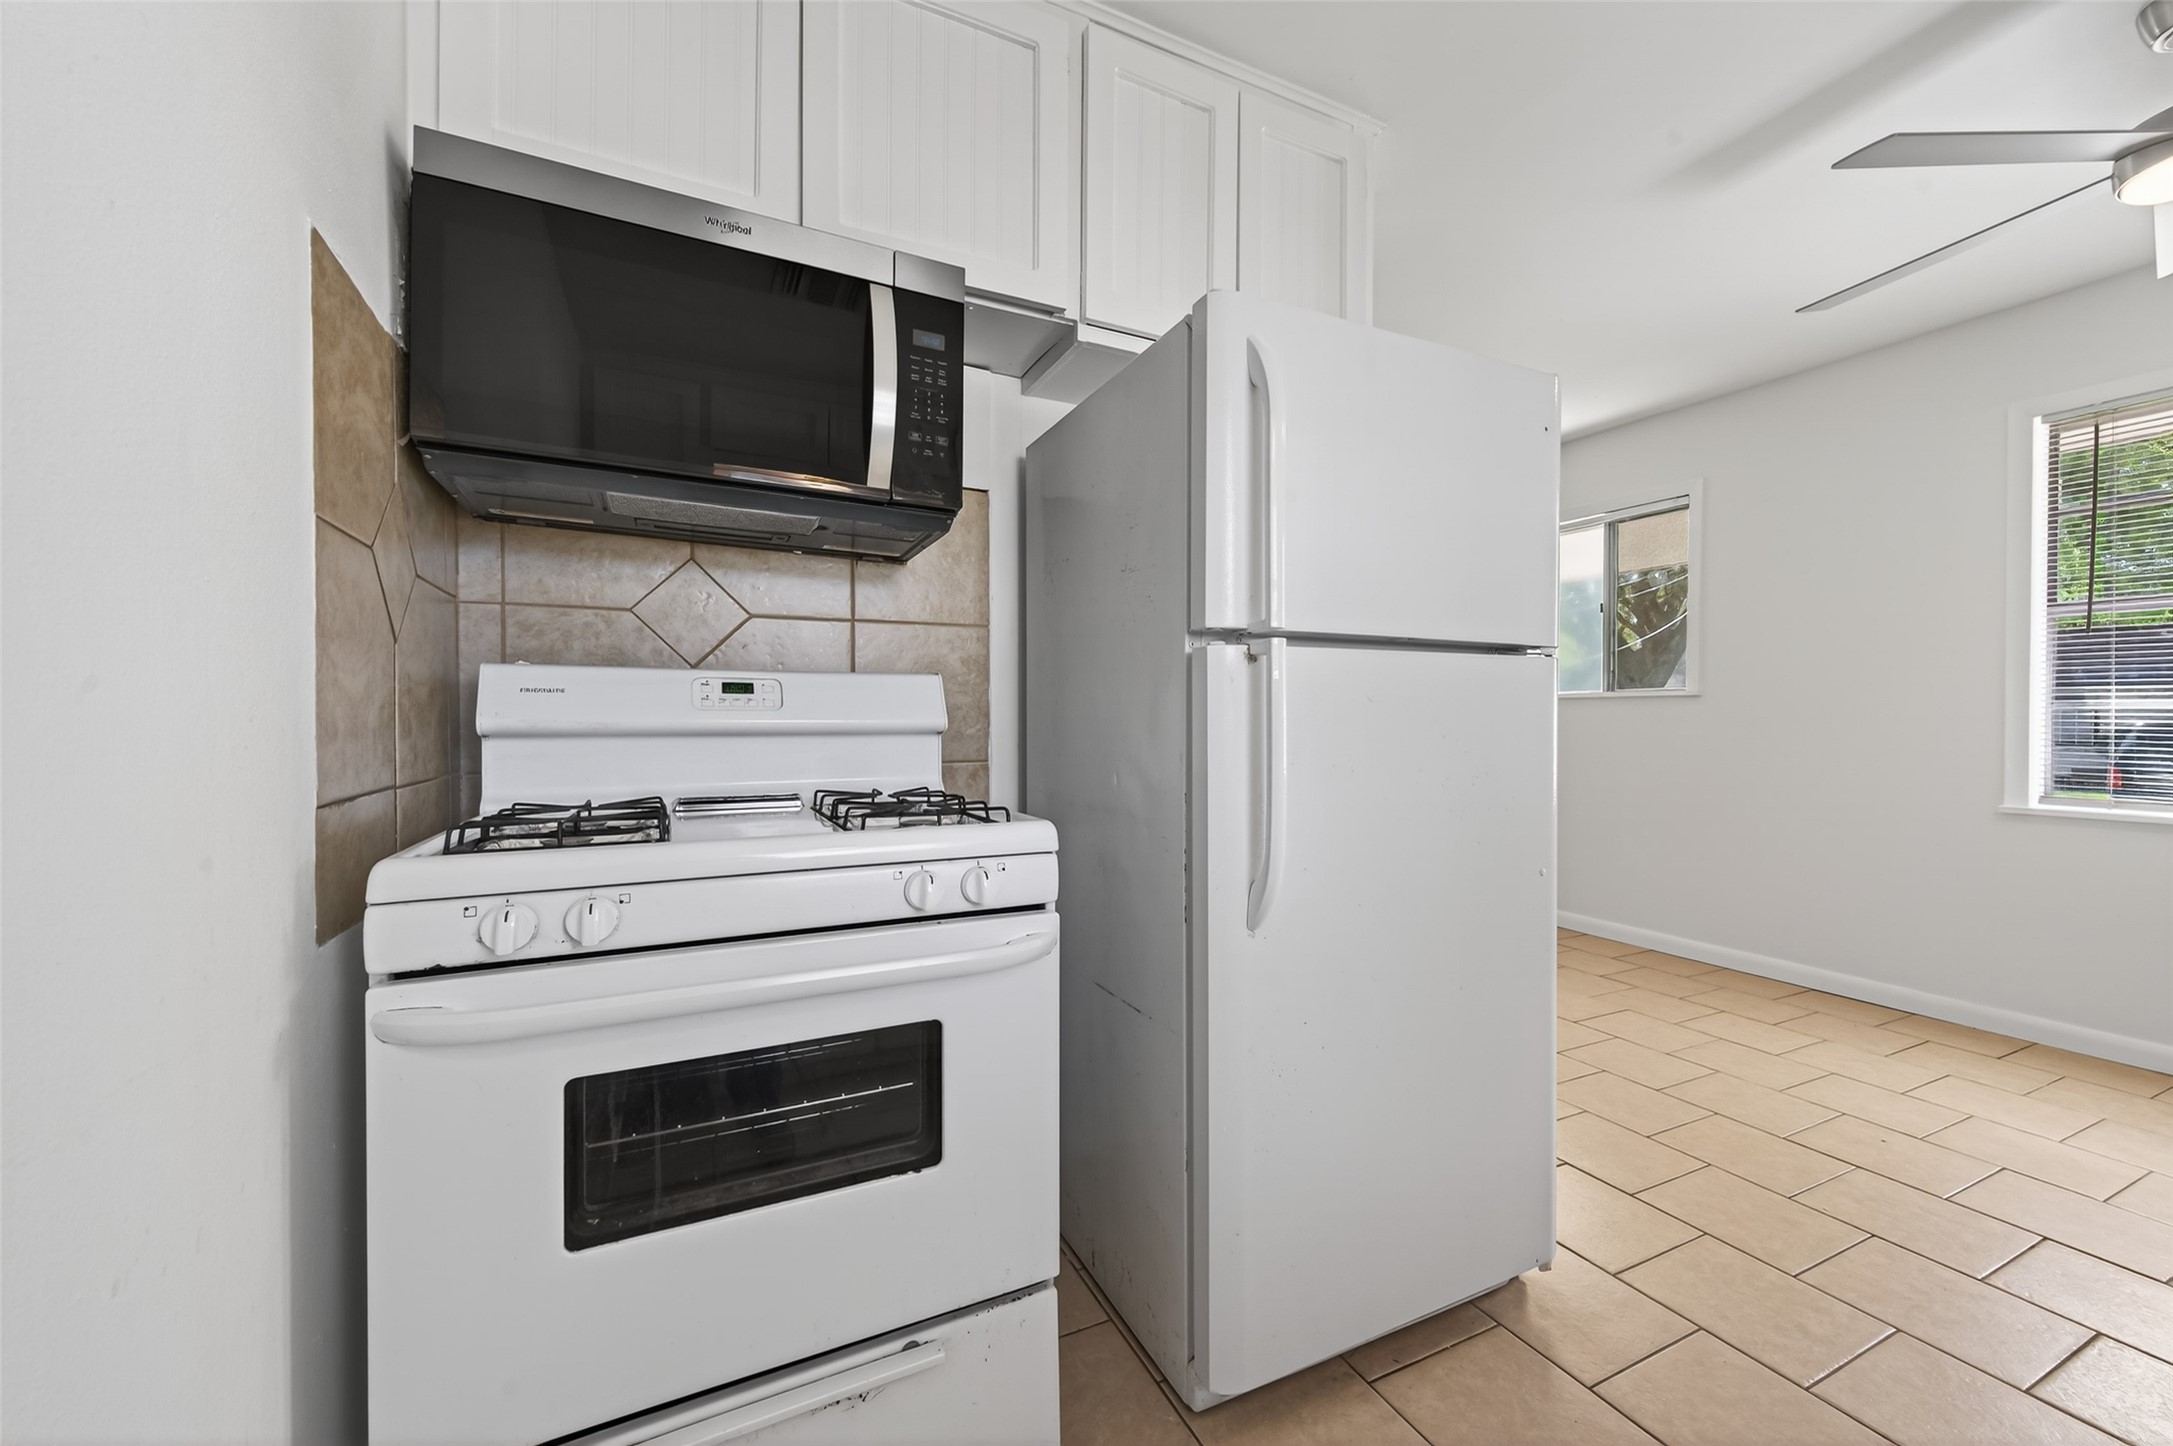
The opposite side of the kitchen is equipped with a gas range, microwave, and refrigerator, along with upper cabinetry for added storage. This layout keeps everything conveniently within reach, creating an efficient workspace that makes cooking and meal prep feel organized and straightforward.
The kitchen features a gas range, built-in microwave, and refrigerator, offering a practical setup for meal prep. Gas cooking is a favorite for many, providing quick heat, easy temperature control, and the ability to adjust instantly—ideal for everything from simmering to searing. A straightforward layout that keeps everything within reach.
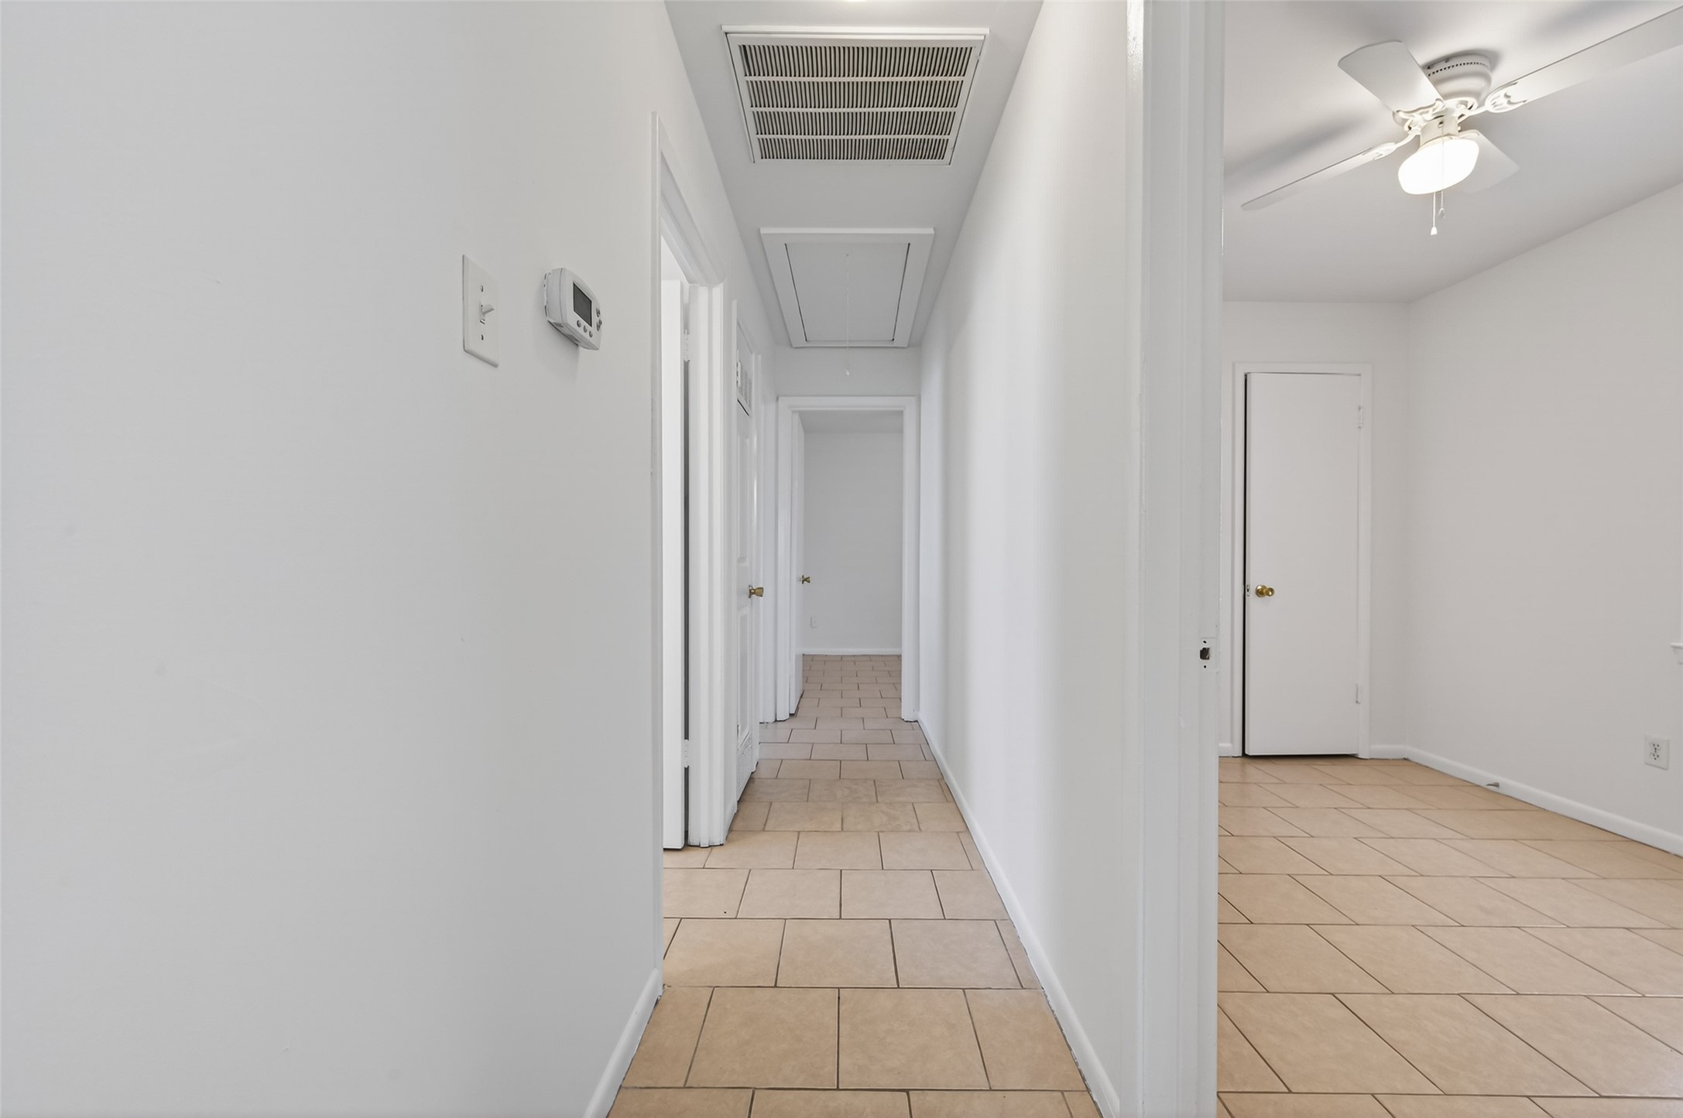
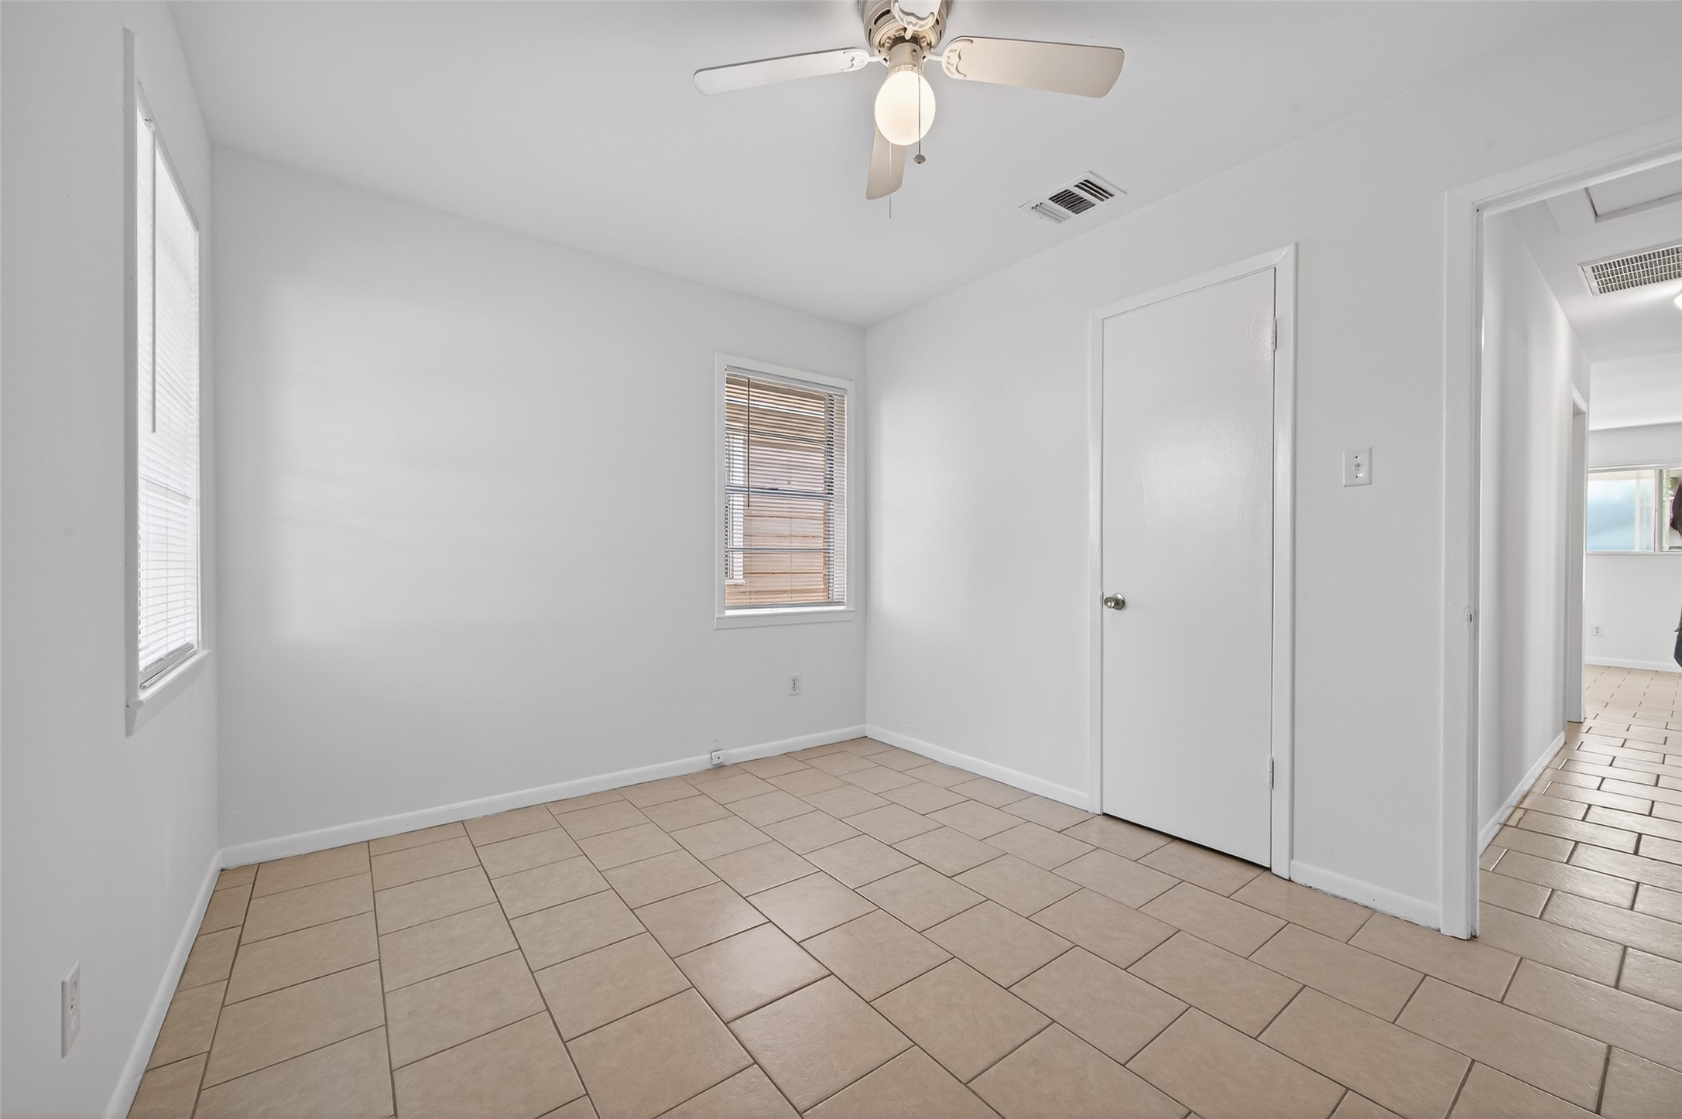
The hallway leads to all three bedrooms and the full bath, creating a simple and functional layout. Fresh interior paint (2026) gives the space a clean, updated feel, while tile flooring throughout (2009) adds durability and easy upkeep.
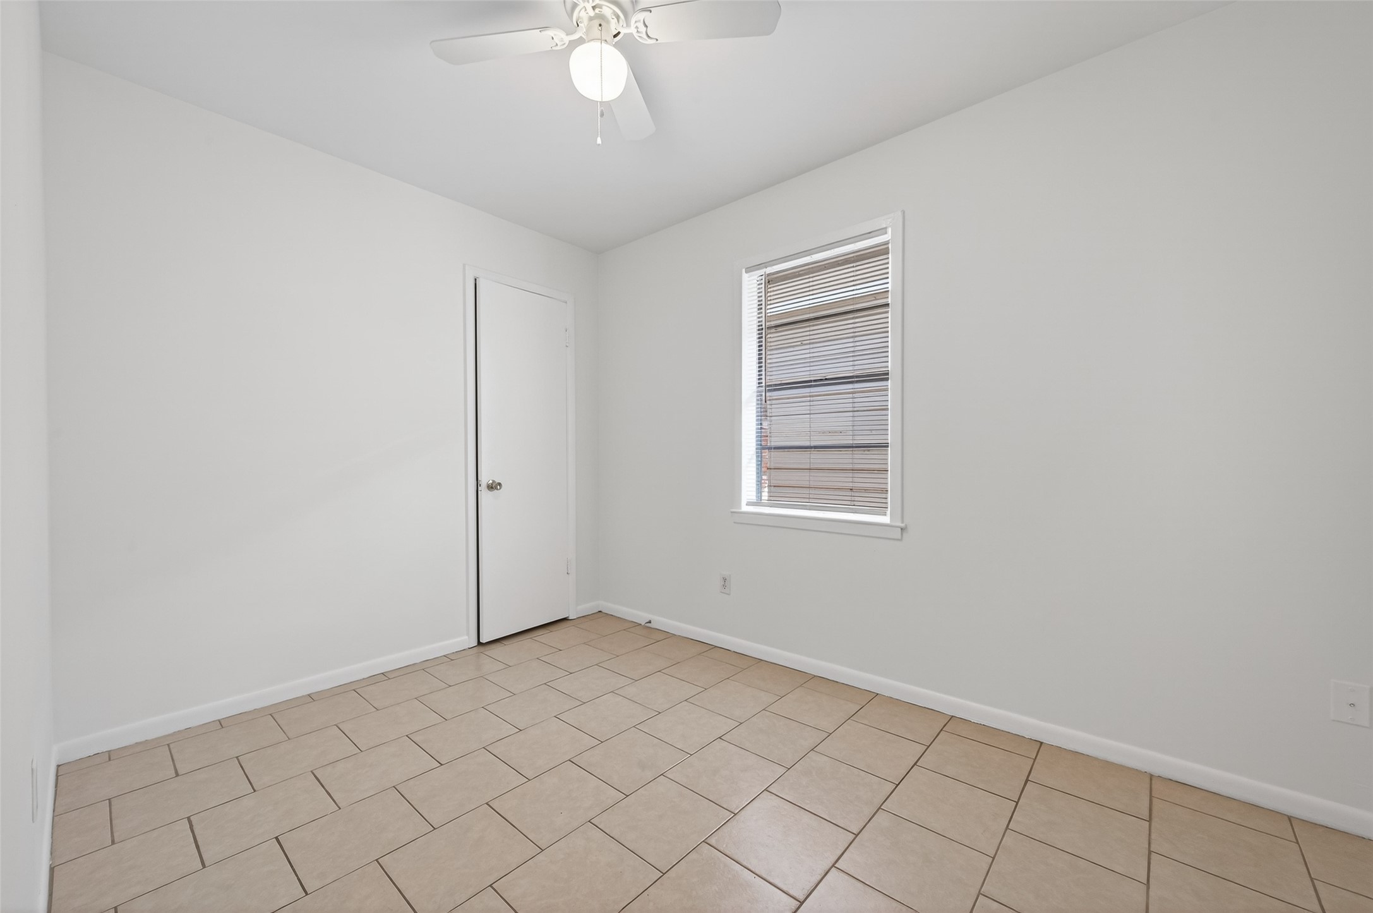
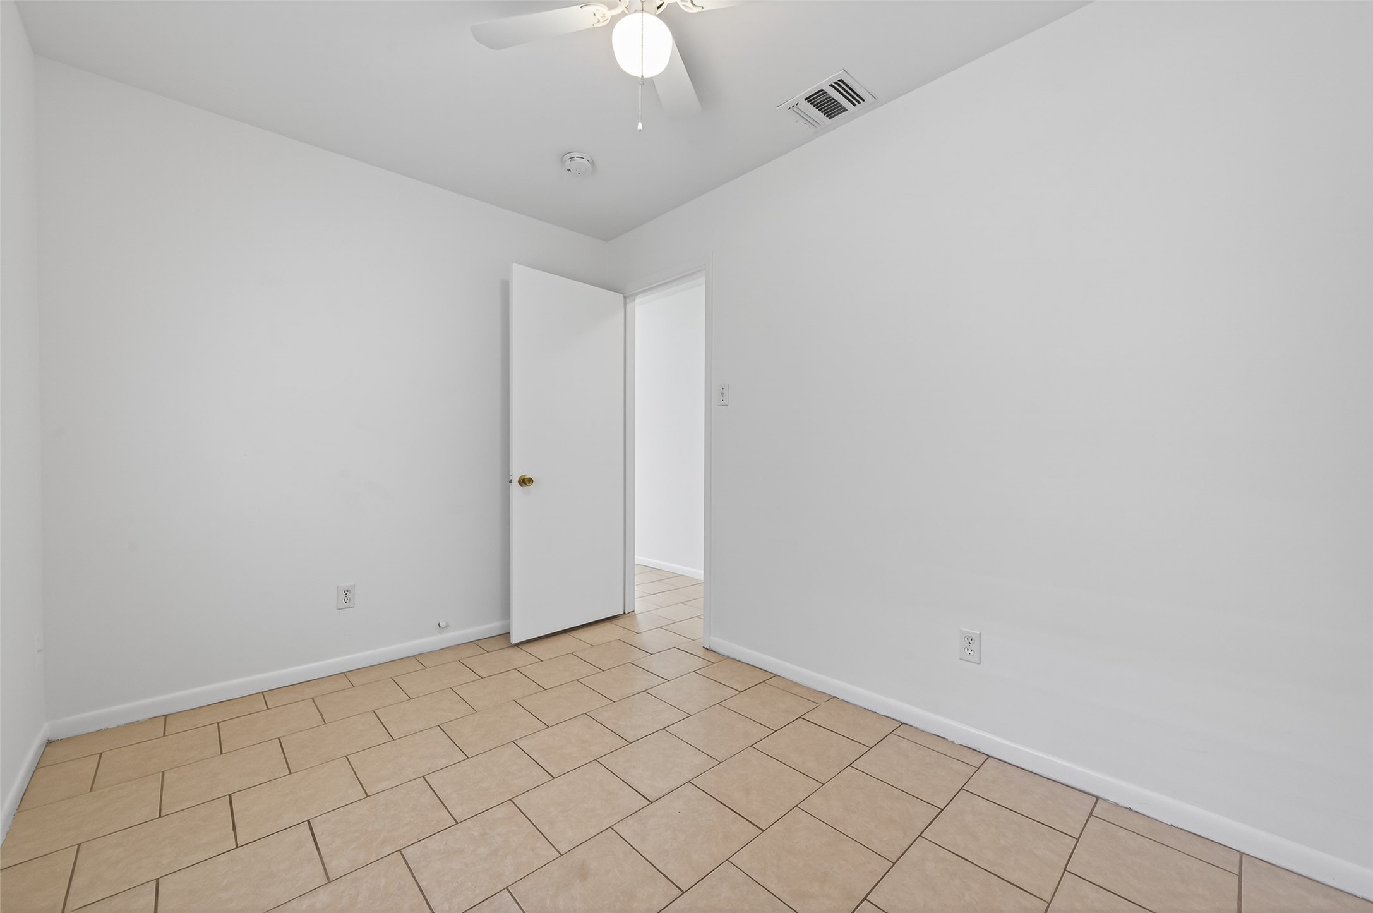
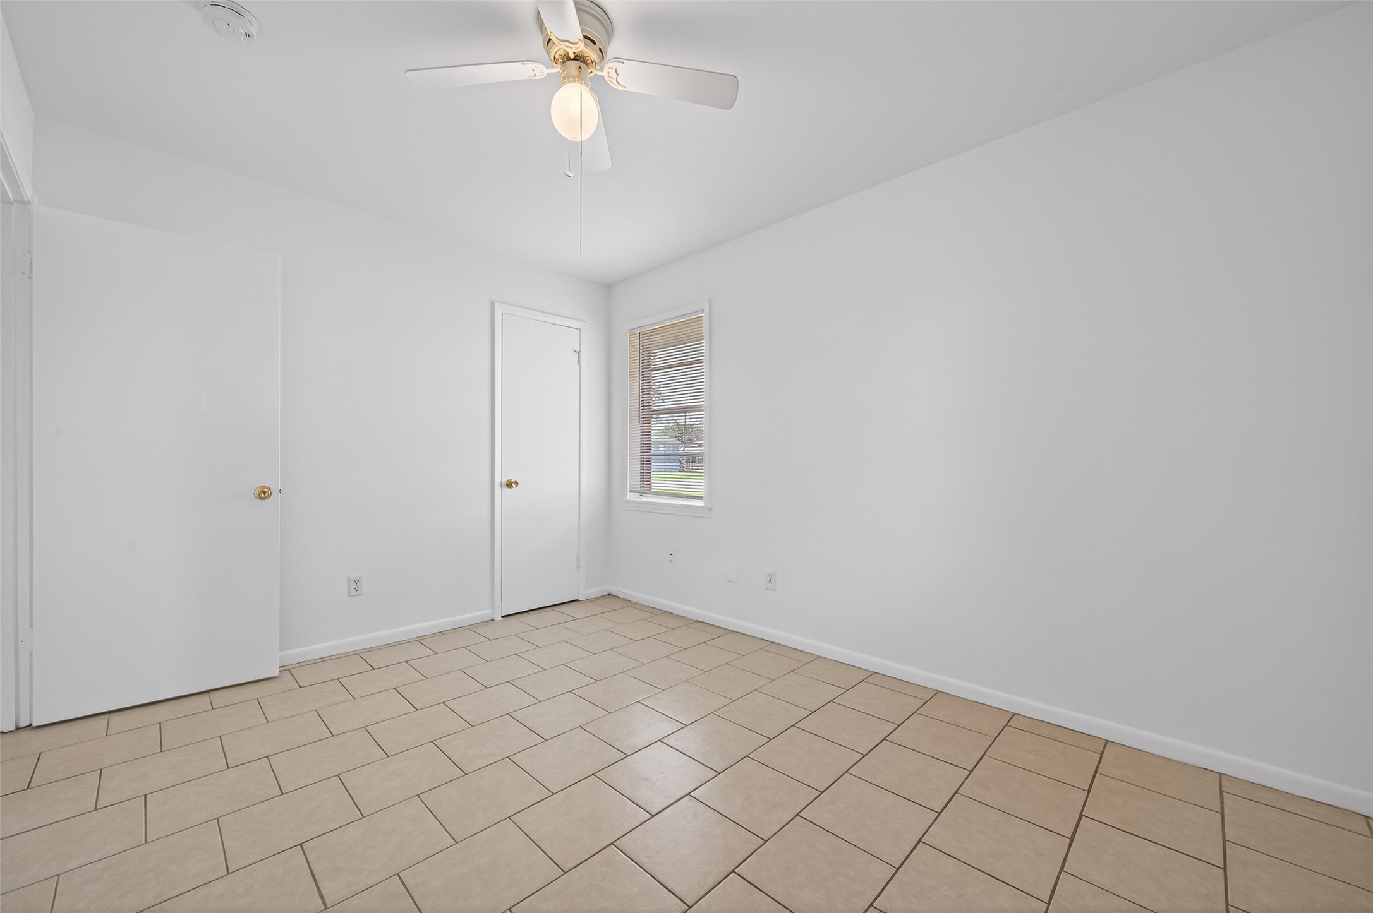
Bedroom #3 measures approximately 11.0 x 7.9 and offers a comfortable, flexible space for a bedroom, office, or hobby room. A window overlooks the side yard, while a ceiling fan helps keep the room comfortable. Includes a closet for storage.
Another view of Bedroom #3 highlights the usable wall space, giving you flexibility for furniture placement, a desk, or additional storage. A simple layout that allows you to make the room your own.
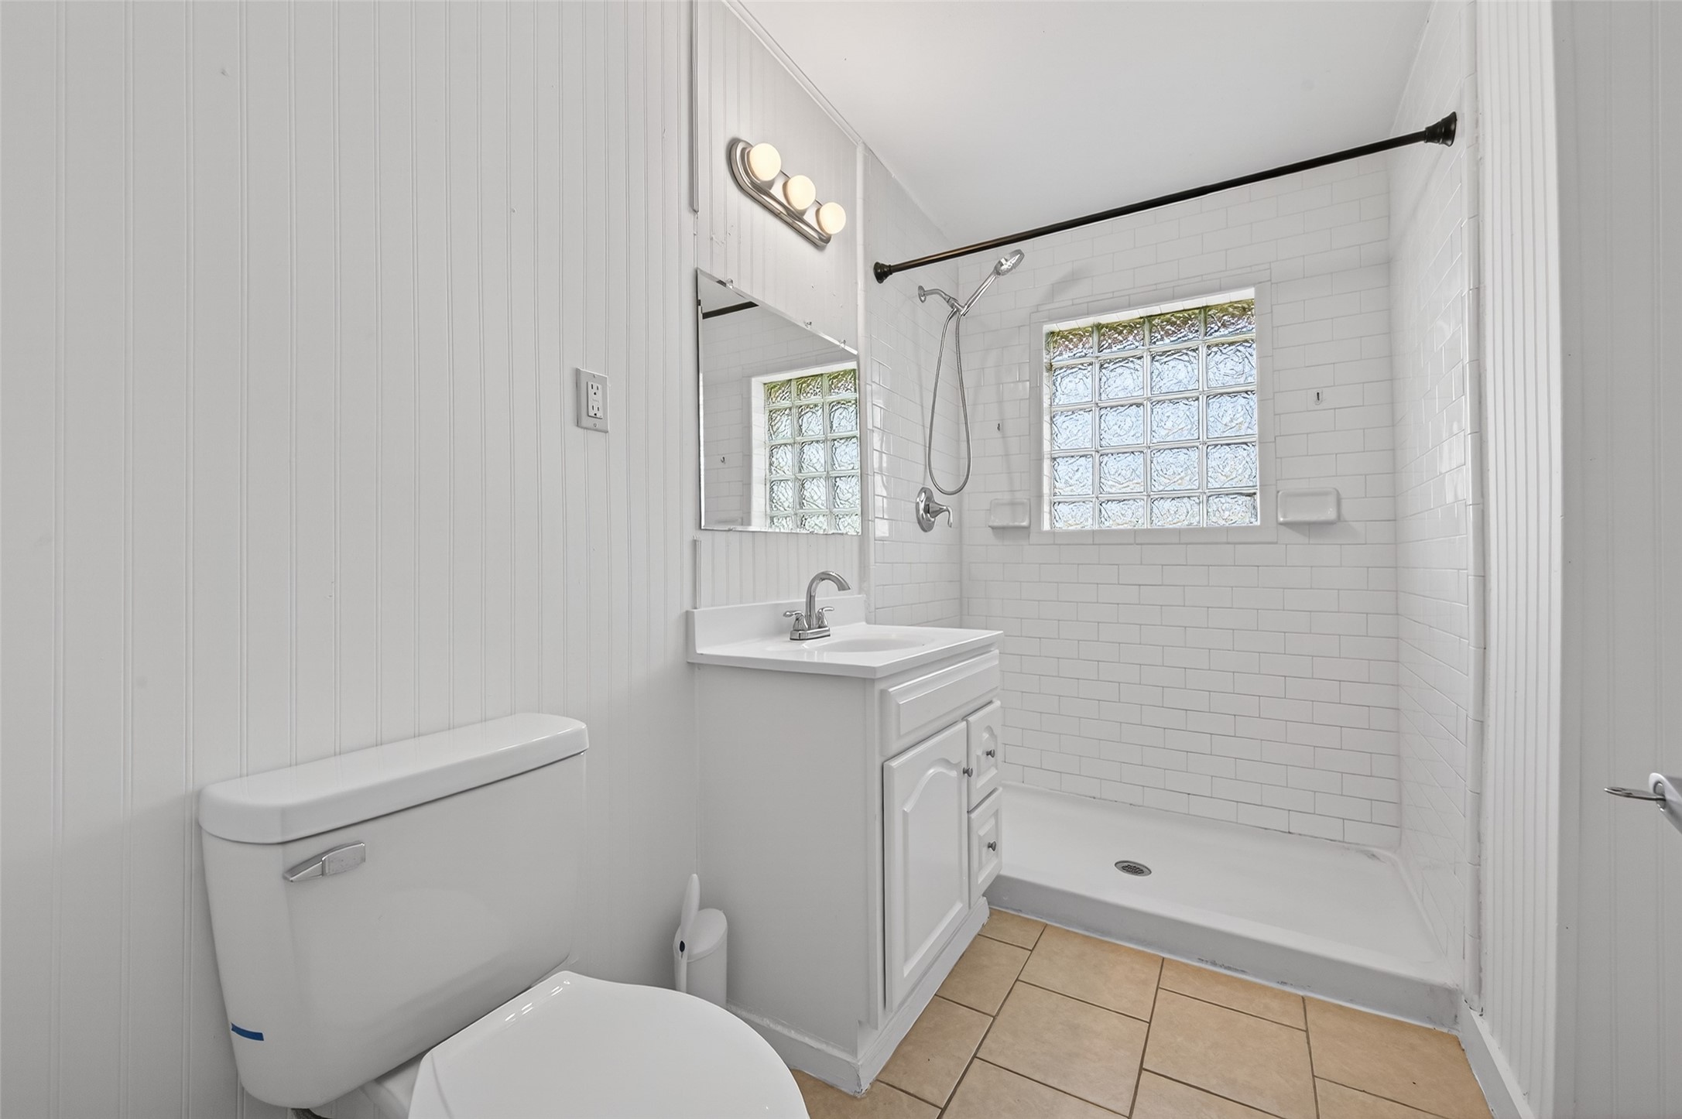
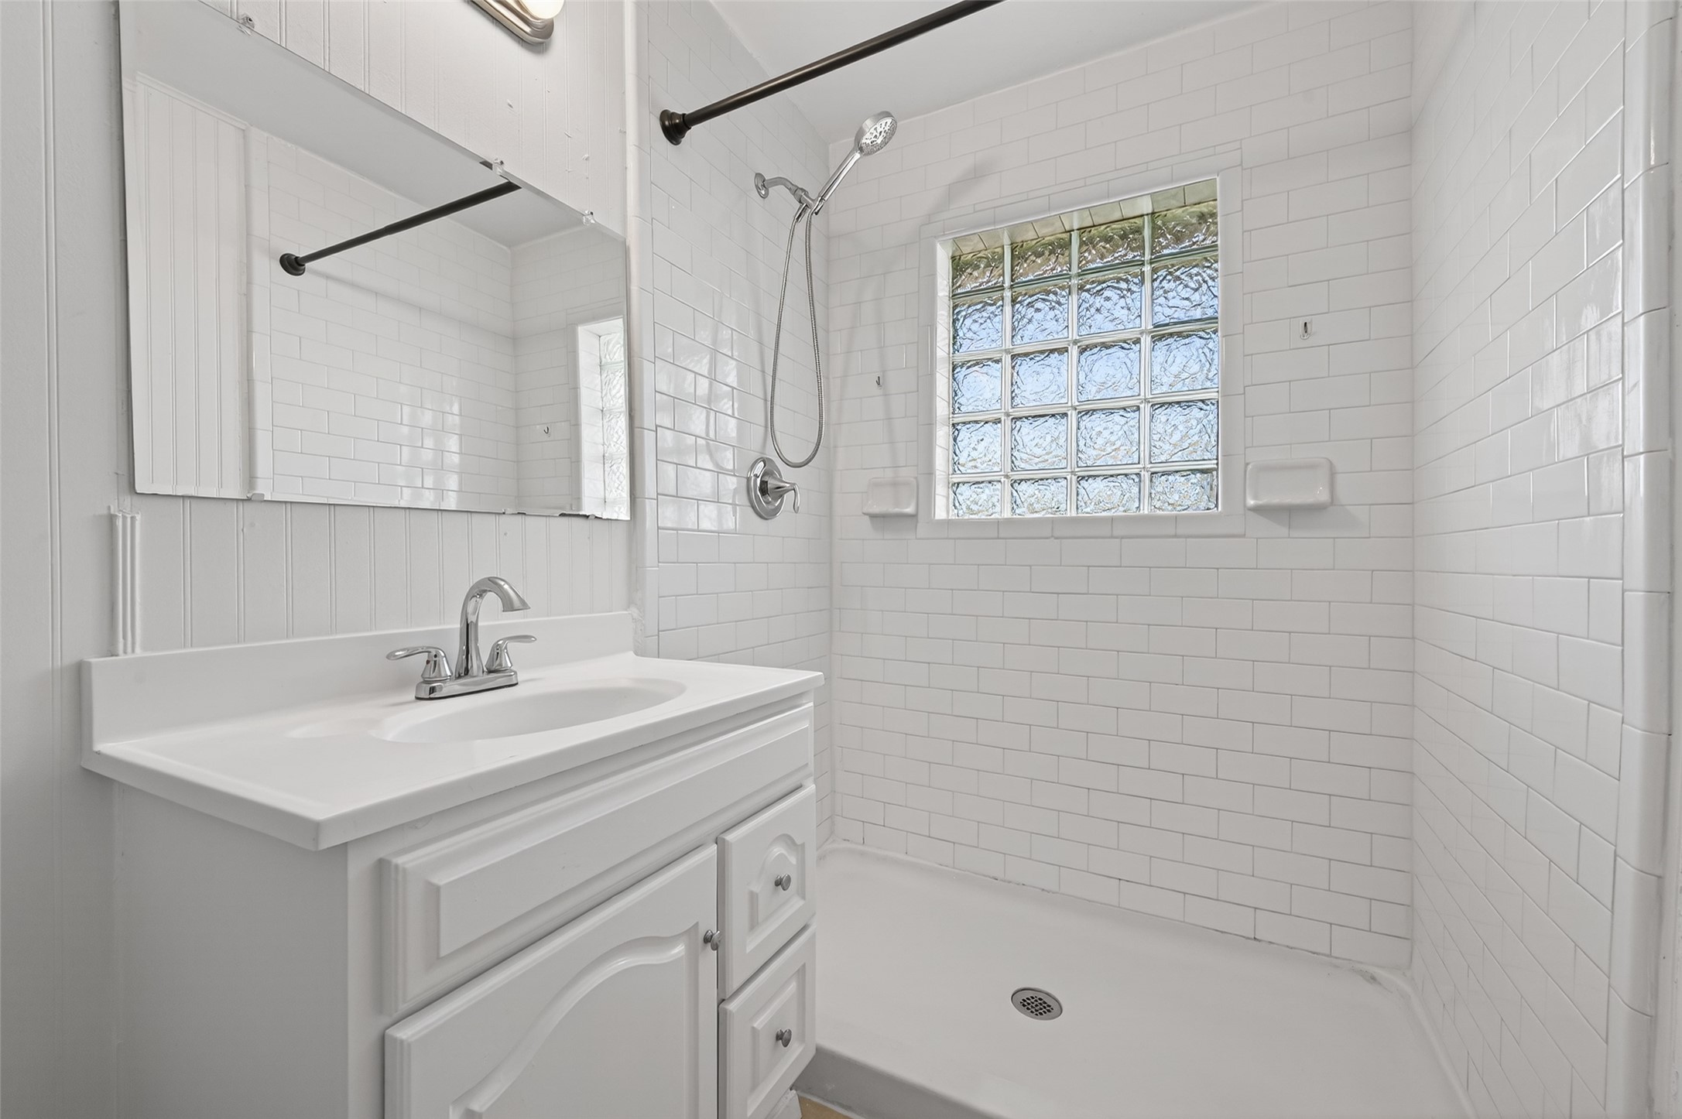
The bathroom measures approximately 9.4 x 5.0 and features a single-sink vanity, commode, and walk-in shower. Clean finishes and a glass block window add a bright, fresh feel while maintaining privacy. A straightforward layout designed for ease and functionality.
This bathroom offers a fresh, updated feel with a tiled walk-in shower (2021) and a glass block window that brings in soft light while maintaining privacy. The single-sink vanity includes two drawers for storage, paired with a wall mirror and overhead lighting. Just across the way, added shelving provides extra space for essentials, while a nearby hallway closet houses the water heater (2017) for easy access.
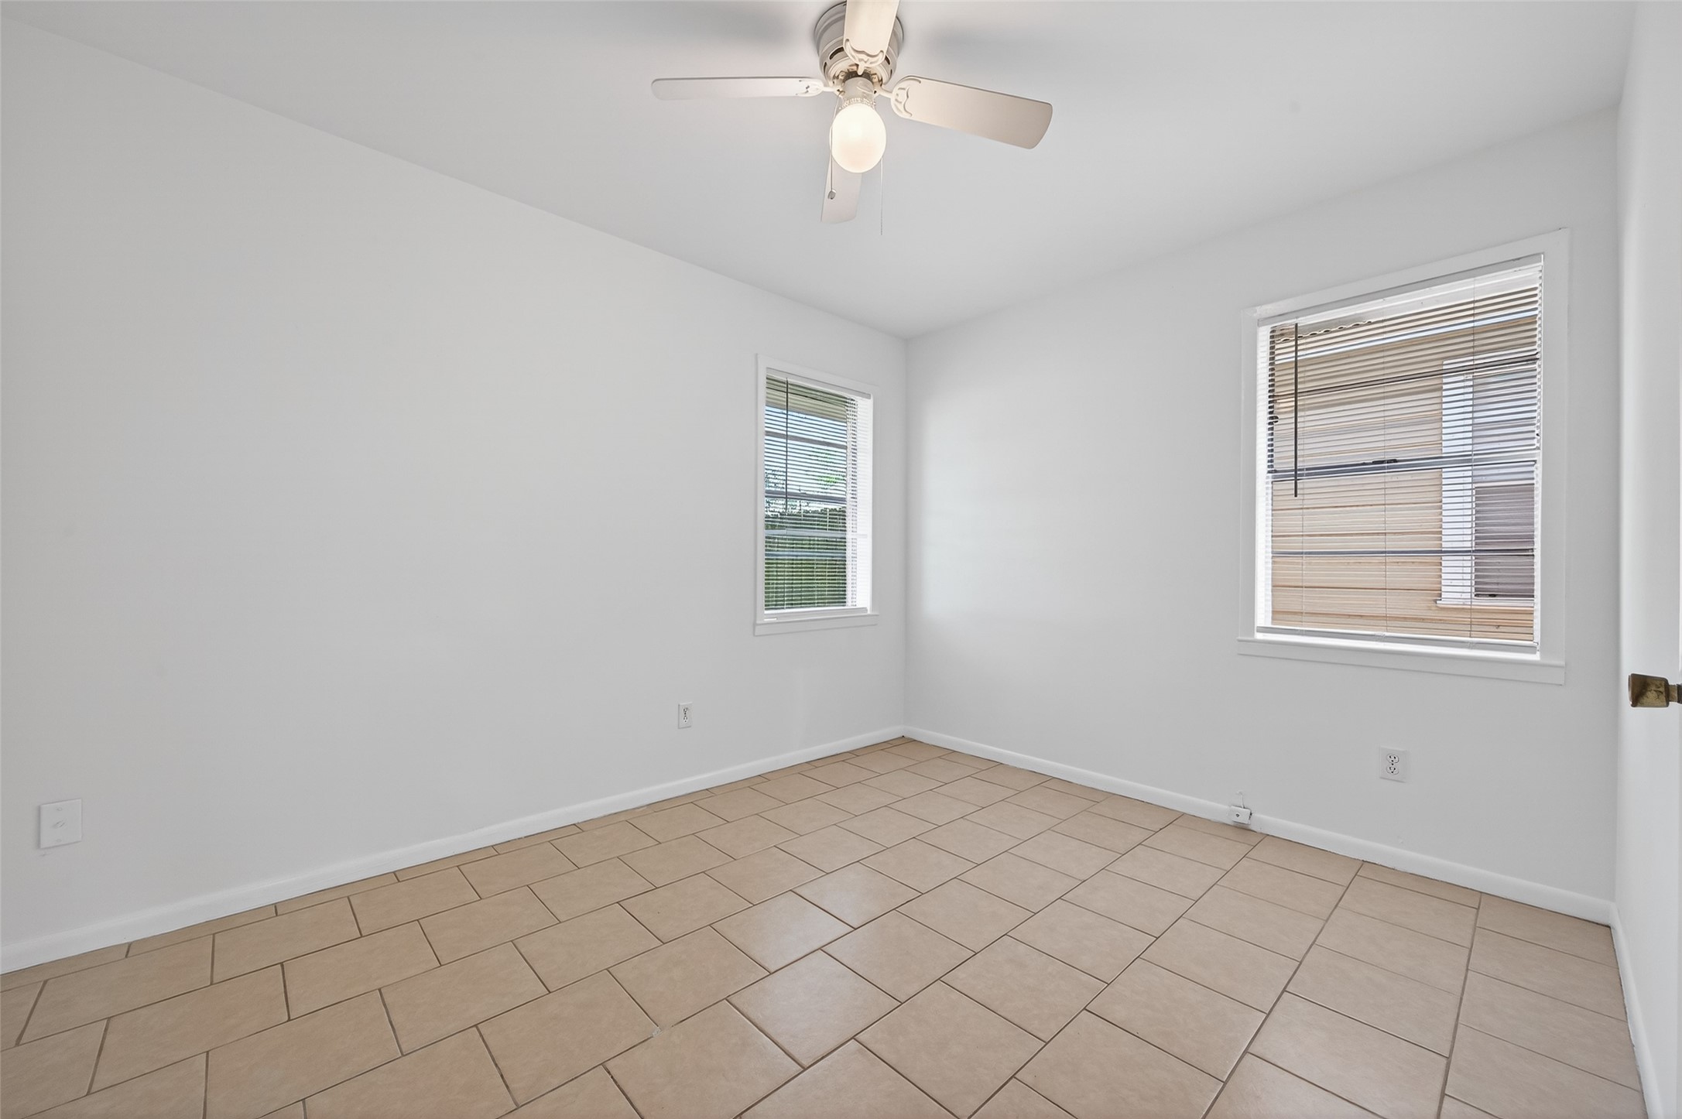
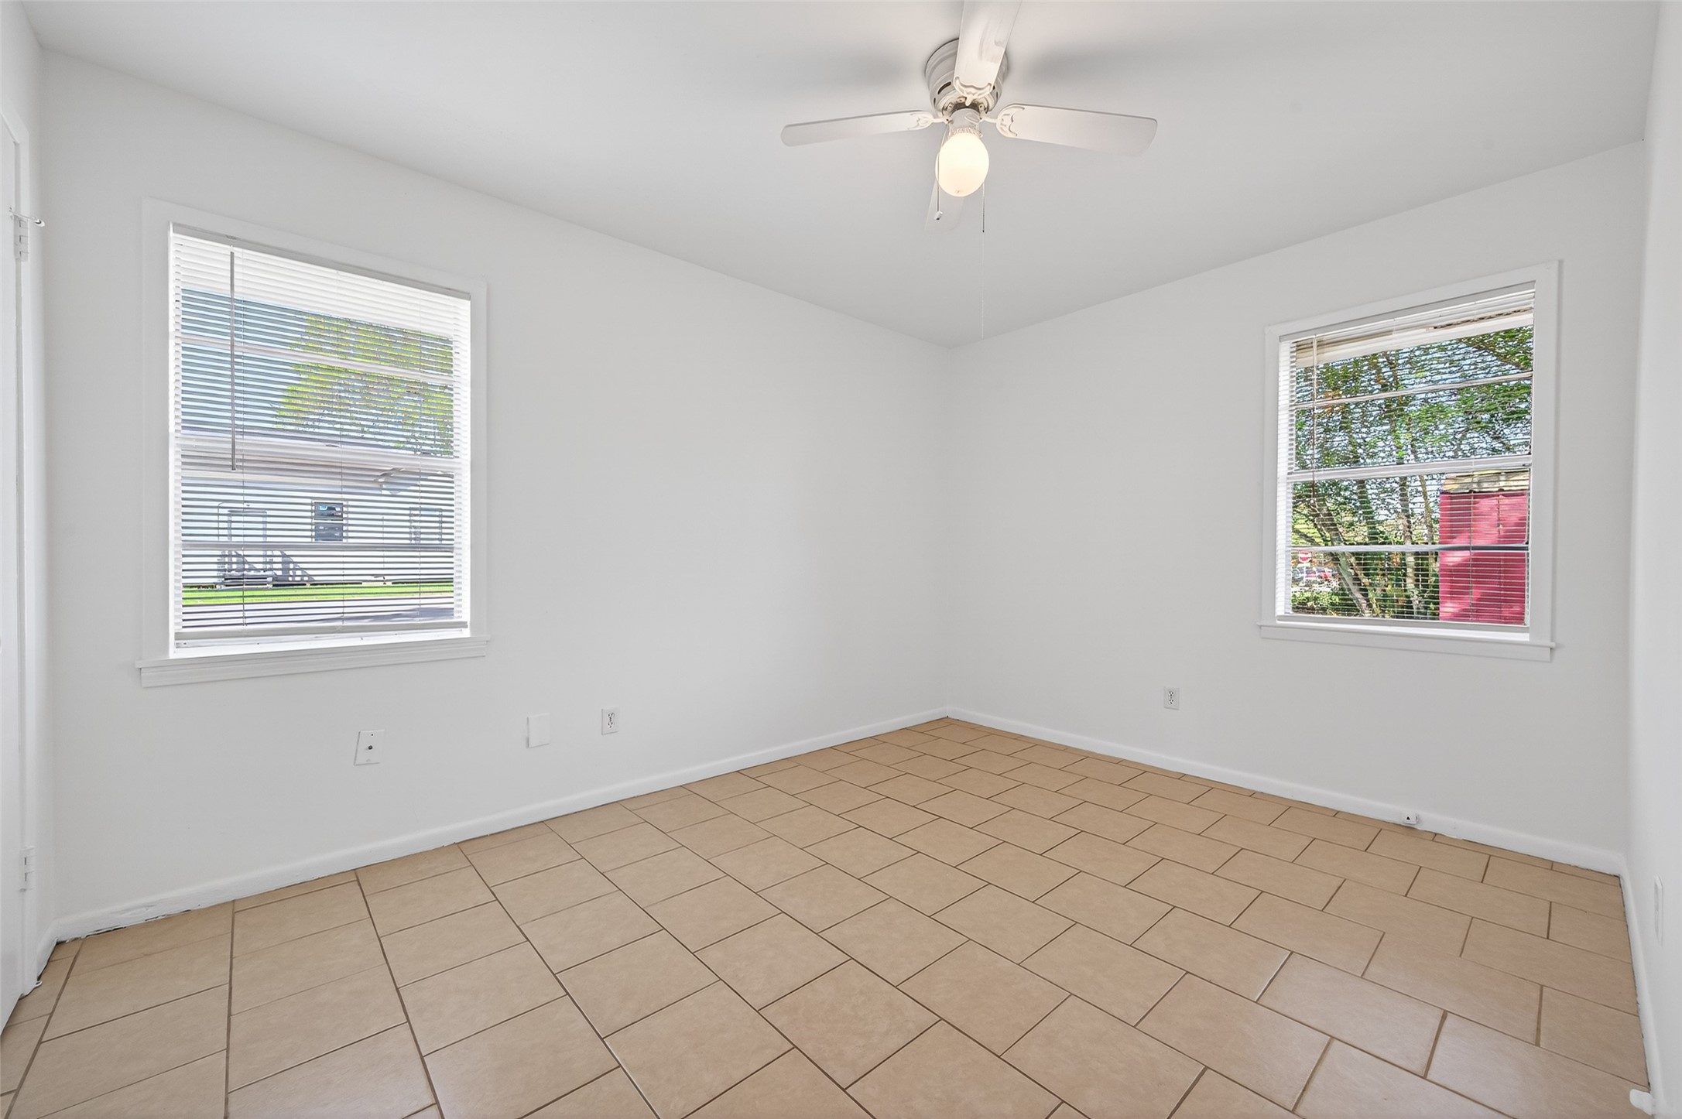
Bedroom #2 offers a bit more room to spread out at approximately 11.5 x 9.3. With two windows bringing in light from different angles, the space feels open and airy. A versatile room that can easily serve as a bedroom, home office, or guest space depending on your needs.
This view of Bedroom #2 shows how easily the space can be arranged, with room for a bed and additional furnishings. A ceiling fan adds comfort, and the closet provides essential storage. A simple, functional room ready to adapt to your needs.
Bedroom #1 is the largest of the three, offering approximately 12.5 x 9.5 of comfortable living space. Two windows bring in light from both the side and backyard, giving the room a bright, open feel. A great primary bedroom option with enough space to settle in and make it your own.
Another view of Bedroom #3 shows its clean, simple layout with a ceiling fan for added comfort and a closet for storage. The space offers flexibility to suit your needs, whether as a bedroom, workspace, or quiet retreat.
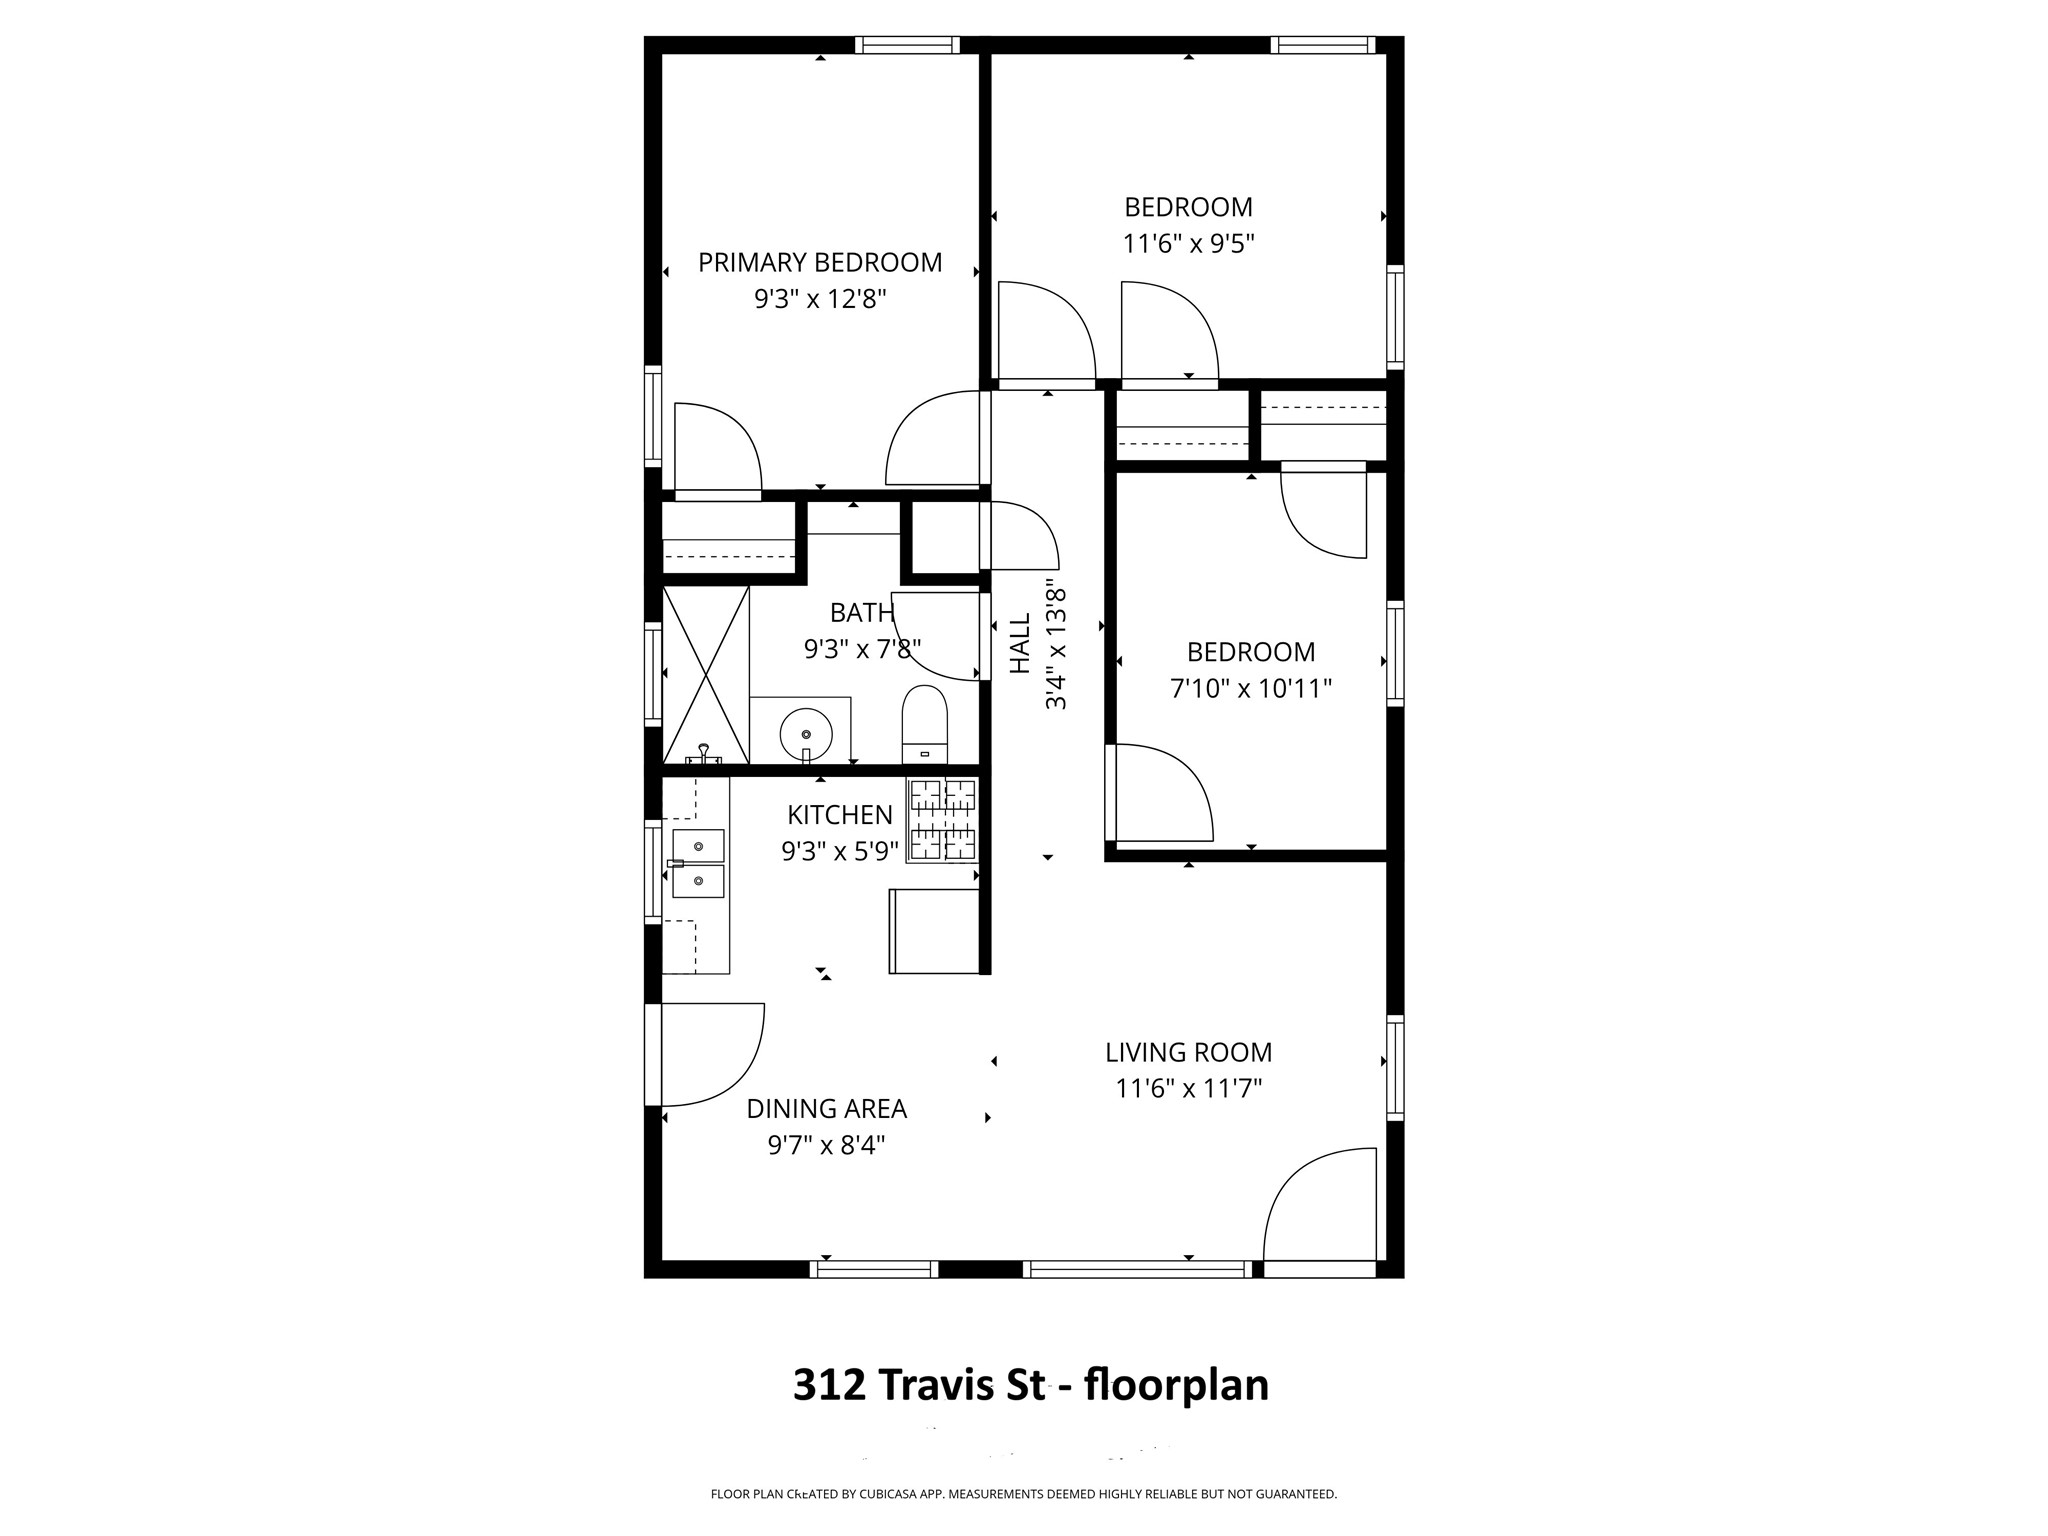
312 Travis St - floorplan
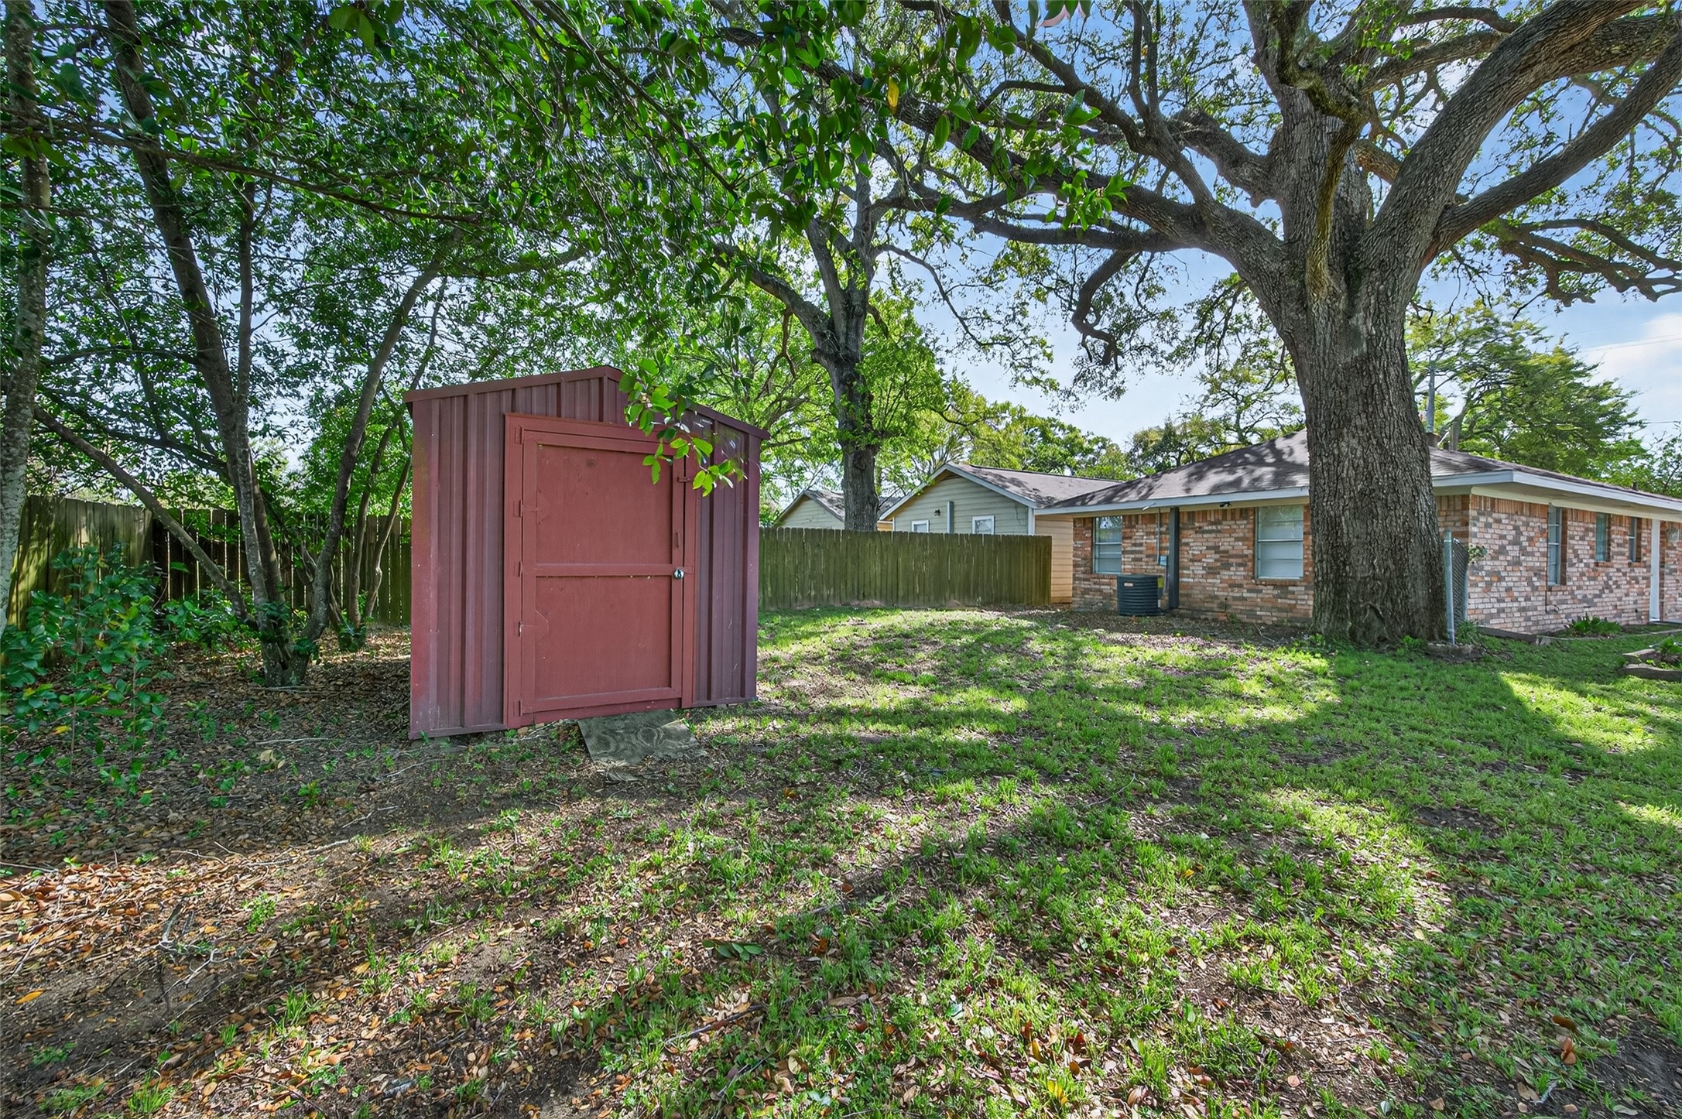
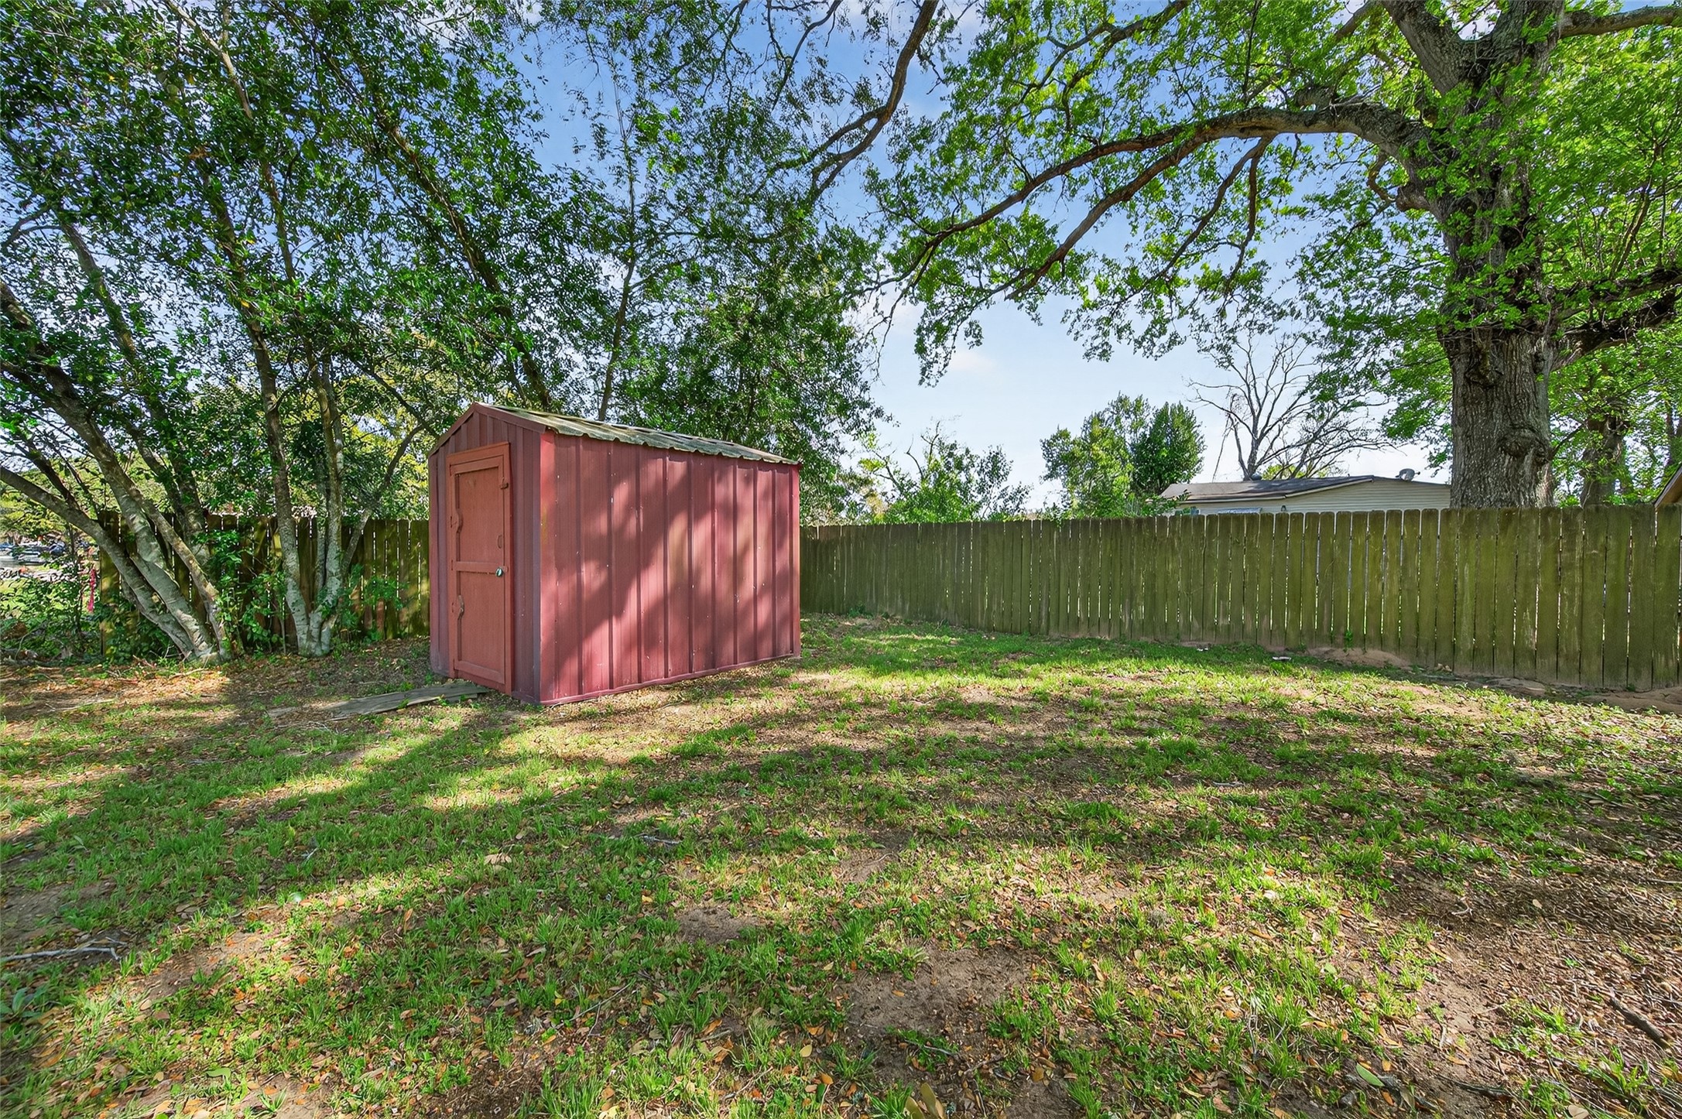
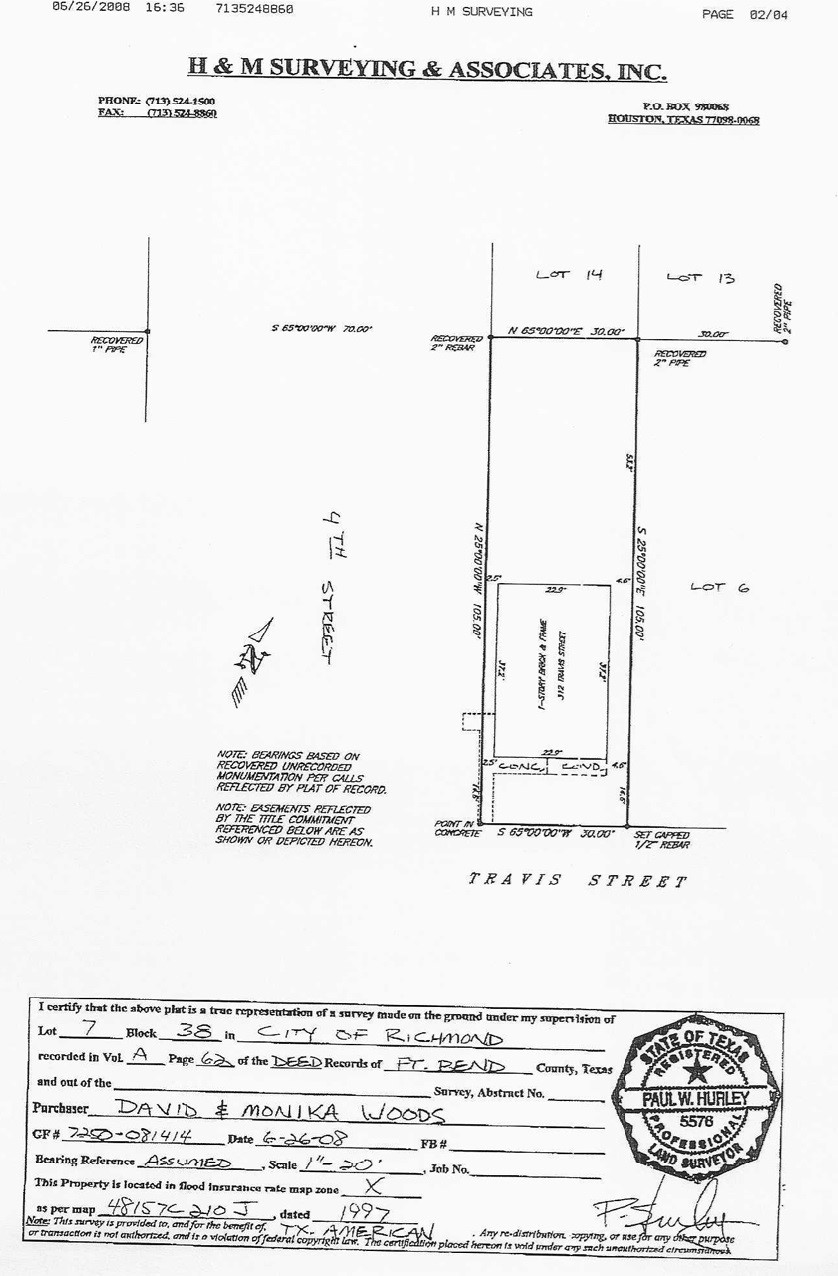
The side yard offers convenient parking with direct access into the kitchen, while the backyard stretches out beneath a beautiful mature oak canopy. A storage shed adds extra functionality, and the open space invites you to make it your own.
A mature oak anchors the yard, offering shade and a natural gathering spot, while the open outdoor space provides flexibility for everyday use or future possibilities.
Tucked beneath the shade of the mature oak tree, the backyard offers a quiet, functional space with a 10’ x 8.5’ red storage shed ready for tools, hobbies, or weekend projects. The home’s four-sided brick exterior adds a sense of durability and timeless character, creating a setting that’s as practical as it is welcoming.
Nestled in the backyard, the storage shed becomes more than just extra space—it’s a place to keep lawn equipment neatly tucked away, secure your work tools, or even create a small workshop for weekend projects.
Don’t miss your chance to take a look at 312 Travis St., where charm, potential, and opportunity come together in the heart of historic Richmond. Whether you’re a buyer ready to plant roots or an investor seeking your next project, this property offers a solid foundation for your vision. Imagine the possibilities—customize, refresh, and truly make it your own.