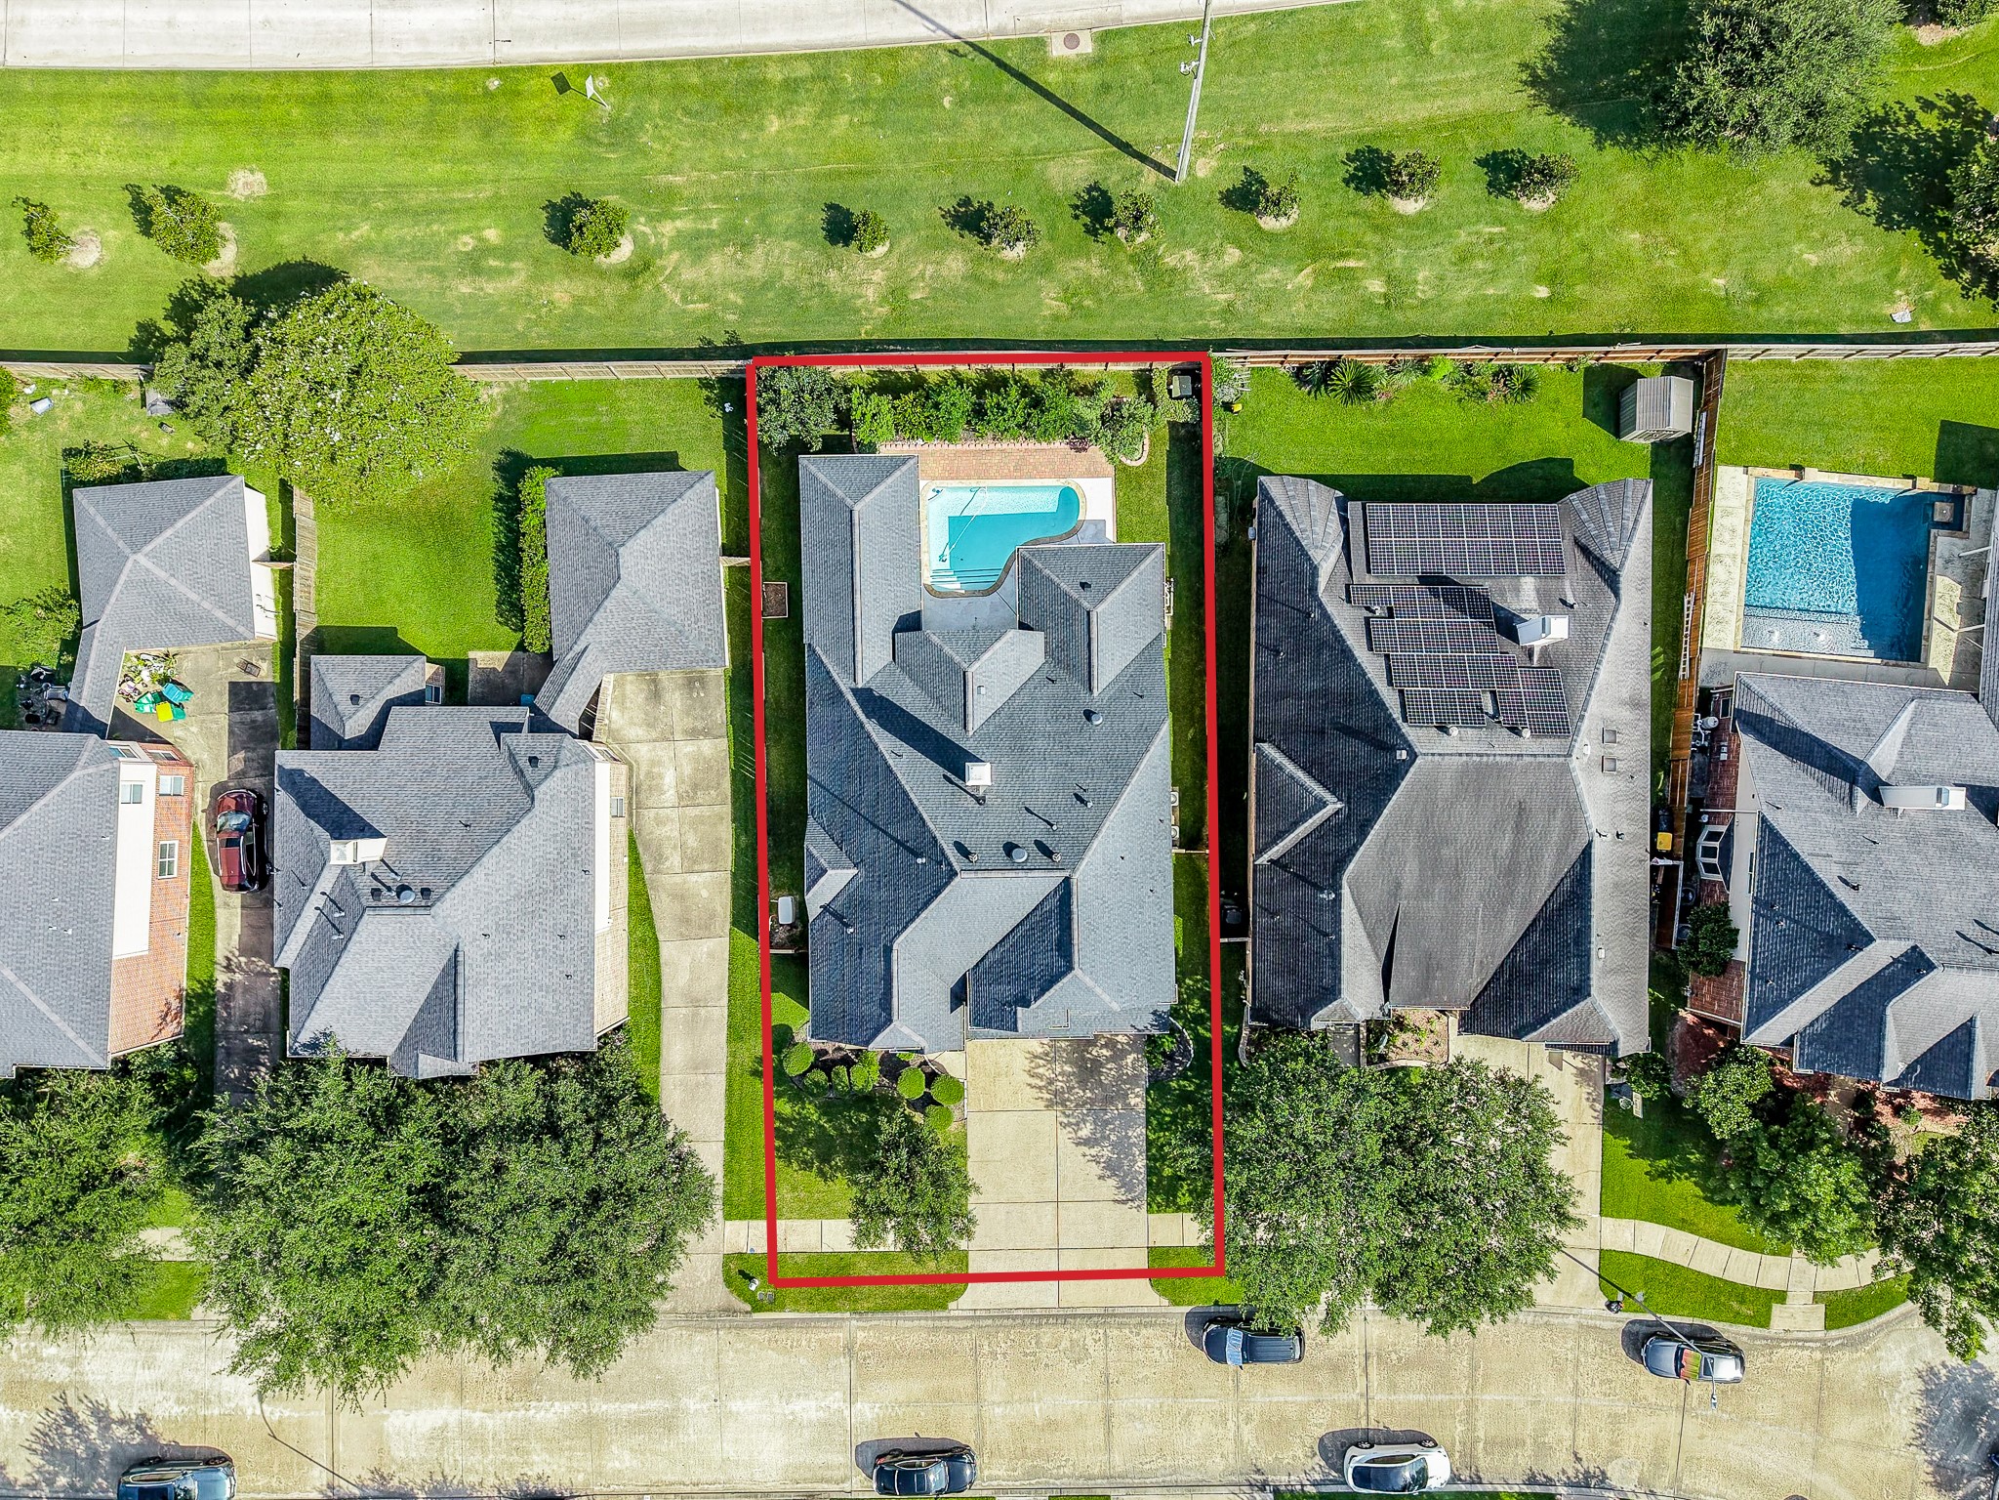
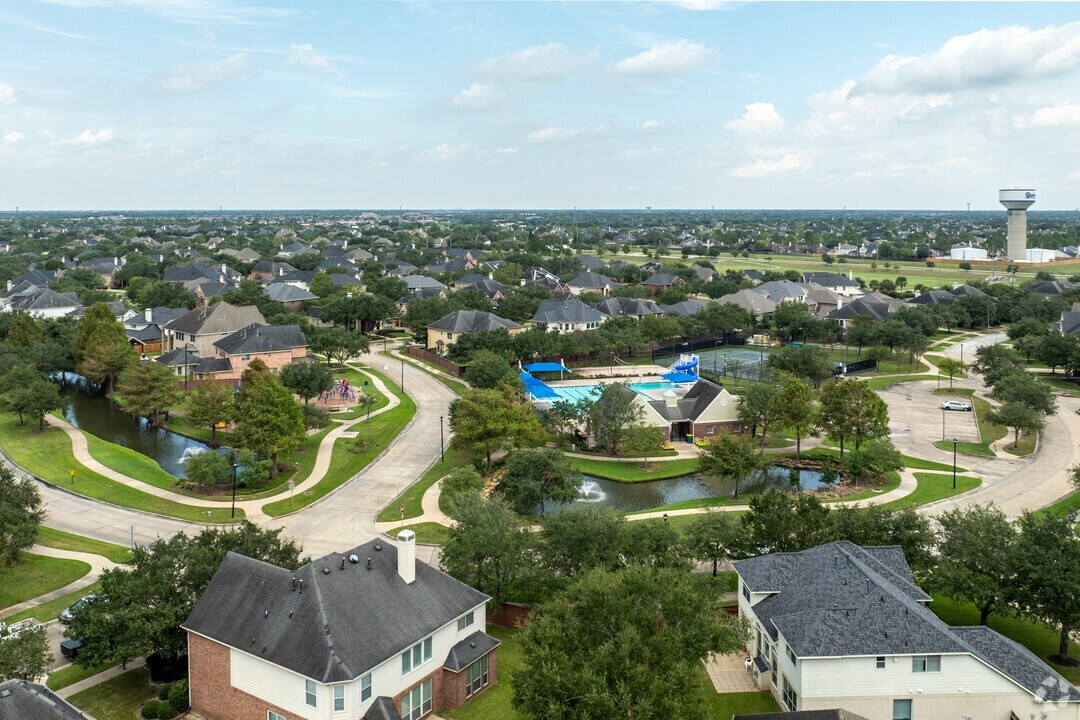
Nestled on a quiet cul-de-sac street surrounded by mature trees, you'll appreciate the peaceful setting just steps from one of Silvercreek's scenic creeks with walking trail and a playground.
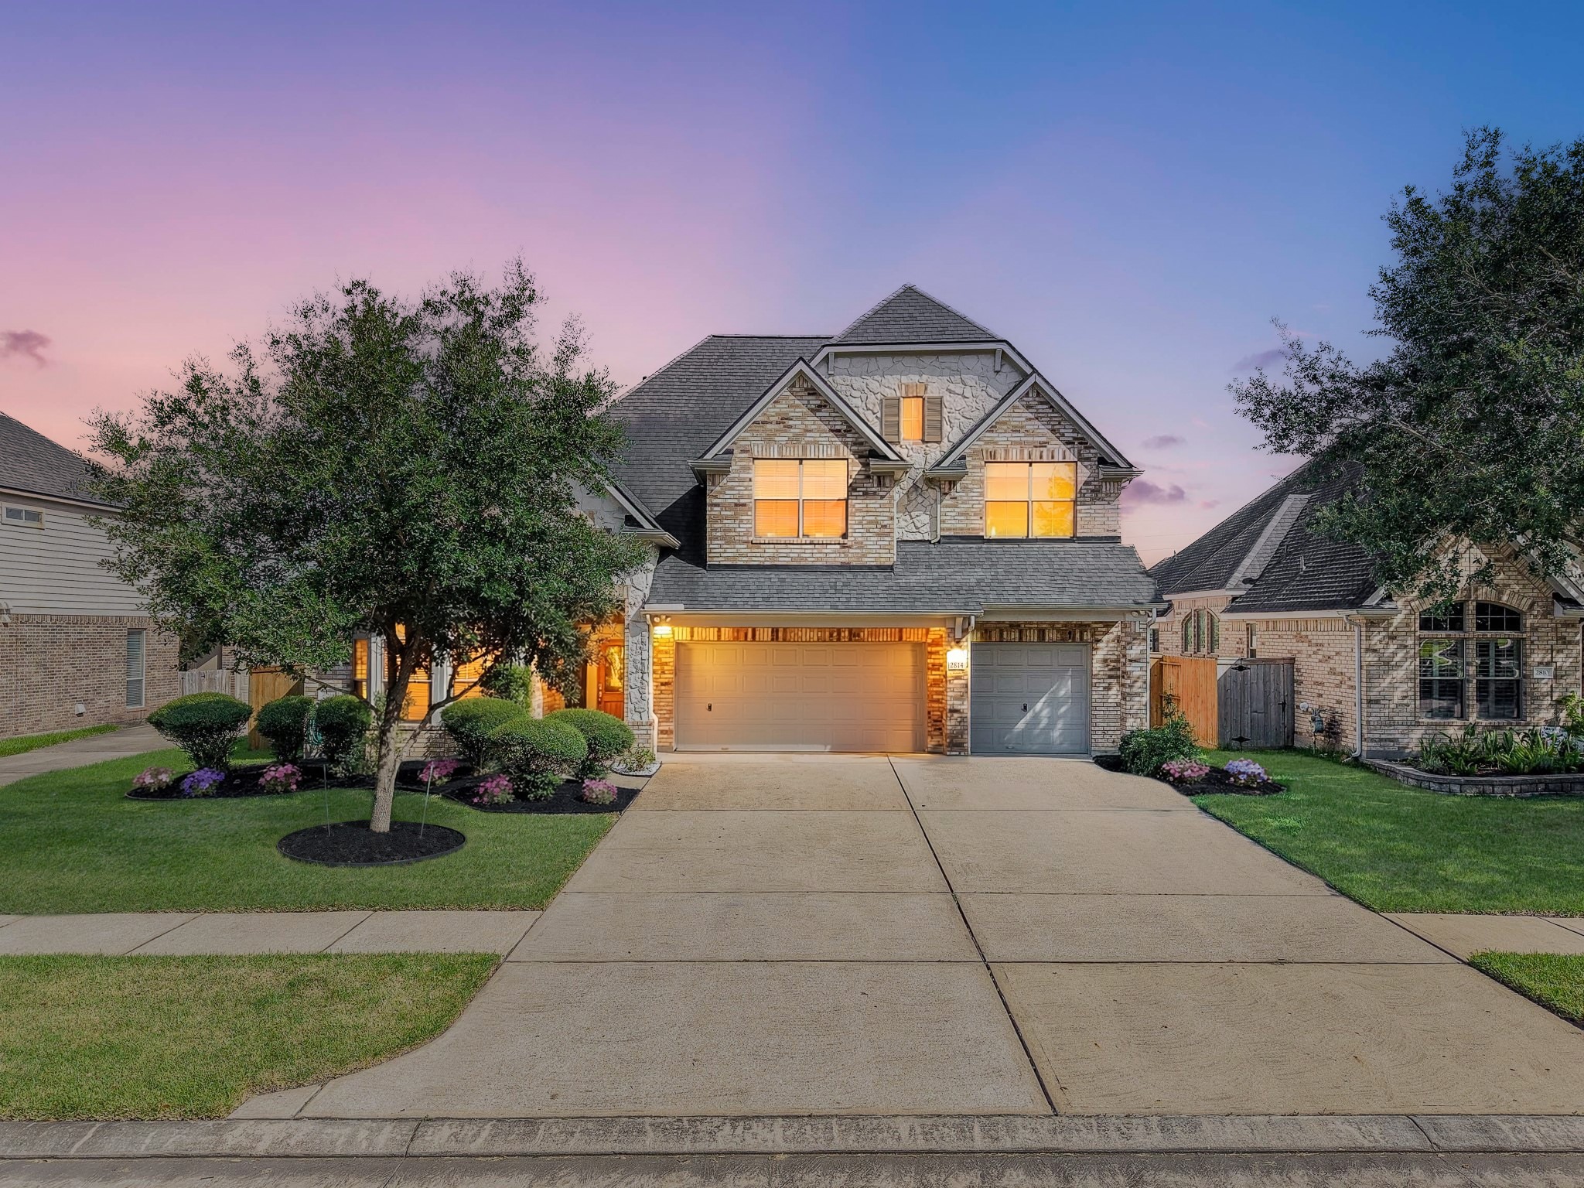
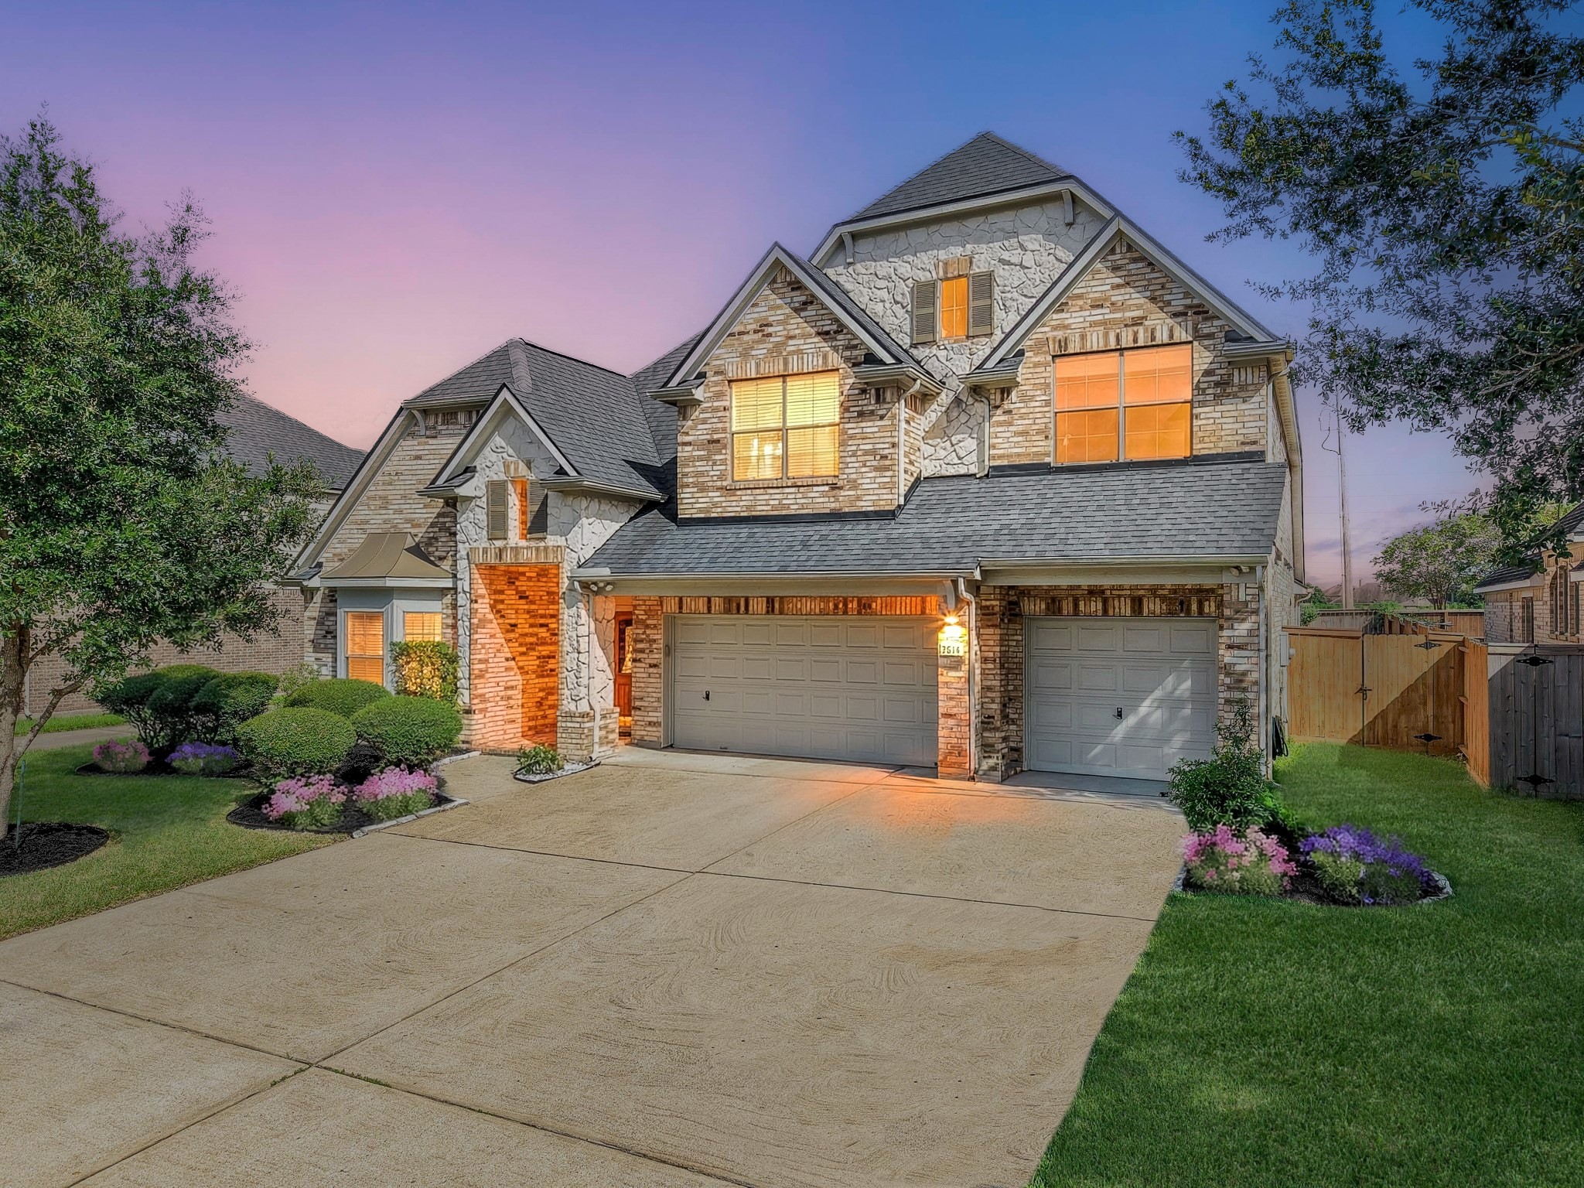
Discover your serene retreat at 2814 Keagan Falls Dr in the popular Silvercreek master-planned community! Come home every day and be cheerfully greeted by your expansive front yard with lush landscaping. Take in the grand view of your new home as you walk up to your front door.
Pull into your coveted triple wide driveway and spacious attached 3-car garage with ease every day, then enjoy coming home to the timeless charm of this beautiful brick and stone residence.
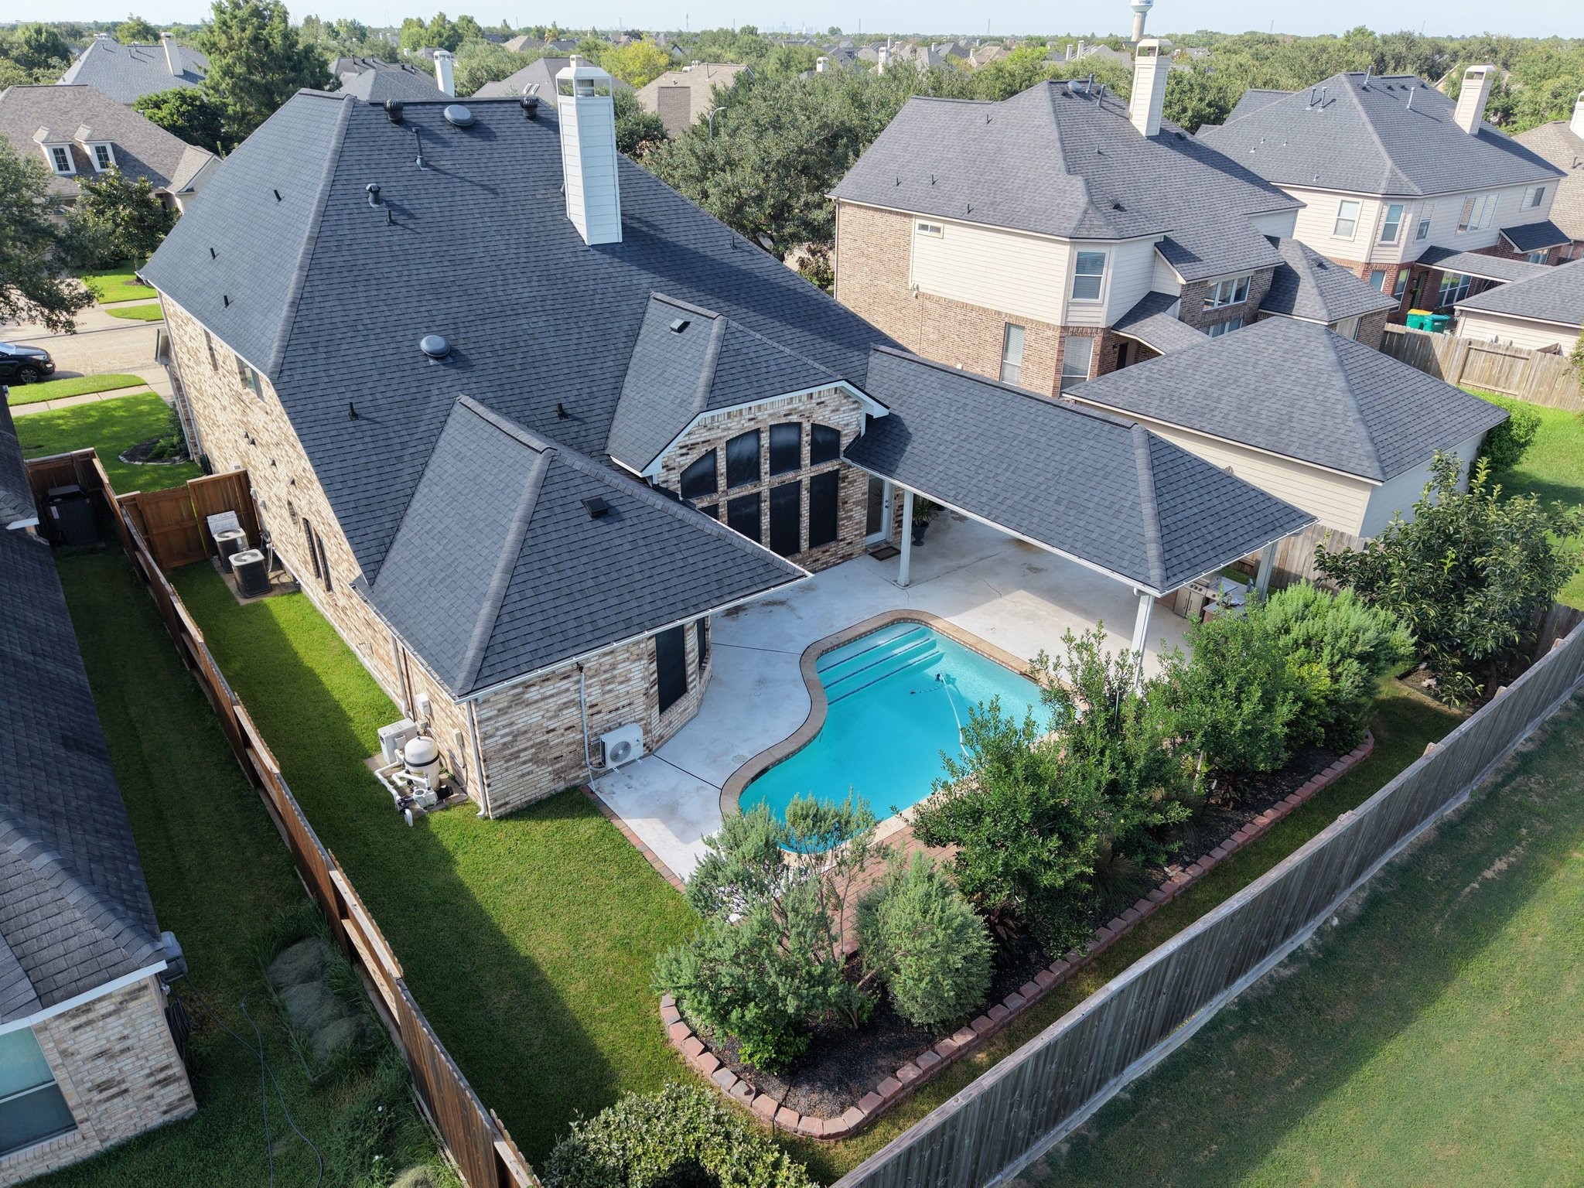
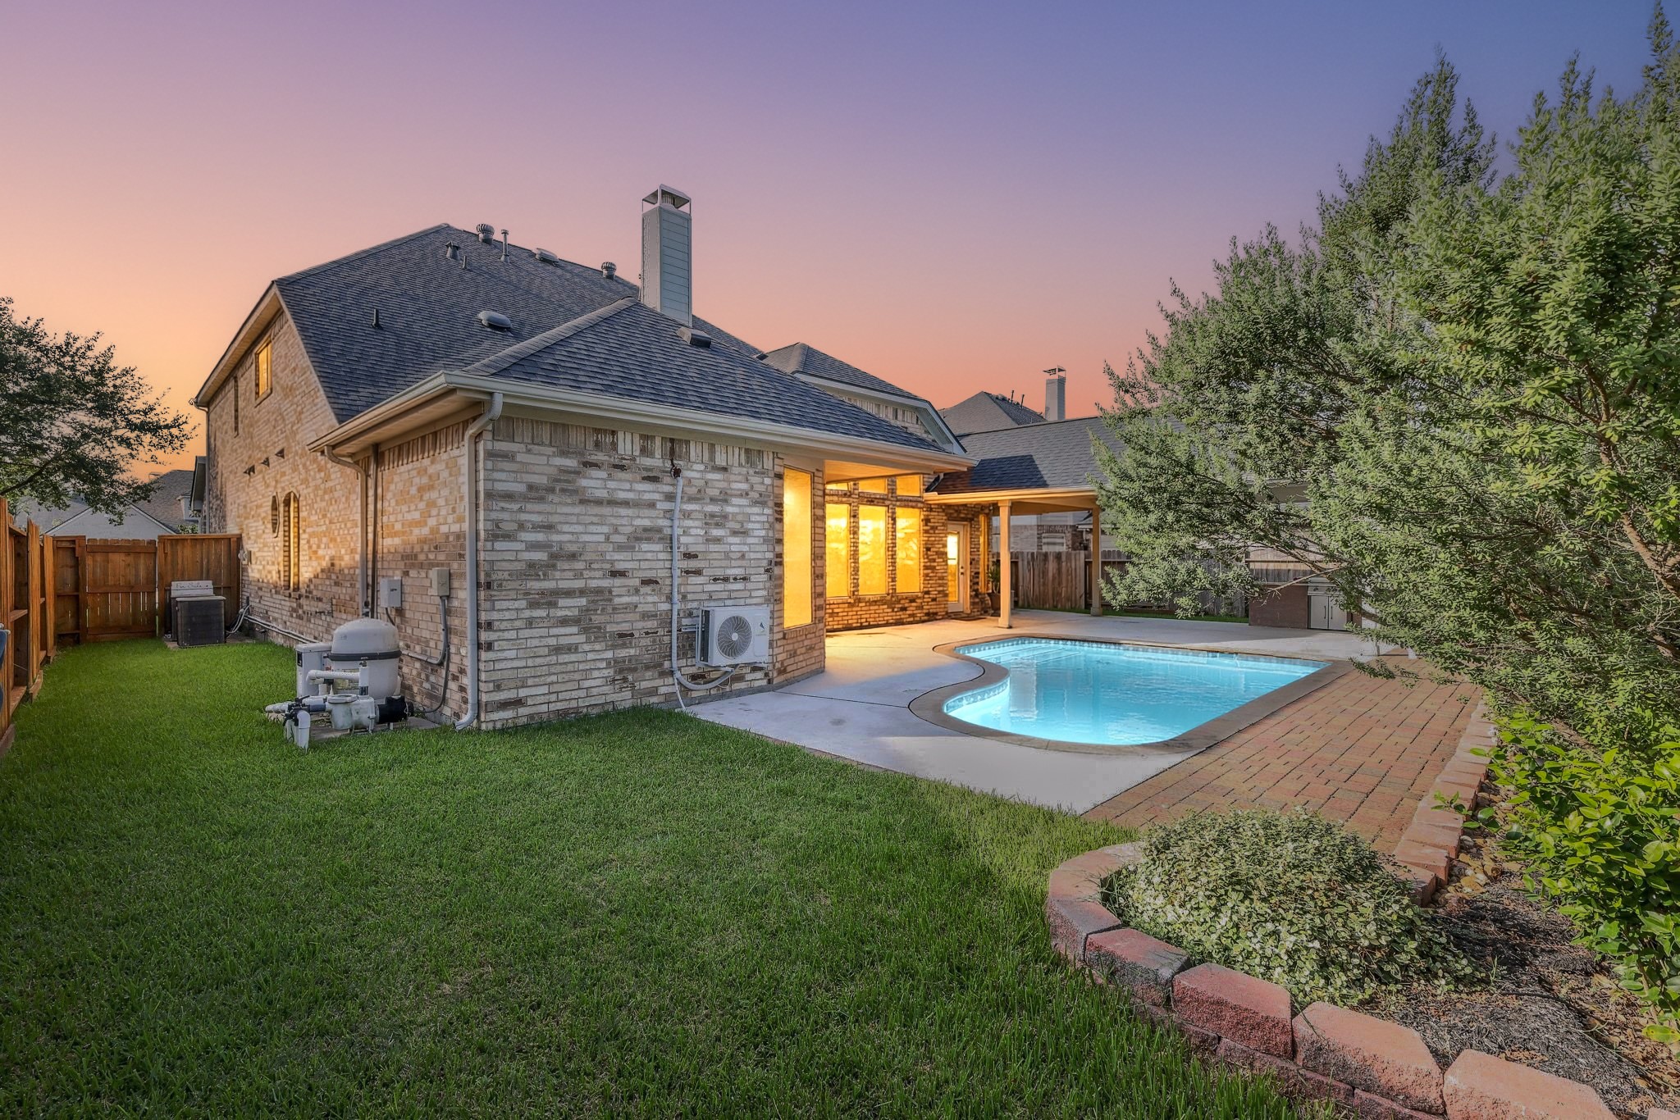
Peace of mind replacements/updates include 2021 roof with gutters ($26K) and in July 2026 A/C ($13K), whole home Generac generator and tropical lined backyard with an extra large covered patio, built-in BBQ summer kitchen and sweet dipping pool.
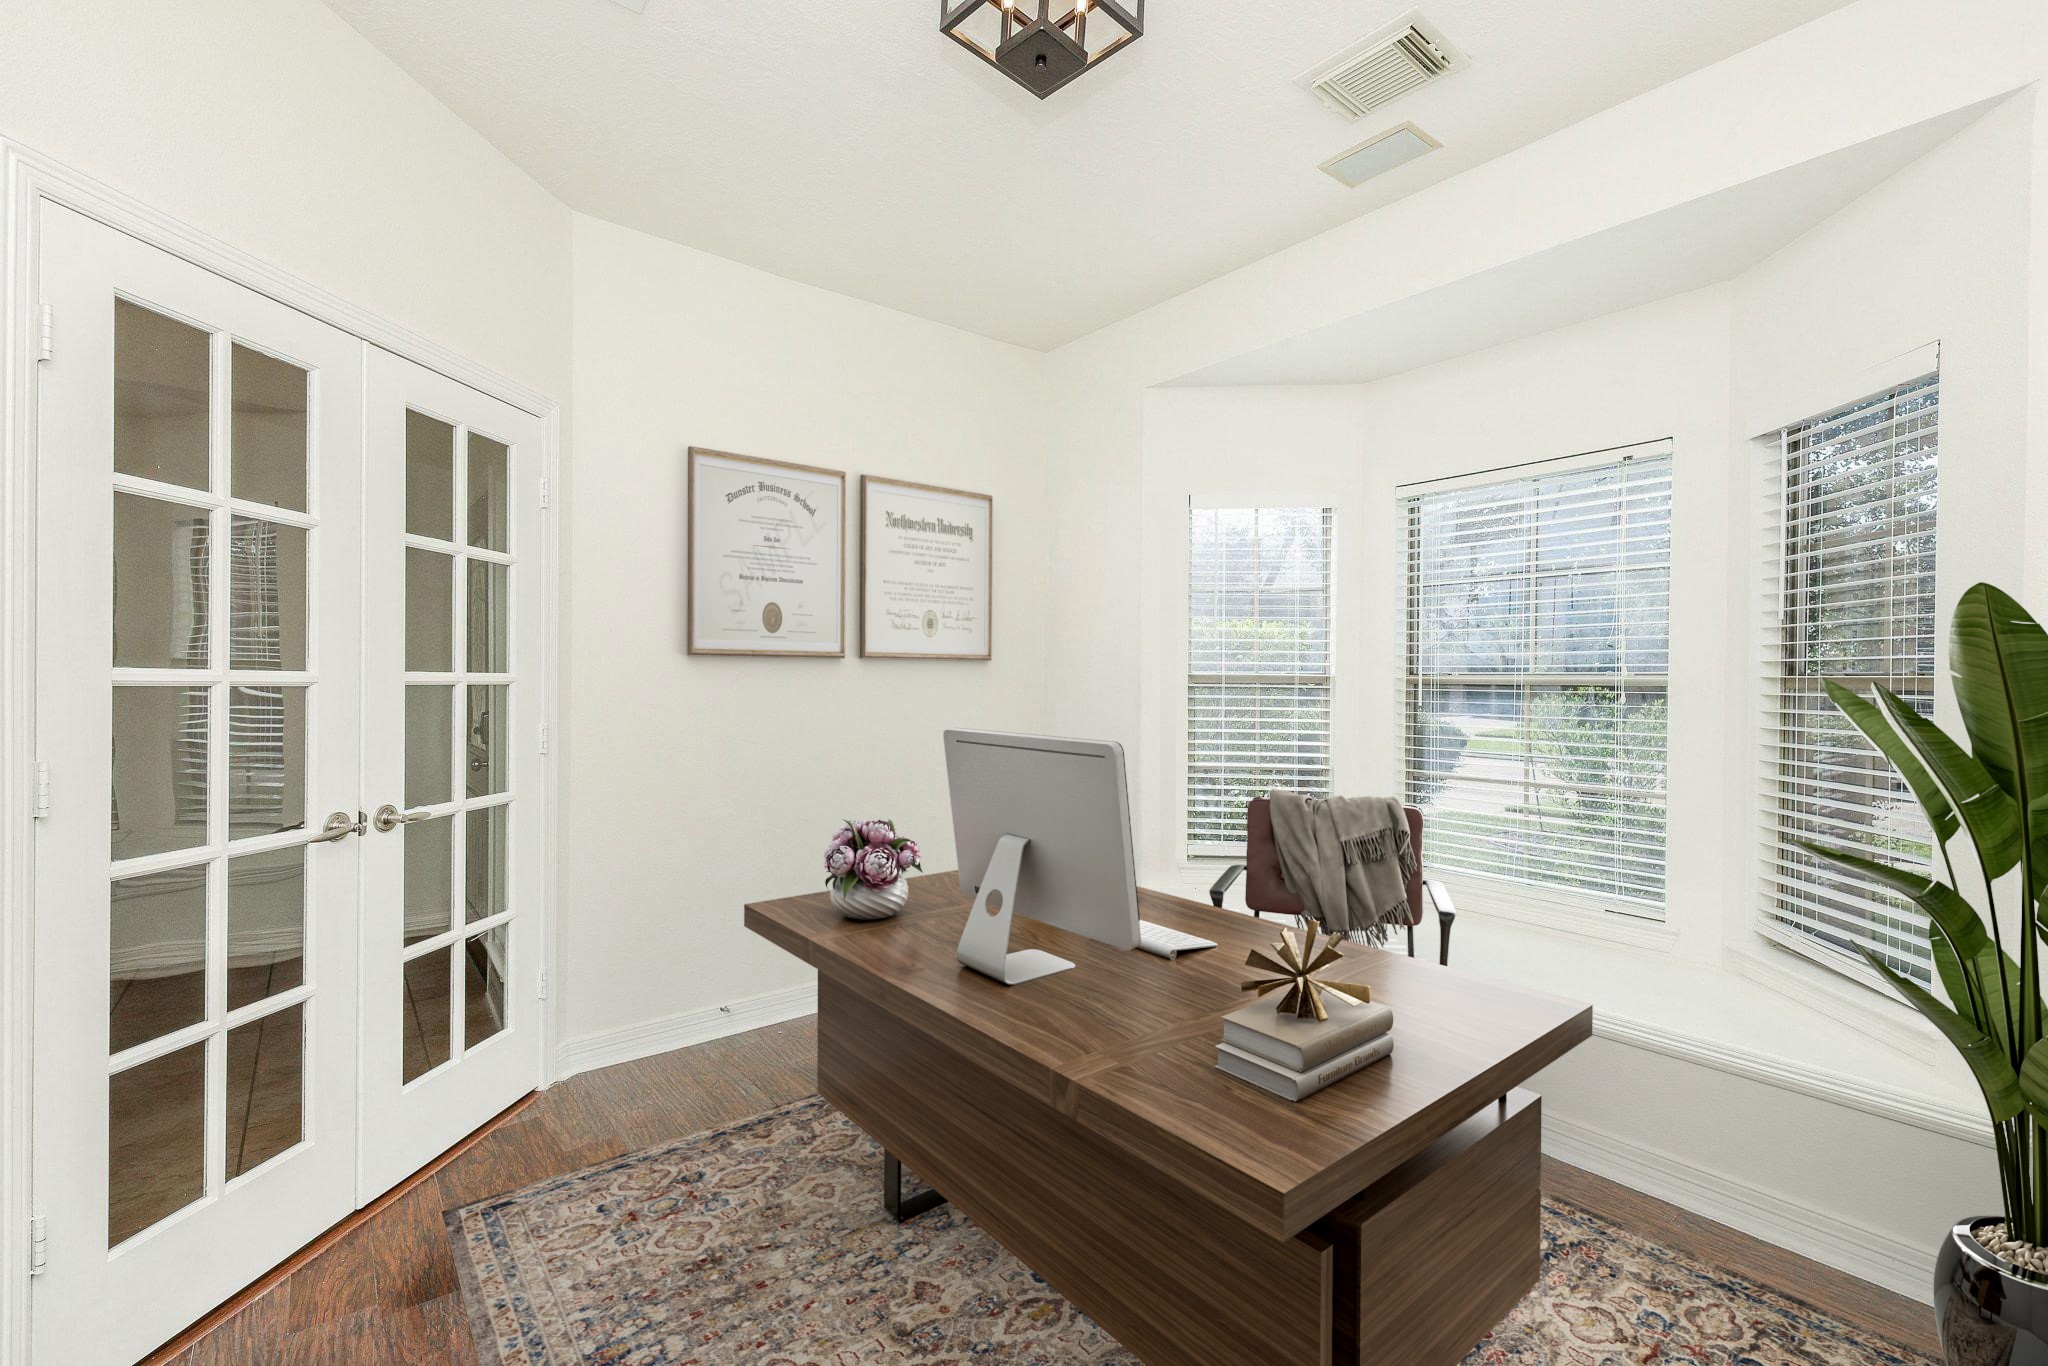
As you enter, on your left is your home office/study measuring 12' x 10' complete with French doors. Enjoy working in tranquility as you sip your cup of coffee and look out your bay windows that provide panoramic views of your front yard. This photo is virtually staged.
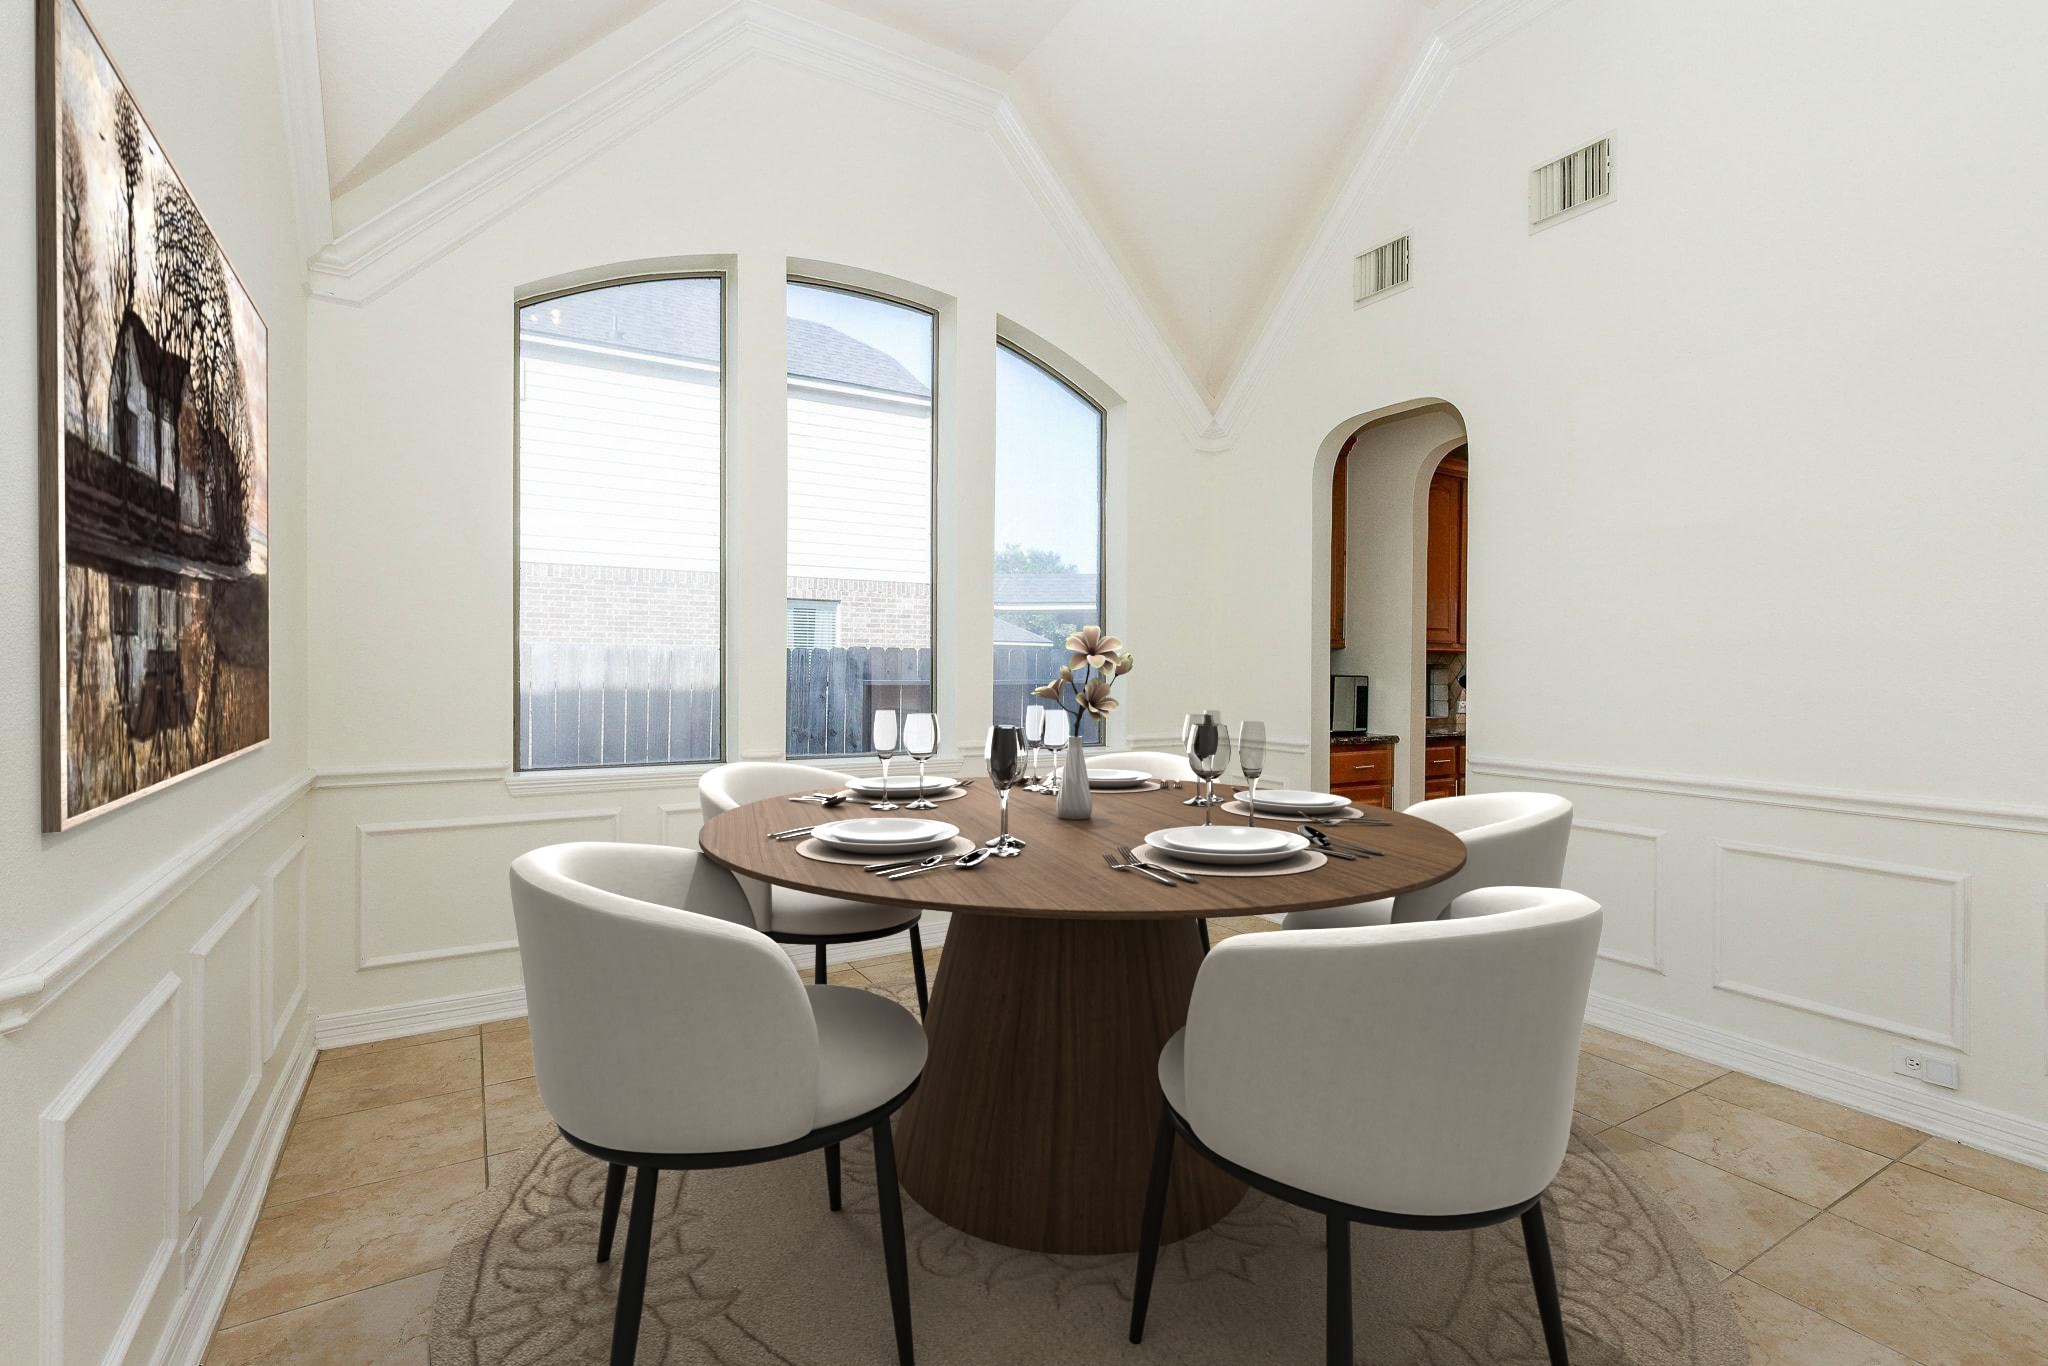
Further in is your 12' x 13' formal dining room, thoughtfully designed with stunning vaulted ceilings, elegant custom wall trim, and oversized arched windows that bathe the space in natural light. Here, you'll have plenty of room to host loved ones, creating lasting memories over holiday feasts, birthday dinners, and everyday moments together. This photo is virtually staged.
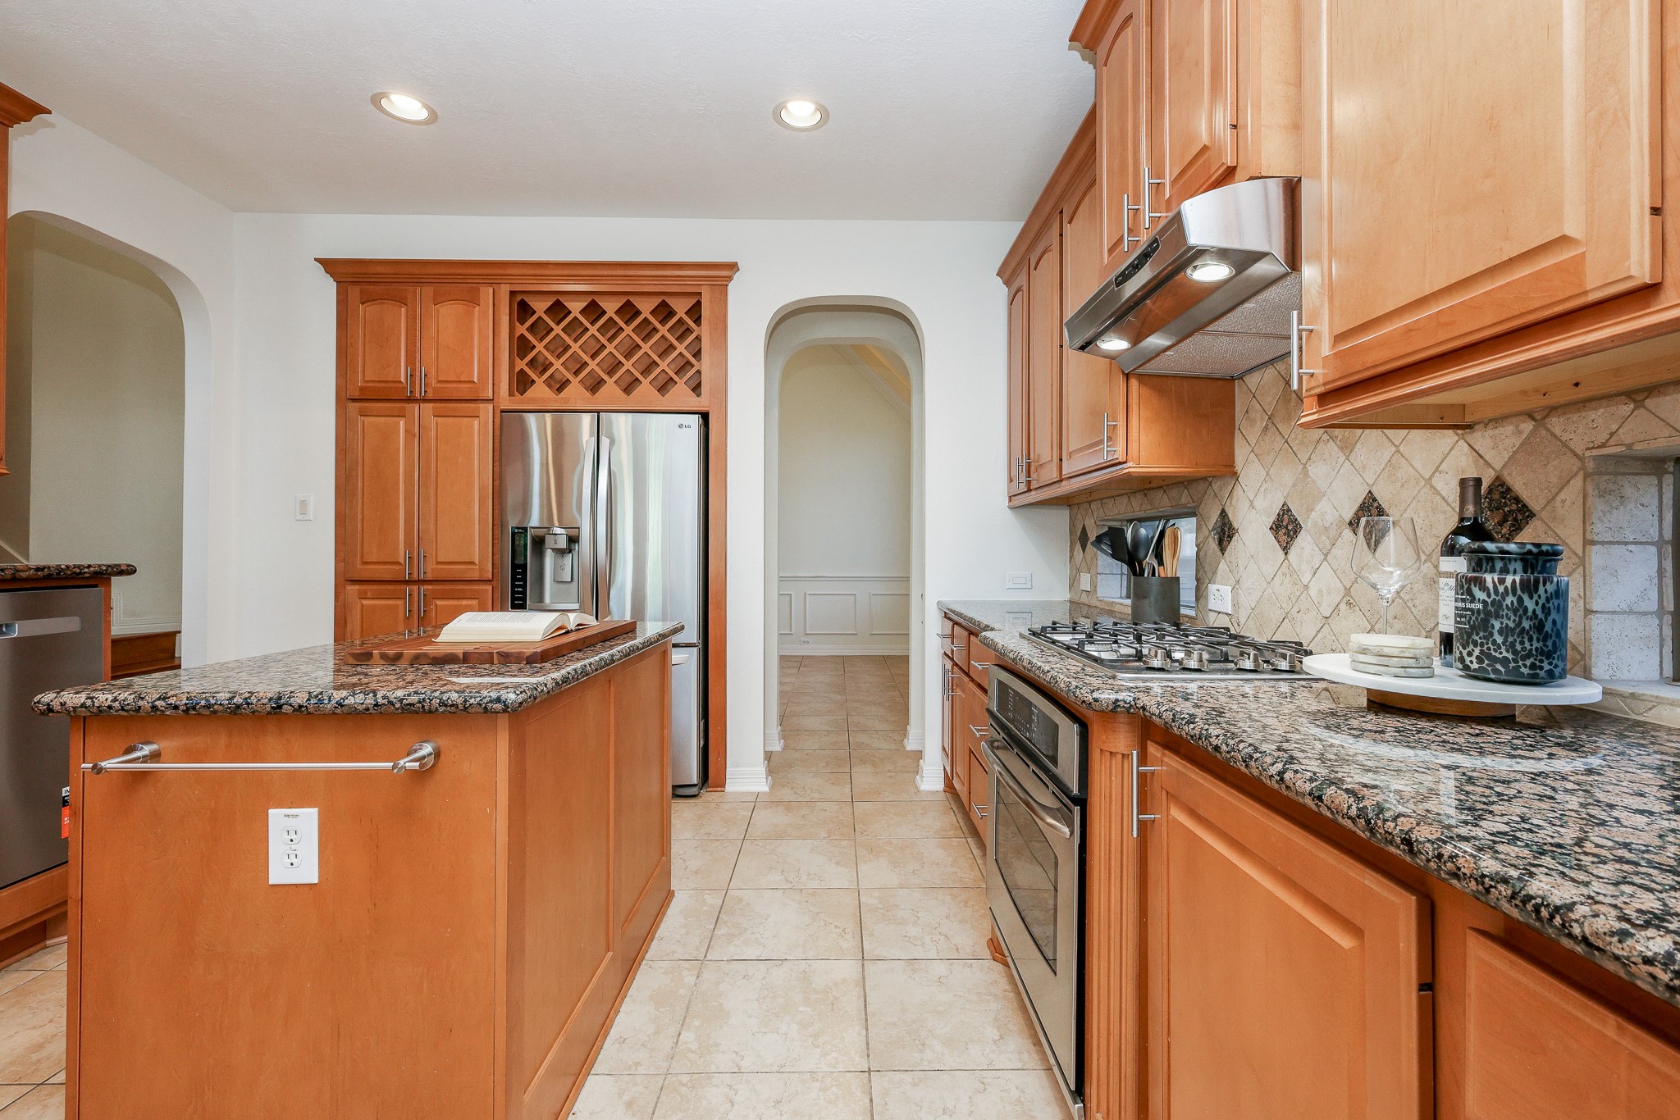
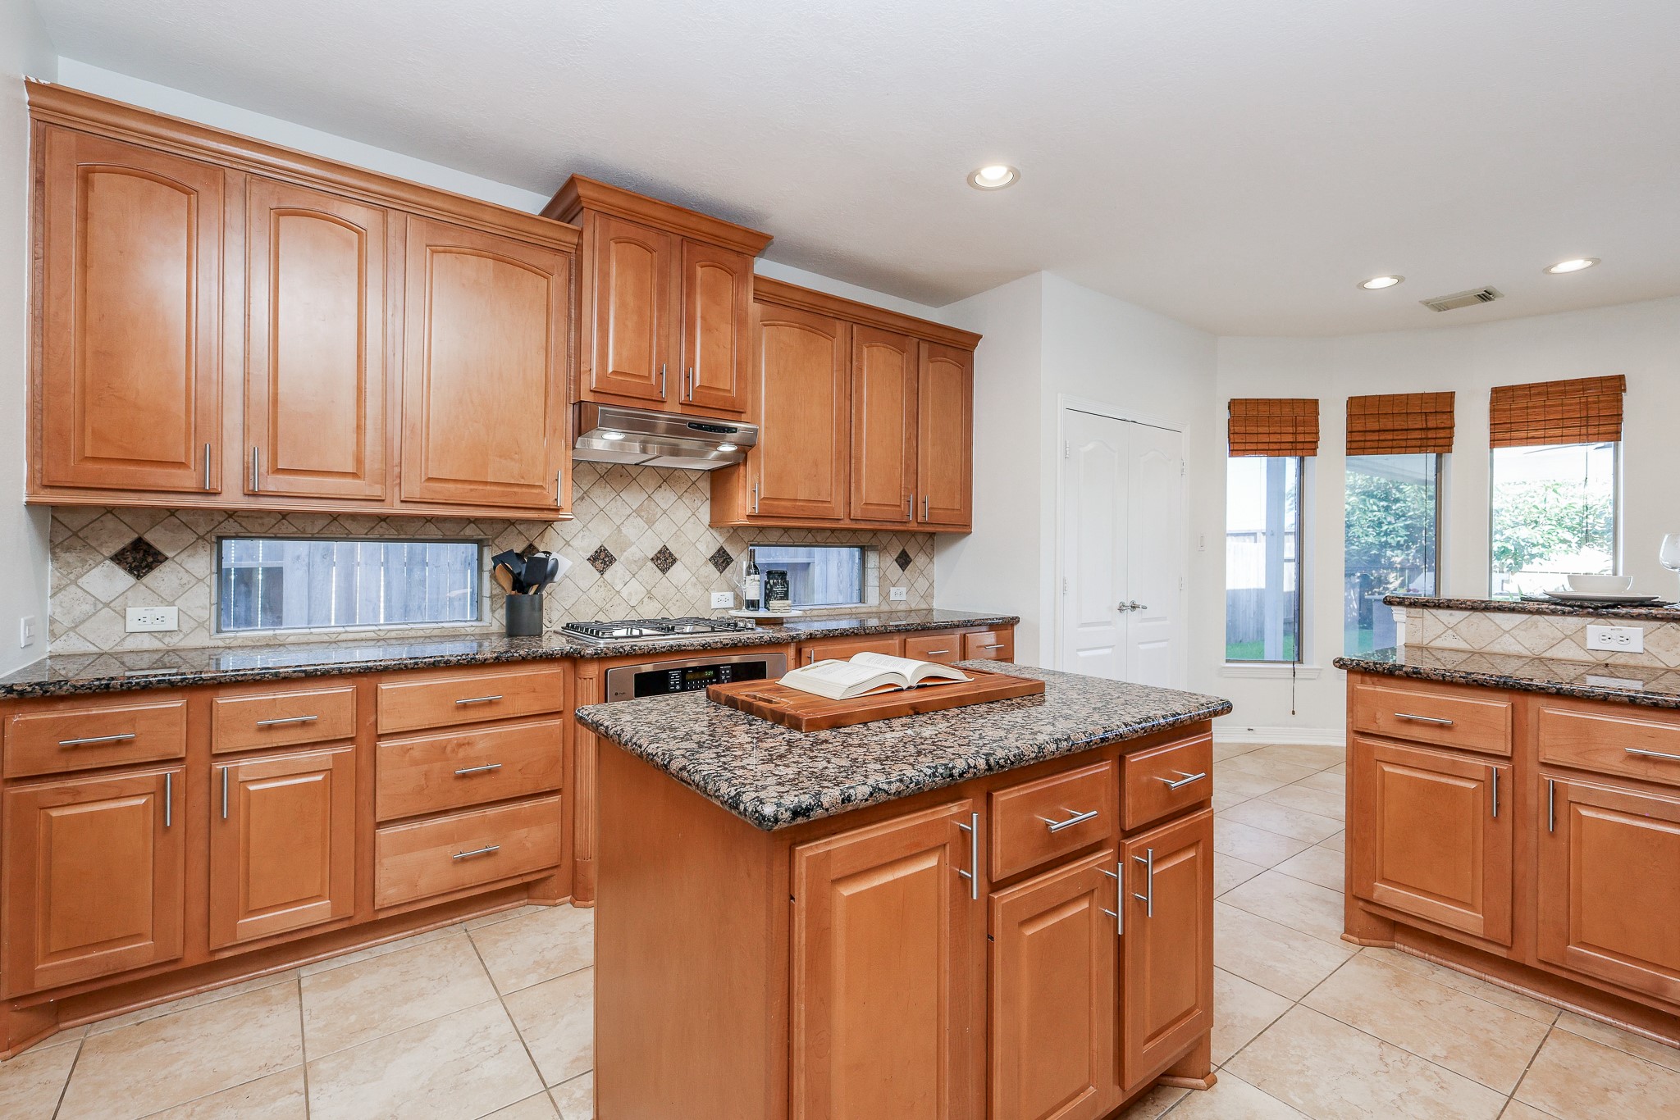
This thoughtful floorplan also offers the convenience of connecting your dining room and your kitchen, providing a seamless flow that makes hosting dinner parties a breeze. Your 13' x 15' kitchen features generous counter space, abundant cabinetry, and everything you need to prepare meals while staying connected to family and guests.
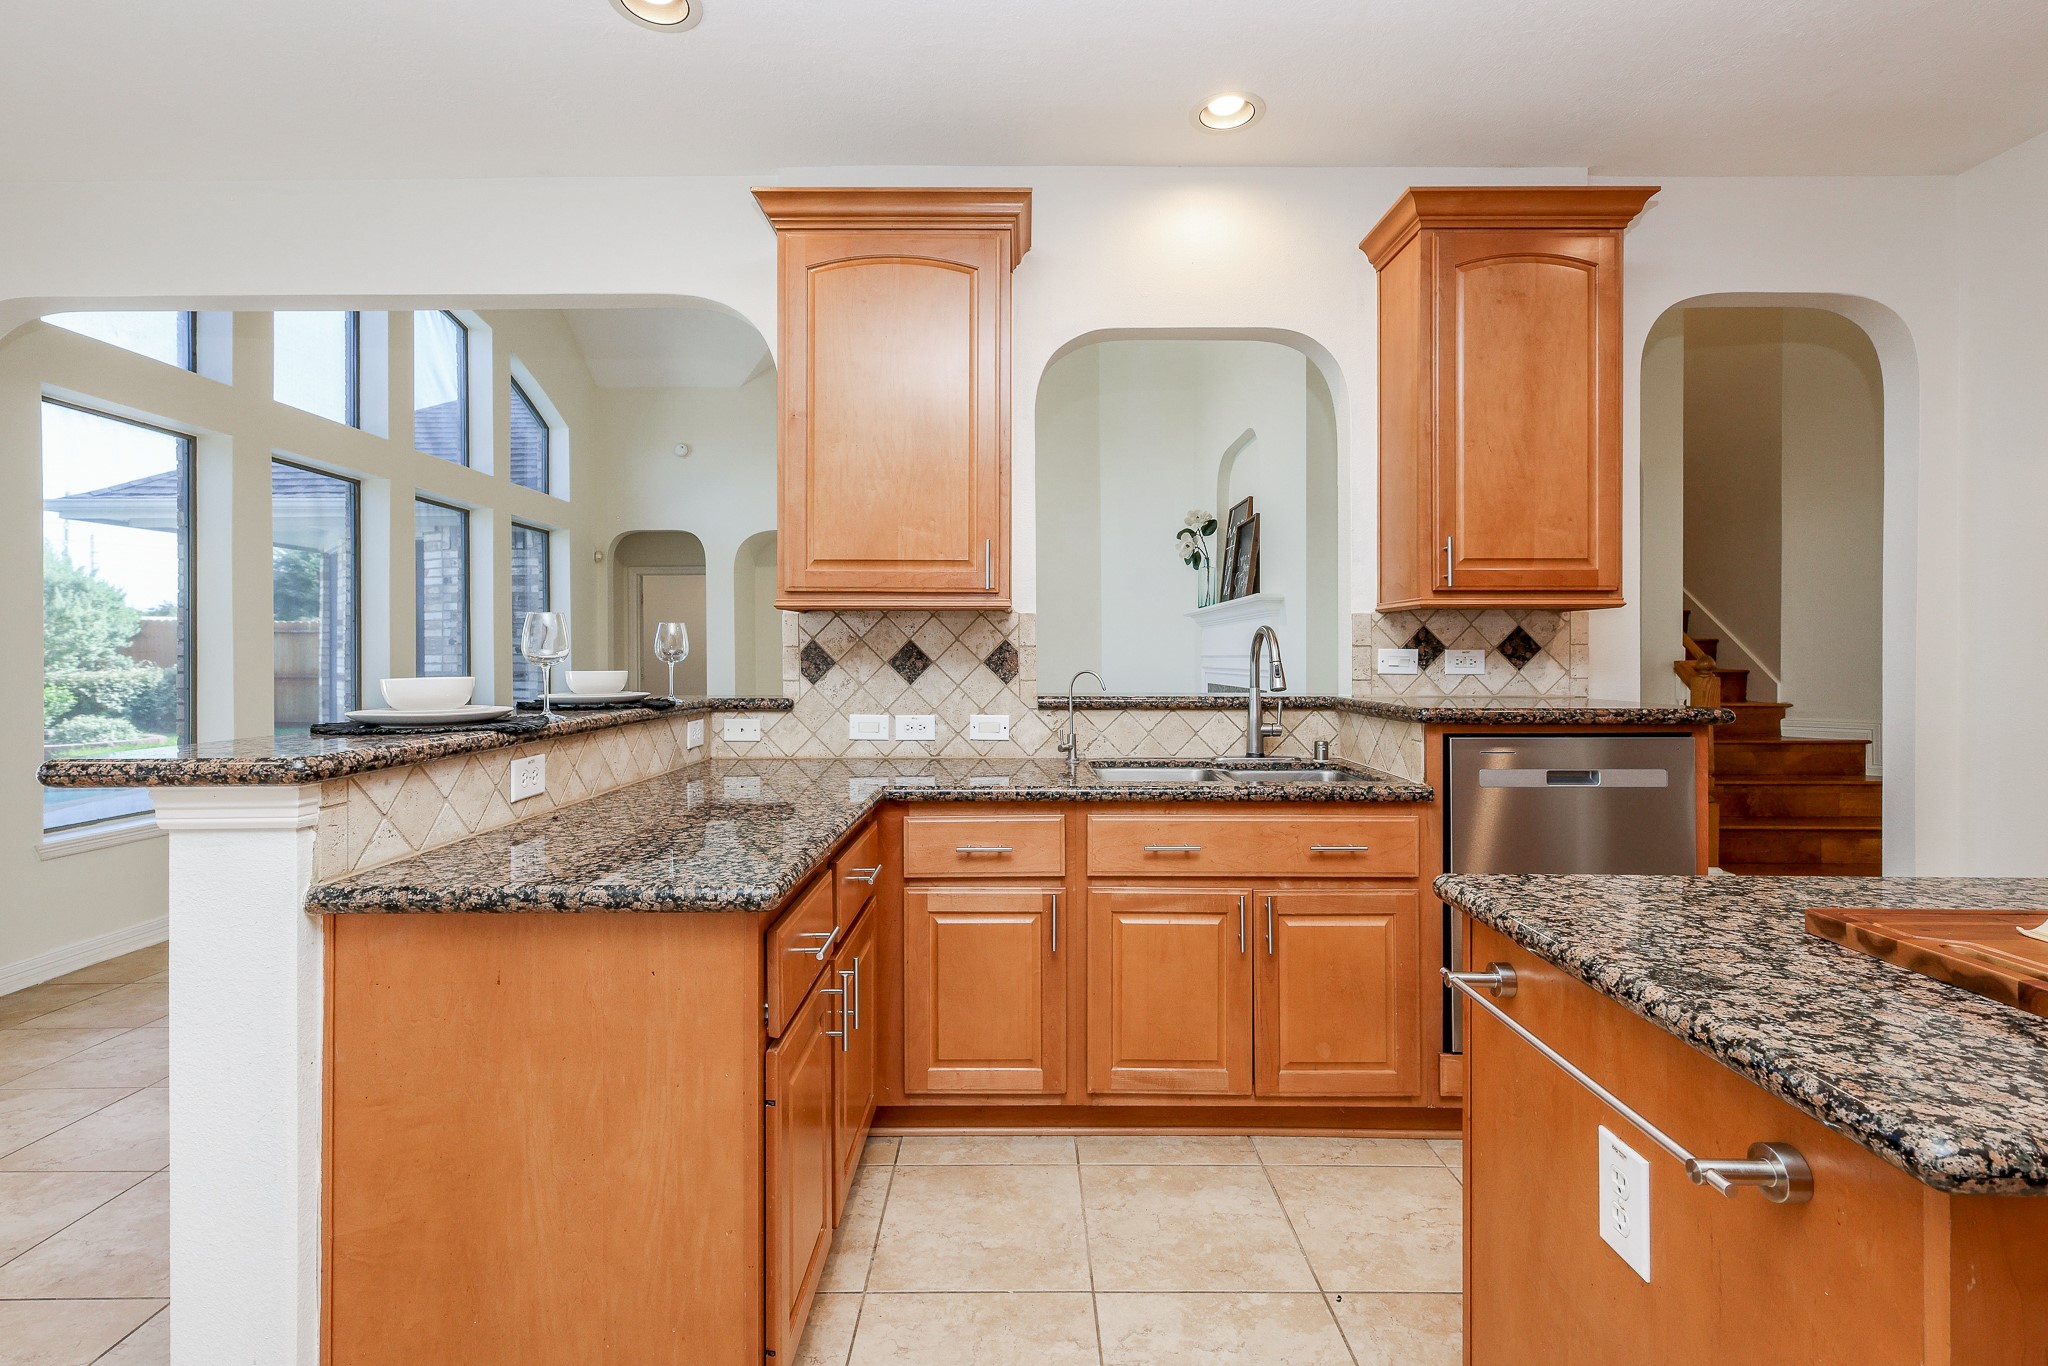
Your spacious chef-inspired kitchen features abundant cabinetry, beautiful granite countertops, and a large center island that serves as the heart of every gathering. Whether you're preparing holiday feasts or weeknight dinners, the adjoining breakfast nook offers a cozy space for everyday meals and morning conversations.
Invite the grandchildren and extended family as cleaning up has also never been easier! Just steps away, your dedicated breakfast bar and room offers the ideal spot for serving hot cocoa, holiday treats, or quick morning bites.
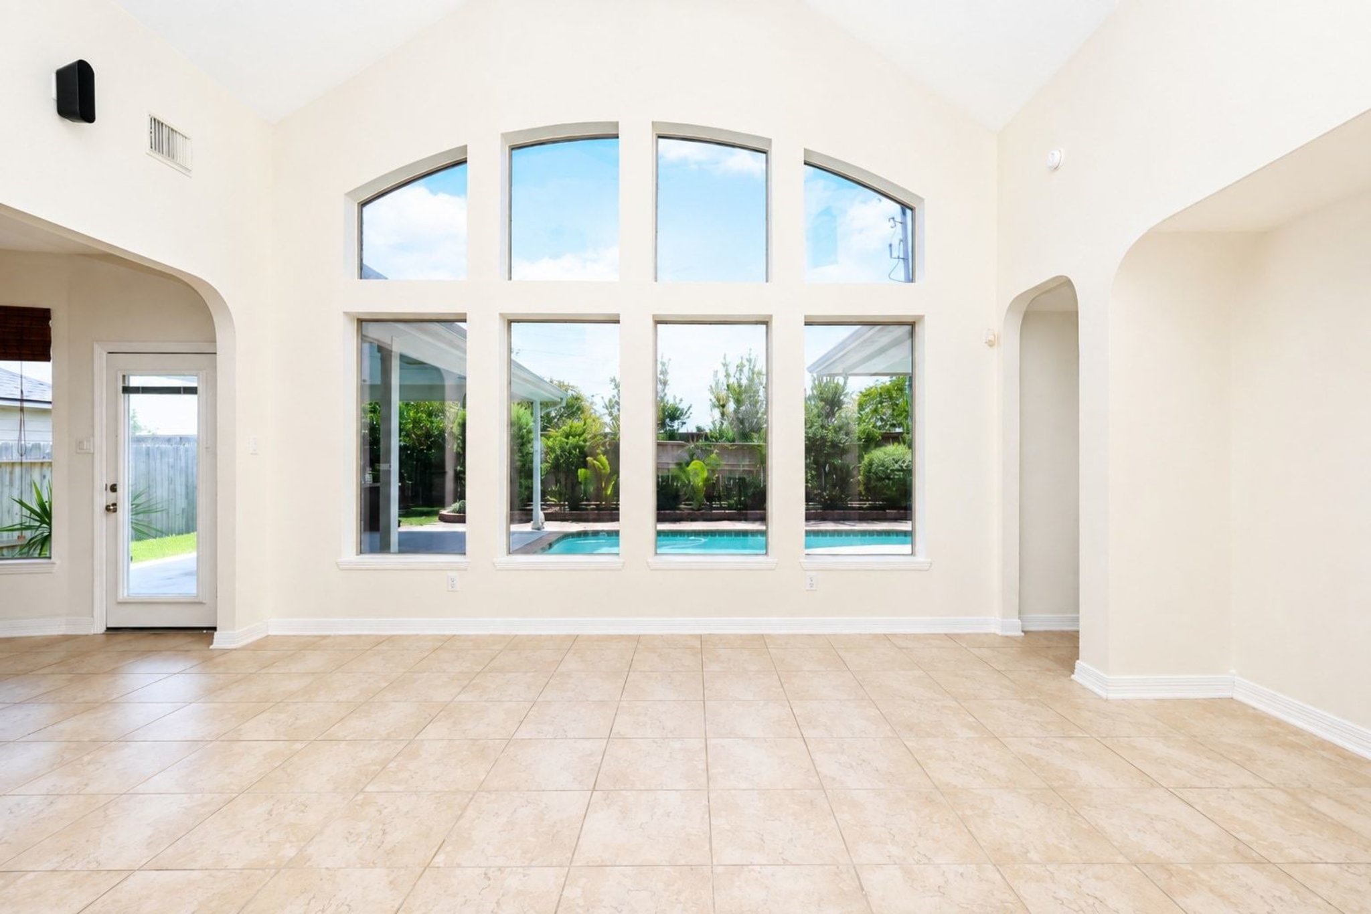
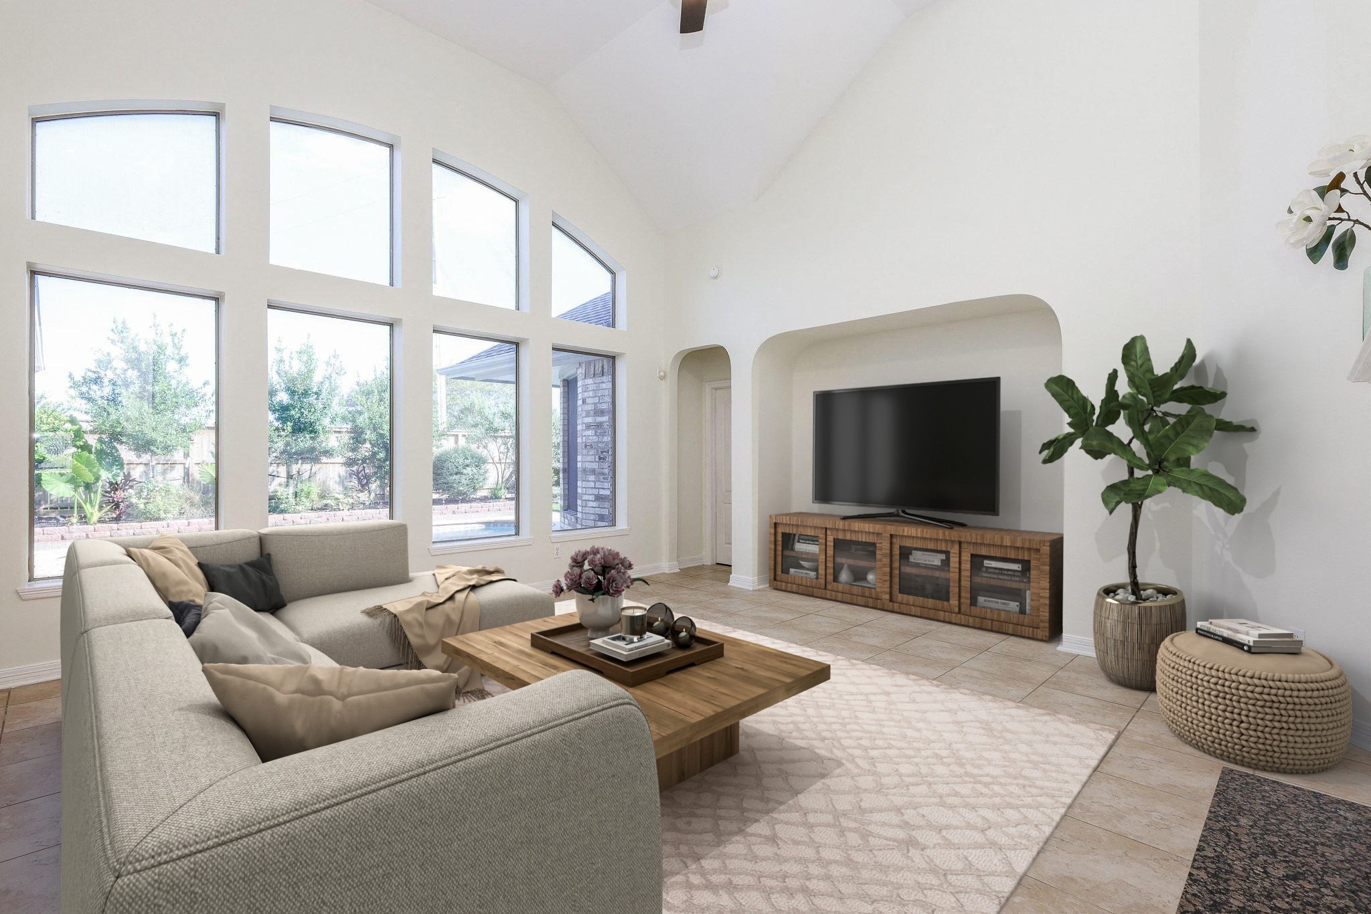
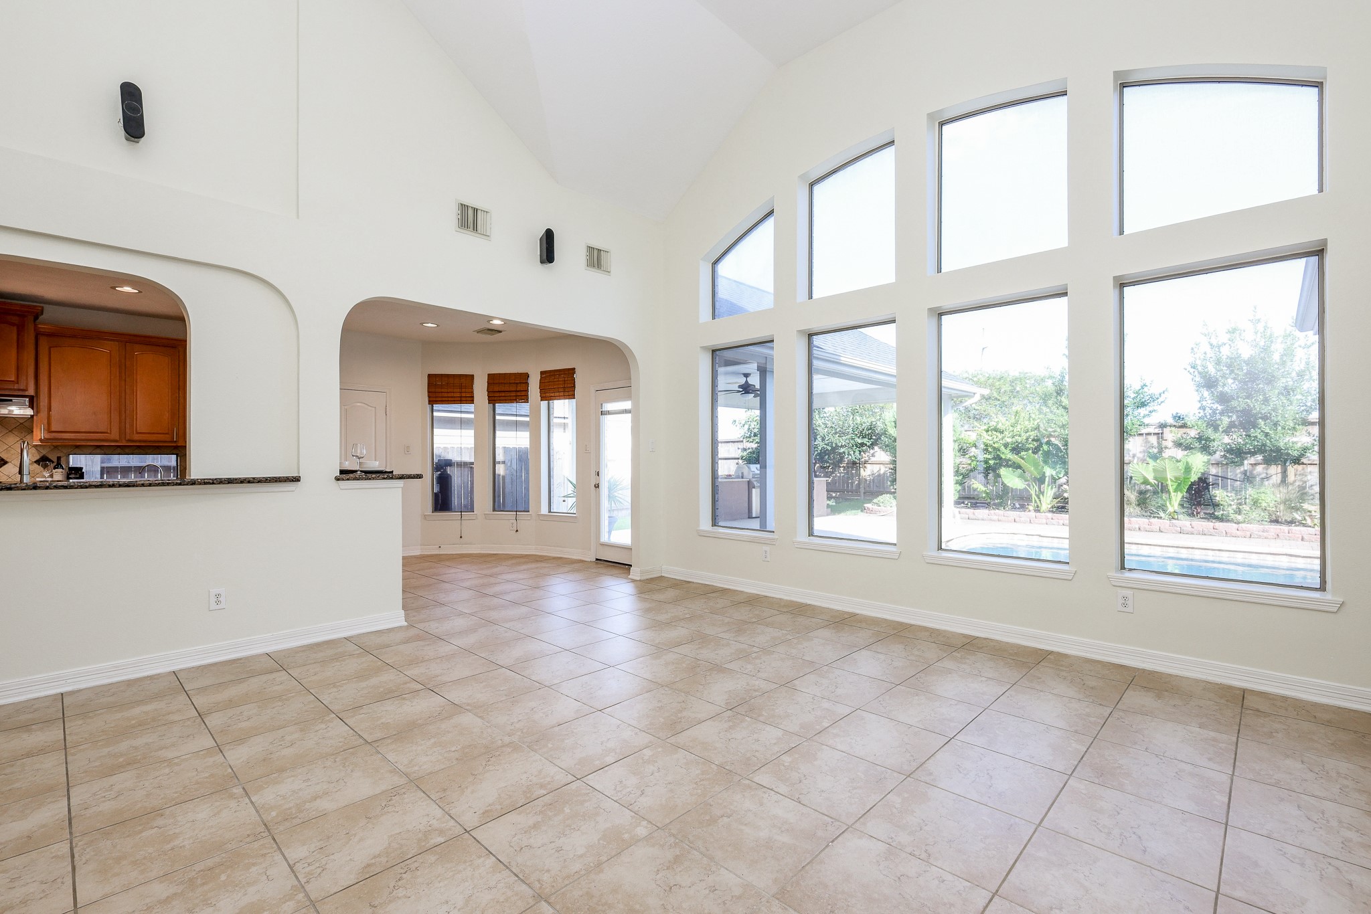
Welcome to your grand living room! Measuring 19' x 19', your living room is complete with sky high ceilings, a wall of windows with an amazing view of your pool and backyard, and lots of space to make new memories!
Spend time with family around your fireplace with modern mantle for all your best family photos. Imagine having your family and extended family over for Christmas, laughing and enjoying each others' company. Now veering just conveniently off the living room, let me lead you to your resting quarters, the primary bedroom! This photo is virtually staged.
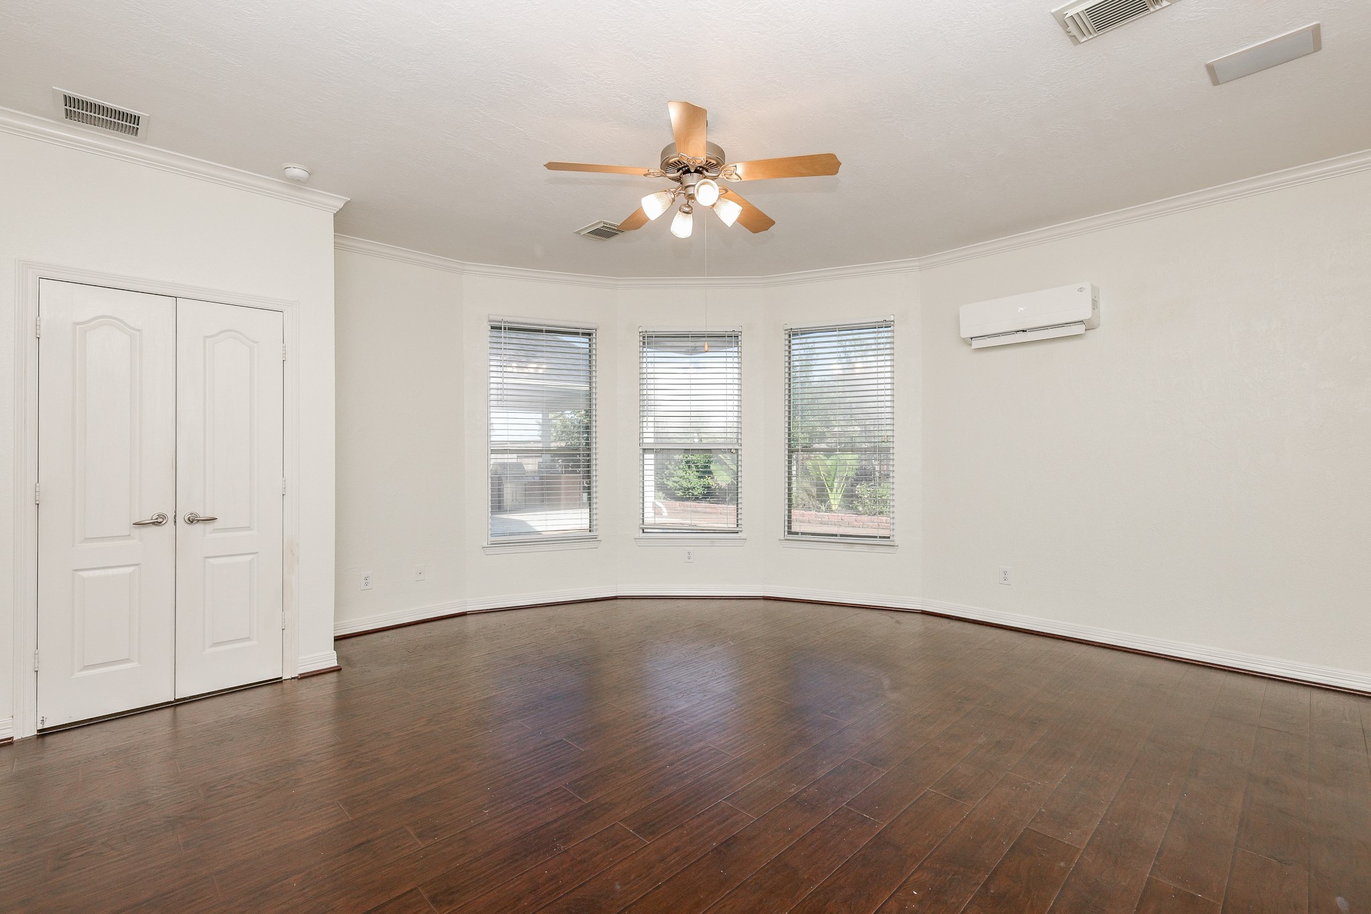
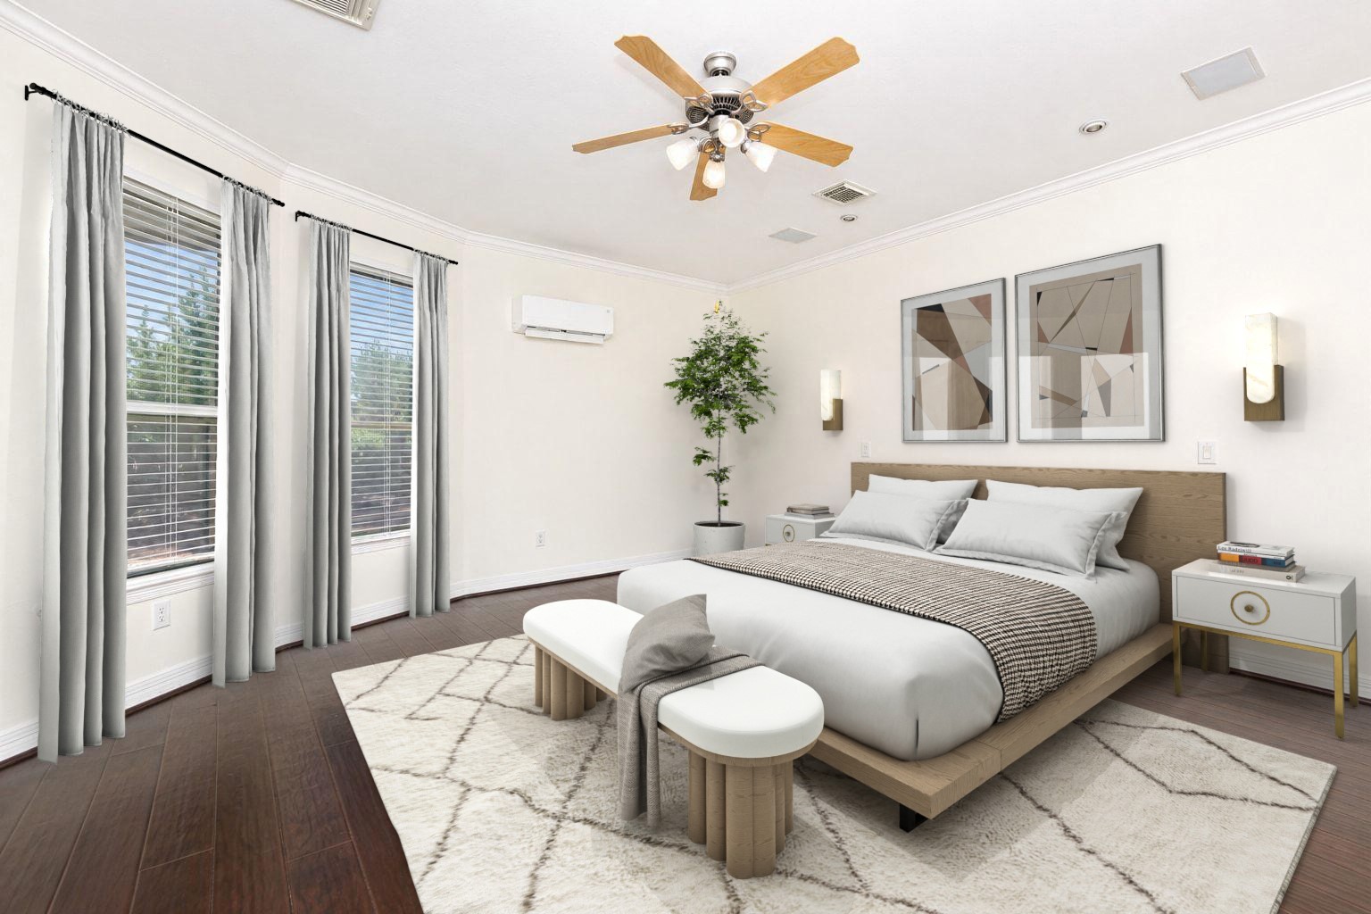
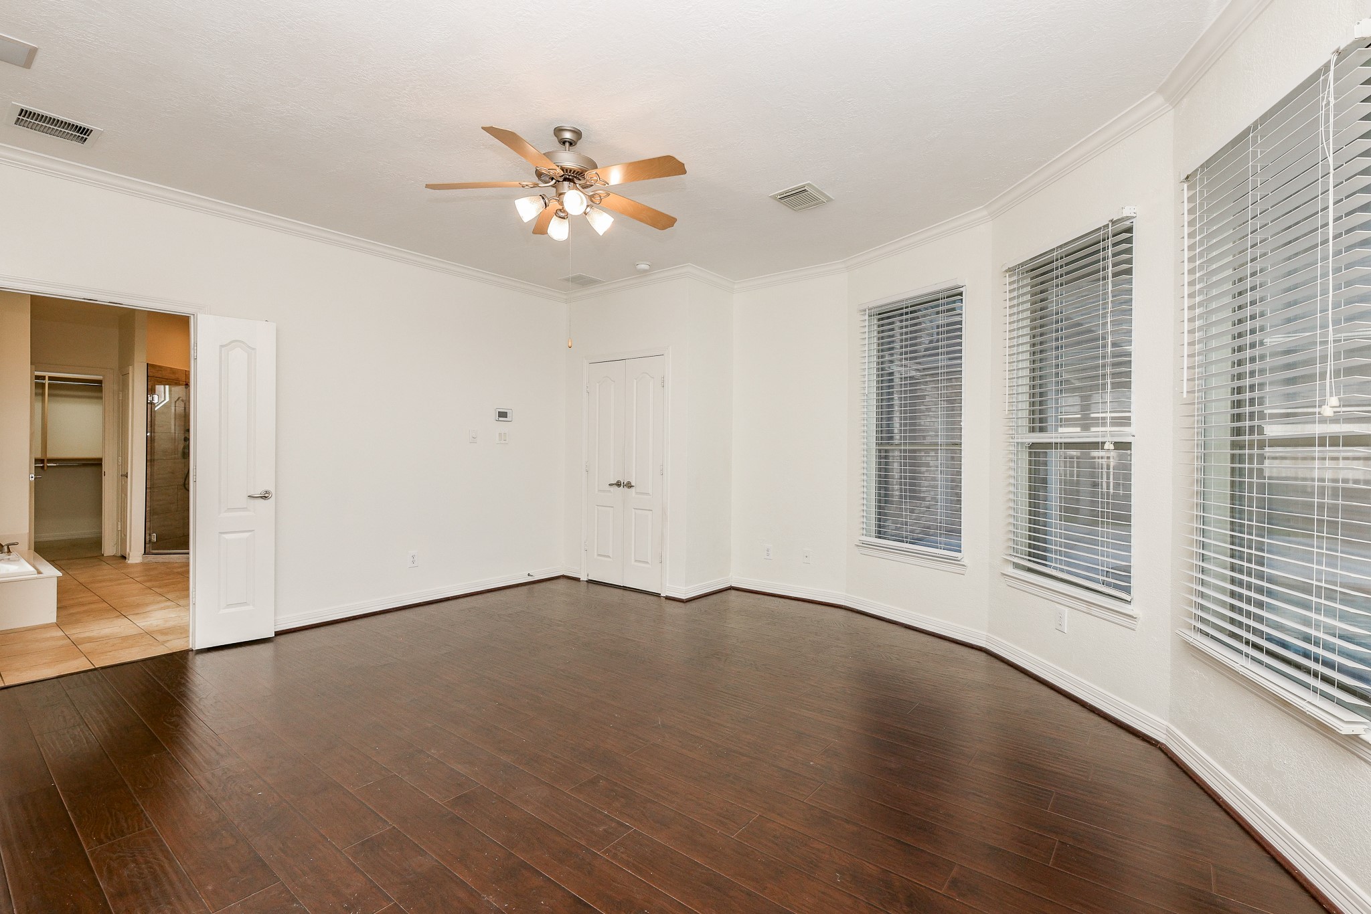
Your 16' x 17' primary bedroom has plenty of windows that fill the space with natural light during the day. Located on the first floor, it offers added convenience and a quiet retreat from the rest of the home.
You have plenty of space to add and rearrange furniture as you wish in your spacious primary suite! Neutral color walls also make for easy decorating. This photo is virtually staged.
Wake up each morning to abundant natural light streaming through the oversized windows, creating a calm and inviting space to relax and recharge. Now, let's step into your private ensuite bathroom and continue exploring your primary suite.
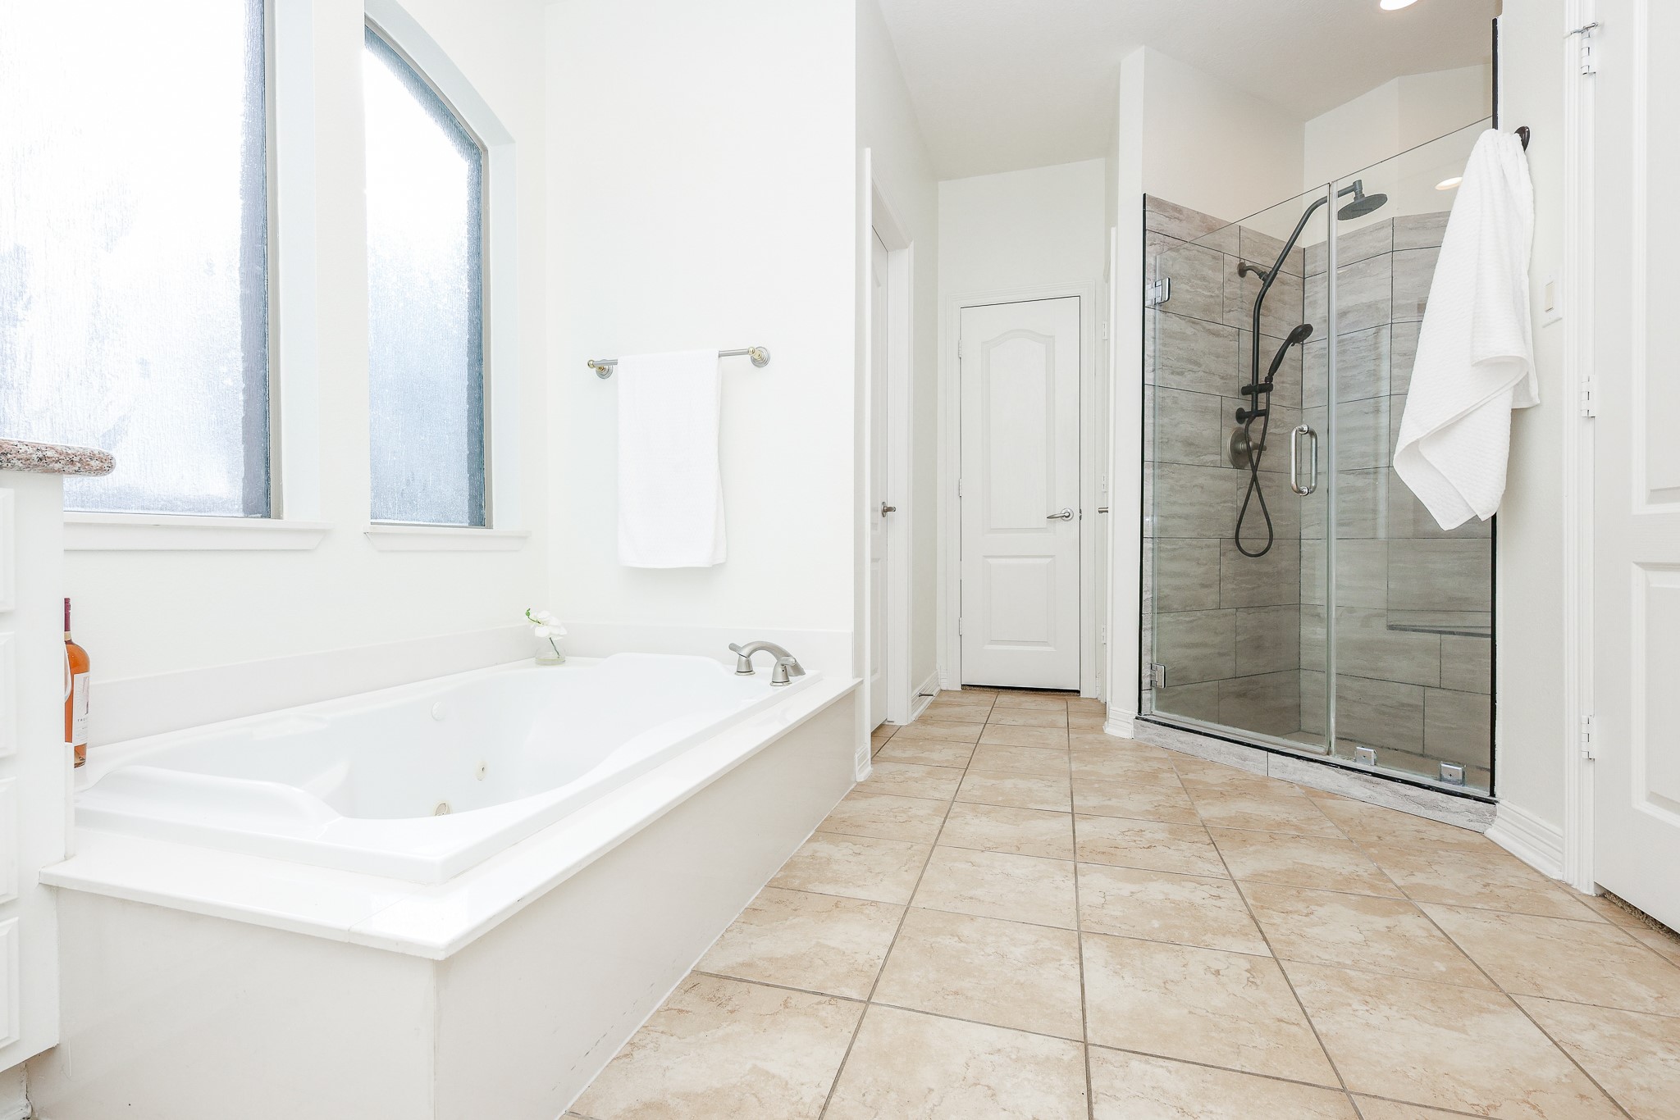
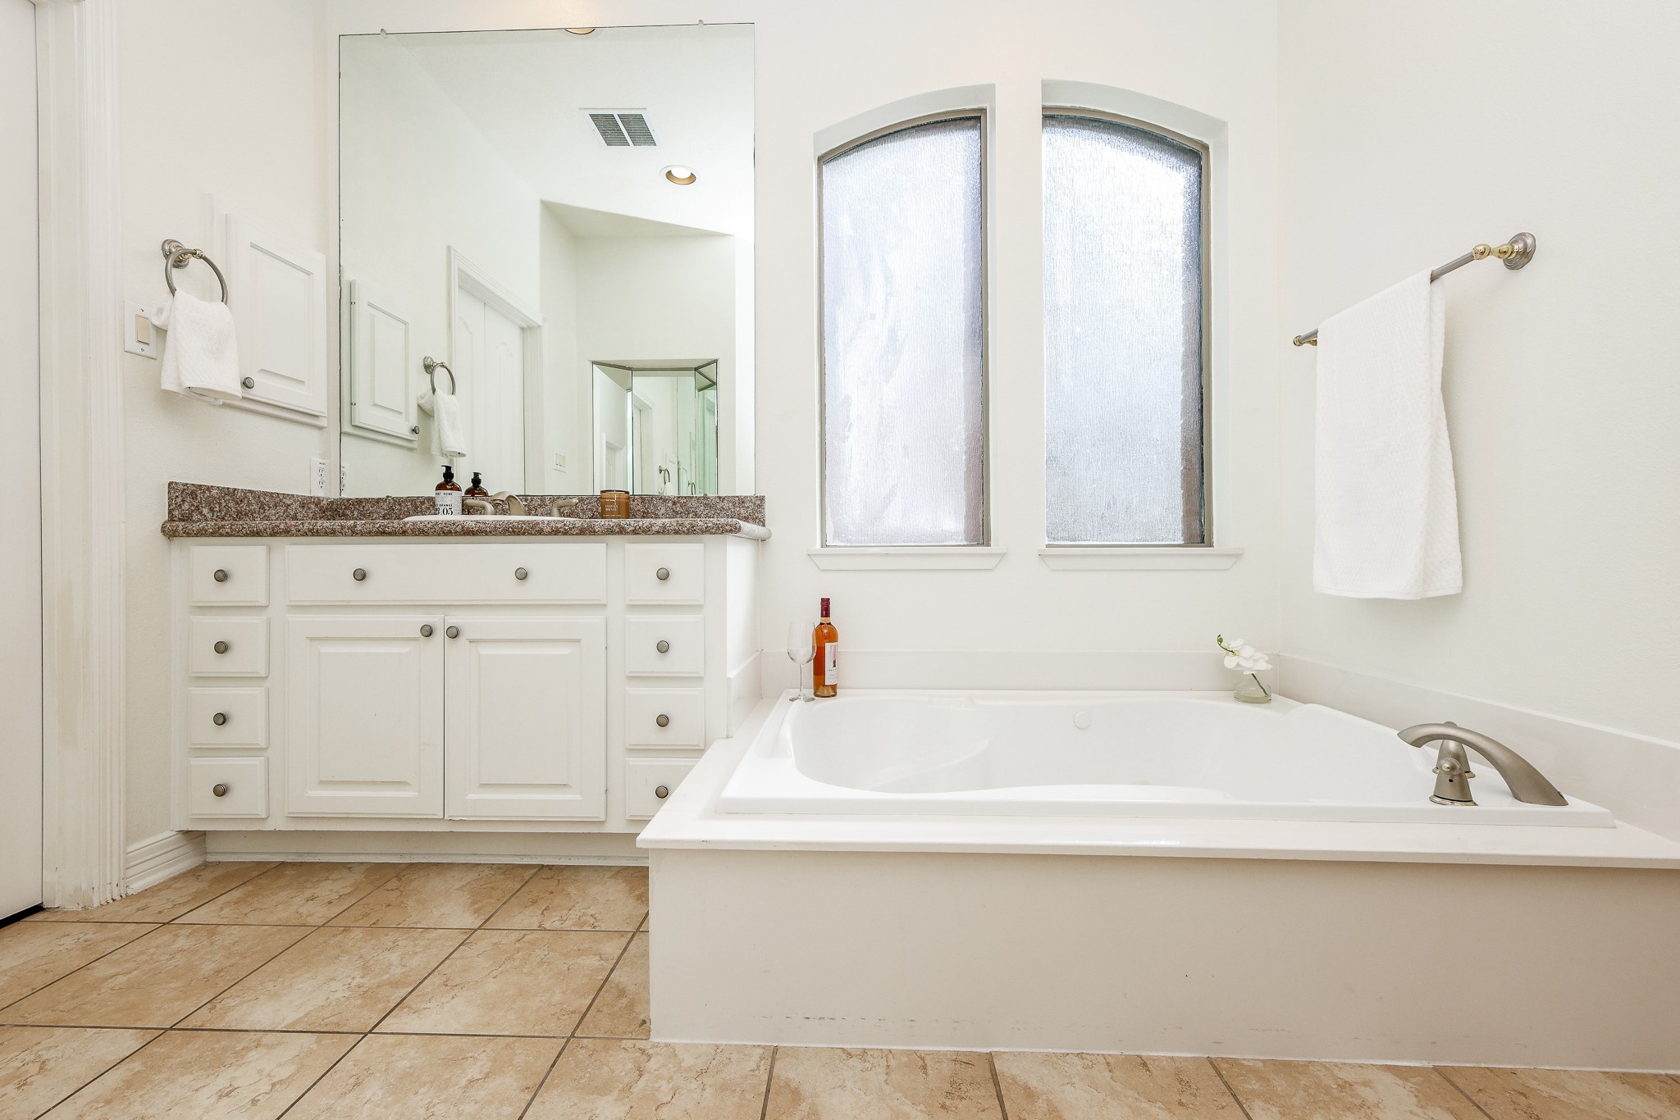
Your tranquil primary bathroom measures 14' x 15' and complete with oversized frameless shower with tile-surround, and jetted tub to close up your day with a glass of wine in hand.
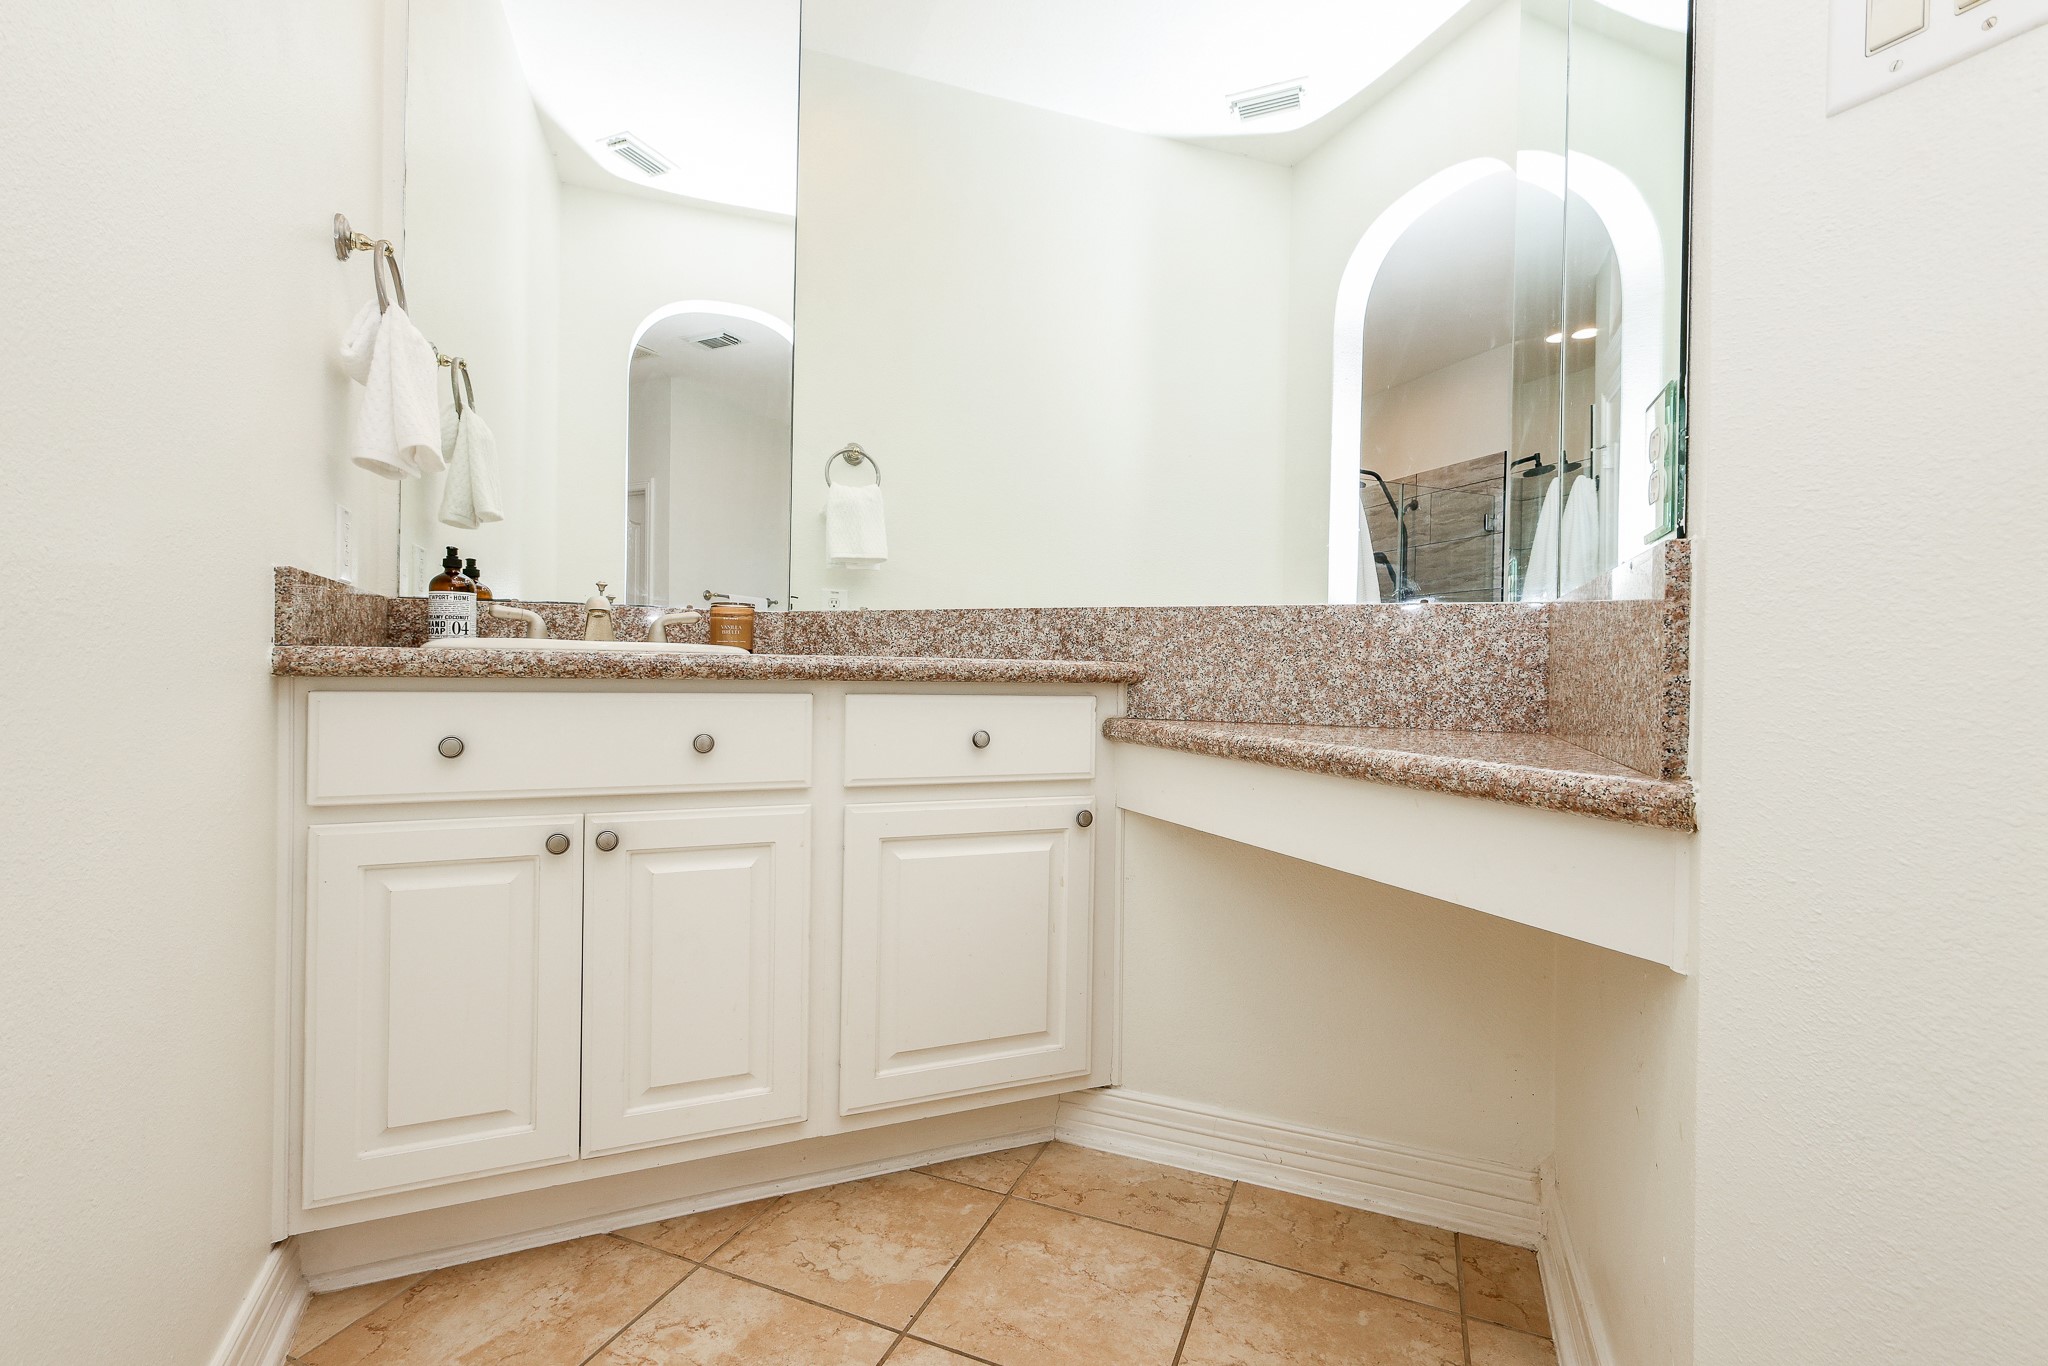
Your primary ensuite is thoughtfully designed to make busy mornings feel effortless. Granite countertops provide generous space for your daily routine, while the extended vanity creates the perfect spot to get ready for the day or unwind before an evening out.
Separate vanity areas help make busy mornings and evening routines effortless, giving everyone room to get ready with ease. When it's time to slow down, your soaking tub creates the perfect place to relax and unwind, beautifully framed by elegant arched windows that fill the space with soft natural light.
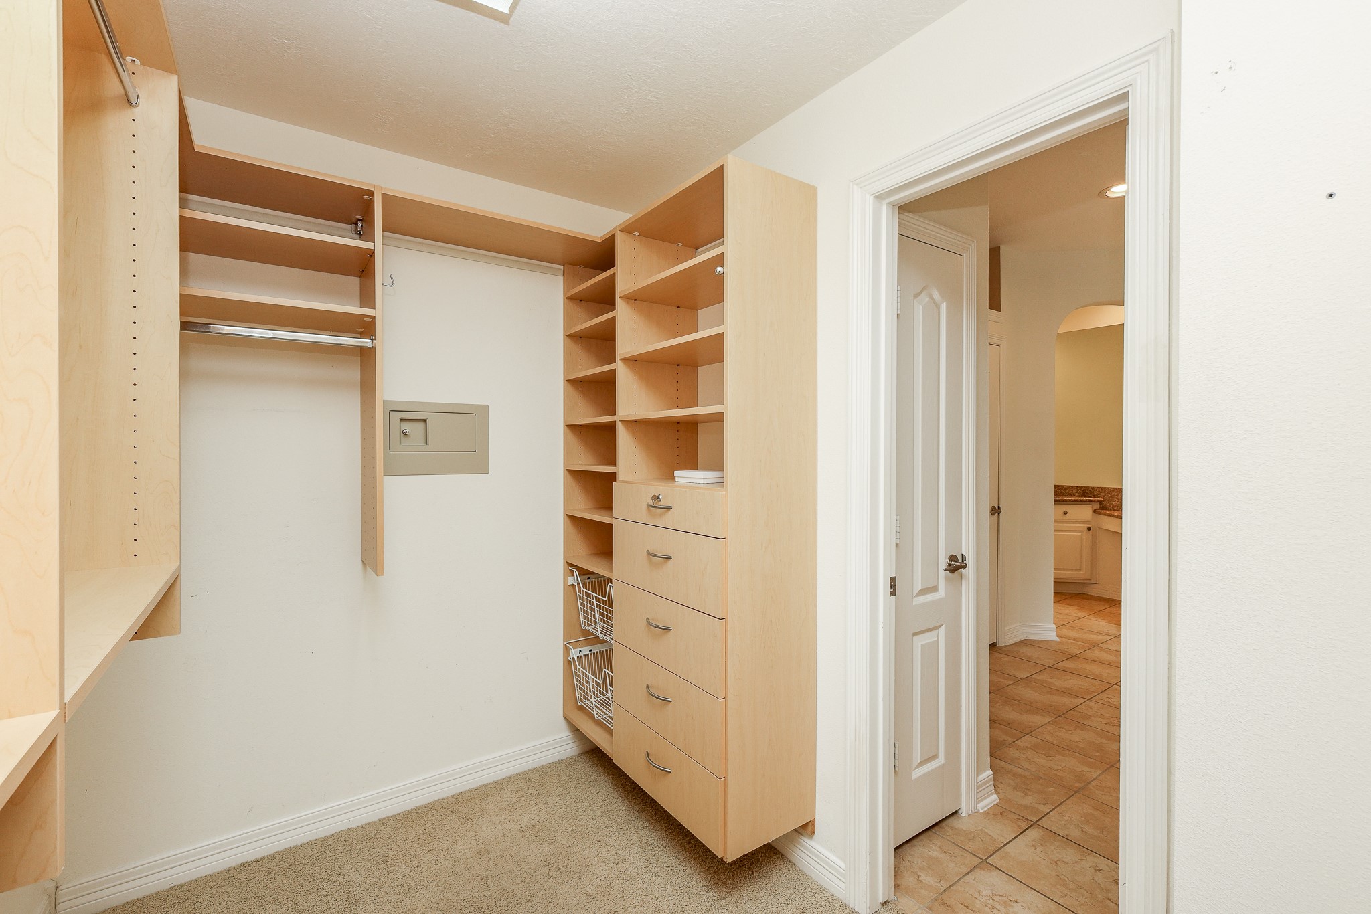
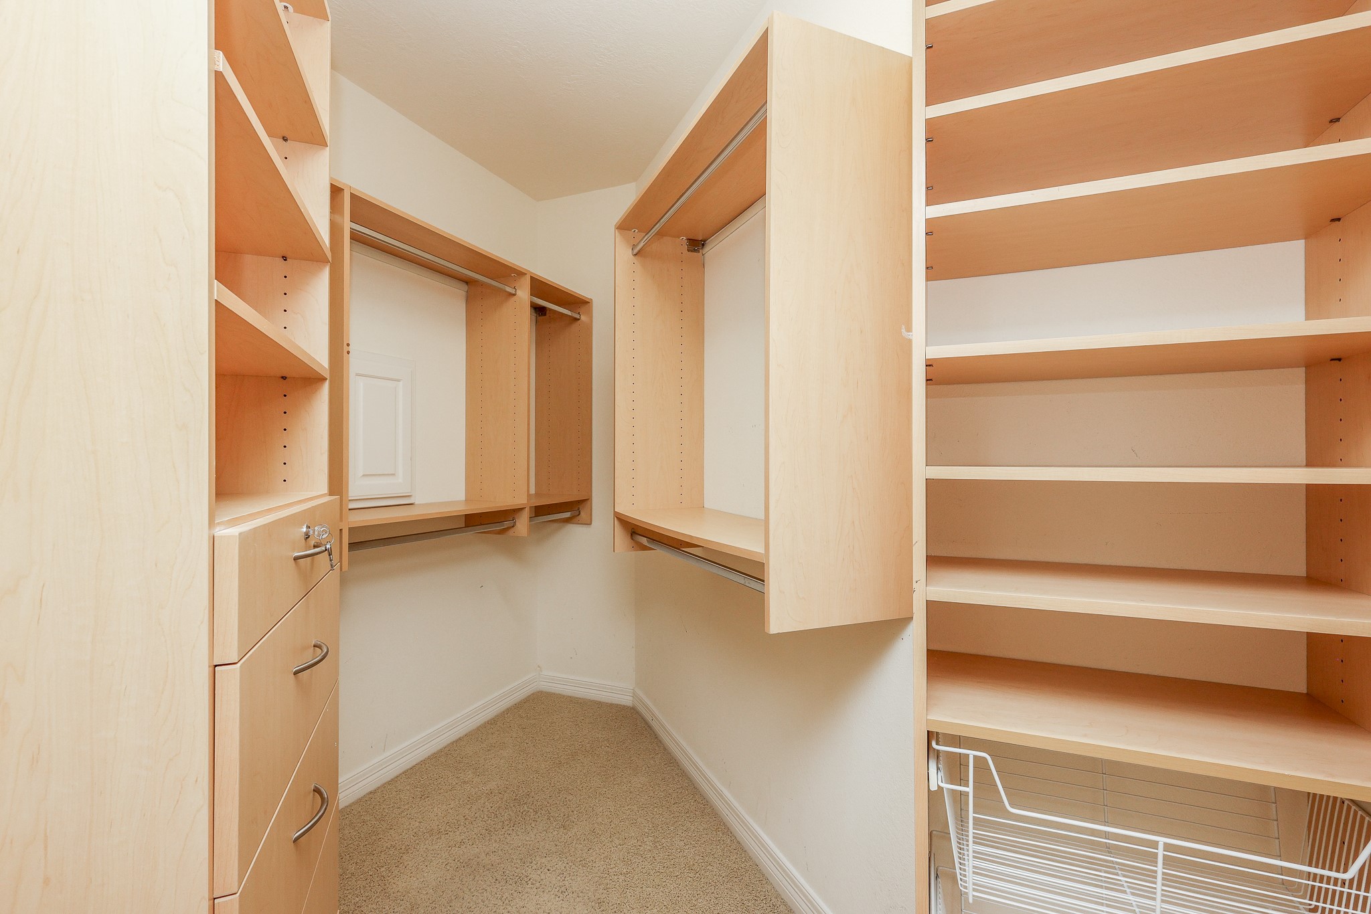
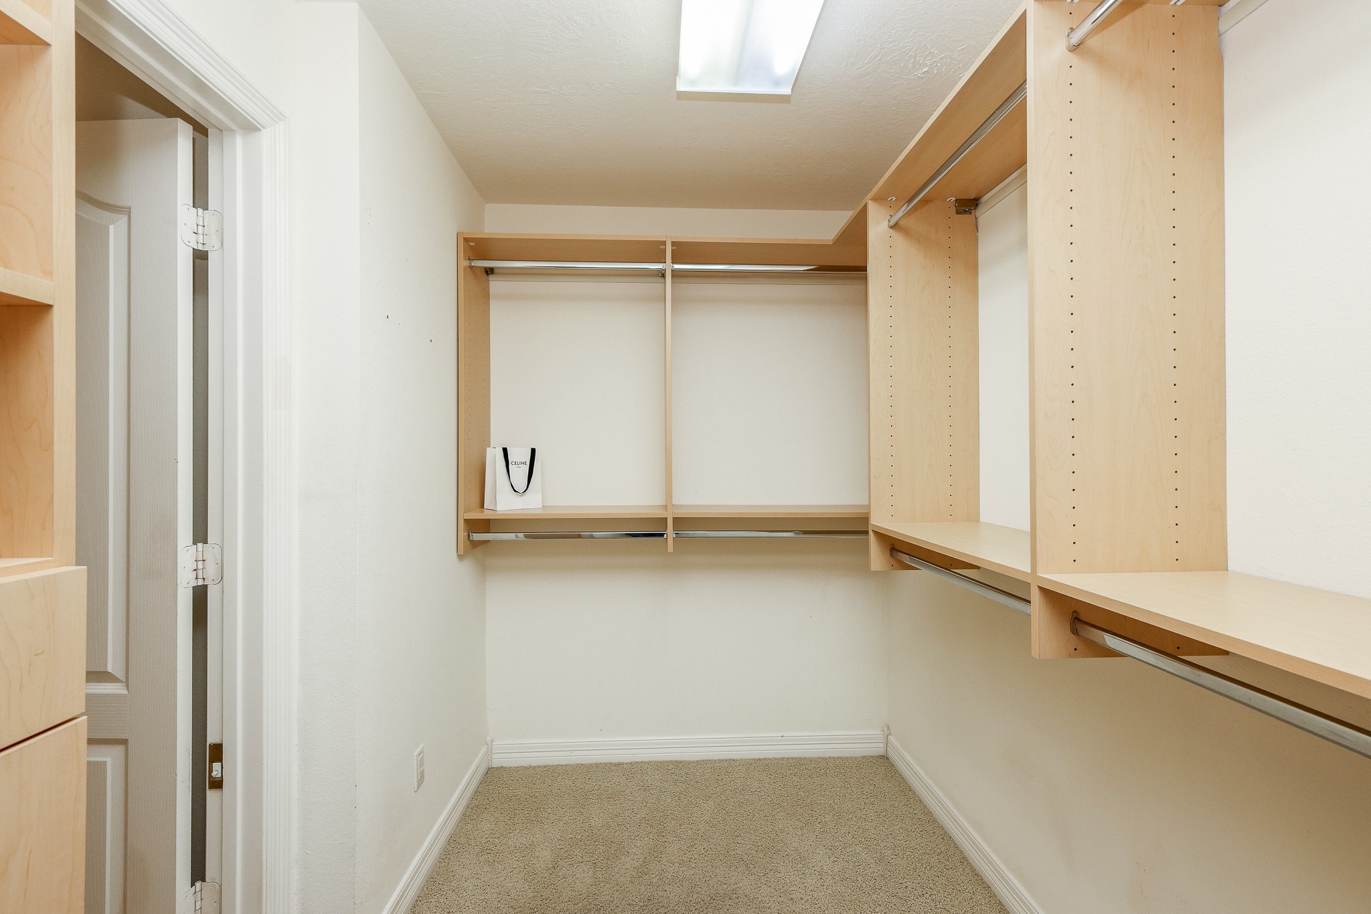
Complete your primary suite with a spacious walk-in closet thoughtfully designed with custom built-in shelving to maximize every square inch, drawers, and generous hanging space. Everything has its place, making it easy to keep your wardrobe organized and your daily routine running smoothly.
A well-organized closet makes every morning just a little easier. With room to spread out, keep everything in its place, and easily see your wardrobe, getting ready becomes a seamless part of your daily routine.
Whether you're organizing shoes, handbags, accessories, or your favorite outfits, the abundance of built-in storage makes it easy to create a closet that's as functional as it is organized. Note there are two primary closets for you to be spoiled by.
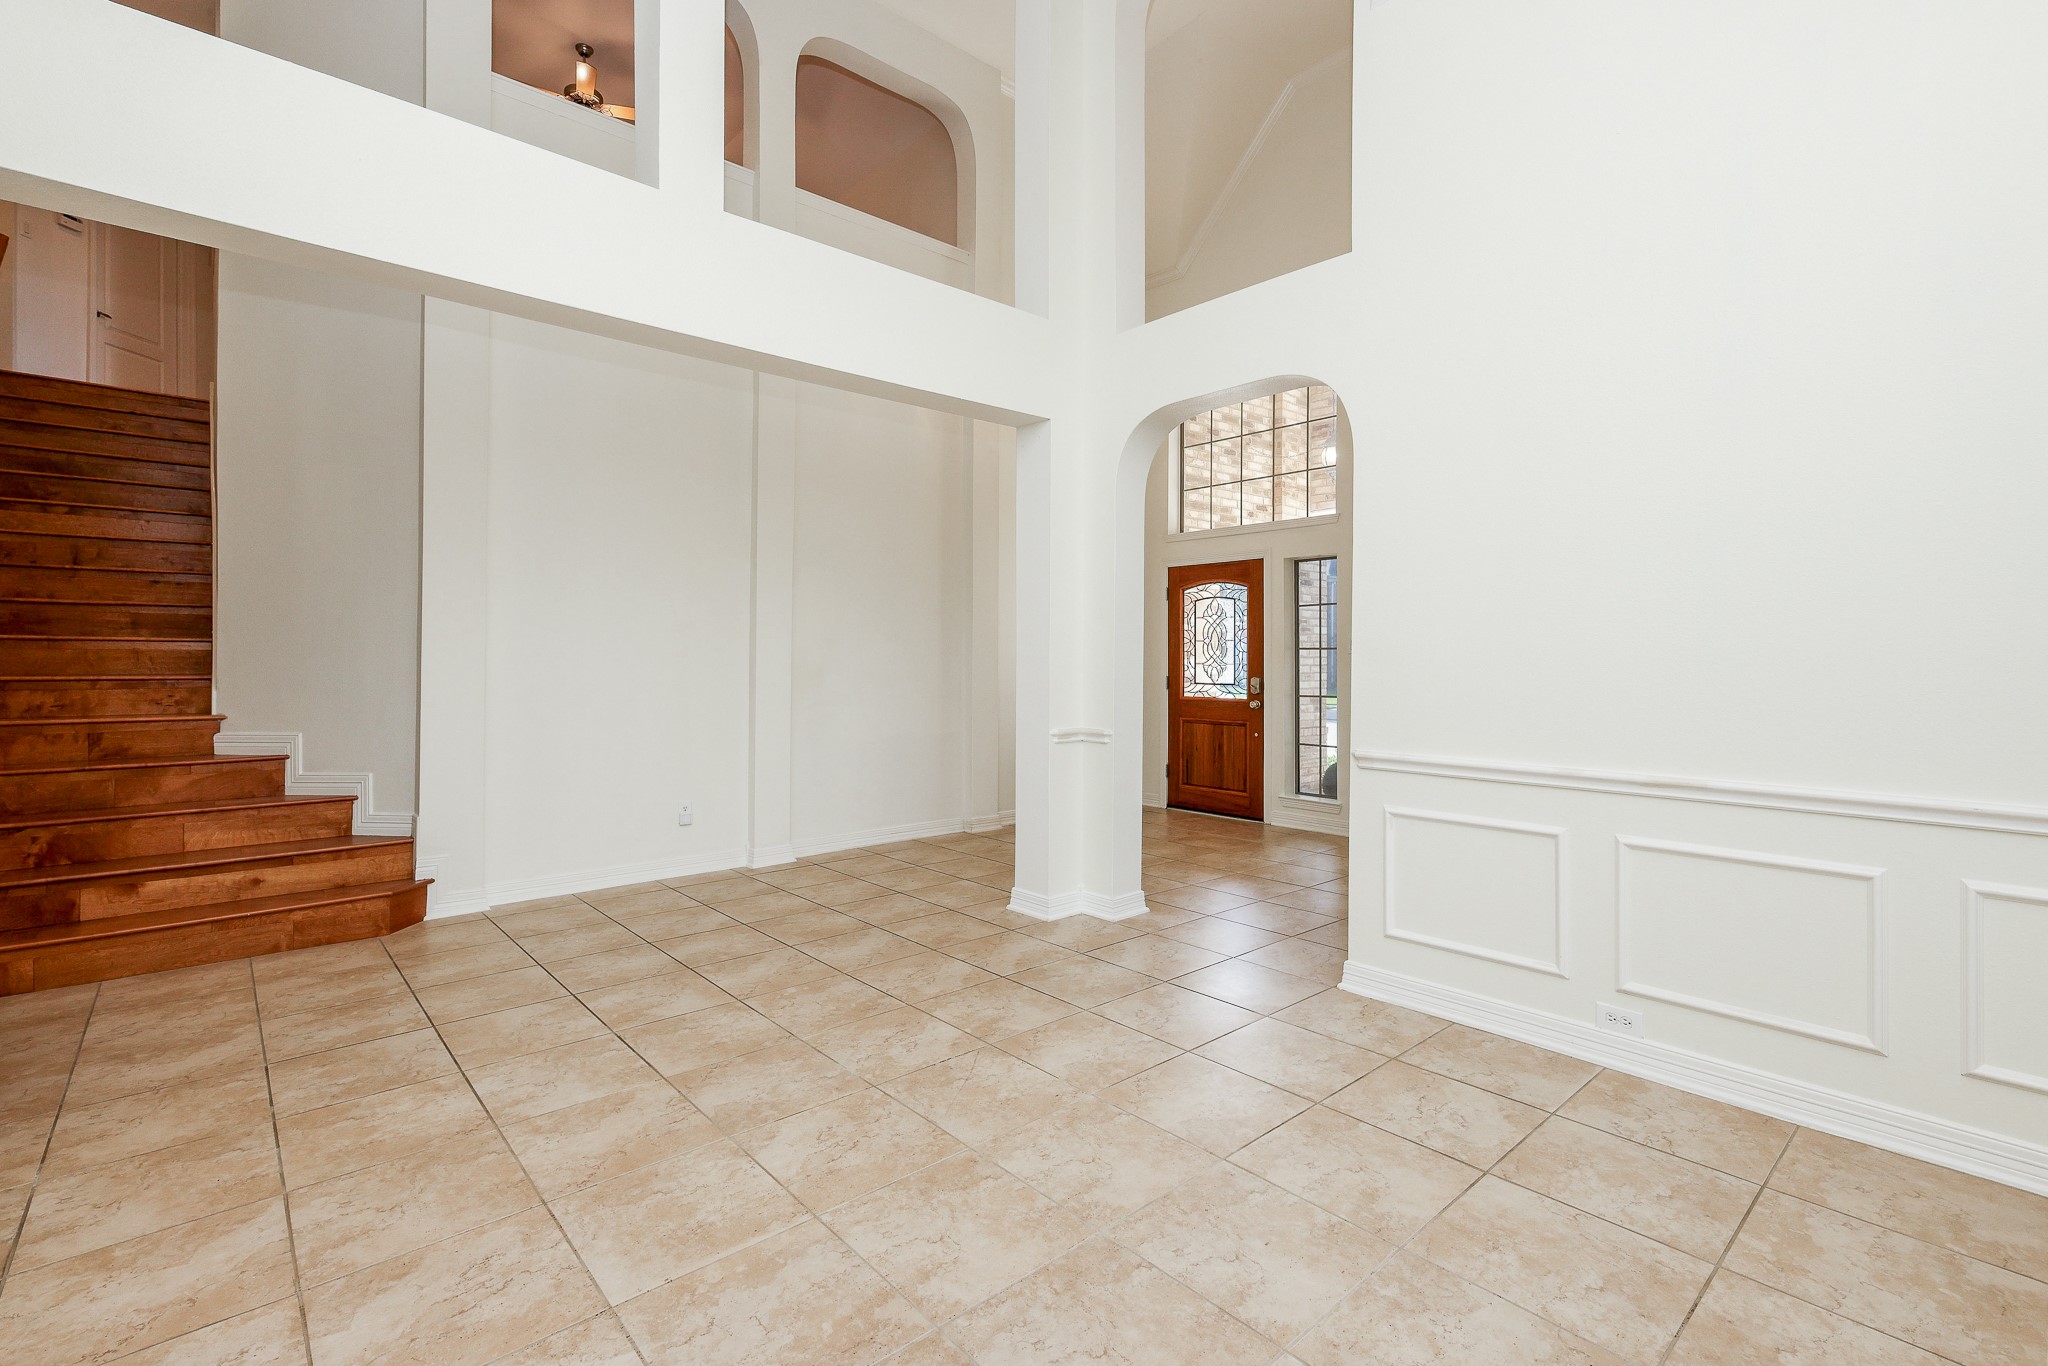
Take one last look at your grand foyer, where soaring ceilings and an open-to-above design create a lasting first impression. Now, come with me as we head upstairs to discover even more thoughtfully designed spaces waiting for you.
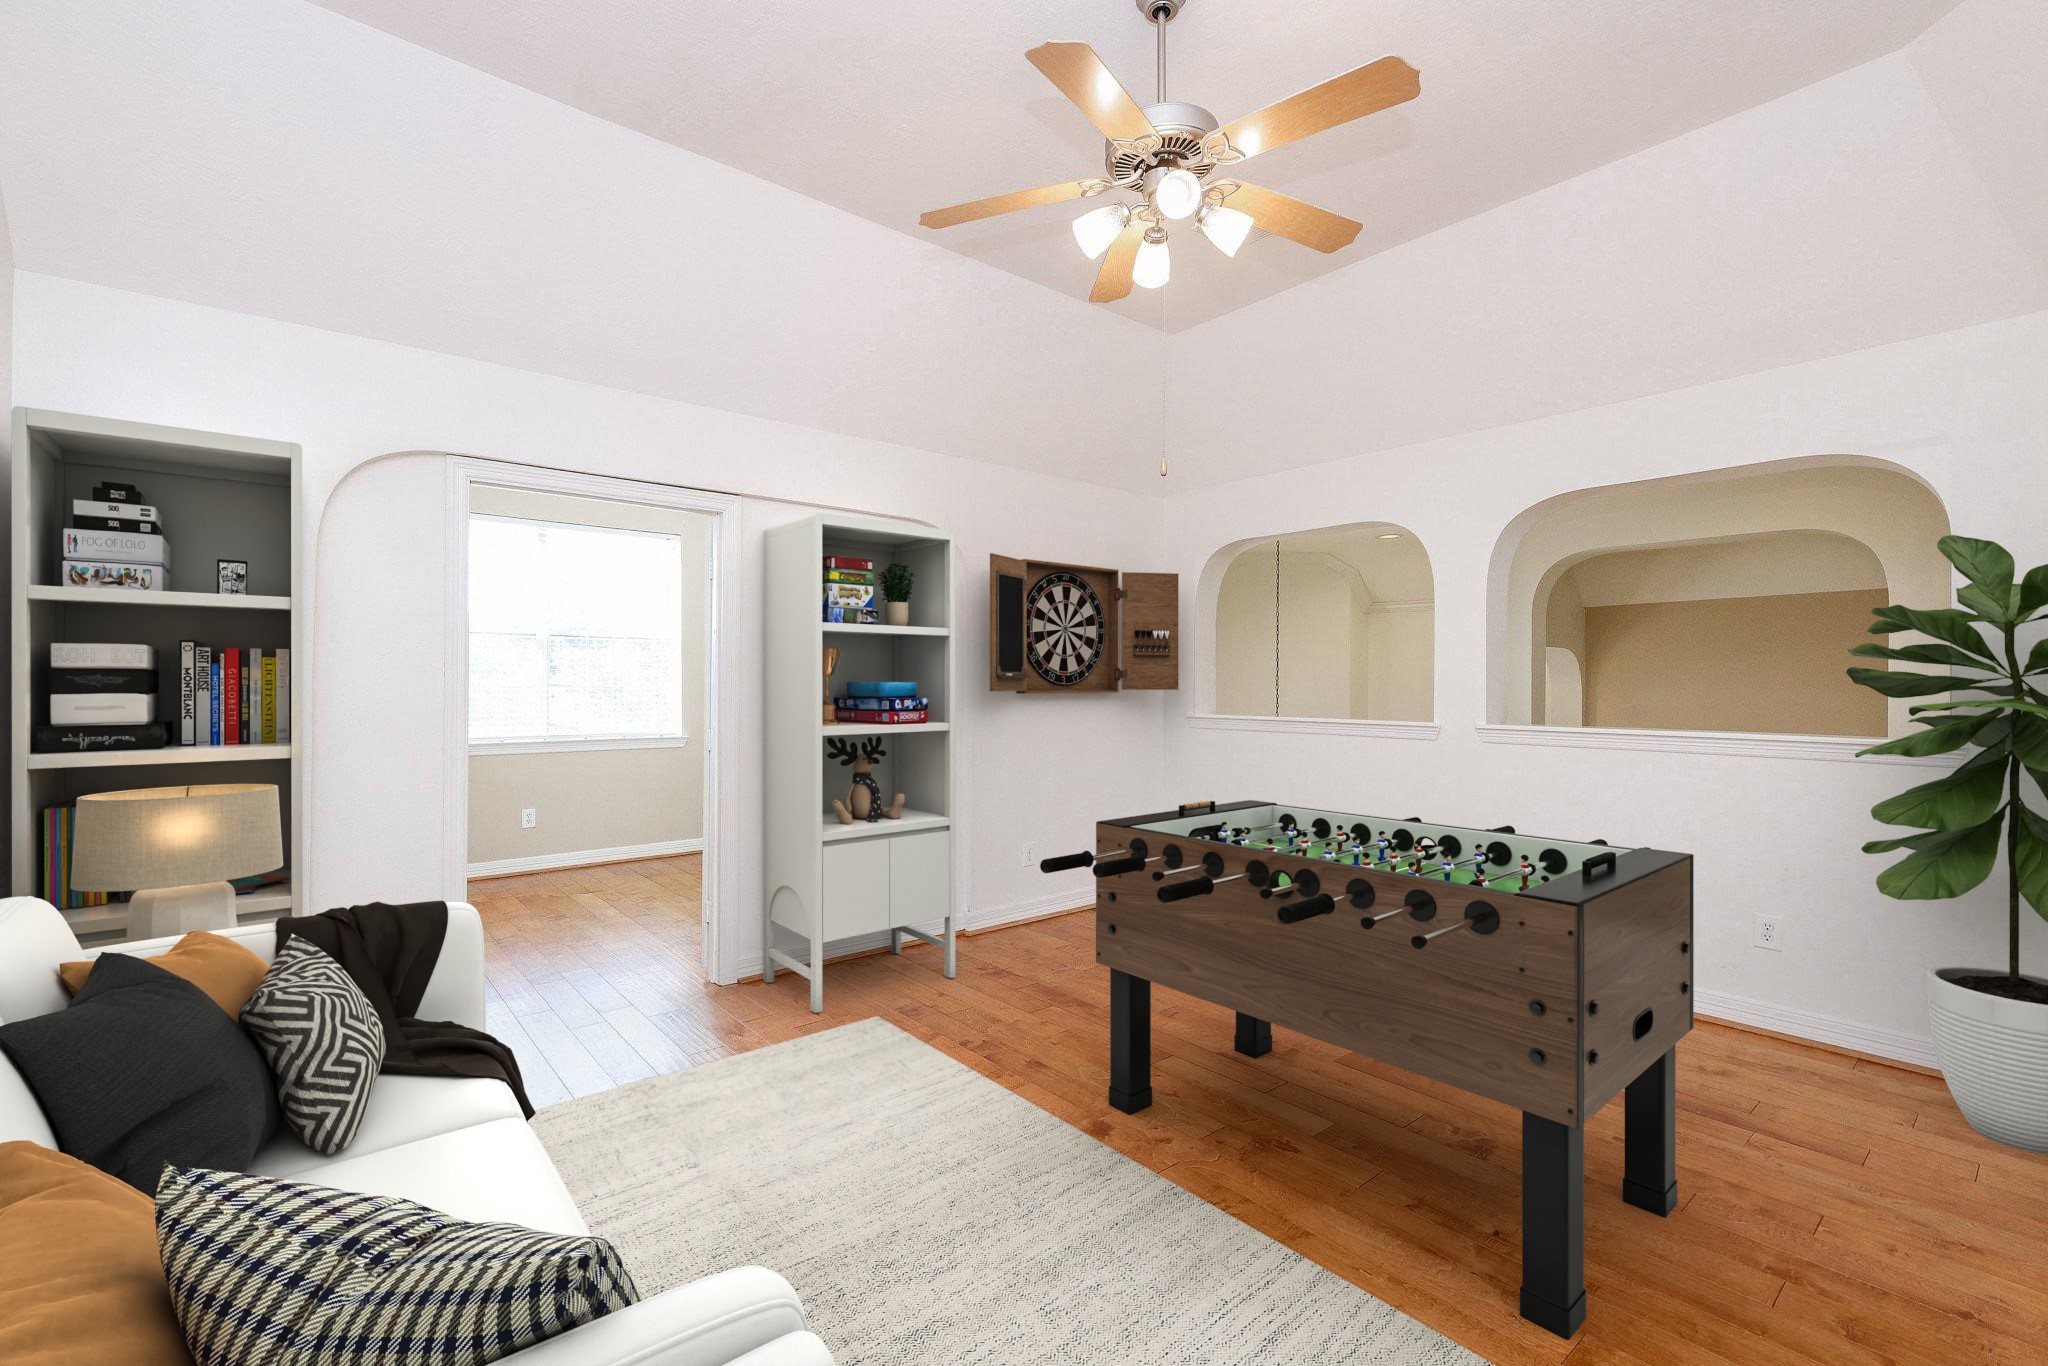
Welcome upstairs to your versatile 16' x 13' game room, where soaring vaulted ceilings and open architectural details create a bright, airy space. Whether it's movie nights, a playroom for the kids, a home gym, or the ultimate hangout spot for family and friends, this flexible space is ready to fit your lifestyle. This photo is virtually staged.
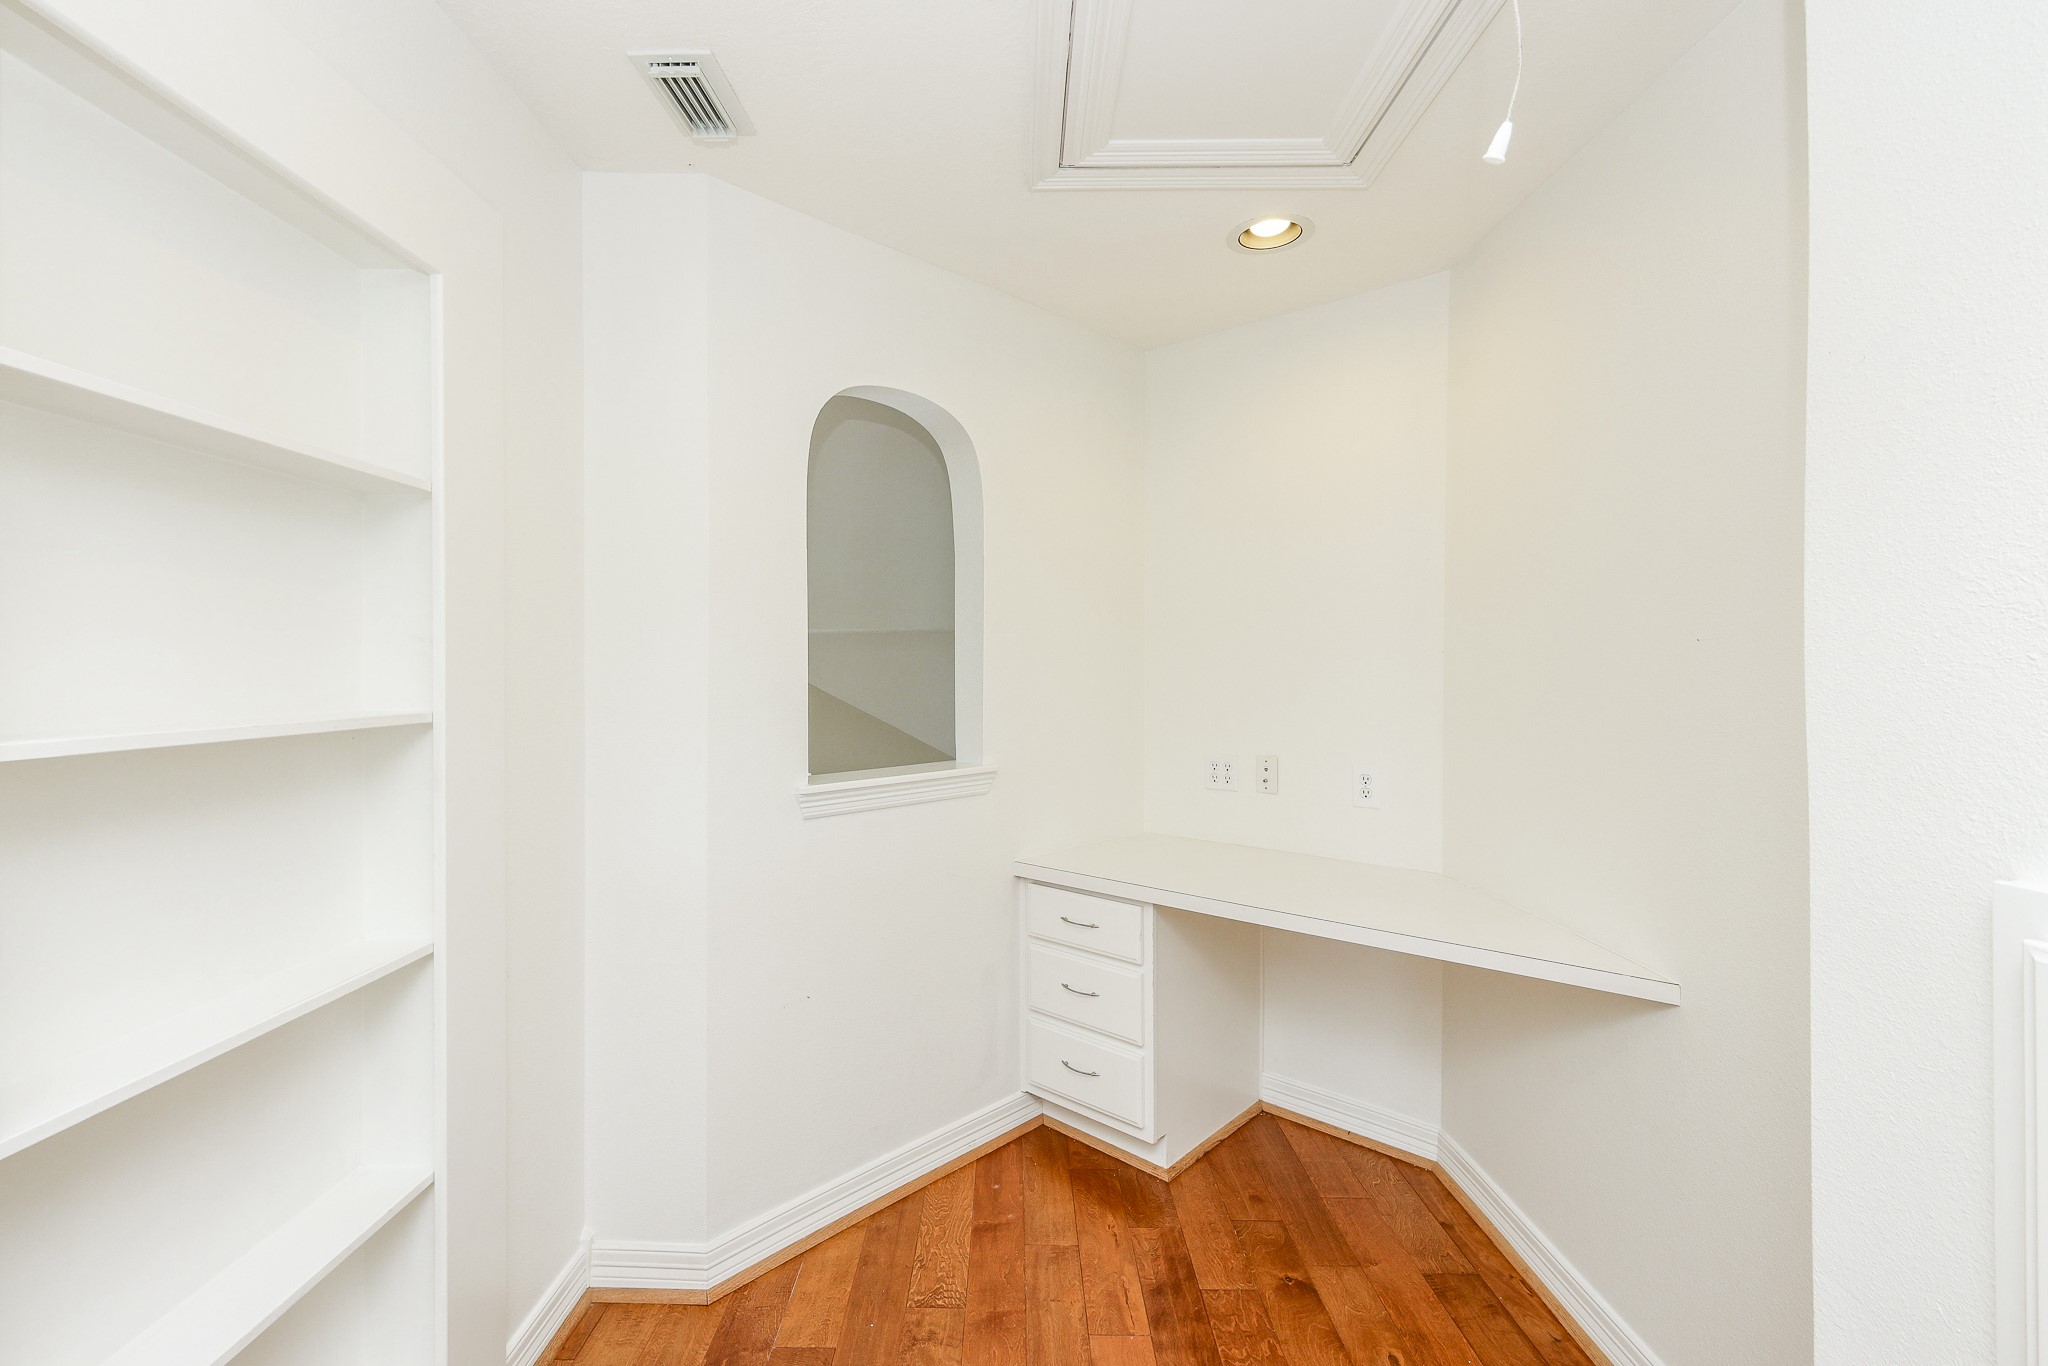
Just off the game room, you'll find a built-in office niche complete with a desk, drawers, and shelving - perfect for homework, remote work, managing household tasks, or keeping everyone organized without taking up a full bedroom.
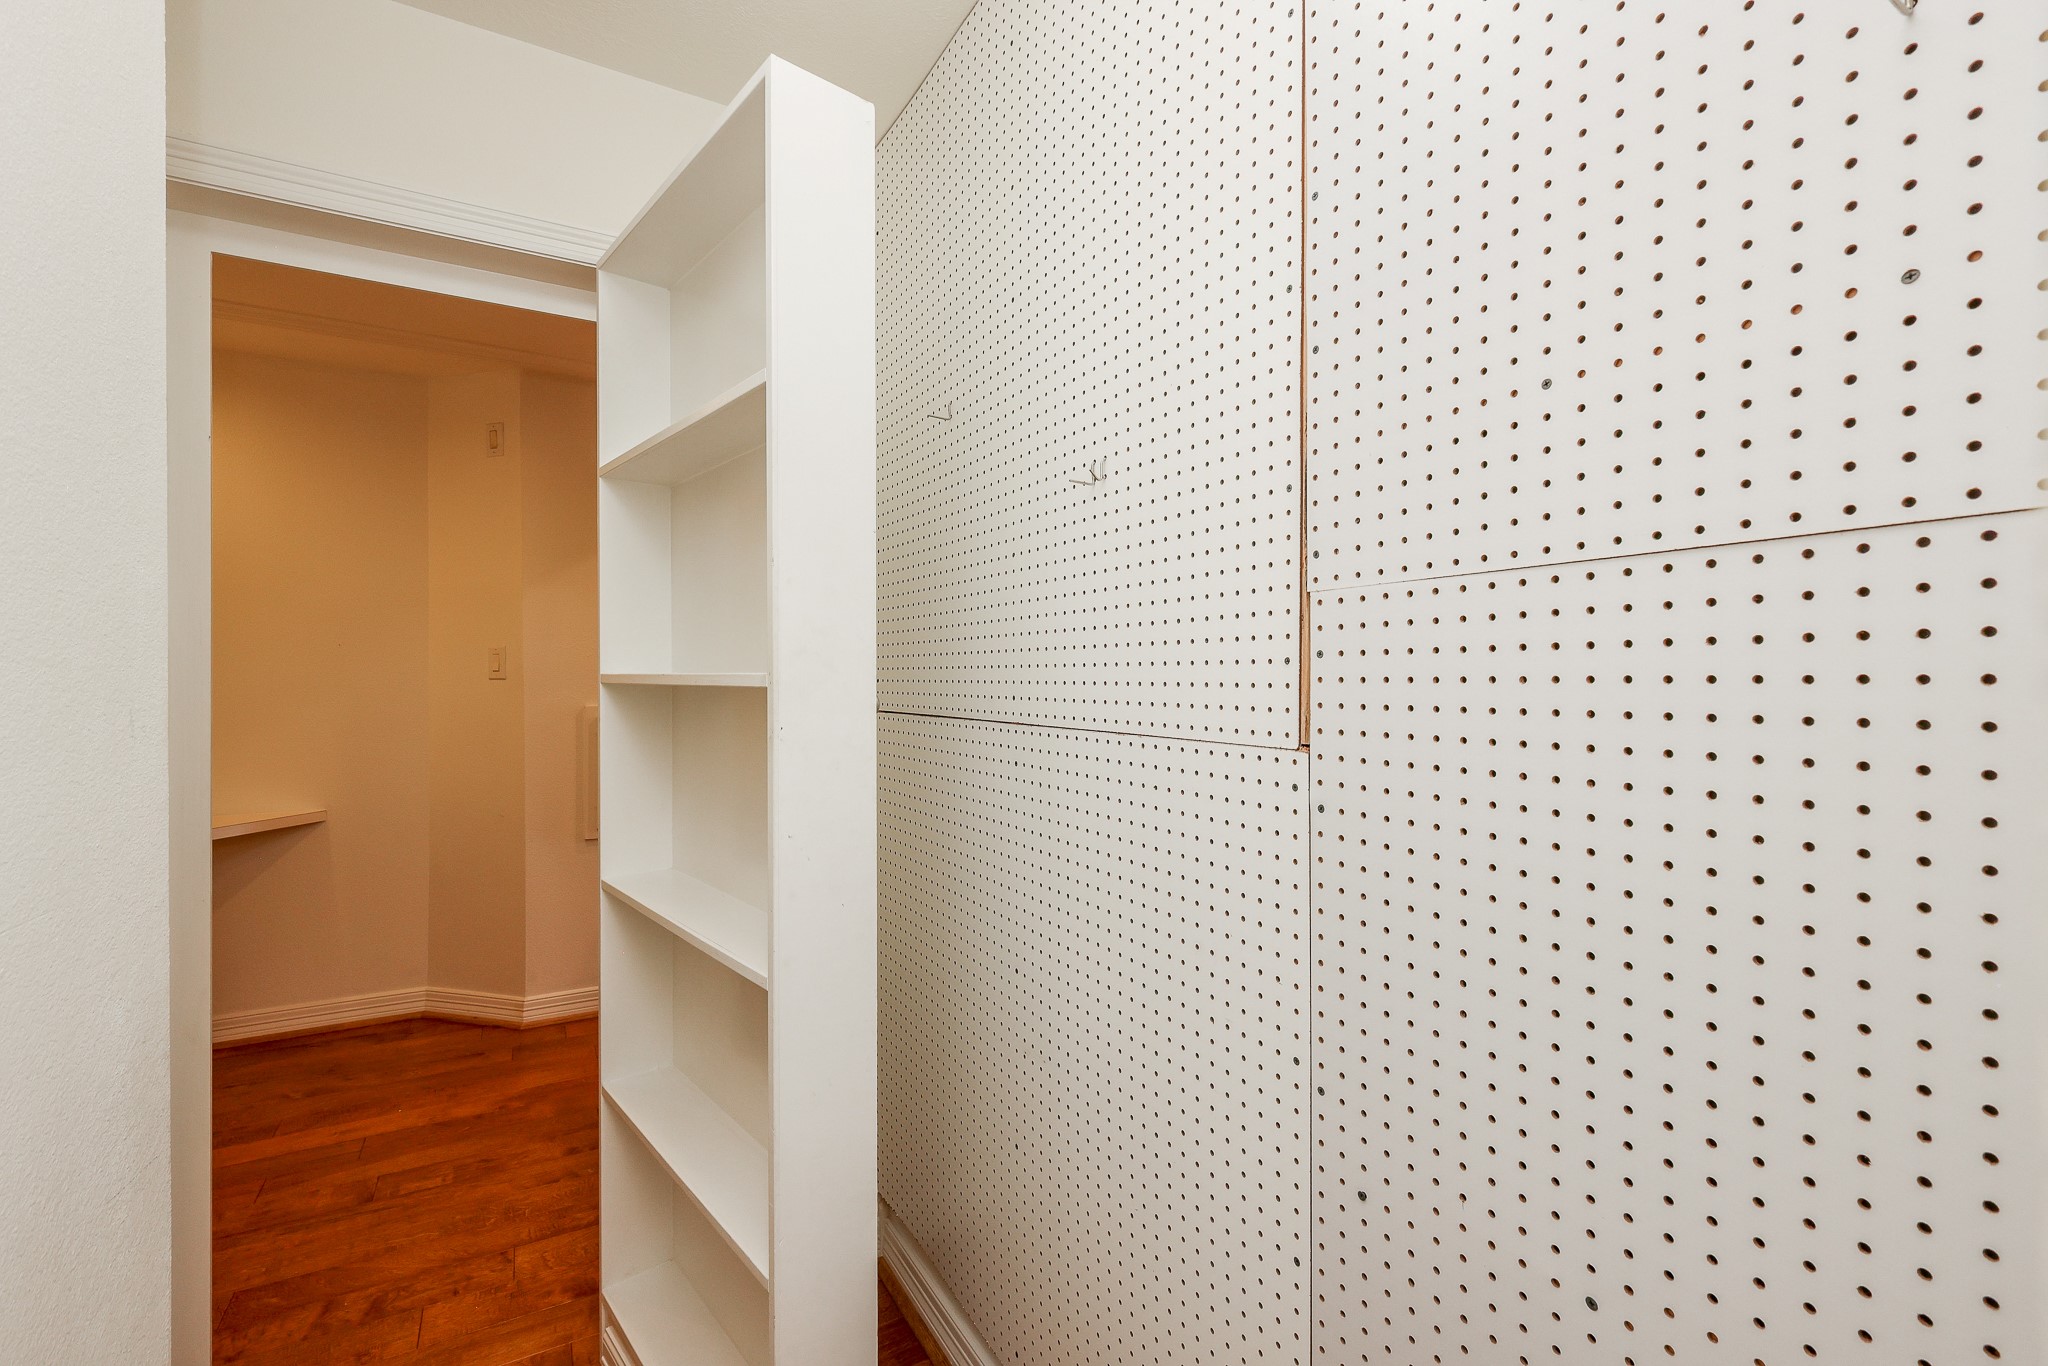
Hidden bonus storage offers a practical solution for keeping seasonal décor, sports equipment, luggage, and other household essentials organized, helping your home stay clutter-free???????????????????????????????? year-round.
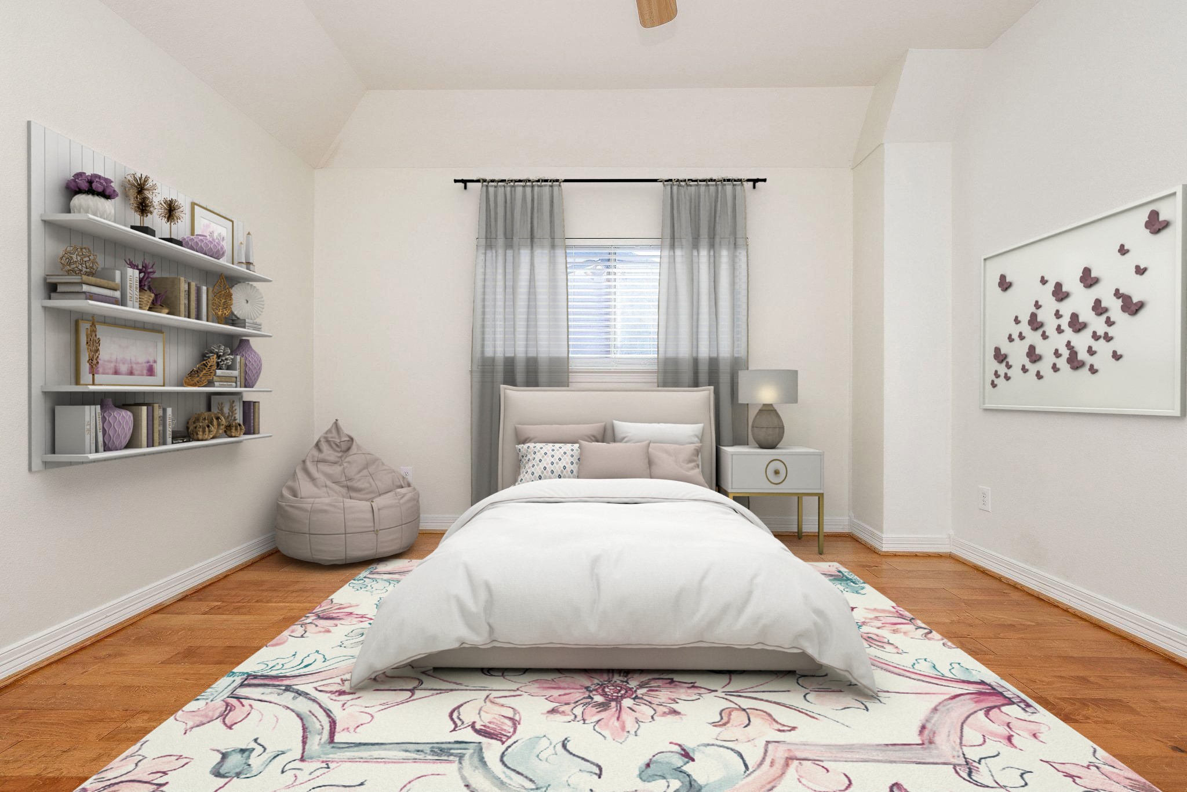
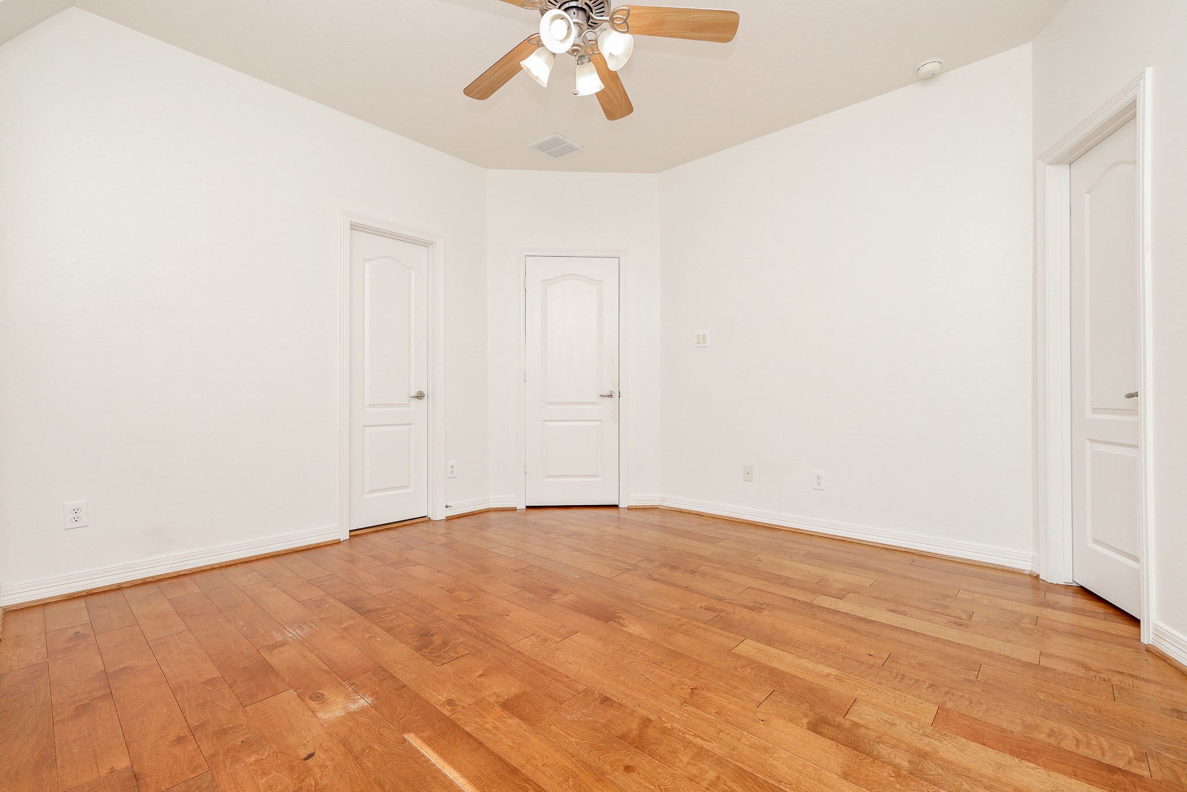
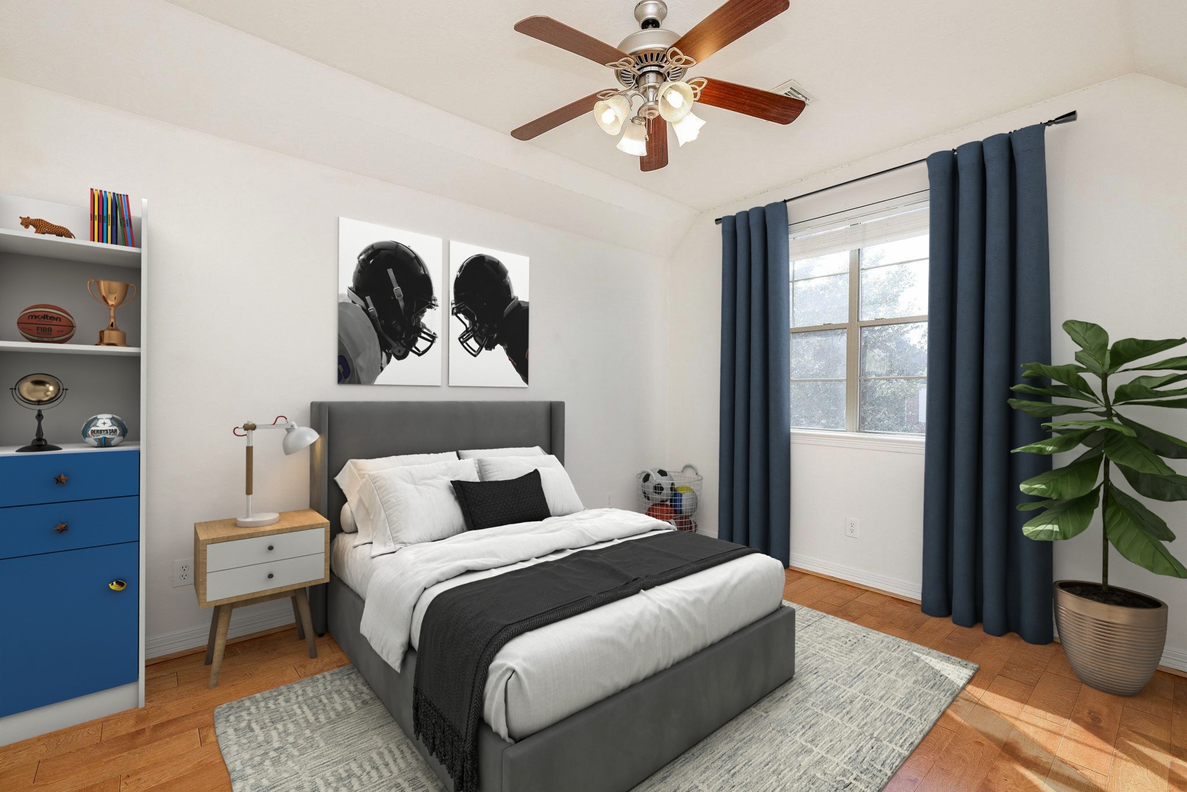
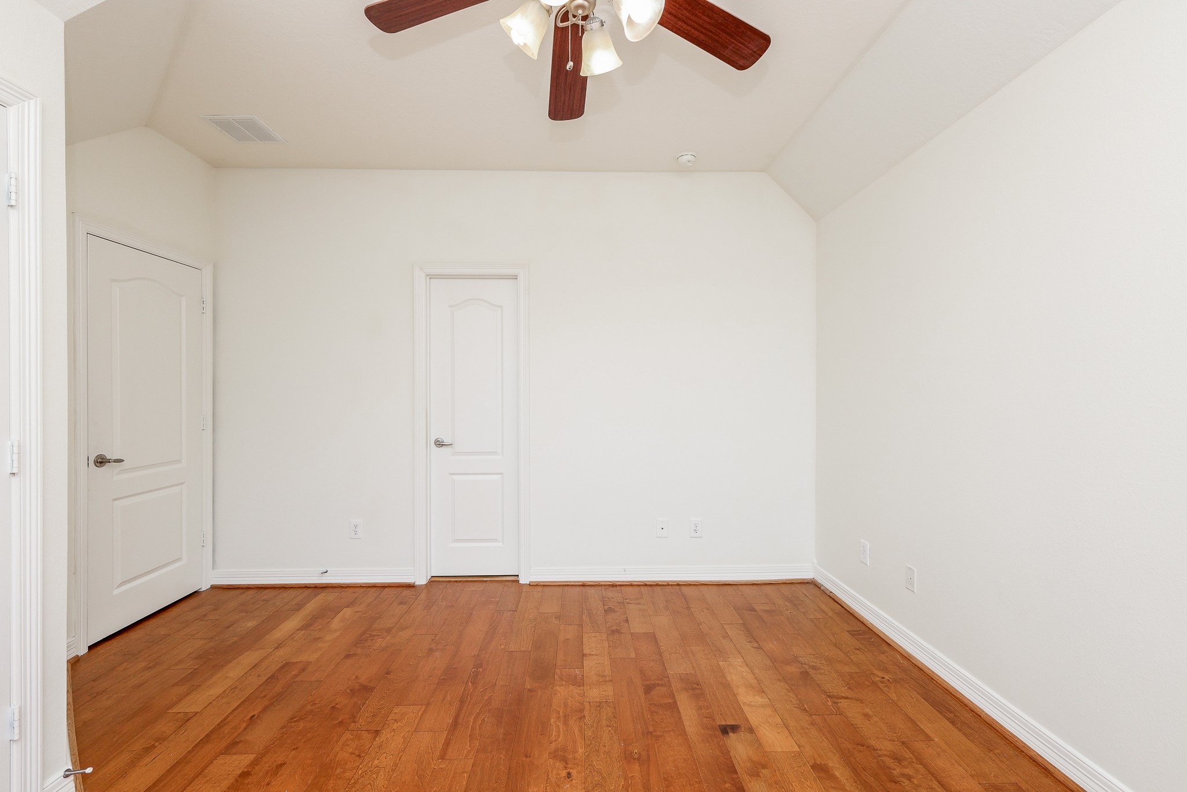
Bedroom #2 measures 13' x 13' complete with a ceiling fan, window to let in light, and spacious closet. This photo is virtually staged.
From bedroom #2, you'll also enjoy easy private access to the shared secondary bathroom - a thoughtful layout that's perfect for siblings, guests, or growing families.
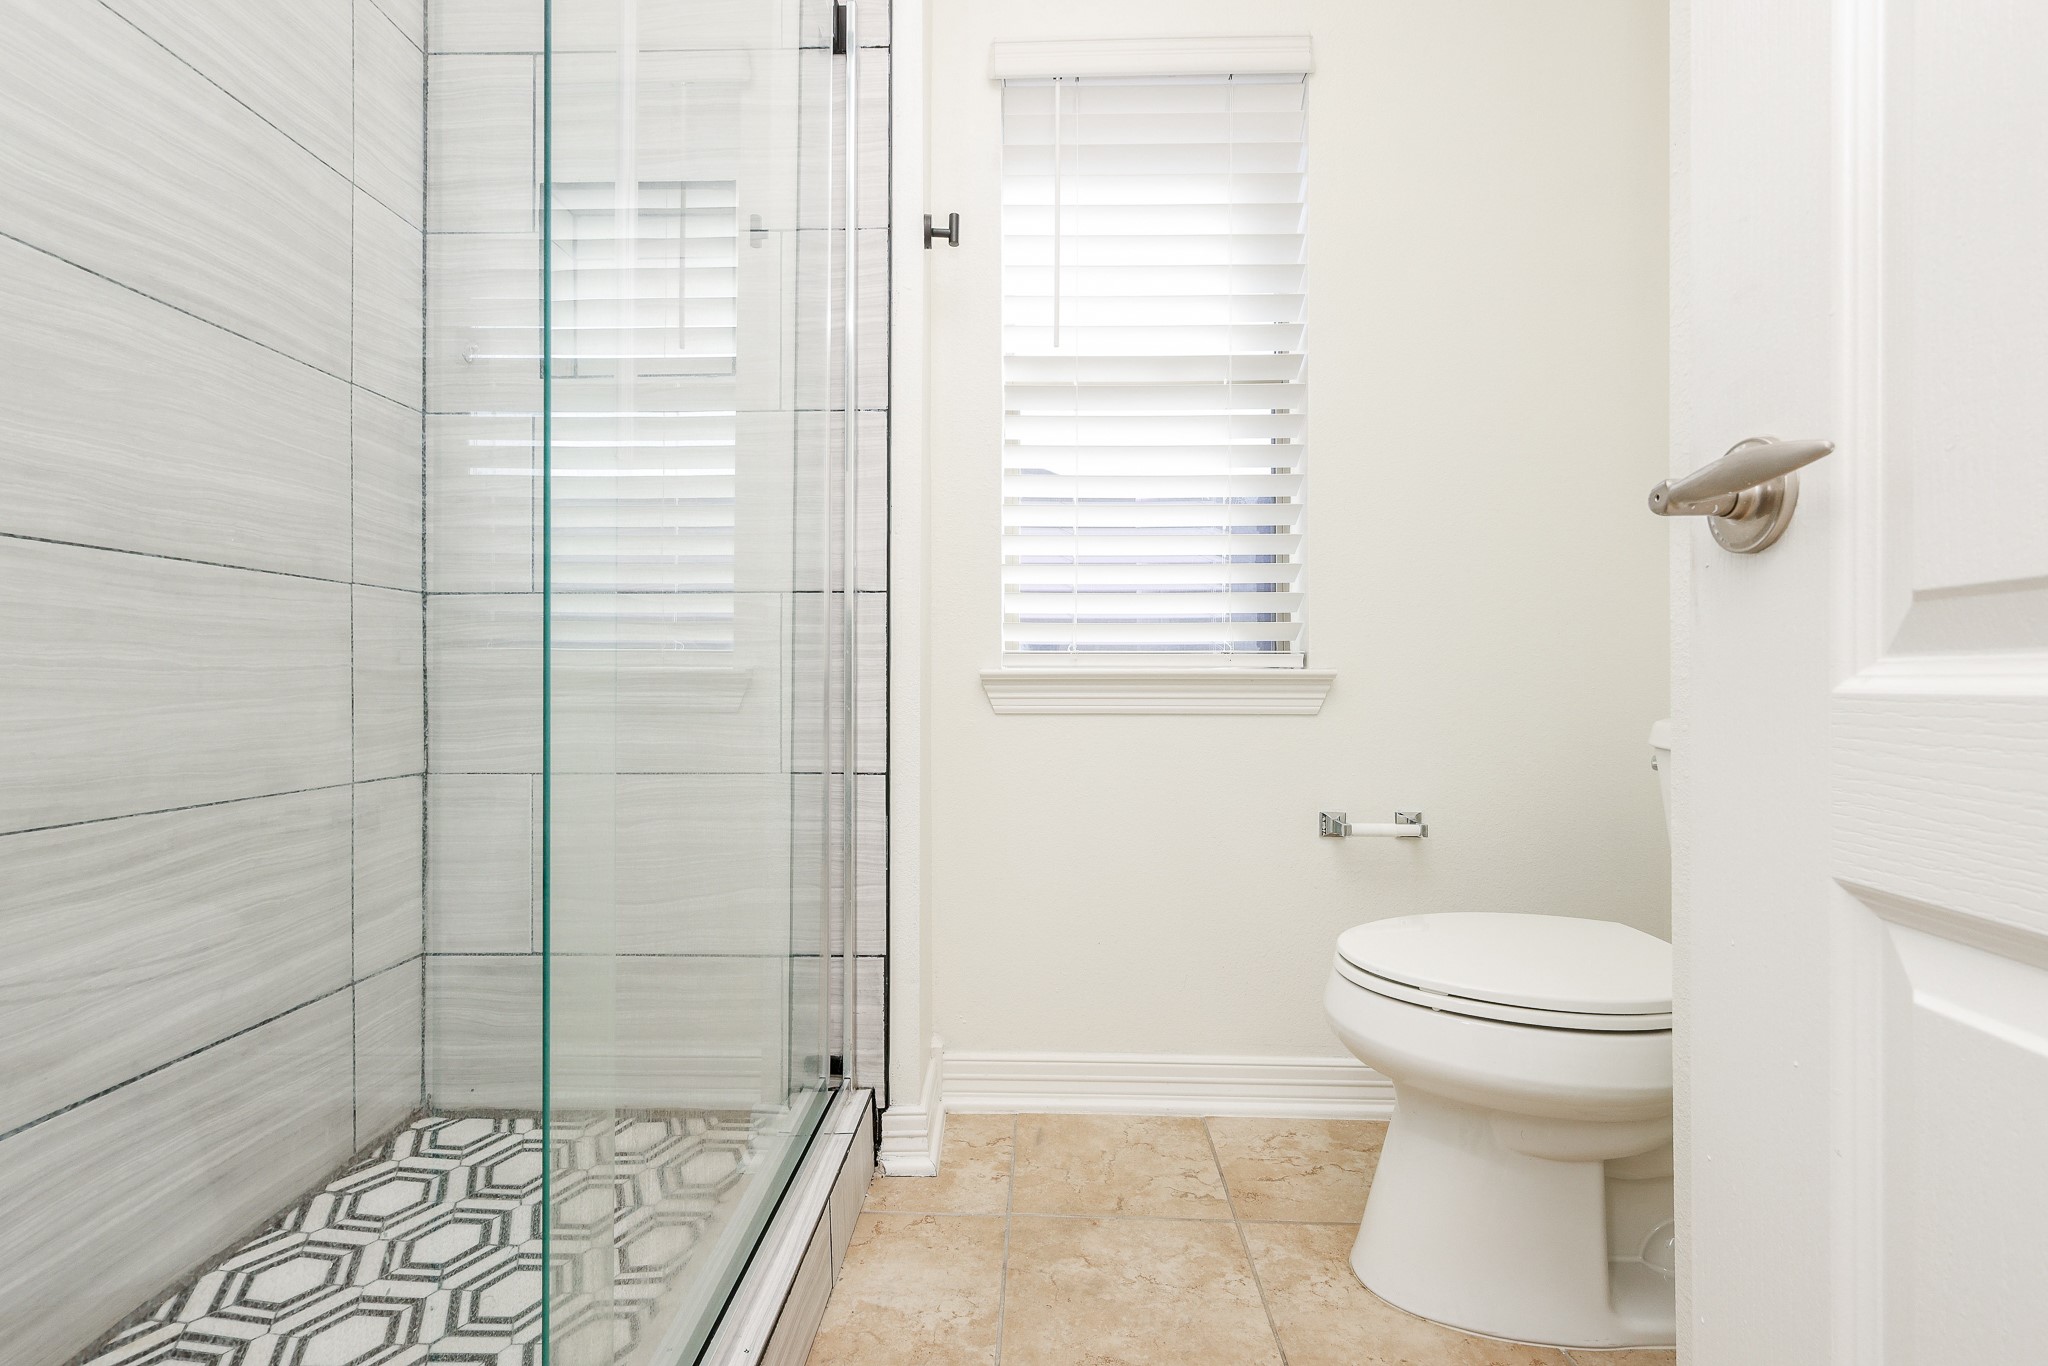
Your secondary 13' x 7' shared bathroom features a sleek frameless glass shower with modern tile finishes, creating a fresh space that makes busy mornings and evening routines a breeze.
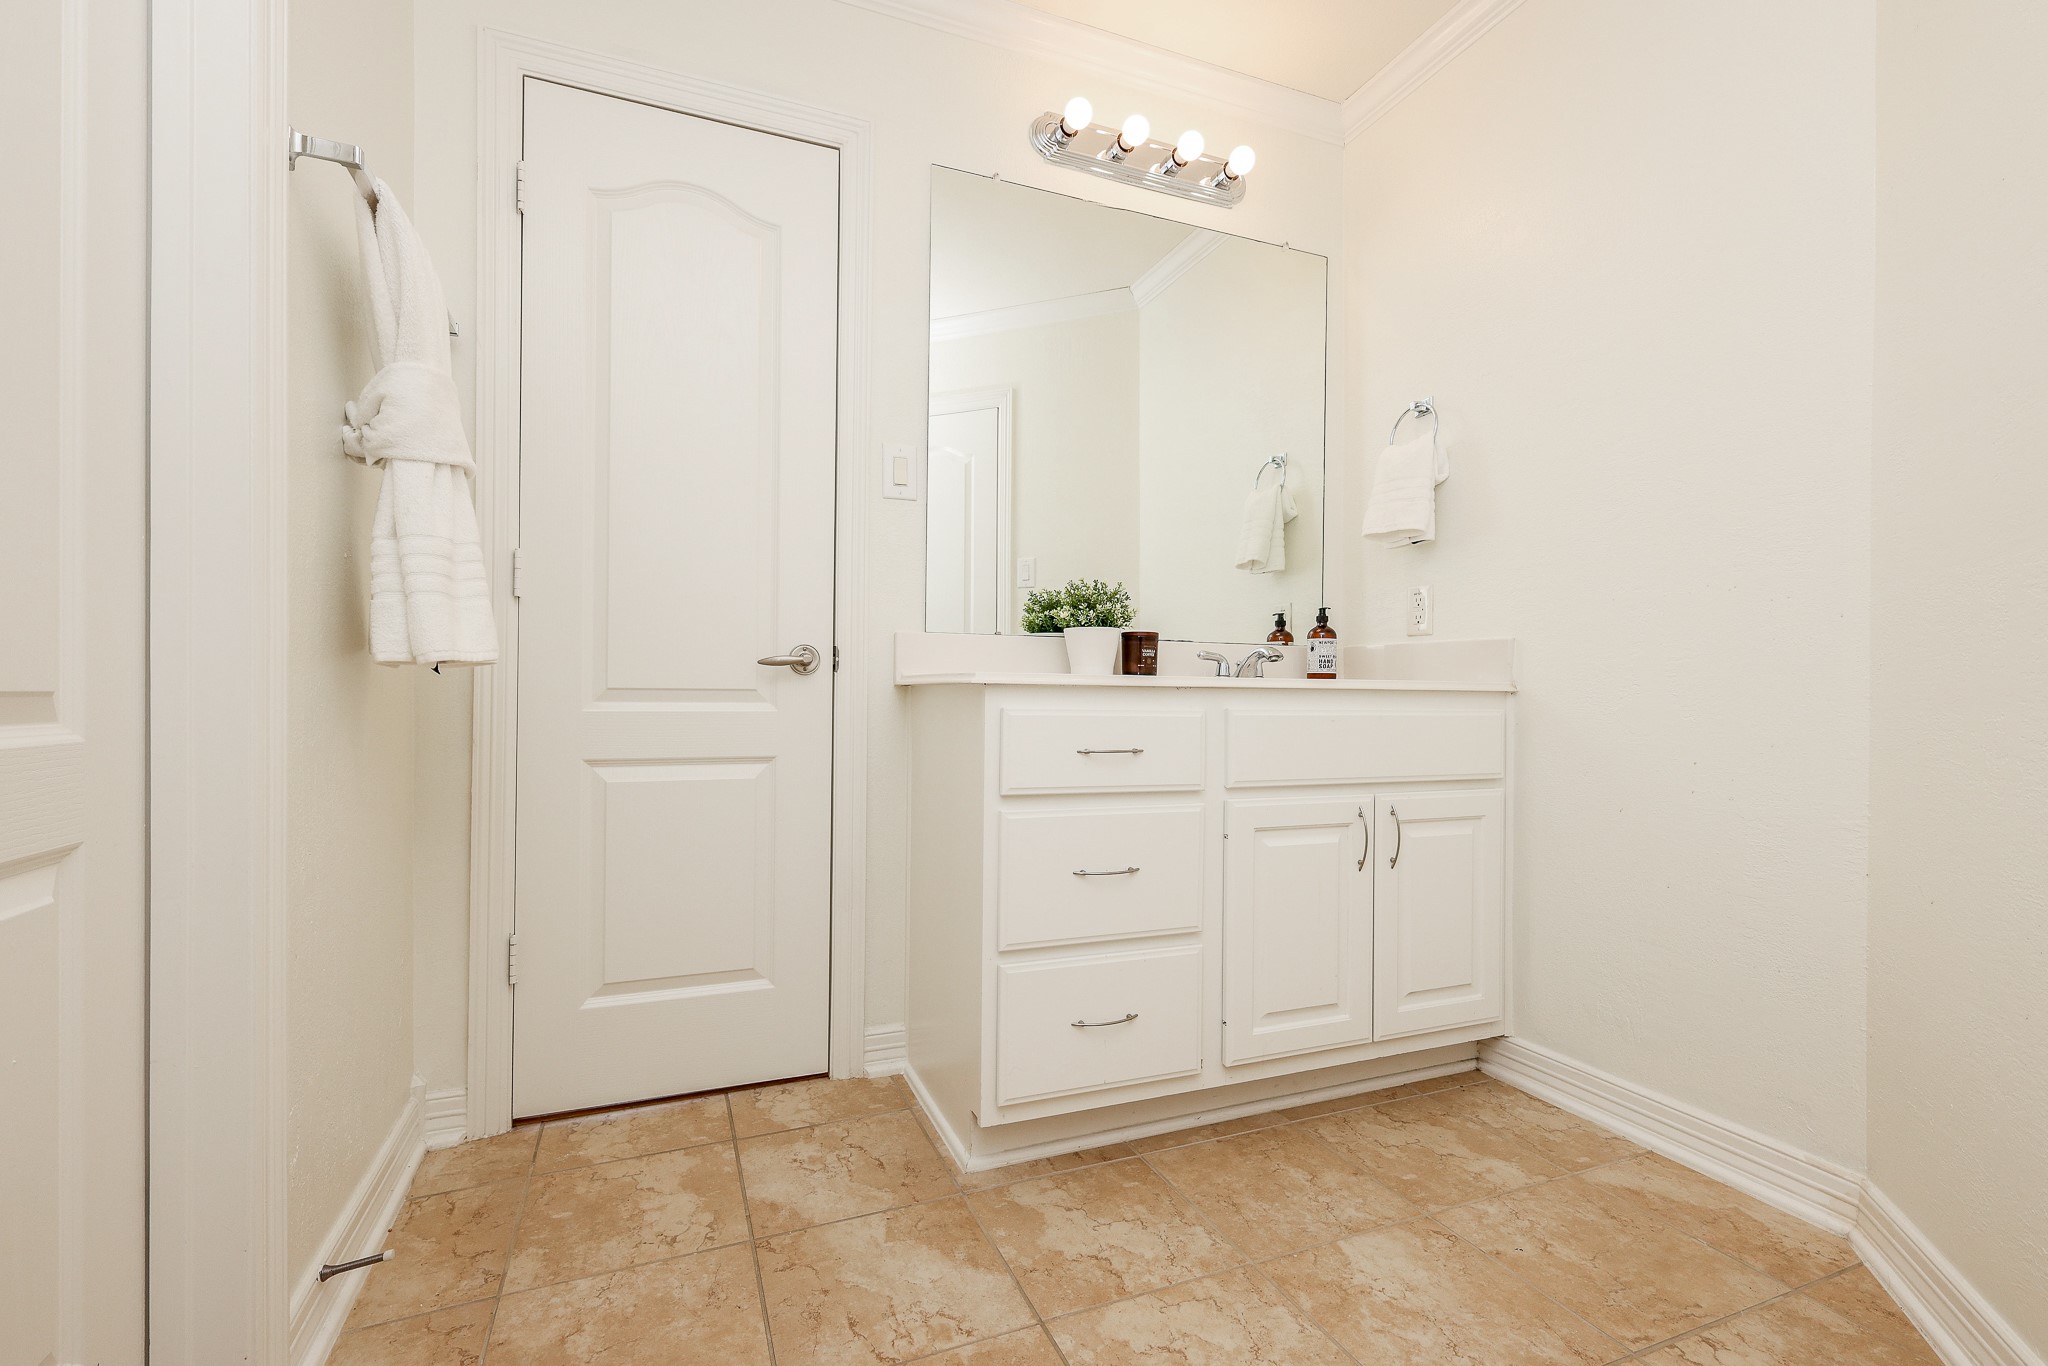
You also have a spacious vanity with generous countertop space and built-in storage makes getting ready simple, giving everyone plenty of room to keep daily essentials organized and within reach.
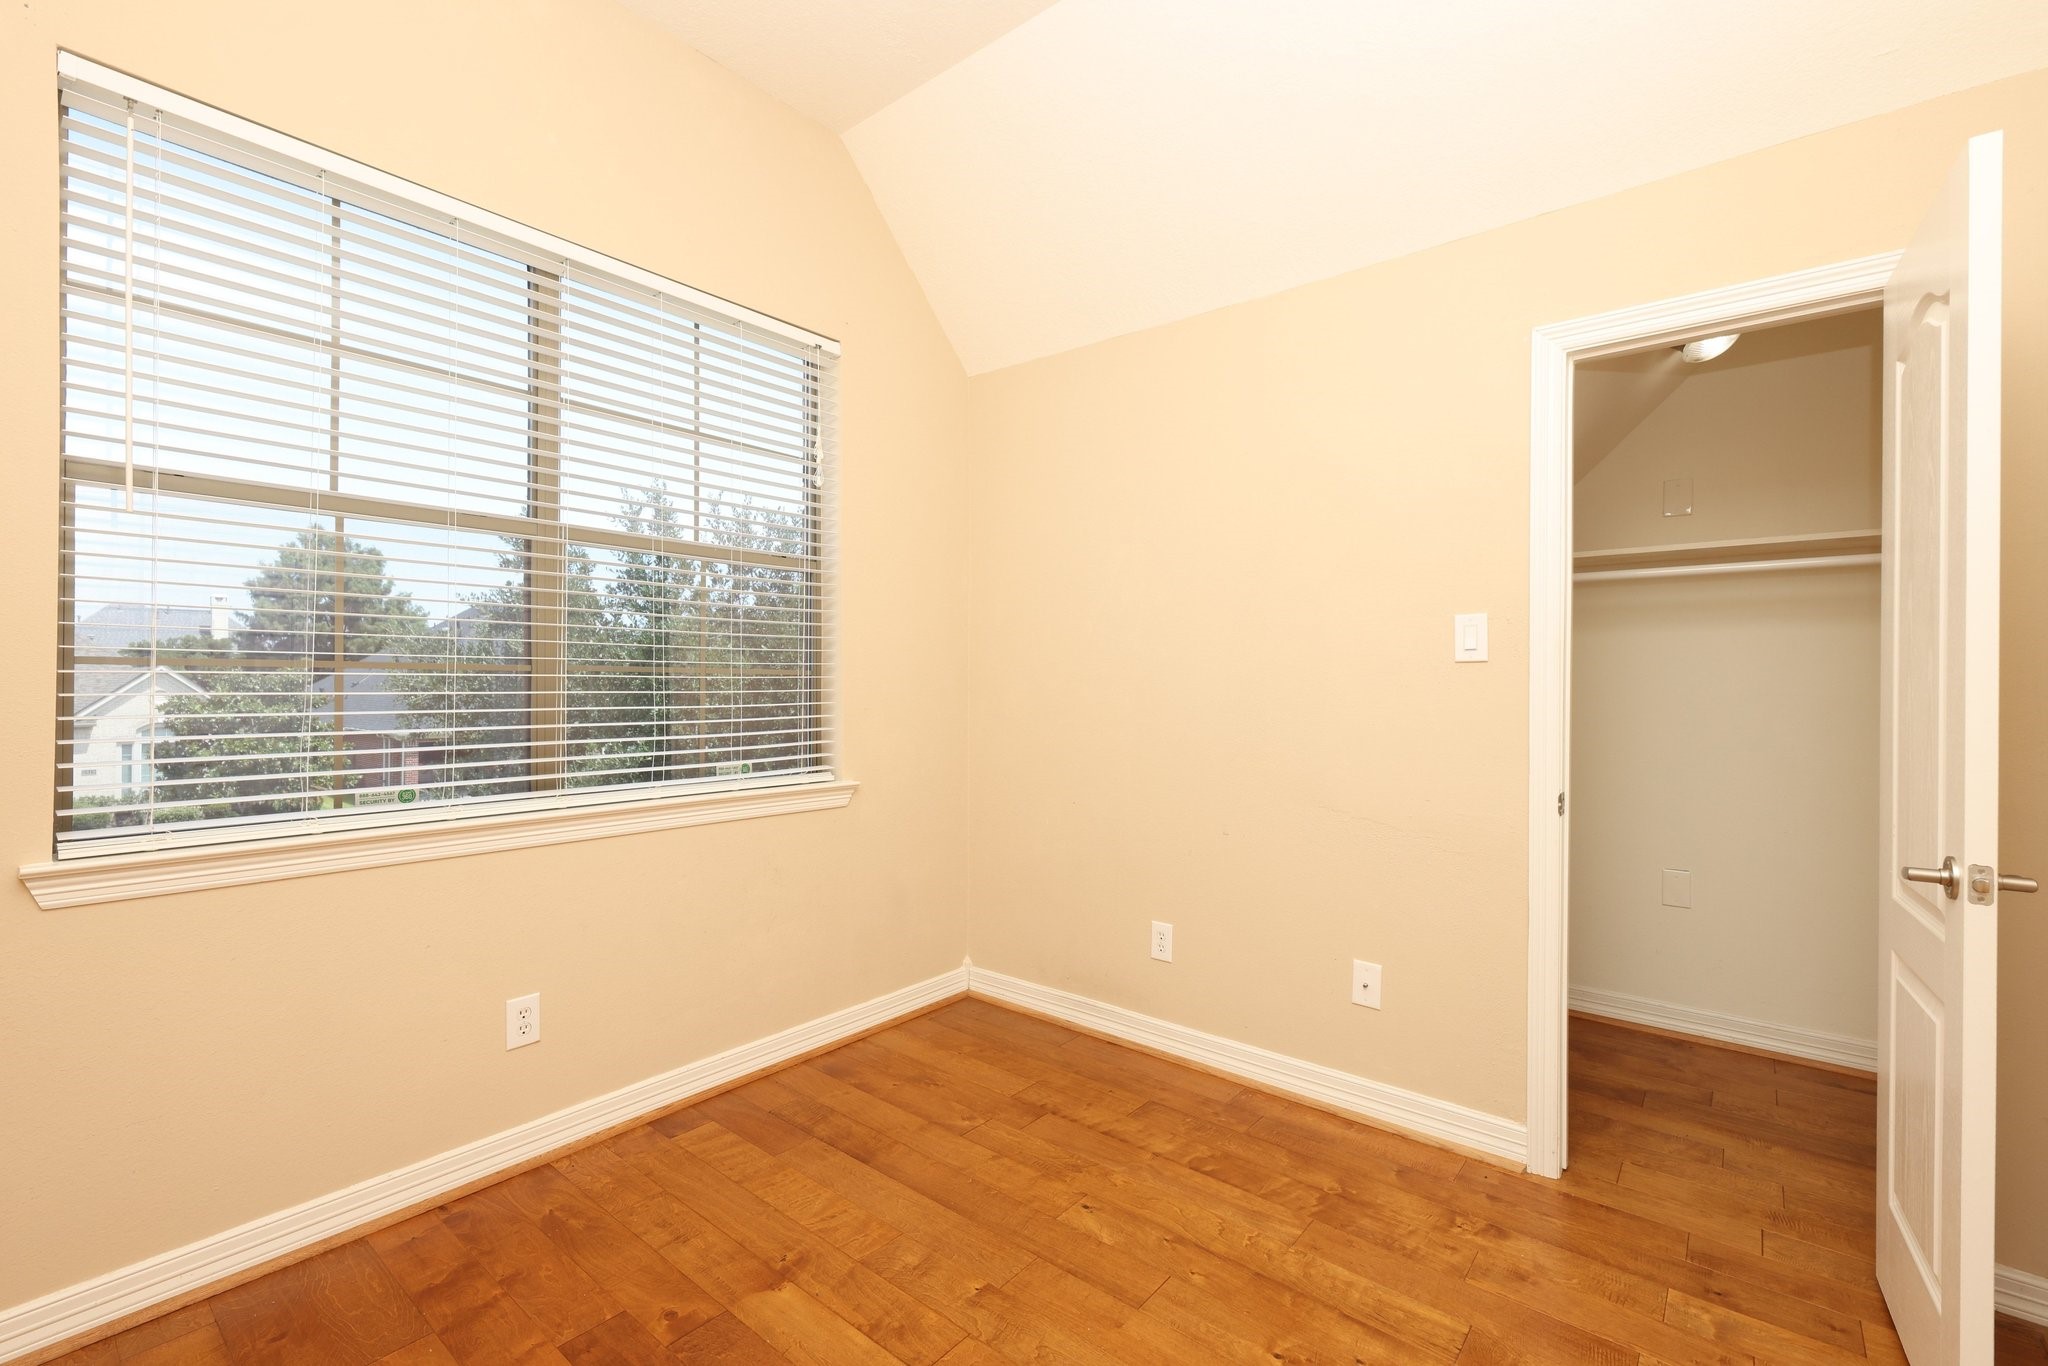
Bedroom #3 also measures 13' x 13' and complete with huge window that lets light stream in, ceiling fan, and generous closet. This photo is virtually staged.
Bedroom #3 also enjoys direct access to the shared bathroom, creating a practical layout that offers both convenience and privacy for family members or overnight guests.
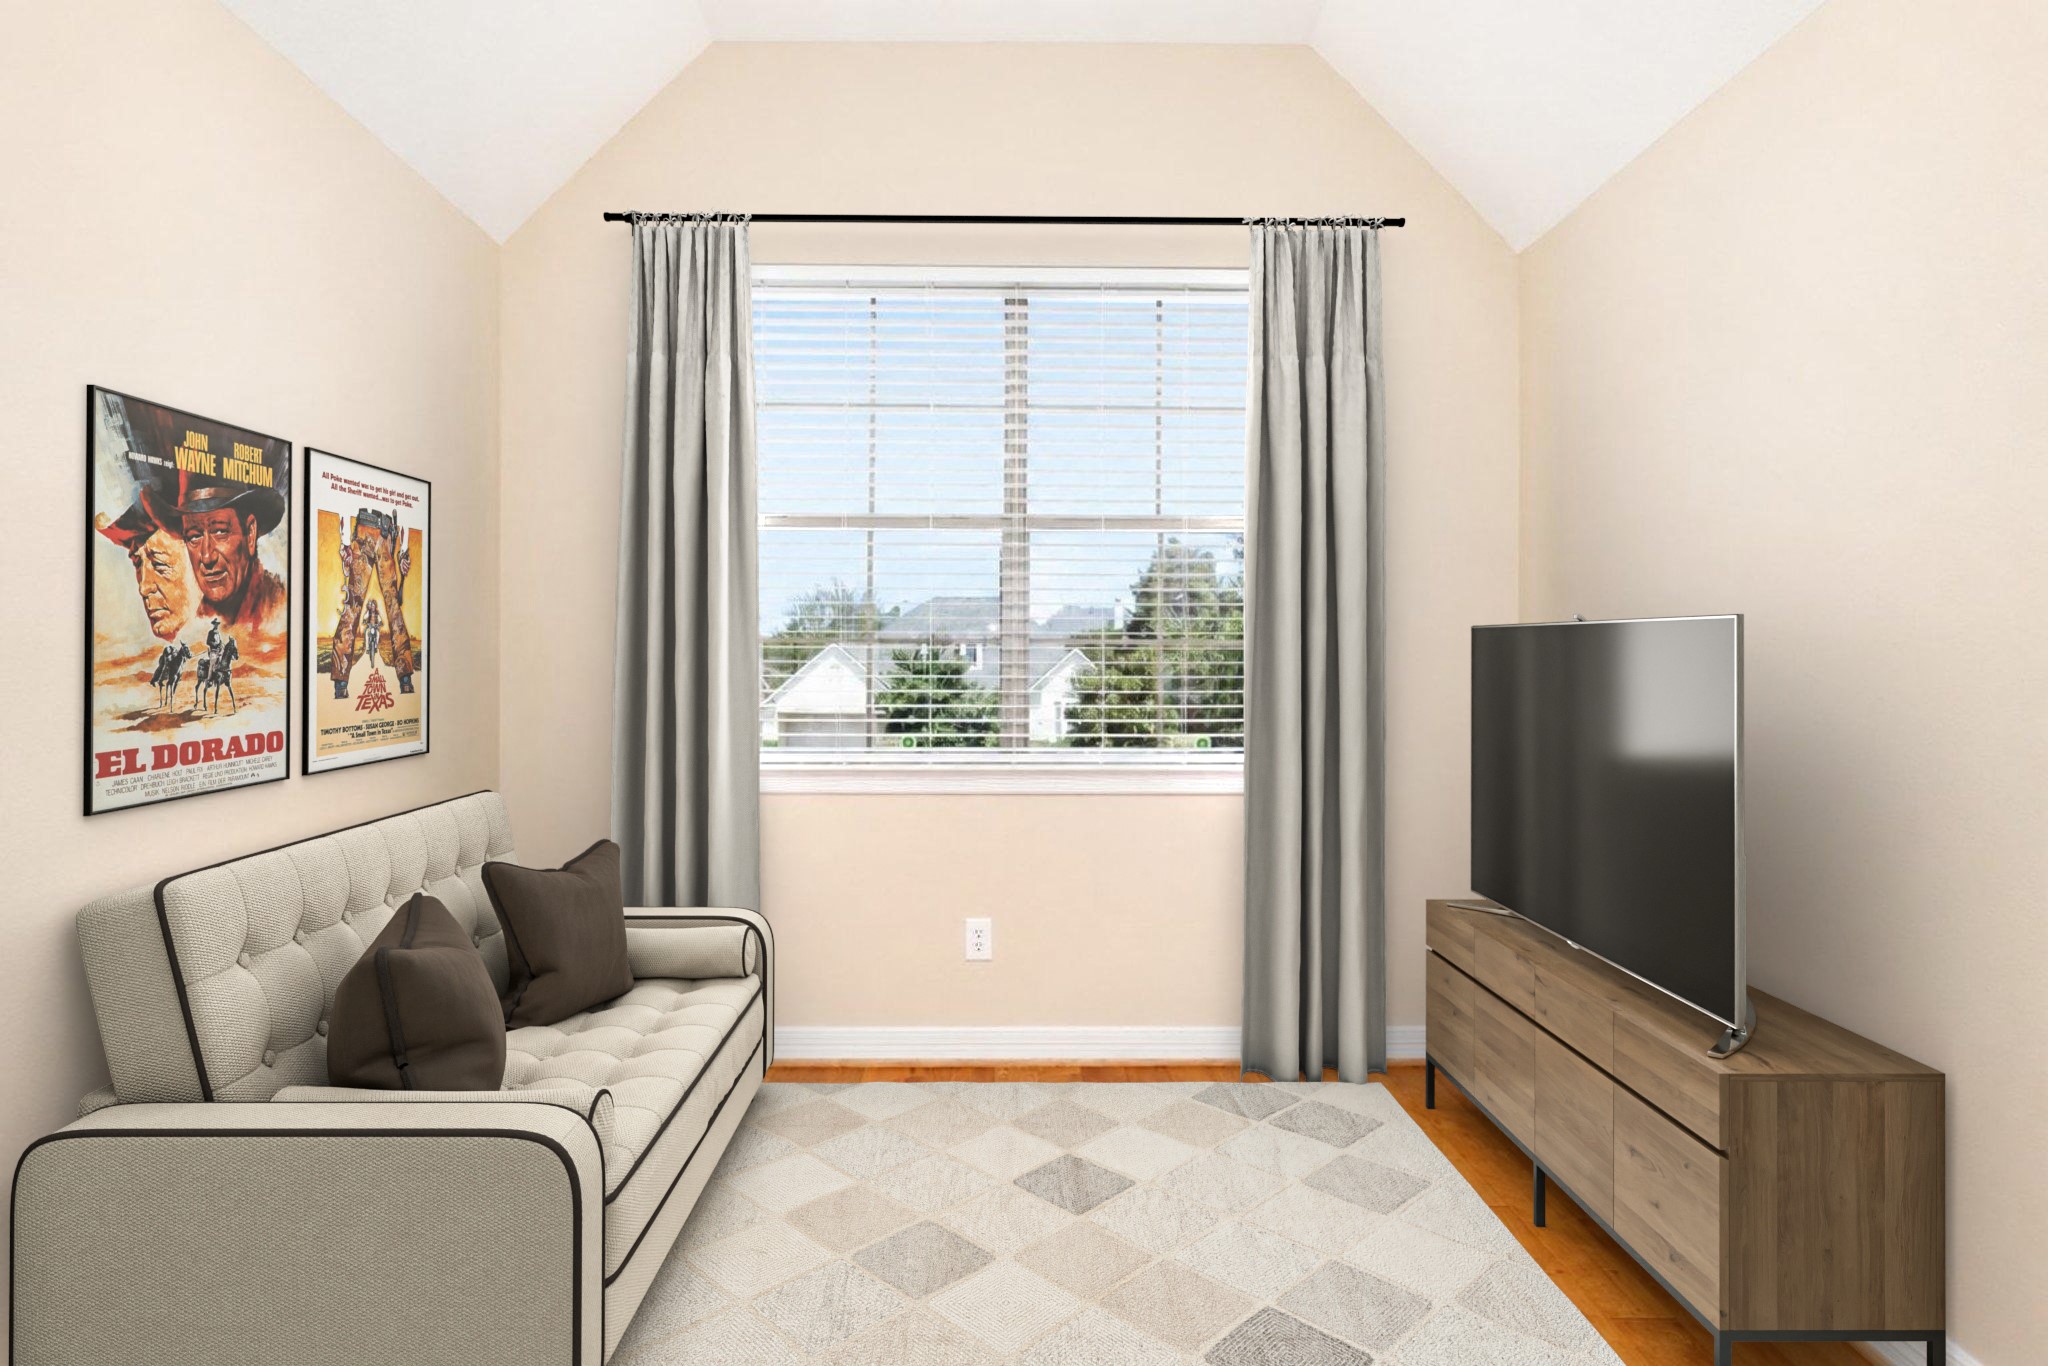
Bedroom #4 measures 9' x 9' and offers a bright, comfortable space that's perfect as a TV/media room with a futon couch to easily convert it as a guest room. The vaulted ceiling adds an airy feel, while the large window fills the room with beautiful natural light. This photo is virtually staged.
Whether it's a peaceful guest retreat, a nursery, or a dedicated workspace or hobby room, bedroom #4 provides the flexibility to grow and adapt to your family's changing needs for years to come.
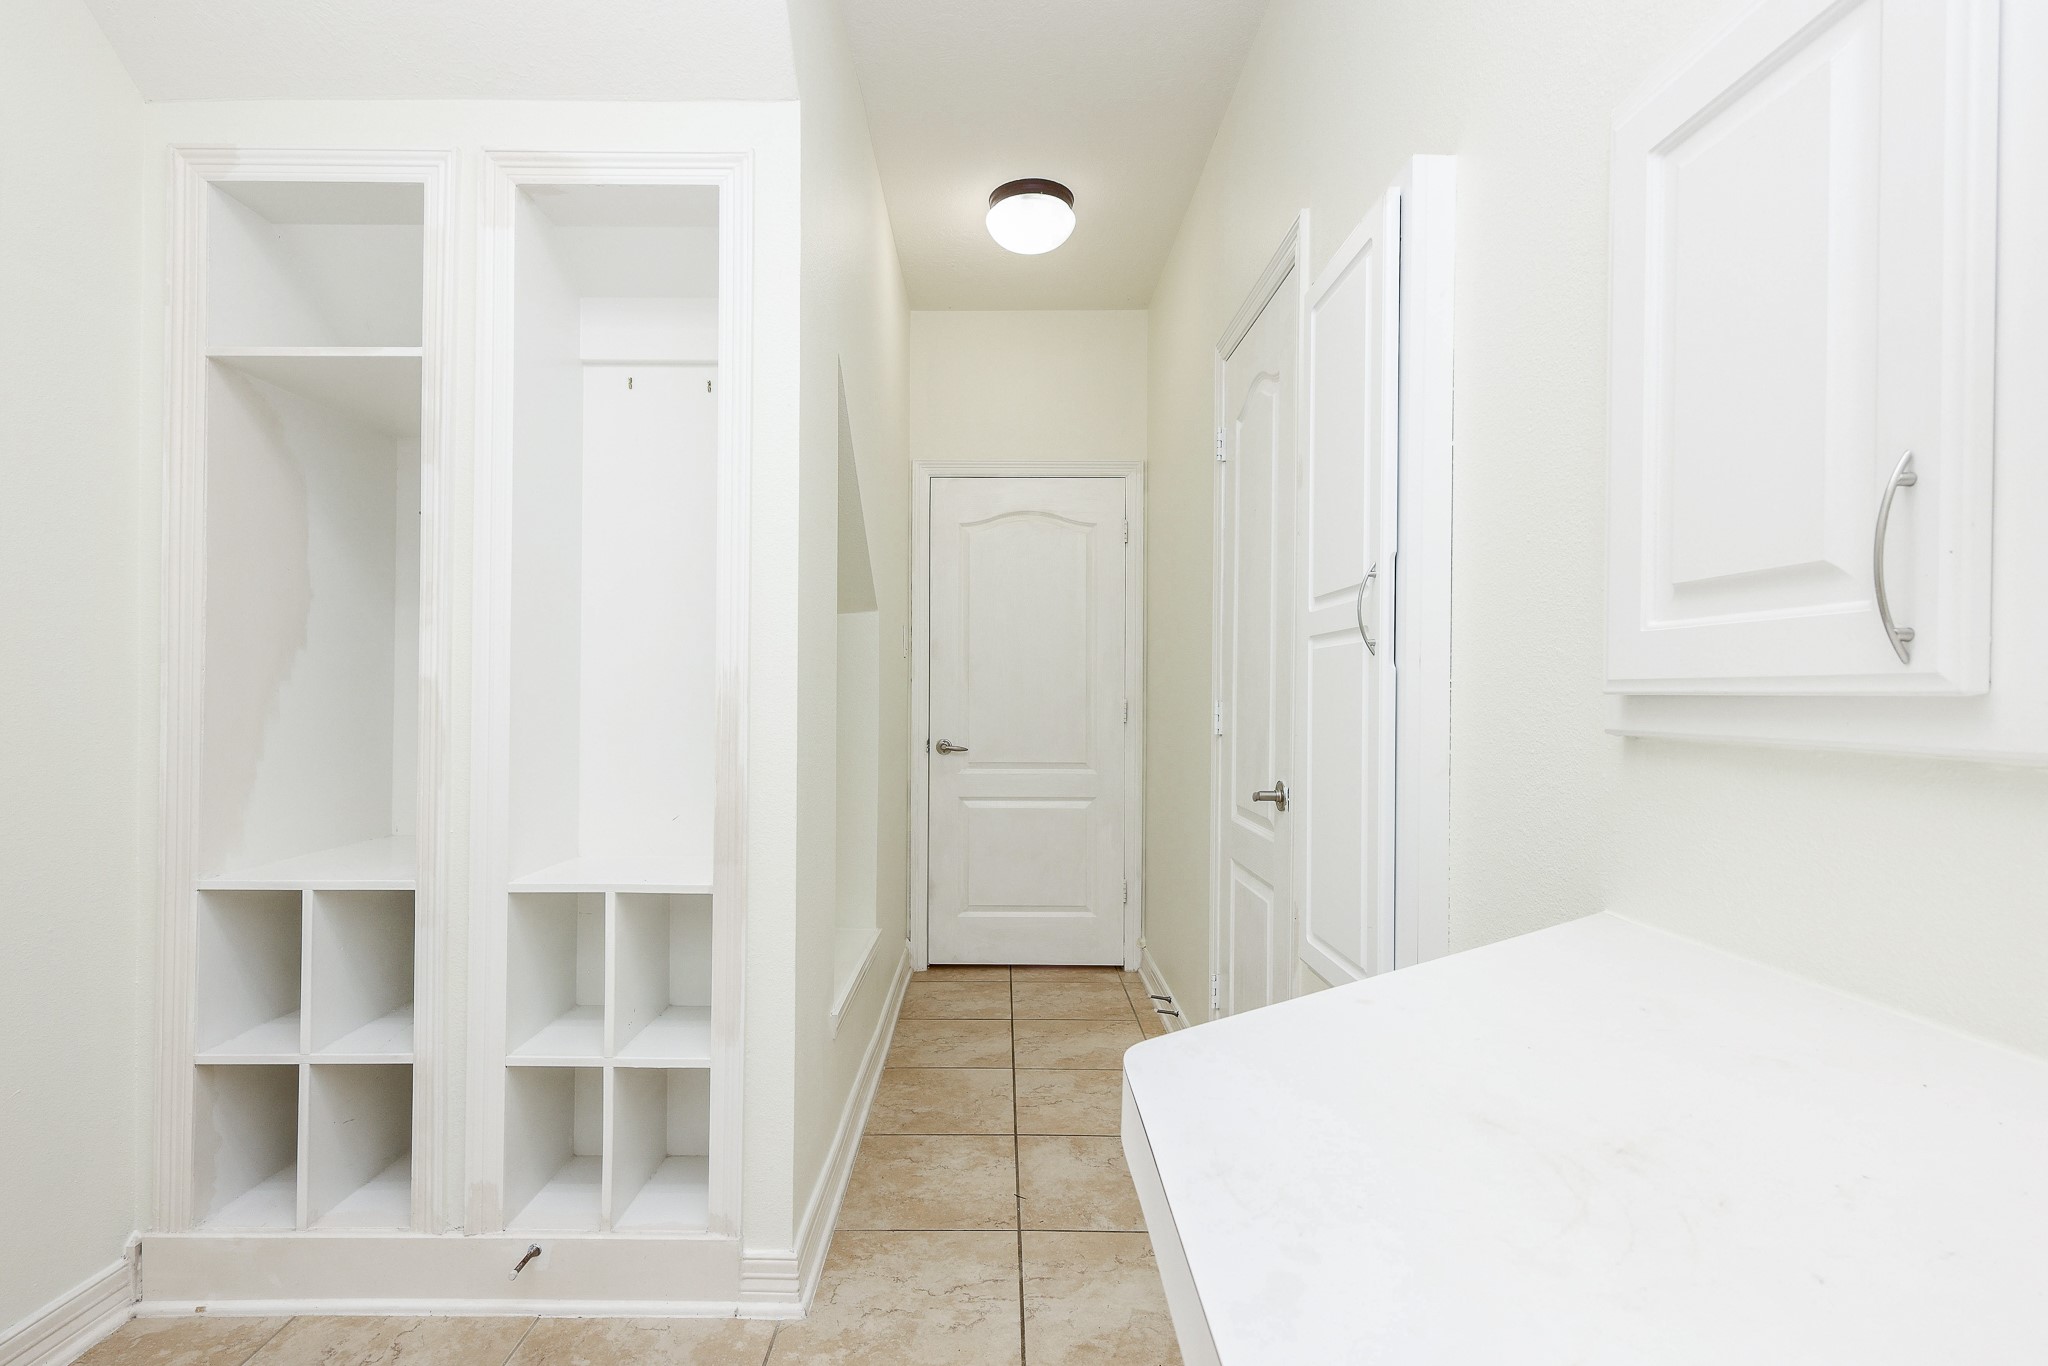
Back downstairs, you'll find your mud room a dedicated spot for the jackets and shoes, laundry room complete with built-in upper cabinetry to keep supplies neatly organized and plenty of space for your washer and dryer, making laundry day a little more efficient.
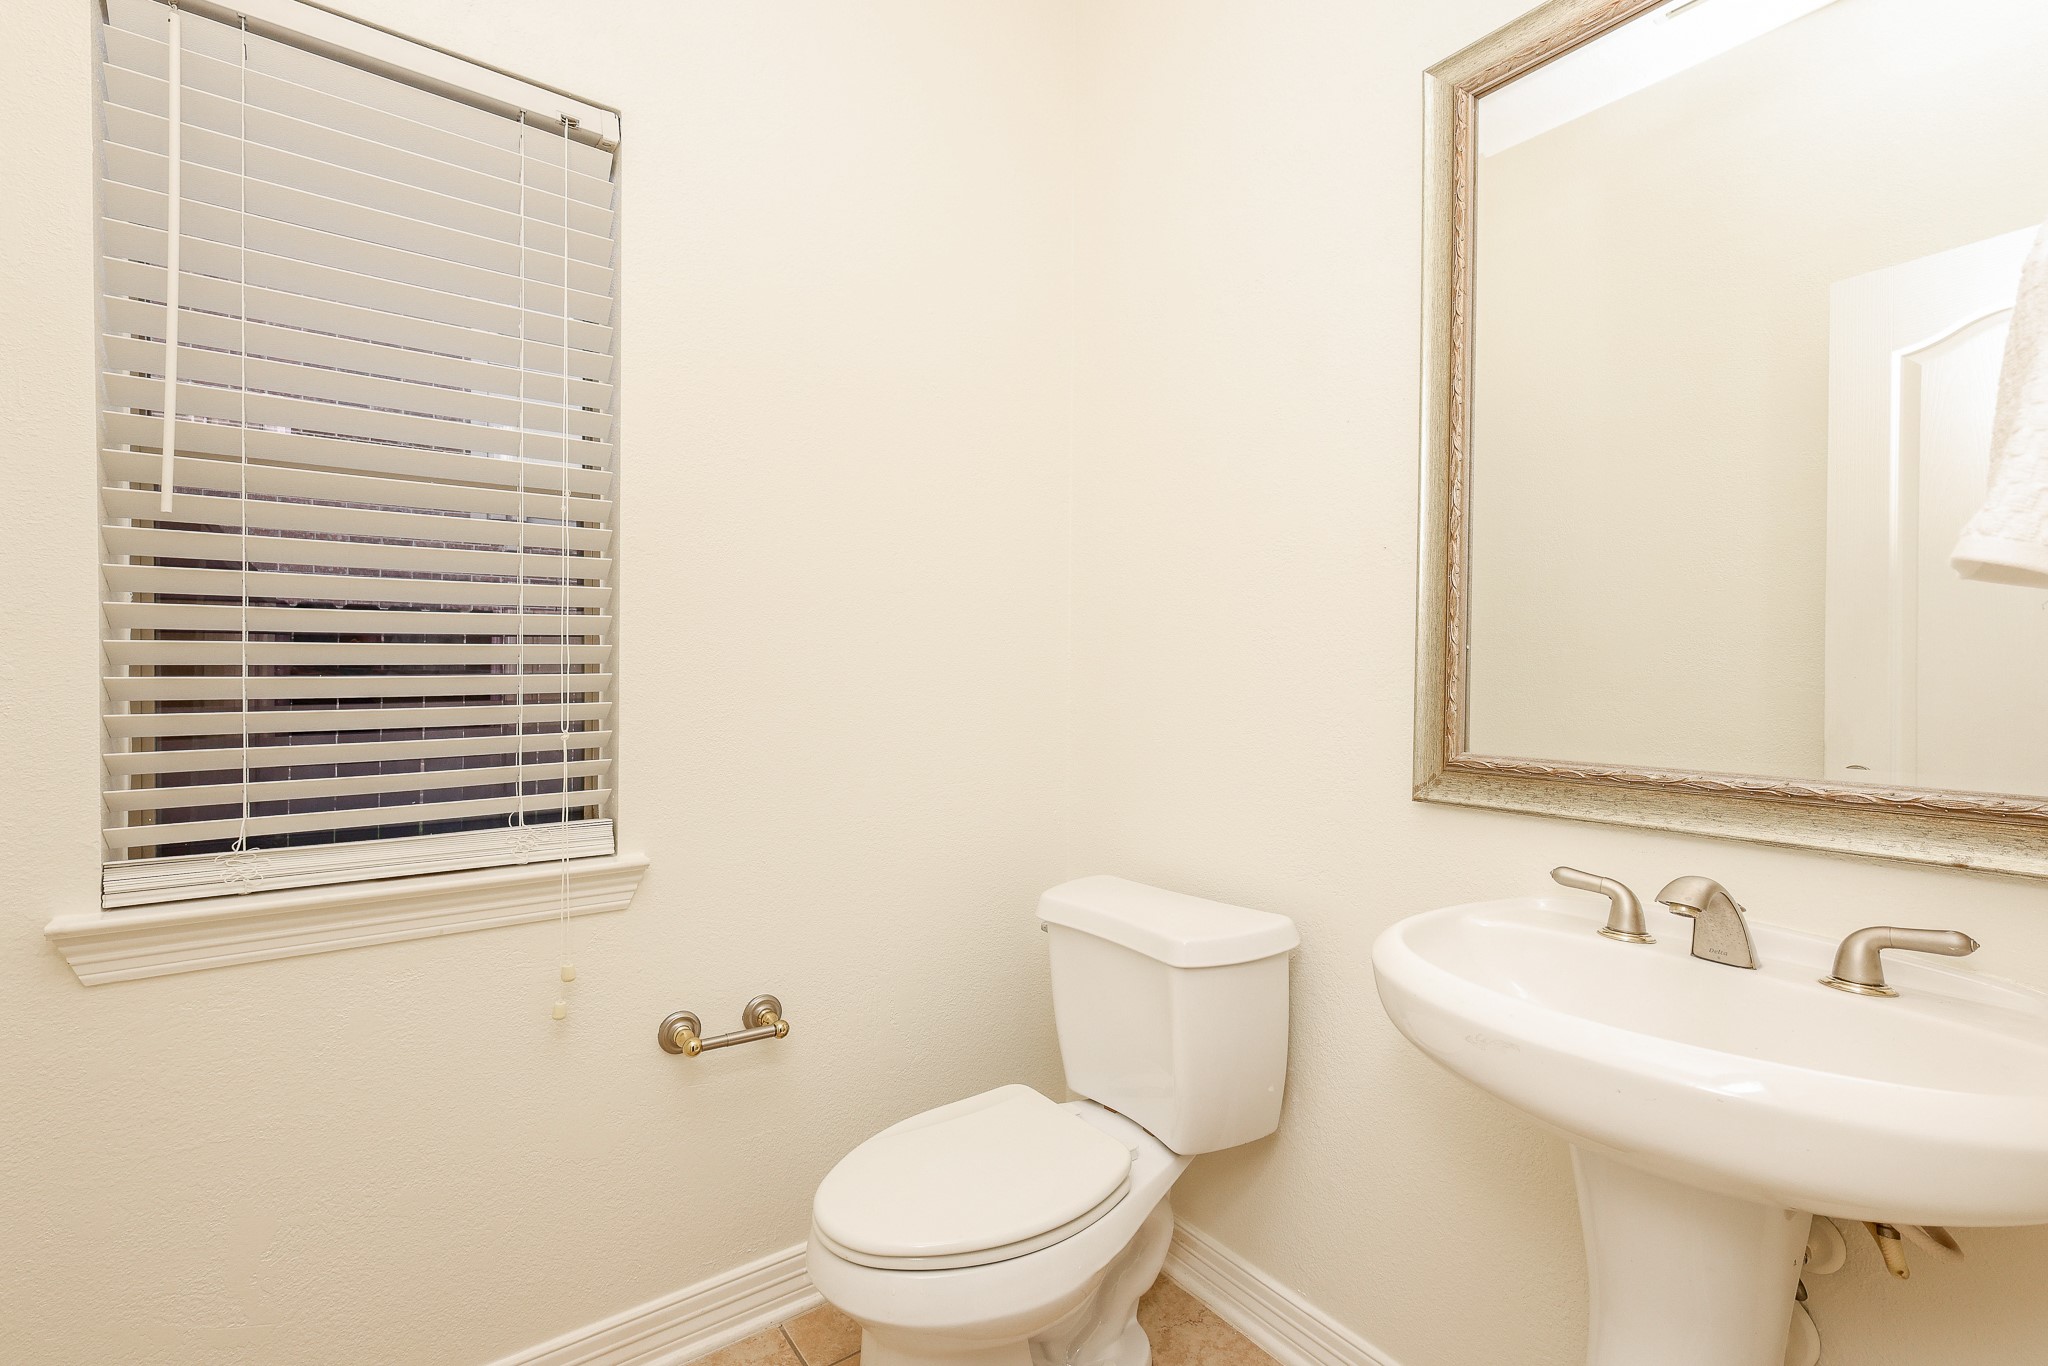
Conveniently located near your home office, formal dining room, and main entertaining spaces, this 6' x 5' half bathroom allows guests to freshen up without stepping into the private areas of your home - a thoughtful feature you'll appreciate during holiday gatherings and celebrations.
Now, let's head back through your spacious living room and step outside to discover what may just become your favorite part of the home. From peaceful mornings to unforgettable weekends with family and friends, your private backyard is designed for making memories all year long.
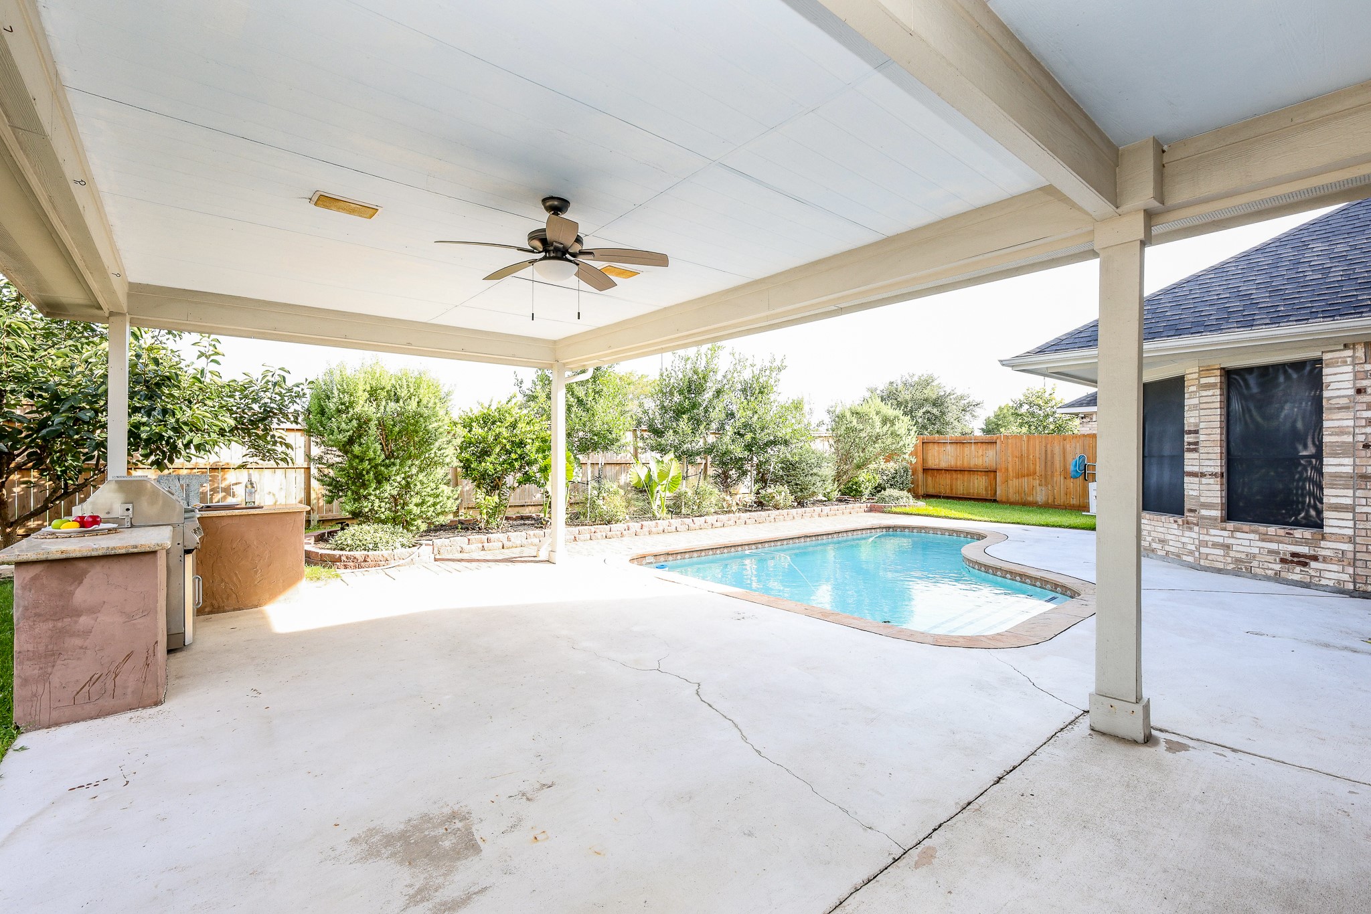
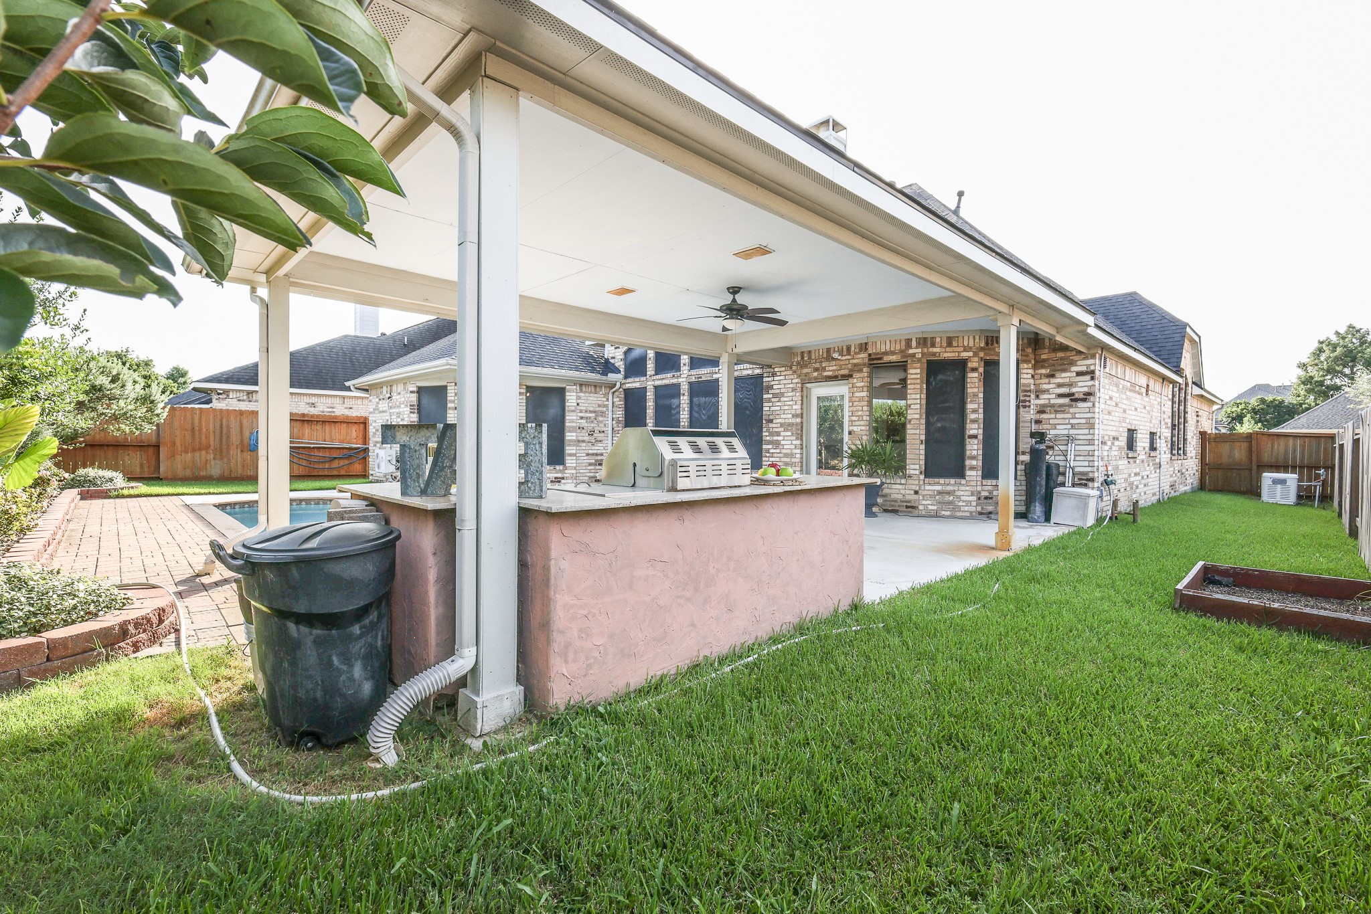
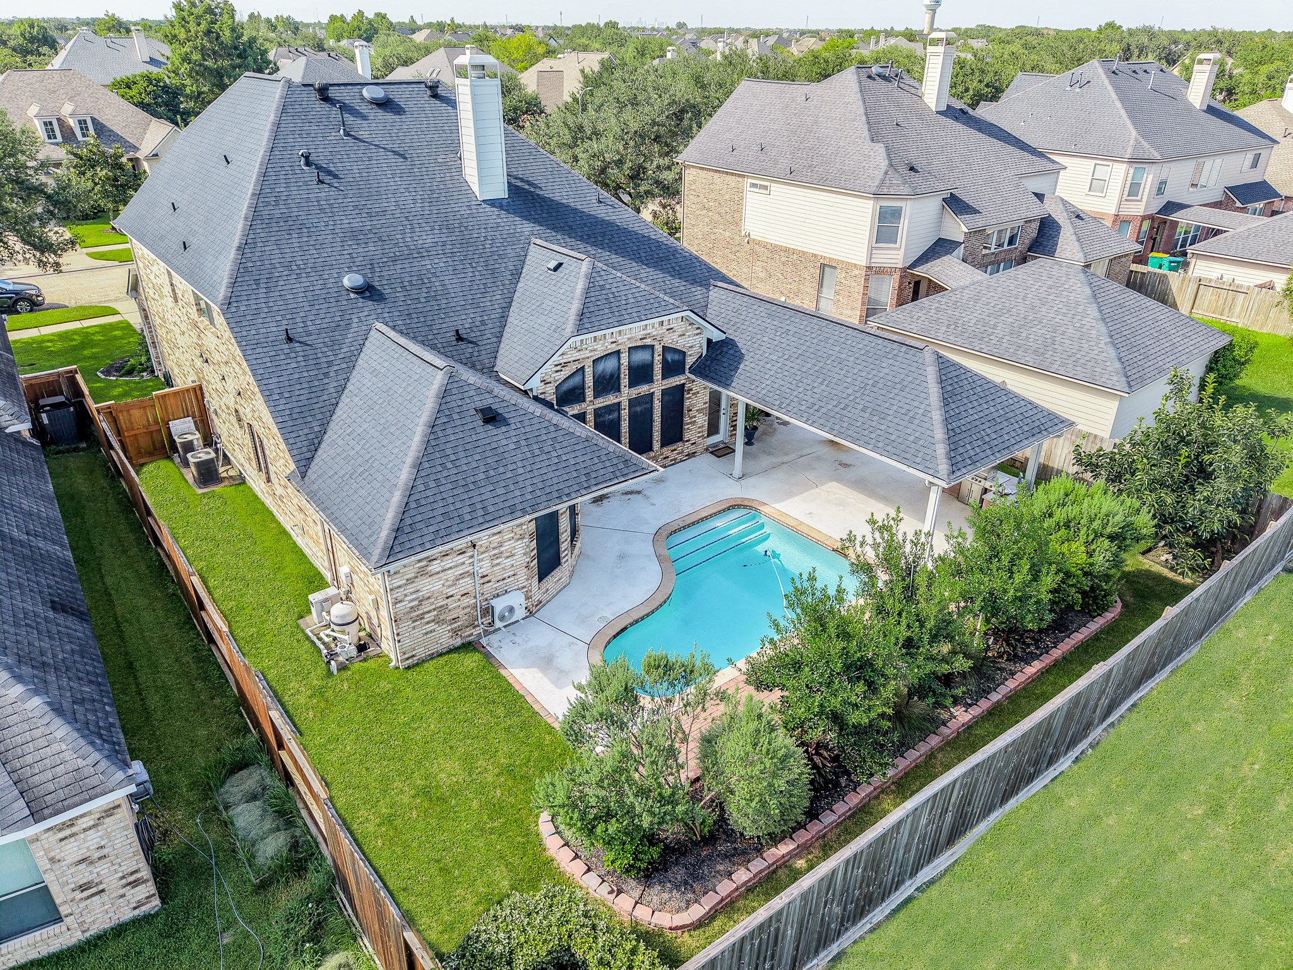
Your covered back patio extends your living space outdoors with plenty of room to dine, relax, and entertain. Fire up the built-in grill while friends cool off in the pool - this is where Texas summers are made! Note the gorgeous, landspace laced fence line for the added serene feel. No back neighbors offer maximum privacy for you and your loved ones.
Weekend cookouts are effortless thanks to your built-in outdoor kitchen, making it easy to serve up burgers, steaks, or your favorite game-day spread without ever missing the fun by the pool. Generous green space on each side of the home for the fur babies and to kick around the soccer ball.
Imagine spending summer afternoons by your sparkling pool, hosting family gatherings under the covered patio, and making memories in your own private backyard retreat. With a replaced pool pump motor (2025) and water softener (2021) already taken care of, you can spend more time enjoying your home and less time worrying about maintenance.
From the sparkling pool and covered patio to the beautifully landscaped yard, every detail of this backyard was designed for making memories. This can all be yours!
From above, you can truly appreciate this home's prime location within a beautiful community. With top-rated schools, a nearby school bus stop, low property taxes (under 2%) and easy access to Highway 288, it's a place that's as practical as it is beautiful.
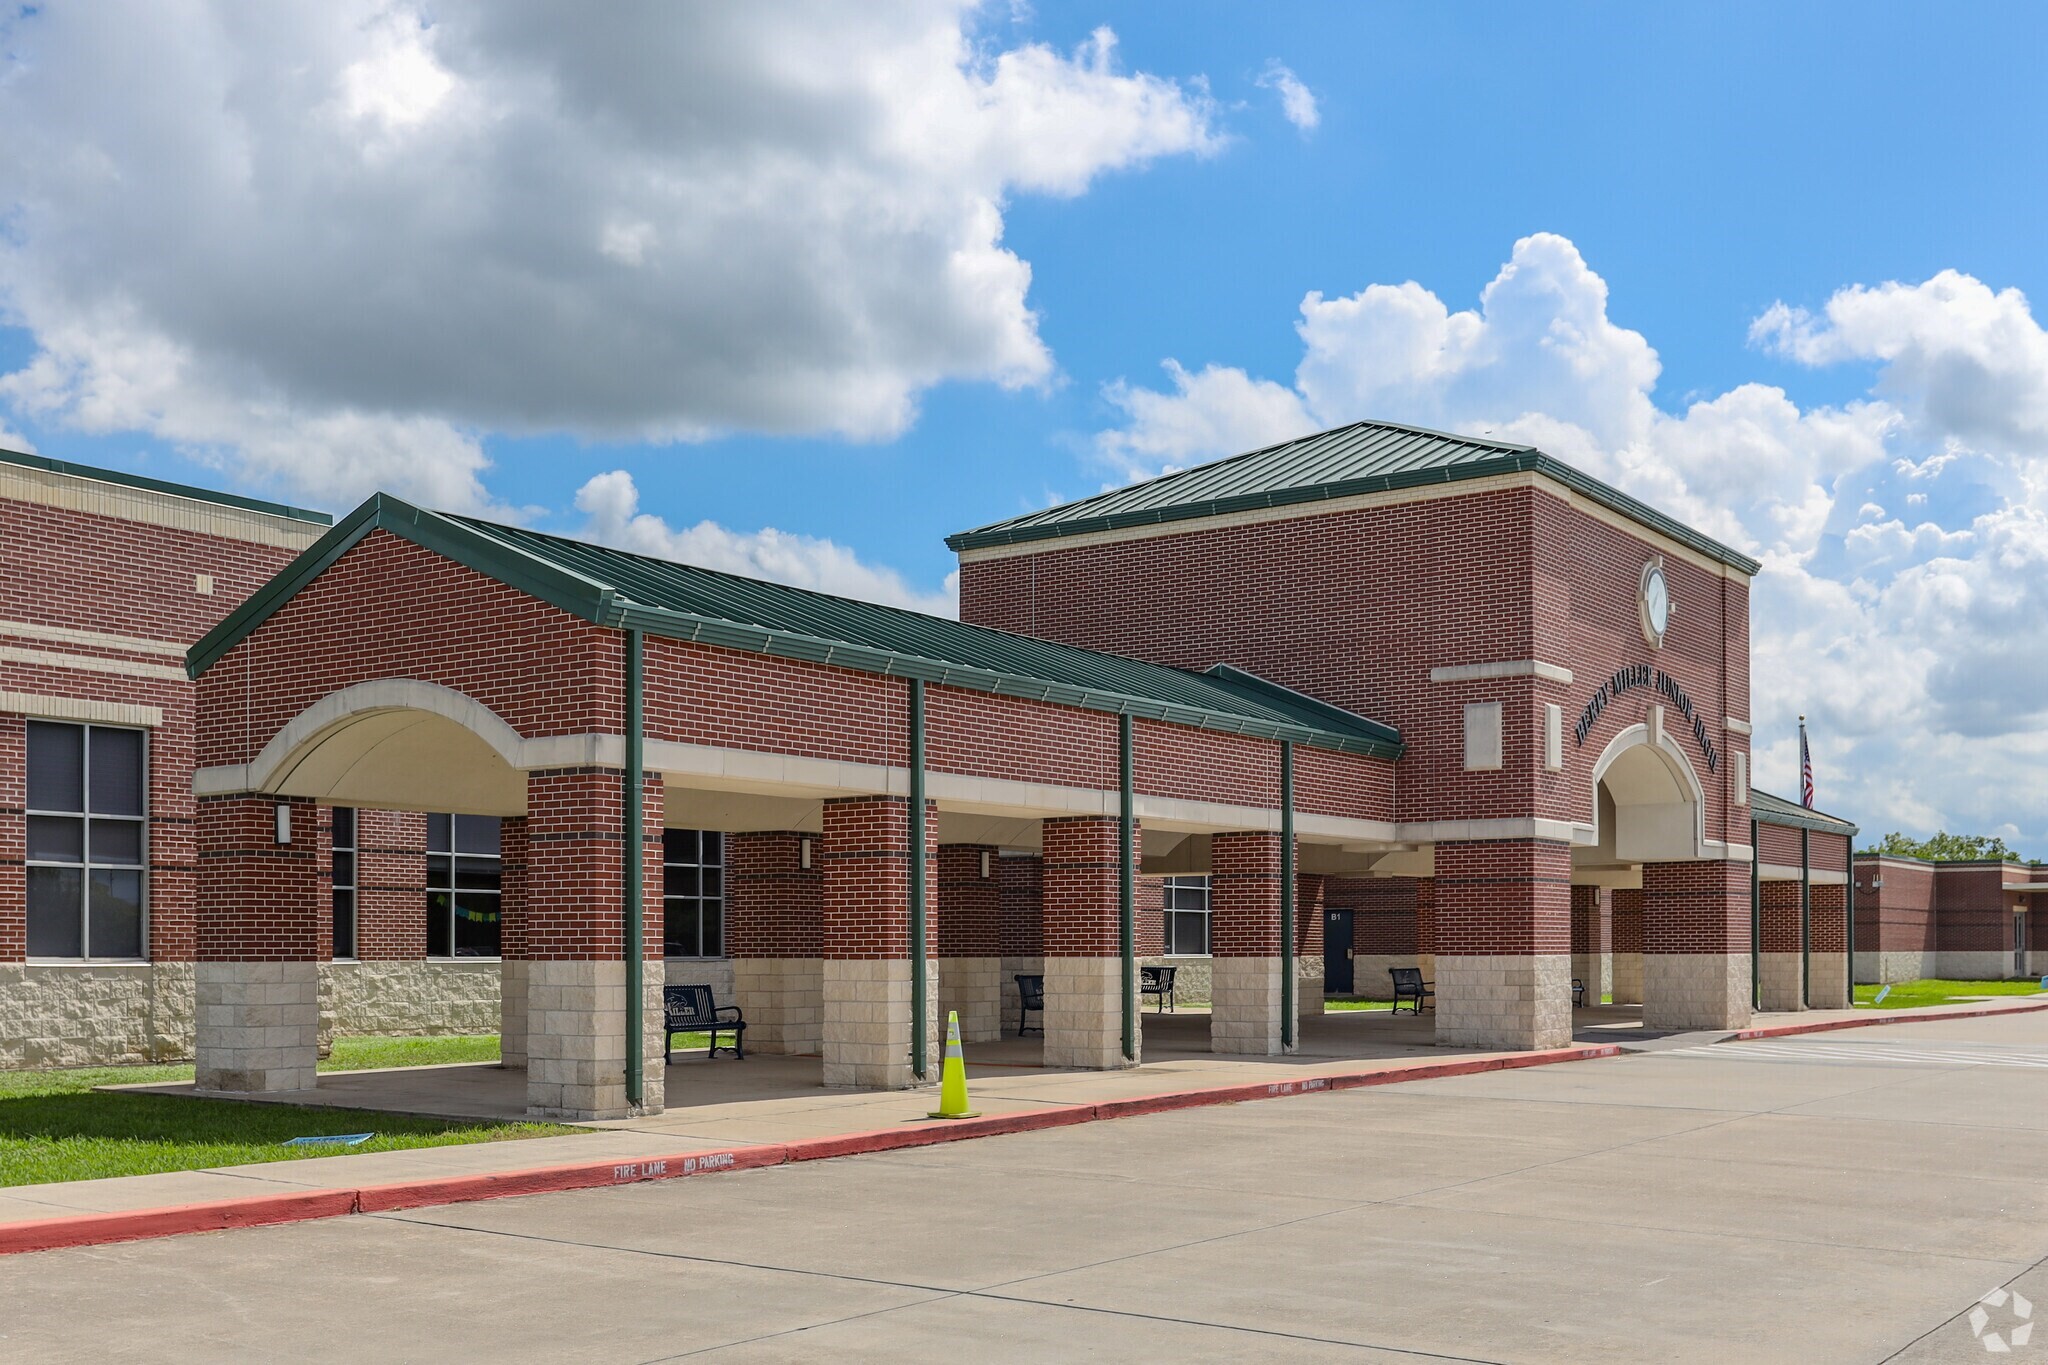
Attend the best of the BEST of Pearland ISD: Silvercrest Elementary, Rogers Middle, Berry Miller Junior High, and Glenda Dawson High School are A-RATED schools that are near your new home!
Welcome to Silvercreek, a desirable master-planned community in Manvel, TX, perfectly positioned with Pearland ISD schools and convenient access to Highway 288 for an easy commute.
Take in the peaceful surroundings as you stroll along Silvercreek's scenic walking trails and sparkling community lakes—the perfect setting for morning walks, evening jogs, or simply unwinding outdoors.
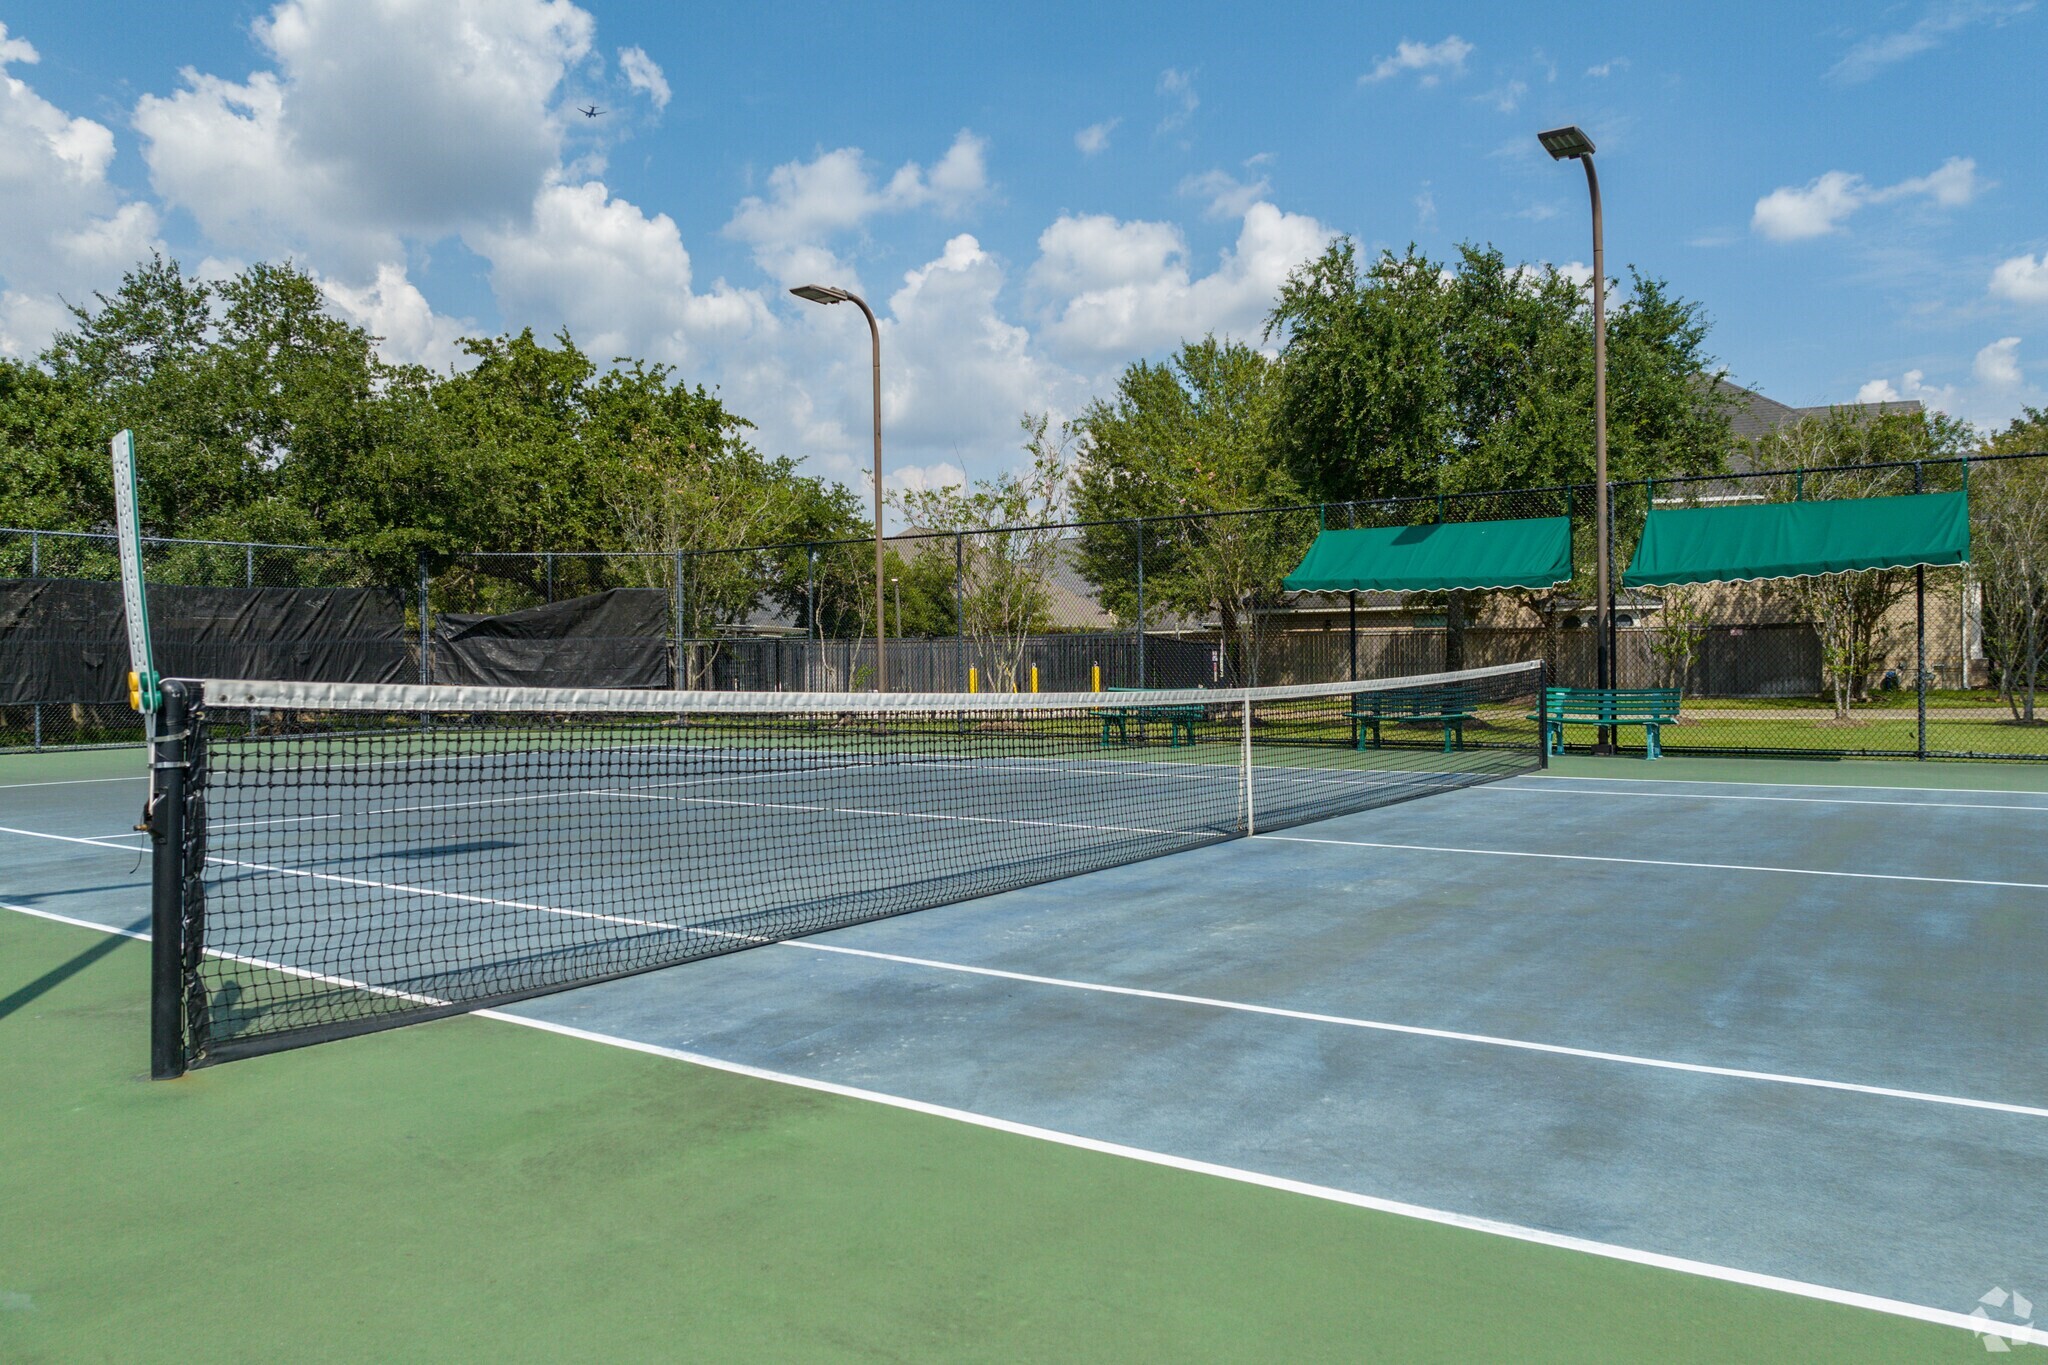
Stay active year-round with community tennis courts just minutes from home, providing a fun and convenient place for friendly matches, exercise, and recreation.
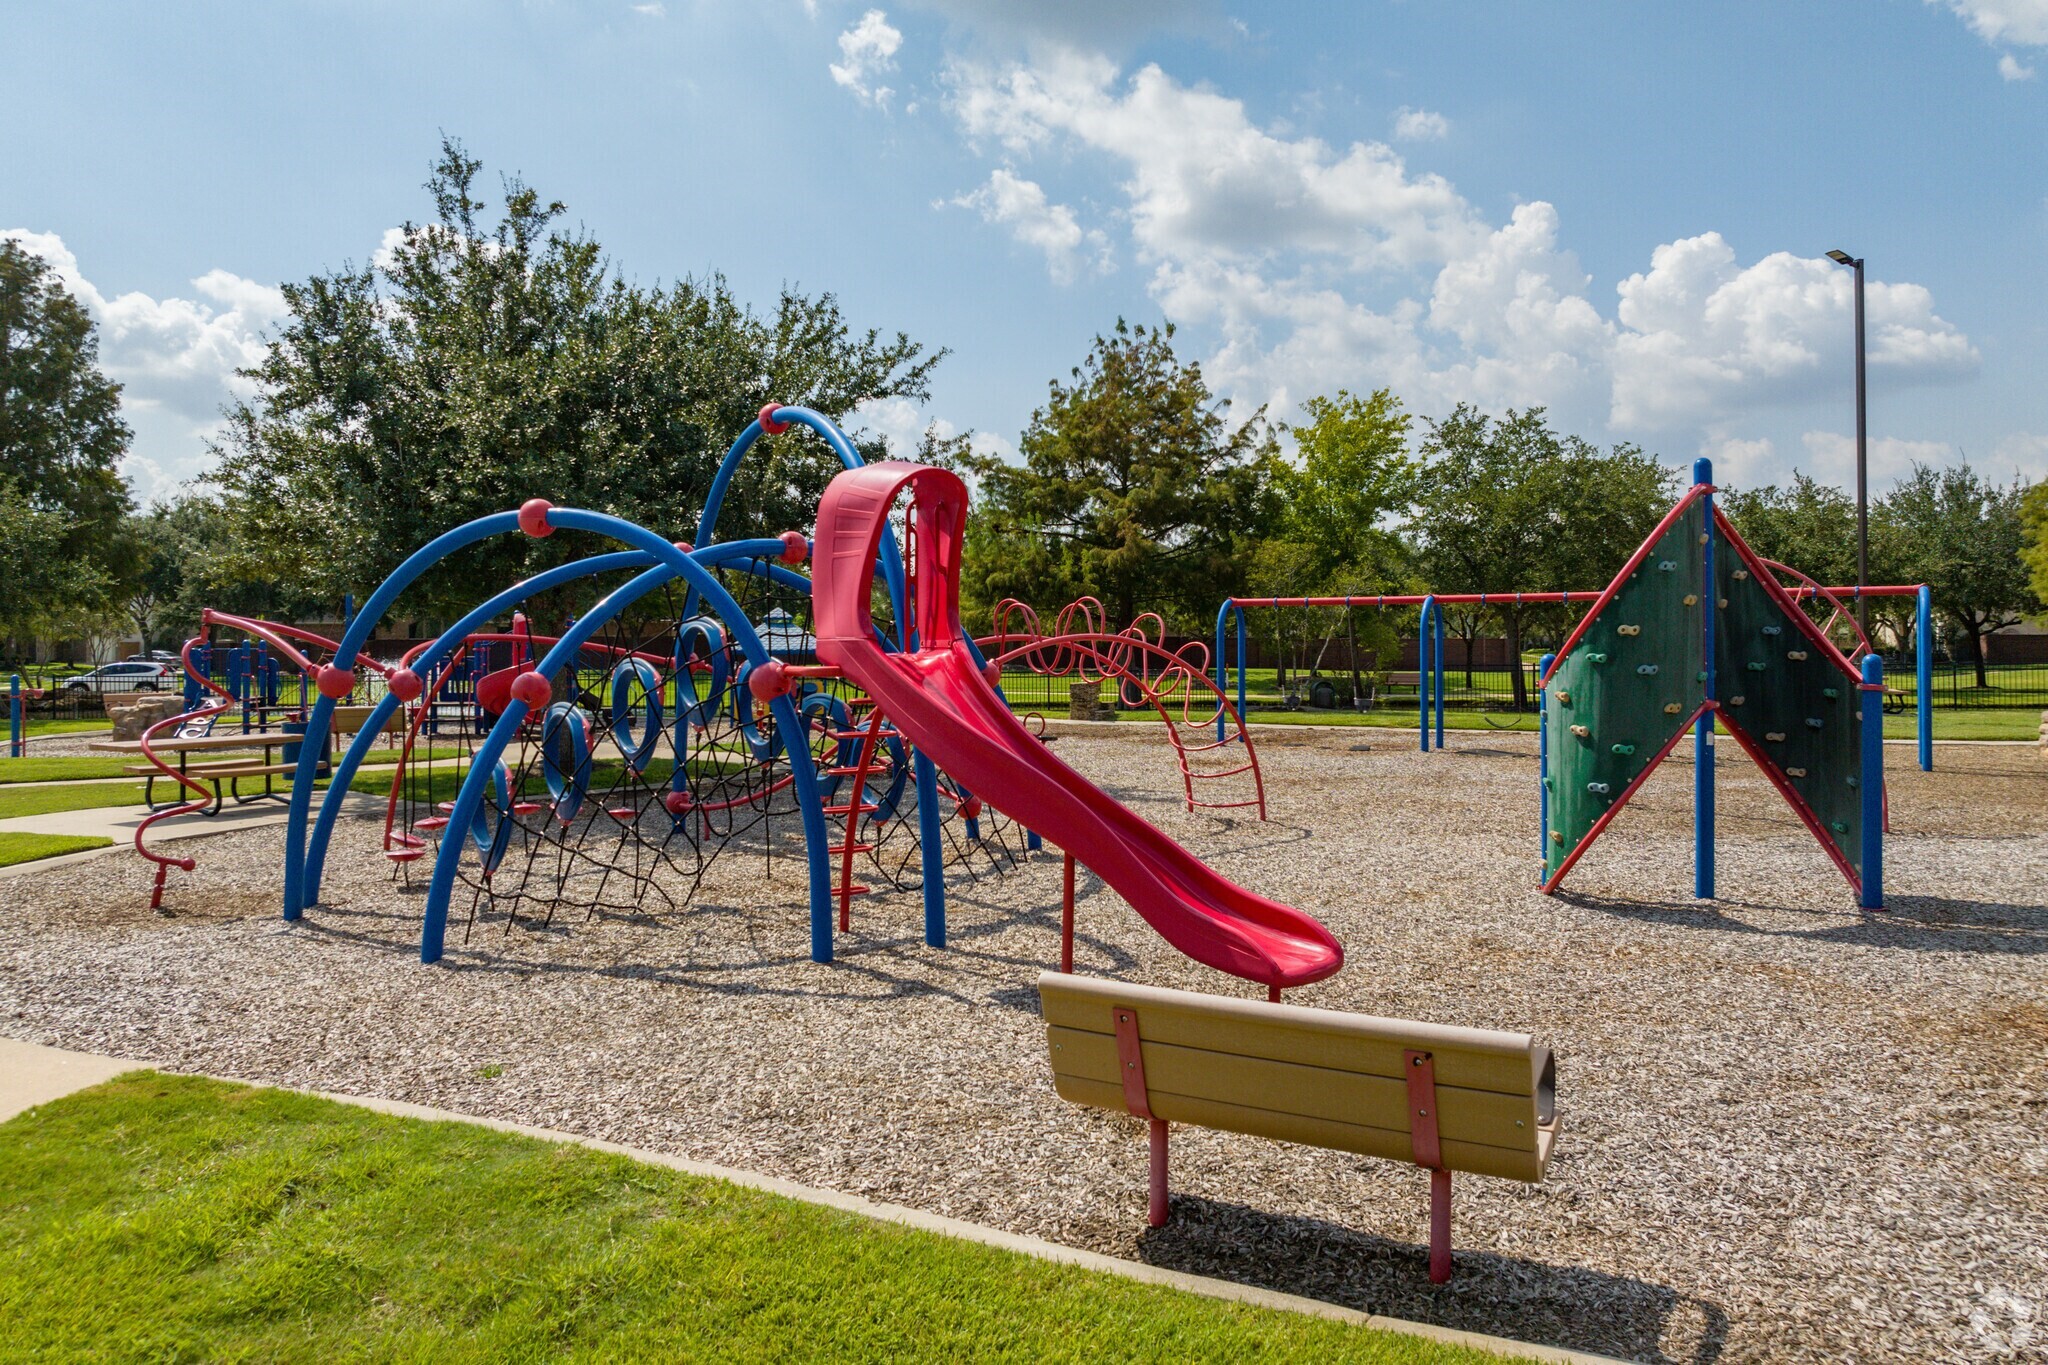
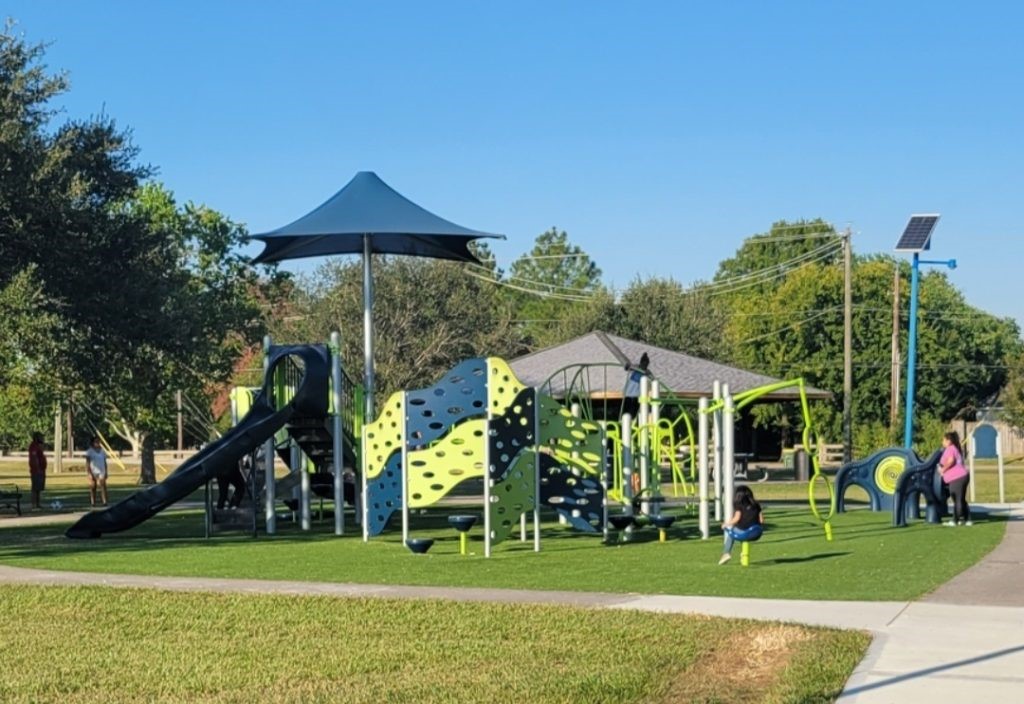
Kids will love spending afternoons at the neighborhood playground, complete with swings, climbing features, and open green spaces perfect for playdates, family gatherings, and making lifelong memories.
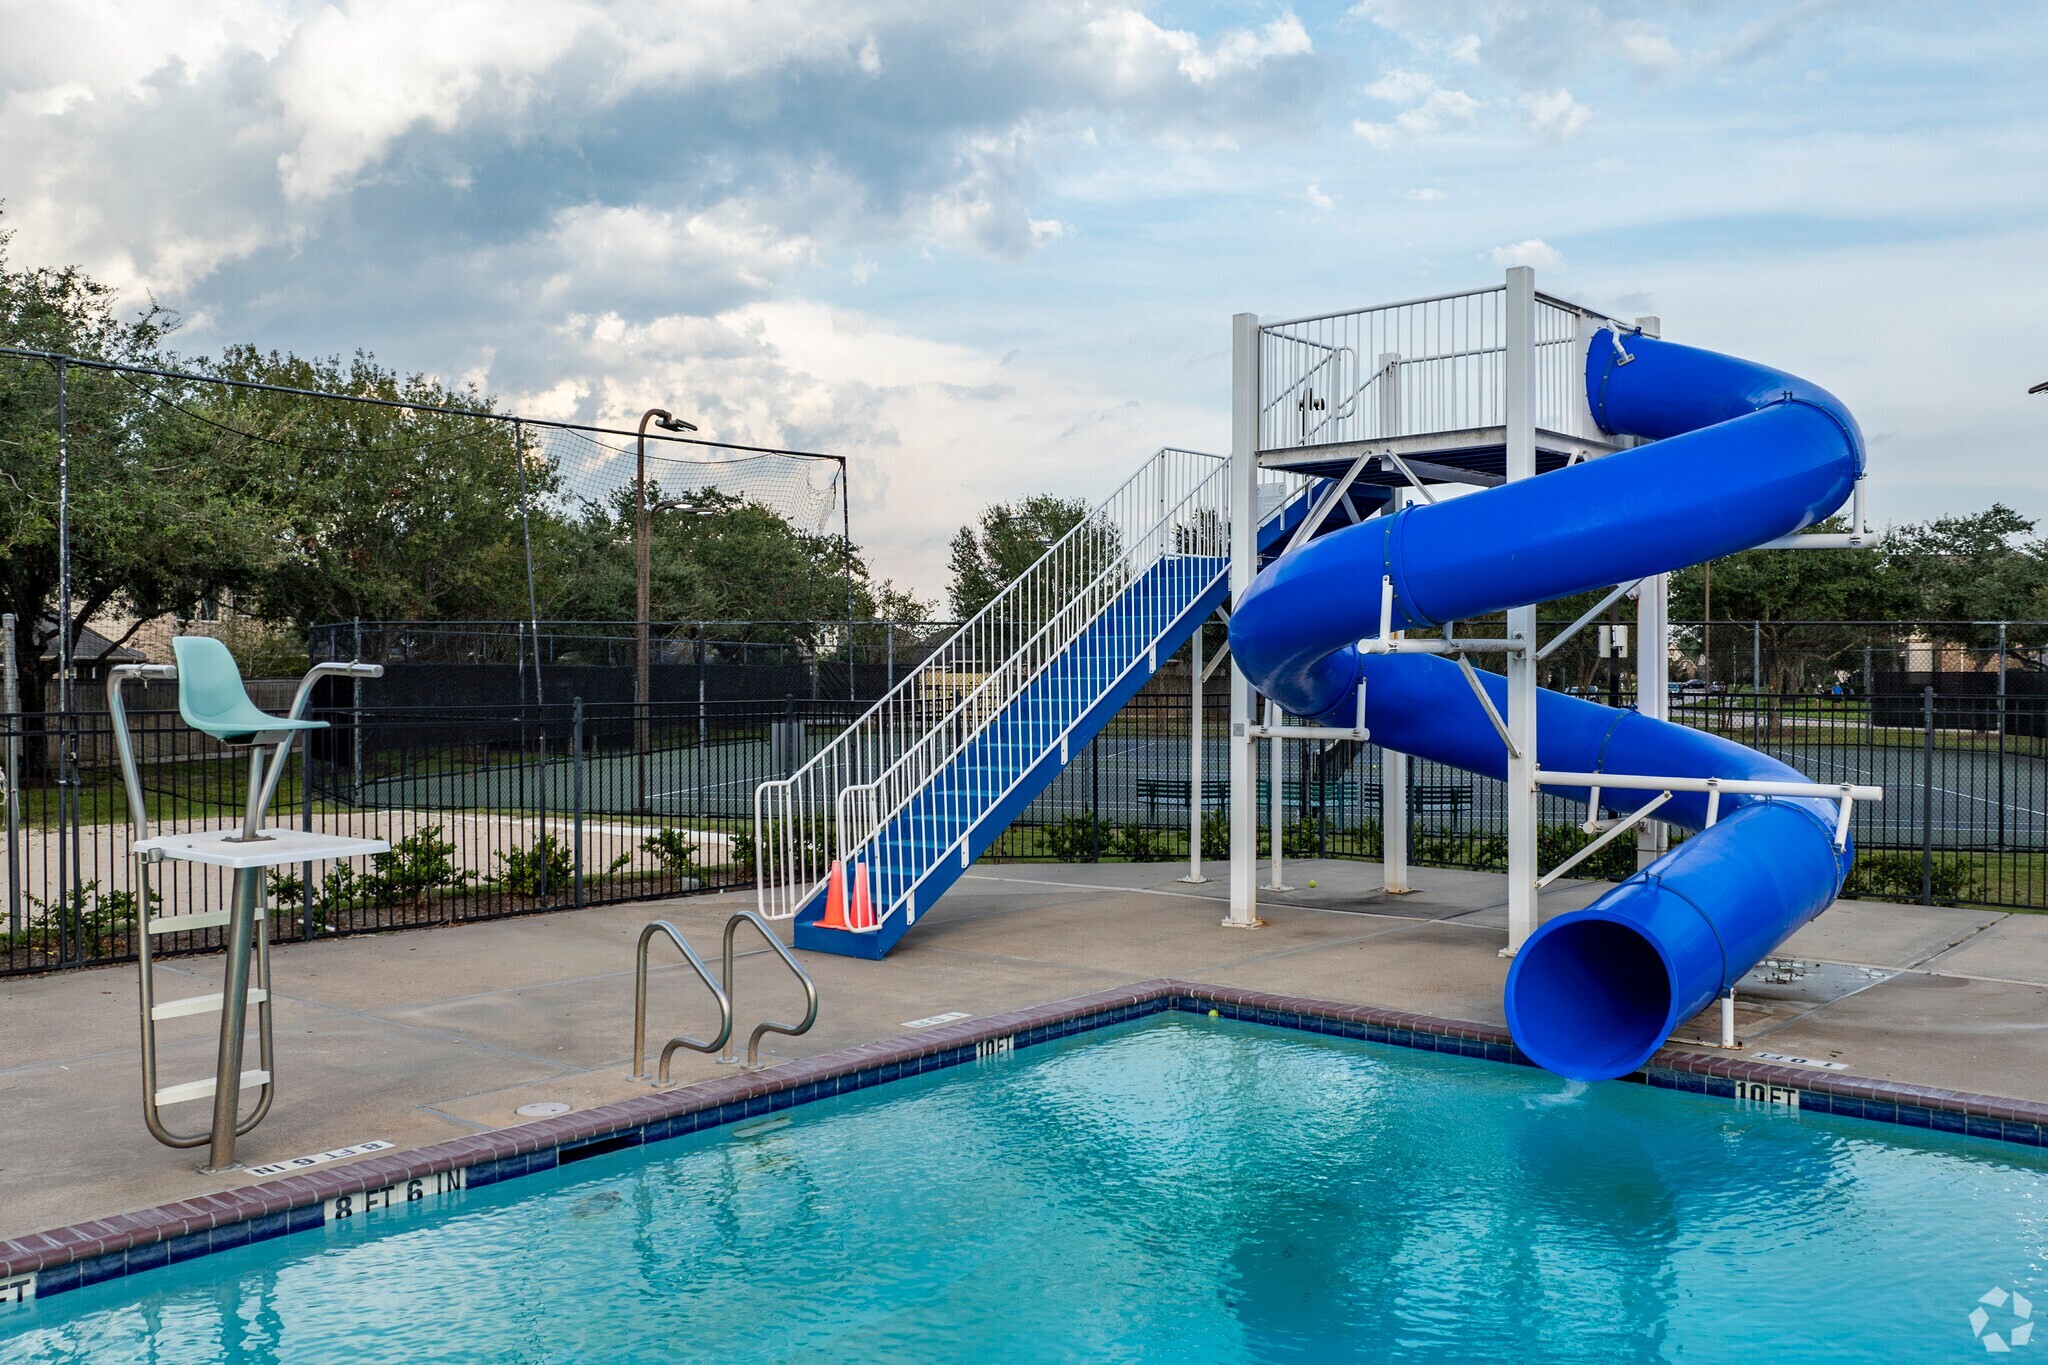
Cool off during the Texas summers at Silvercreek's resort-style community pool, offering plenty of space to swim, relax, and spend quality time with family and neighbors.
Centennial Park, just a 12 min drive, offers a playground, splash pad, softball fields, covered picnic areas, basketball and tennis courts and walking/jogging trails. Plenty to do for the whole family.
The Pearland Recreation Center, a state-of-the-art facility offering fitness classes, sports courts, and community events, is just 11 minutes away, providing endless opportunities for recreation and fun right in your neighborhood!
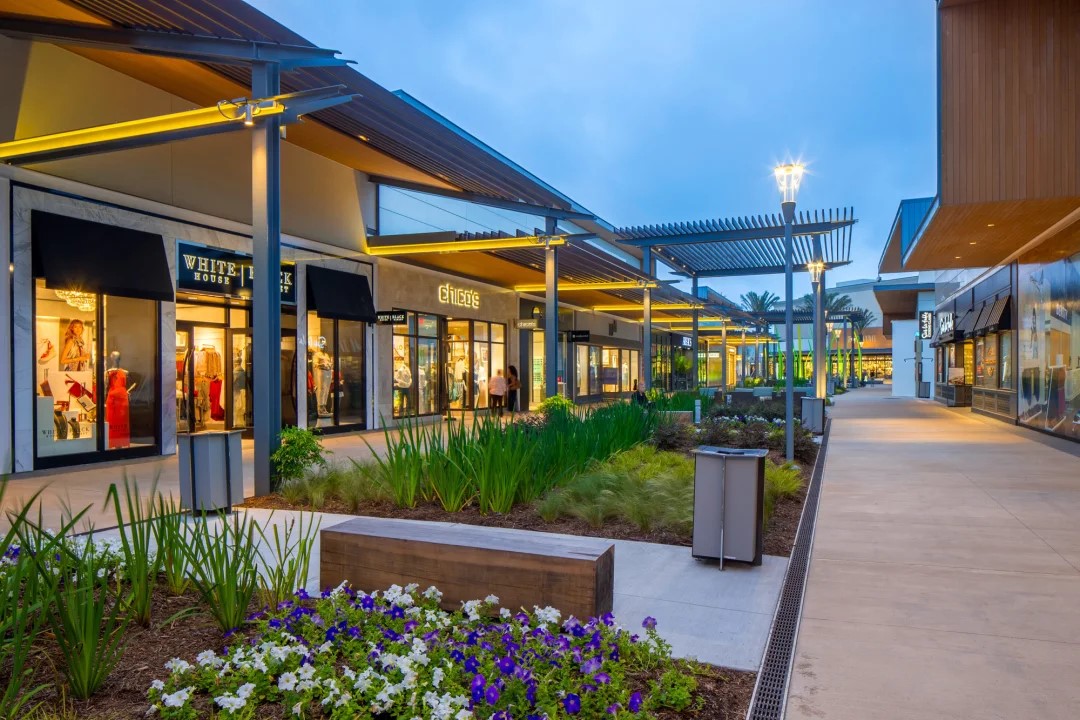
Only 3 miles and 7 minutes away, you will find the Pearland Town Center filled with shopping and eateries like BJ's Restaurant and Brewhouse, Red Robin Gourmet Burgers and Brews, and La Madeleine French Bakery and Cafe to name a few.
Just 23 minutes away, Baybrook Mall offers a dynamic selection of shops and restaurants, including favorites like Macy's, The Cheesecake Factory, Zara, Apple, and H&M, providing everything you need for a fun shopping day or casual dining experience!