

2557 Atlantic View,Corpus Christi, TX 78415
Corpus Christi, TX 78415

Description
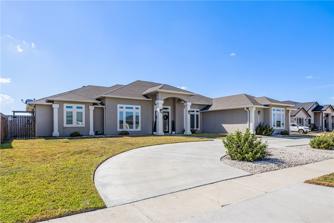
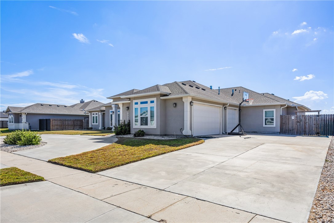
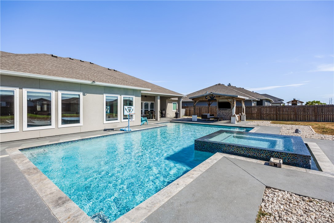
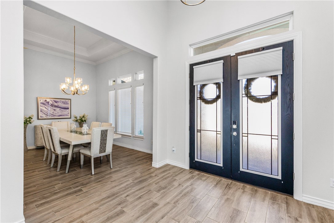
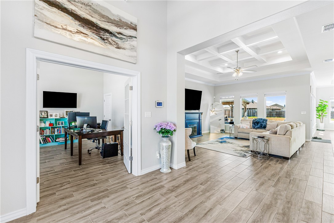
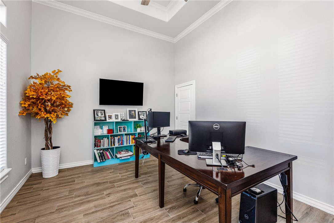
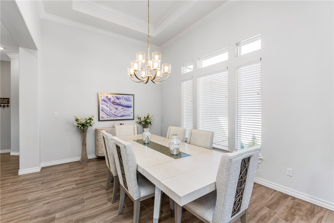
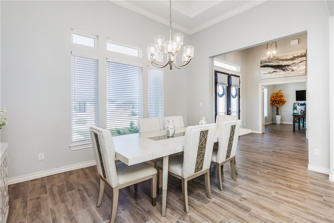
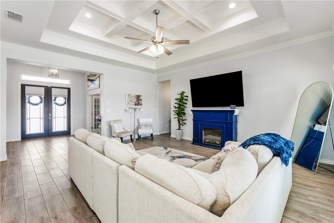
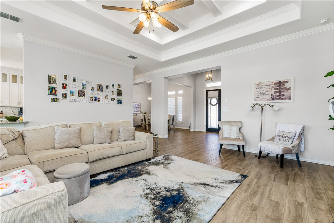
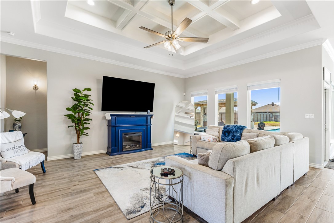
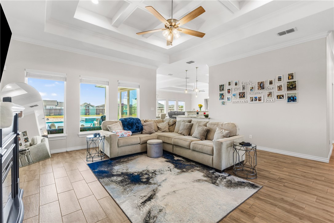
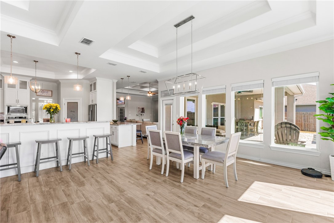
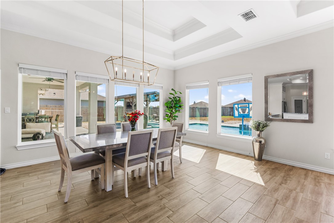
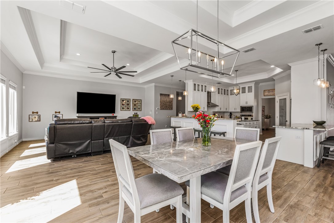
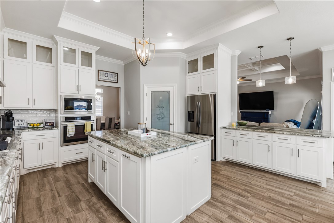
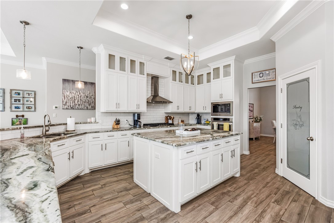
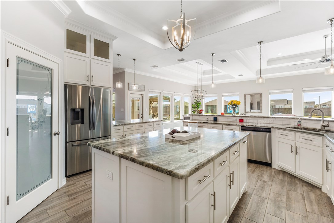
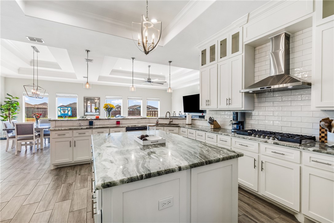
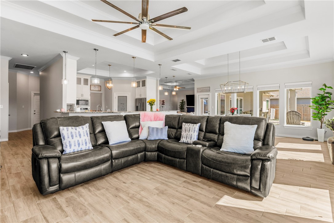
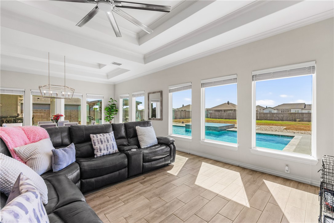
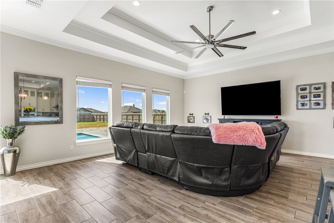
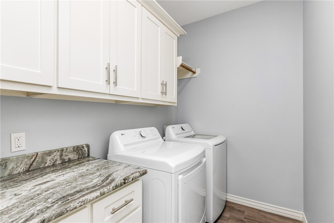
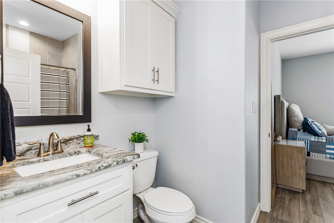
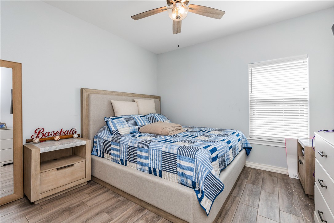
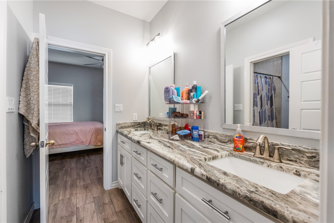
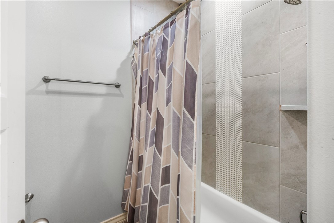
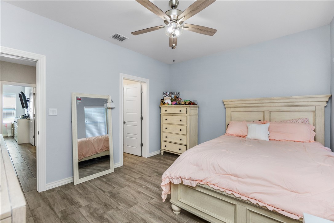
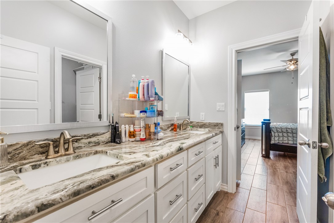
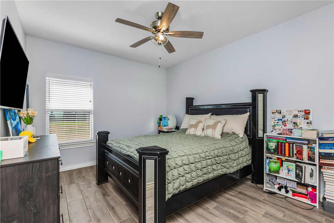
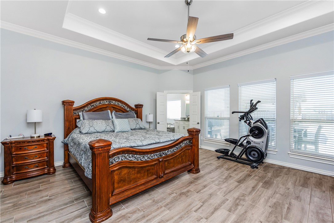
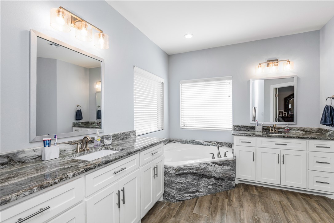
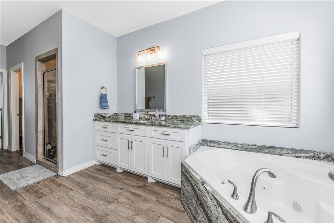
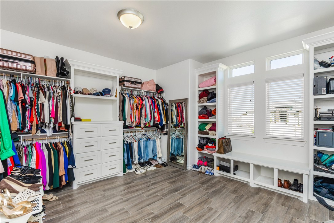
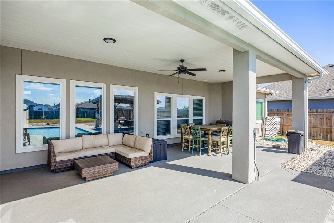
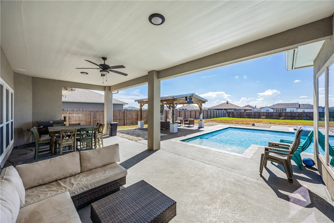
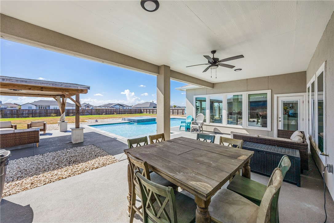
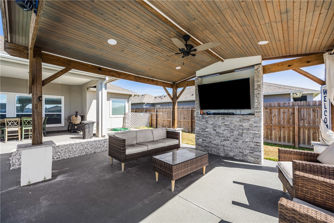
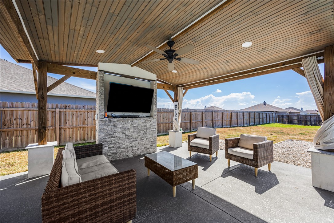
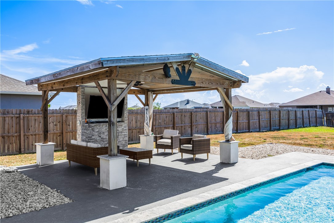
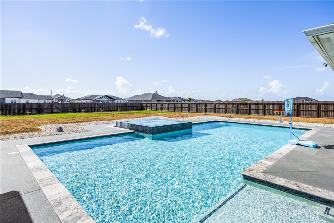
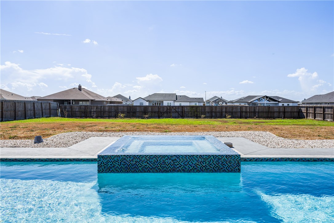
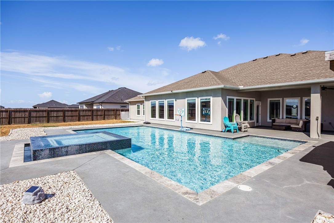
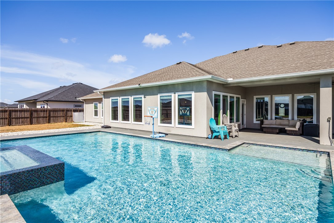
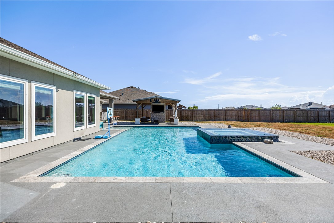
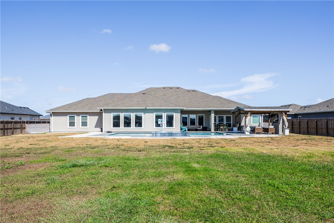
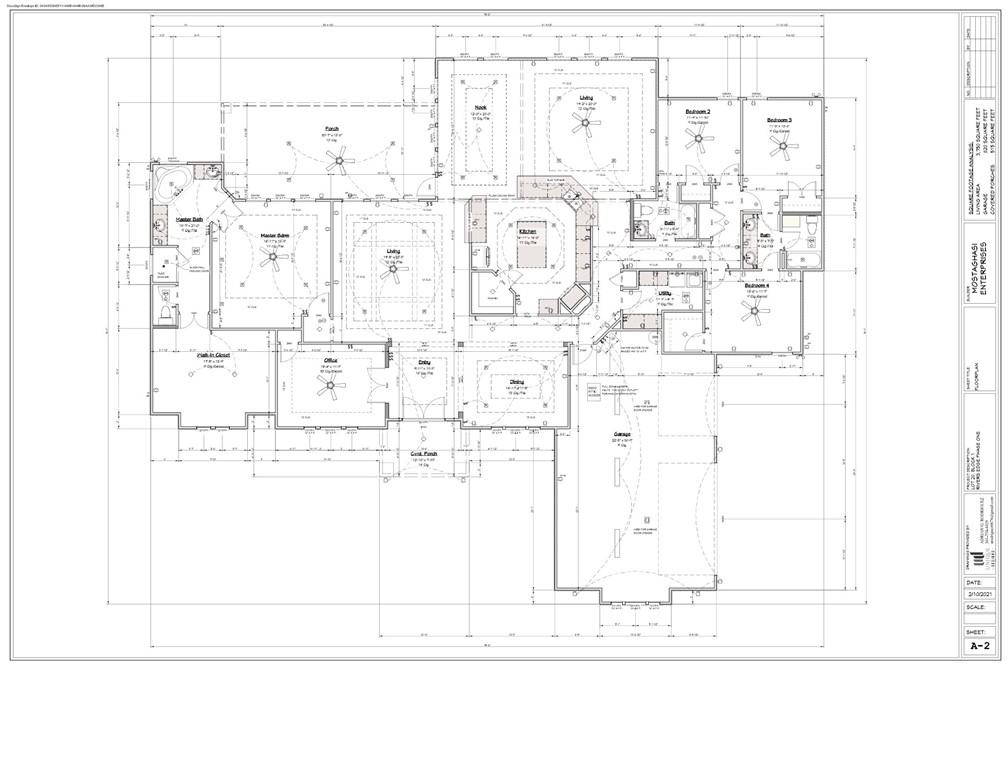
Built in 2023, this beautifully designed 4-bedroom, 3-bath home offers over 3,700 sq. ft. of living space and an exceptional combination of space, style and functionality on more than half an acre. Located in the desirable London ISD community, the neighborhood features a single entrance for added privacy, while the property backs to a private retention basin with water views.Inside, you'll find a bright, open layout with neutral finishes, tile flooring throughout and an abundance of windows filling the home with natural light. Two separate living areas, a private office, formal dining and casual dining (as well as a breakfast bar) provide plenty of flexibility for everyday living and entertaining.At the heart of the home is an enormous eat-in kitchen featuring upgraded granite countertops, stainless steel appliances, a gas stove and an impressive amount of cabinetry and storage. The split-bedroom floor plan offers added privacy, with secondary bedrooms thoughtfully positioned near adjoining (Jack-n-Jill style) bathrooms. The spacious primary suite is a true retreat with an impressive bedroom, luxurious bath and exceptional walk-in closet. Generous closet and storage space can be found throughout the home. Step outside to your private backyard oasis featuring an oversized saltwater pool (approx 20'x40') built by Moreno's Pools, approximately 5.5 feet at its deepest point, along with a heated rim-flow spa. An oversized gate provides convenient backyard access from the driveway. Parking is abundant with an added circular driveway, a separate side driveway and a 3-car garage. Room for everyone, multiple entertaining areas, beautiful outdoor amenities and thoughtful upgrades. Includes a one-year warranty along with a transferable builder-provided warranty.
Details
| MLS # | 482173 |
|---|---|
| Listing Type | For Sale |
| Style | House |
| HOA Dues | $600 |
| Sub-Type | Resale |
| Status | Active |
| Year | 2023 |
| Days On Site | 17 |
| Listing Provided By | CORE Coastal Realty | Donna Byrom |
Features
| Bed(s) | 4 |
|---|---|
| Bath(s) | 3 Total |
| SQ Feet | 3,750 |
| Garage | 3 |
| Pool | Yes |
| Story(s) | 1 |
| Acreage | 0.57 |
Exterior
| Lot Features | Interior Lot, Landscaped |
|---|
Parking
| Garage Yes / No | Yes |
|---|---|
| Parking Features | Concrete, Front Entry, Garage, Garage Door Opener, Rear Side Off Street |
Location
| Community Features | Curbs, Gutters, Storm Drains, Sidewalks |
|---|
Area Information
| State | TX |
|---|---|
| County | Nueces |
| City | Corpus Christi |
| Zip Code | 78415 |
| Community Name | River Edge Village |
| Listing VS Median (in River Edge Village) | |
Price: $895,000 low | high Med: $830,000 sqft: 3,750 low | high Med: 3,789 $ / sqft: $239 low | high Med: $219 On site: 17 low | high Med: 68.5 | |
Market Activity 78415
Request a showing
Request a showing
Contact
Learn More About This Property

| State | TX |
|---|---|
| County | Nueces |
| City | Corpus Christi |
| Zip Code | 78415 |
| Community Name | River Edge Village |
| Listing VS Median (in River Edge Village) | |
Price: $895,000 low | high Med: $830,000 sqft: 3,750 low | high Med: 3,789 $ / sqft: $239 low | high Med: $219 On site: 17 low | high Med: 68.5 | |