
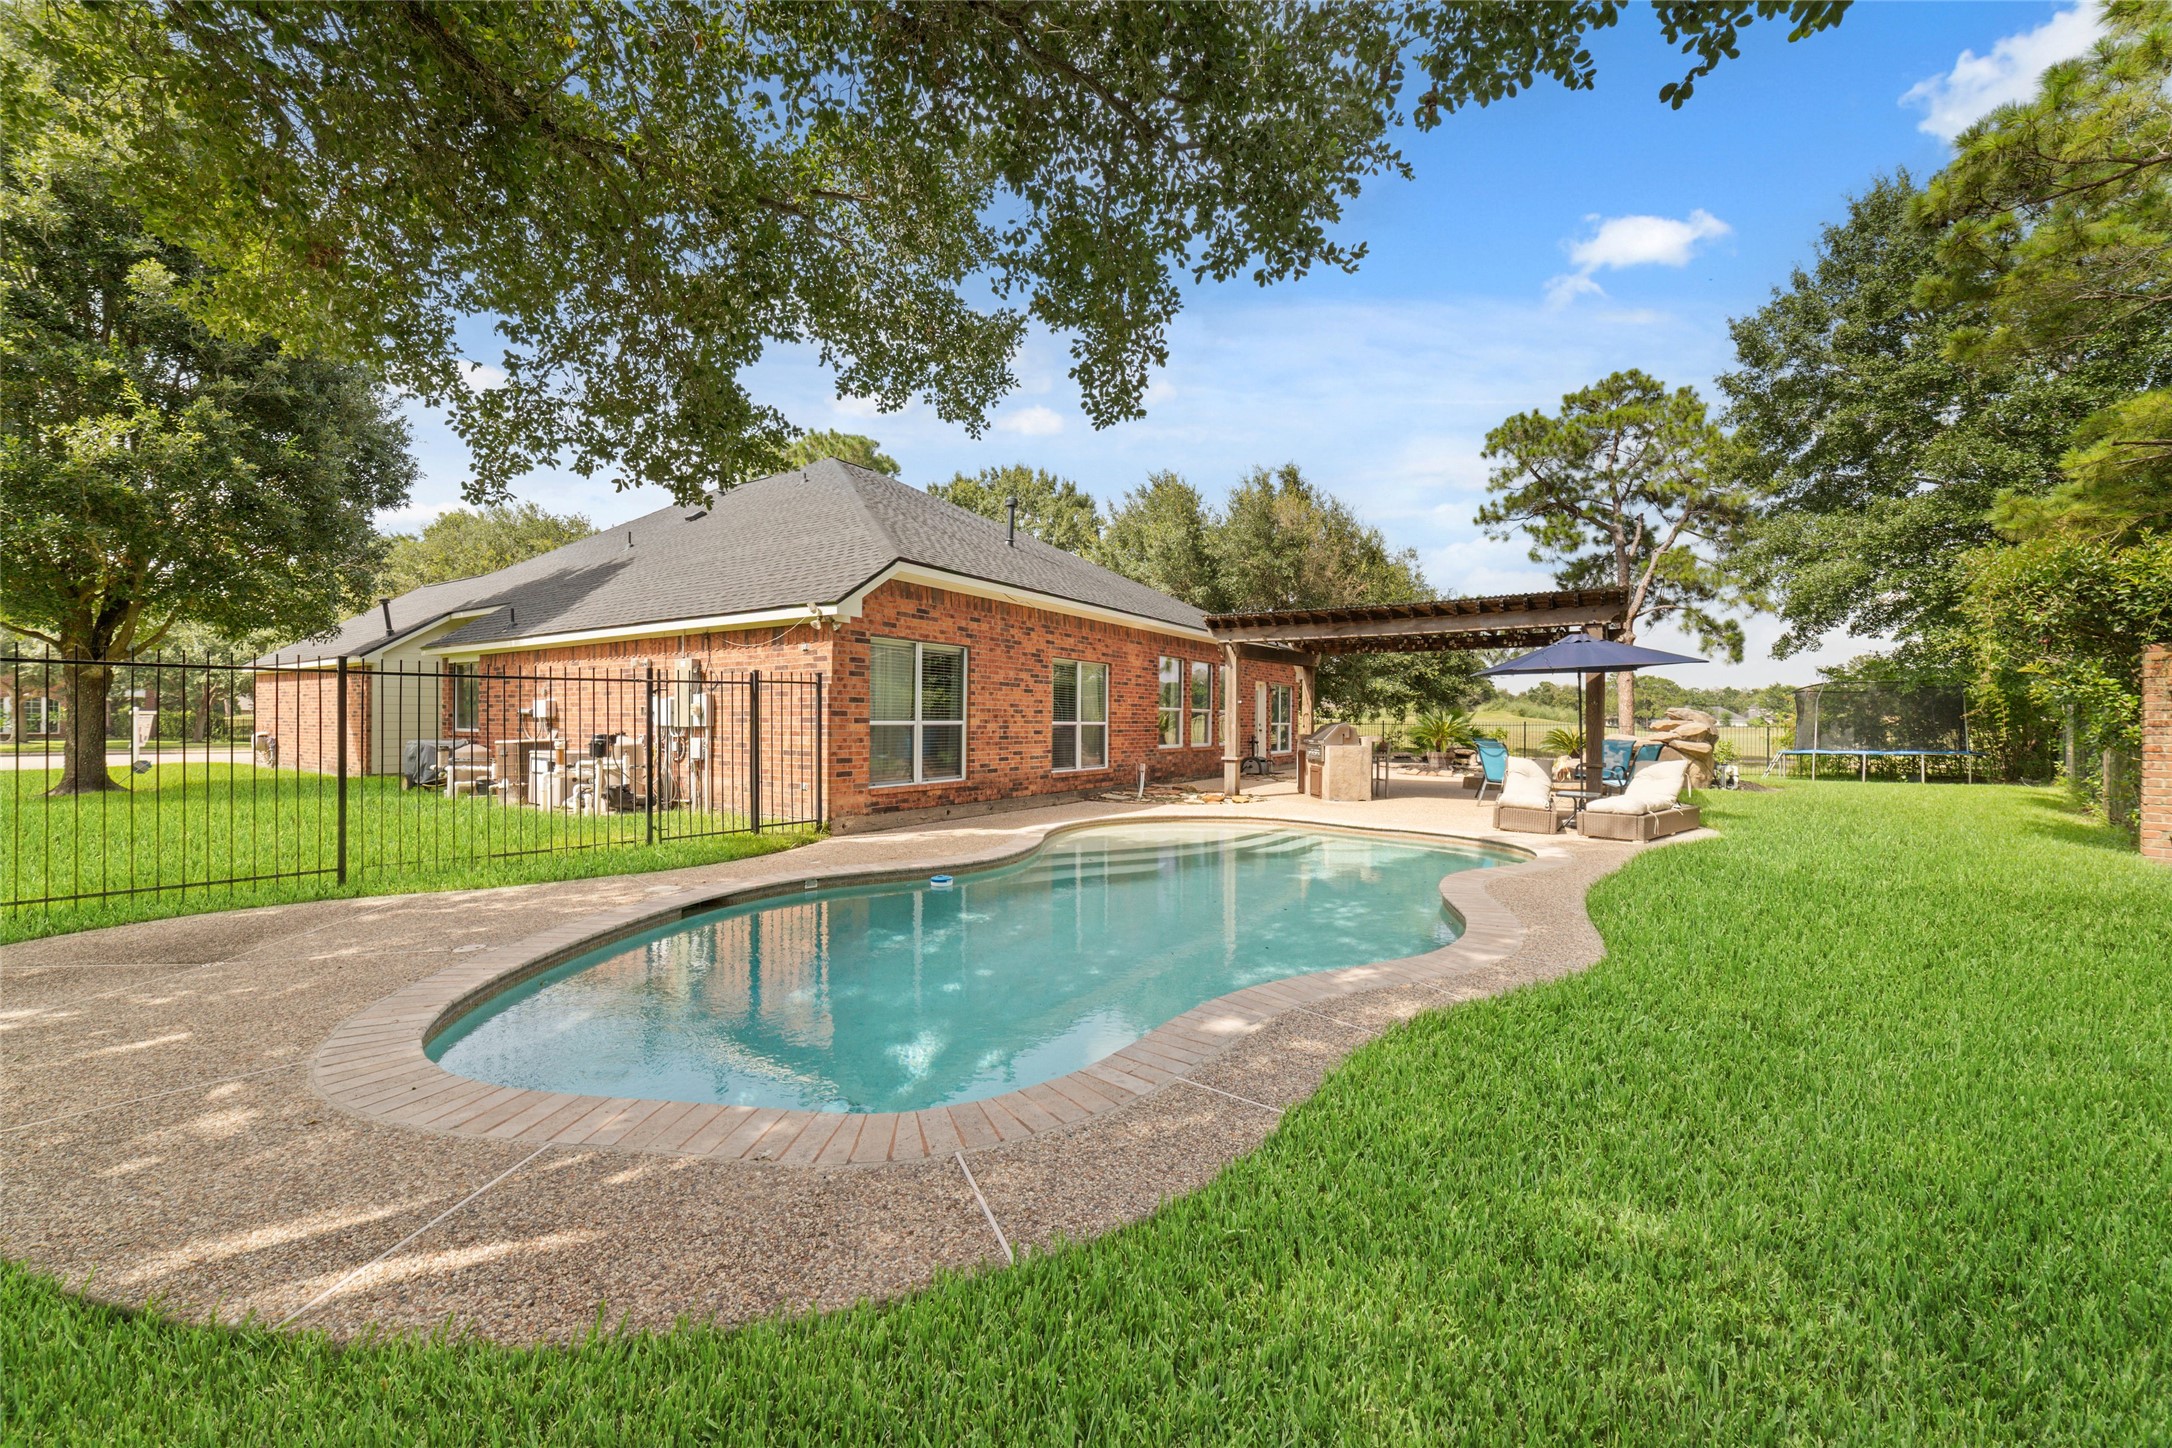
This home features a backyard oasis complete with golf course view, spa, and Koi pond!
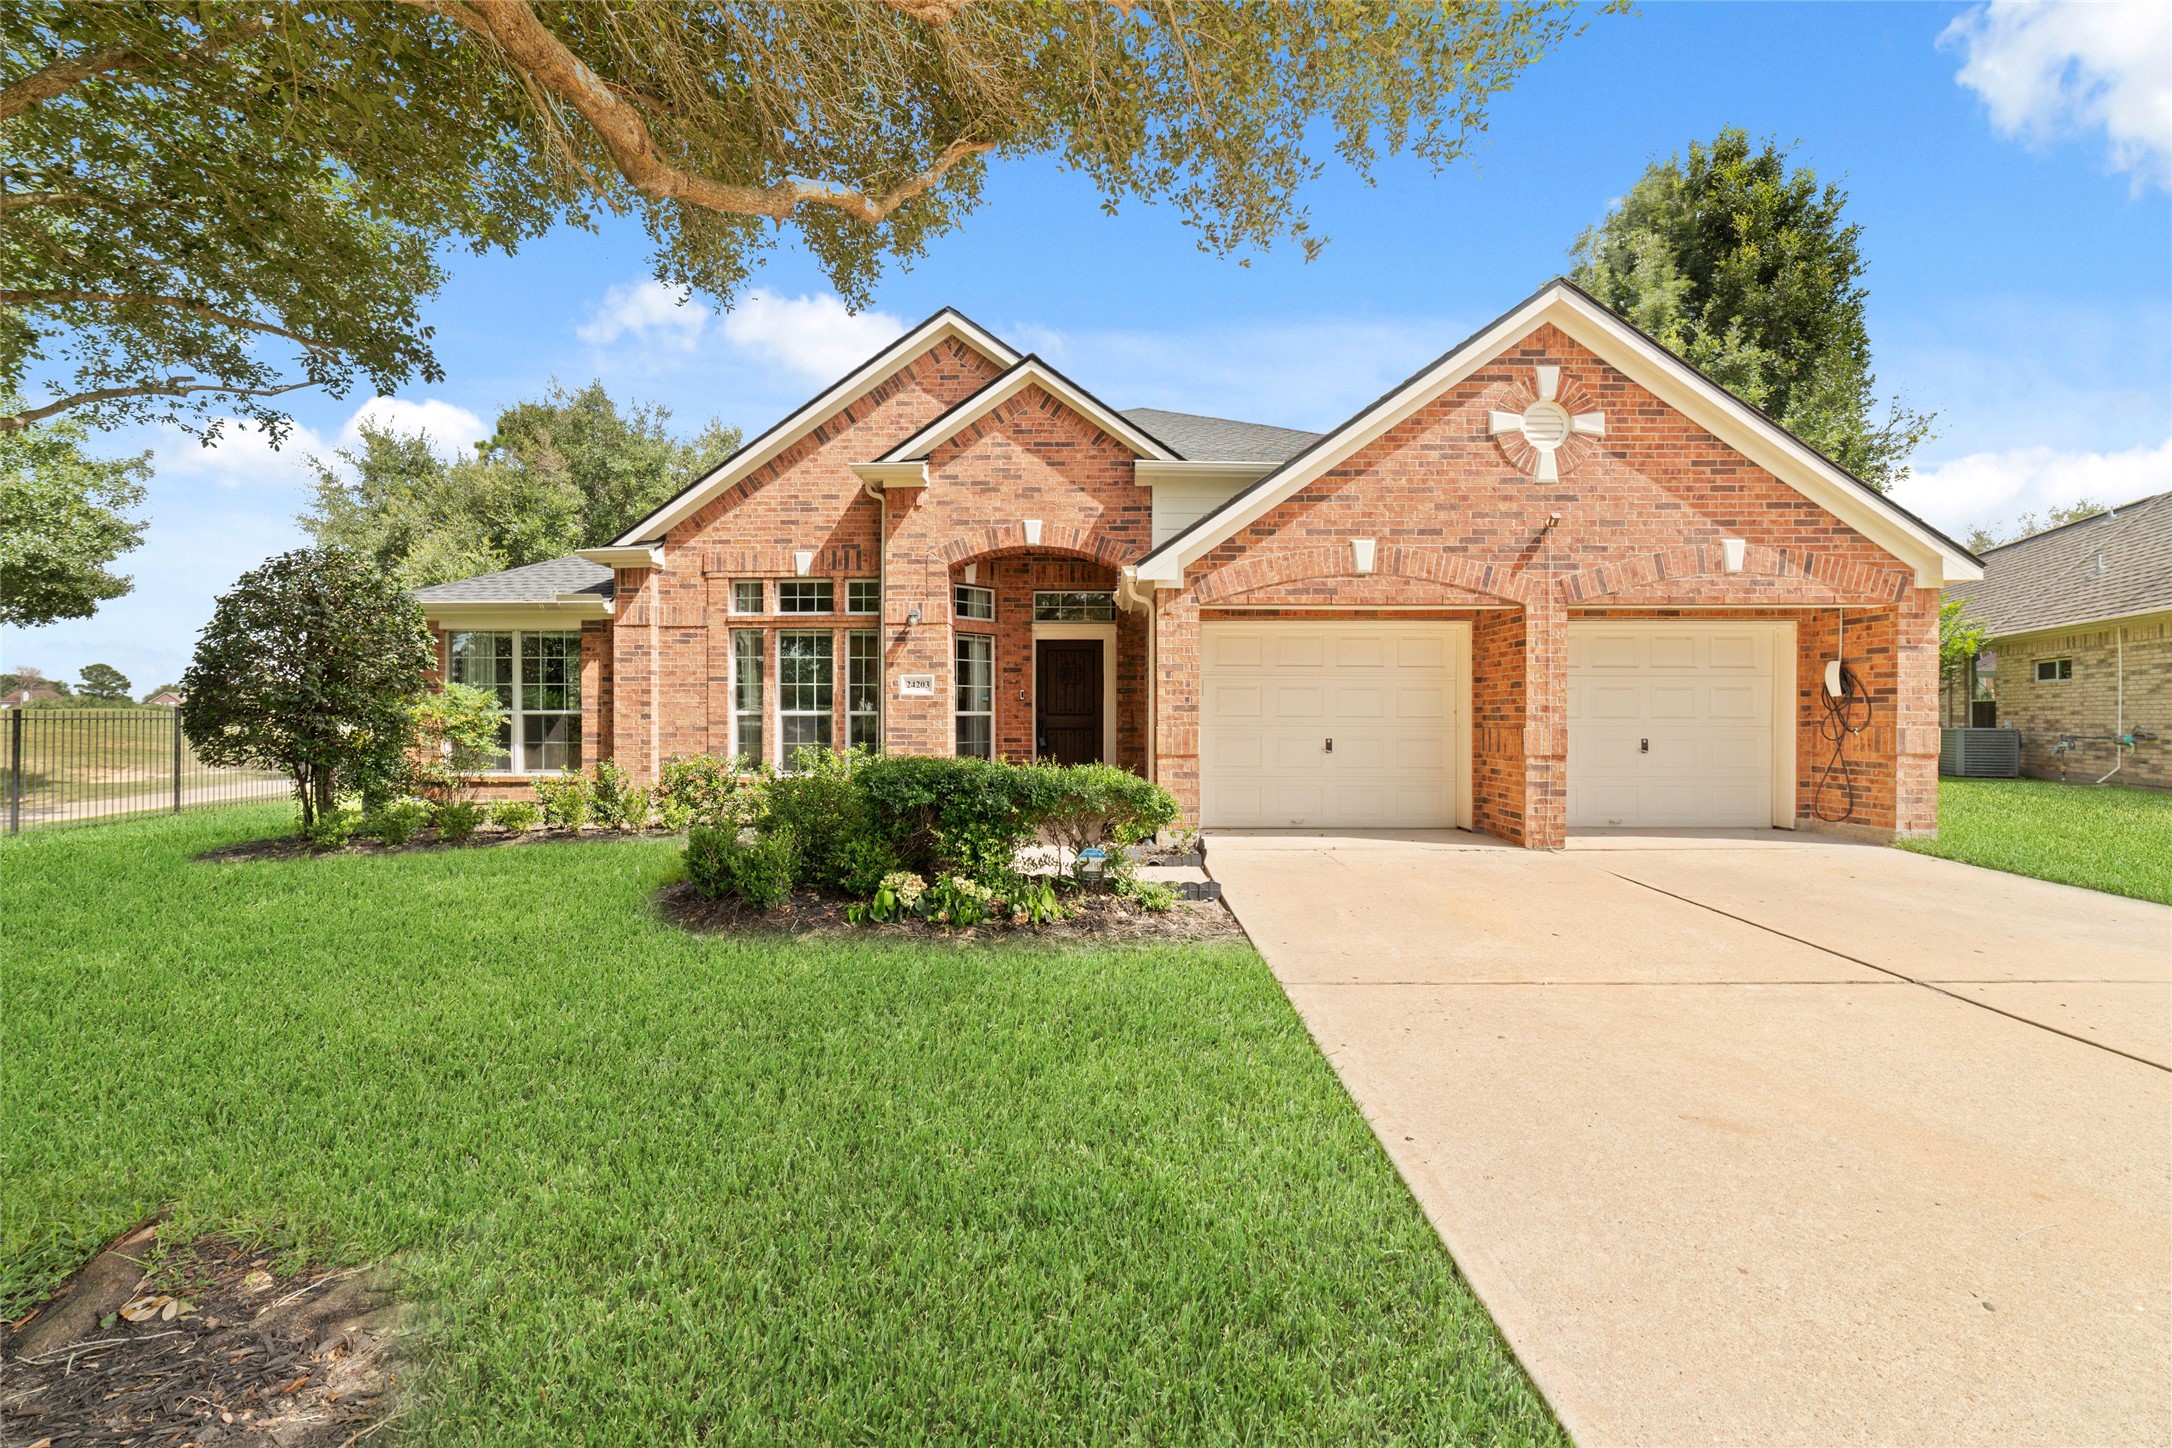
Welcome to 24203 Moon Ridge Ct. Nestled in a quiet cul-de-sac on an extra large lot in the Falcon Point Golf Course Community, this home has it all!
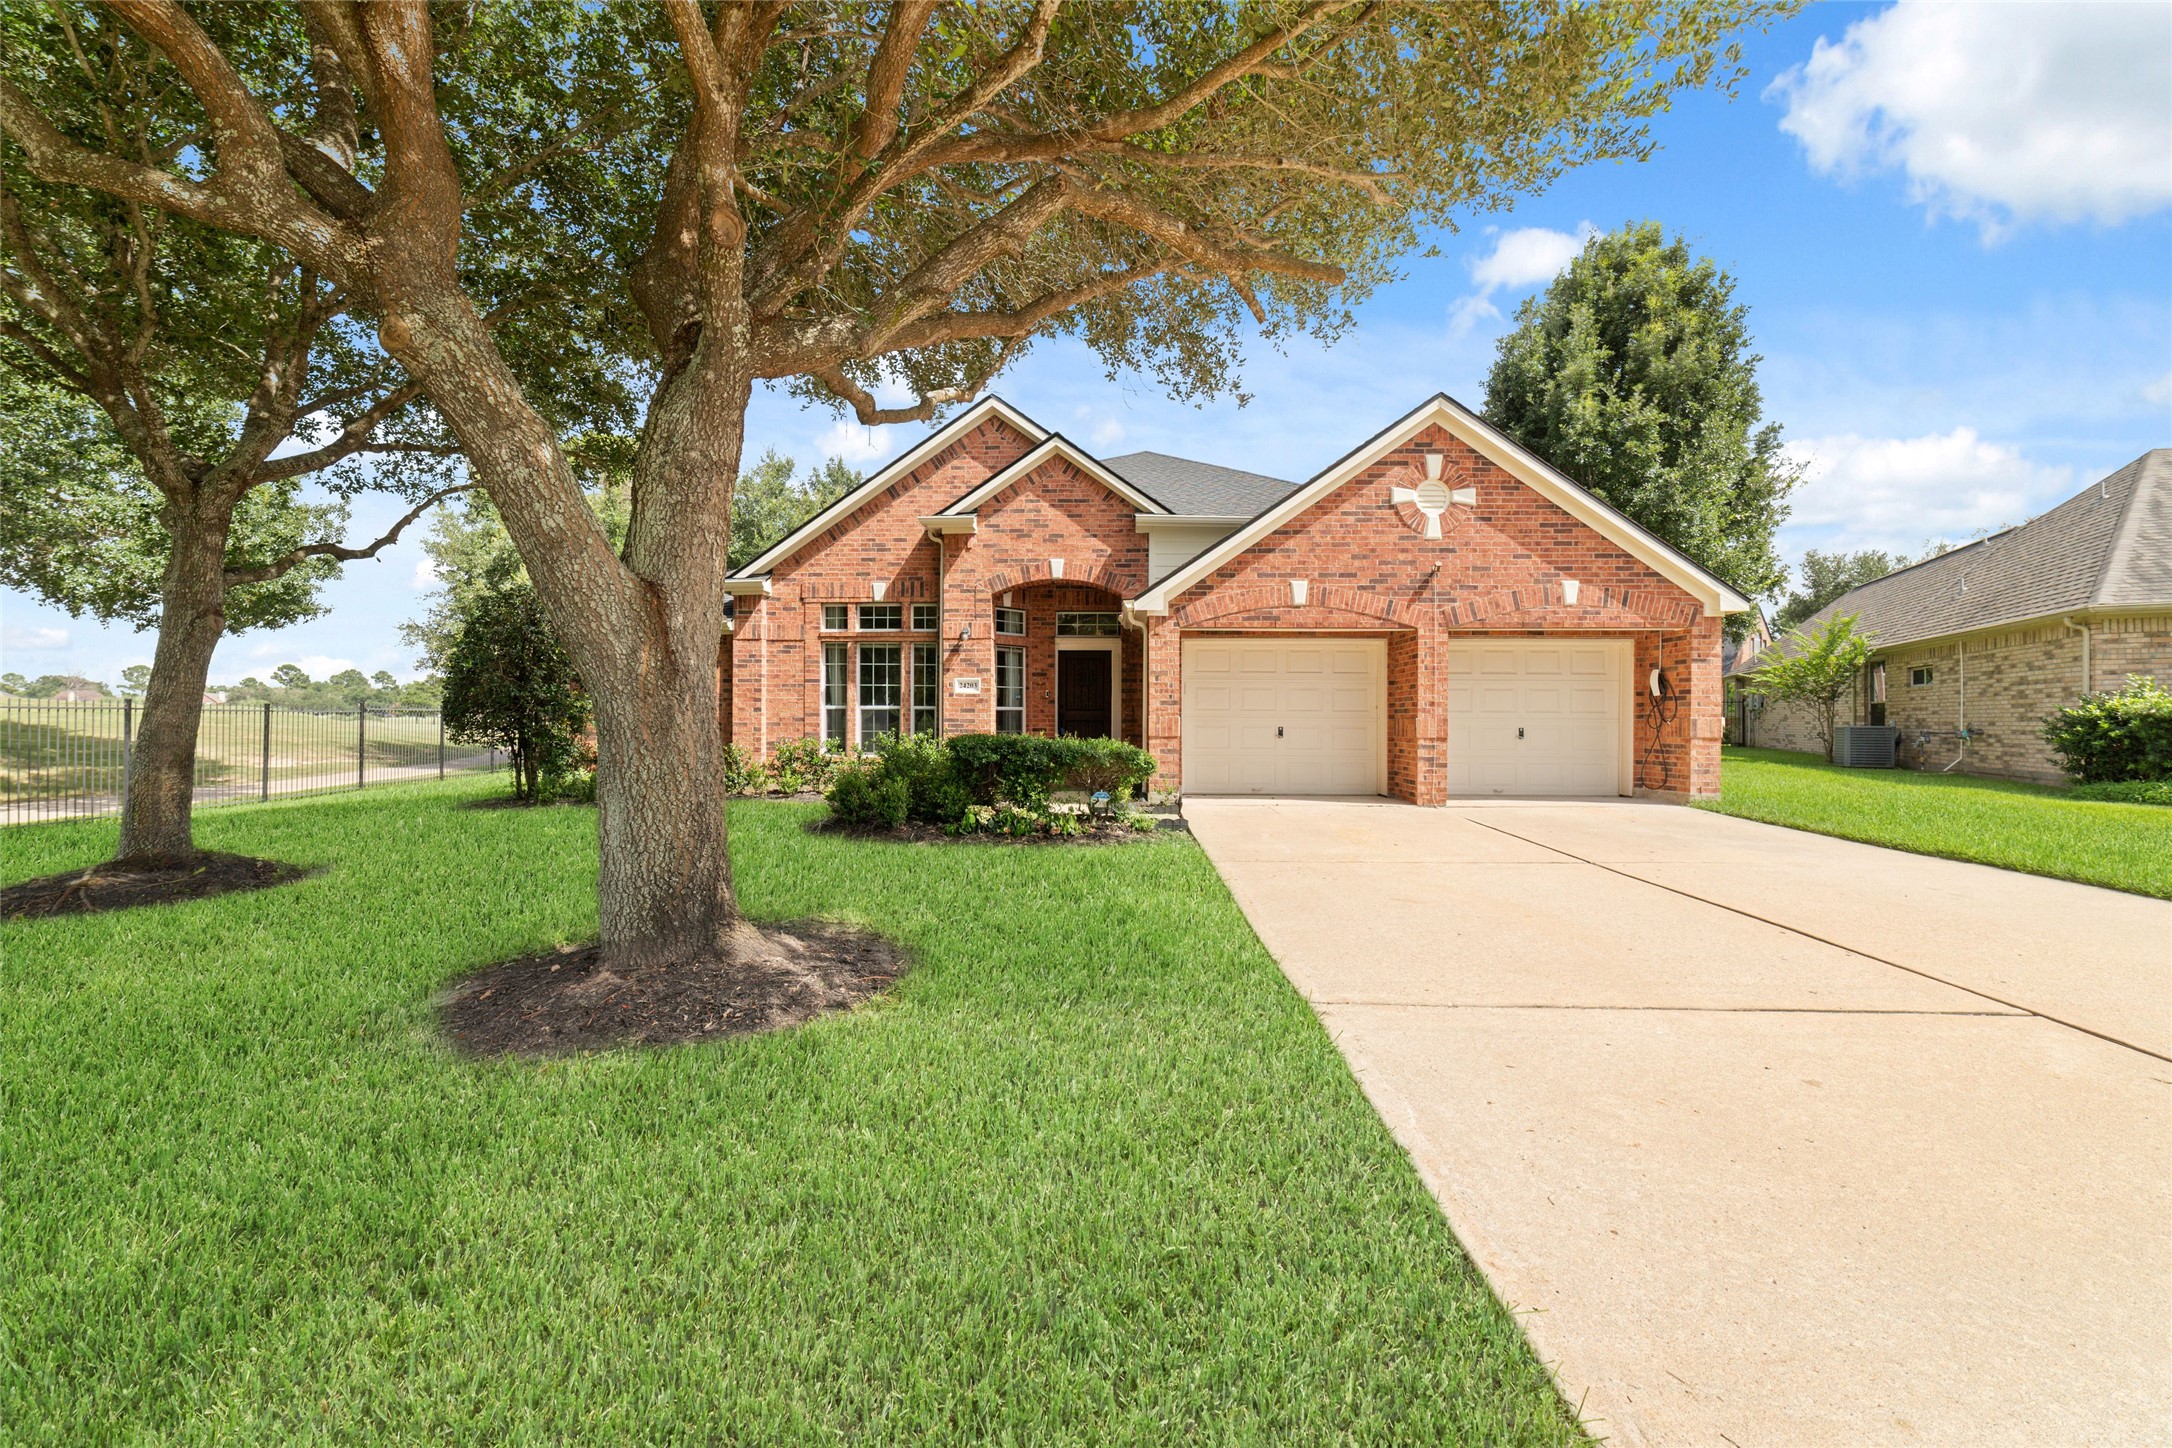
The home features loads of curb appeal with mature landscaping, large windows, a gabled roof, and a welcoming front entryway.
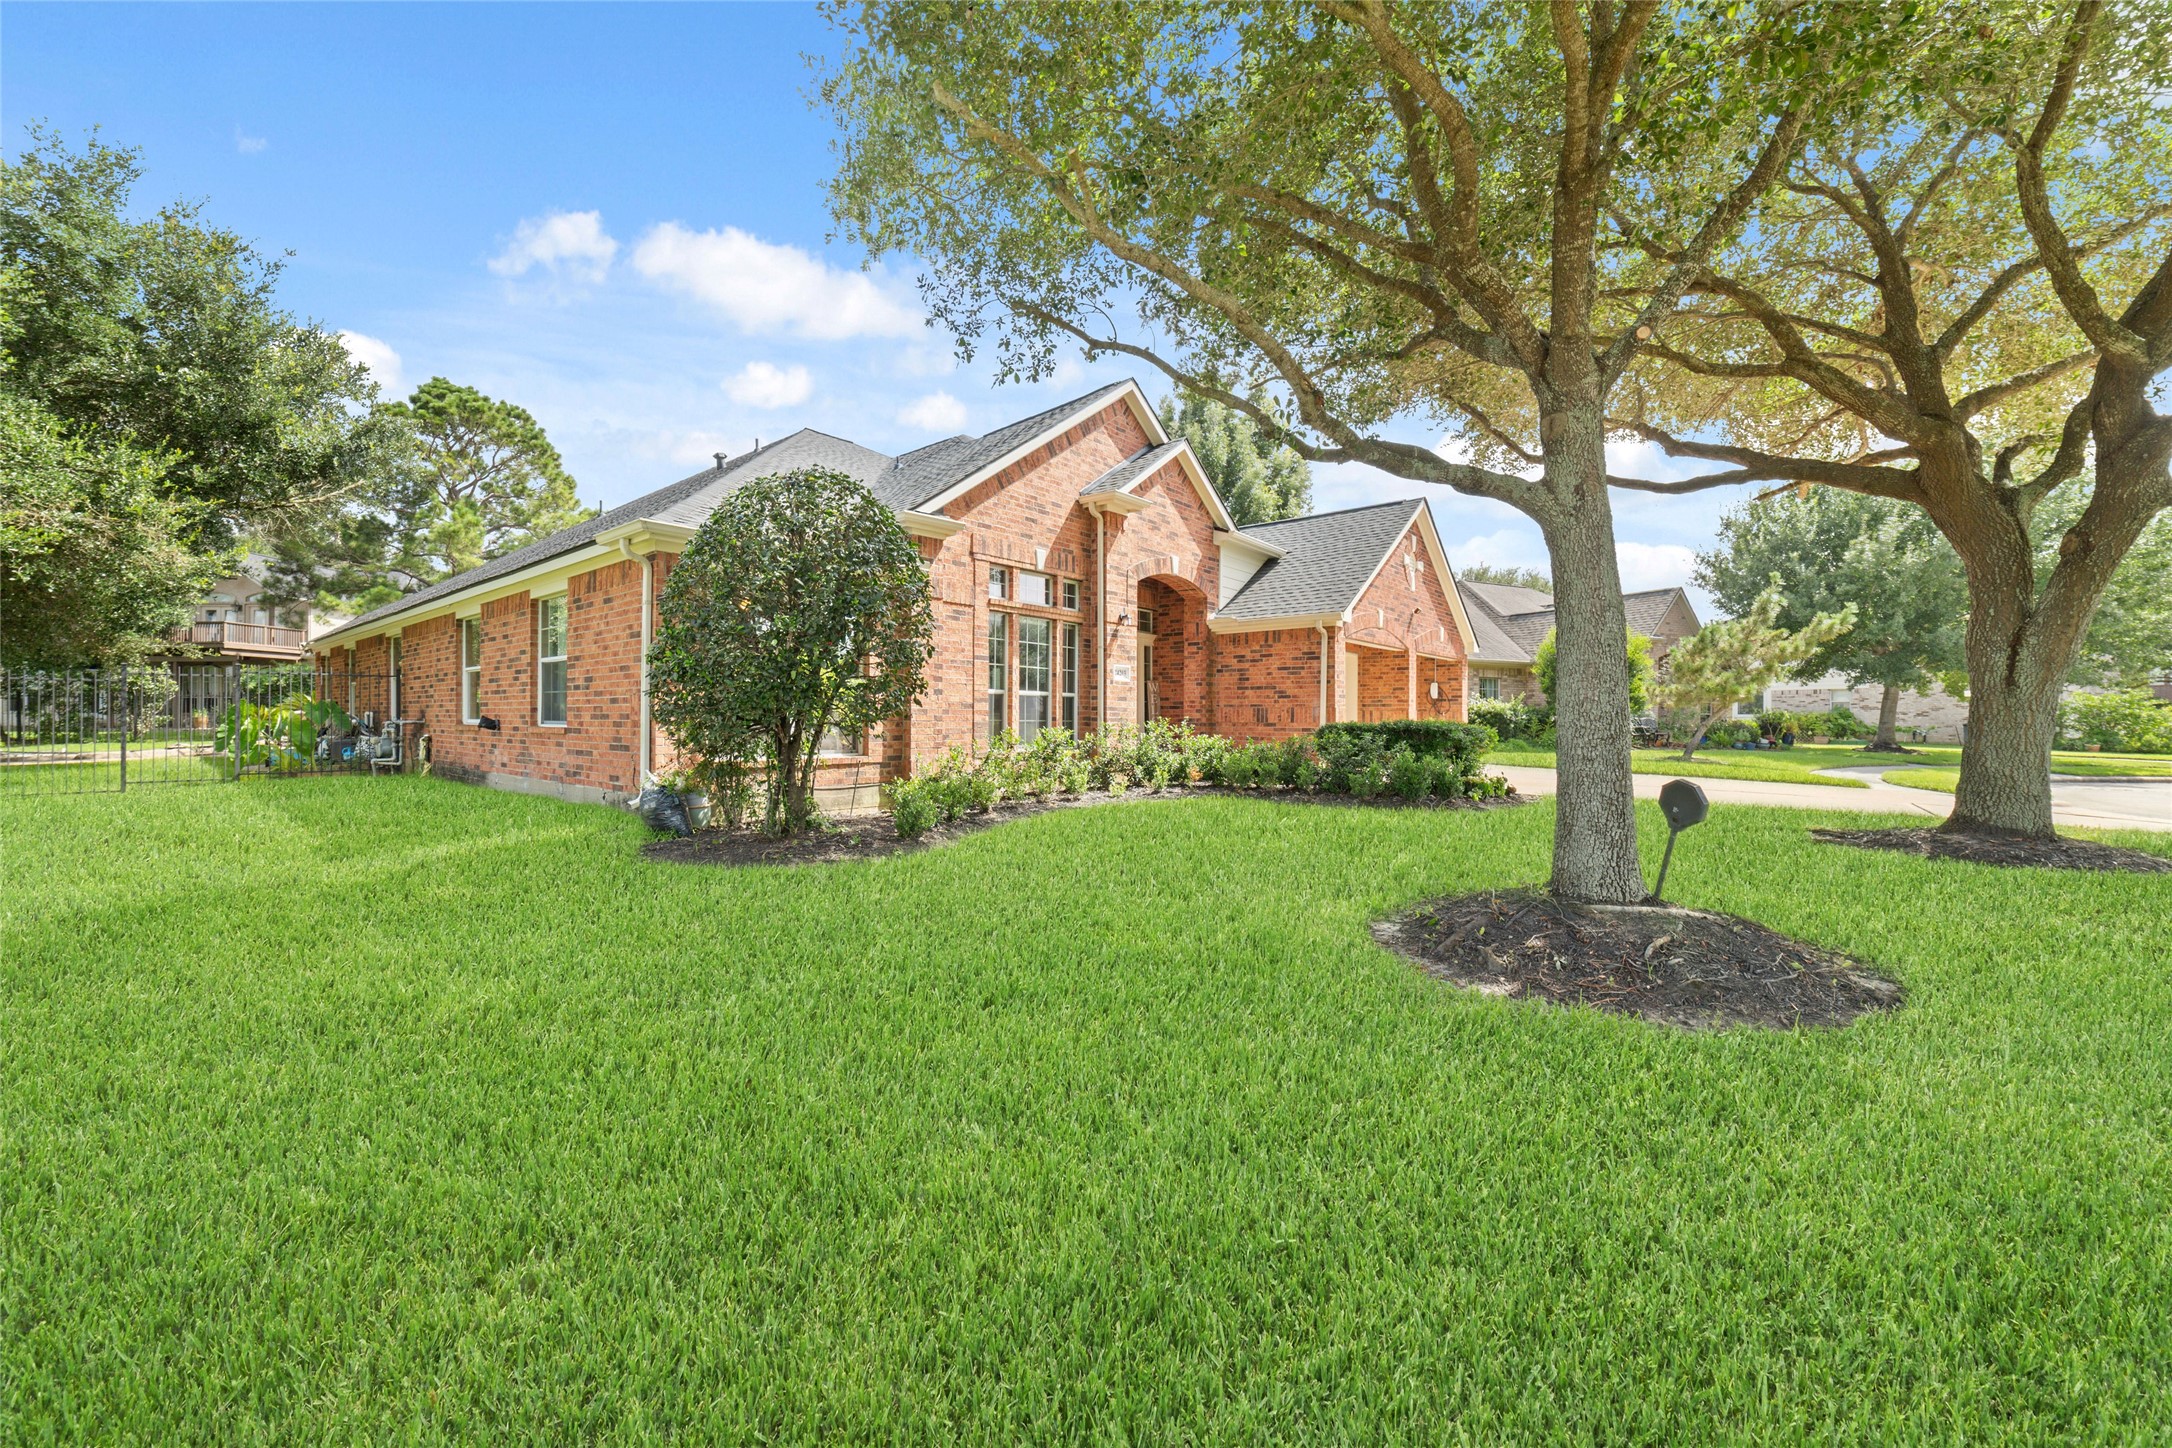
Situated on an oversized lot, this home sits up against the golf course with endless golf course views!
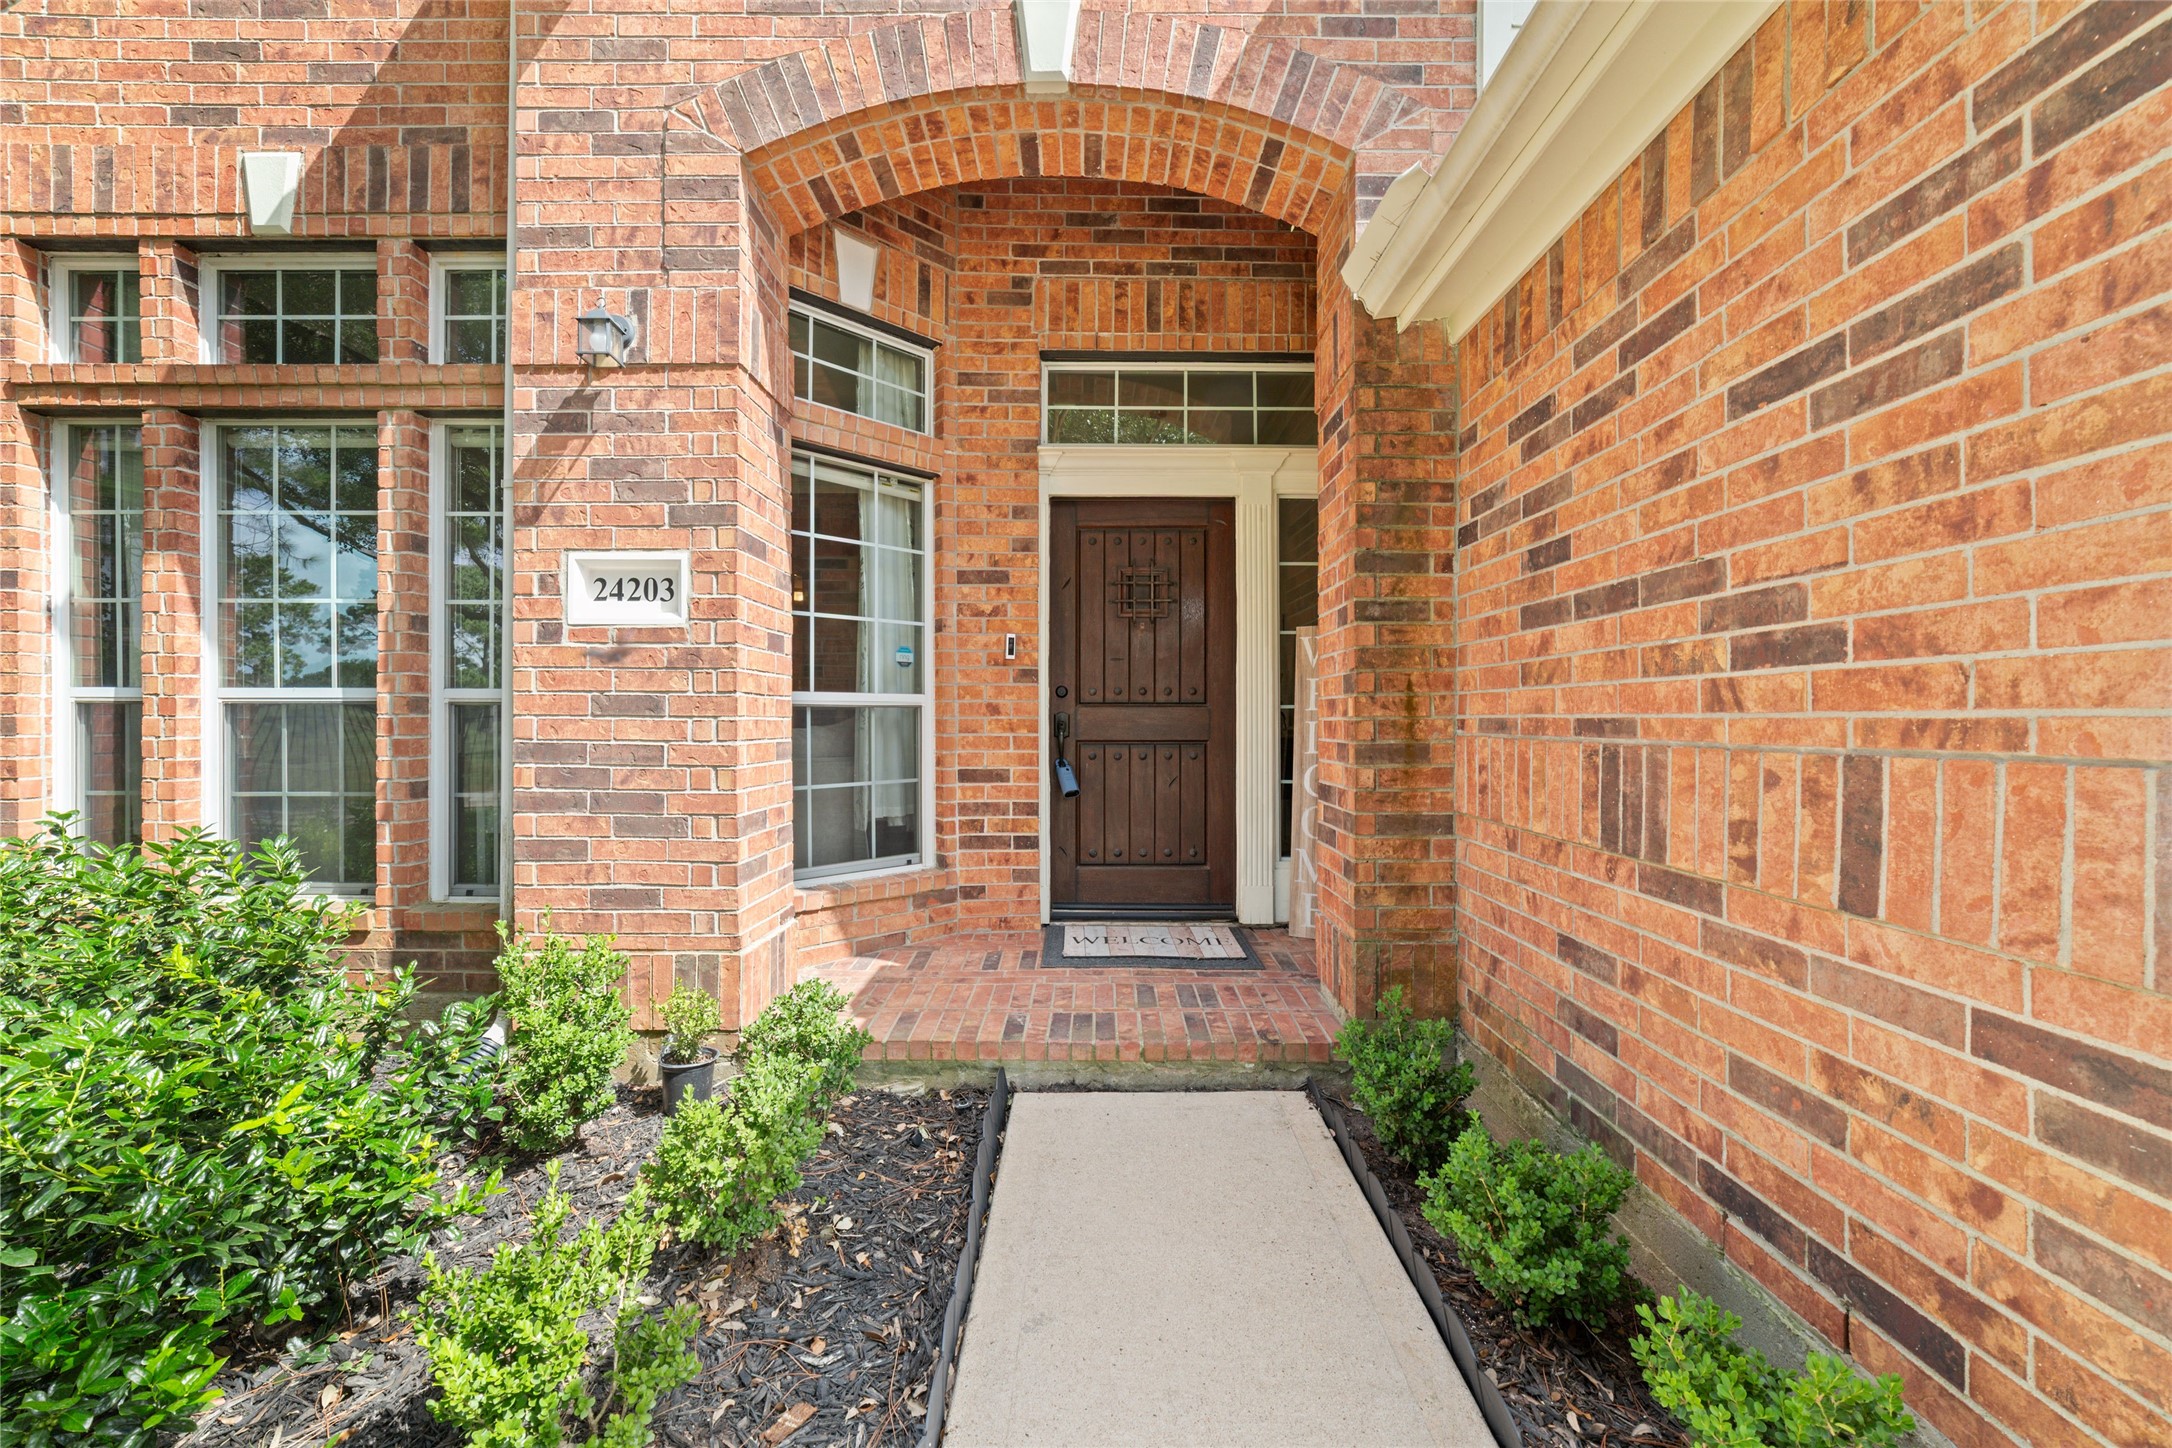
Upon entering, you are welcomed by an an arched entry, large windows, and a solid wood front door.
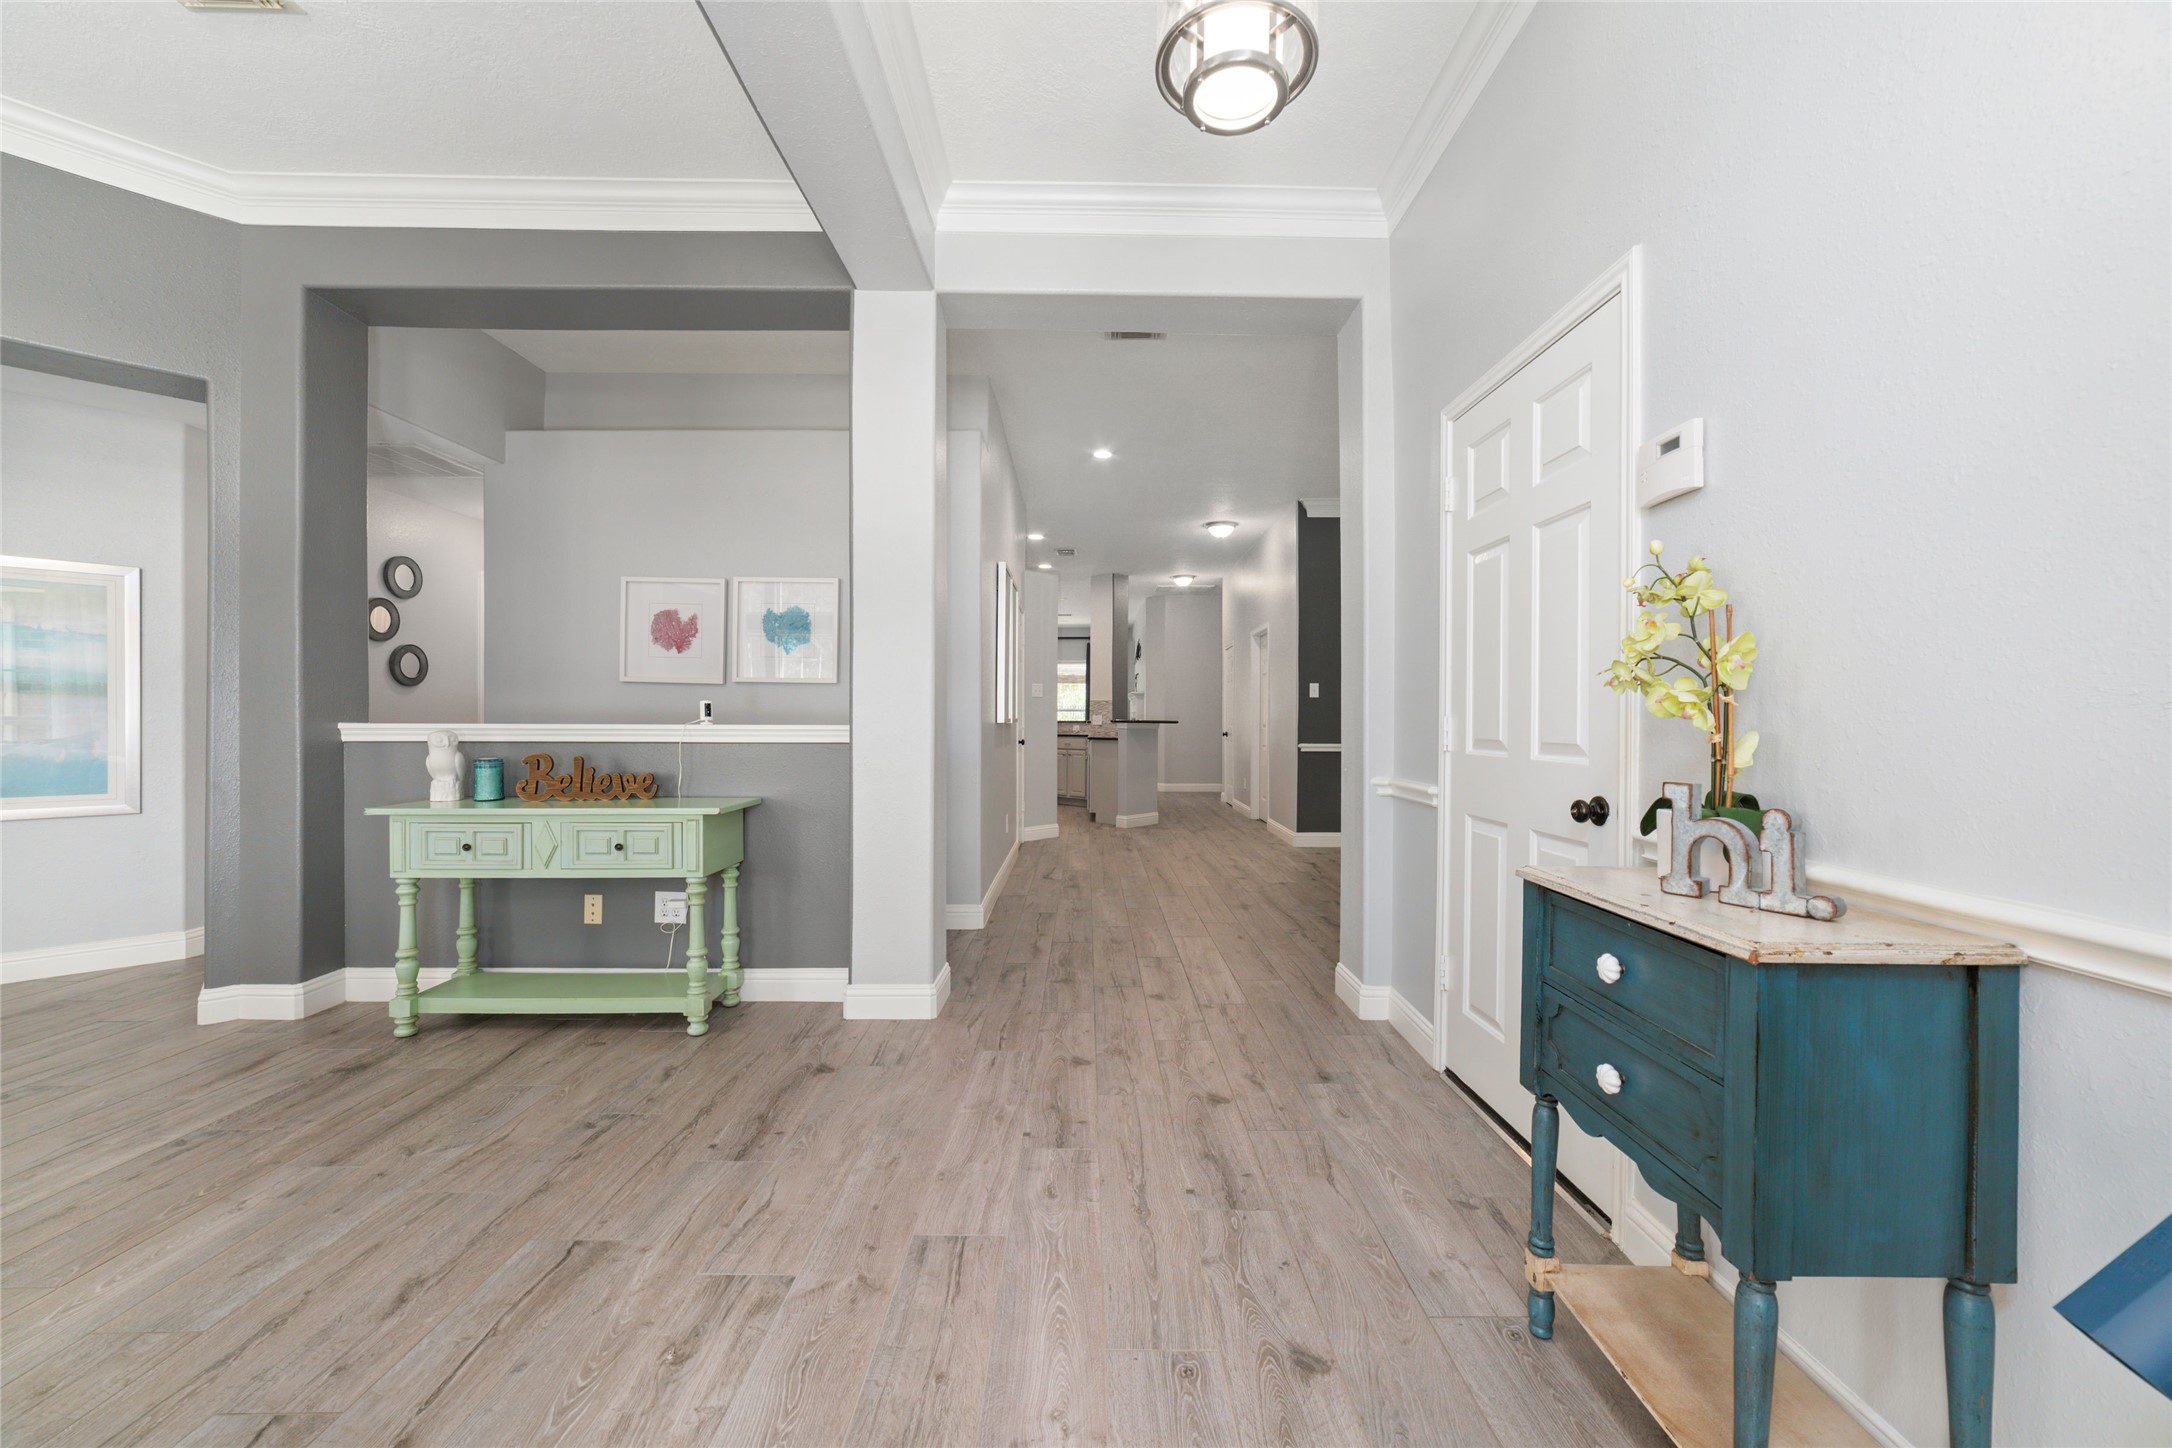
Welcoming entryway with light wood look tile floors and fresh paint through out! Modern updated decorated home leads into a spacious, open hallway with recessed lighting. This home is turn key ready!
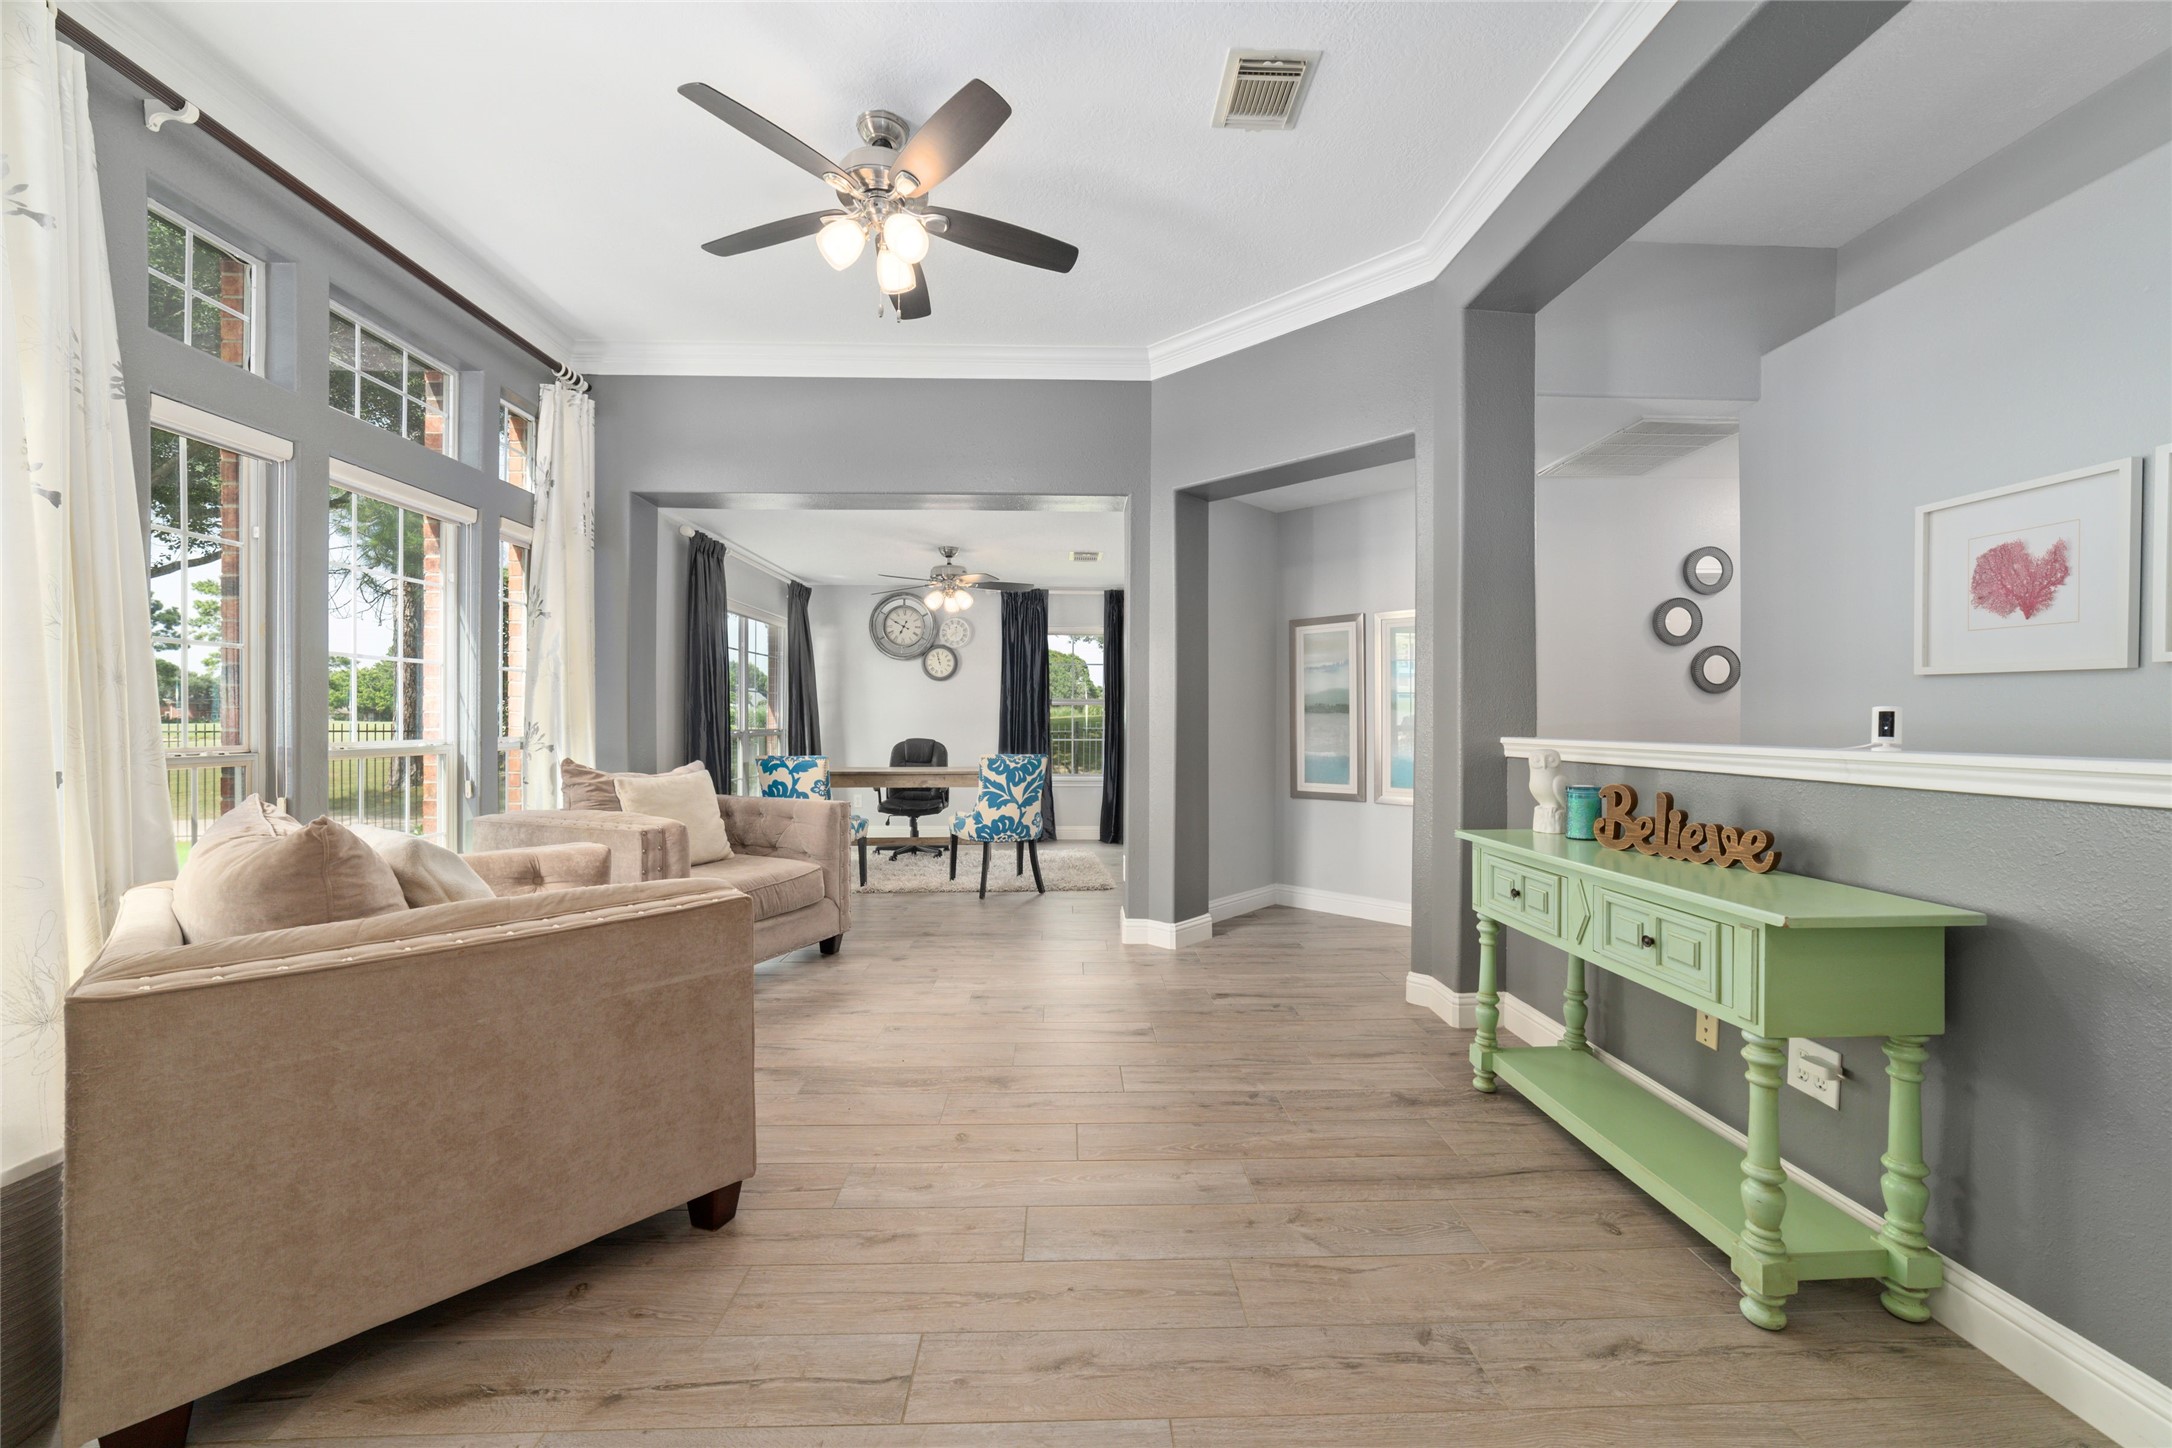
The living room features large windows and an open layout flows into a an extra room perfect for extending the party, or creating an office space that is abundant with natural light and a view!
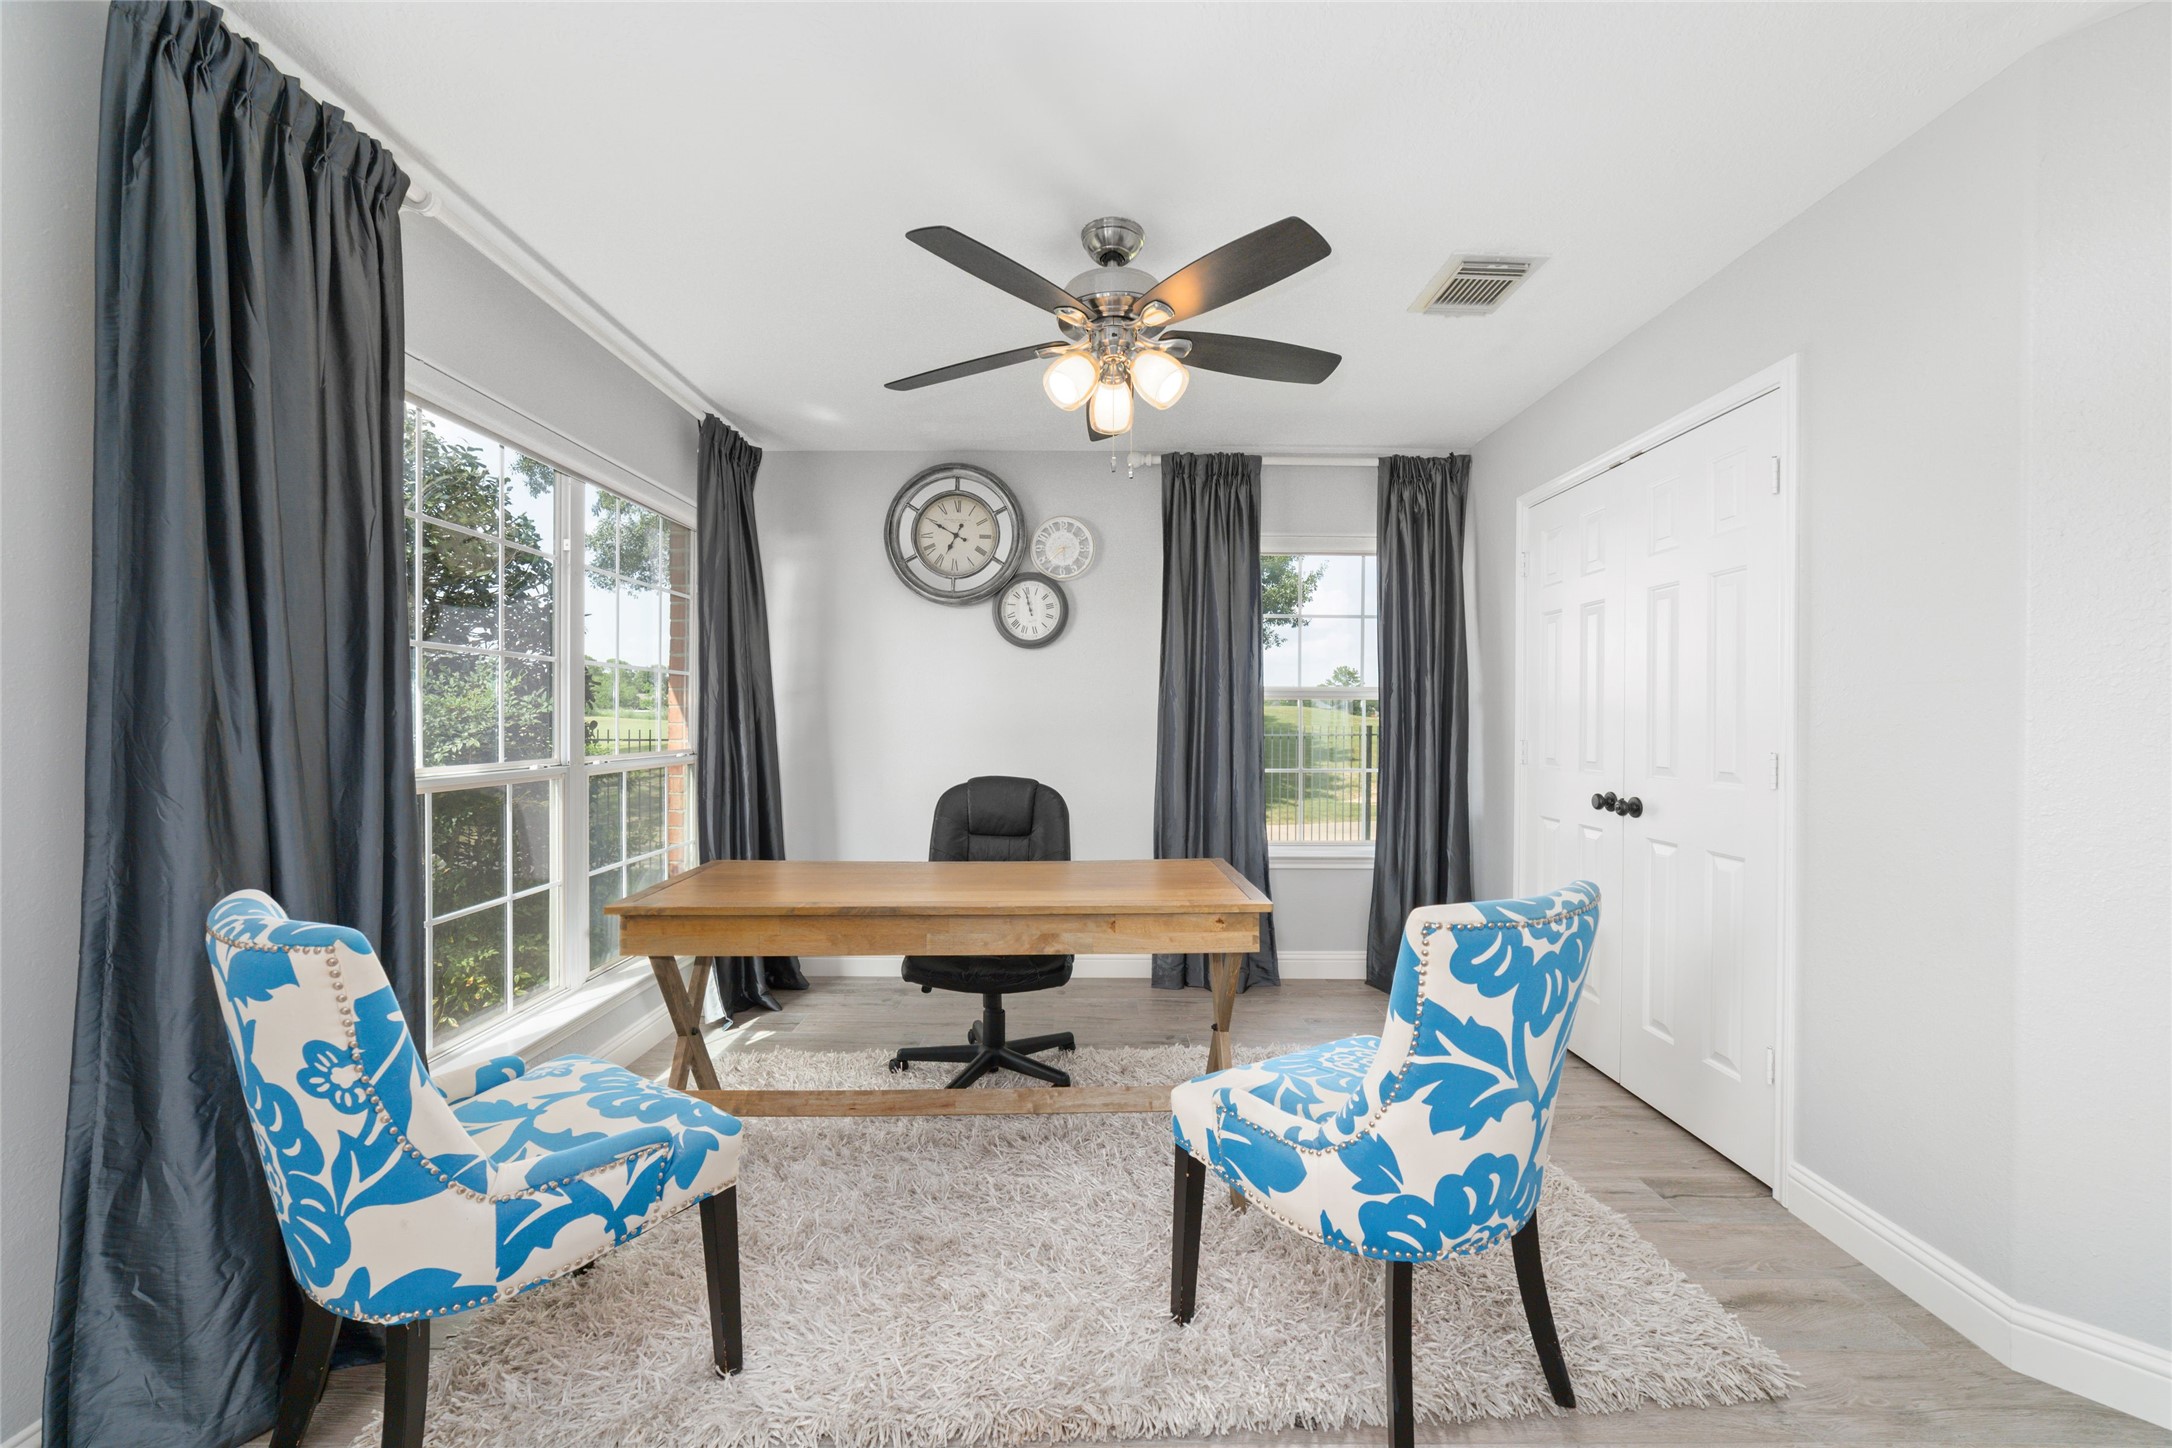
Bright home office with large windows and picture perfect views.
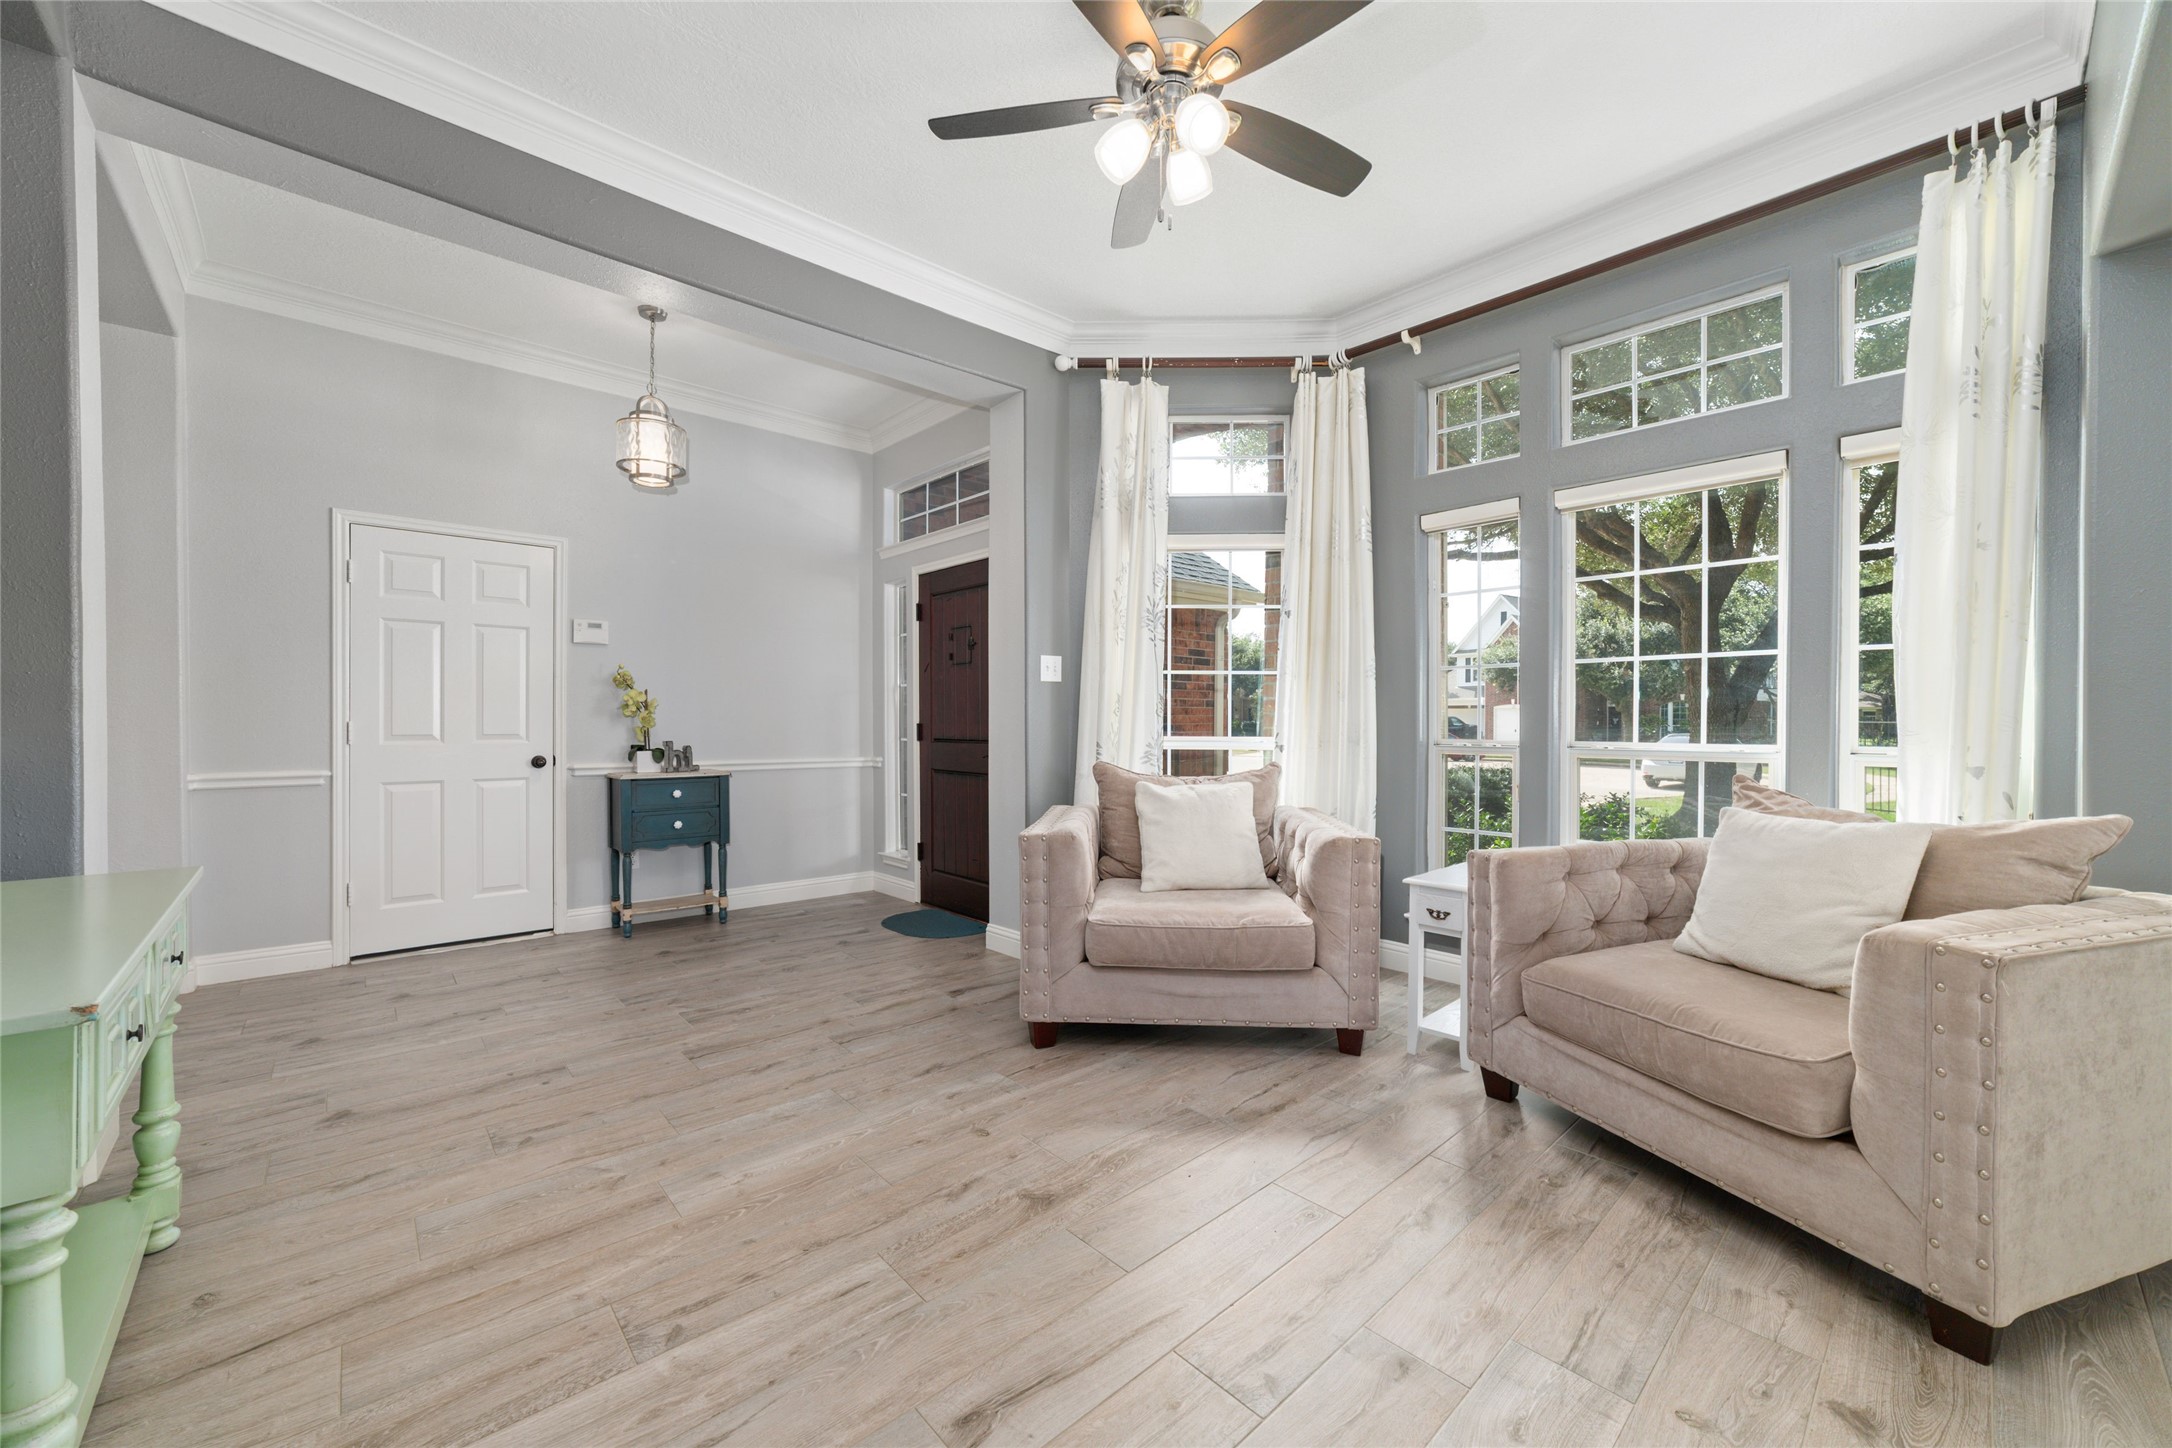
The depth of this living space makes it perfect for formal, casual, or simple space to just relax and enjoy a good book!
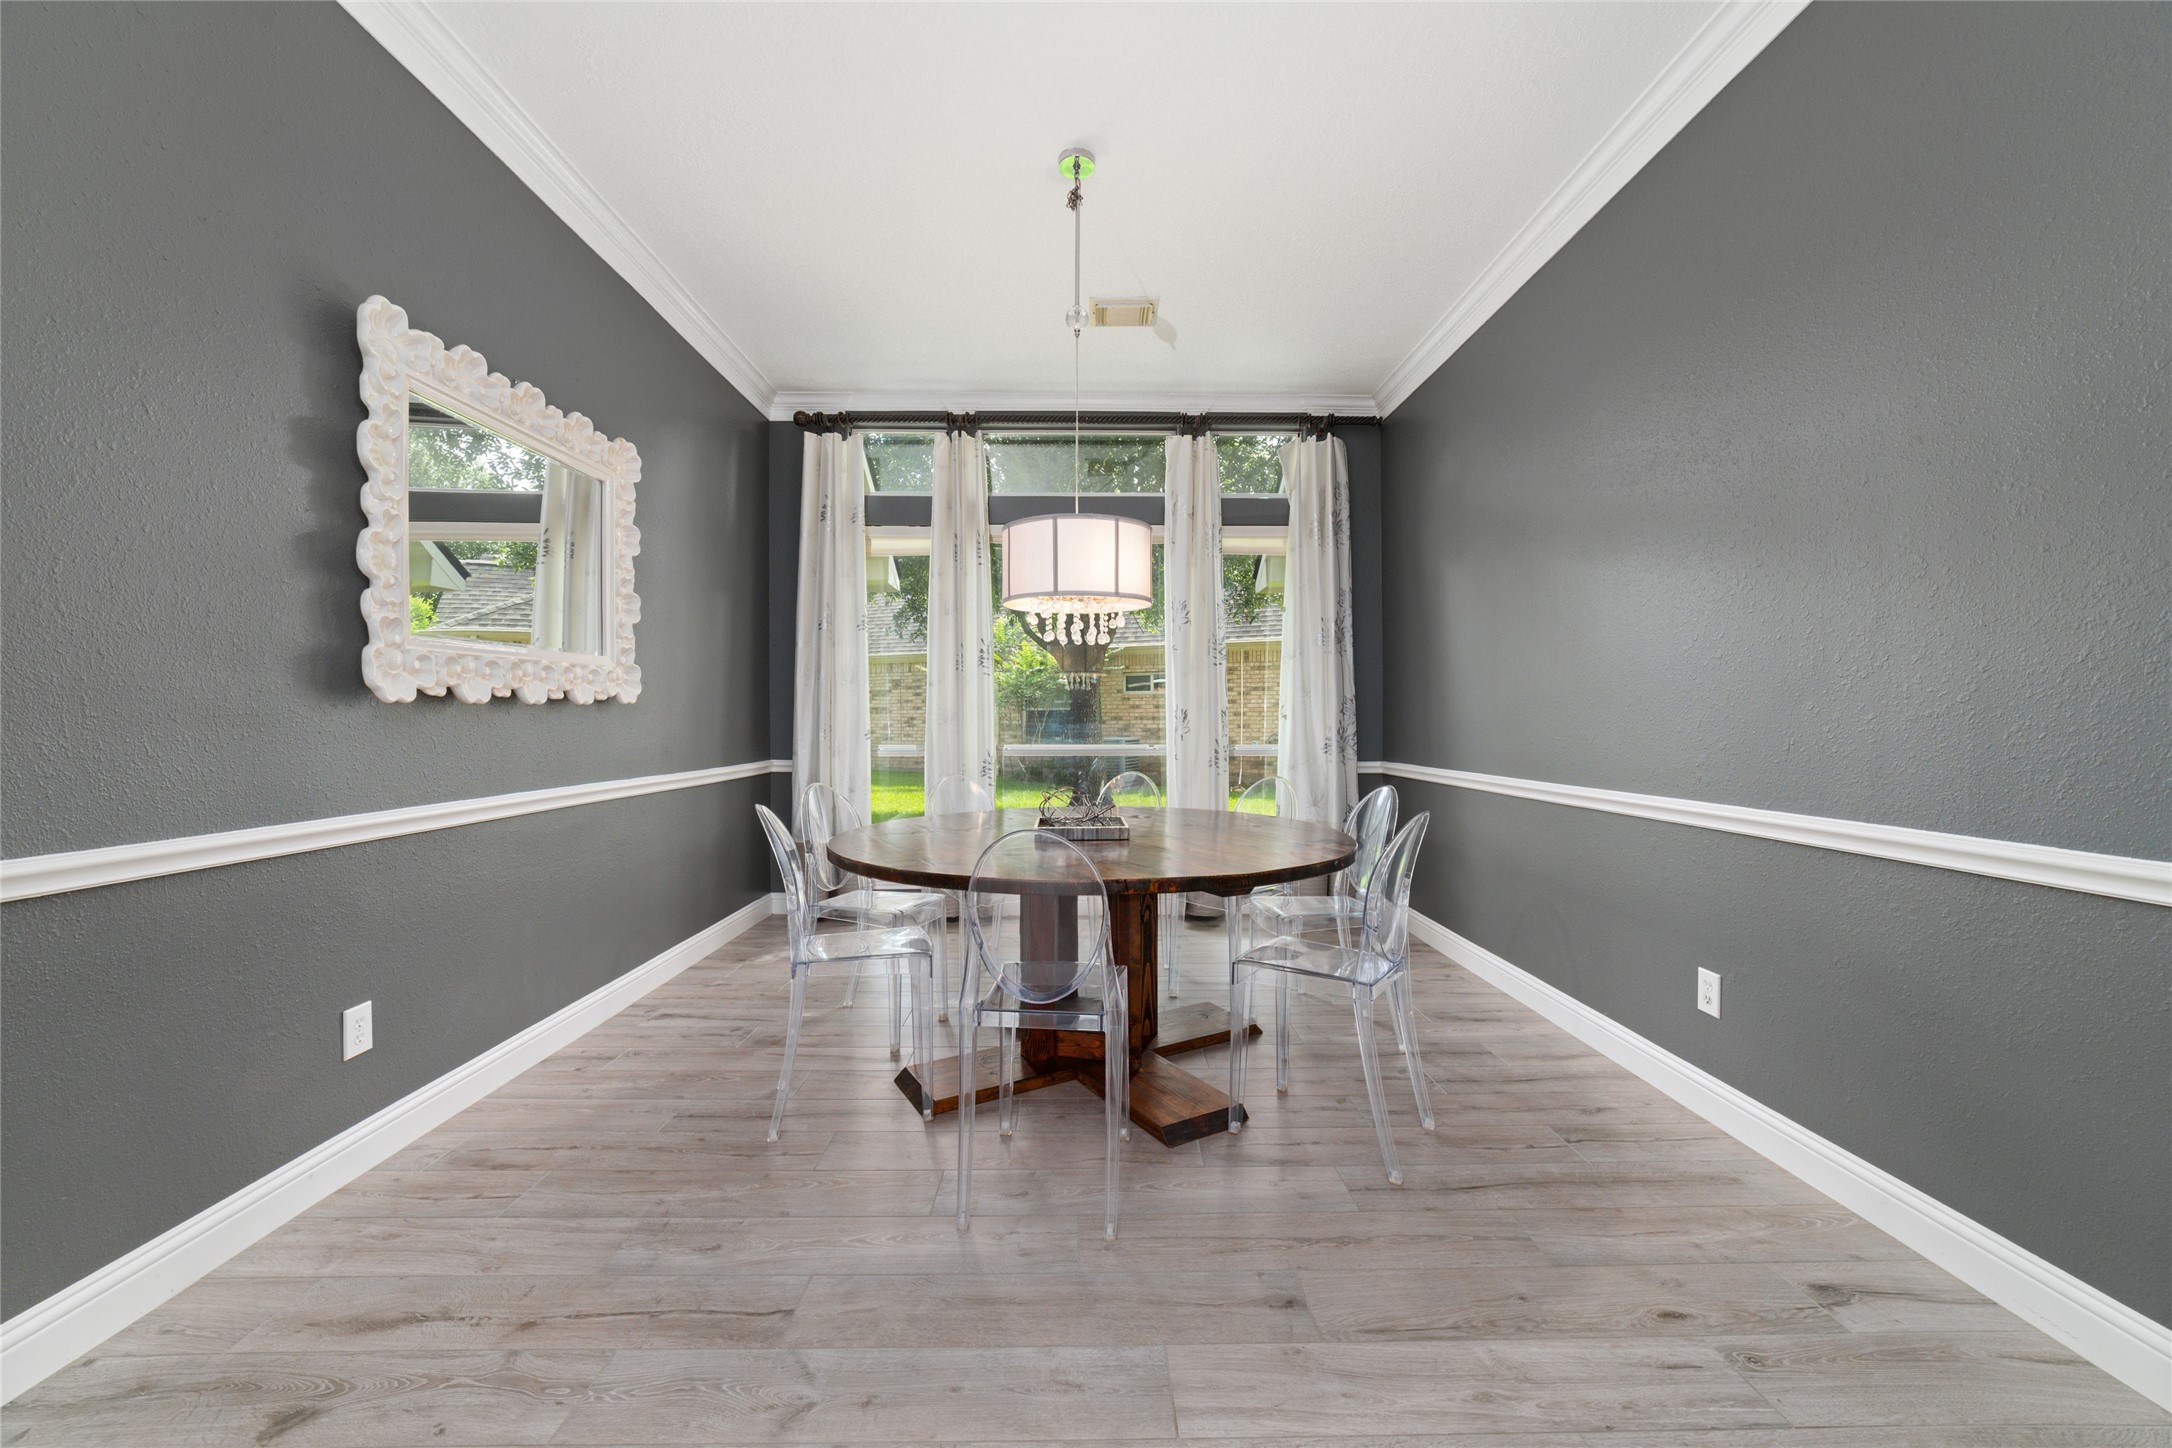
Bright spacious dining room features elegant modern design with crown molding and window dressings.
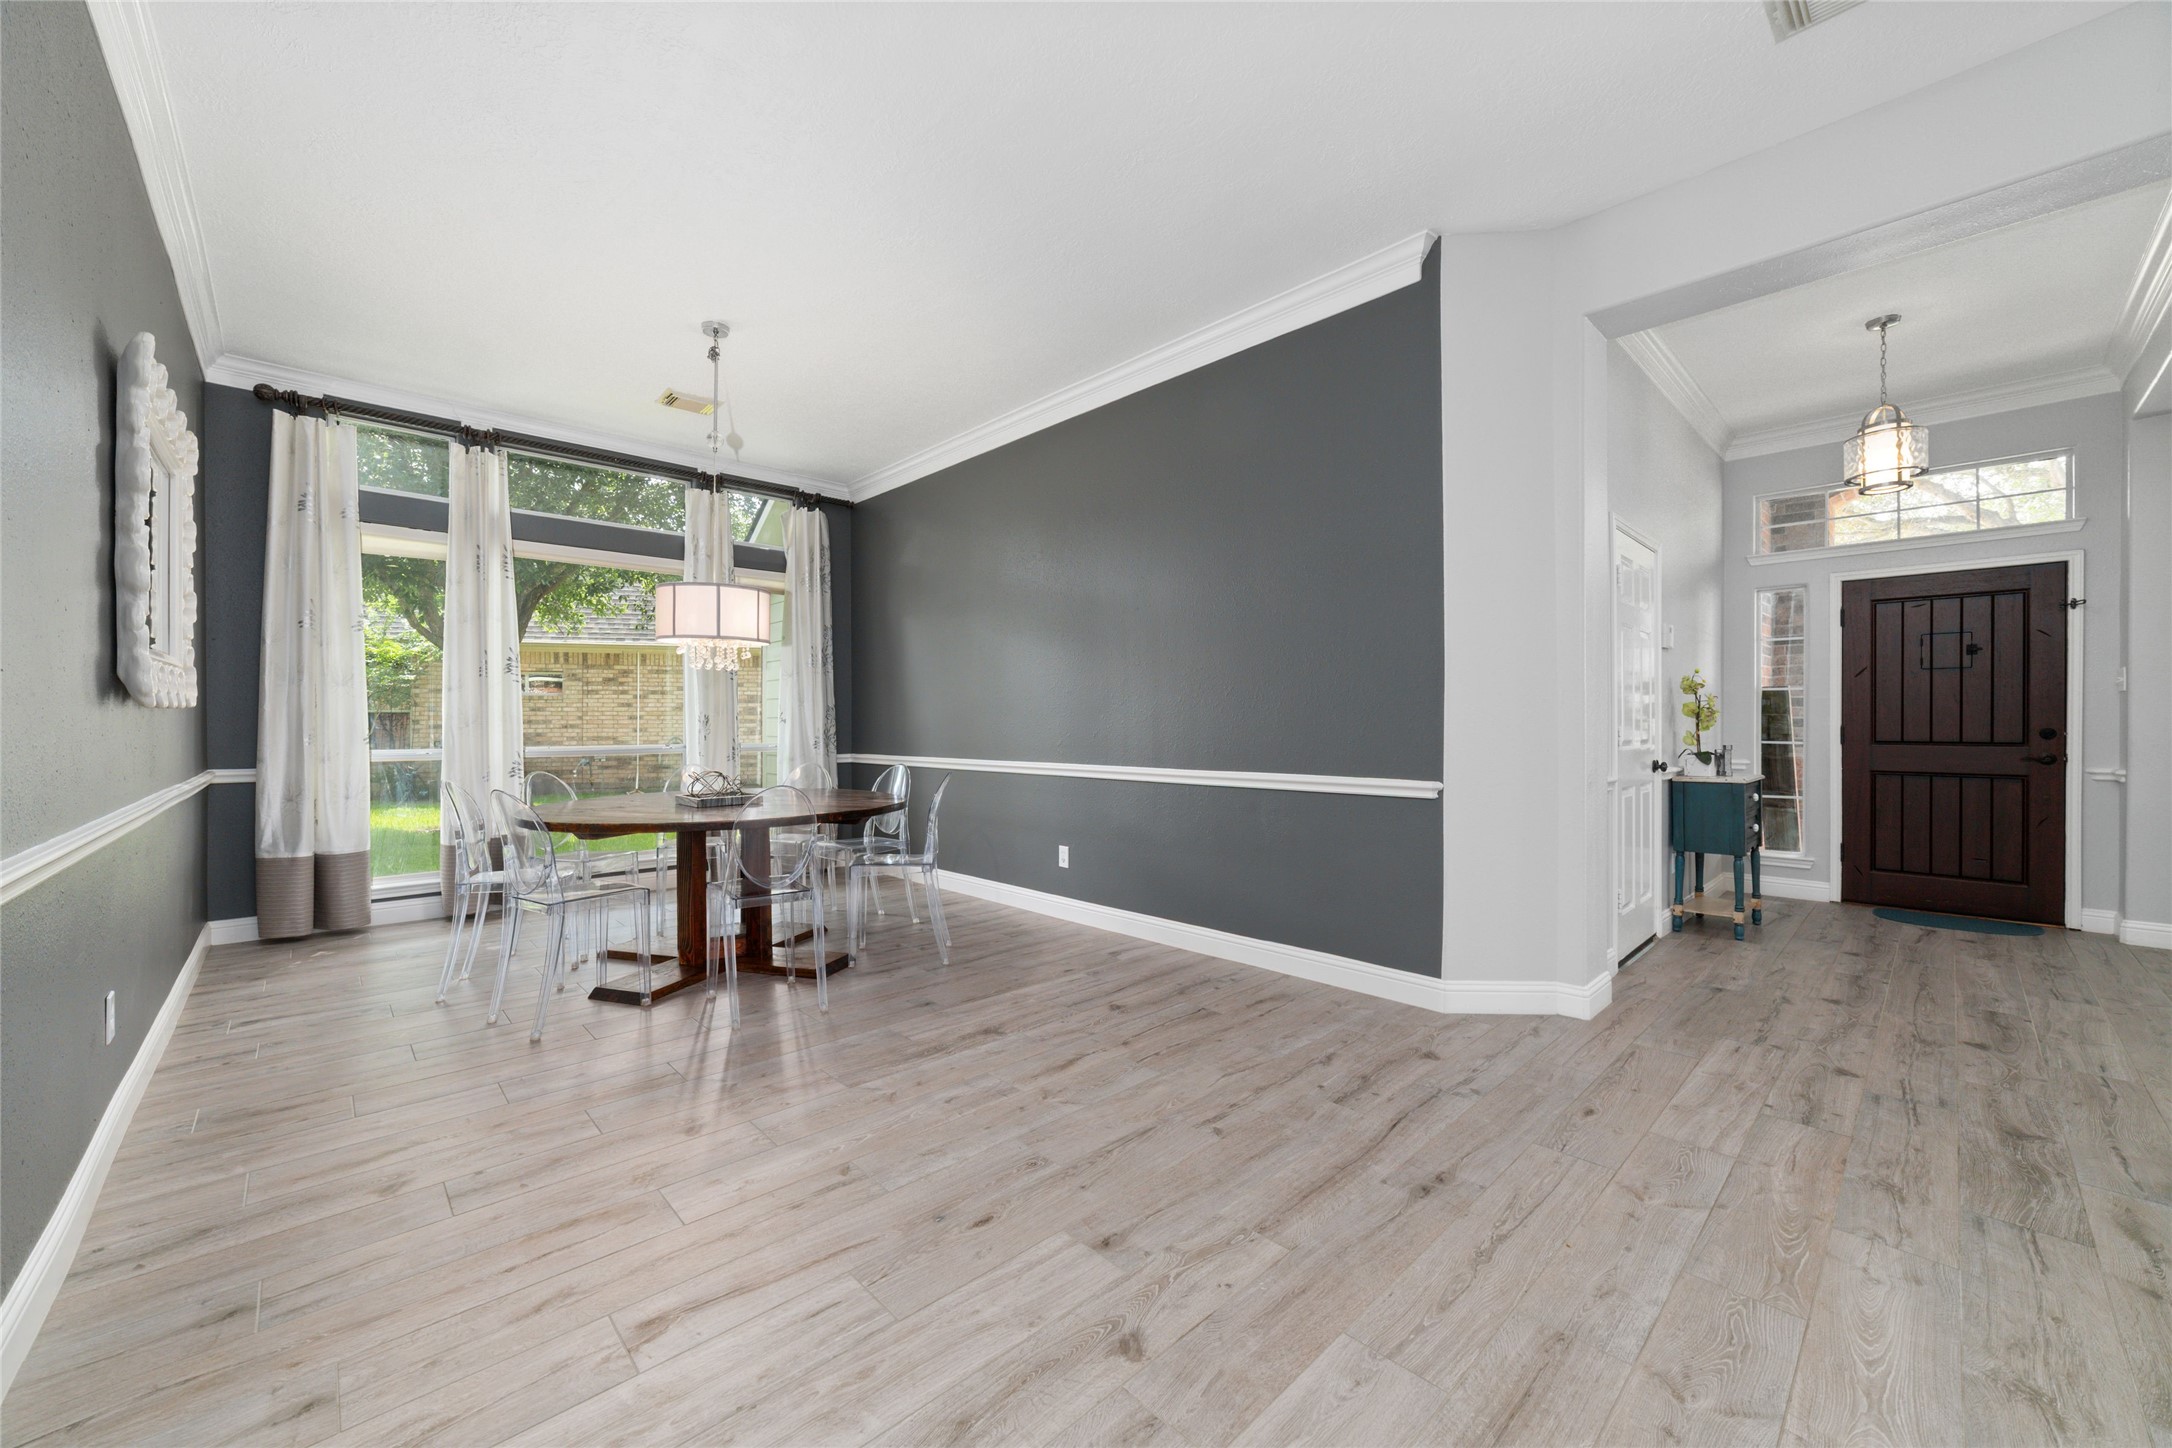
Another view into the dining room to the front of the house. From here there is so much depth and character to the home!
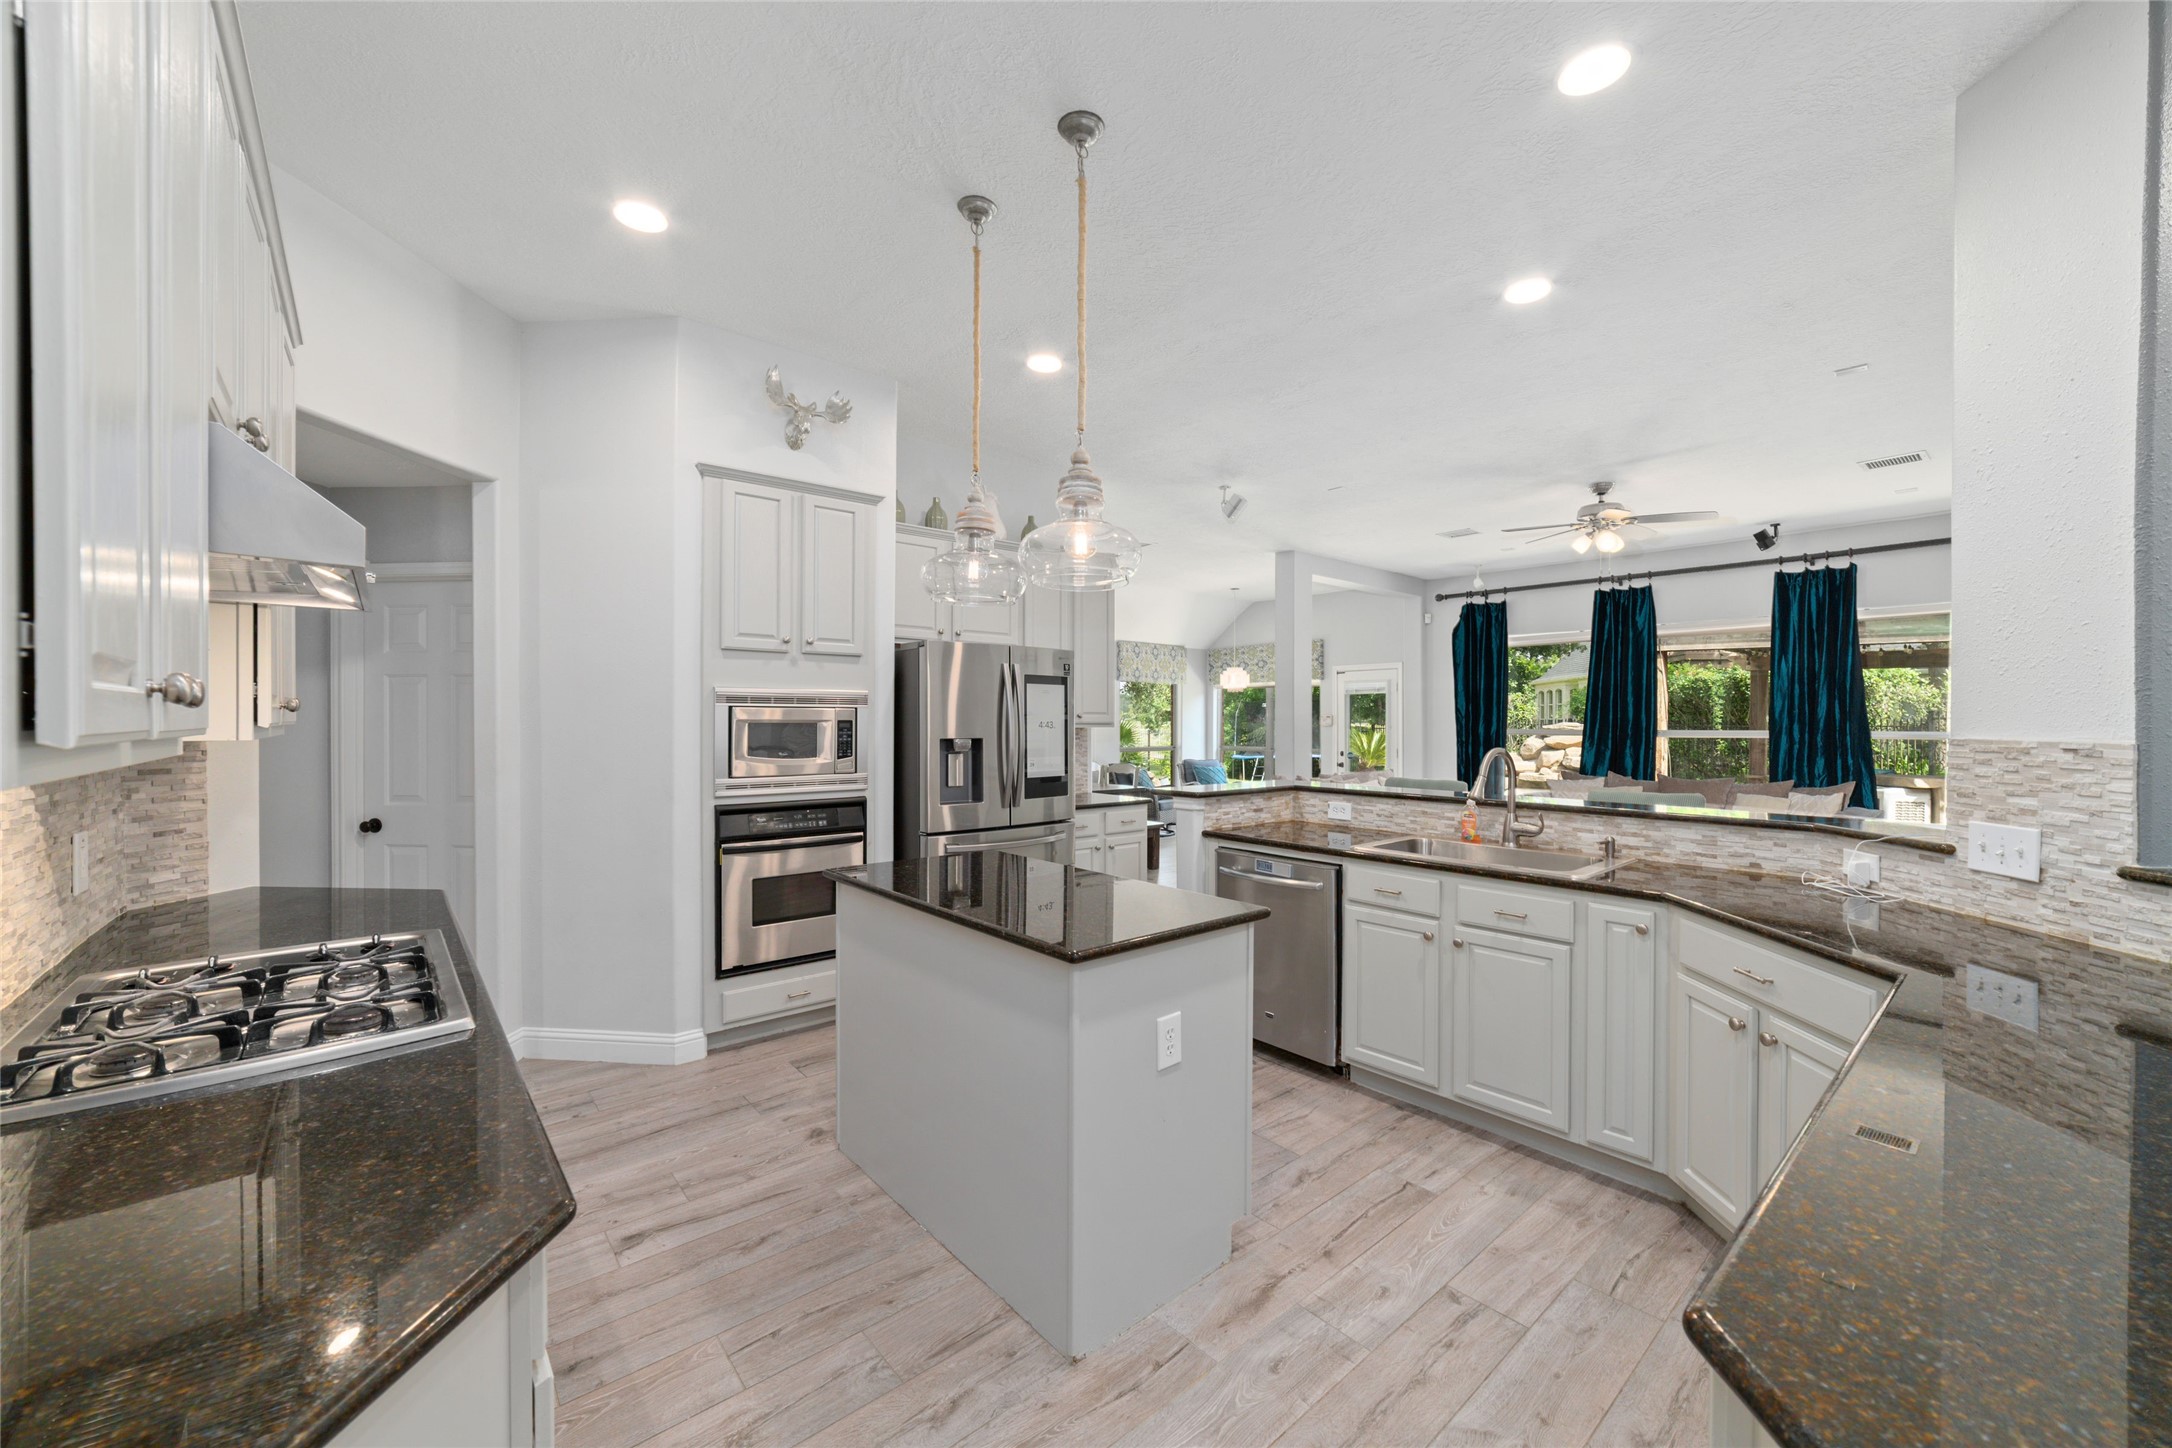
Modern kitchen features sleek granite countertops, stainless steel appliances, and an island with pendant lighting. The open layout connects to a bright living area with large windows and elegant flooring, creating a spacious and inviting atmosphere.
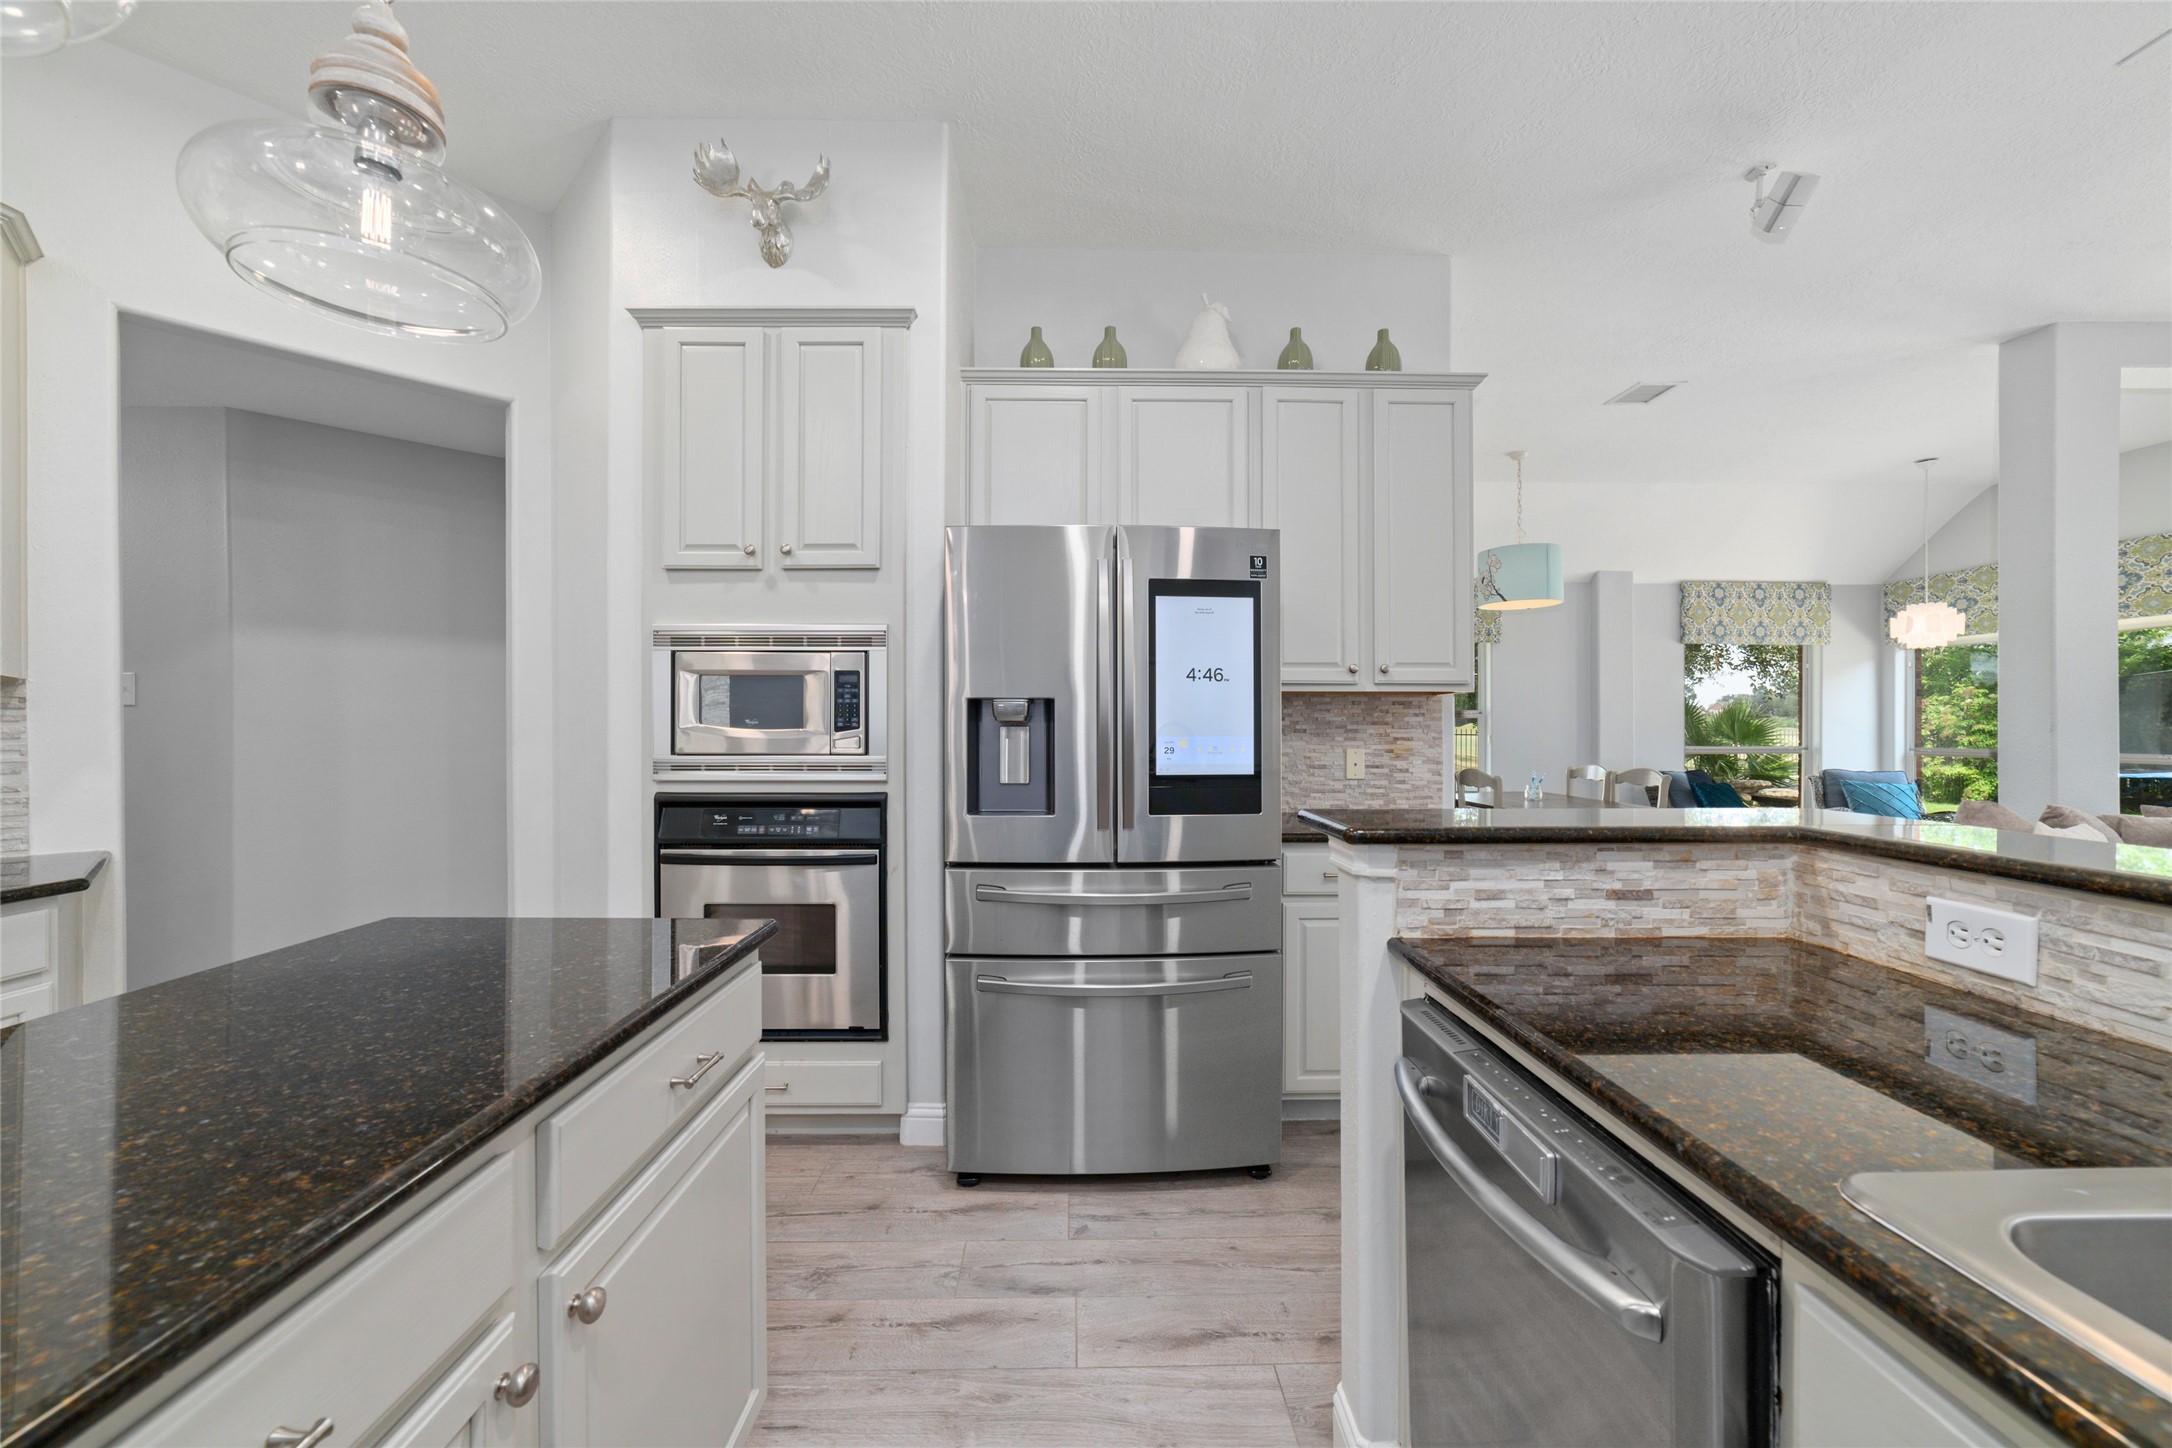
Plenty of storage through out the kitchen!
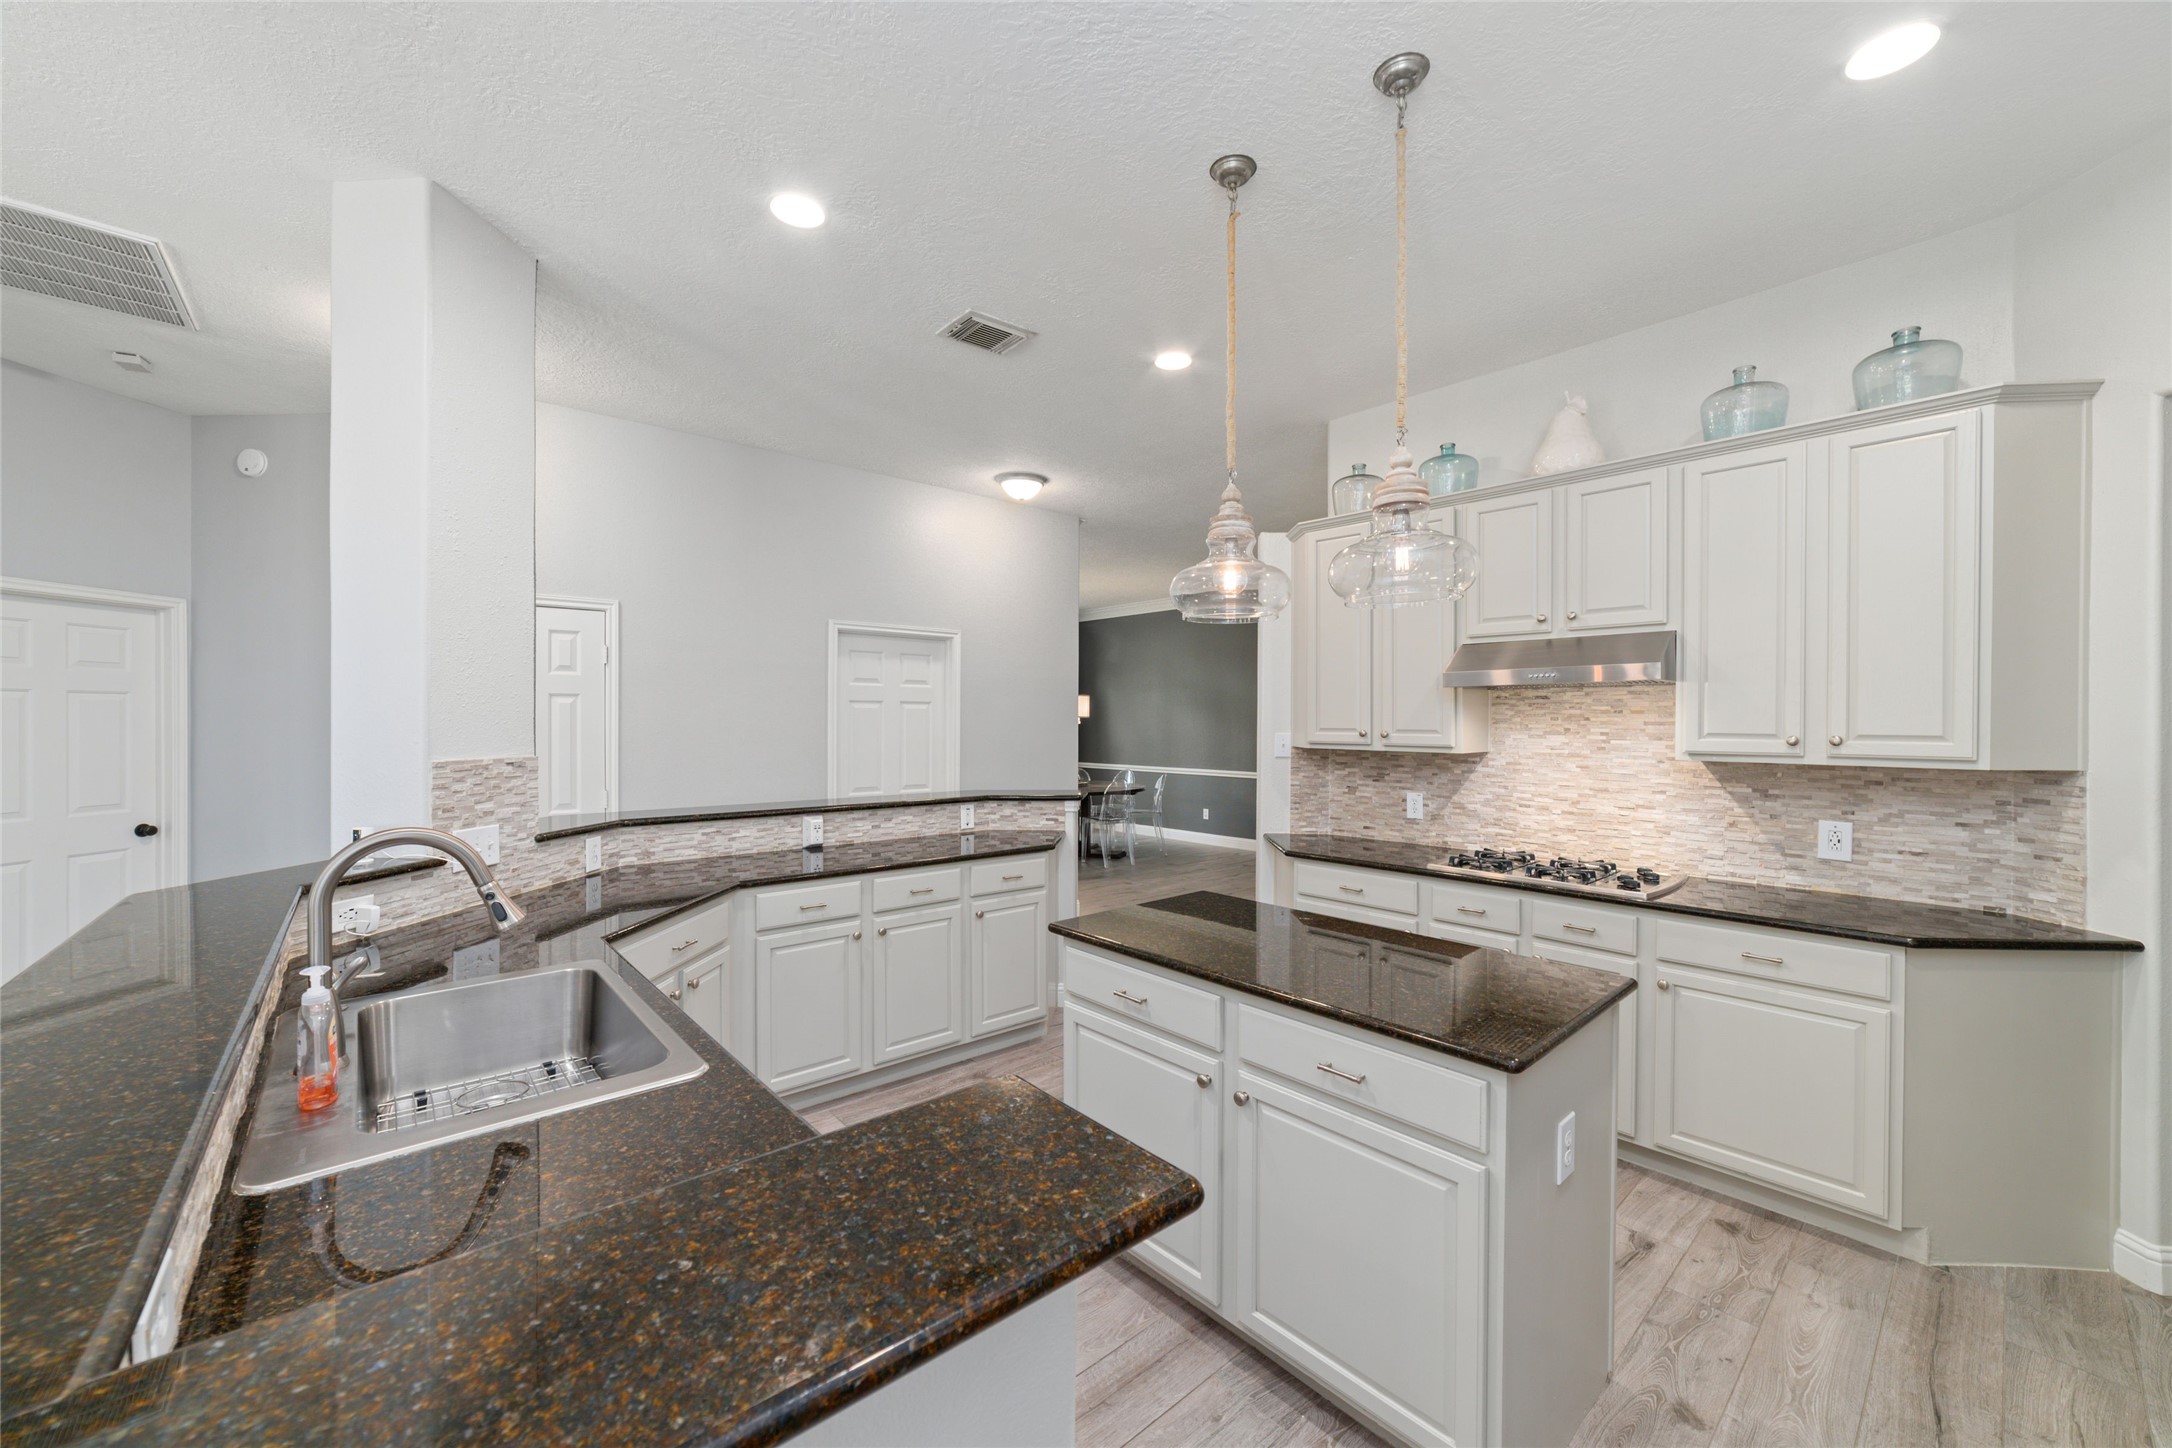
The open layout offers ample workspace and a stylish backsplash, perfect for cooking and entertaining.
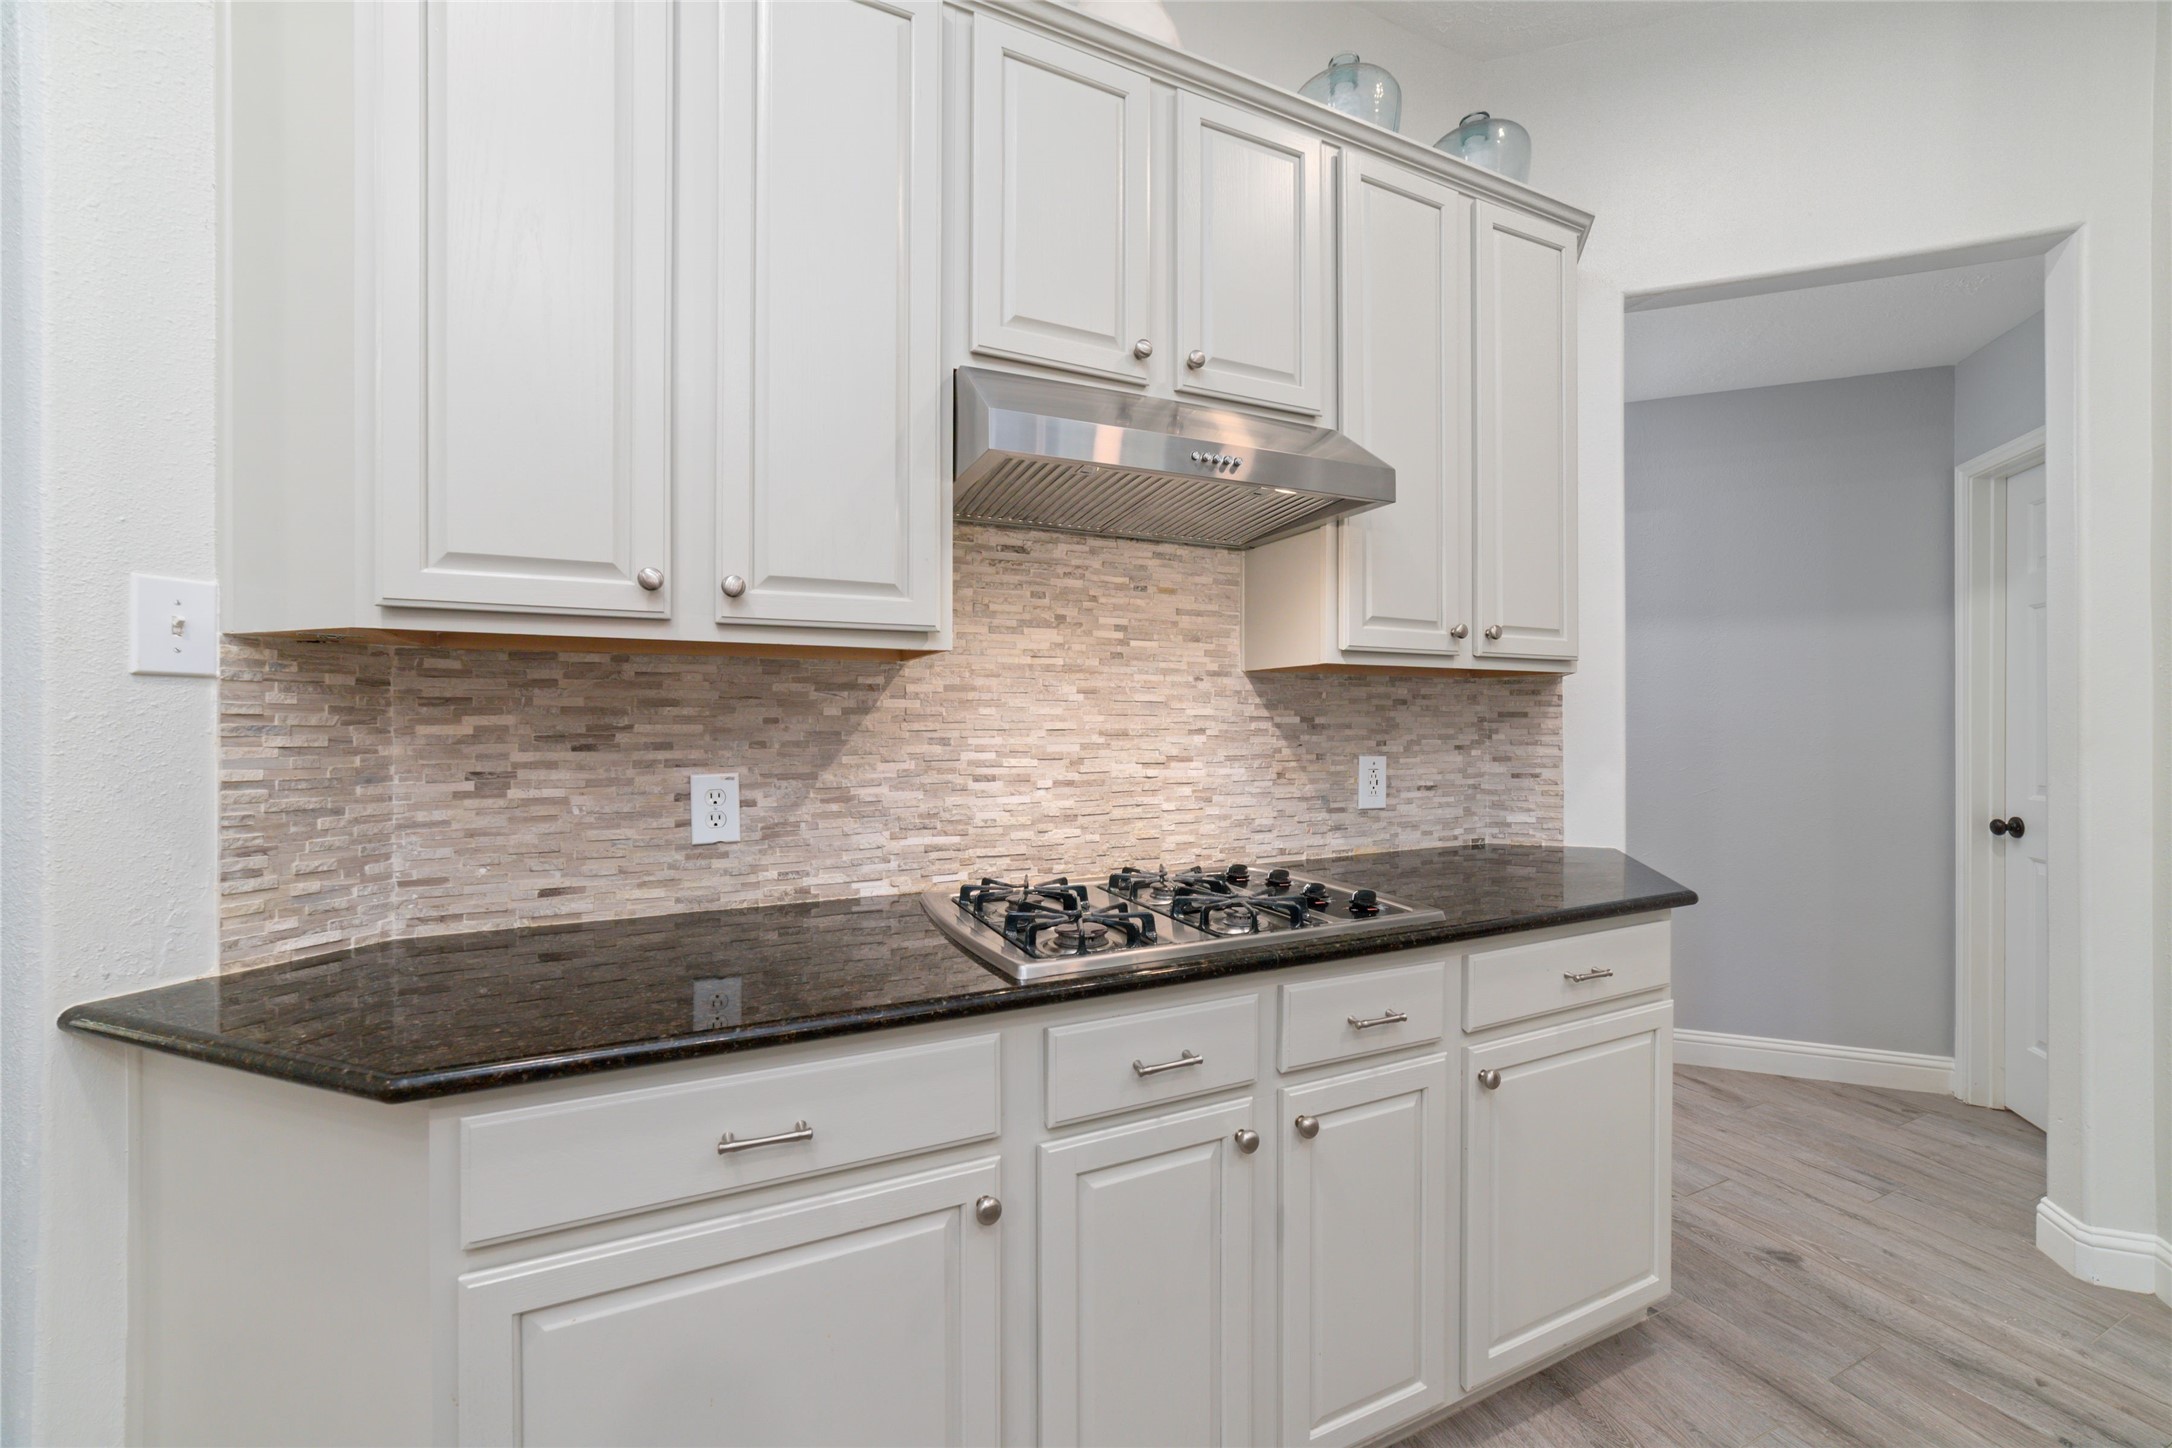
Plenty of workspace and a great layout!
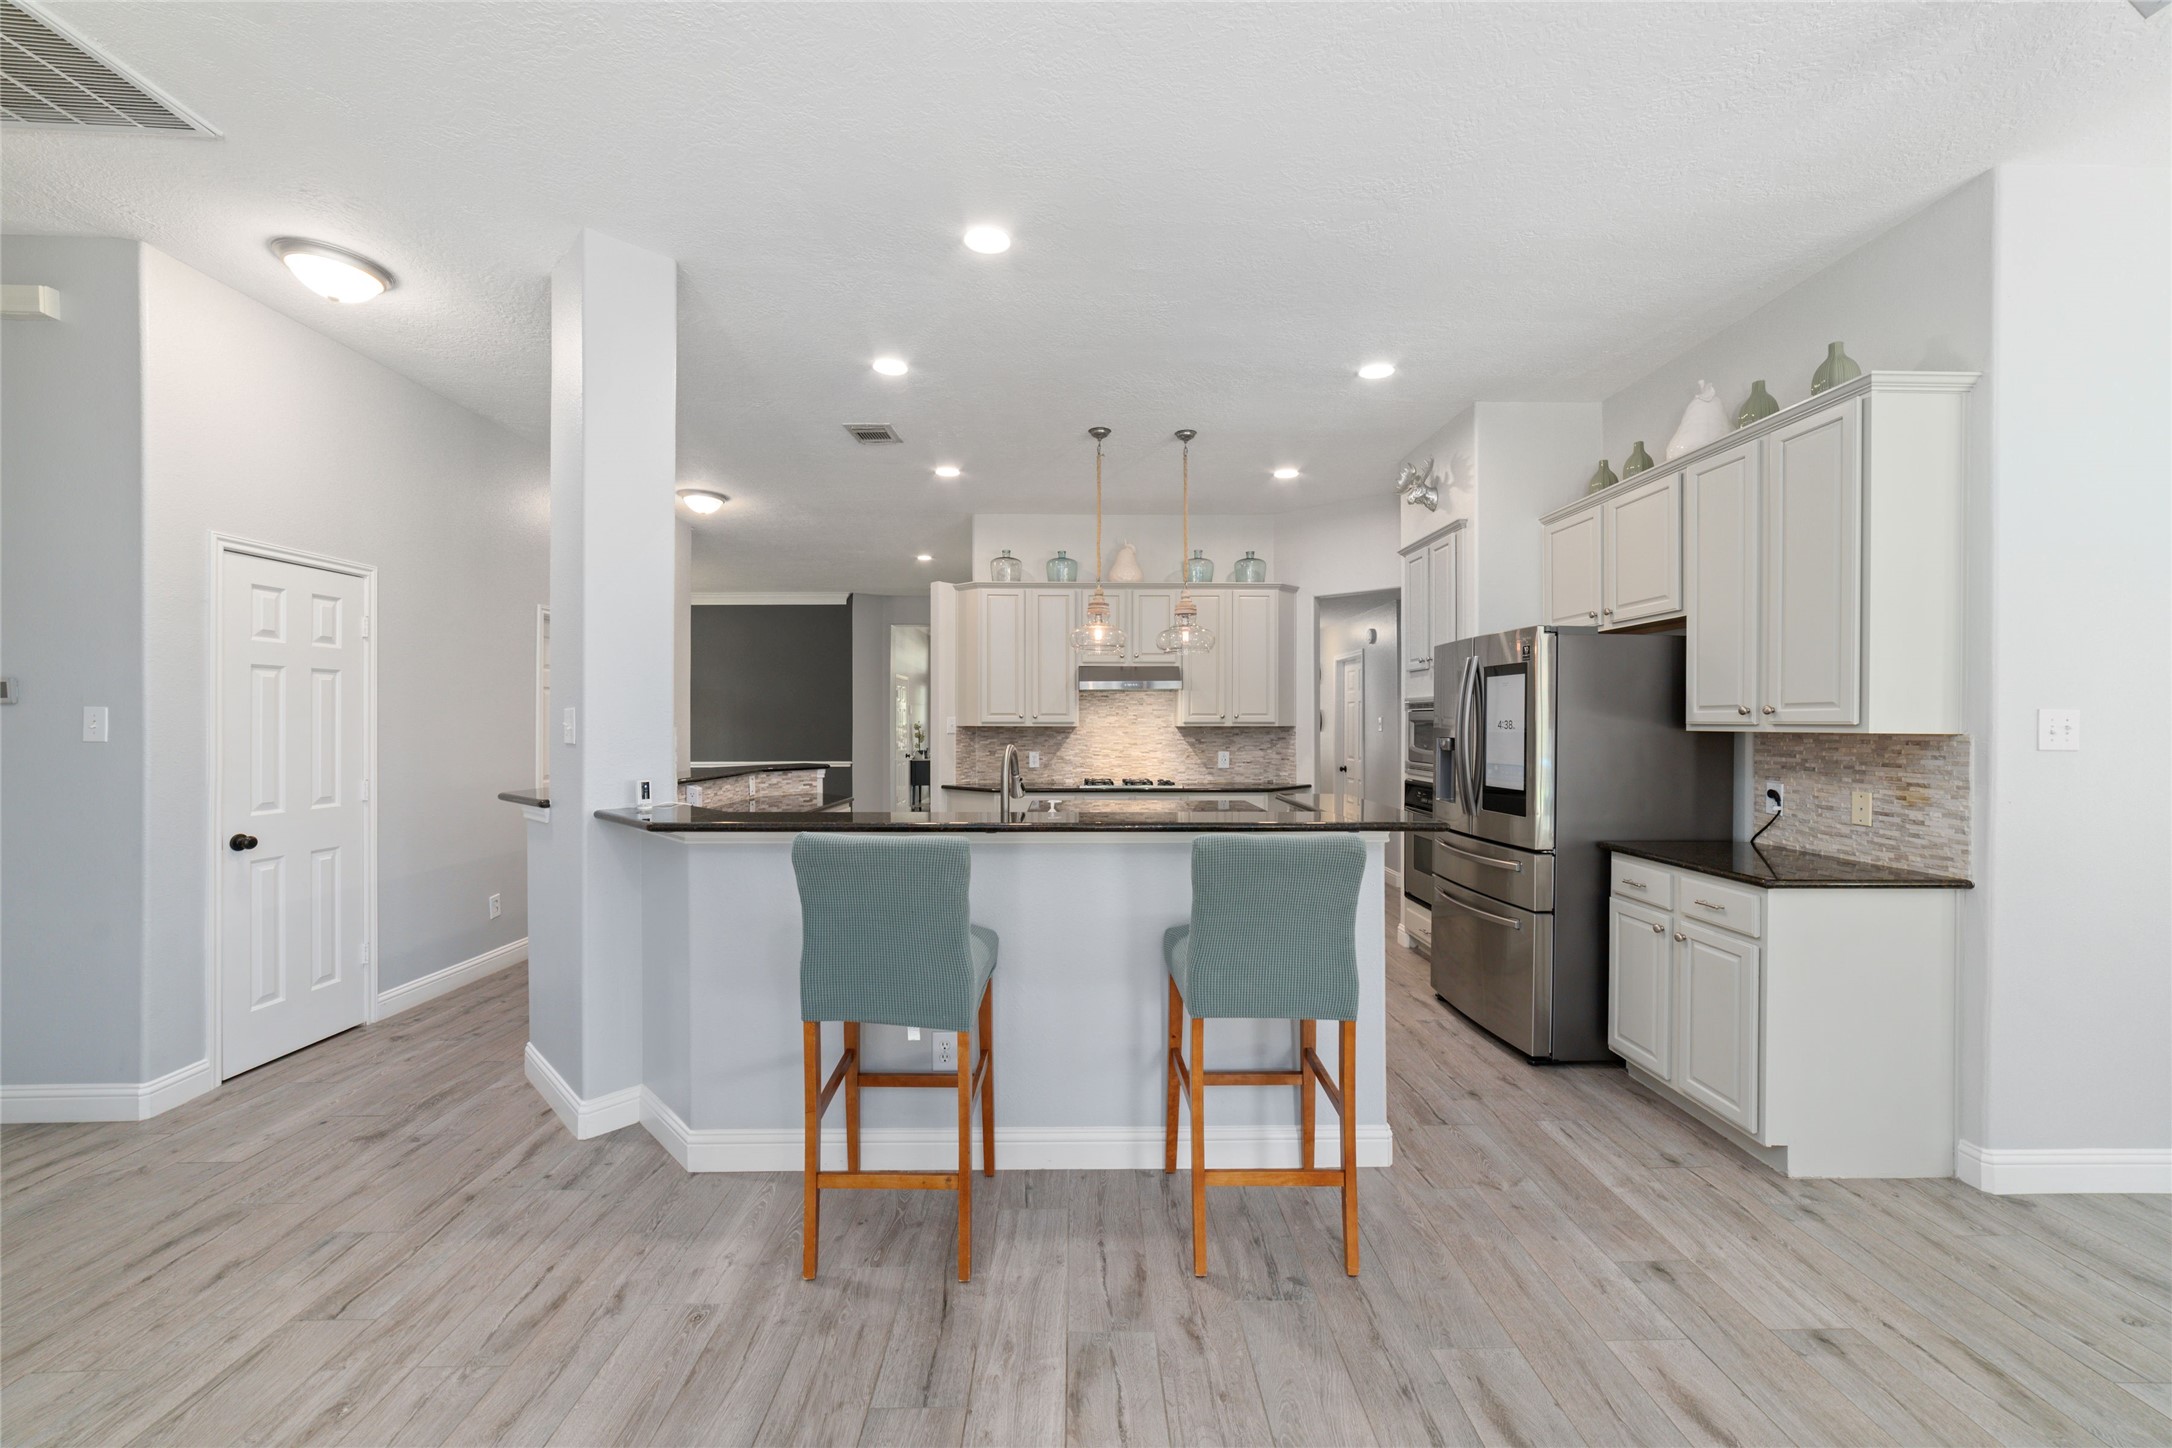
From the living room you can see the breakfast bar. Perfect for on the go moments or just hanging out together in the kitchen.
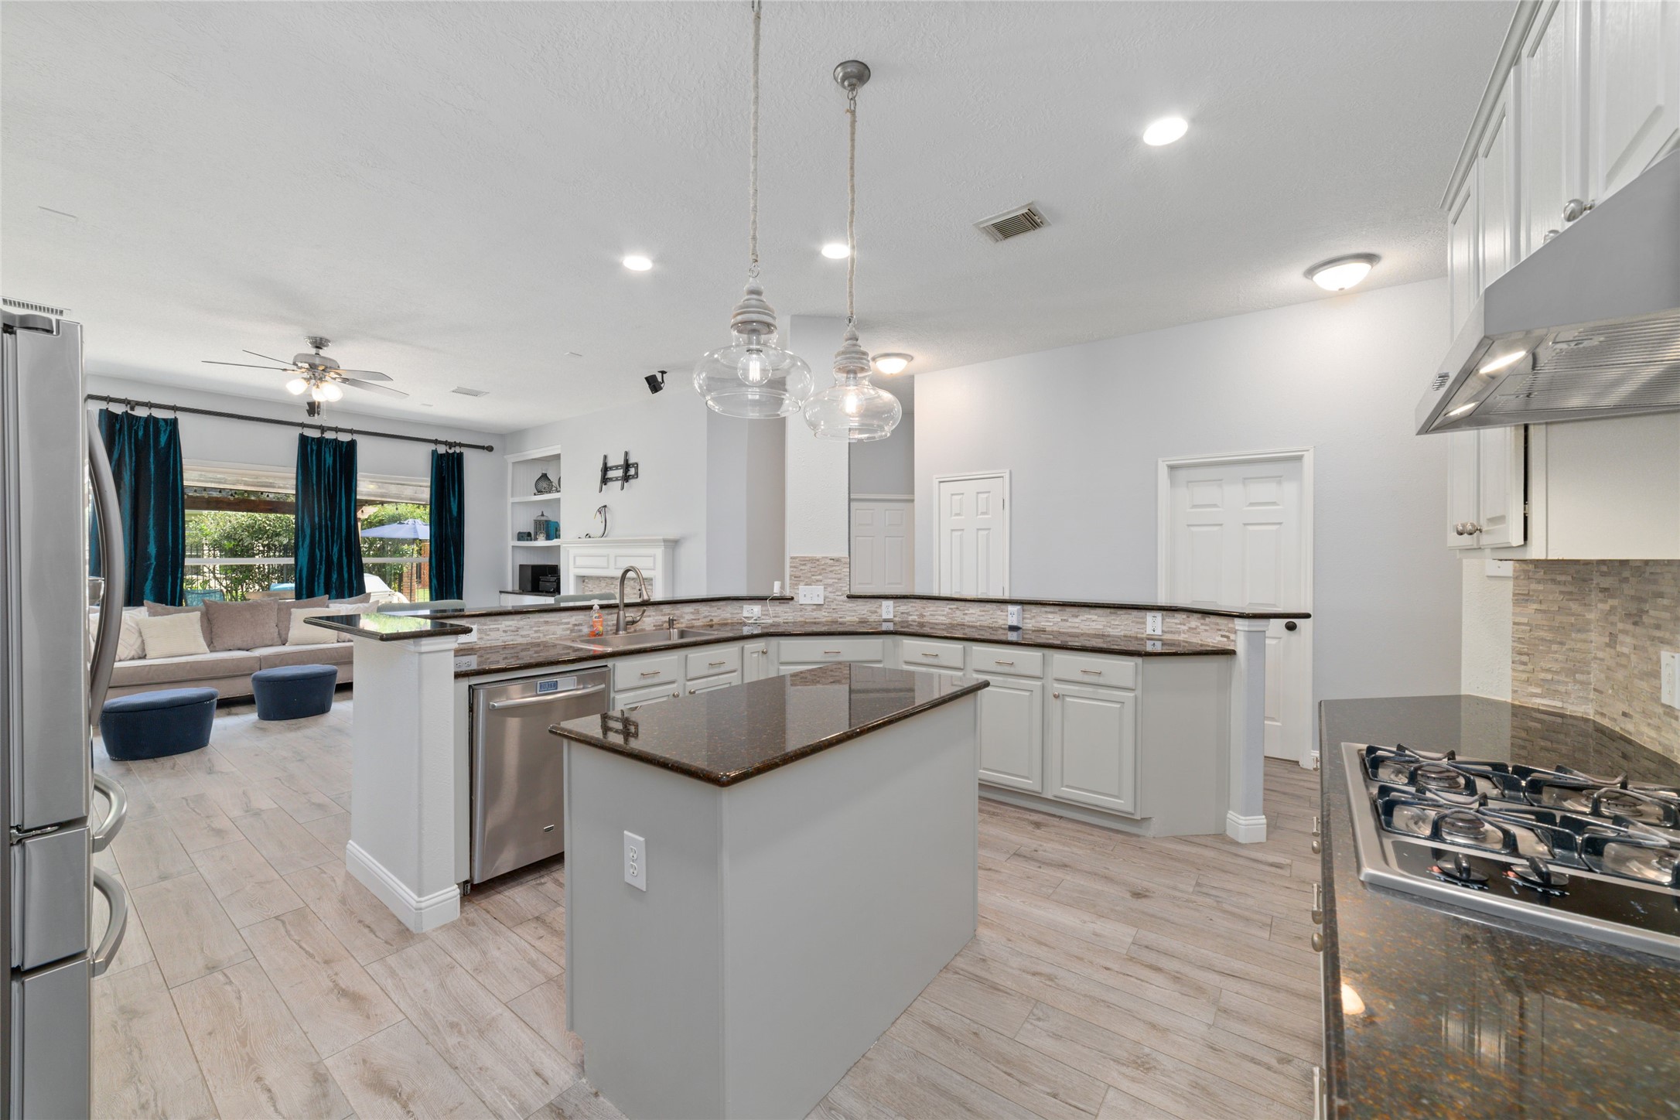
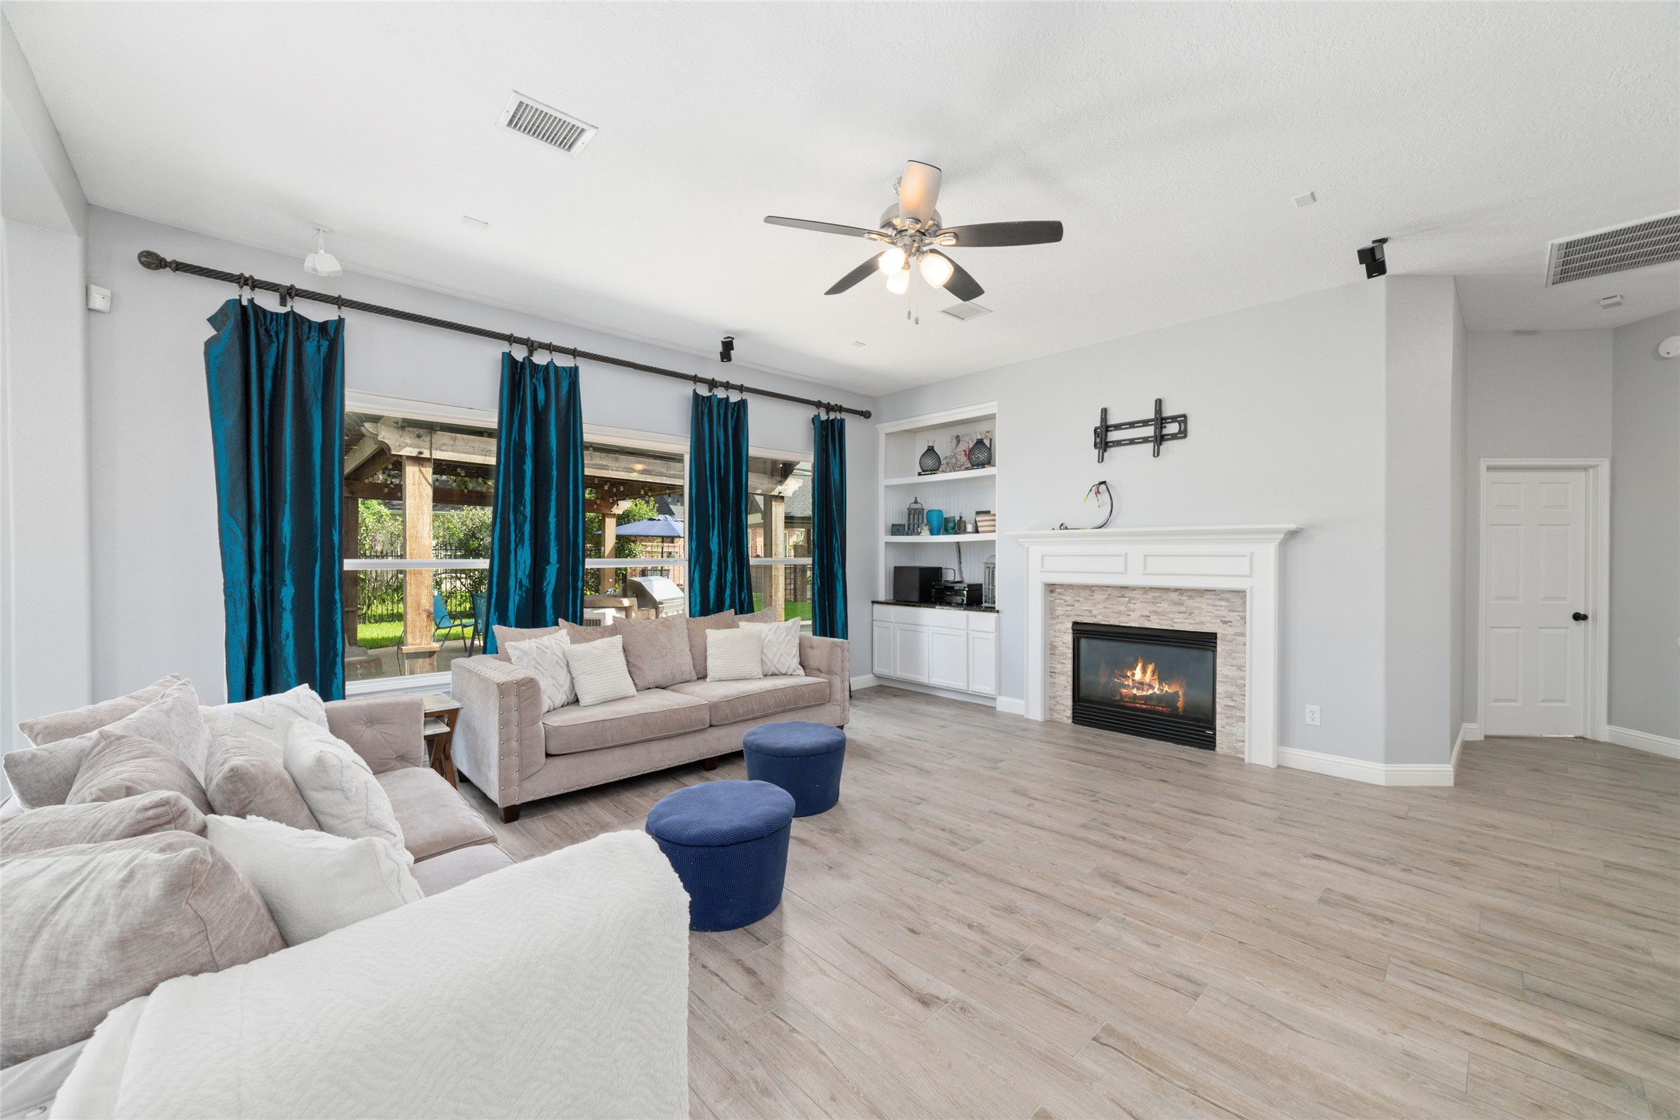
The adjacent living area offers cozy seating, a fireplace, and plenty of natural light from large windows. Perfect for entertaining.
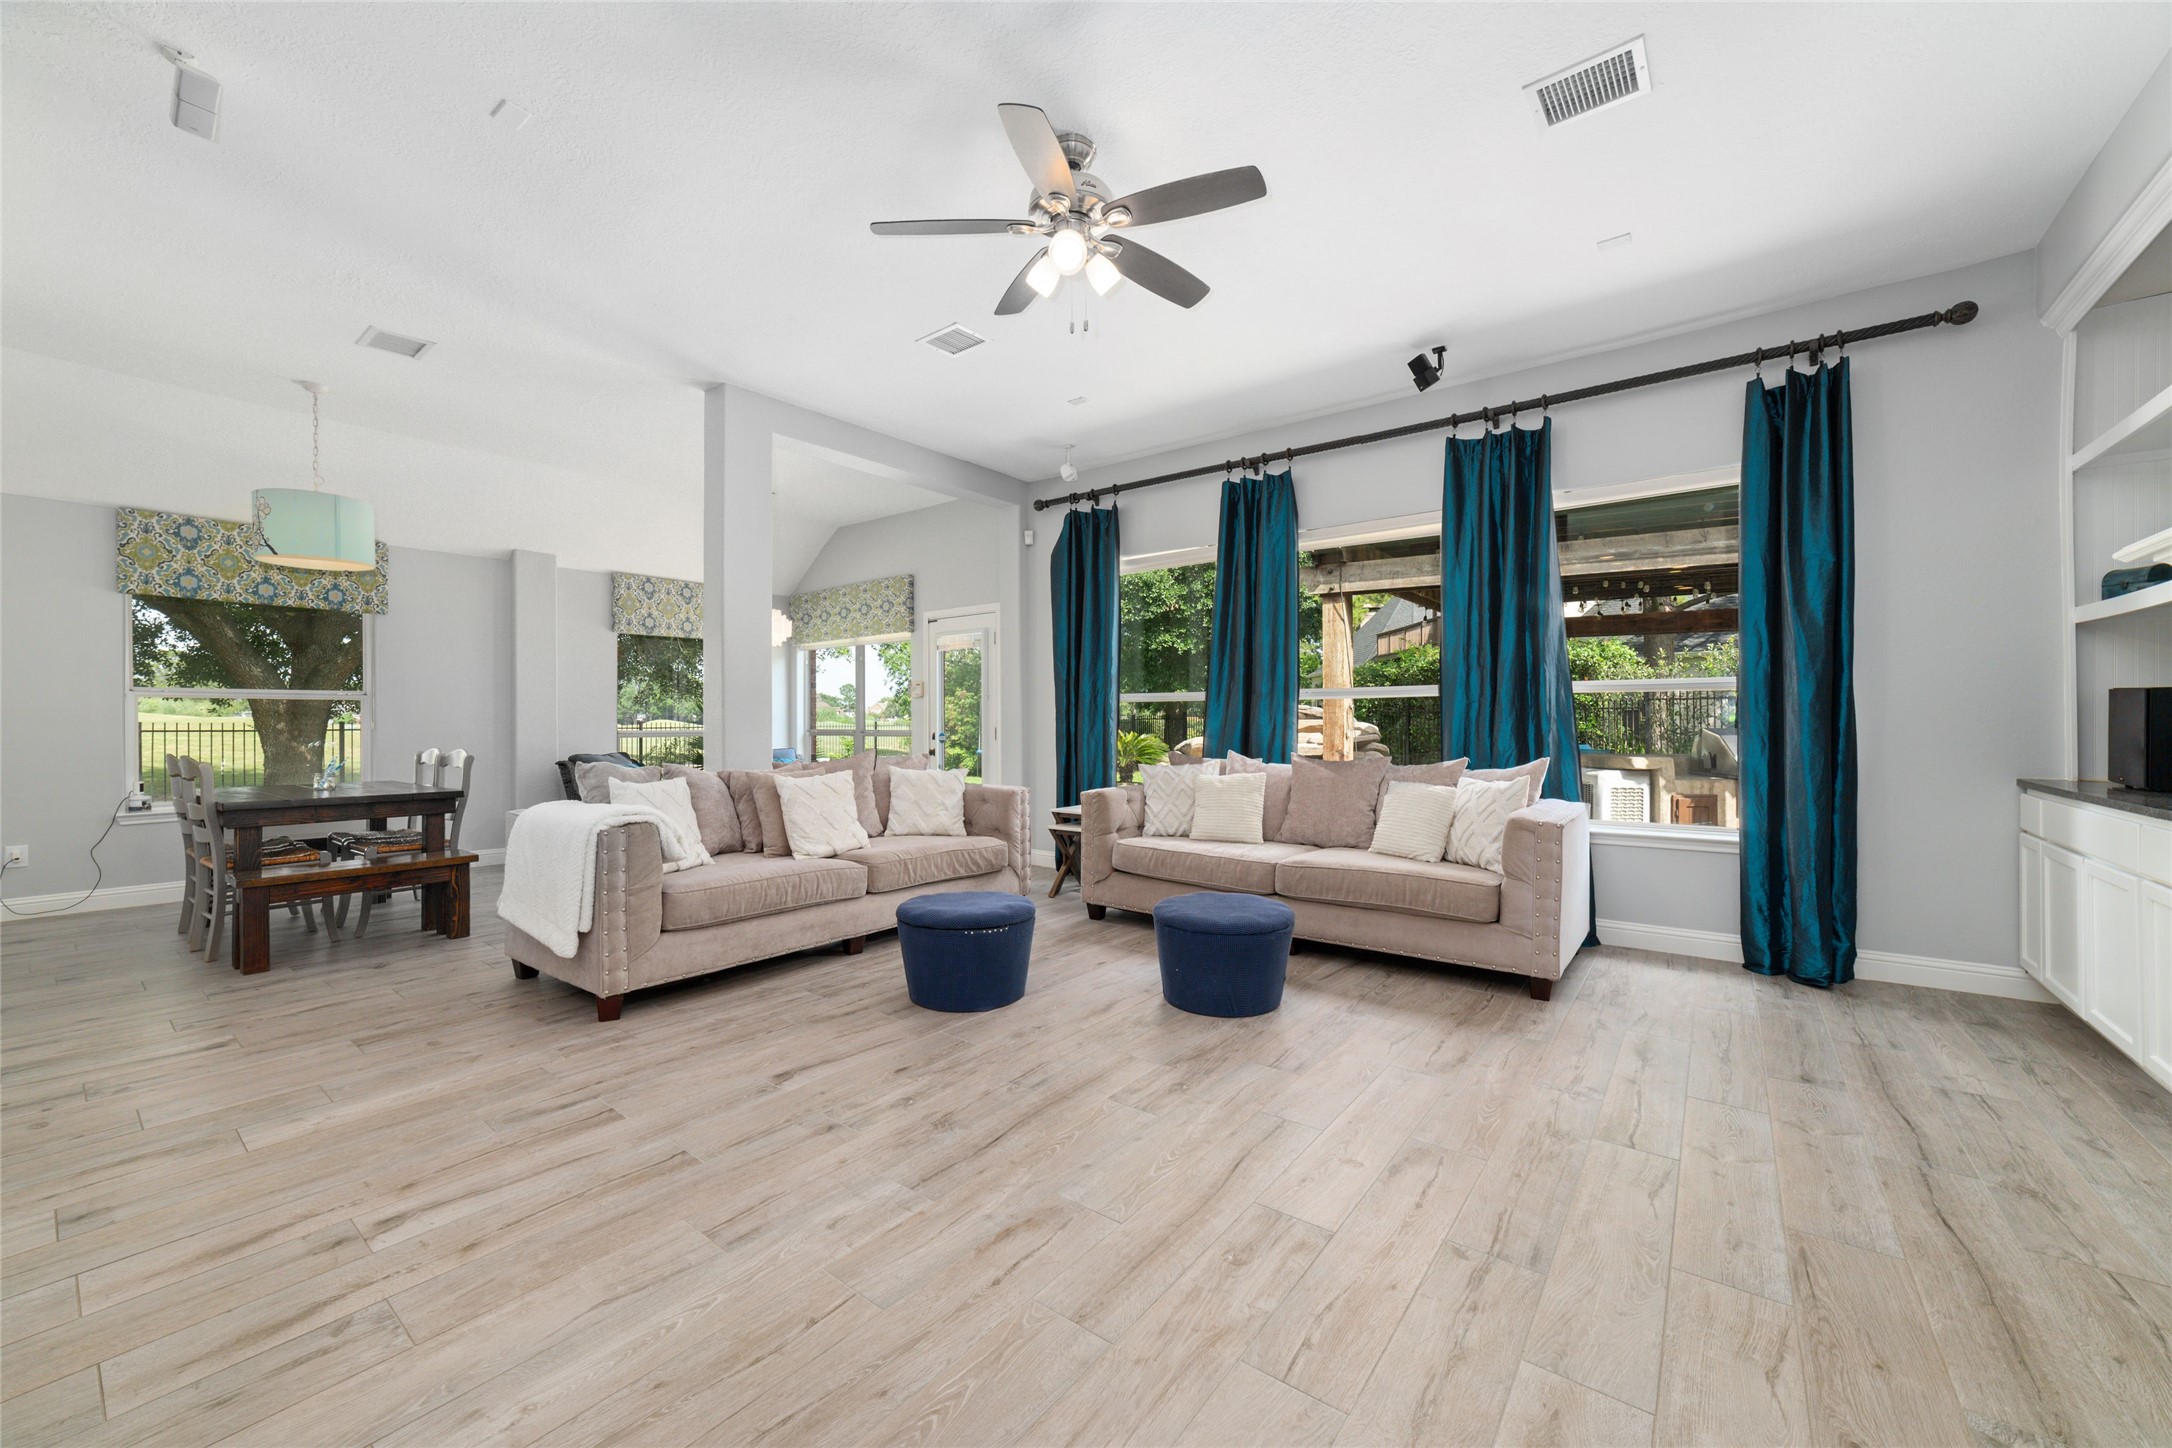
Another view into the living area.
Living area is a generous size and plenty big for gatherings of all sizes.
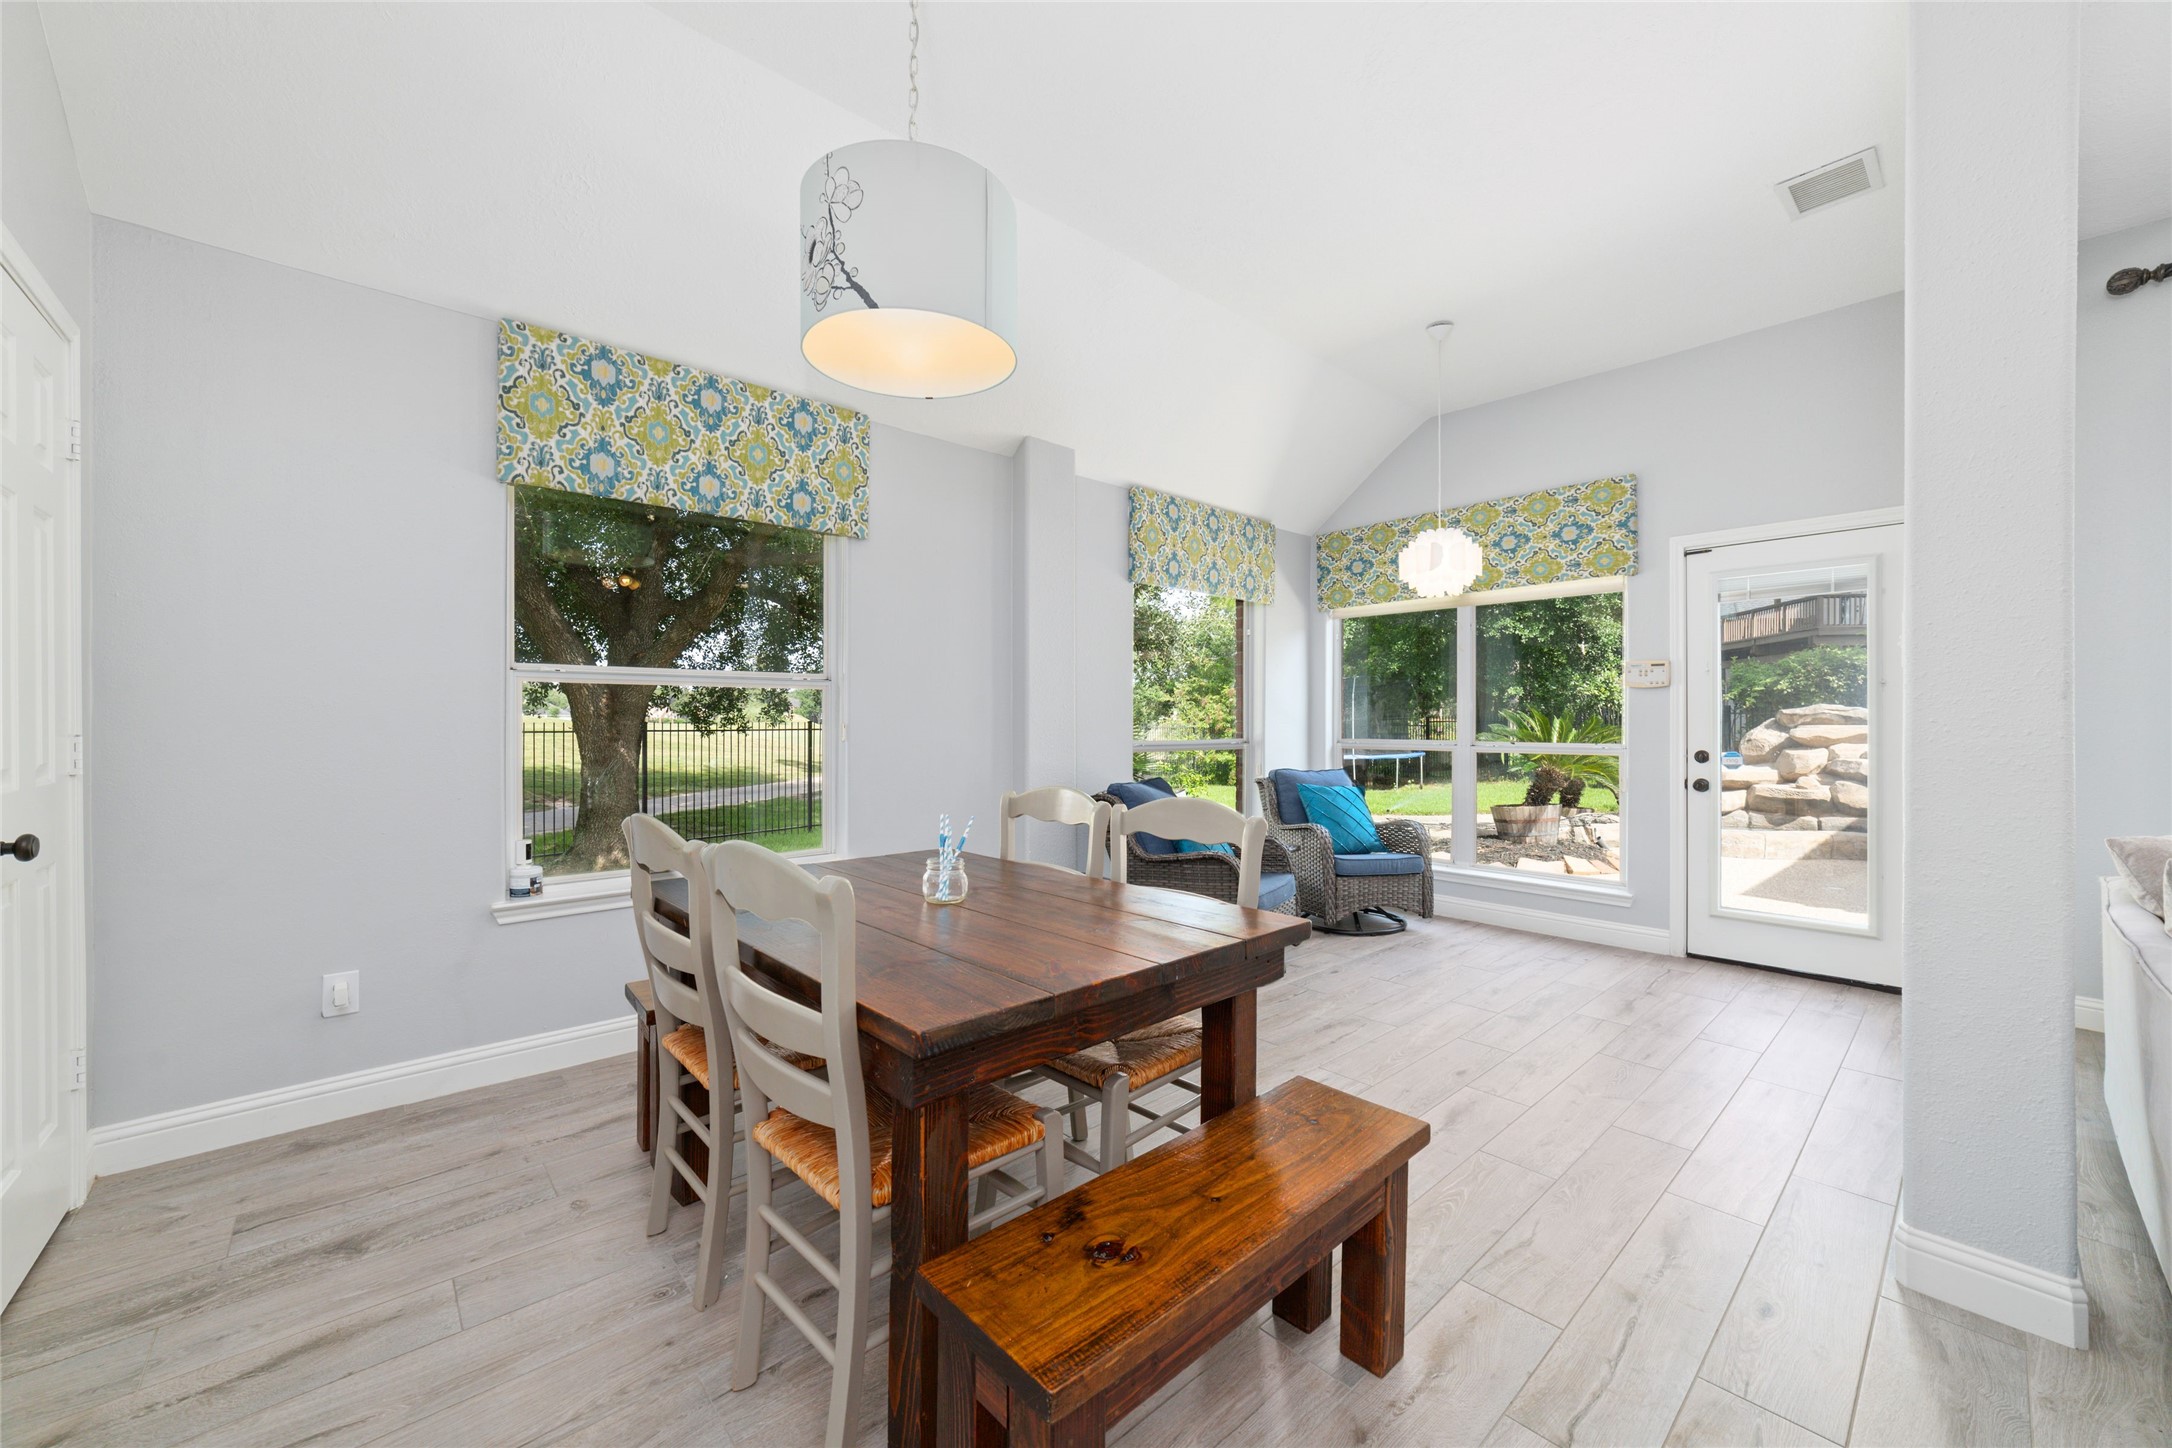
Home features a casual dining area workspace and an extra sitting area to enjoy your backyard oasis view!
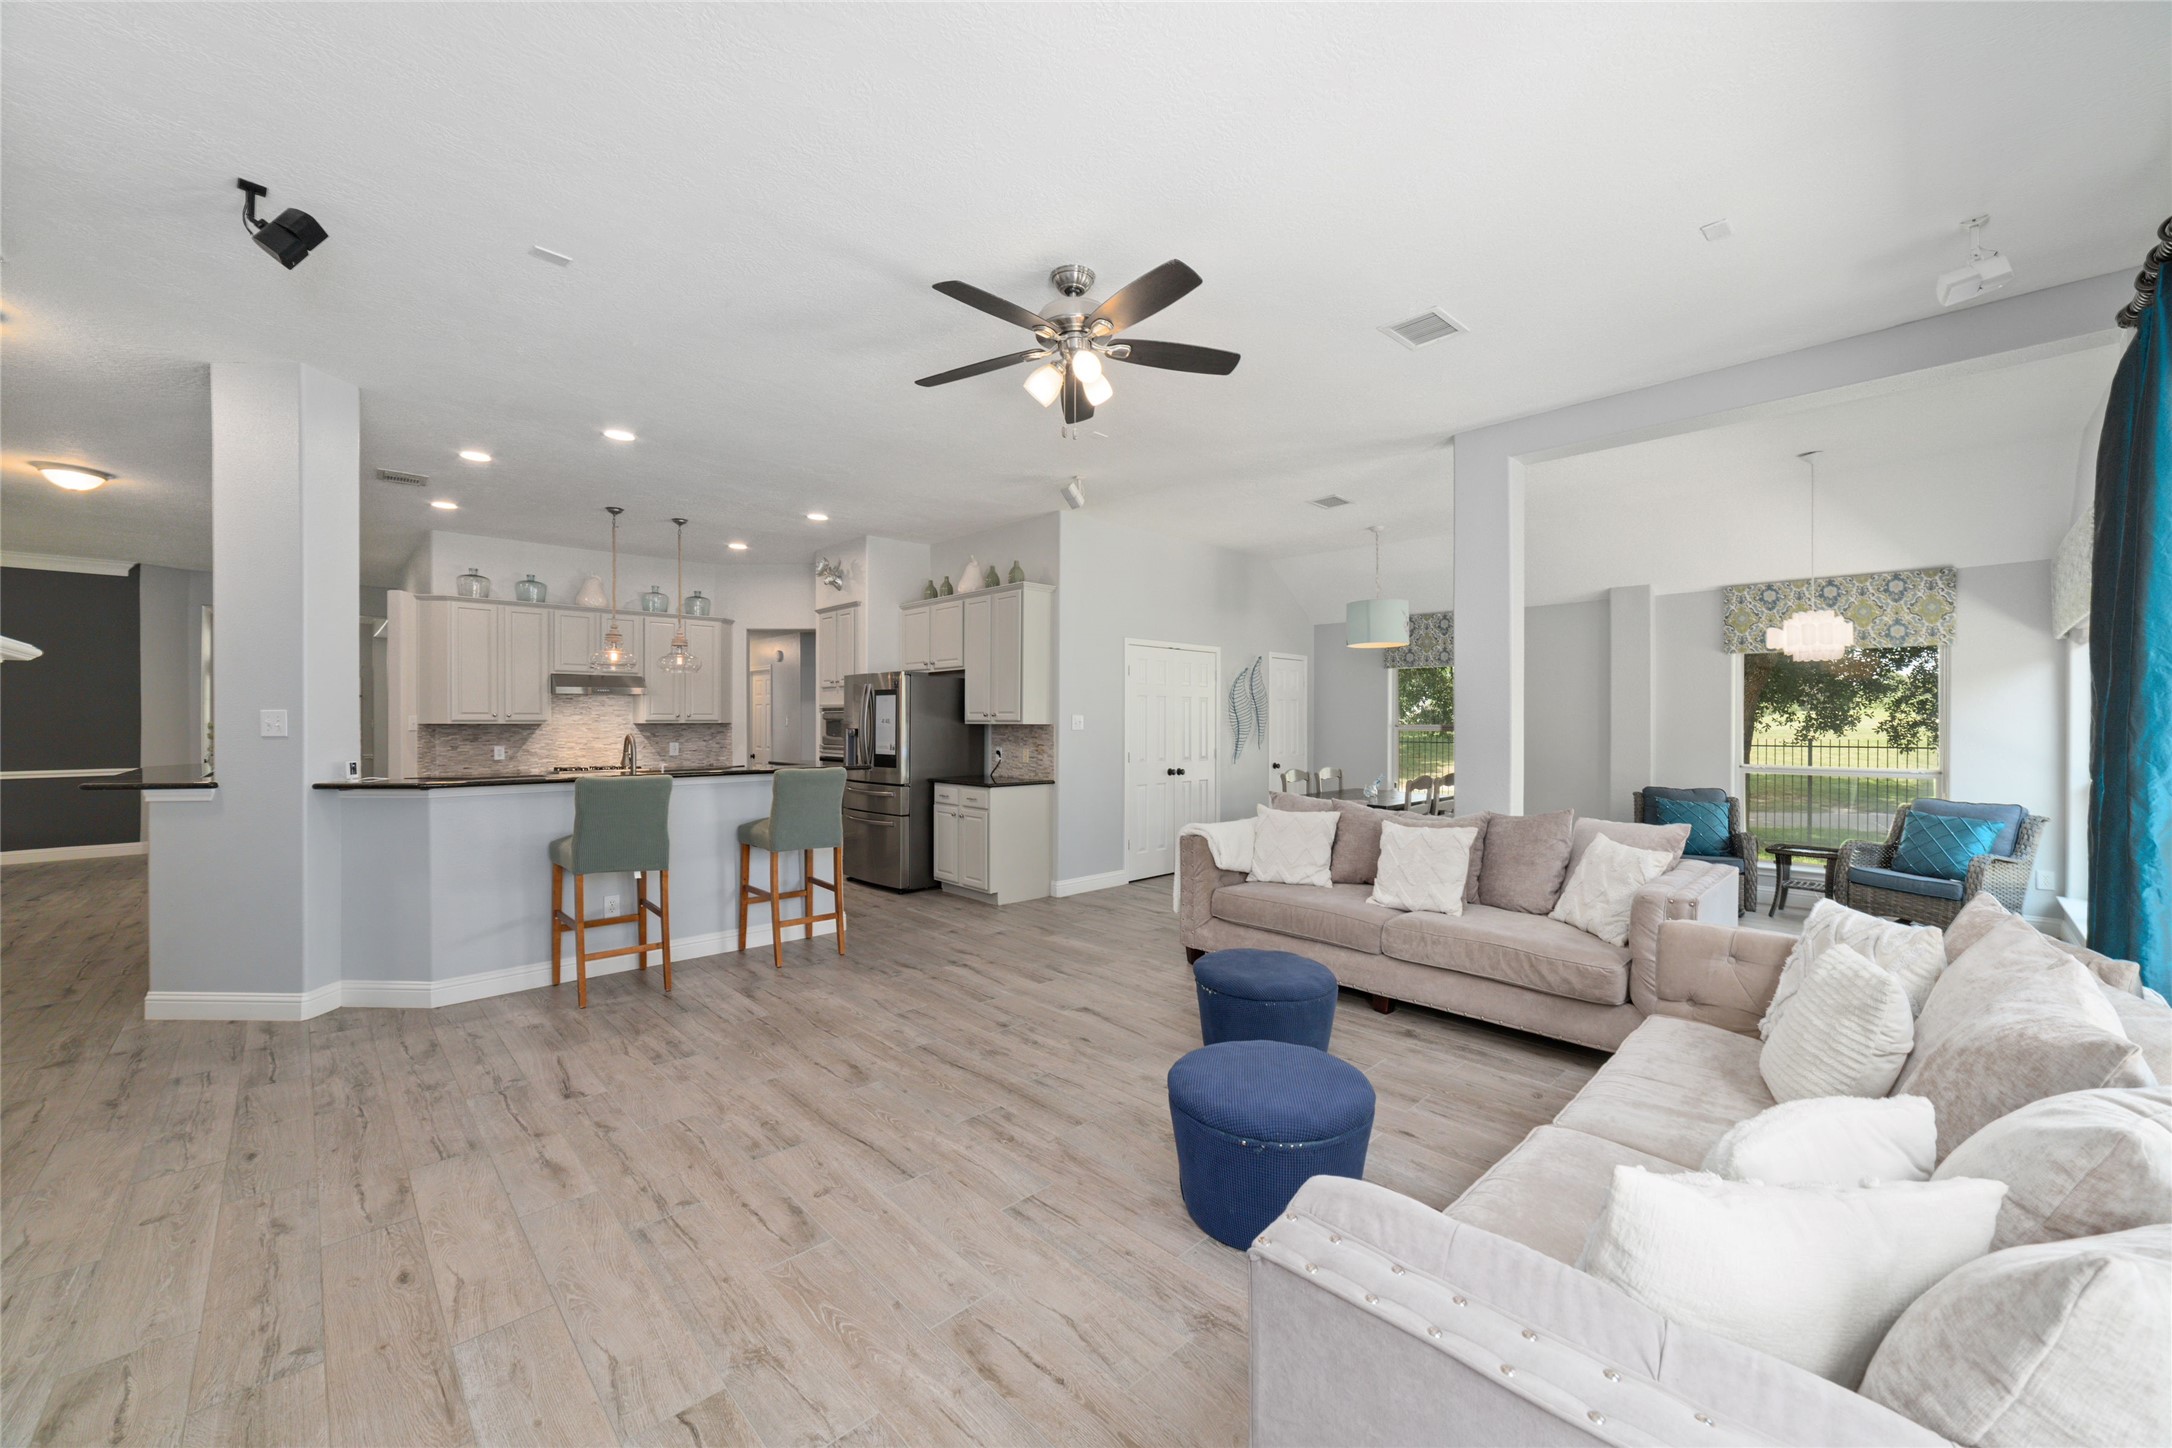
Another view in the the living room to the kitchen.
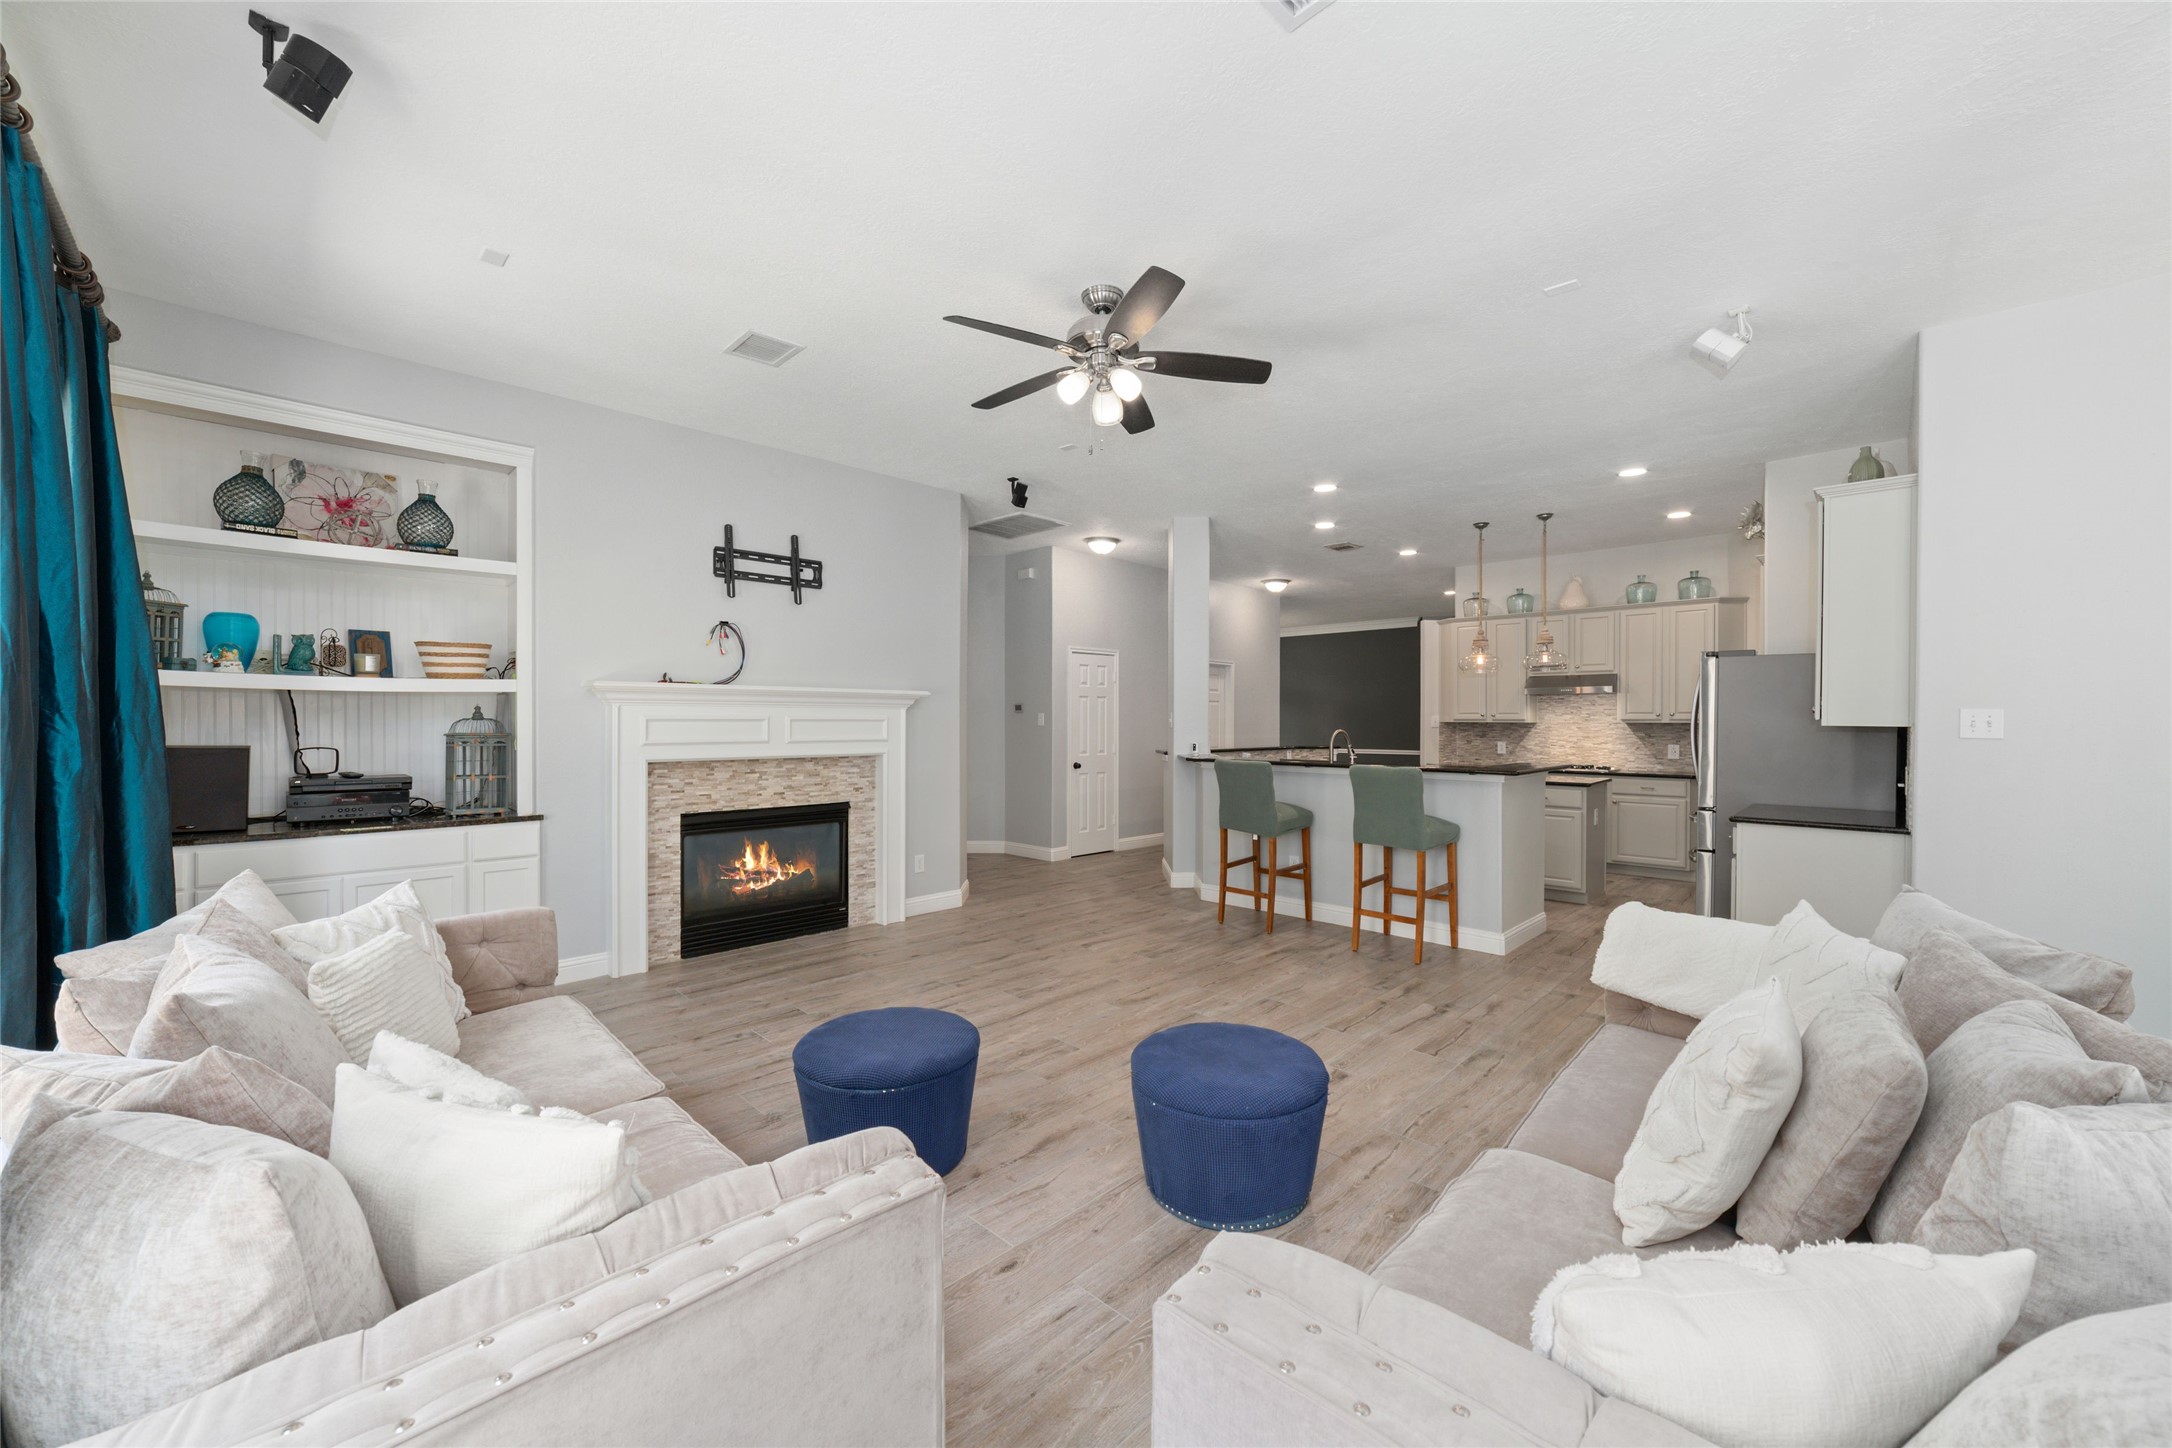
This spacious living area features a cozy fireplace and an open-concept design. The room is well-lit, with neutral tones and stylish built-in shelving, creating a warm and inviting atmosphere for entertaining or relaxing.
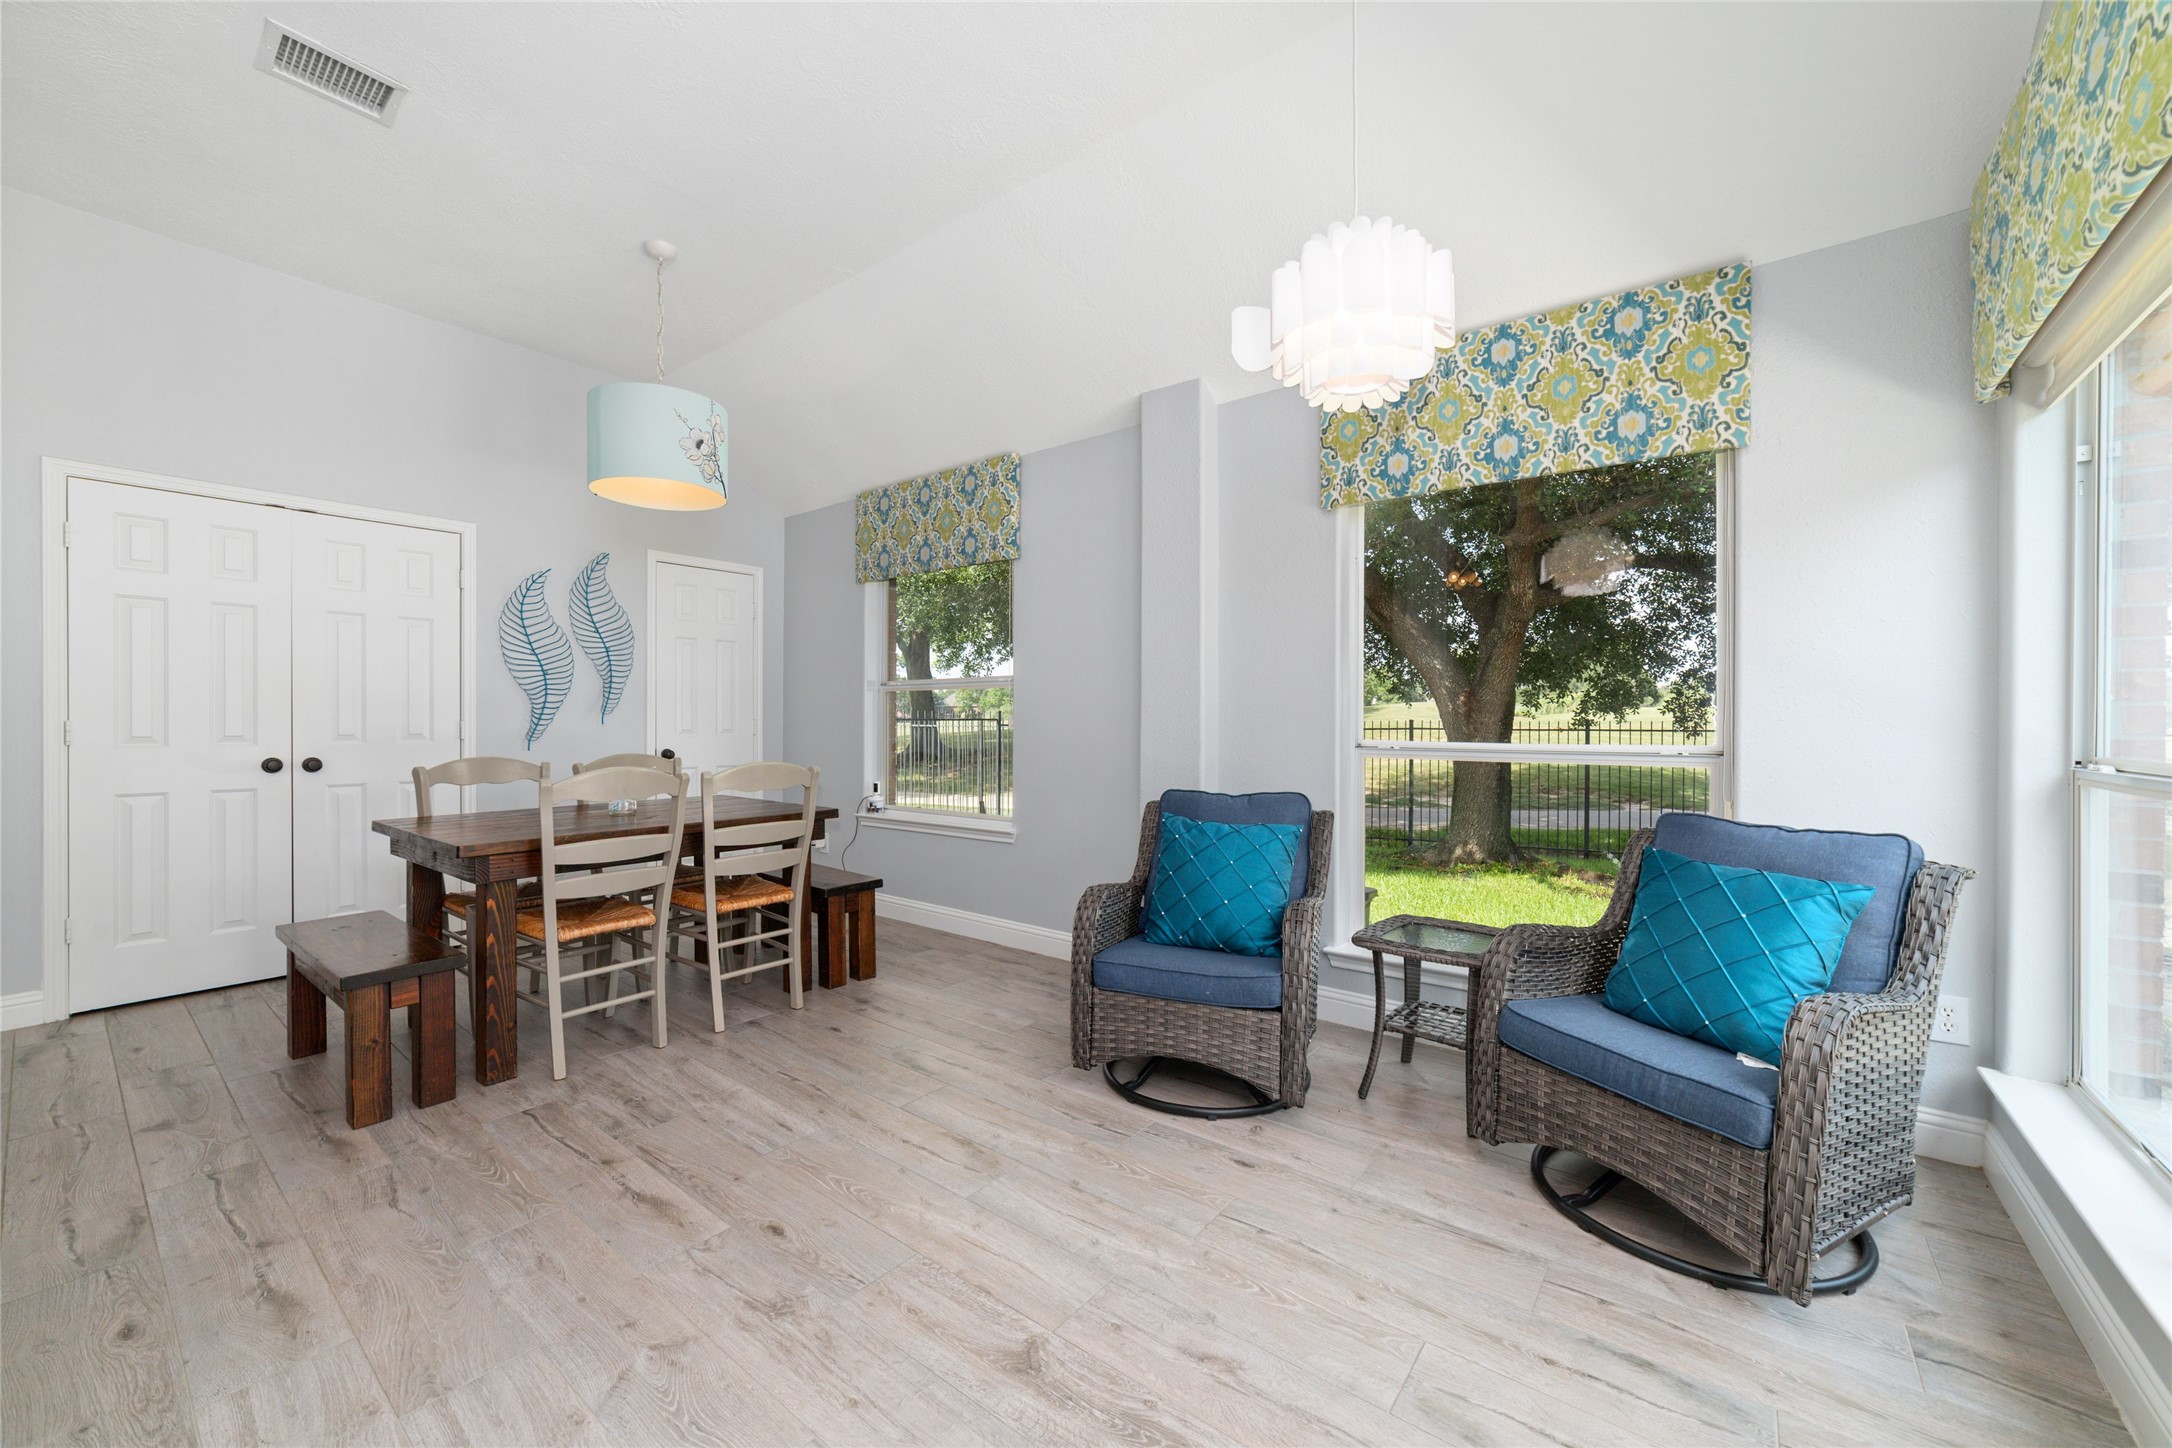
Bright sitting area with large windows offering scenic views. Perfect for enjoying meals or relaxing with a view.
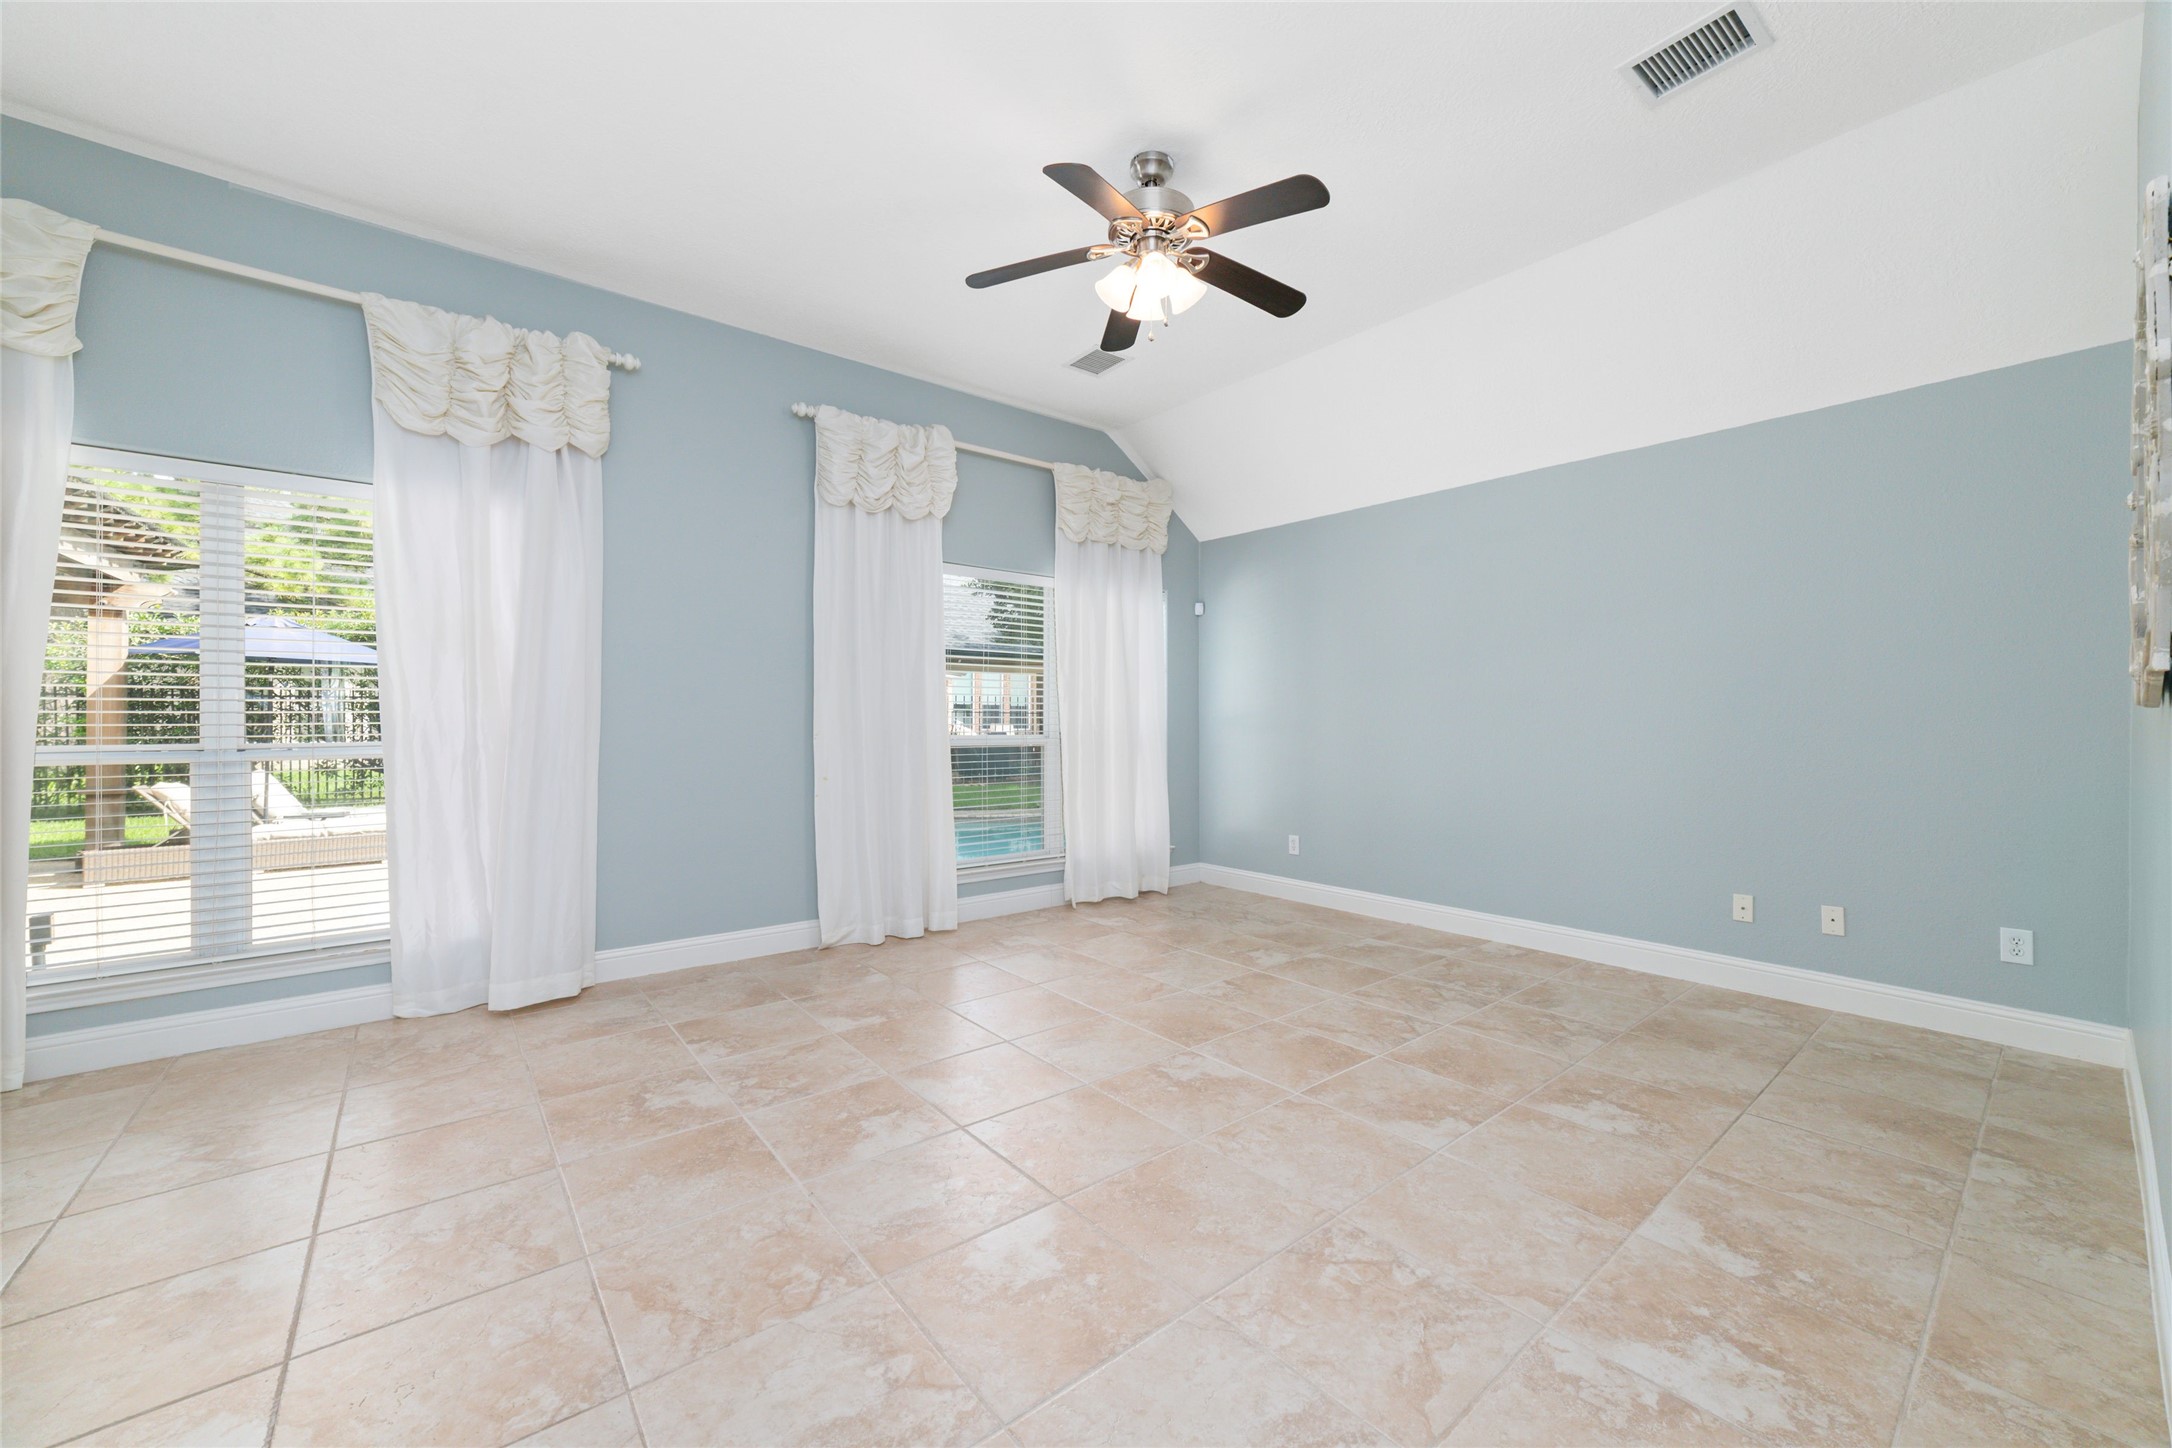
View upon entering the primary bedroom.
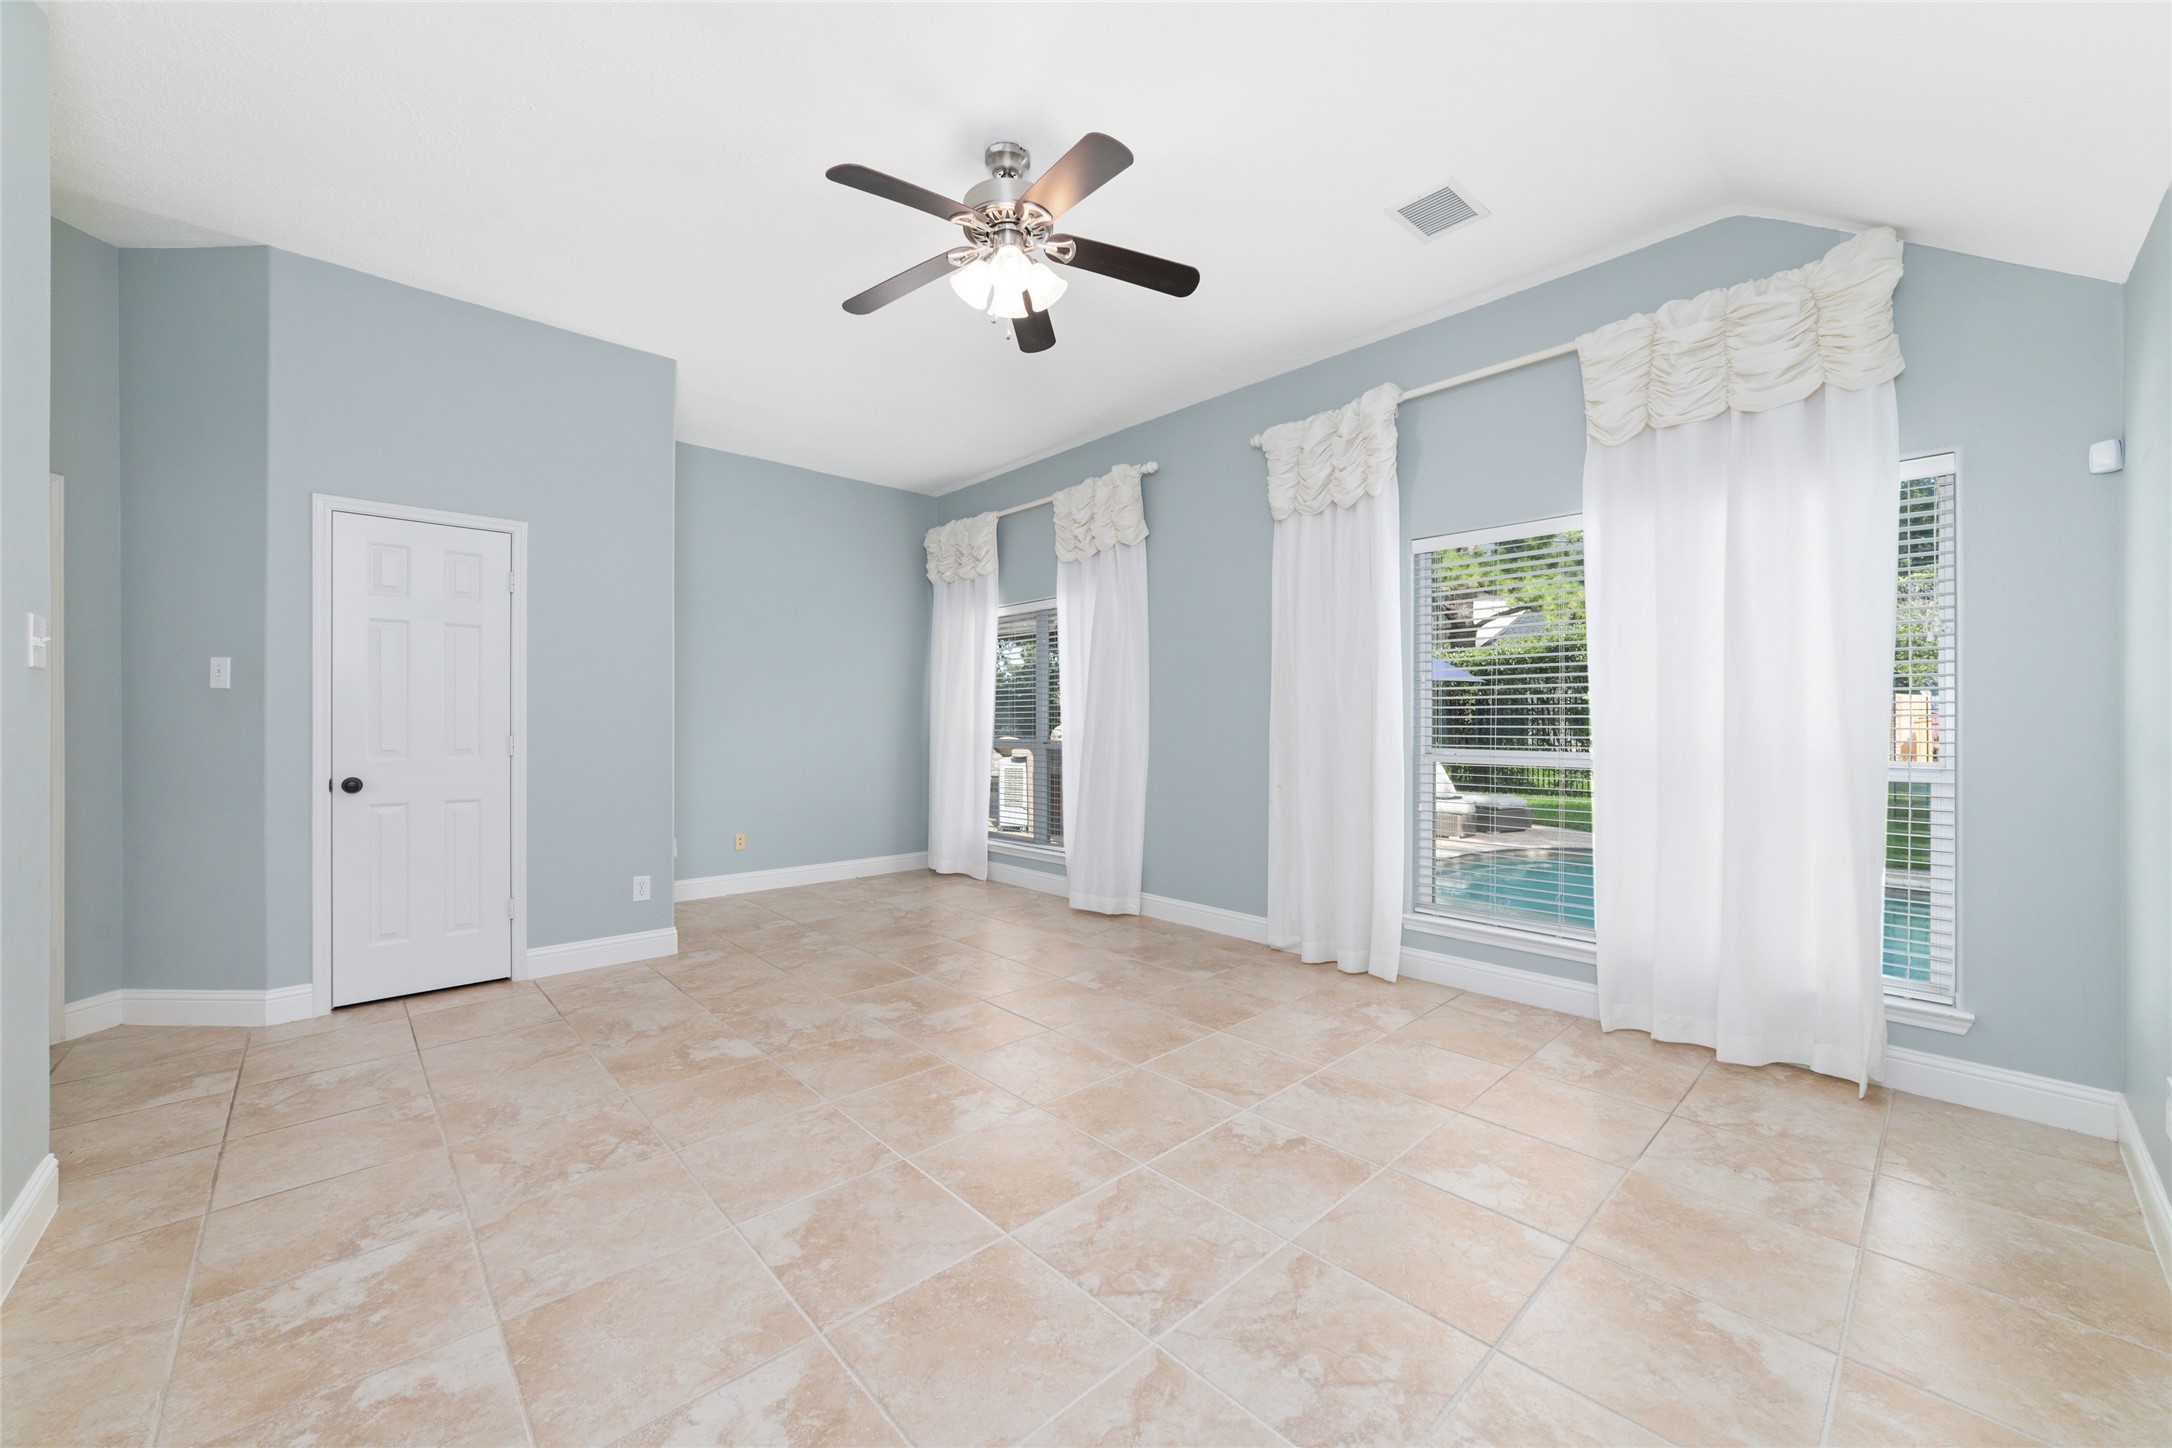
The large primary bedroom features windows offering a view of a pool and has an extra closet!
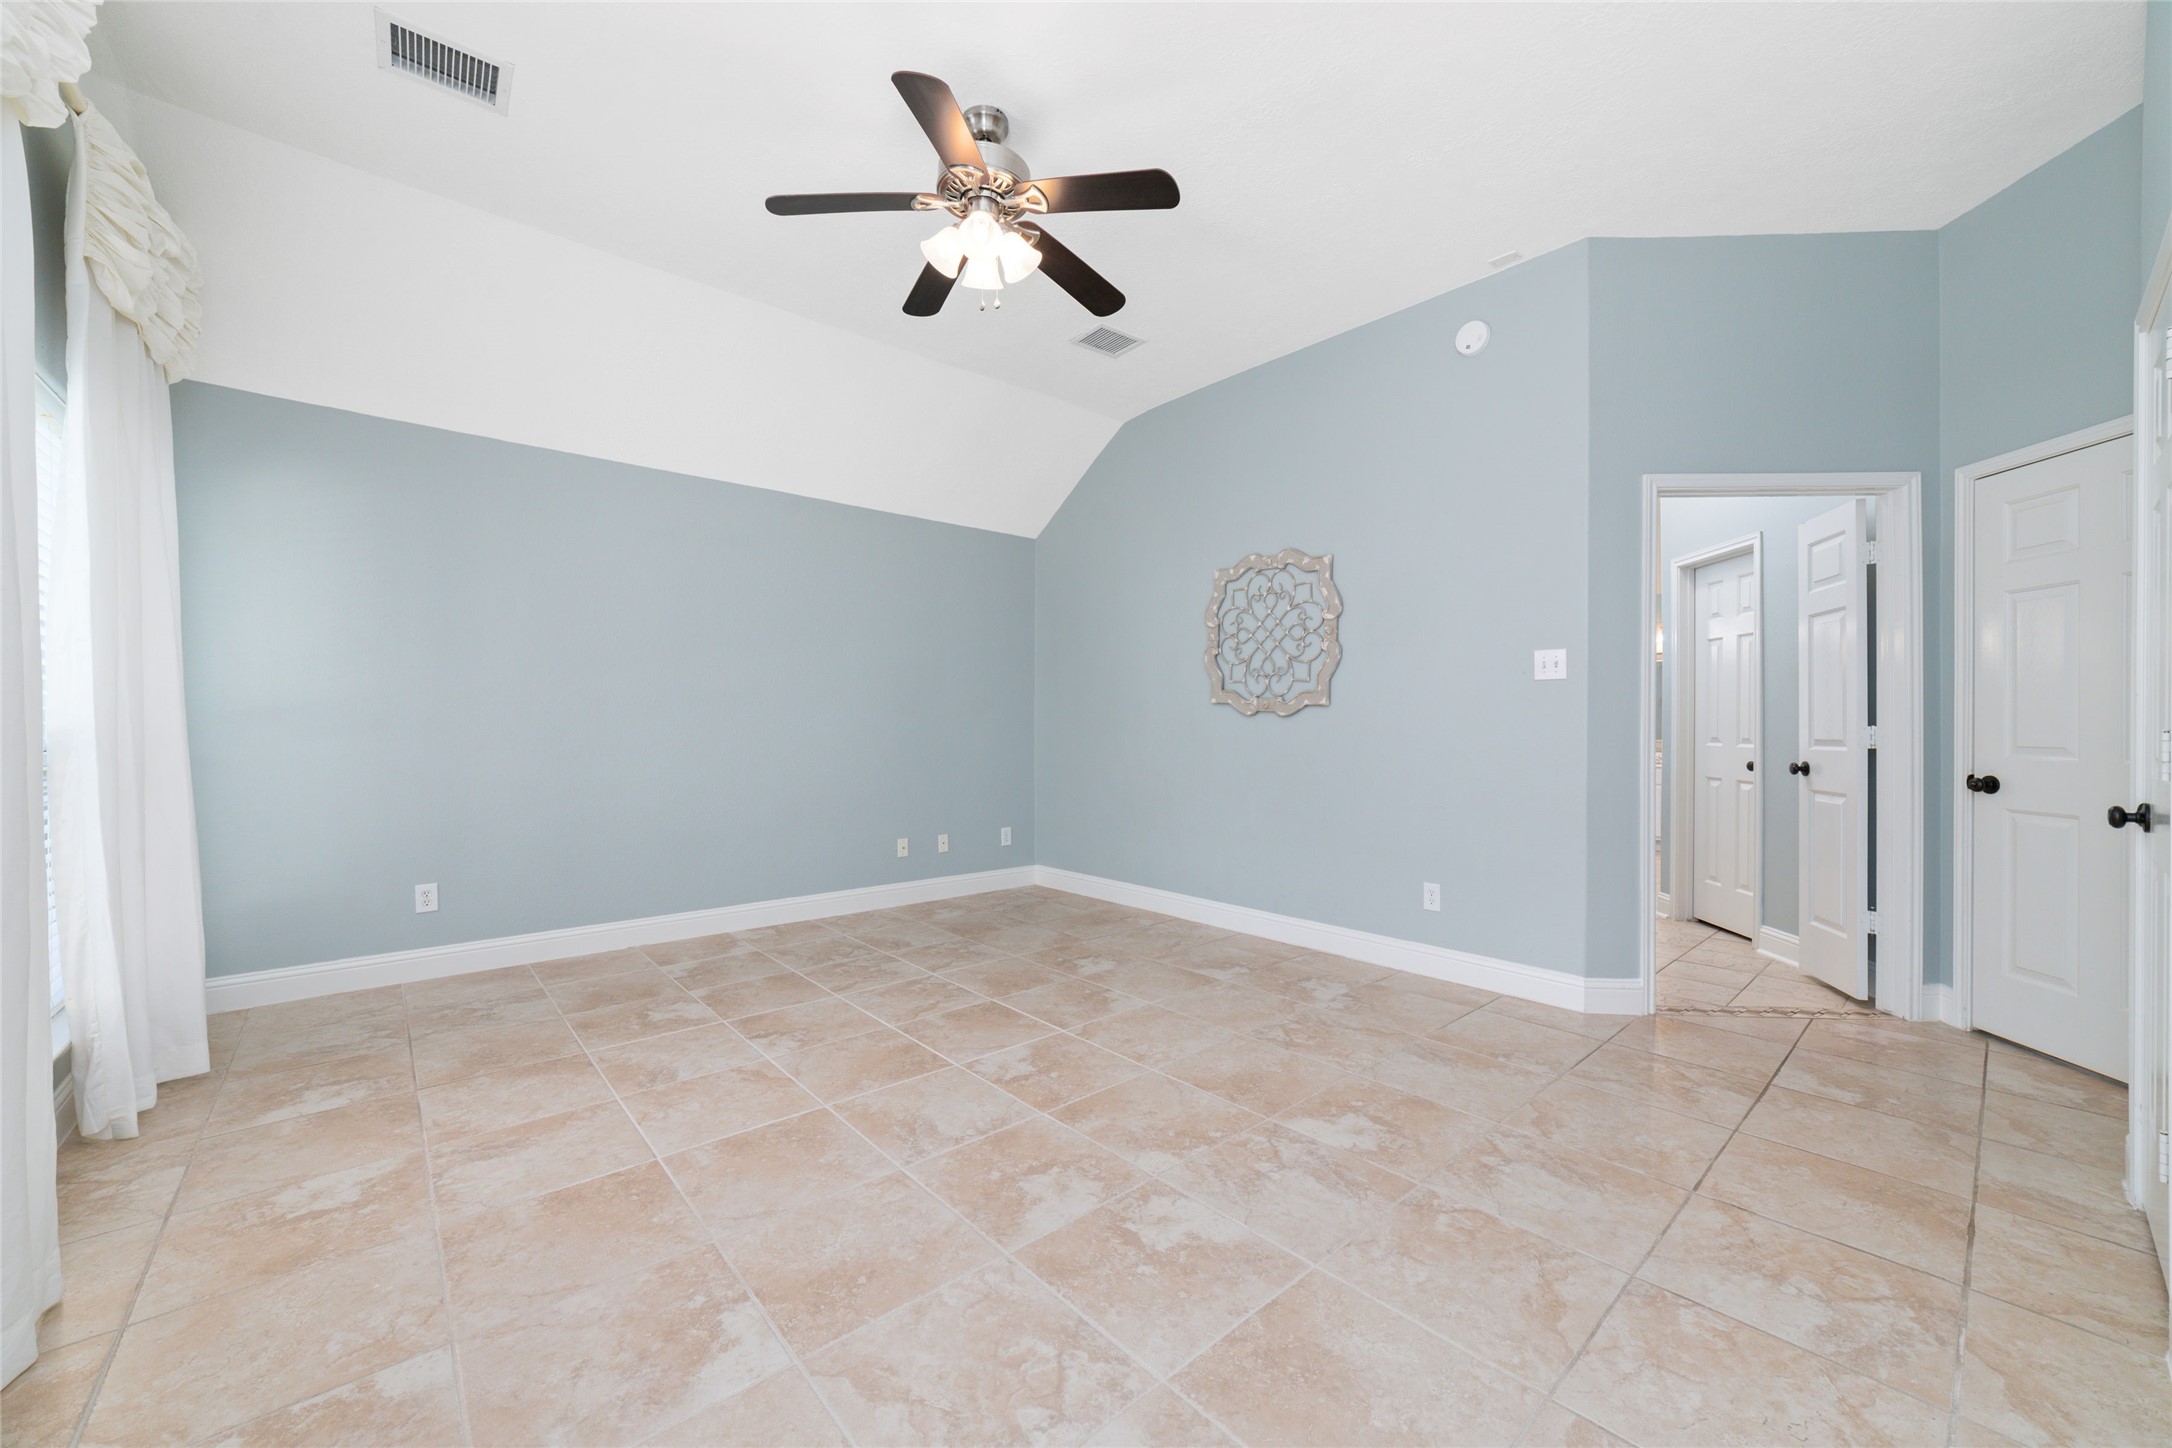
View looking in the primary bedroom looking towards the bathroom.
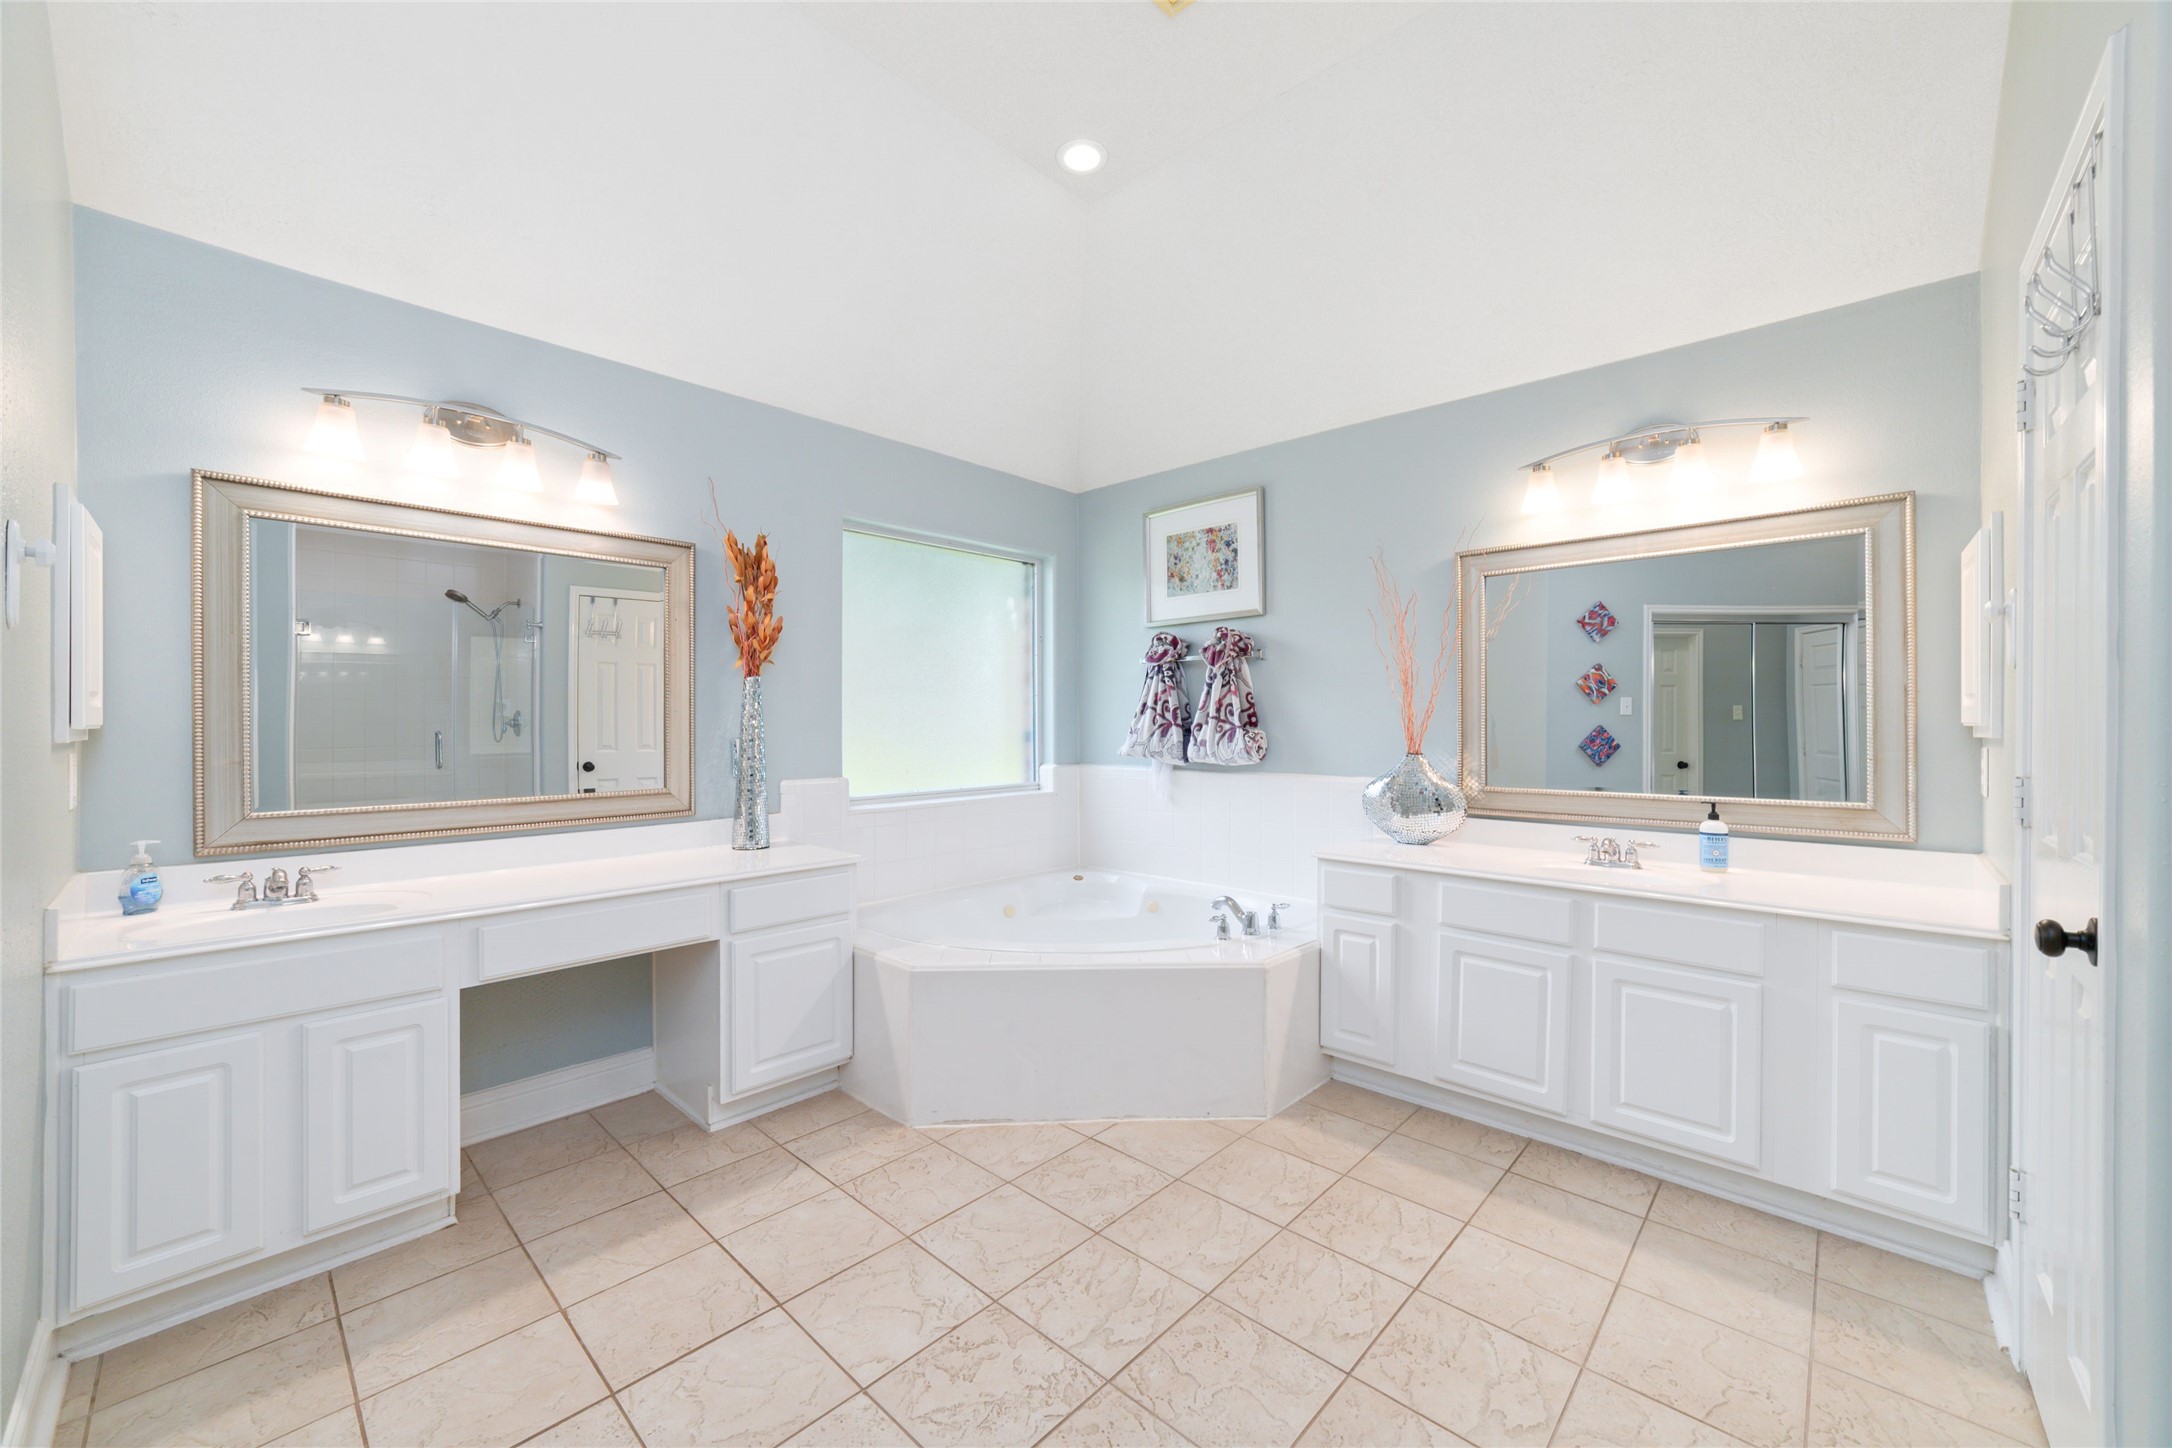
Another view of the primary bathroom with separate vanaties.
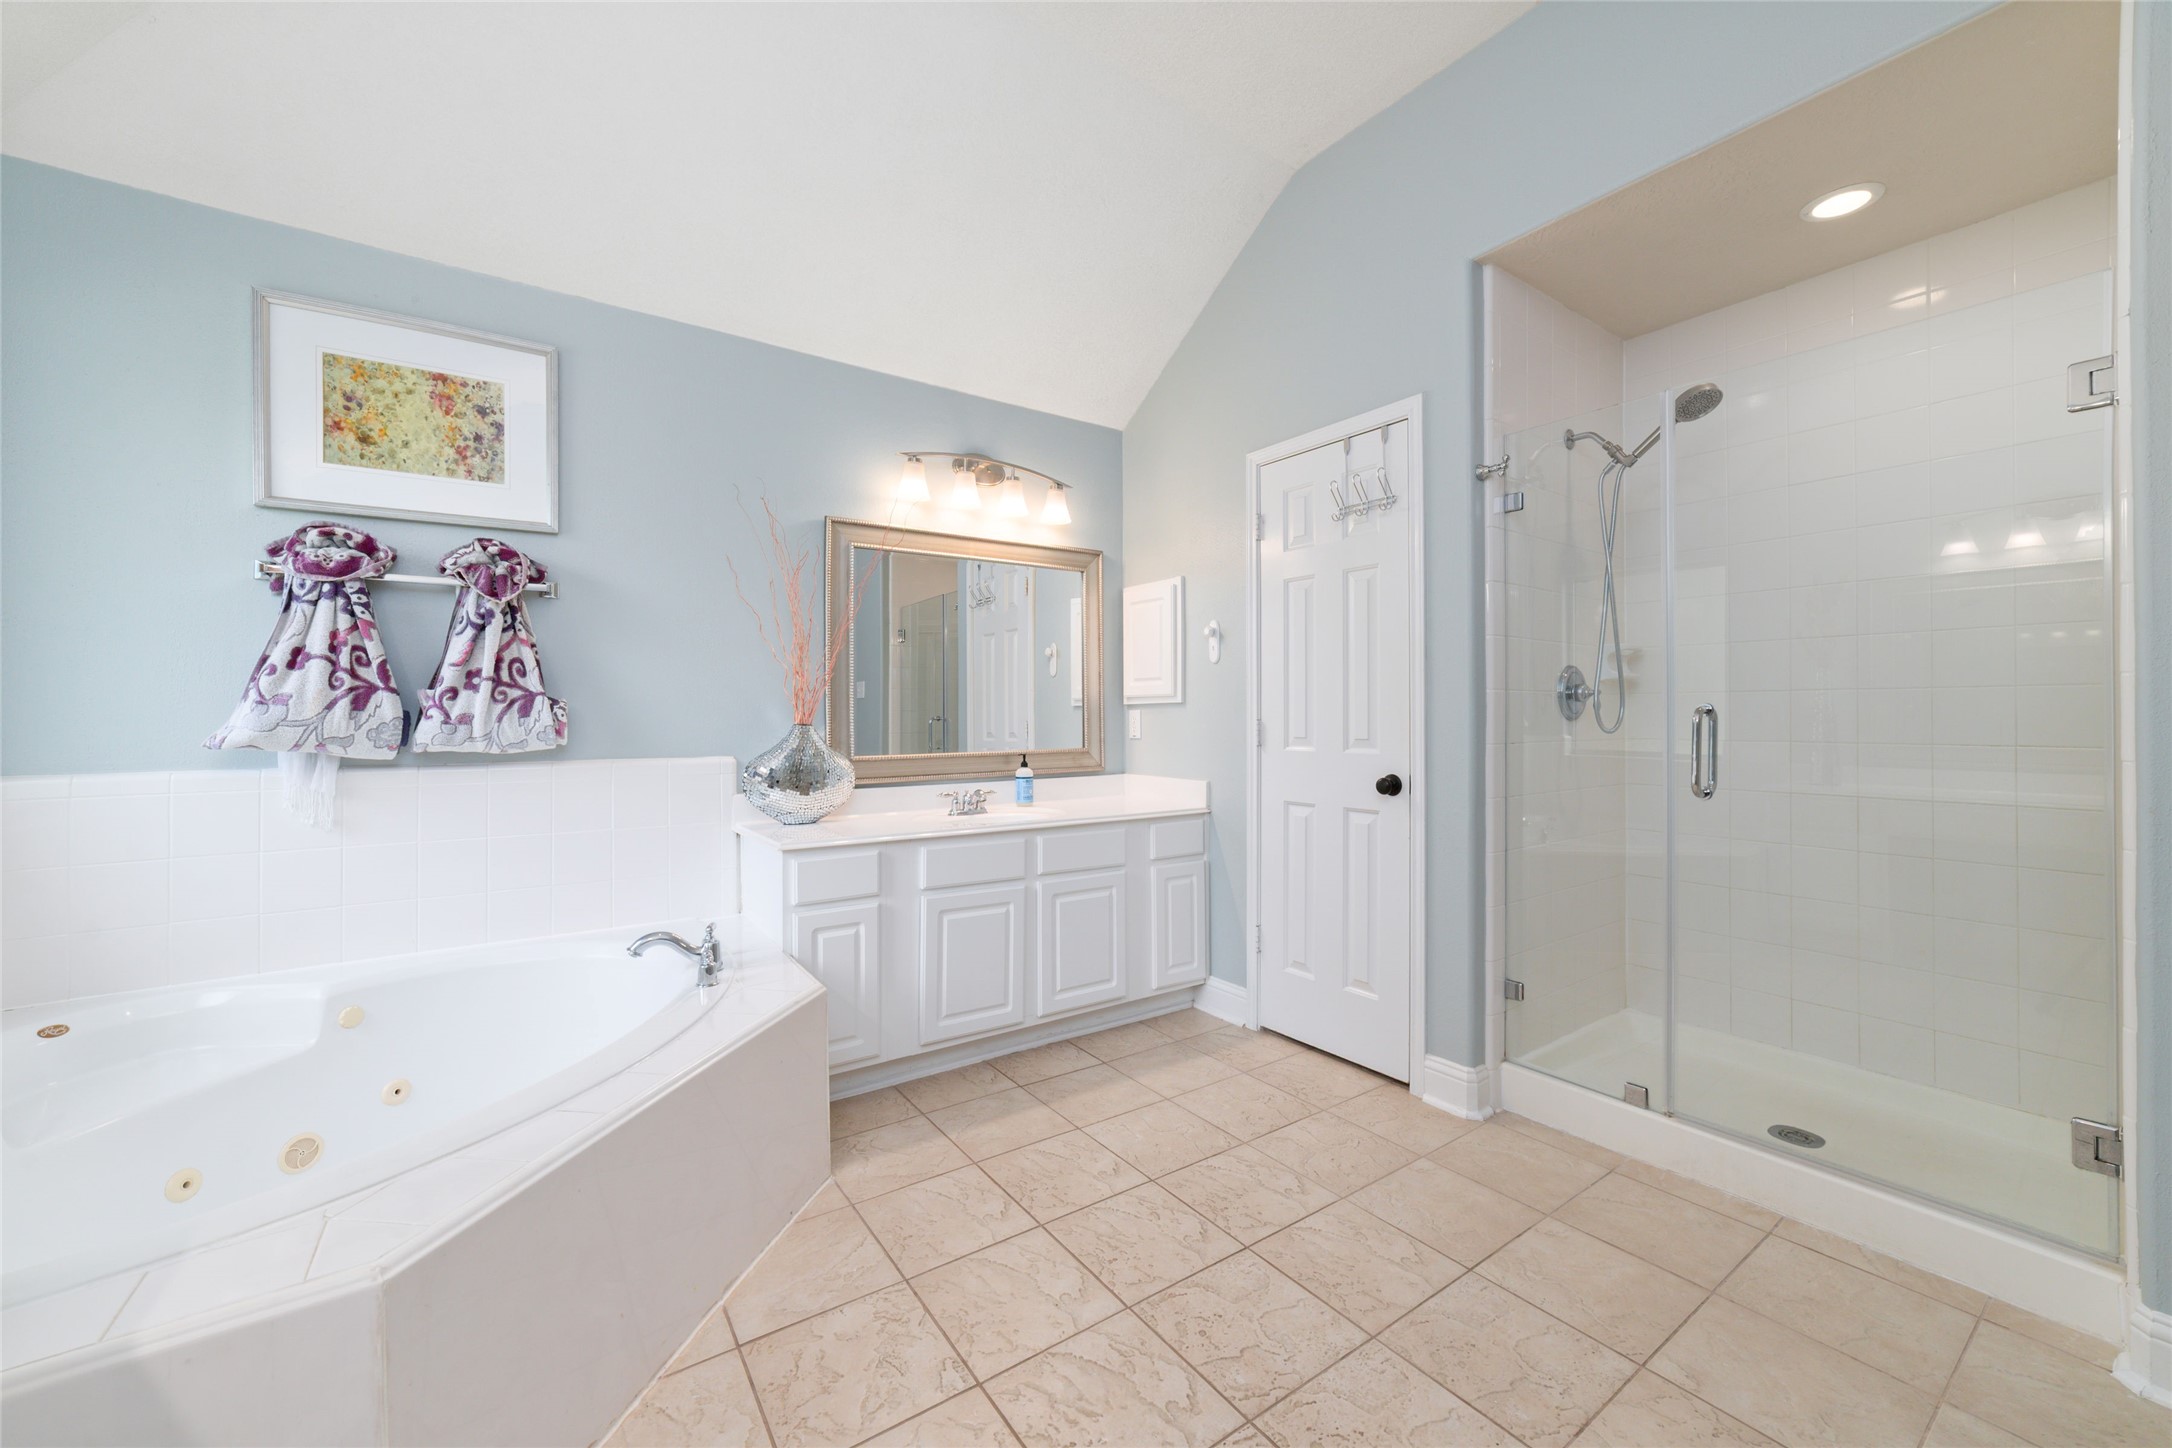
Primary bathroom features a spacious layout with a large jetted tub, a separate glass-enclosed shower, and dual sinks with a wide mirror.
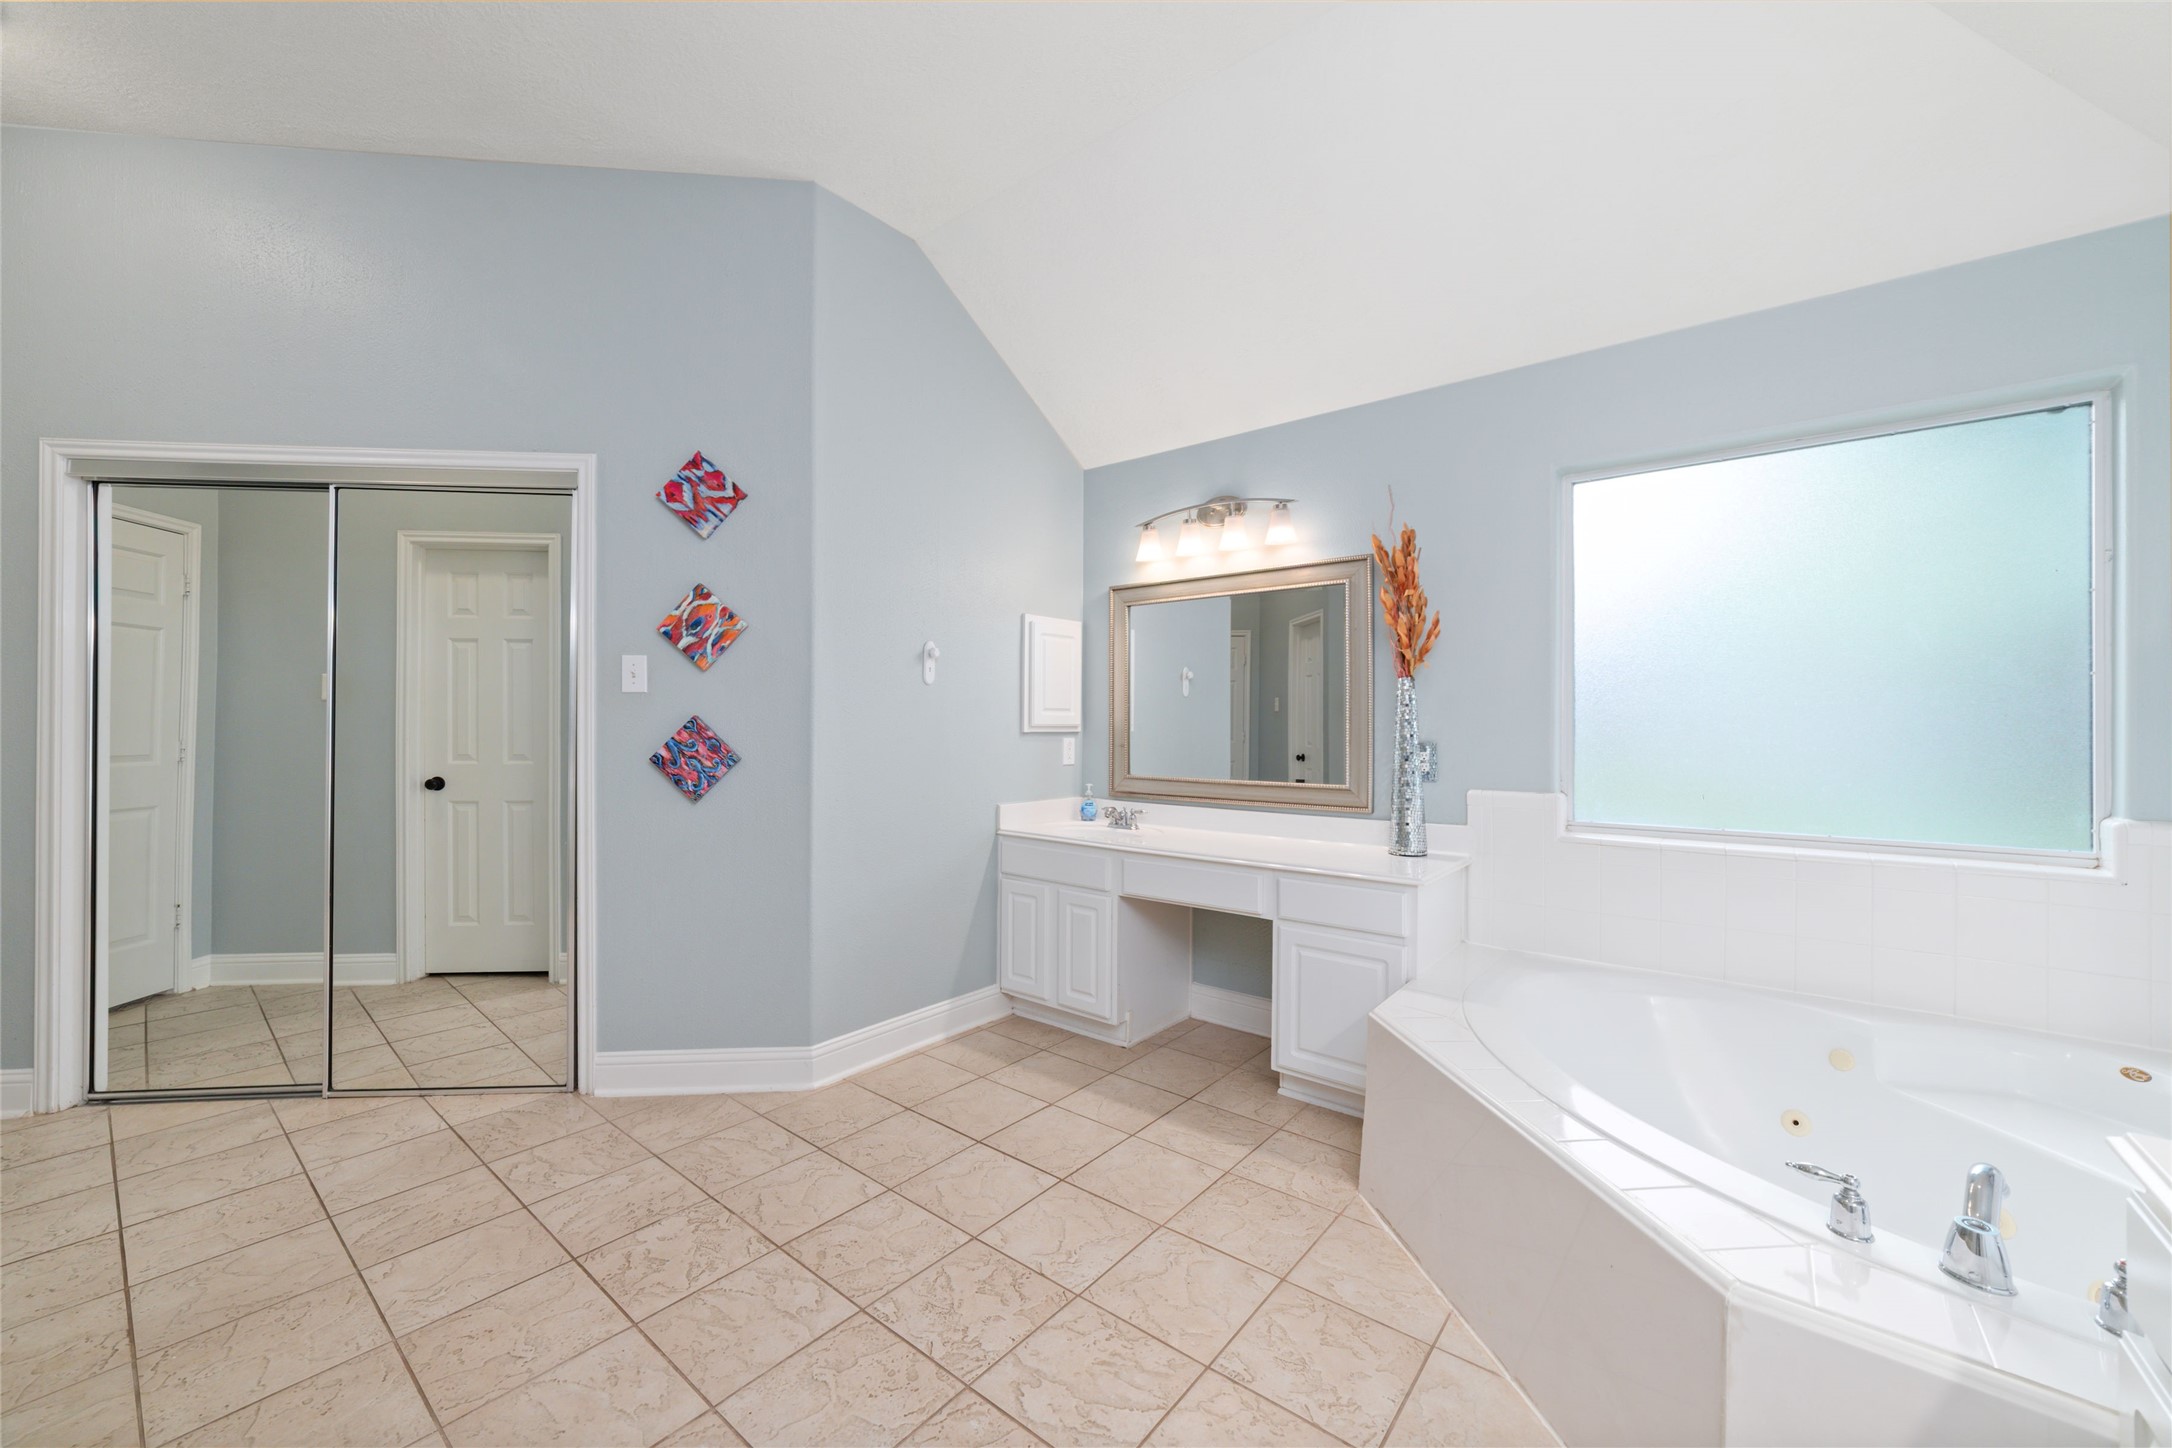
Primary bathroom features a spacious layout bright lighting and is very spacious!
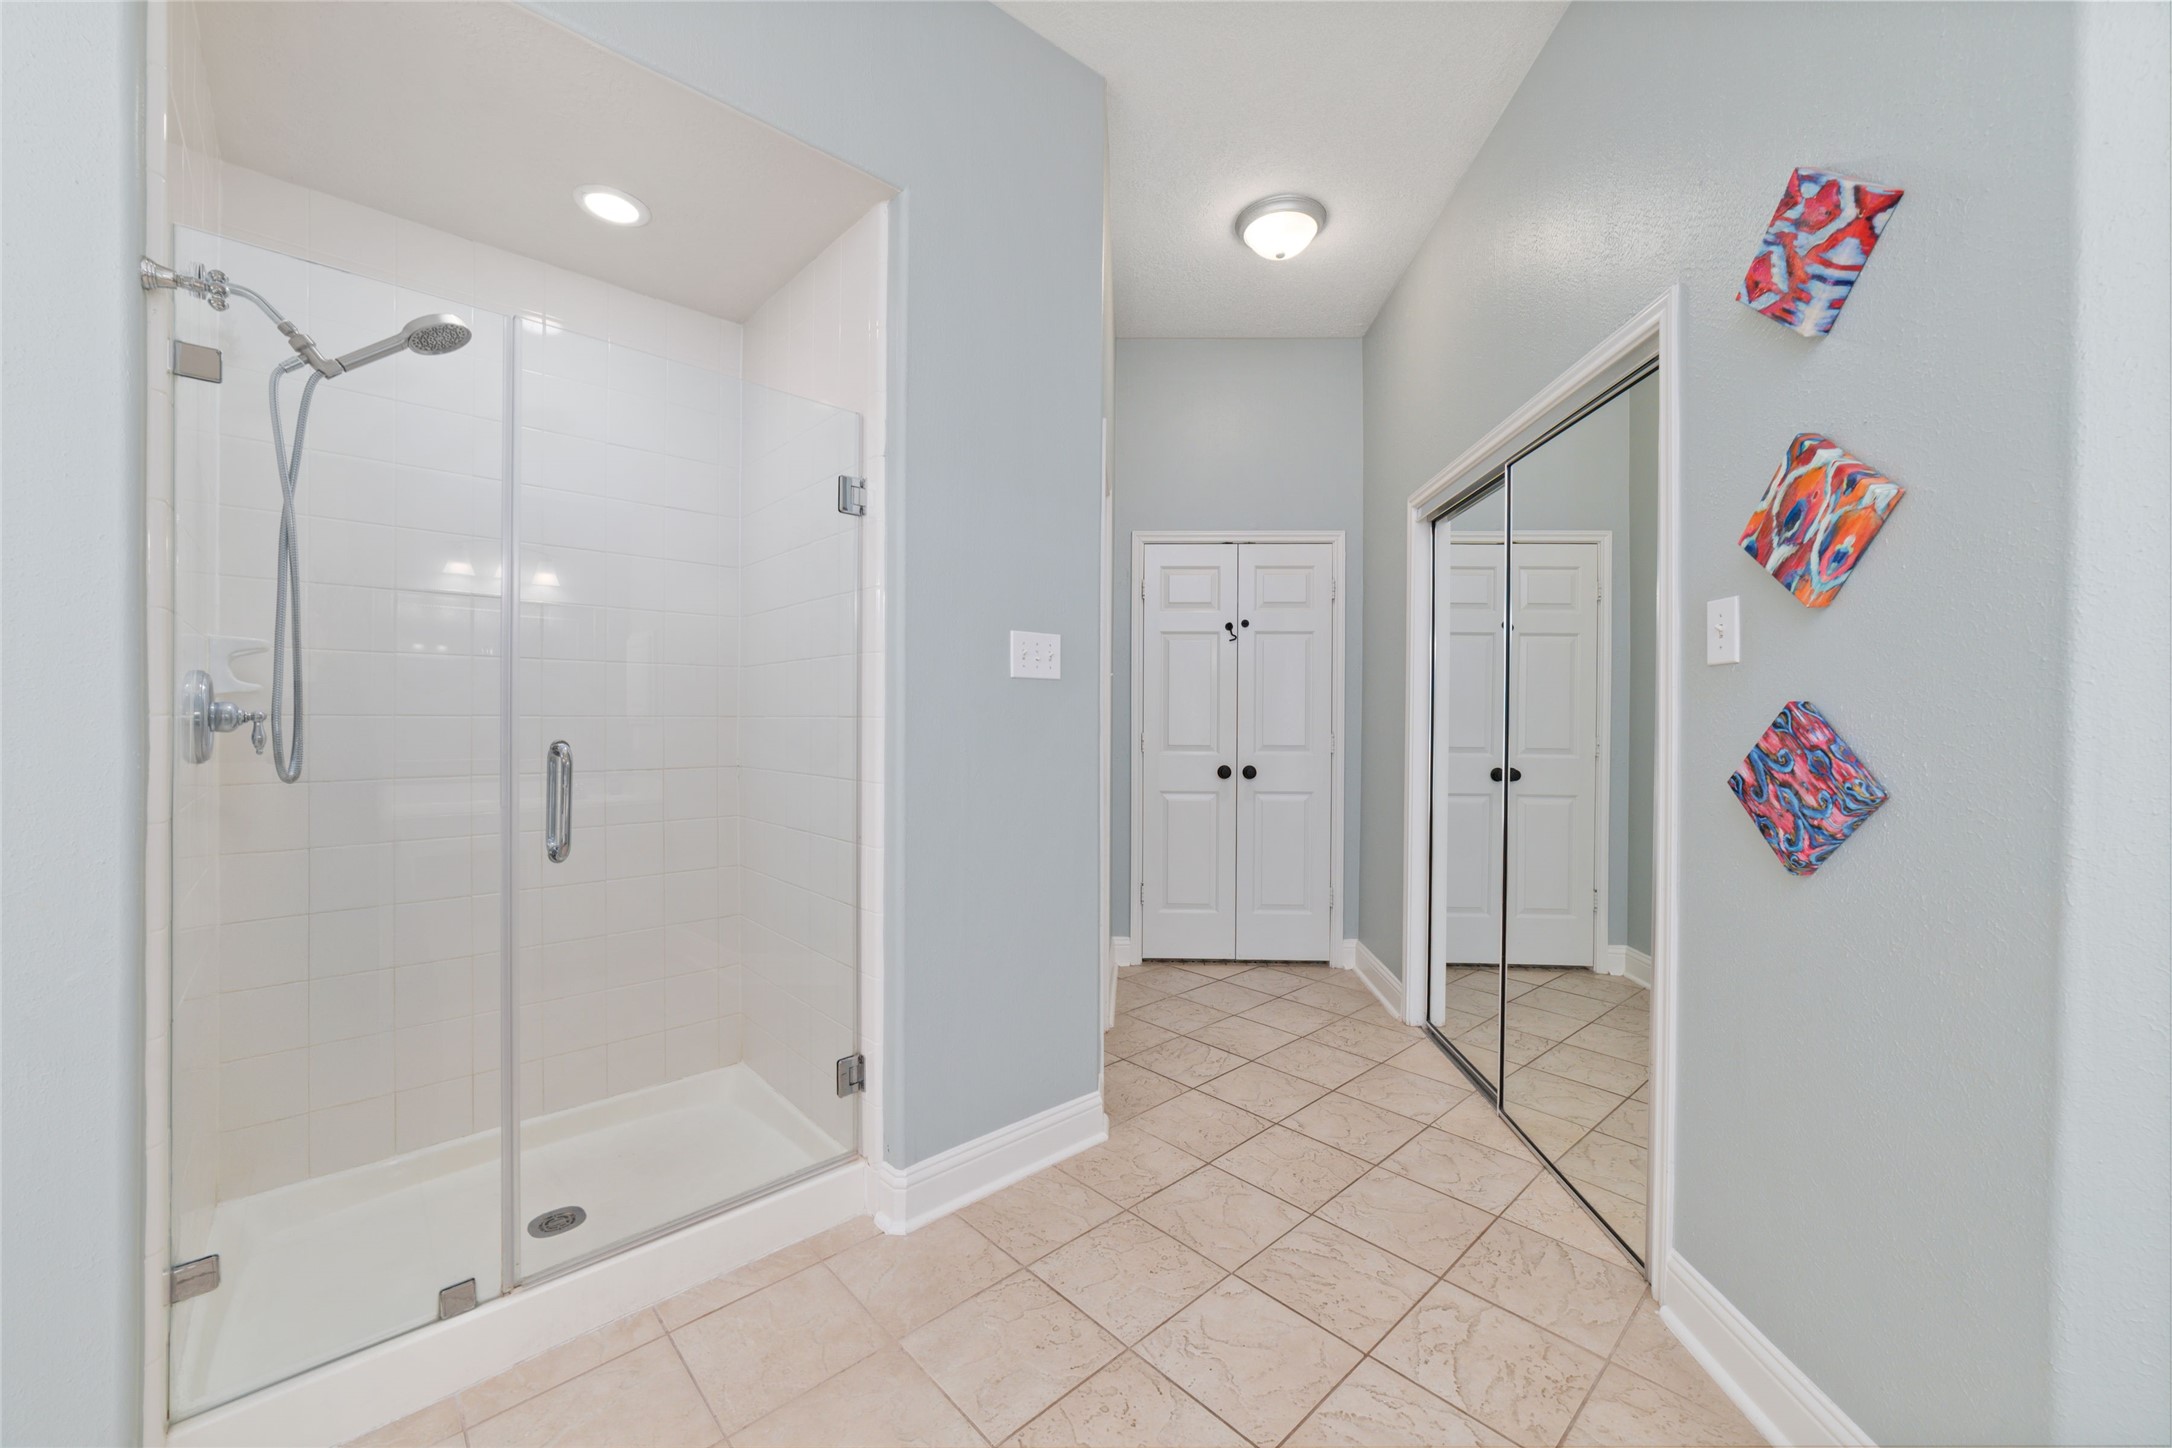
The primary bathroom includes includes a mirrored closet that is very spacious.
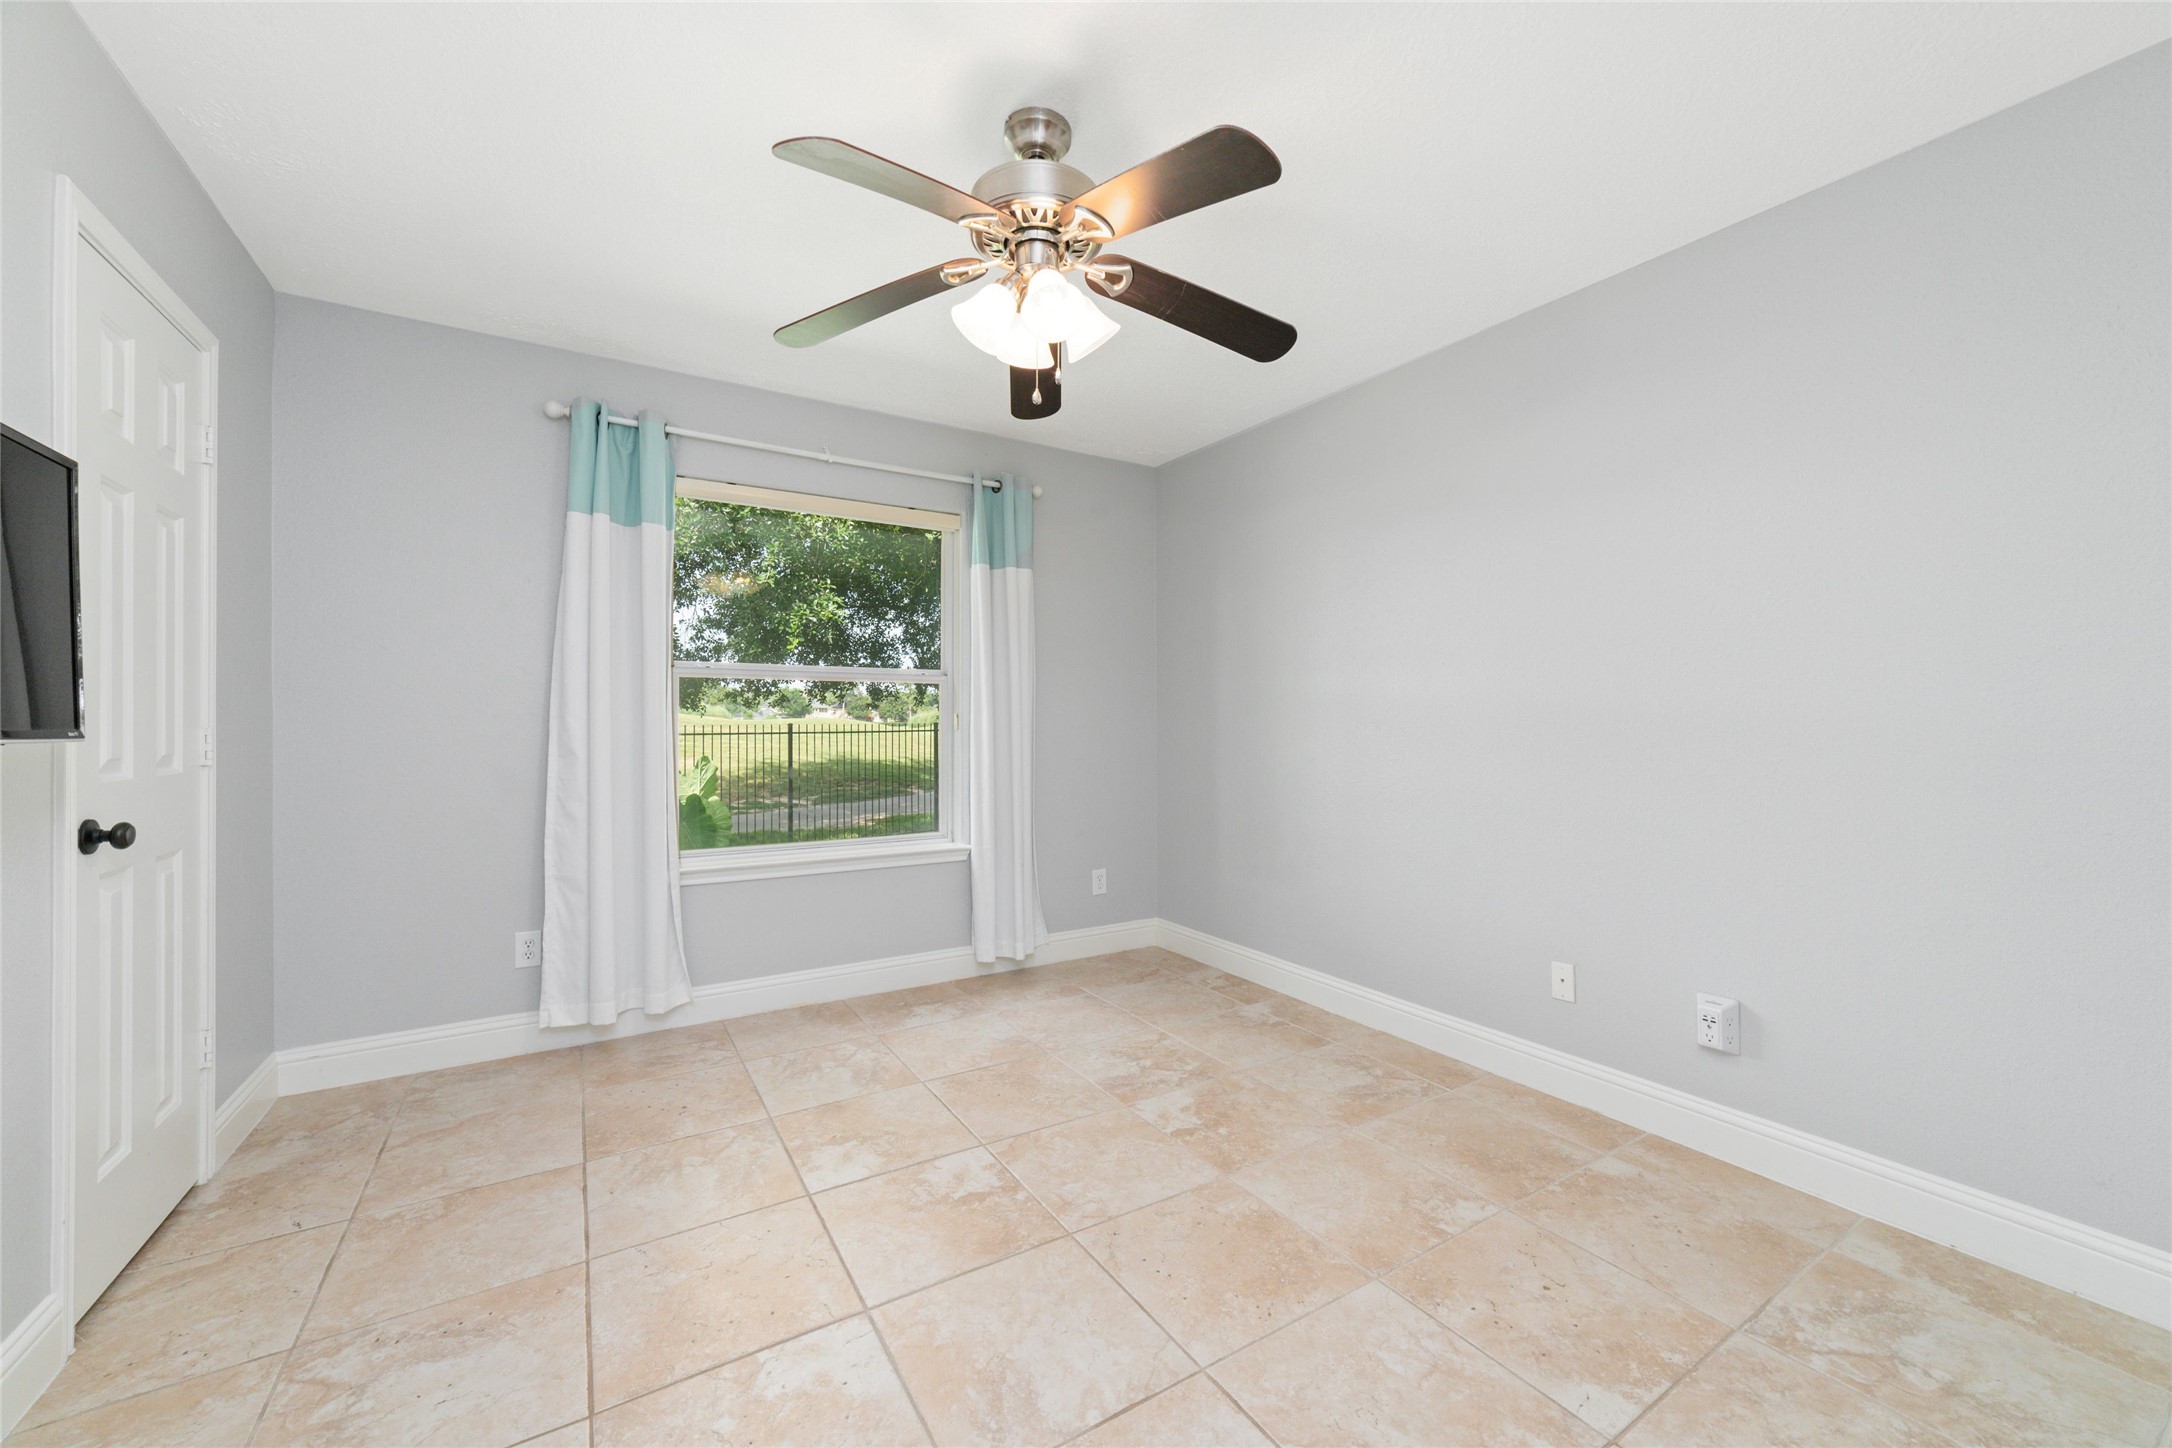
Bedroom number two.
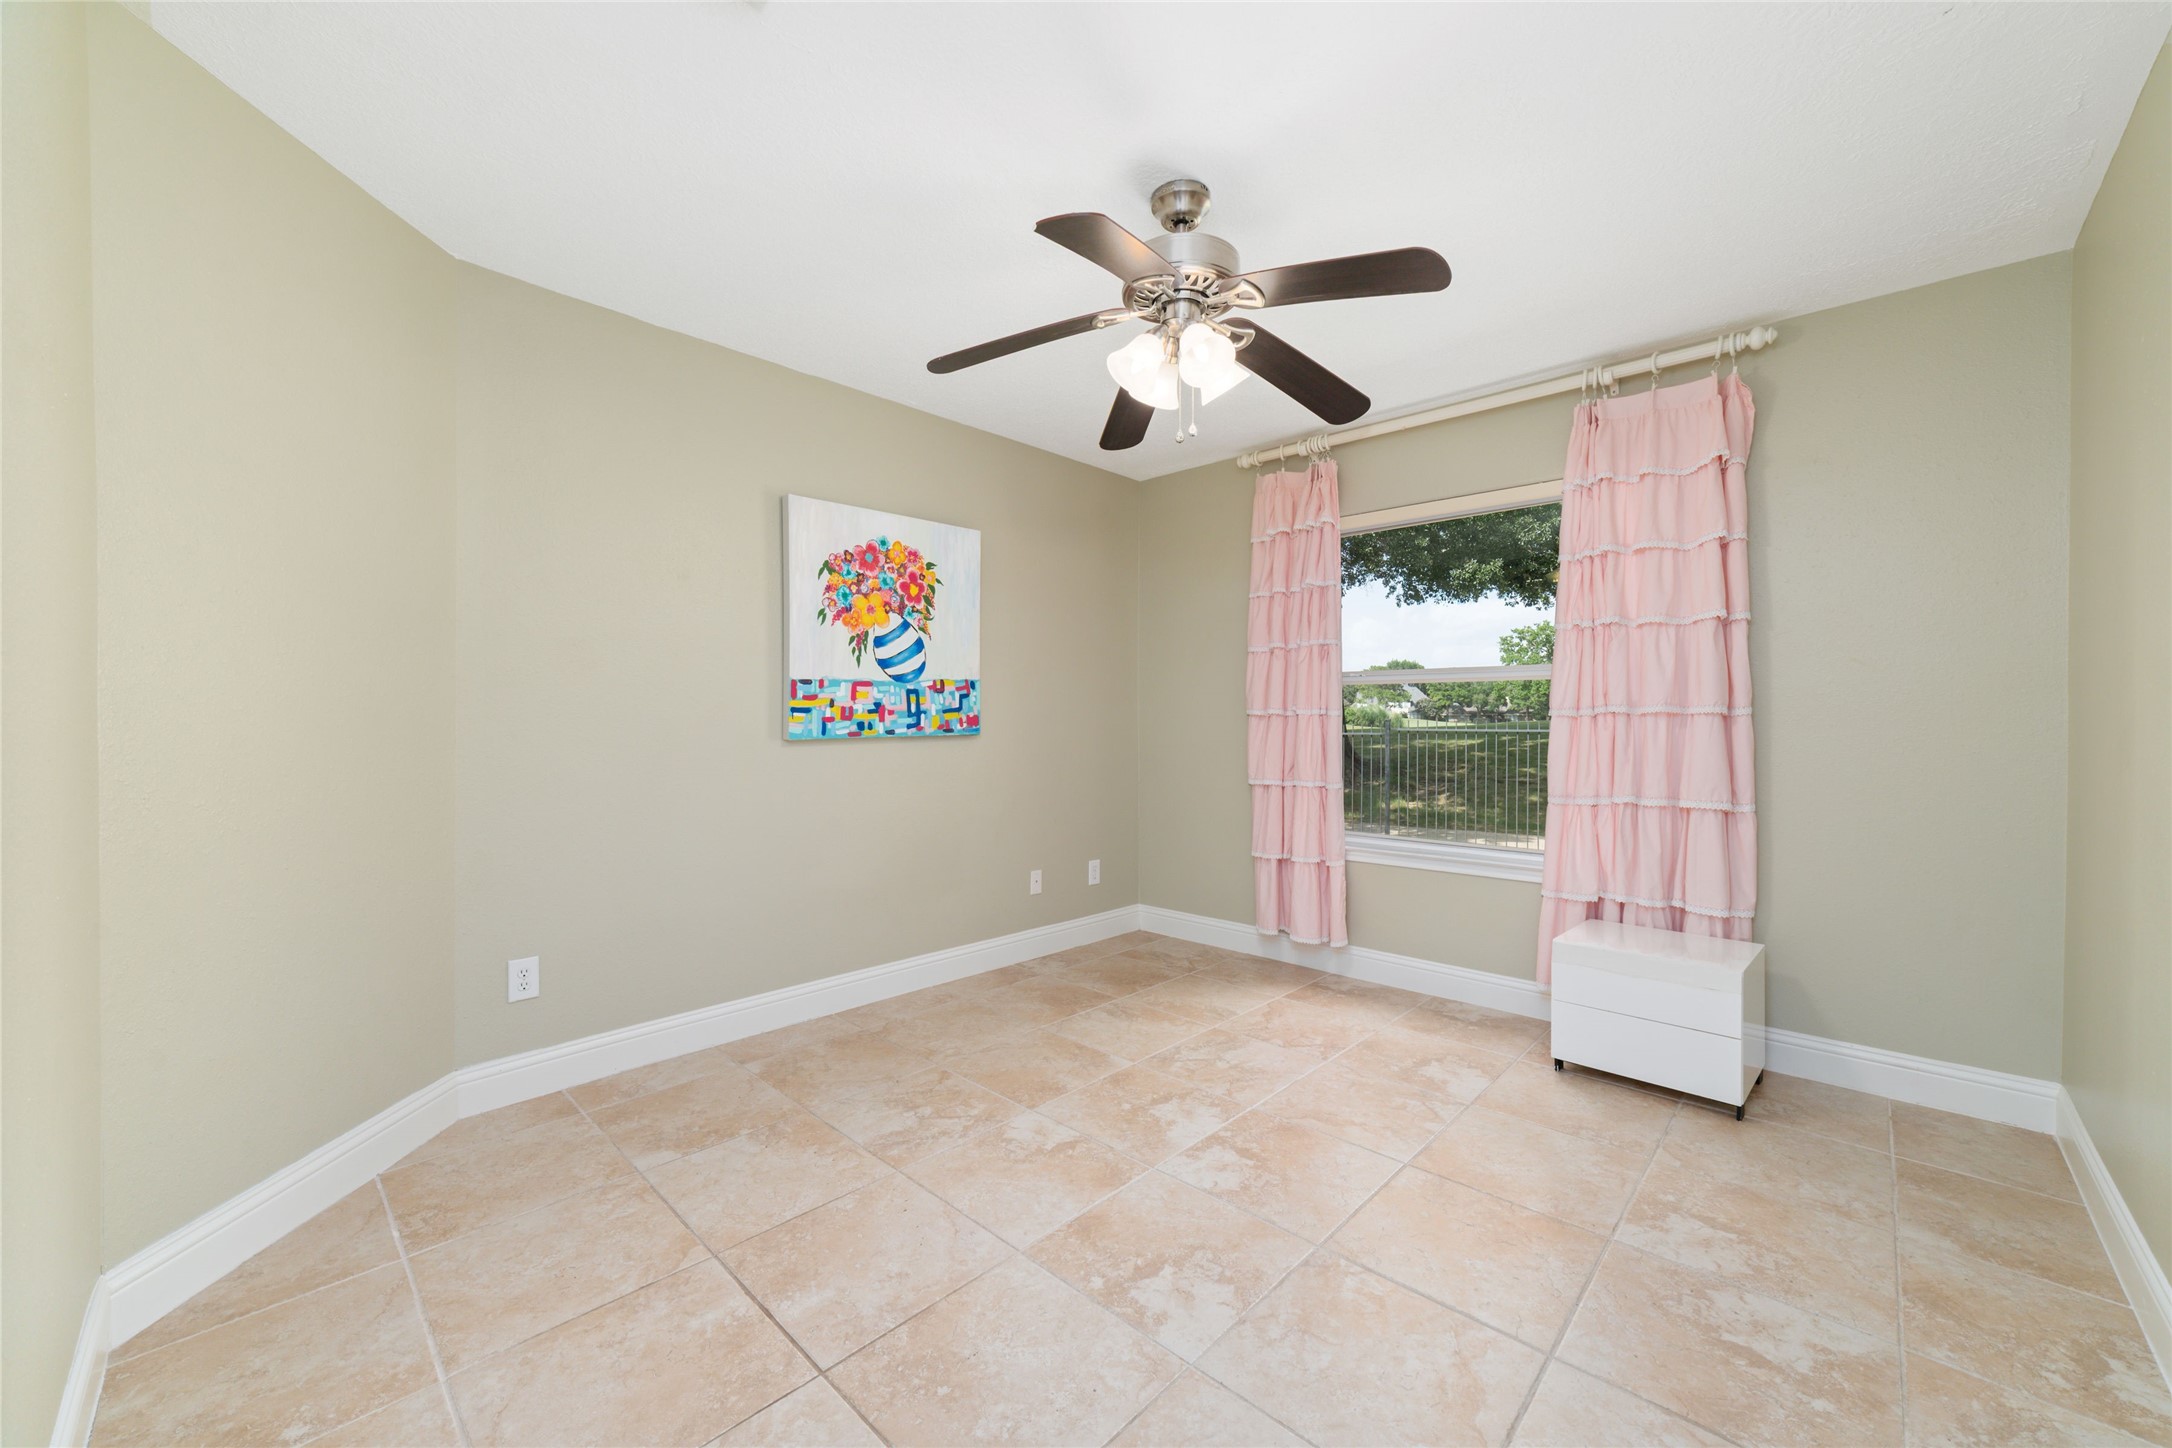
Bedroom number three.
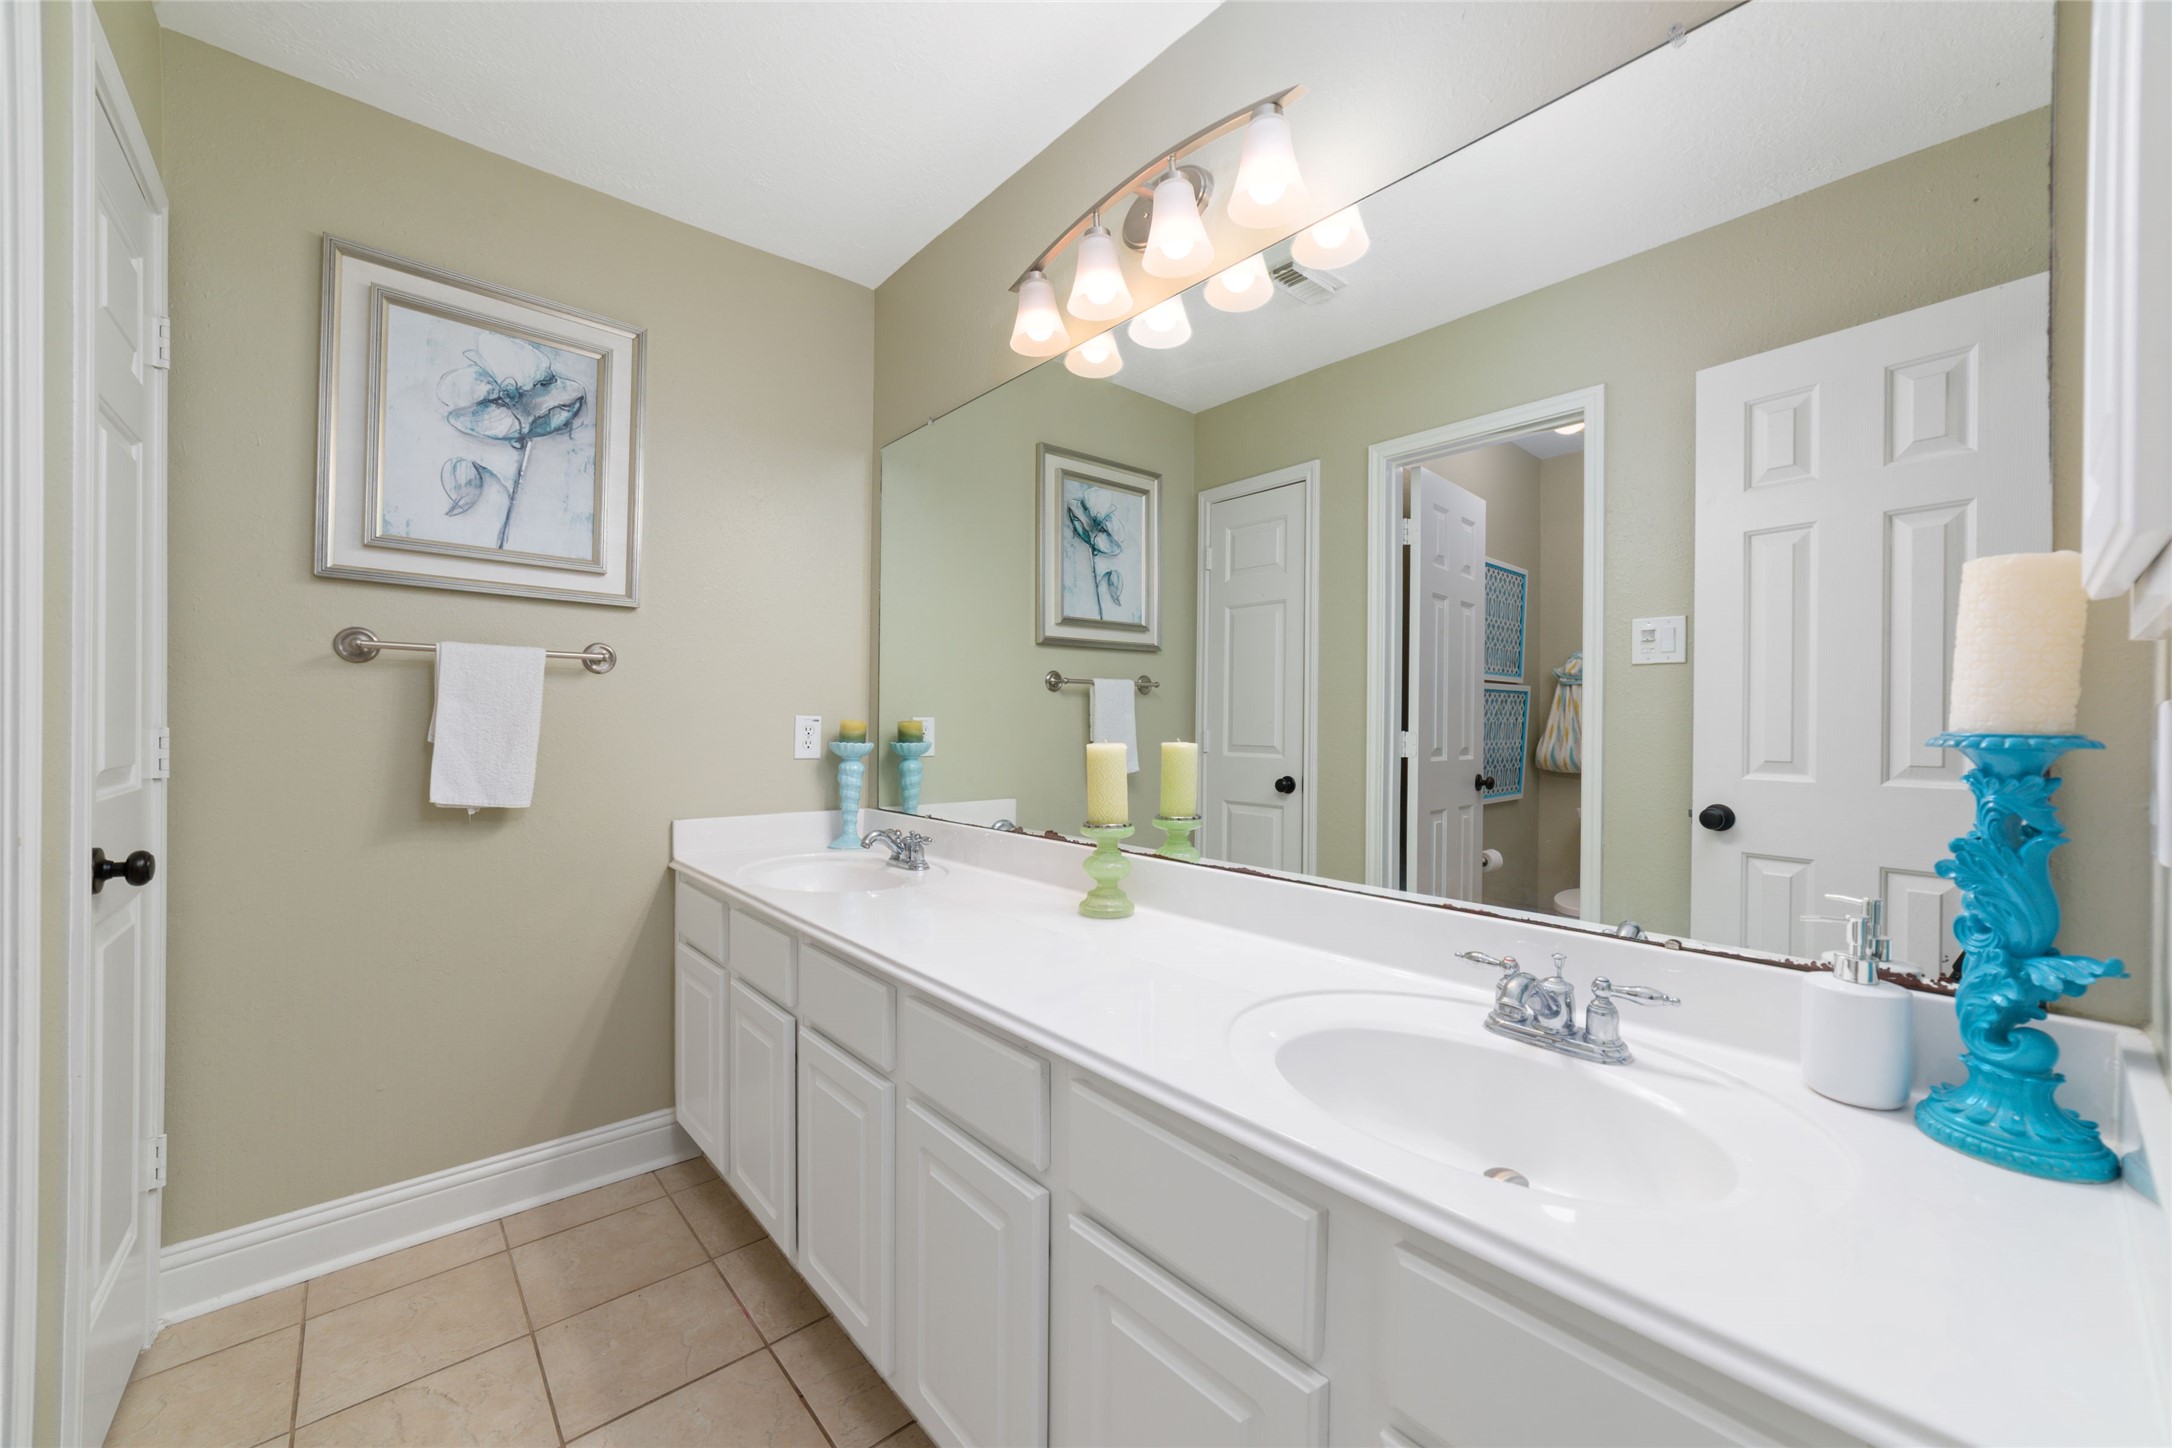
Secondary bathroom is bright and spacious featuring a long double vanity with white cabinets and a large mirror.
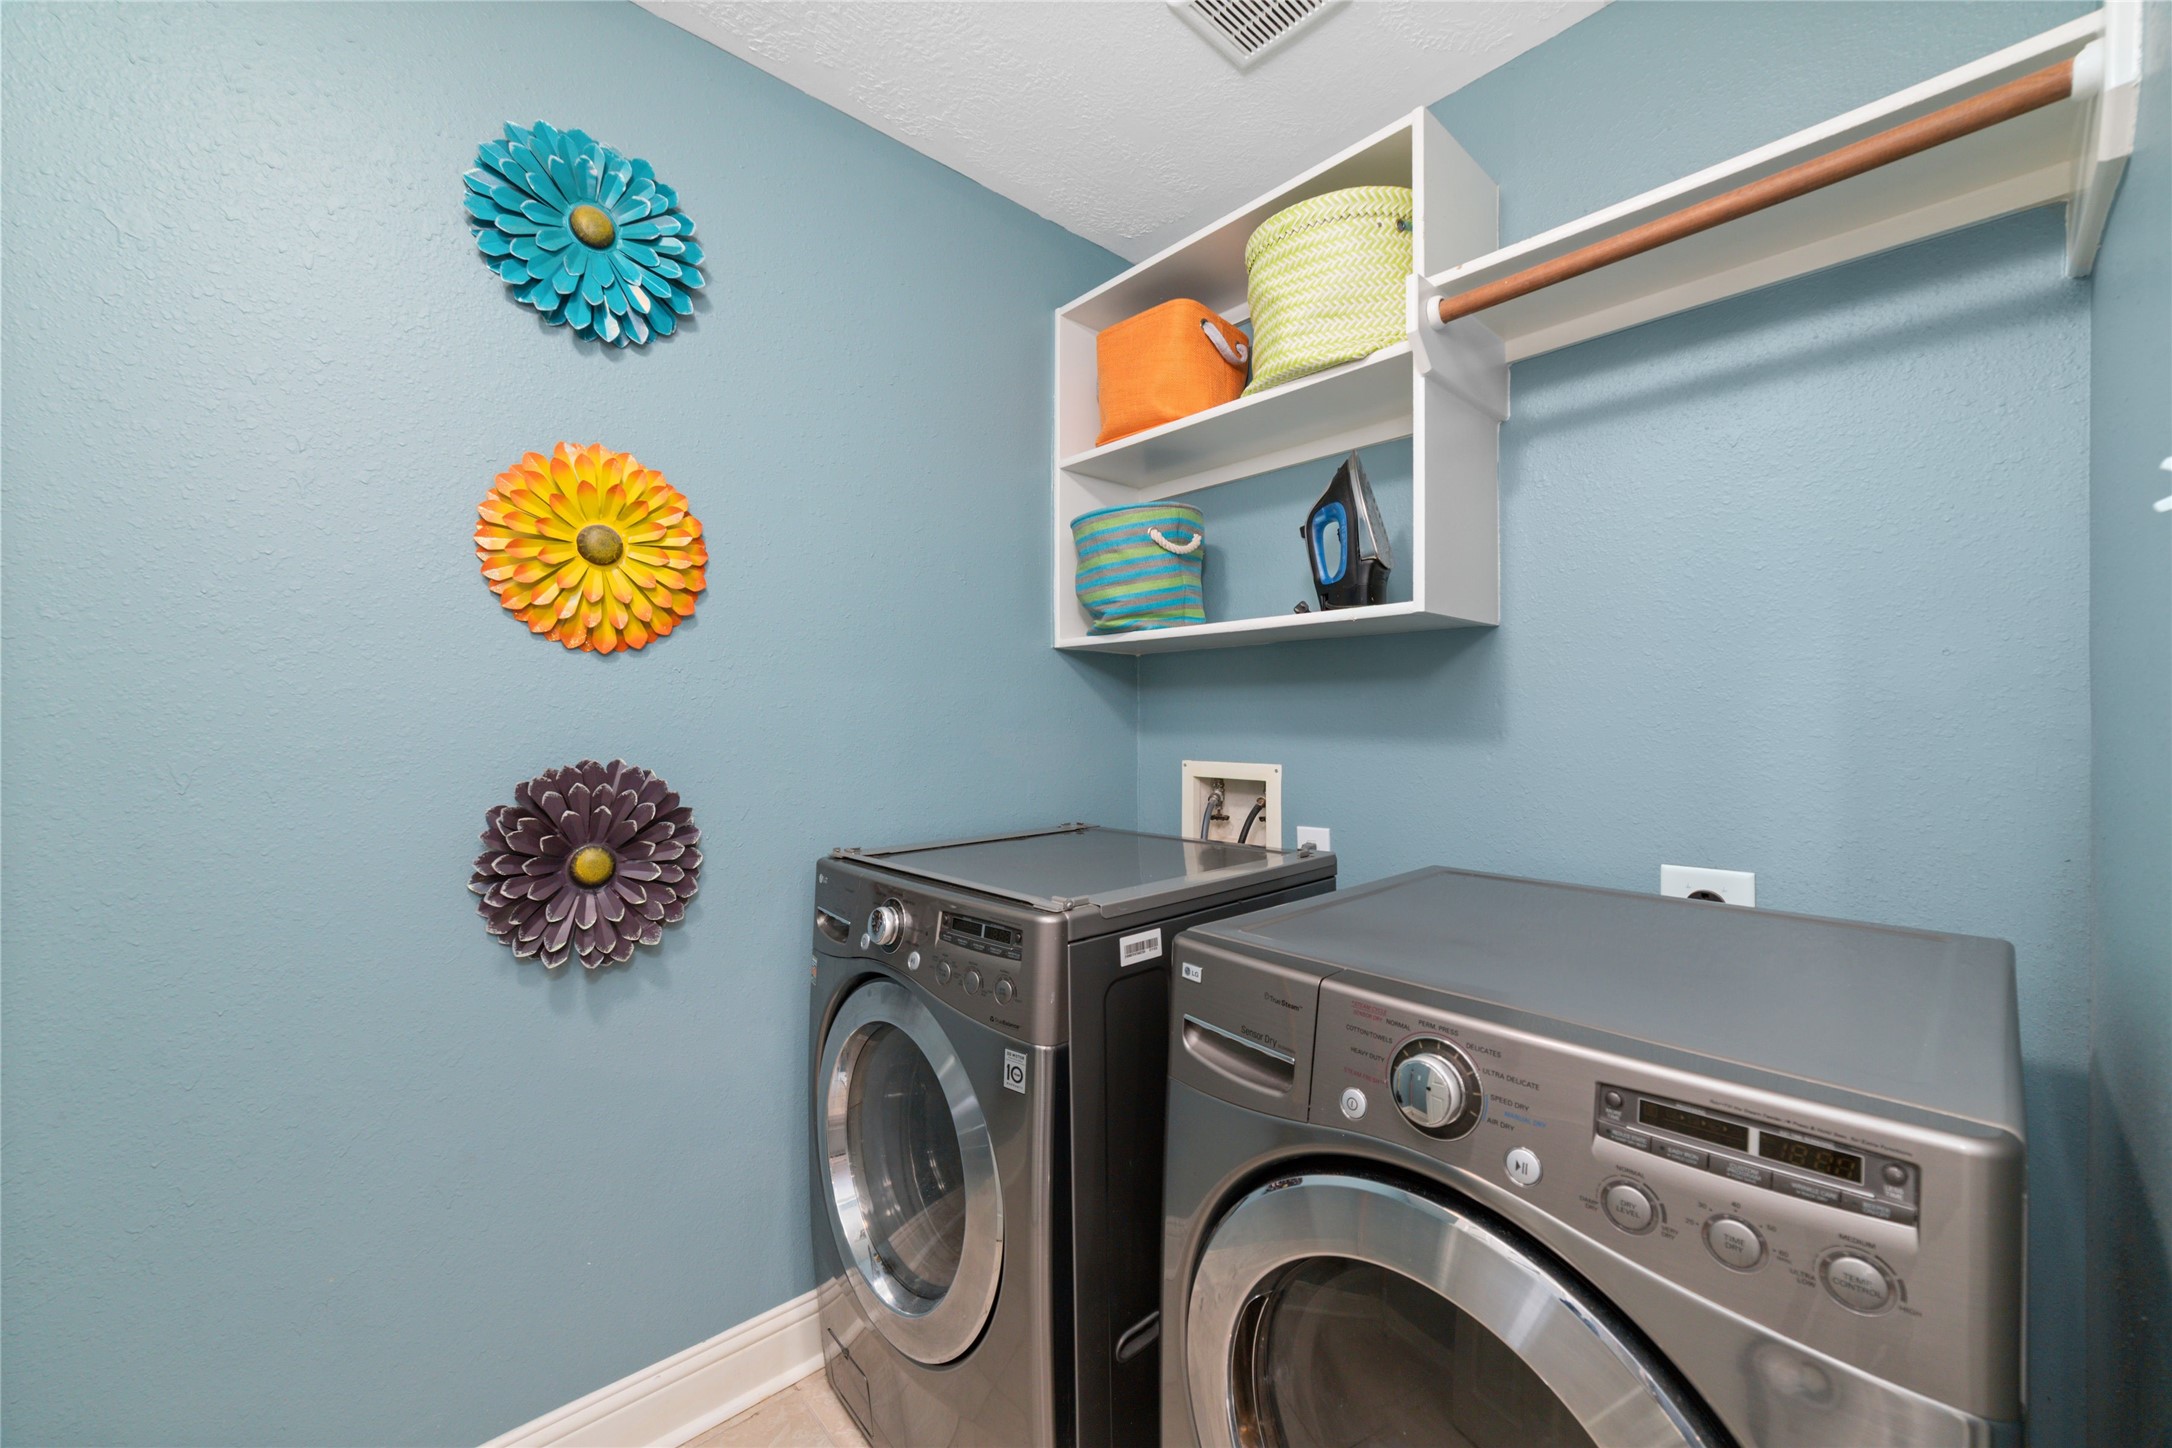
Laundry room is a generous size. Washer and dryer is included with the house!
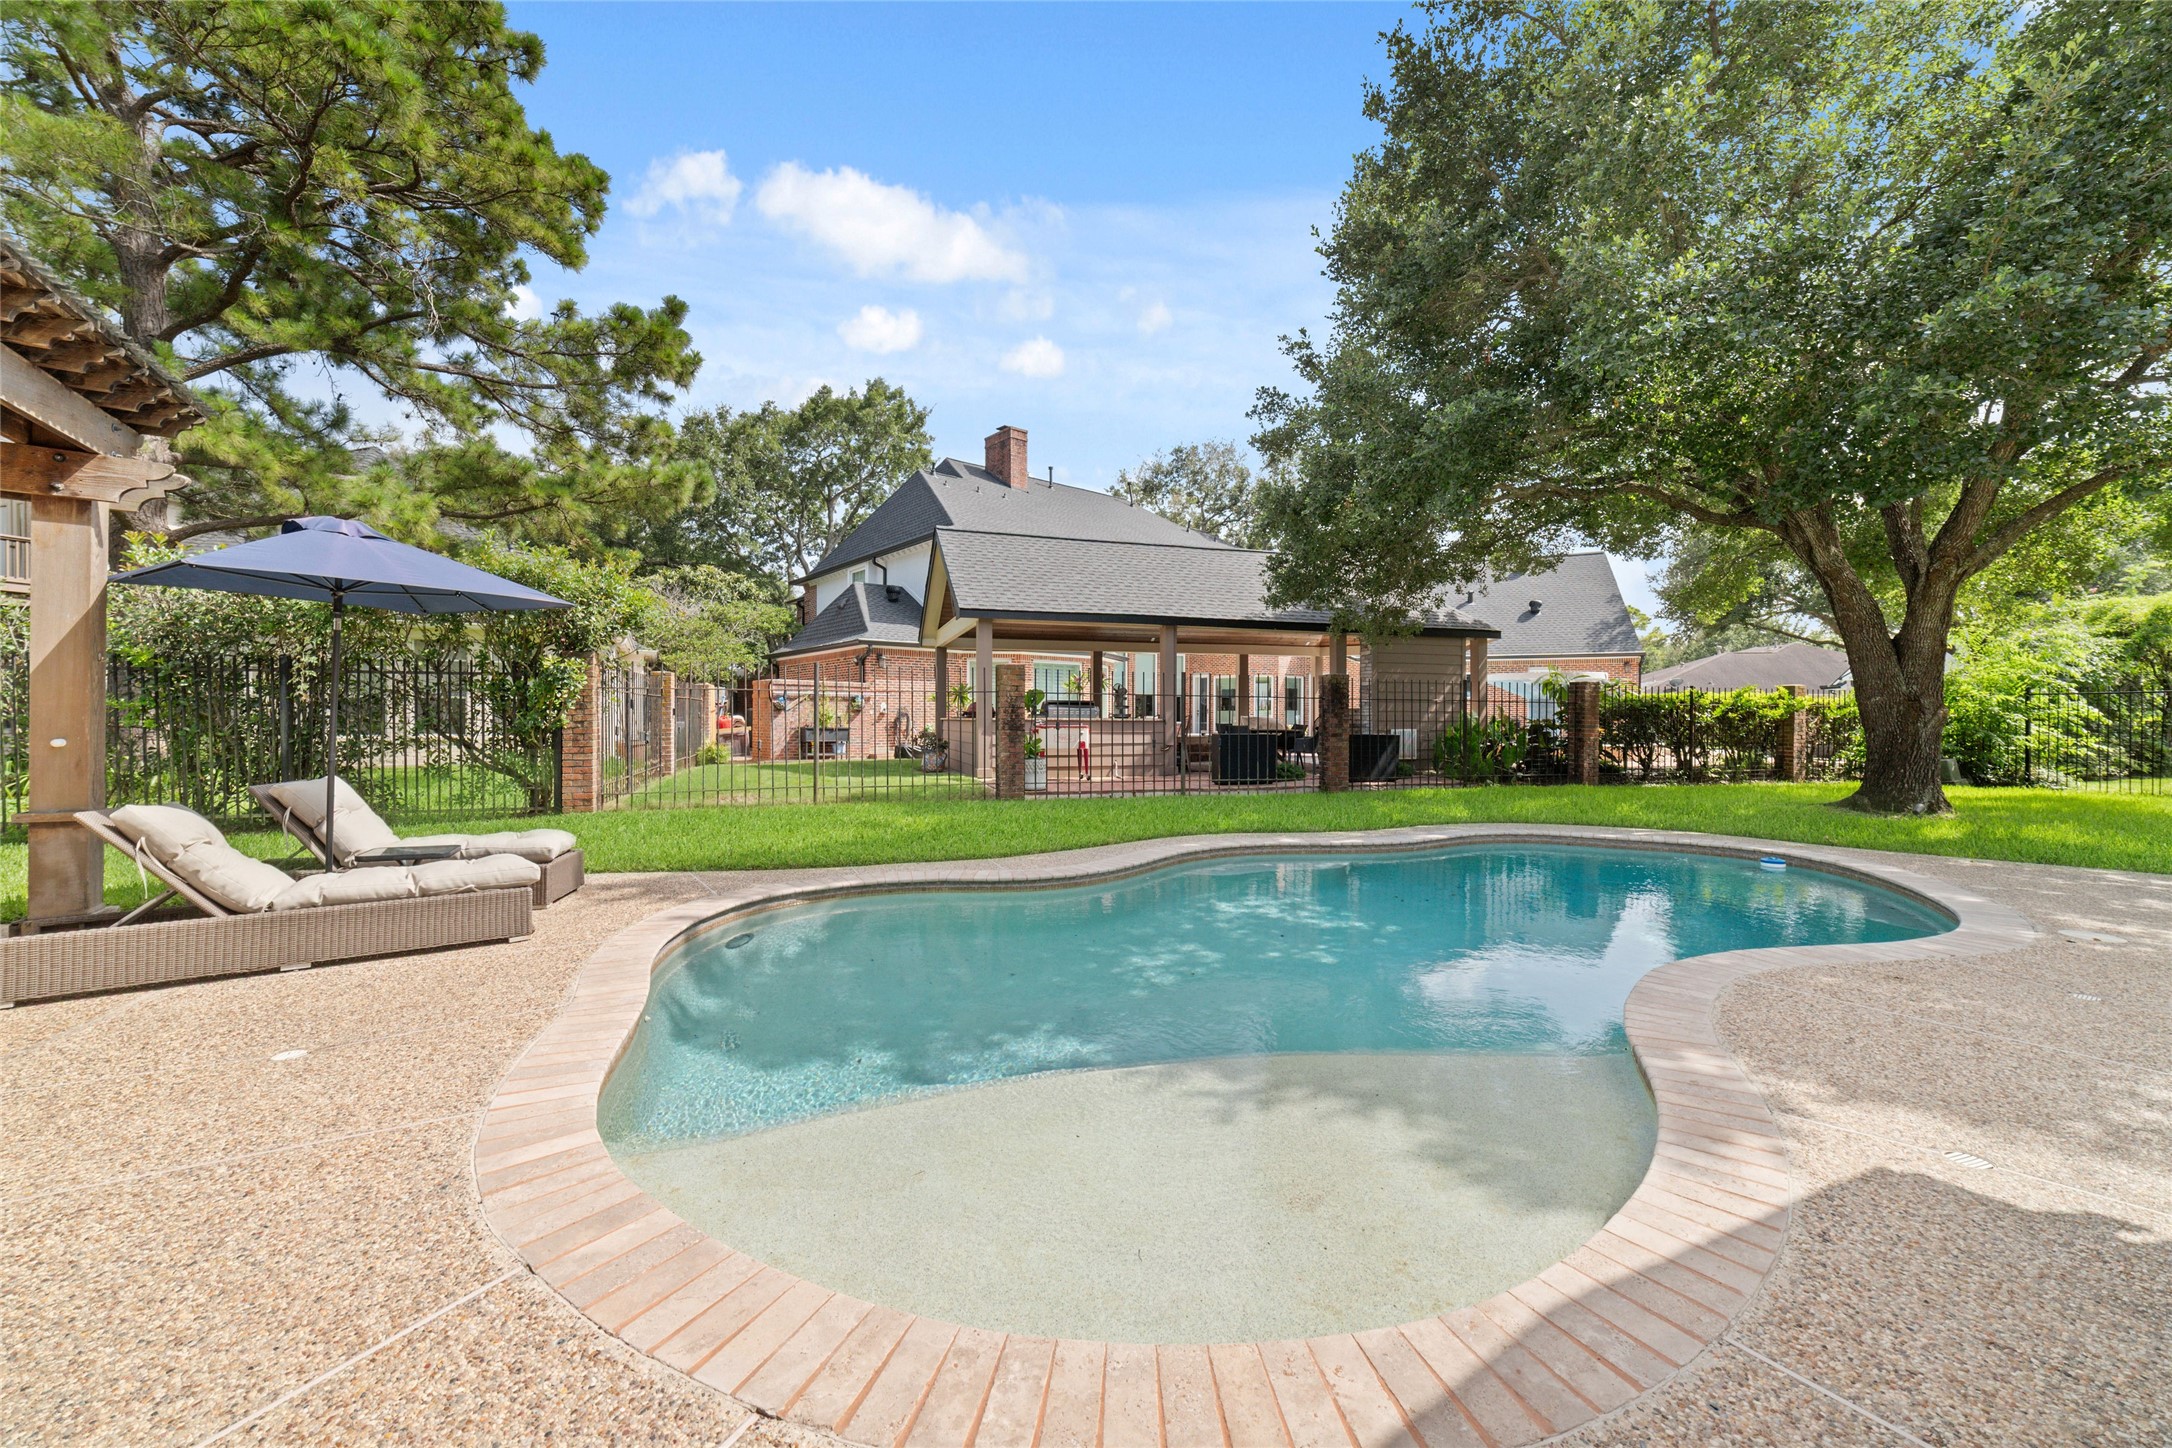
Spacious backyard oasis with a large pool and spa surrounded by beautiful landscape and design. Imagine enjoying this serene and inviting outdoor space!
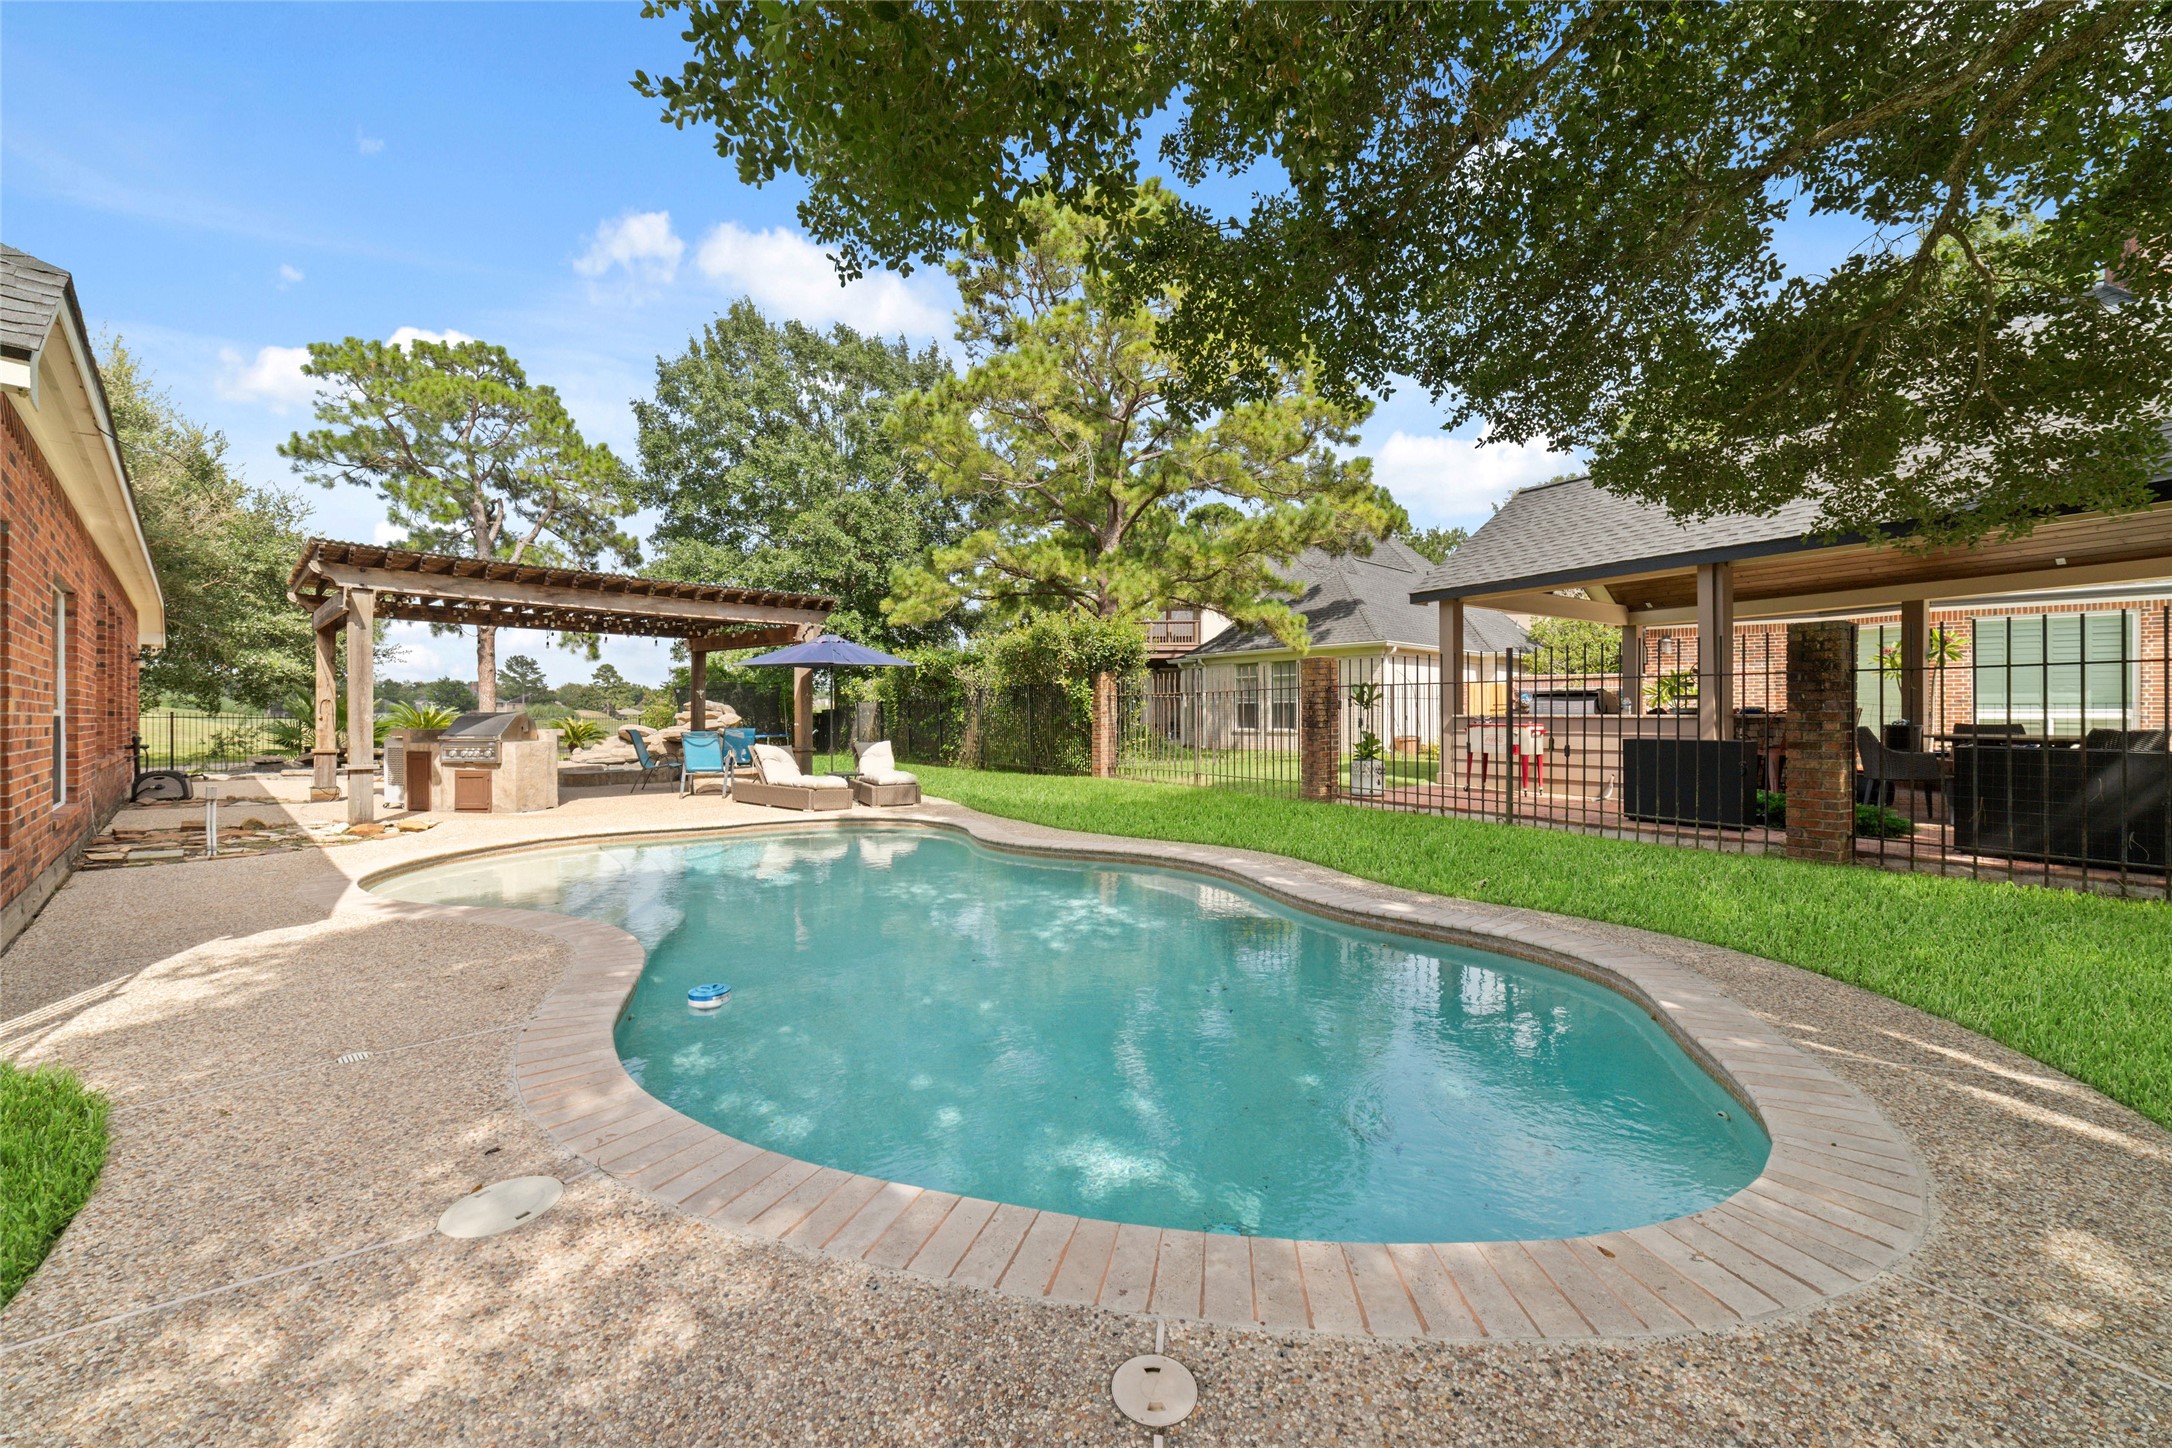
Home is situated on an oversized lot so there's still plenty of green space to enjoy!
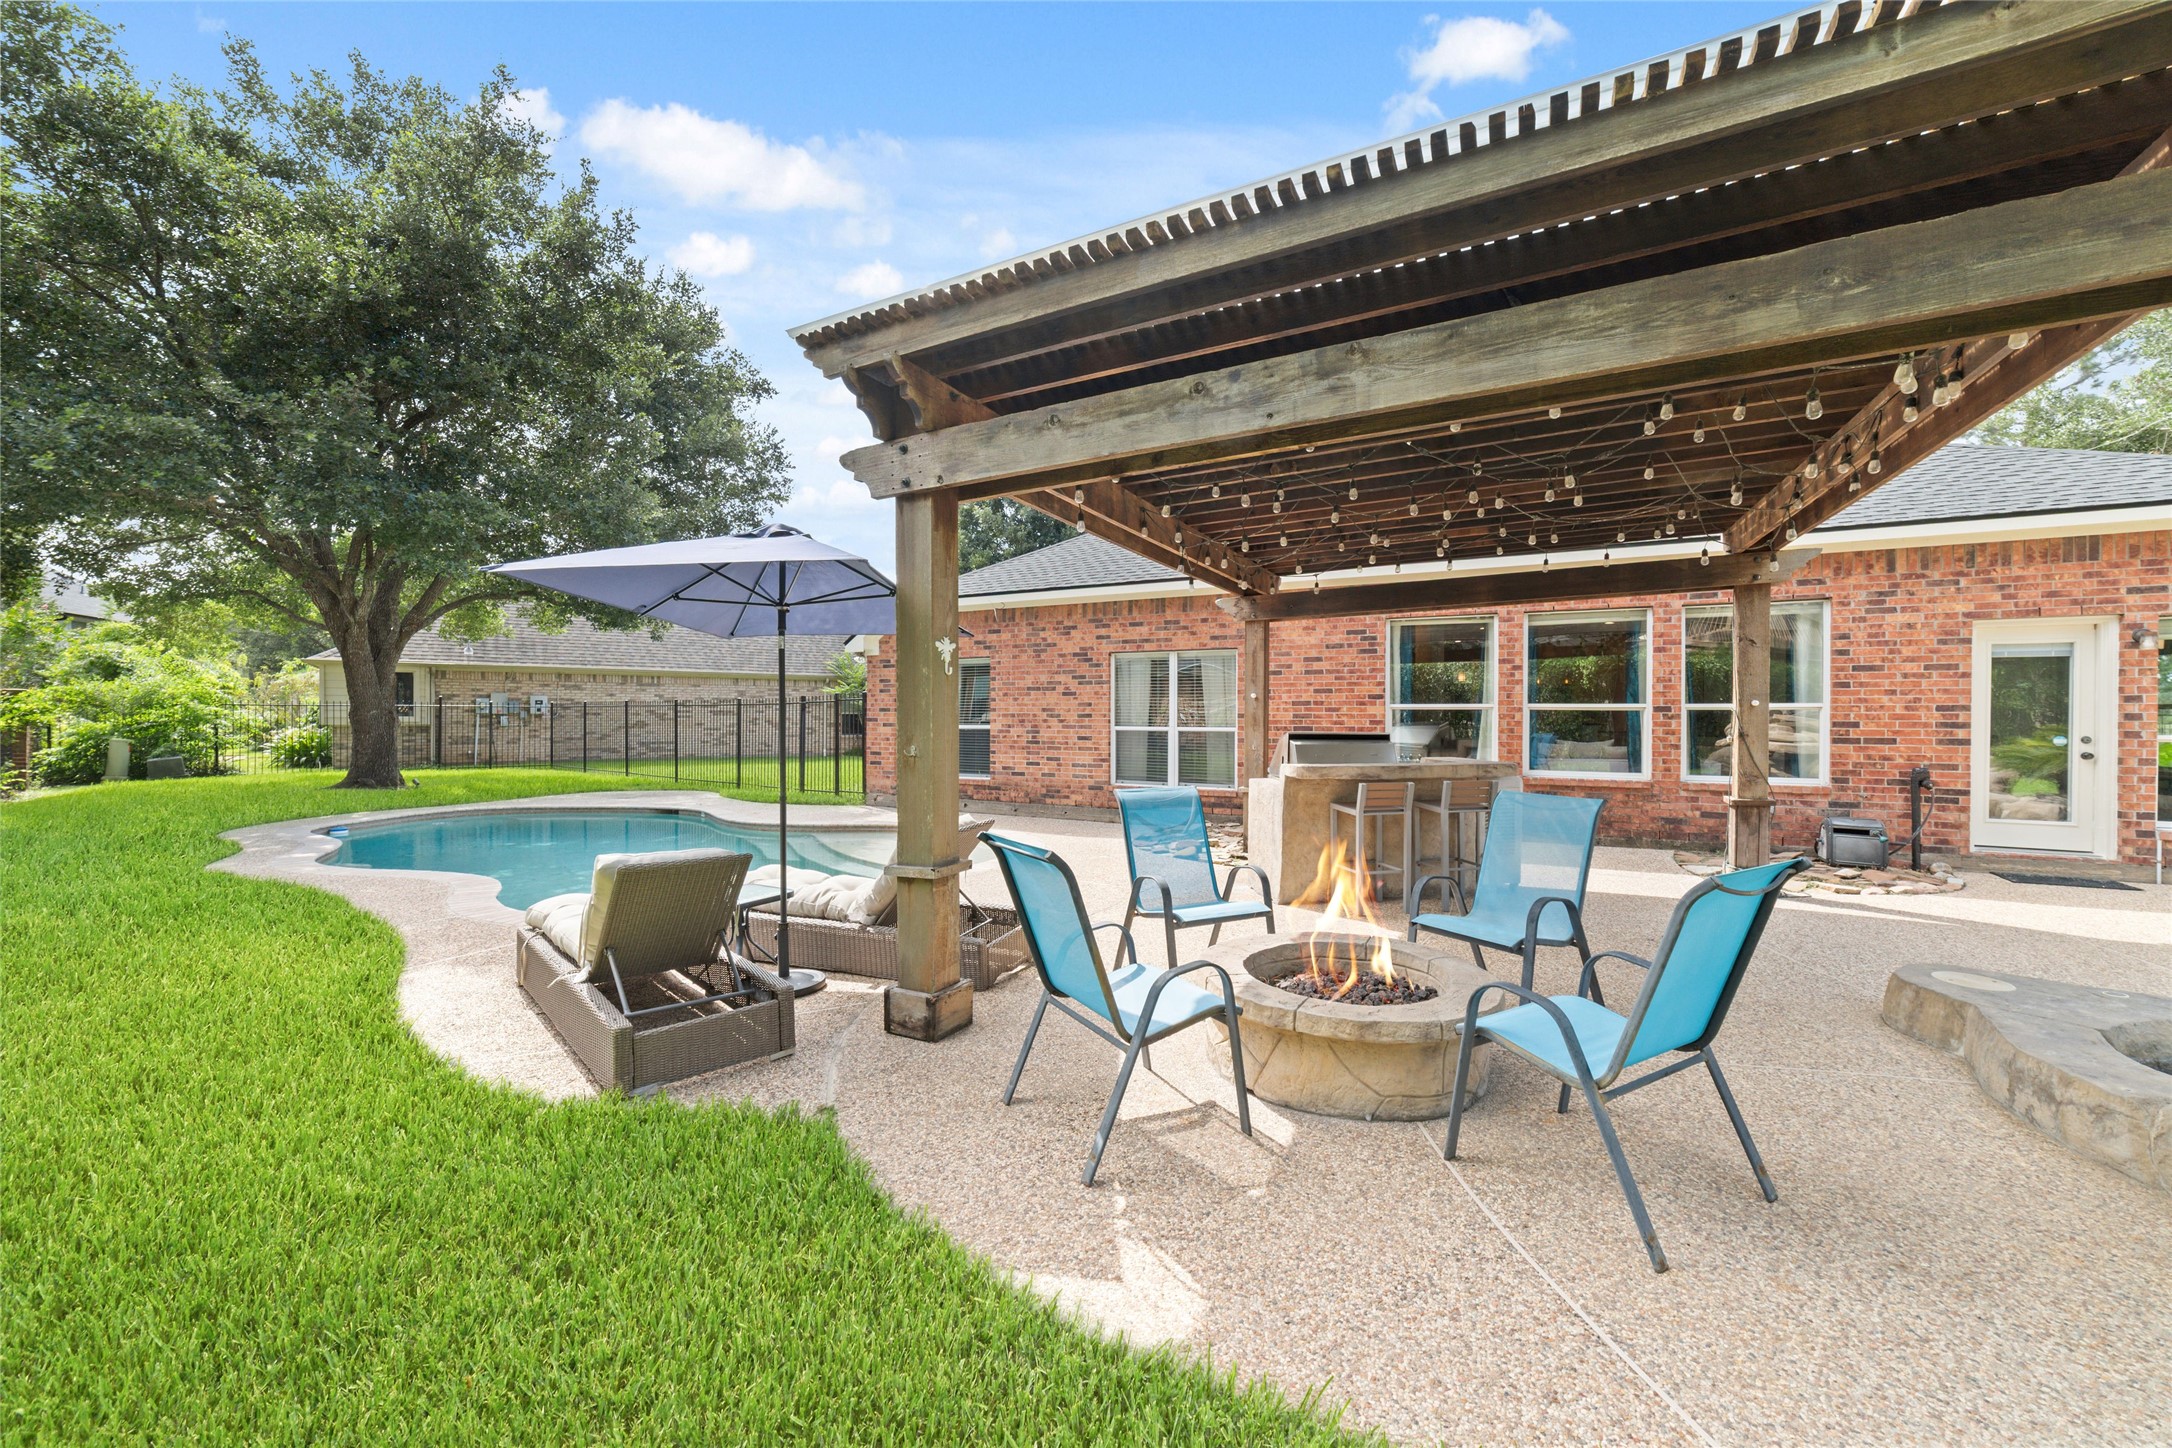
Pergola-covered seating area, a fire pit, and a swimming pool. Perfect for relaxation and entertaining.
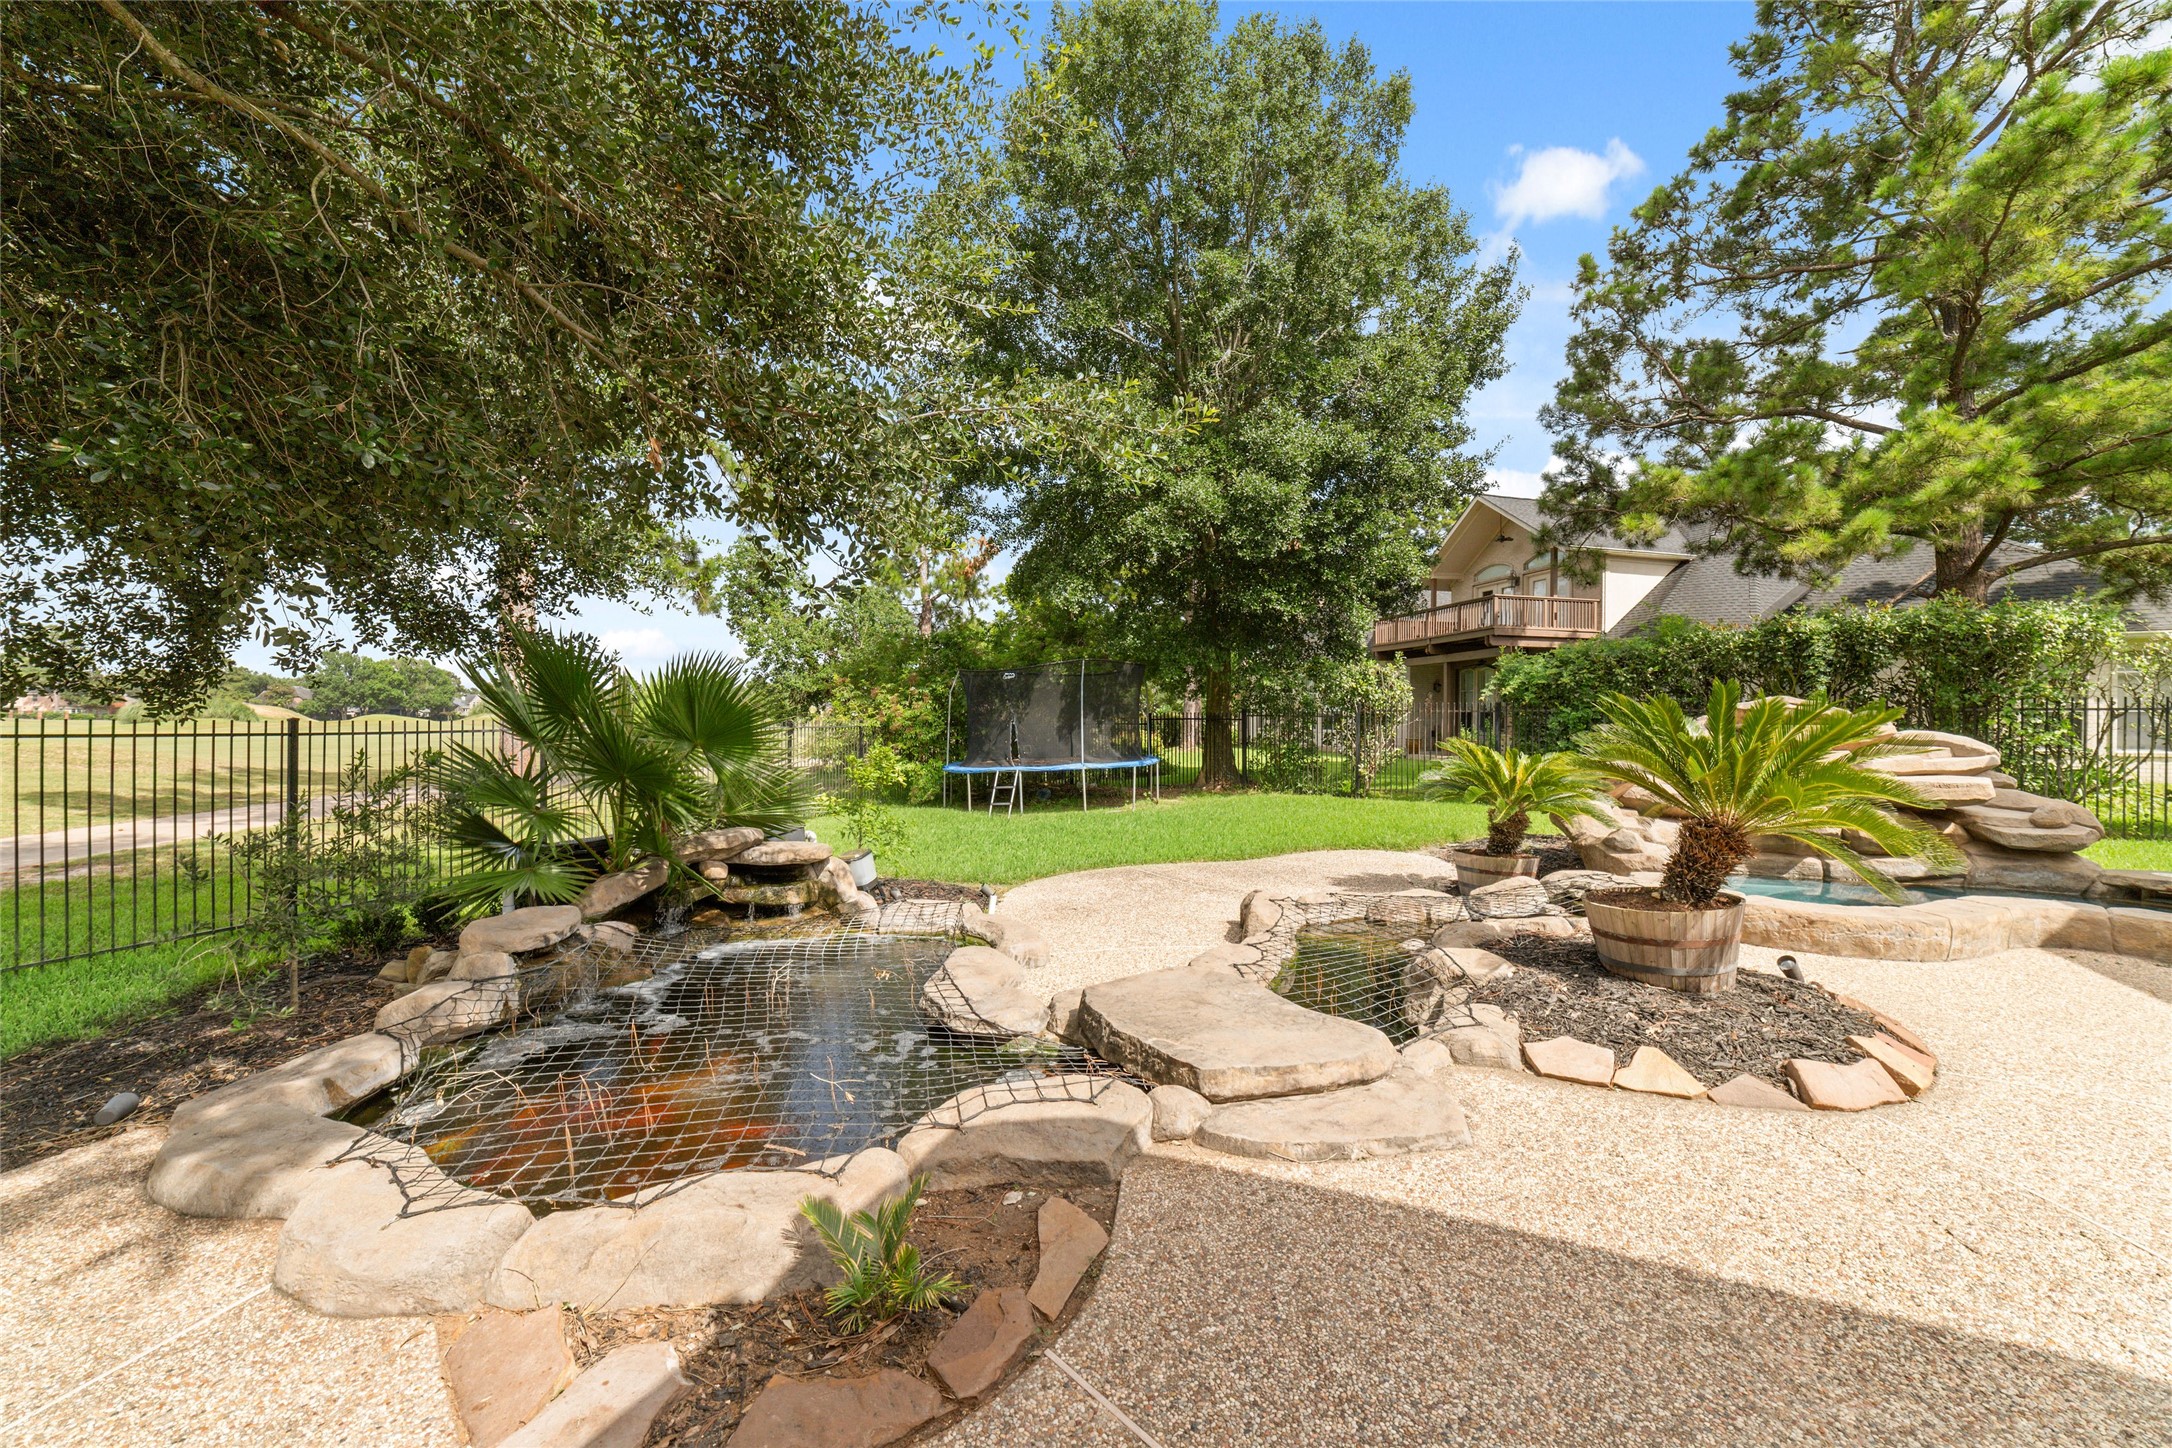
This backyard features a tranquil, Koi pond stocked with authentic Japanese Koi fish giving a peaceful vibe to enjoy.
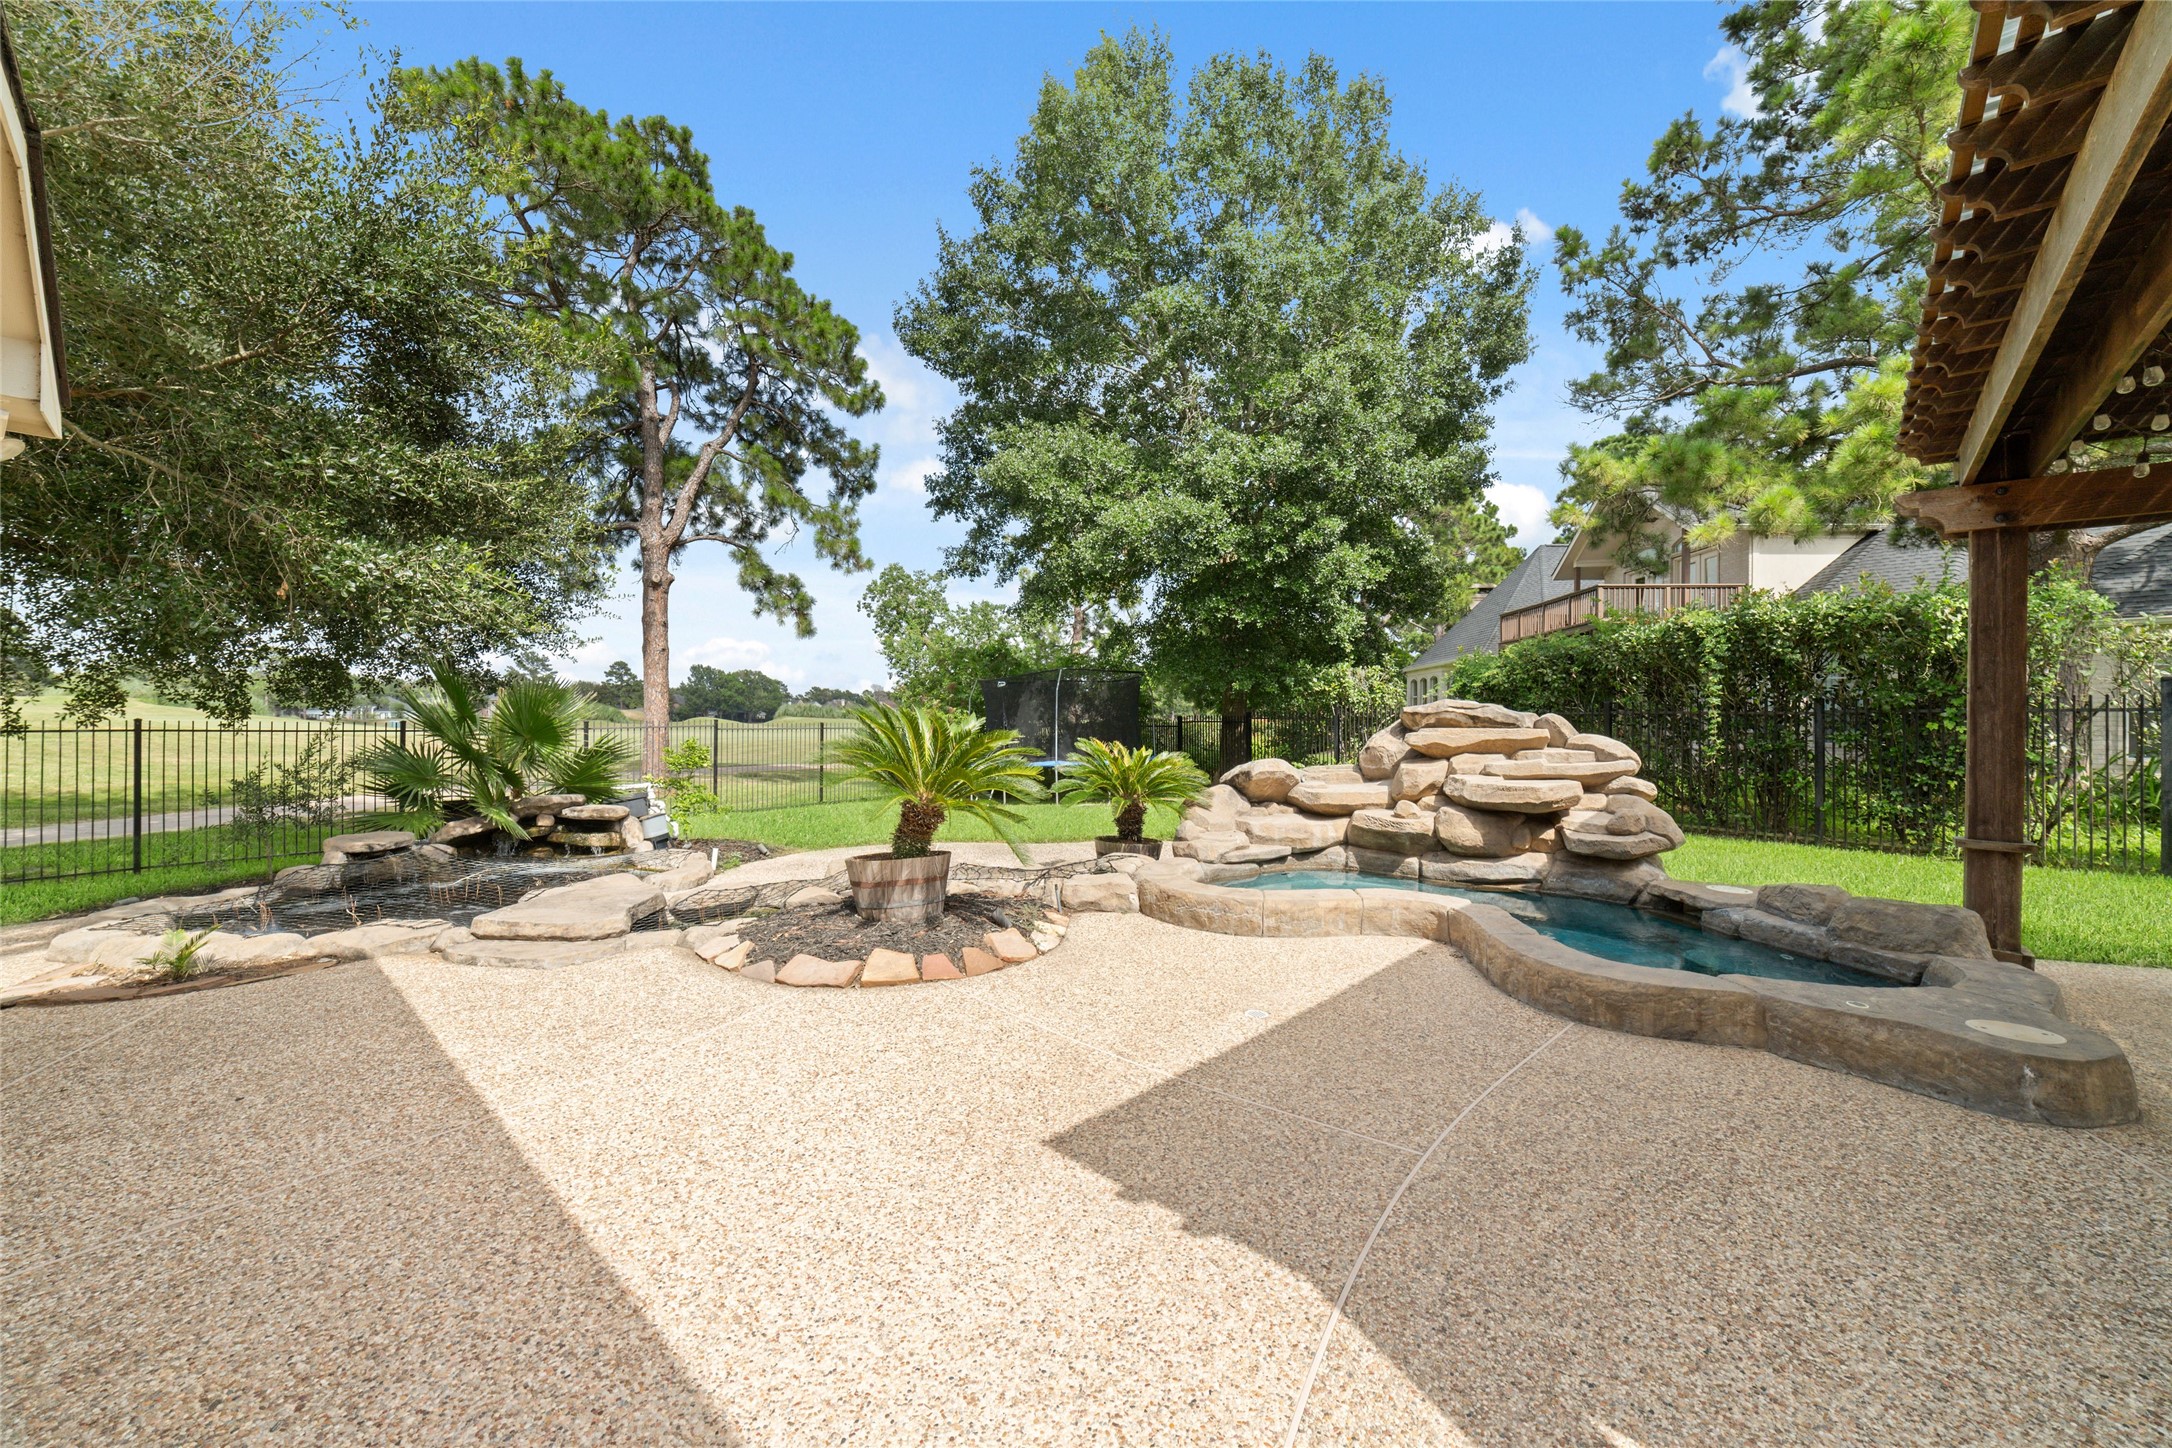
Another view of the Koi pond and spa.
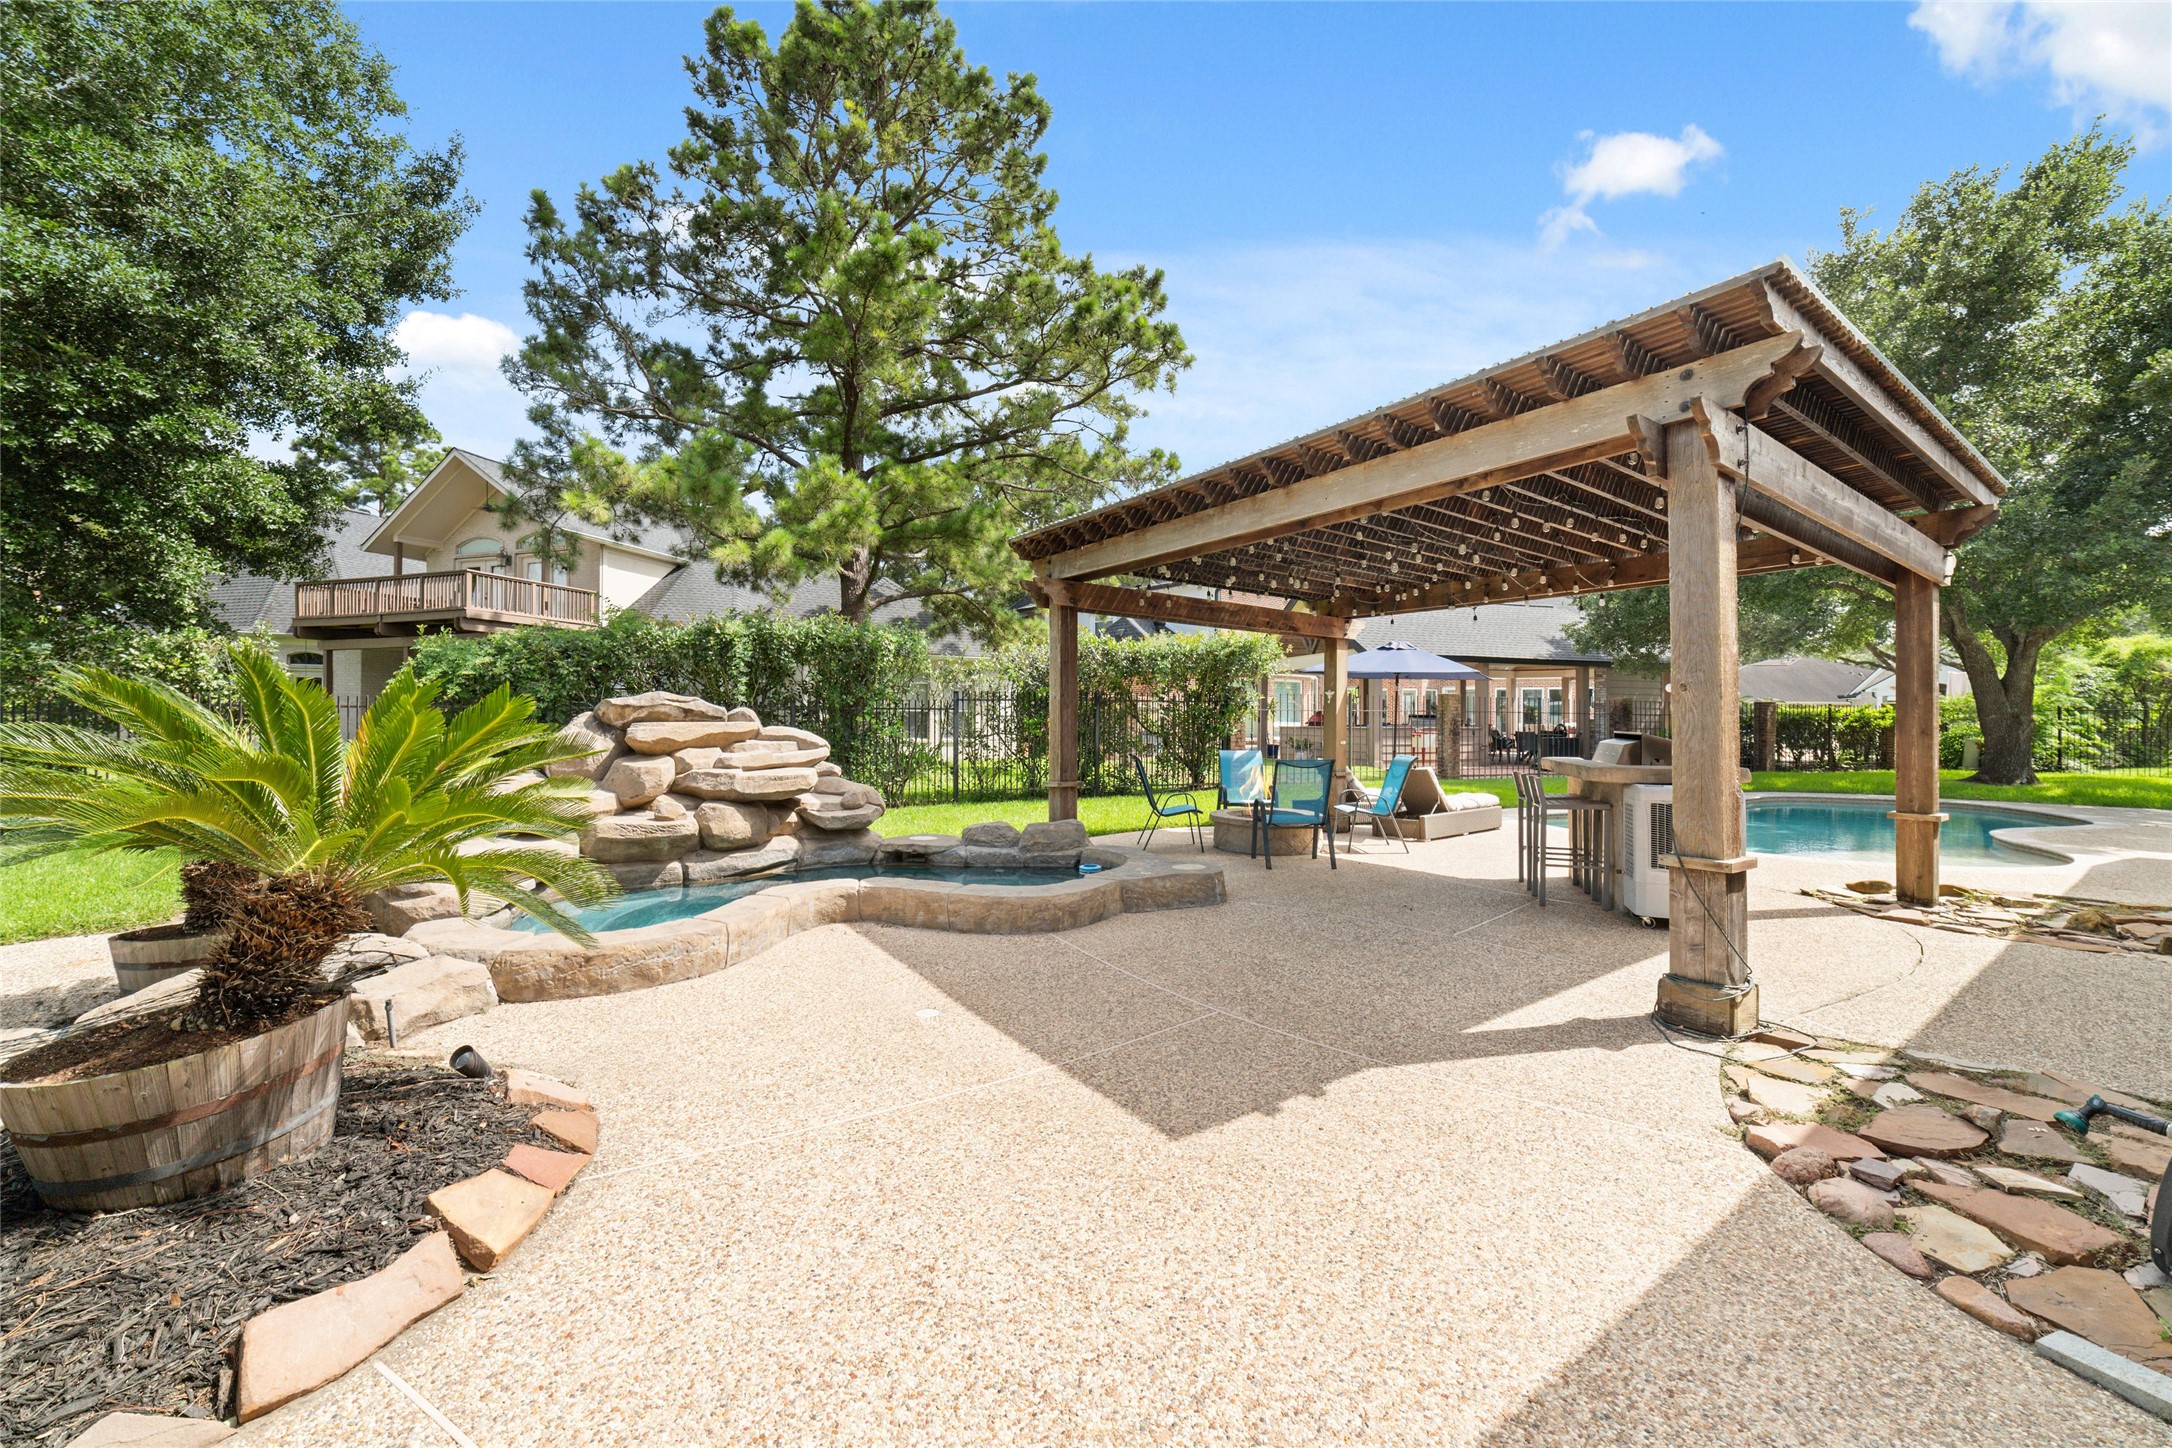
This backyard paradise has something for everyone!
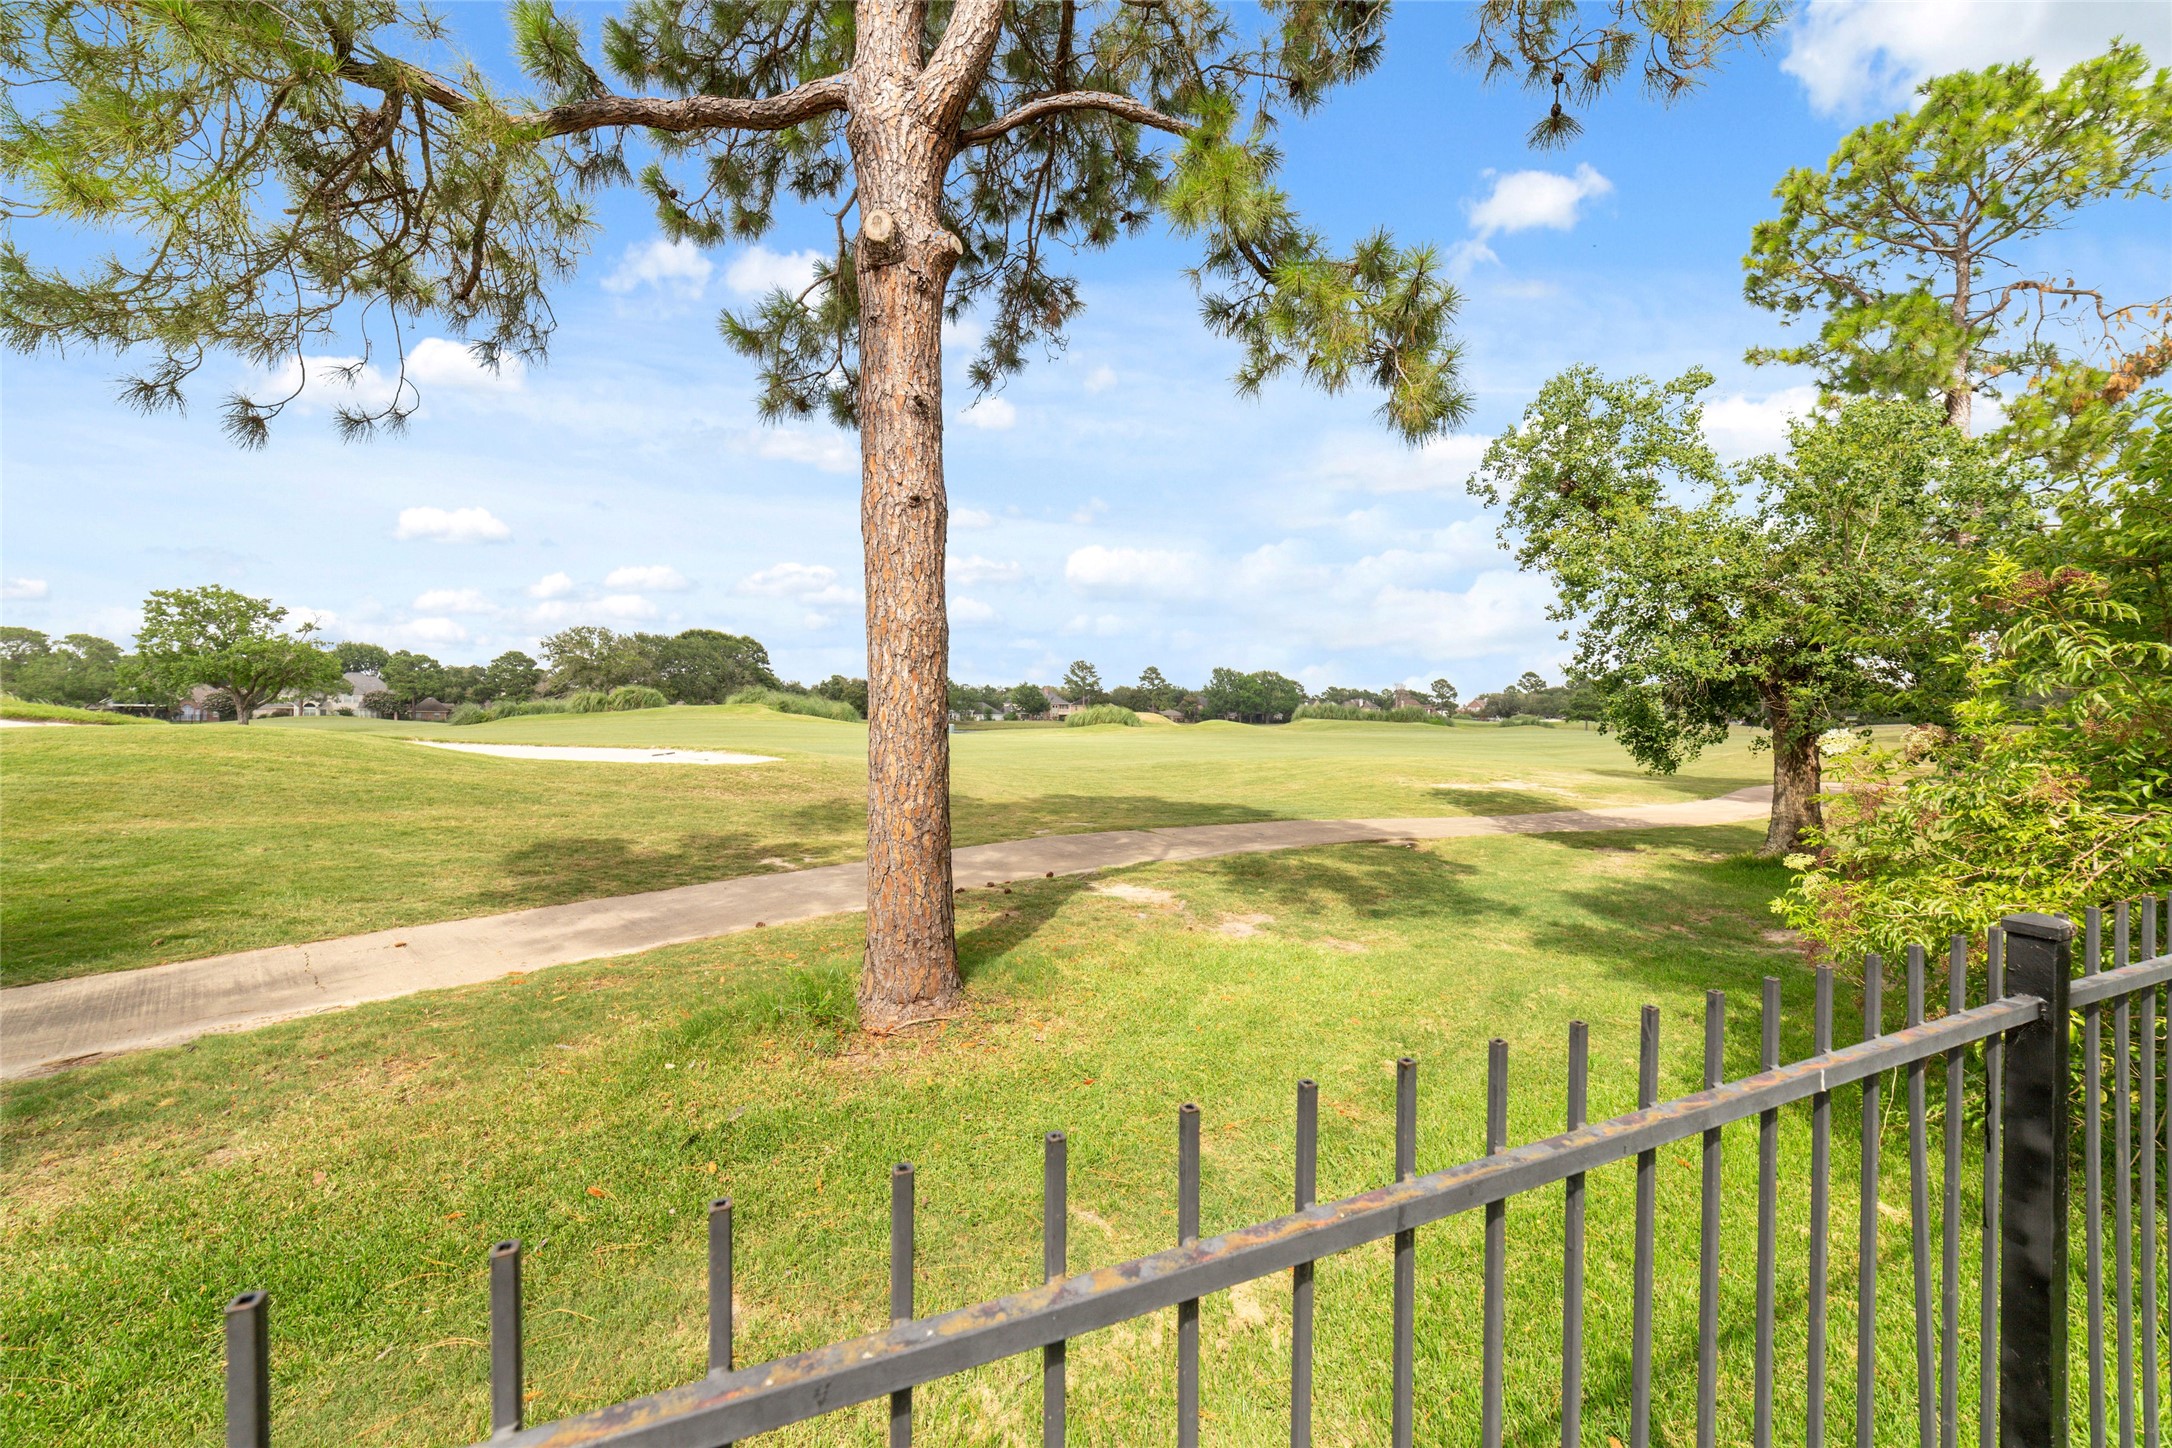
View of the Falcon Point Golf Course from the backyard offering a picturesque and peaceful setting.
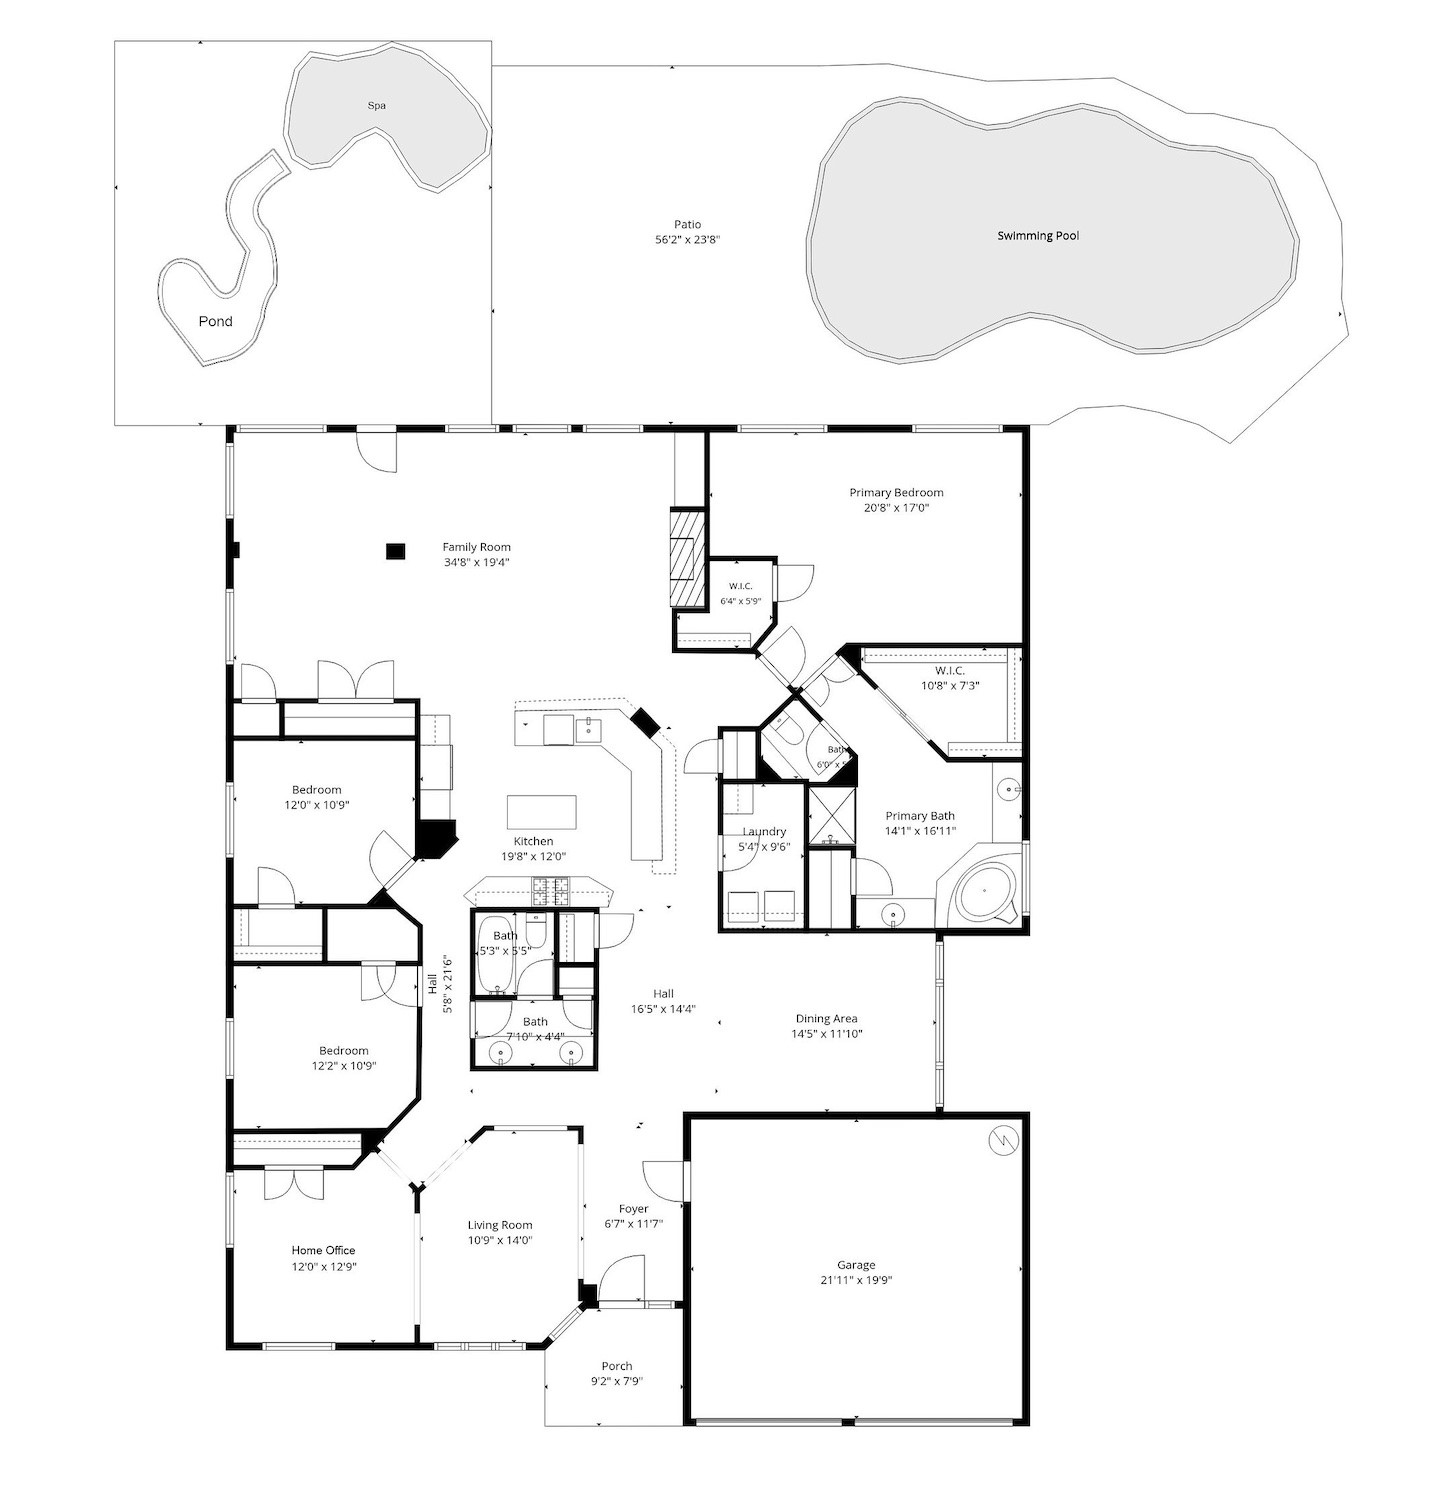
Floor plan with dimensions
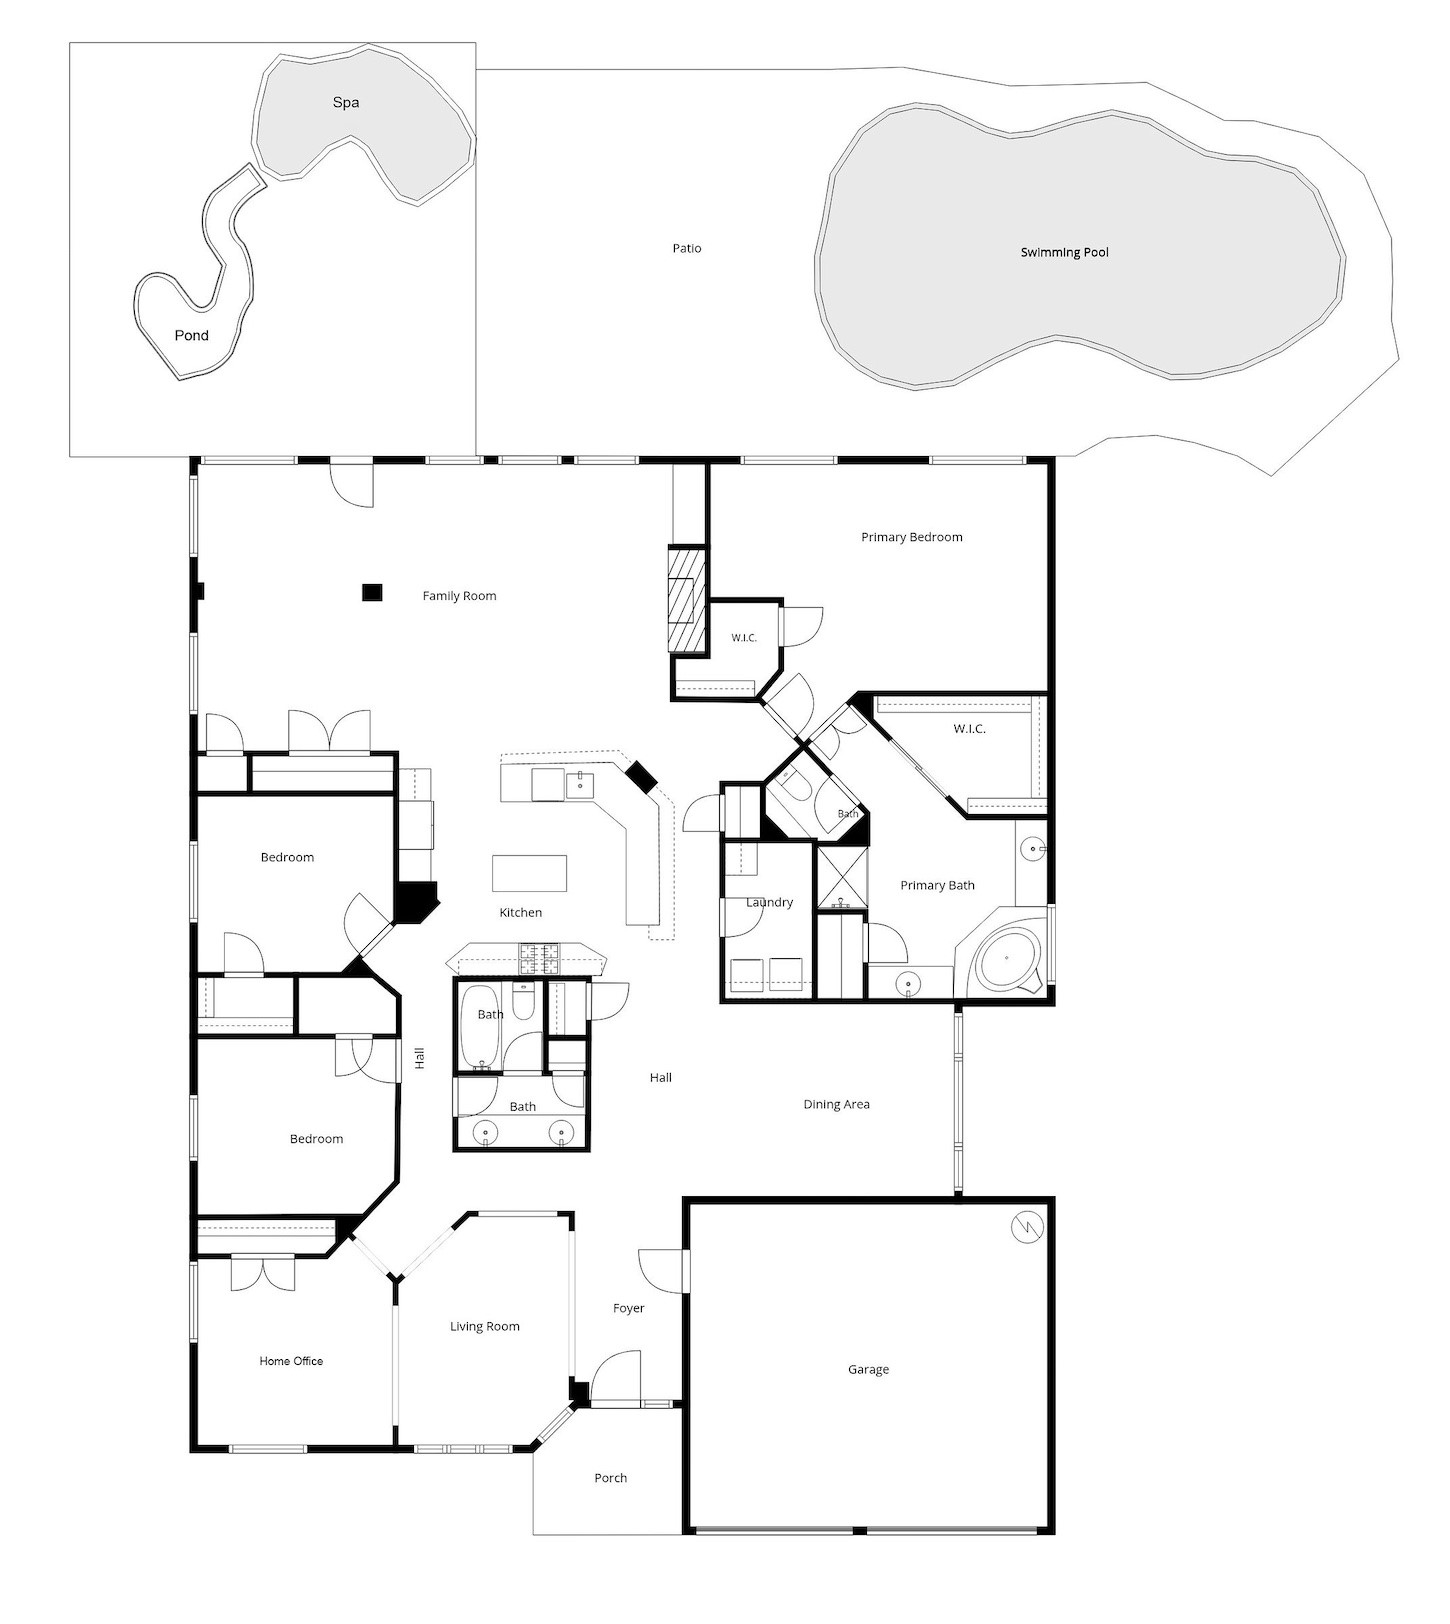
Fantastic floor plan!

Description
MOVE IN READY - ROOF REPLACED IN 2024, FULL PAINTING AND FLOOR UPGRADES (2021) and more! Nestled on a quiet cul-de-sac in the Falcon Point Golf Course Community, this beautifully maintained 3 bedroom 2872 square foot single story home offers an exceptional blend of comfort, modern interior design, and outdoor living. Situated on an exclusive oversized golf course lot, this home features a private backyard retreat with Japanese Koi in a peaceful Koi pond, sparkling swimming pool, spa, fire pit, pergola and grilling space; making the backyard a complete private oasis experience! Inside you will find generous living spaces filled with natural light and an incredible floor plan! Perfect for everyday living and entertaining!
Details
| MLS # | 59433341 |
|---|---|
| Listing Type | For Sale |
| Style | House |
| HOA Dues | $840 |
| Sub-Type | Resale |
| Status | Active |
| Year | 2004 |
| Days On Site | 28 |
| Listing Provided By | CB&A, Realtors-Katy | Tobin Wright |
Features
| Bed(s) | 3 |
|---|---|
| Bath(s) | 2 Total |
| SQ Feet | 2,872 |
| Garage | 2 |
| Pool | Yes |
| Story(s) | 1 |
| Acreage | 0.36 |
Exterior
| Lot Features | Cul De Sac, On Golf Course, Subdivision, Backs To Greenbelt Park |
|---|
Parking
| Garage Yes / No | Yes |
|---|---|
| Parking Features | Attached, Electric Vehicle Charging Stations, Garage |
Taxes
| Tax Annual Amount | 12415 |
|---|
Location
| Community Features | Community Pool |
|---|
Area Information
| State | TX |
|---|---|
| County | Fort Bend |
| City | Katy |
| Zip Code | 77494 |
| Area | 36 |
| Subarea | Katy Southwest |
| Community Name | Falcon Point Sec 7 |
| Listing VS Median (in Falcon Point Sec 7) | |
Price: $599,000 low | high Med: $599,000 sqft: 2,872 low | high Med: 2,872 $ / sqft: $209 low | high Med: $209 On site: 28 low | high Med: 28 | |
Request a showing
Request a showing
Contact
Learn More About This Property

| State | TX |
|---|---|
| County | Fort Bend |
| City | Katy |
| Zip Code | 77494 |
| Area | 36 |
| Subarea | Katy Southwest |
| Community Name | Falcon Point Sec 7 |
| Listing VS Median (in Falcon Point Sec 7) | |
Price: $599,000 low | high Med: $599,000 sqft: 2,872 low | high Med: 2,872 $ / sqft: $209 low | high Med: $209 On site: 28 low | high Med: 28 | |
Listing Updated: September 23, 2026 at 9:31:28 AM PDT