
 Price Reduced Listing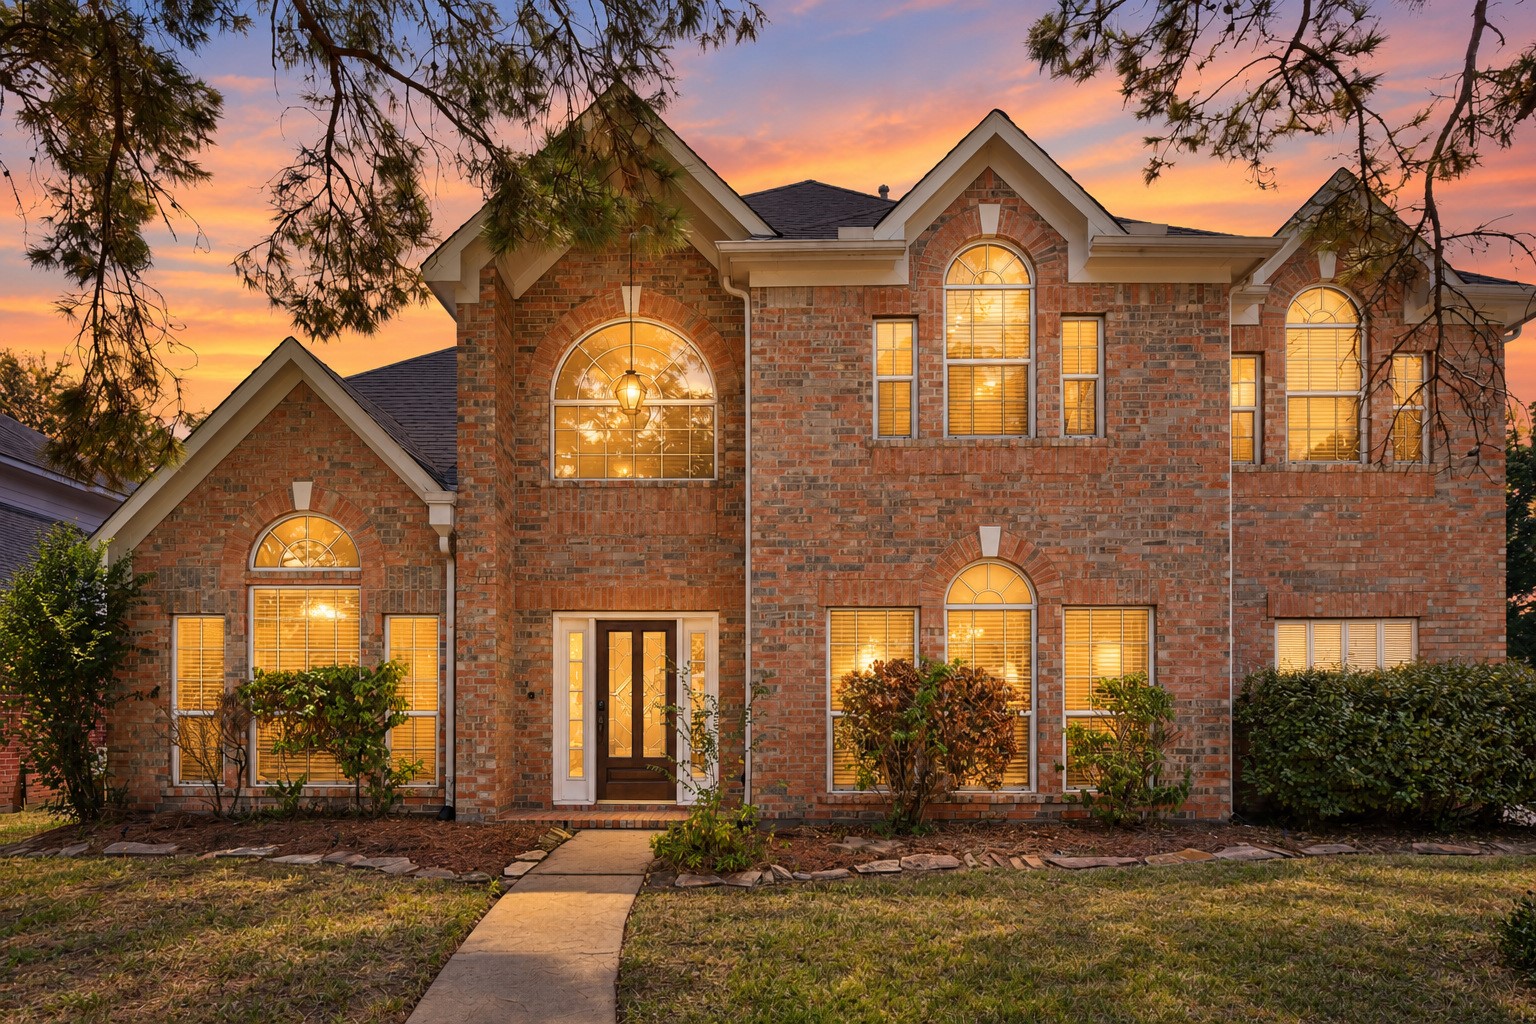
Striking two-story brick exterior featuring arched windows and dramatic gables. Enhanced Twilight Photo.
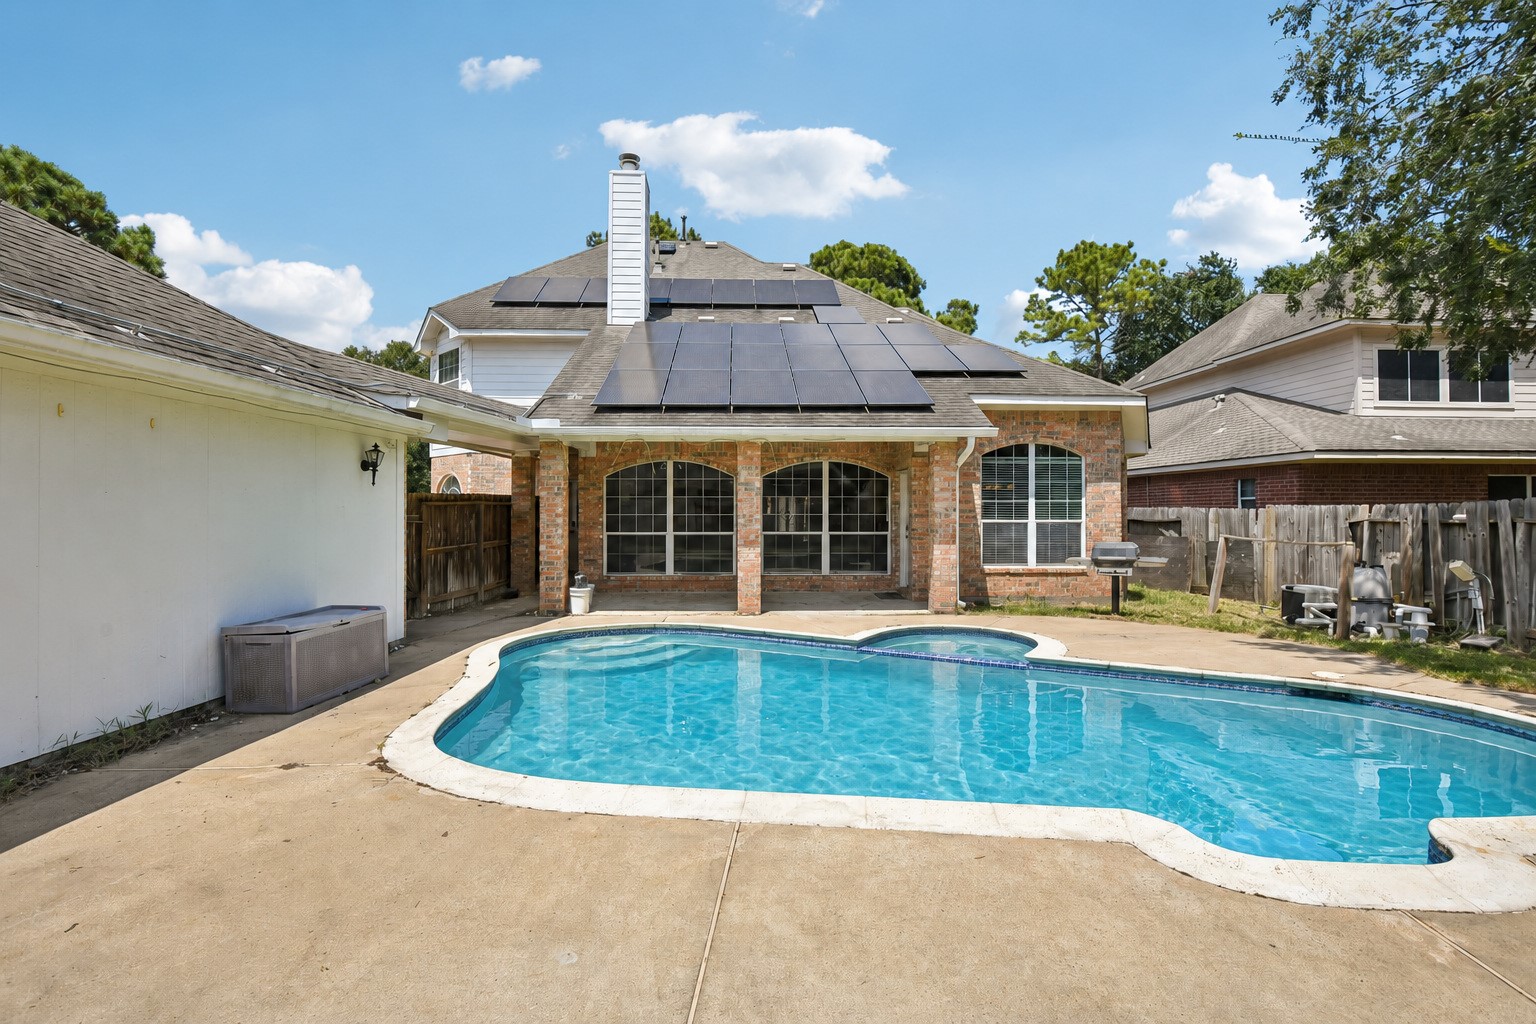
Backyard exterior featuring solar panels, covered patio, and pool. *Pool virtually enhanced to show pool potential.
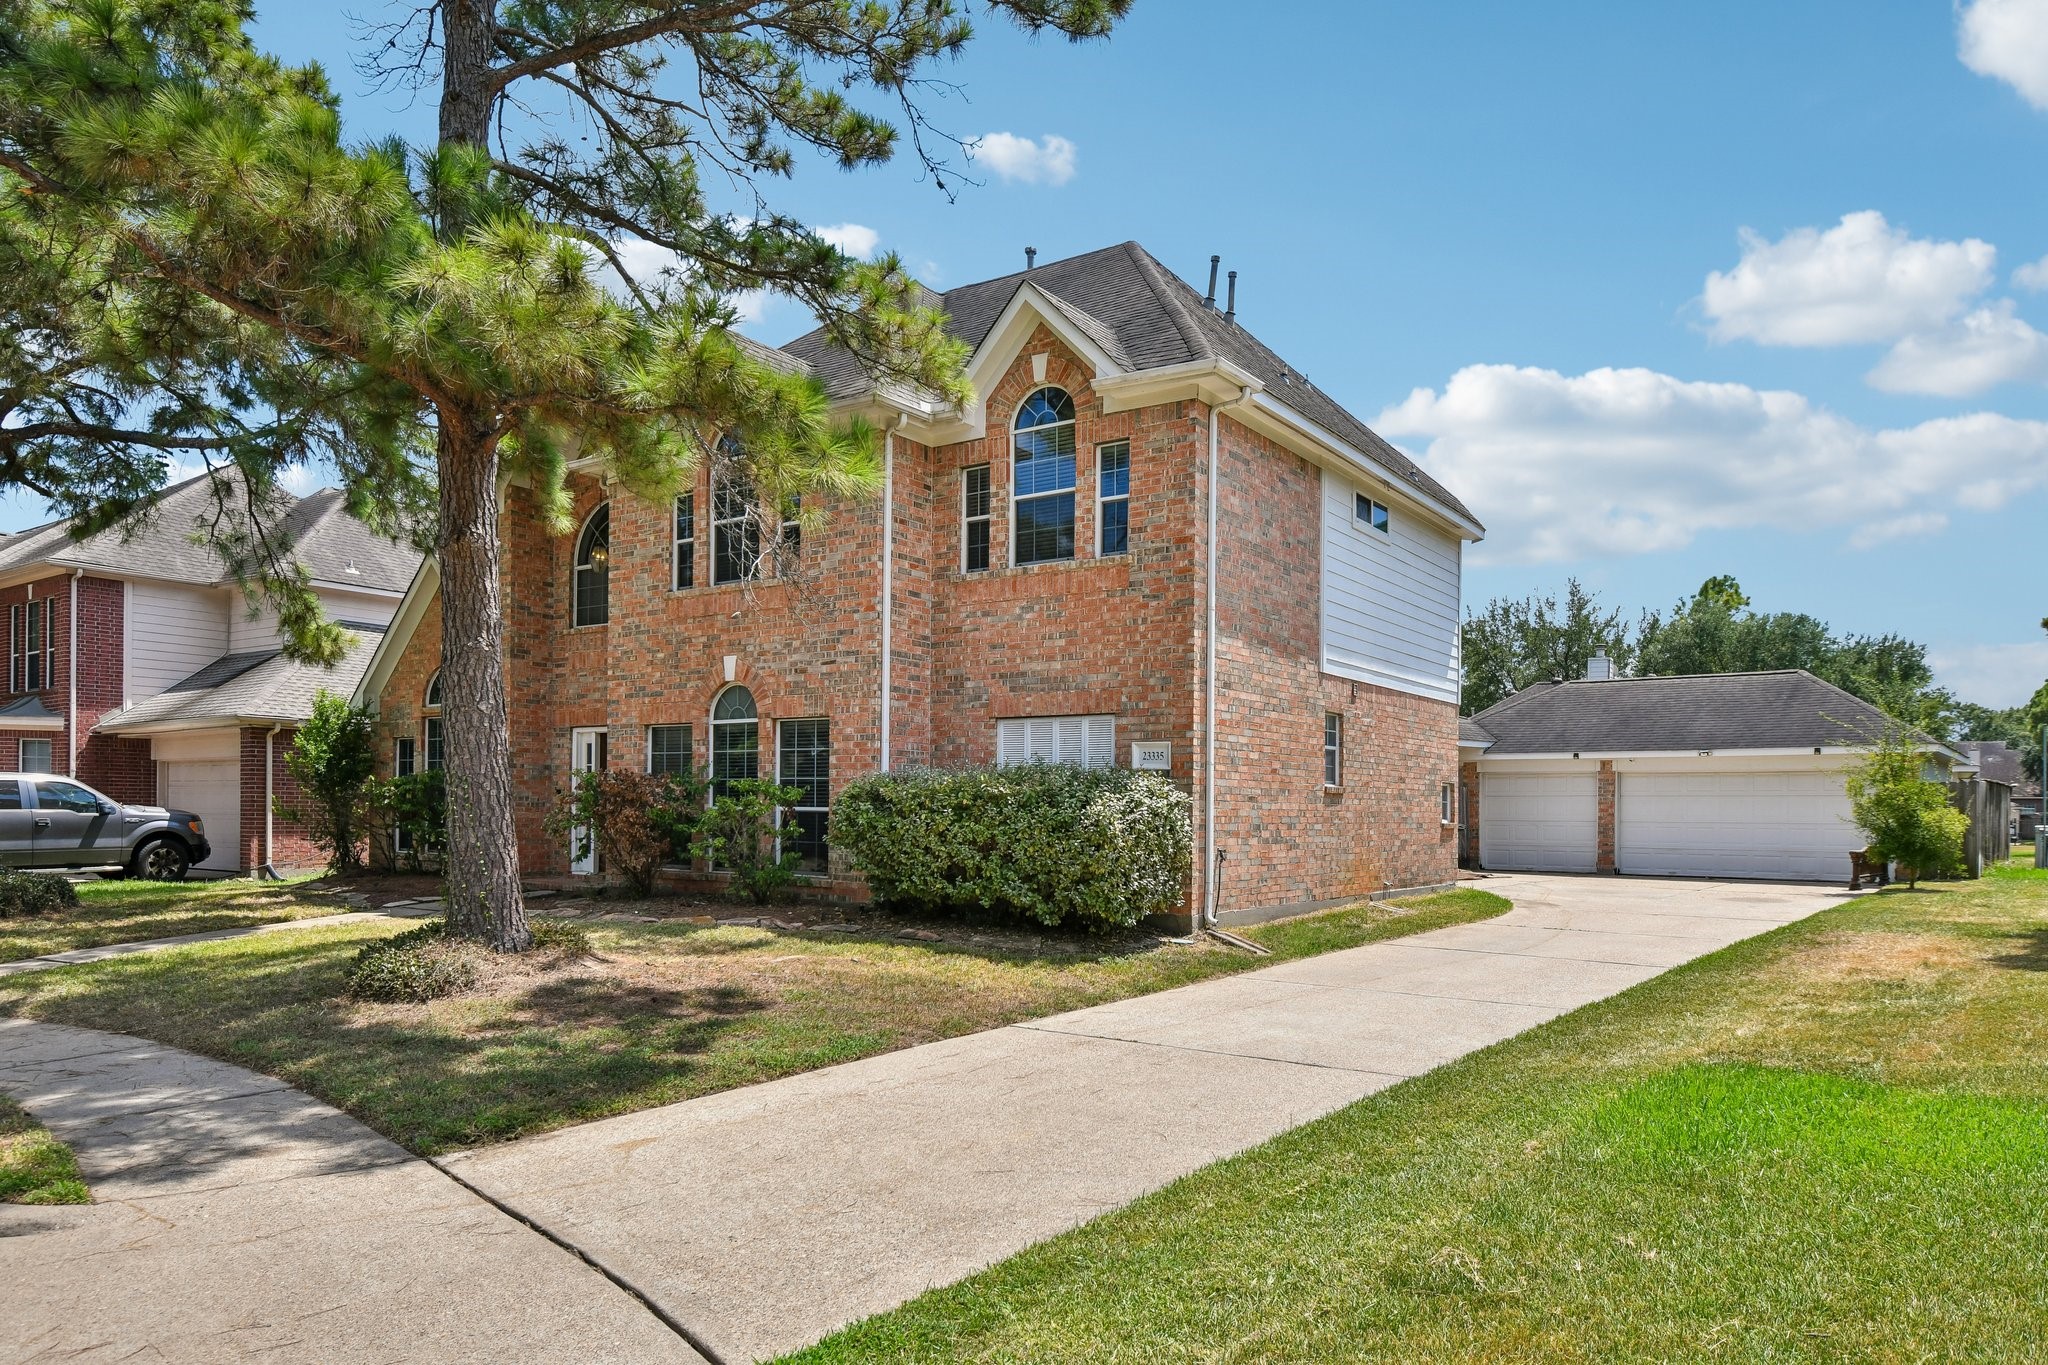
Striking two-story brick exterior featuring a detached 3-car garage
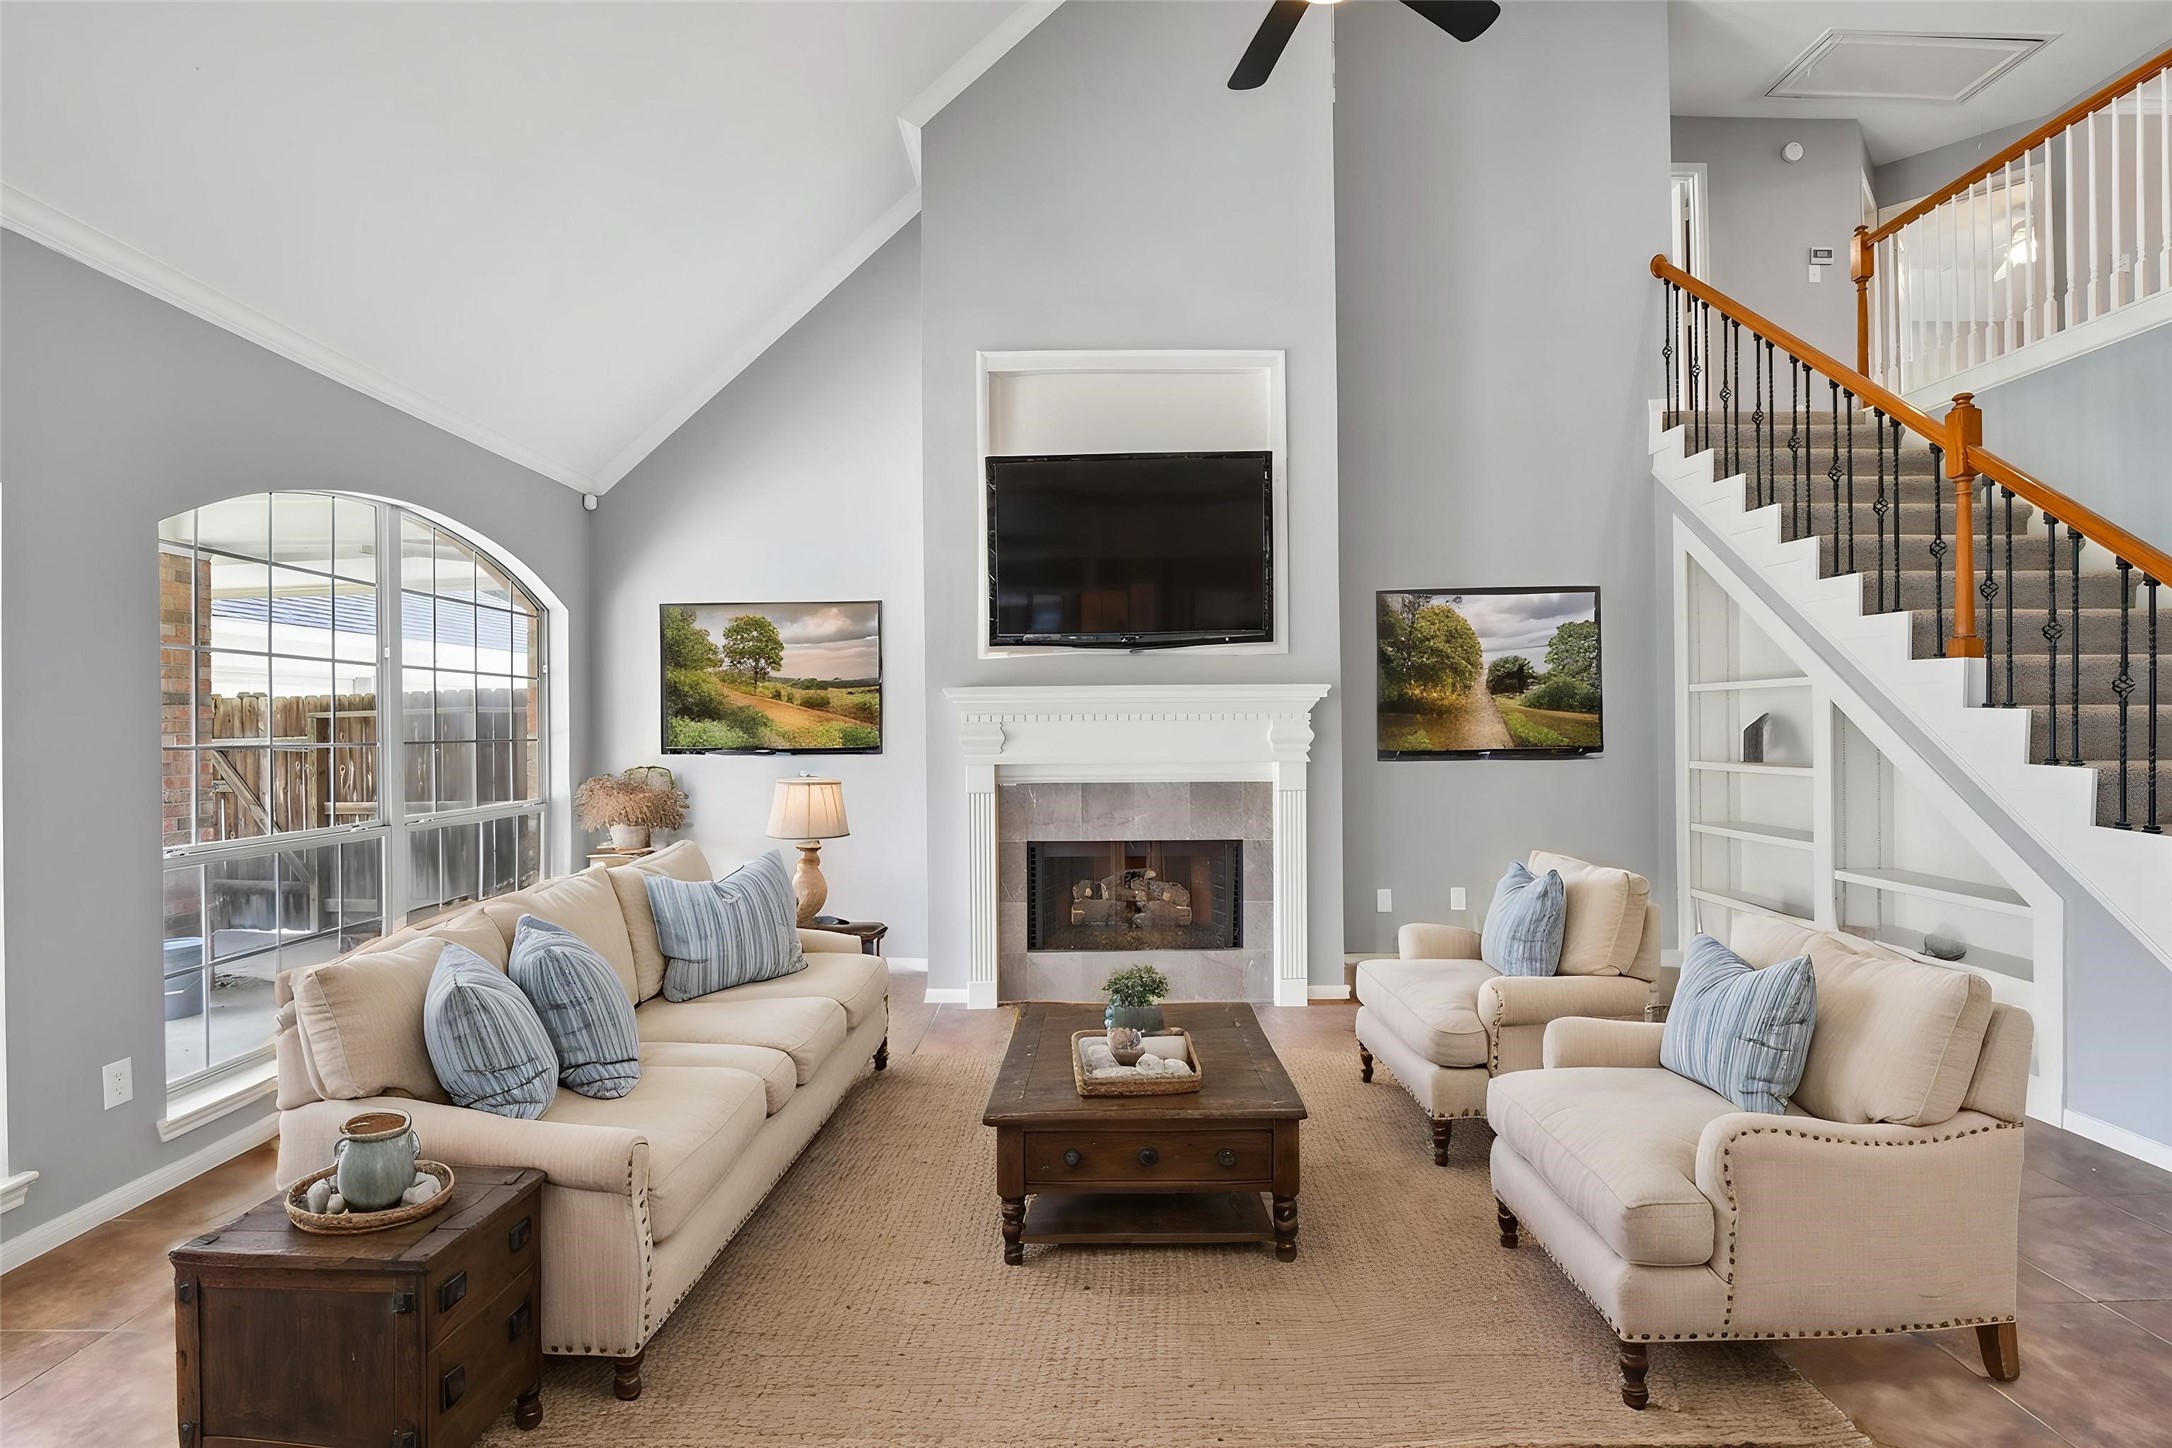
Spacious two-story family room with vaulted ceiling and abundant natural light. Virtually Staged.
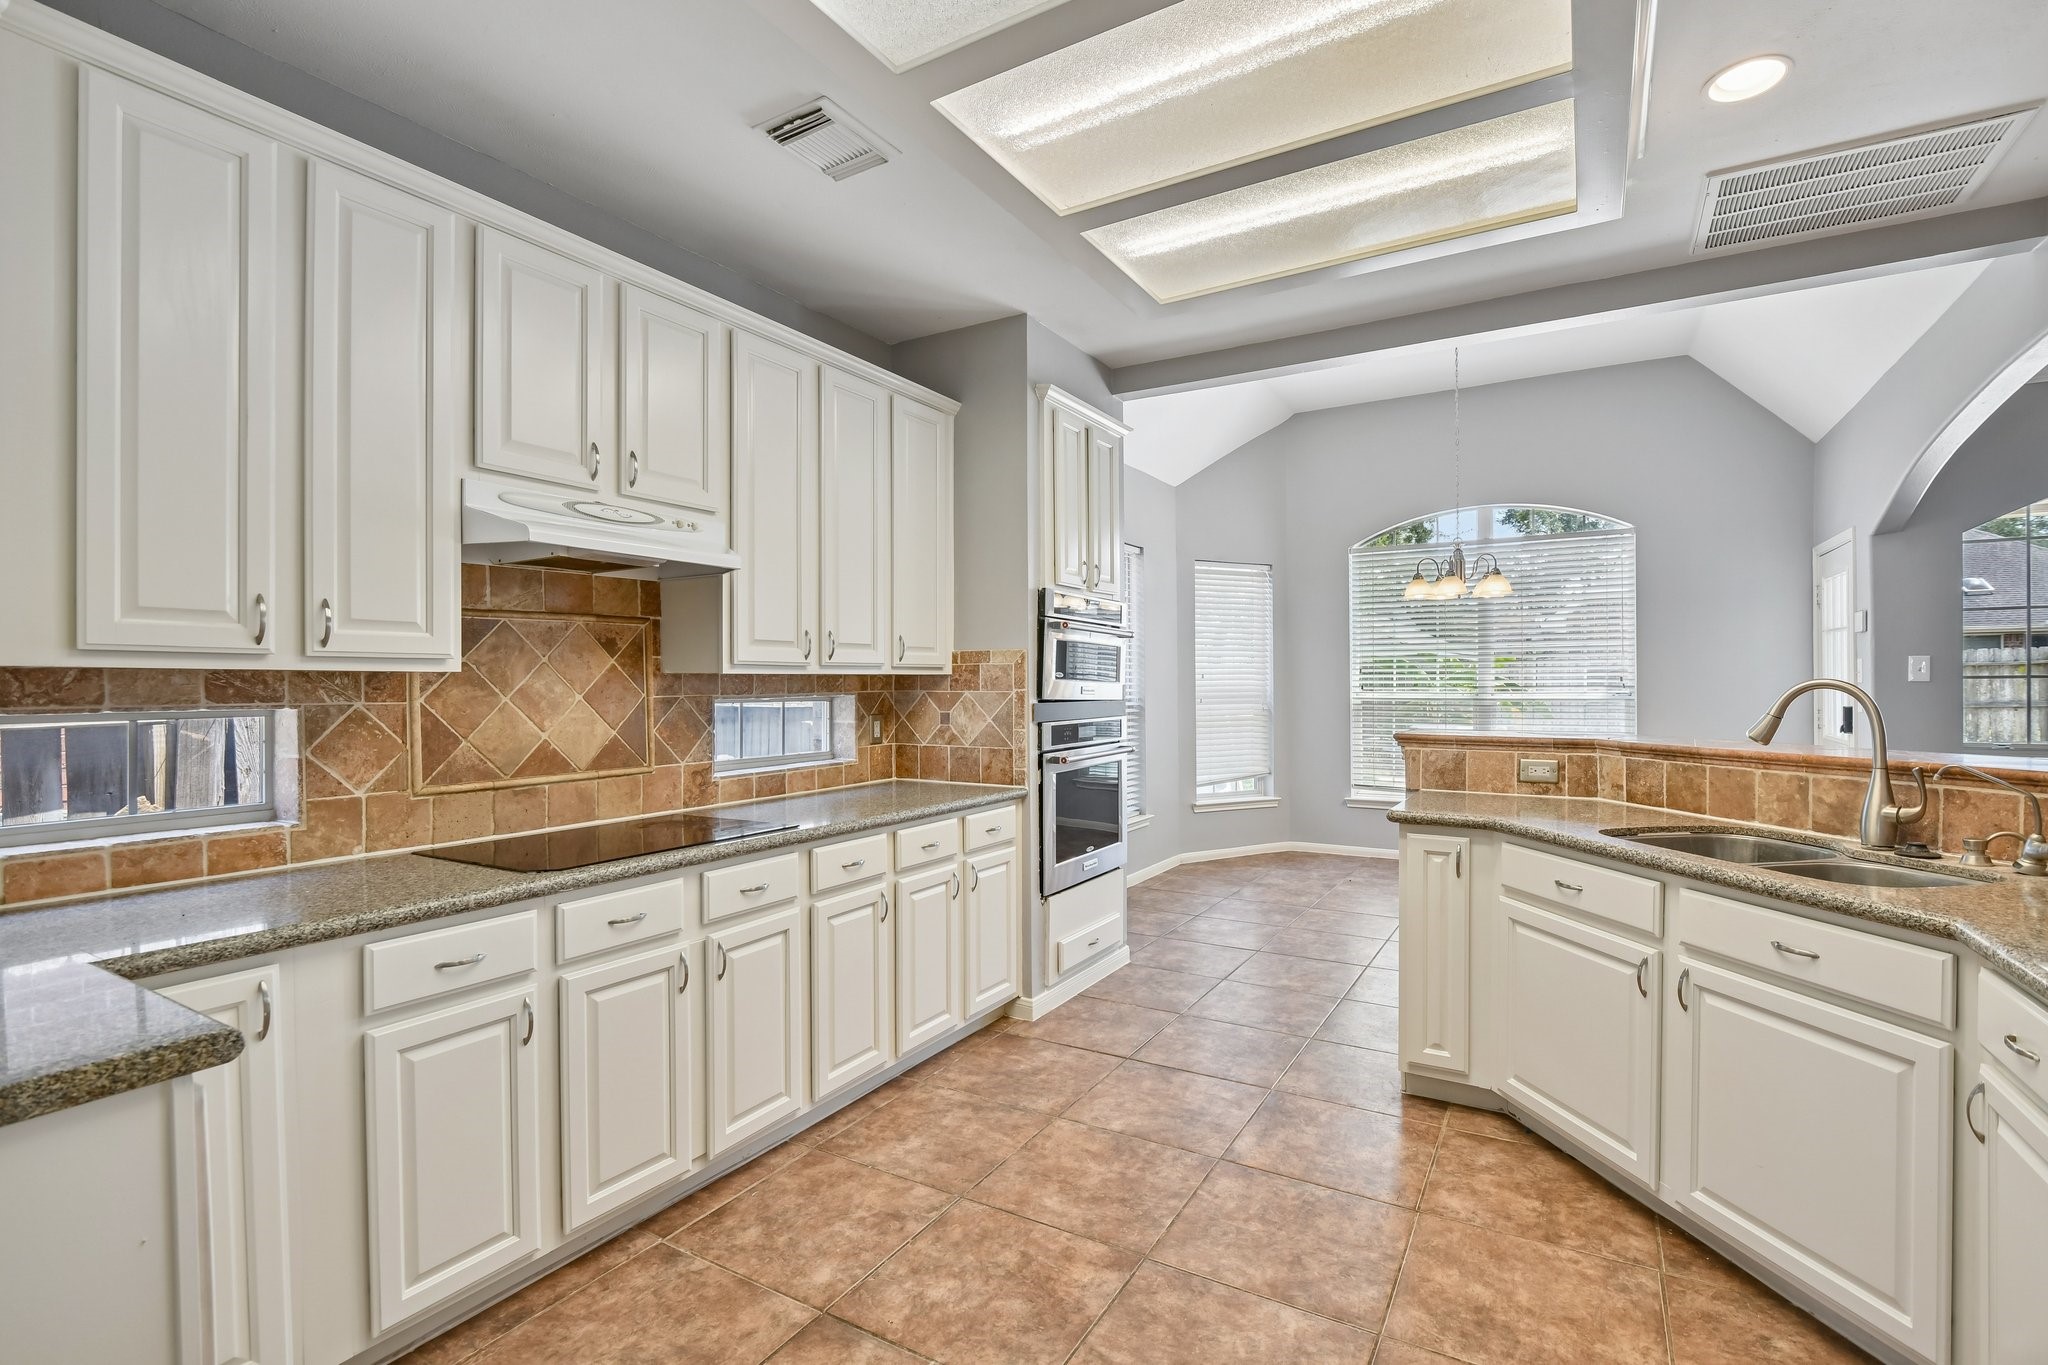
Well-appointed kitchen with granite counters, tile backsplash, built-in double ovens, and a sunny breakfast nook.
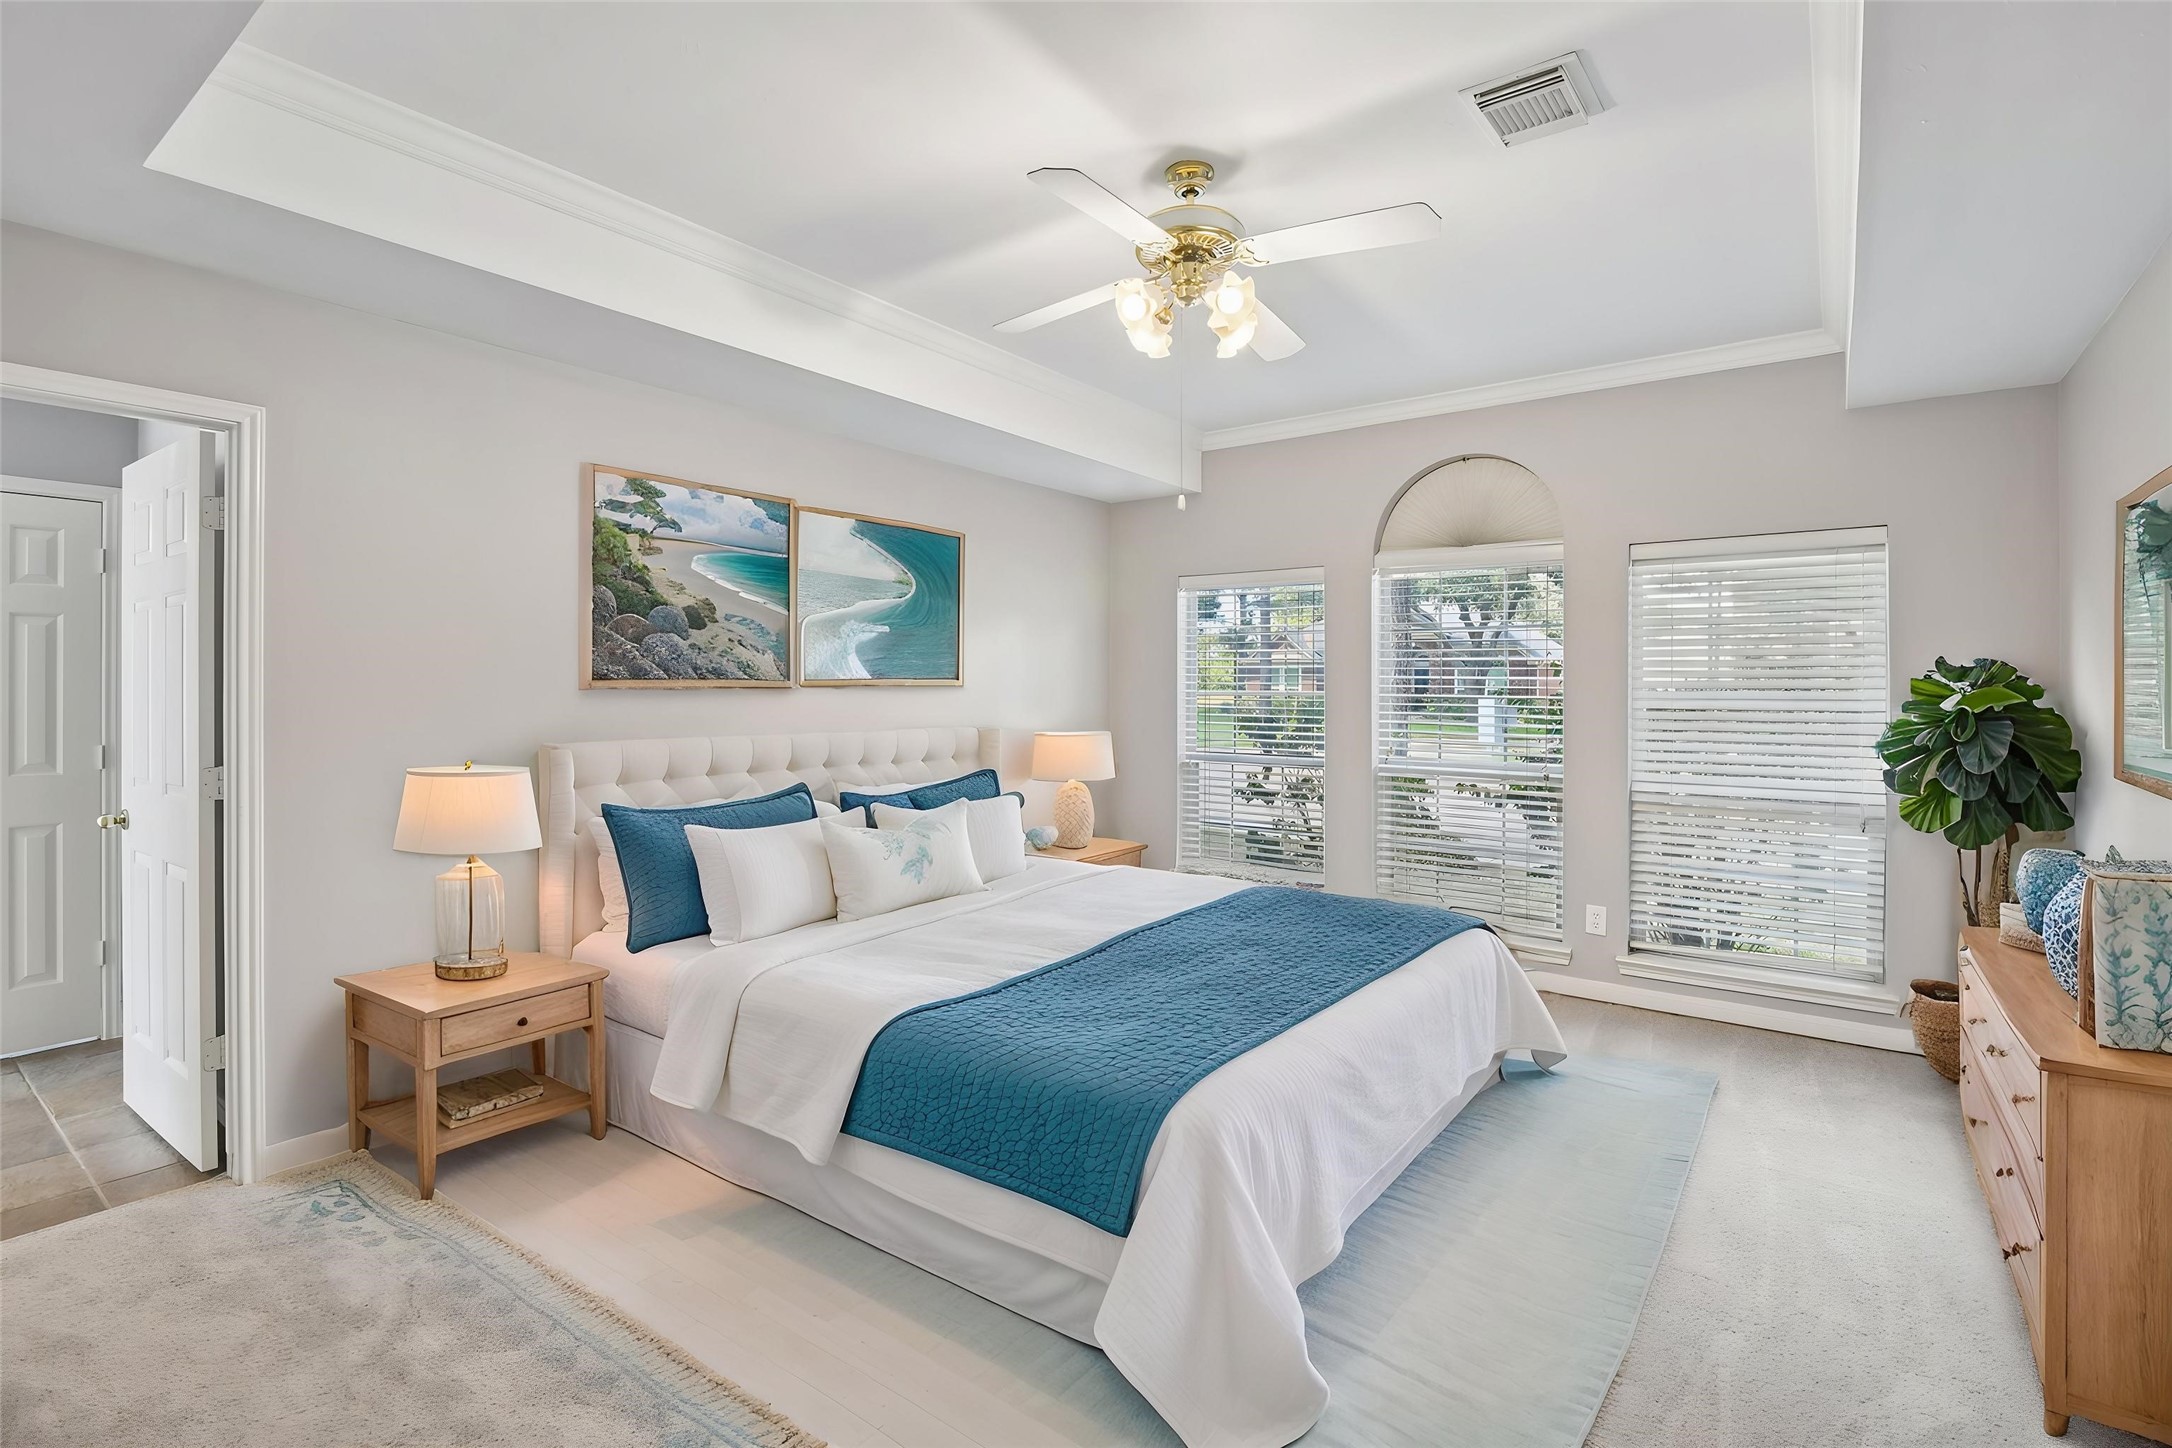
Generously sized first floor primary bedroom with tray ceiling and private en-suite access — virtually staged.
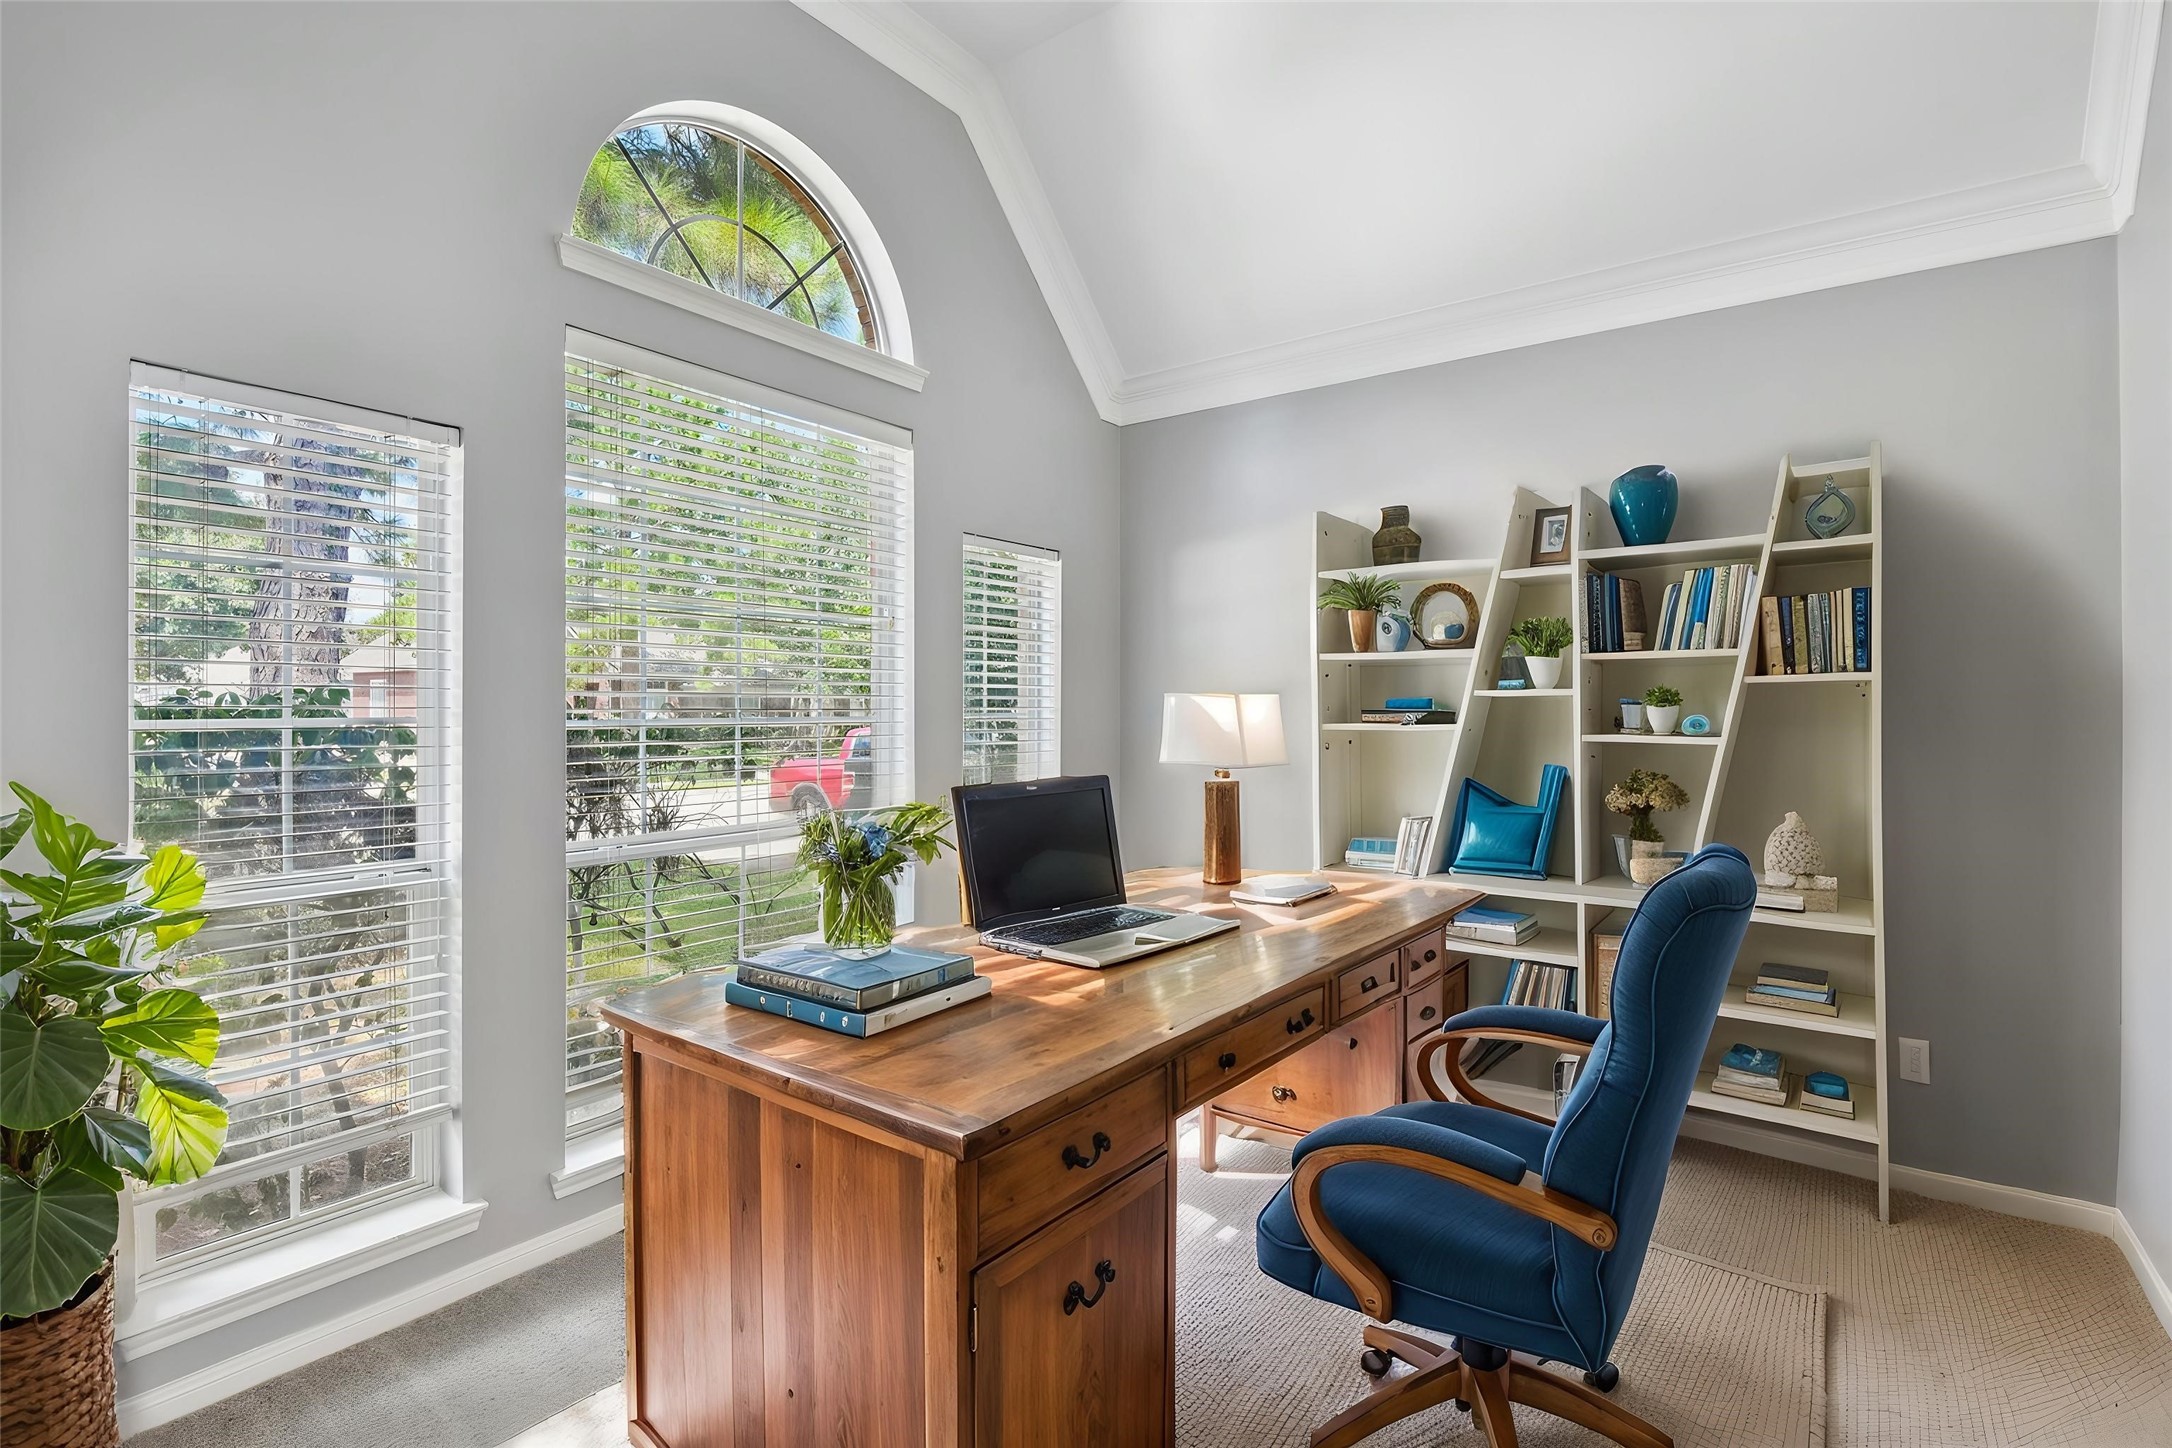
Versatile home office with vaulted ceiling, arched window — virtually staged.
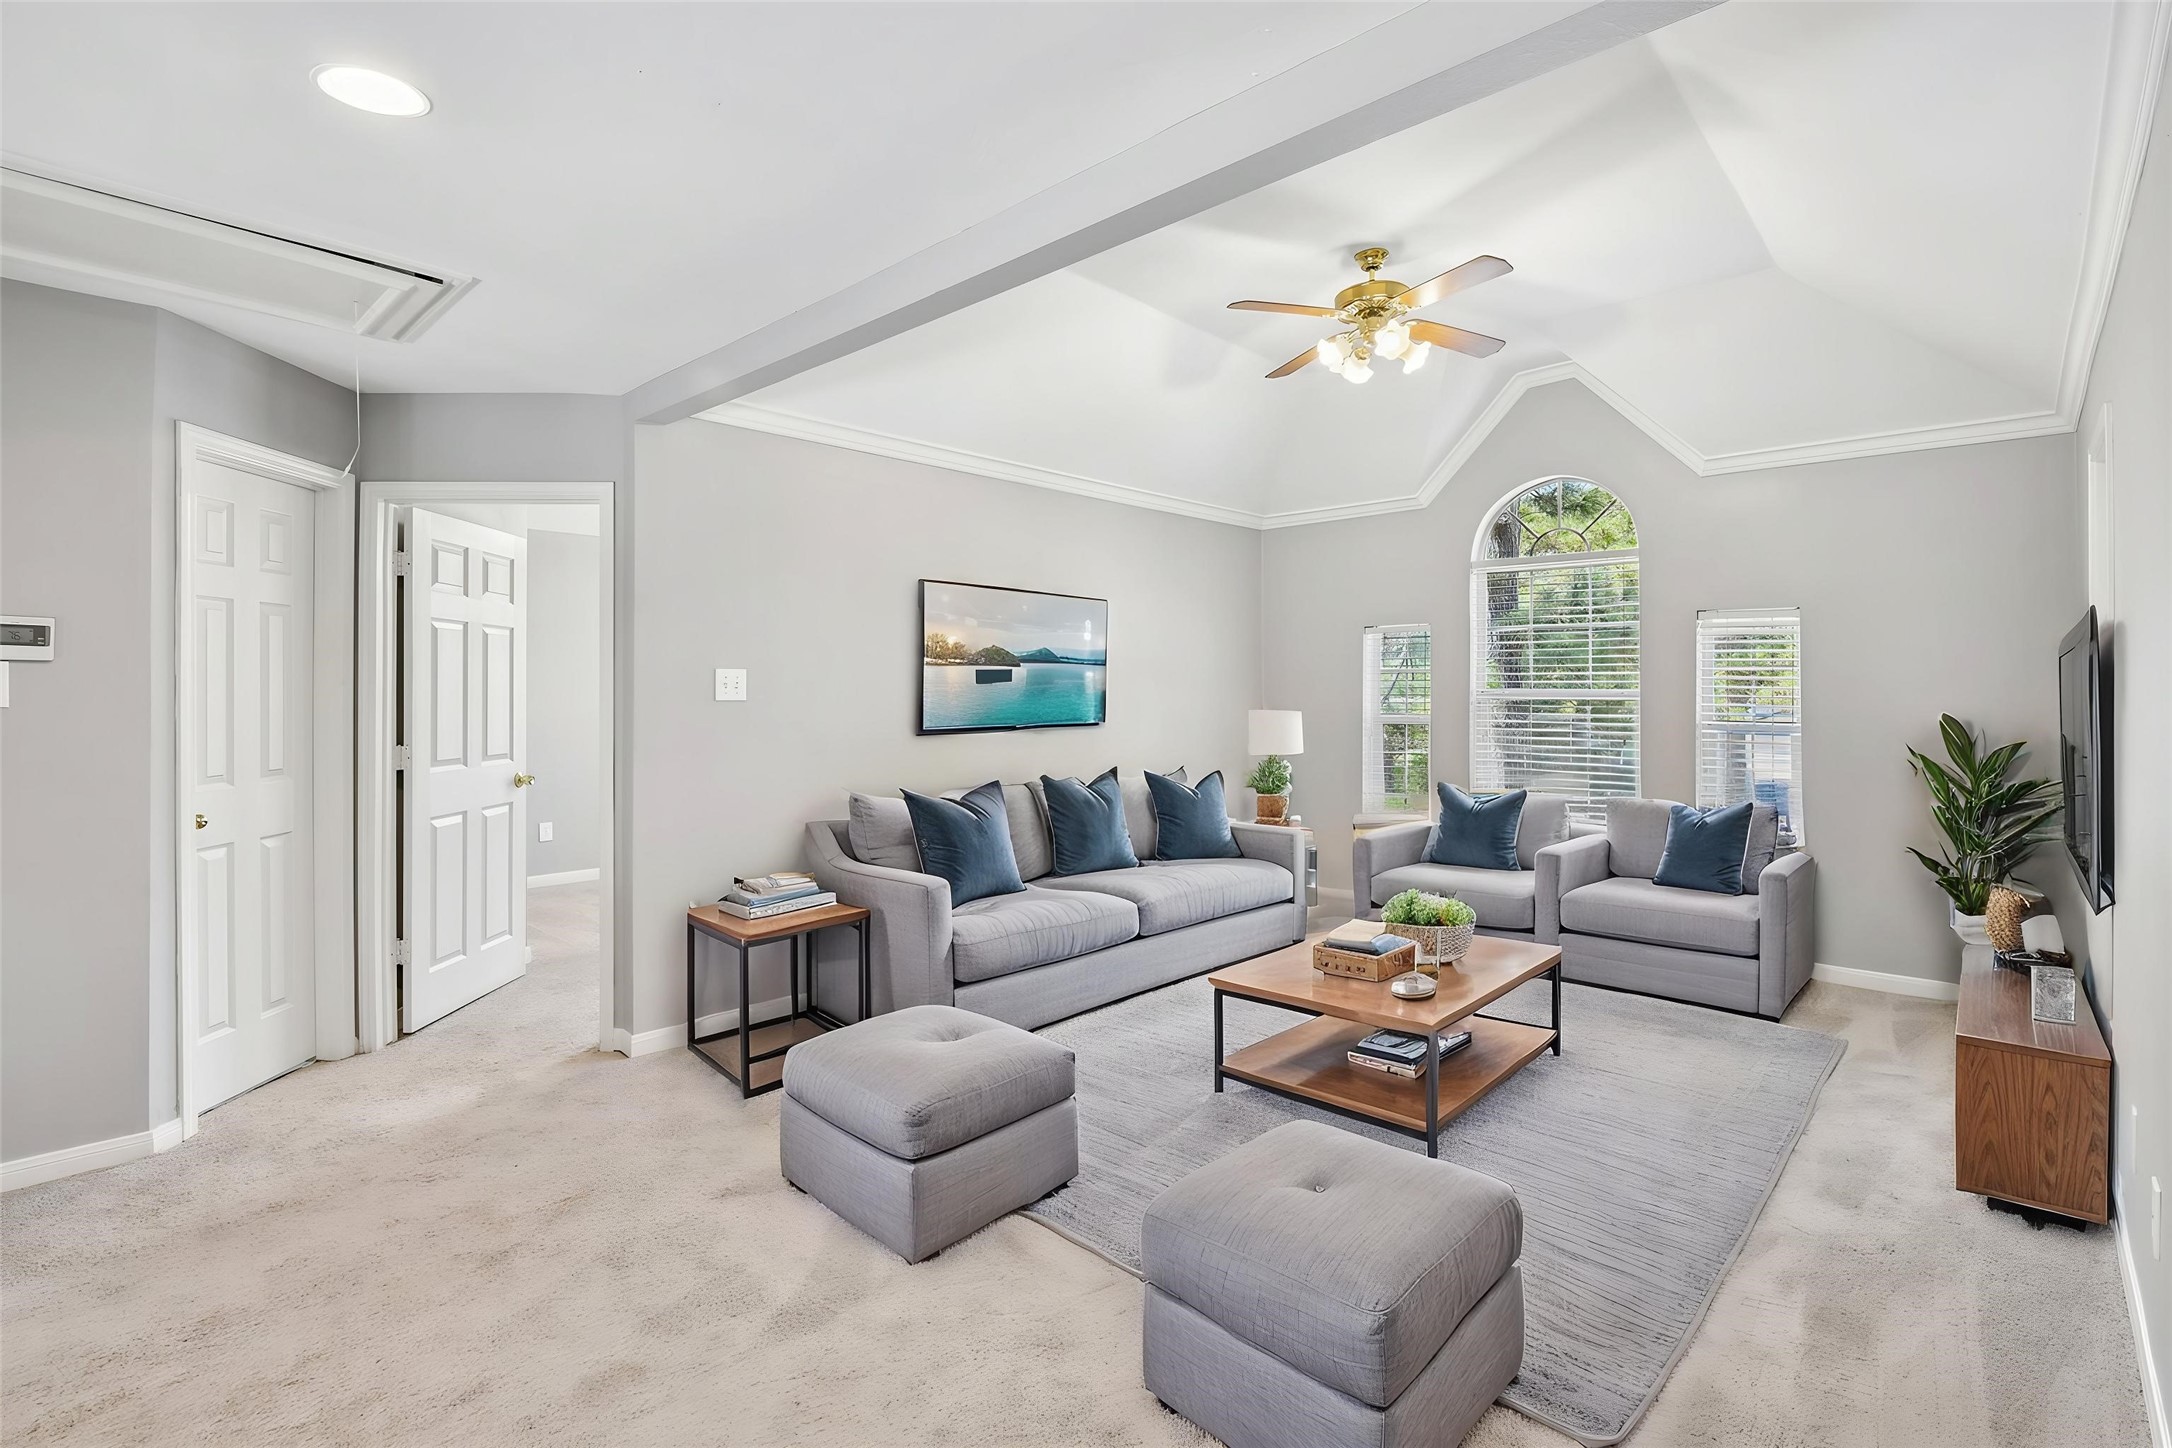
Upstairs landing offers a linen or storage closet just steps from the bedrooms - virtually staged.
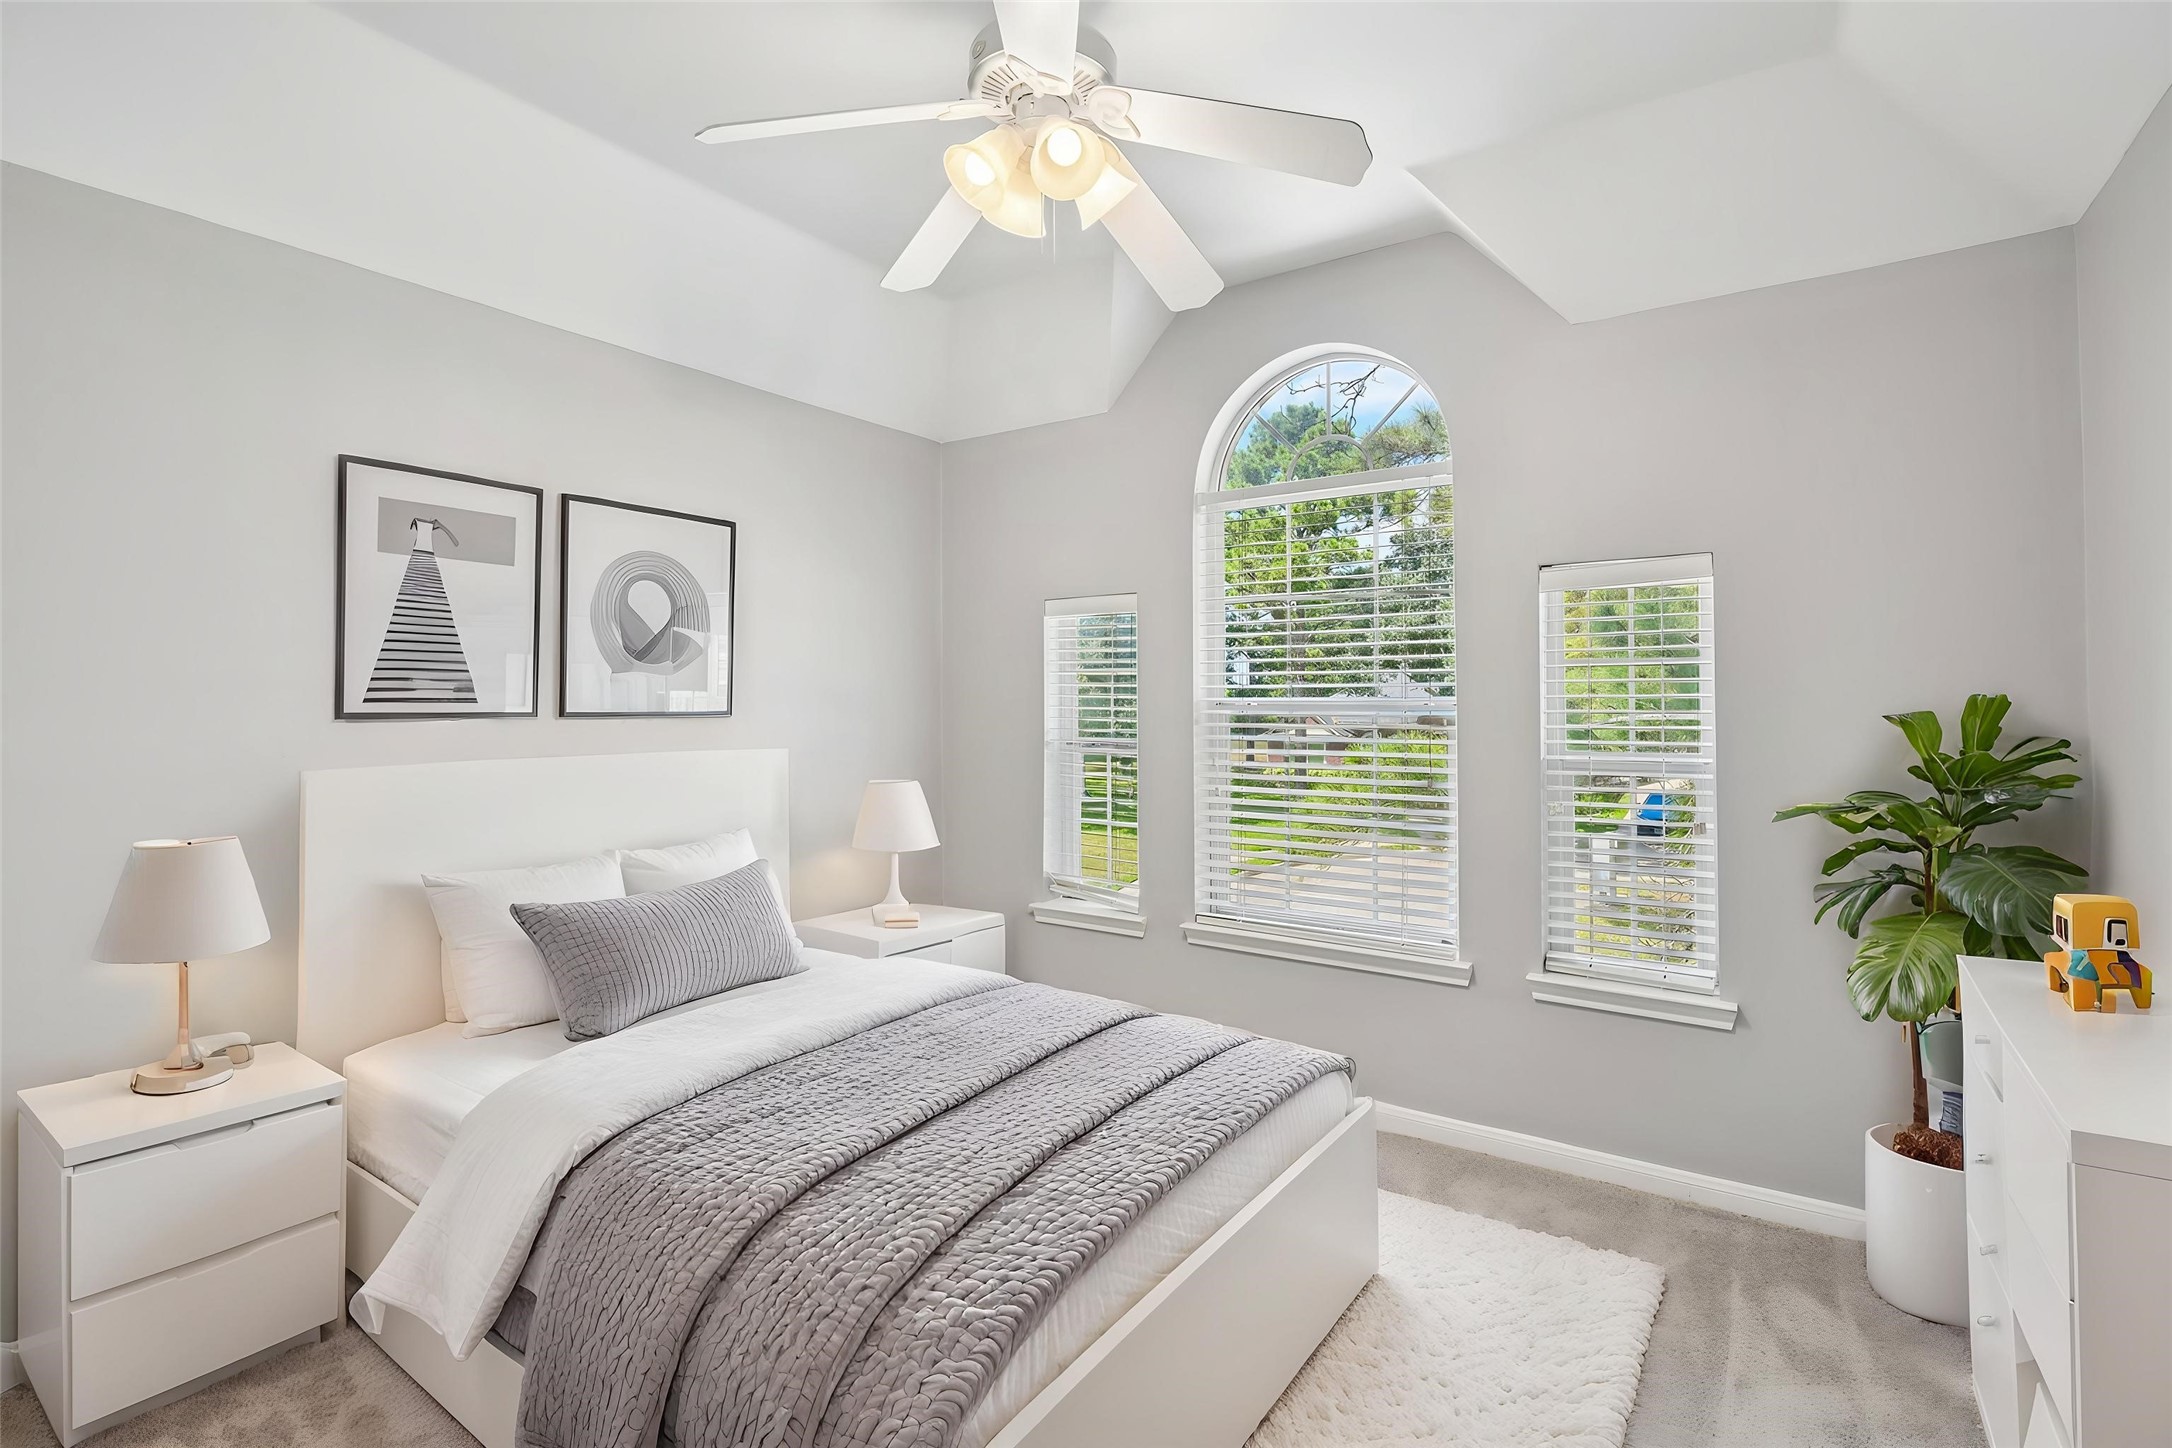
Spacious secondary bedroom with plush carpet, and a large arched window — virtually staged.
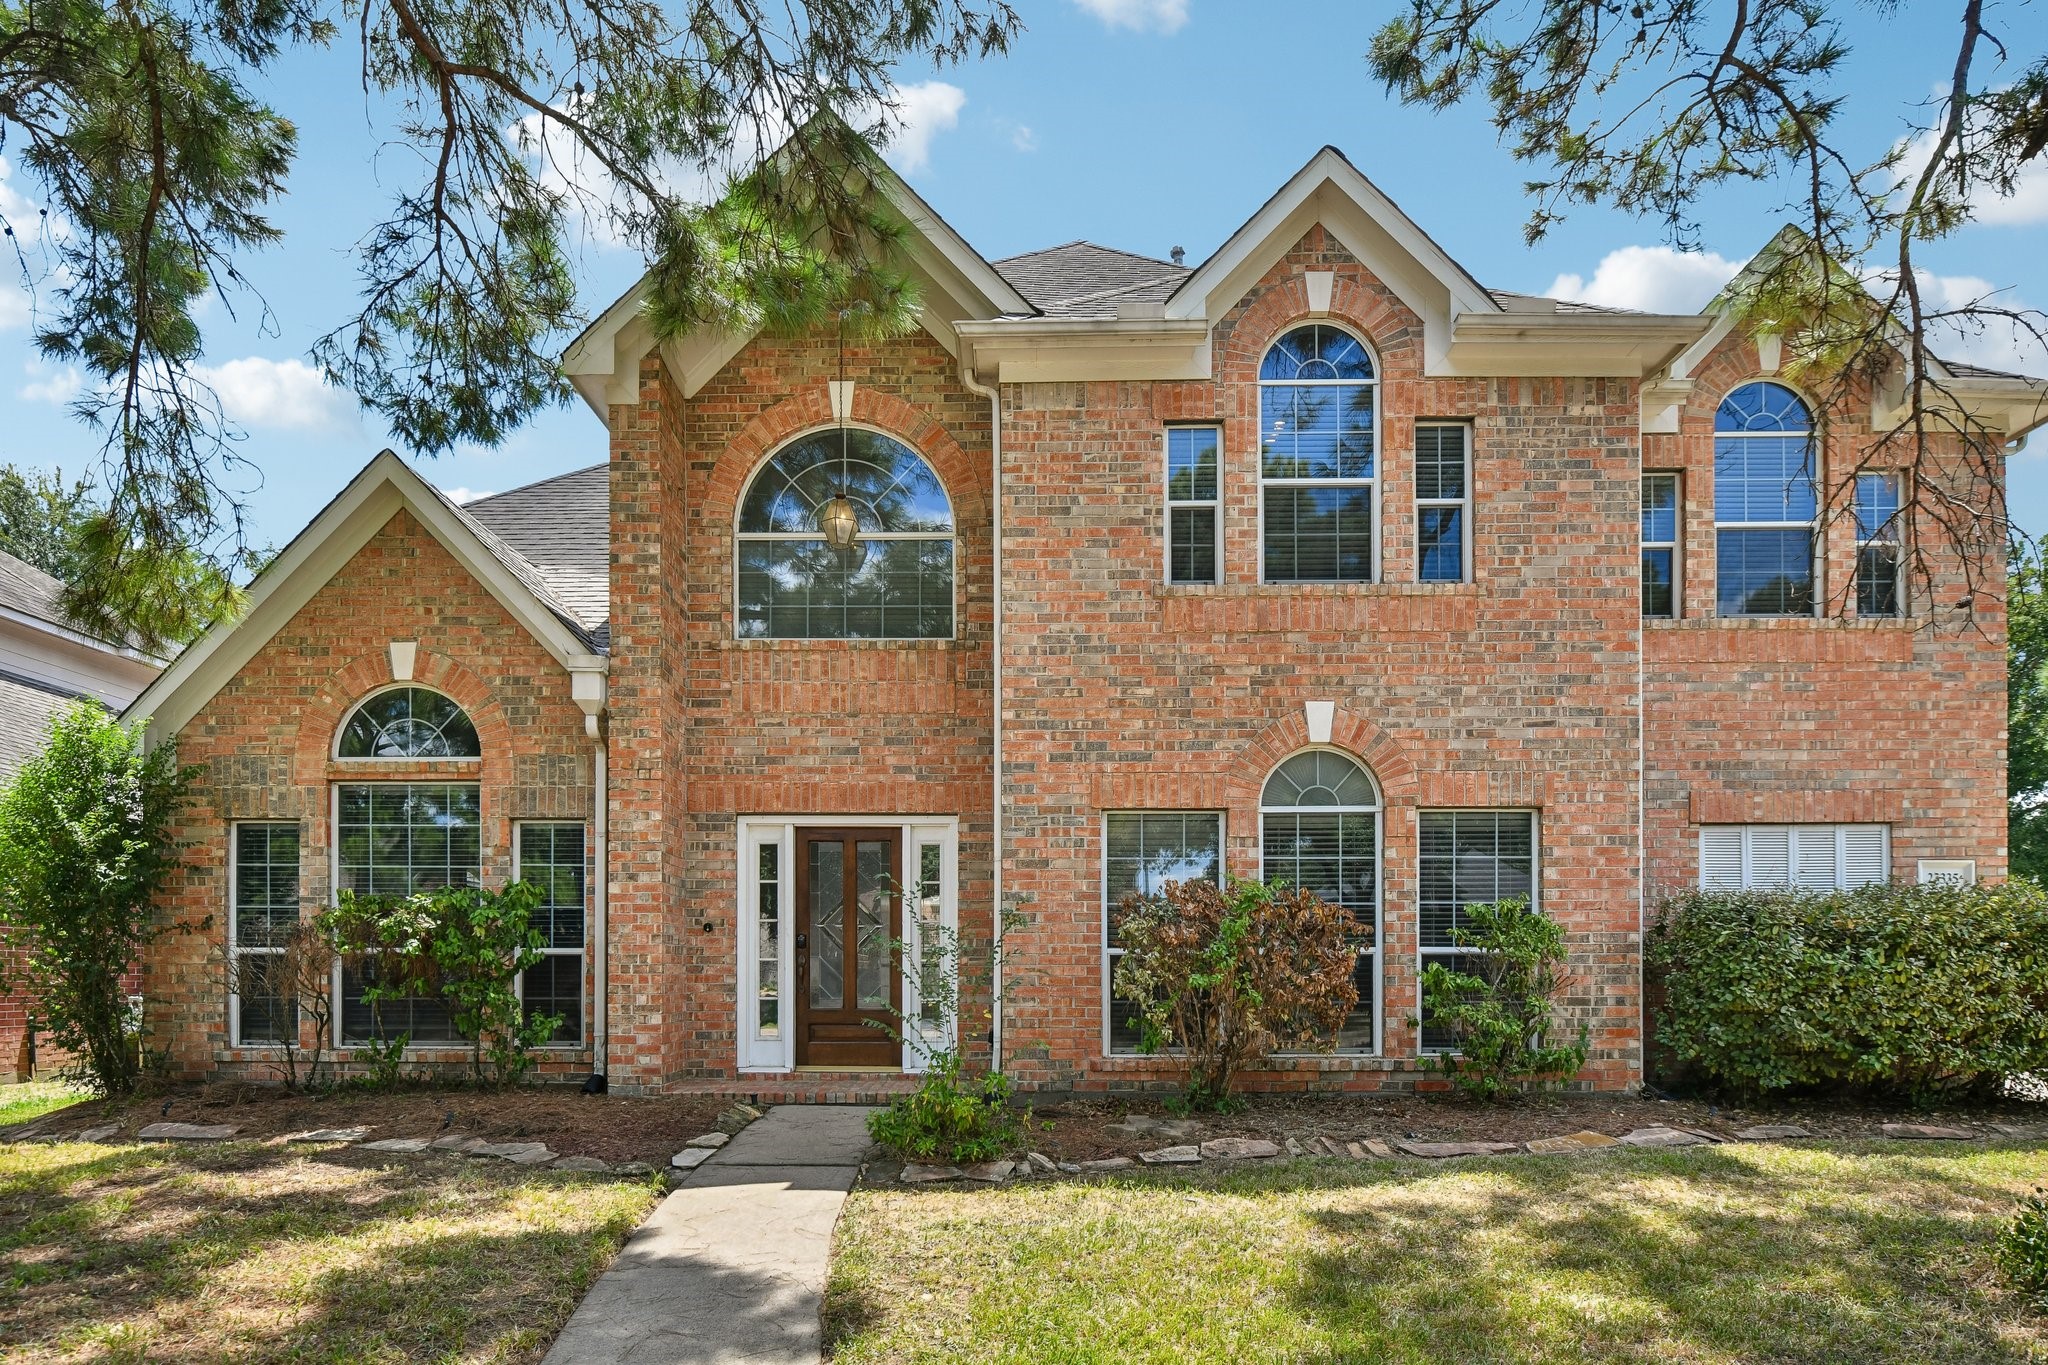
Striking two-story brick exterior featuring arched windows and dramatic gables
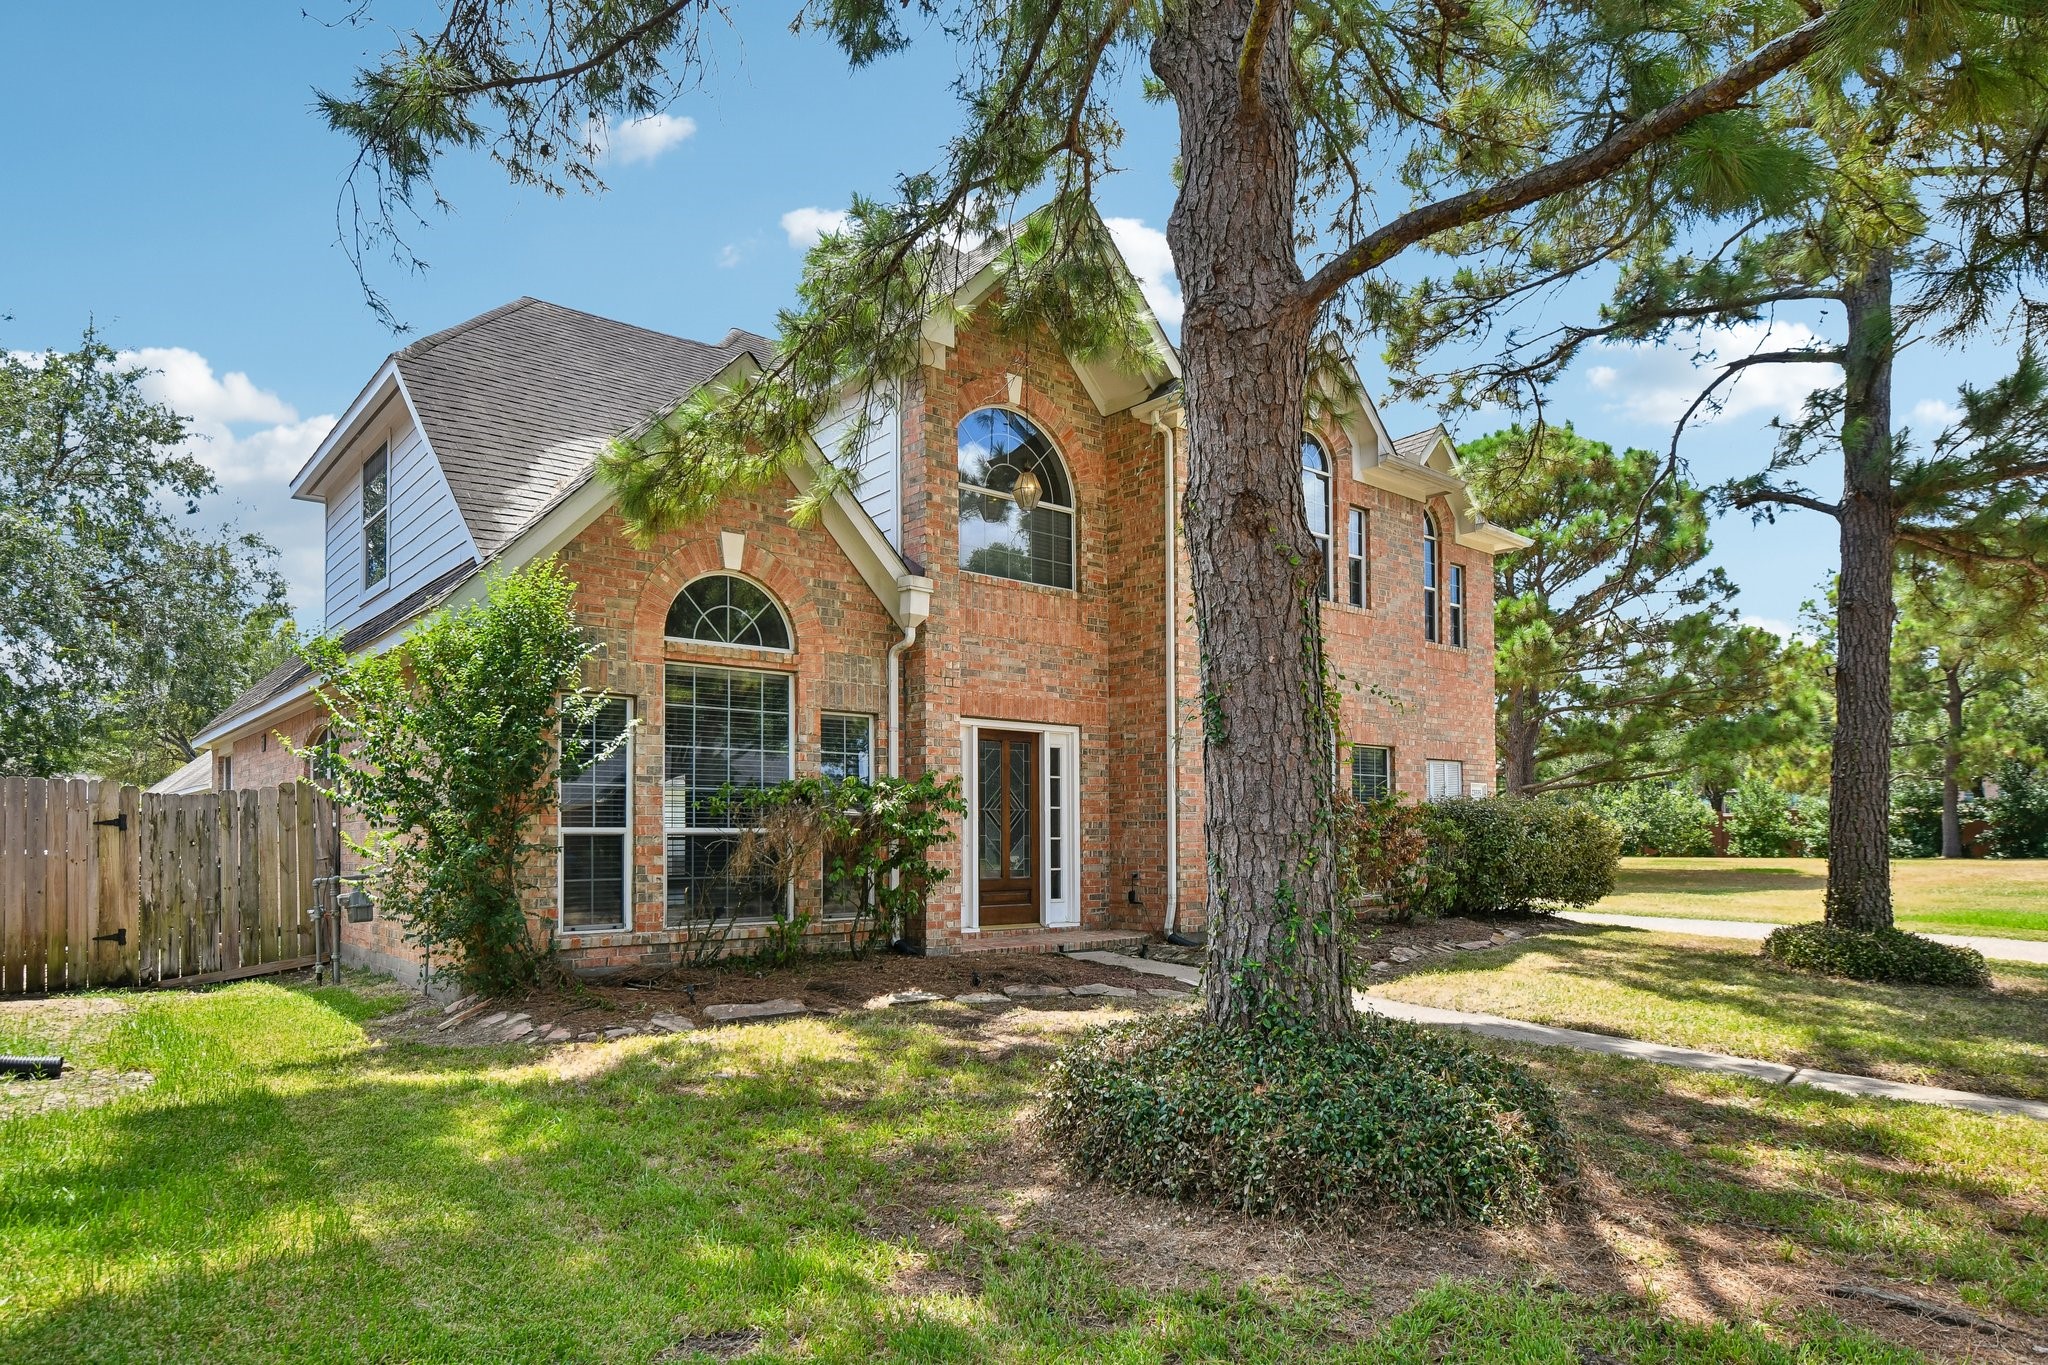
Striking two-story brick exterior featuring arched windows and dramatic gables.
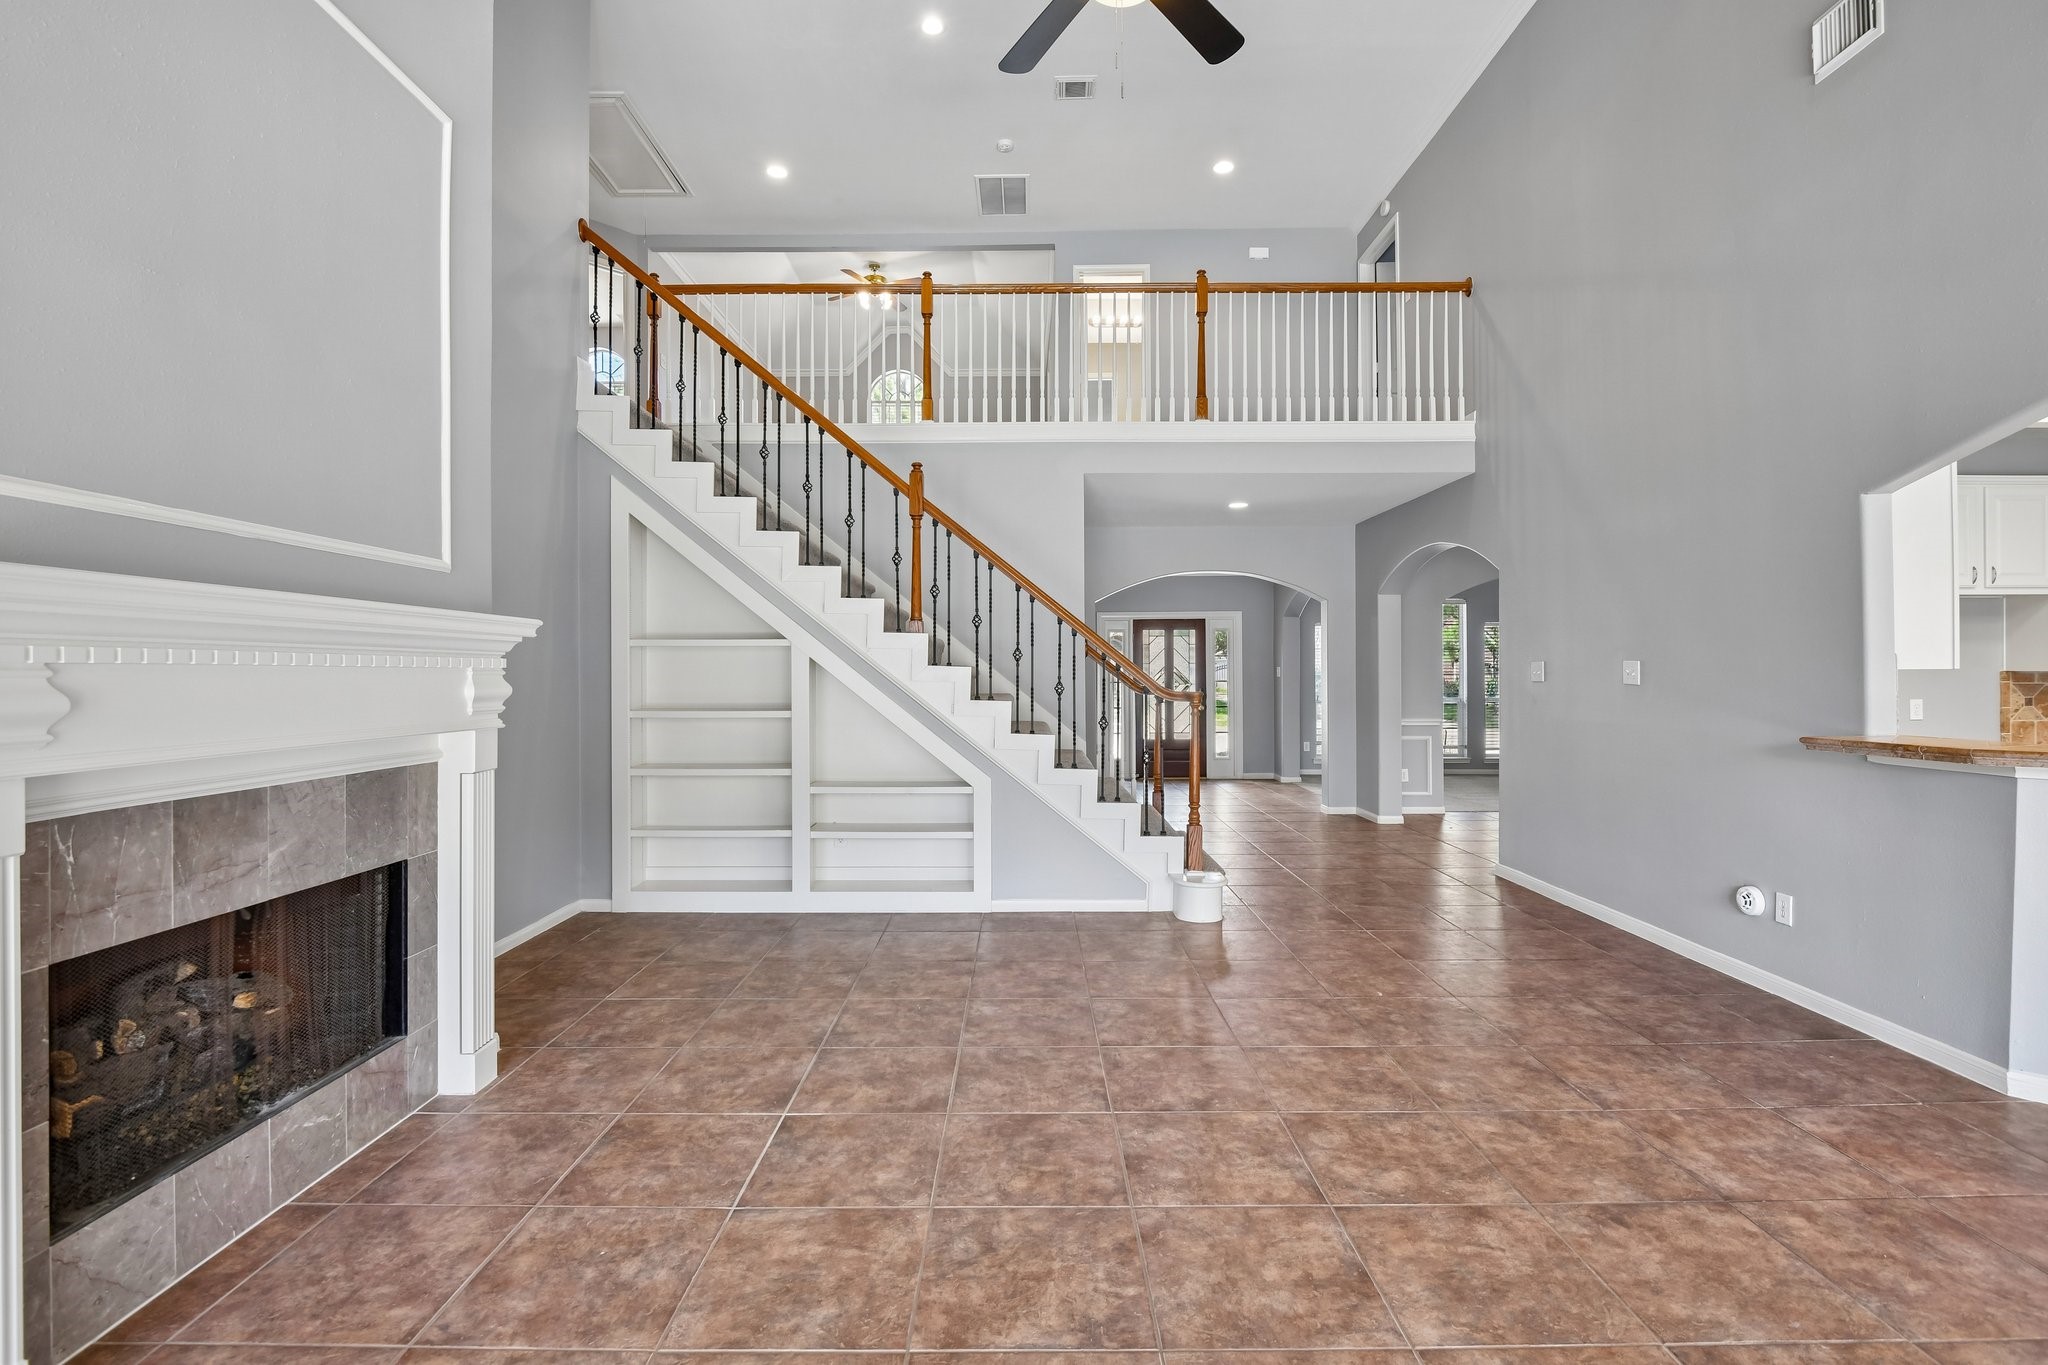
Living room with soaring ceiling, and views to the staircase
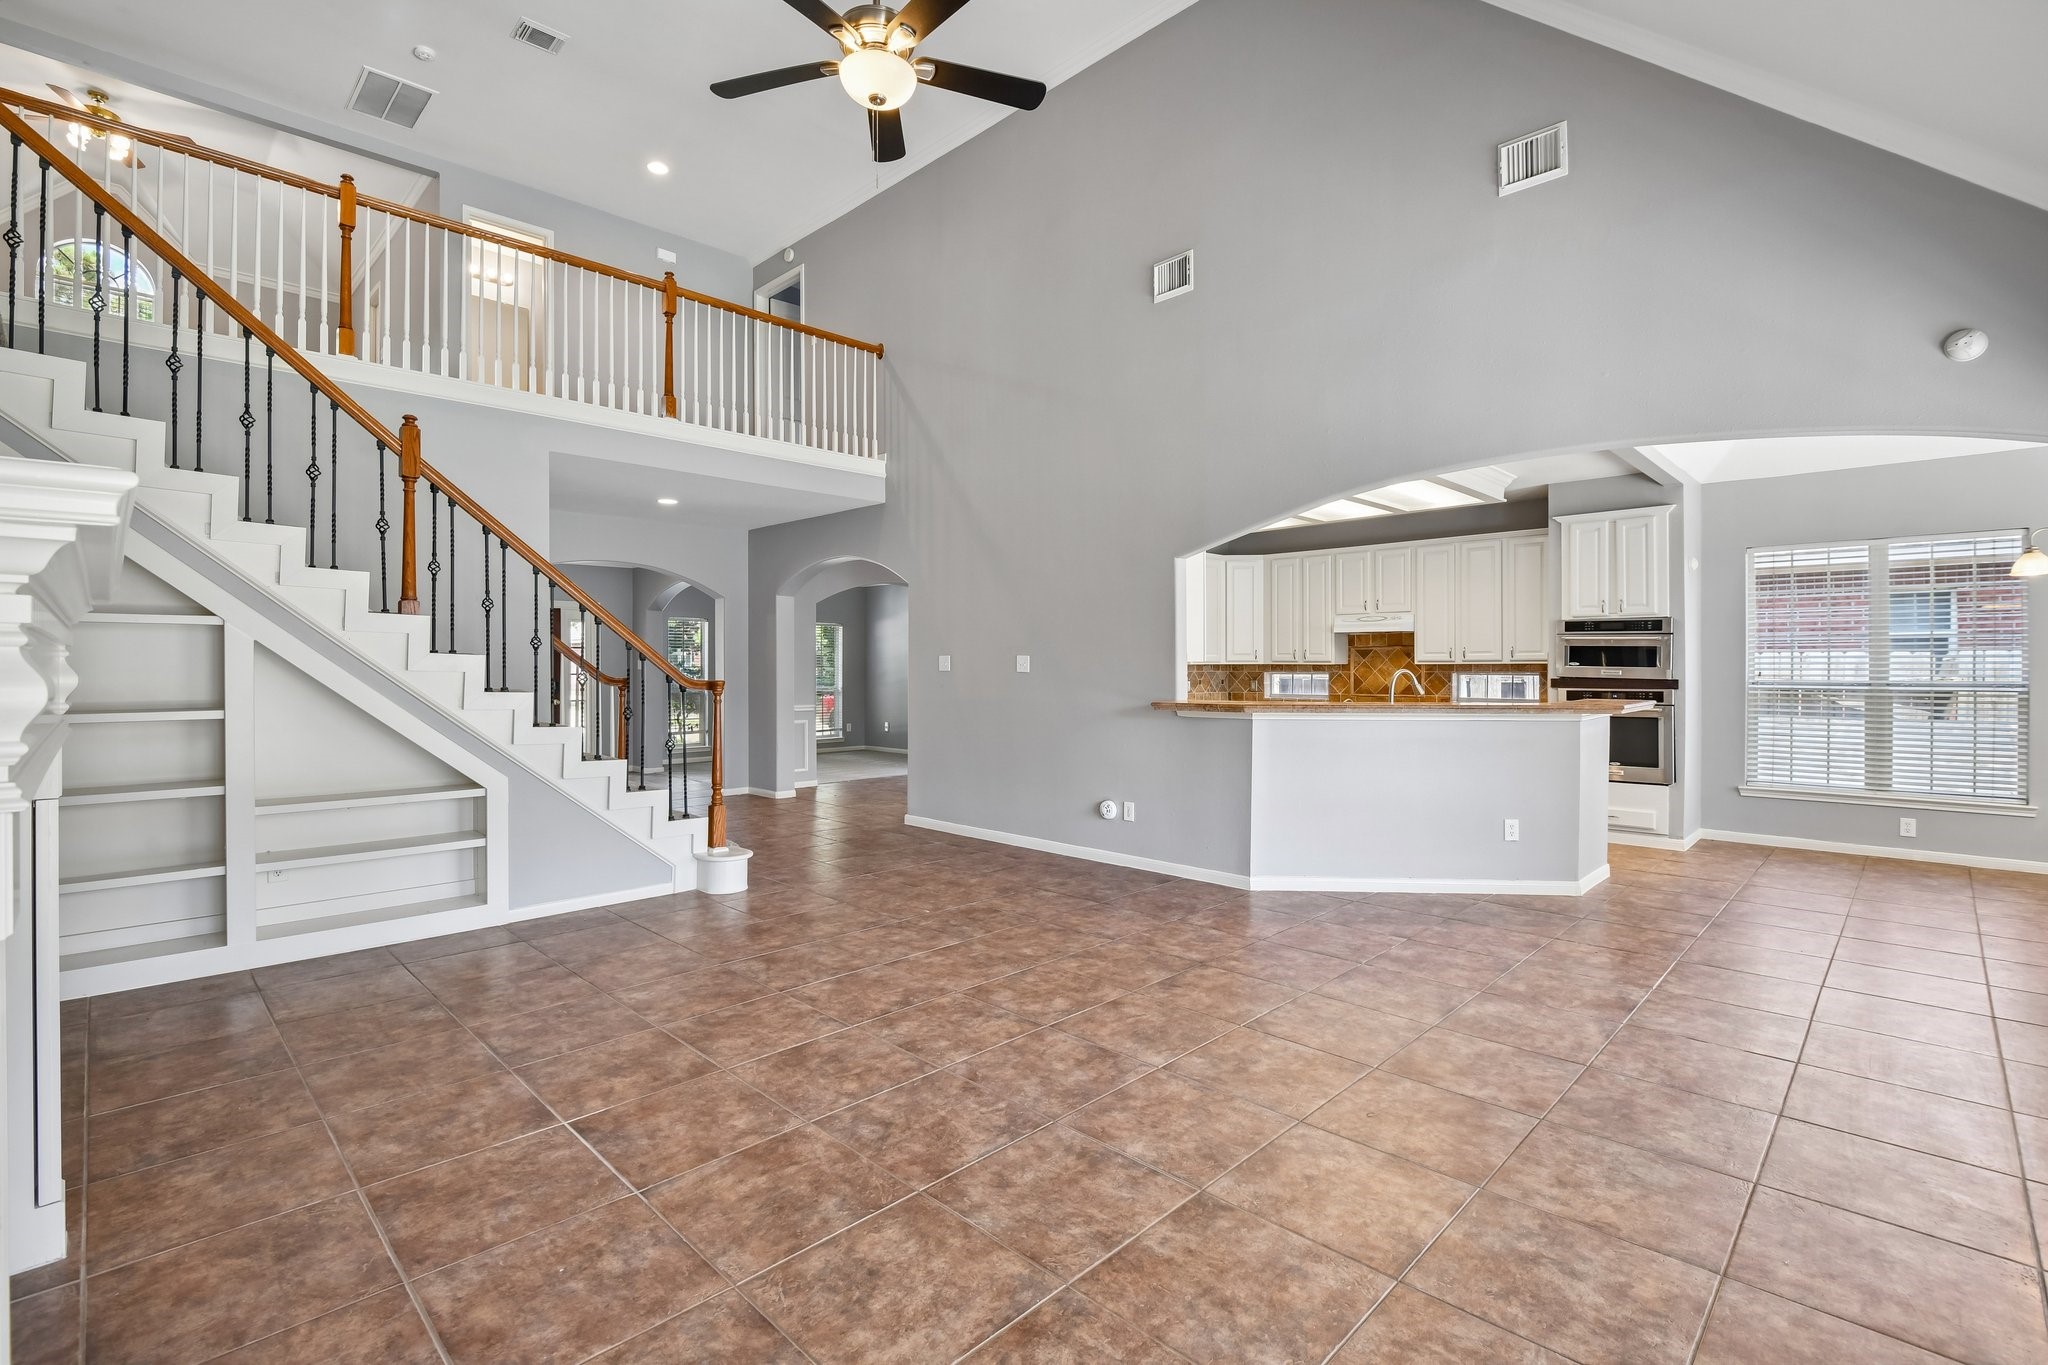
Elegant living room with soaring ceiling, and views to the staircase
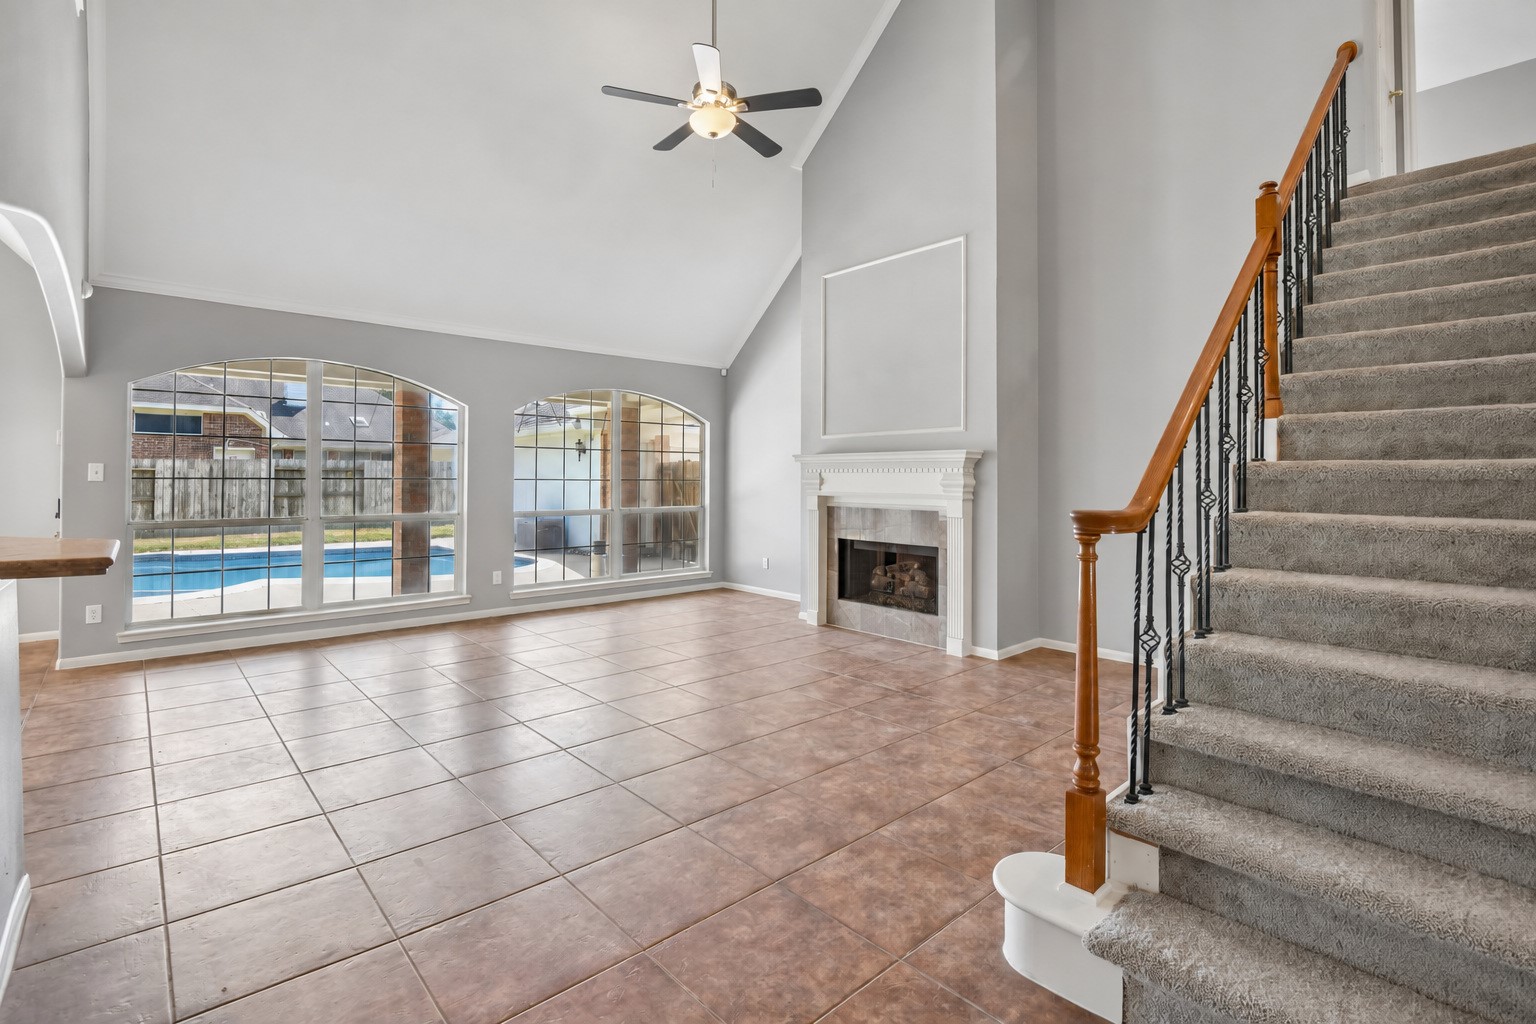
legant living room with soaring ceiling, fireplace, and views to the staircase. Pool virtually enhanced to show potential.
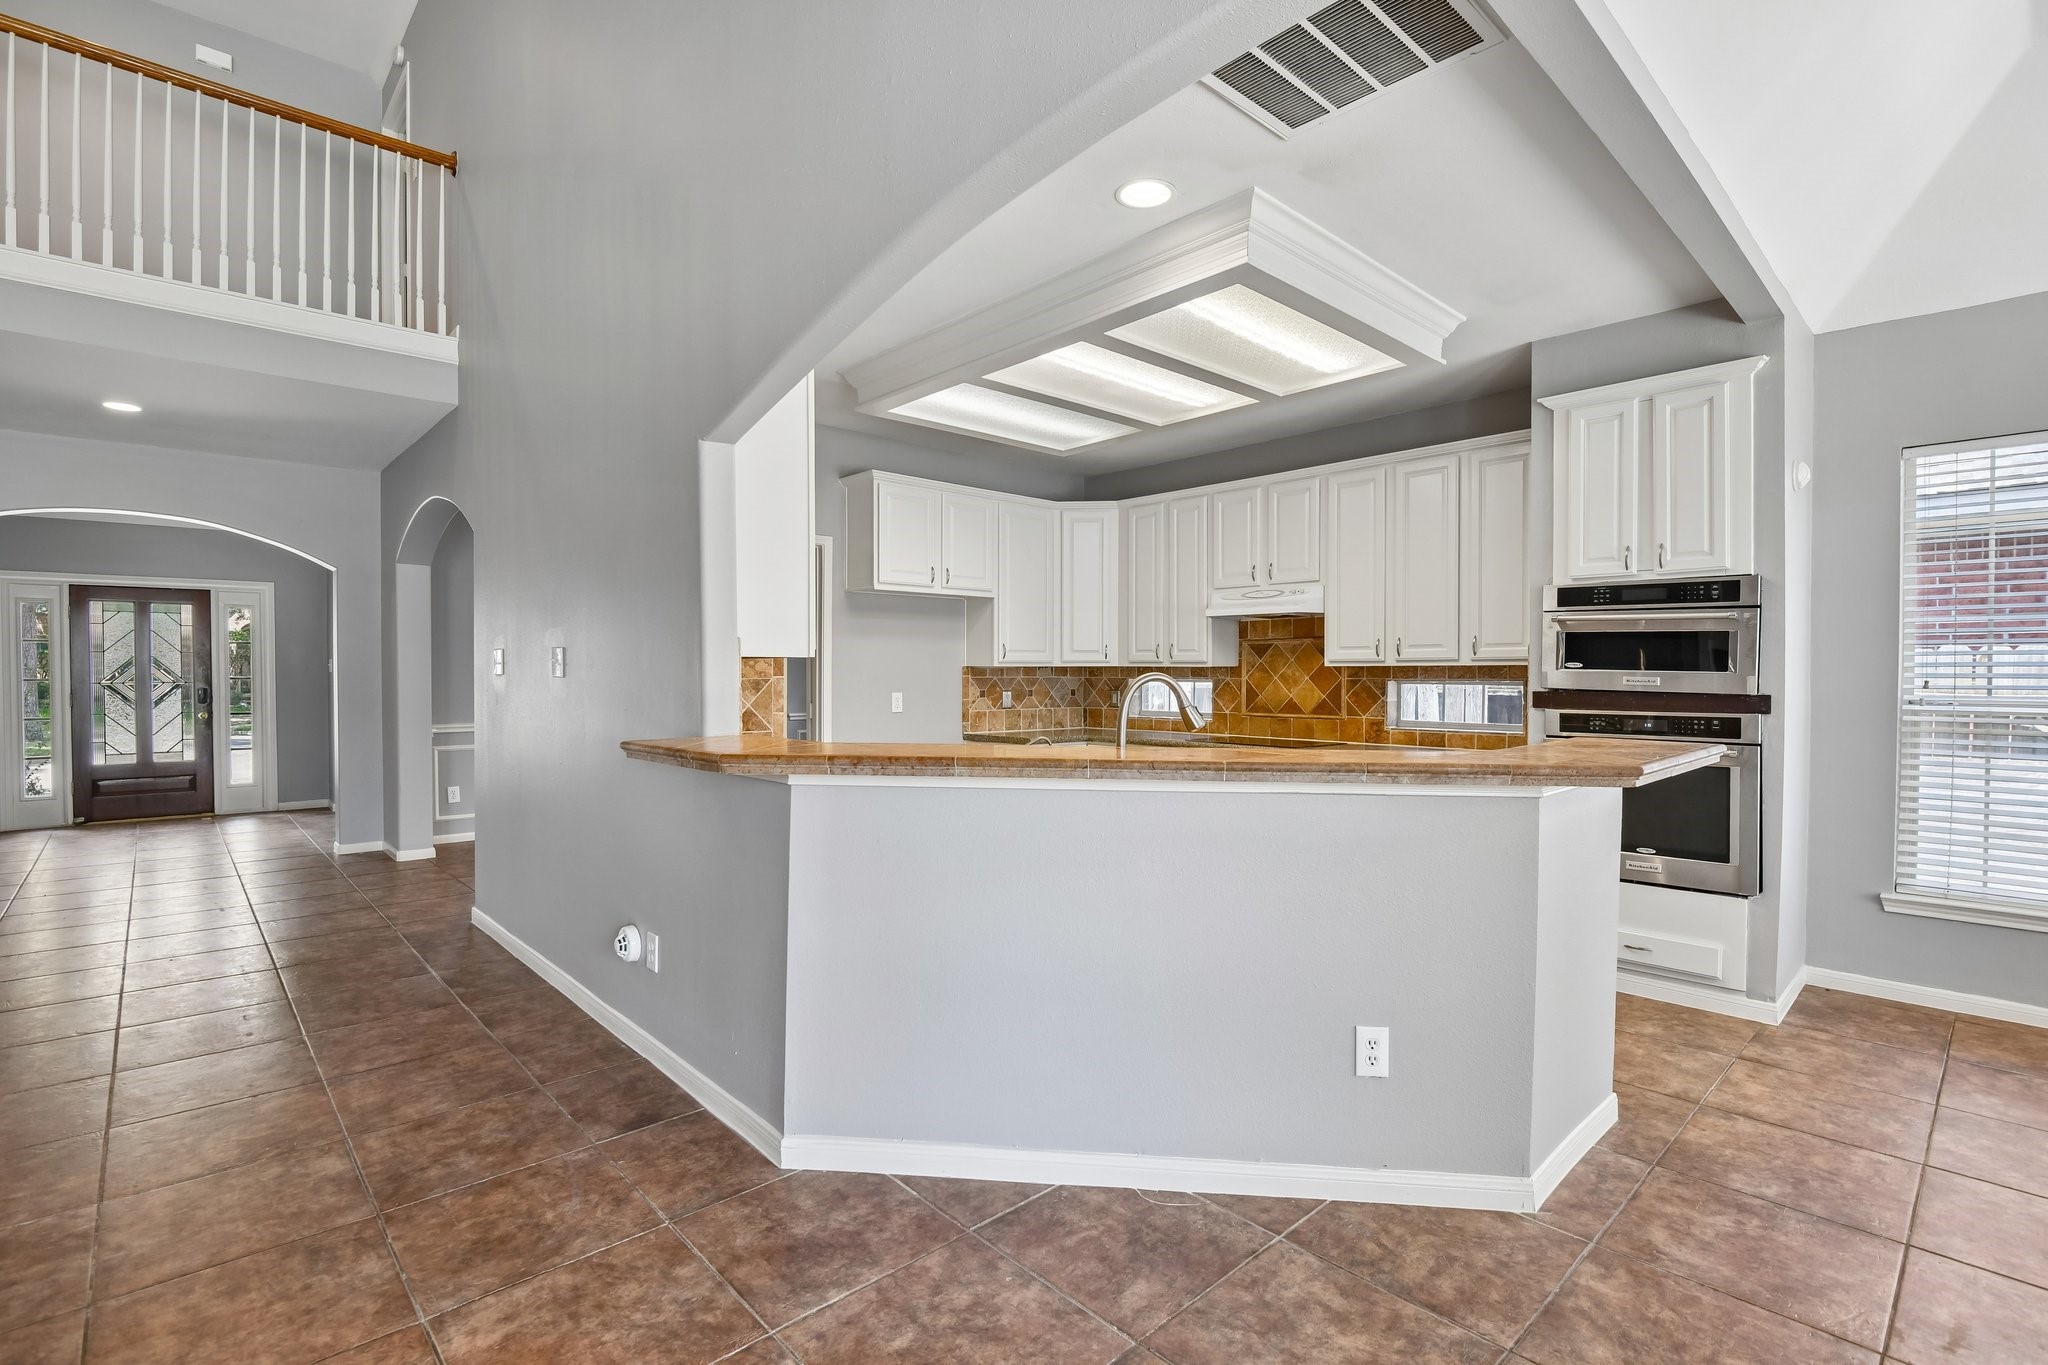
Open-concept layout connects the family room to the kitchen and dining areas.
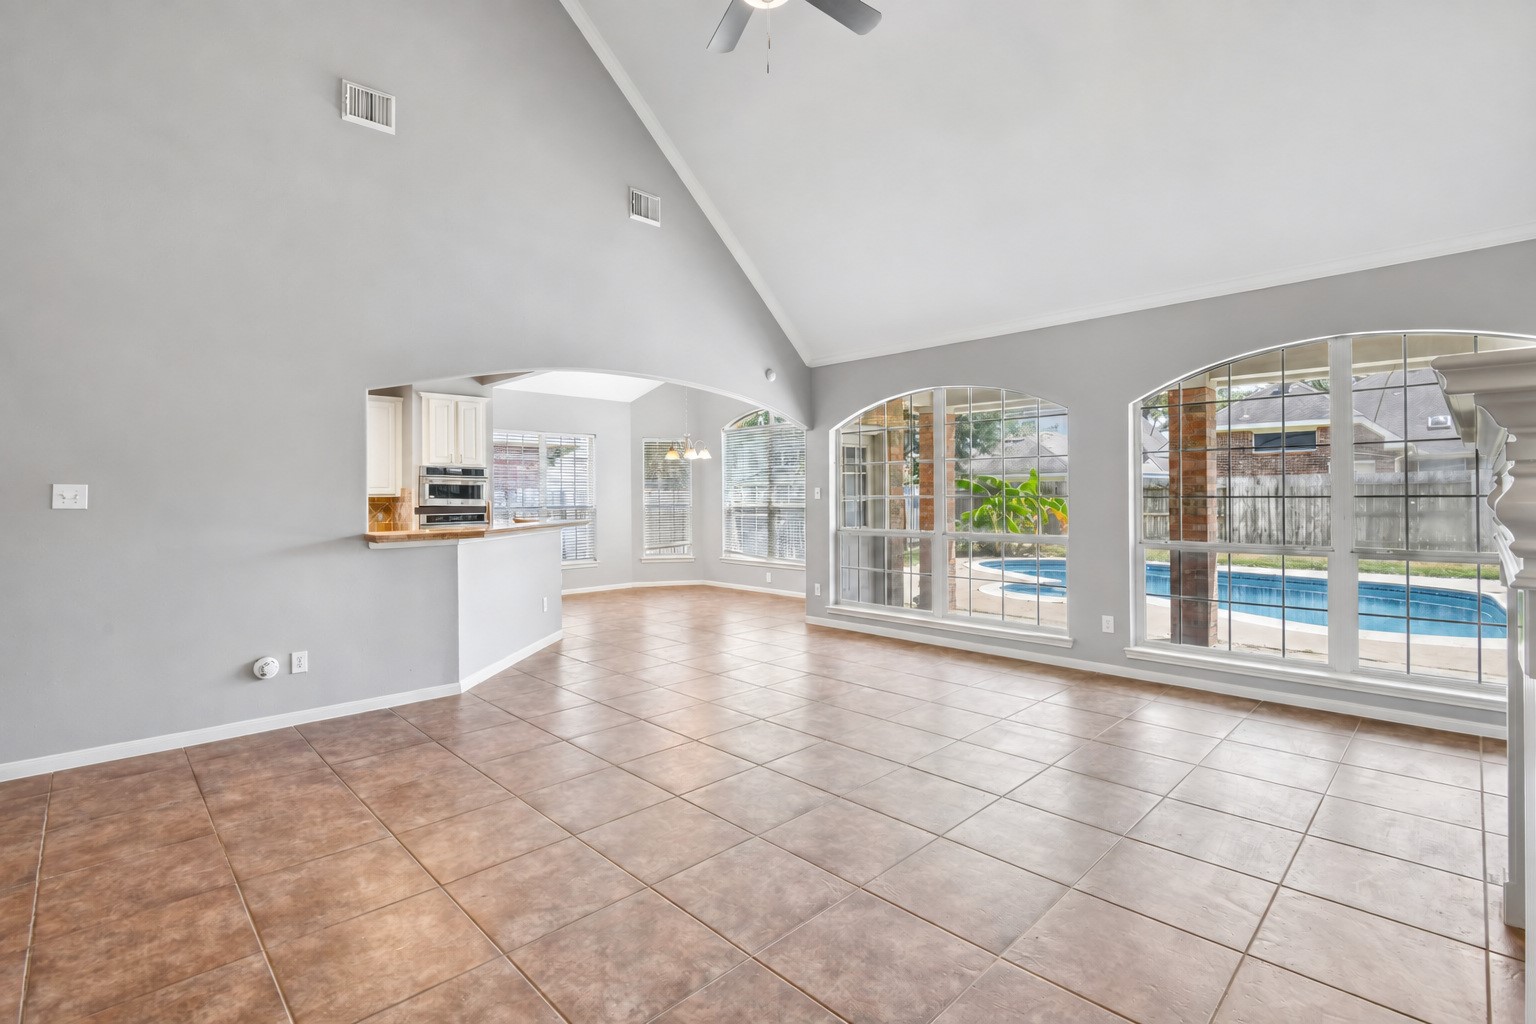
Spacious family room with tile flooring, fireplace, and a wall of windows overlooking the backyard. Virtually enhanced.
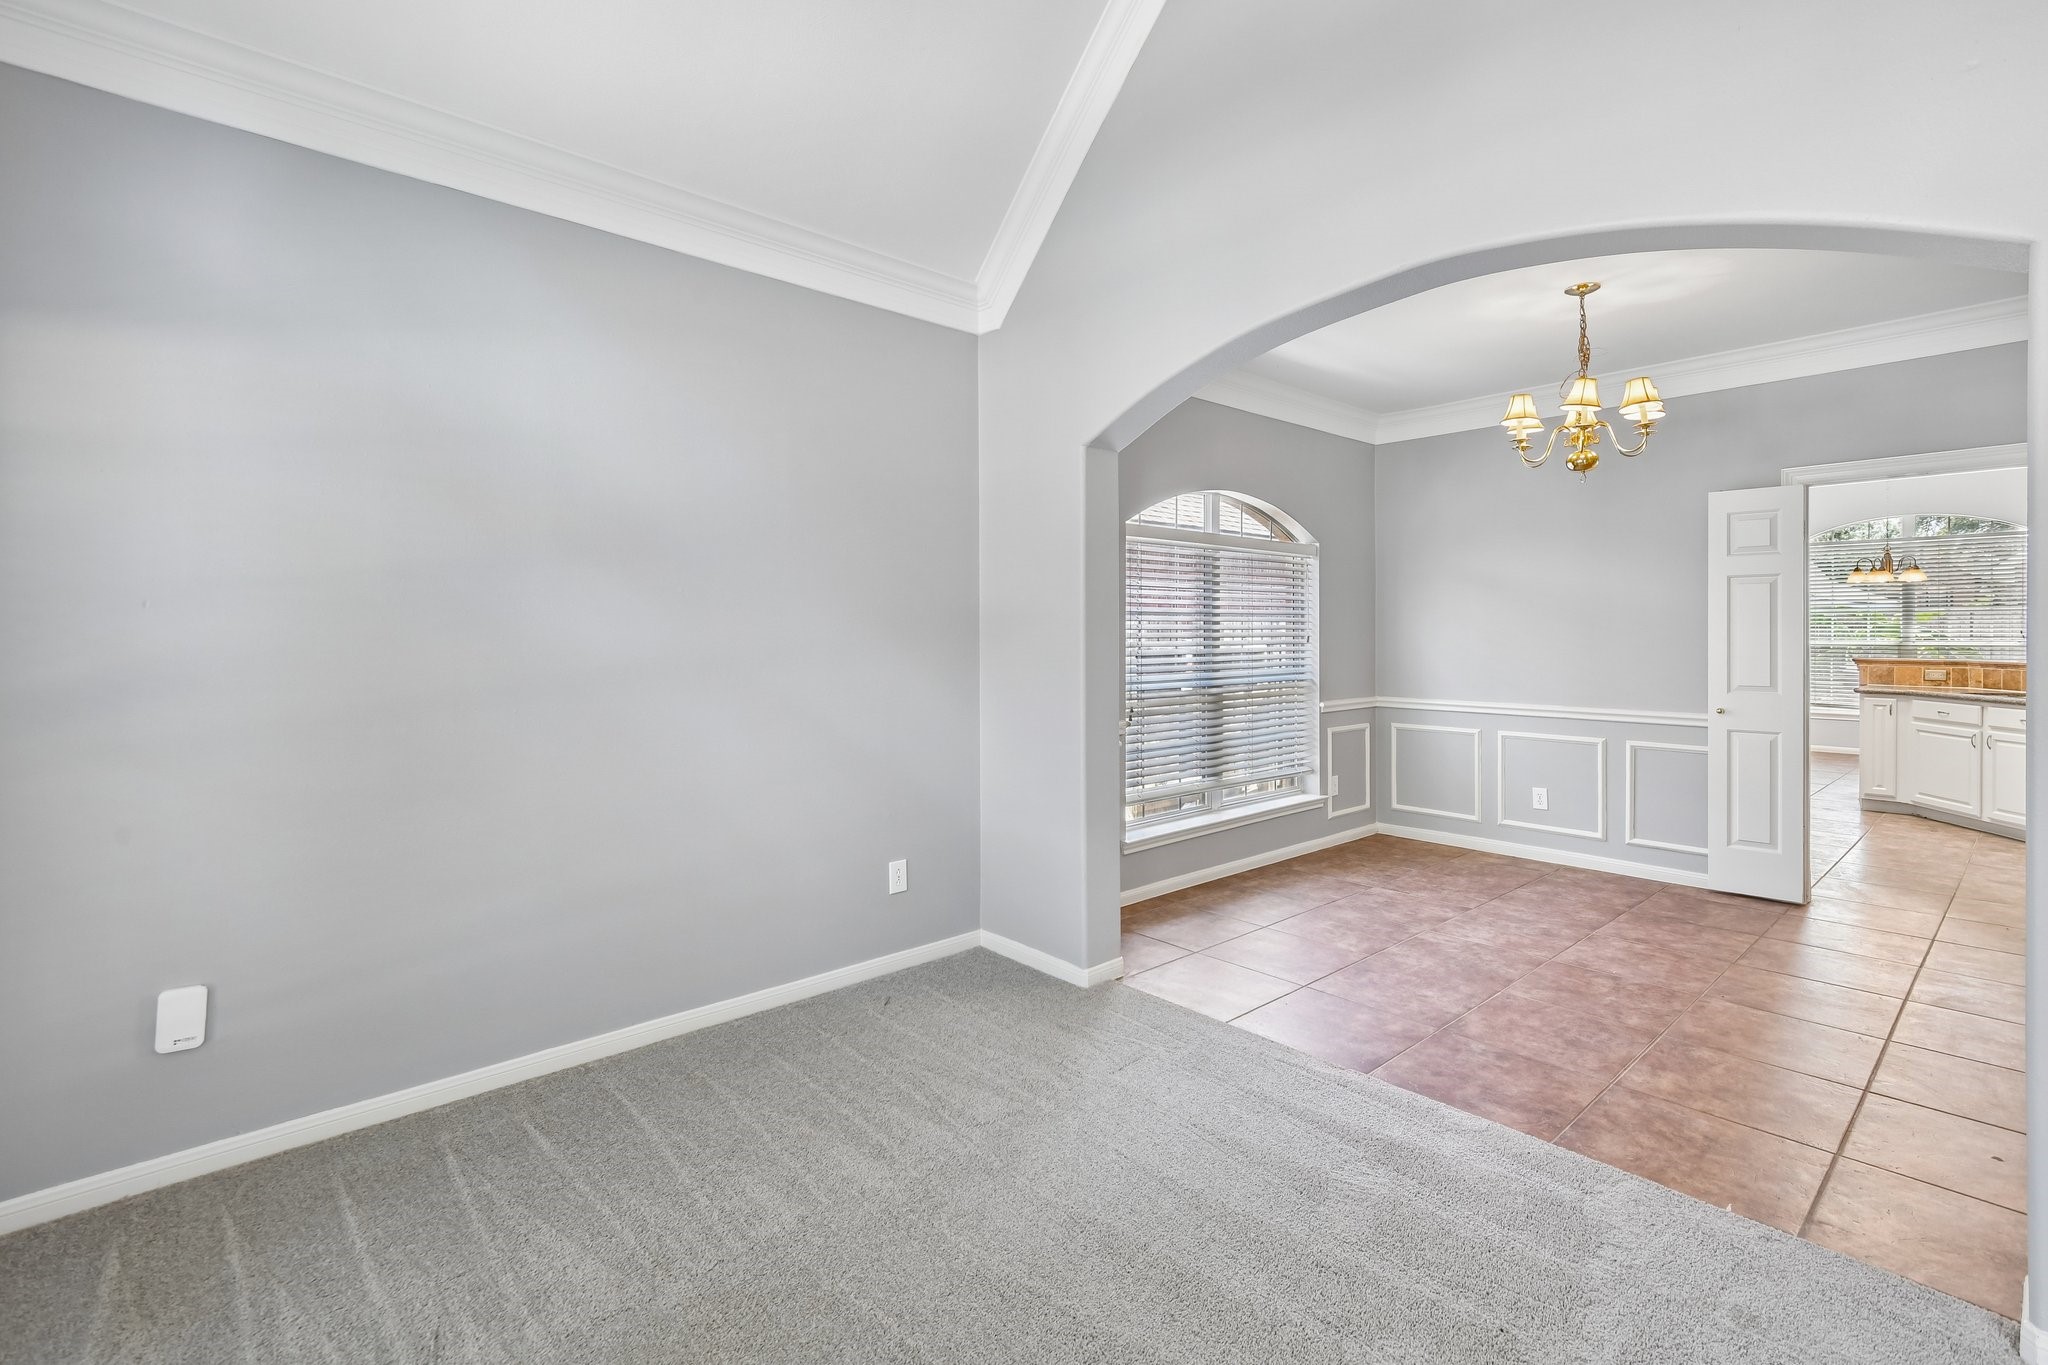
Versatile home office connected to formal dining room
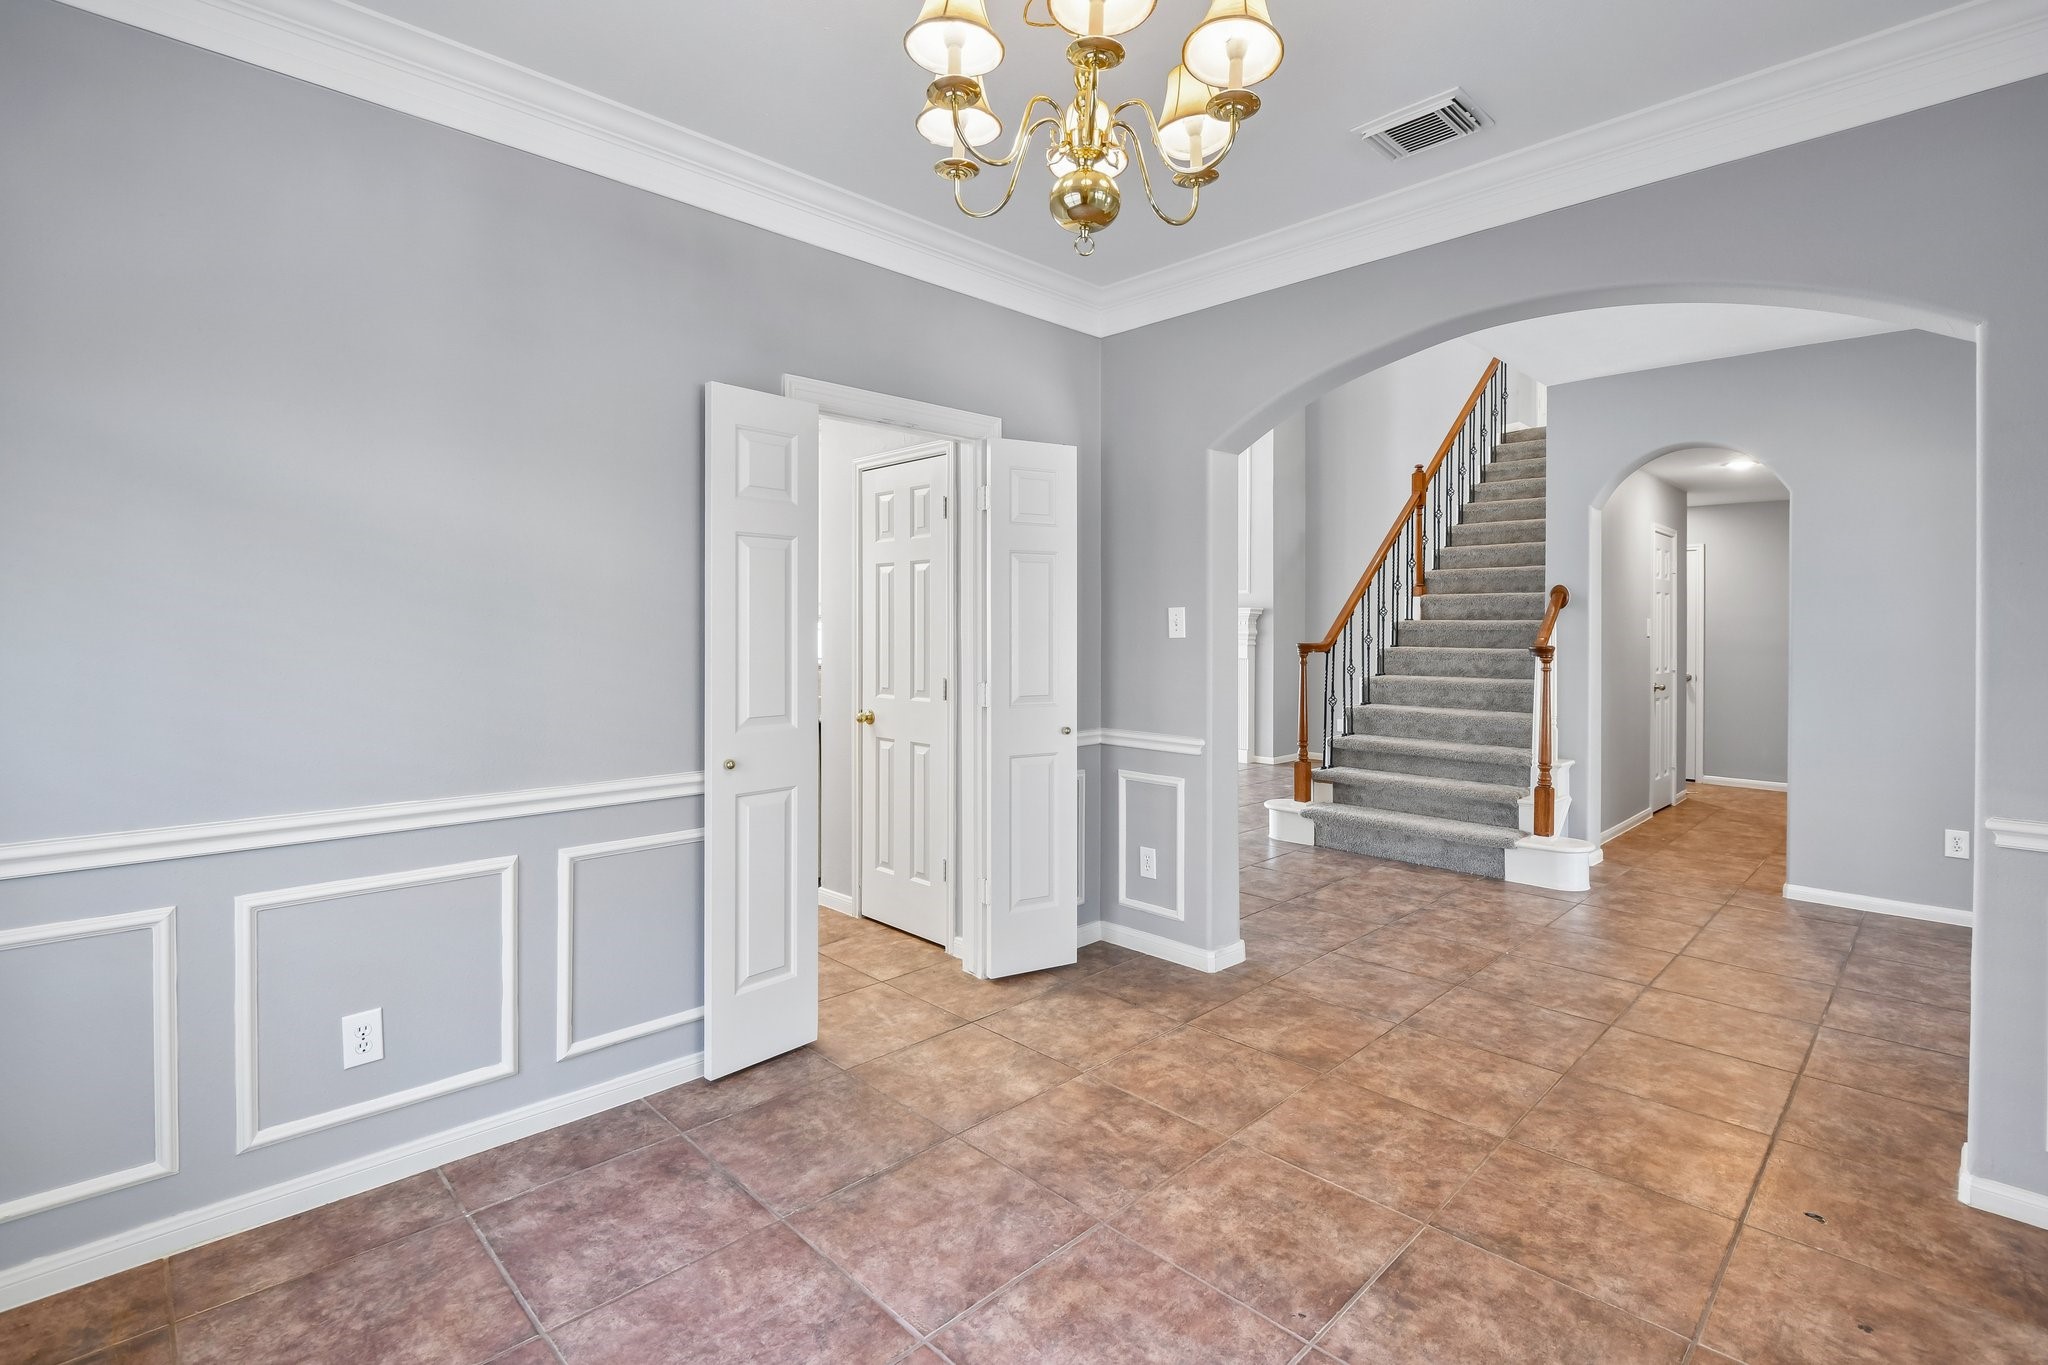
Formal dining room with tray ceiling and direct access to the kitchen.
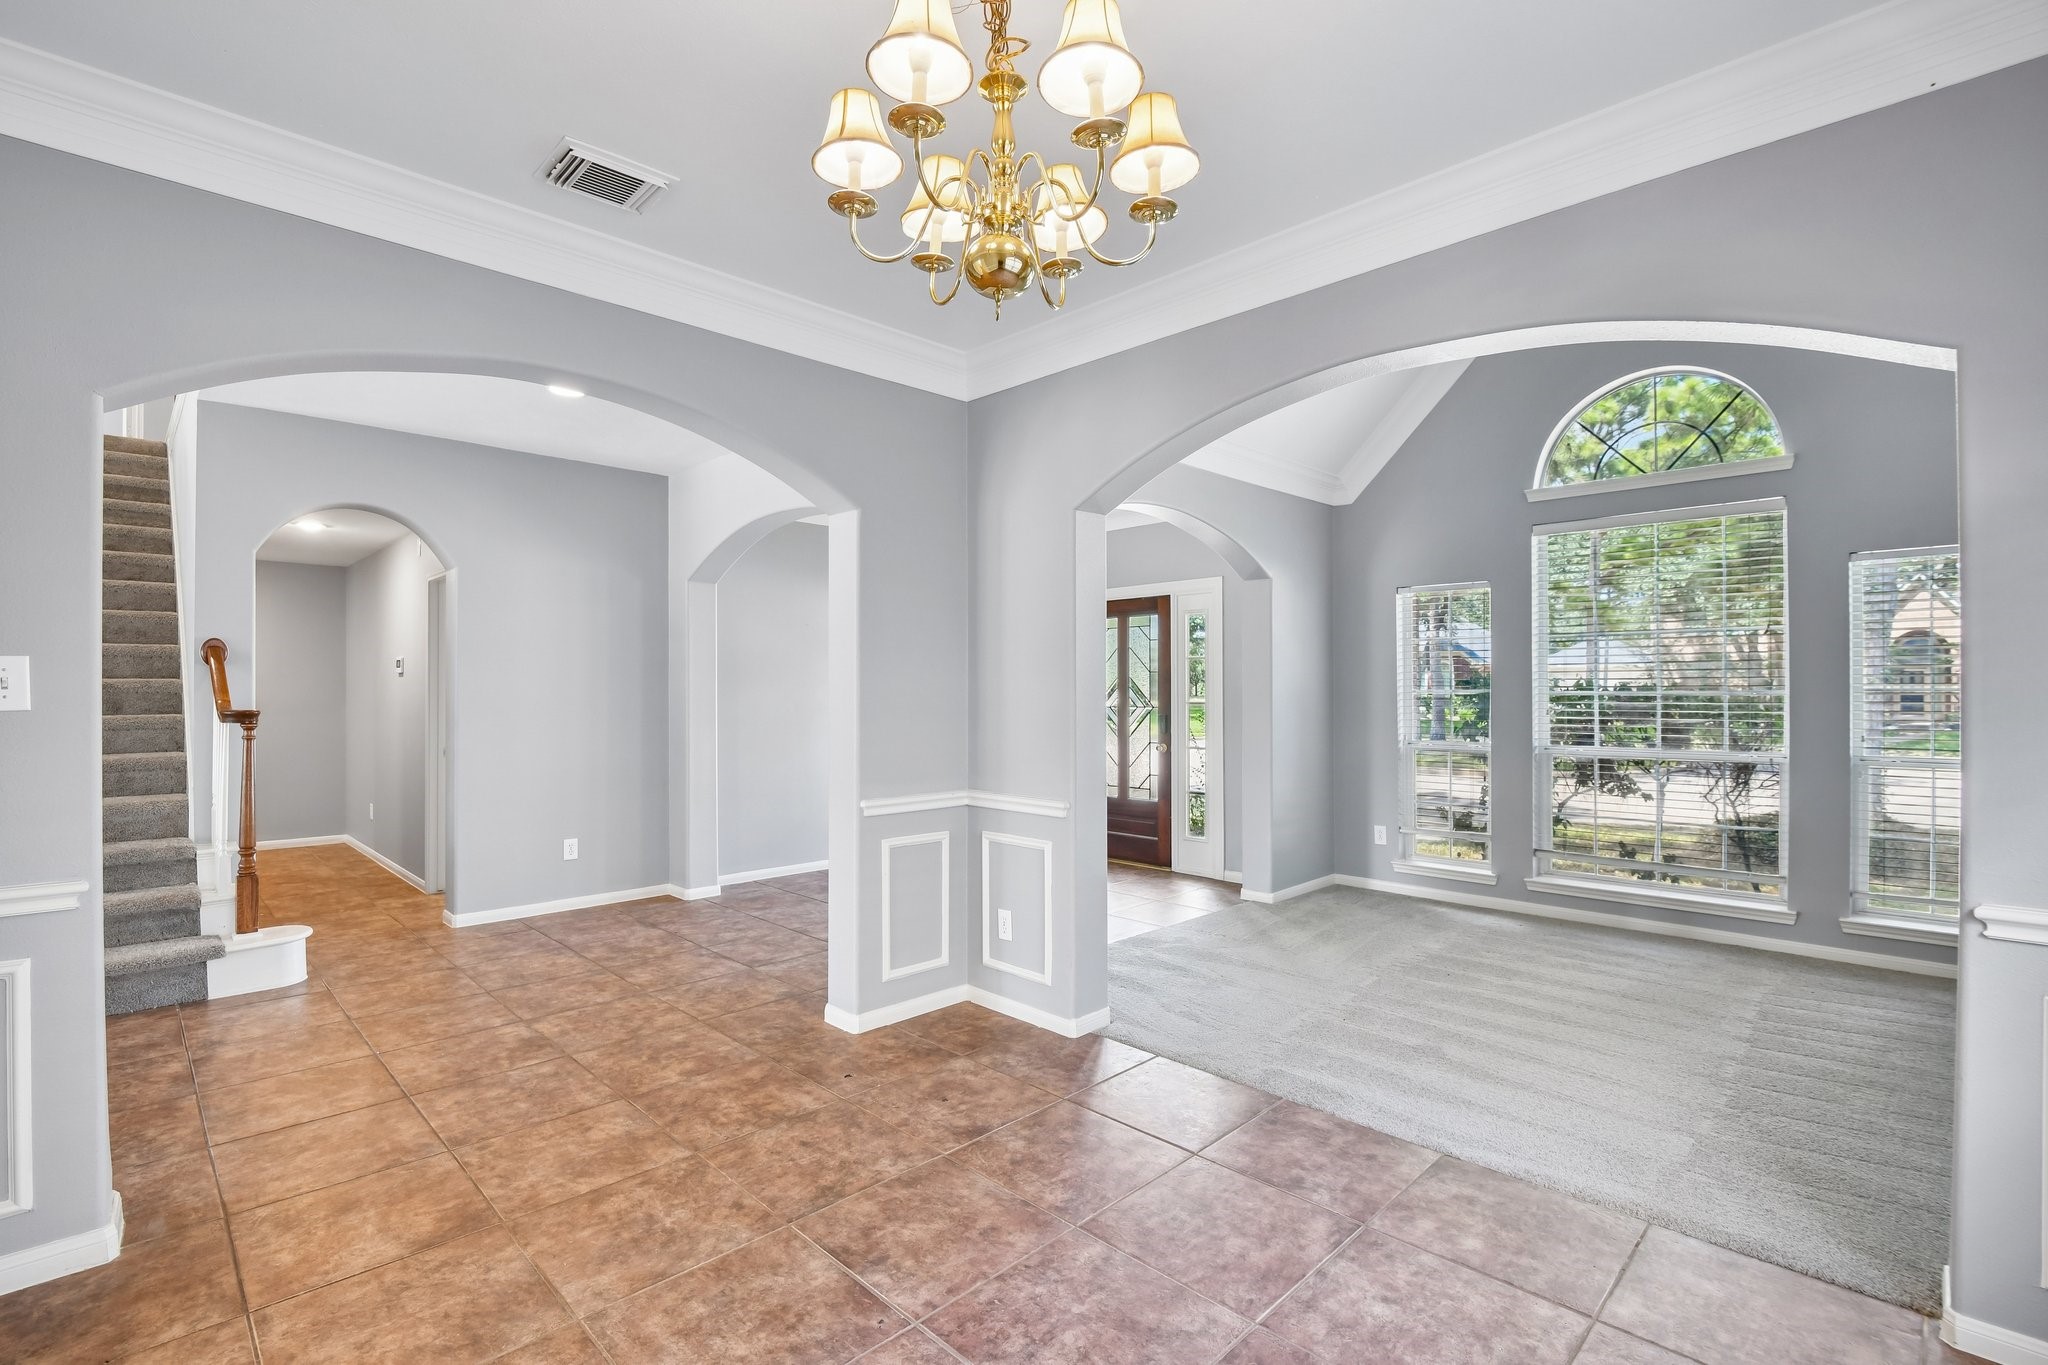
Formal dining room with tray ceiling and direct access to the kitchen.
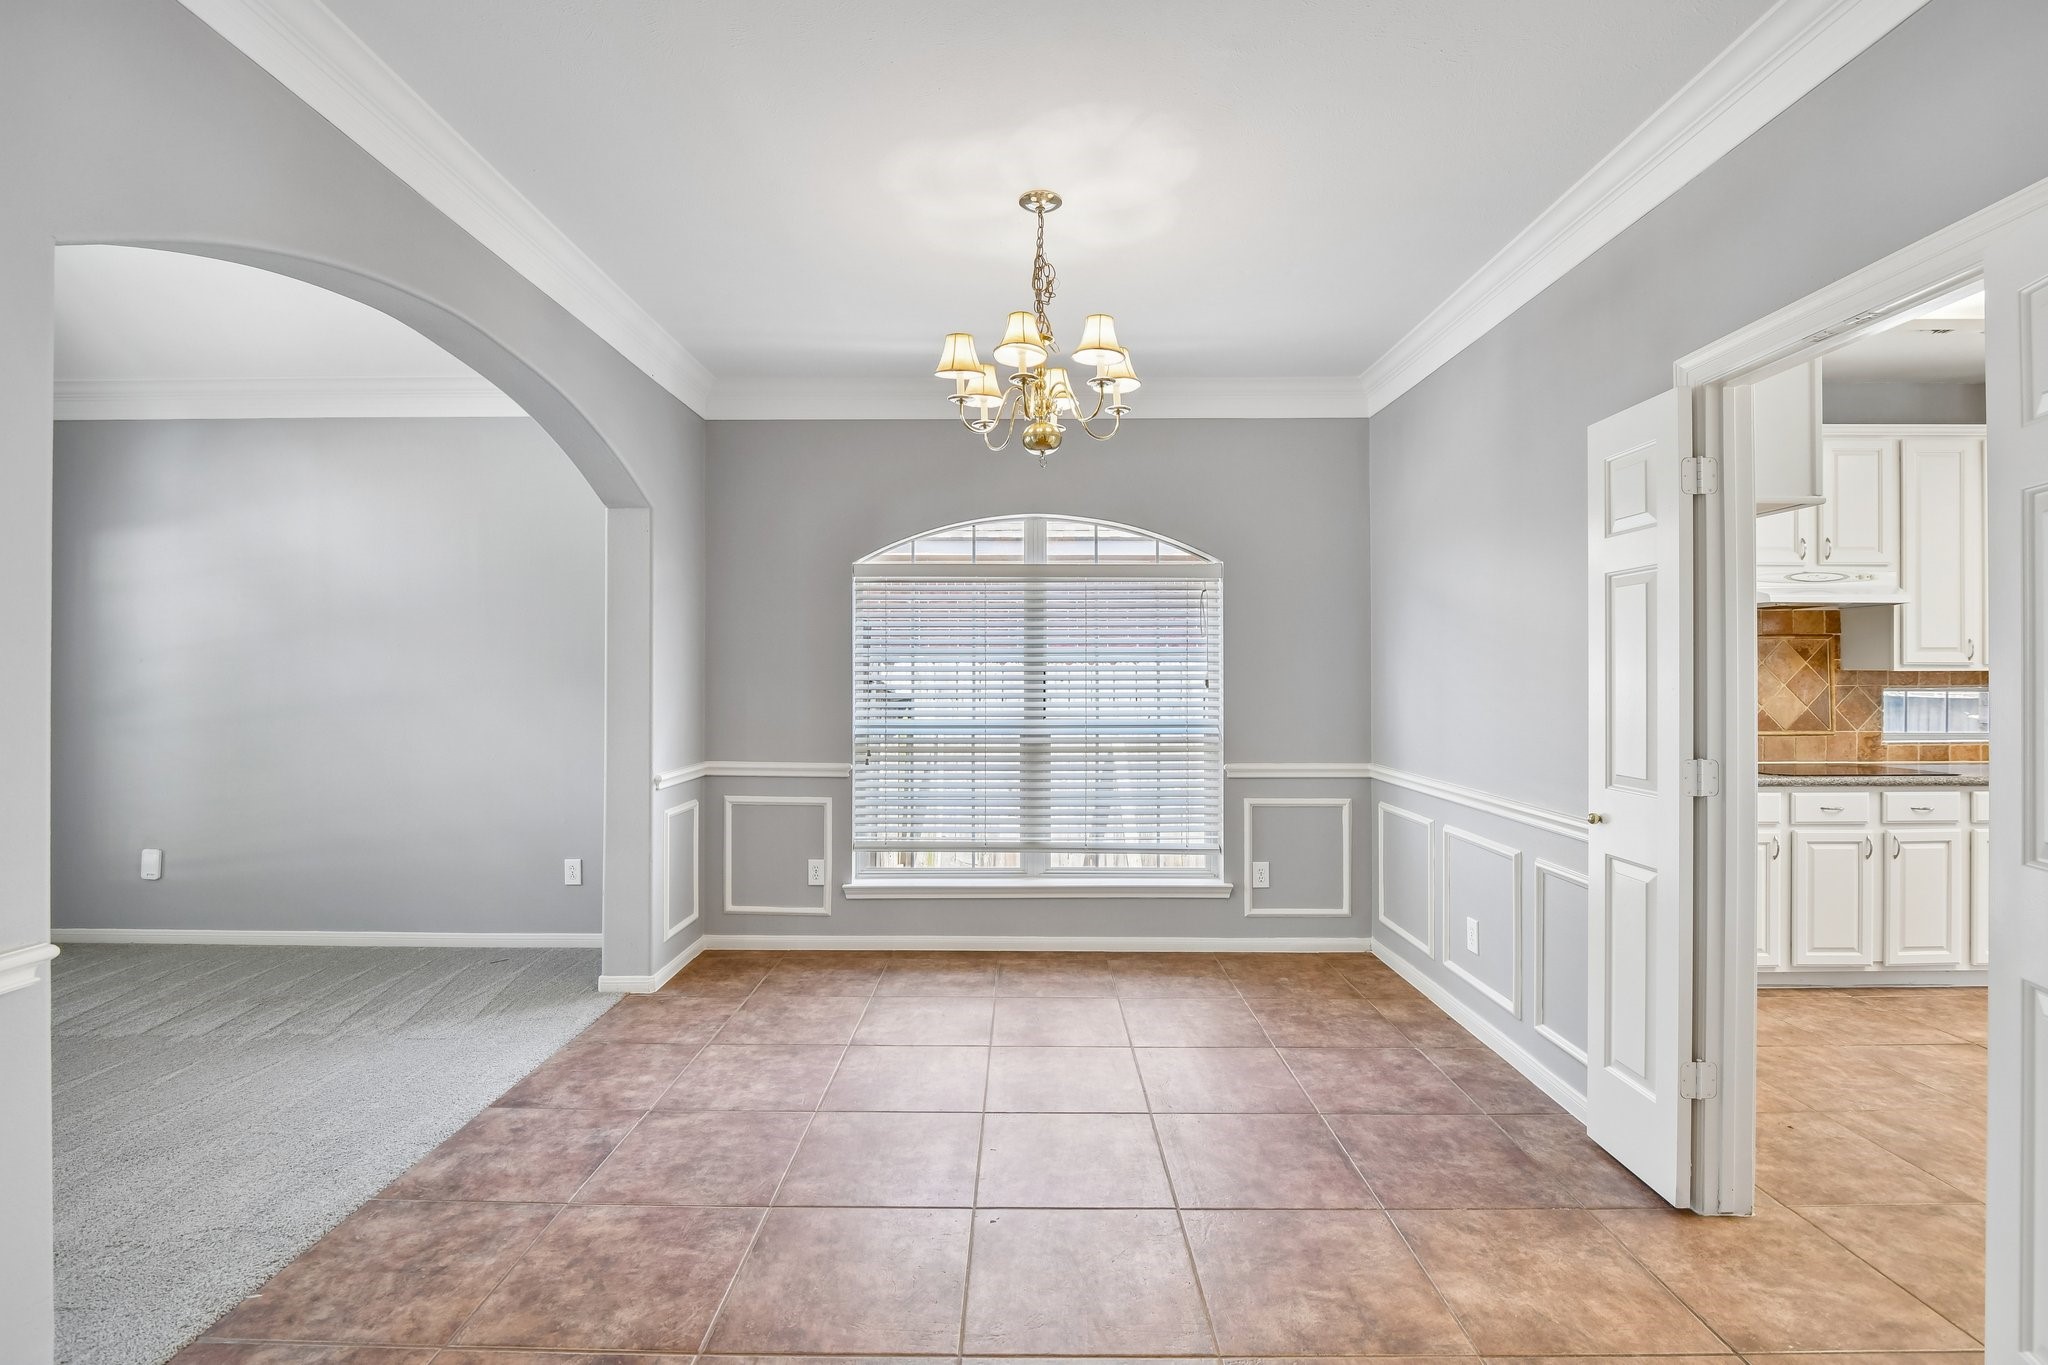
Formal dining room with tray ceiling and direct access to the kitchen.
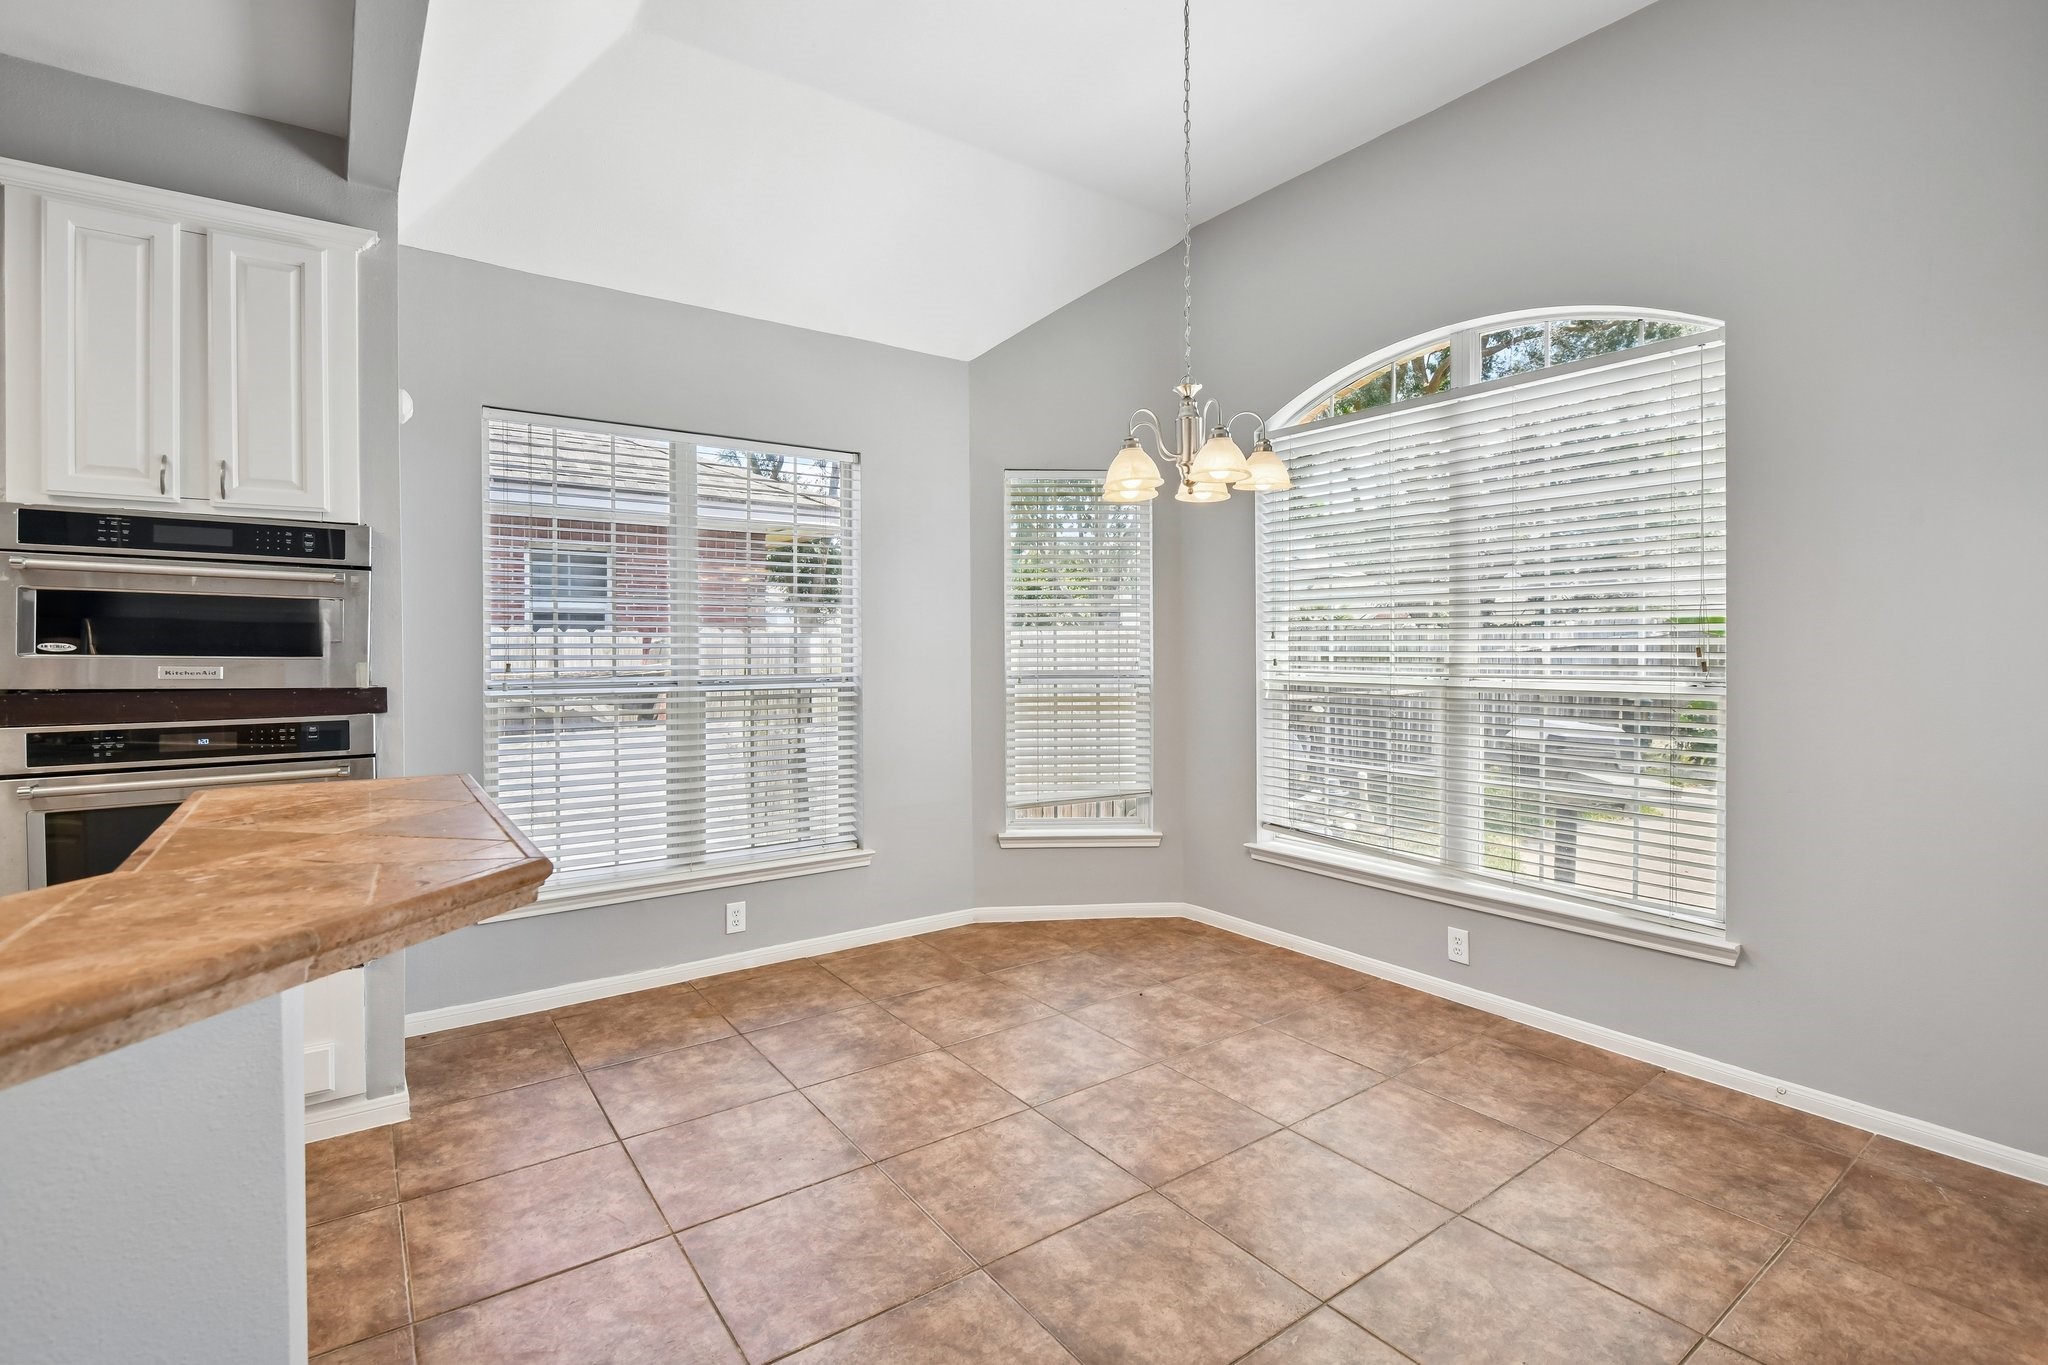
Kitchen nook connecting to the kitchen.
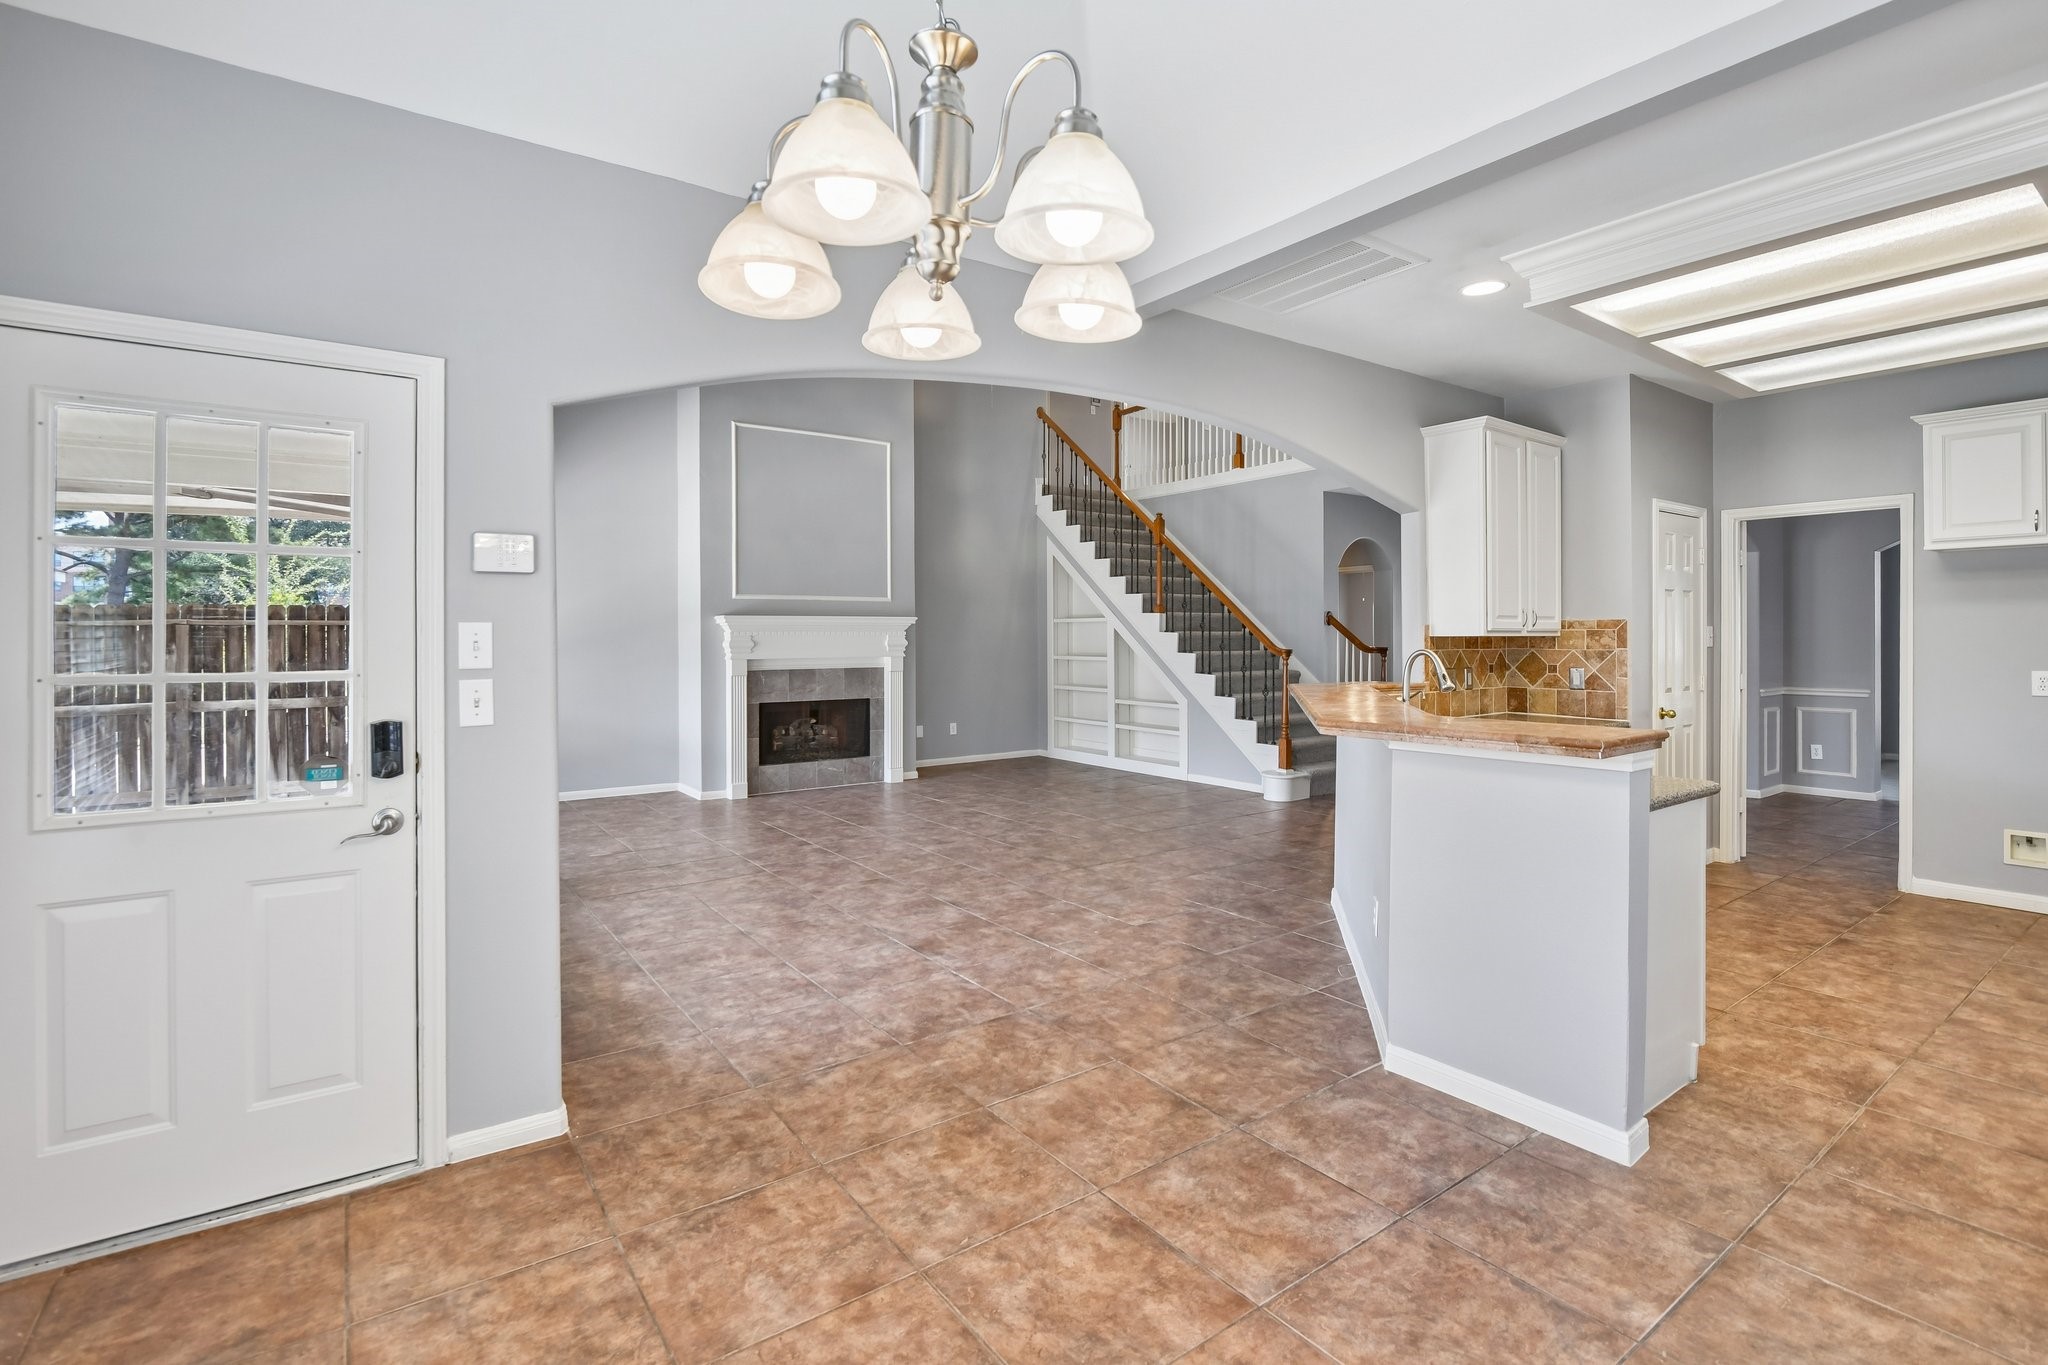
Well-appointed kitchen nook with views facing covered patio and family rom/living room.
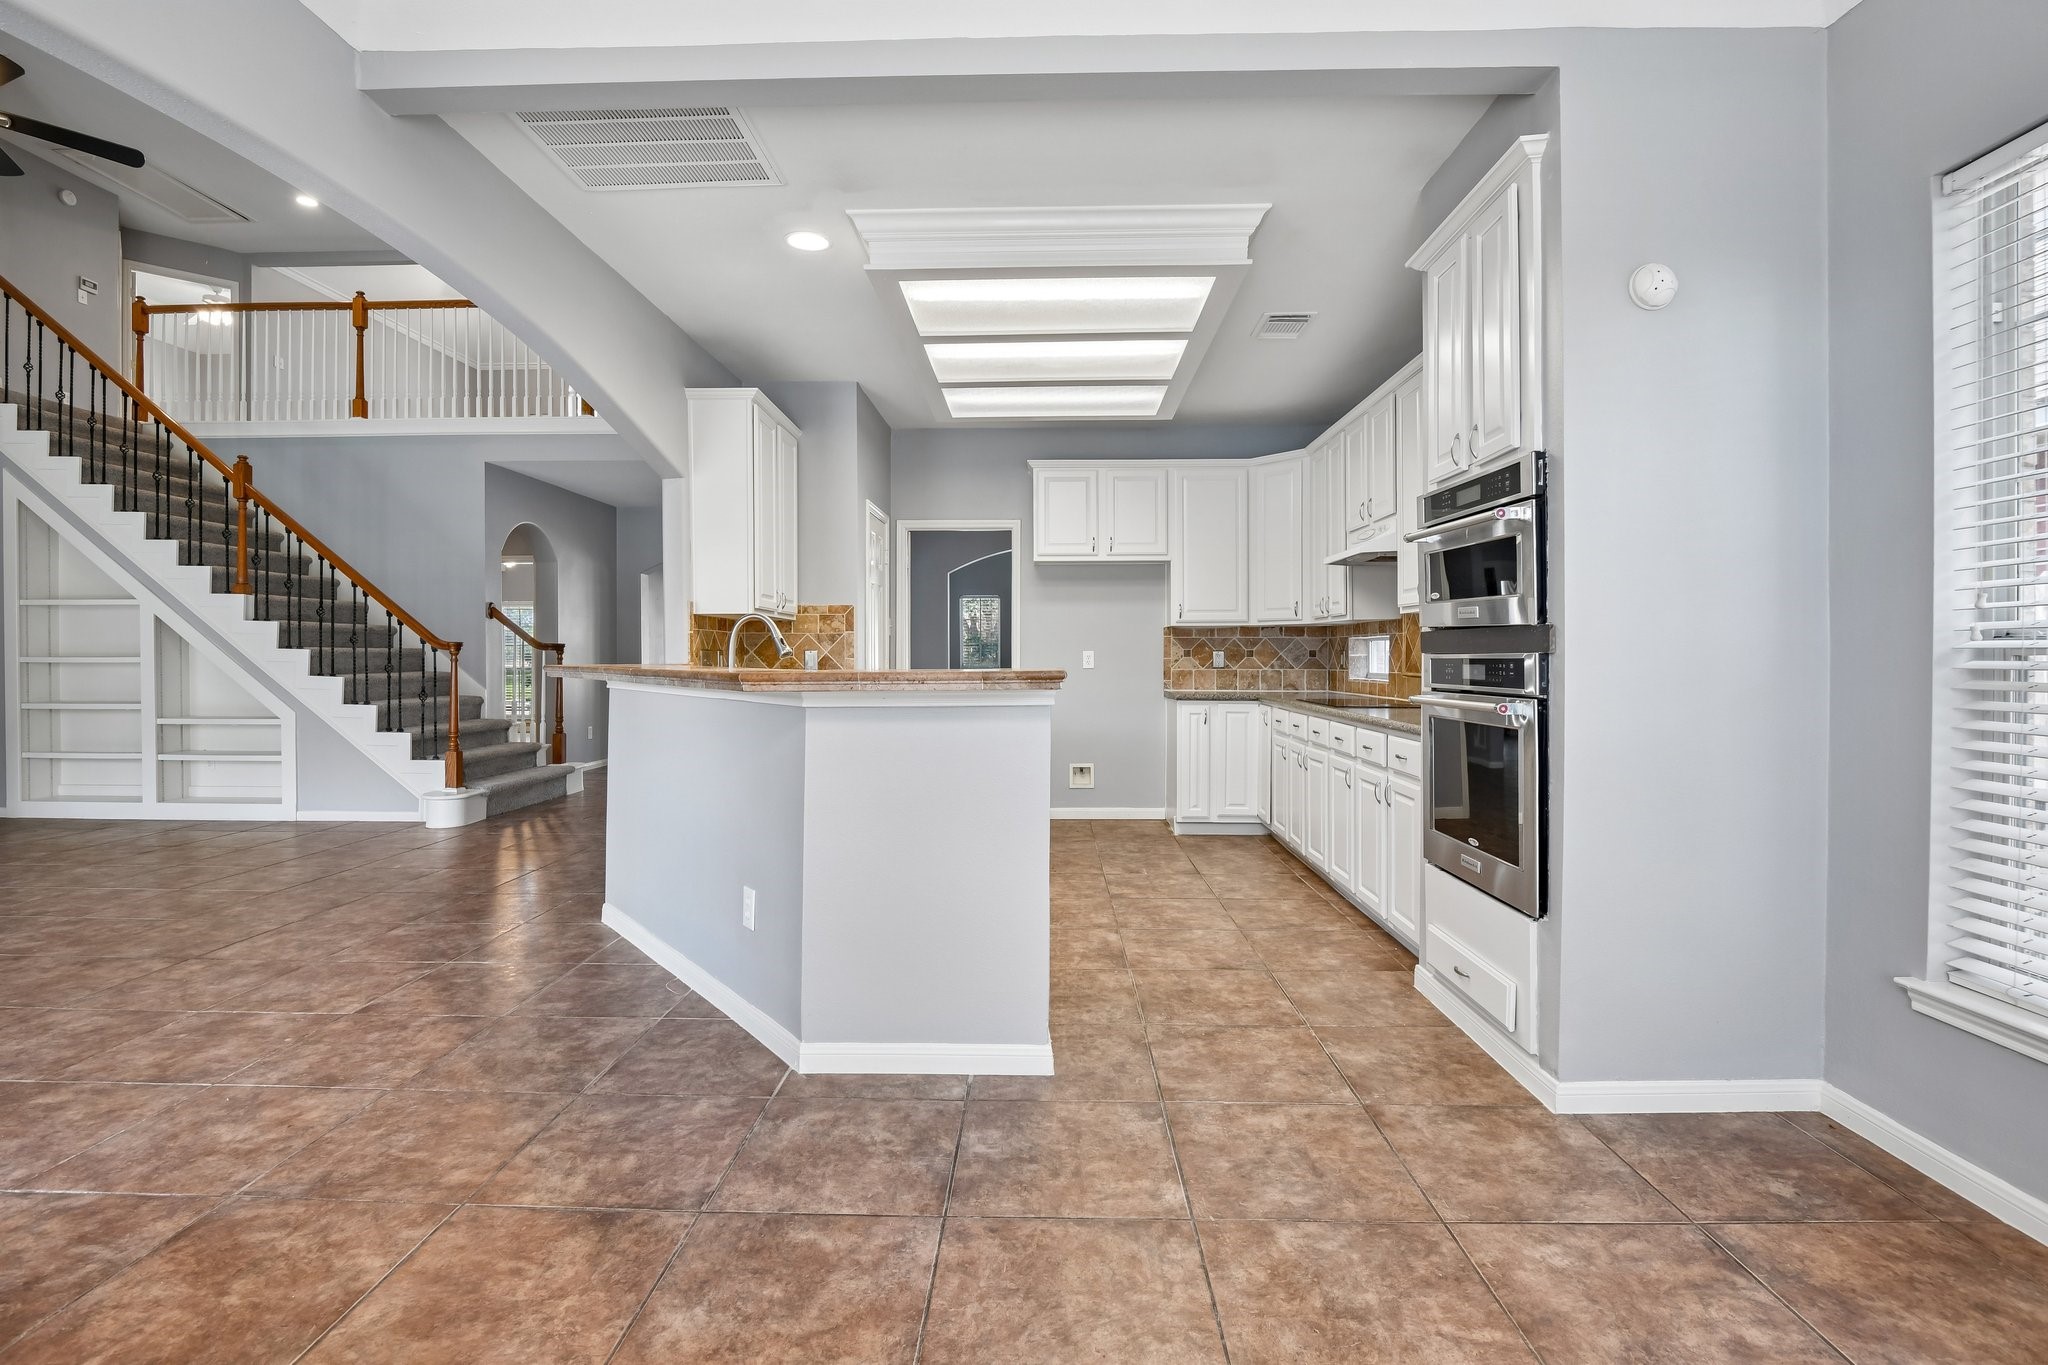
Well-appointed kitchen with granite counters, tile backsplash, built-in double ovens, and a sunny breakfast nook.
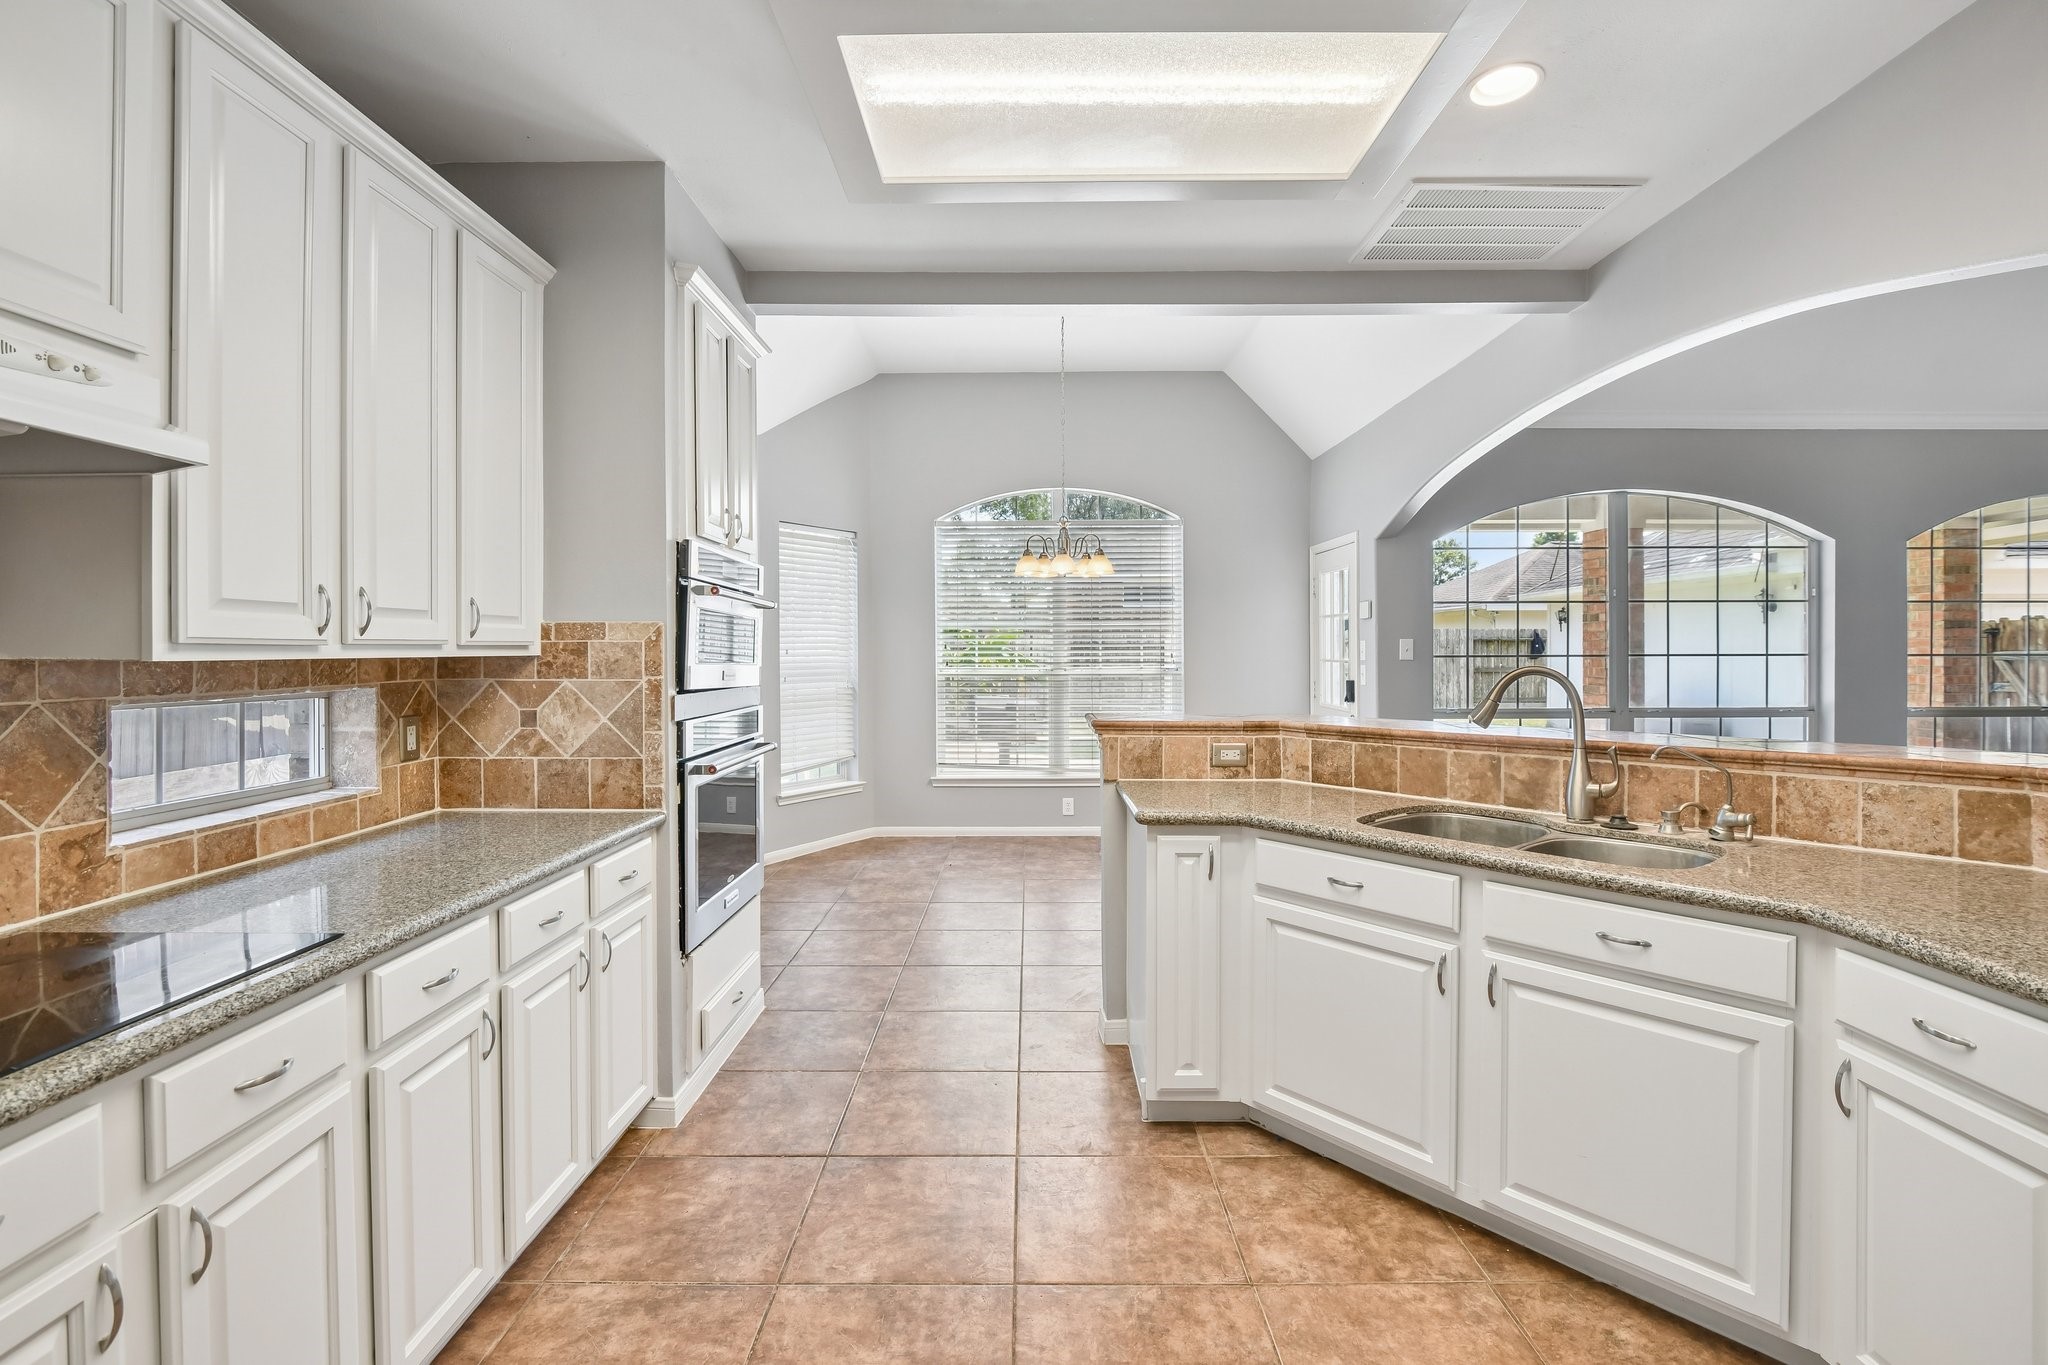
Well-appointed kitchen with granite counters, tile backsplash, built-in double ovens, and a sunny breakfast nook.
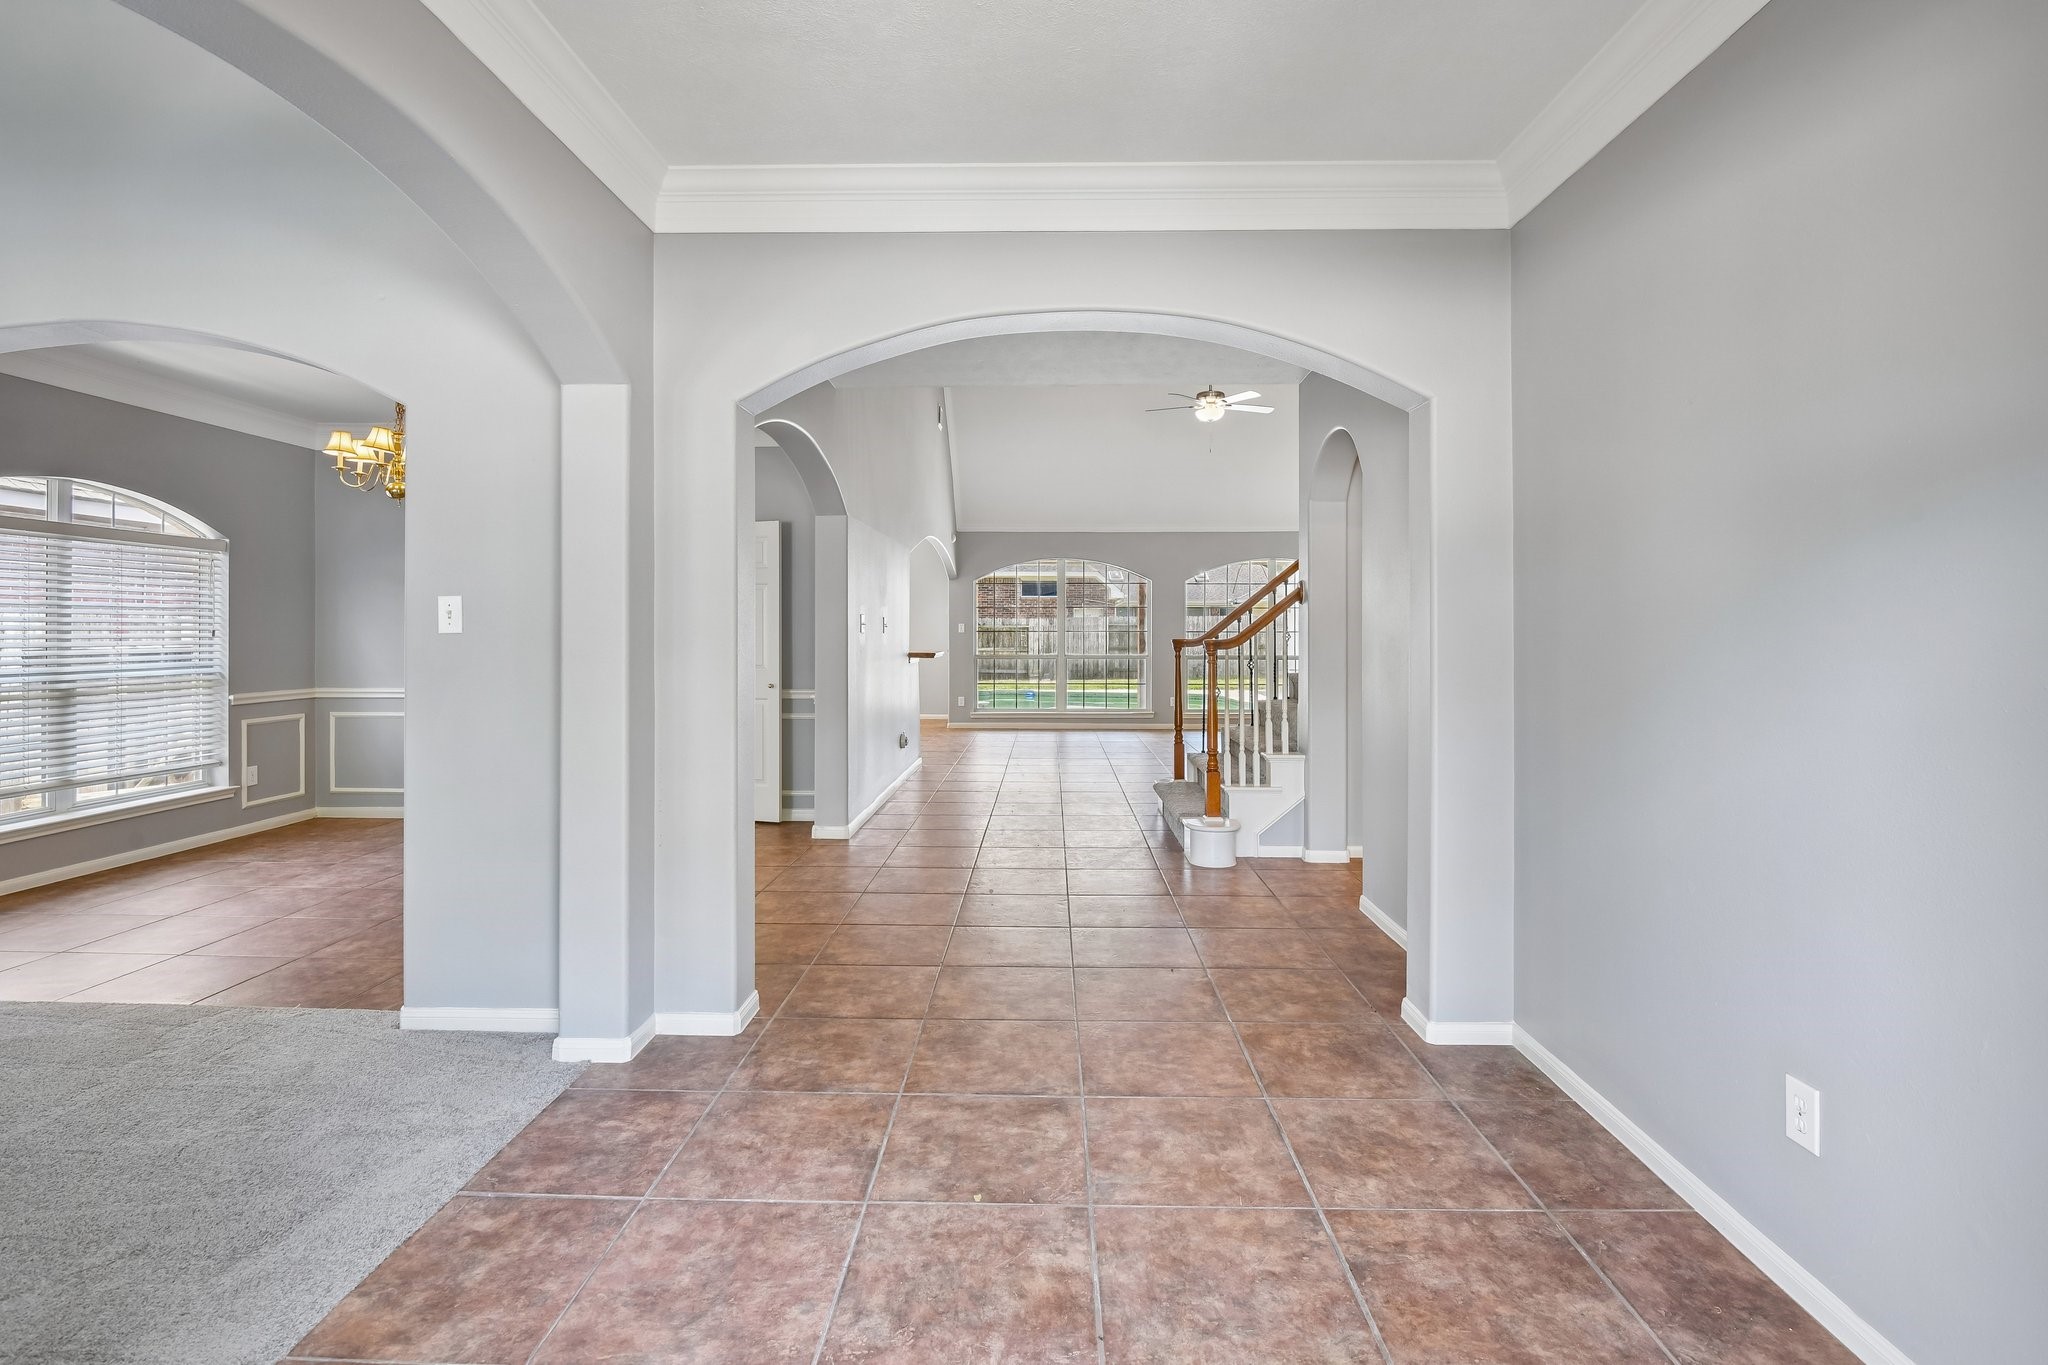
Arched hallway entries add architectural detail while connecting the home's main living spaces
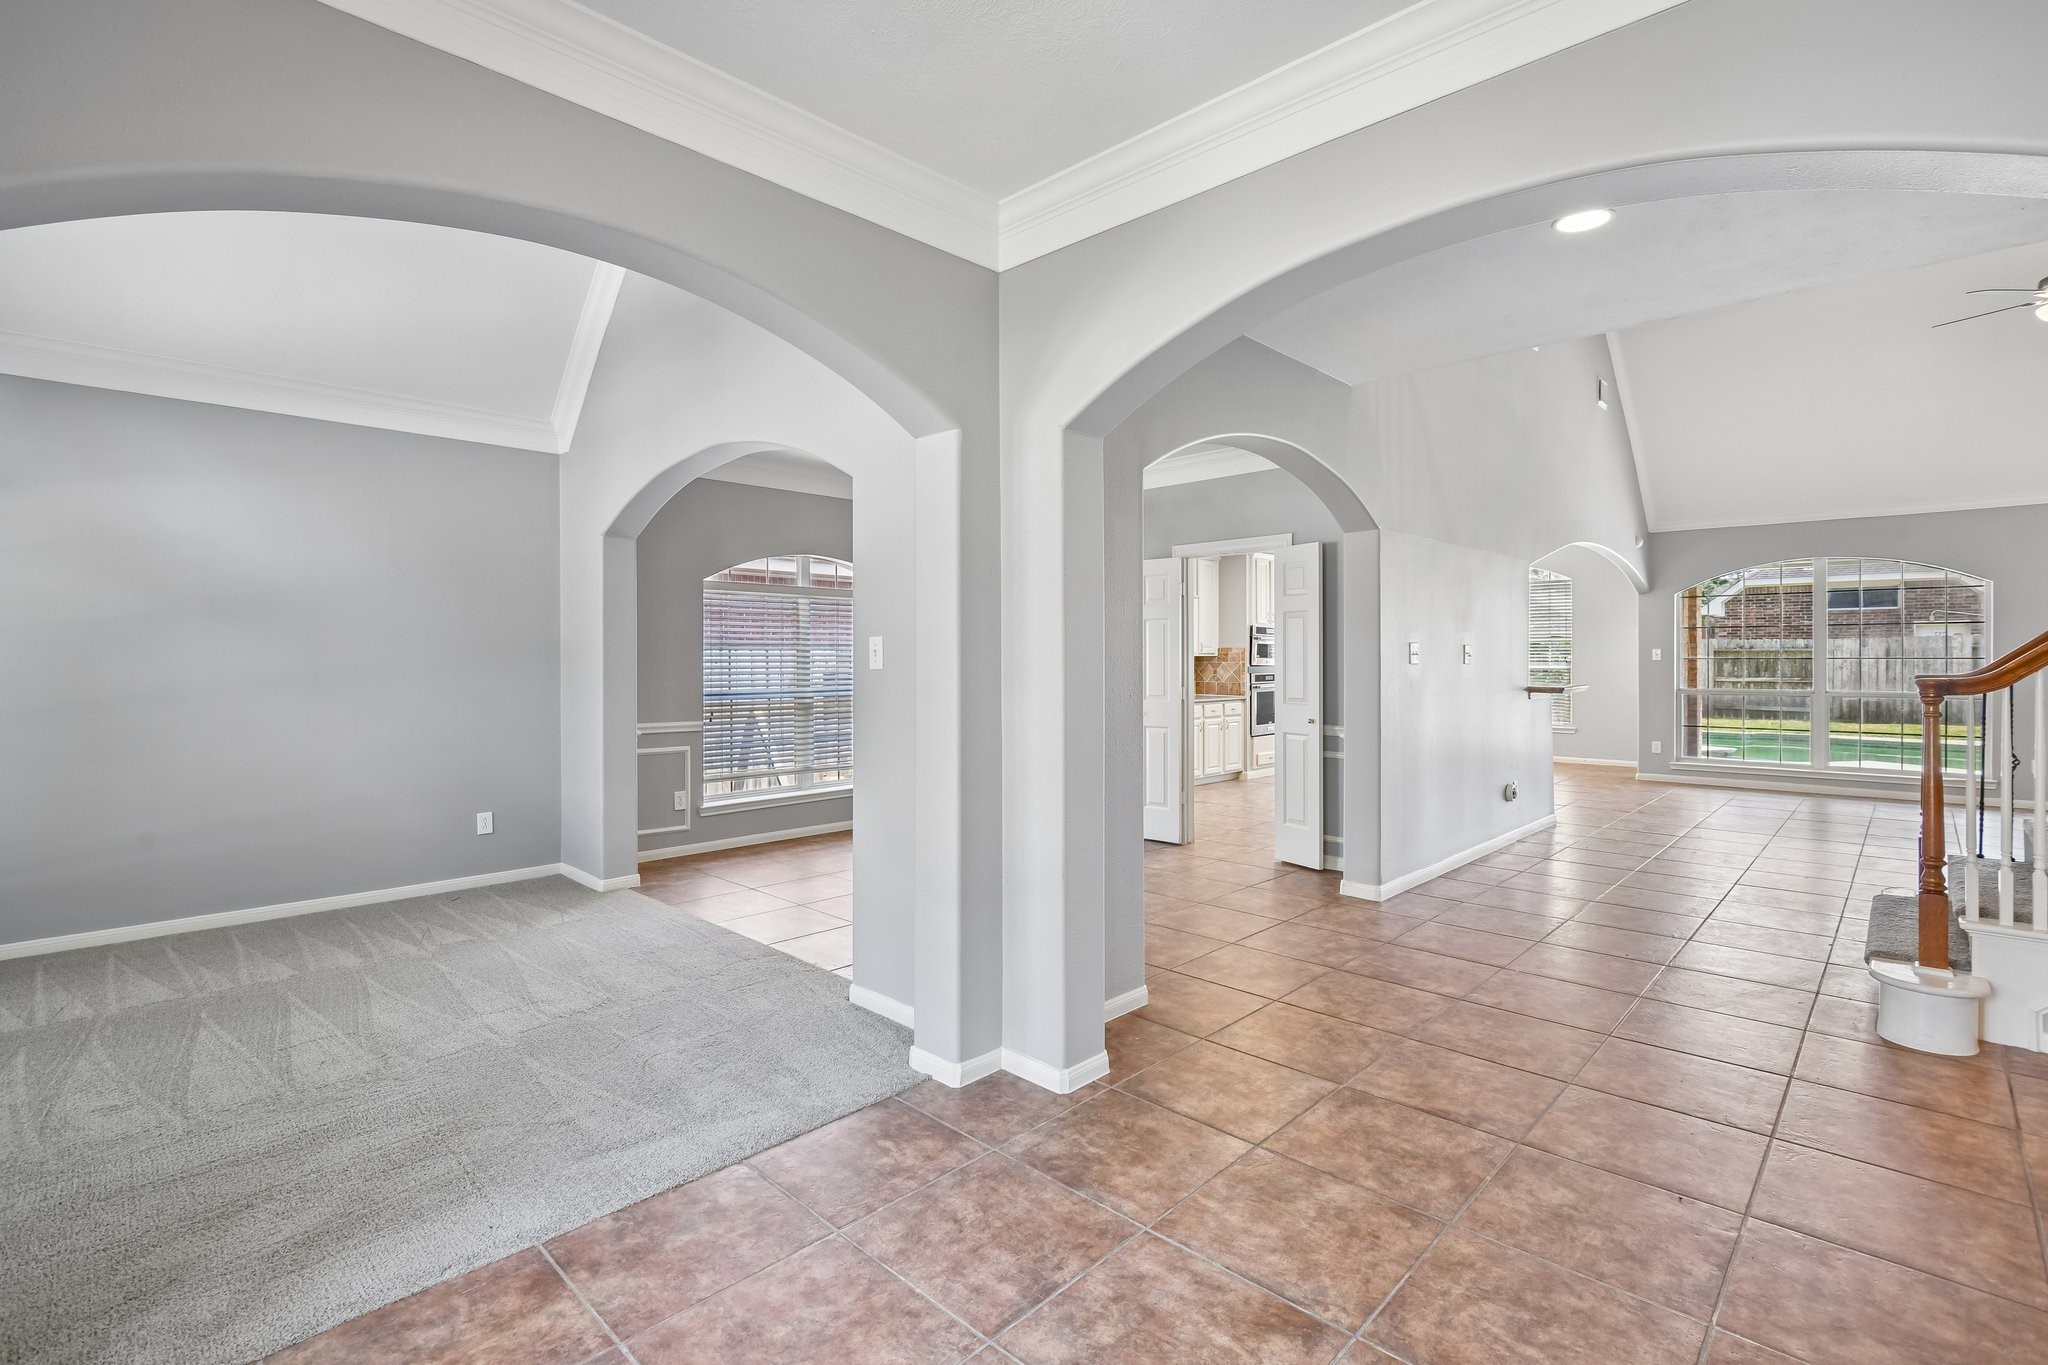
Arched hallway entries add architectural detail while connecting the home's main living spaces
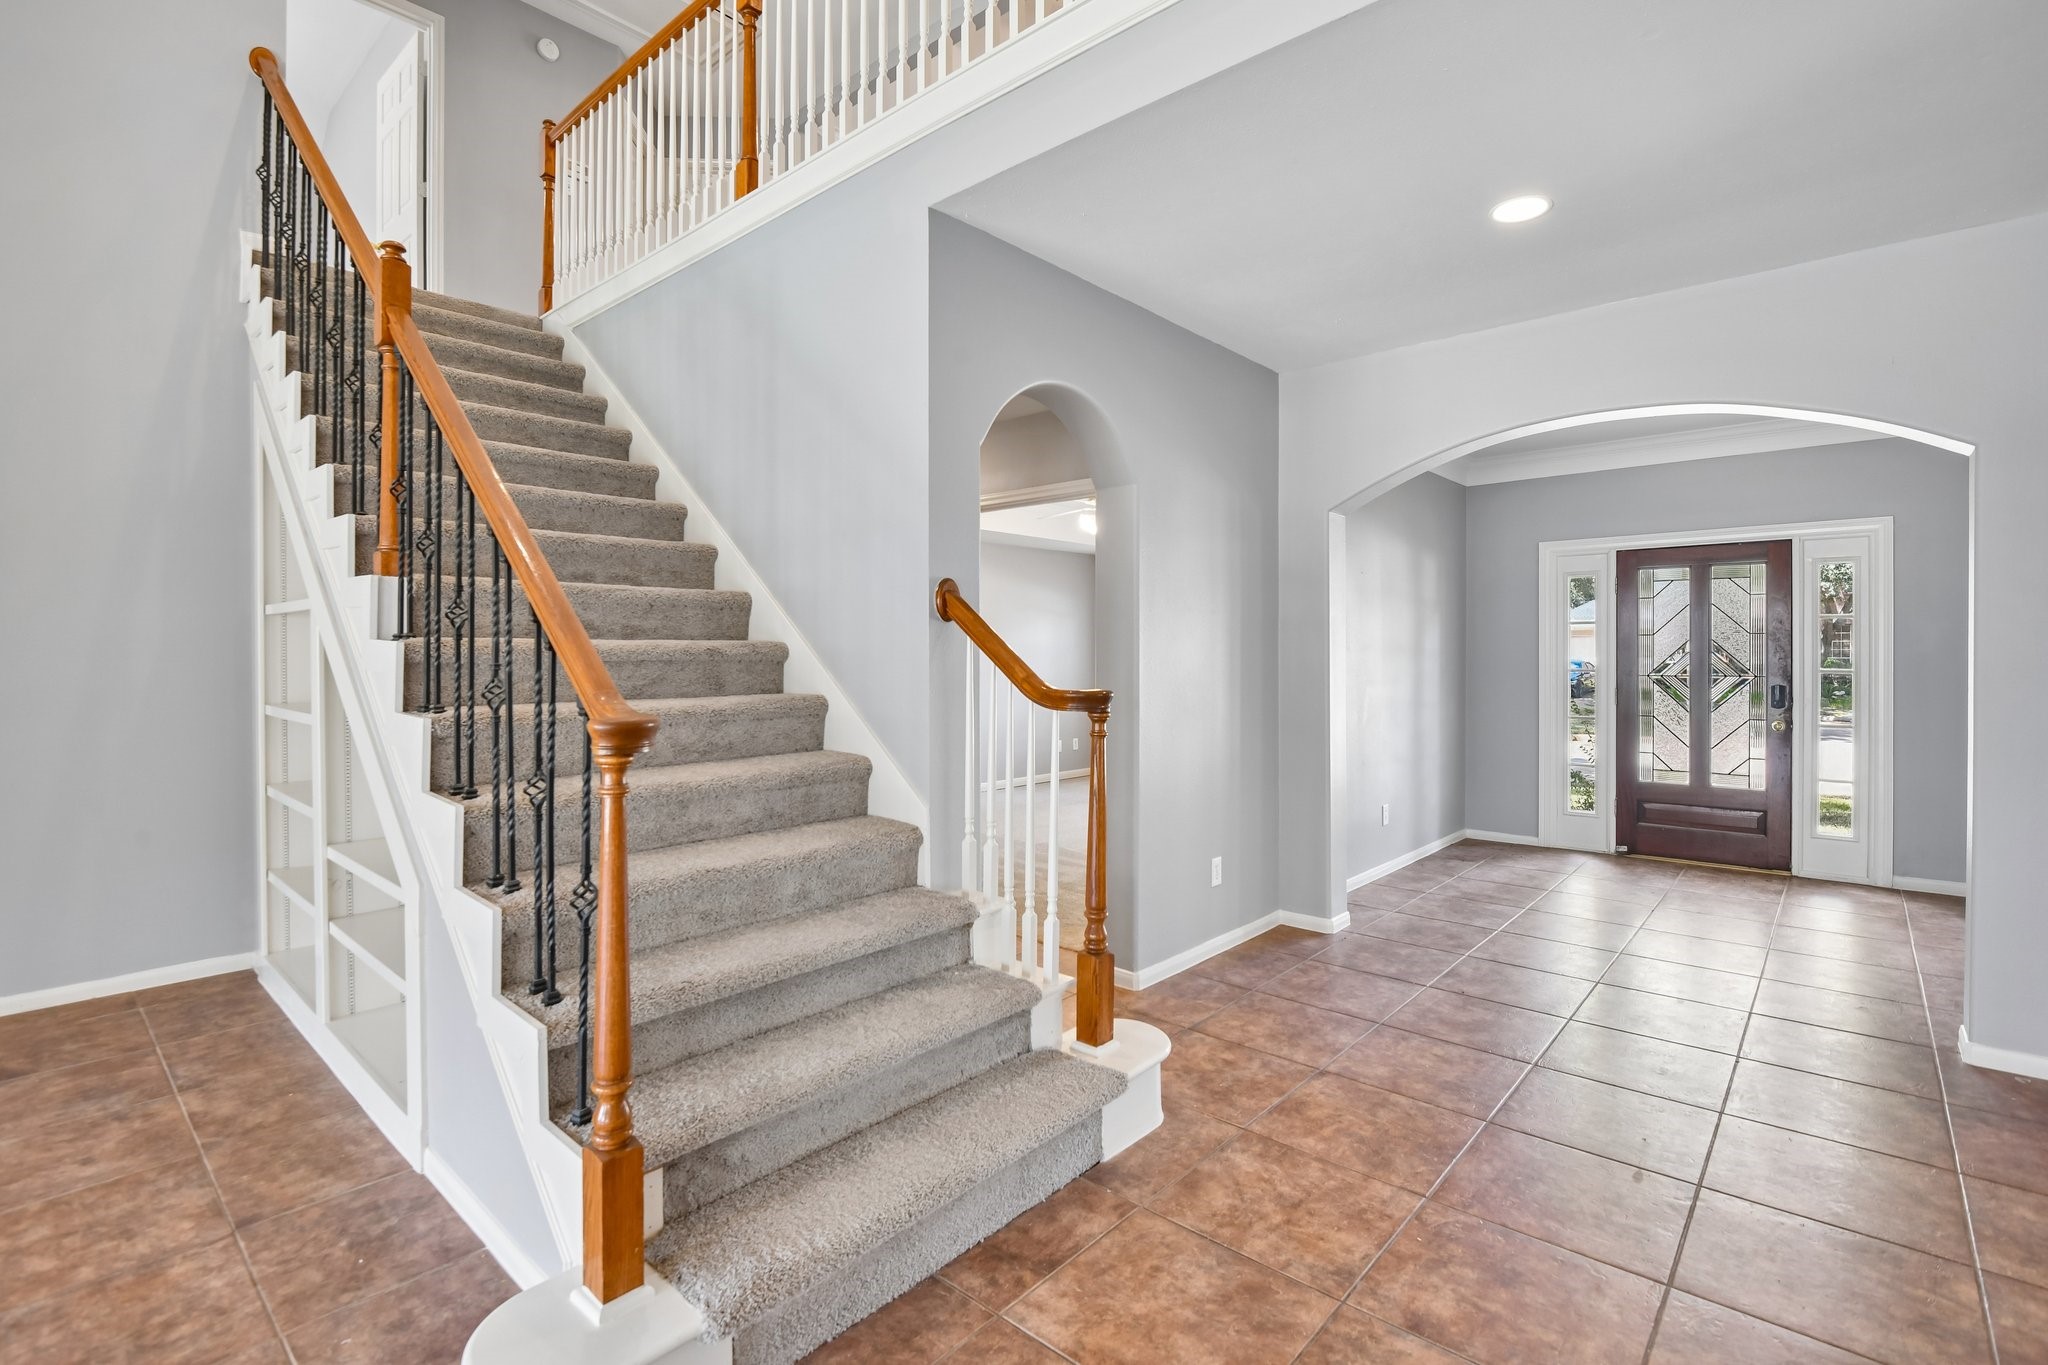
Tiled hallway offers a clear sightline into the dining room and kitchen beyond.
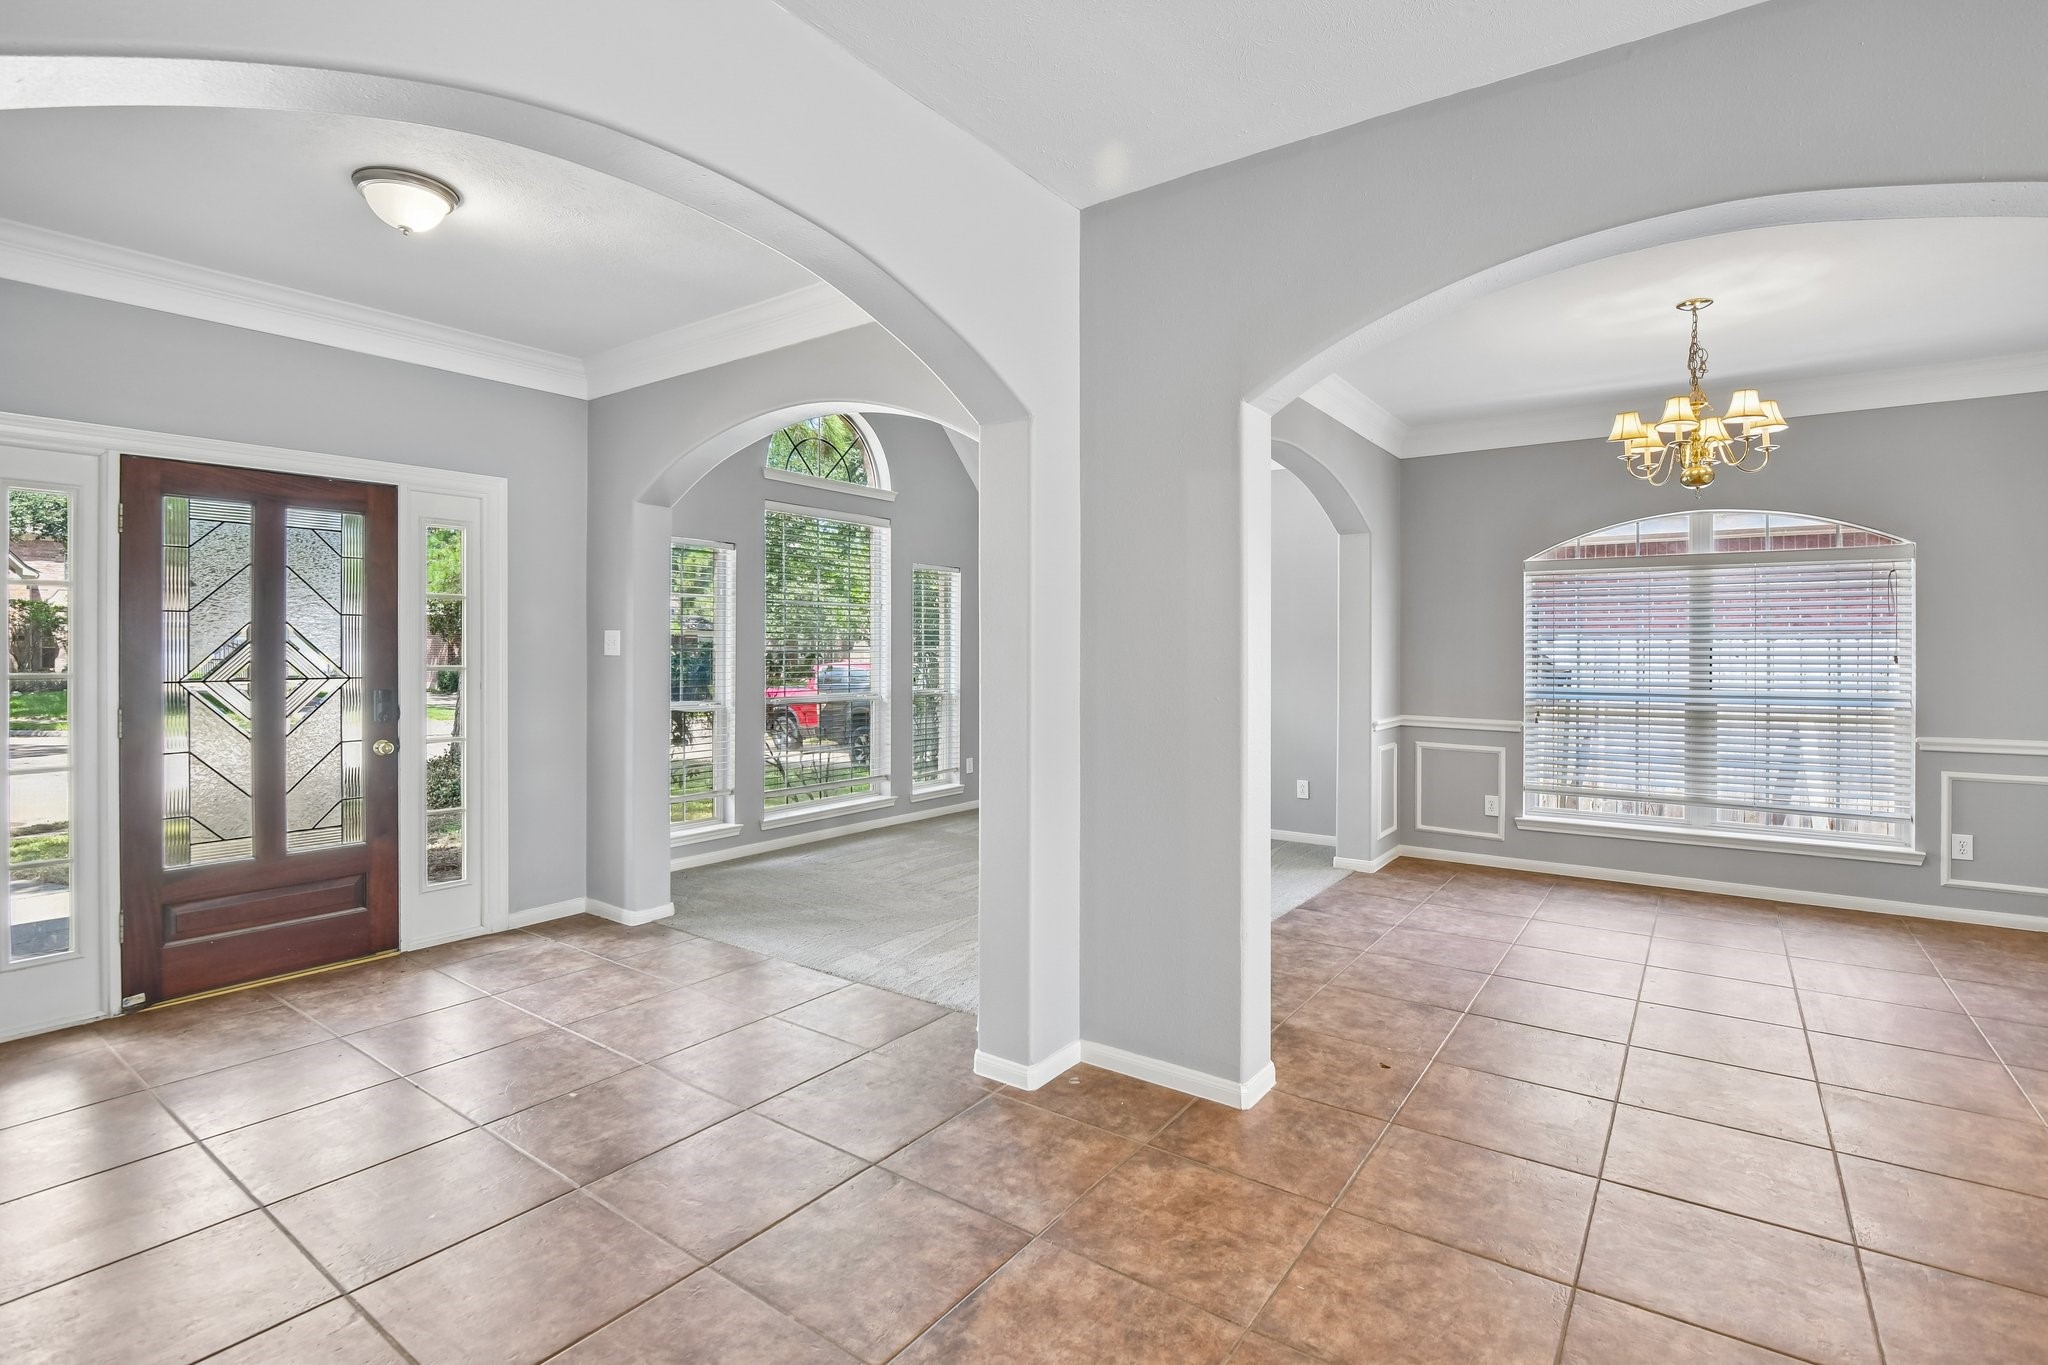
Tiled hallway offers a clear sightline into the dining room and kitchen beyond.
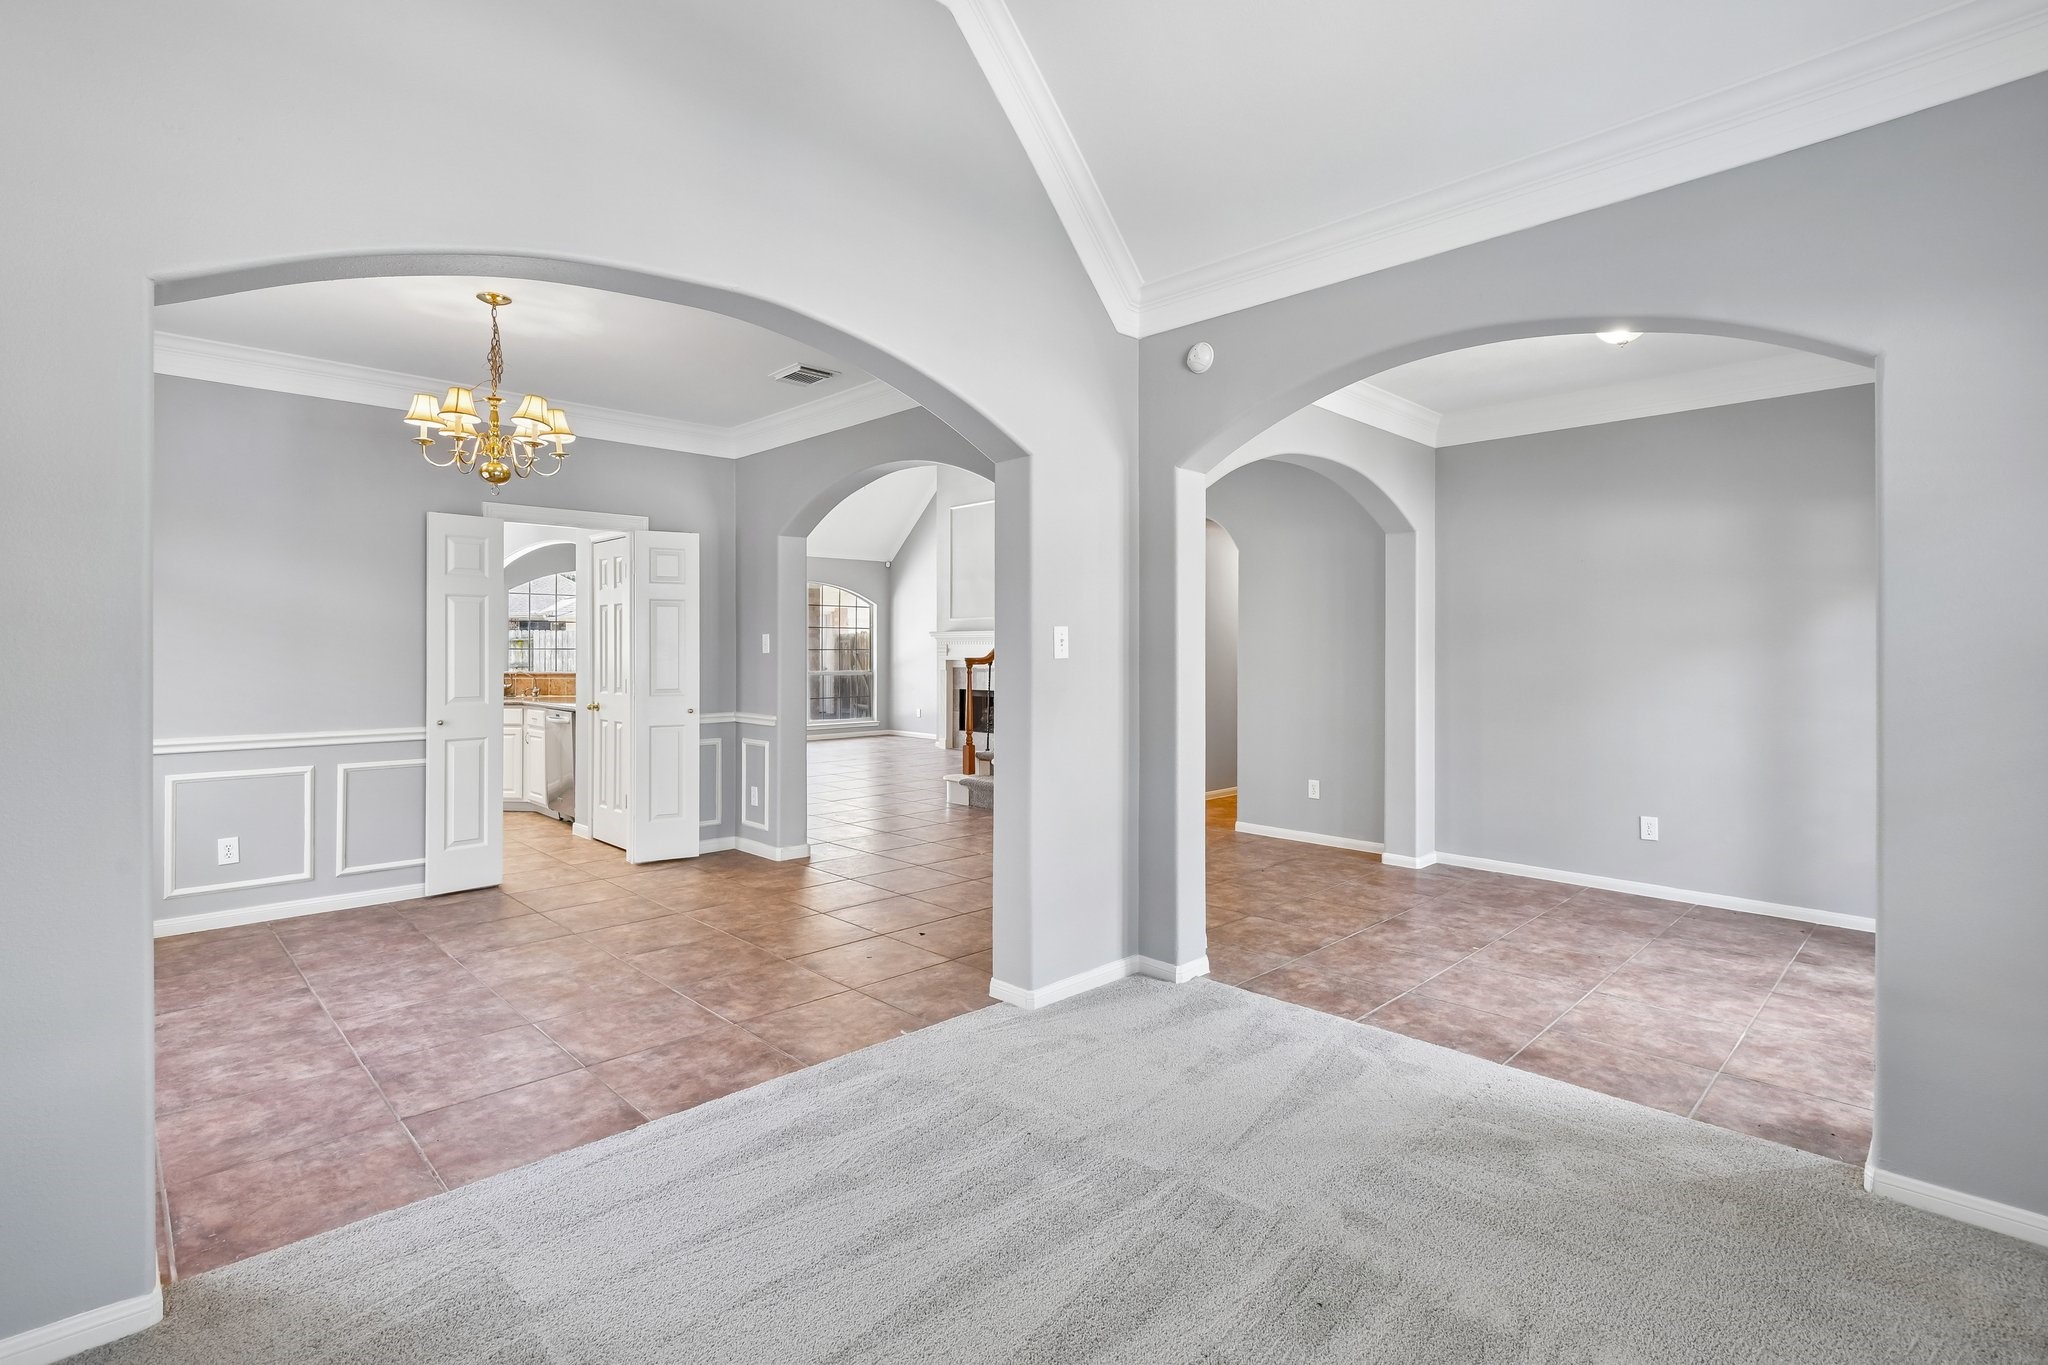
Versatile home office views
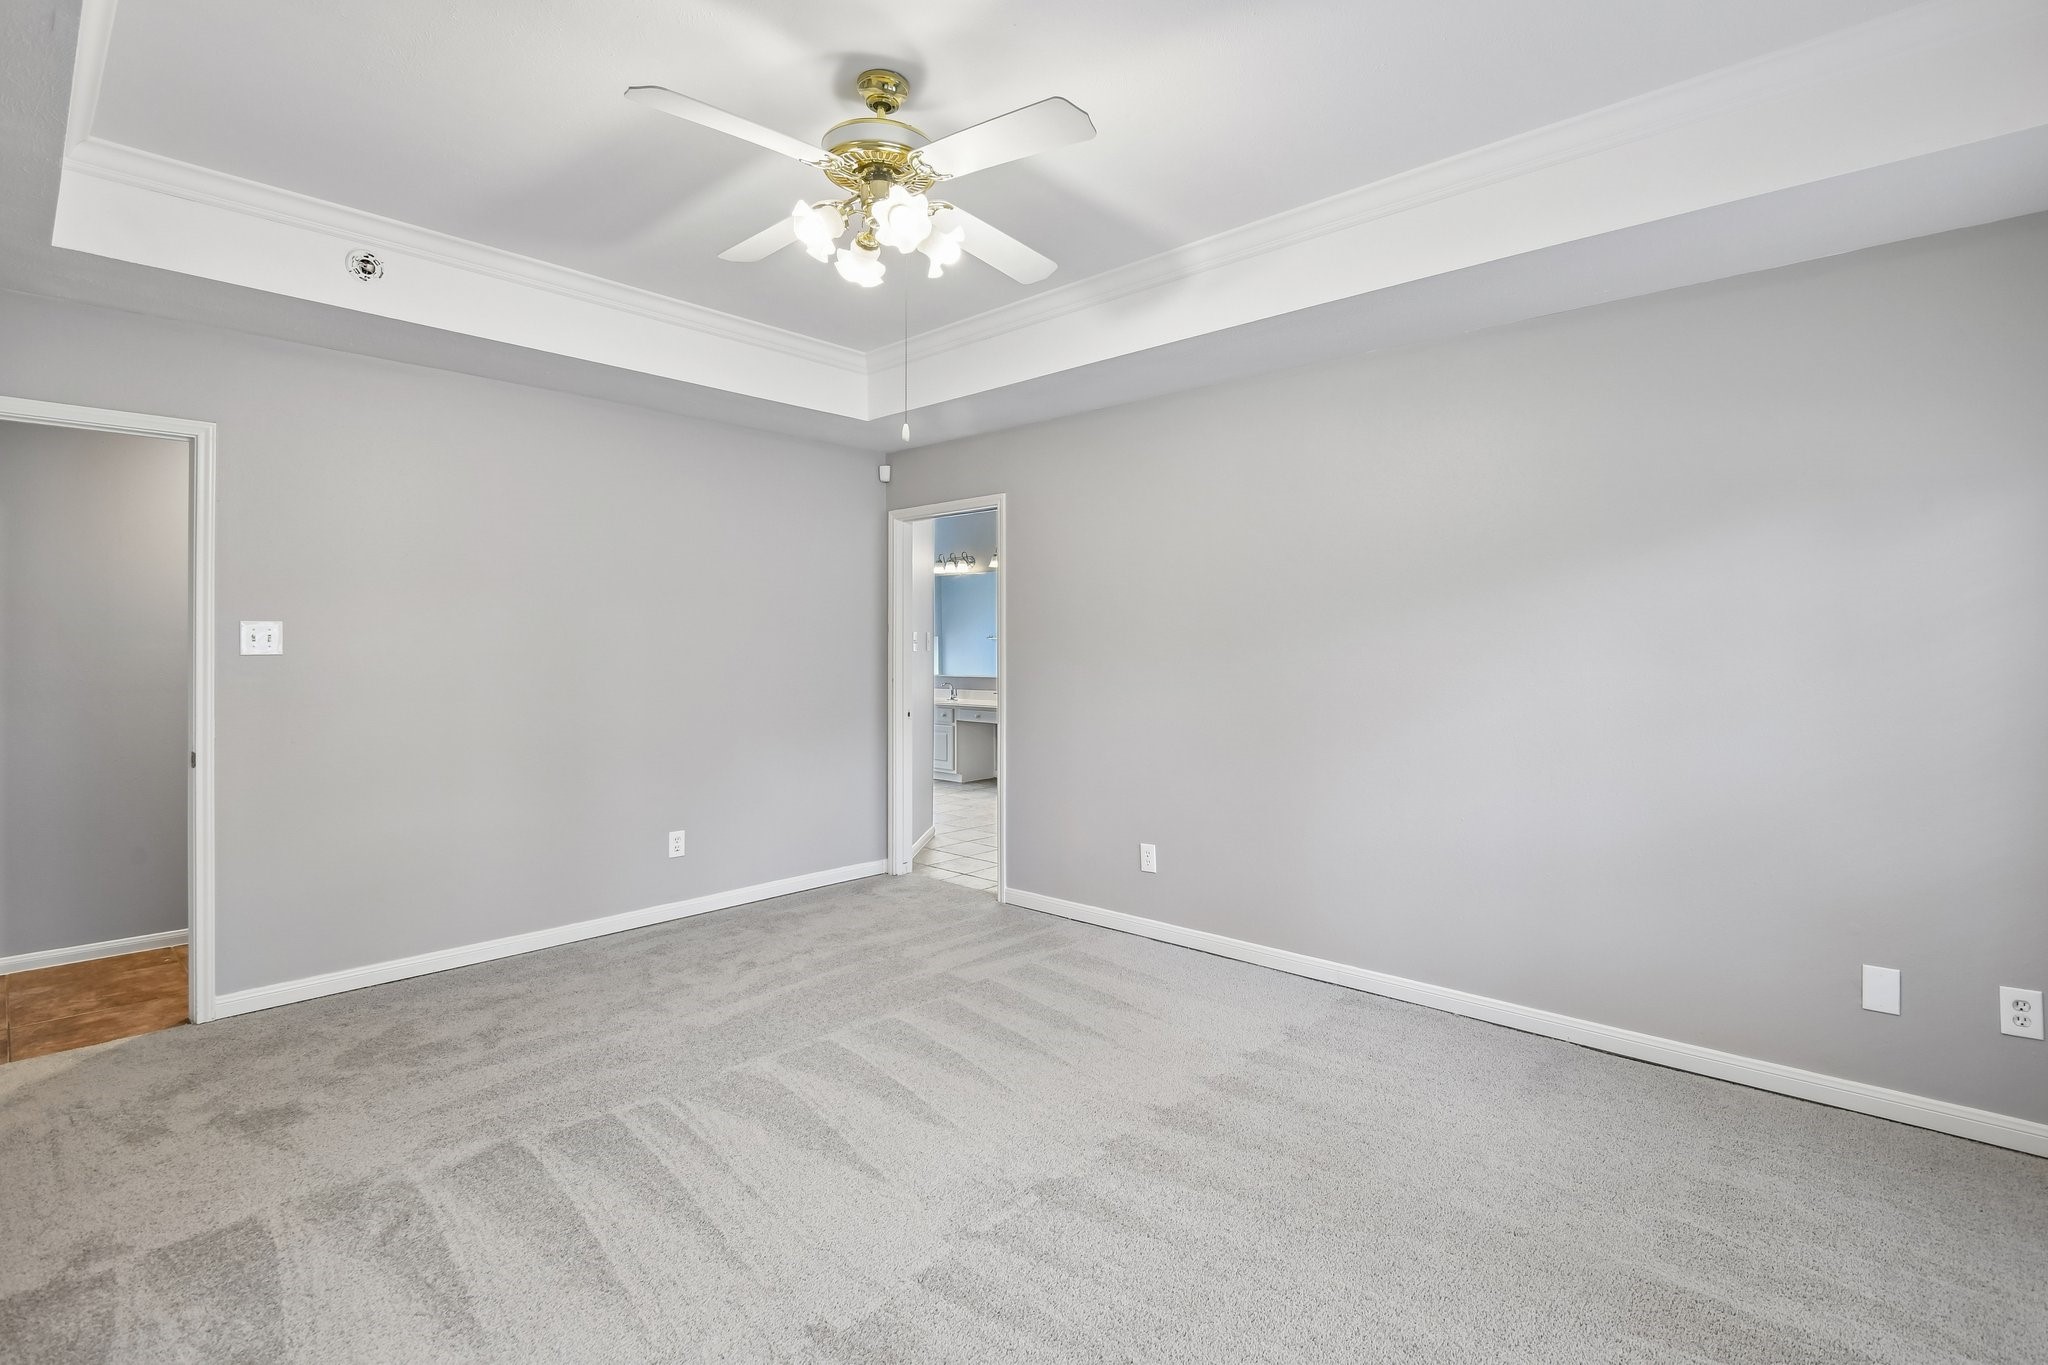
Primary bedroom with tray ceiling, and plush carpet.
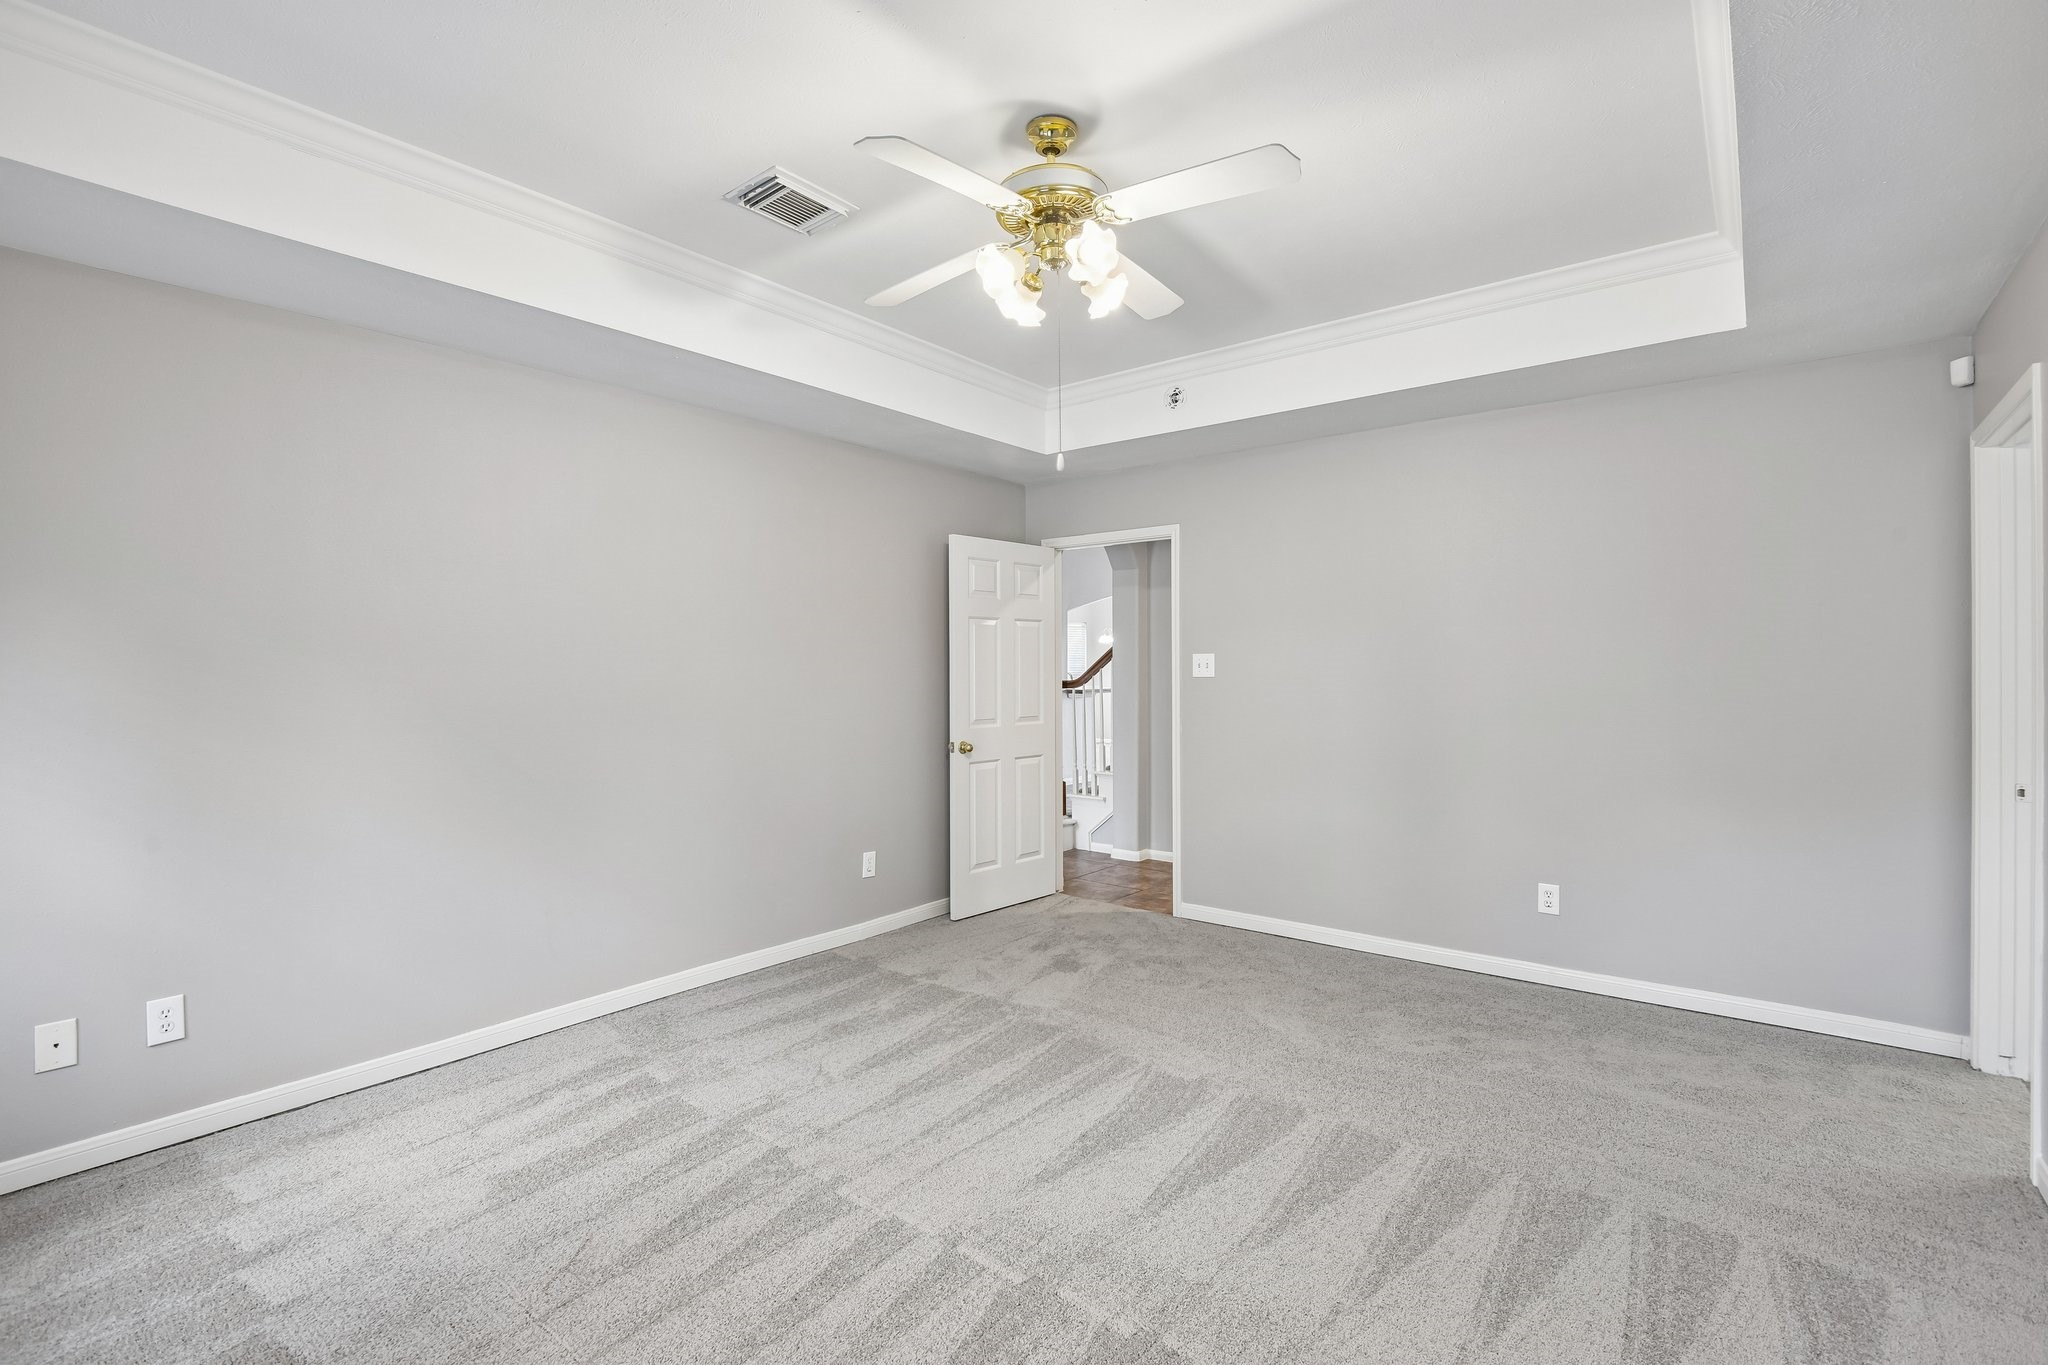
Primary bedroom with tray ceiling, and plush carpet.
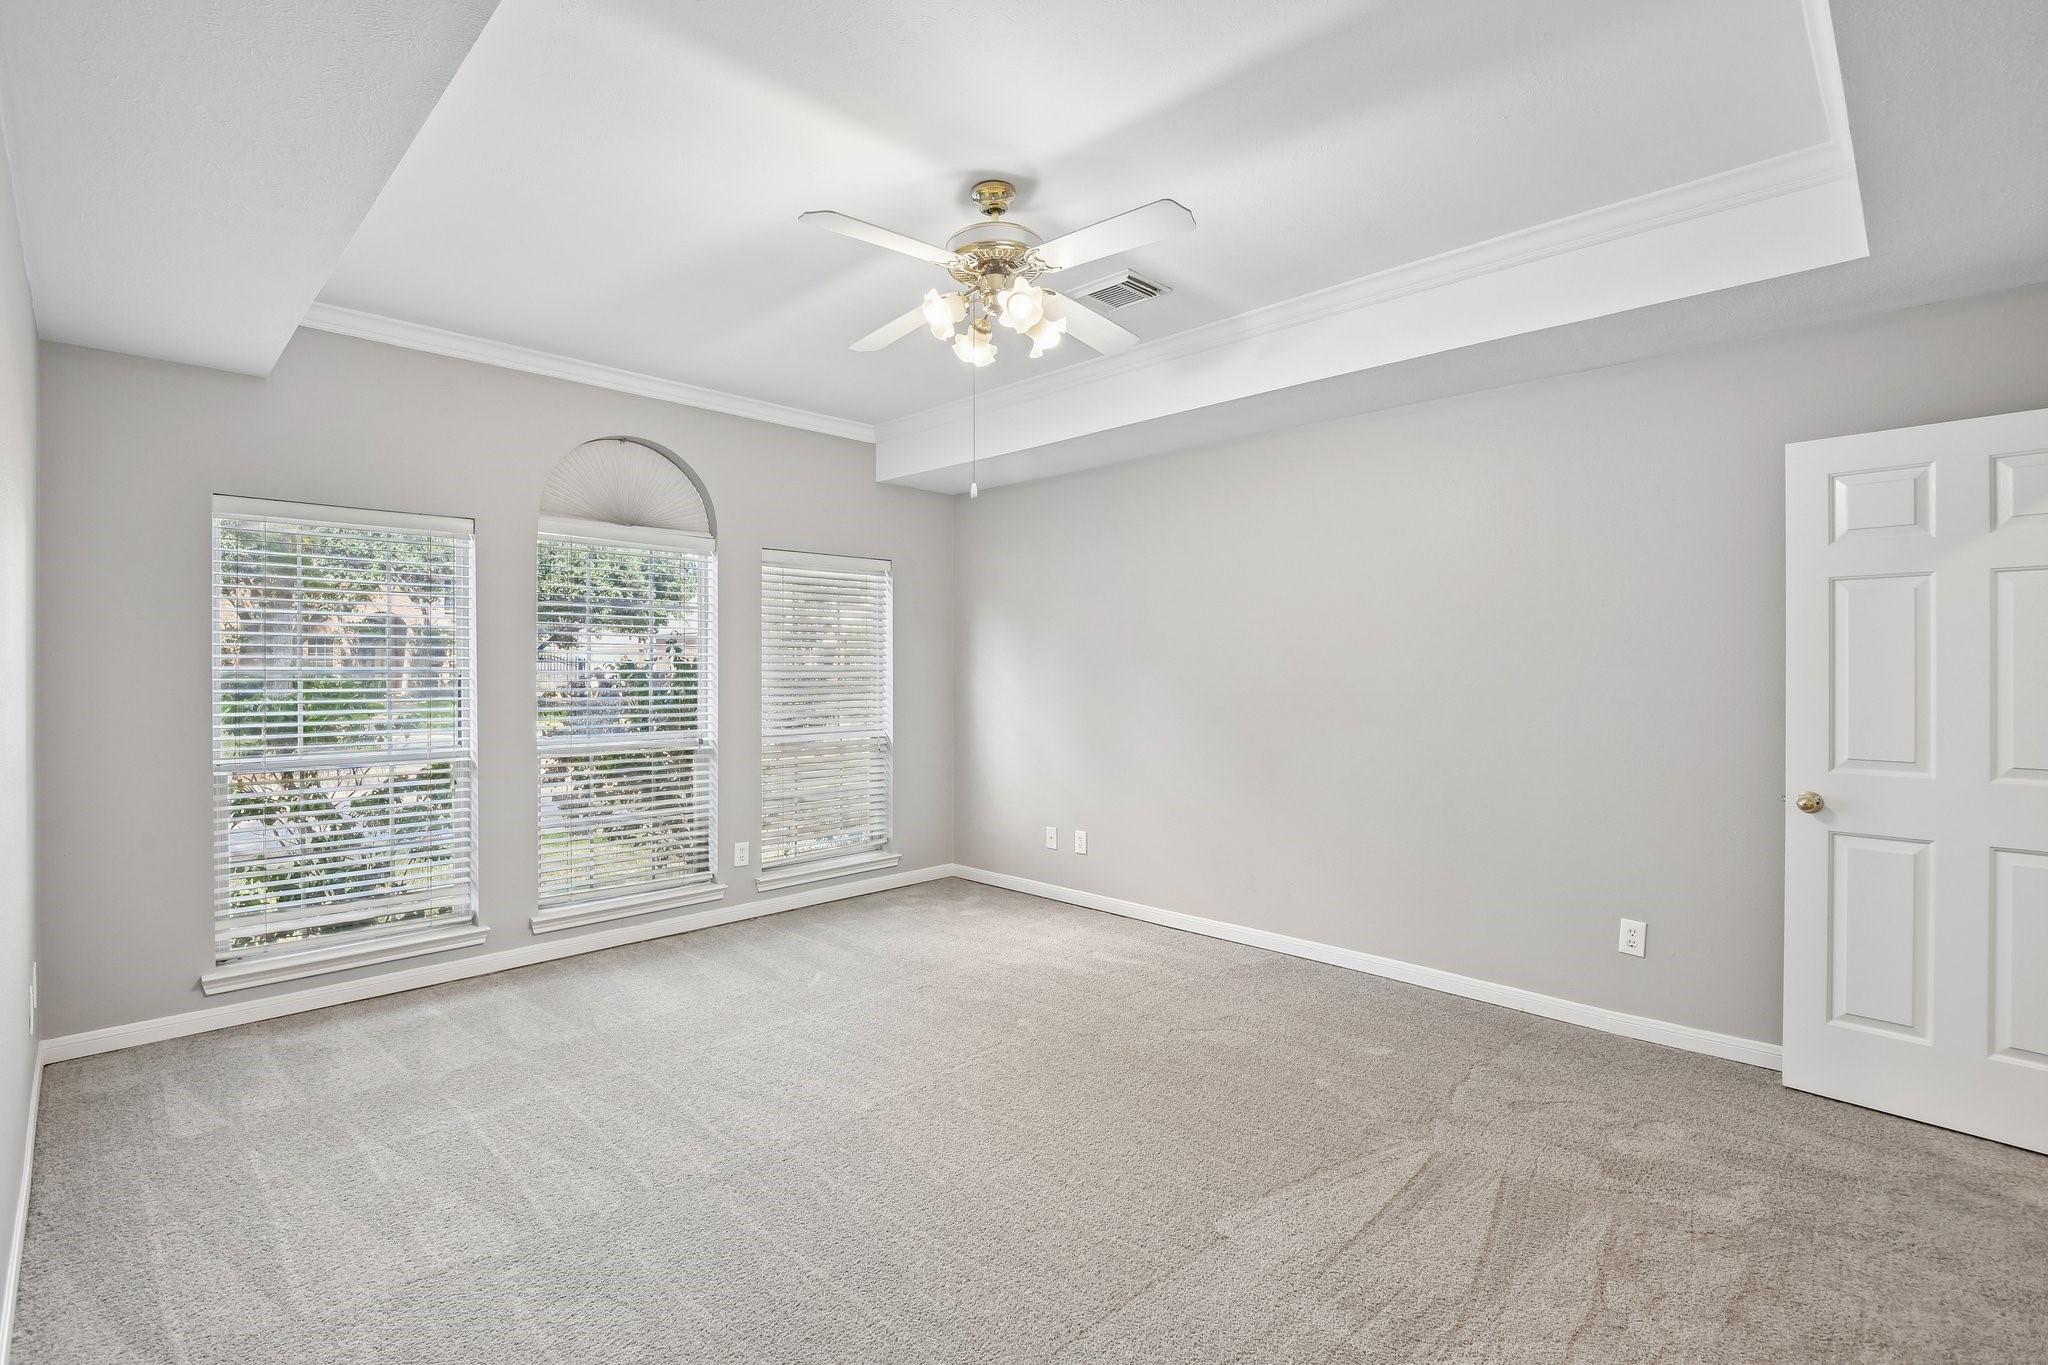
Primary bedroom with tray ceiling, arch window and plush carpet.
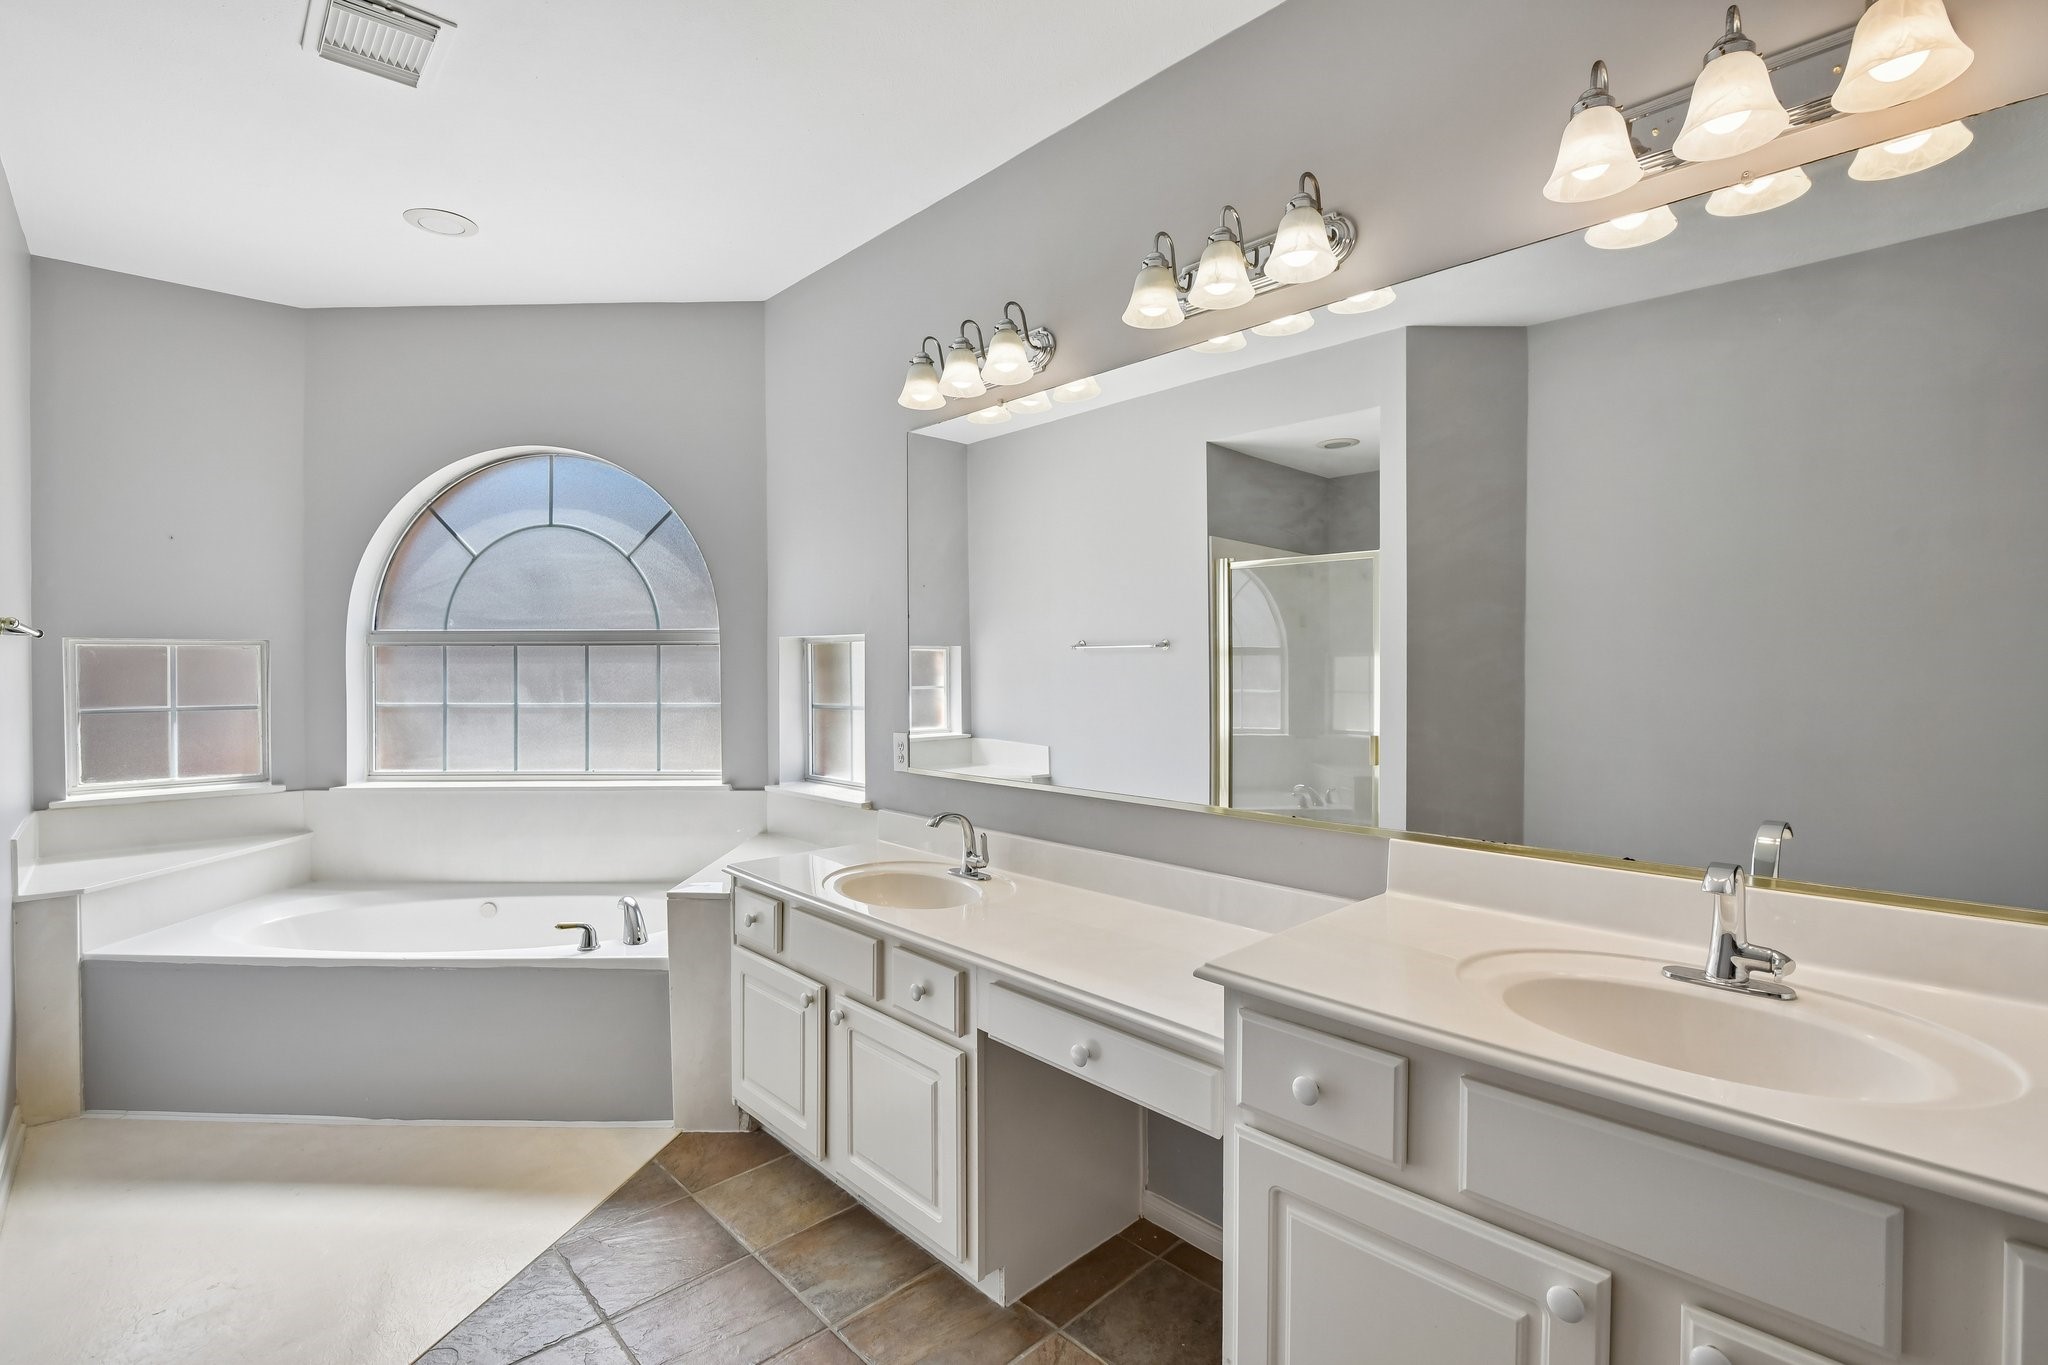
Primary bath featuring dual vanities, a private water closet, and a walk-in closet.
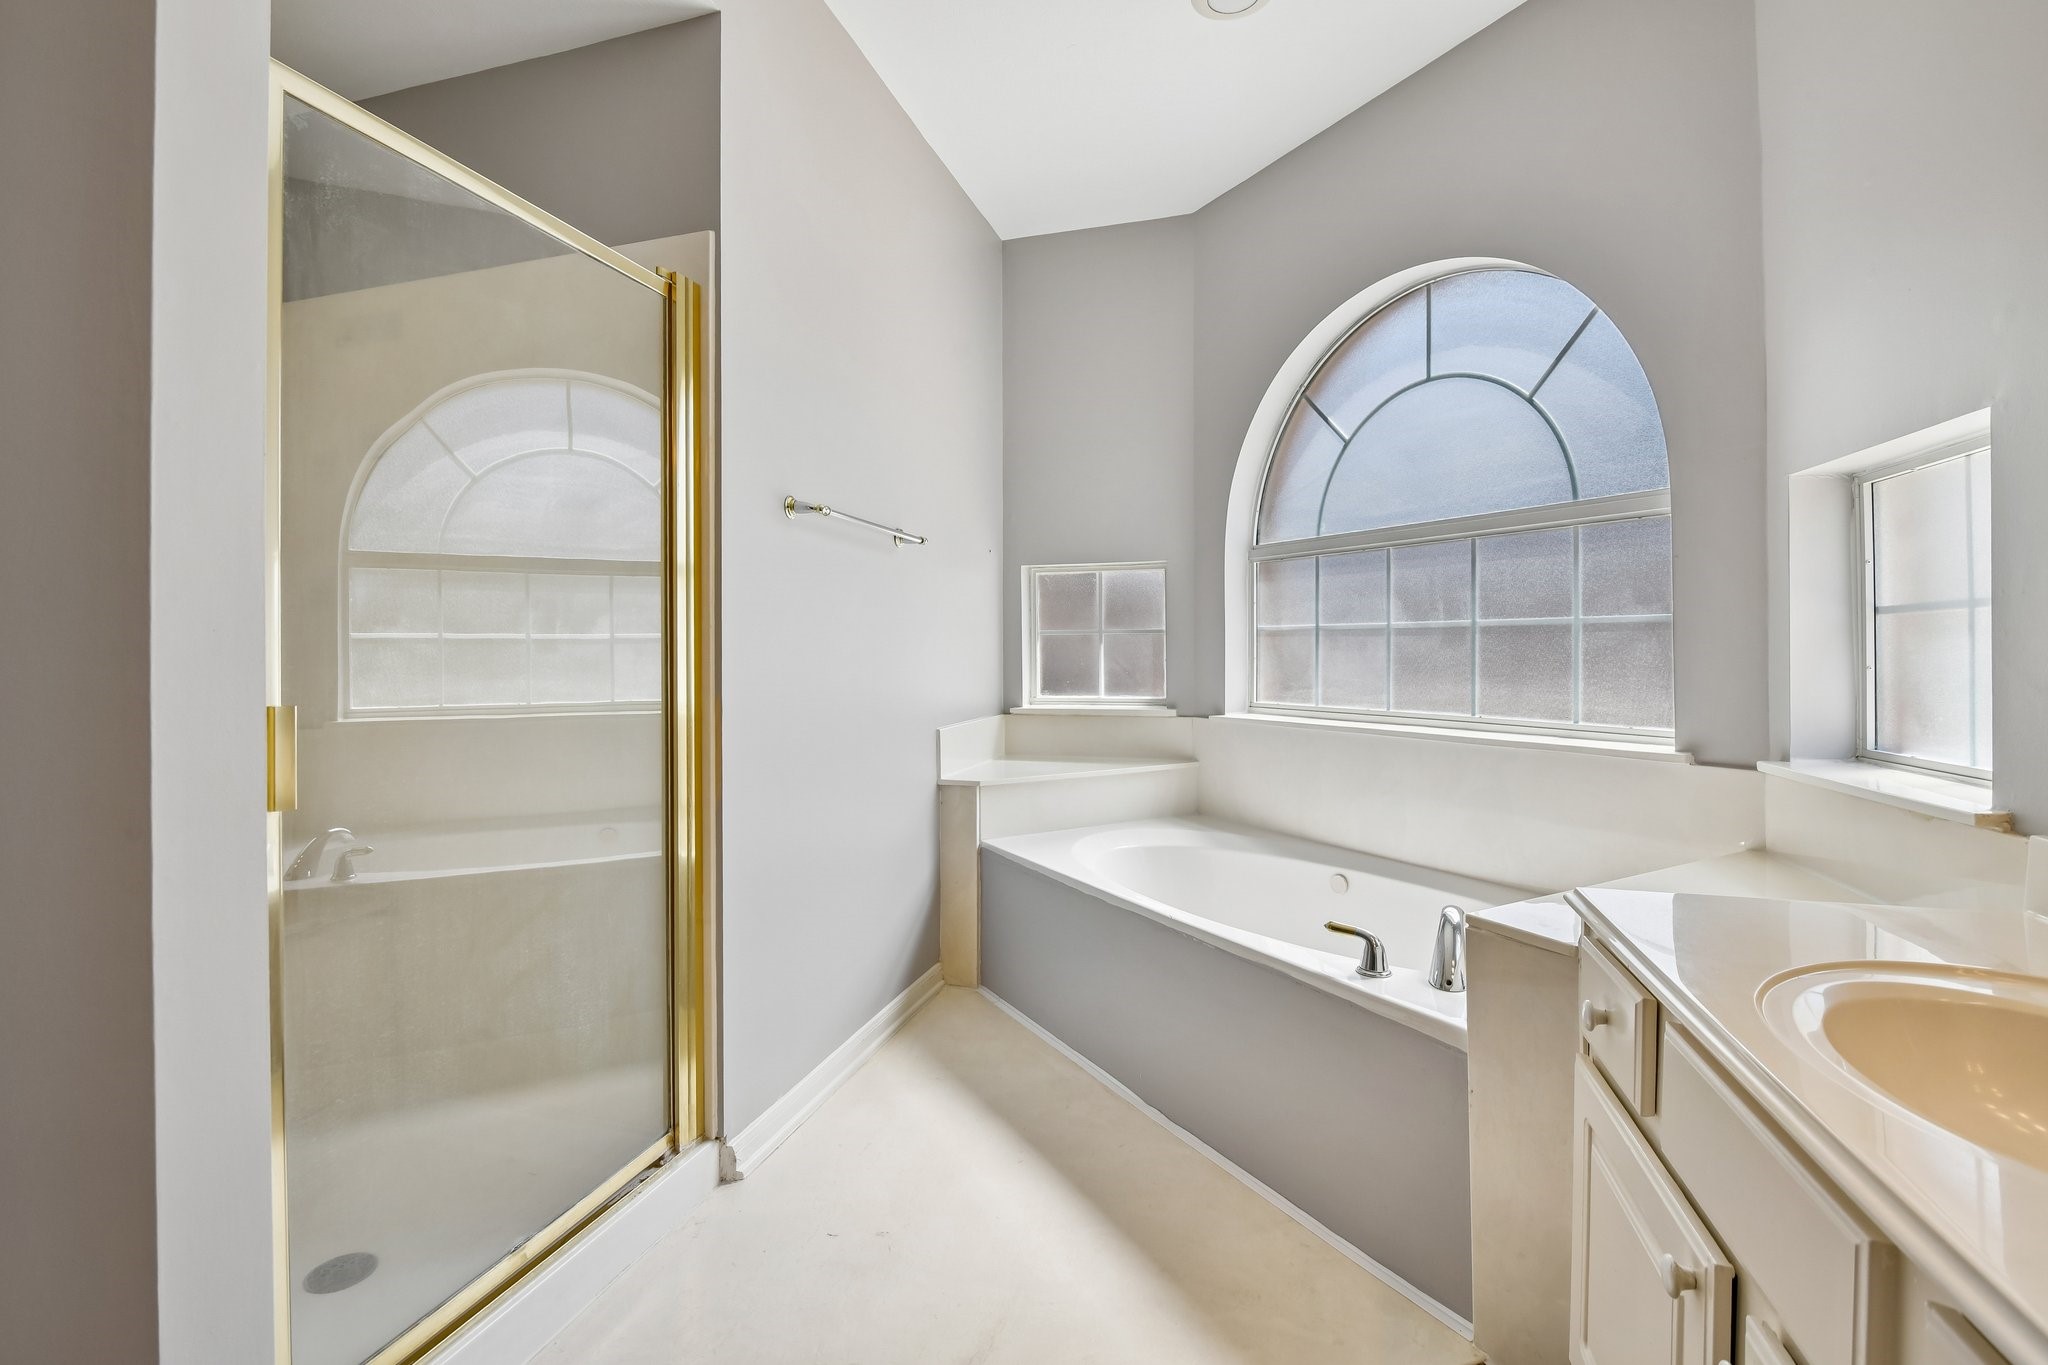
Primary bath featuring a garden tub beneath an arched window, plus a separate glass-enclosed shower.
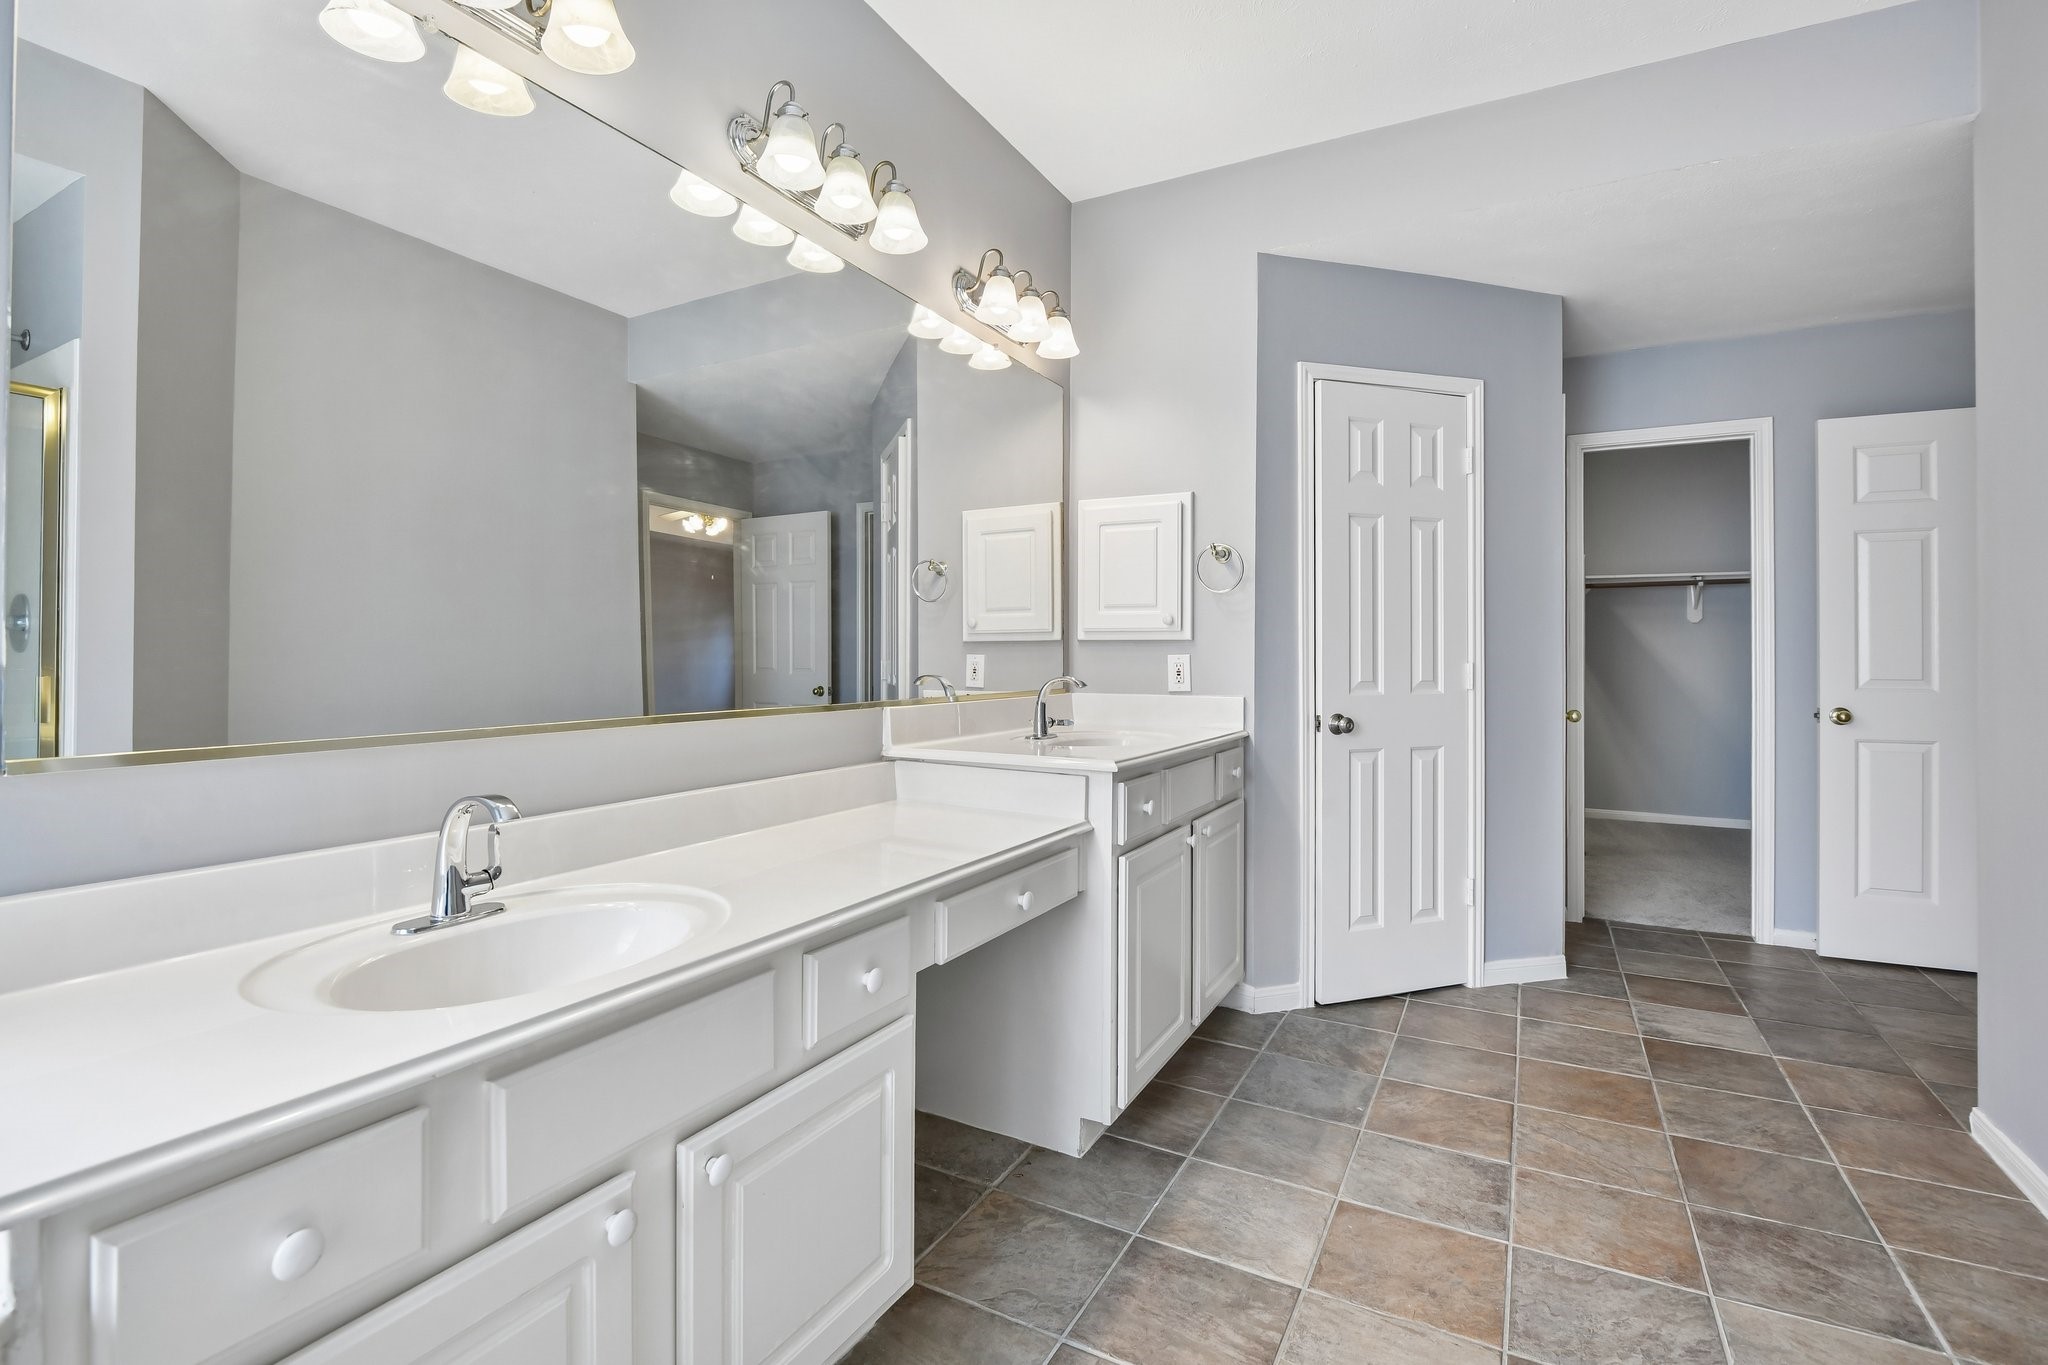
Primary bath featuring dual vanities, a private water closet, and a walk-in closet."
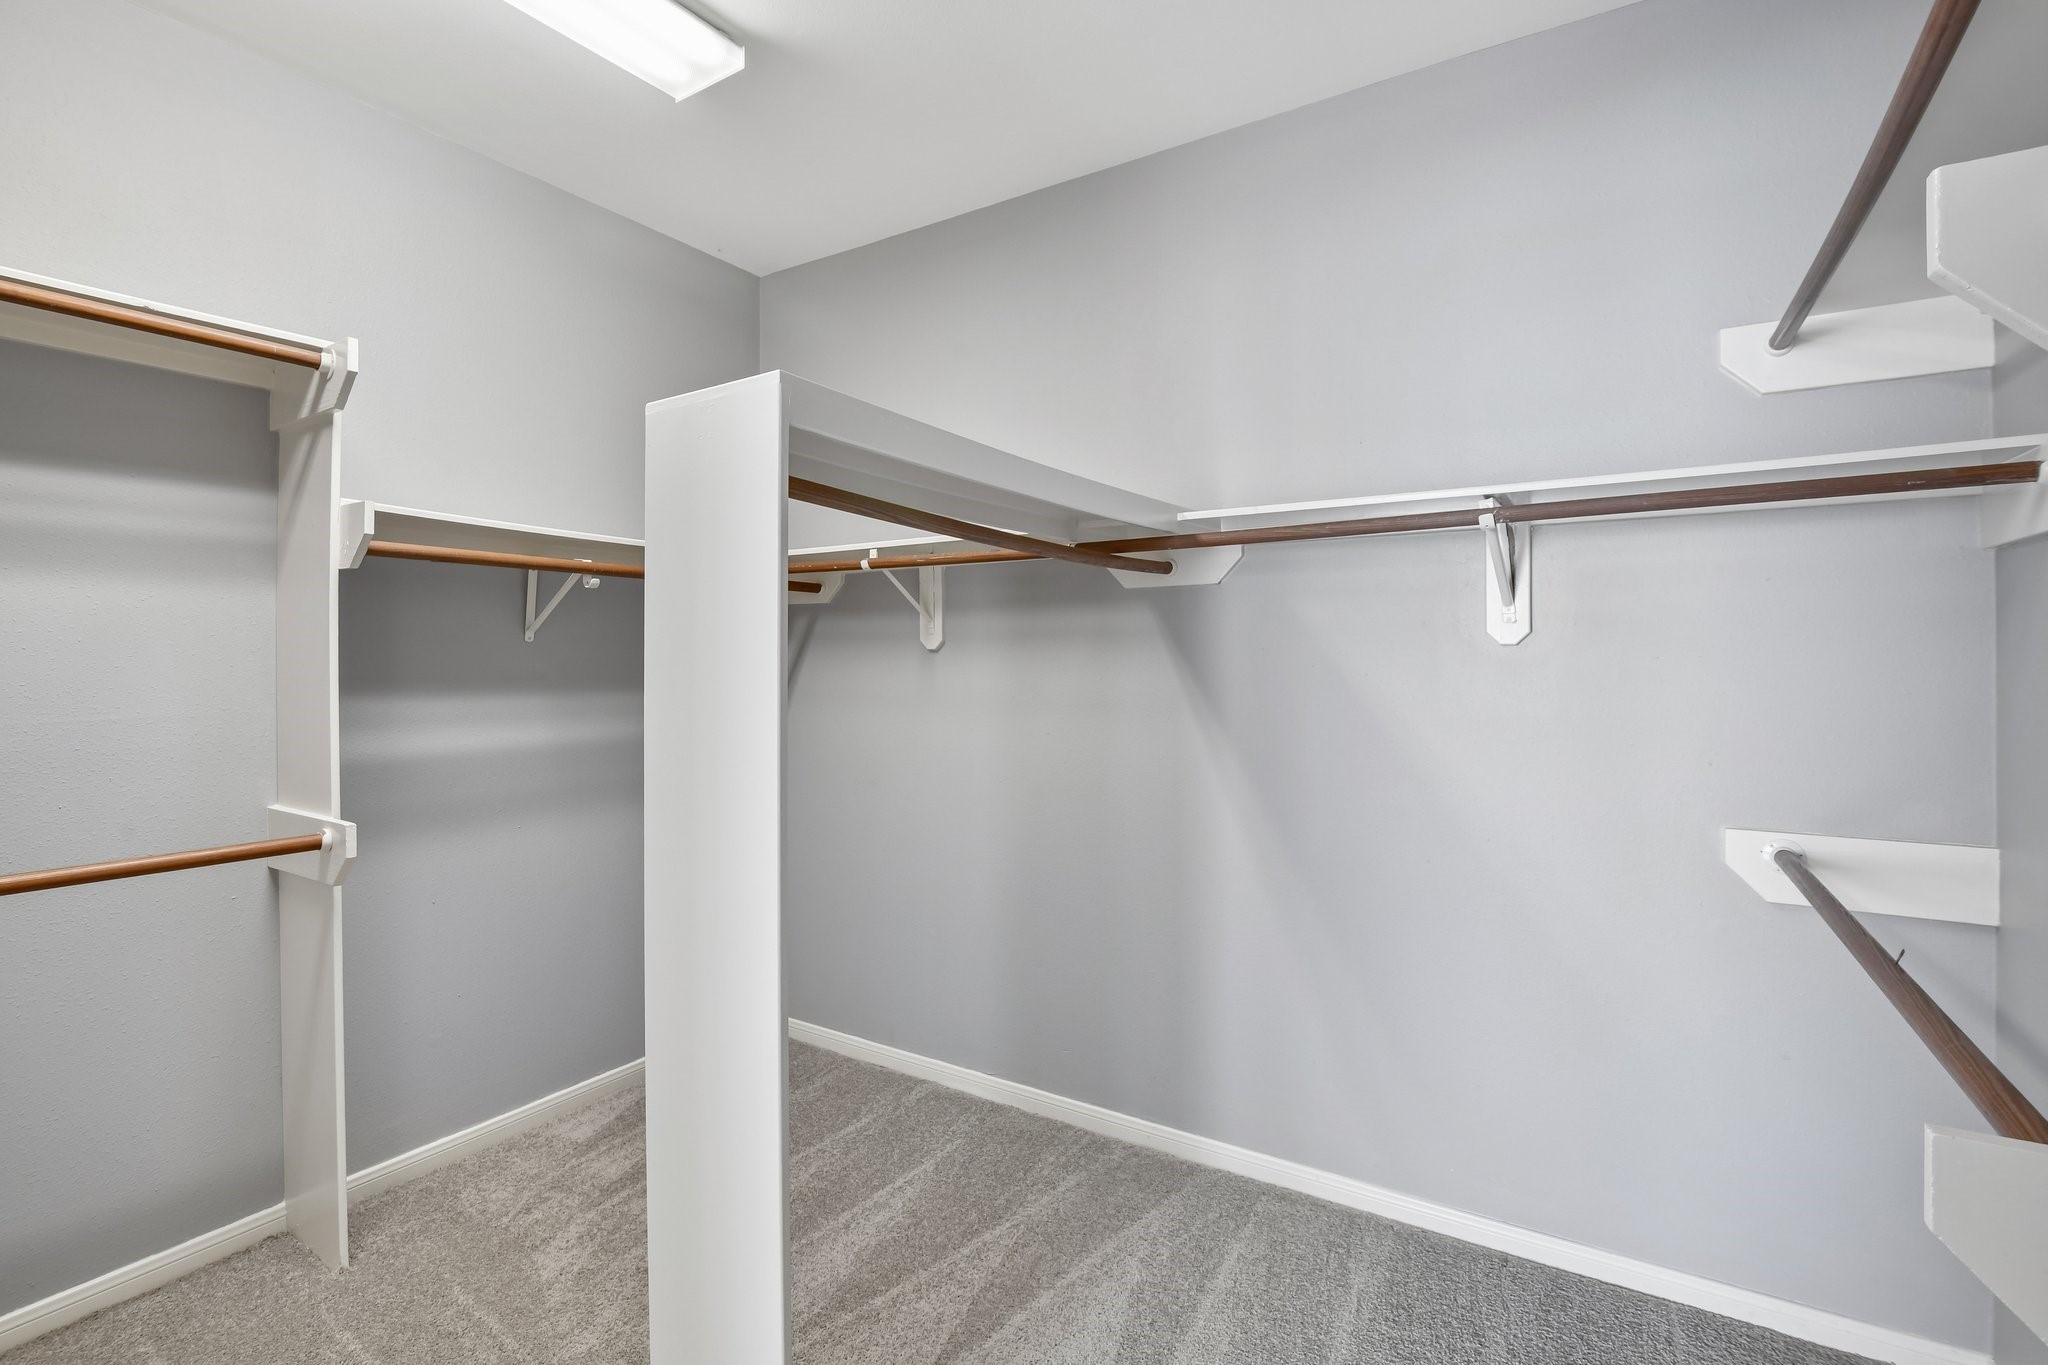
Spacious Primary walk-in closet
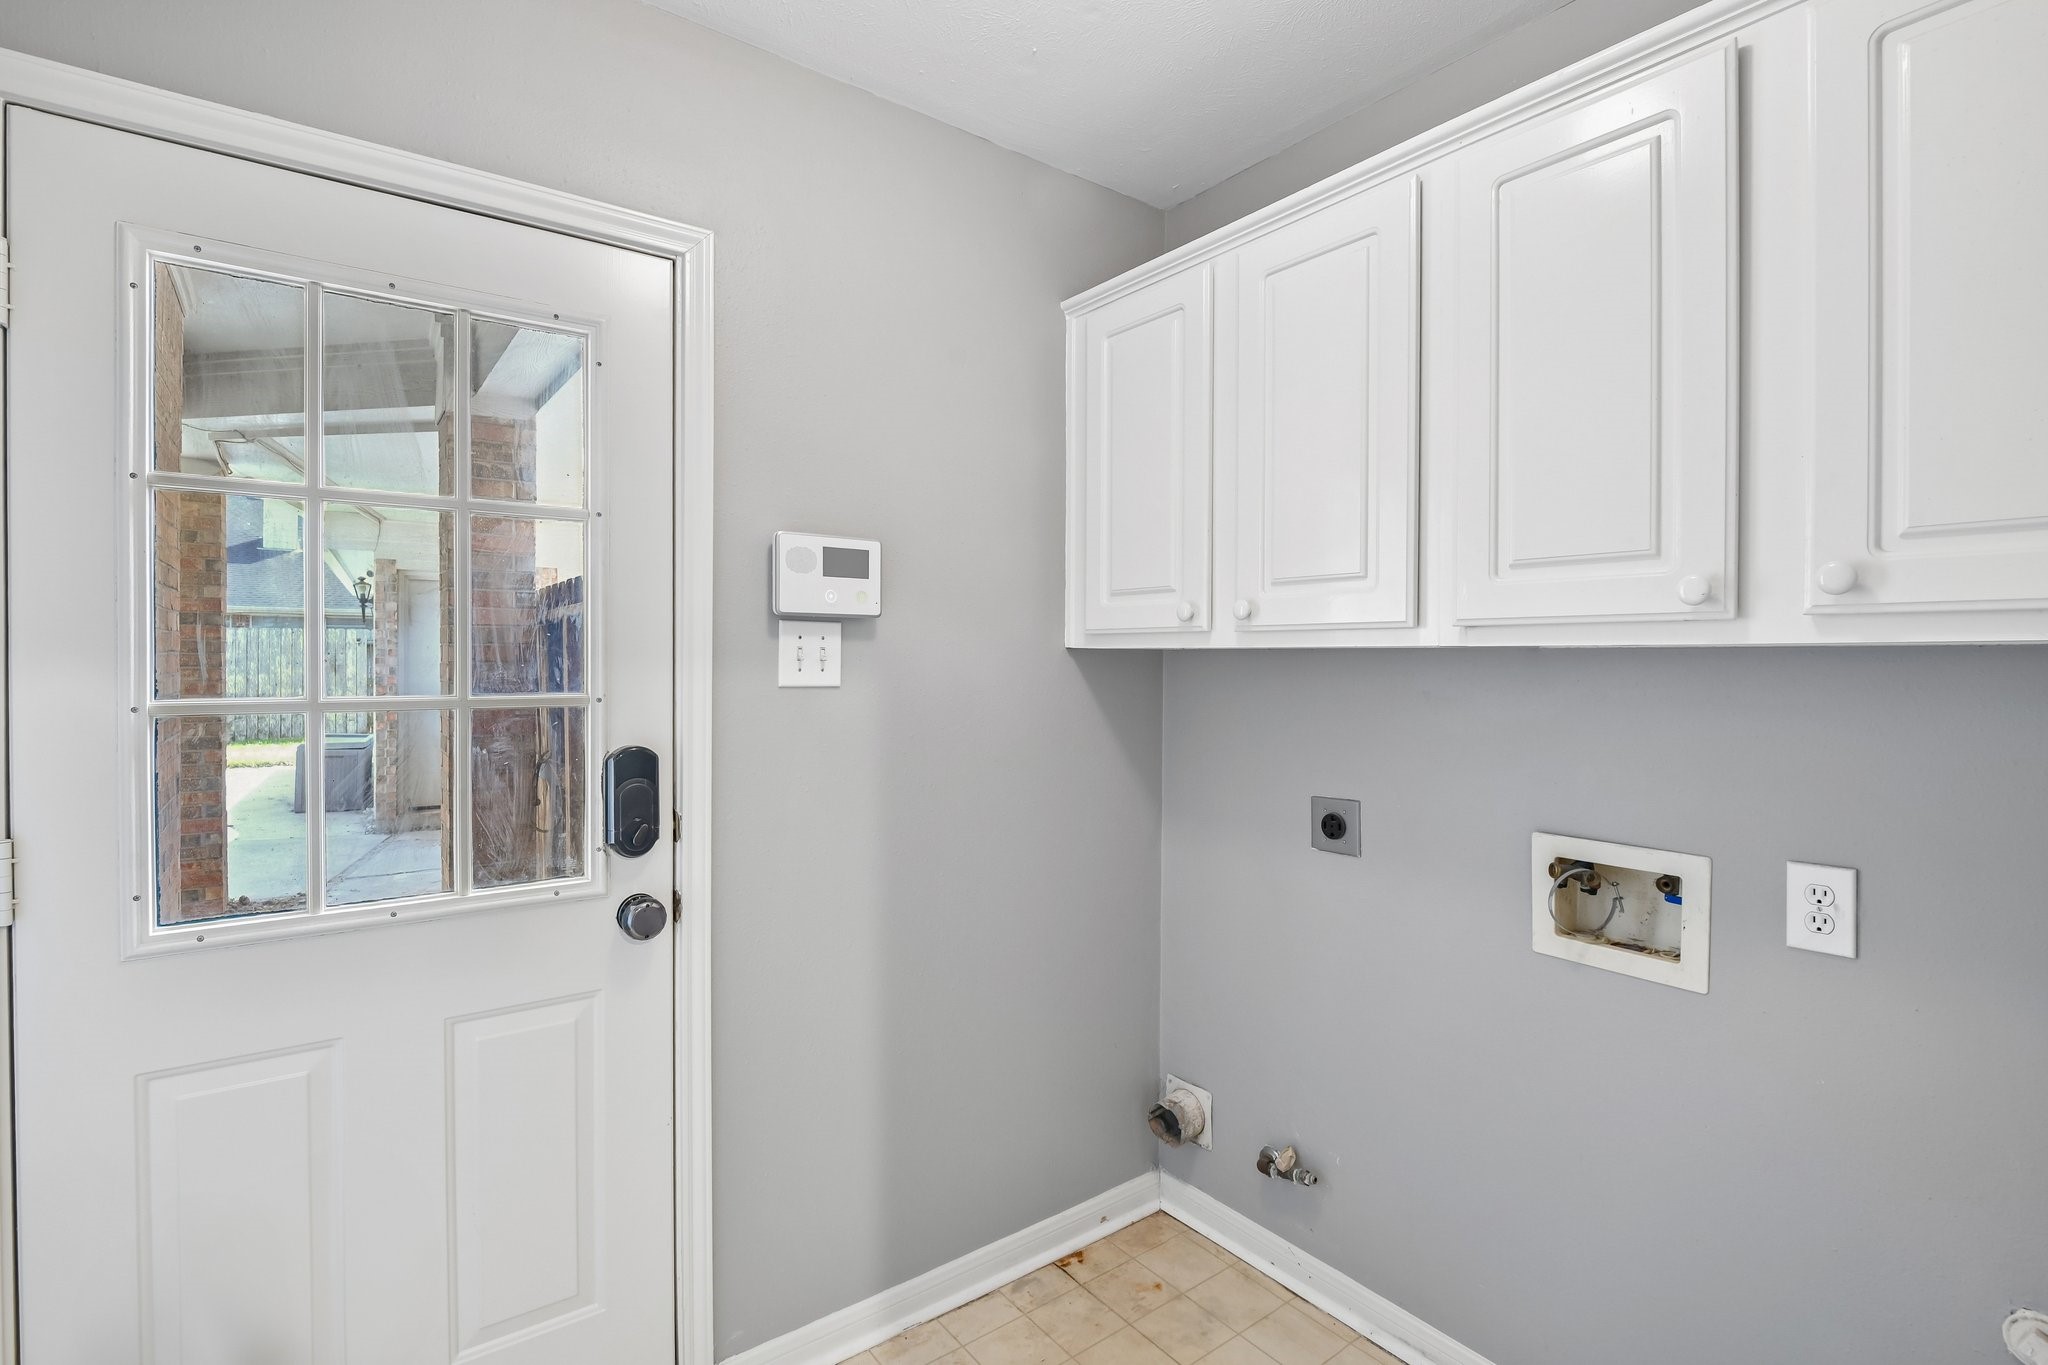
Convenient laundry room with ample cabinet storage and secondary exterior access.
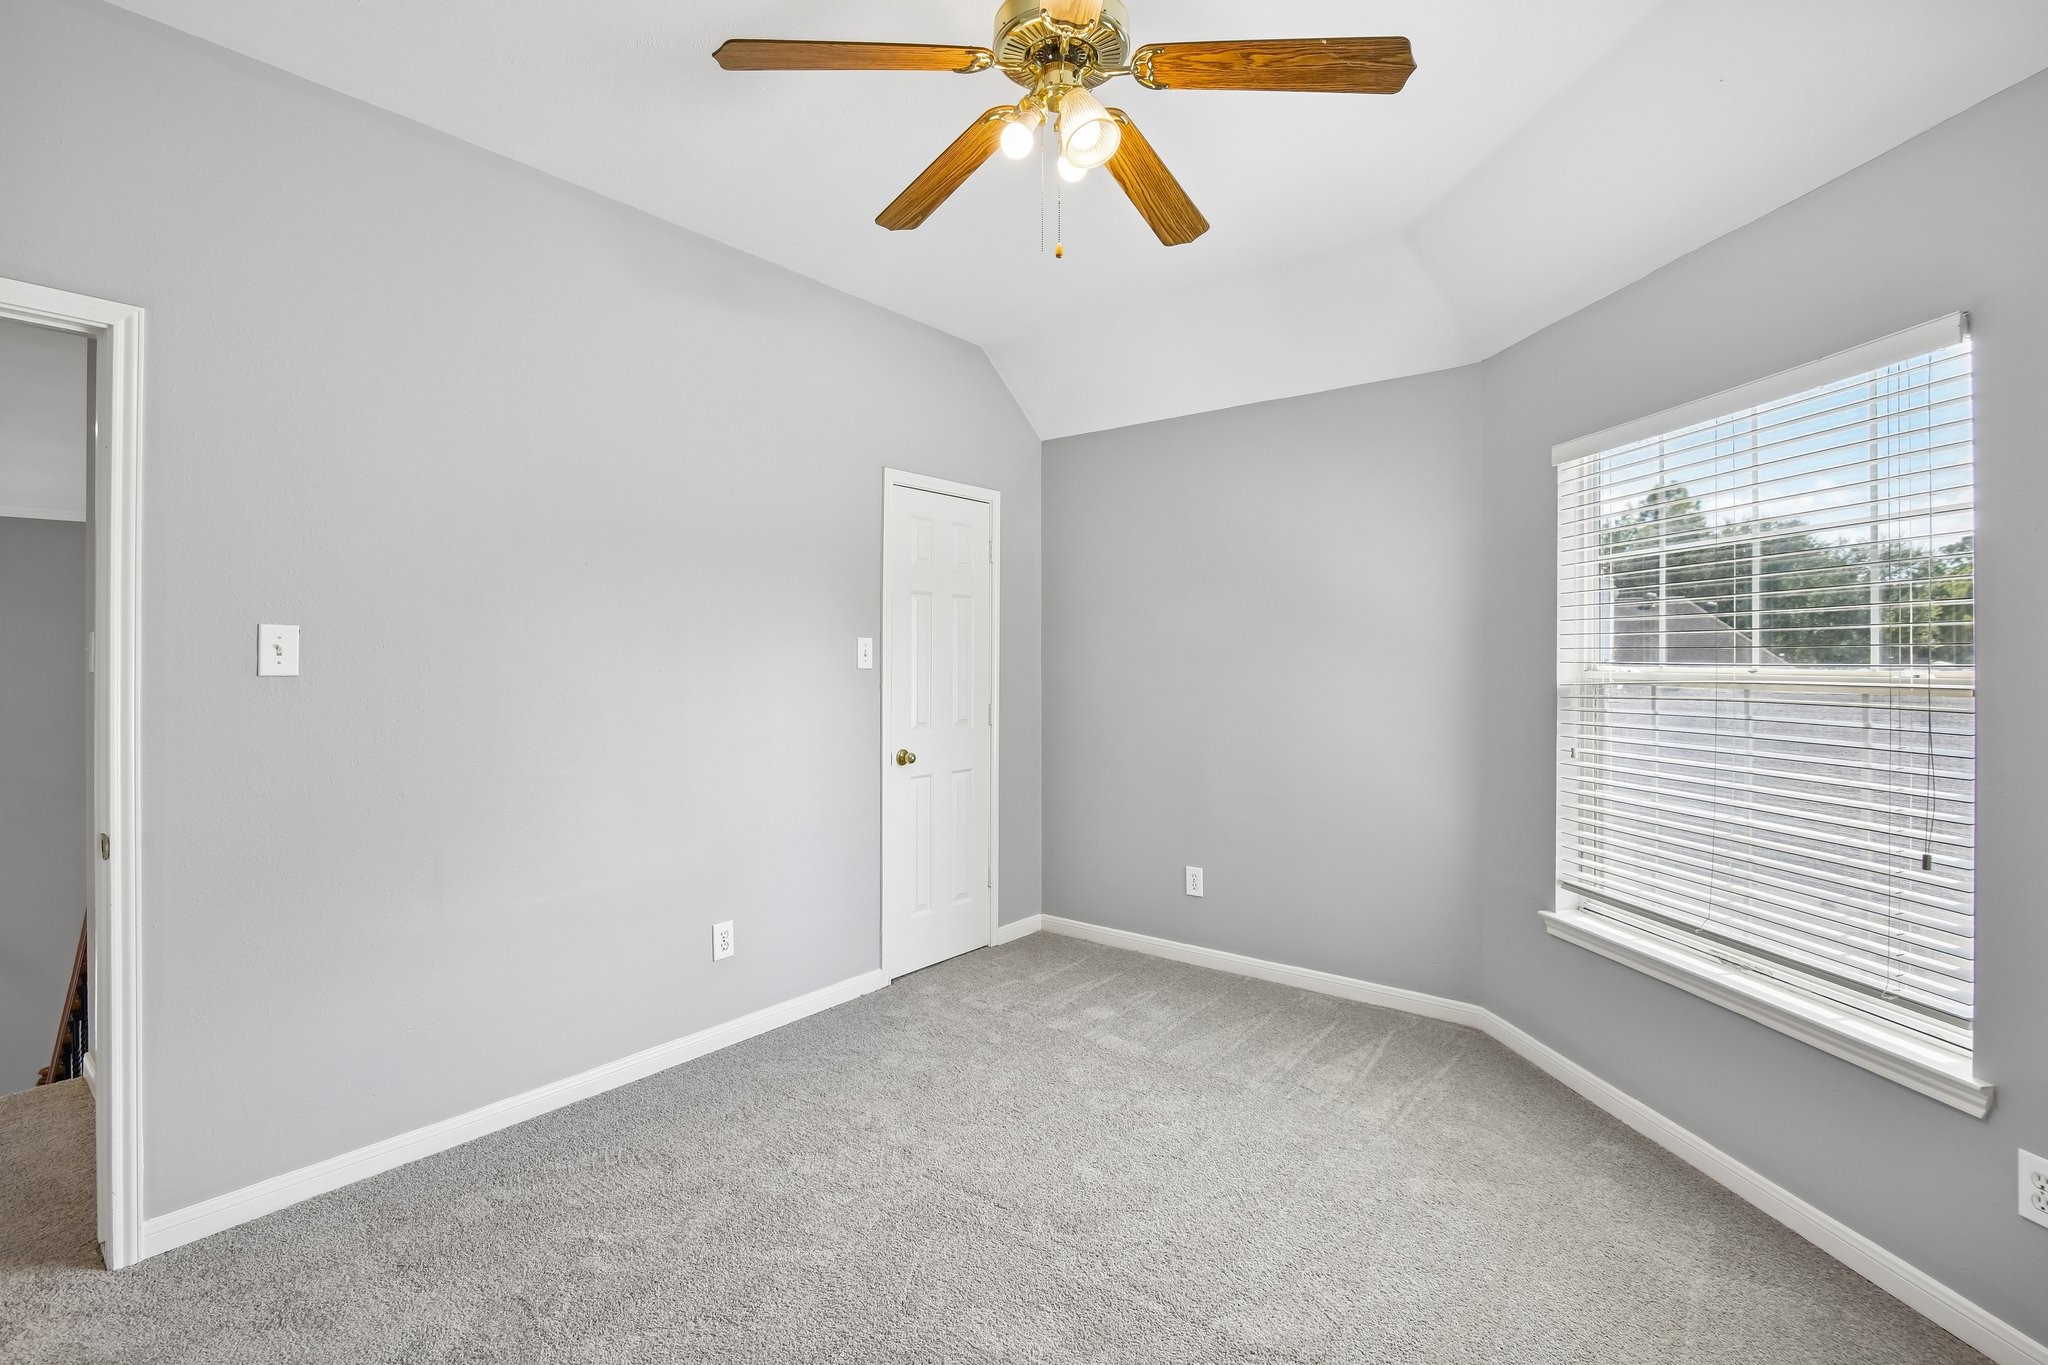
Comfortable secondary bedroom
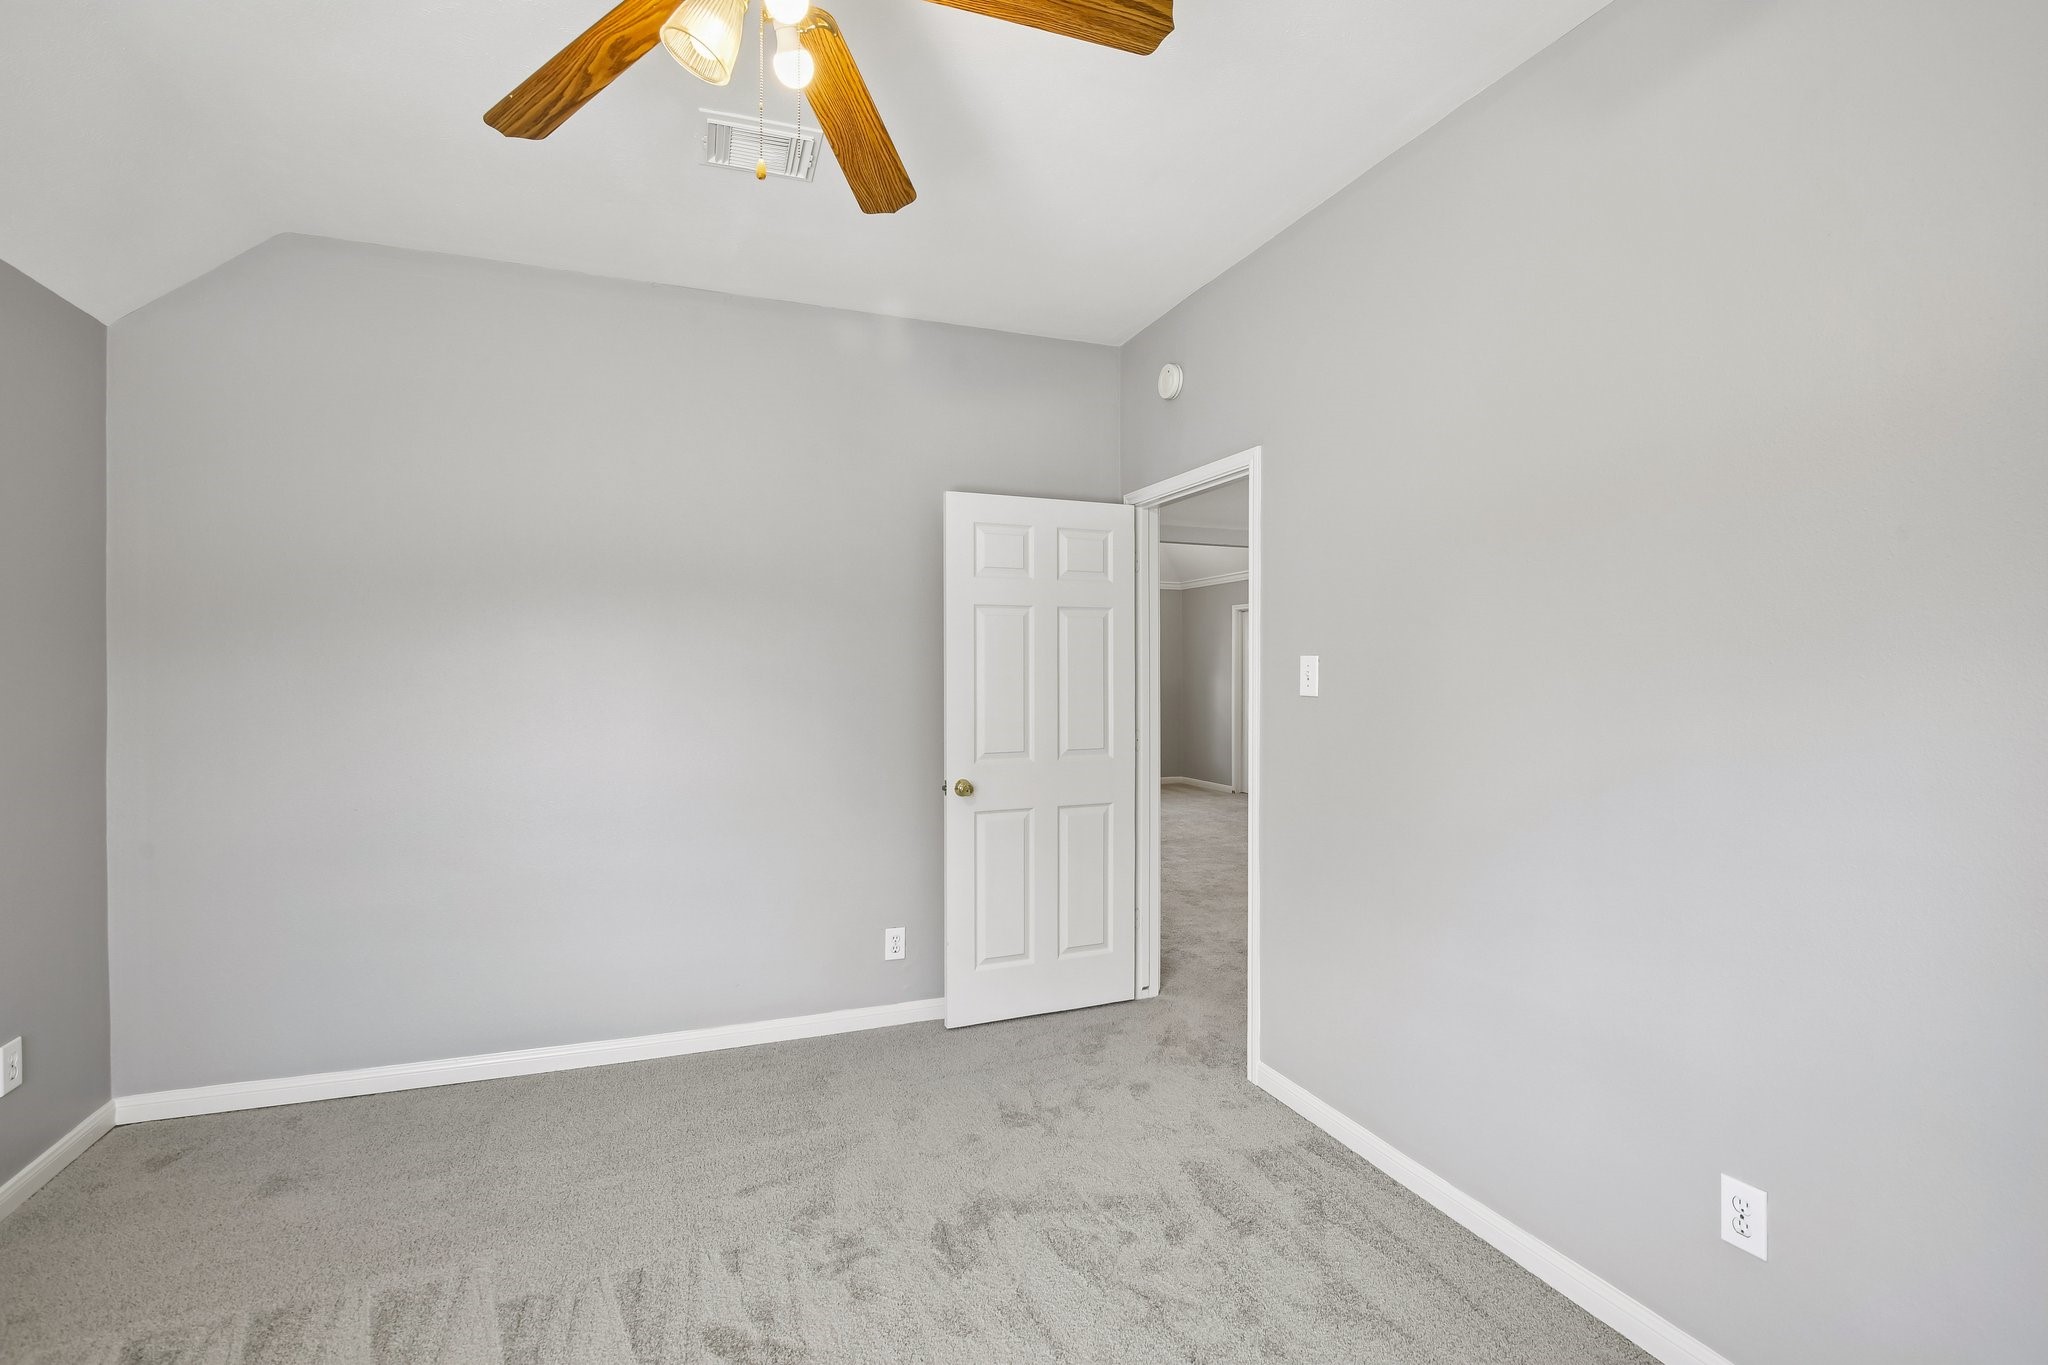
Comfortable secondary bedroom, plus carpet, new paint
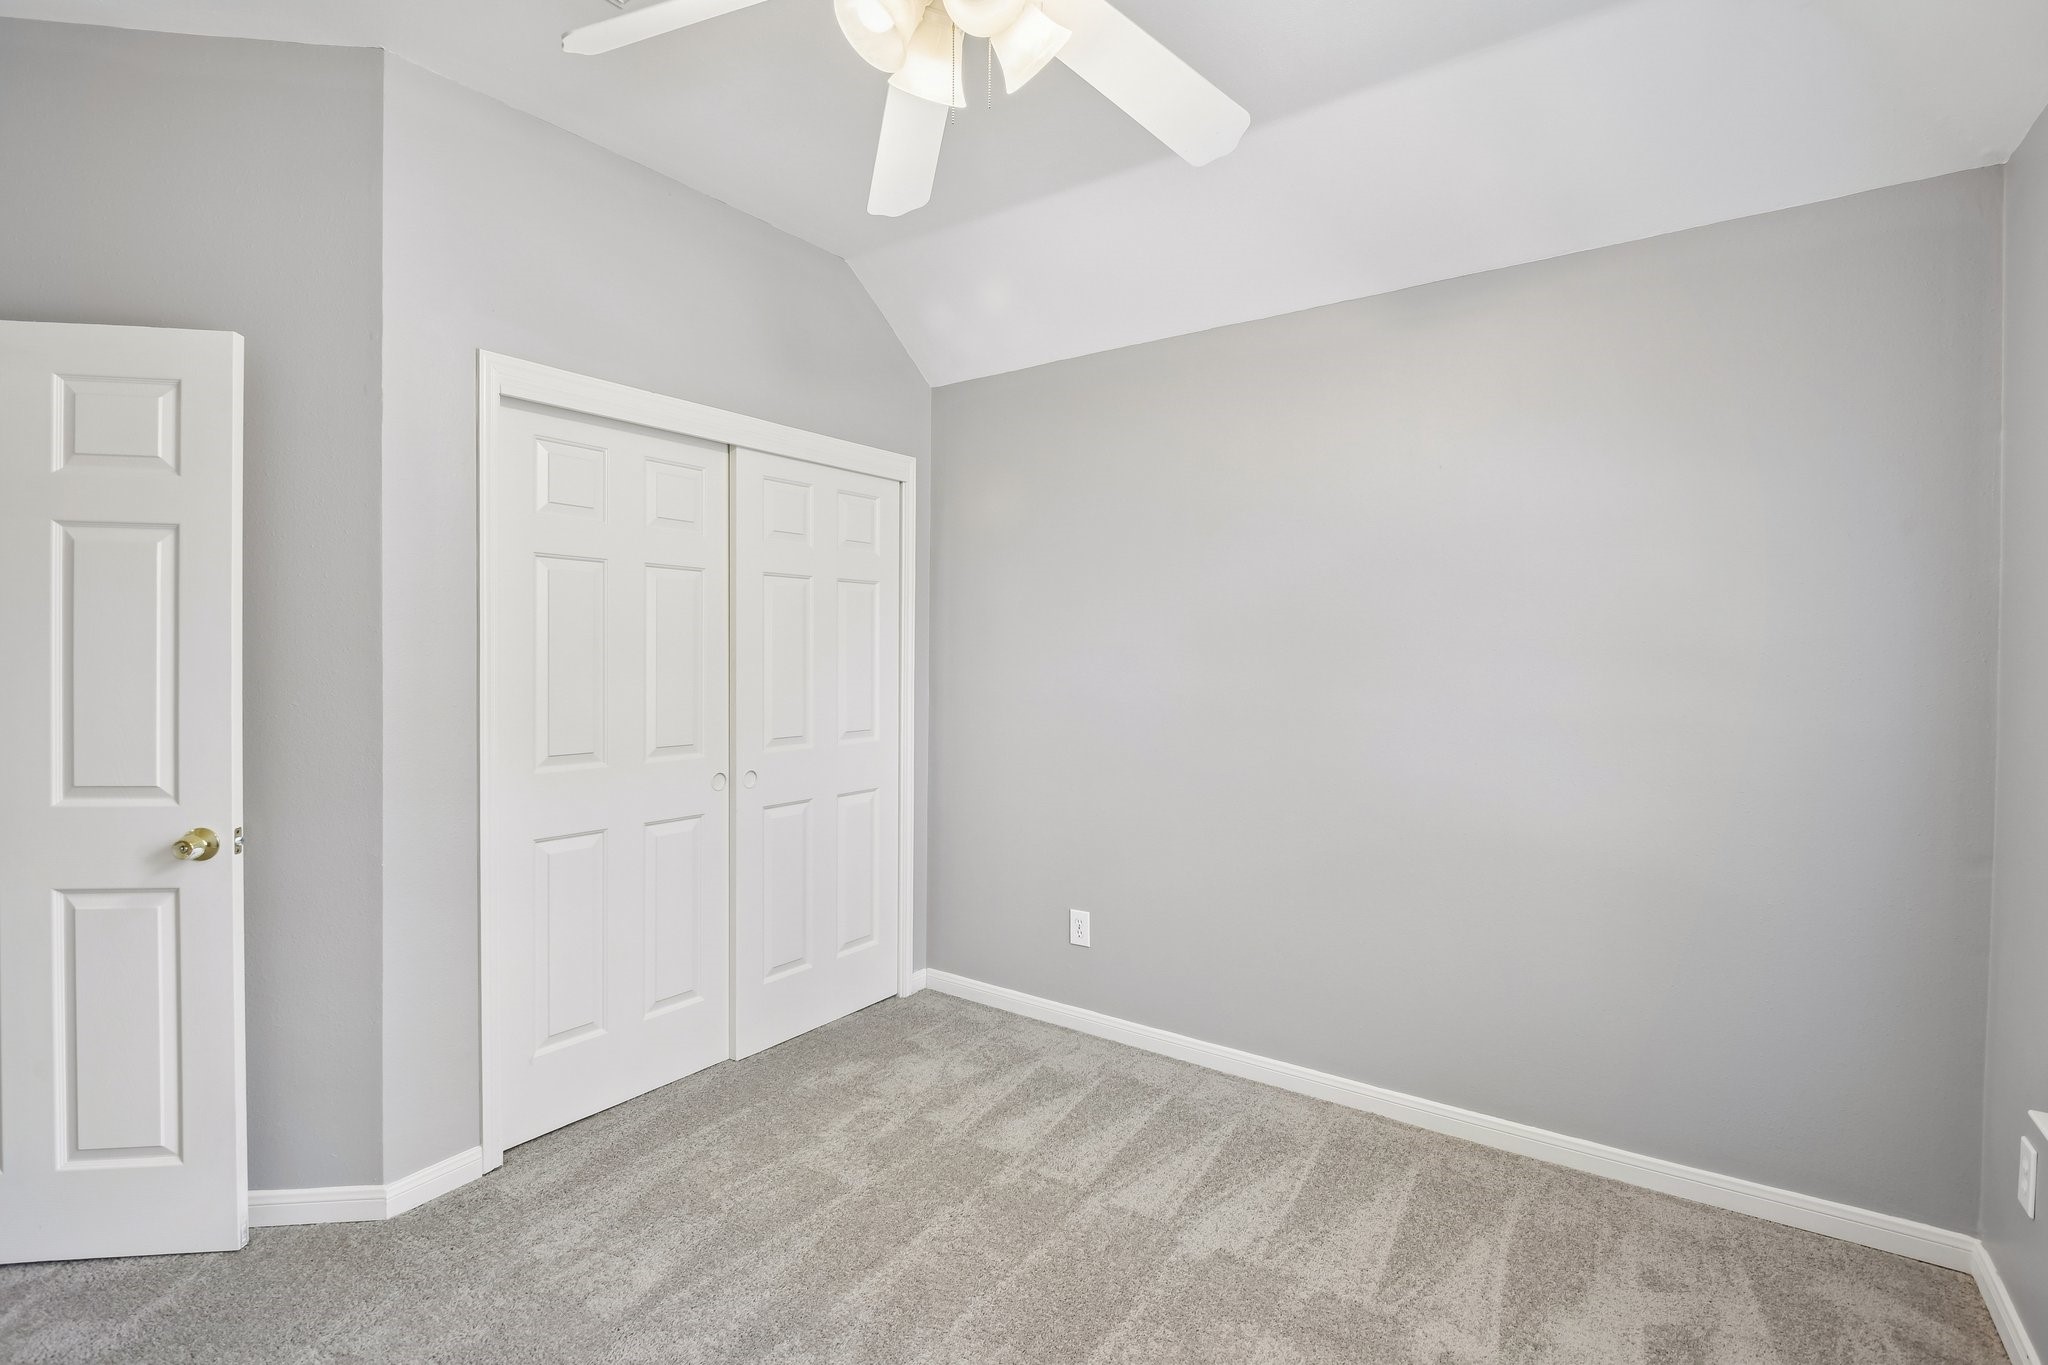
Comfortable additional bedroom second floor
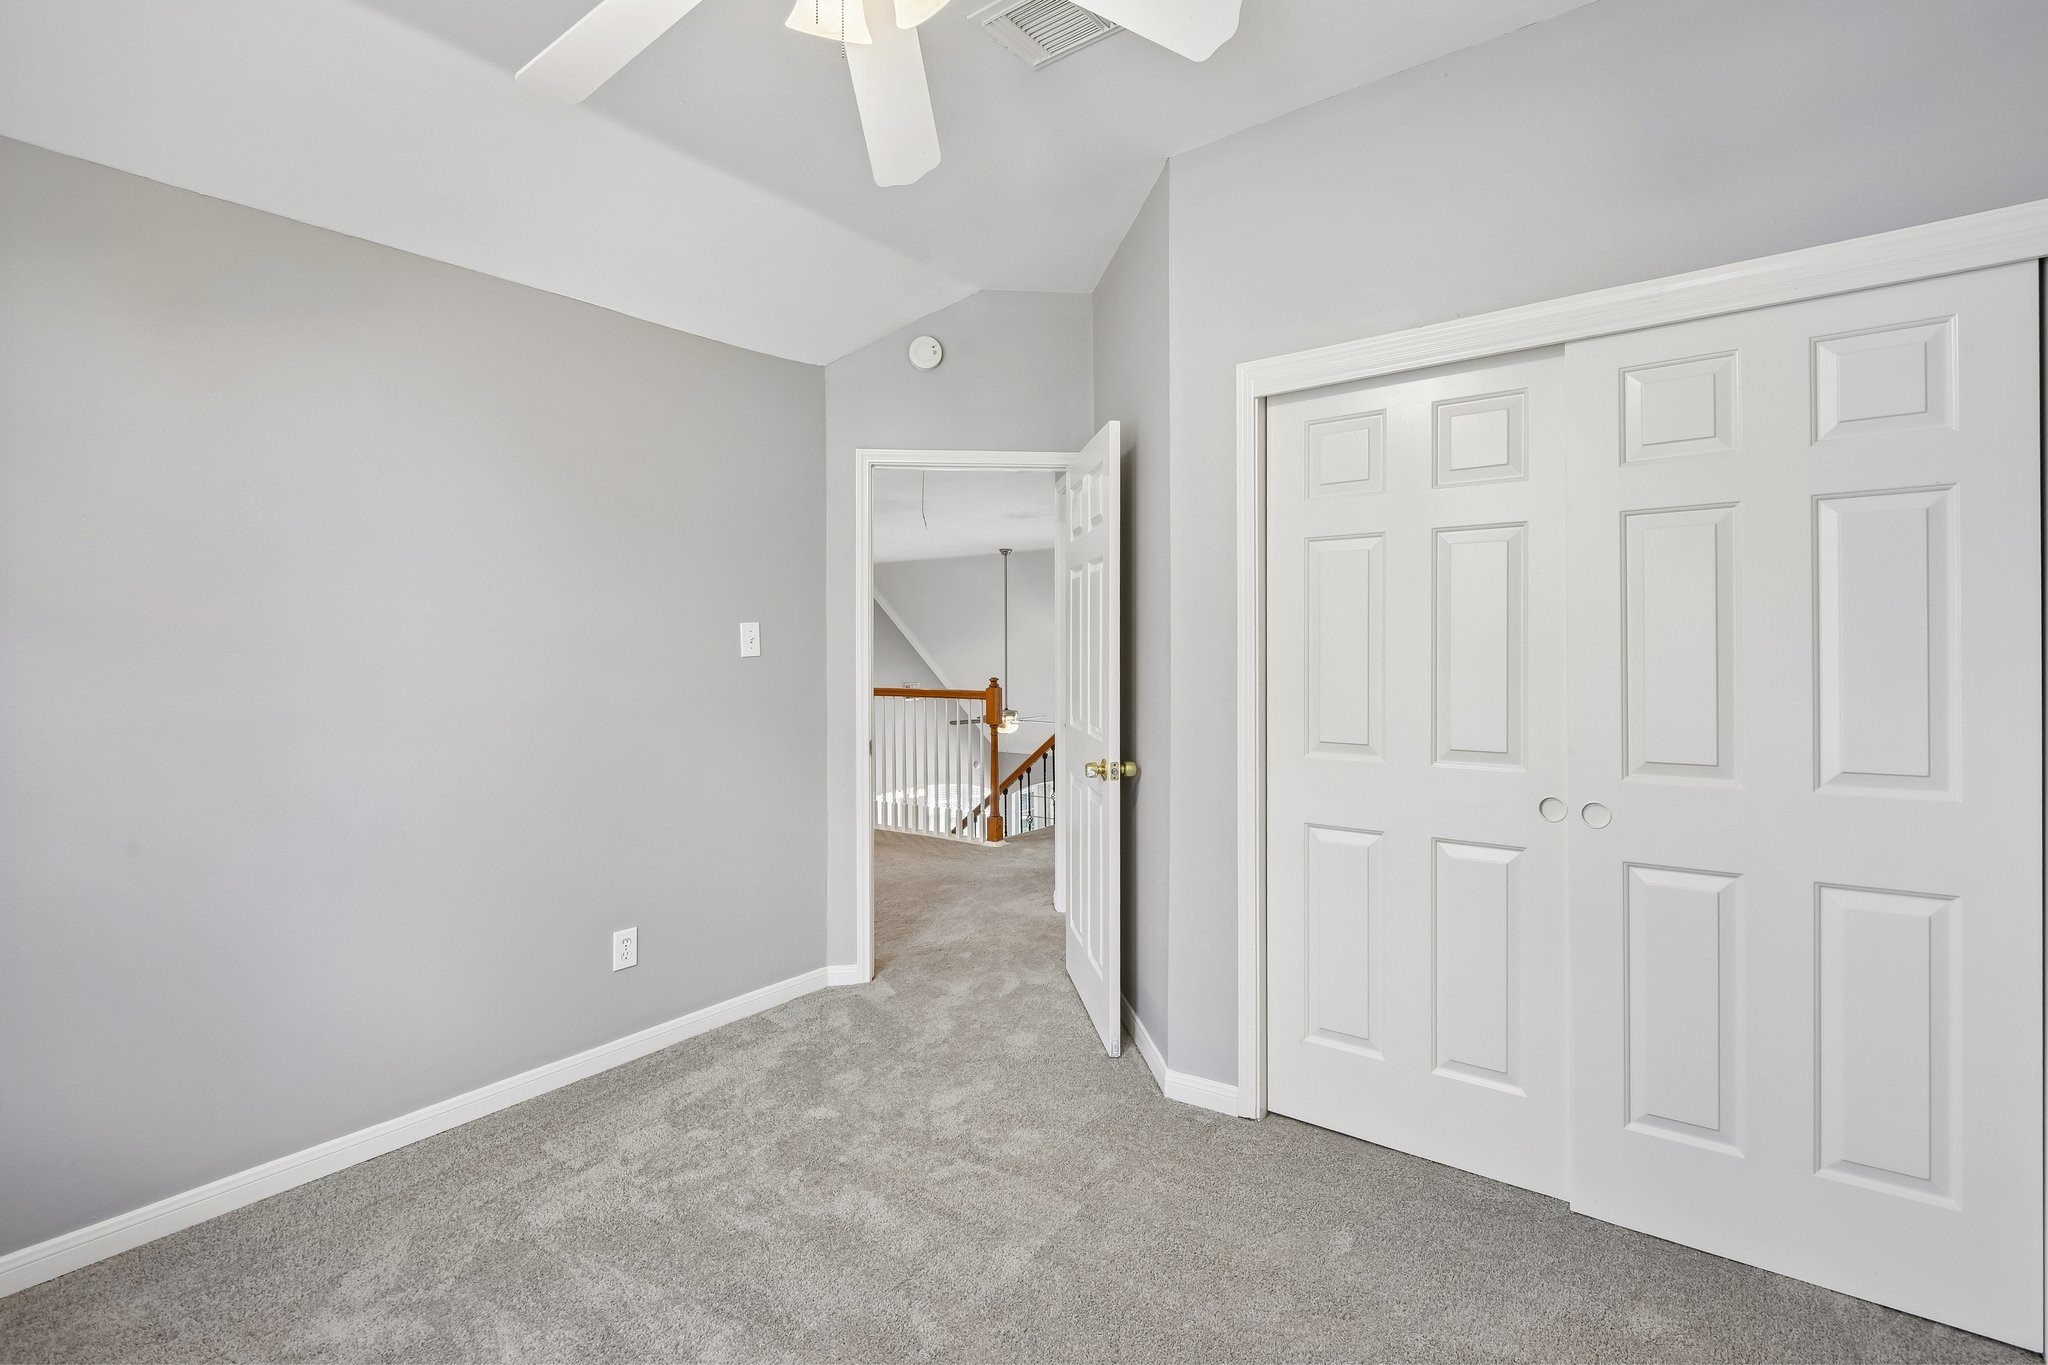
Second floor bedroom, plus carpet, new paint
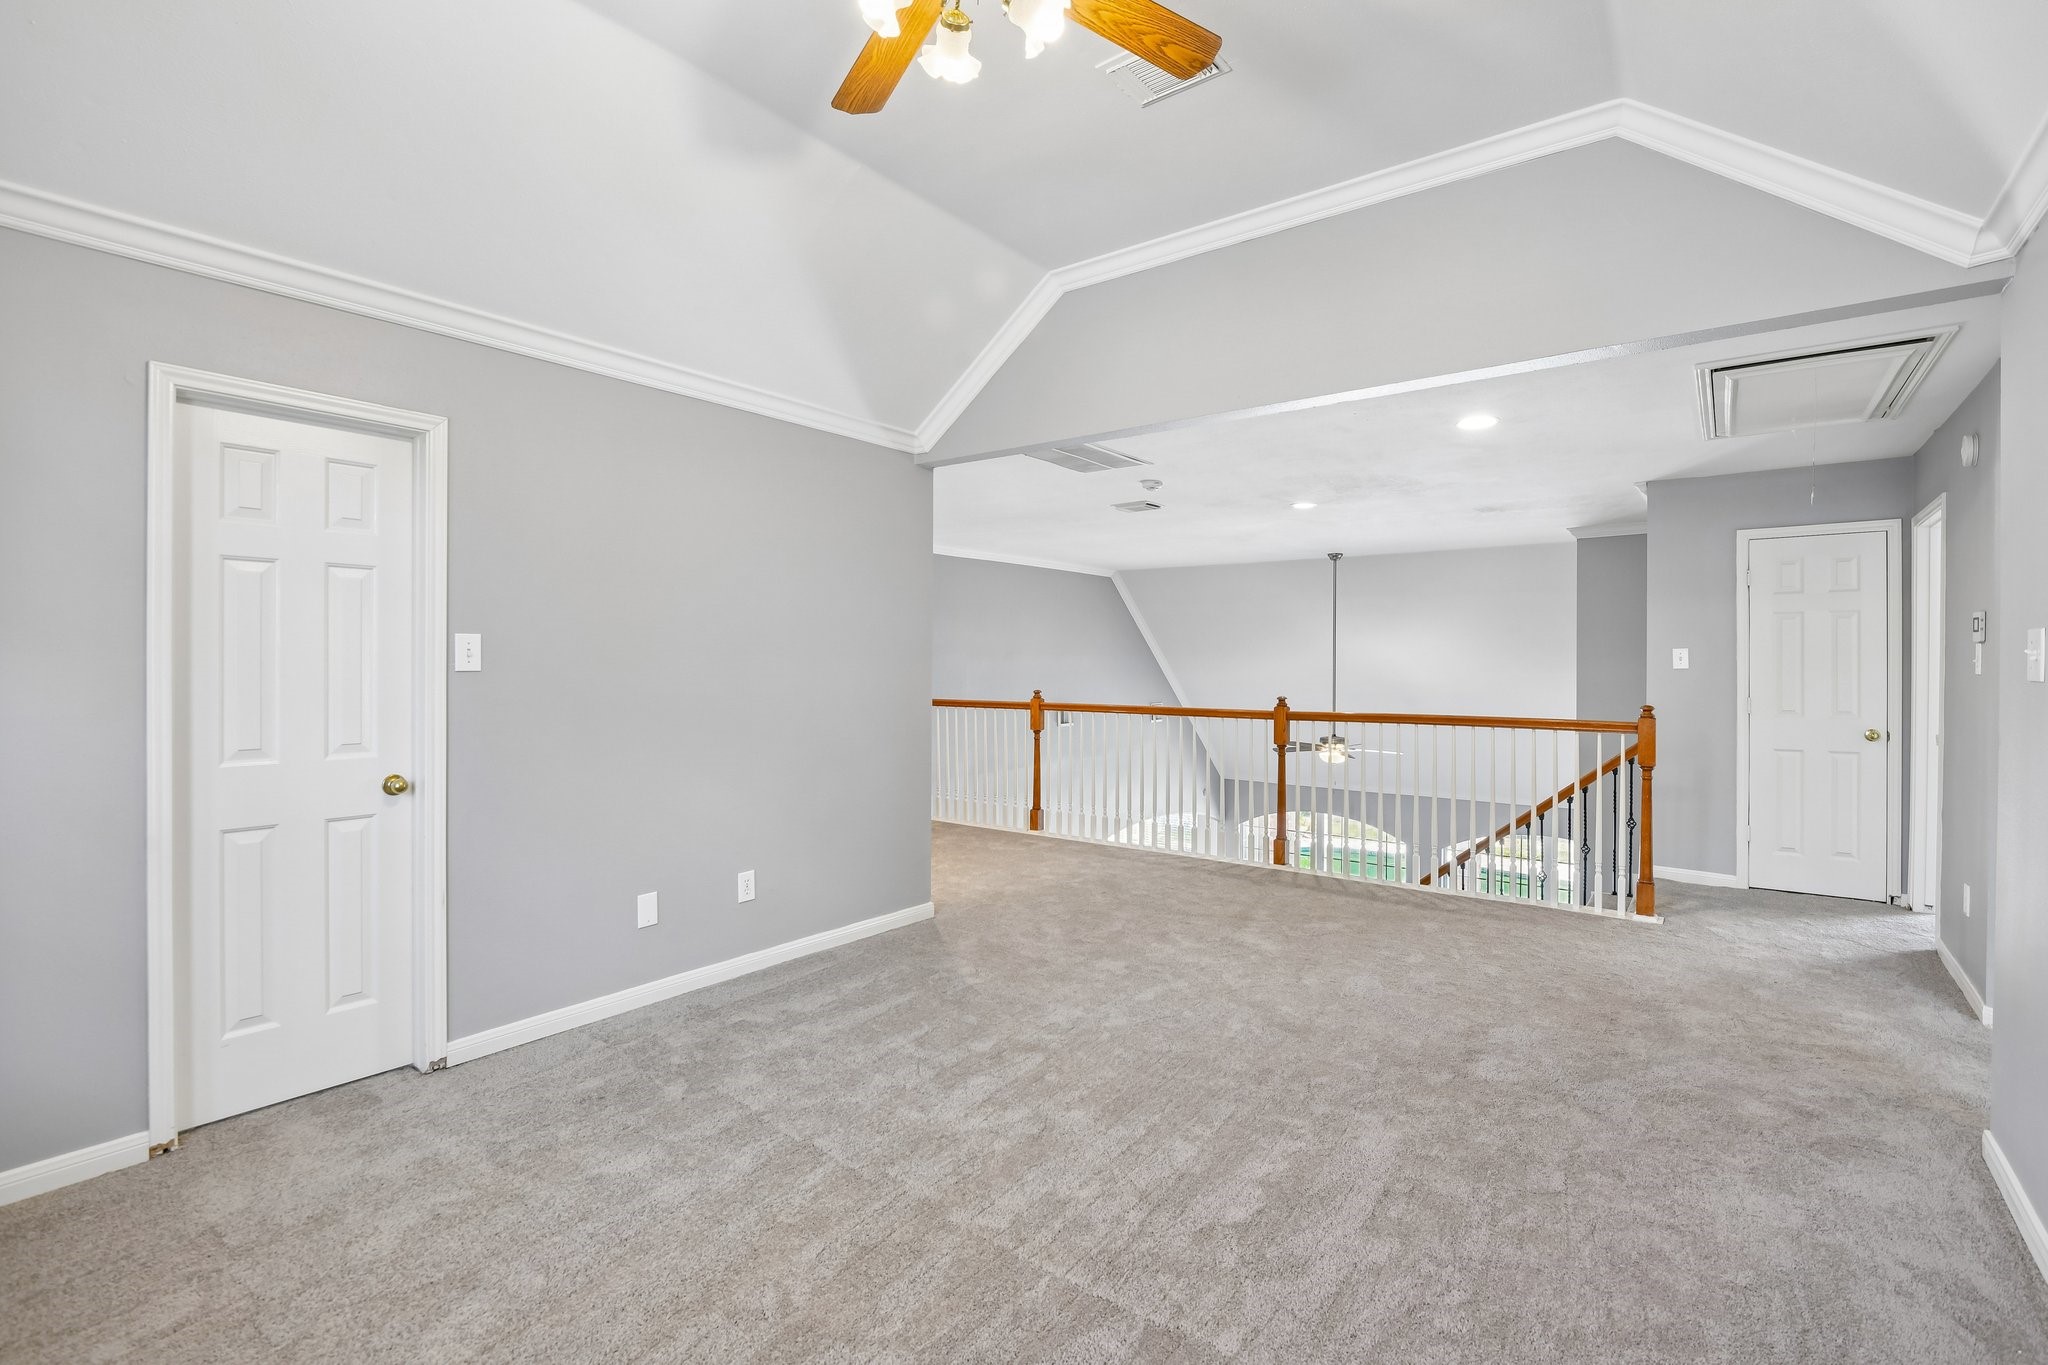
Upstairs landing offers a linen or storage closet just steps from the bedrooms.
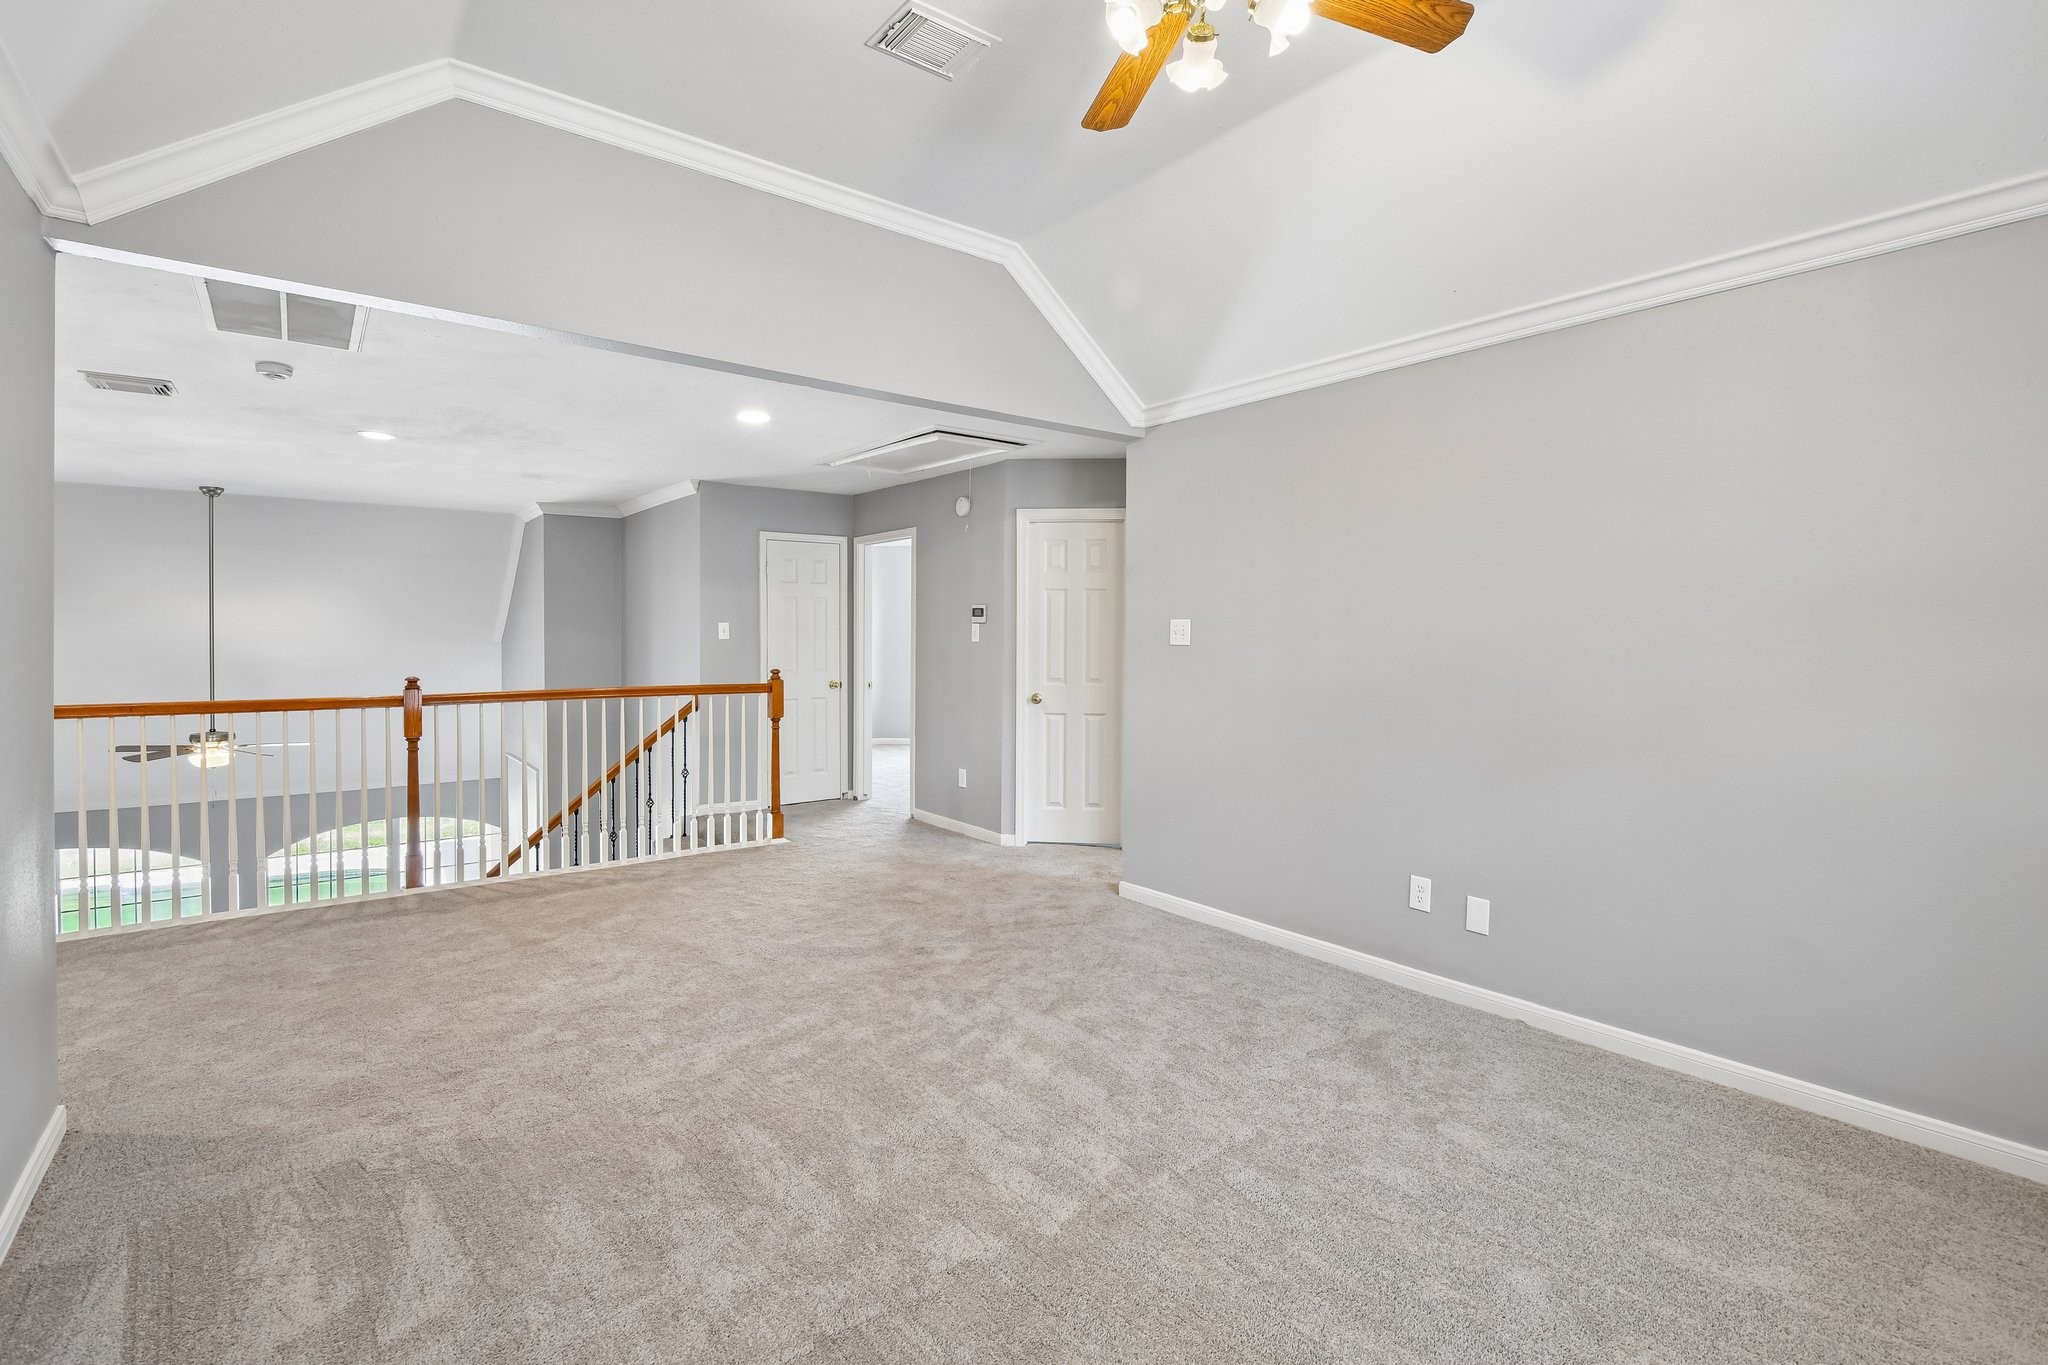
Upstairs landing offers a linen or storage closet just steps from the bedrooms.
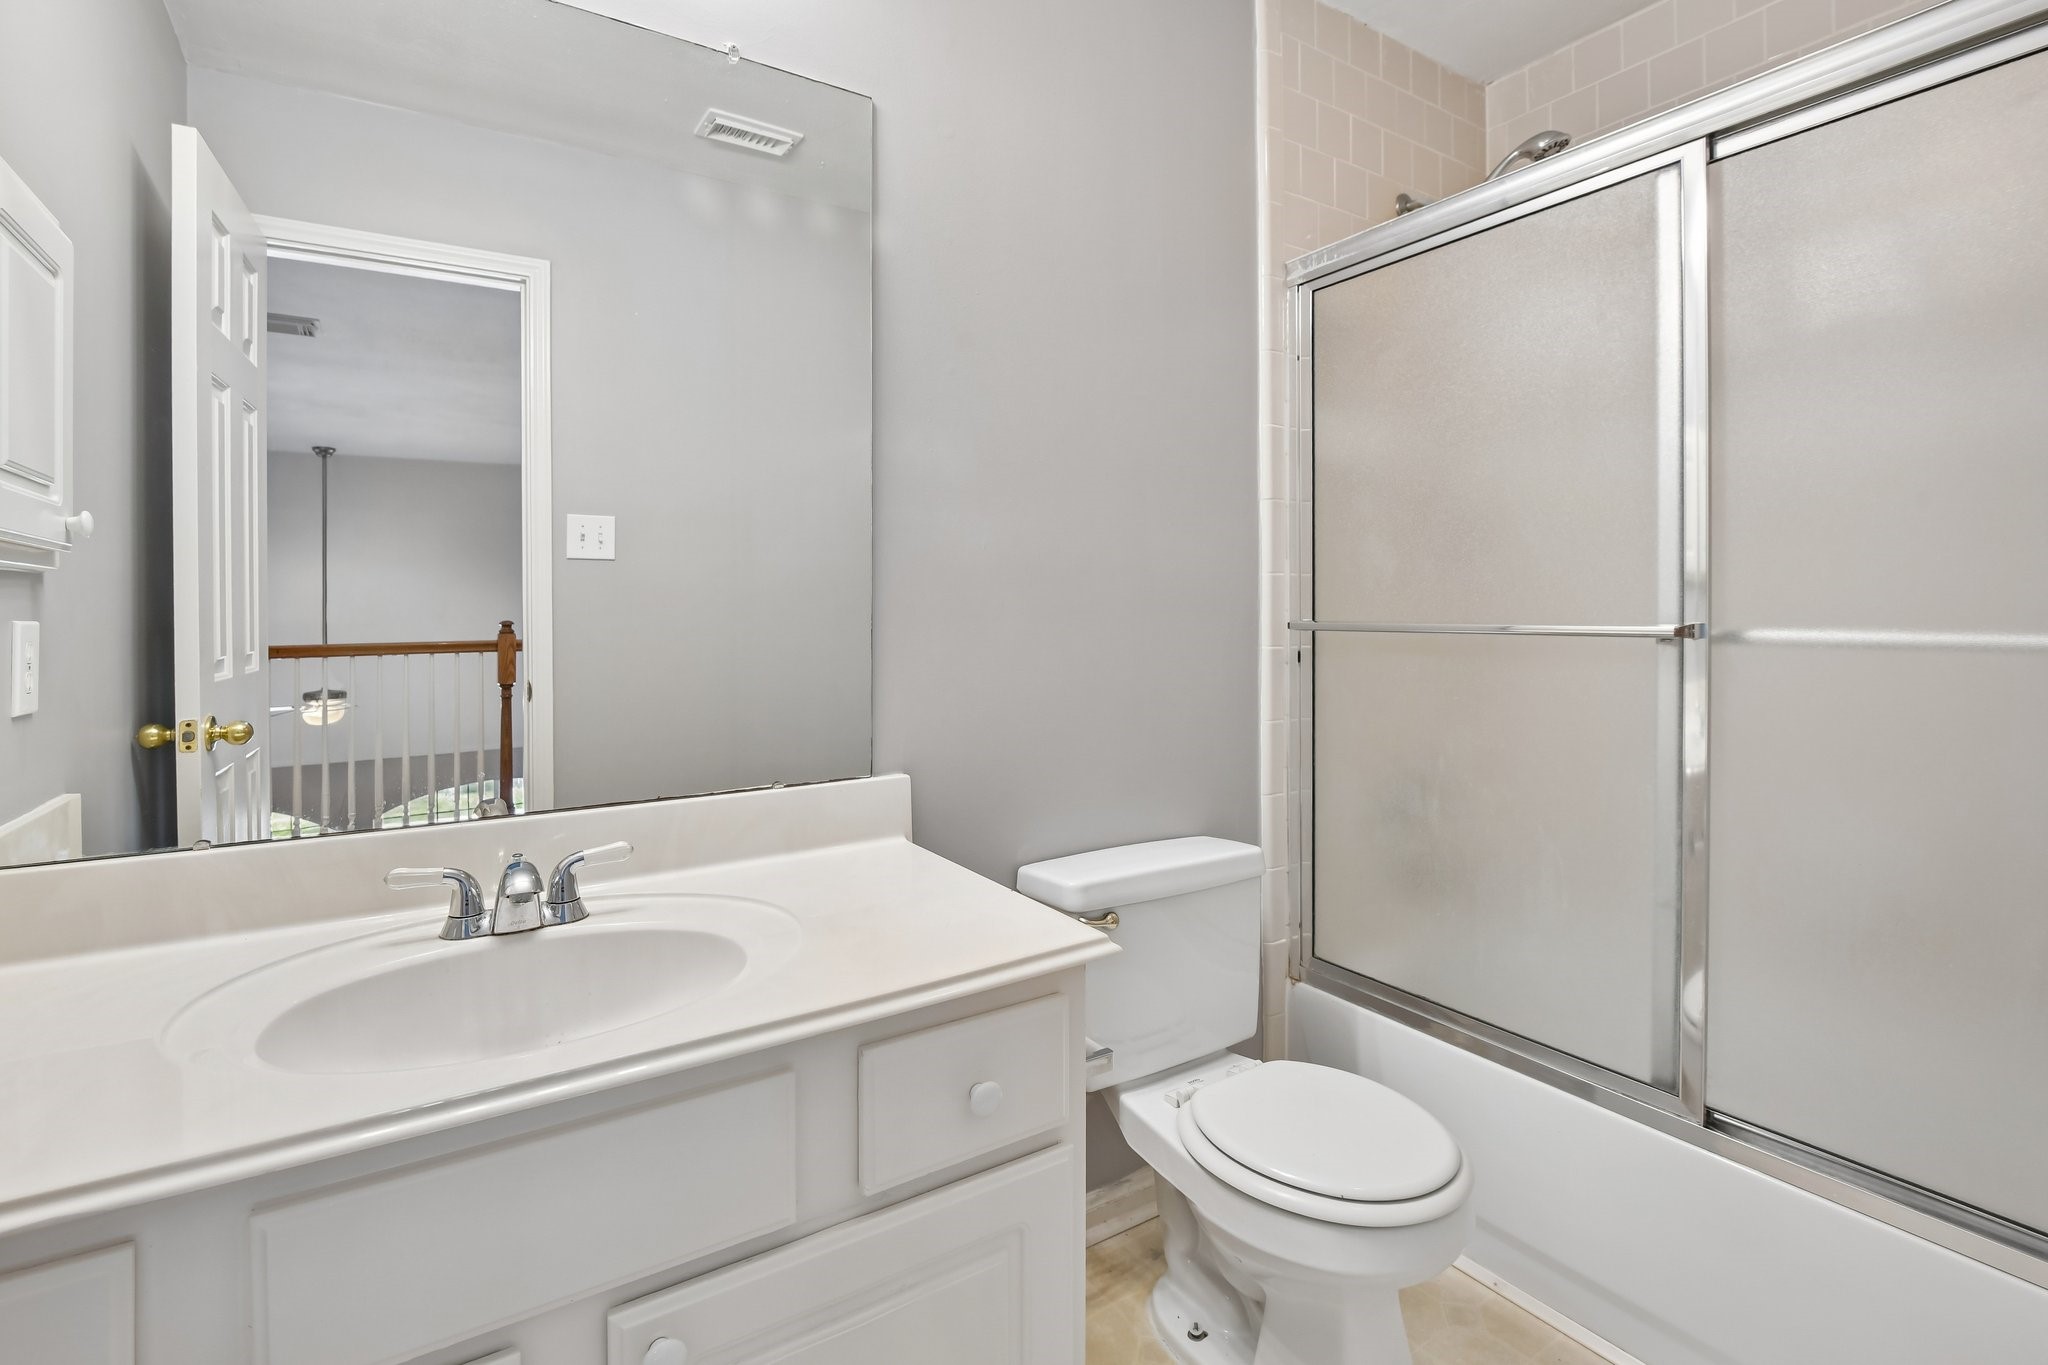
Secondary bathroom with a tub/shower combo and updated fixtures.
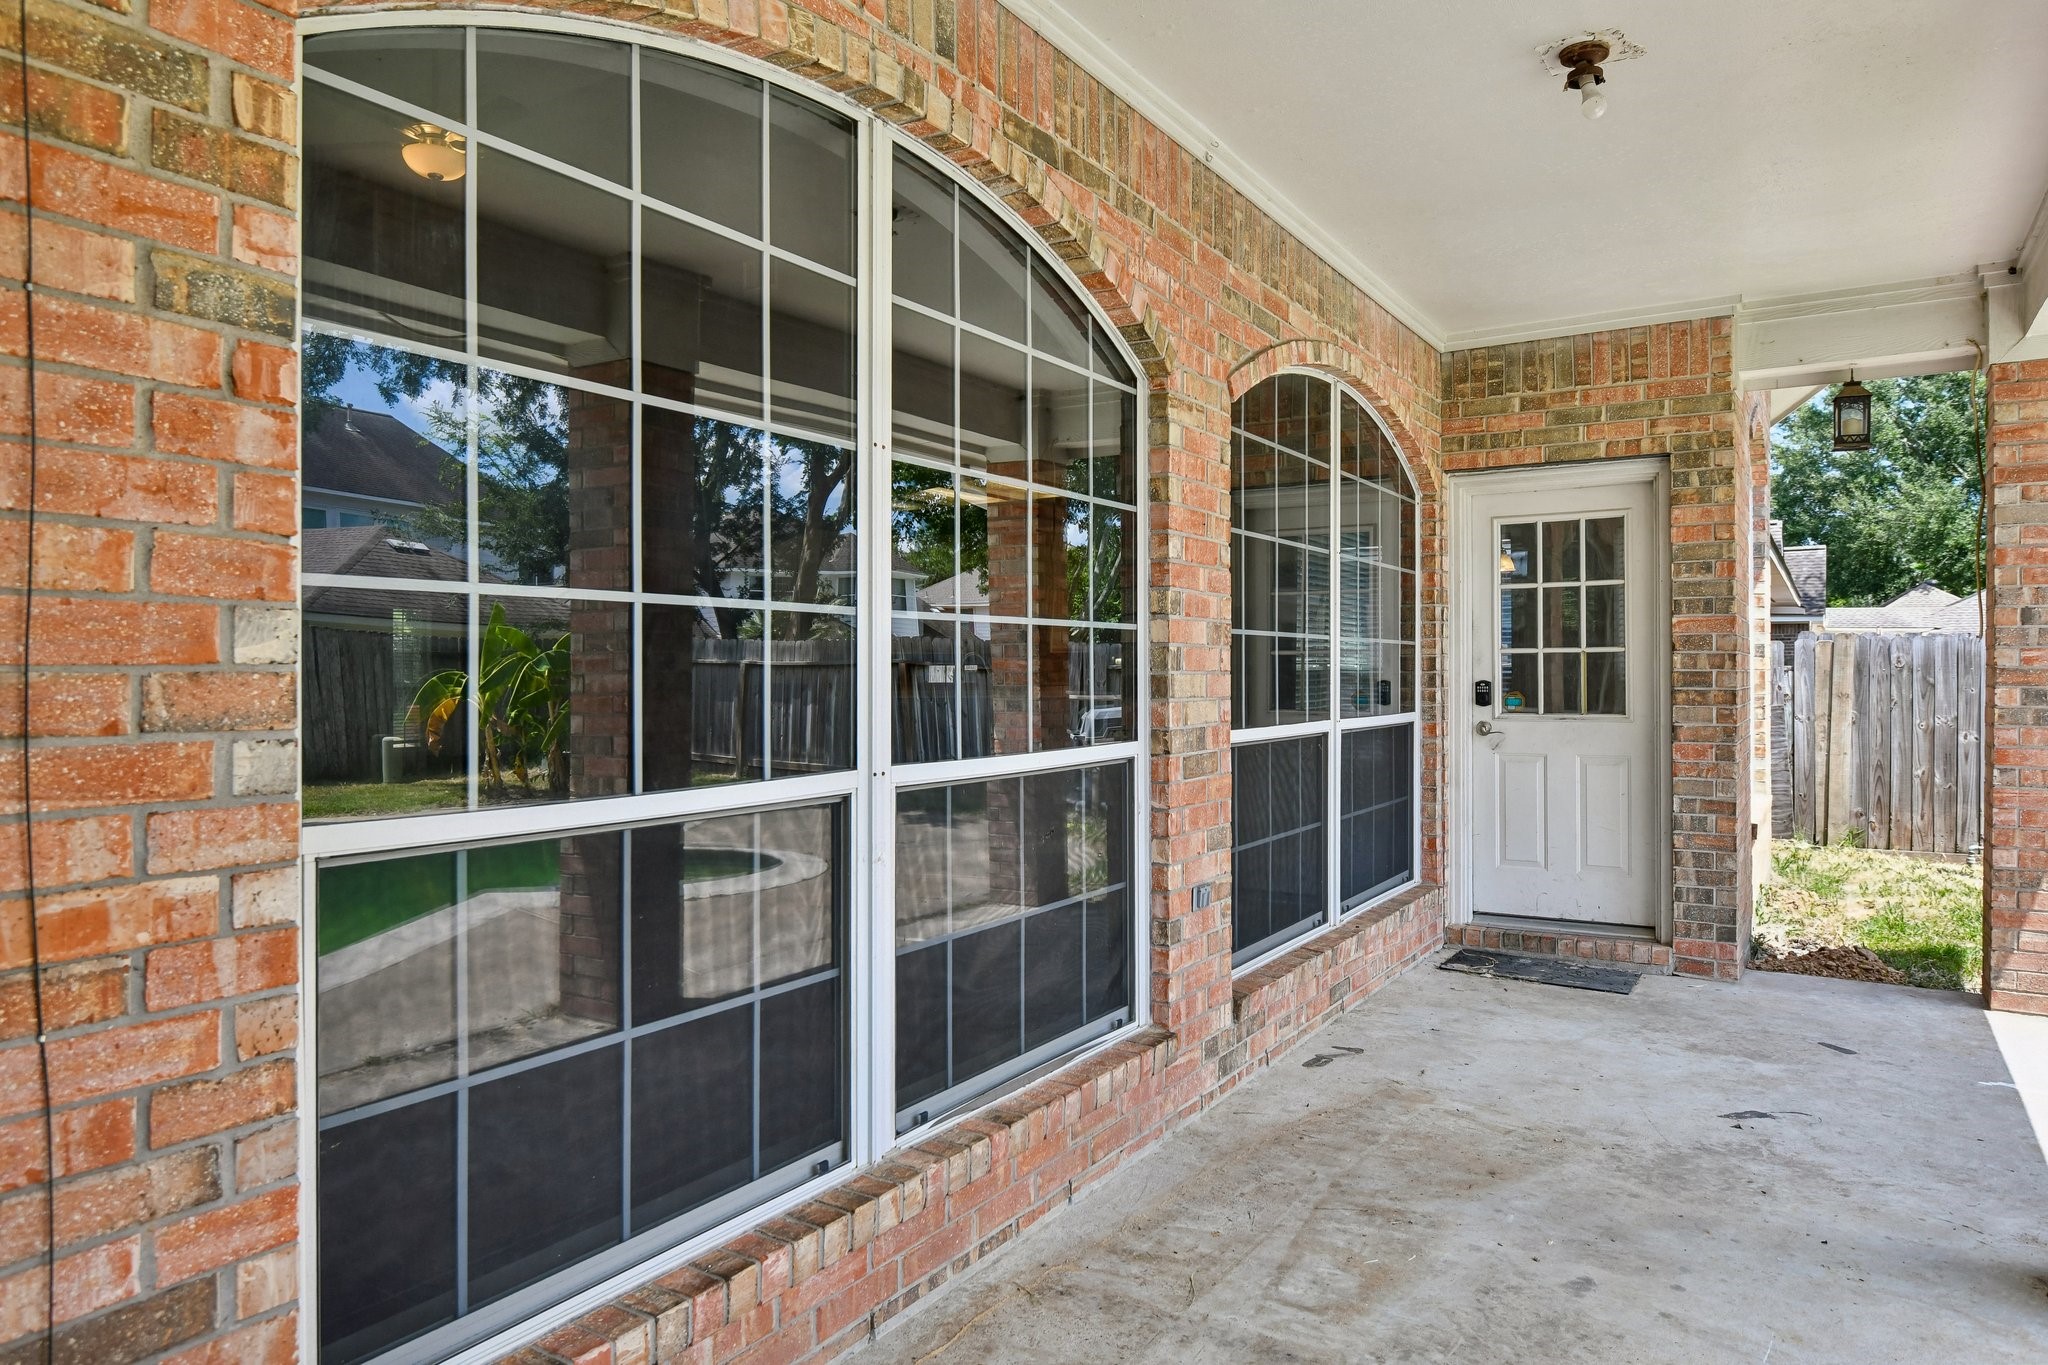
Backyard exterior featuring covered patio.
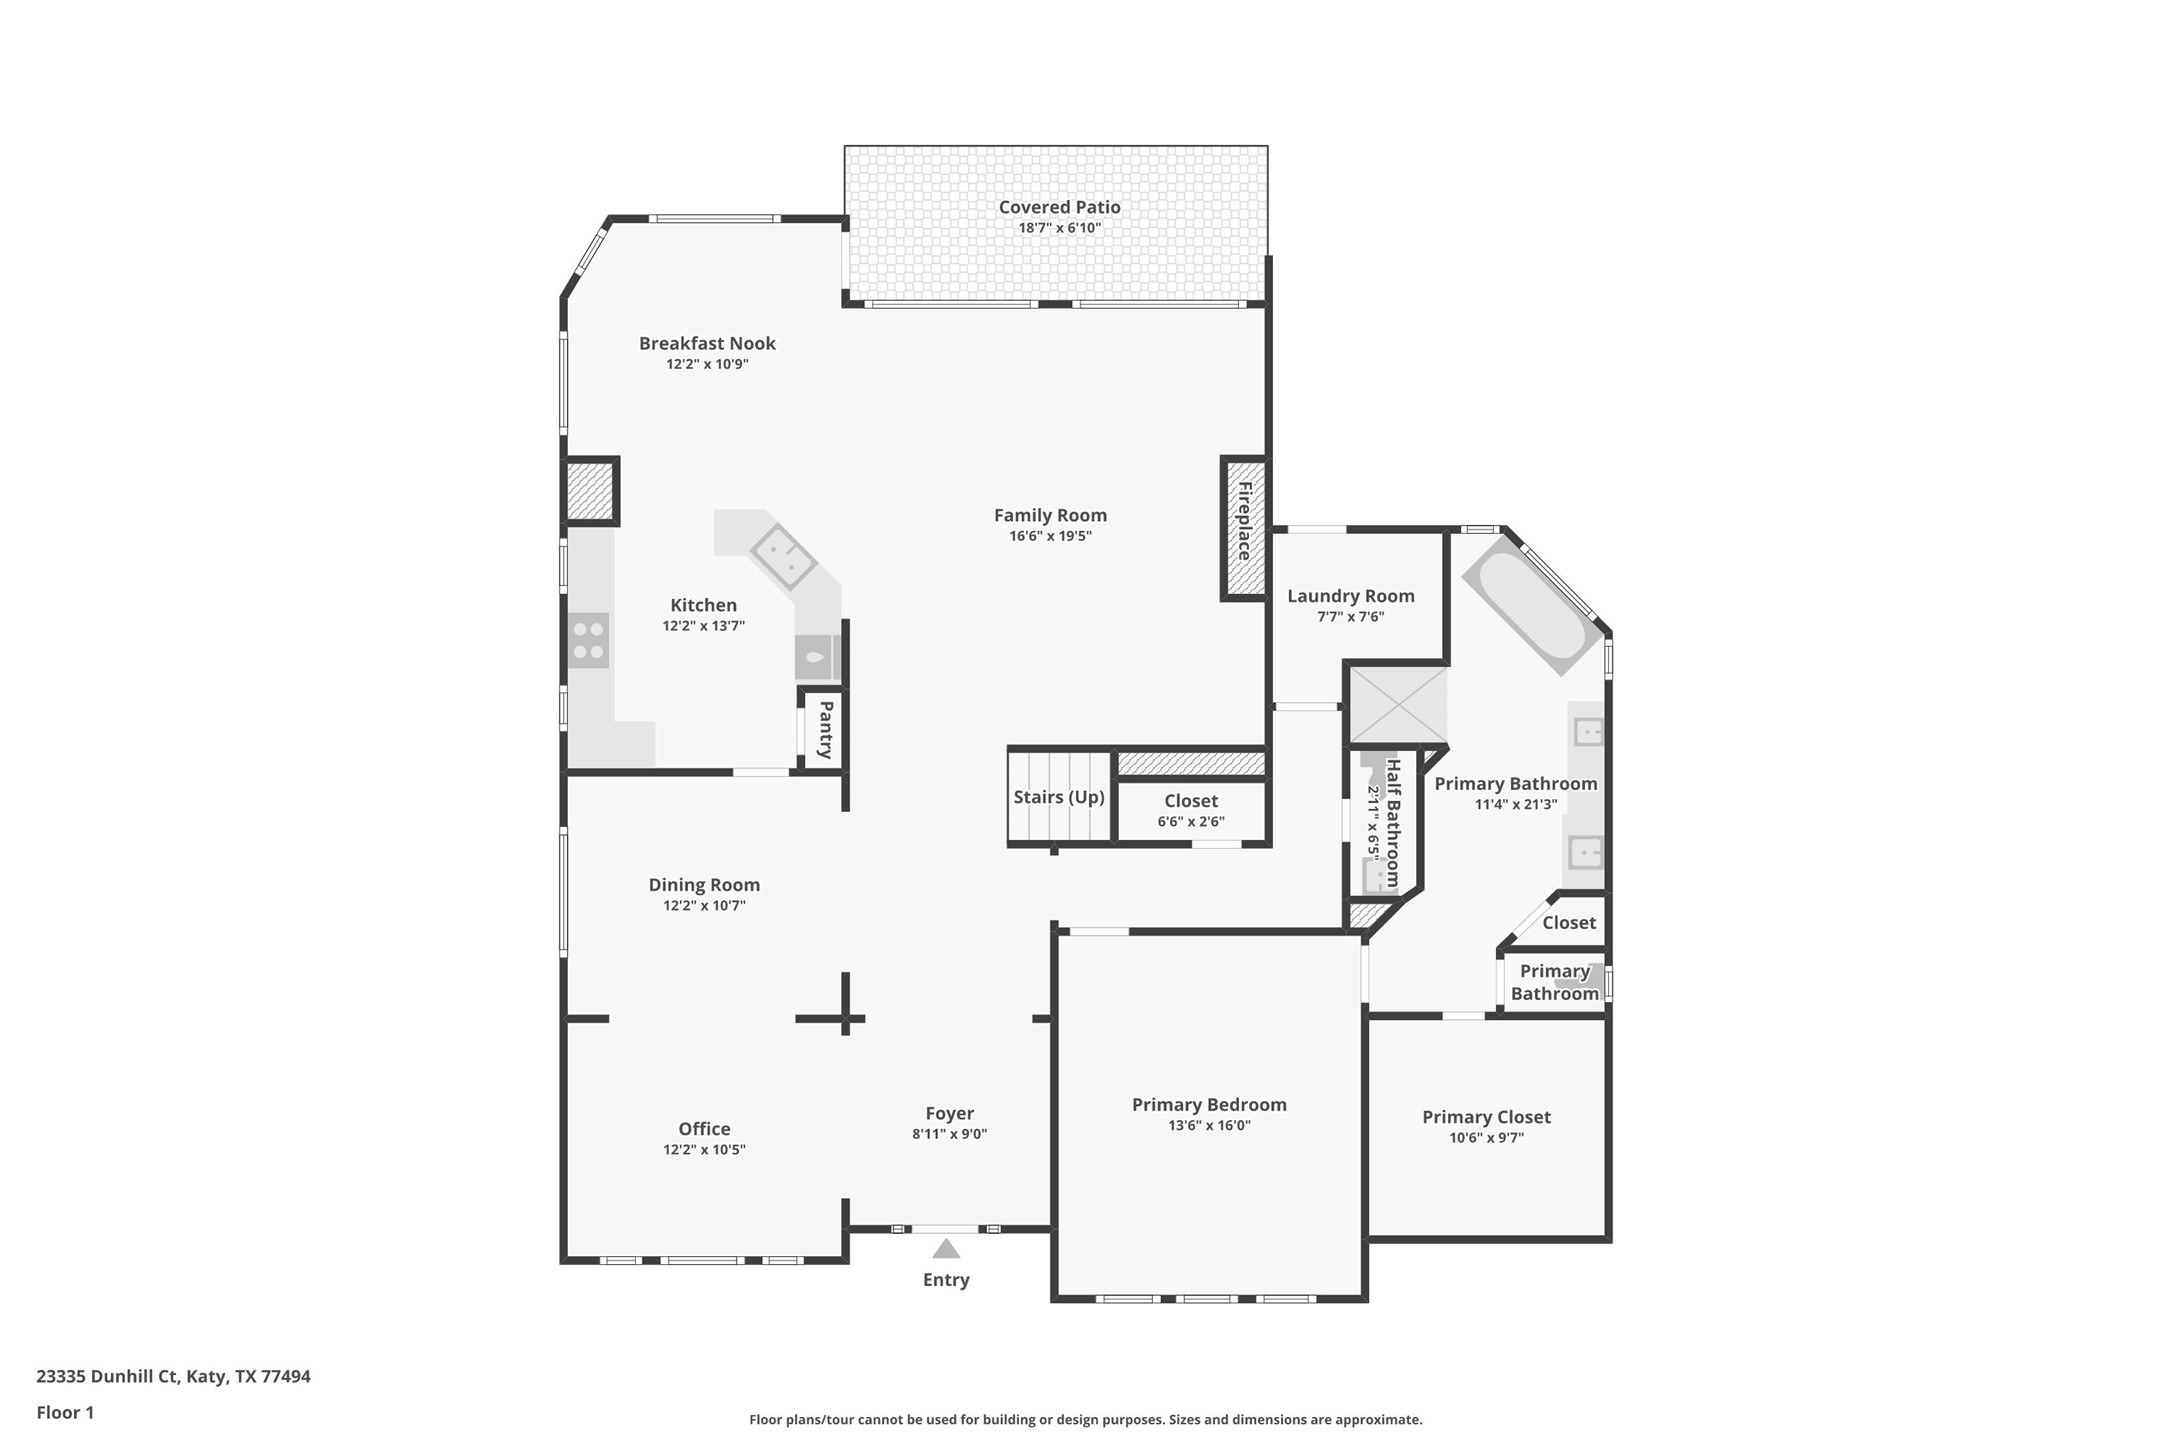
Floor plan - First floor layout
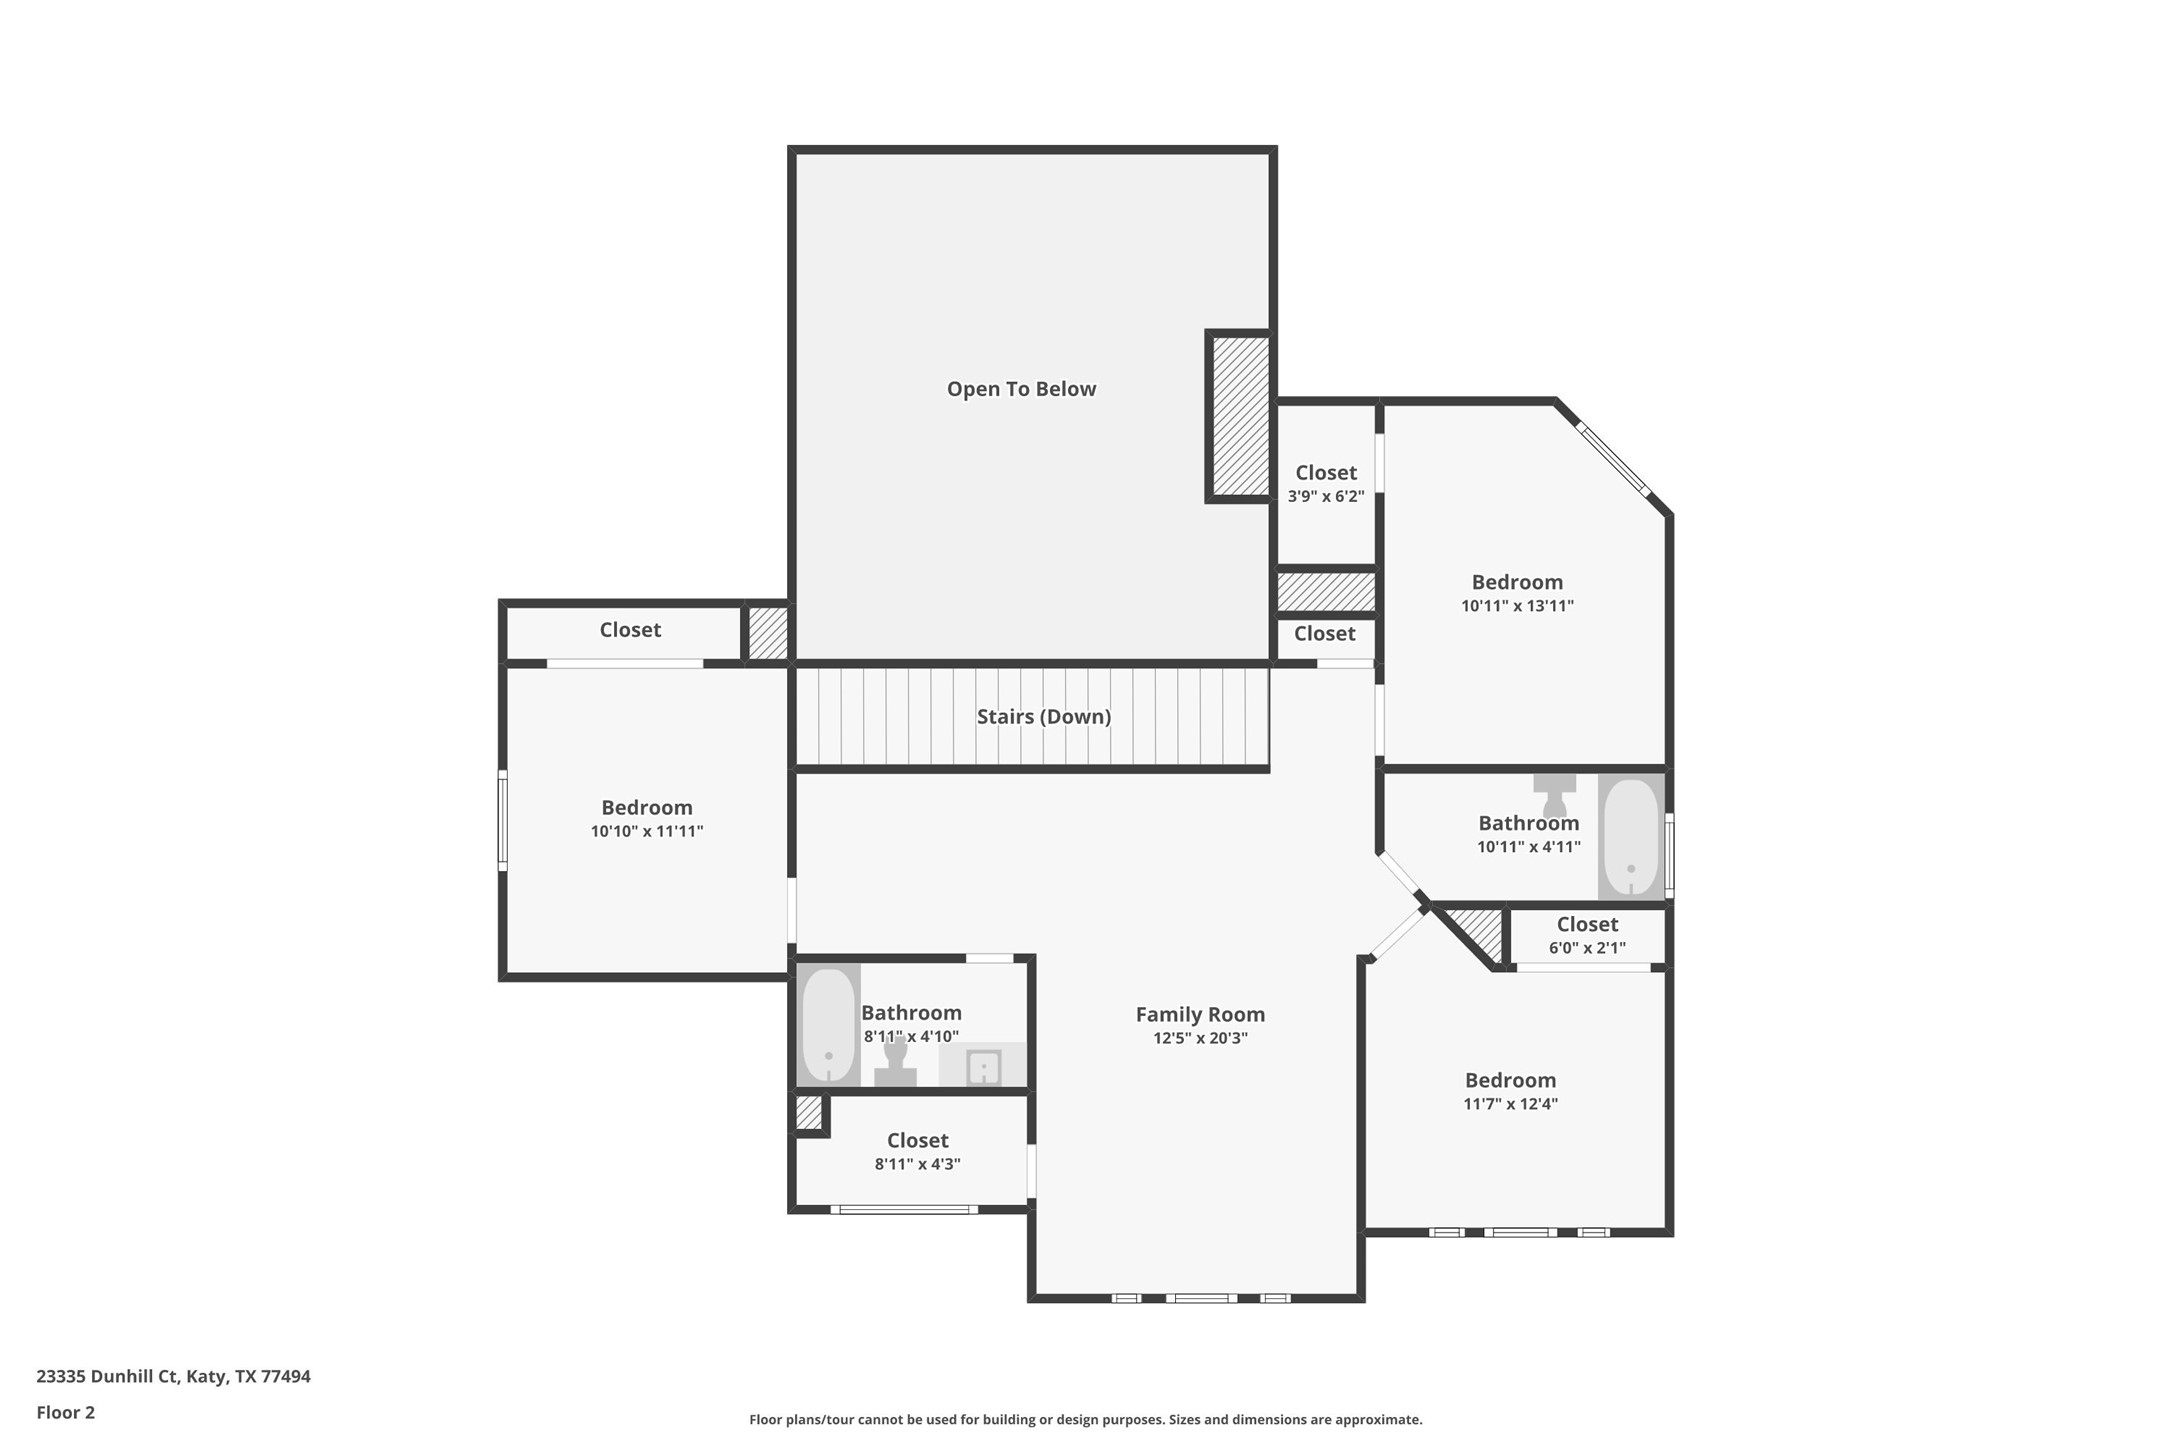
Floor plan - Second floor layout
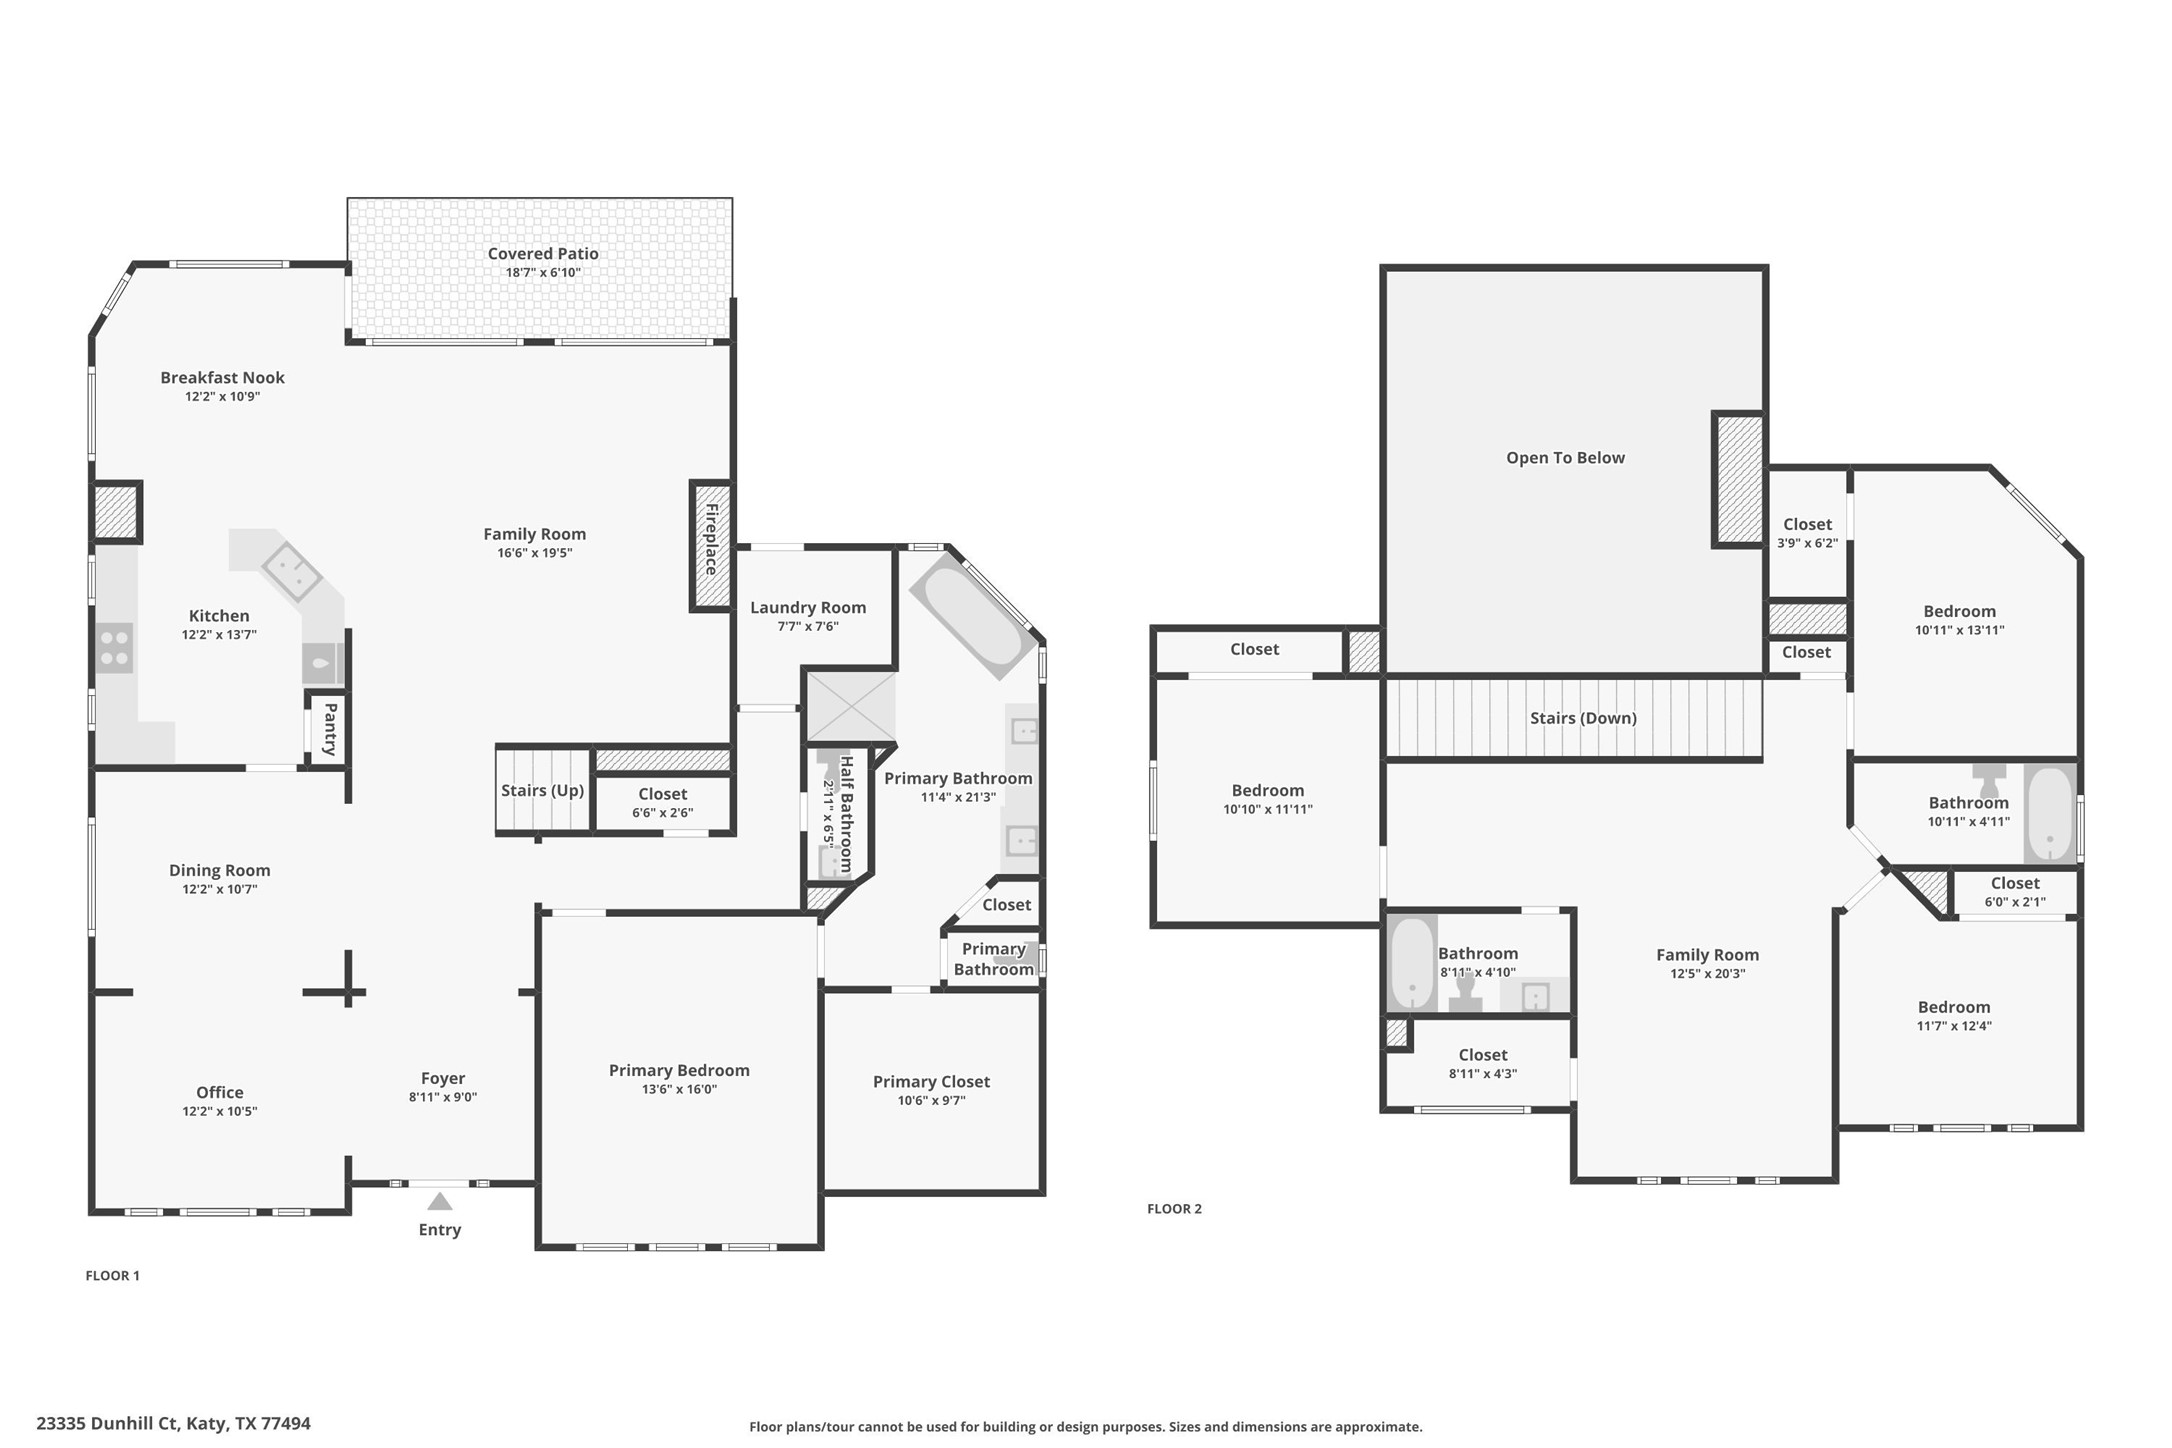
Floor plan - Combined first and second floors

Description
Spacious 4-bedroom, 3.5-bath home on a quiet cul-de-sac in Cinco Ranch, backing to green space. Recent improvements include fresh interior paint, brand-new premium carpet, updated baseboards, refreshed bathrooms and freshly painted Shoji White kitchen cabinetry. The flexible floor plan offers a private first-floor office, formal dining room, family room with gas fireplace and a first-floor primary suite. Upstairs features a generous game room, three secondary bedrooms and two full baths. Outside, enjoy a large covered patio, private pool and three-car detached garage. The opportunity for buyers to personalize the remaining finishes.
Details
| MLS # | 89692684 |
|---|---|
| Listing Type | For Sale |
| Style | House |
| HOA Dues | $1,550 |
| Sub-Type | Resale |
| Status | Active |
| Year | 1998 |
| Days On Site | 38 |
| Listing Provided By | Orchard Brokerage | Rita Lewis |
Features
| Bed(s) | 4 |
|---|---|
| Bath(s) | 4 Total |
| SQ Feet | 3,029 |
| Garage | 3 |
| Pool | Yes |
| Story(s) | 2 |
| Acreage | 0.19 |
Exterior
| Lot Features | Cul De Sac, Subdivision |
|---|
Parking
| Garage Yes / No | Yes |
|---|---|
| Parking Features | Detached, Garage |
Taxes
| Tax Annual Amount | 10607 |
|---|
Location
| Community Features | Master Planned Community |
|---|
Area Information
| State | TX |
|---|---|
| County | Fort Bend |
| City | Katy |
| Zip Code | 77494 |
| Area | 36 |
| Subarea | Katy Southeast |
| Community Name | Cinco Ranch |
| Listing VS Median (in Cinco Ranch) | |
Price: $549,900 low | high Med: $484,500 sqft: 3,029 low | high Med: 2,518 $ / sqft: $182 low | high Med: $194 On site: 38 low | high Med: 89 | |
Request a showing
Request a showing
Contact
Learn More About This Property

| State | TX |
|---|---|
| County | Fort Bend |
| City | Katy |
| Zip Code | 77494 |
| Area | 36 |
| Subarea | Katy Southeast |
| Community Name | Cinco Ranch |
| Listing VS Median (in Cinco Ranch) | |
Price: $549,900 low | high Med: $484,500 sqft: 3,029 low | high Med: 2,518 $ / sqft: $182 low | high Med: $194 On site: 38 low | high Med: 89 | |
Listing Updated: October 2, 2026 at 6:36:40 AM PDT