
$439,786 $2,361 est/mo Sourced by Back At You
15823 Beechnut Street,Houston, TX 77083
Houston, TX 77083

This photo shows a two-story house under construction with a modern design. The exterior features vertical siding, a covered porch, and a partially completed facade.
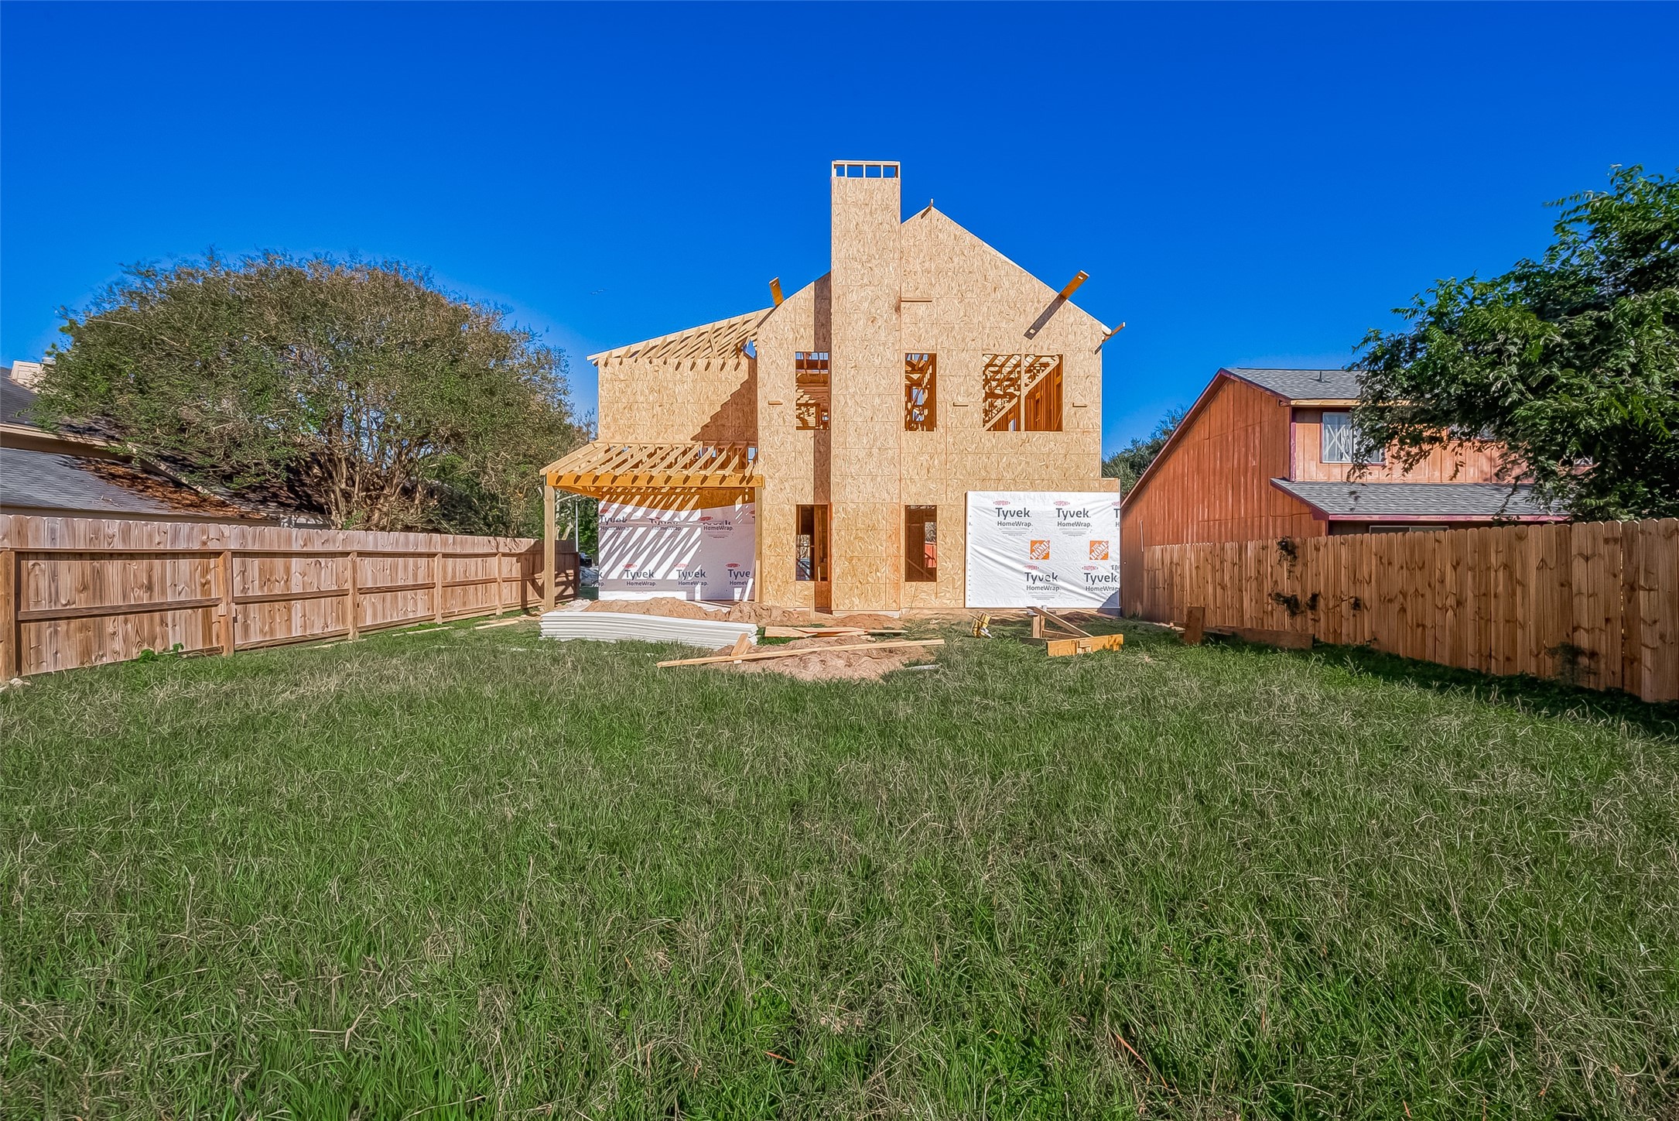
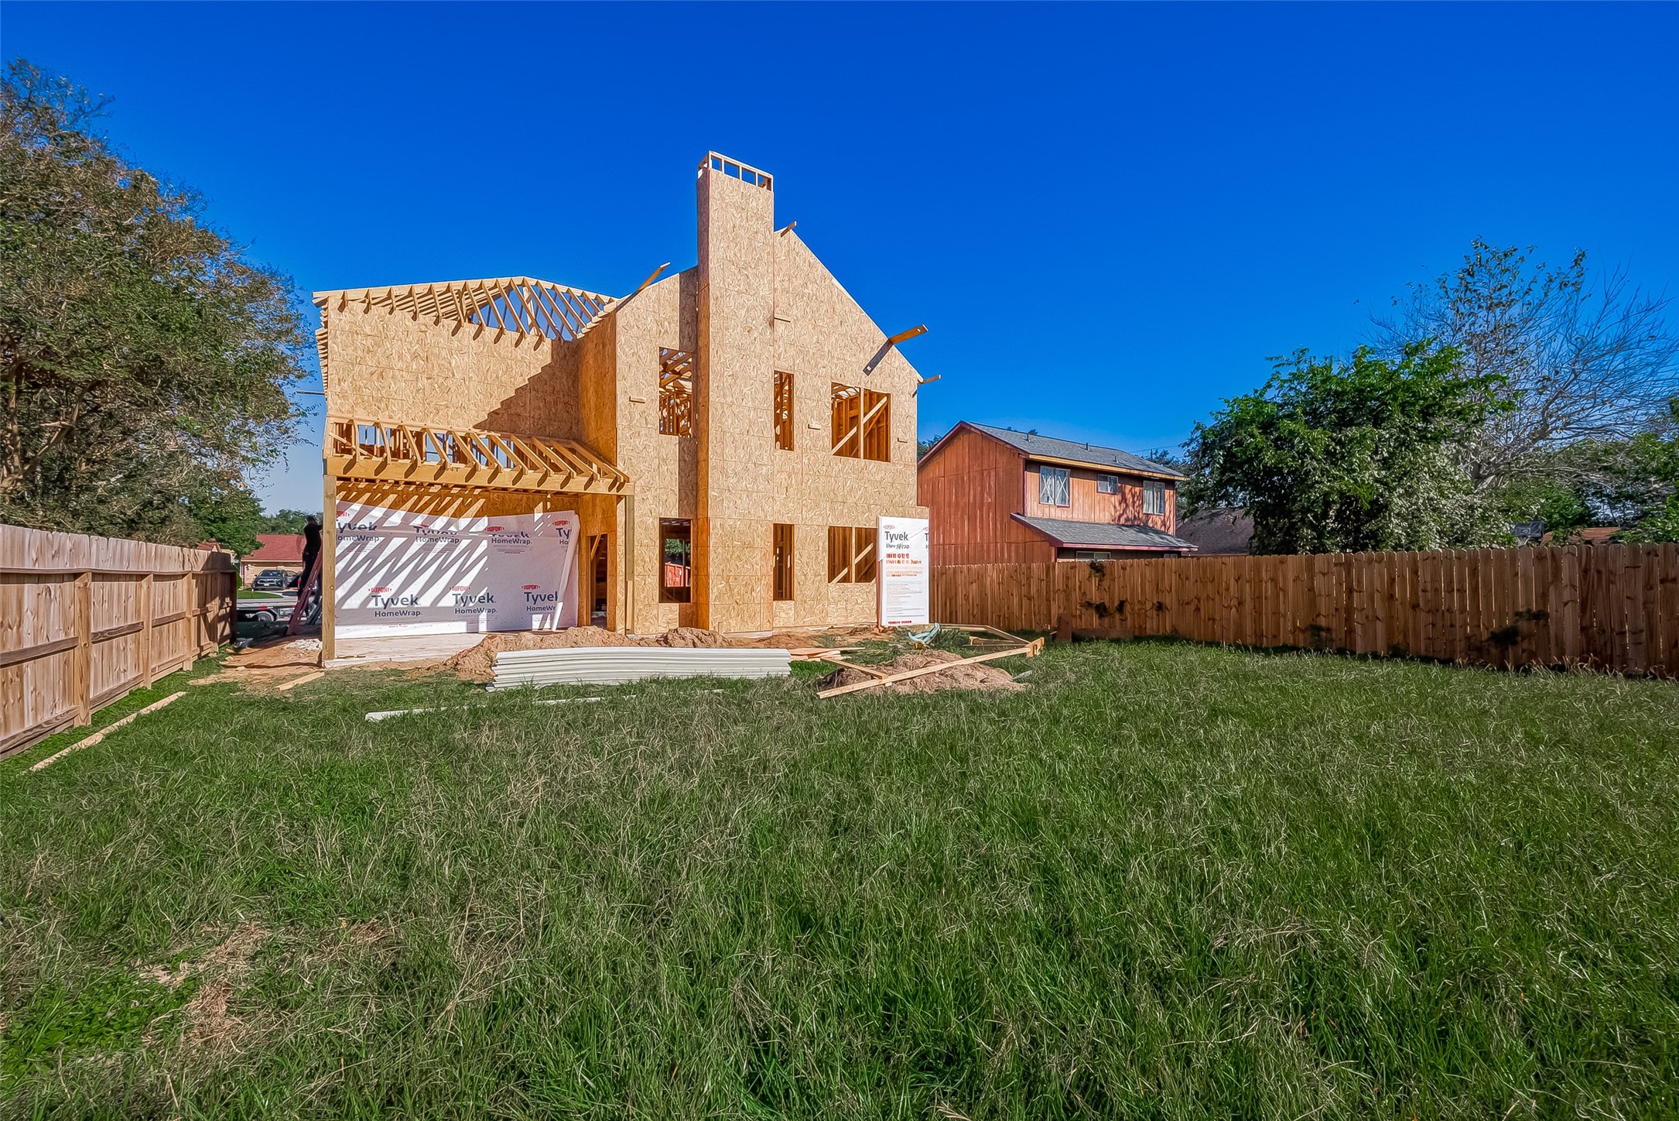
This photo showcases a partially constructed two-story home with wooden framing and exterior sheathing. It features a spacious fenced backyard with green grass, surrounded by neighboring homes and trees.
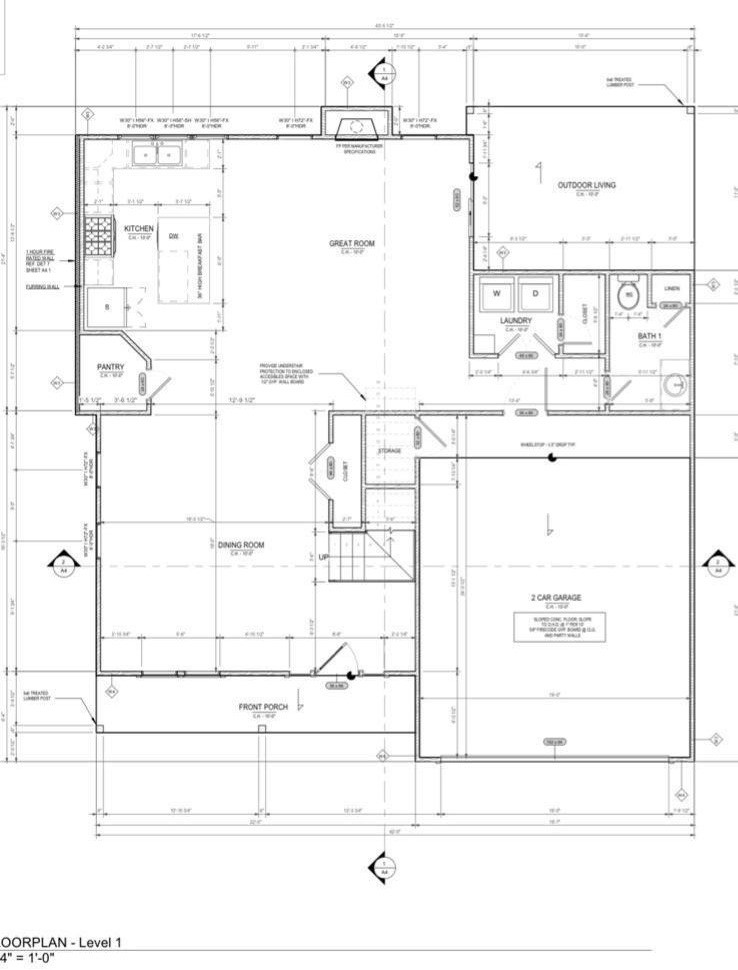
This floor plan features an open-concept great room, kitchen with an island, and dining area. There's a pantry, laundry room, and a bathroom nearby. It includes a two-car garage and an outdoor living space, providing convenience and versatility for family living.
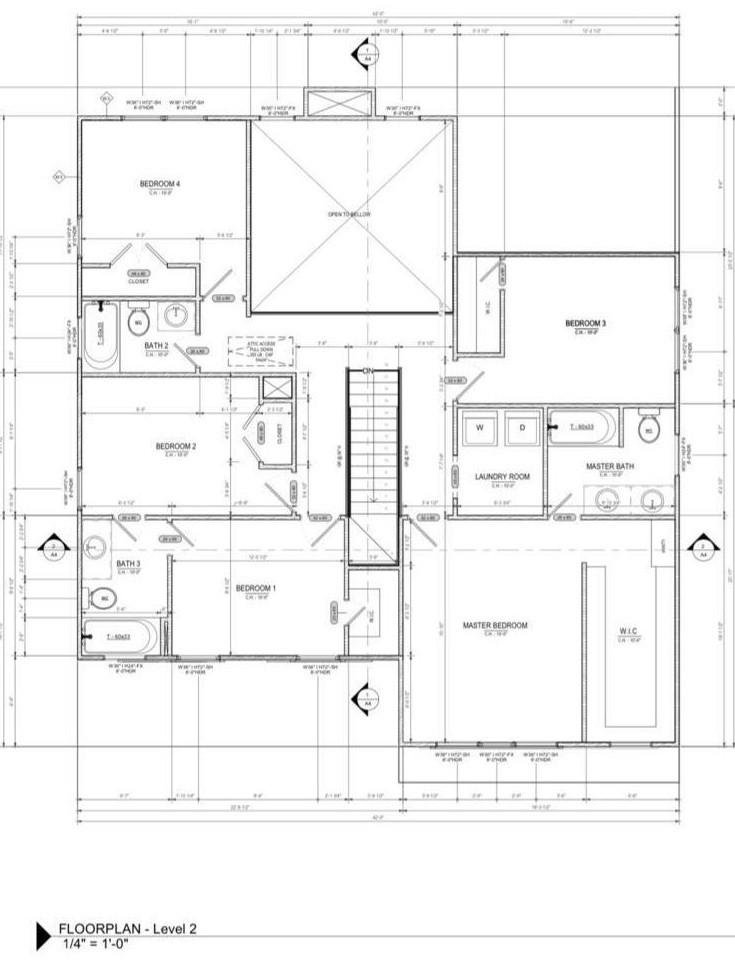
This is a floor plan for the second level of a home. It includes four bedrooms, three bathrooms, a master bedroom with an en-suite bathroom and walk-in closet, a laundry room, and a central staircase. The layout provides a functional and convenient living space.
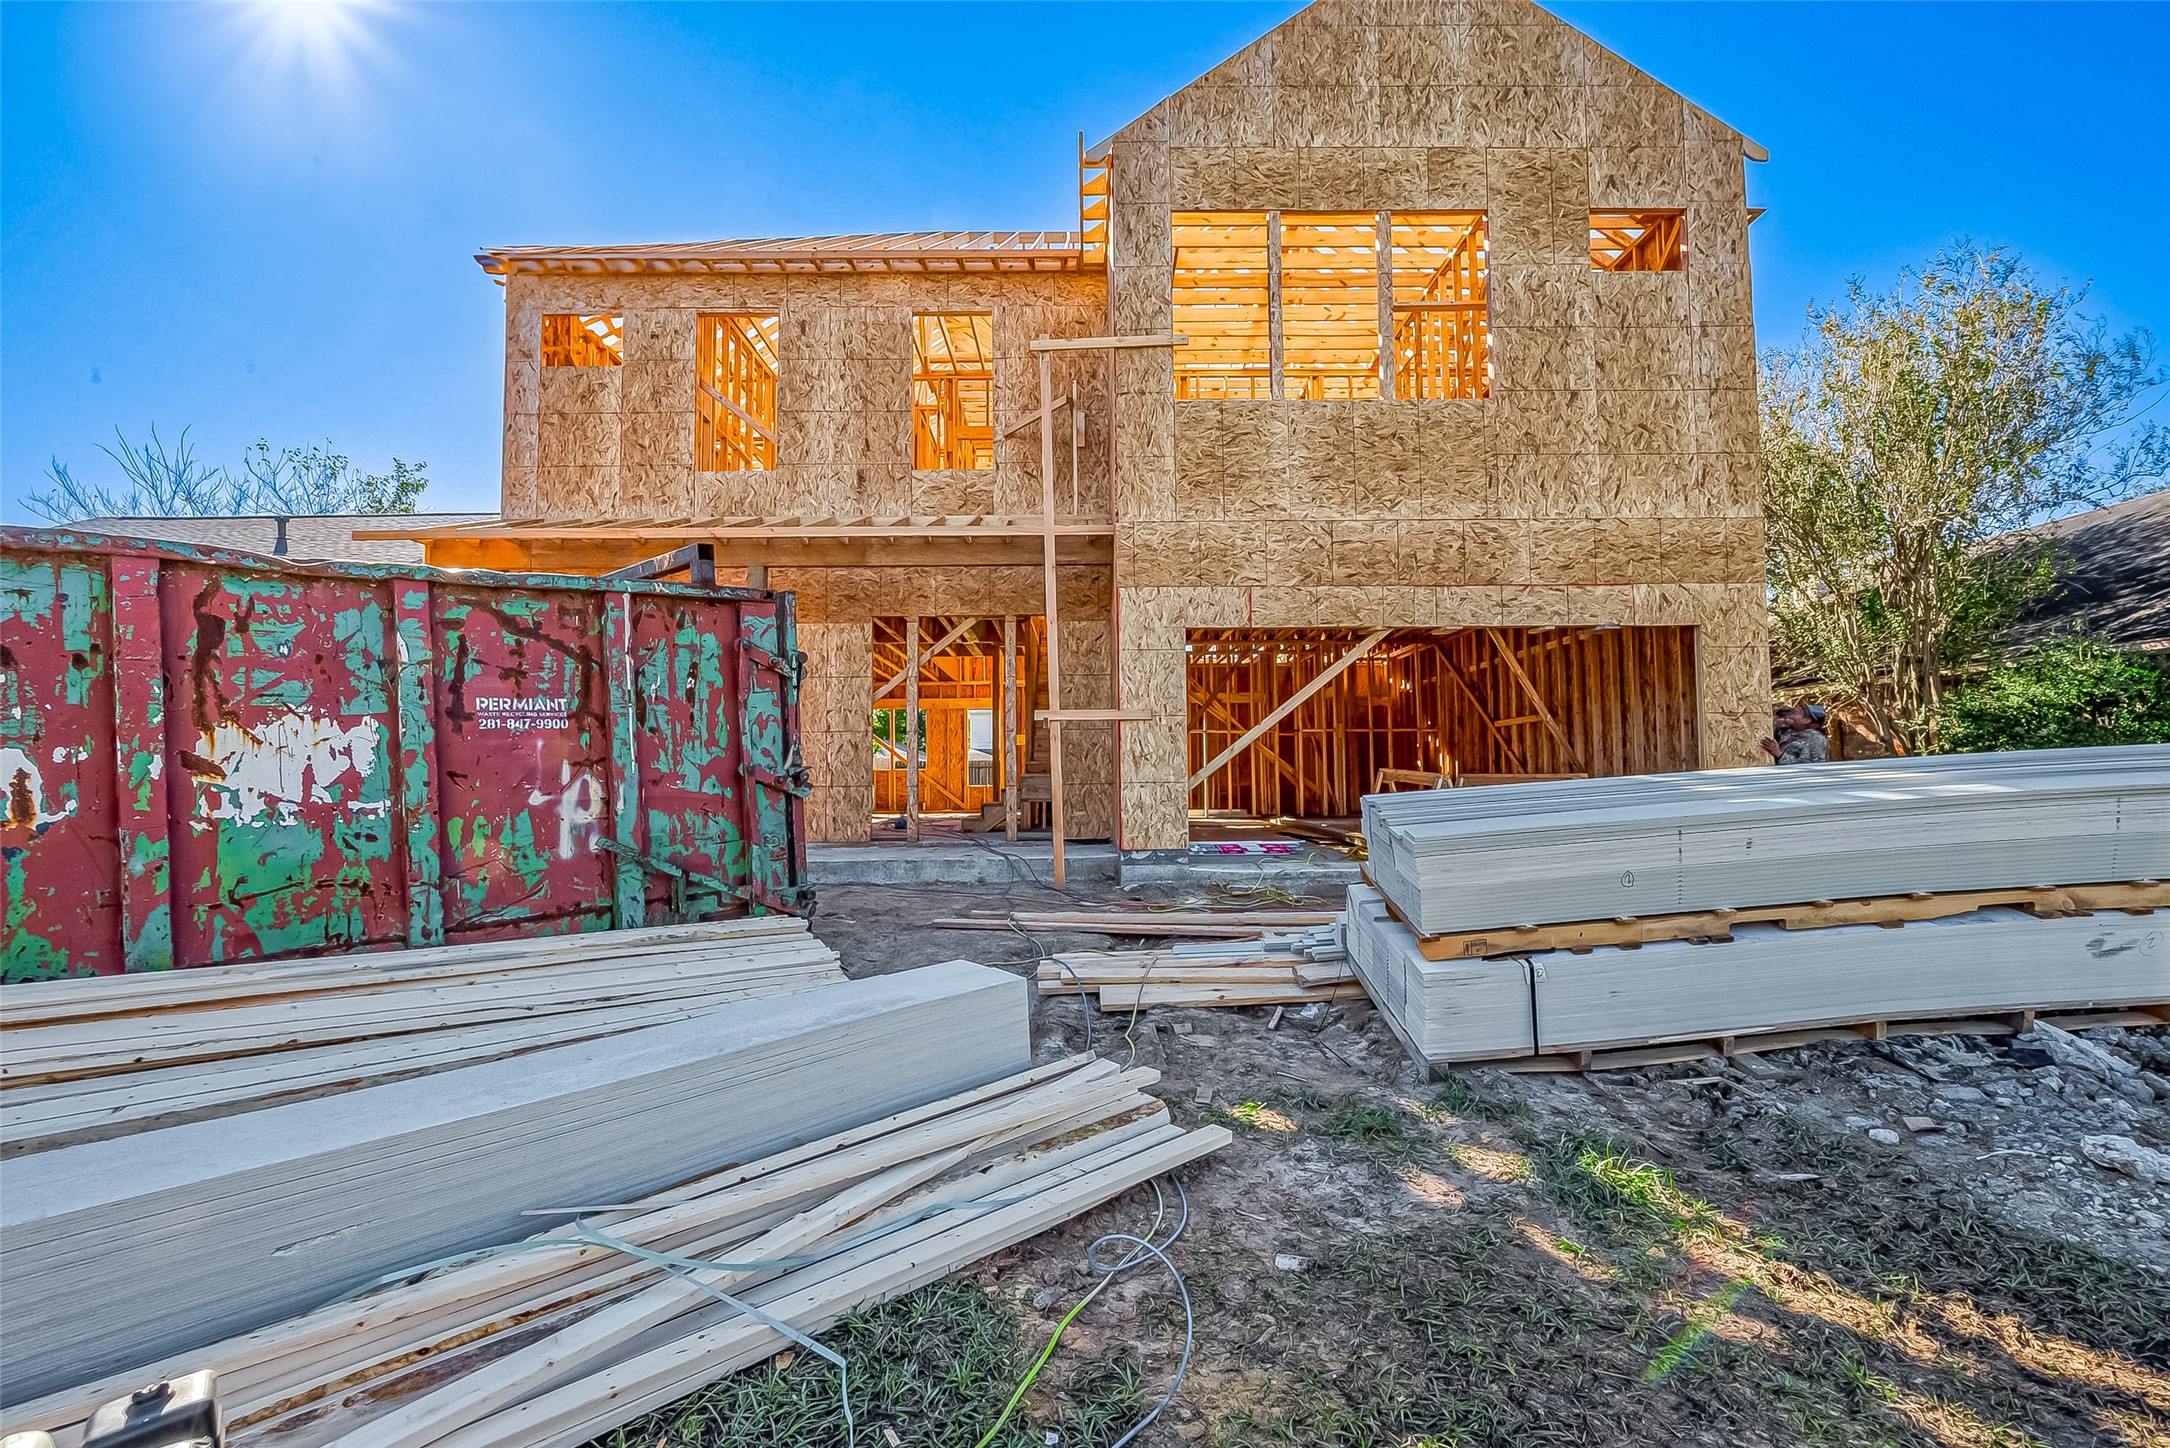
The photo shows a two-story house under construction with exposed wooden framing. Building materials and a large dumpster are visible in the foreground, indicating ongoing work.
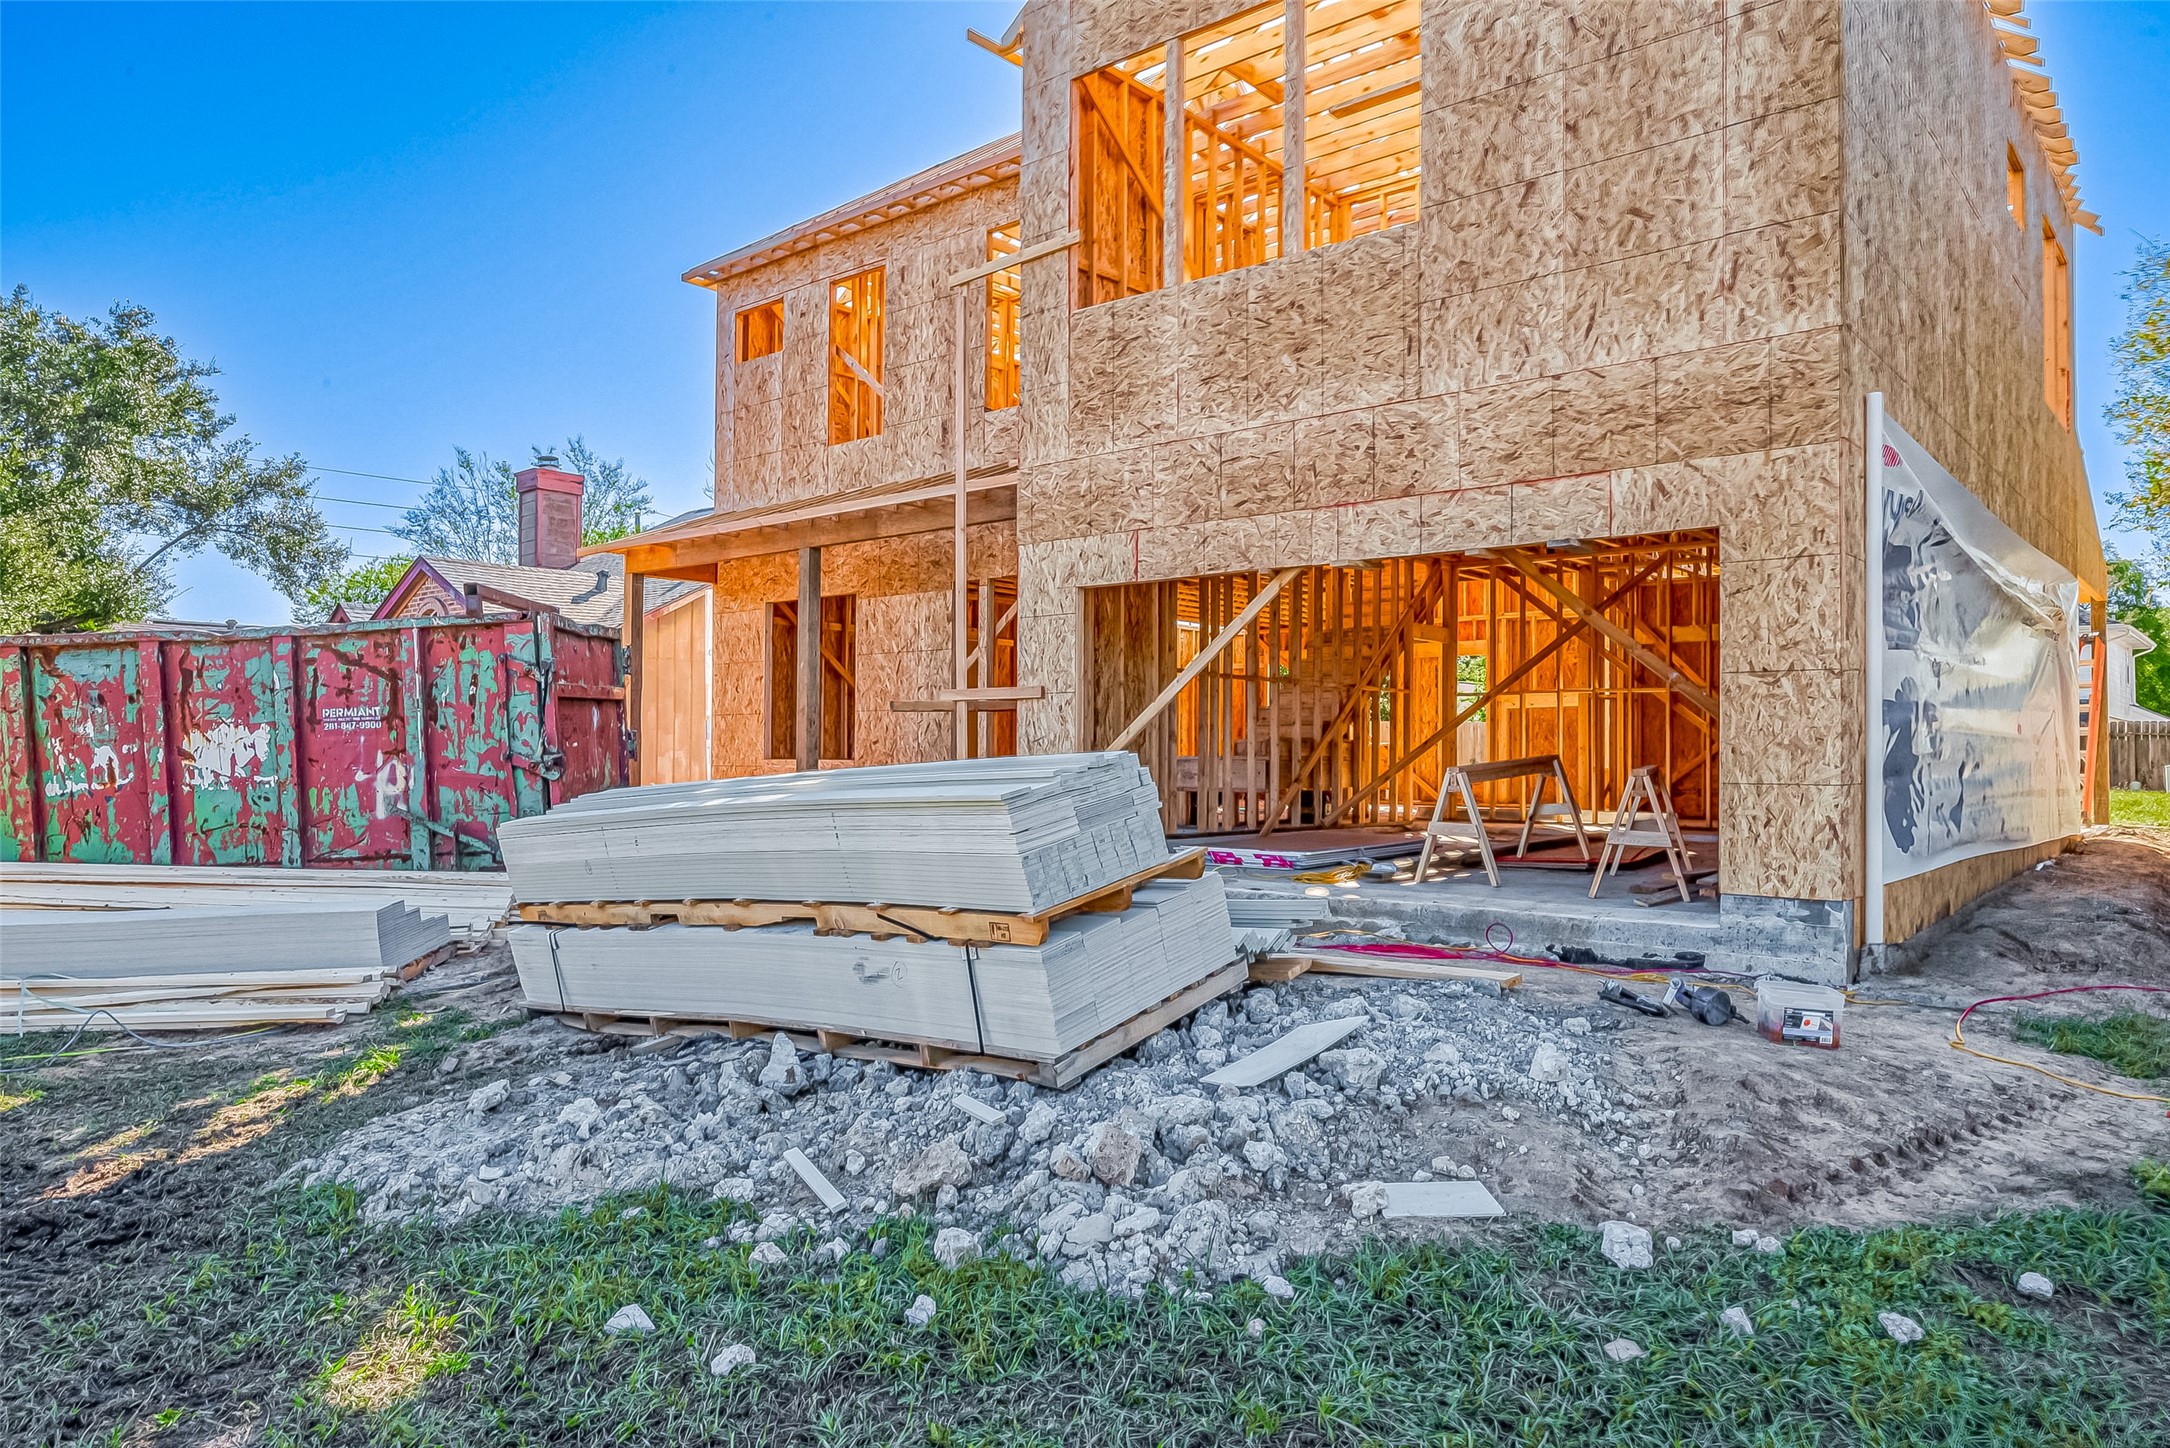
This image shows a house under construction, featuring exposed wooden framing and exterior sheathing. Construction materials are stacked in the yard, and a large dumpster is nearby.
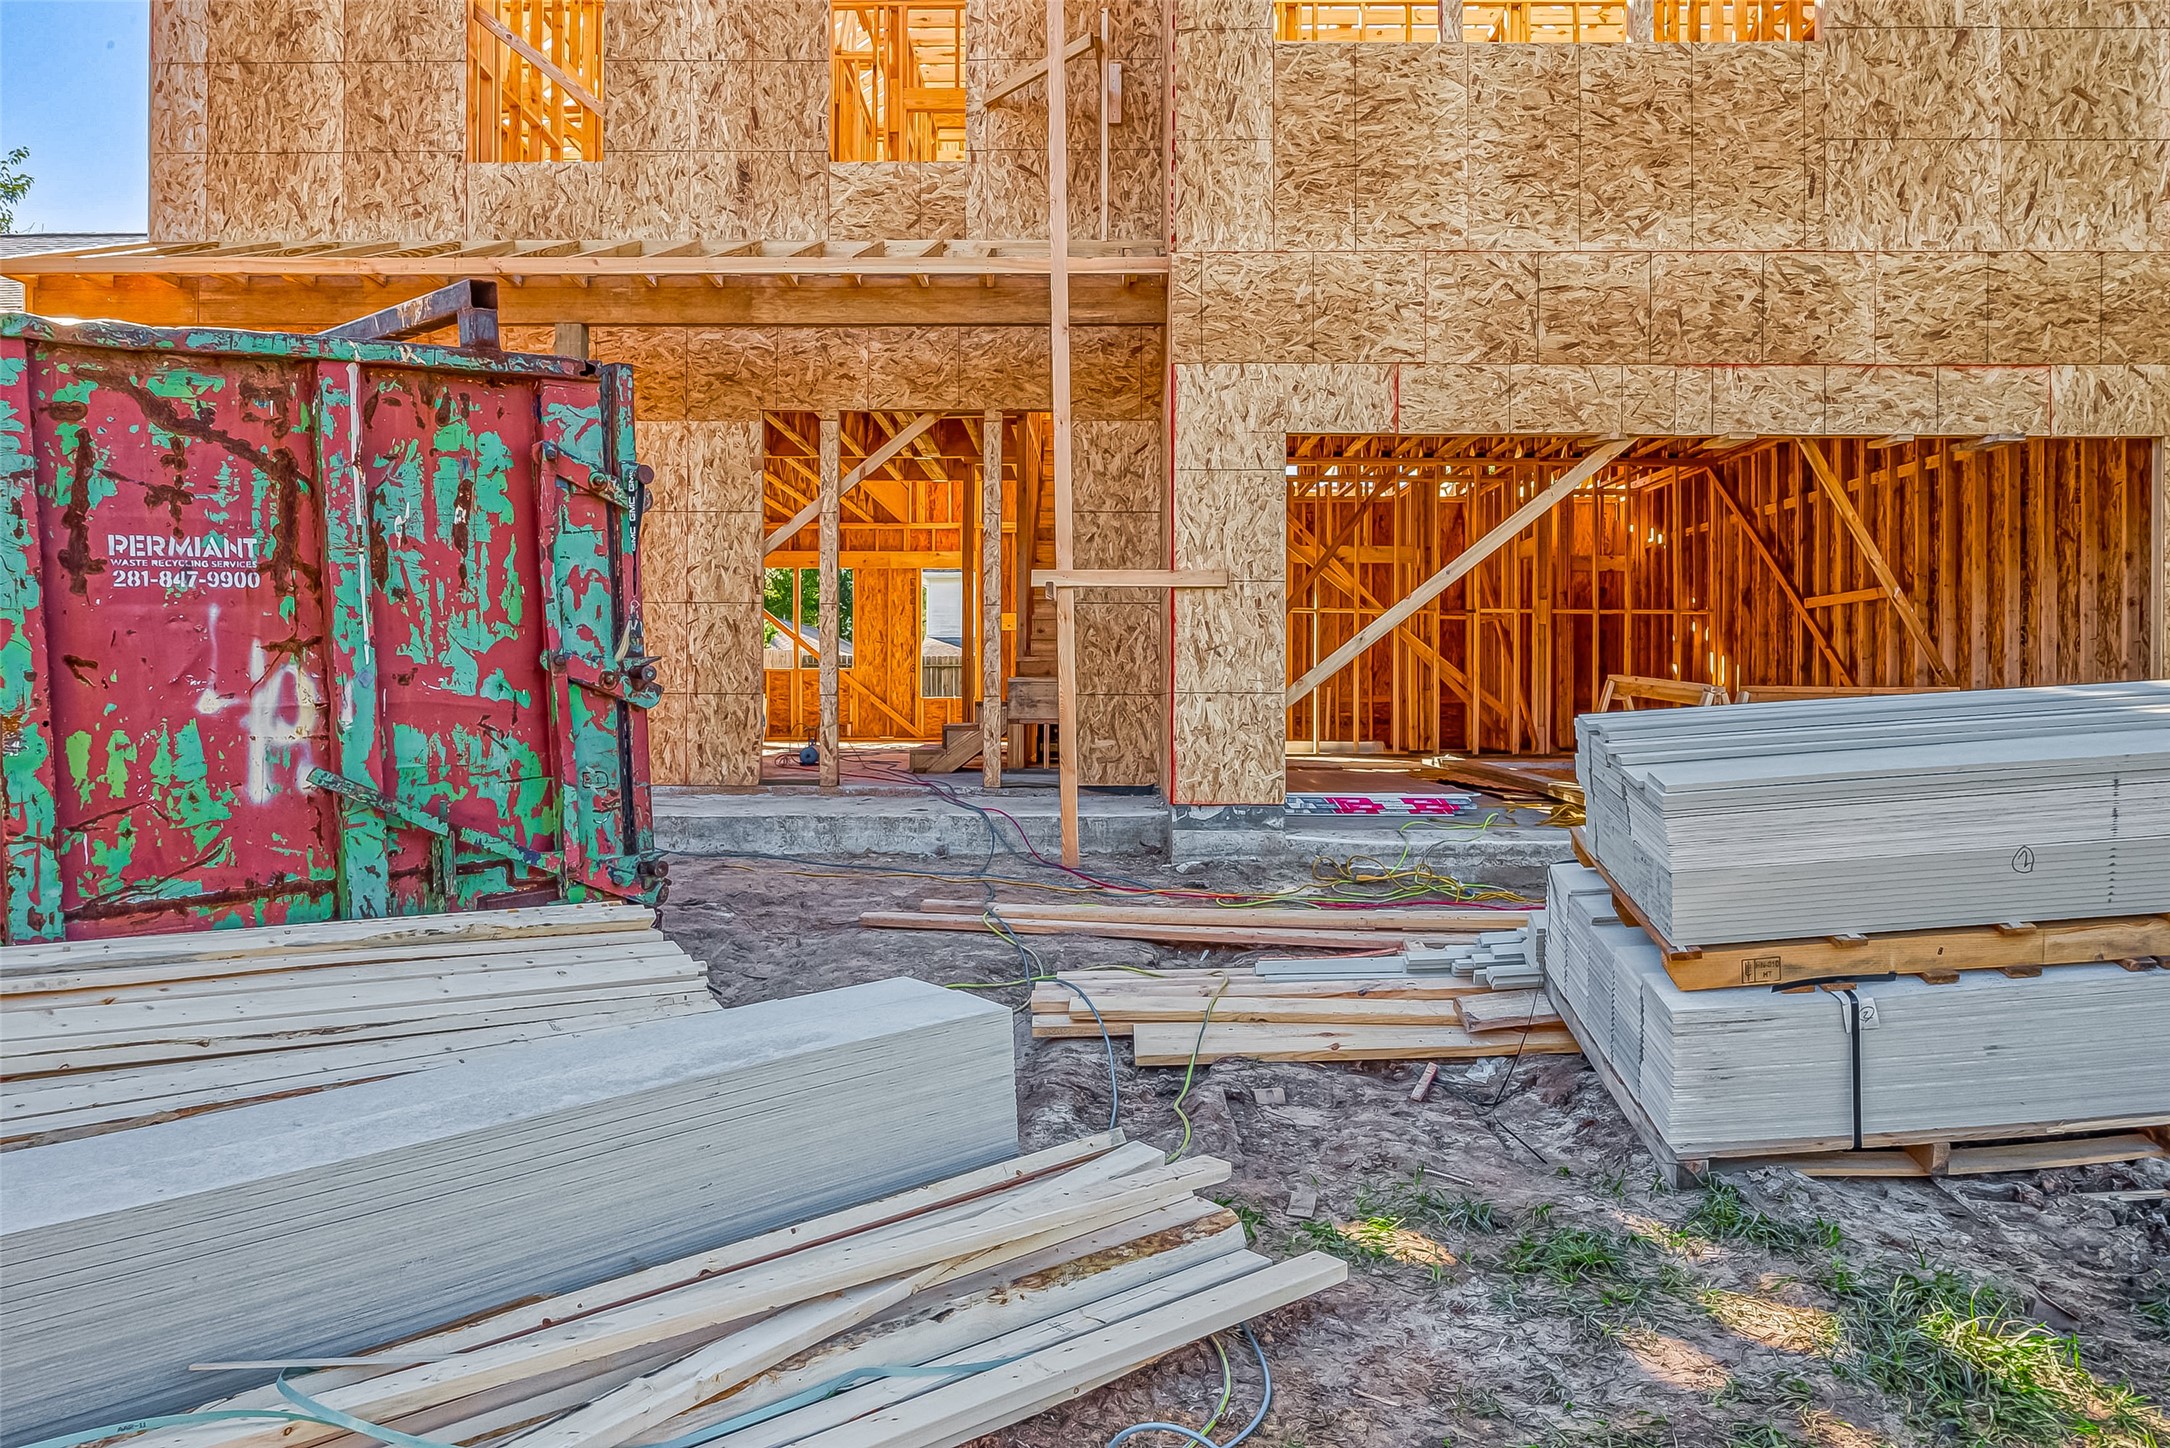
This photo shows a house under construction. The structure is framed with wood and oriented strand board (OSB). Building materials are stacked nearby, and there's a large dumpster on site, indicating ongoing construction work.
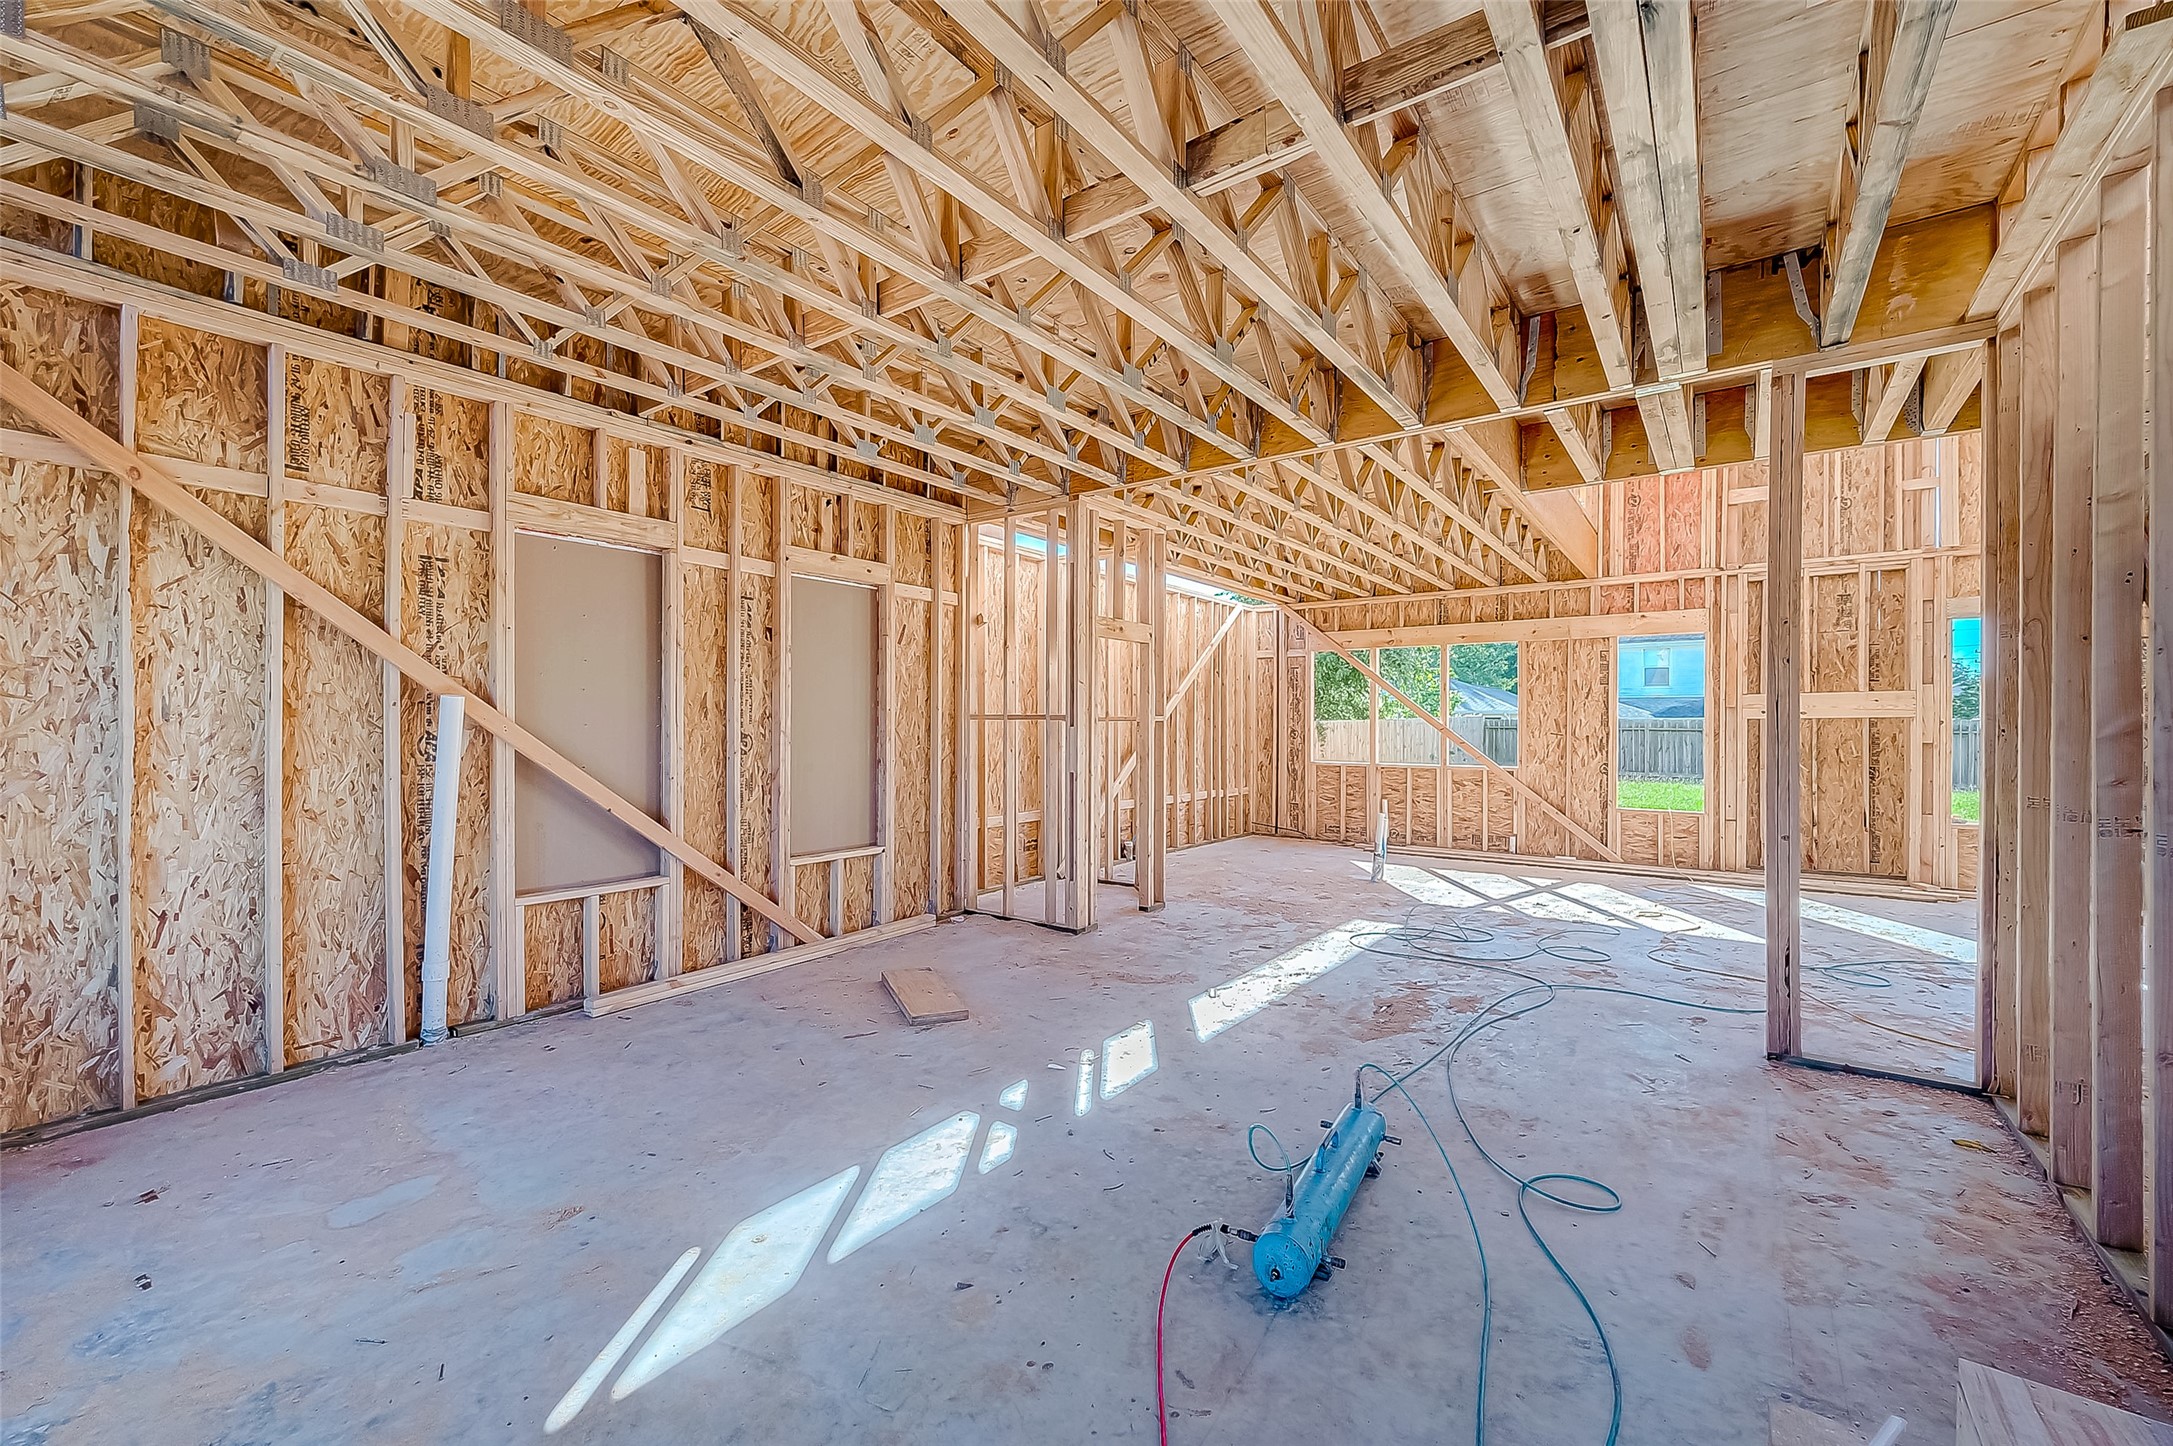
This photo shows a partially constructed room with exposed wooden framing and trusses, offering a glimpse of the structural layout and potential for customization. Large windows provide ample natural light, and there’s a view of the outdoors. Perfect for buyers looking to personalize their new home.
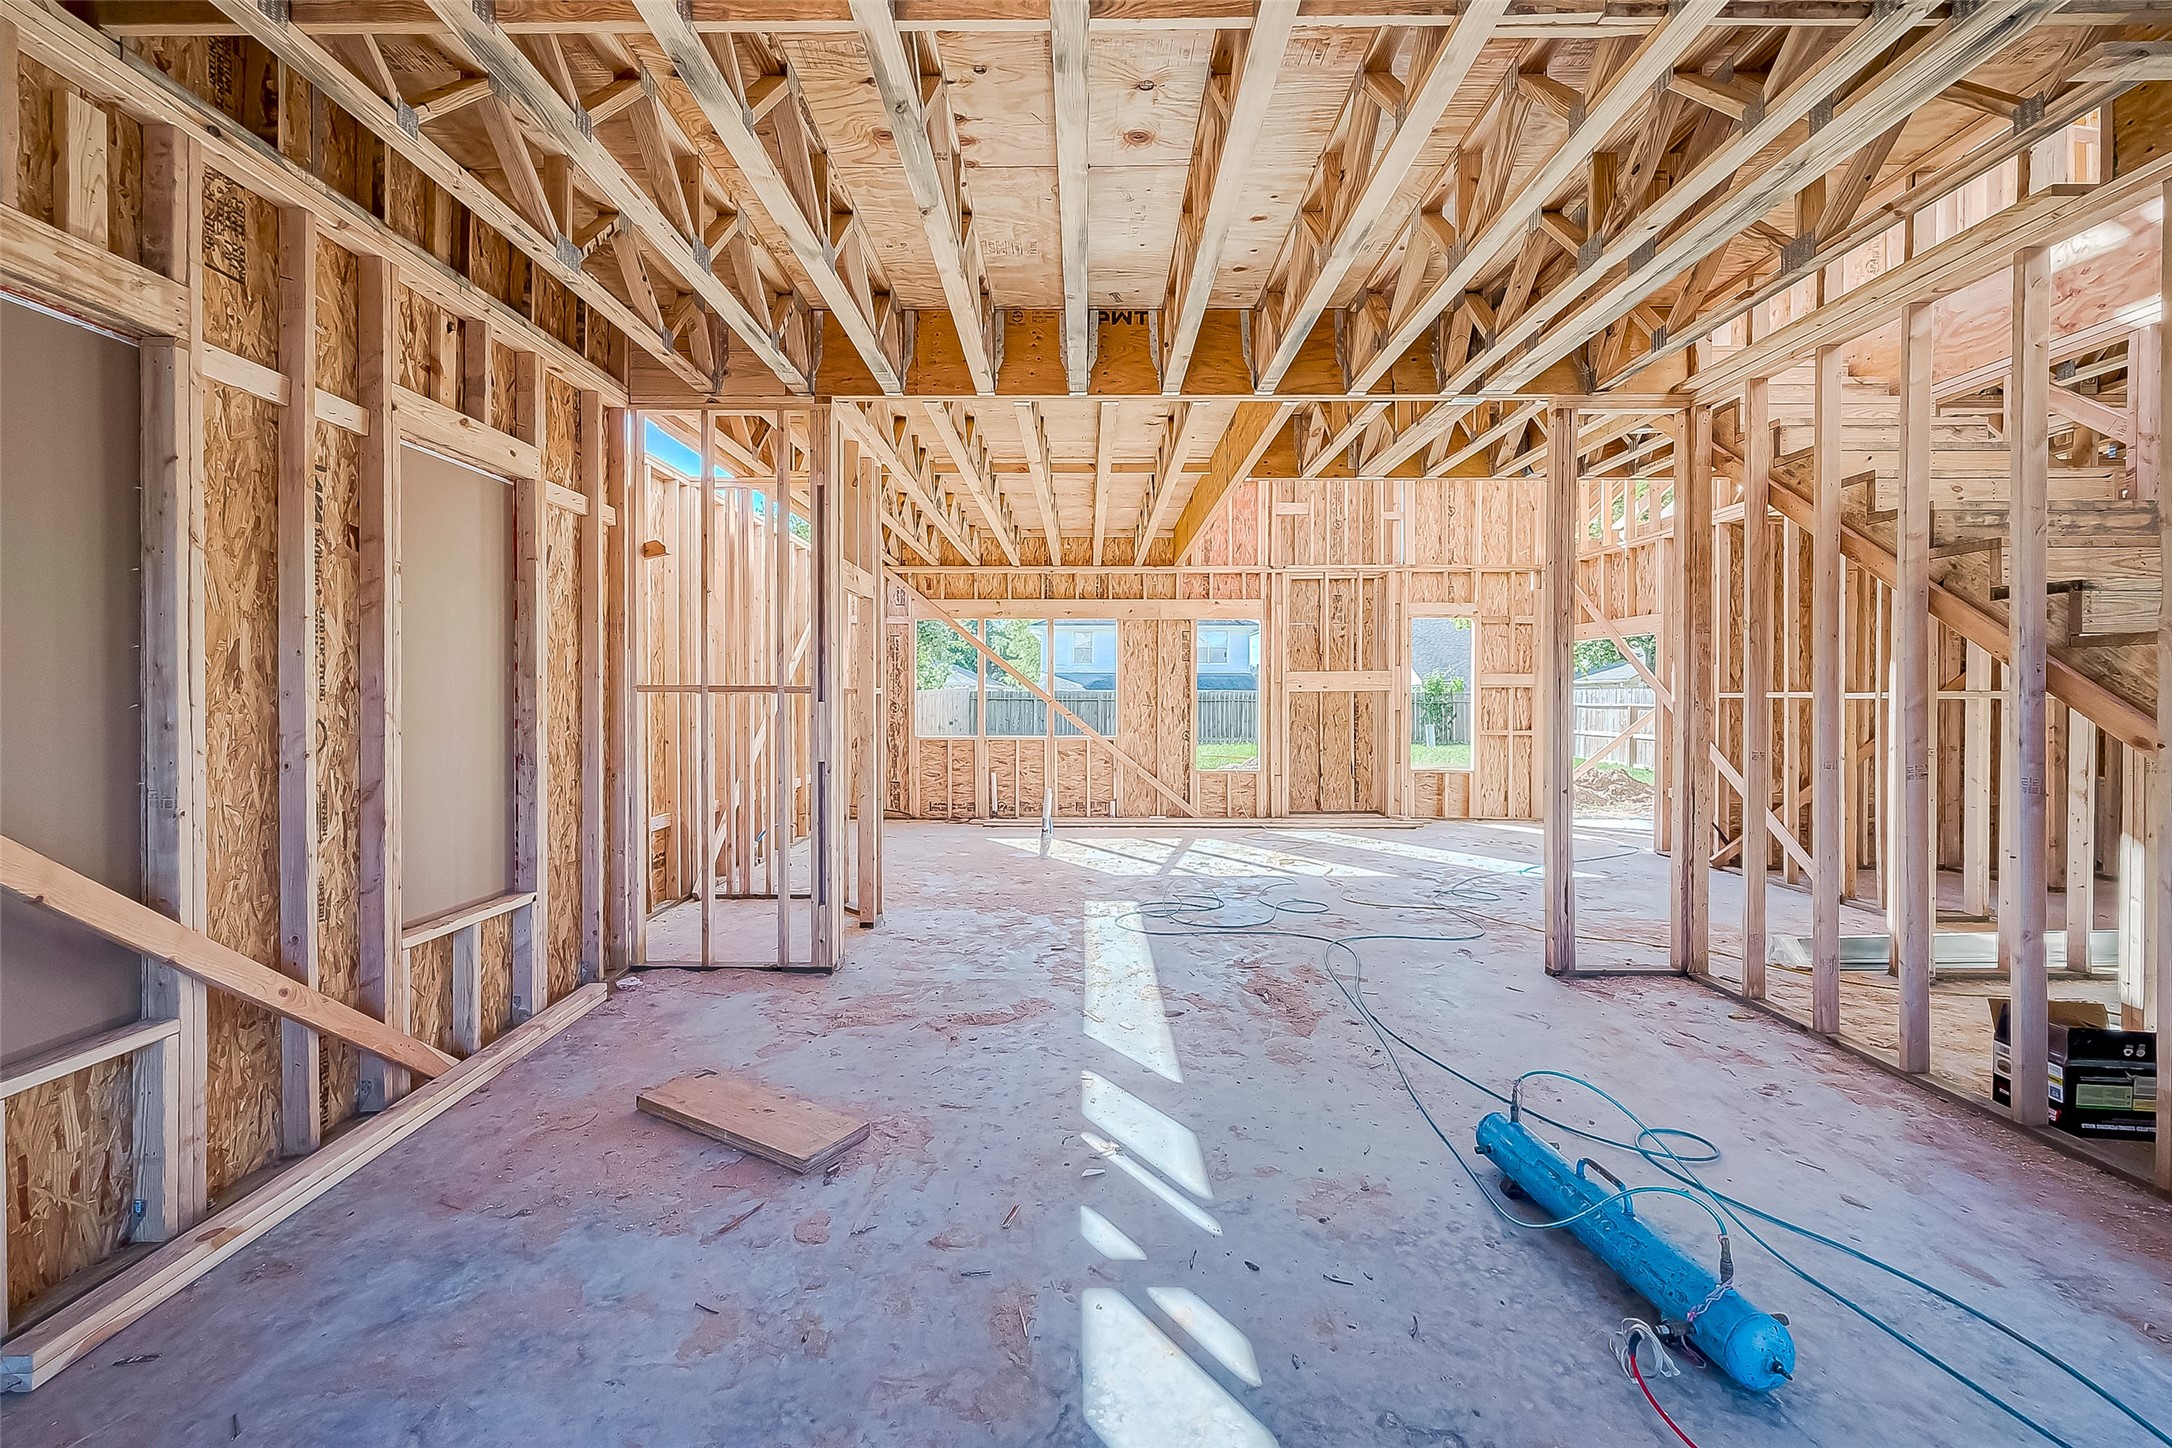
Same as above.
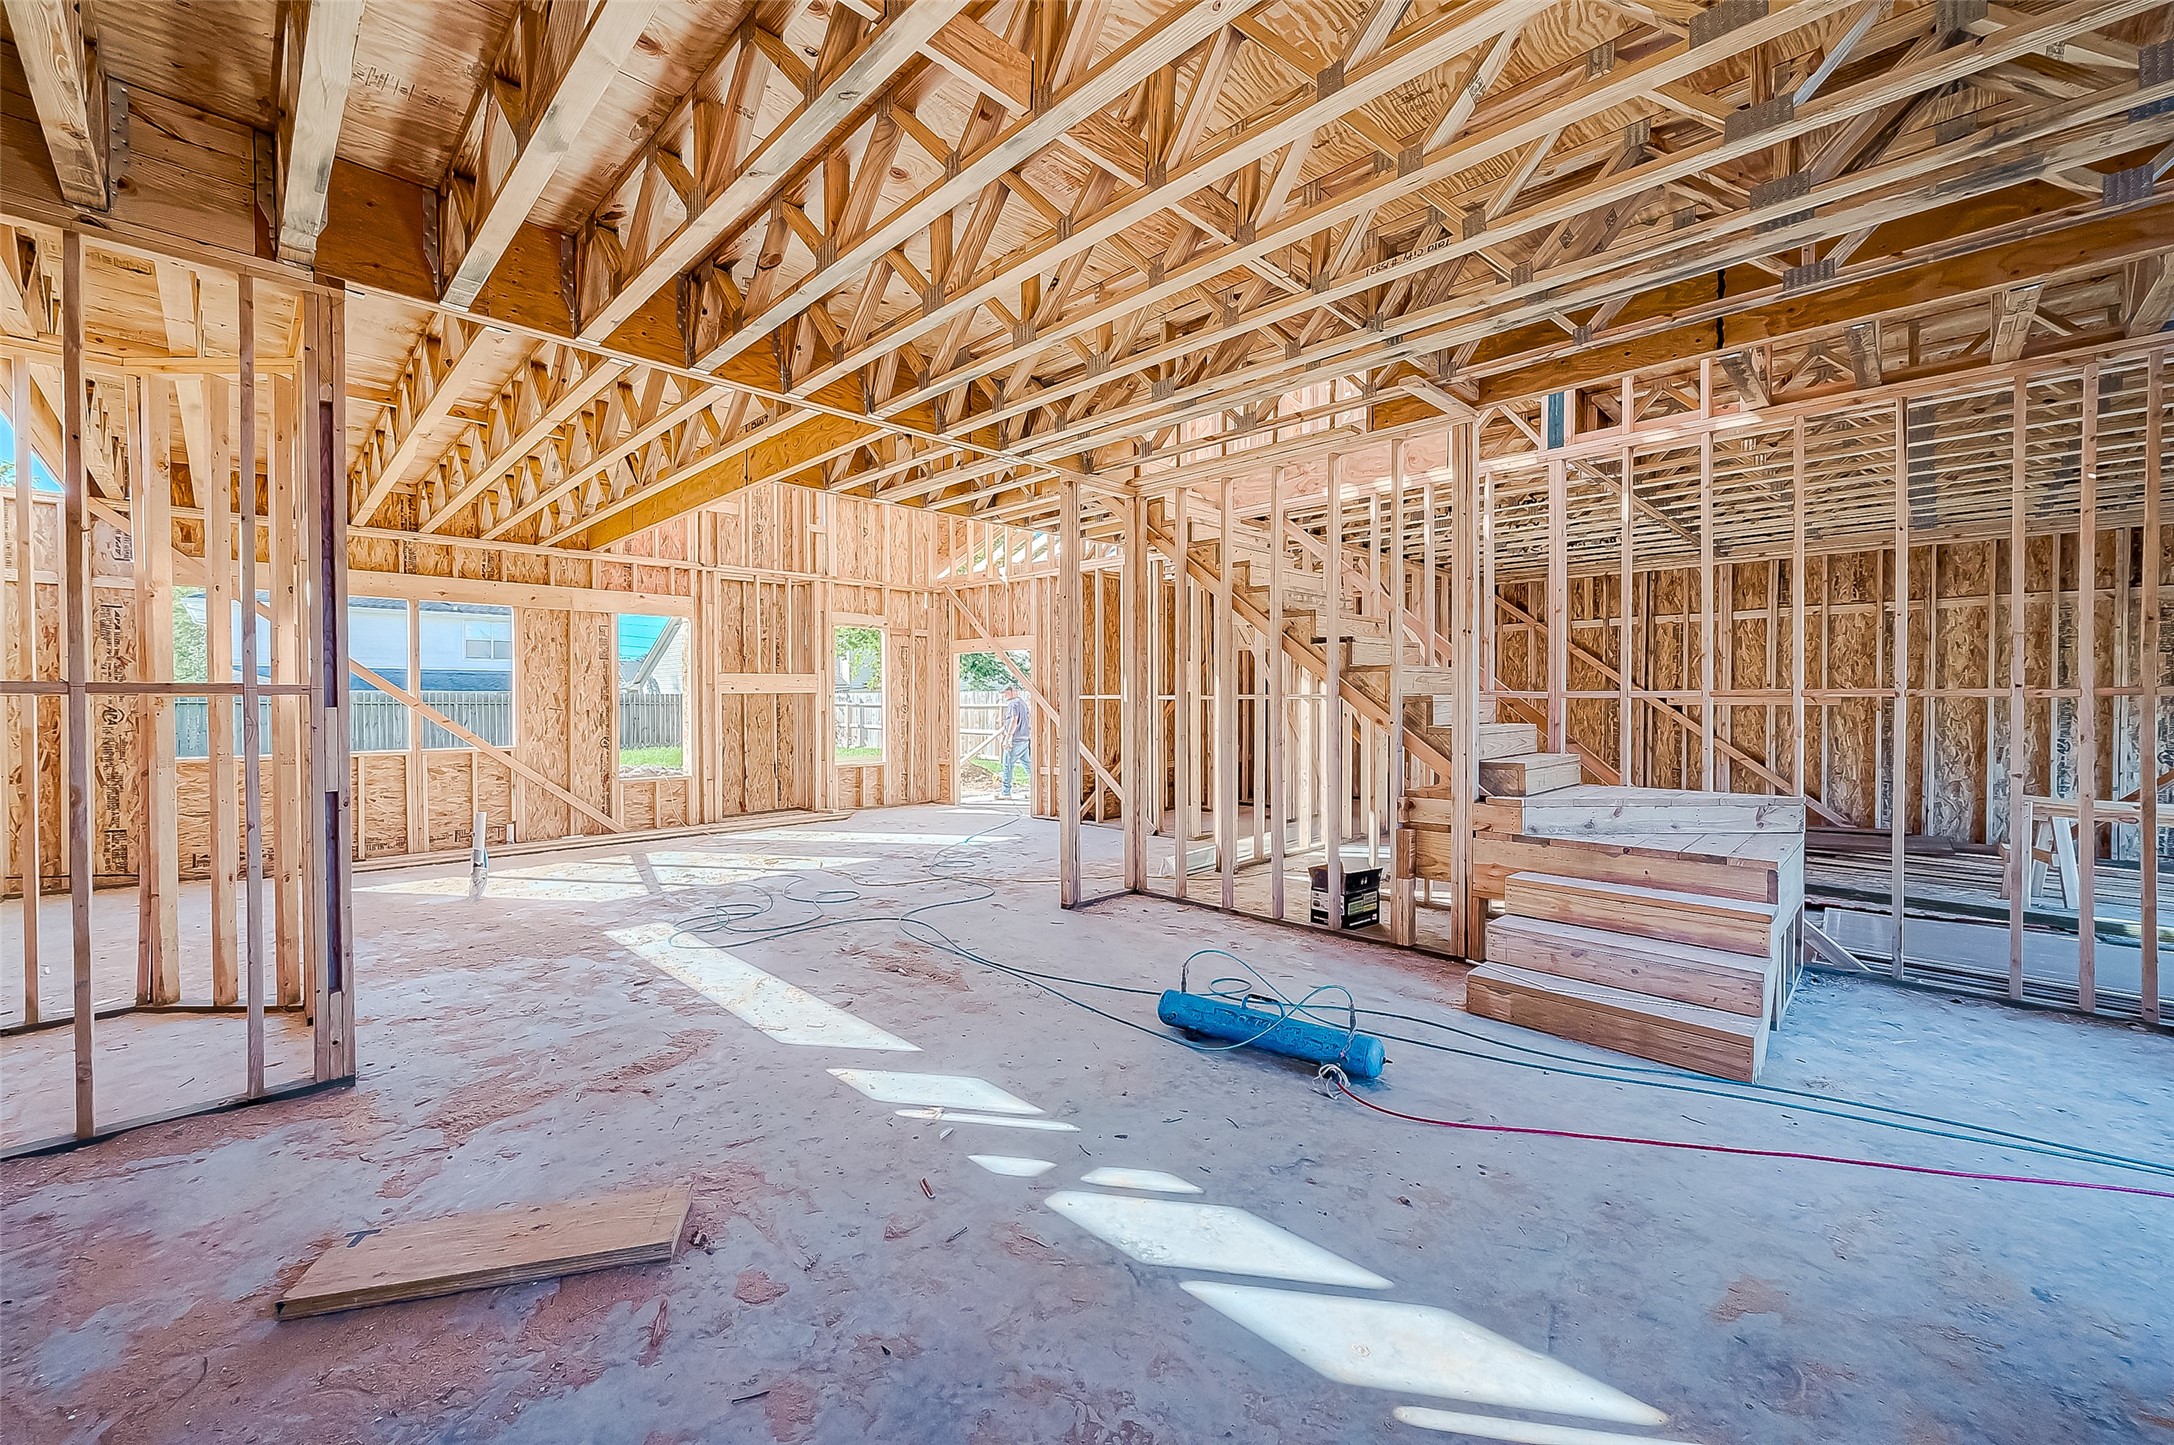
This photo shows the interior of a house under construction, featuring exposed wooden framing, open spaces, and large window openings. There's a staircase structure in place, and natural light illuminates the area. Ideal for buyers interested in customizing their new home.
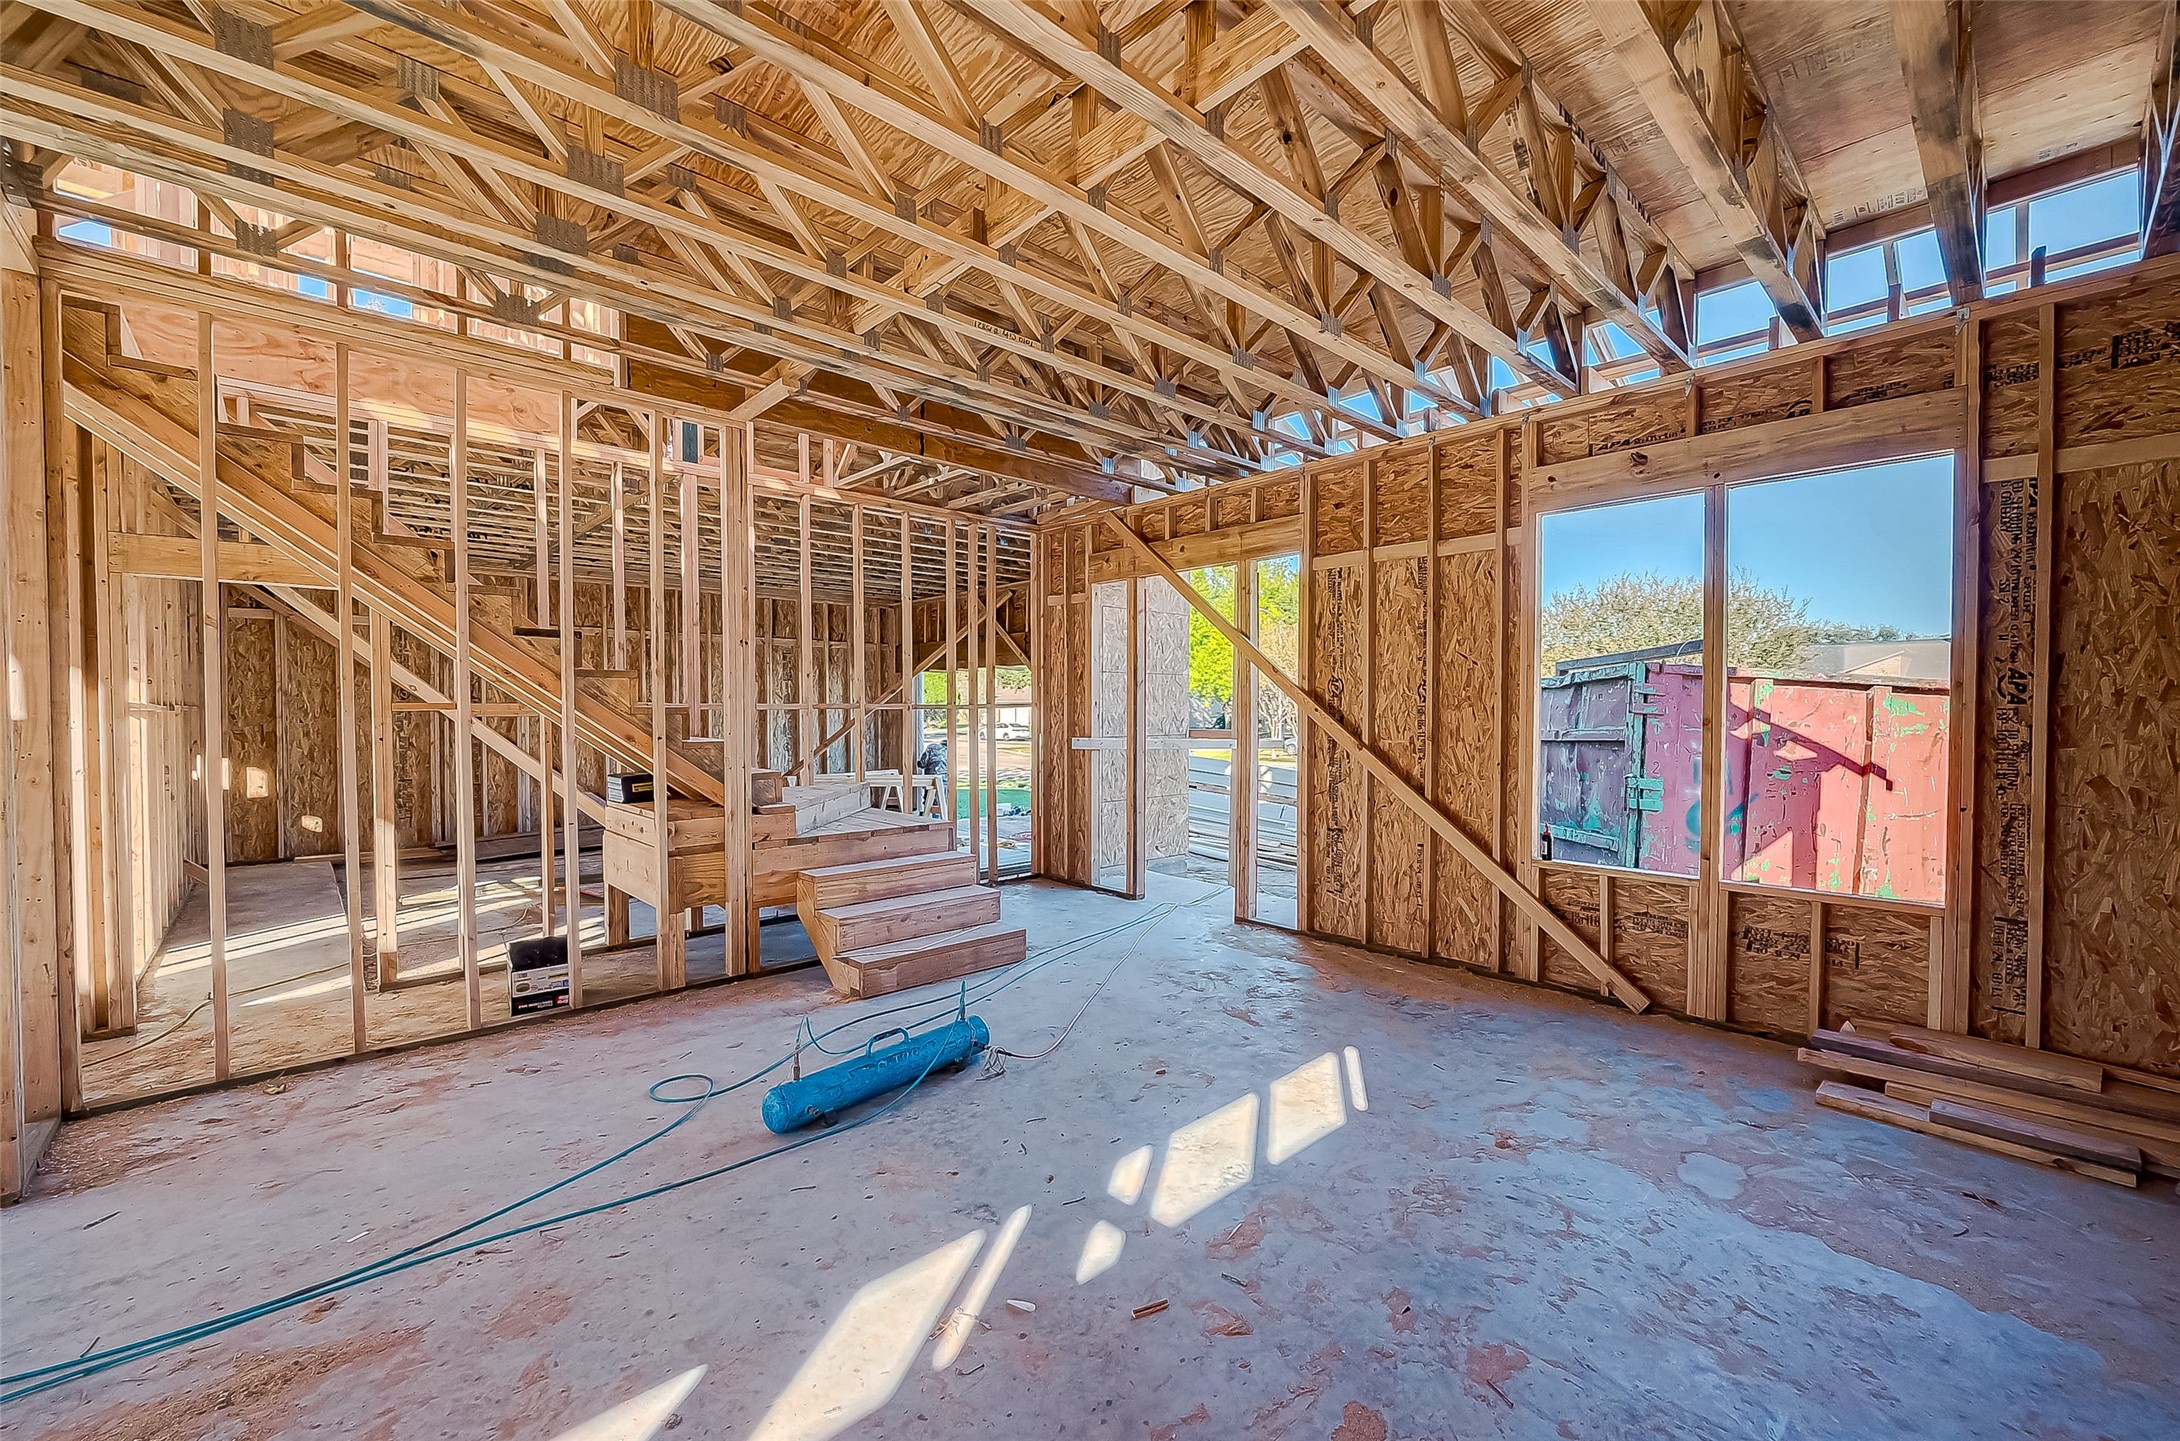
Same as above

This photo shows the interior of a house under construction, featuring exposed wooden framing with large windows and high ceilings.
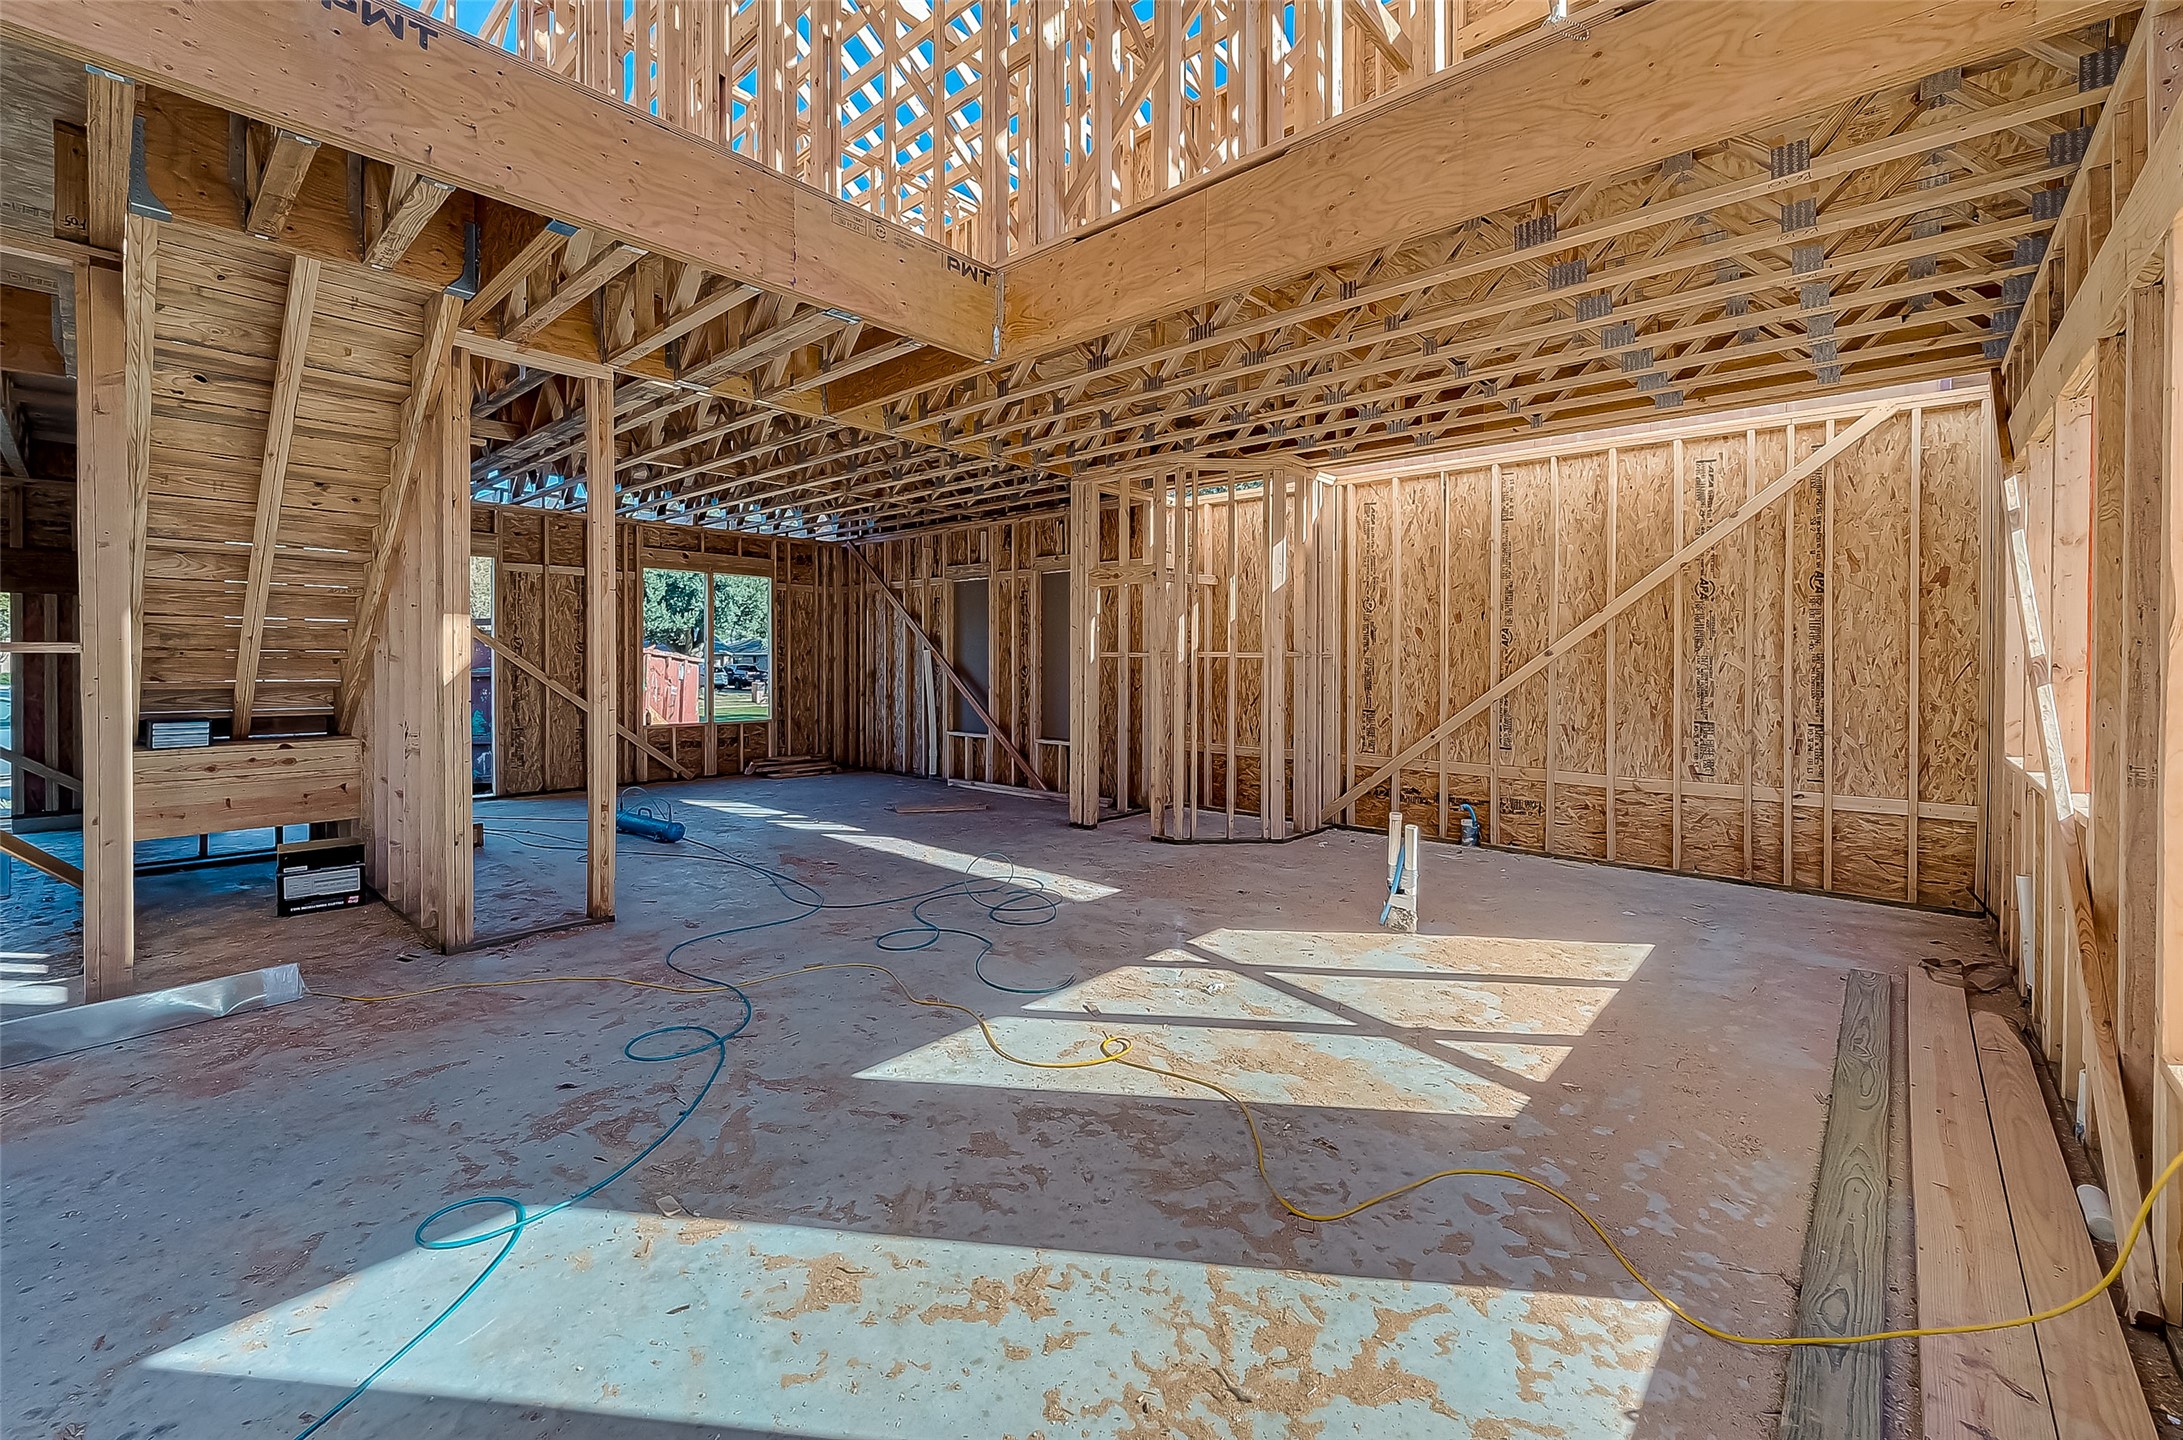
This photo shows a partially constructed home interior with exposed wood framing, open spaces, and visible ceiling beams. There are large windows that bring in natural light, and a staircase is visible on the left. The area is wired and ready for further construction.
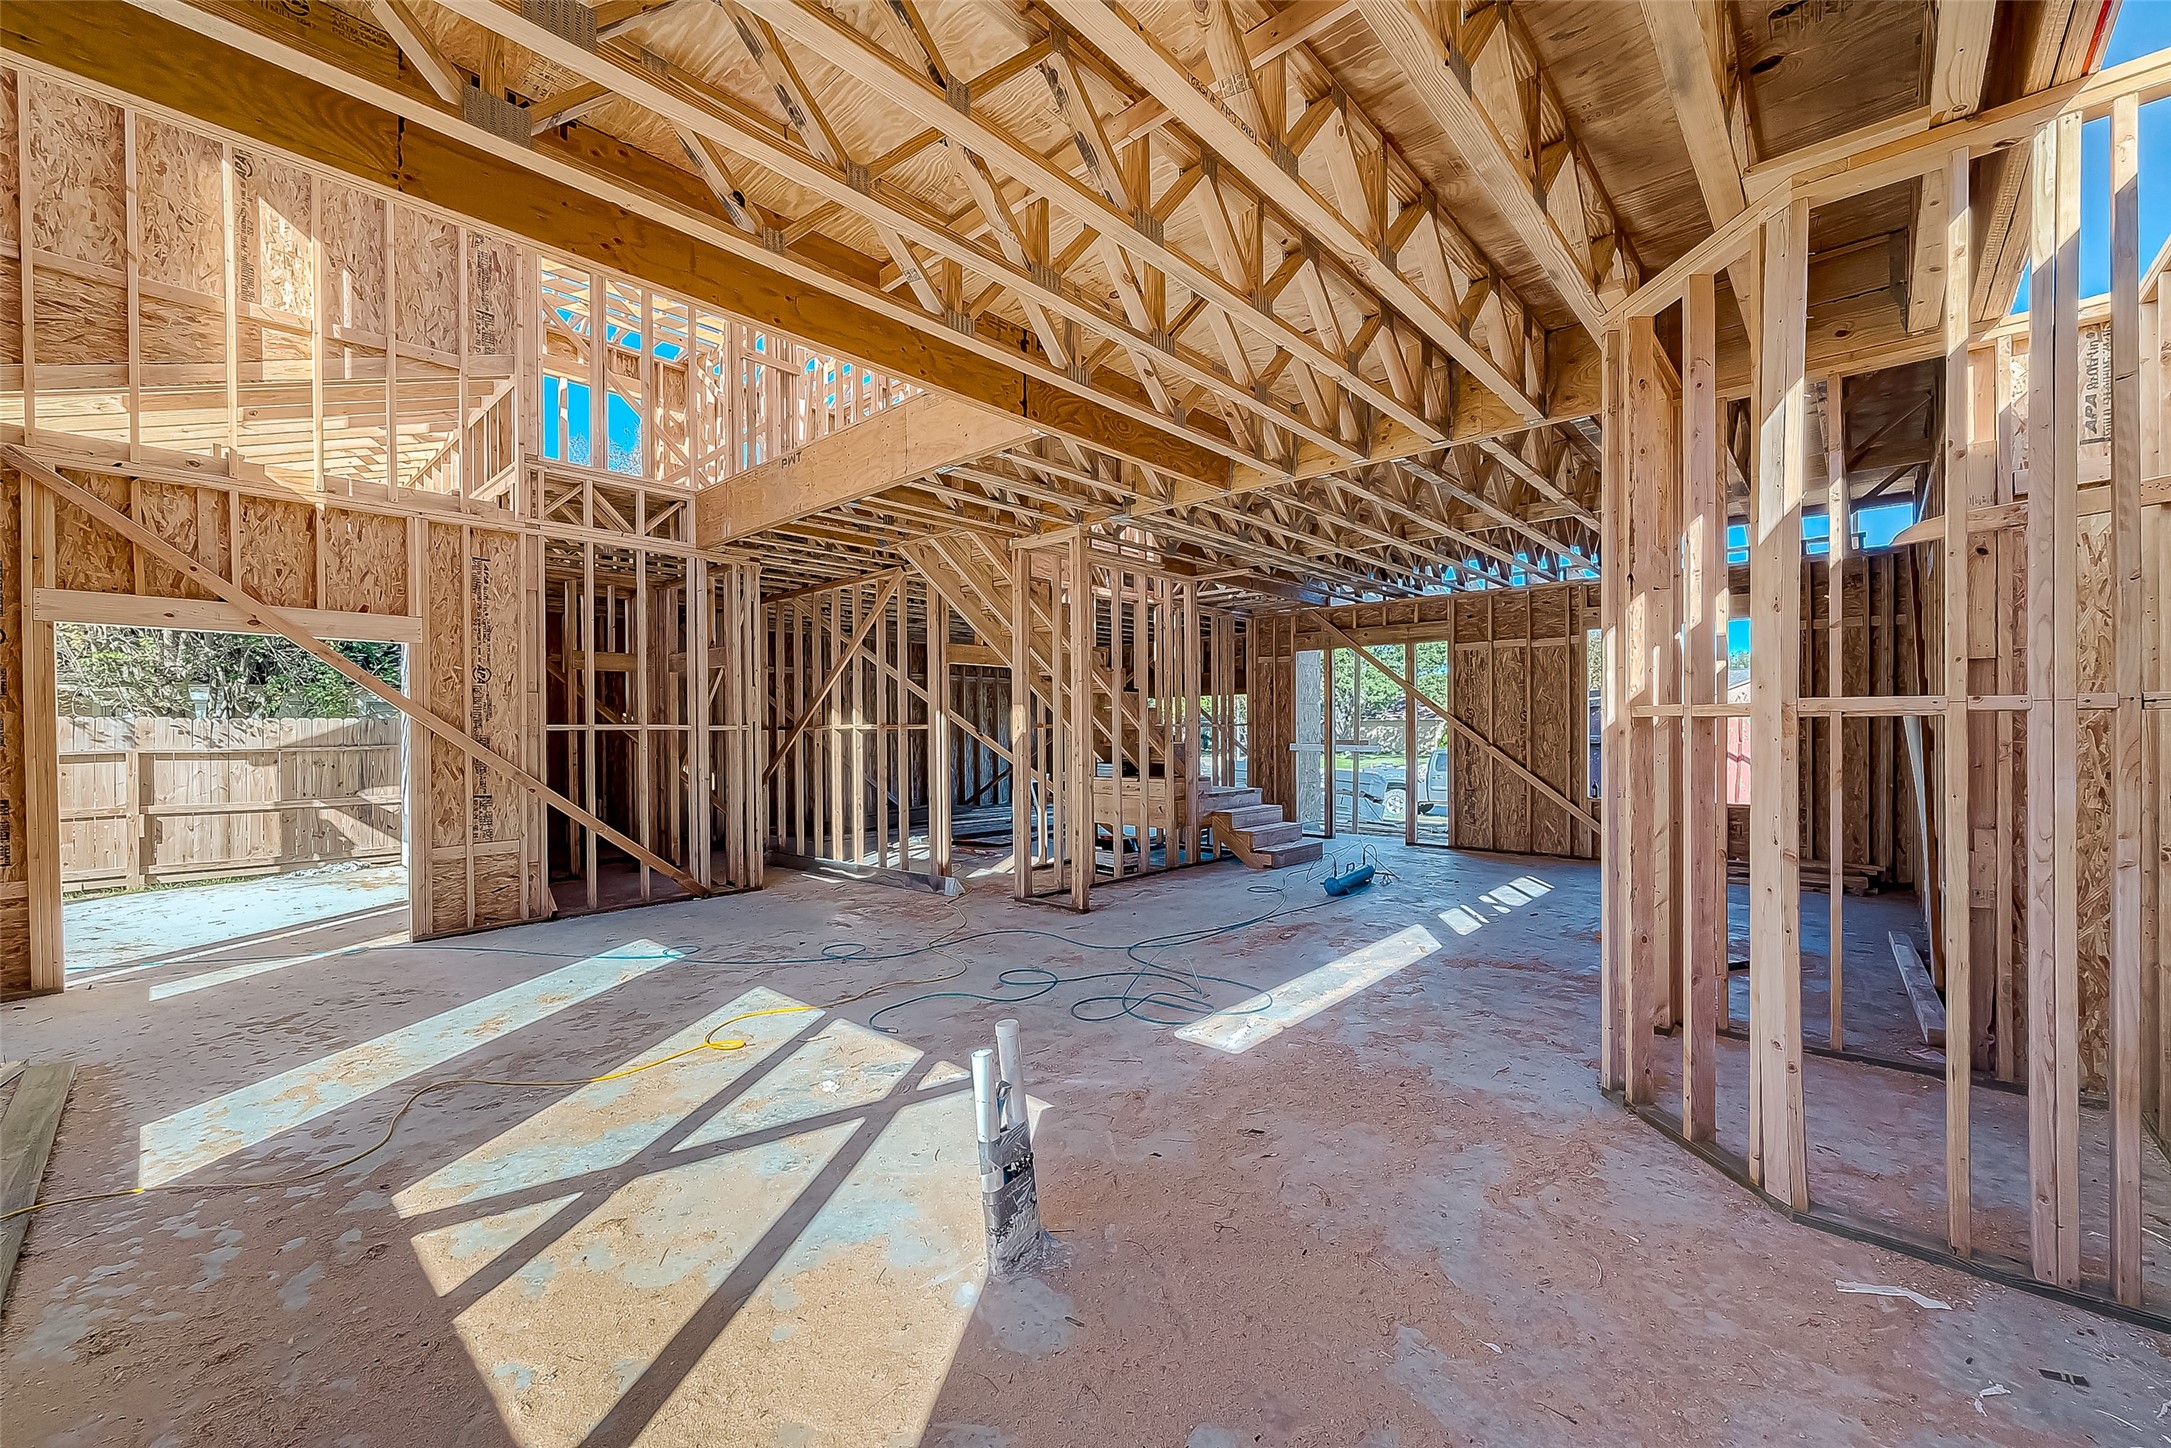
This photo shows a house under construction, featuring wooden framing with visible beams and trusses. The open space suggests a future two-story layout with large windows and ample natural light.
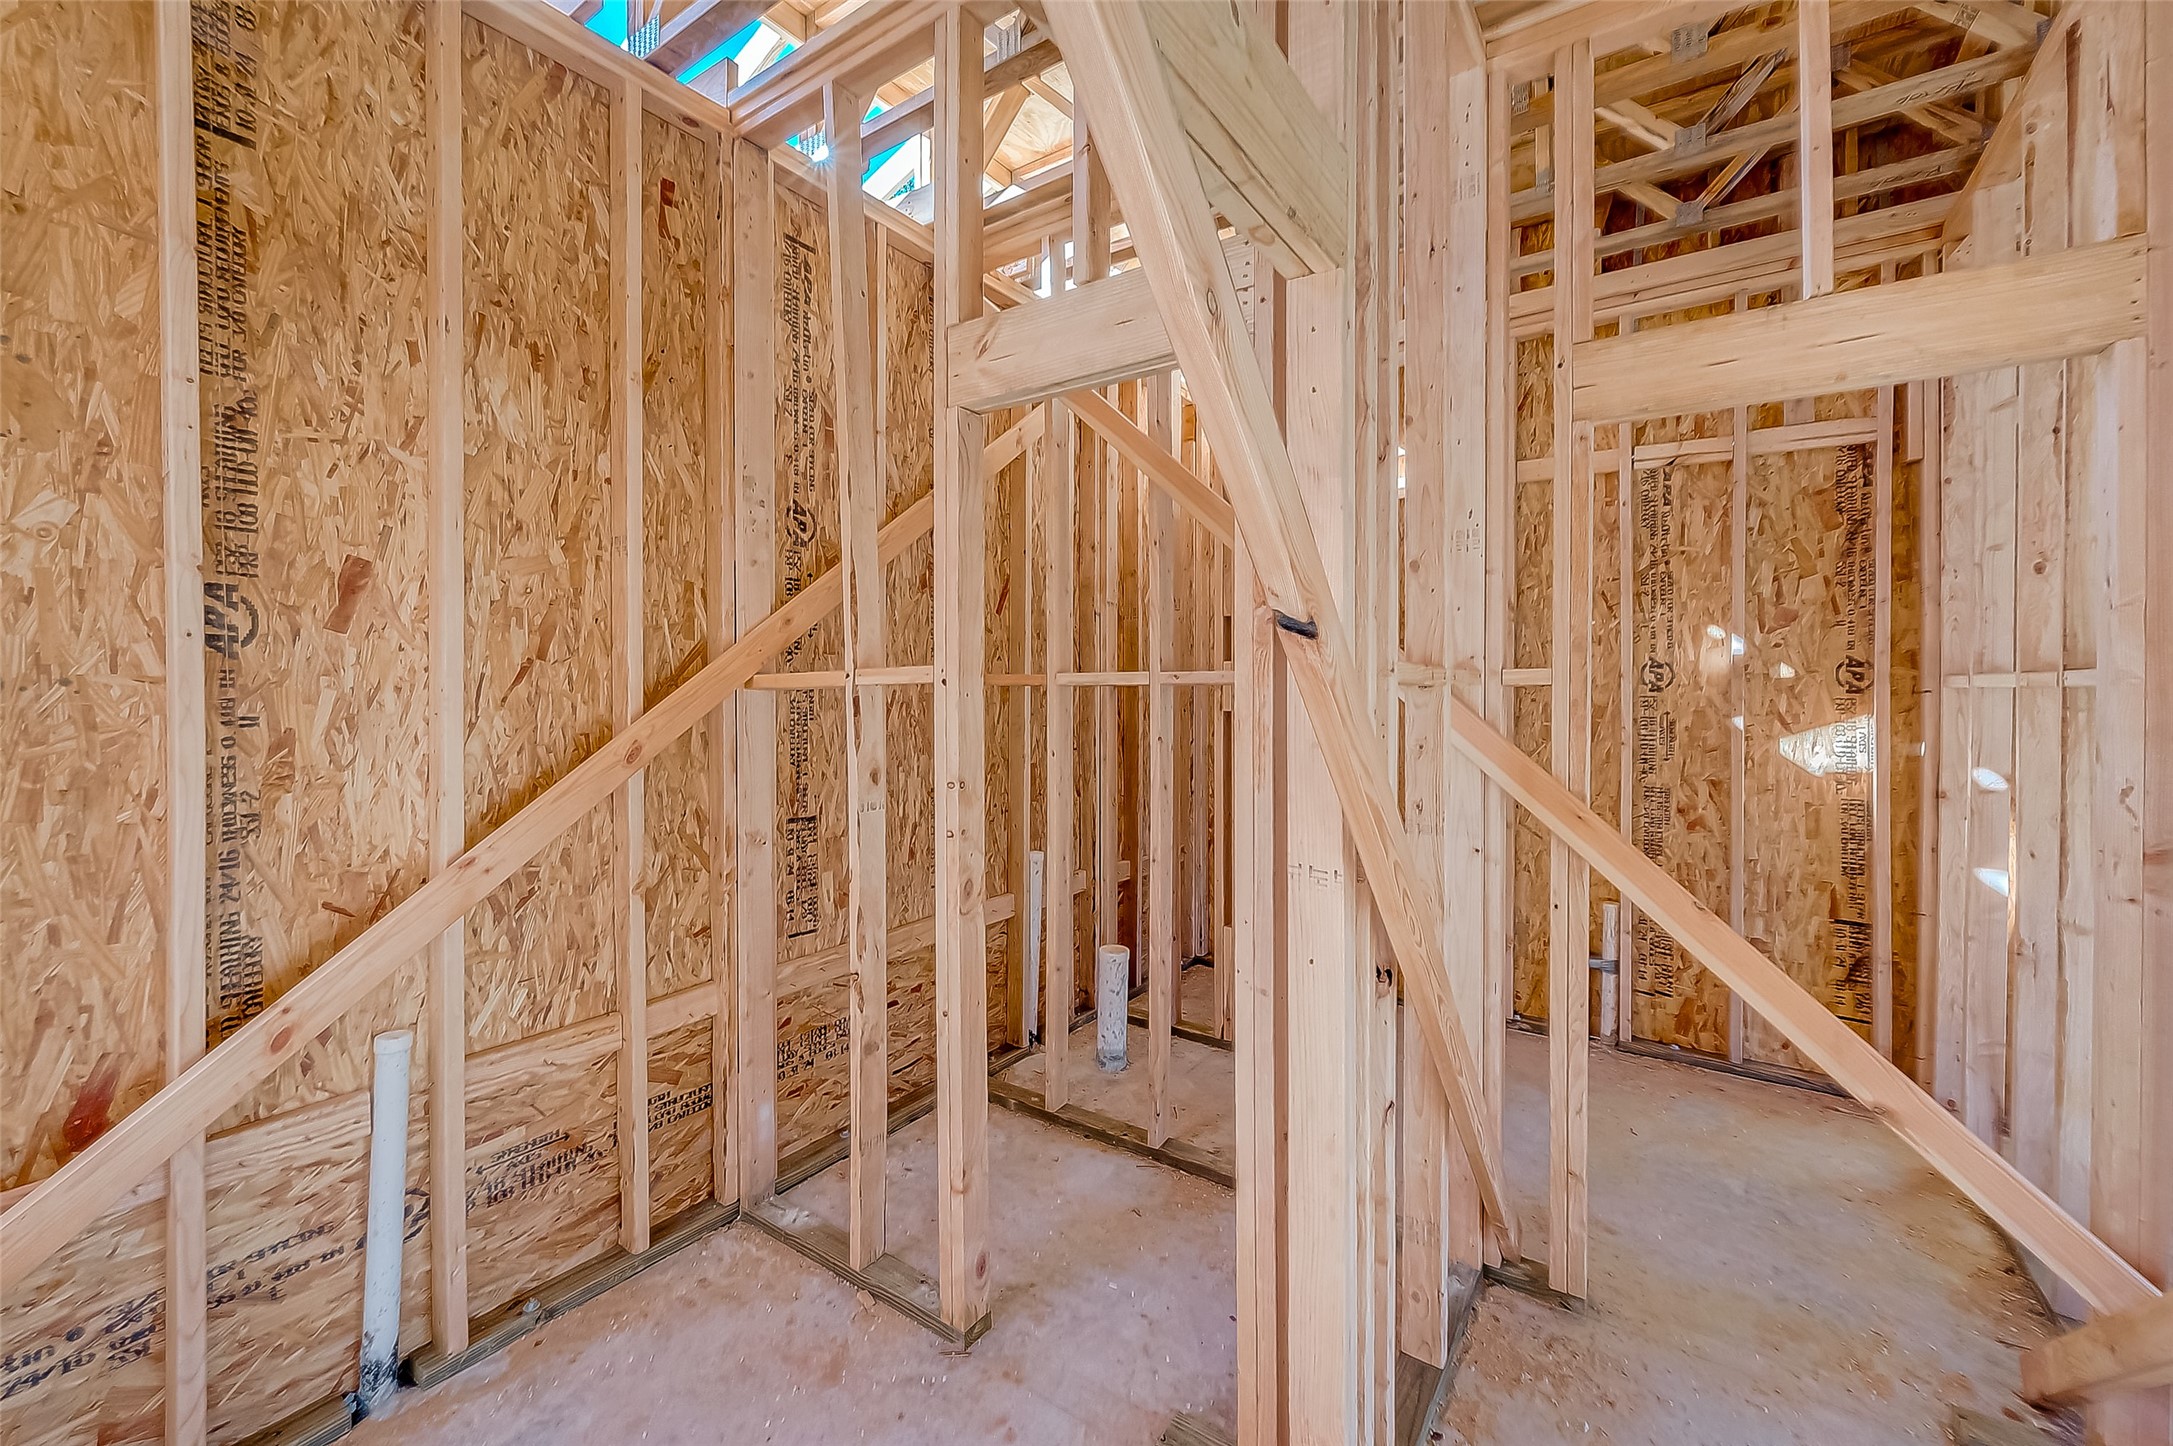
This photo shows a partially constructed interior with exposed wooden framing and plywood walls, indicating ongoing home construction.
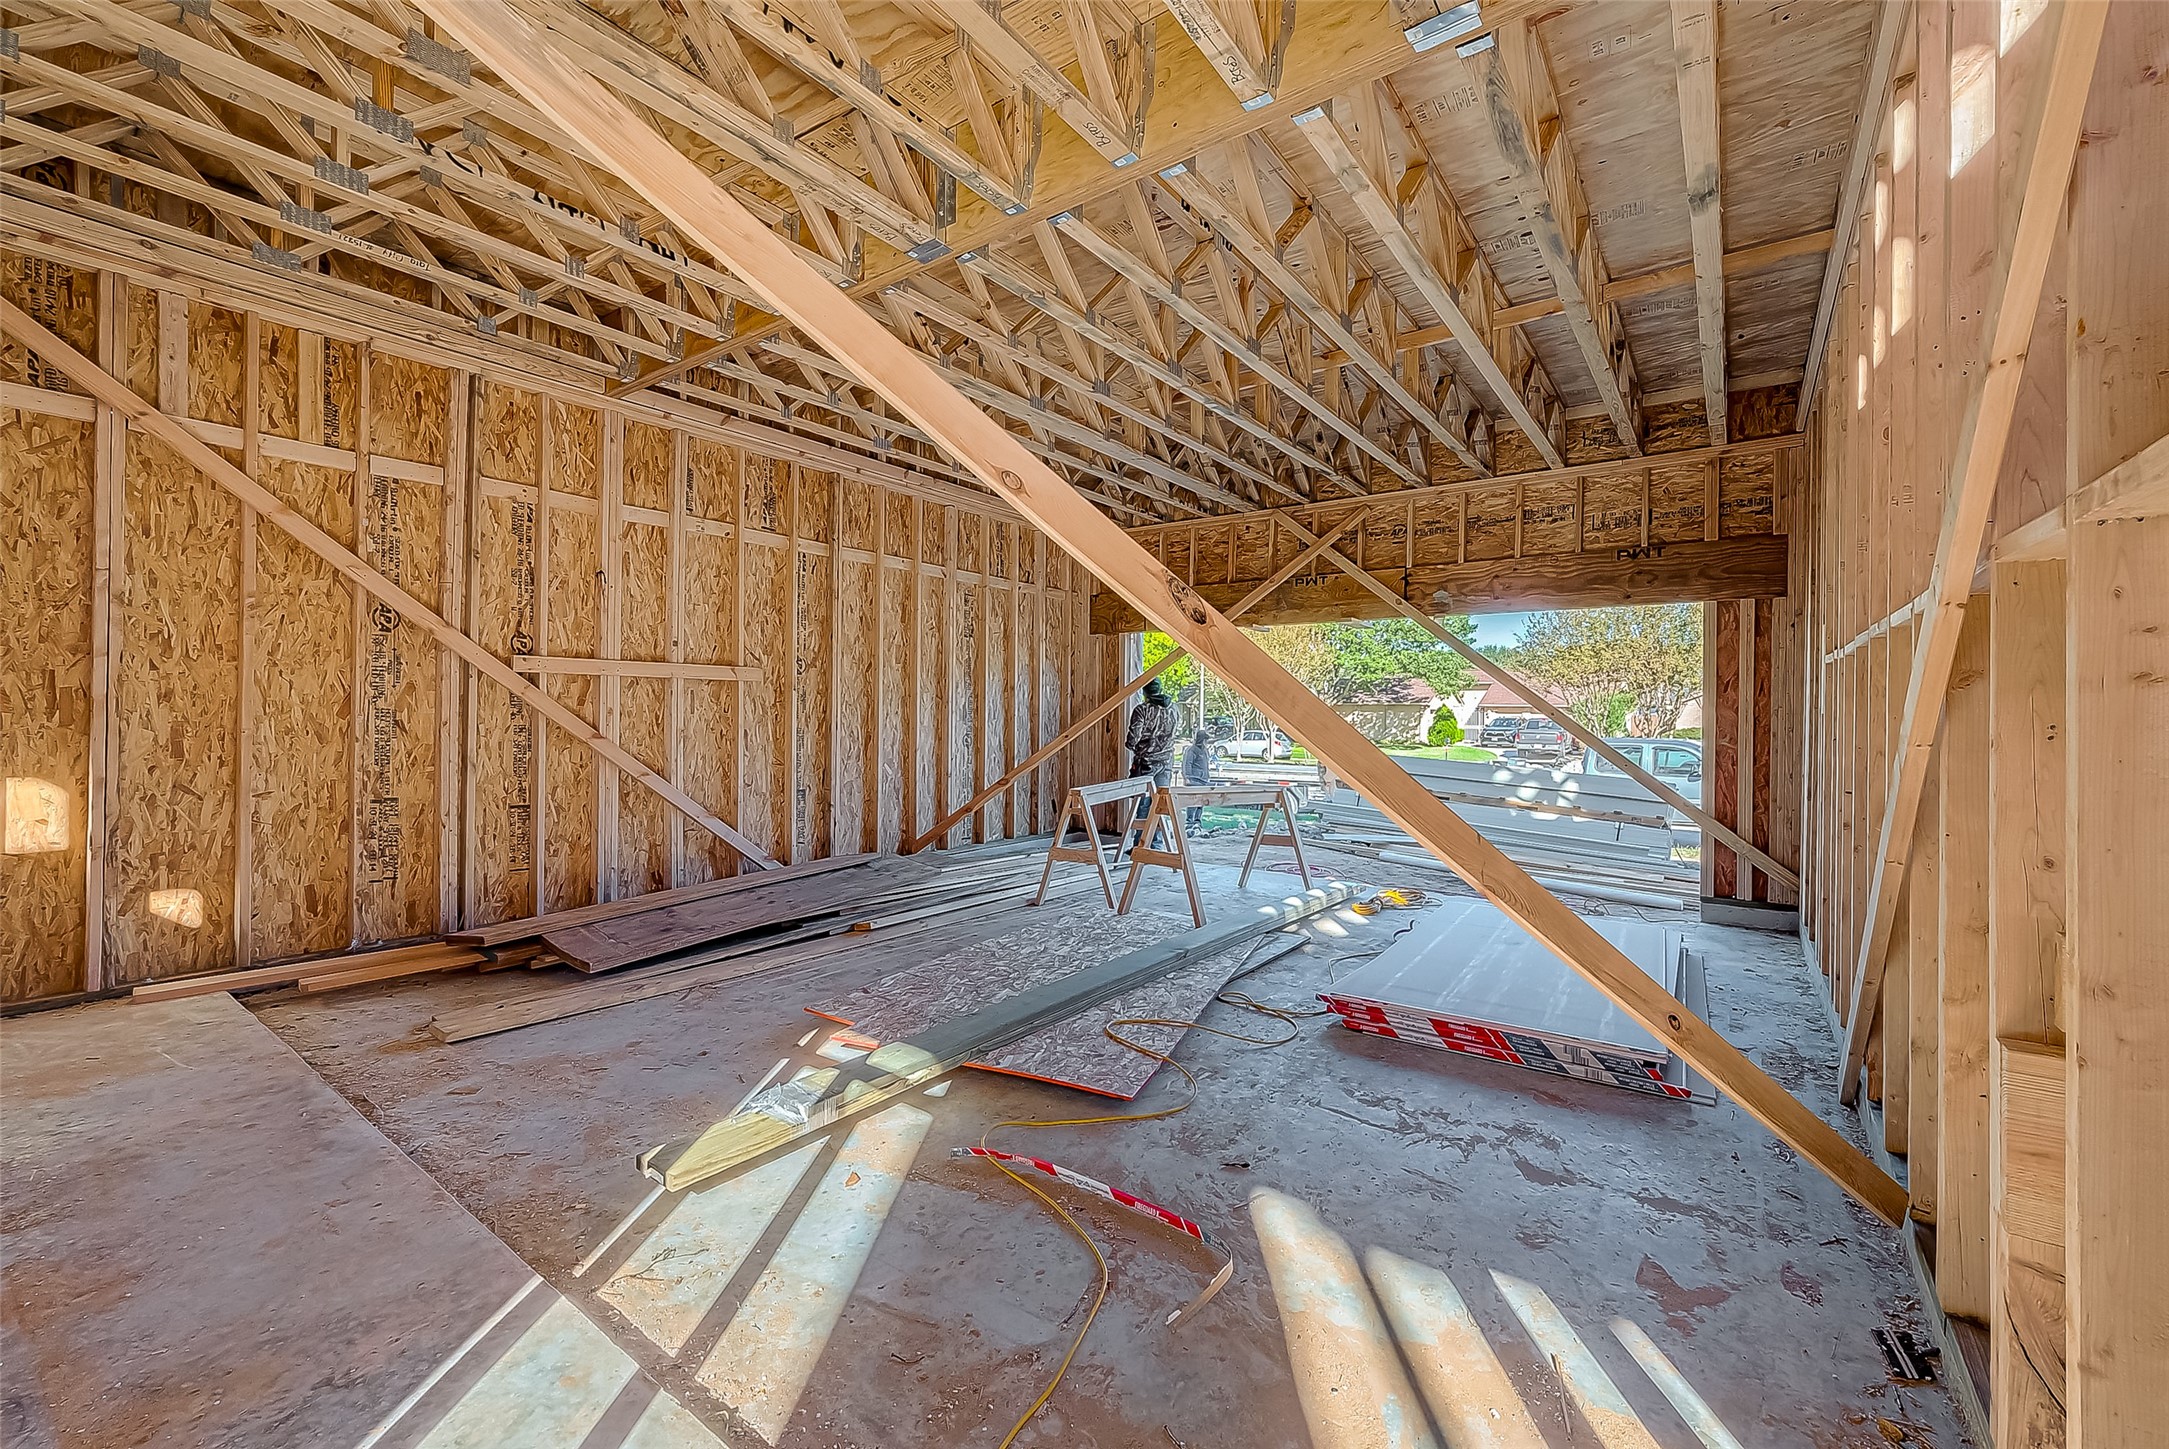
This photo shows a partially constructed room with exposed wooden framing and trusses. The open space suggests it might be a garage or large living area. Construction materials are scattered on the floor, and there's an opening leading outside, allowing natural light to enter.
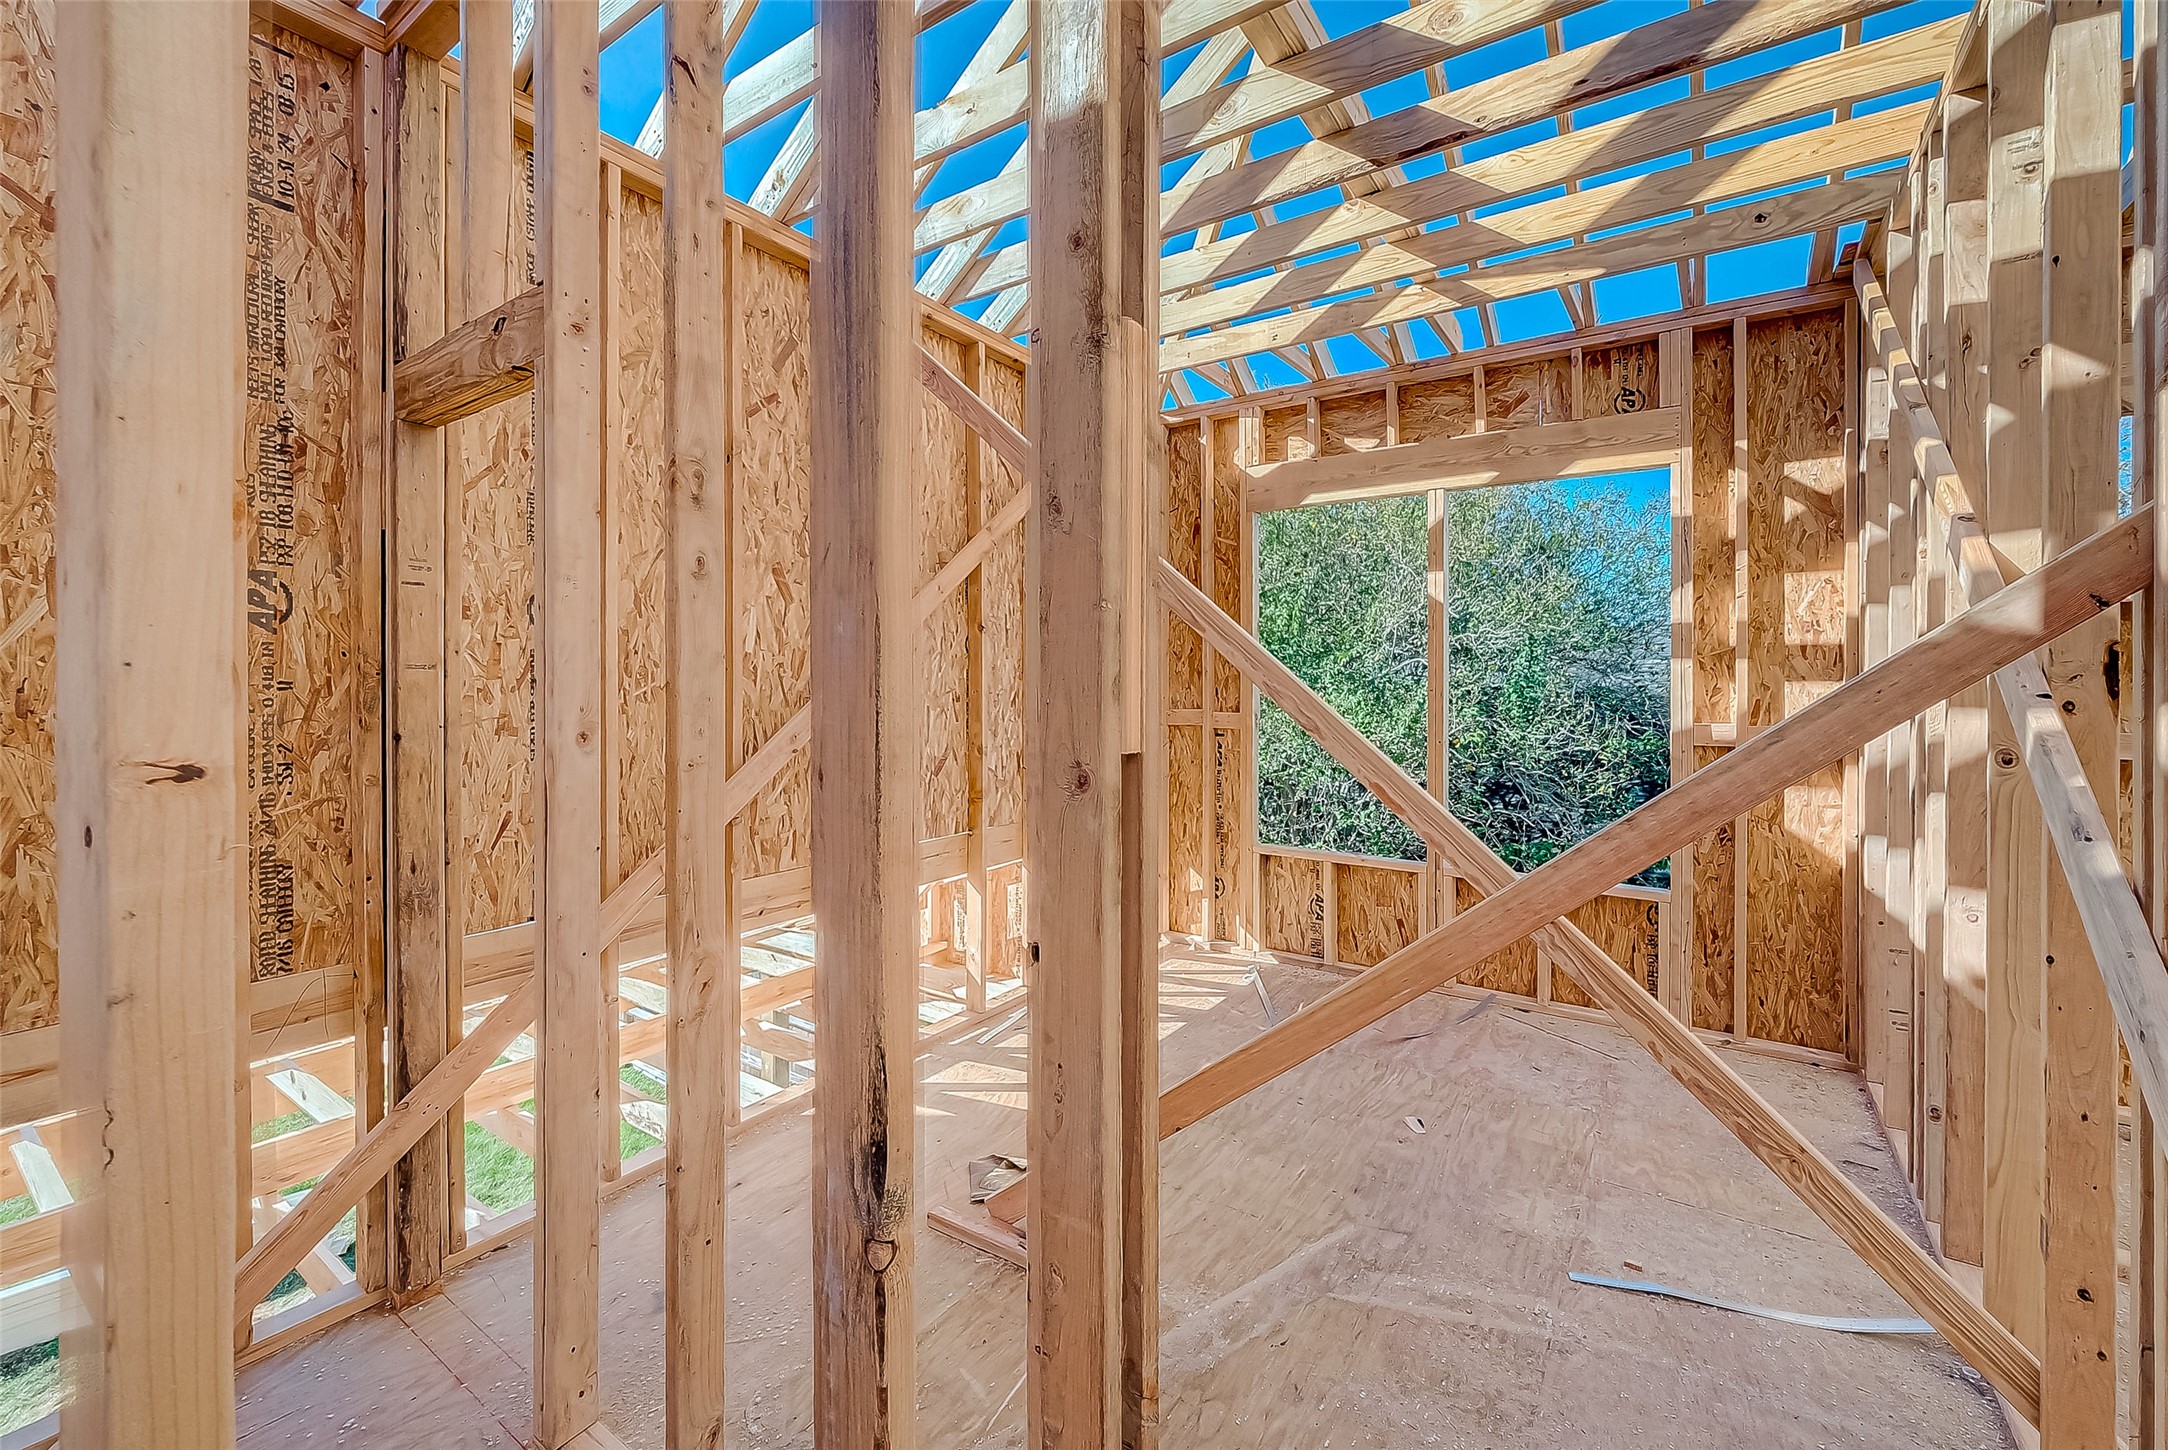
This photo shows the interior of a house under construction, featuring wooden framing and an unfinished roof. Natural light comes through a large window opening, highlighting the spacious layout.
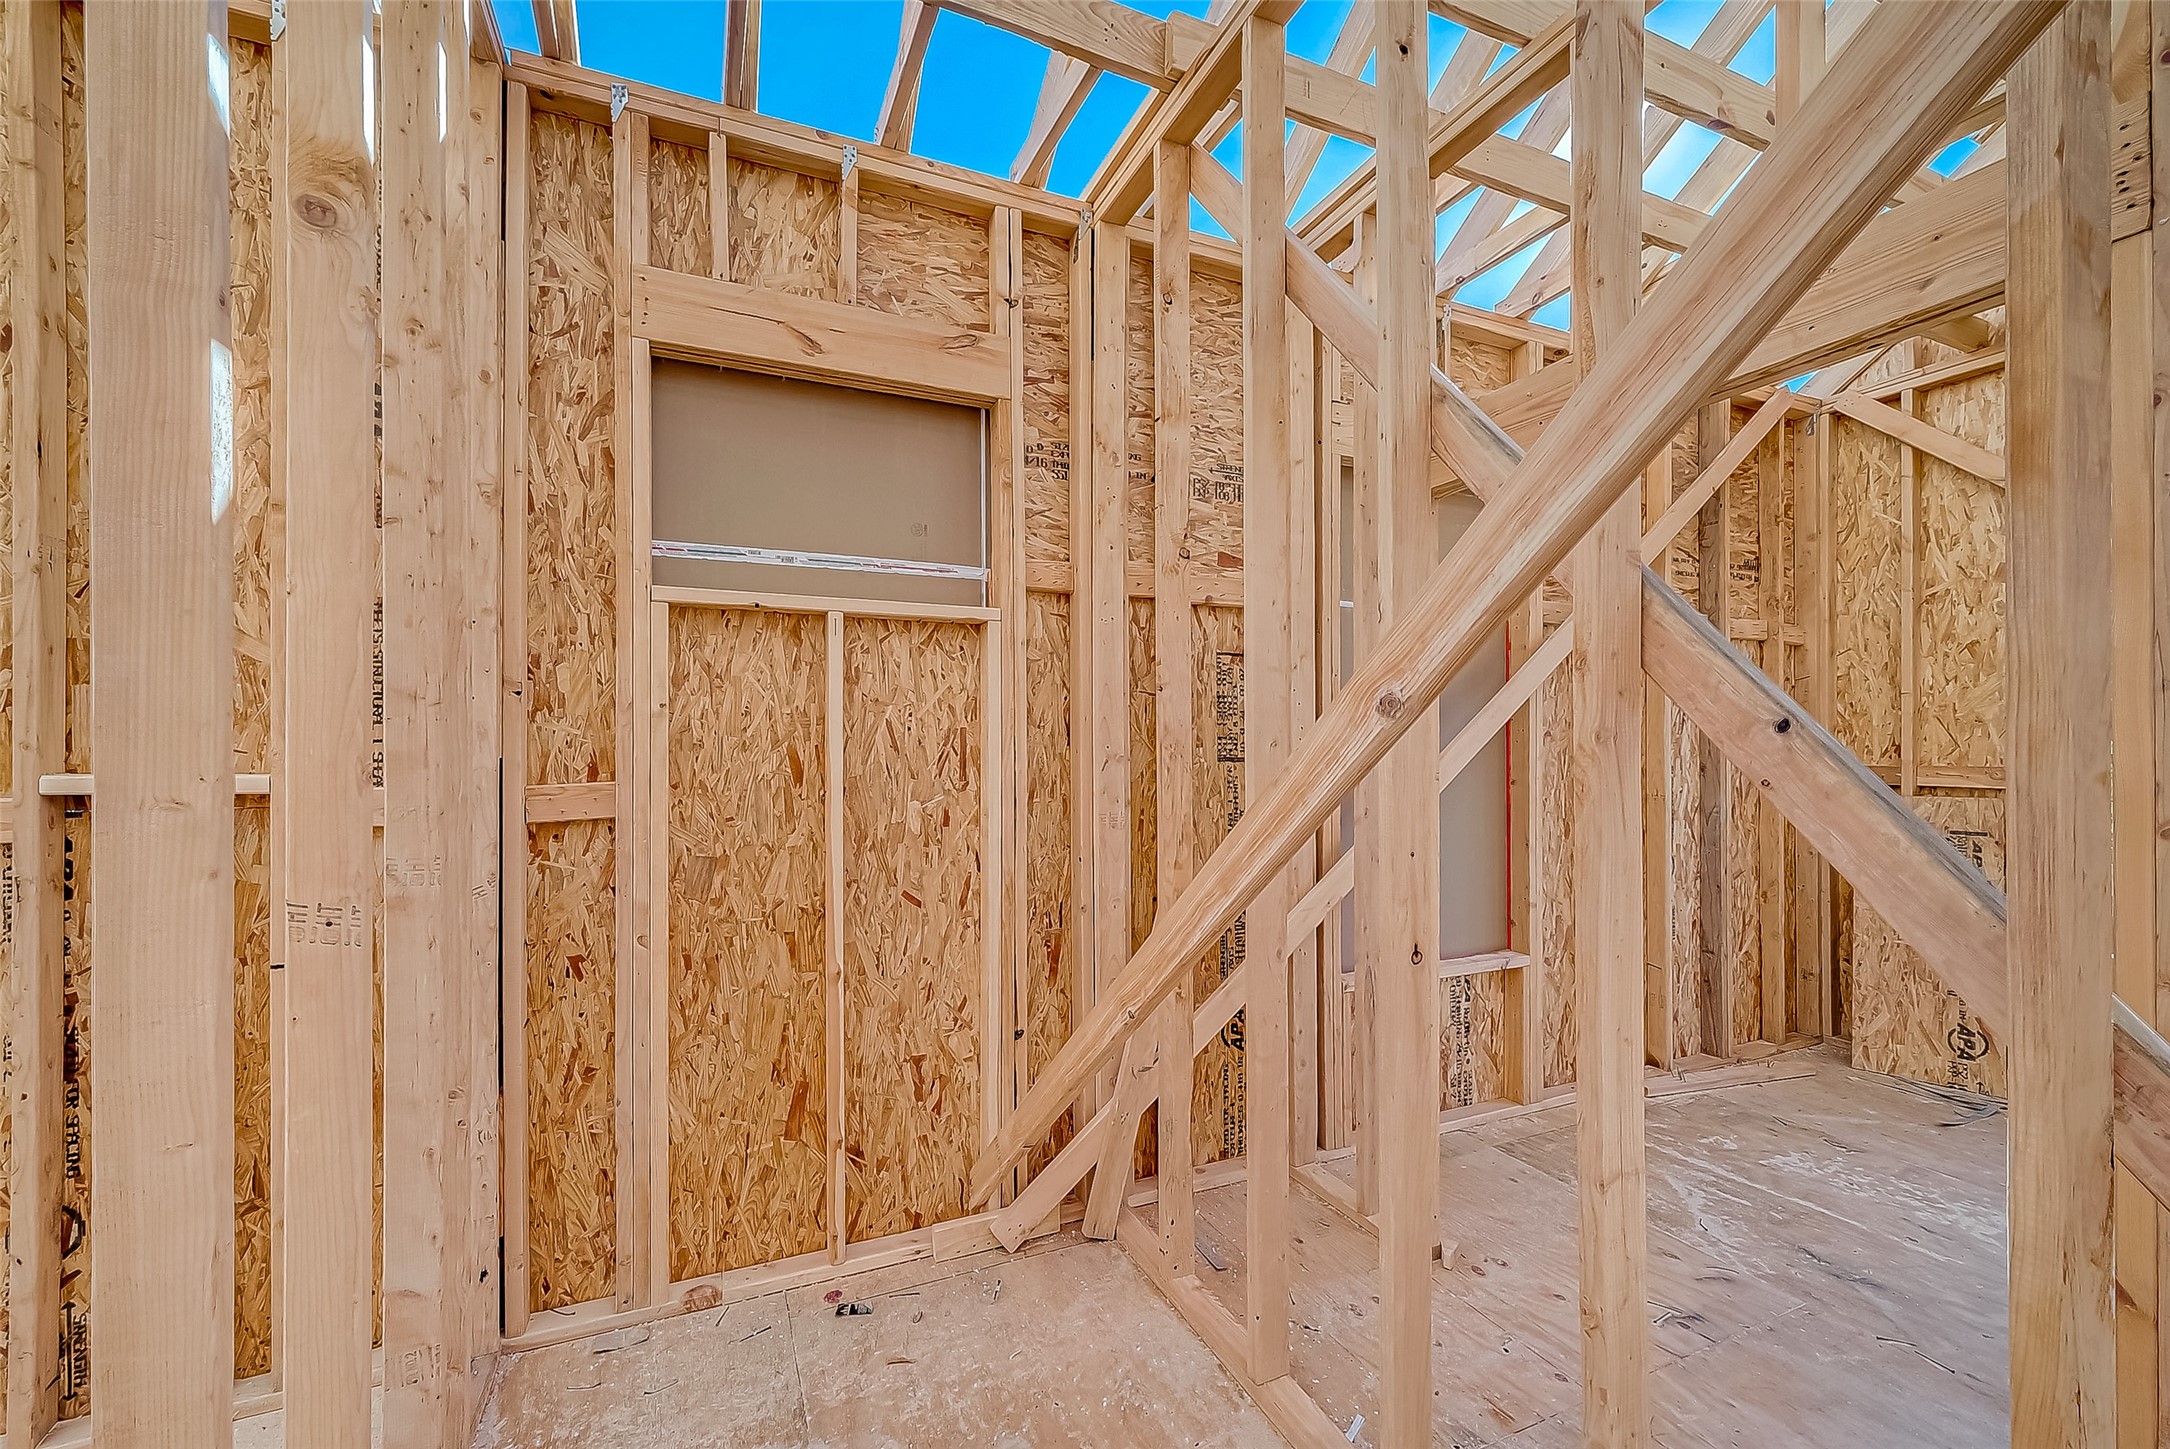
This photo shows the framing stage of new home construction, featuring exposed wooden studs and beams, with a partially completed roof structure and window opening.
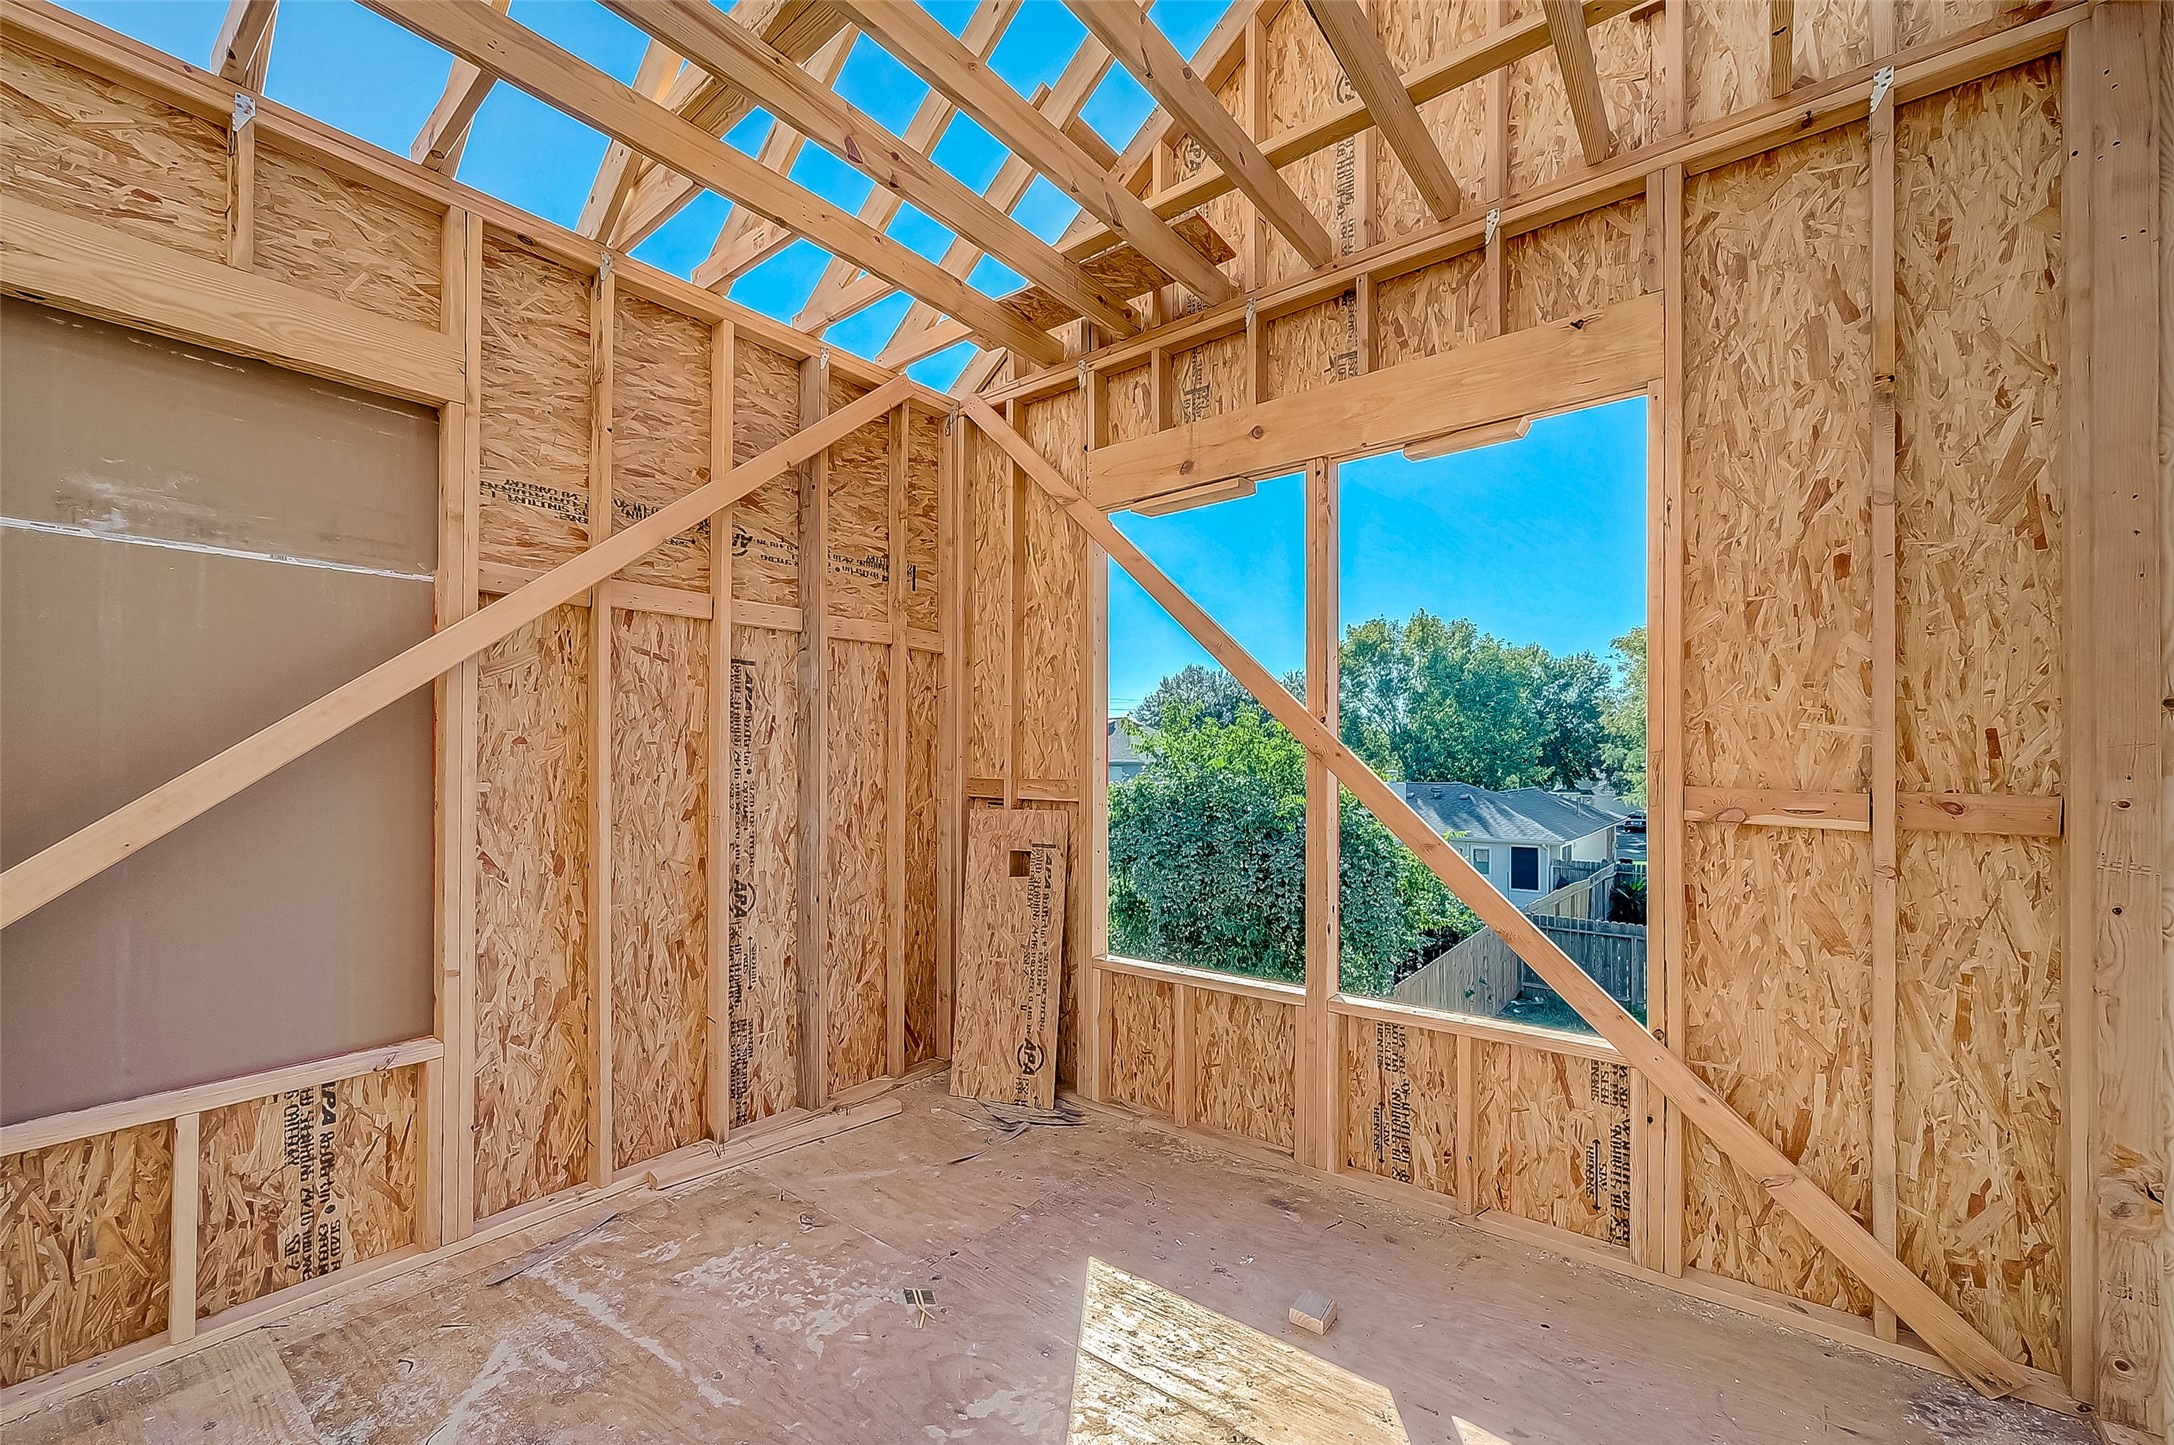
This photo shows a partially constructed room with exposed wooden framing and large window openings, offering a view of trees and neighboring houses. Ideal for customization in a new home build.
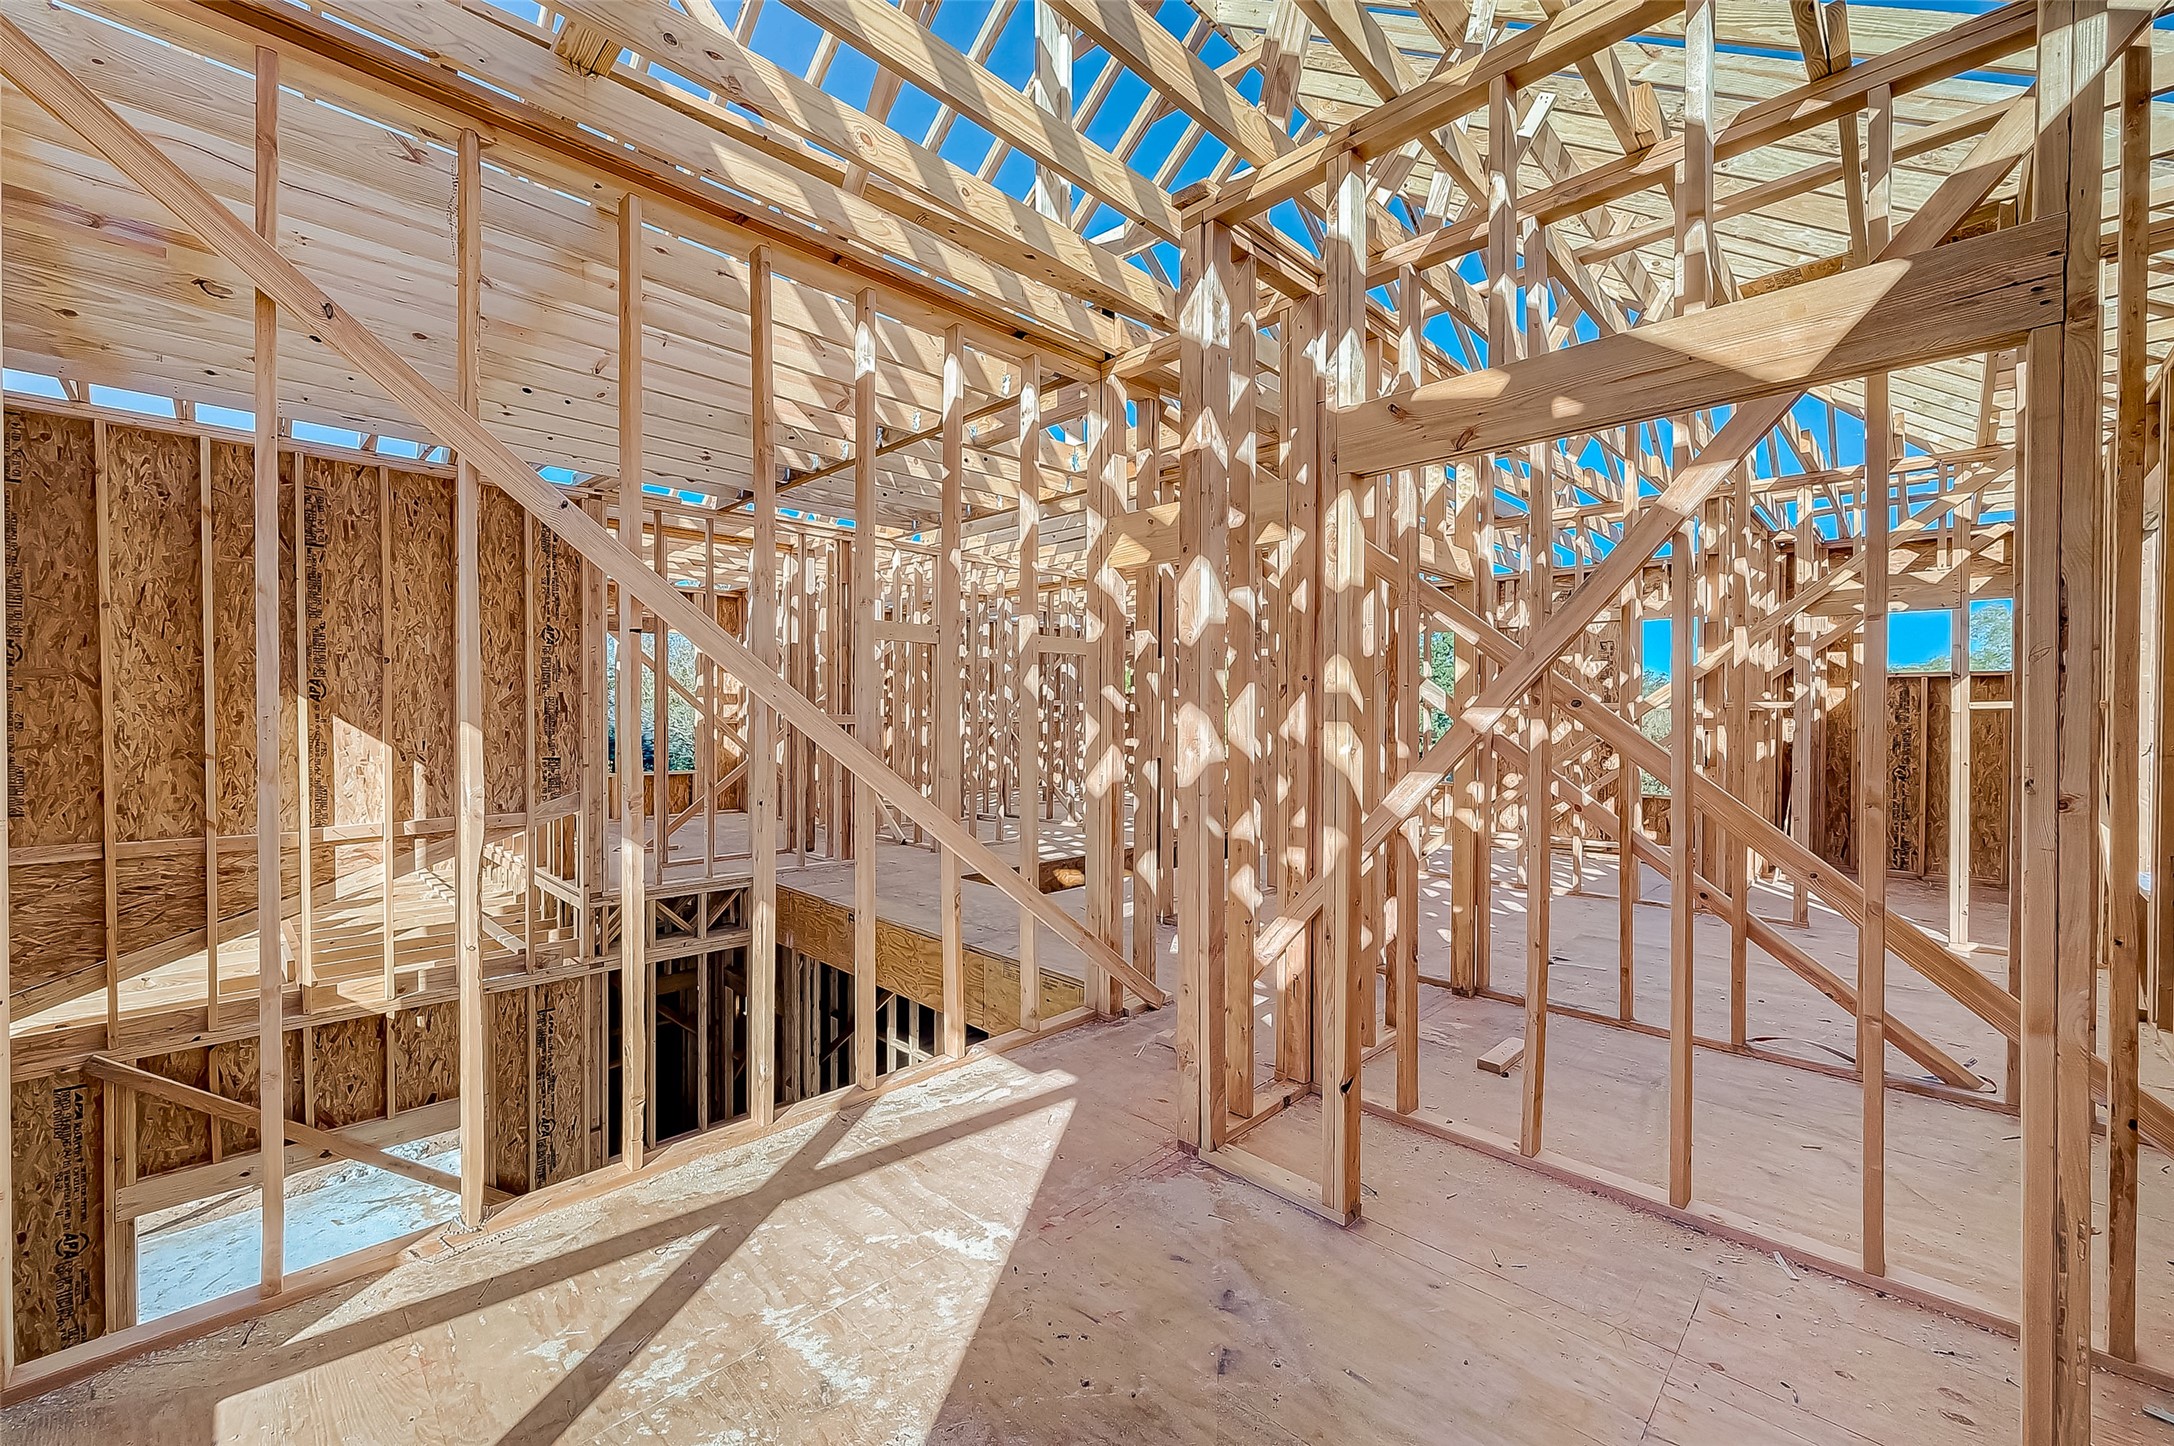
This photo shows the interior framing of a house under construction, highlighting the wooden studs and beams. The structure is open to the sky, indicating early stages of development.
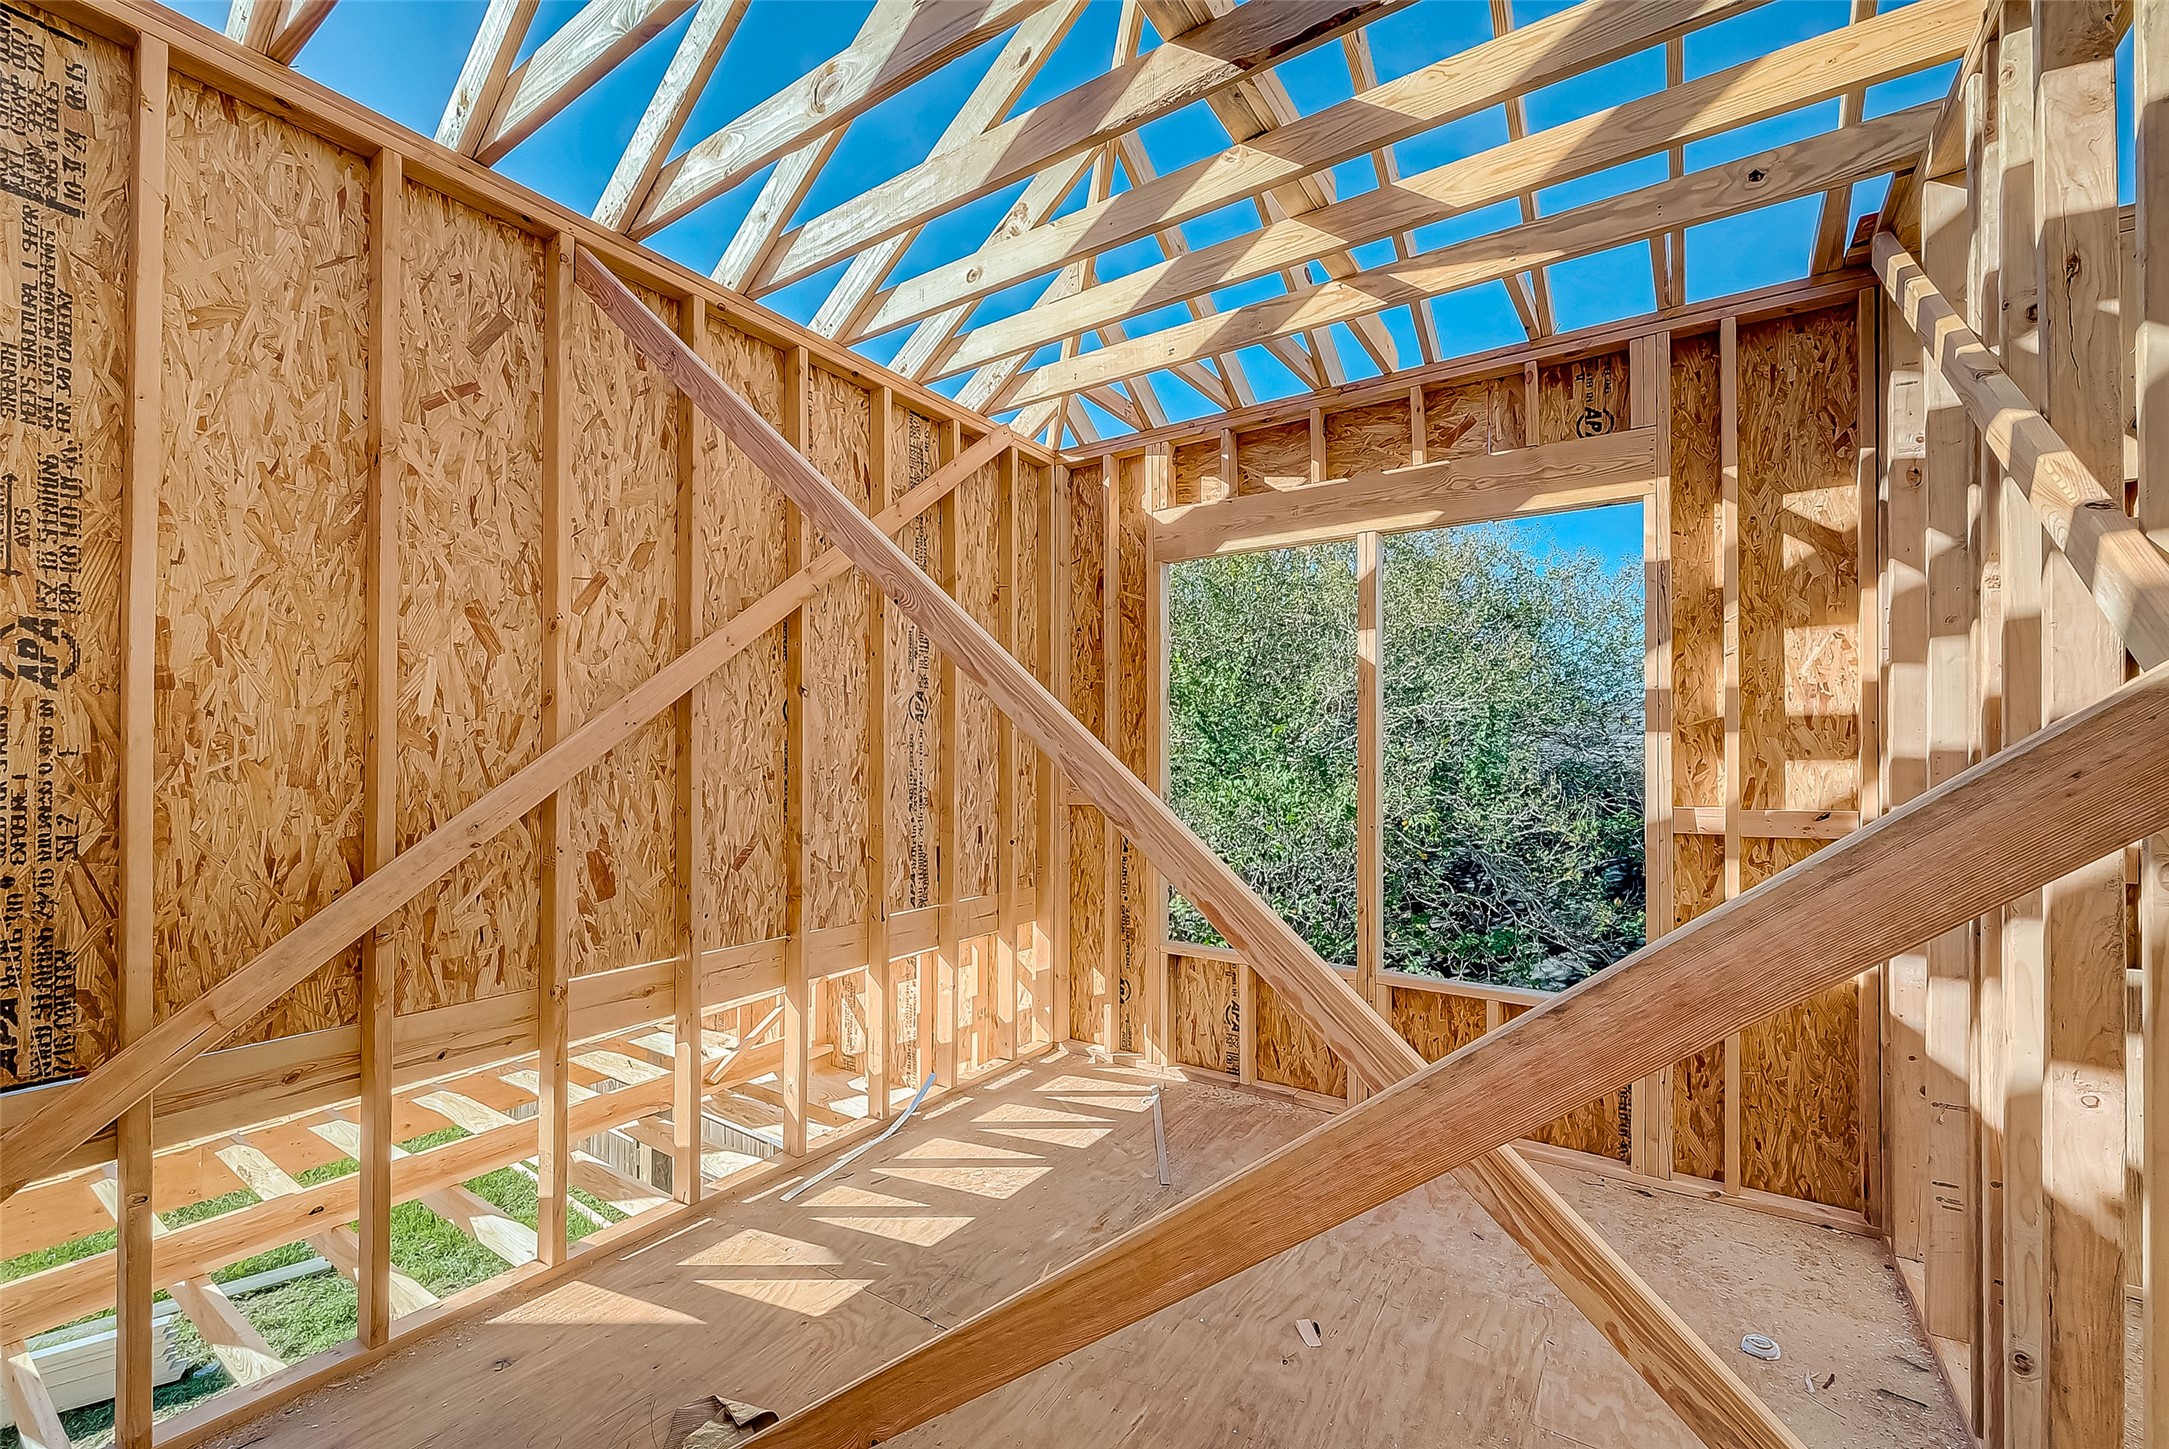
This photo shows a room under construction with wooden framing and a pitched roof. There's a large window opening with a view of trees, allowing natural light to fill the space.
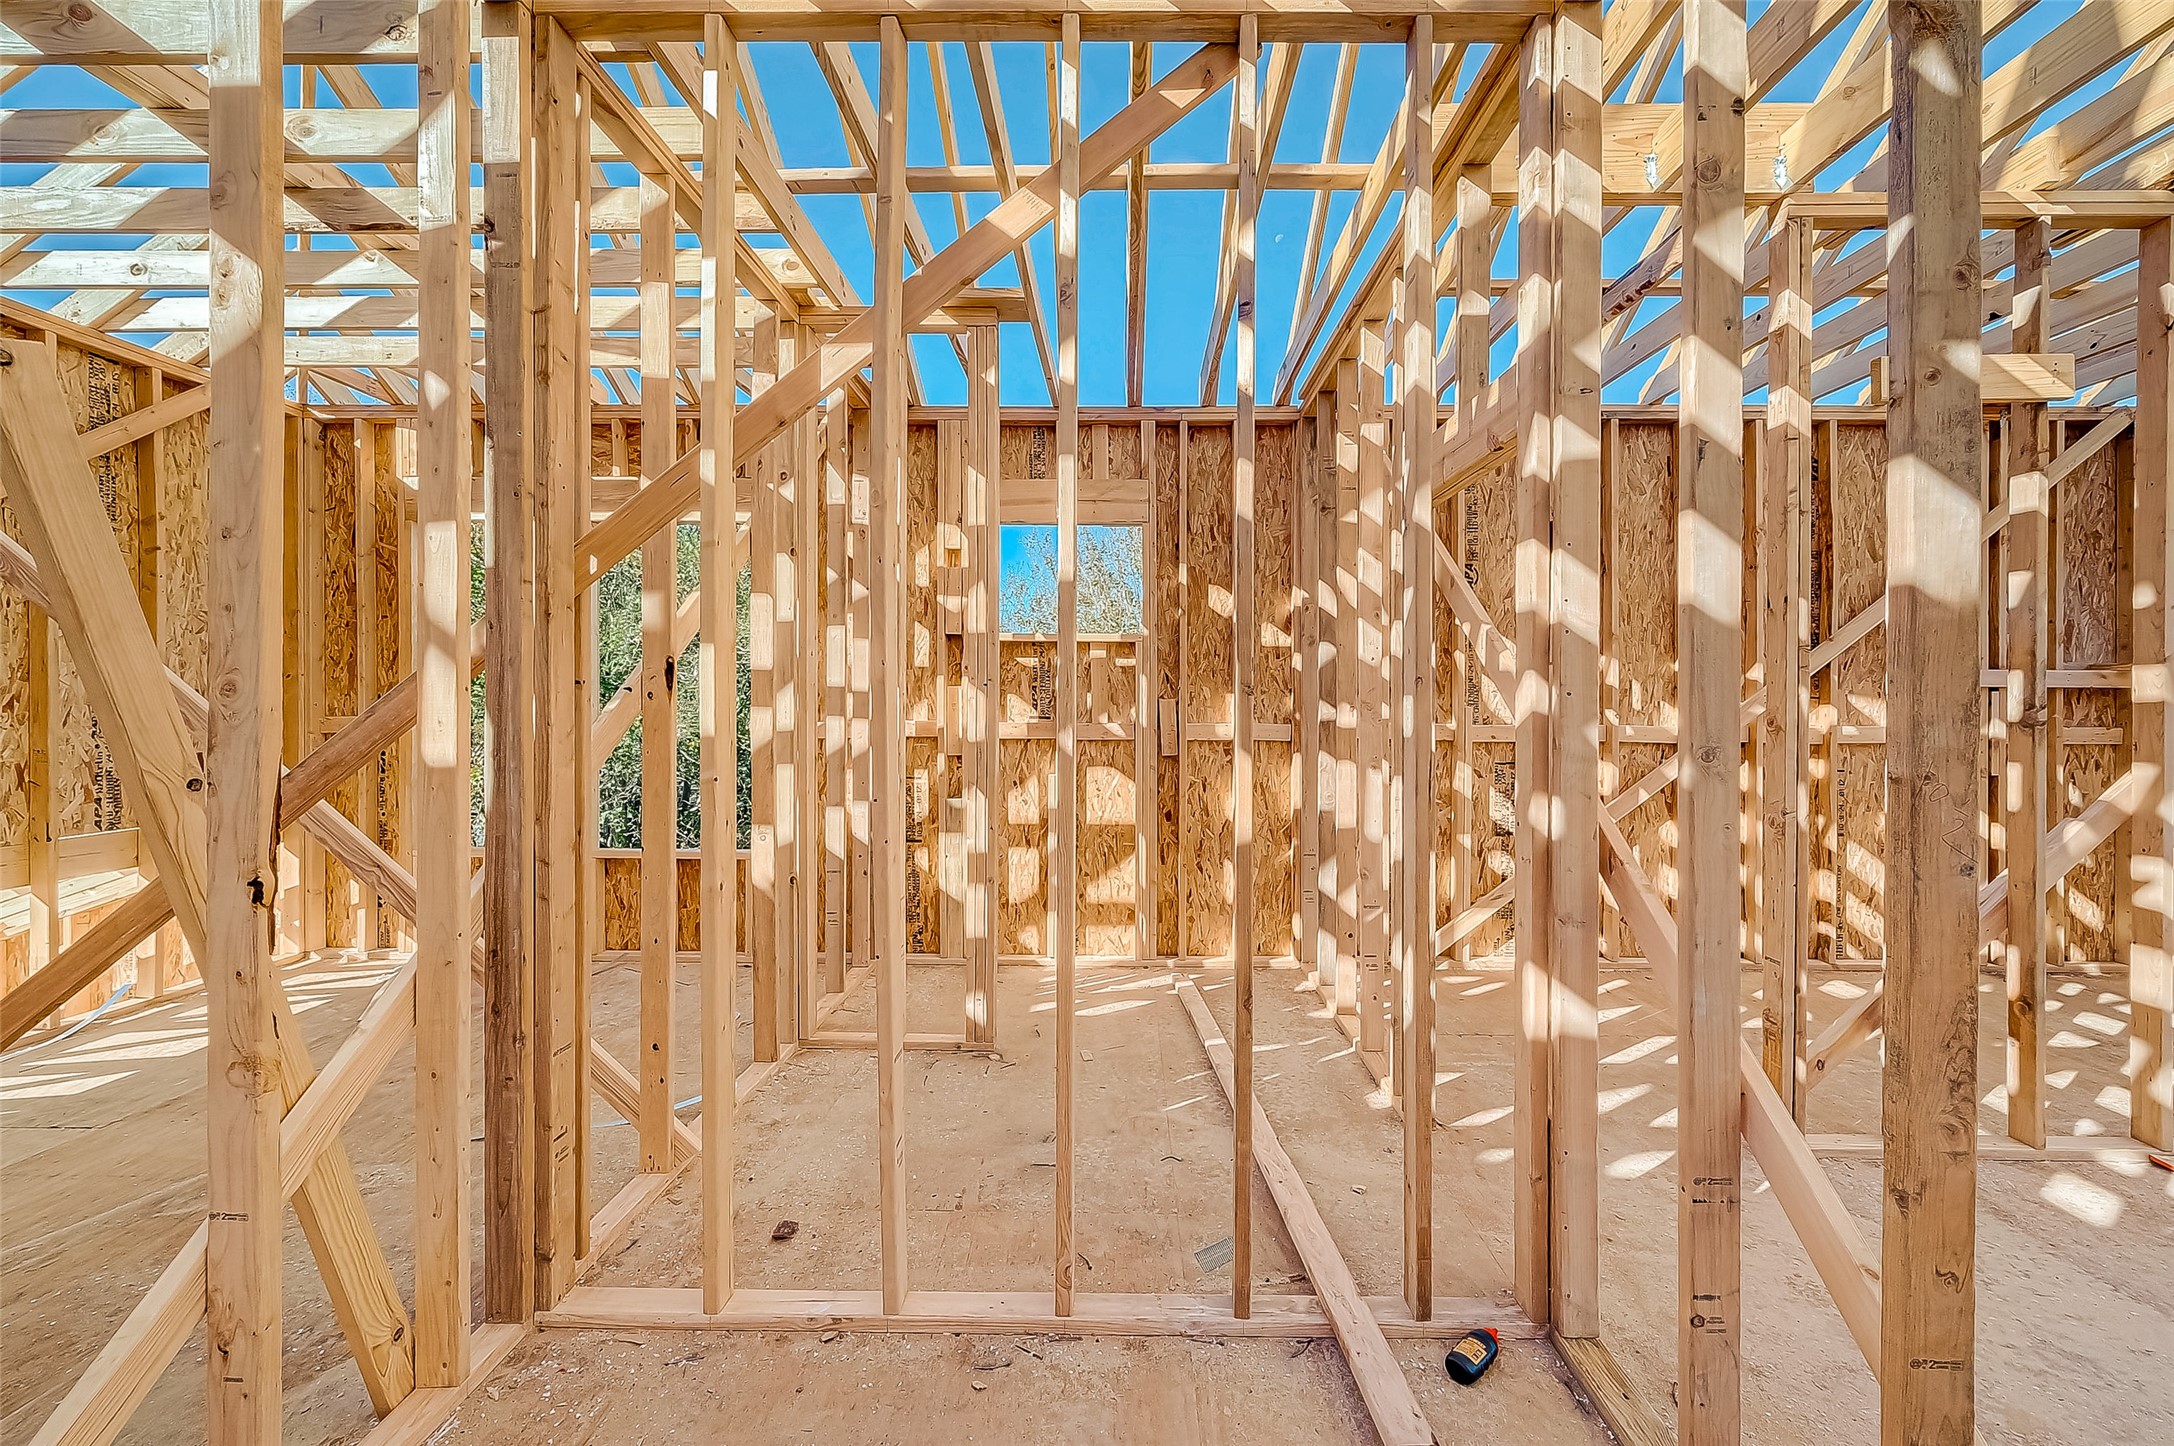
This photo shows a house under construction, featuring wooden framing and exposed beams against a clear blue sky. It's ready for further development, offering a glimpse of potential layout and design.
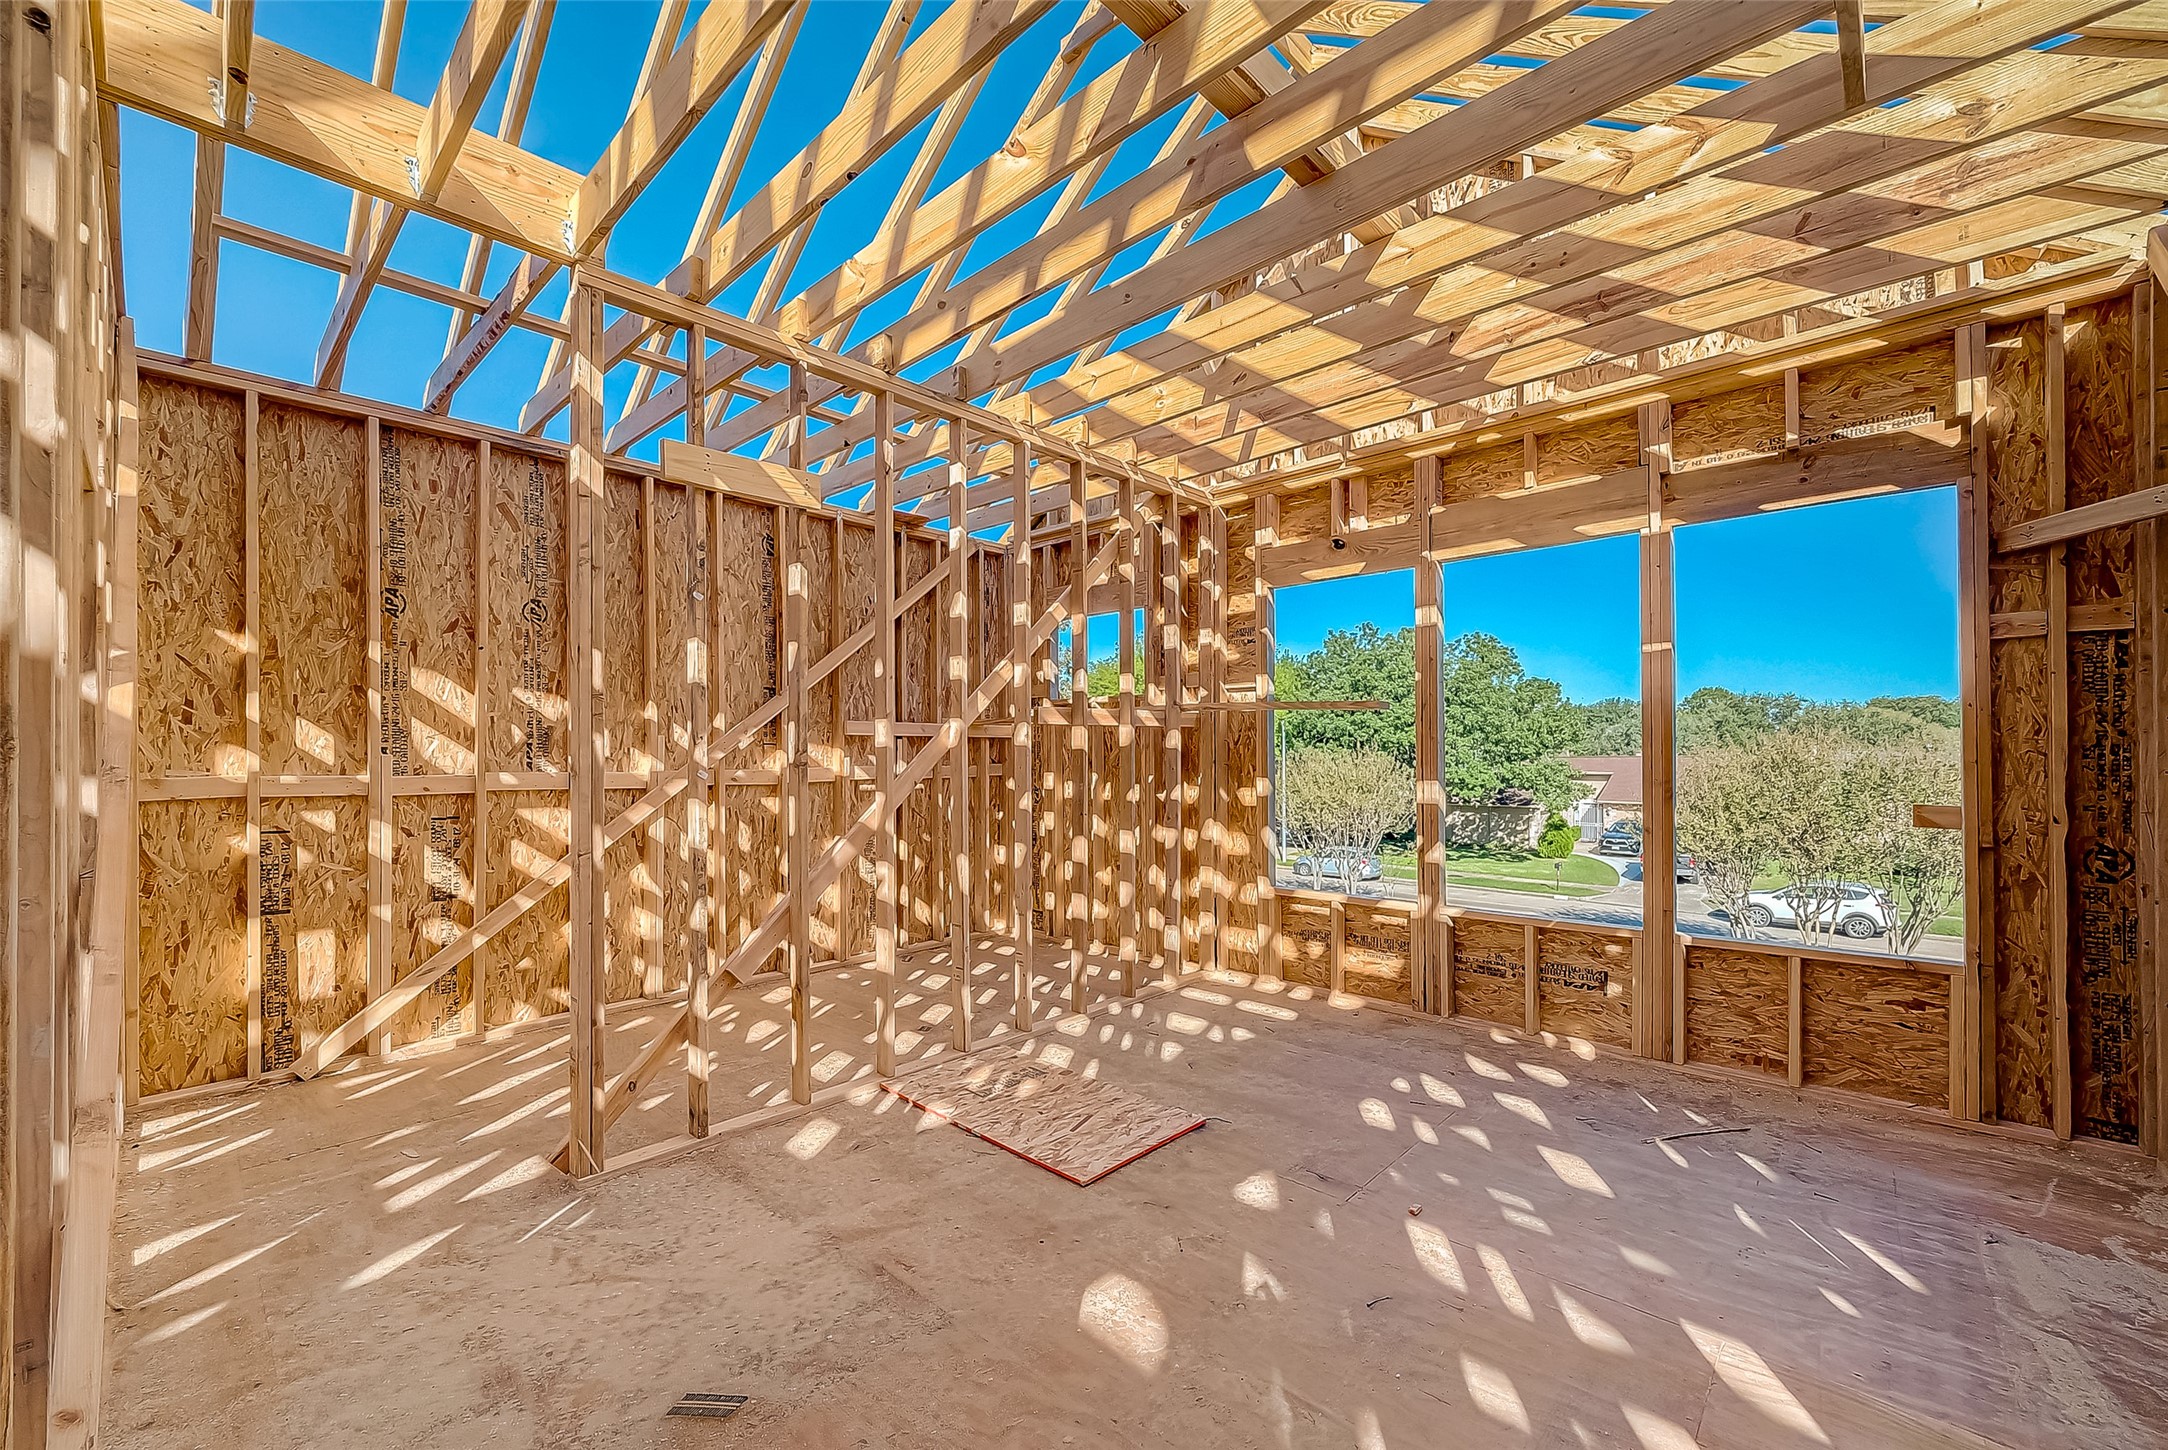
This photo shows a house under construction, featuring exposed wooden framing with large windows that offer a view of a suburban street and greenery.

The photo shows the interior framing of a new construction home, featuring exposed wooden beams and studs. The structure is in an unfinished state, allowing for customization and layout planning.
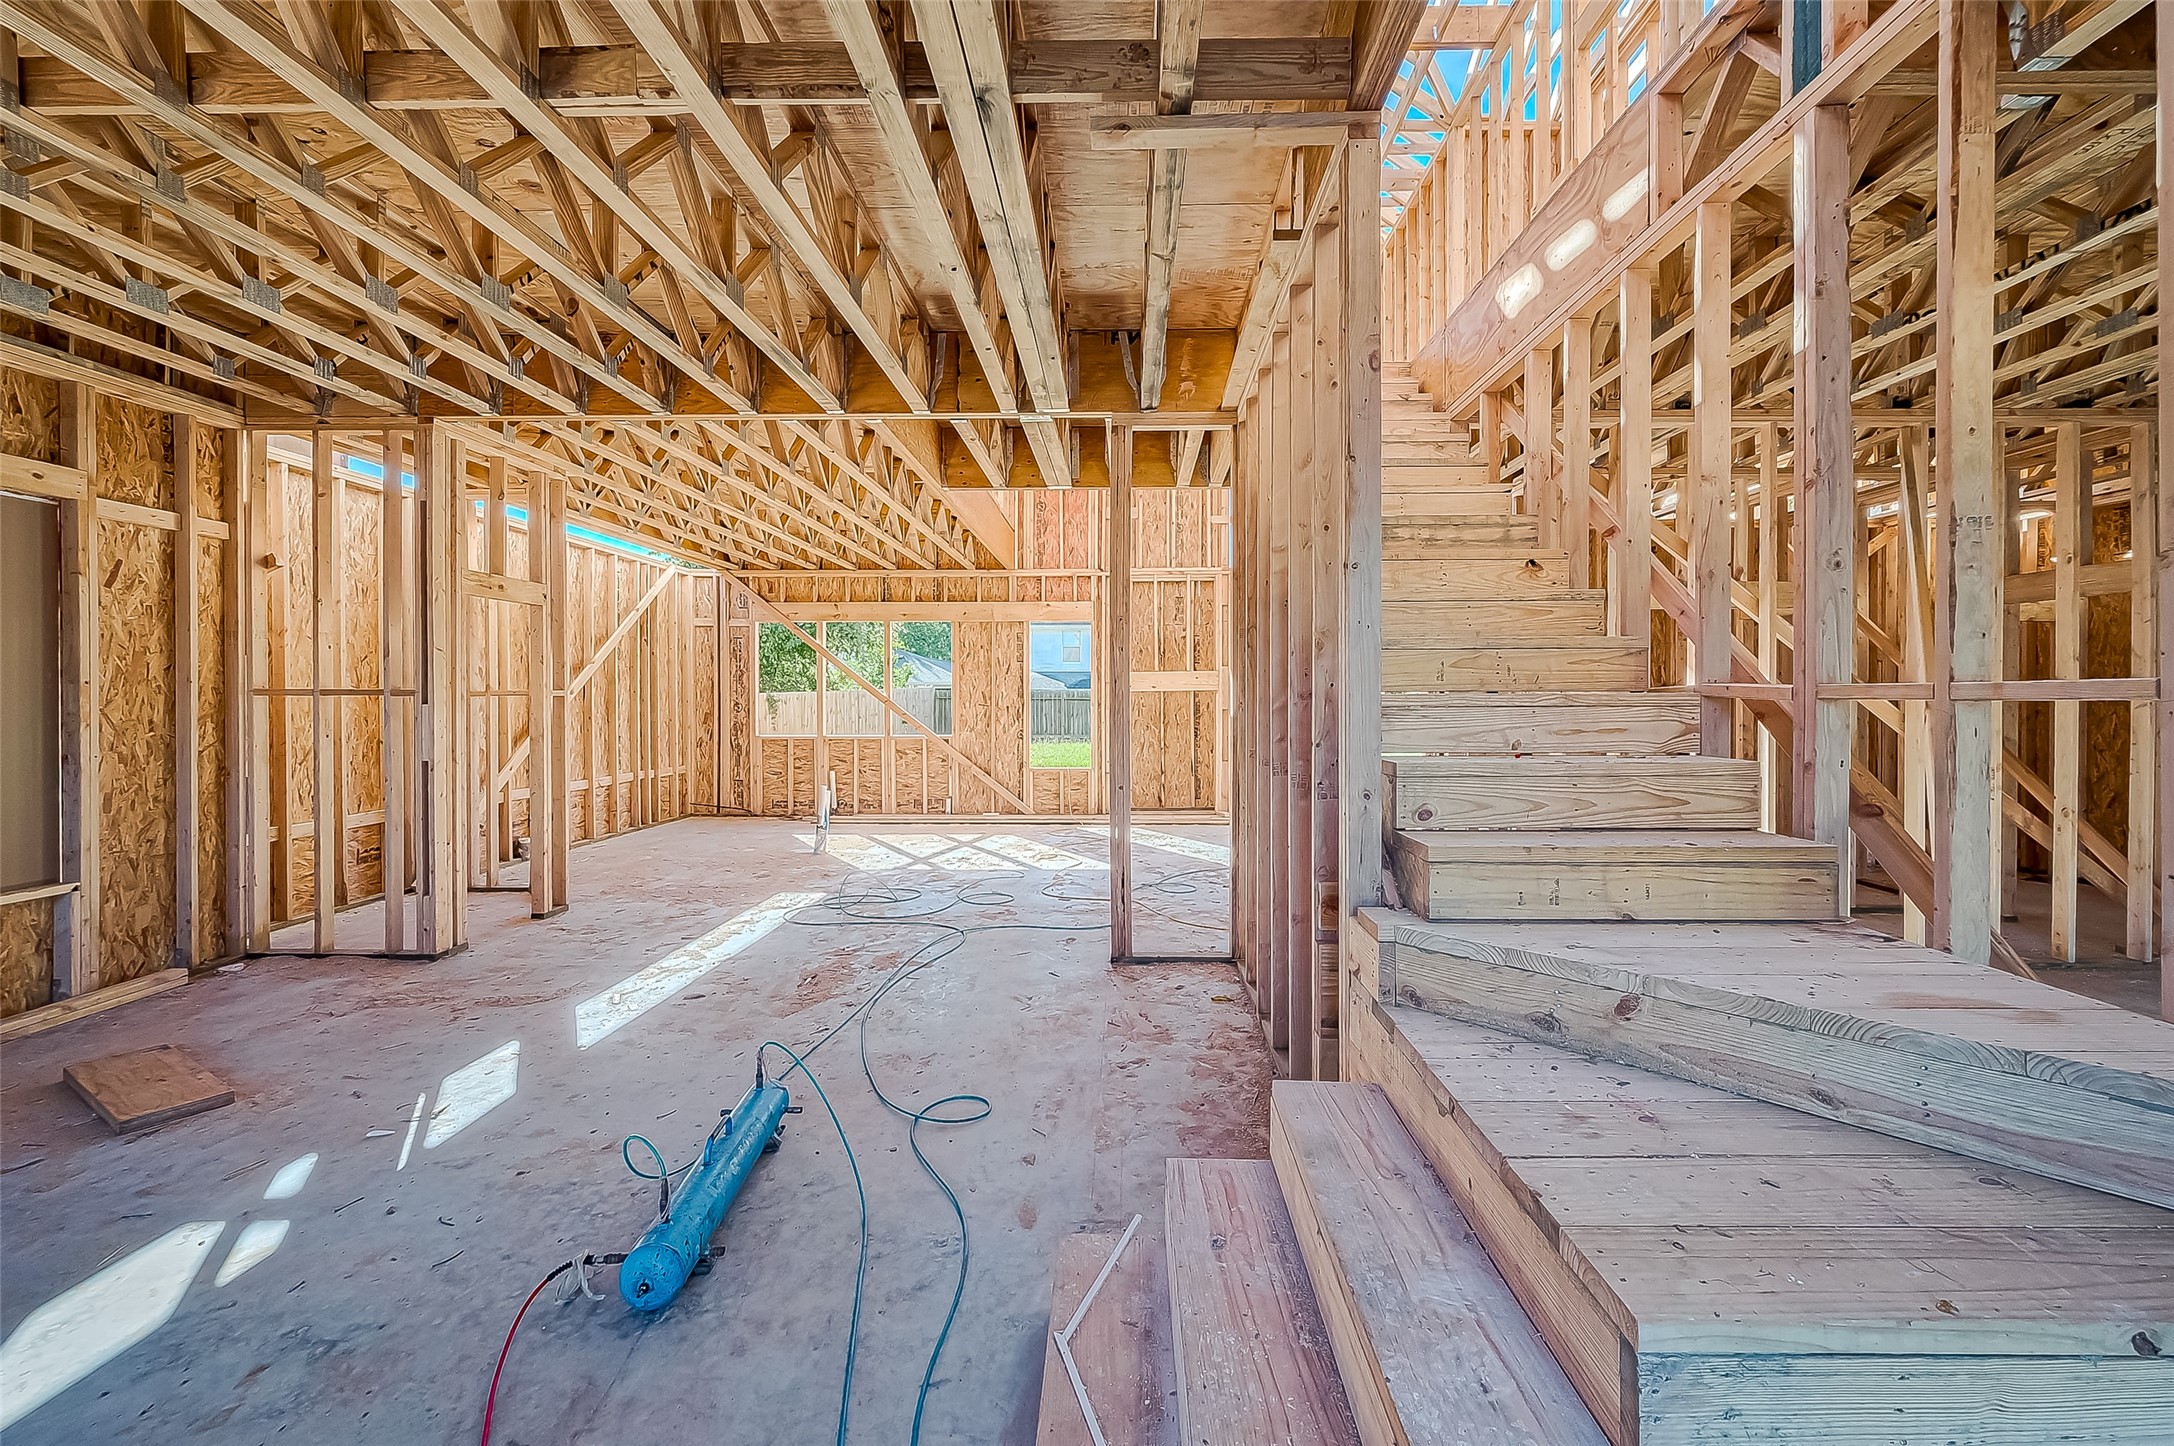
This image shows a home under construction with exposed wooden framing and an unfinished interior. Visible are a staircase and open spaces for future rooms. The structure receives ample natural light.
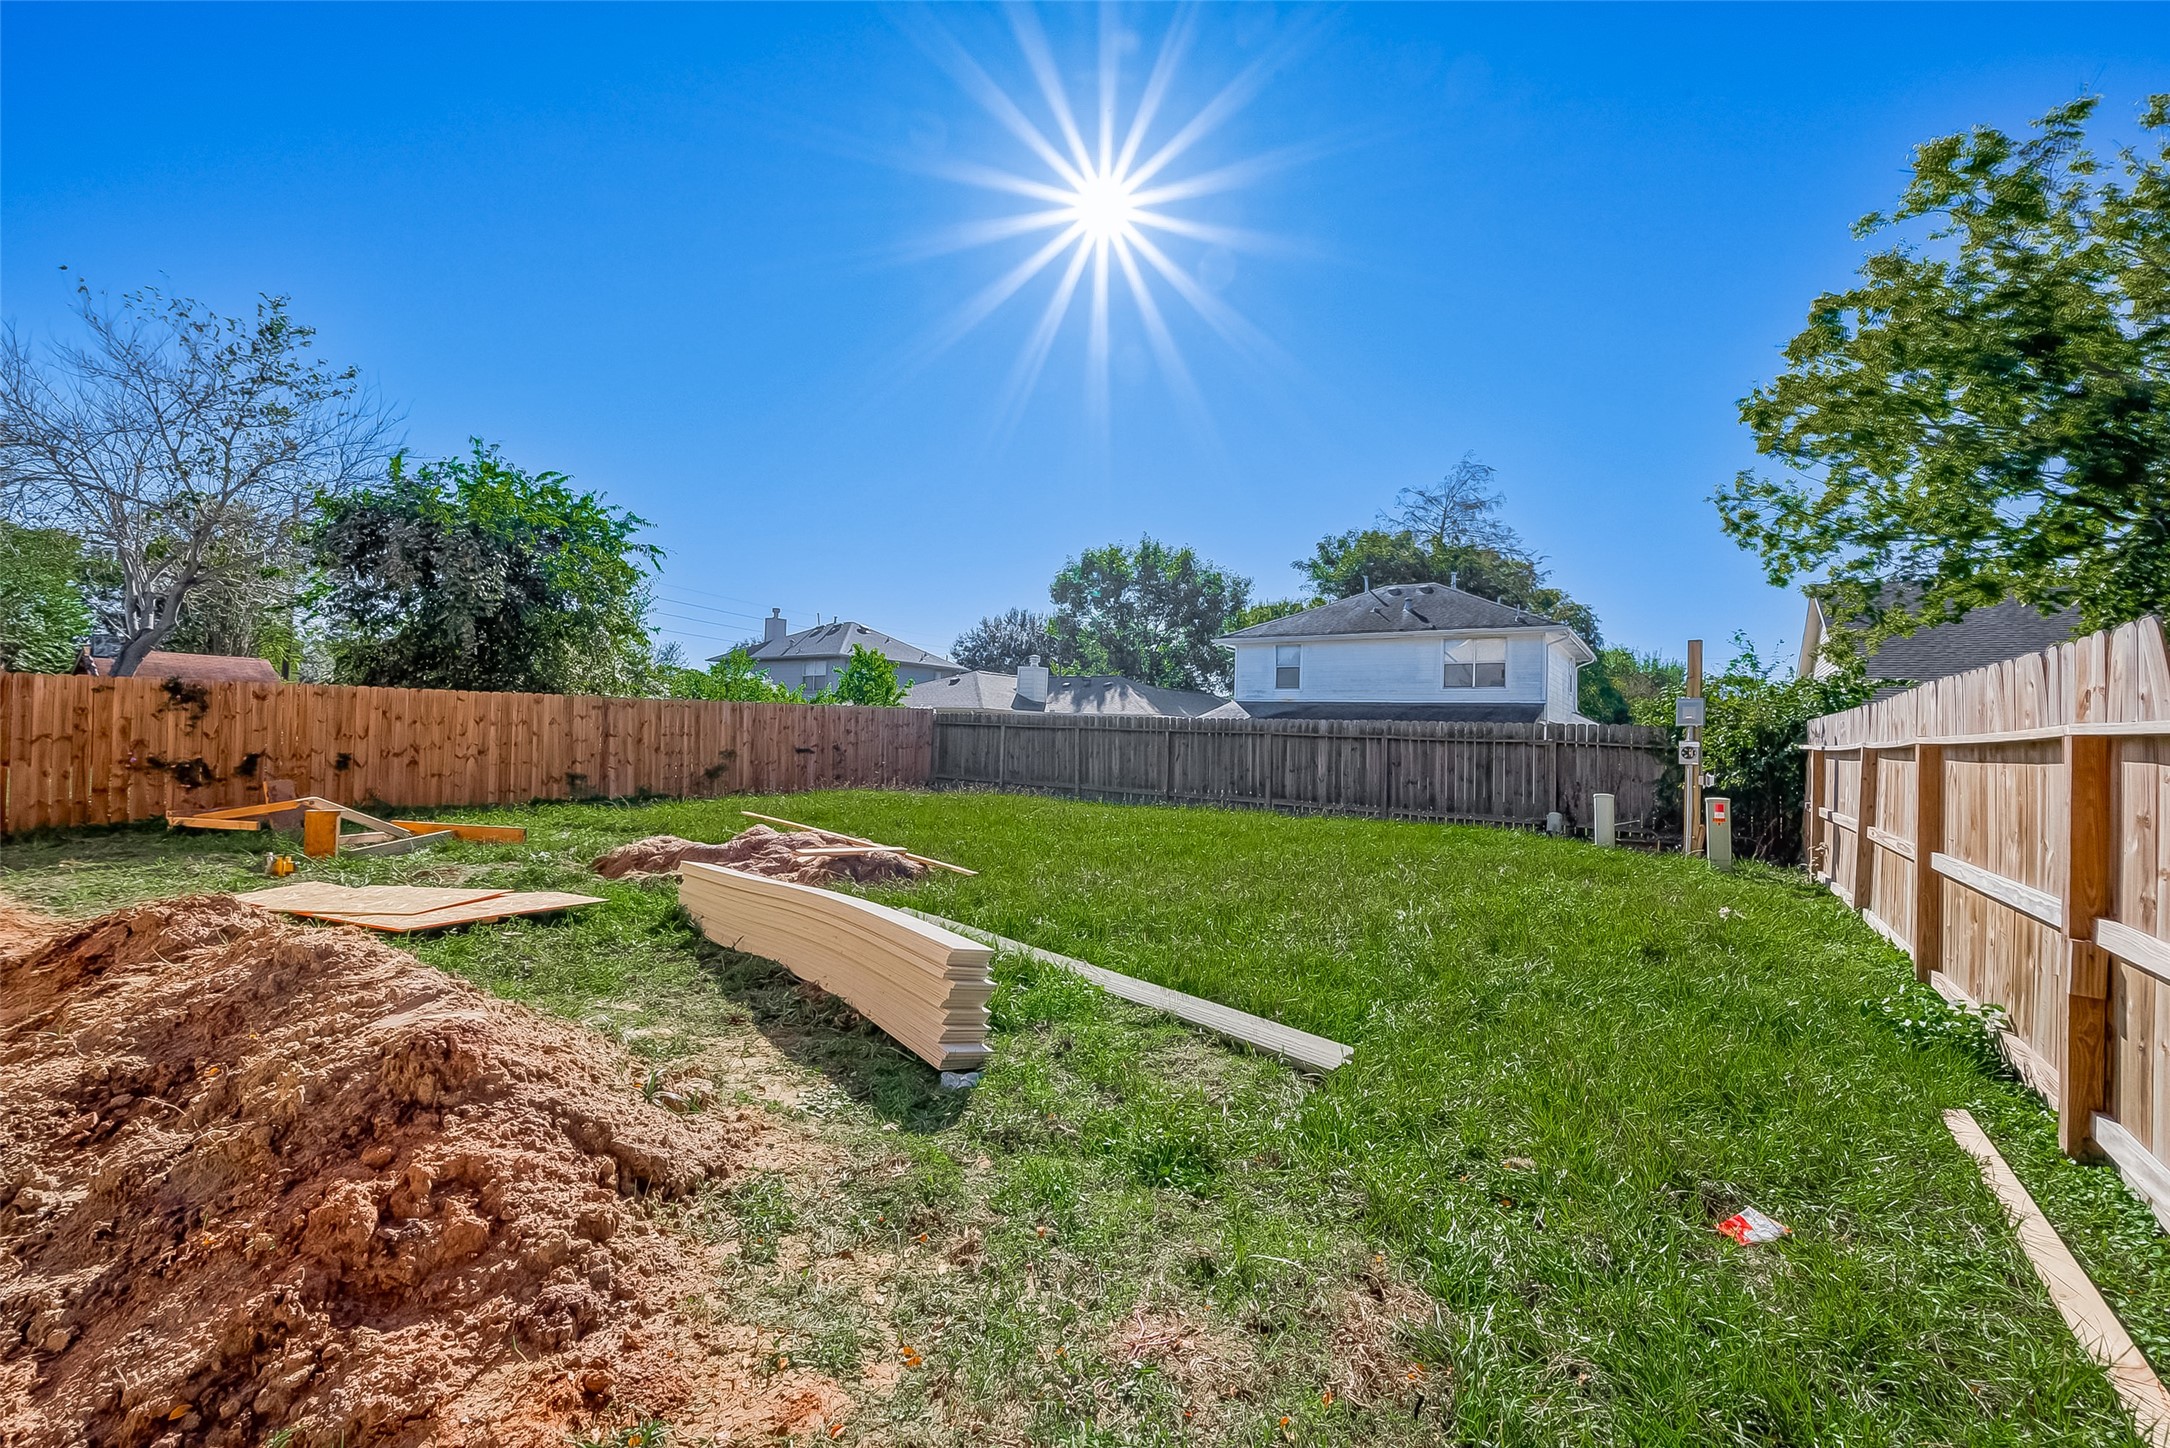
Spacious backyard with wooden fencing, ample green space, and a few construction materials, perfect for customization or landscaping.
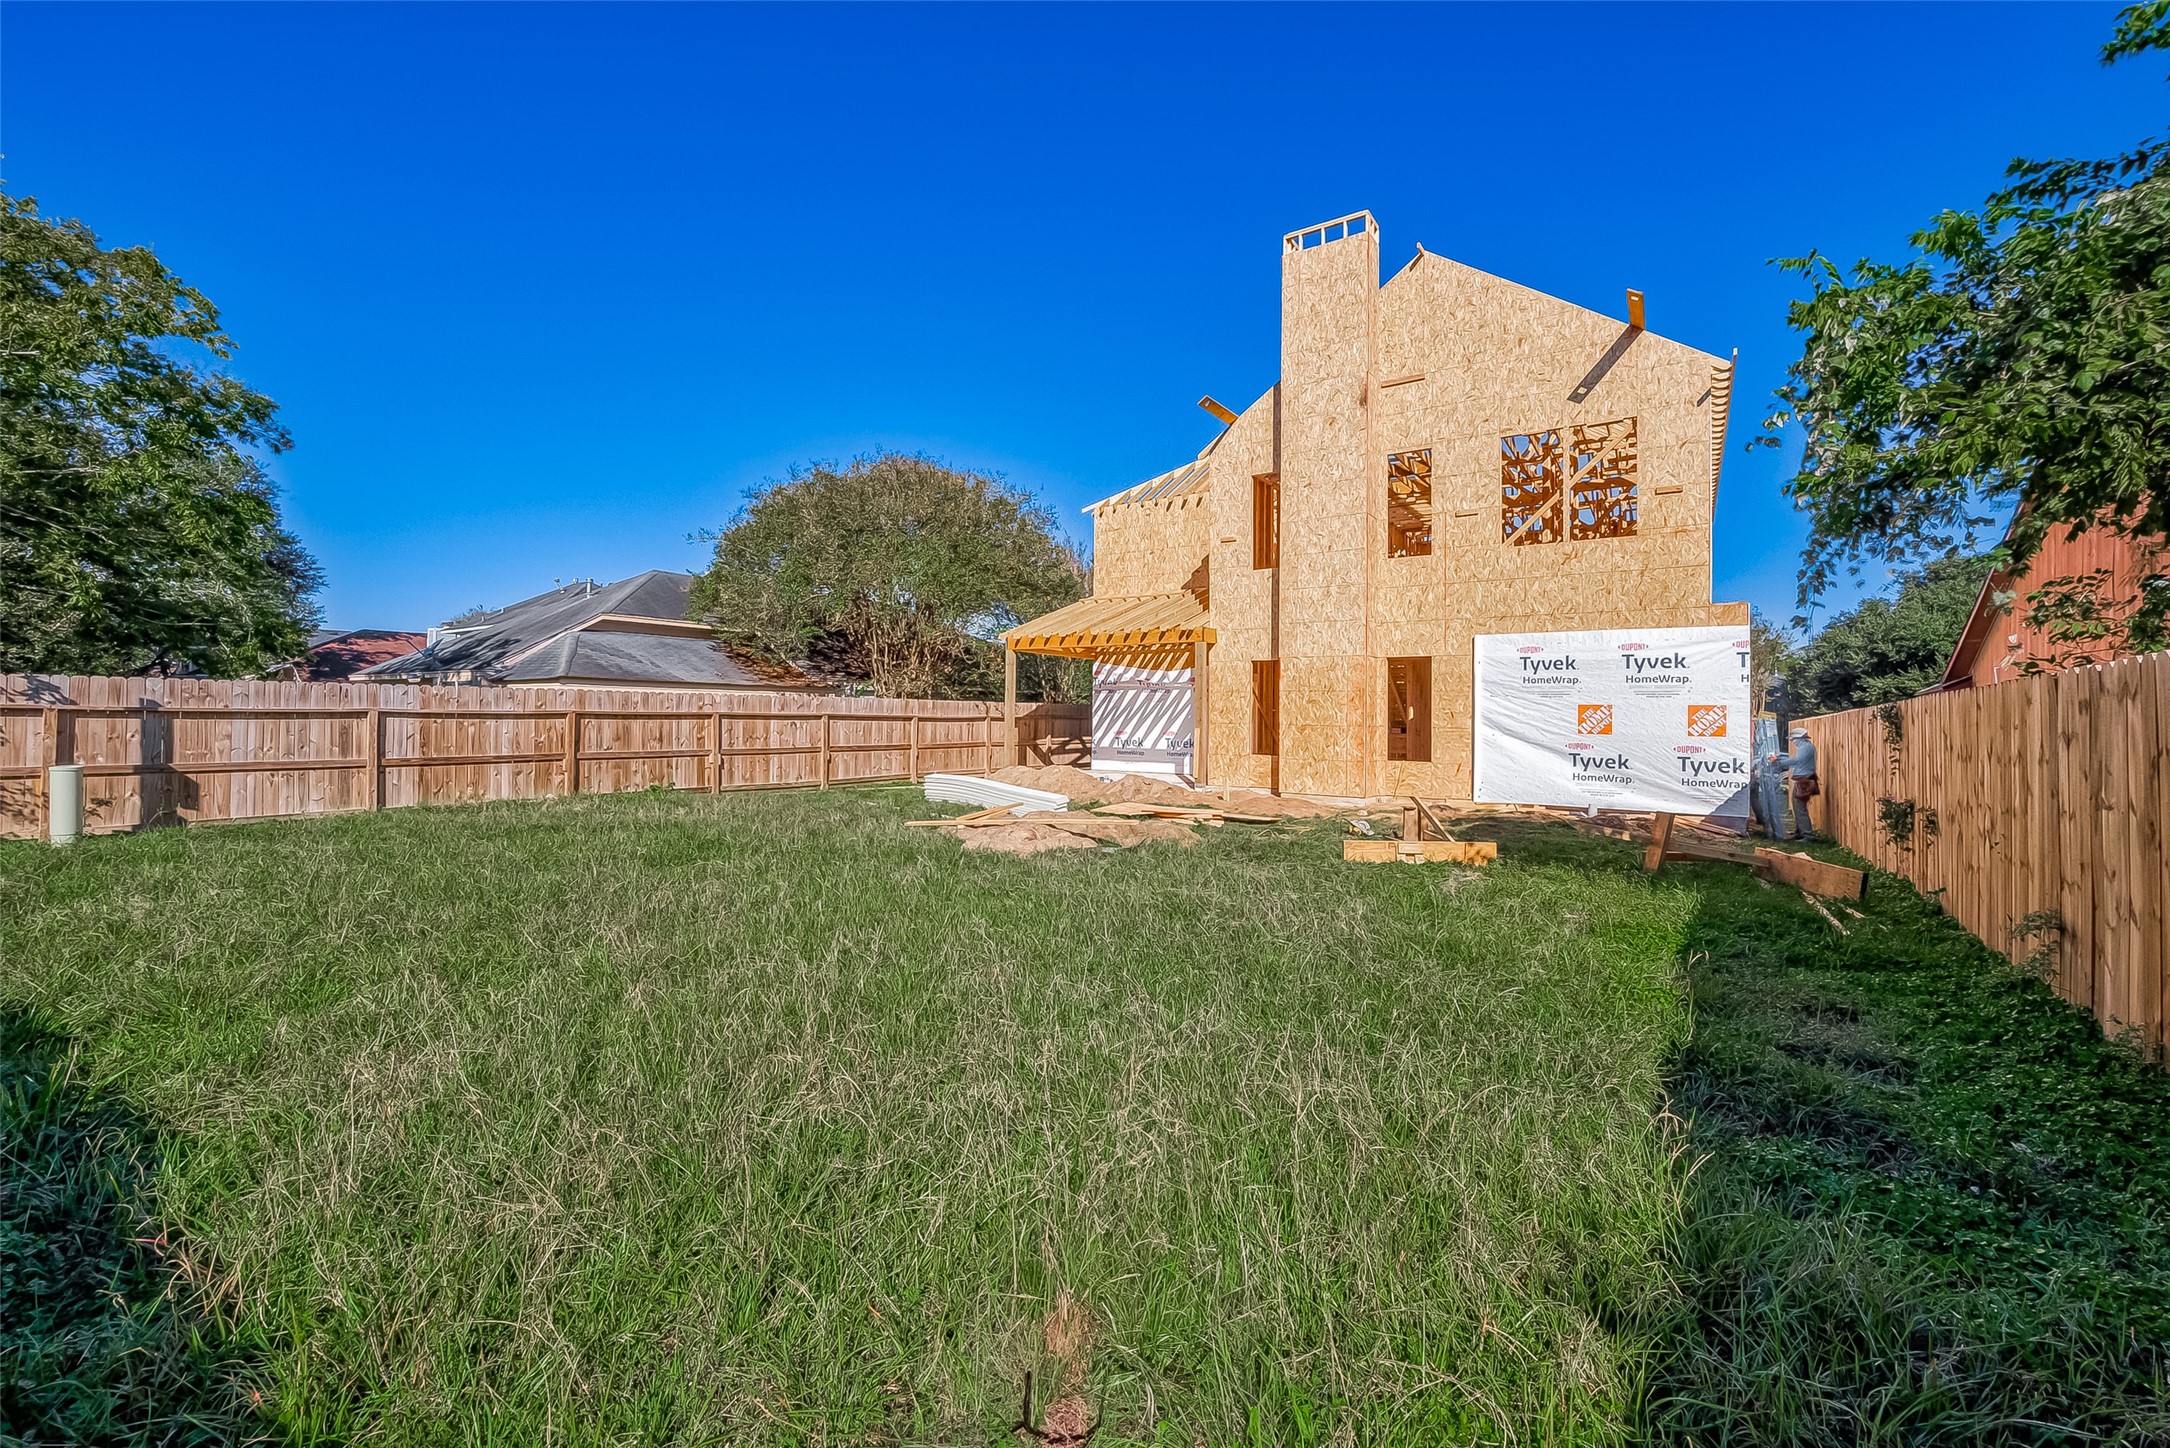
This photo shows a partially constructed house with a wooden frame and some areas covered in Tyvek wrap. It is set in a spacious backyard with a wooden fence, surrounded by greenery.

Description
Discover your dream home! This brand-new 4-bedroom, 4-bathroom, 2,489 sq. ft. residence offers elegant living in a spacious 2-story design. Featuring a 2-car garage and the opportunity to select your own finishes, this home is perfect for your personal touch. Move-in ready by Sep 2025
Details
| MLS # | 75624138 |
|---|---|
| Listing Type | For Sale |
| Style | House |
| HOA Dues | $144 |
| Sub-Type | New Construction |
| Status | Active |
| Year | 2025 |
| Days On Site | 31 |
| Listing Provided By | Keller Williams Realty Southwest | Aqeel Virk |
Features
| Bed(s) | 5 |
|---|---|
| Bath(s) | 4 Total |
| SQ Feet | 2,489 |
| Garage | 2 |
| Pool | Yes |
| Story(s) | 2 |
| Acreage | 0.15 |
Exterior
| Lot Features | Subdivision |
|---|
Parking
| Garage Yes / No | Yes |
|---|---|
| Parking Features | Garage |
Taxes
| Tax Annual Amount | 387 |
|---|
Area Information
| State | TX |
|---|---|
| County | Fort Bend |
| City | Houston |
| Zip Code | 77083 |
| Area | 37 |
| Subarea | Mission Bend Area |
| Community Name | Mission Bend San Miguel Sec 3 |
| Listing VS Median (in Mission Bend San Miguel Sec 3) | |
Price: $439,786 low | high Med: $220,793 sqft: 2,489 low | high Med: 2,131 $ / sqft: $177 low | high Med: $89 On site: 31 low | high Med: 26.5 | |
Request a showing
Request a showing
Contact
Learn More About This Property

| State | TX |
|---|---|
| County | Fort Bend |
| City | Houston |
| Zip Code | 77083 |
| Area | 37 |
| Subarea | Mission Bend Area |
| Community Name | Mission Bend San Miguel Sec 3 |
| Listing VS Median (in Mission Bend San Miguel Sec 3) | |
Price: $439,786 low | high Med: $220,793 sqft: 2,489 low | high Med: 2,131 $ / sqft: $177 low | high Med: $89 On site: 31 low | high Med: 26.5 | |
Listing Updated: August 27, 2026 at 3:18:16 PM PDT