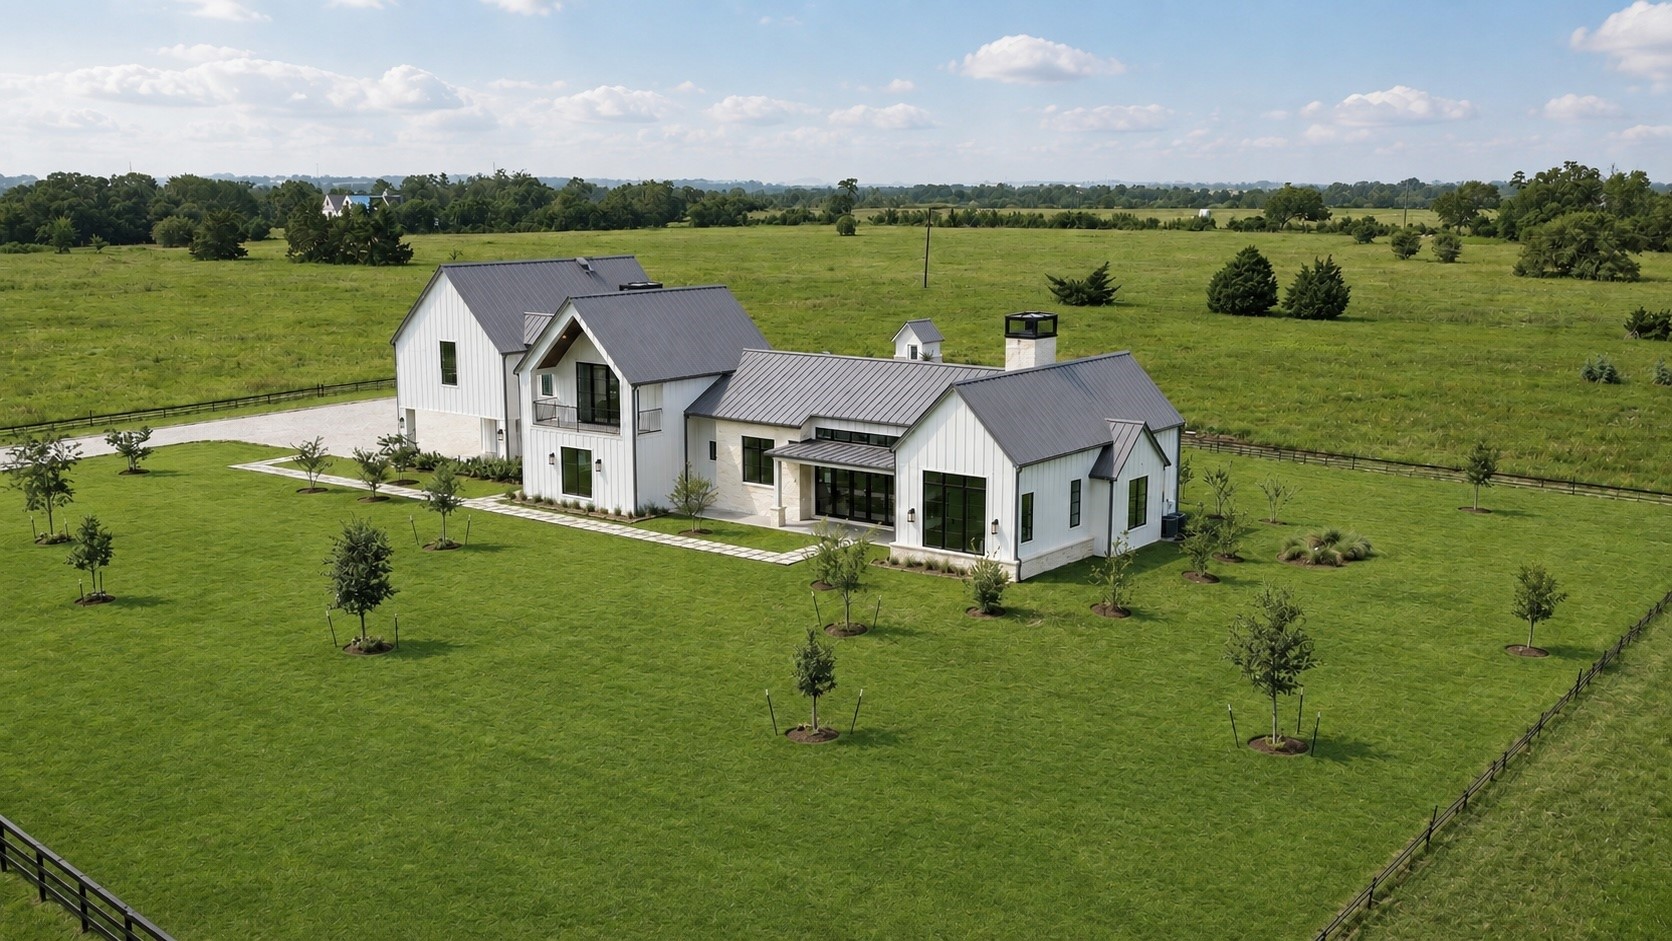
More than a home, it's a place designed for connection, where modern comforts, timeless architecture, and the beauty of Round Top come together effortlessly.
Framed by open pasture , this newly built modern farmhouse makes an unforgettable first impression. Every line and window was designed to balance sophistication with rural ease.-Wildlife Exemption
The home’s seamless flow reveals itself—an open expanse that connects cooking, dining, and gathering spaces in perfect harmony. Vaulted ceilings and abundant windows draw in the natural light, creating an atmosphere that feels both spacious and serene.
The open concept connects kitchen, dining, & living in effortless flow—ideal for entertaining or relaxed weekends at home.
An entire wall of glass doors opens to the back terrace, flooding the space with natural light and blurring the lines between indoors and out. Just beyond, a charming kitchen garden awaits—an extension of the home’s thoughtful design, perfect for gathering herbs or enjoying a quiet moment among the greenery.
Every detail was considered—from the integrated vent hood to the handmade tile backsplash. This is a kitchen built for those who appreciate quiet craftsmanship.
Crafted for both beauty and use, the kitchen stands at the center of daily life. Honed counters, brass fixtures, and custom cabinetry pair modern craftsmanship with enduring country sensibility.
The marble-look counters extend seamlessly into the living area, grounding the open floor plan with timeless texture & natural warmth.
A culinary statement defined by form and restraint. Polished zellige tile meets custom inset cabinetry and a six-burner professional range ready for the rhythm of weekend gatherings.
A quiet corner of the kitchen doubles as a serving station or display area, framed by floor-to-ceiling cabinetry and a view that turns daily tasks into moments of calm.
Designed with entertaining in mind, the chef’s kitchen anchors the home’s open-concept layout, connecting seamlessly to the living and dining spaces. It’s a place where meals become moments—hosts can cook and converse with ease, while guests move freely between the island, fireside seating, and the glass doors that open to sweeping country views.
The breakfast room feels like an observatory for Texas skies. Sunlight pours through oversized panes, illuminating striped walls and soft textures that make the space feel timeless.
Tucked beside floor-to-ceiling windows, the breakfast nook overlooks open pasture—where morning light lingers, and every meal comes with a view.
A striking limestone fireplace anchors the great room, balanced by tongue-and-groove wood accents that lend warmth to the modern palette.
The great room showcases Brickmoon Design’s signature balance of texture and proportion. A limestone fireplace anchors the space beneath soaring vaulted ceilings, while the warm wood accent wall and tailored furnishings add depth and dimension.
Natural stone, hand-finished texture, & a minimalist mantel—classic materials reimagined through a modern lens.
A sculptural moment in tile—hand-set herringbone glazed in soft sage, framed by brass fixtures and natural light that glints off every surface.
A custom dressing suite designed for both form and function. Clean lines, brass hardware, and built-in organization create an everyday luxury that feels effortless.
The open plan is masterful in its balance: refined yet relaxed, where a chef’s kitchen anchors the space and the living area flows effortlessly to the terrace and gardens.
Serene and understated, the primary suite invites rest with vaulted ceilings, wide windows, and layered textures that echo the calm of the surrounding countryside.
Perfectly framed by built-in shelving and a picture window, the freestanding tub becomes sculpture, offering views across the home's acreage.
Designed with daily life in mind—built-ins, hooks, & baskets ready for boots, coats, & the easy flow between outdoors & in.
Even the laundry room was elevated with patterned wallpaper, brushed brass hardware, and custom built-ins—proof that every corner of this home was designed with intention.
Custom cabinetry, penny round backsplash, and stone counters keeps everyday essentials out of sight, blending practicality with design.
Bathed in natural light, the stair hall captures the simplicity of Brickmoon’s design philosophy—clean lines, quiet rhythm, and the warmth of natural wood leading to the private quarters above.
A discreet wet bar brings a touch of hospitality upstairs, wrapped in striped wallpaper and brass detailing. Ideal for morning coffee, evening wine, or effortless weekend hosting.
A versatile game room made for connection and calm. Vaulted ceilings and exposed beams give the space architectural presence, while glass doors open to a private balcony with sweeping country views. Whether it’s movie night or quiet mornings with coffee, this room was designed for both play and pause.
A seamless extension of the upstairs living space, the game room opens through full-height glass doors to a private balcony overlooking the property. Its vaulted ceiling, exposed beam detail, and direct connection to the wet bar make it a perfect setting for casual gatherings or quiet evenings at home.
A serene secondary suite defined by its tray ceiling and sunlight. Expansive windows capture pastoral views, turning simplicity into sophistication.
A serene secondary bedroom framed by oversized windows and soft natural light. The barrelled ceiling and clean architectural lines create a sense of calm, while views of the surrounding landscape bring the peaceful setting of Round Top indoors.
Upstairs, light pours through wide windows into the secondary bedroom, framing endless pasture views and create a simple, peaceful space meant for quiet rest.
Balanced & refined, the secondary bath pairs patterned tile with understated fixtures—proof that function never needs to sacrifice beauty.
Crisp white tile meets warm wood underfoot, creating a calm, modern retreat for visiting friends & family.
A striking study in modern farmhouse design, pairing timeless forms with clean, contemporary details.
Set against a backdrop of rolling countryside, the home enjoys a sense of space, privacy, and endless views.
Evening settles over Round Top, and the home comes alive in the soft glow of its own light. Clean lines, perfect symmetry, and quiet restraint. Welcome to 130 Round Top Farms Drive.
Stone, steel, & standing seam—each material chosen with purpose. The craftsmanship reveals itself most in moments like this, where light traces every plane.
Evening light slips across the limestone and glass, turning the facade to gold. This is the essence of country living at its finest—a home designed to breathe with the land, beautiful from every angle.
From coffee at dawn to sunsets at dusk, every Round Top treasure is minutes from 5 Round Top Farms Drive.
Every quiet road in Round Top has a story. This one leads to 130 Round Top Farms Drive.
The first floor at 130 Round Top Farms Drive is designed for connection—an open chef’s kitchen anchors the living and dining spaces, while porches and gardens extend life seamlessly outdoors.
Upstairs at 130 Round Top Farms Drive, private suites and gathering spaces offer both retreat and comfort, with every window framing the beauty of Round Top countryside
The full floor plan at 130 Round Top Farms Drive tells a complete story—gathering spaces flowing easily into private retreats, with light, balance, and comfort at every turn.
Just minutes from the charm of Round Top, this private estate offers the rare combination of wide-open space, thoughtful design, and refined country living.