
$2,900 $16 est/mo Sourced by Back At You
1711 Emma Cove Court,Sugar Land, TX 77479
Sugar Land, TX 77479
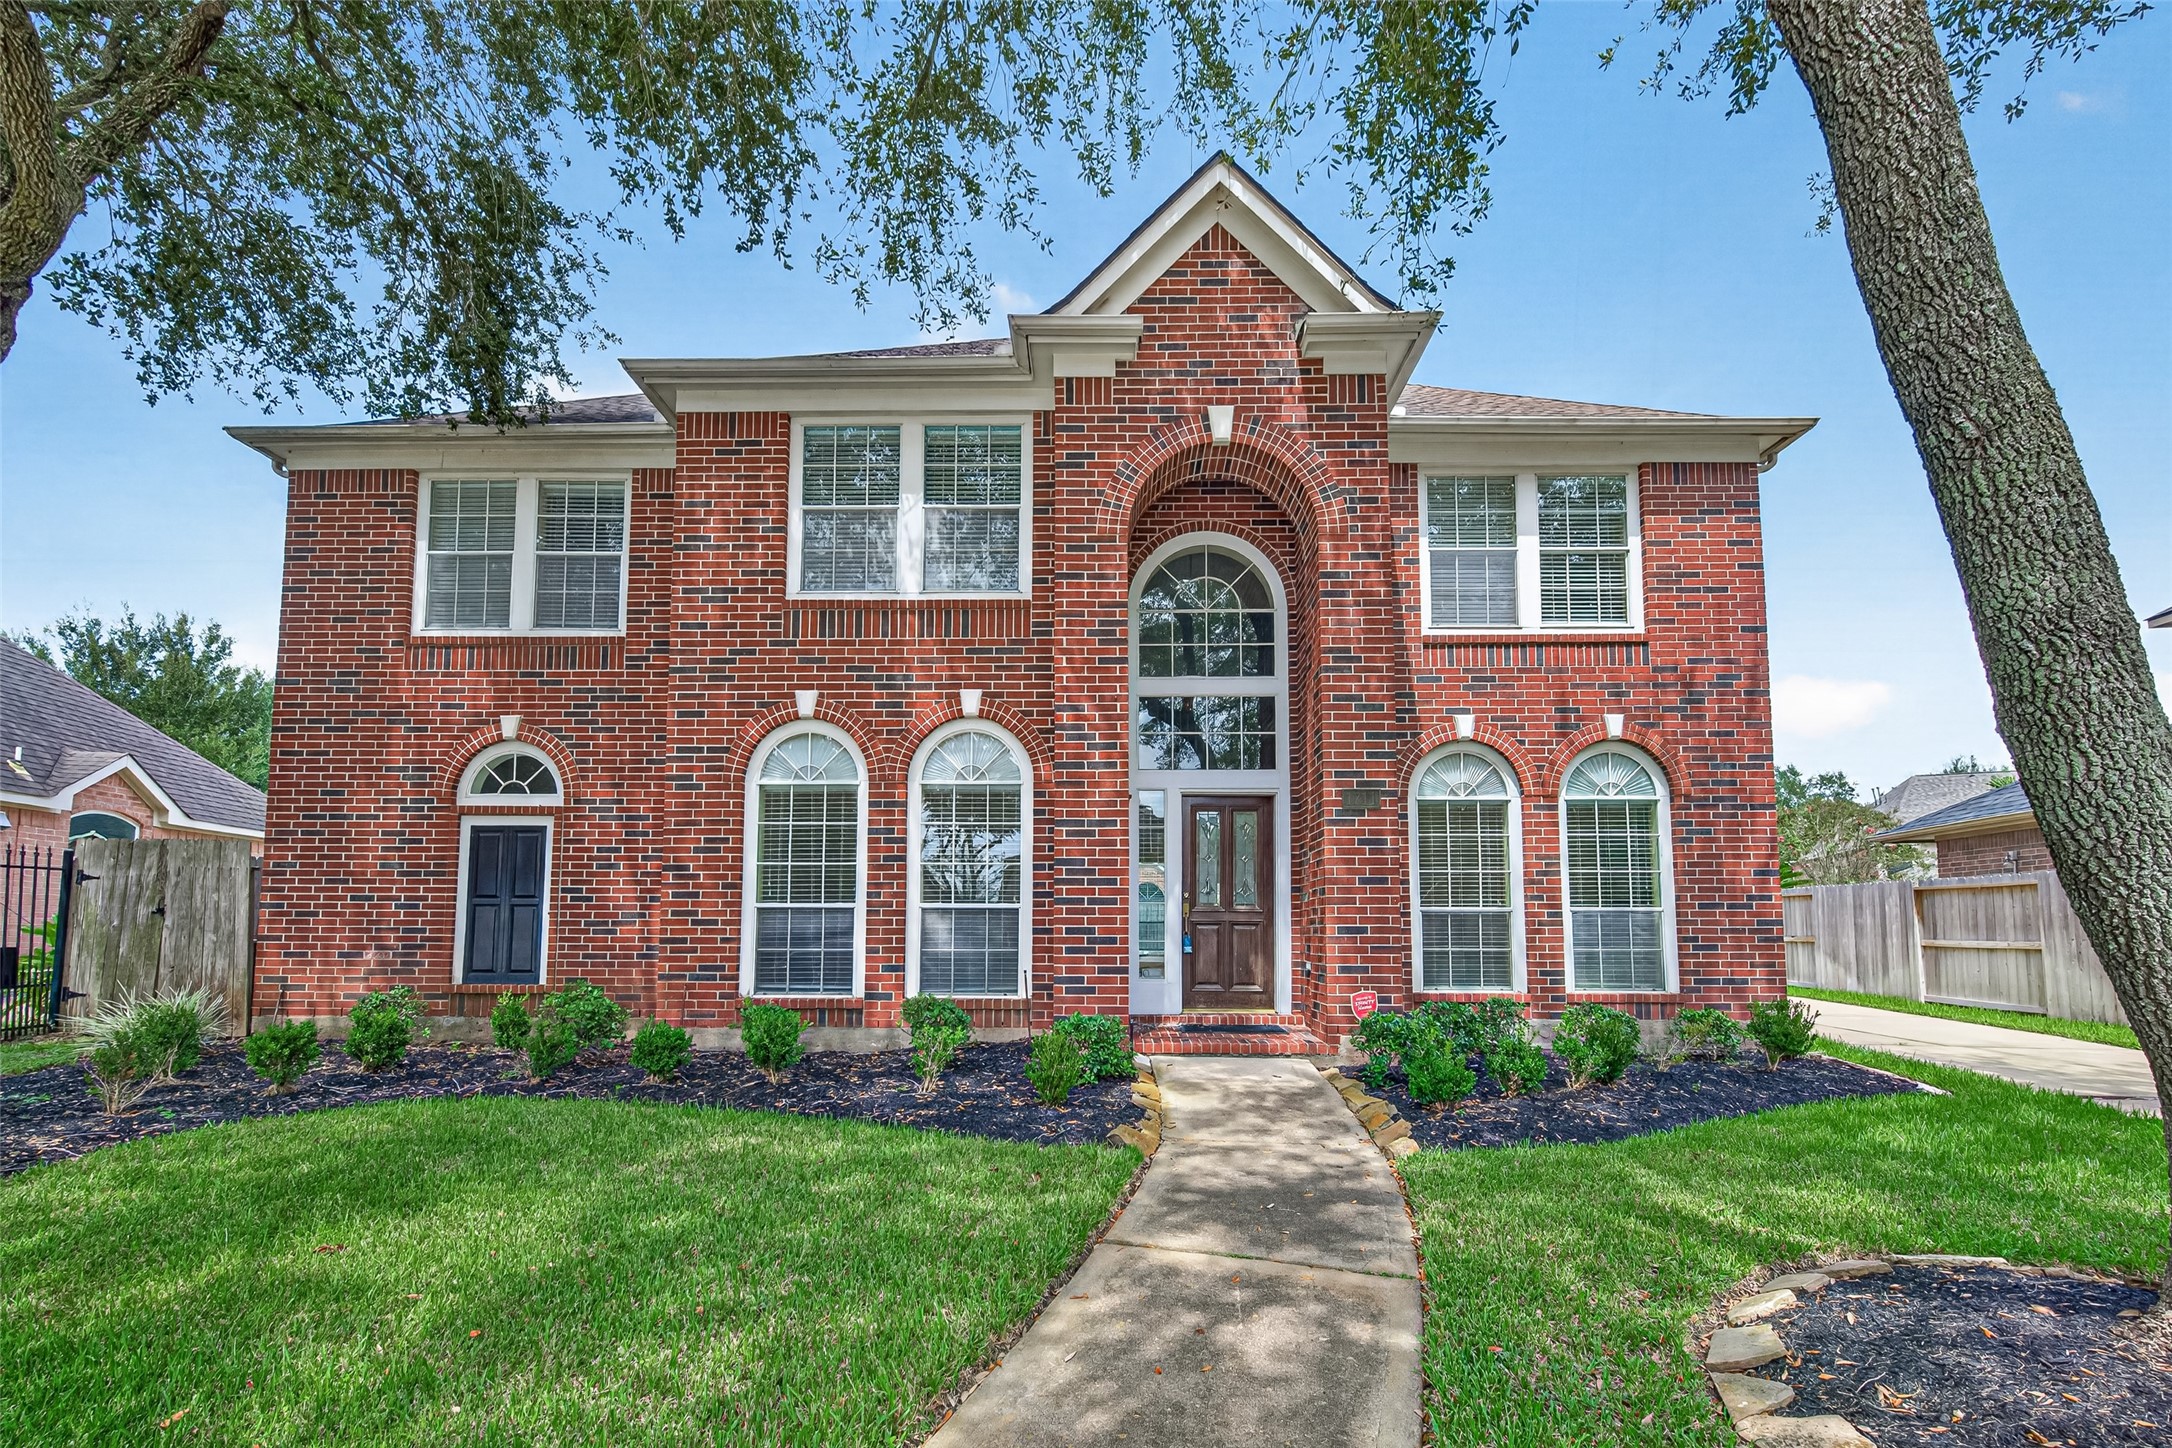
Striking two-story brick exterior framed by mature shade trees and manicured landscaping.
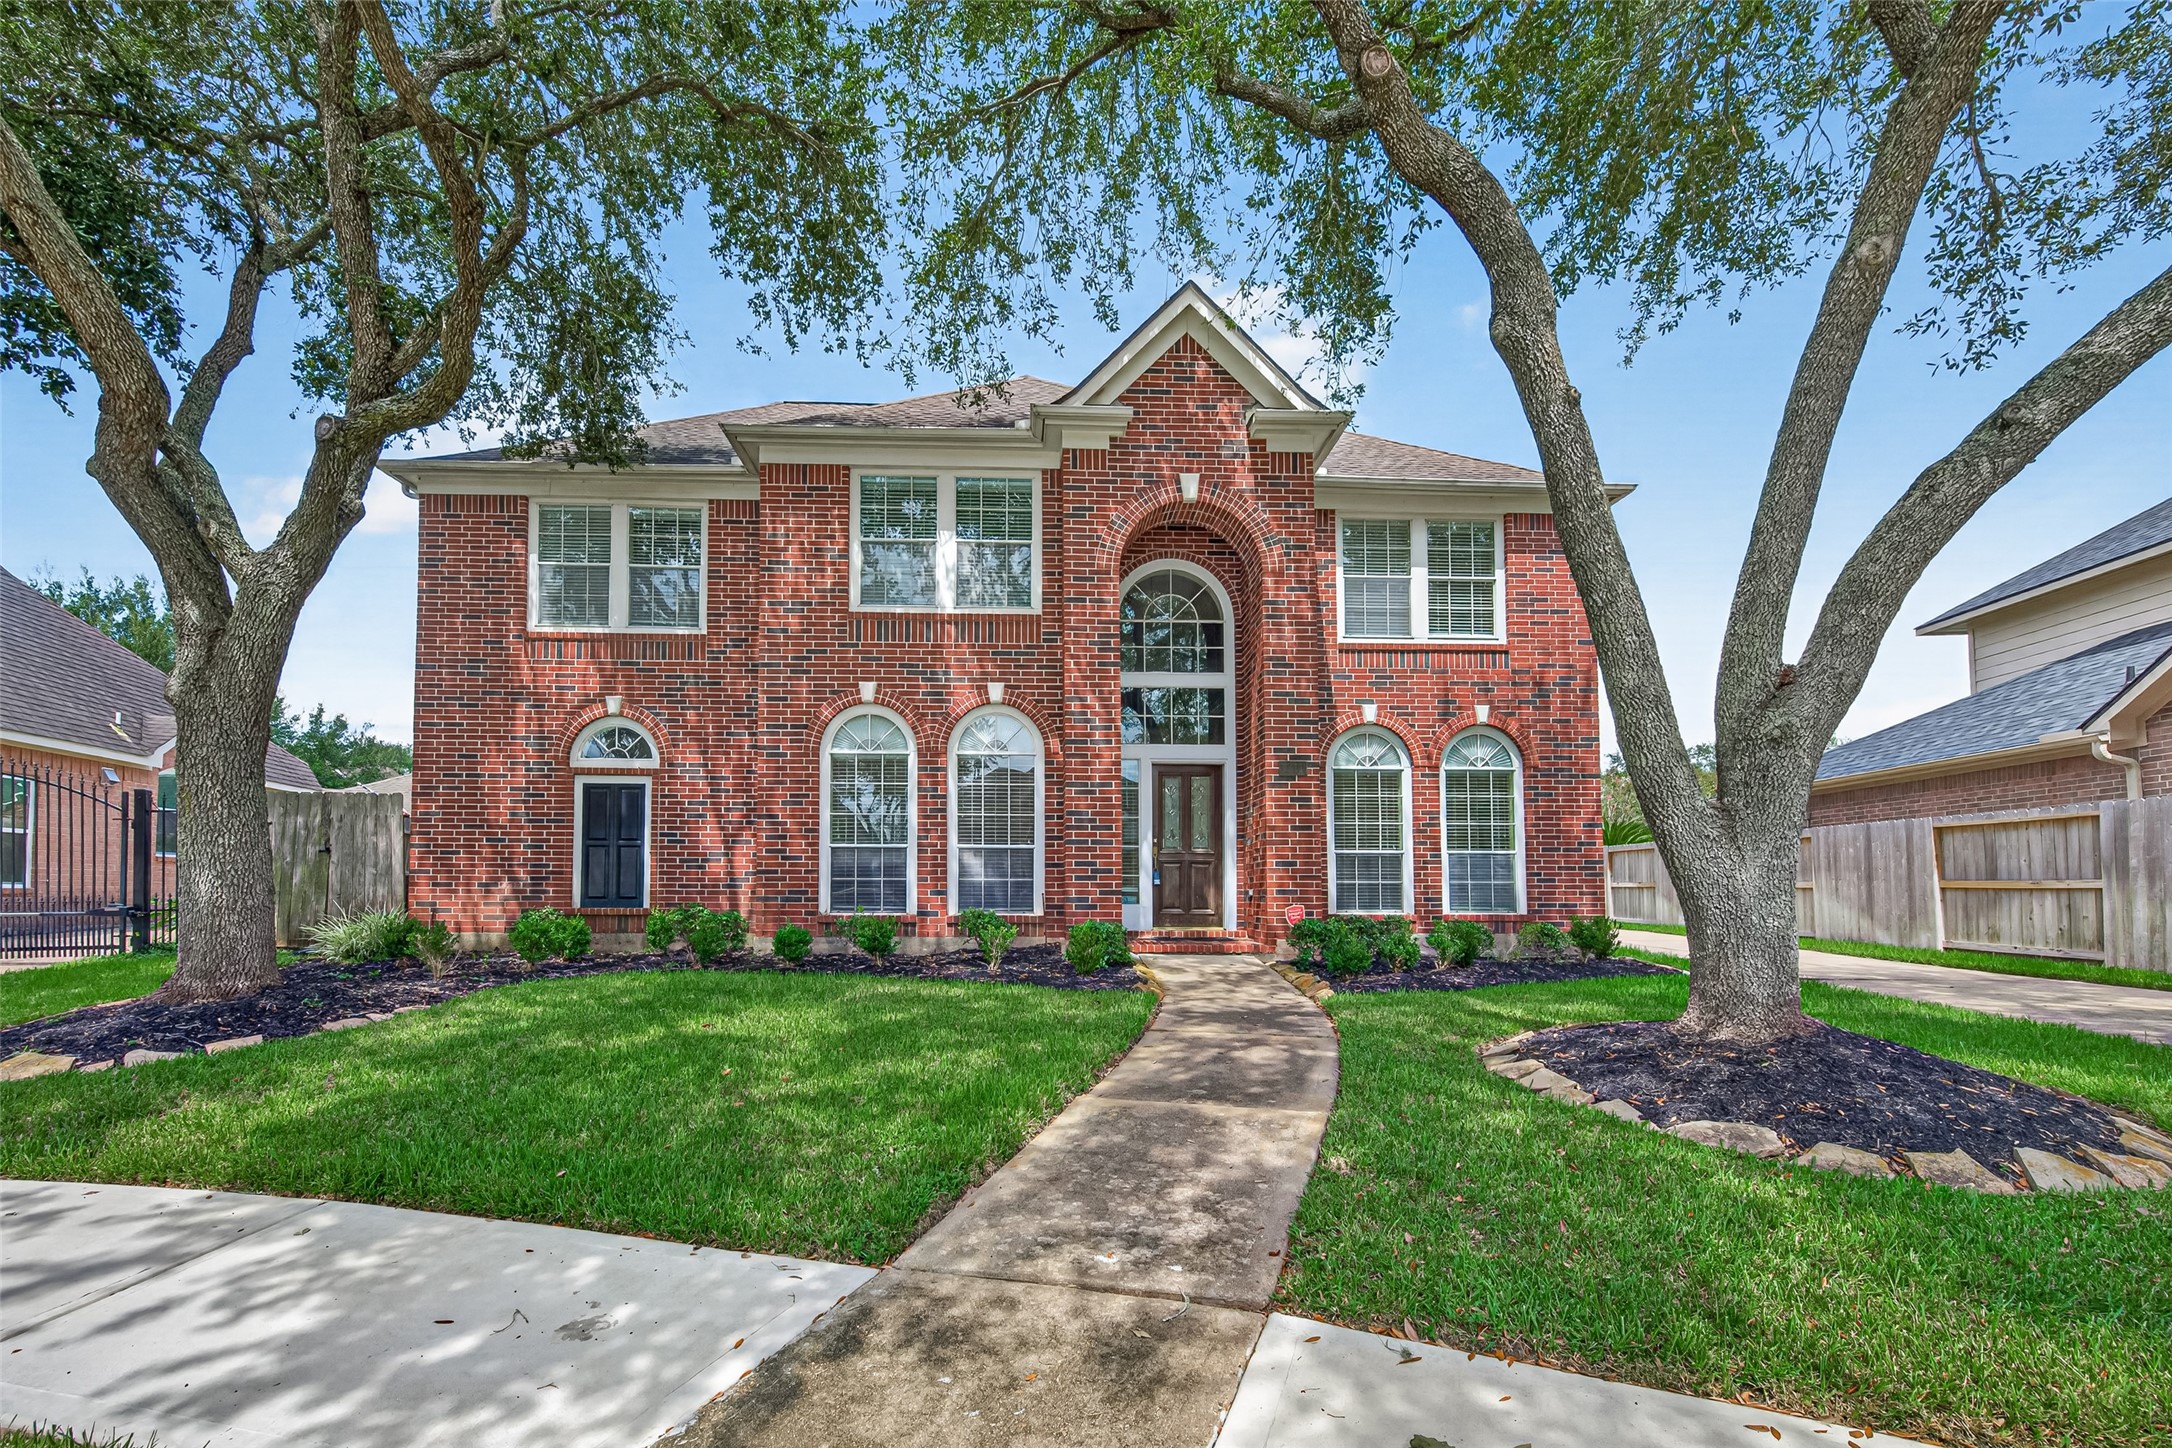
Impressive curb appeal featuring a stately brick façade, arched windows, and a neatly maintained front lawn.
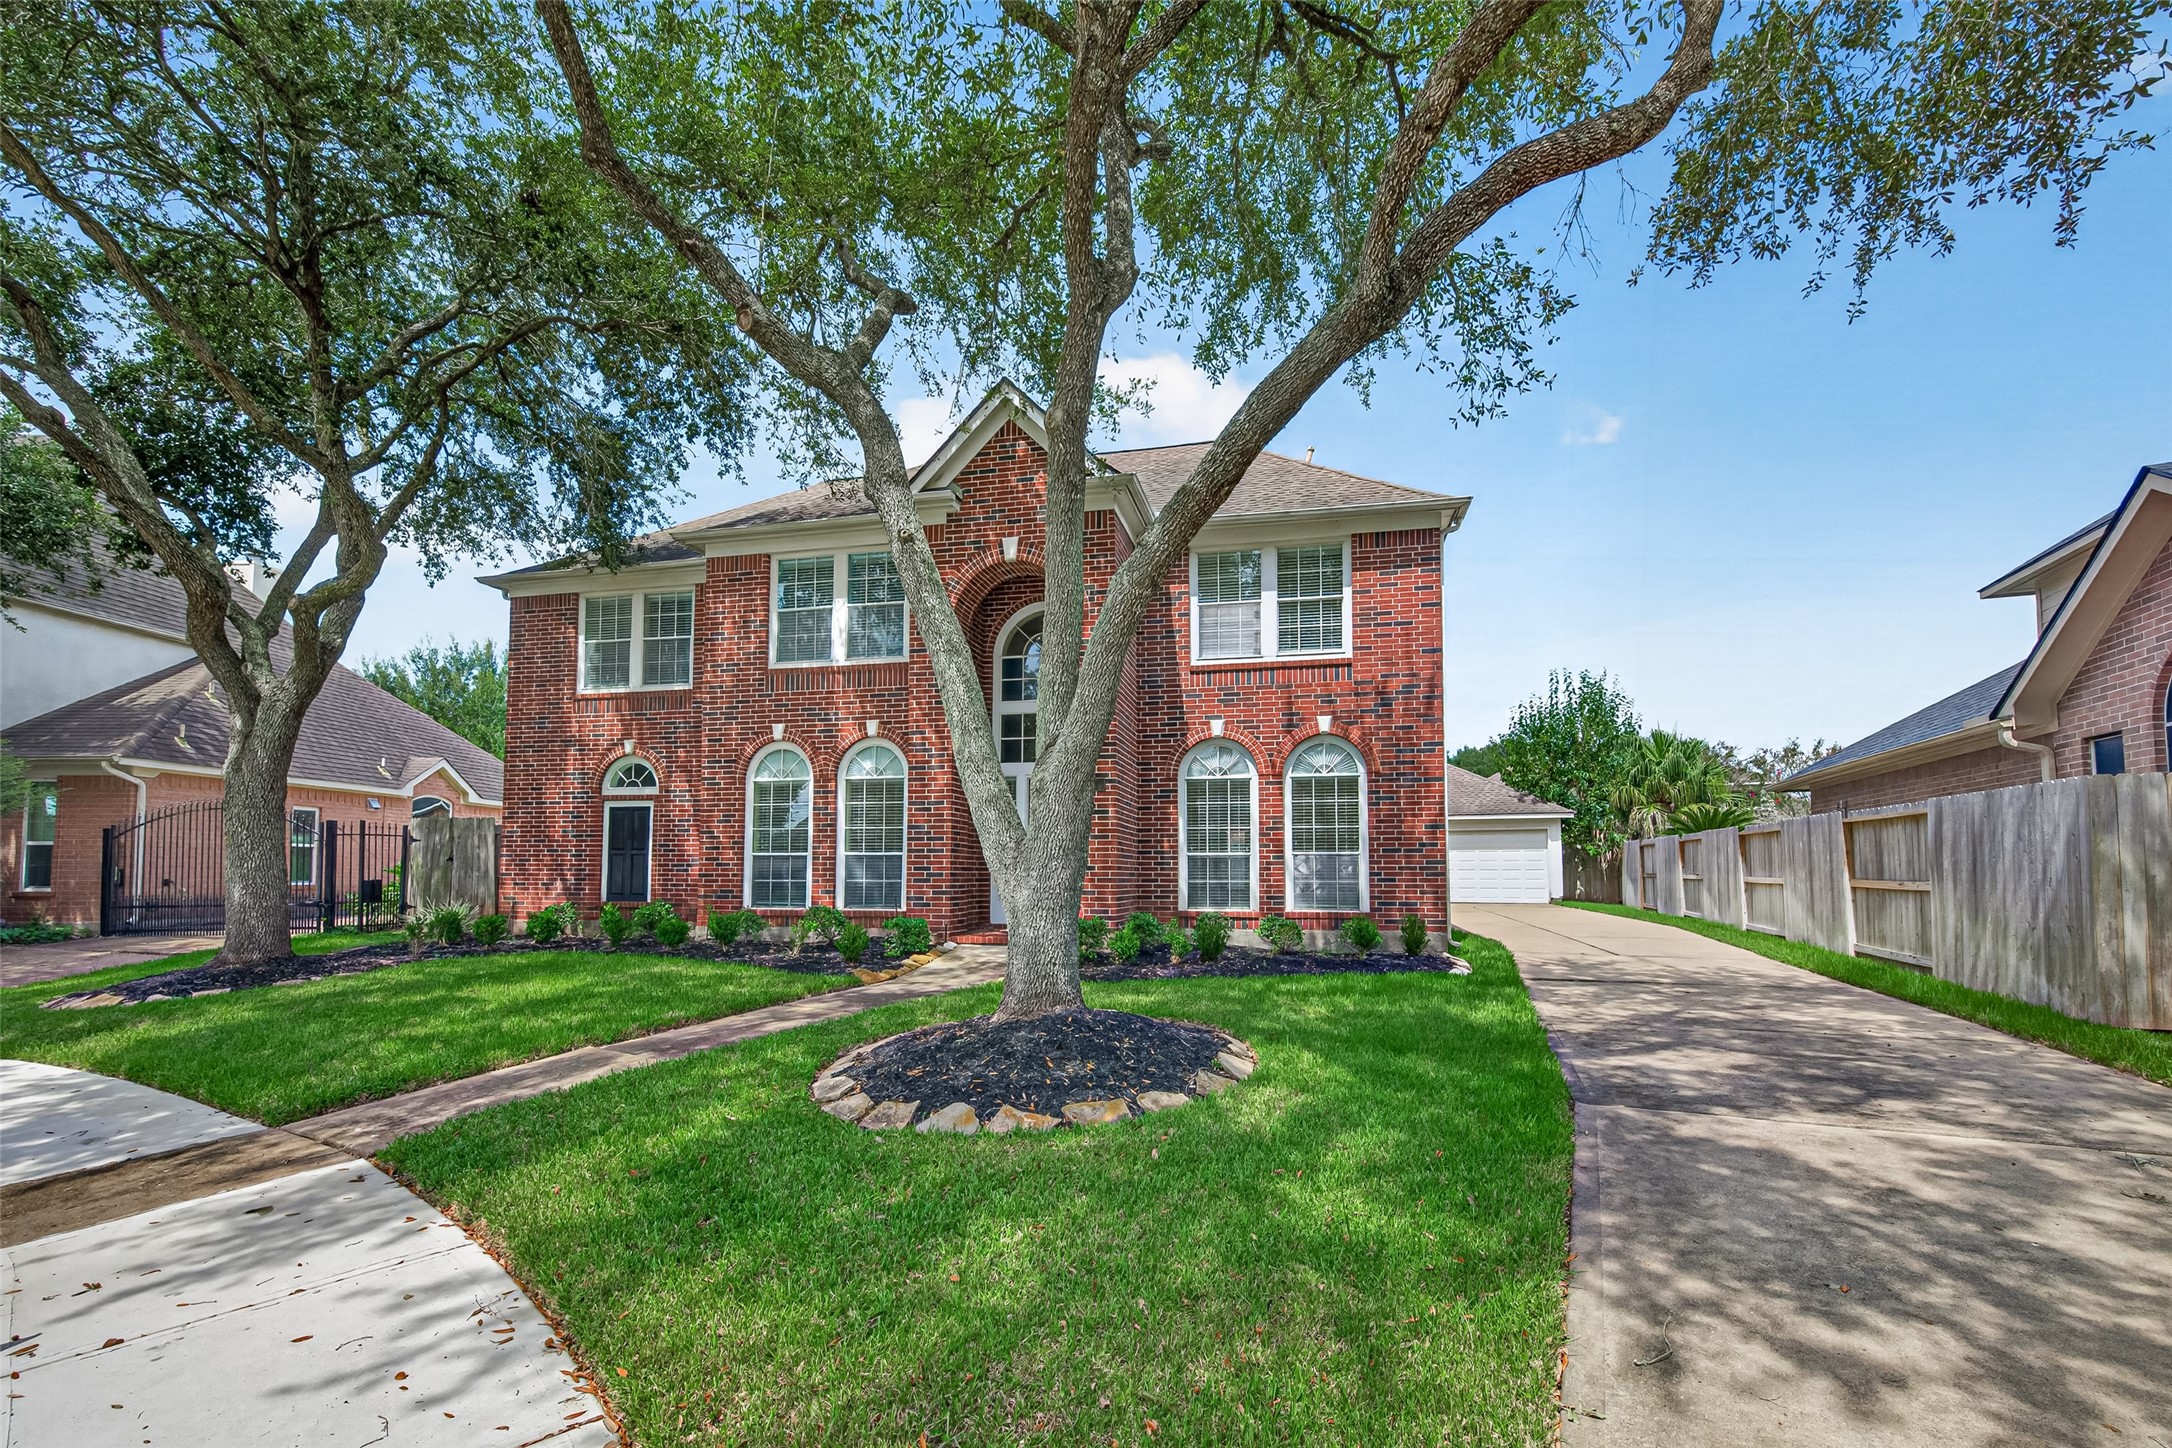
Stately two-story brick home showcases mature shade trees, manicured landscaping, arched windows, and a long driveway leading to the detached garage.
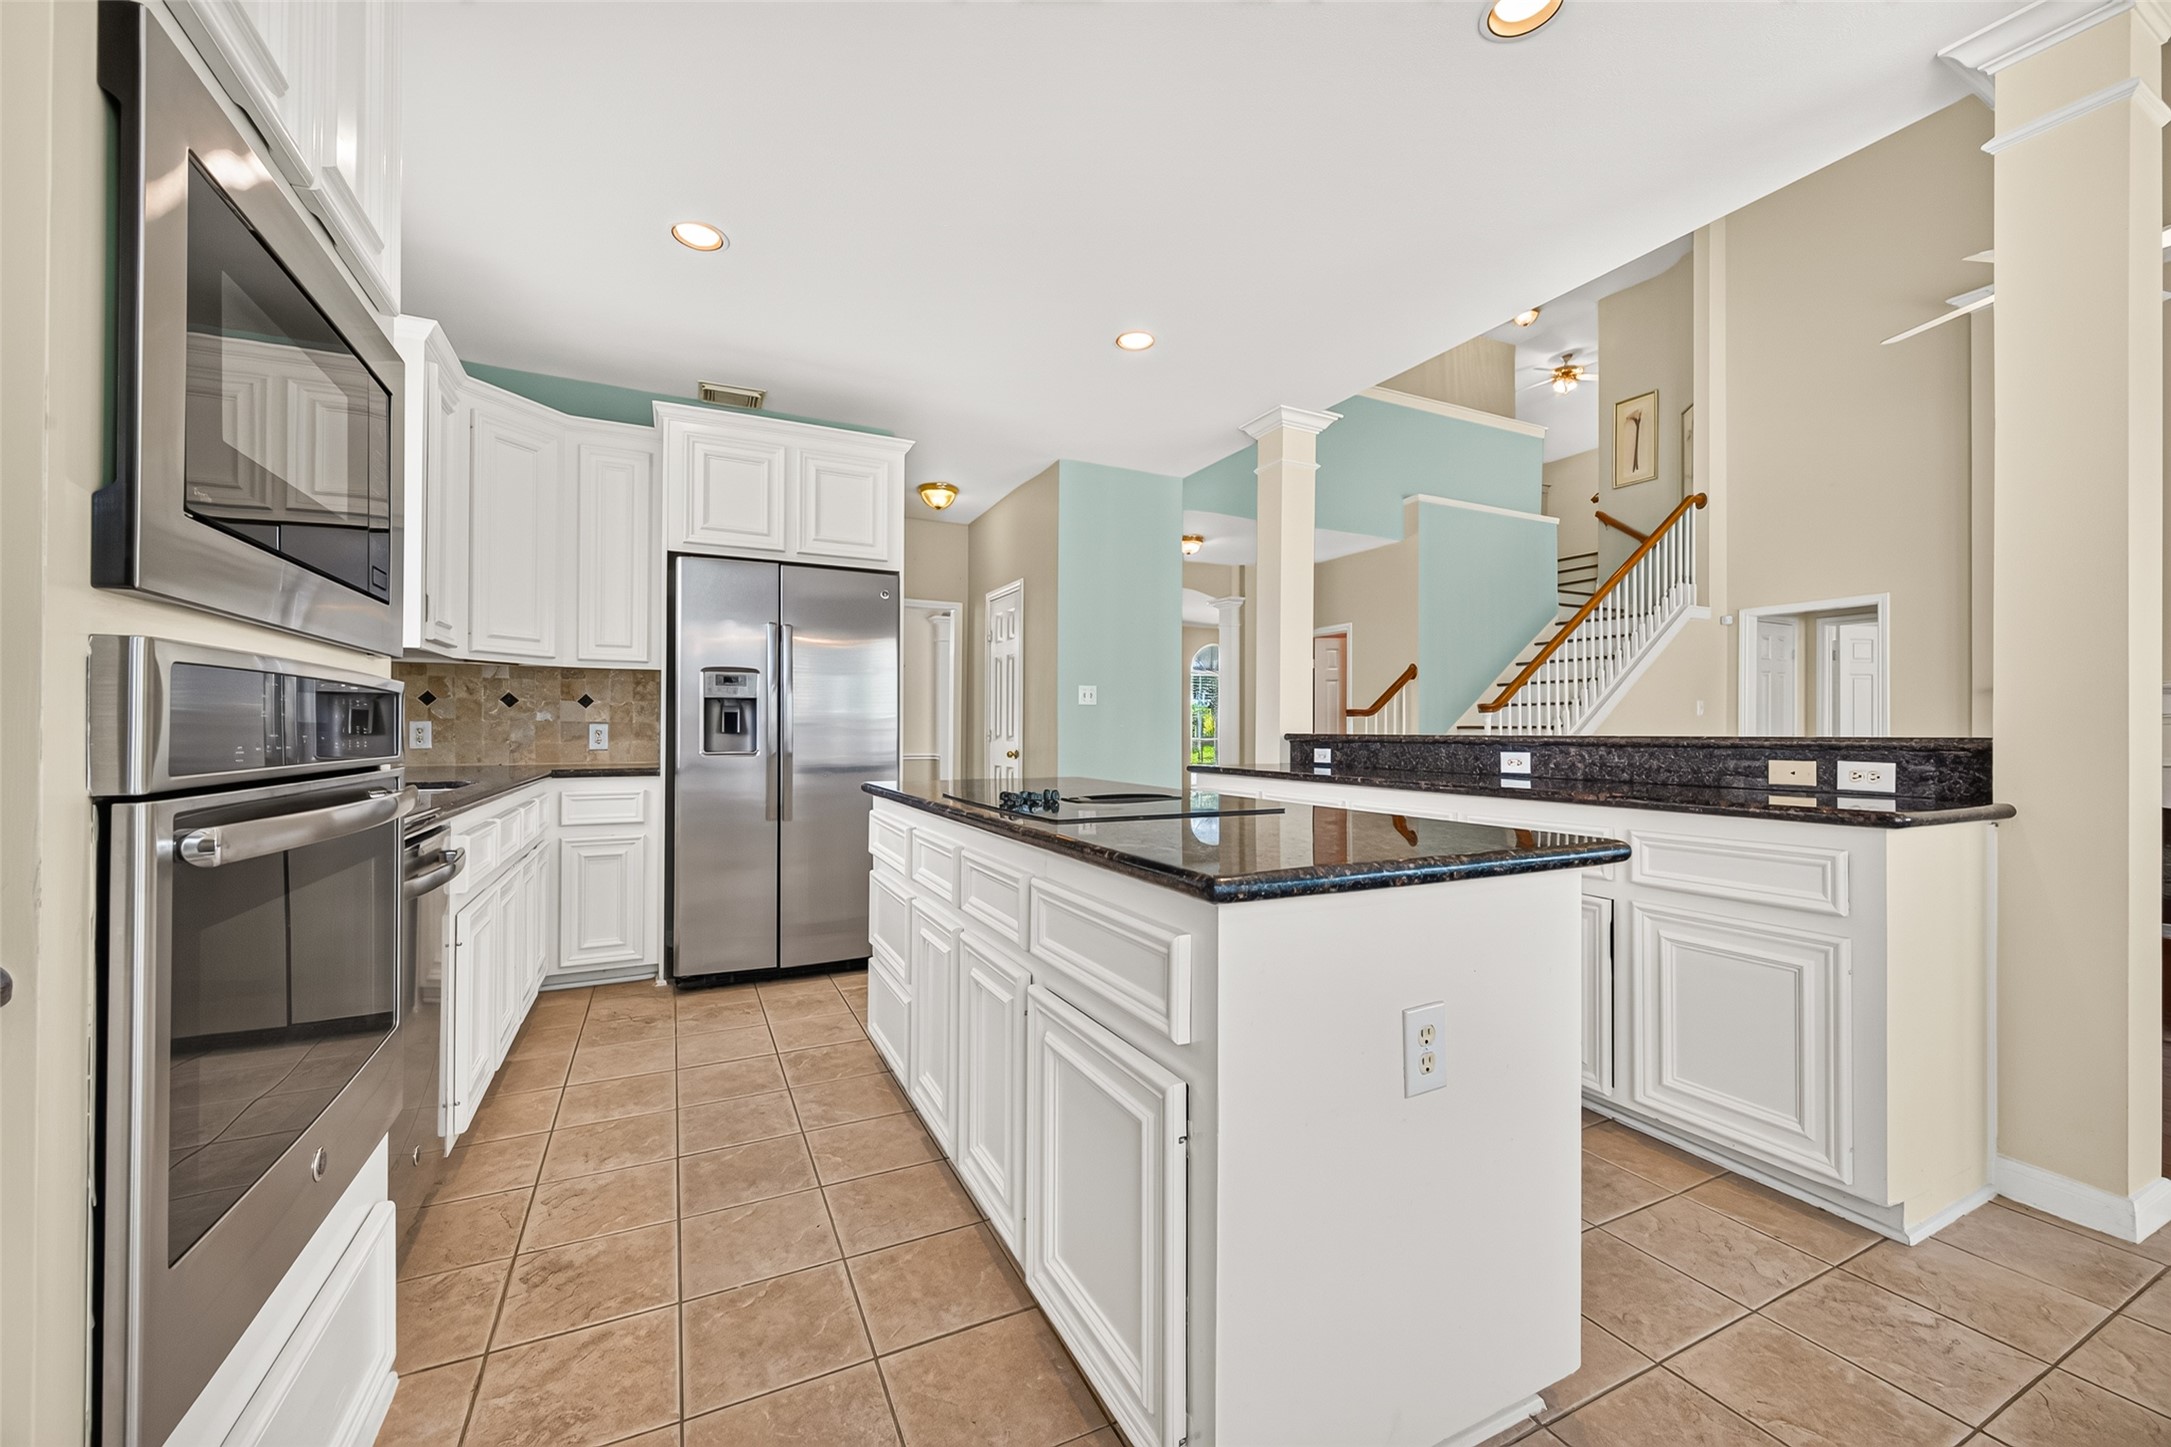
Stainless steel appliances, recessed lighting, and plentiful storage combine style with everyday functionality.
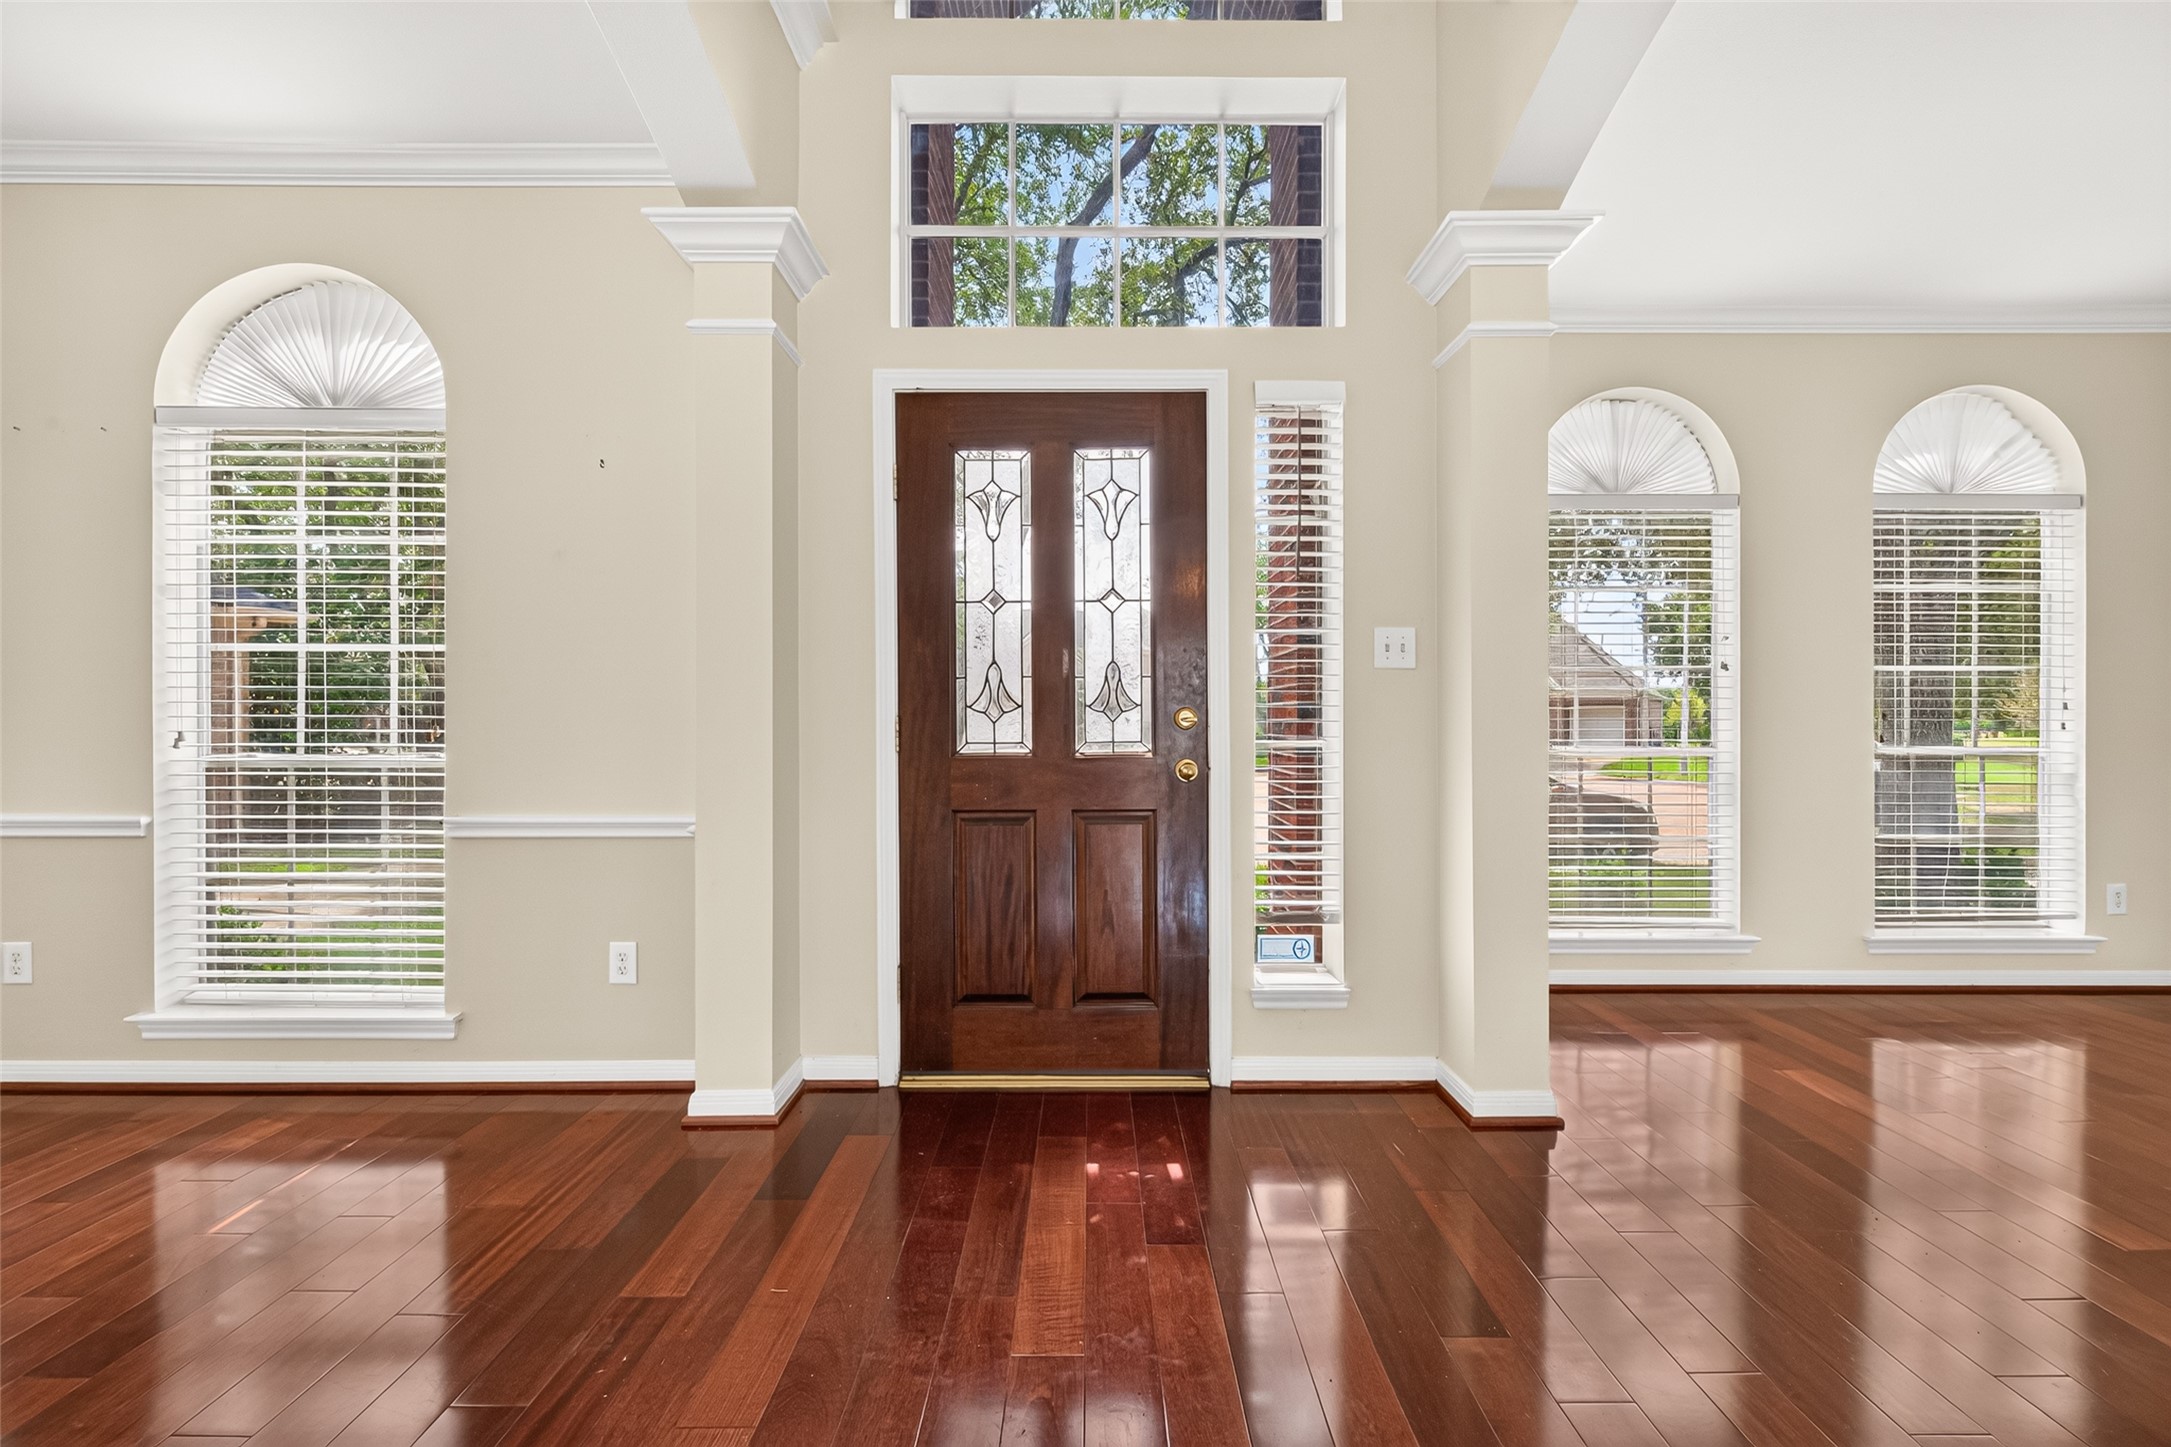
Sun-filled foyer highlighted by rich wood flooring, soaring ceilings, crown molding, and abundant natural light.
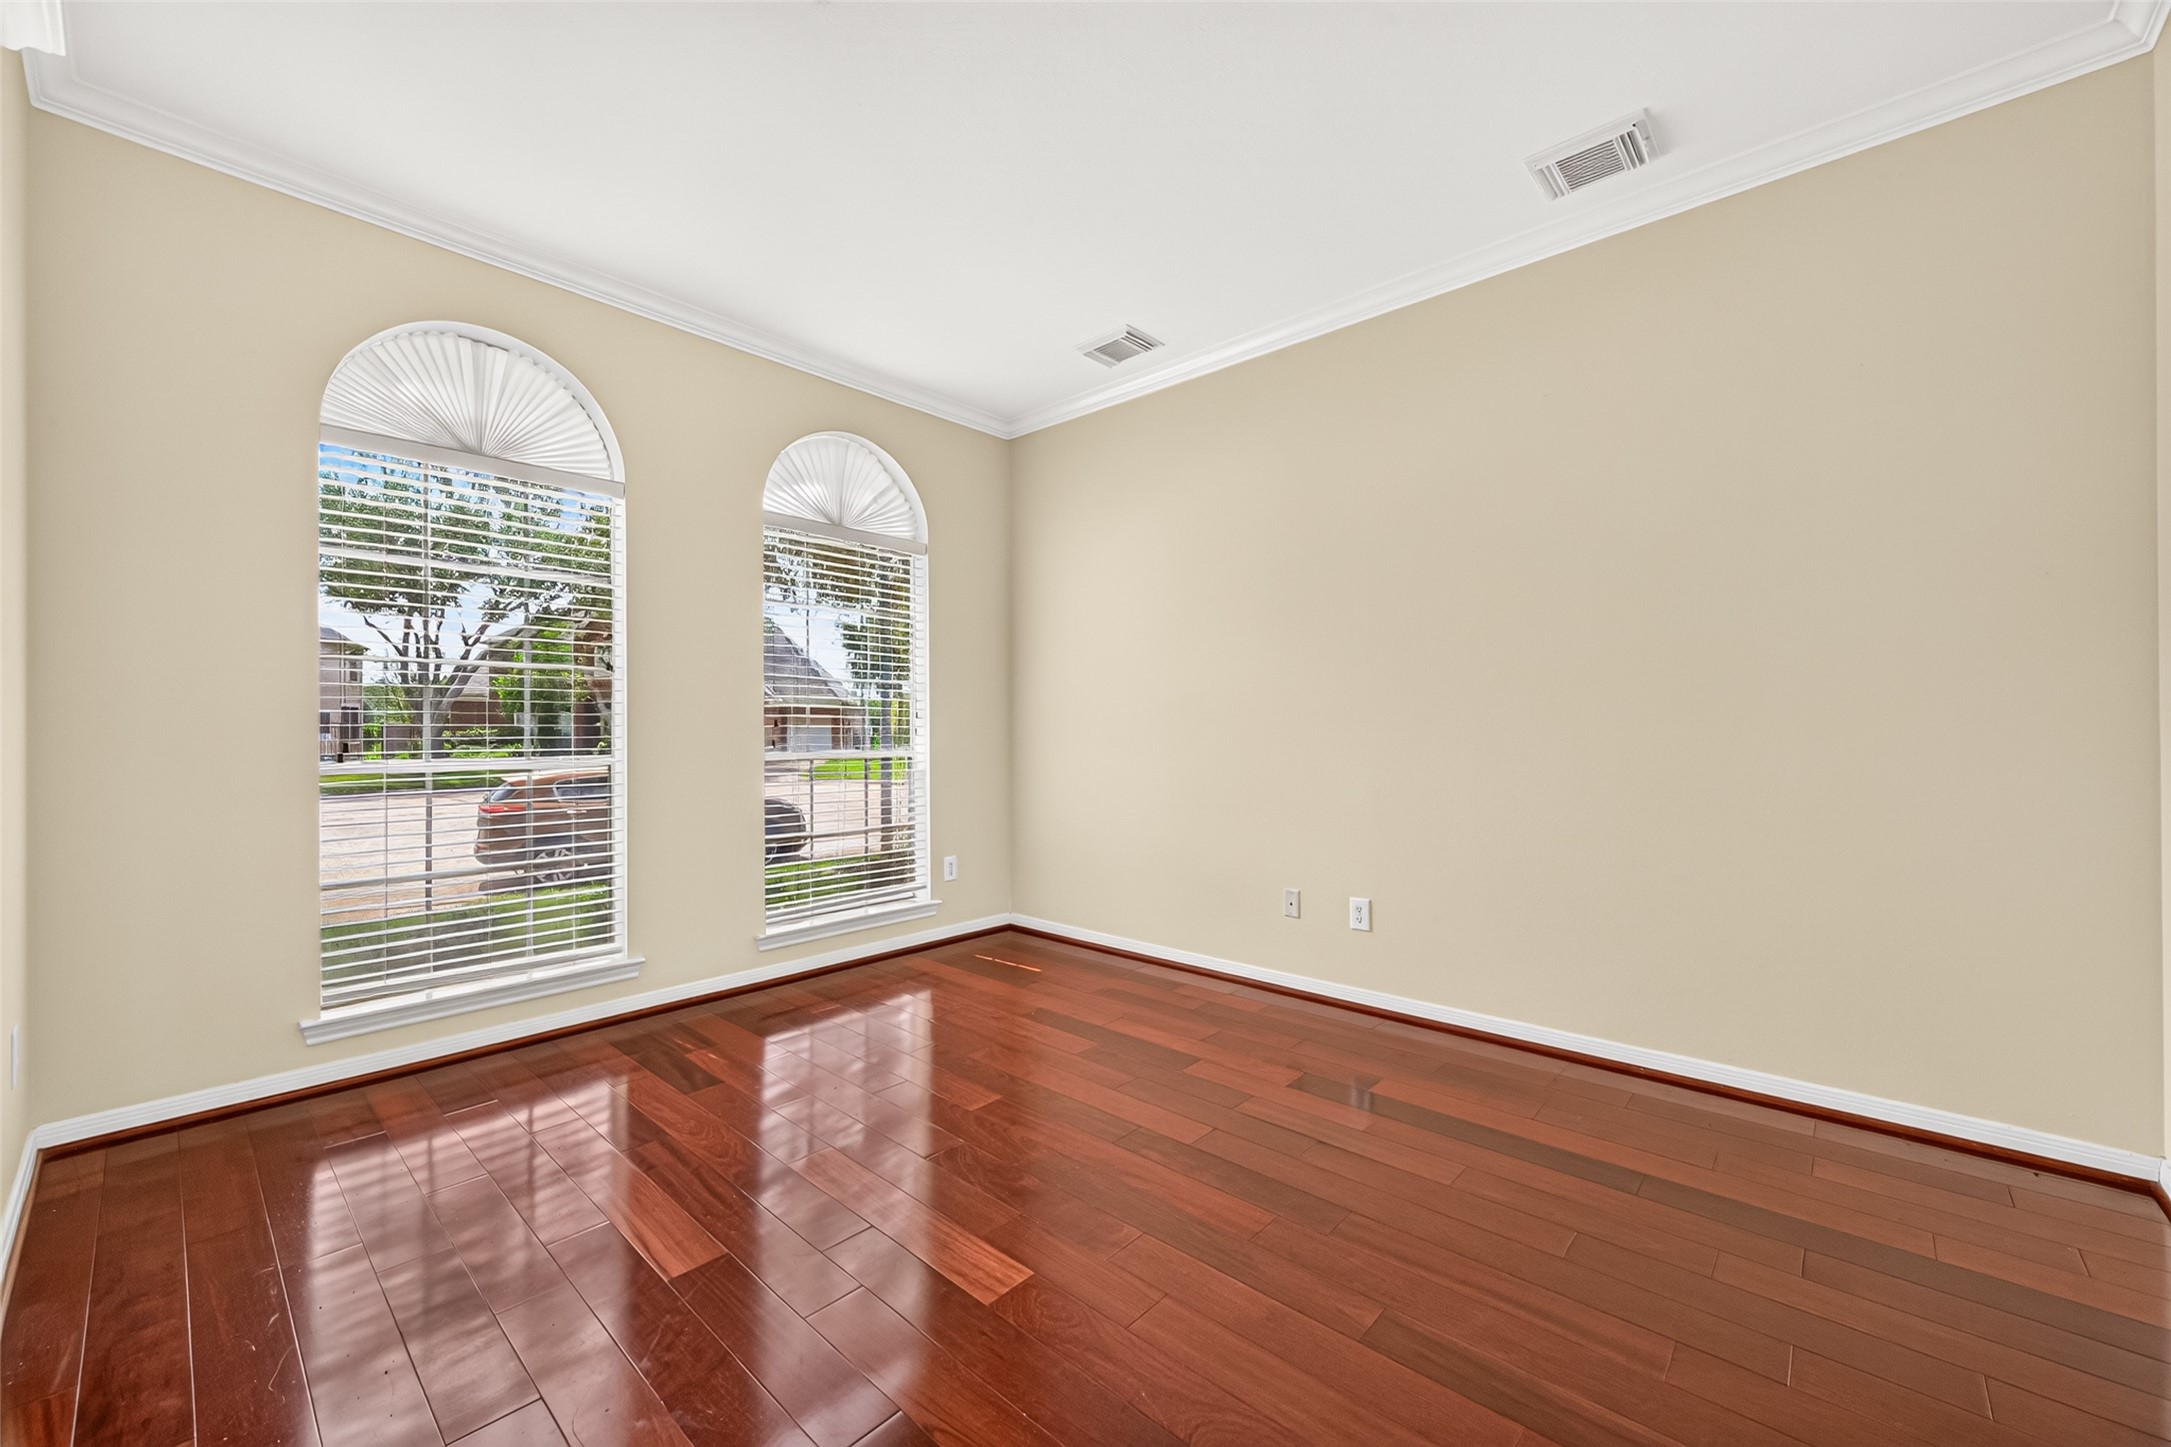
Versatile front room offers gleaming wood floors, crown molding, and two tall arched windows.
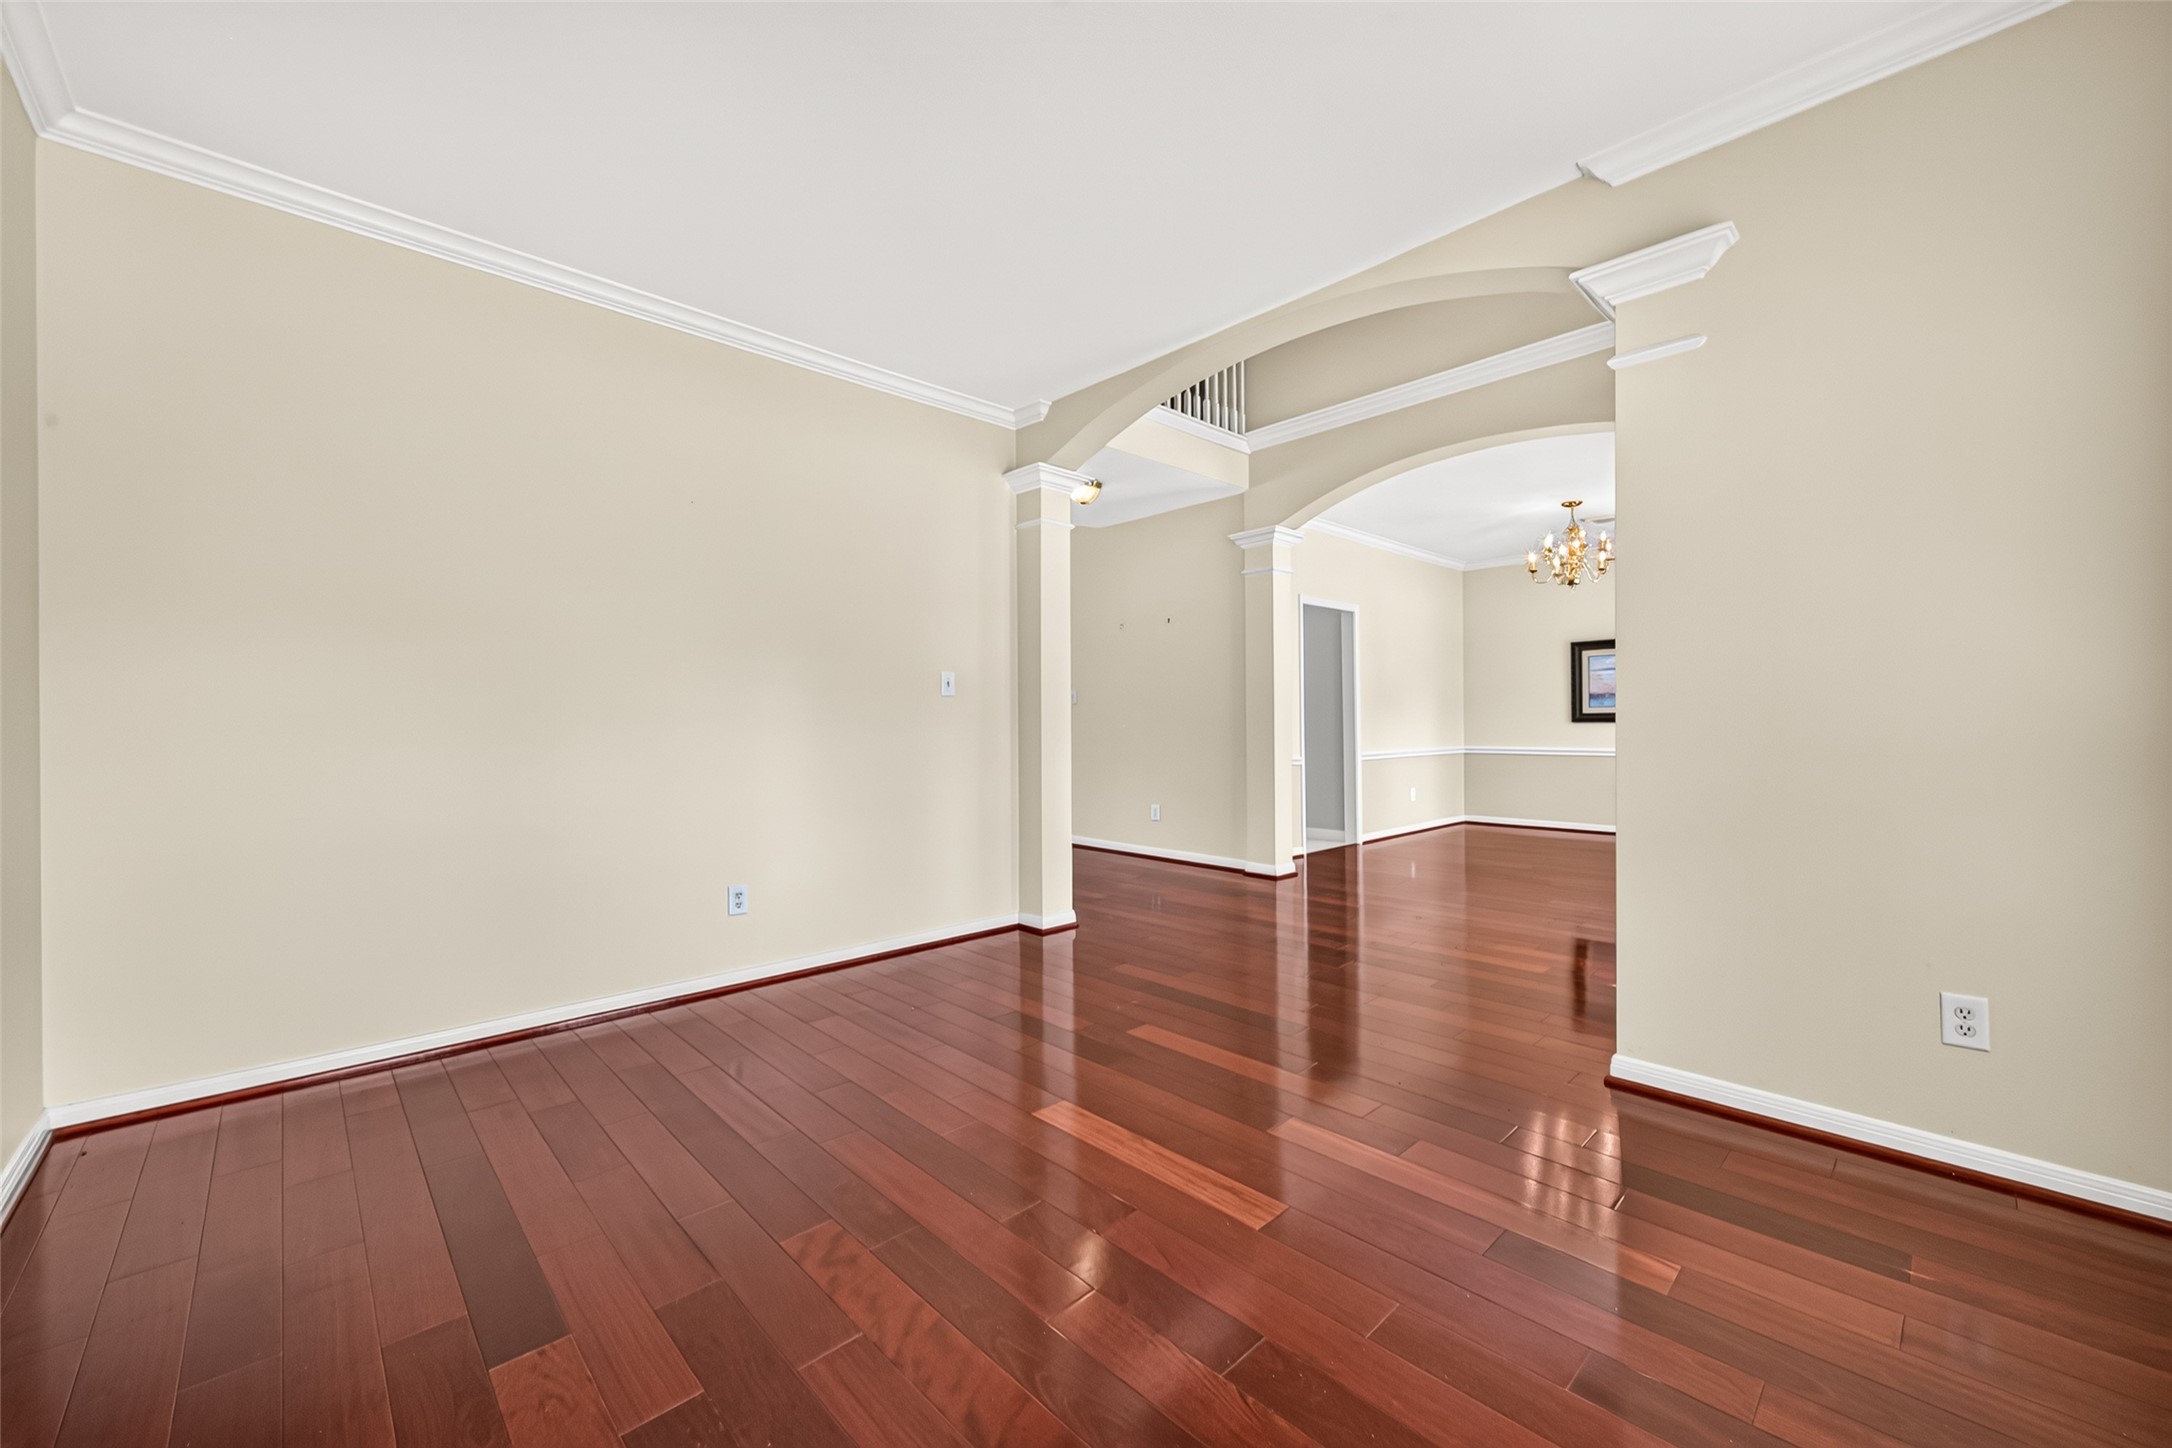
Generously sized room with warm neutral walls, polished wood flooring, and classic crown molding.
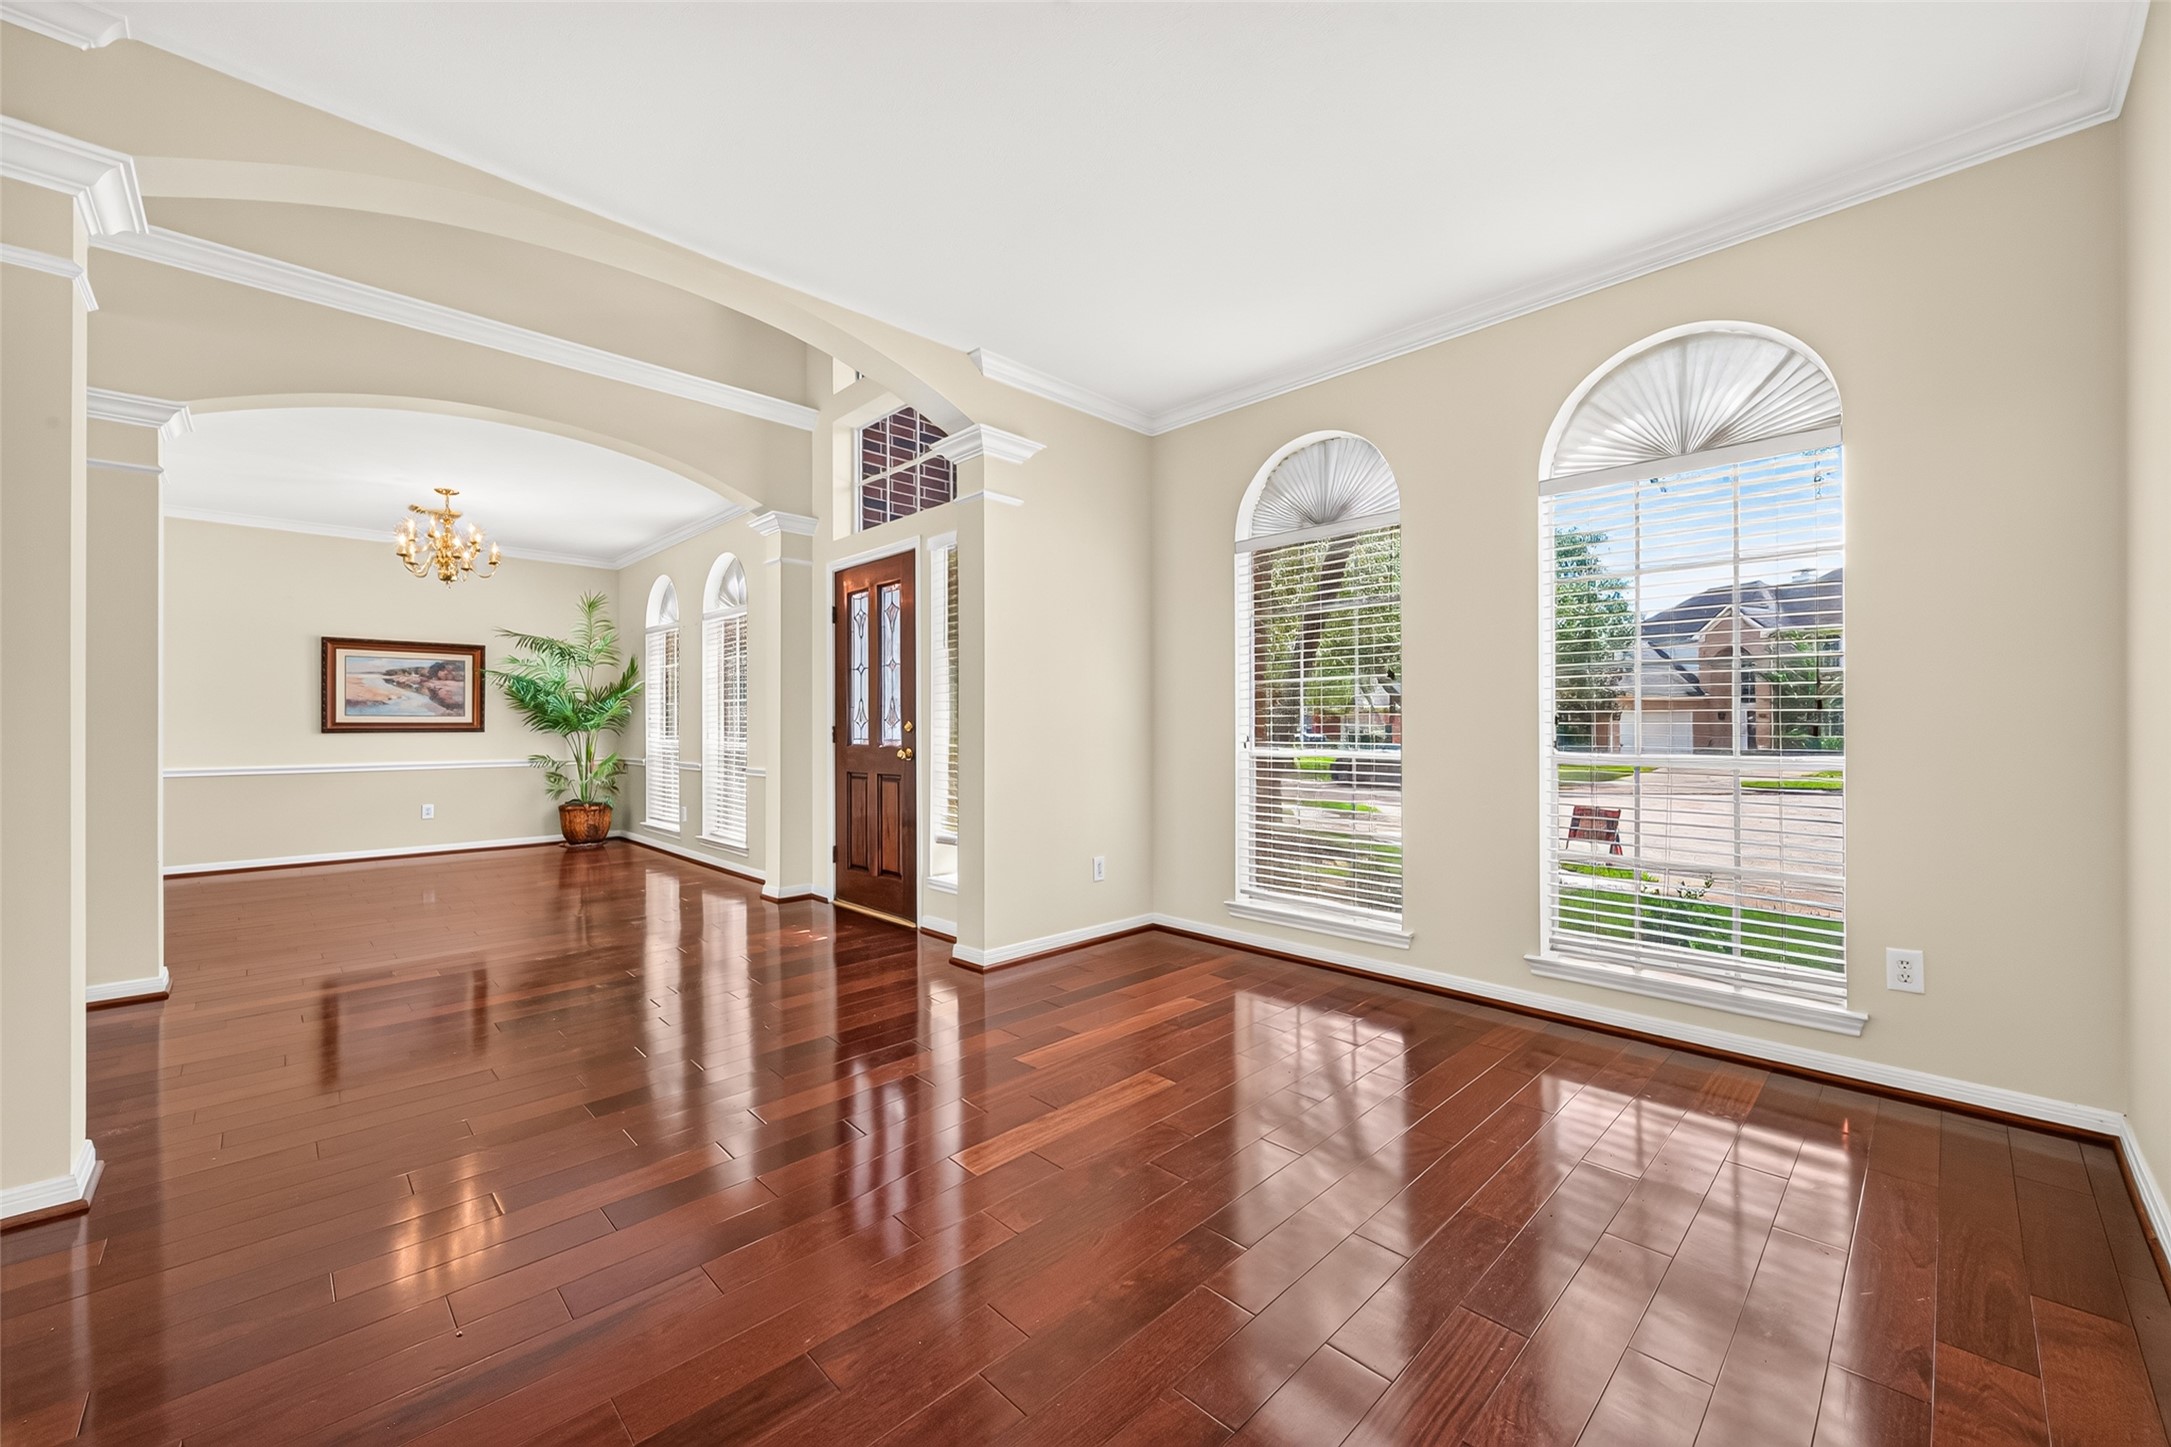
Graceful architectural openings connect the front living and dining areas while maintaining clearly defined spaces.
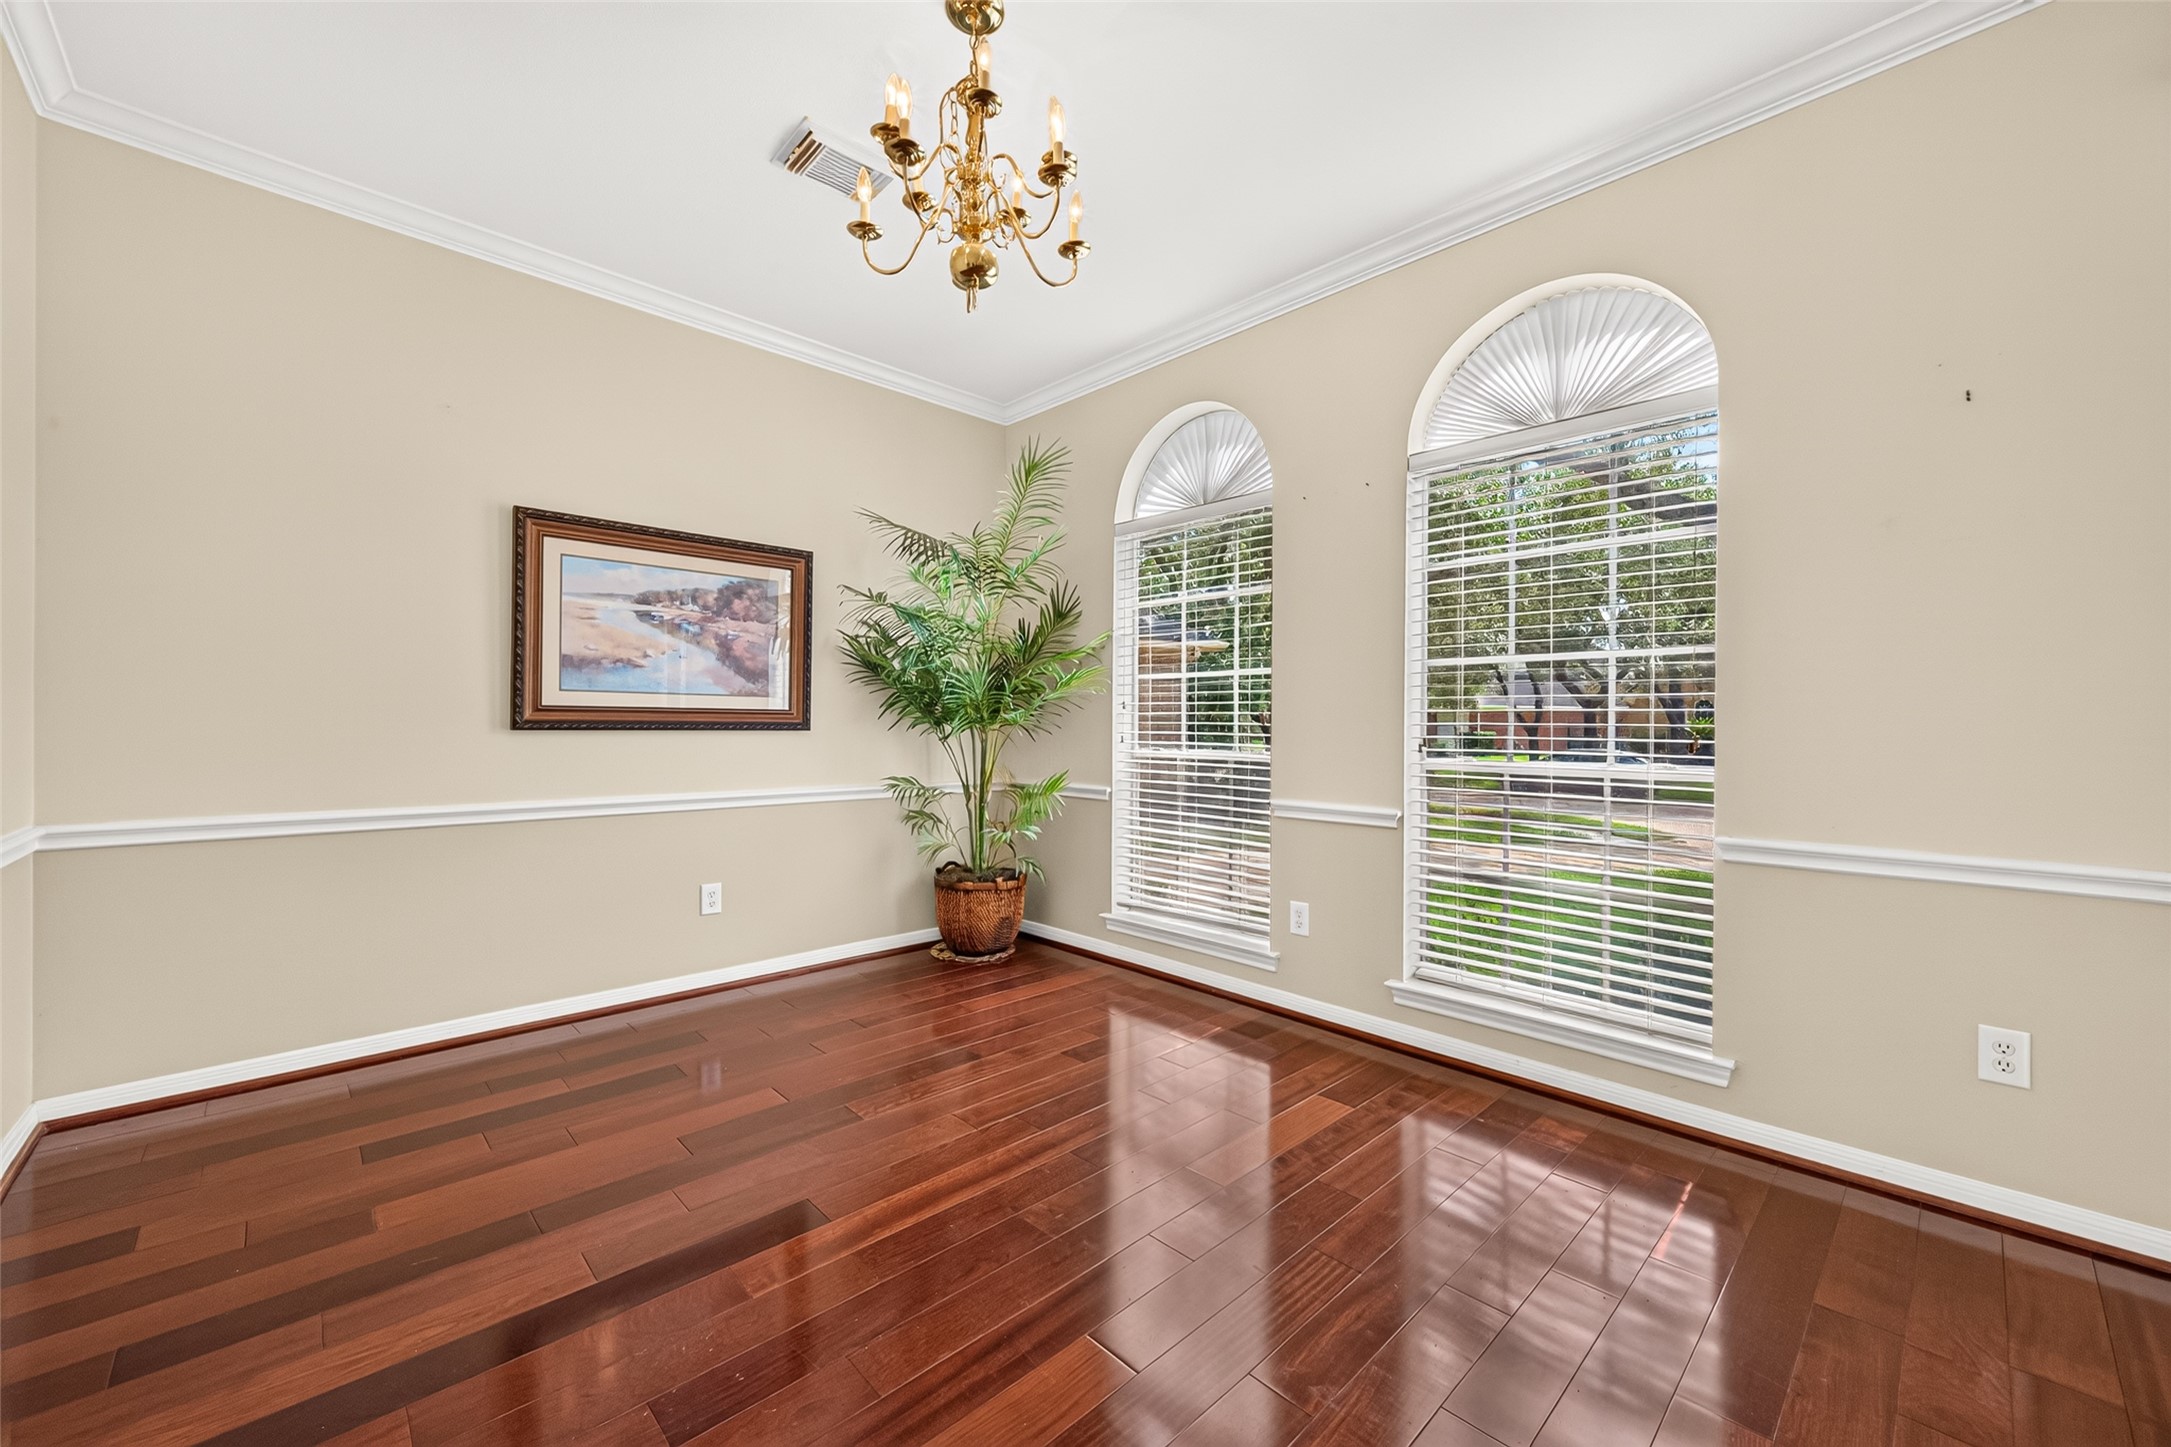
Formal dining room is appointed with a classic chandelier, chair-rail molding, and rich hardwood floors.
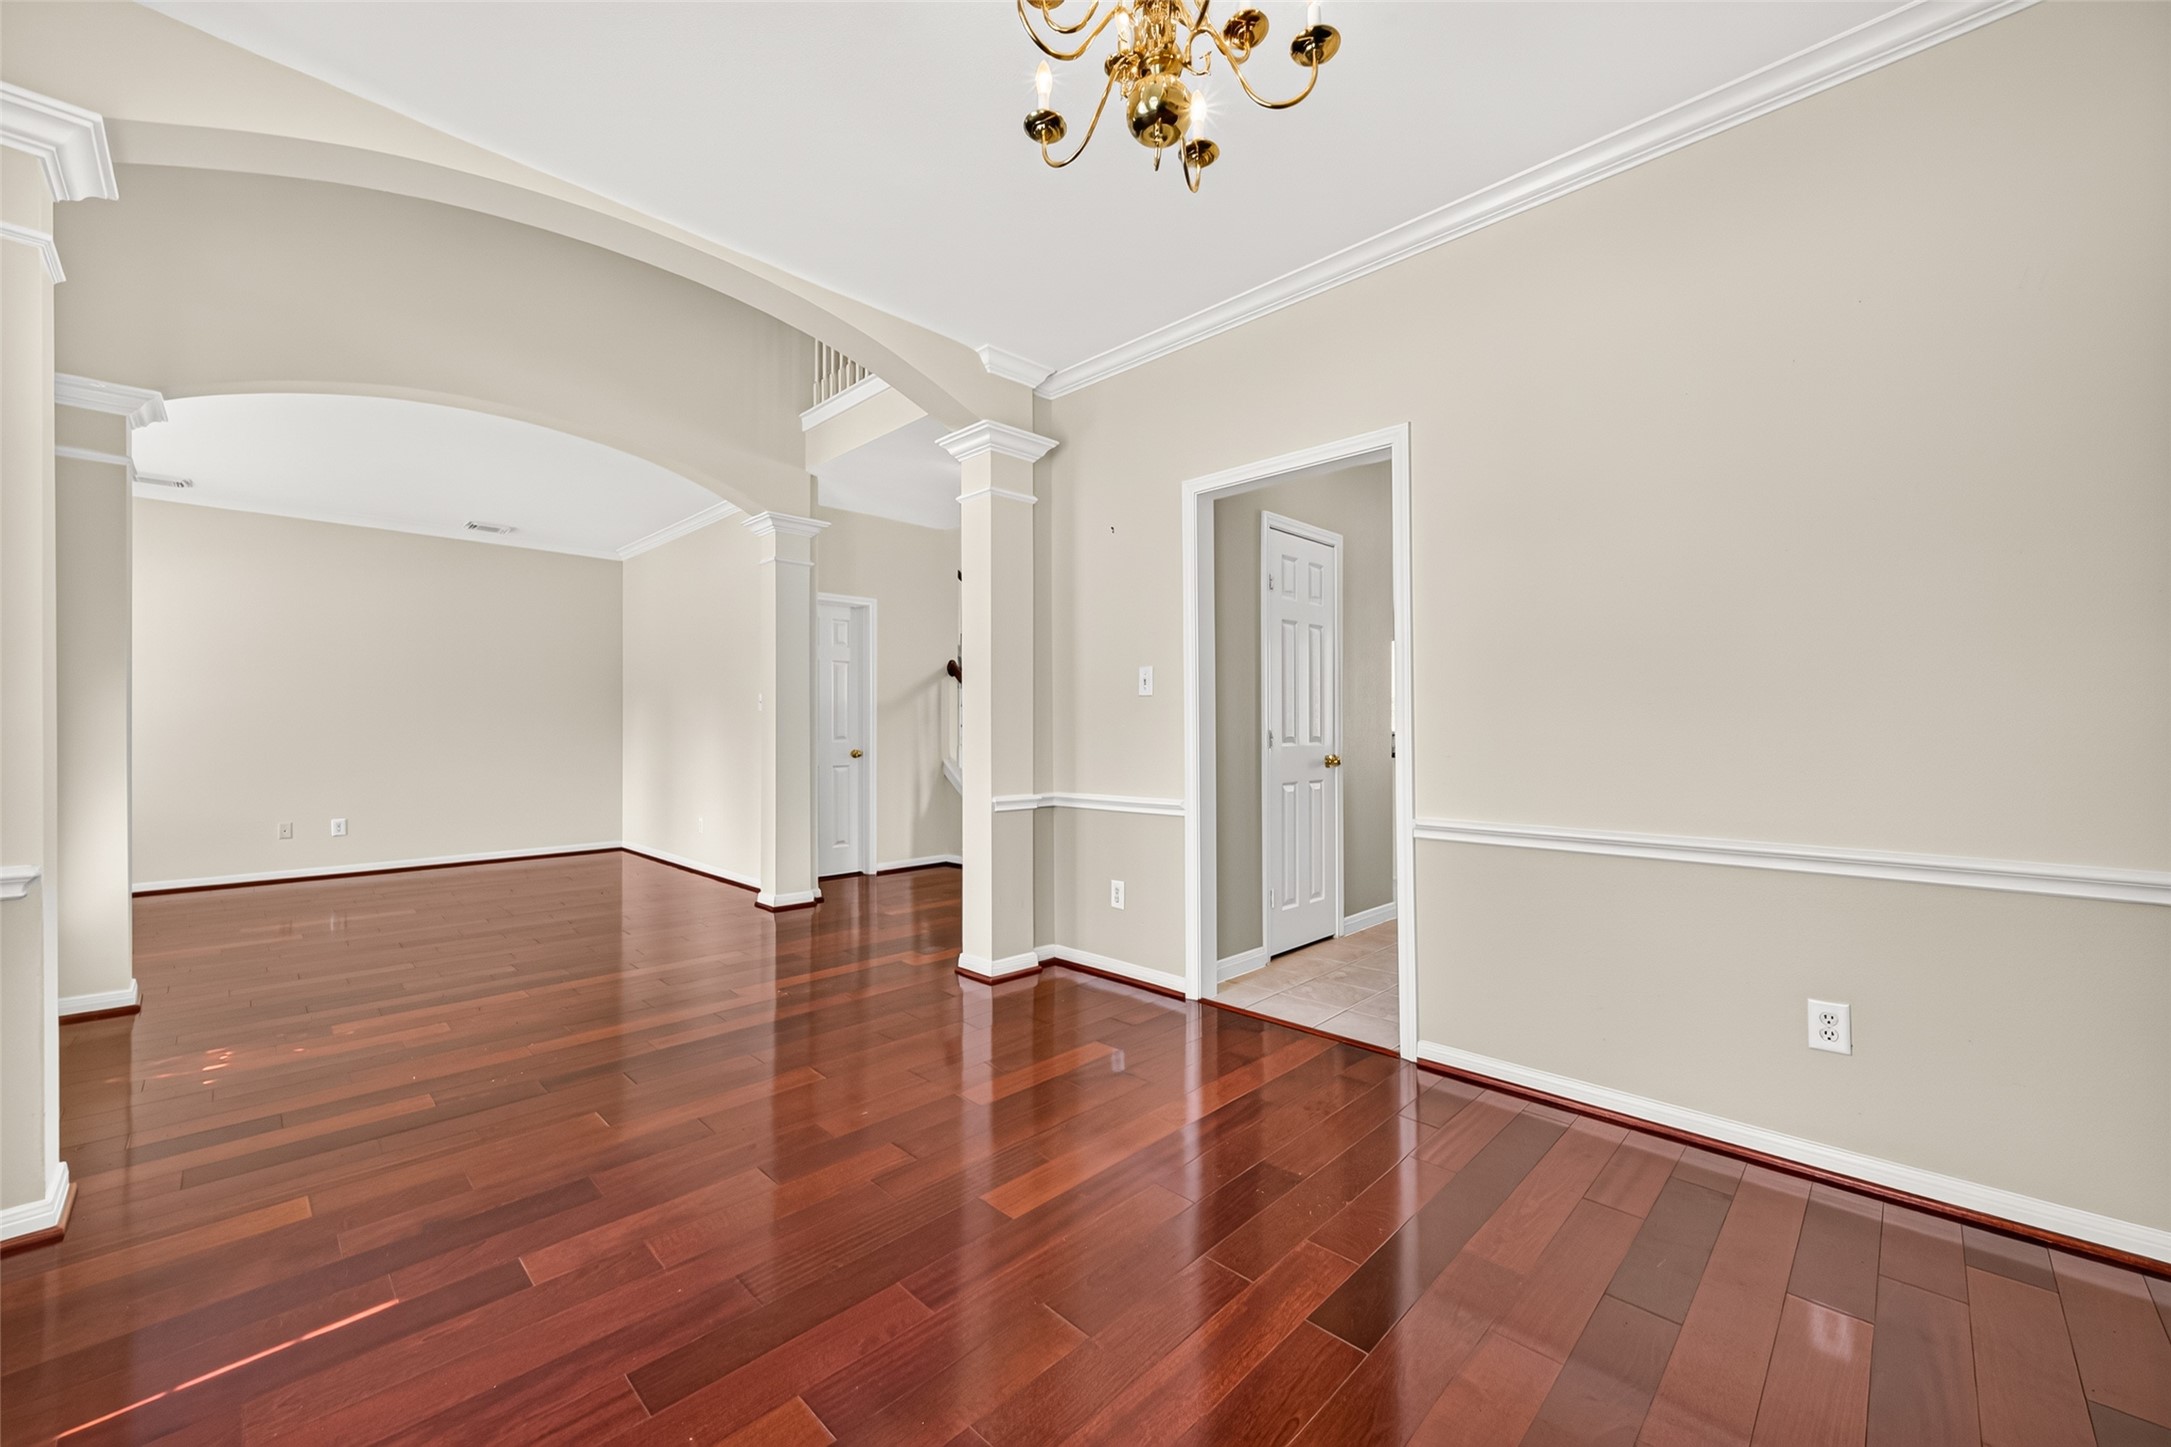
Expansive floor plan offers excellent flexibility for multiple seating, dining, or gathering arrangements.
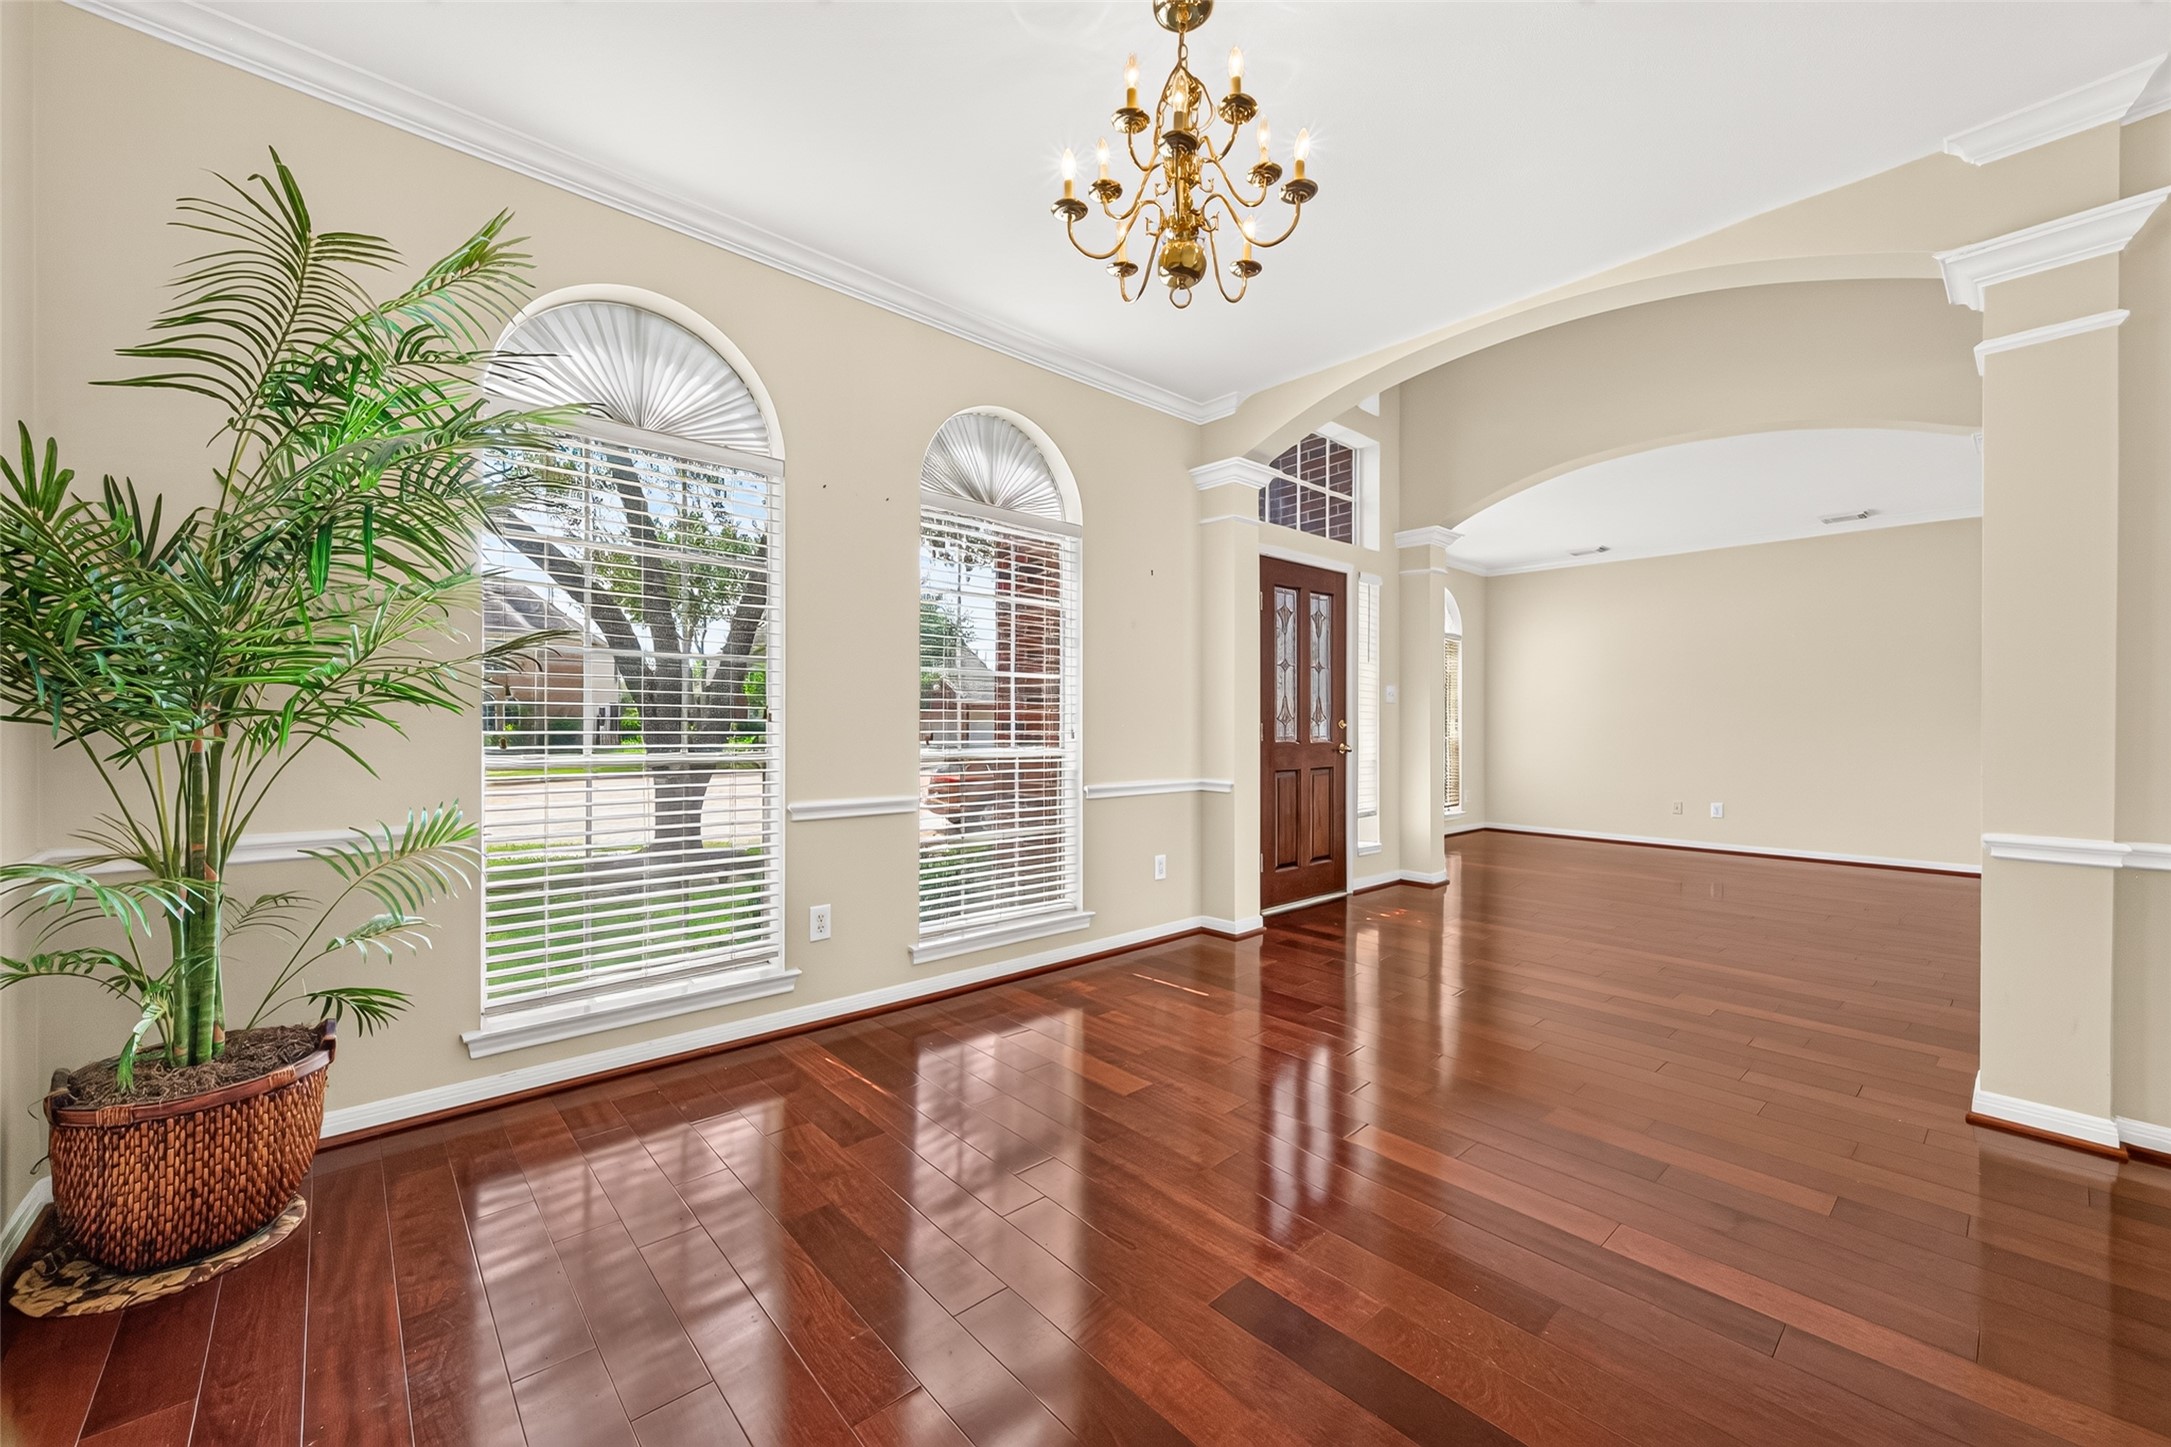
Two arched windows bring natural light into the dining area and complement its traditional design.
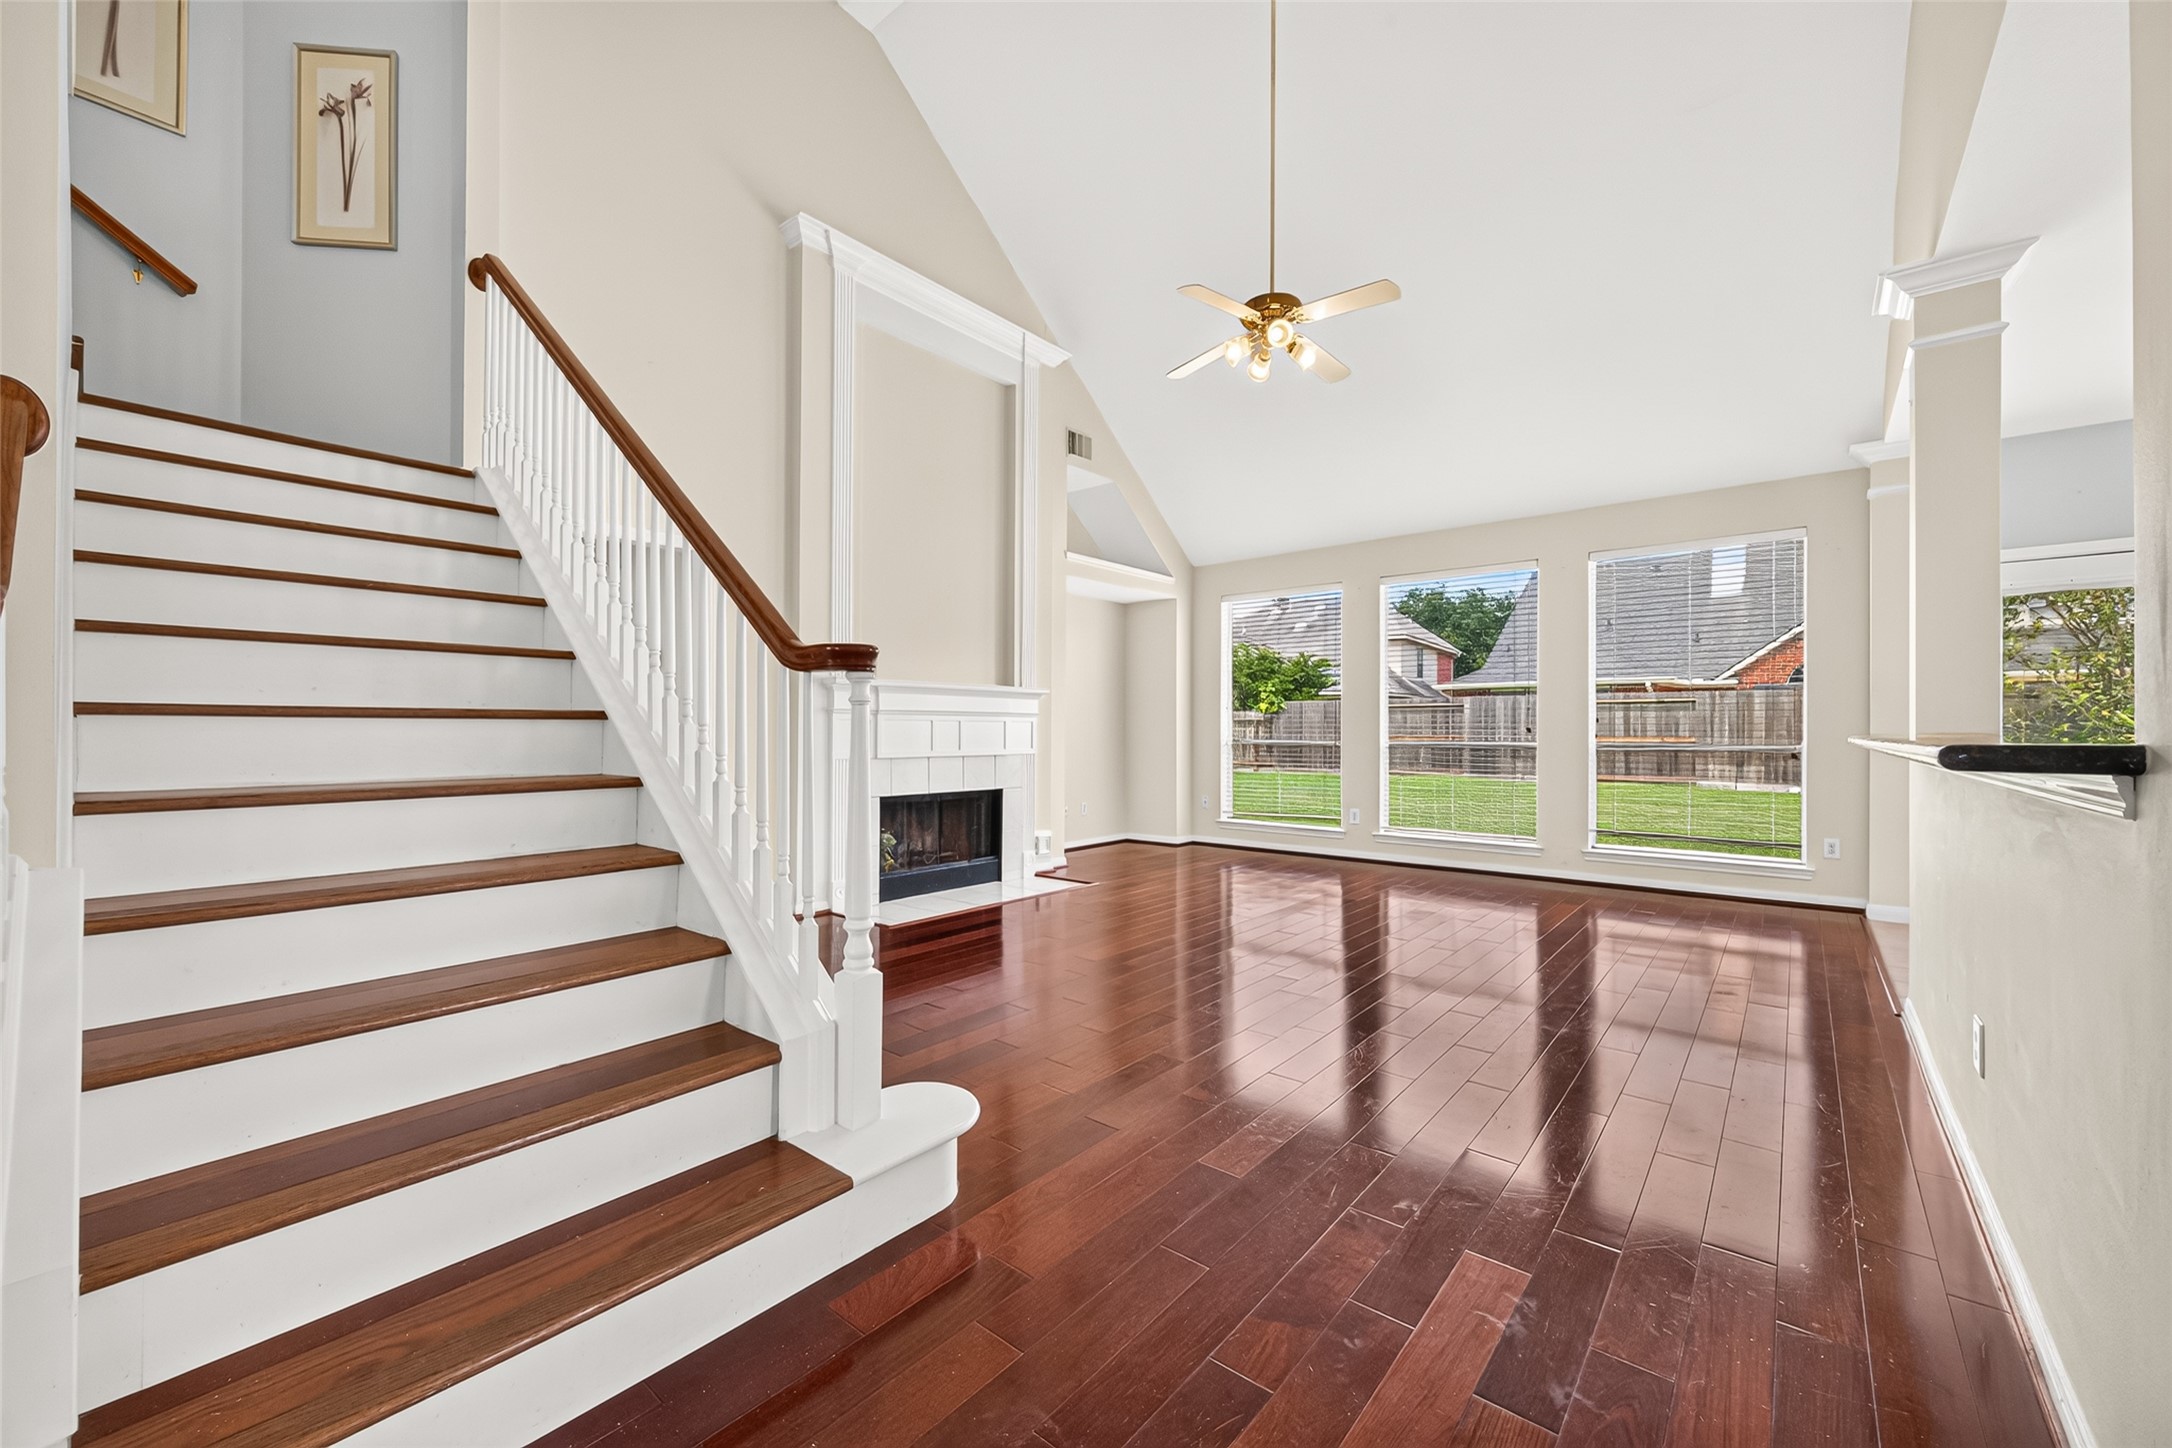
Wood-trimmed staircase overlooks the main living area, adding architectural interest and a graceful transition to the second floor.
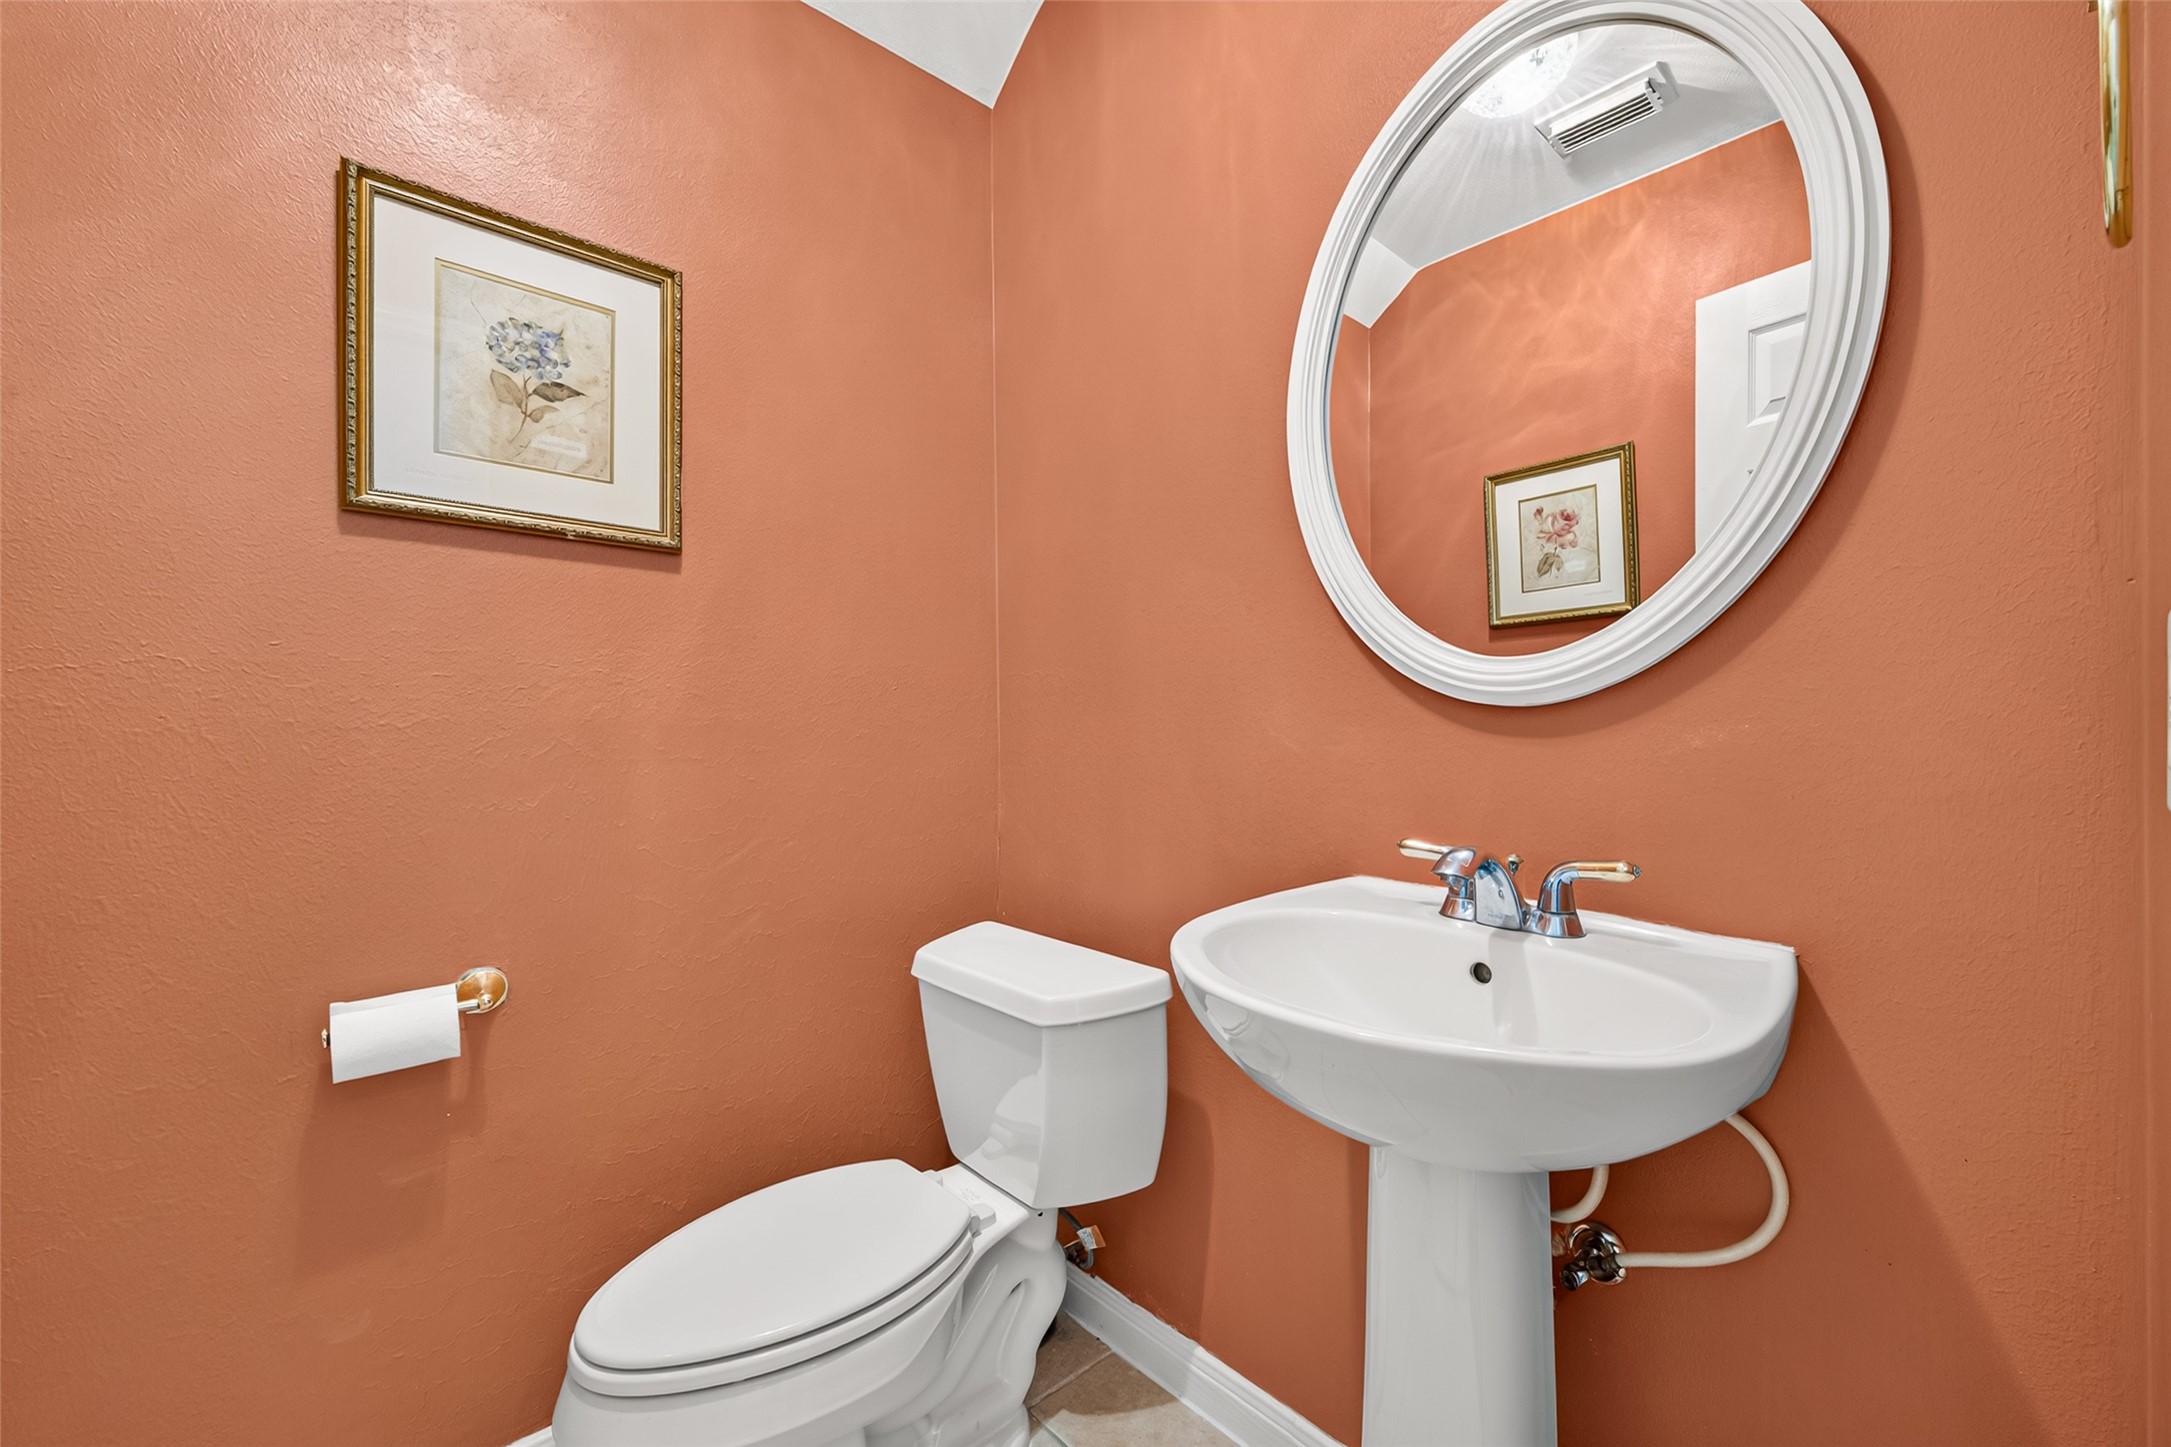
Main-level powder room features a pedestal sink, oval mirror, and warm accent walls.
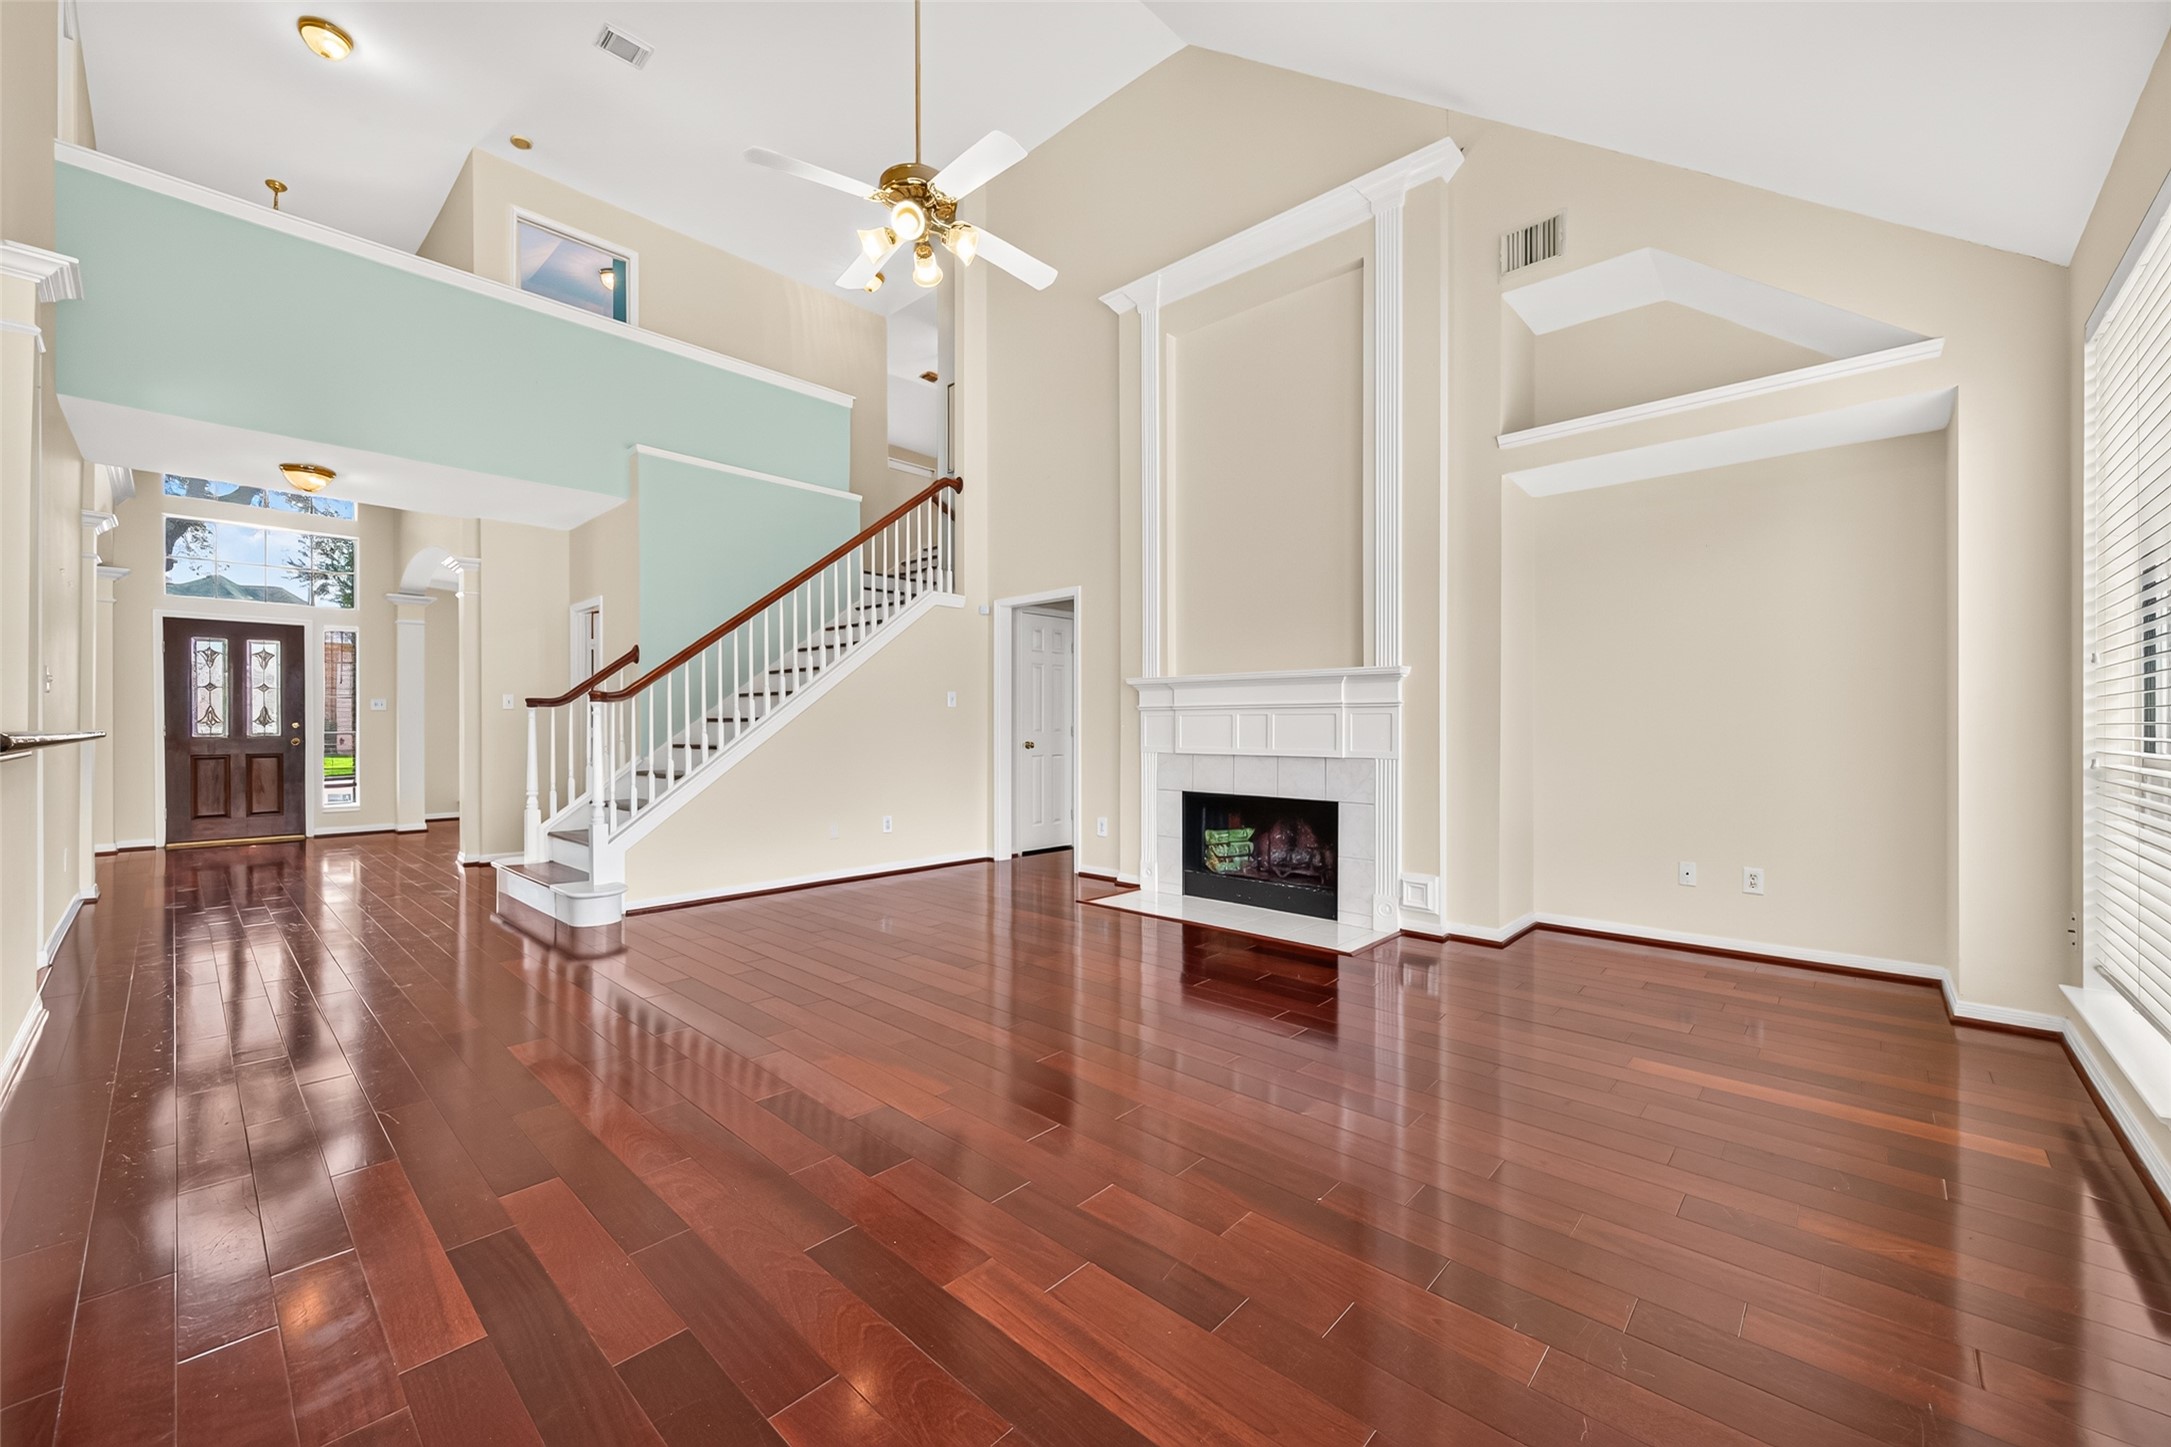
Dramatic family room showcases a vaulted ceiling, fireplace, built-in display niches, and an open staircase.
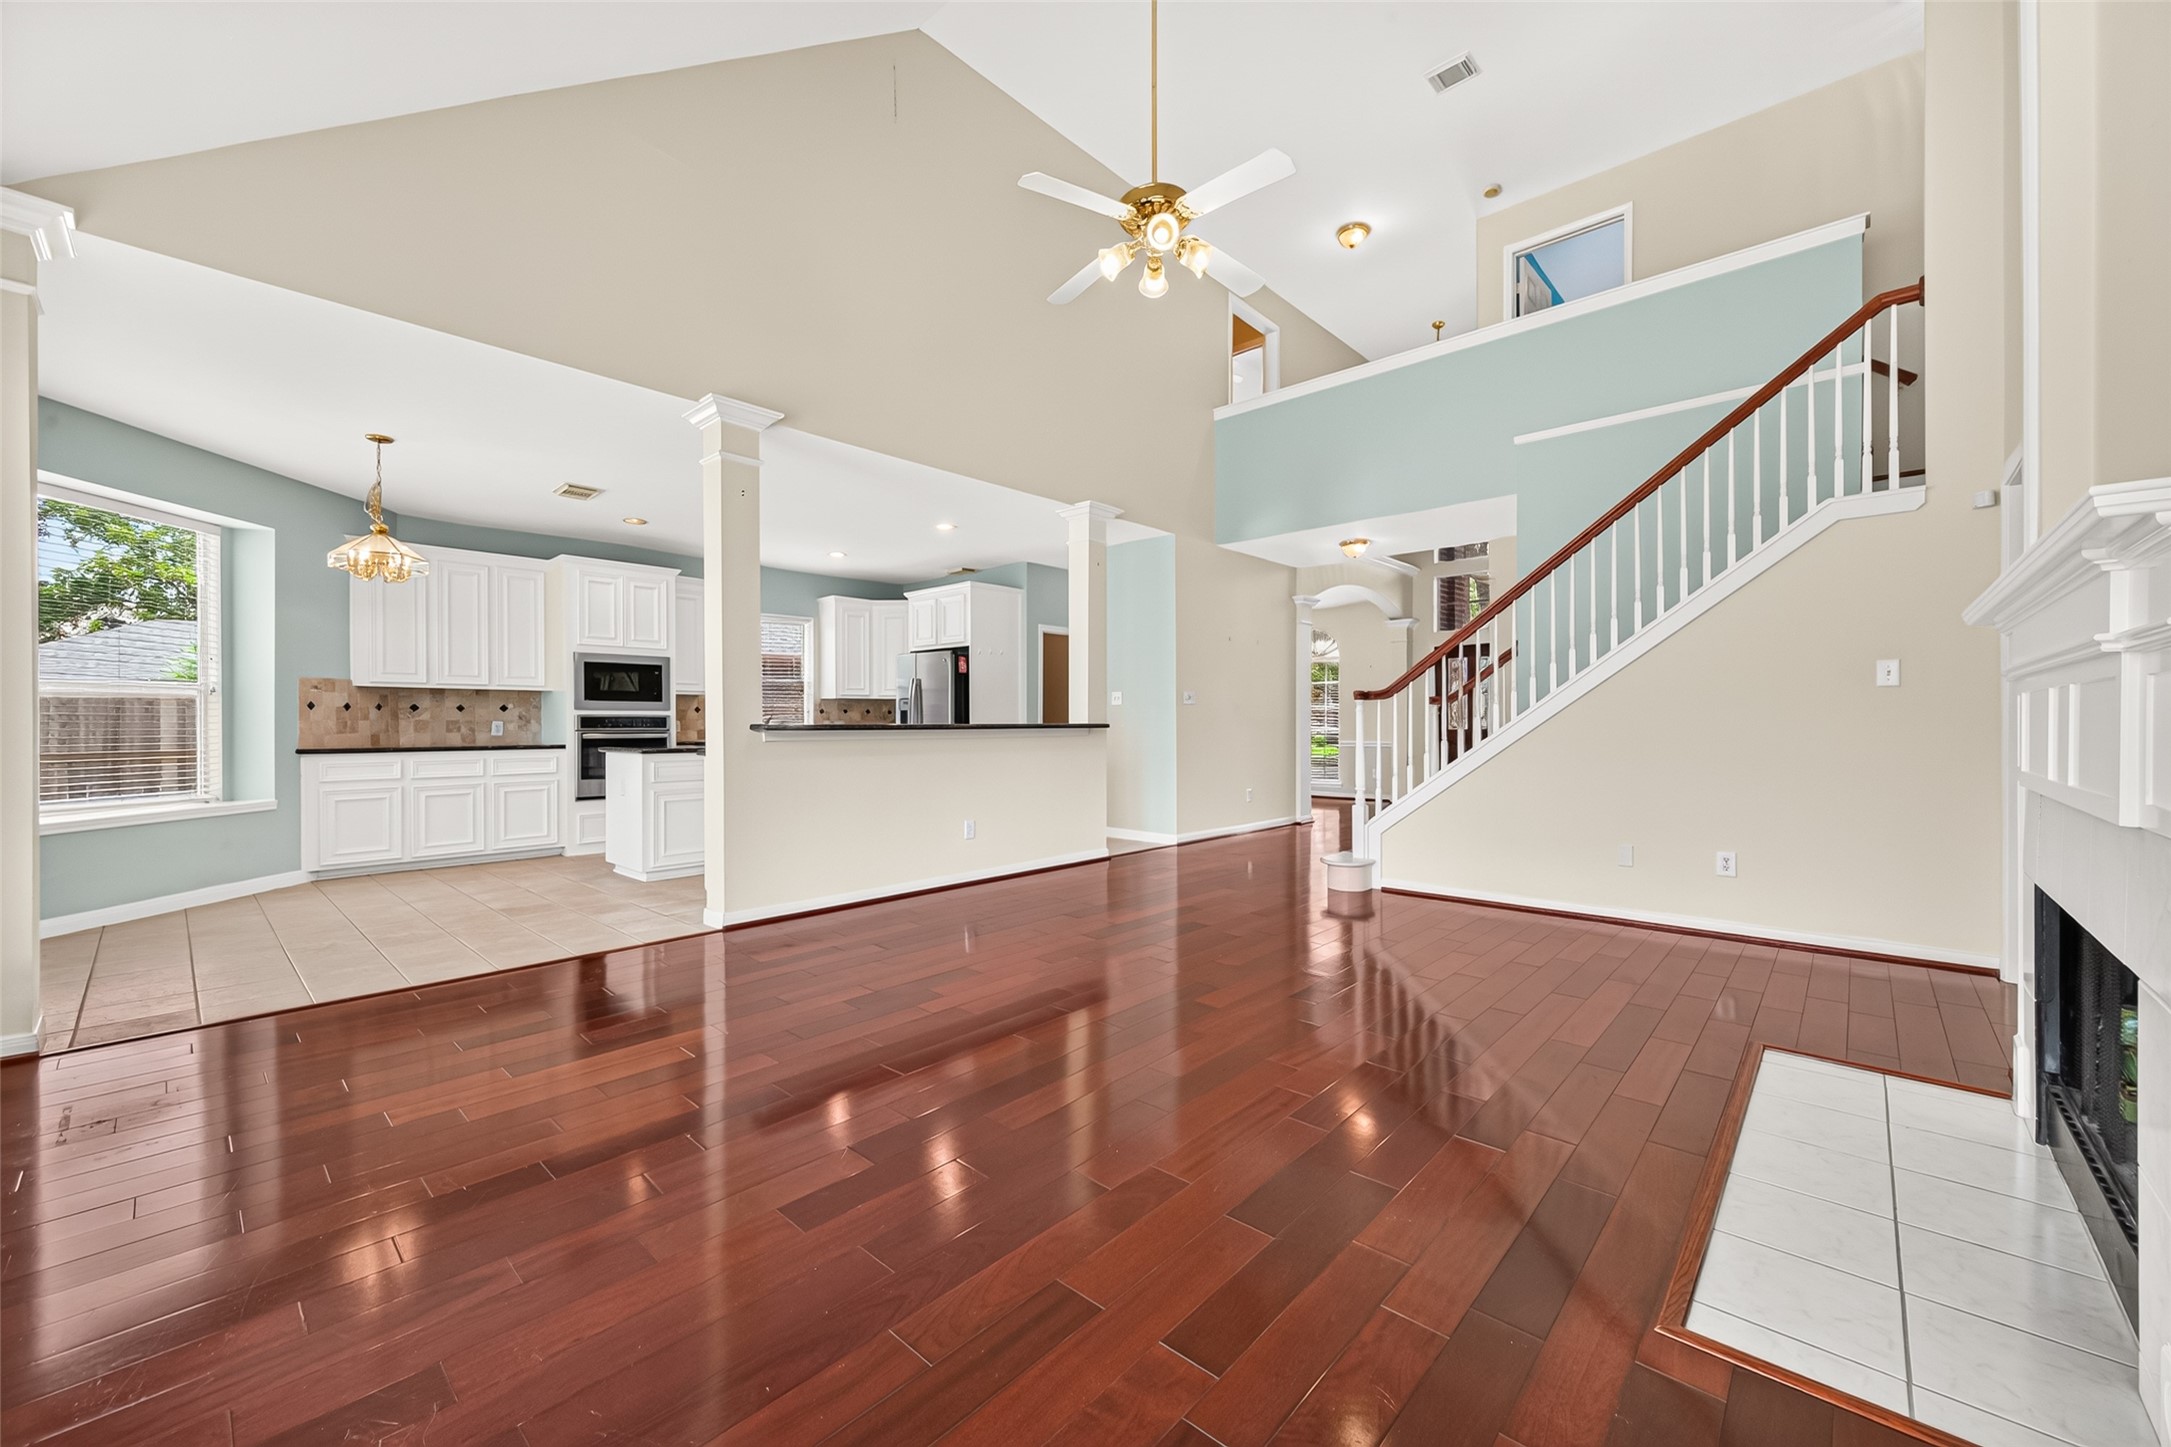
The main living area flows easily into the kitchen, creating a functional setting for daily life and entertaining.
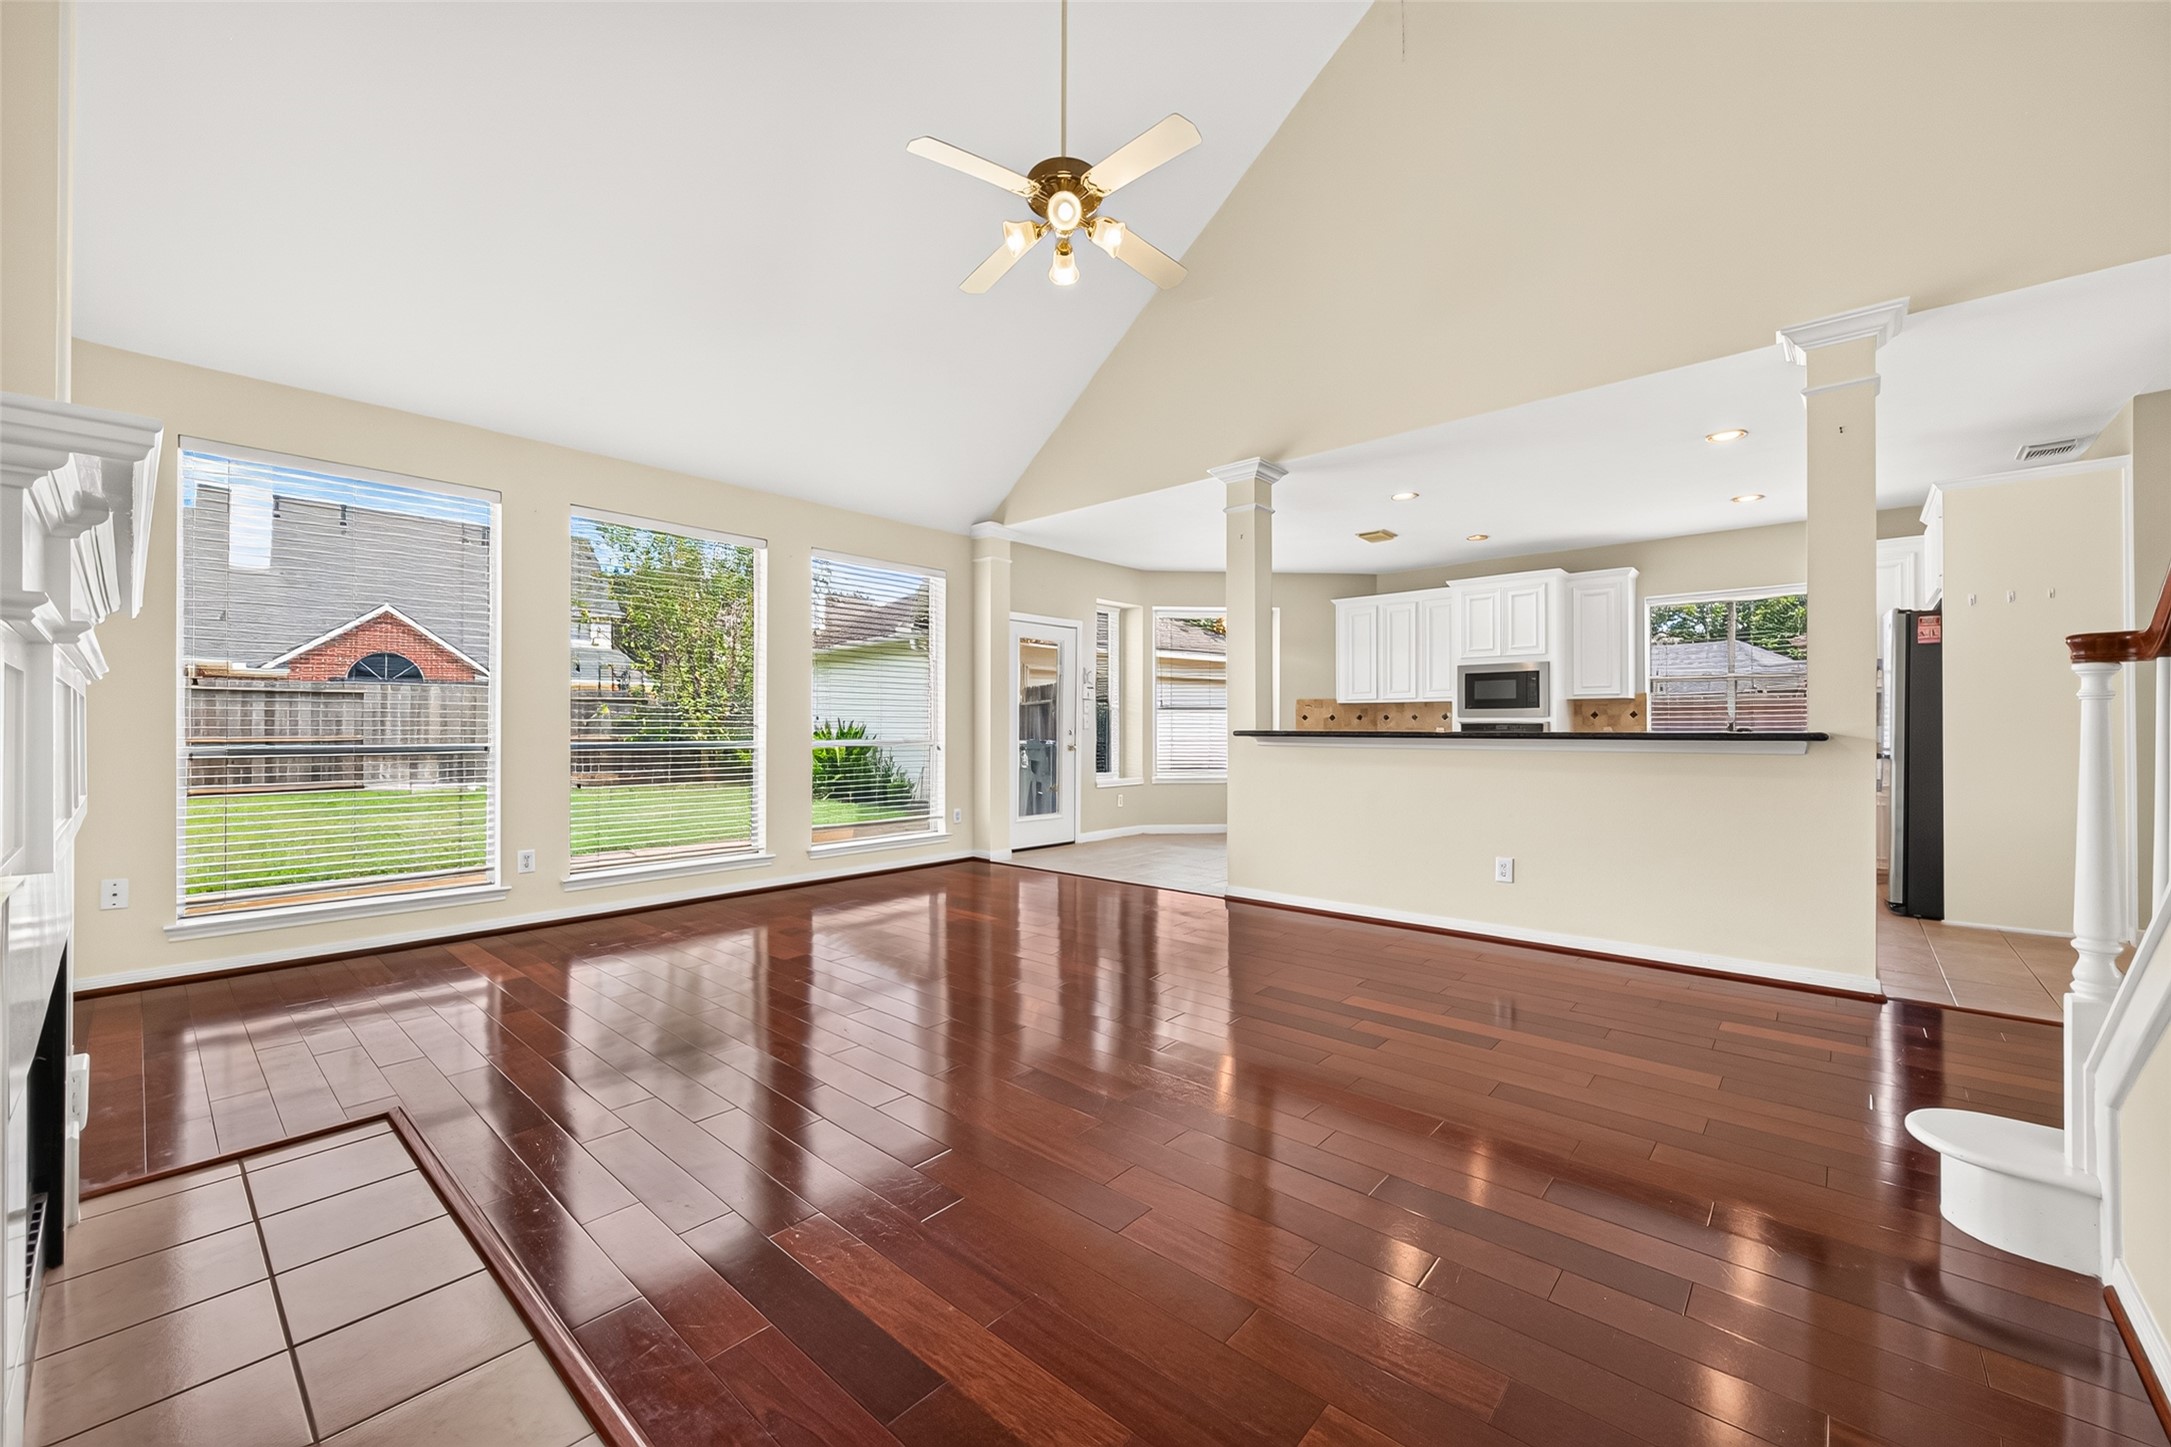
Oversized windows fill the family room with sunlight and provide pleasant views of the backyard.
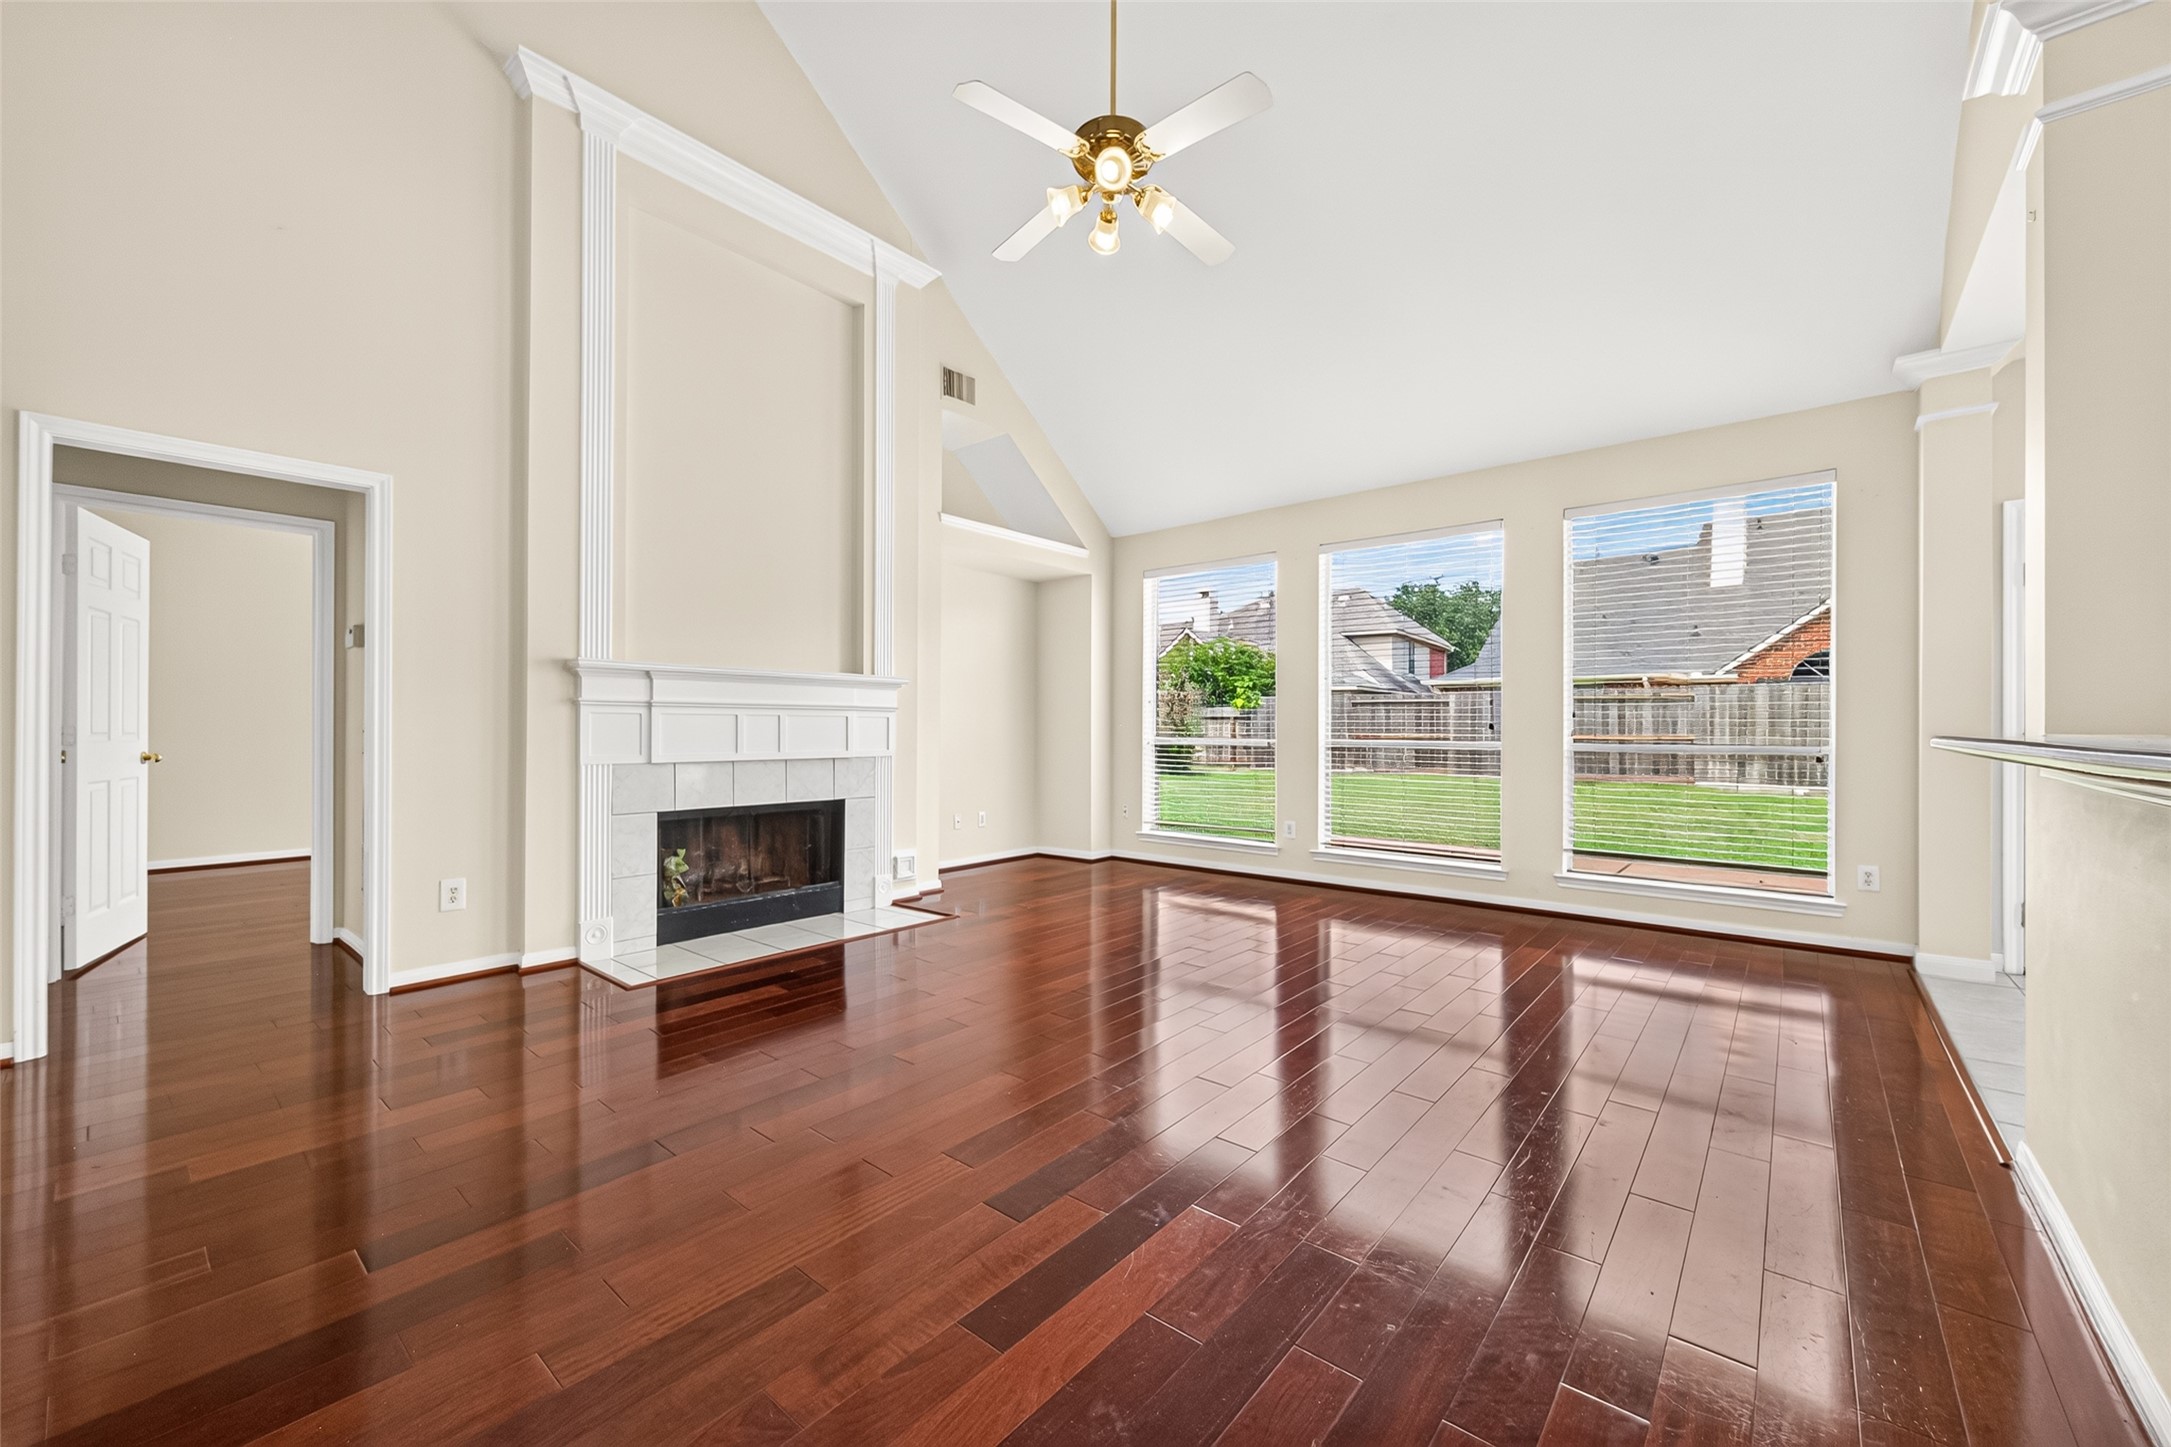
Soaring ceilings, a fireplace, and a wall of windows give the living room an airy, light-filled atmosphere.
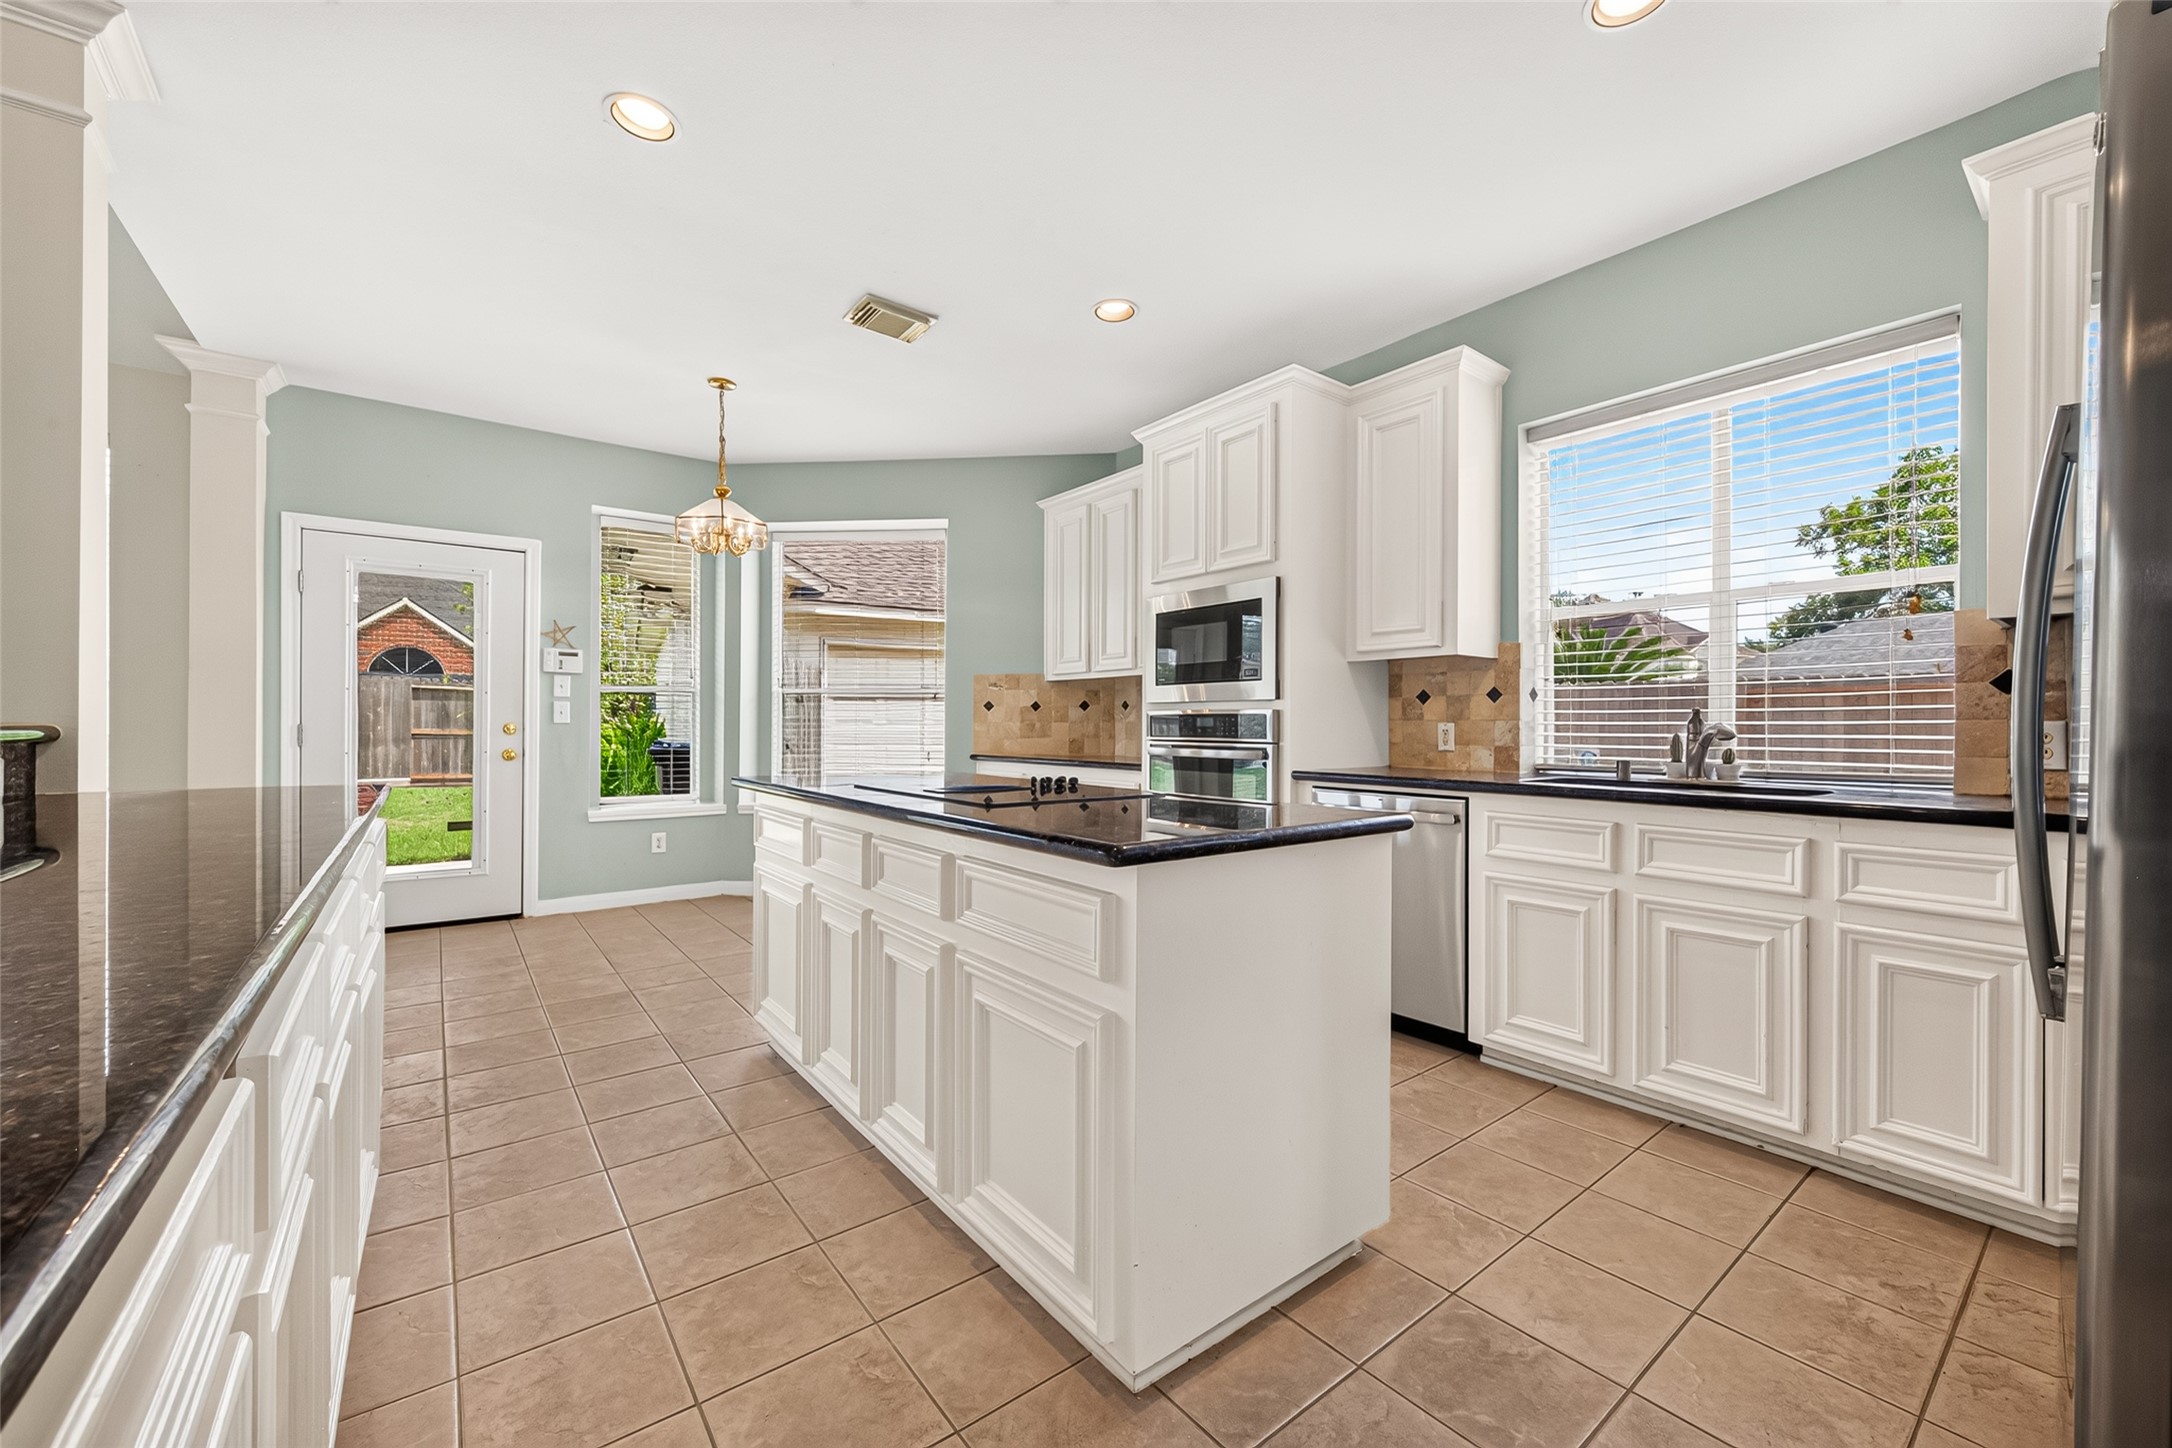
Open kitchen design connects easily with the living areas and includes ample cabinetry, an island cooktop, and coordinated appliances.
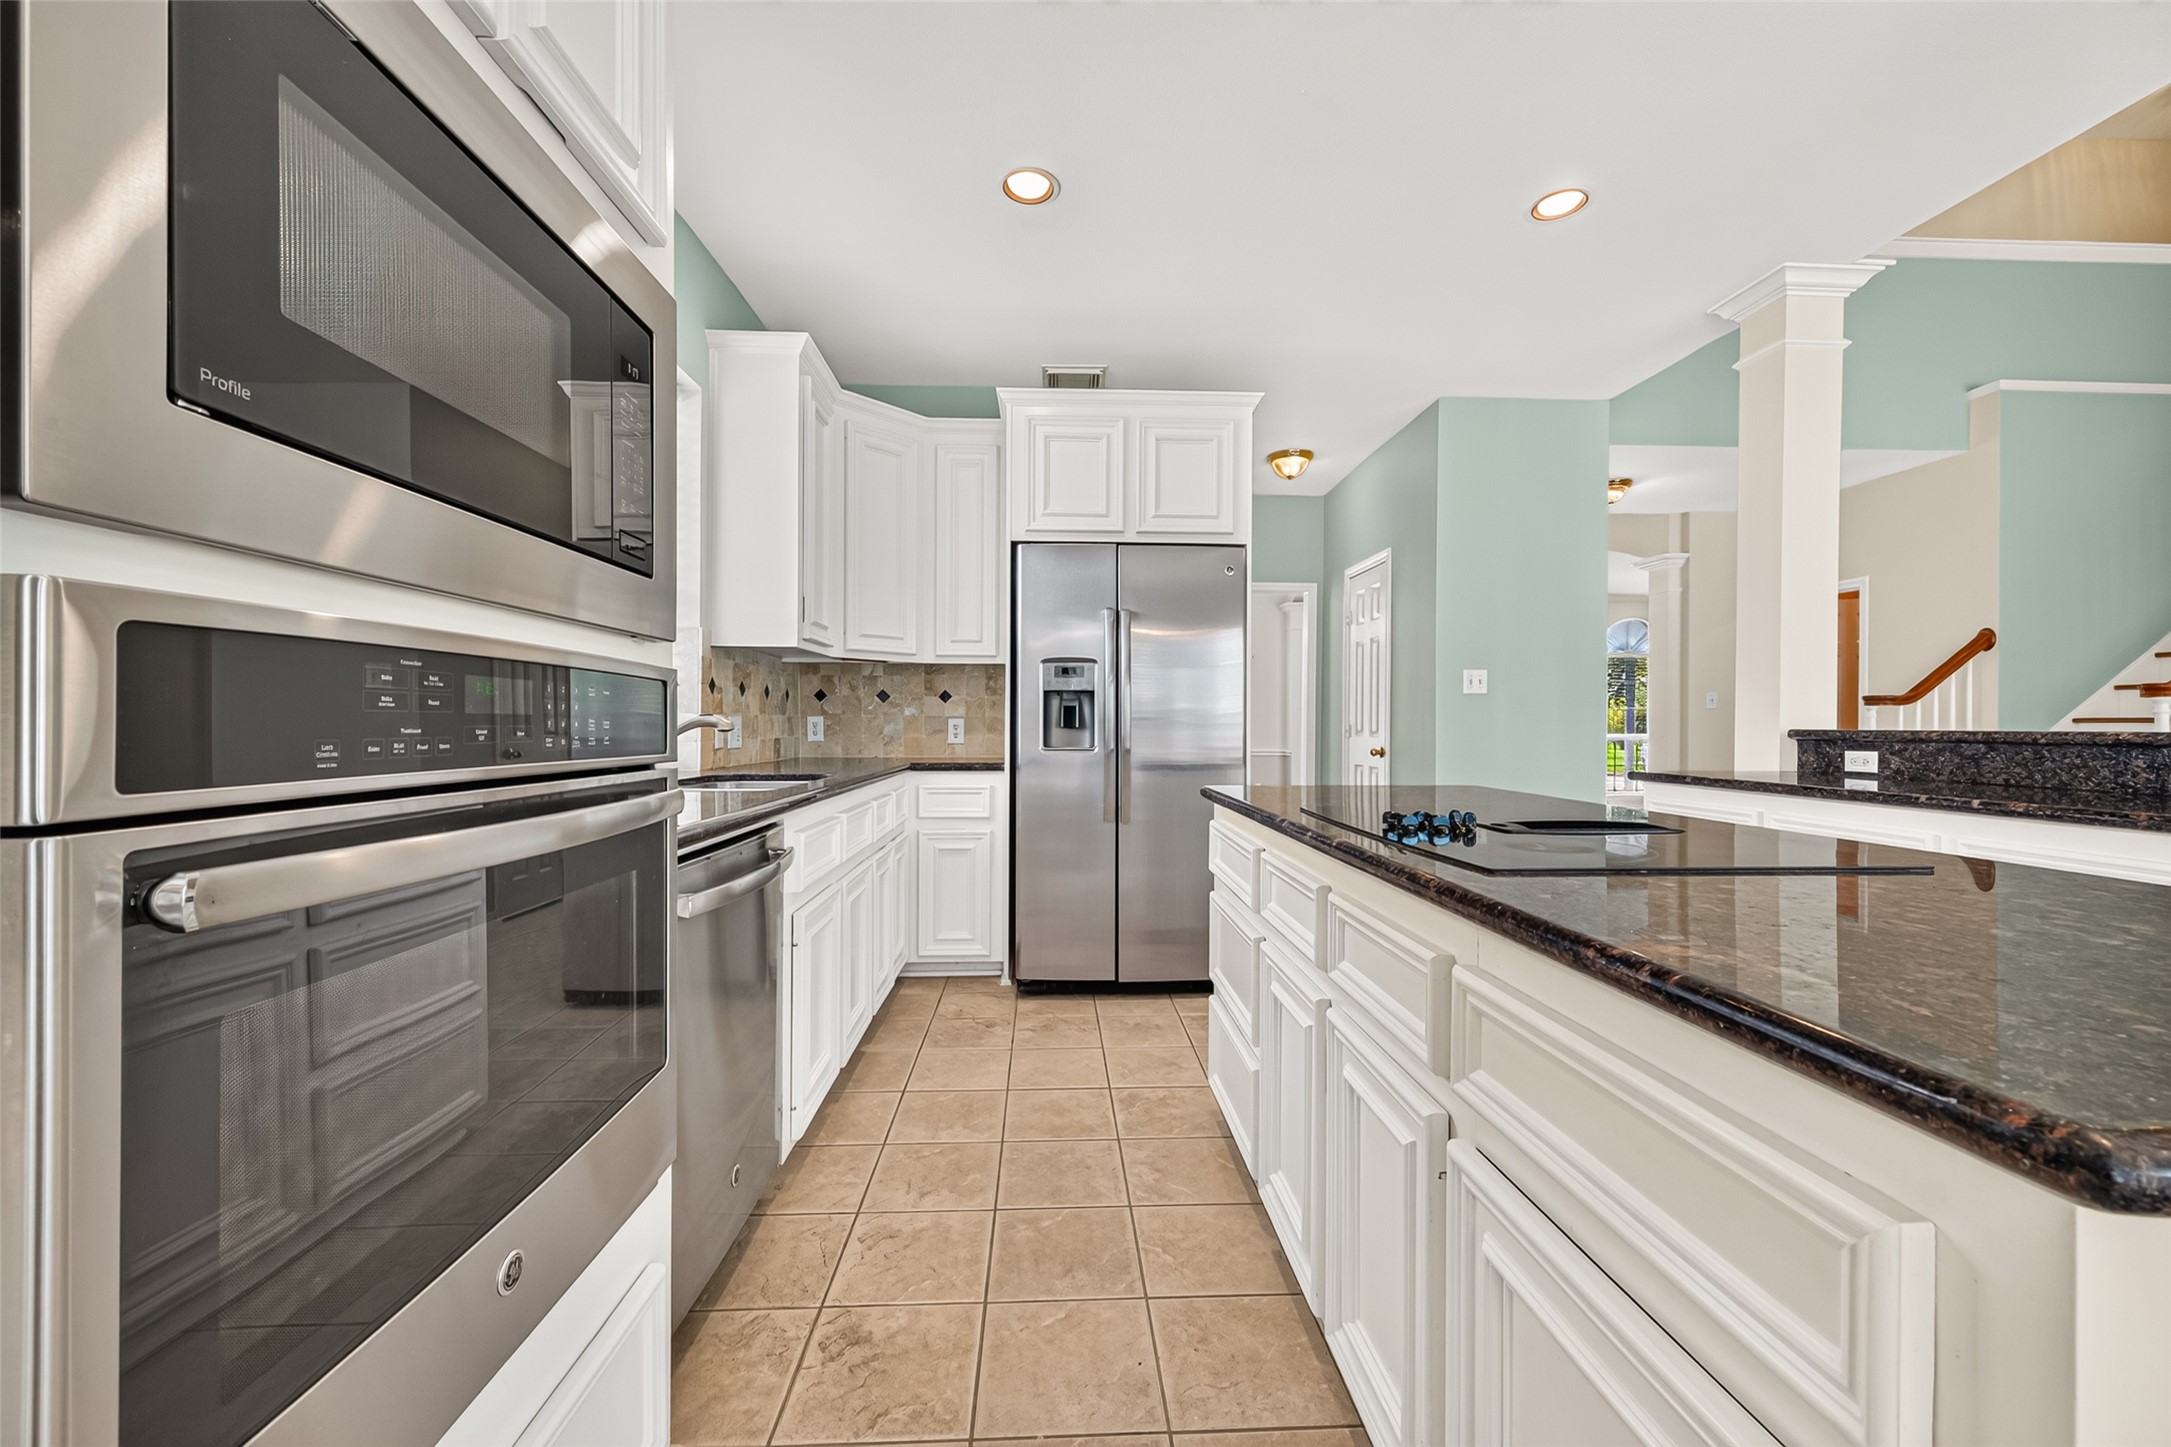
Bright kitchen showcases white cabinetry, granite countertops, a center island with cooktop, recessed lighting, and stainless steel appliances.
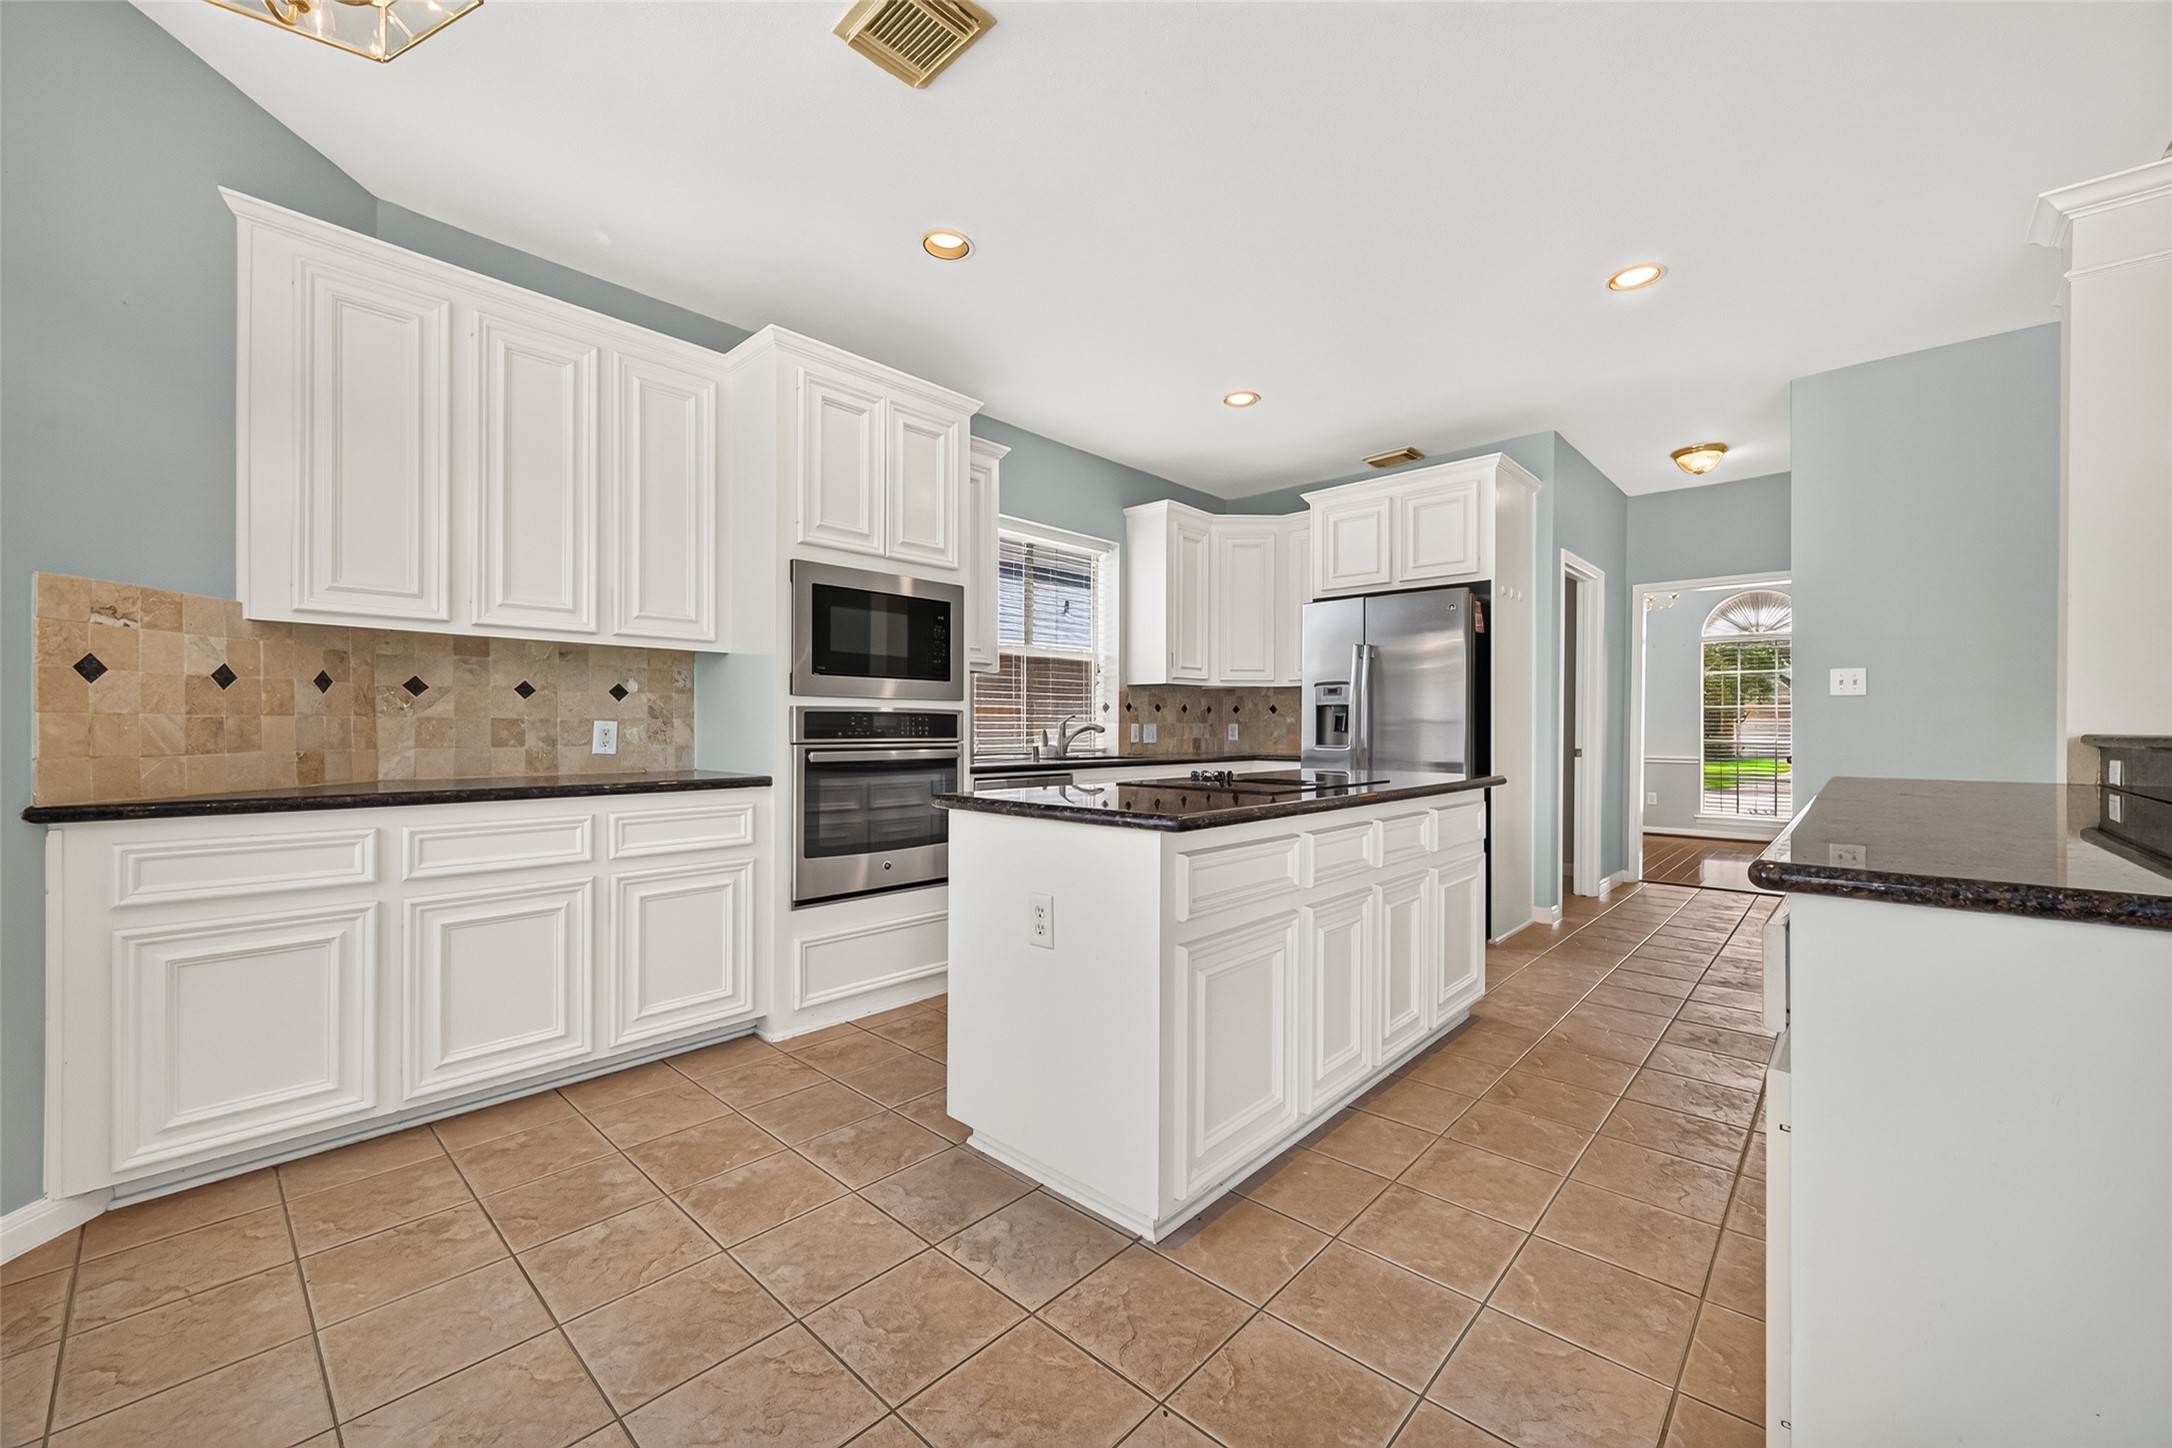
Crisp white cabinets contrast beautifully with dark countertops and a decorative tile backsplash.
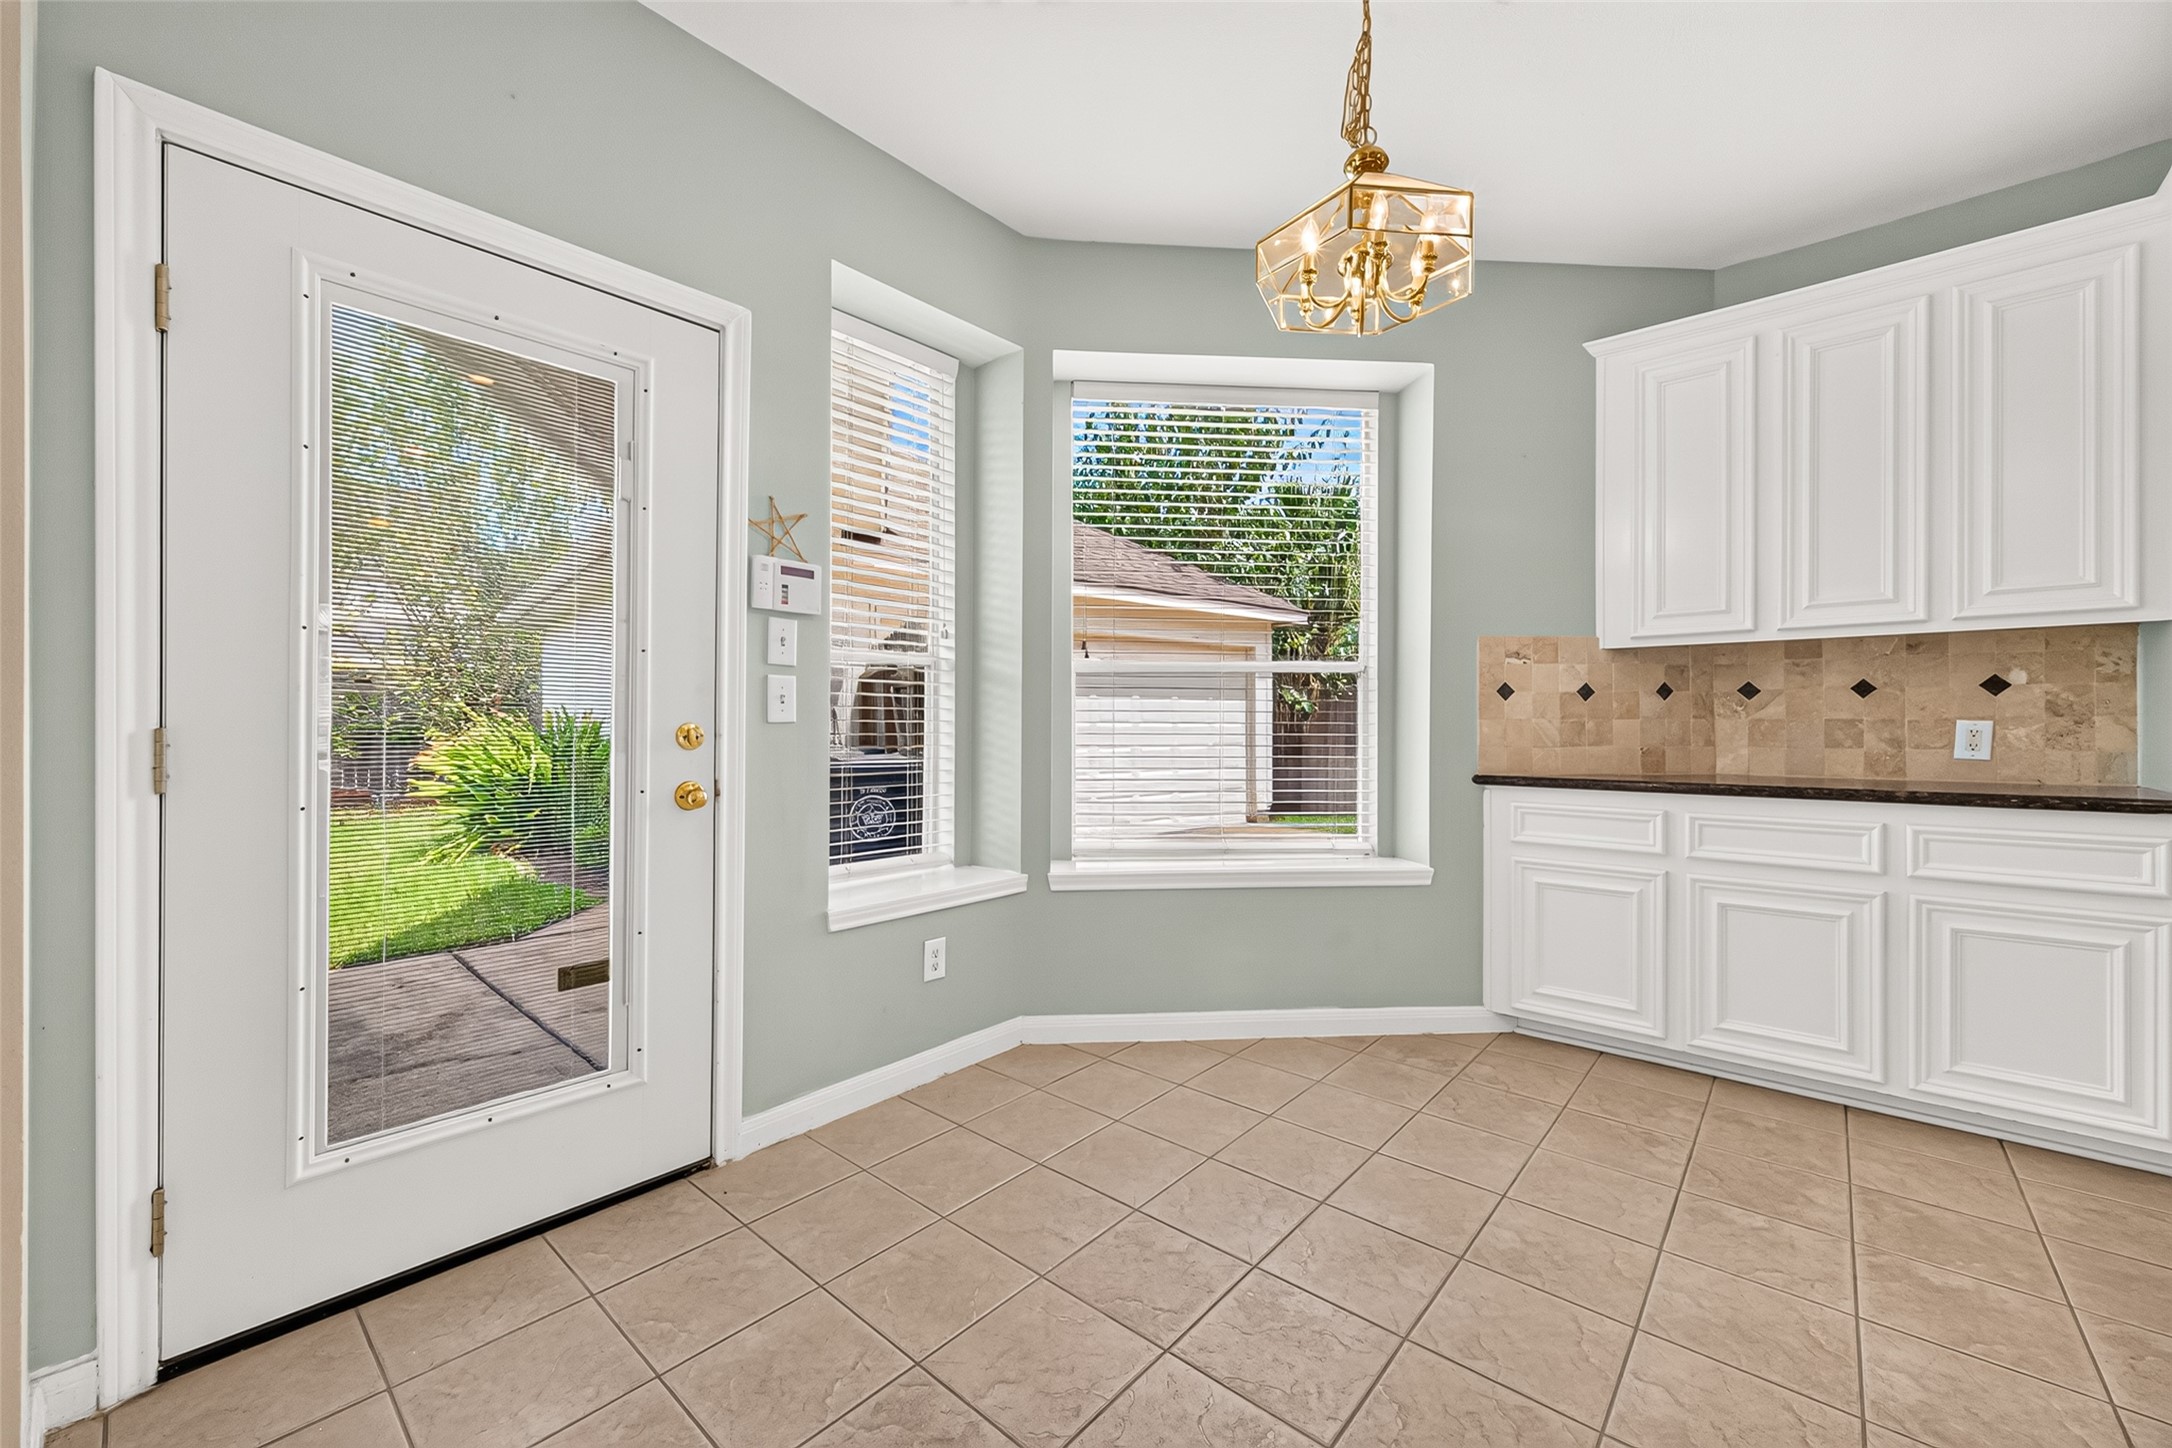
Sunny breakfast area features bay-style windows, tile flooring, and direct access to the backyard.
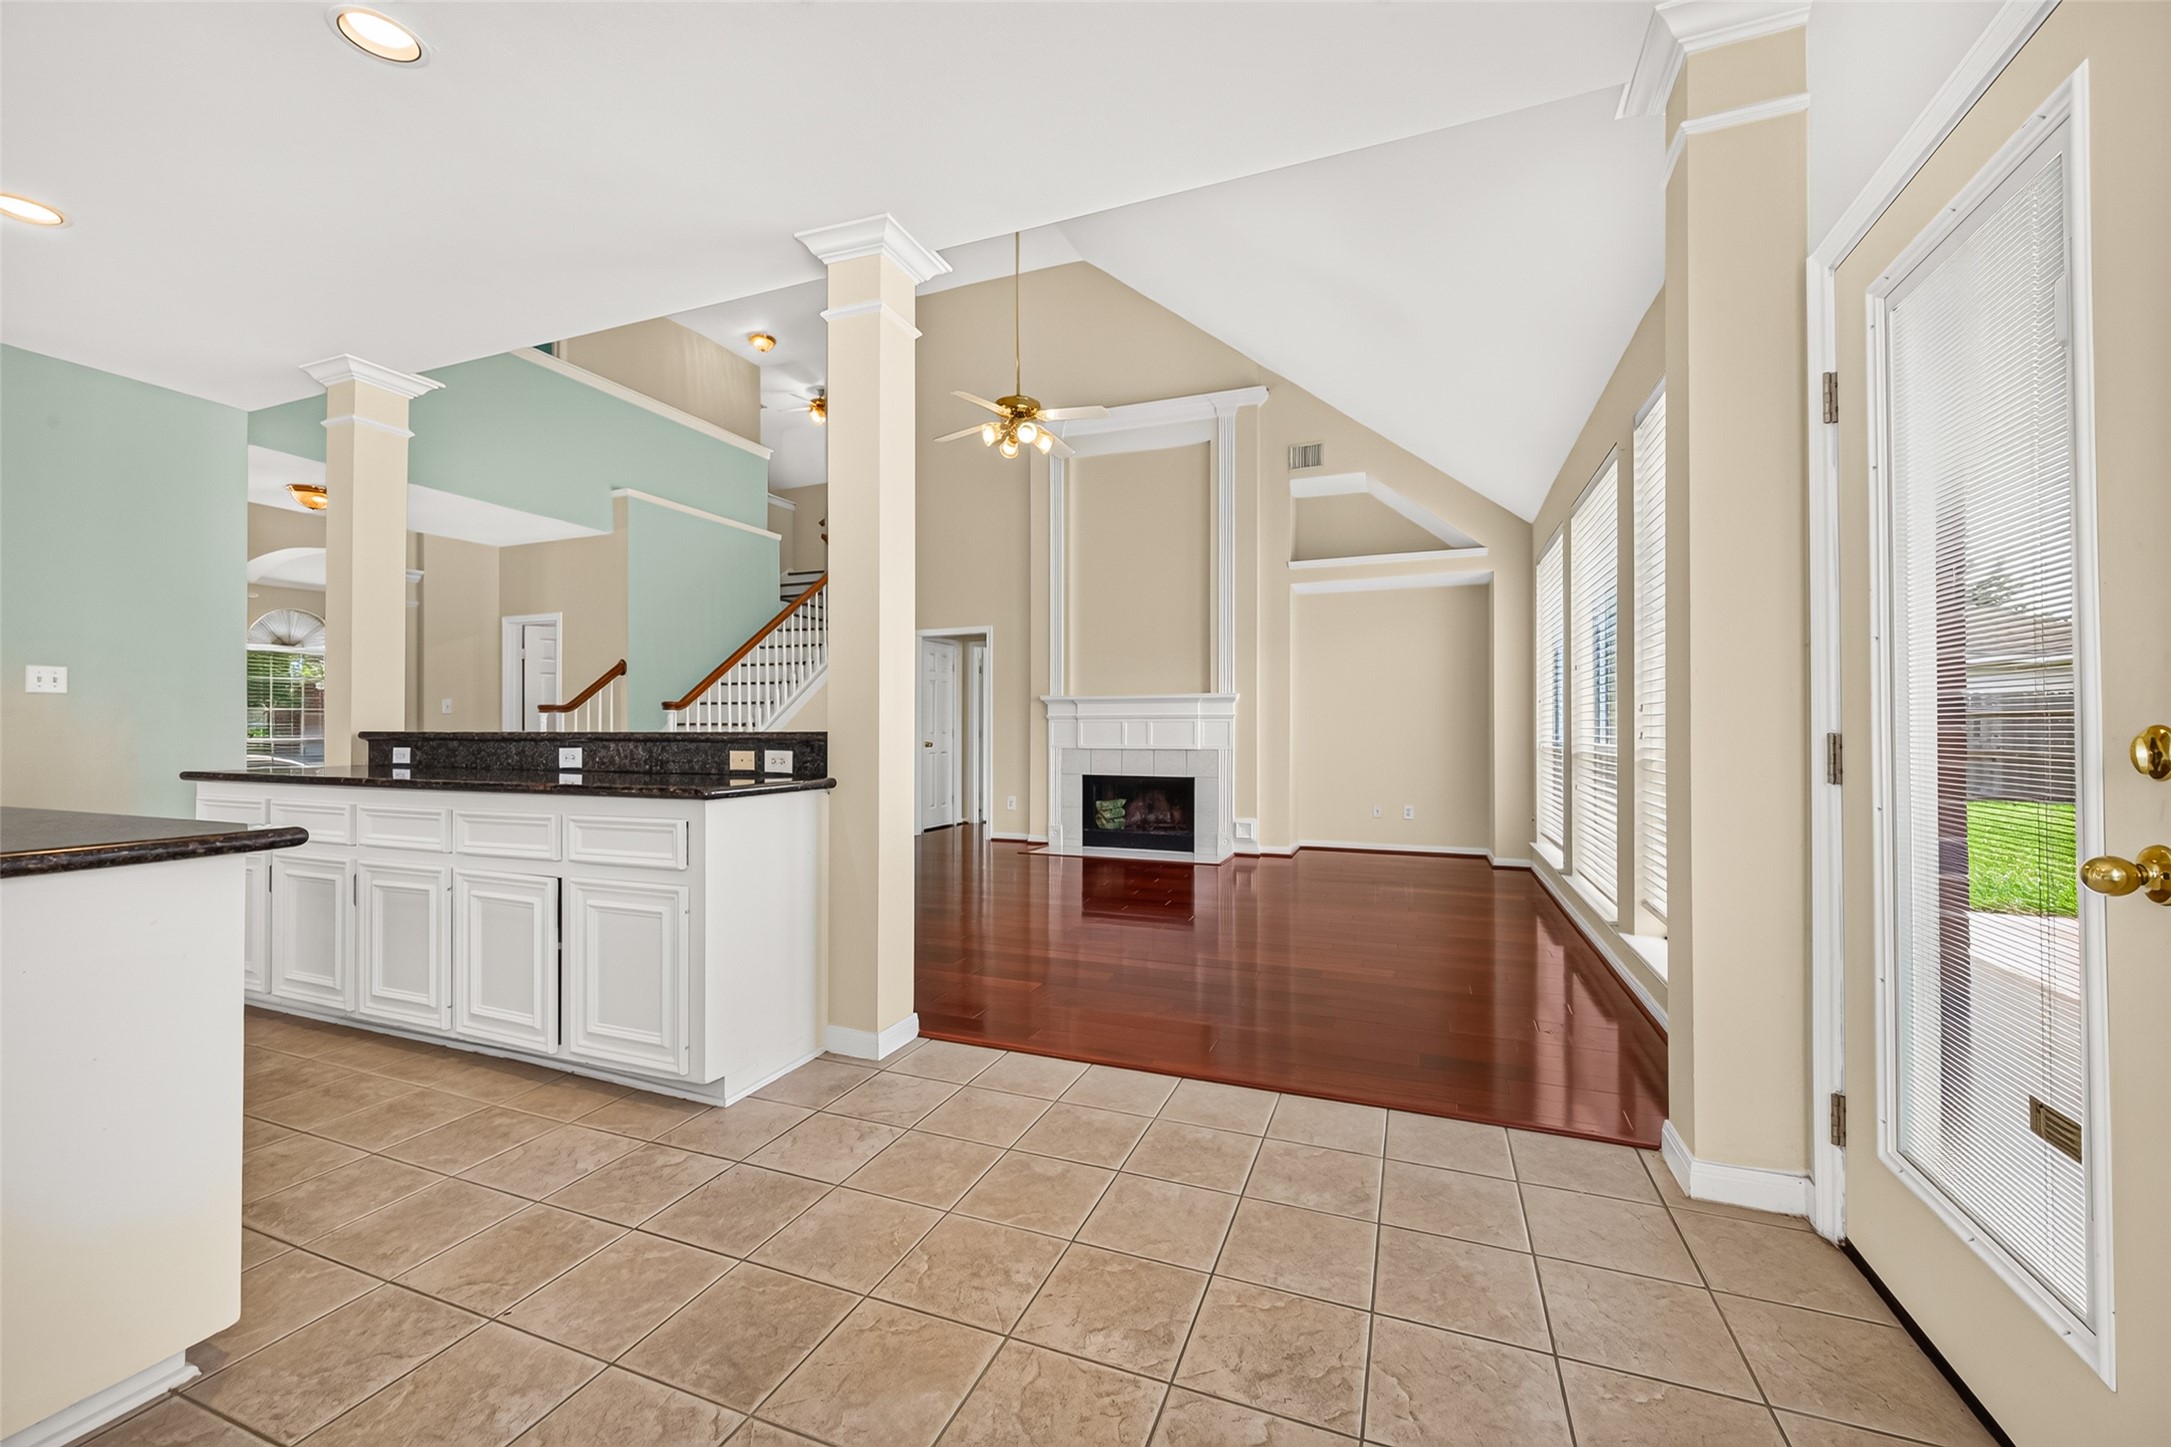
Abundant windows surround the breakfast area, creating a cheerful setting with views of the outdoor space.
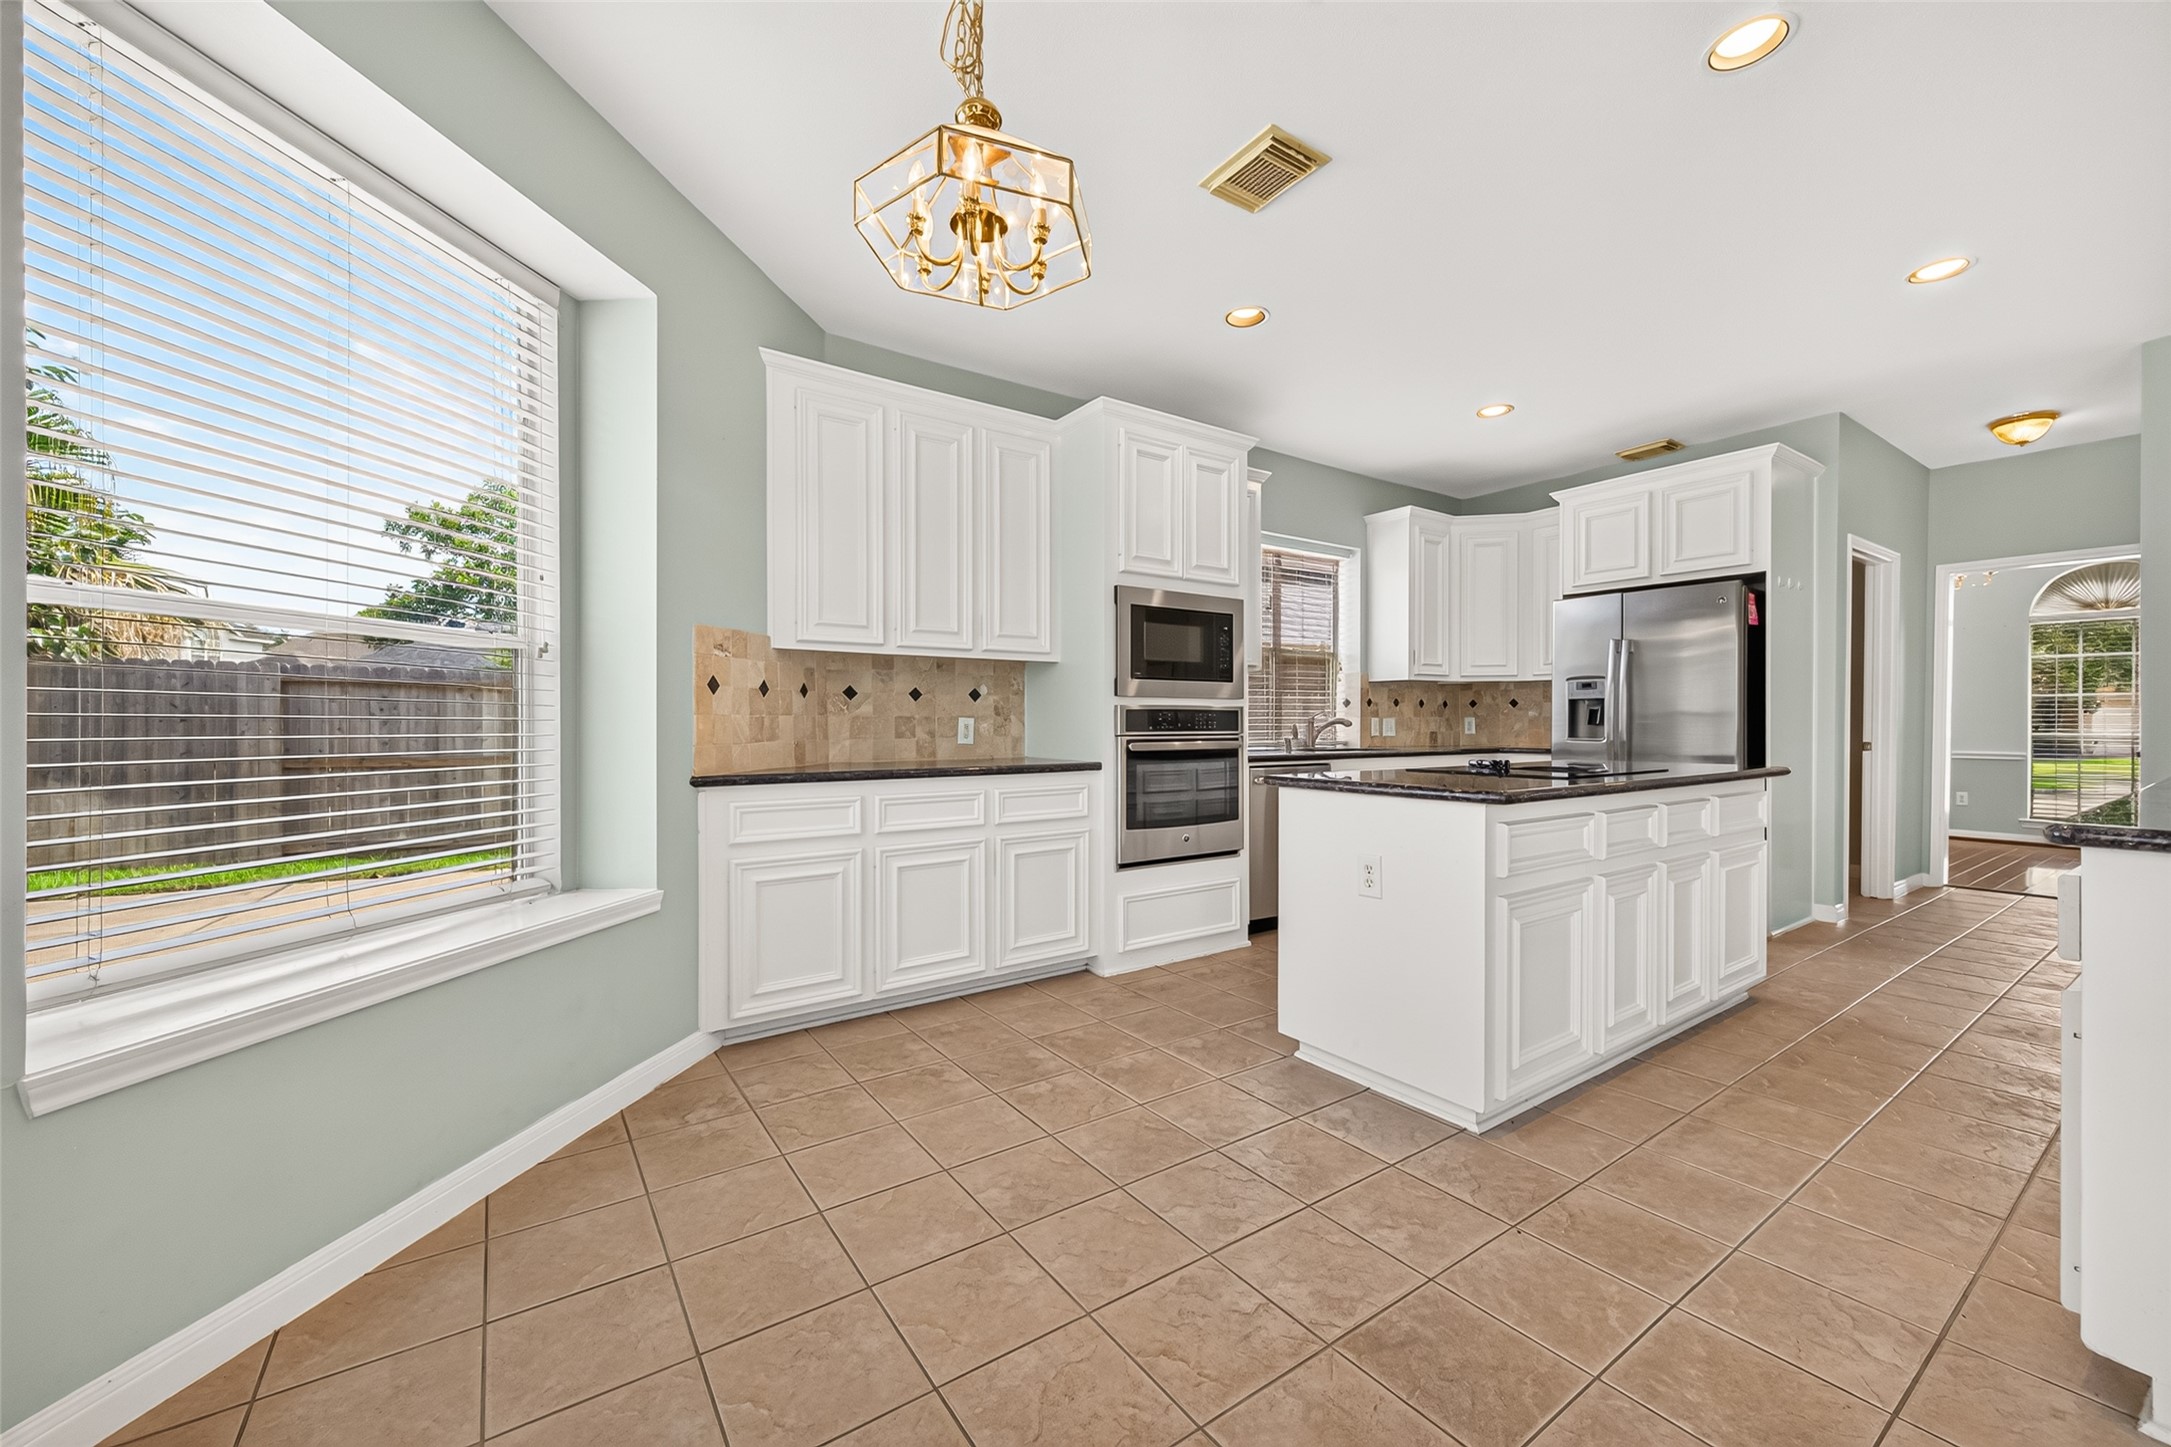
Spacious kitchen features white cabinetry, dark countertops, a center island, stainless steel appliances, and a sunlit breakfast area.
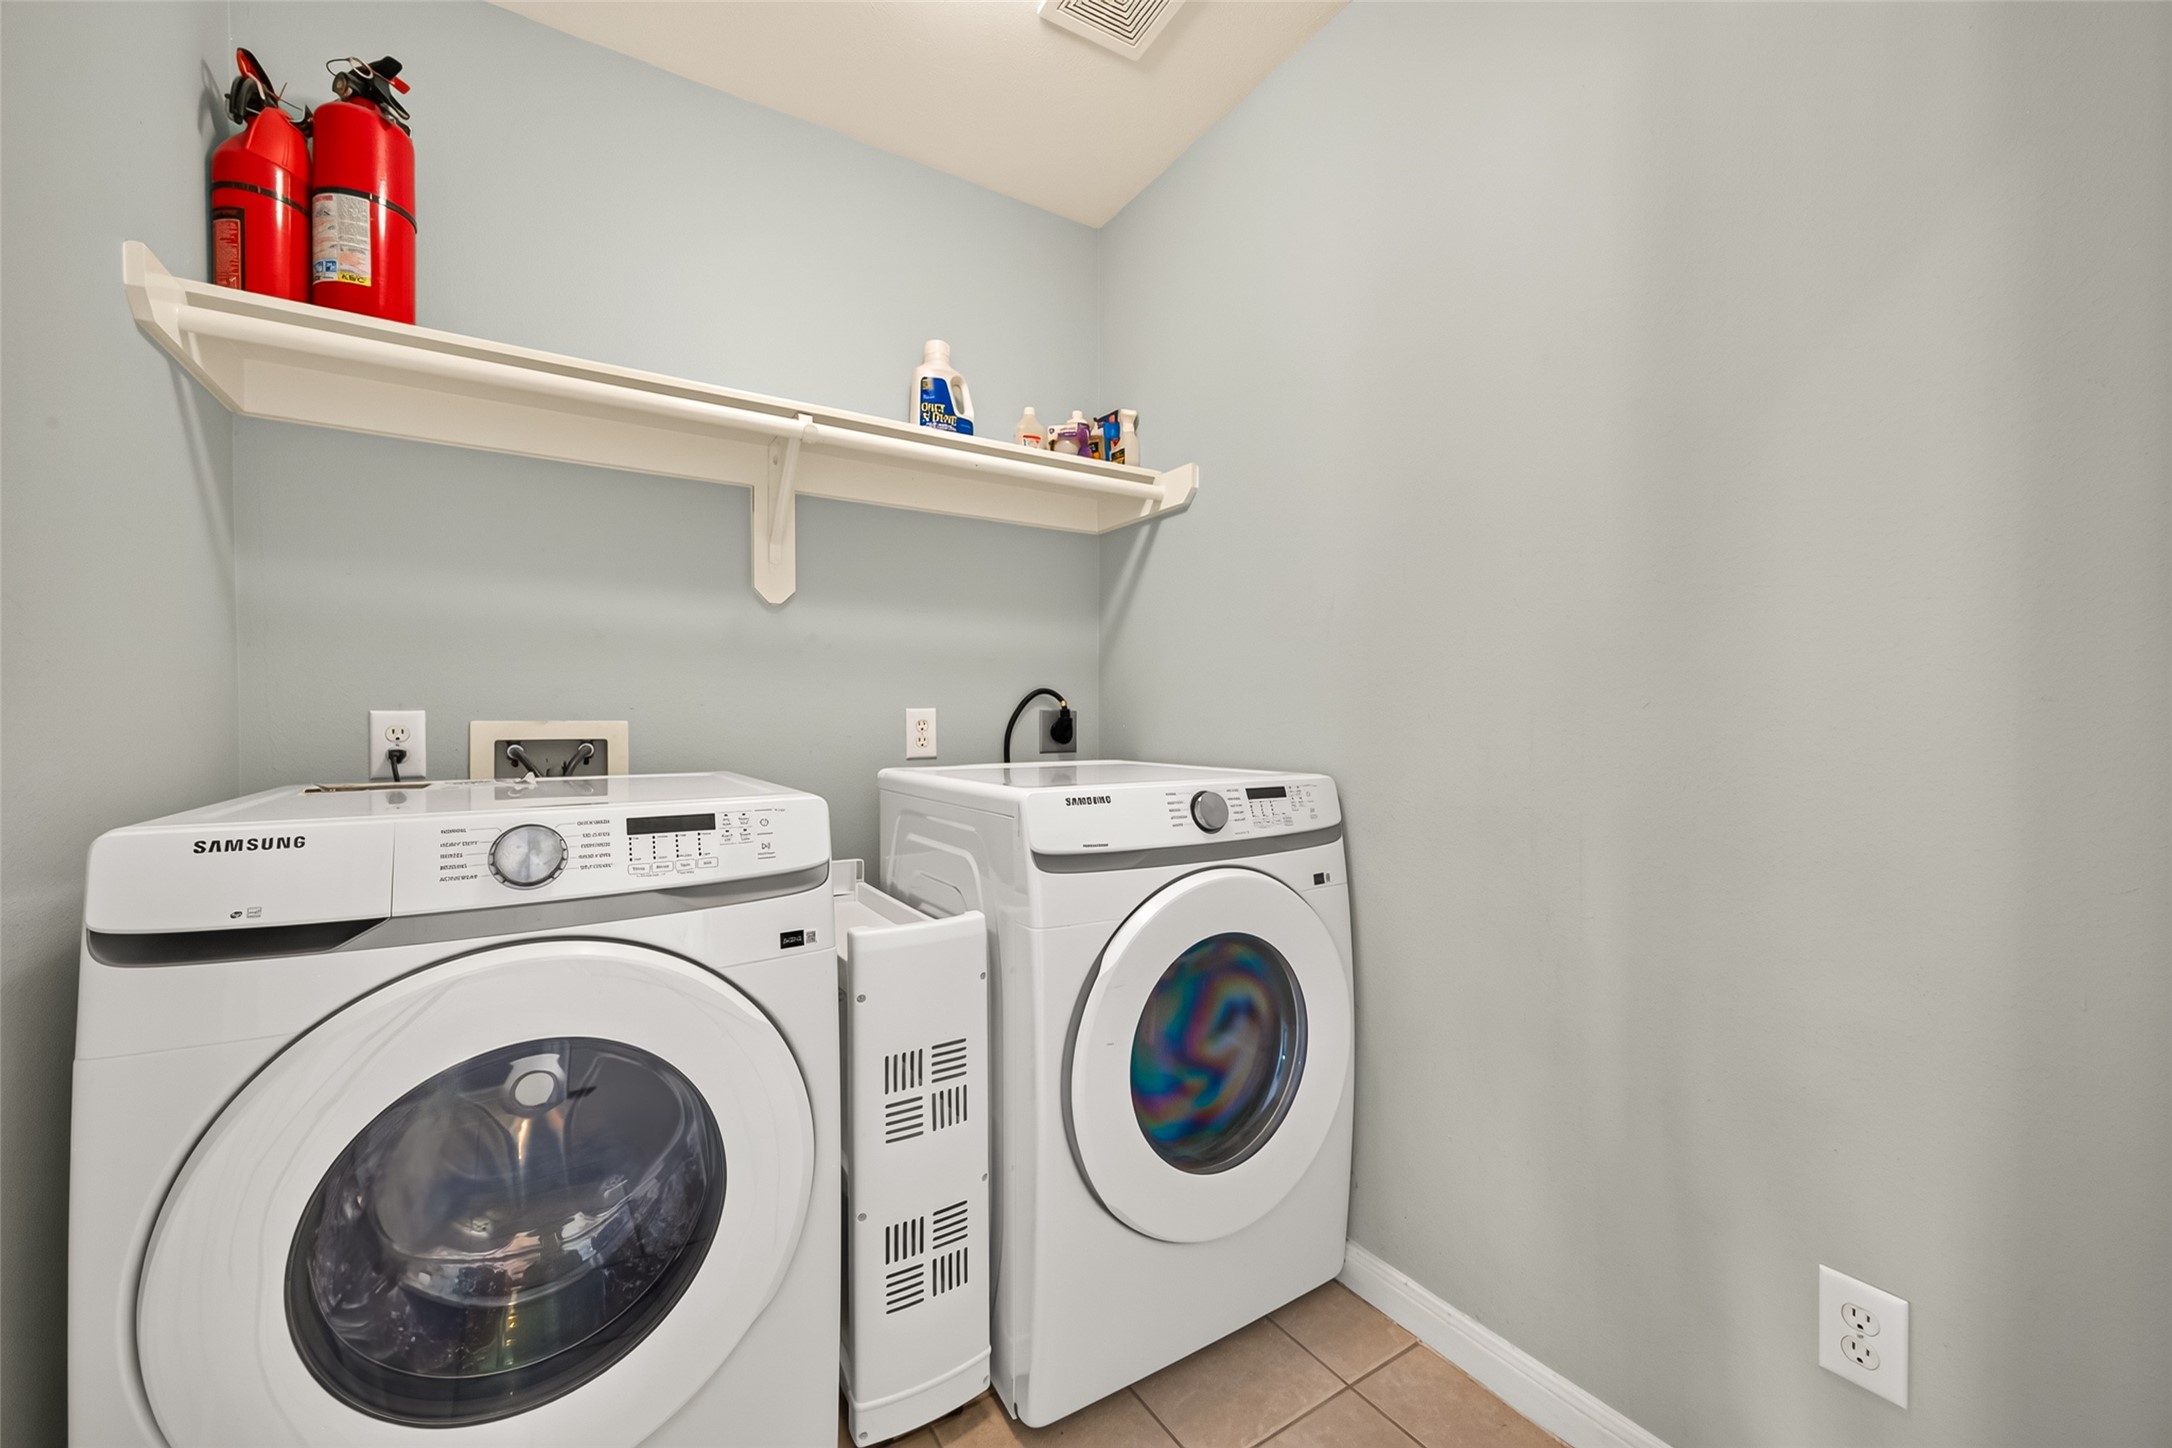
Separate utility room offers built-in shelving and space for full-size front-loading laundry appliances.
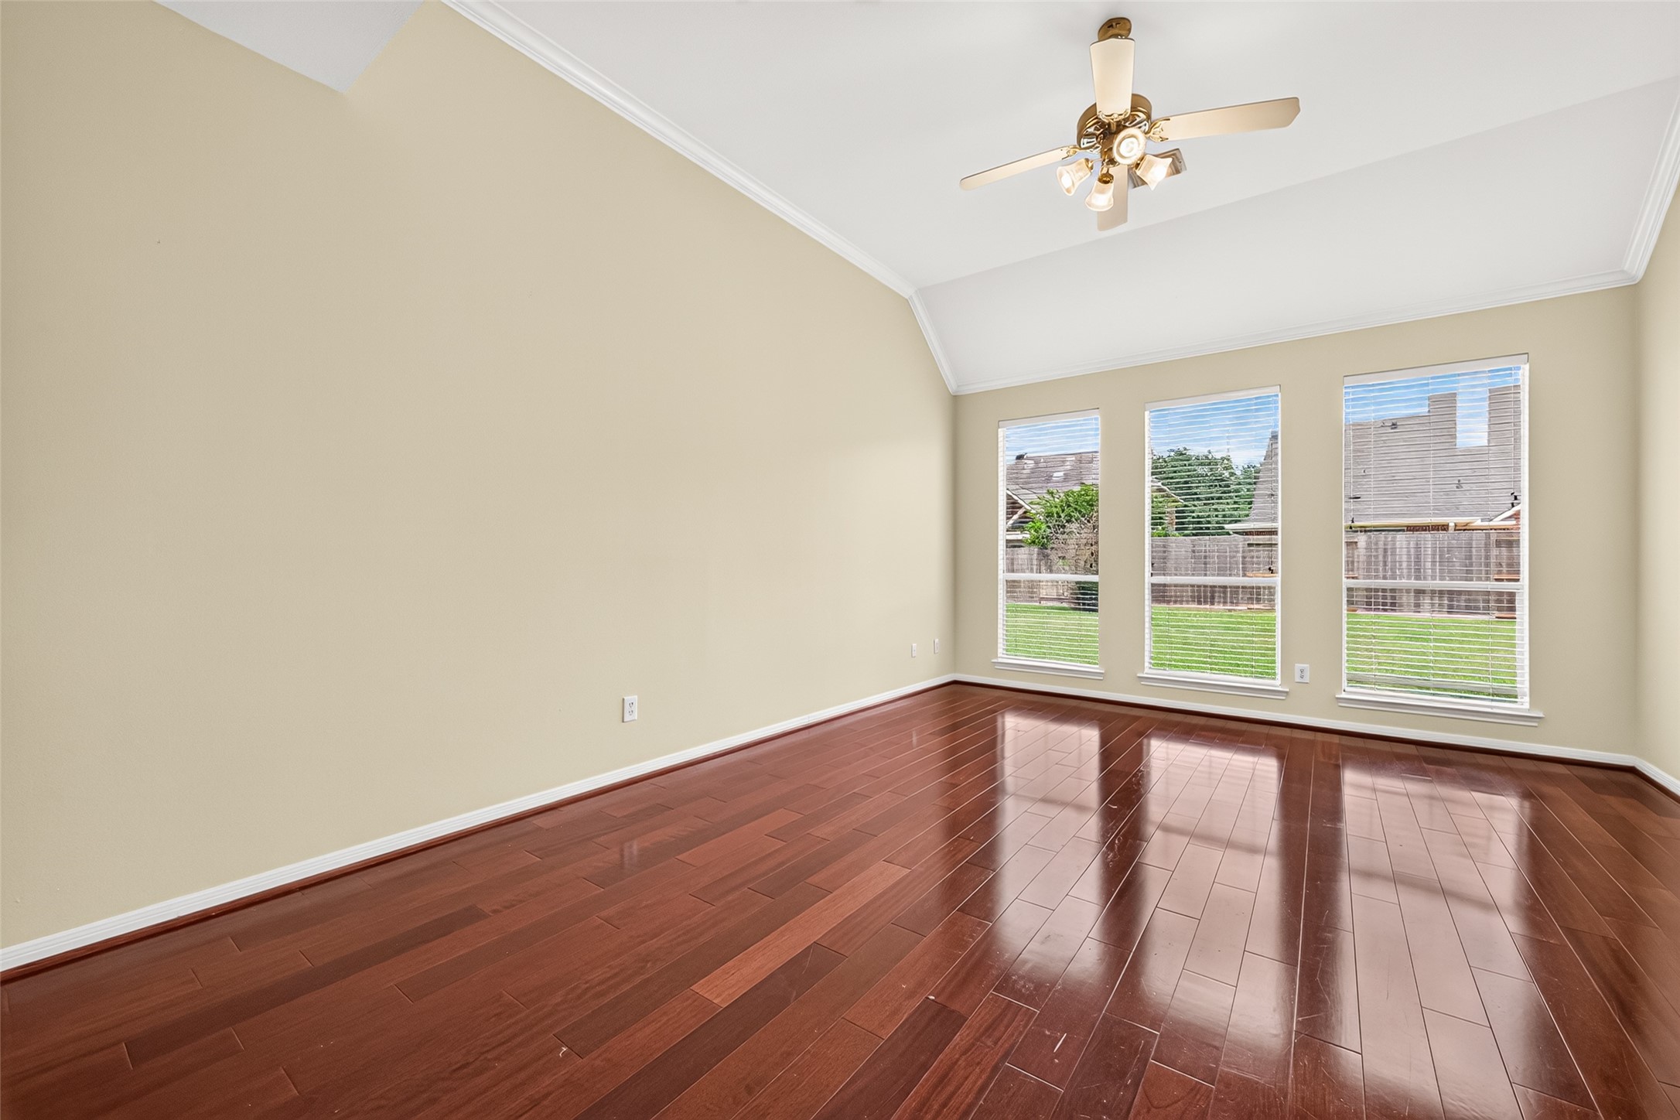
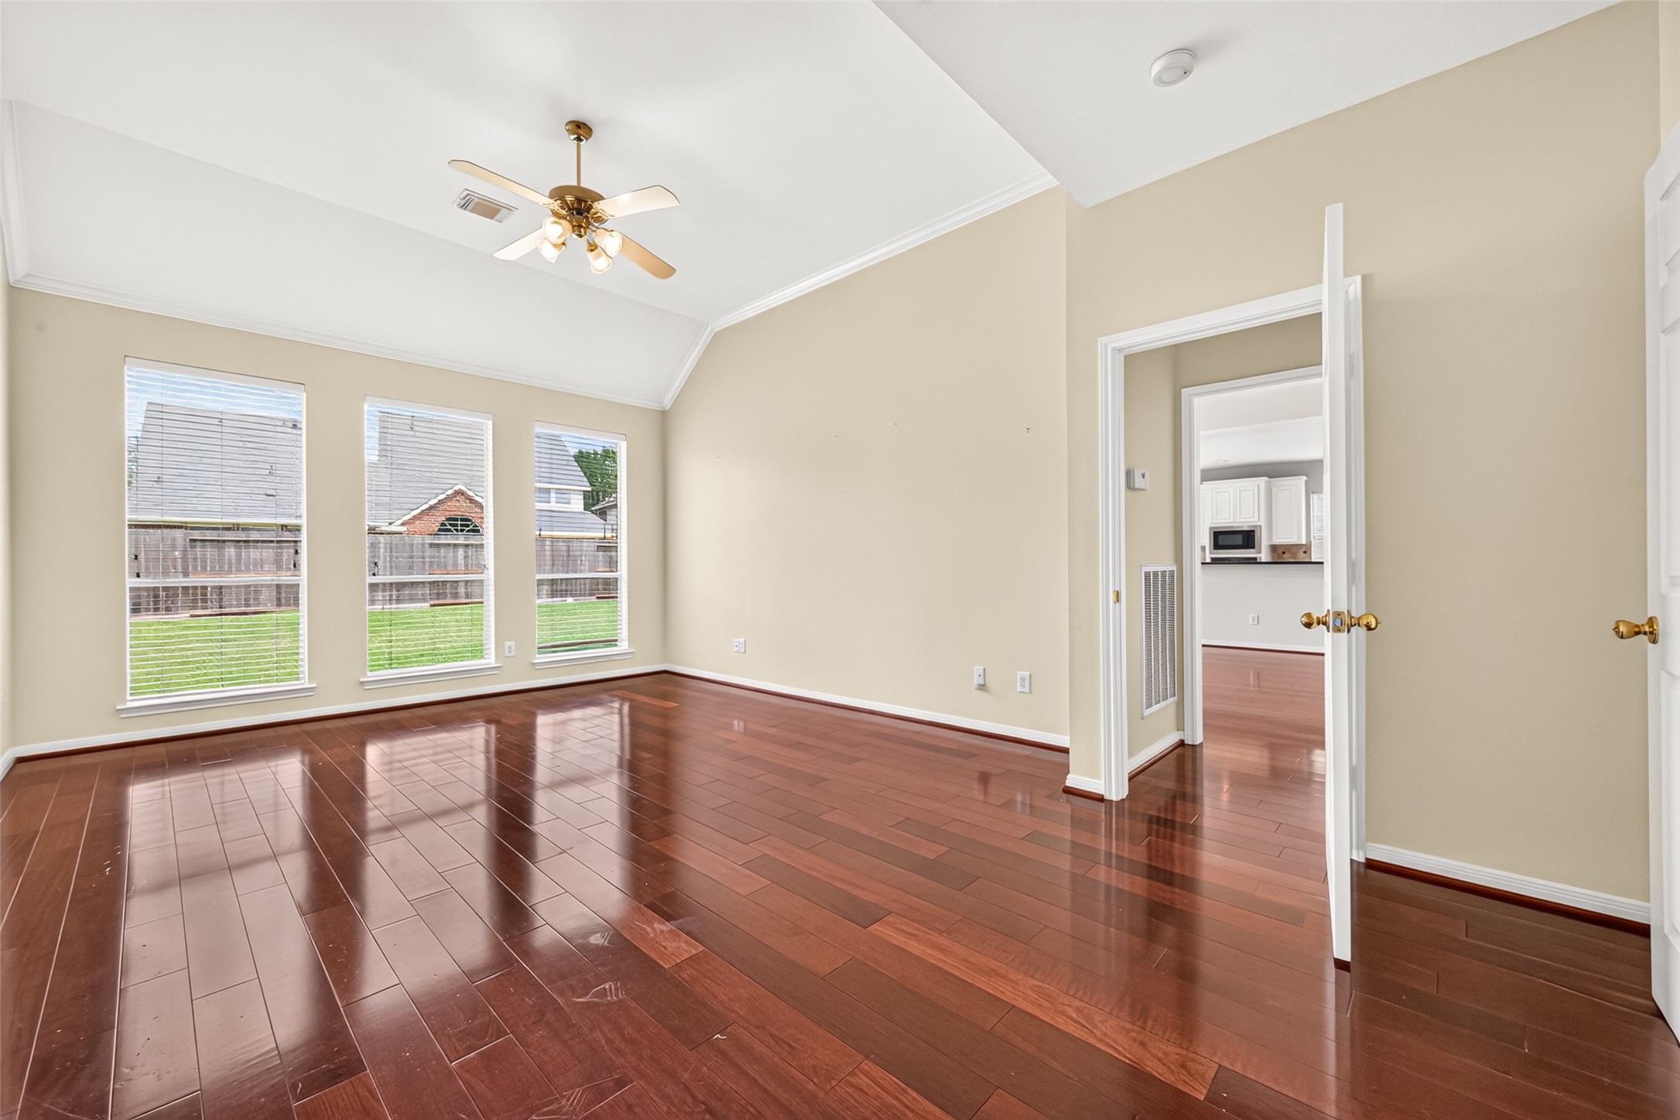
Primary bedroom is filled with natural light from three tall windows overlooking the backyard.
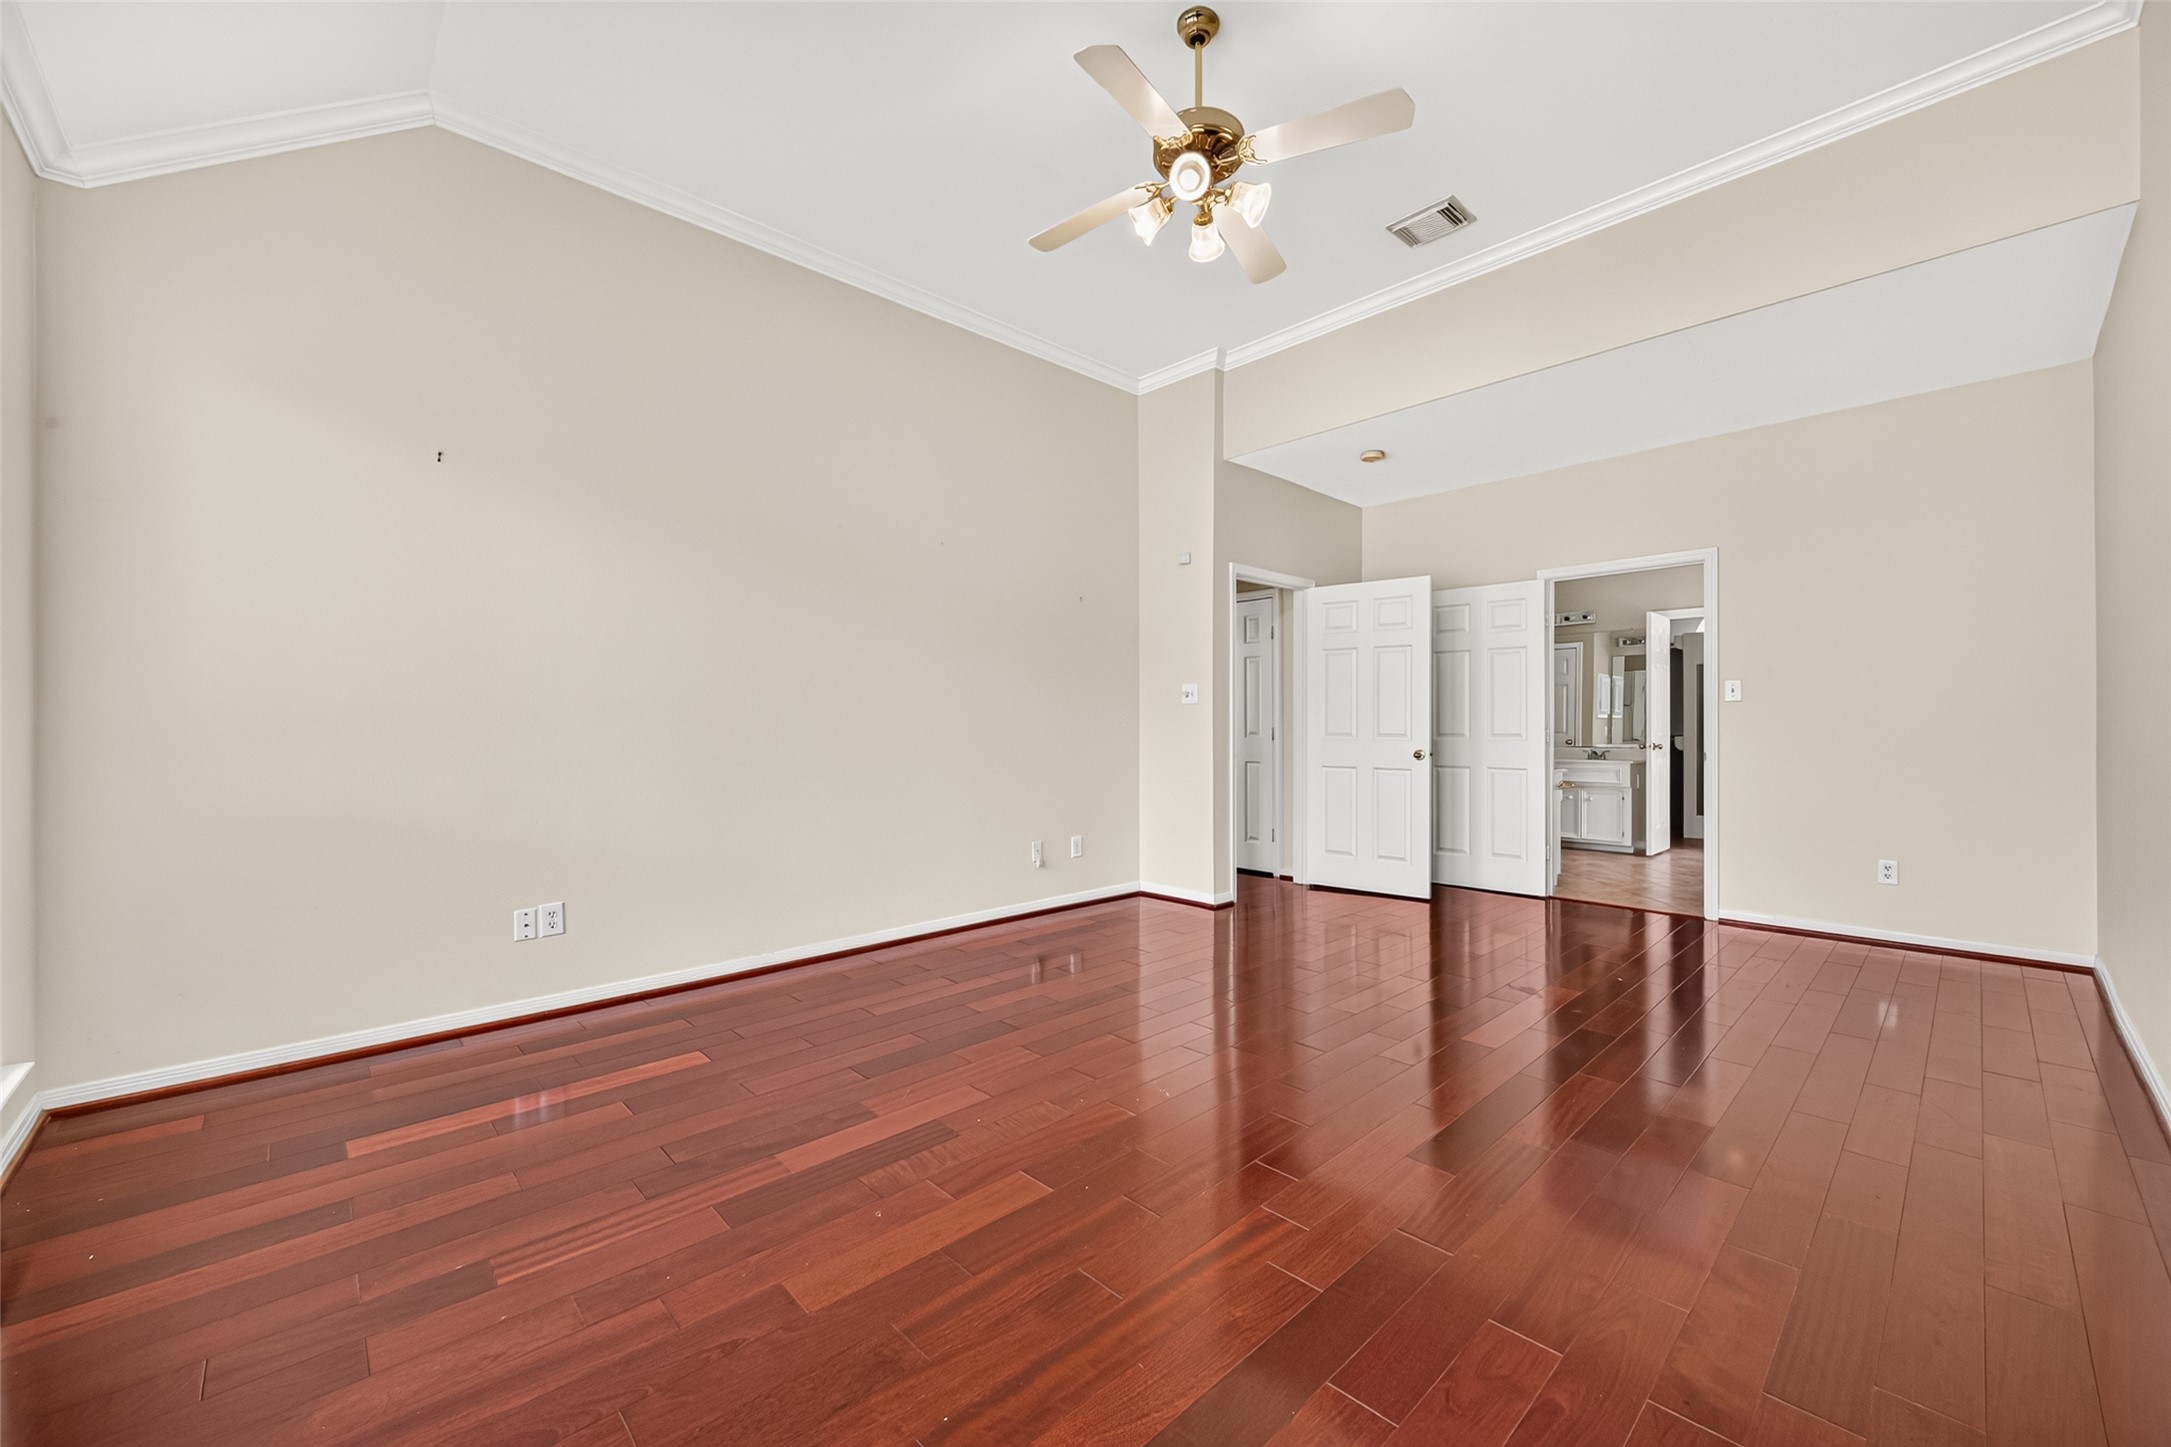
Rich wood flooring, crown molding, and a tray ceiling add warmth and character to the primary retreat.
Generous wall space provides flexibility for a king-size bed and additional bedroom furnishings.
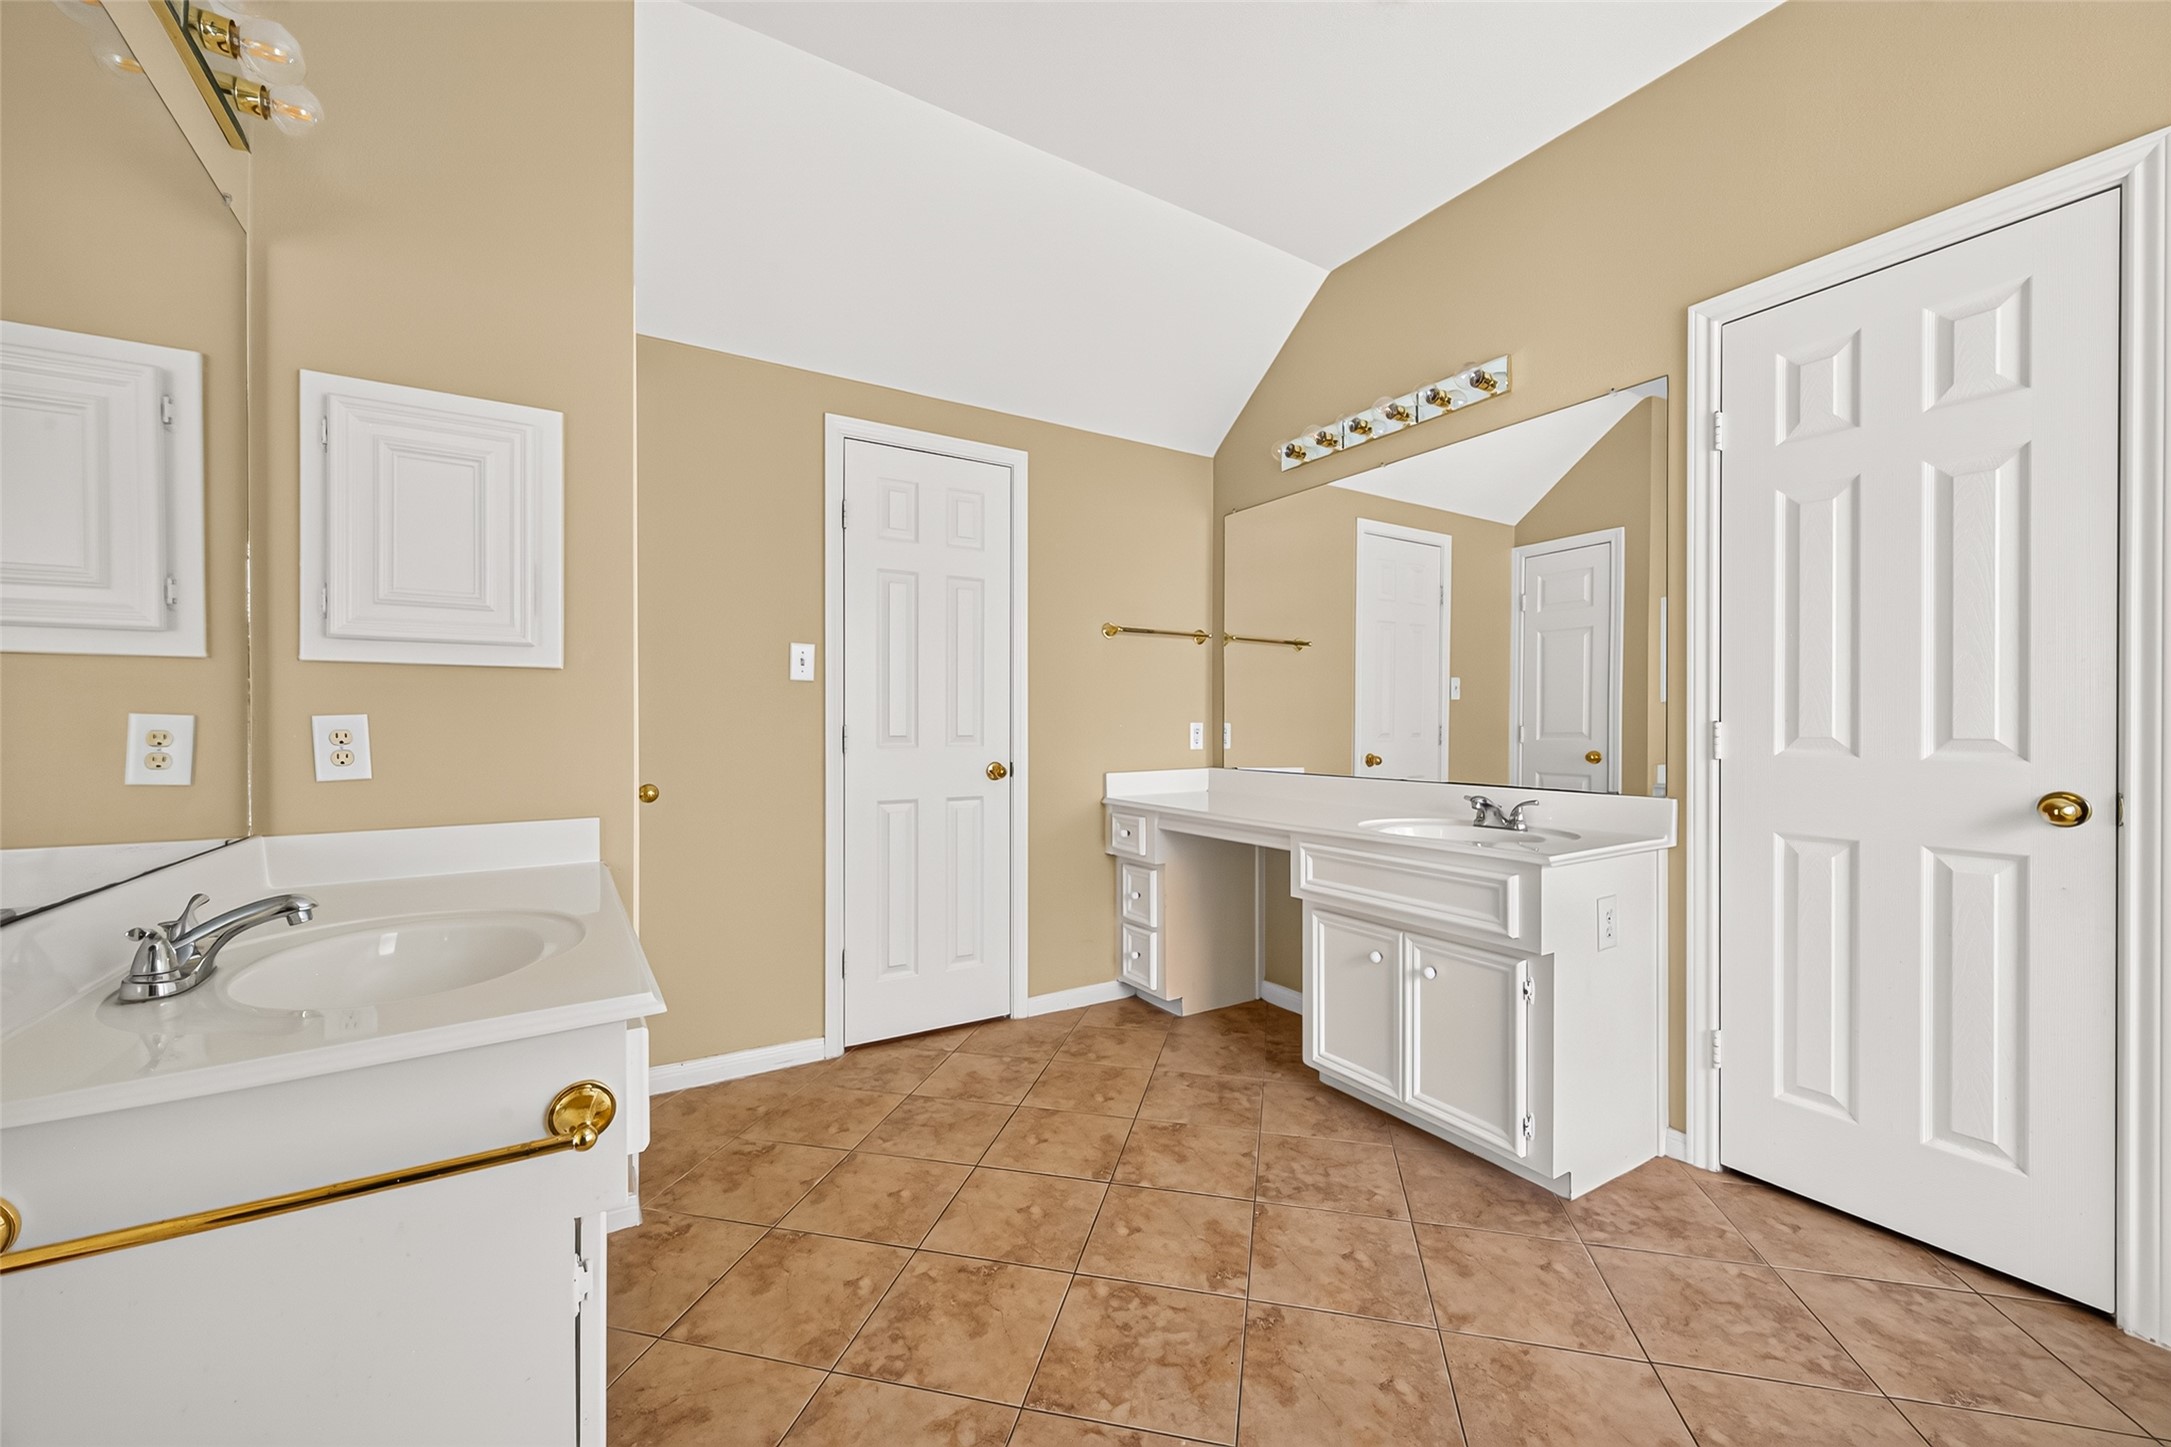
Expansive primary bathroom includes dual vanities, extensive counter space, and plentiful cabinet storage.
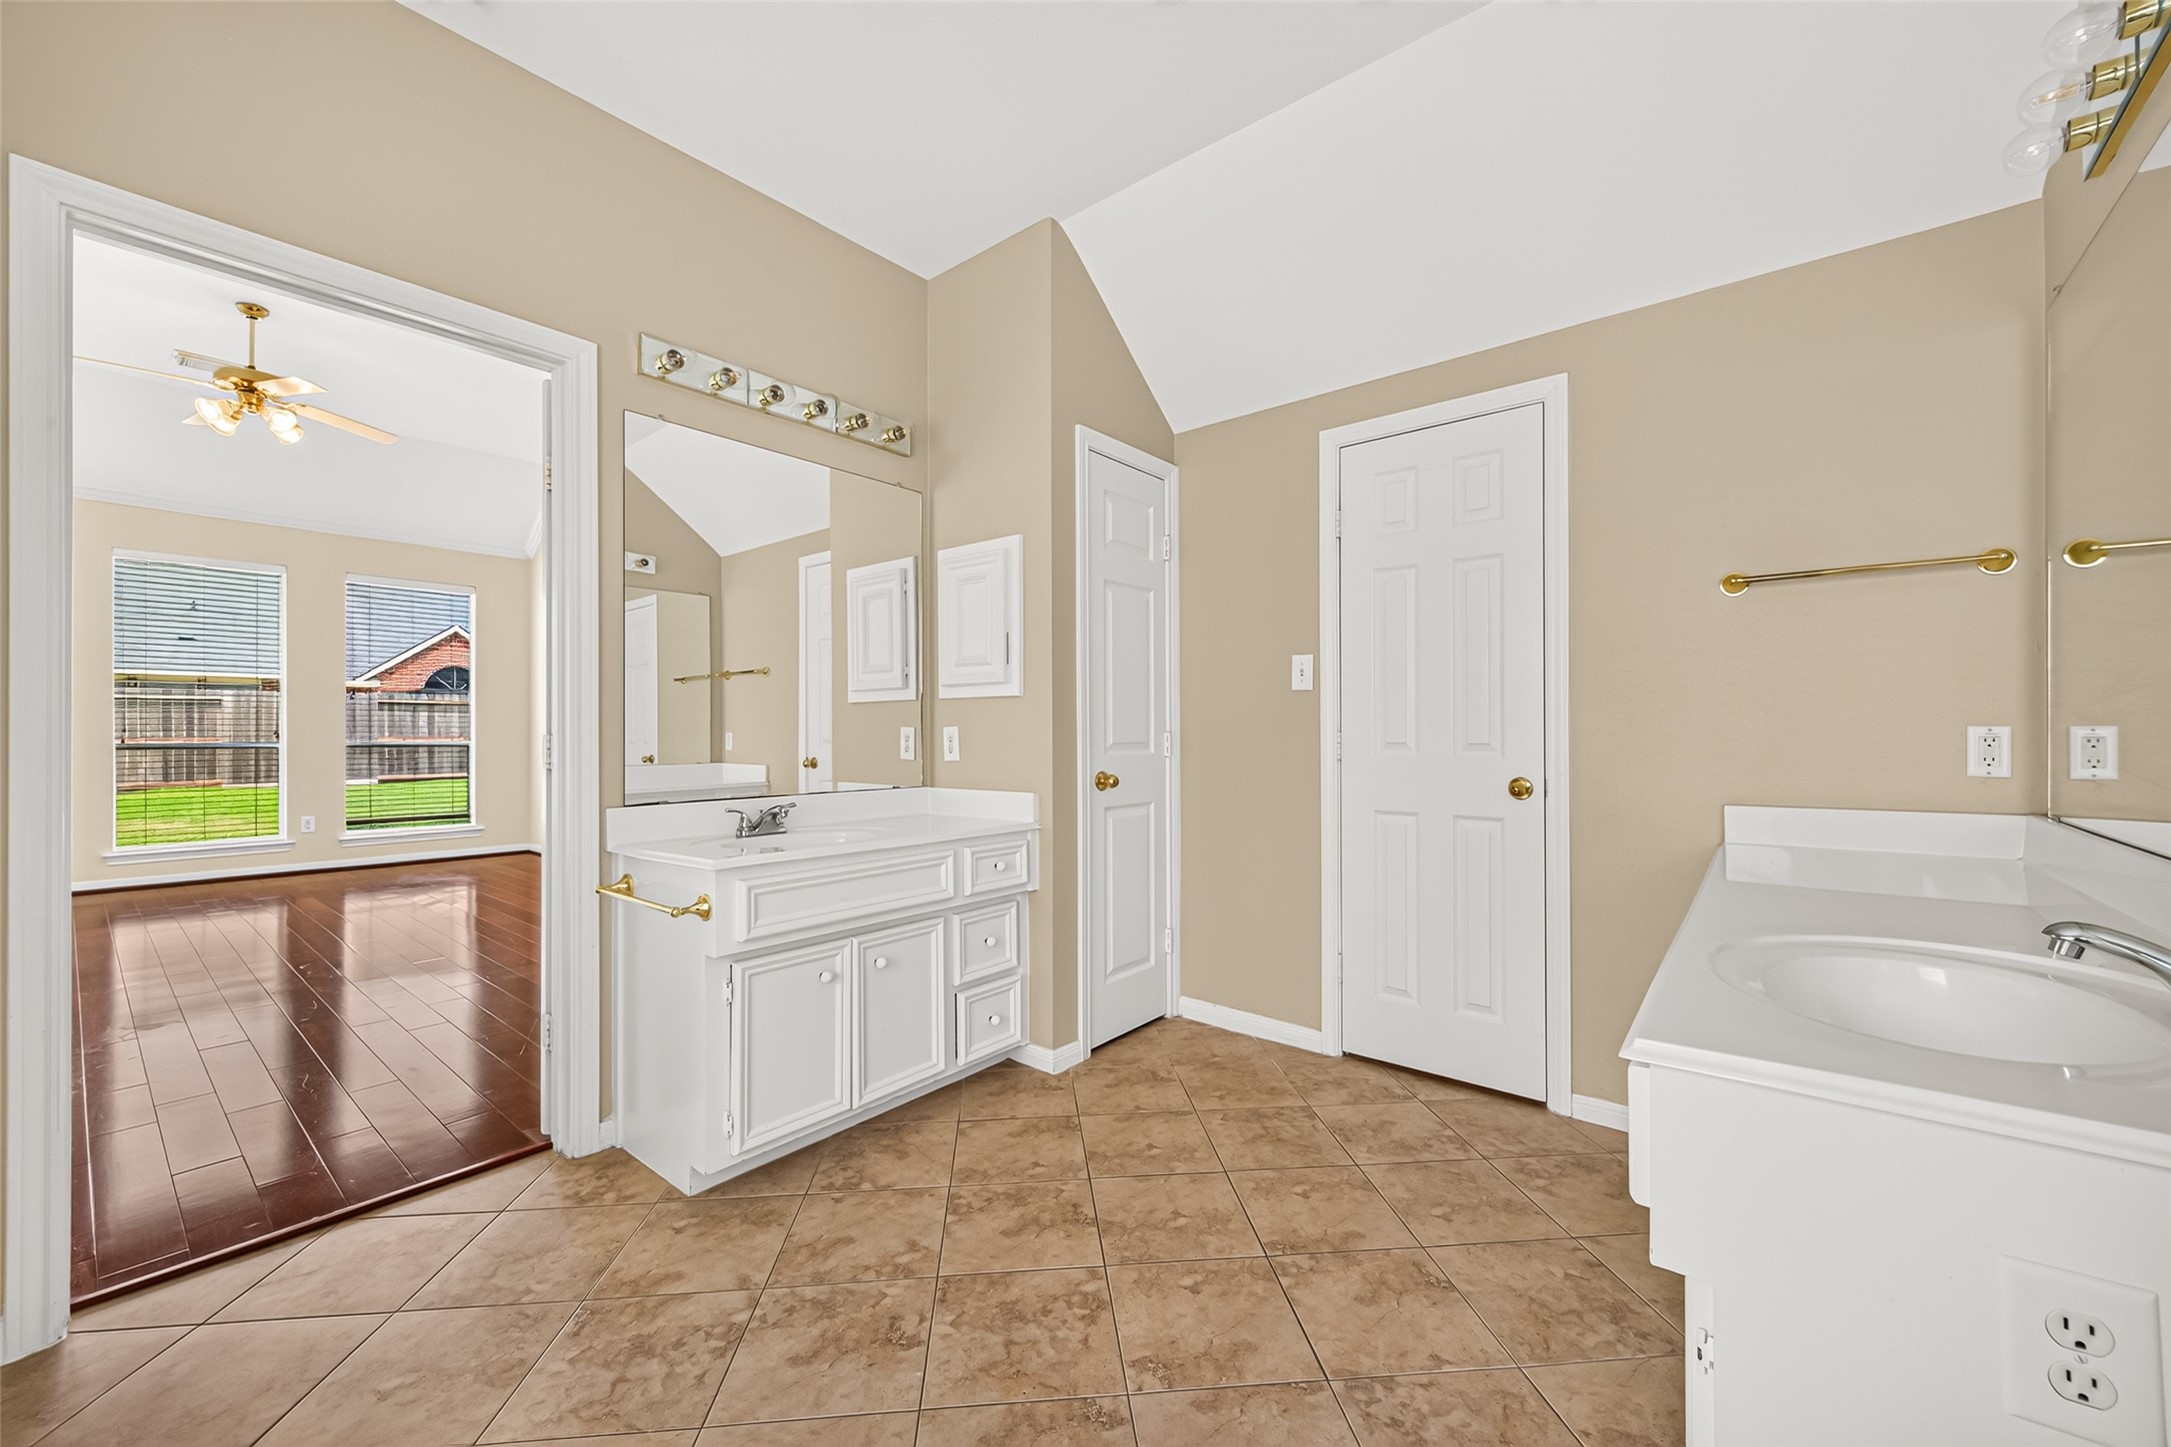
Separate vanity areas offer added convenience, while neutral finishes create a clean and versatile setting.
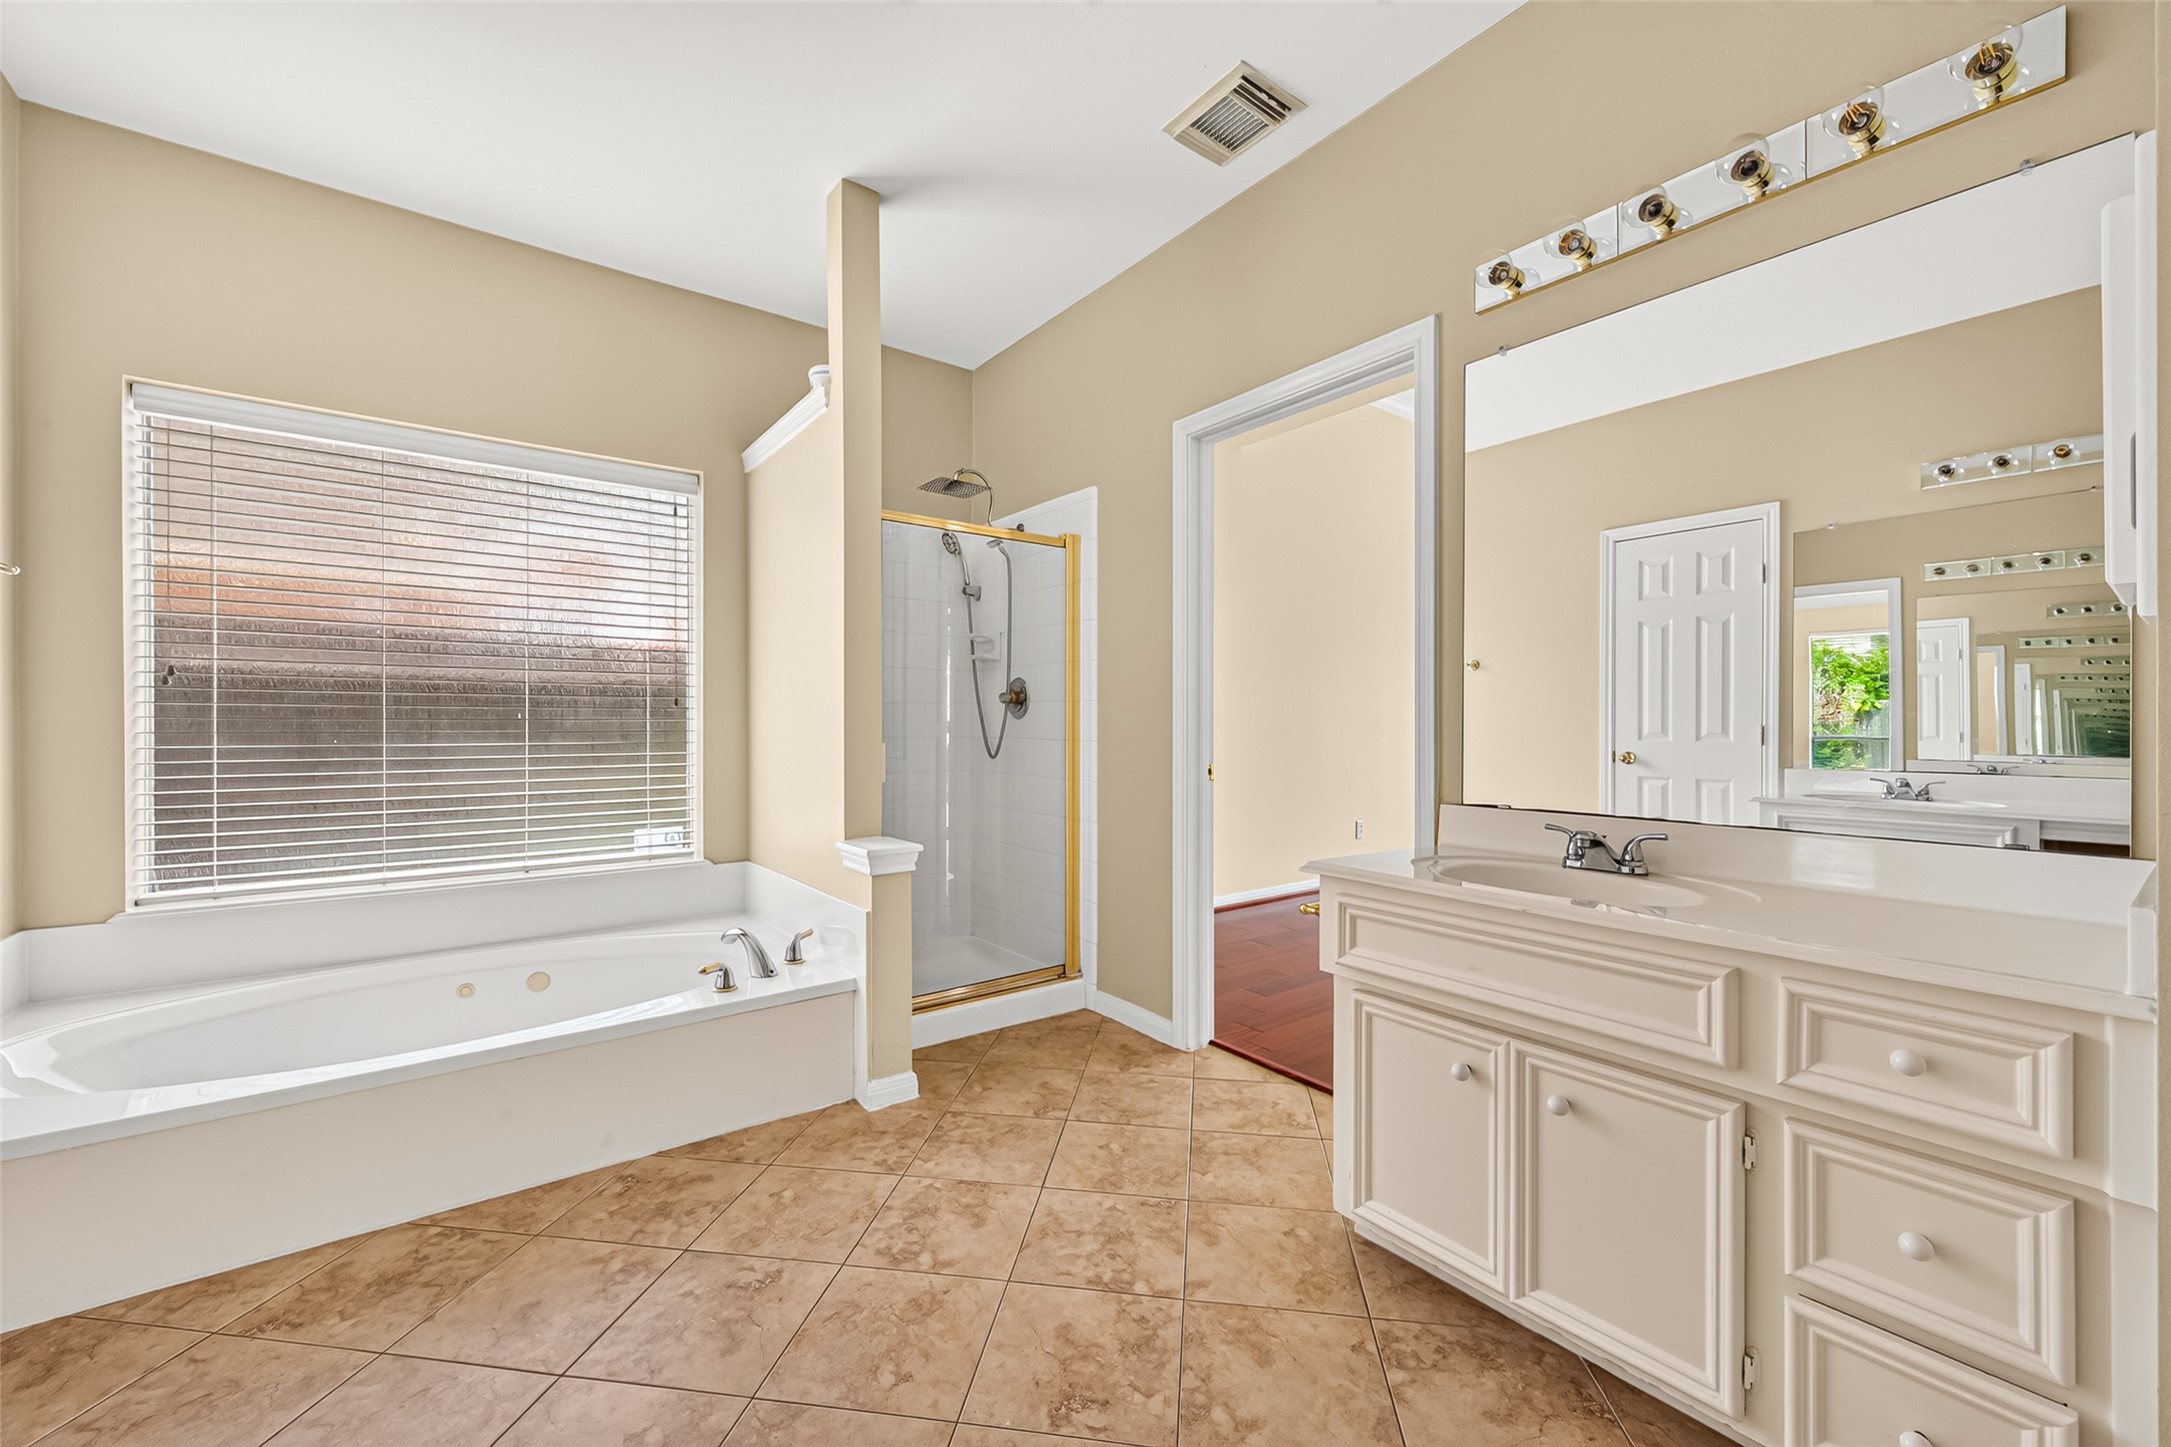
Relaxing jetted tub sits beneath a large window, accompanied by a separate glass-enclosed shower and additional vanity.
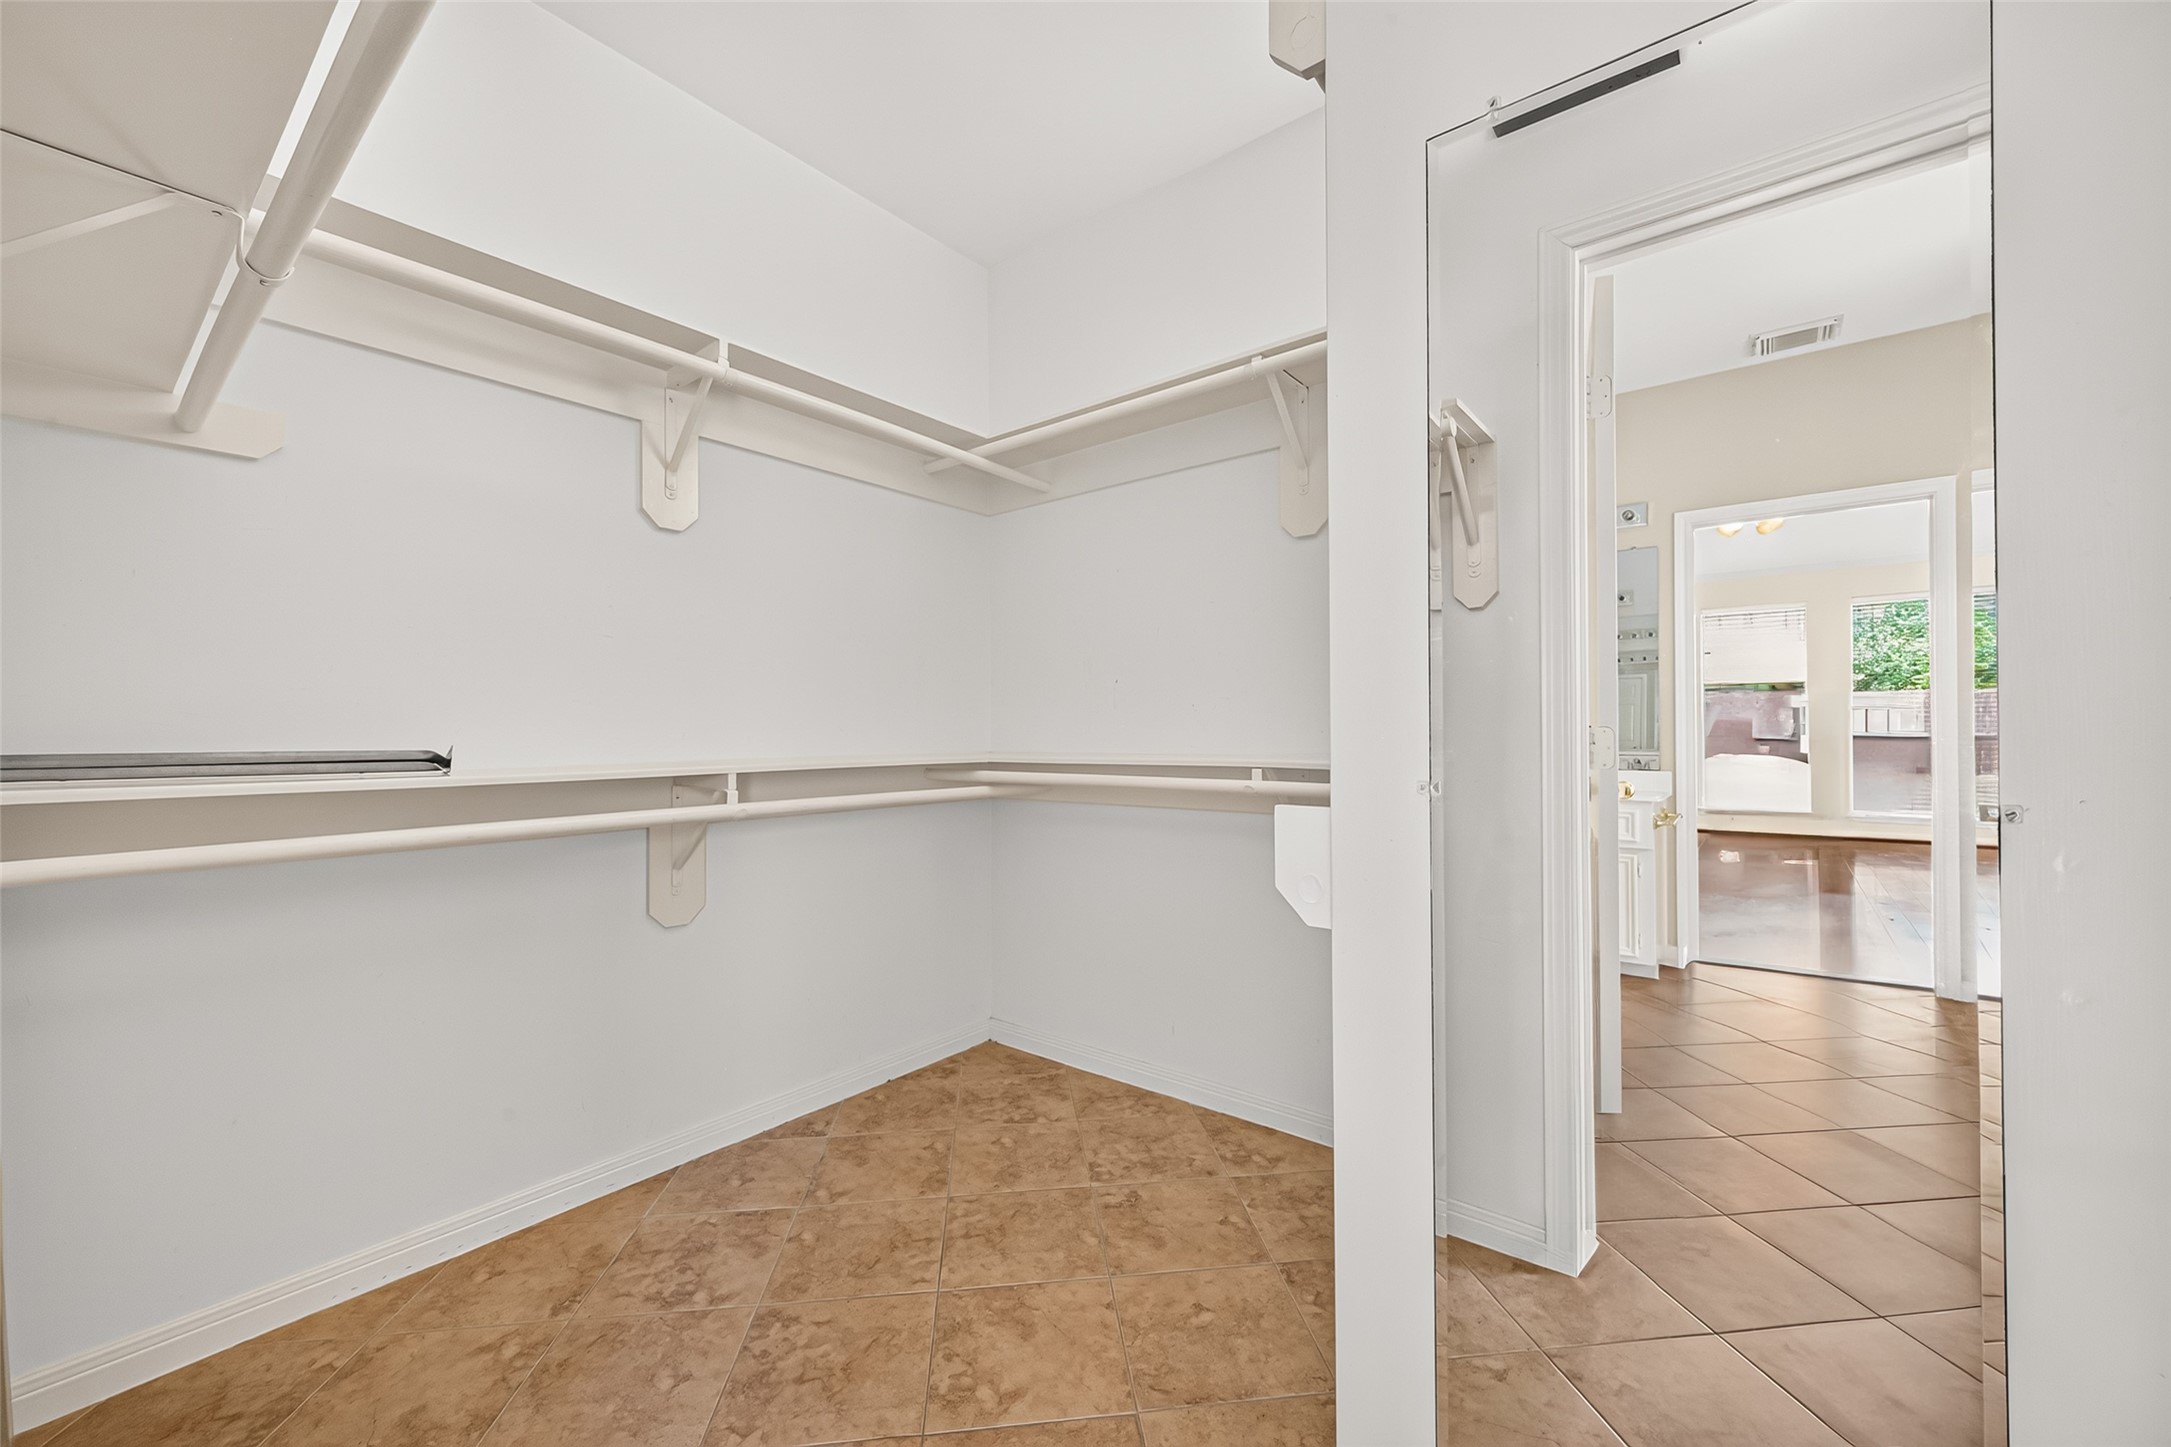
Oversized primary closet provides extensive hanging space, built-in shelving, and easy-care tile flooring.
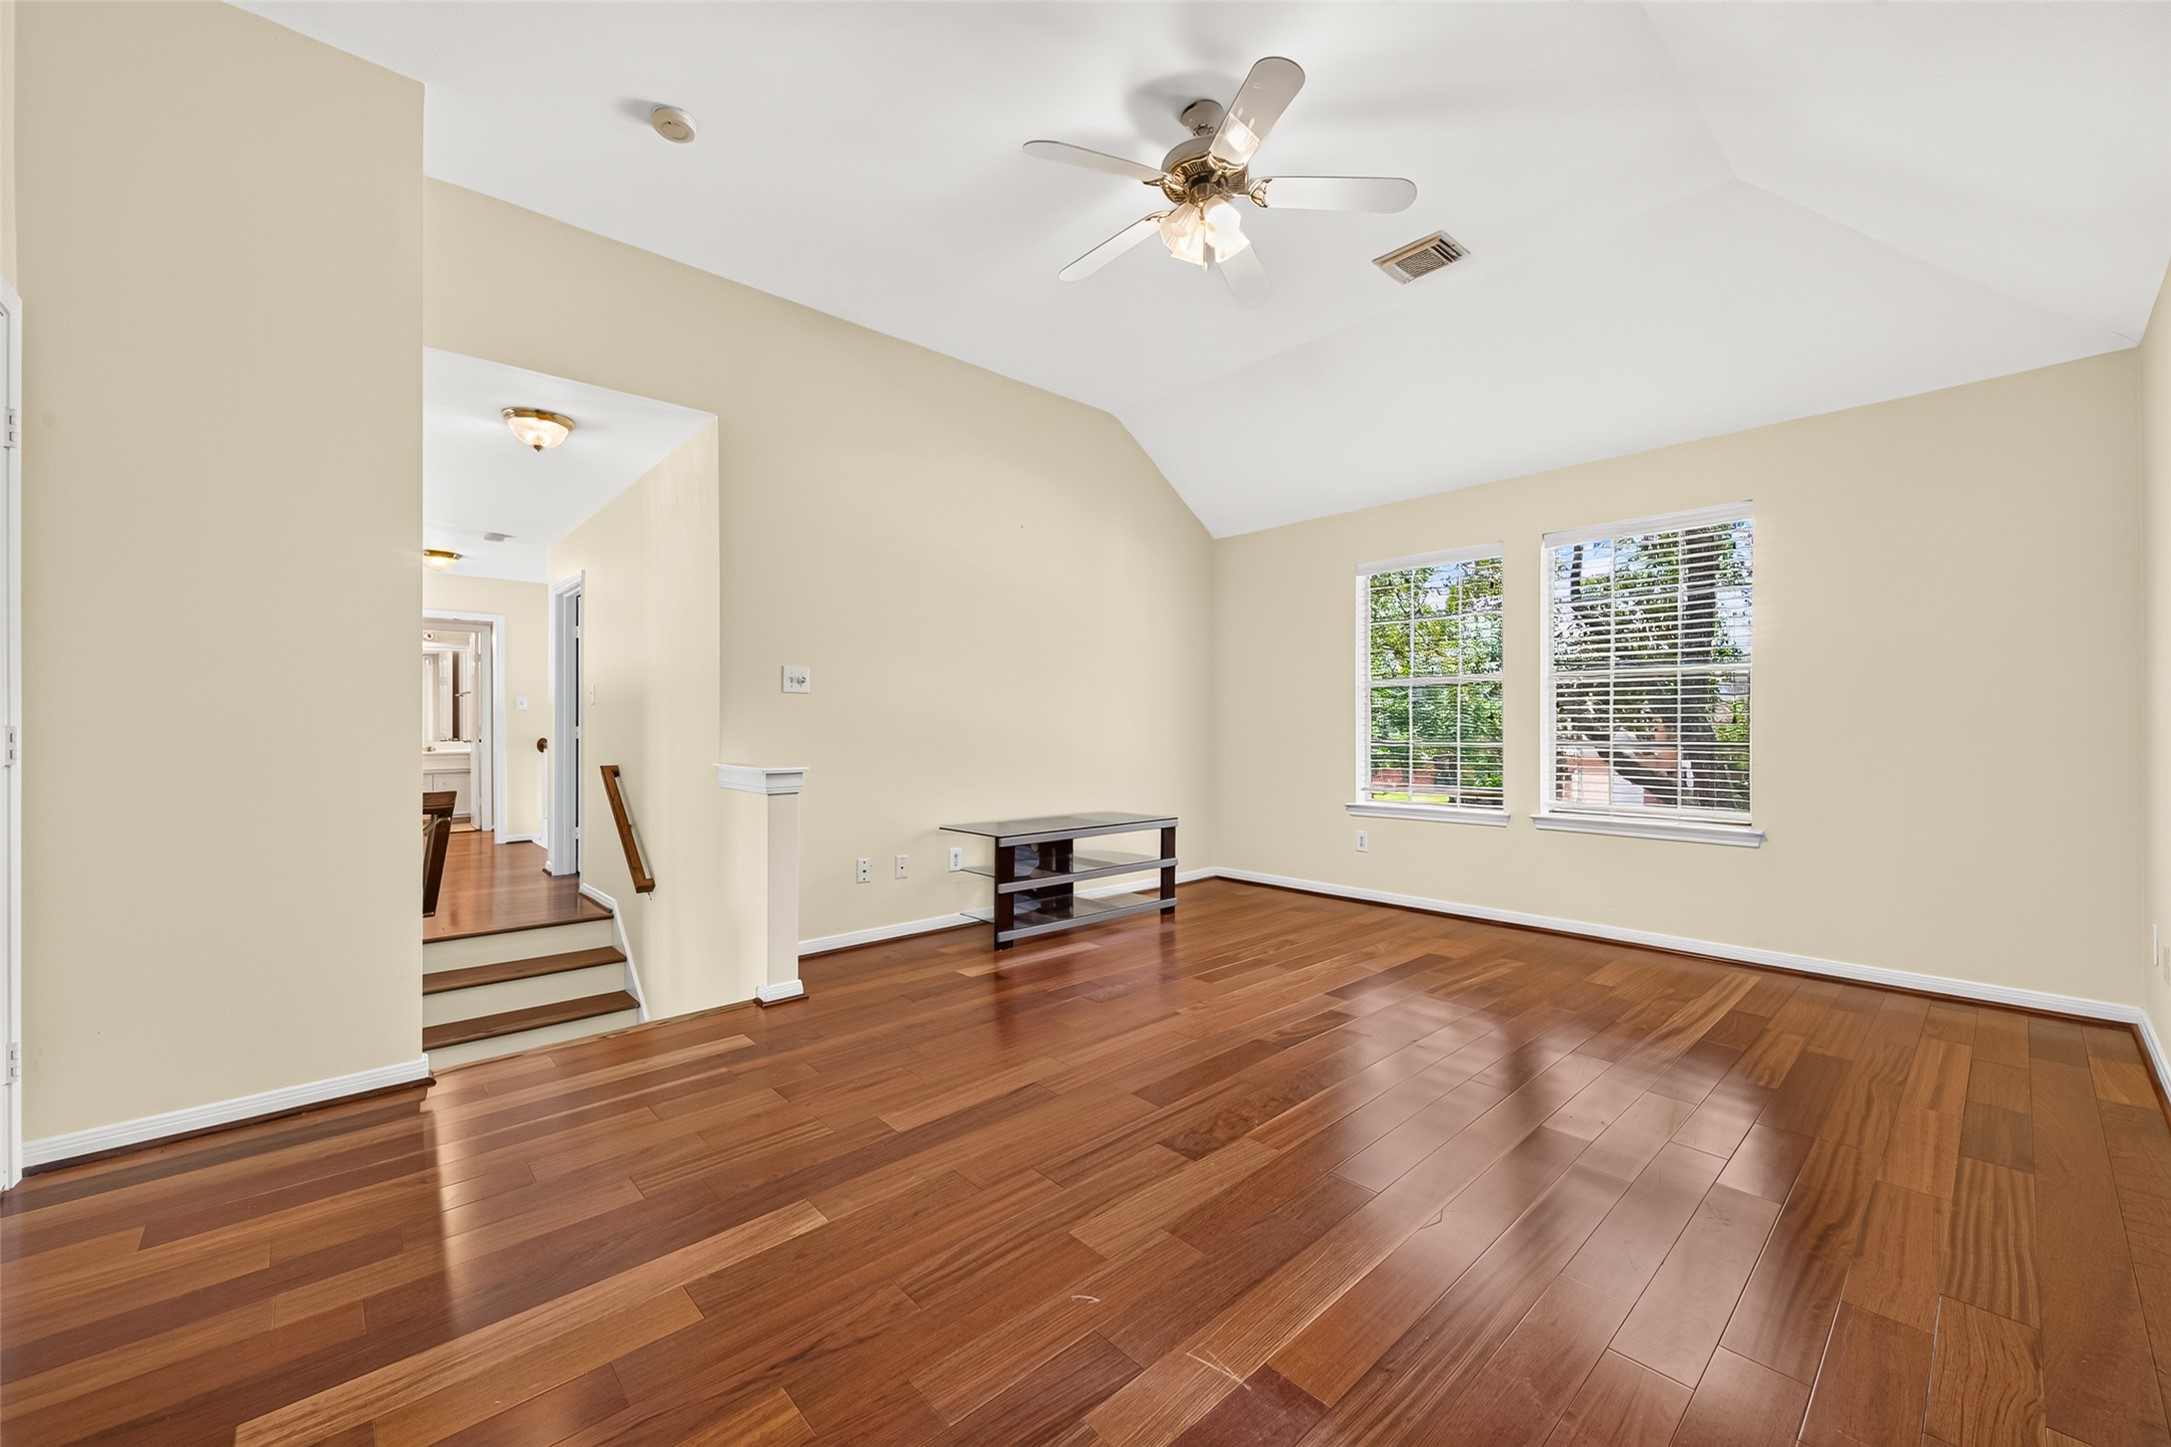
Natural light and an open layout make this flexible loft ideal for recreation, media, or relaxation.
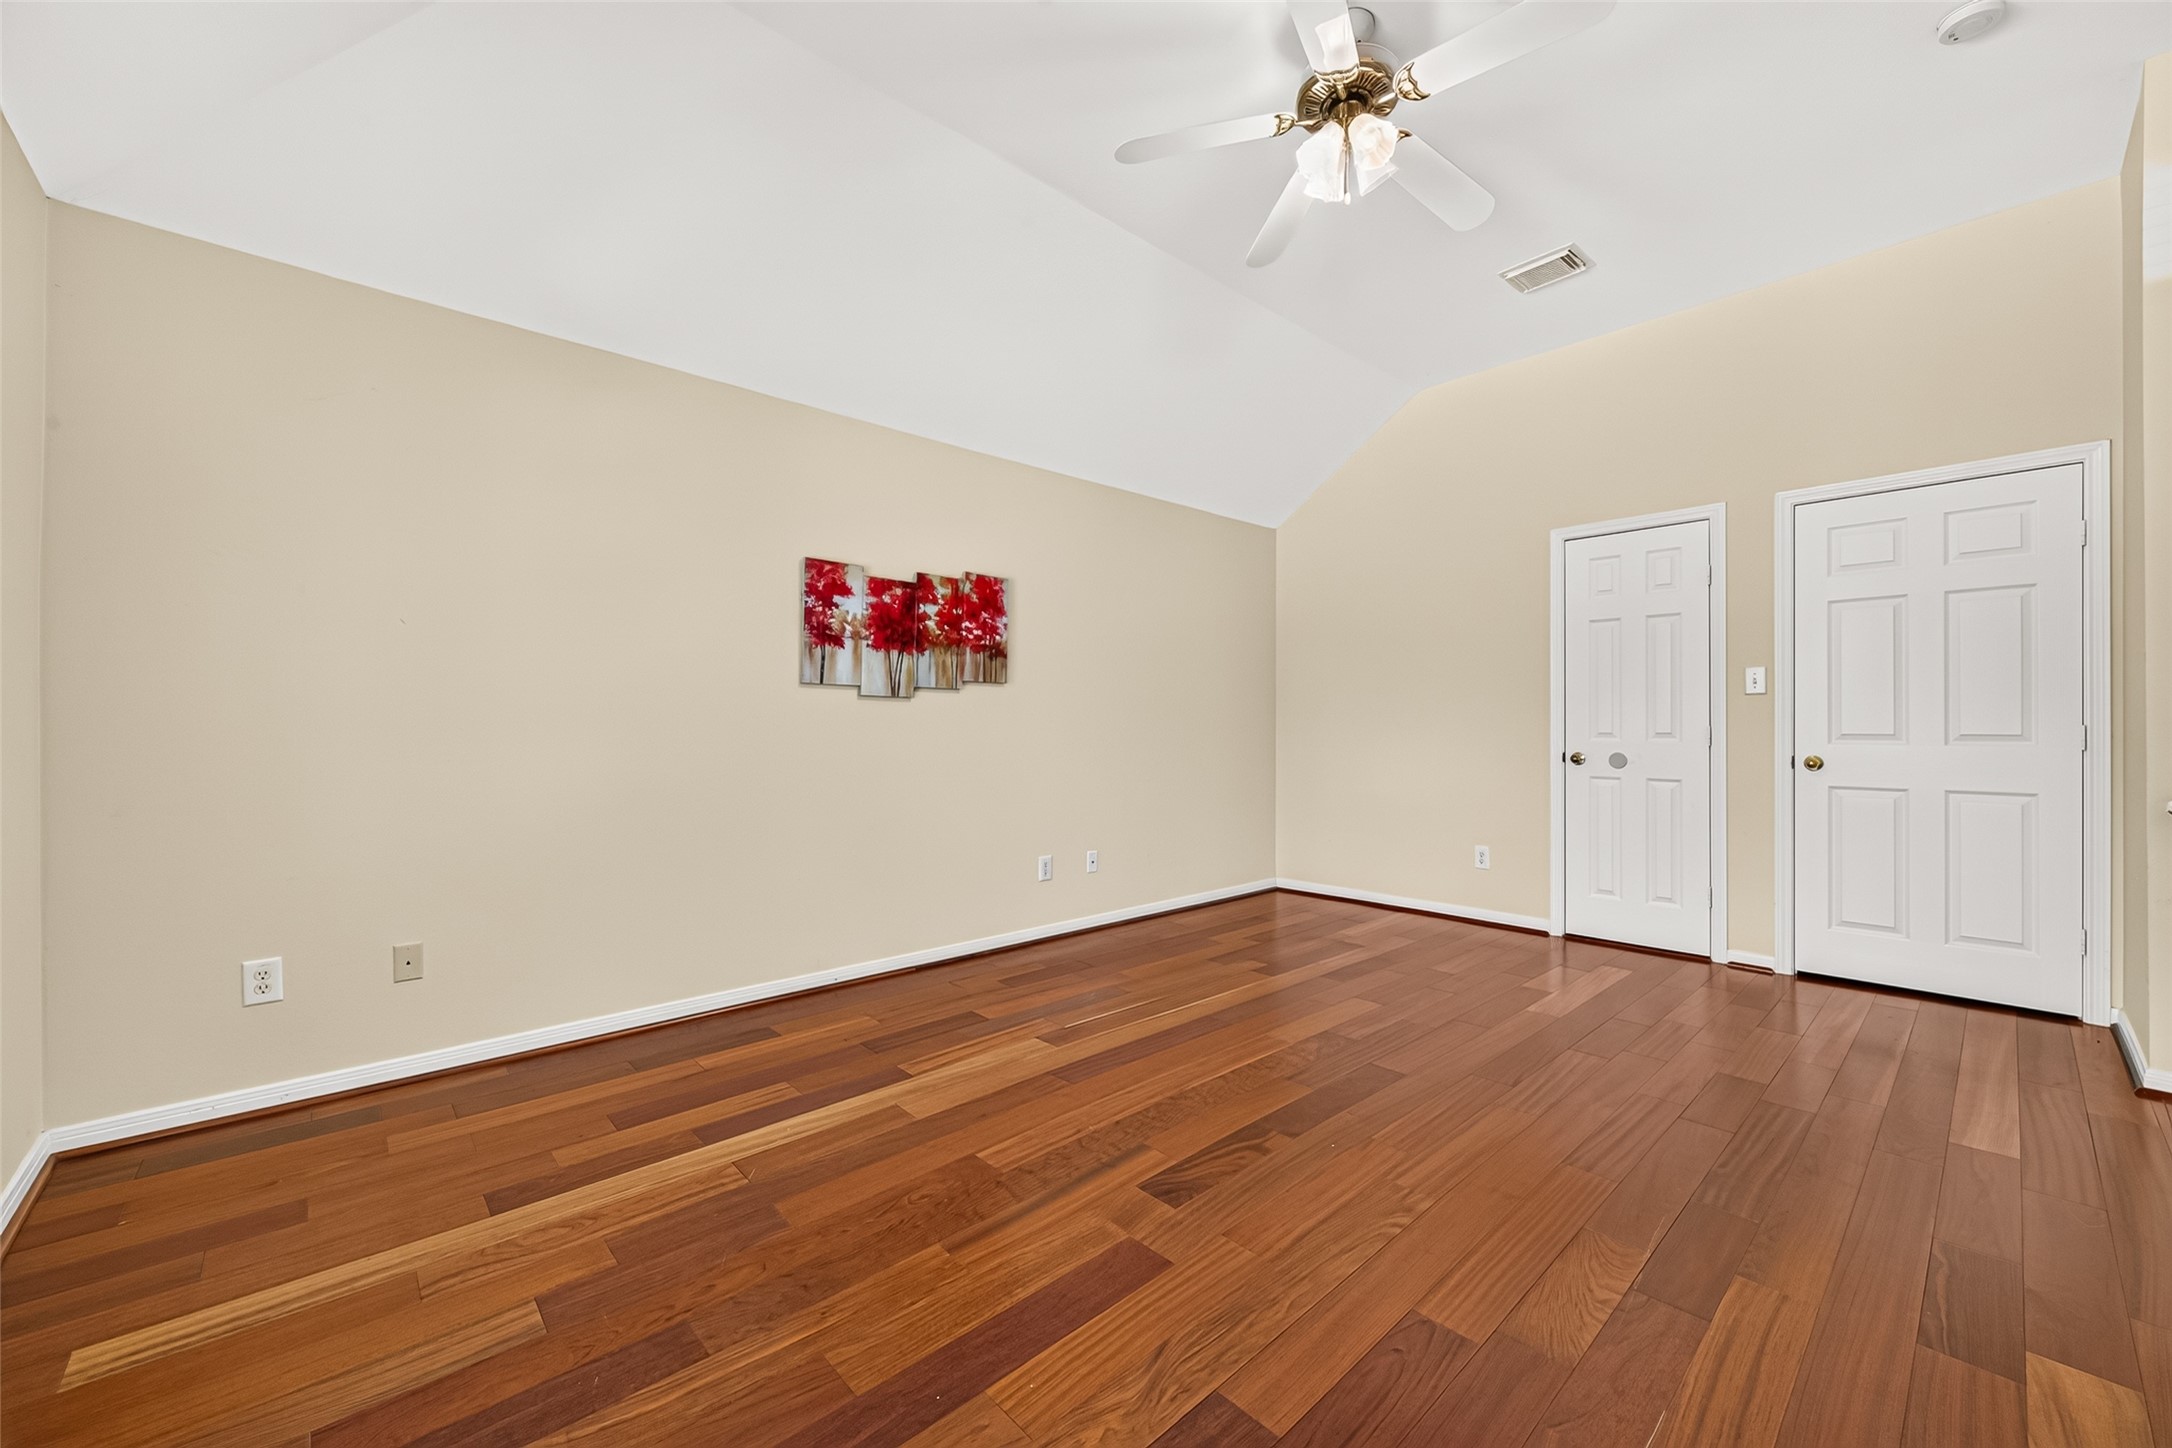
High ceilings and ample wall space allow for a variety of furniture and entertainment arrangements.
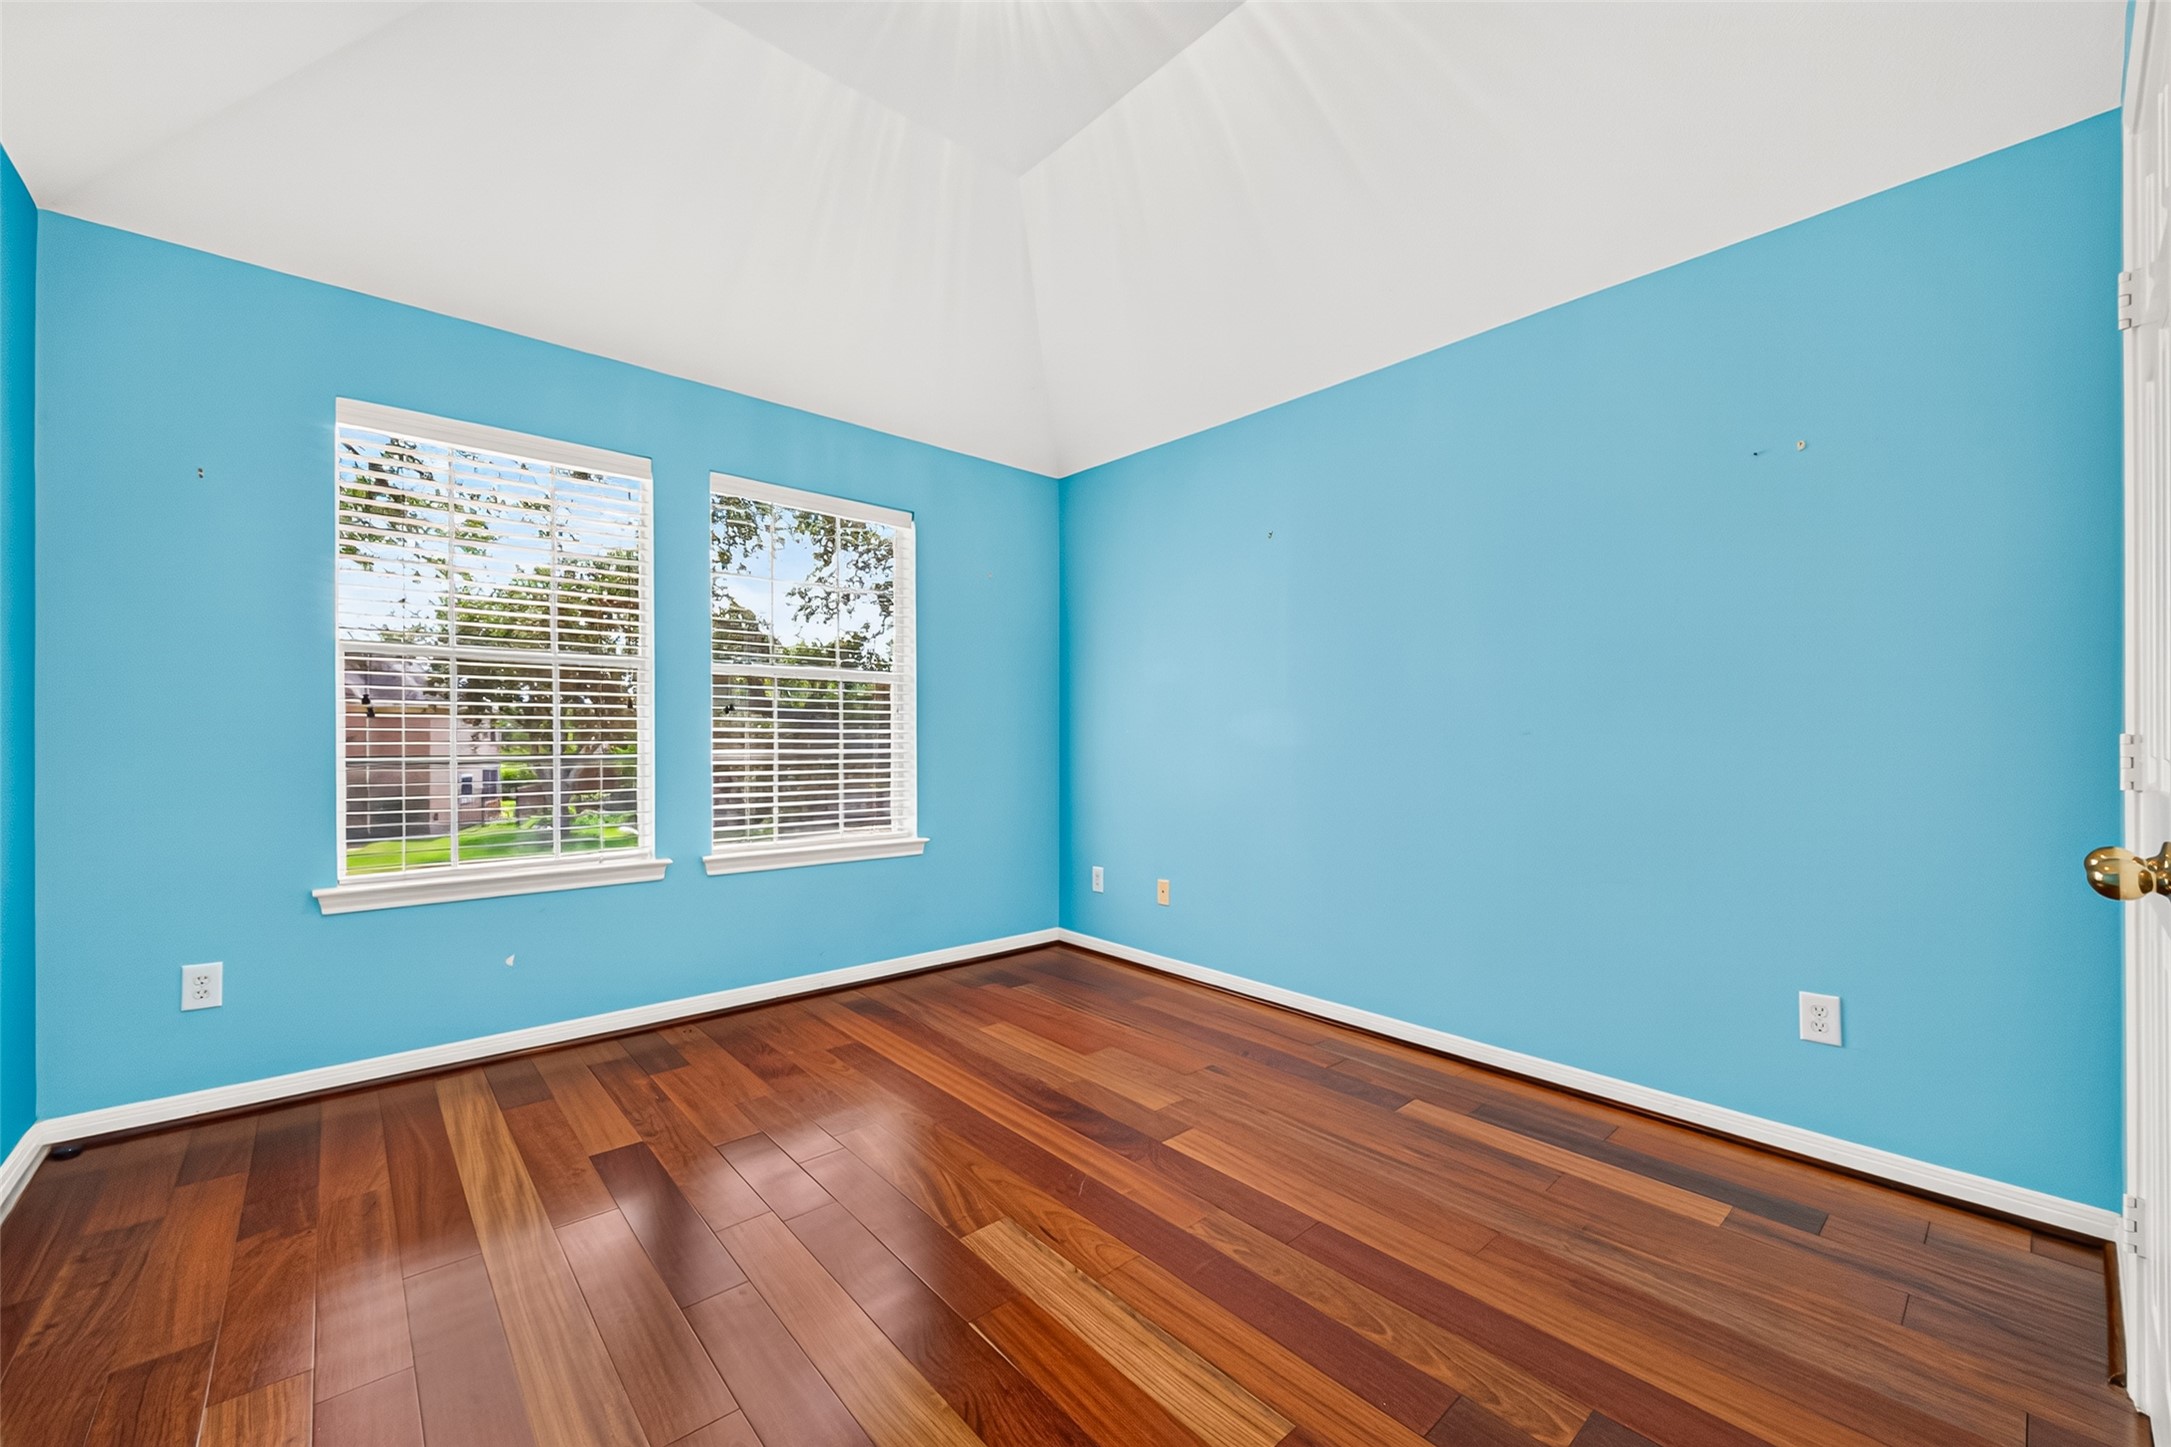
Vibrant secondary bedroom pairs rich wood flooring with a vaulted ceiling and two sunlit windows.
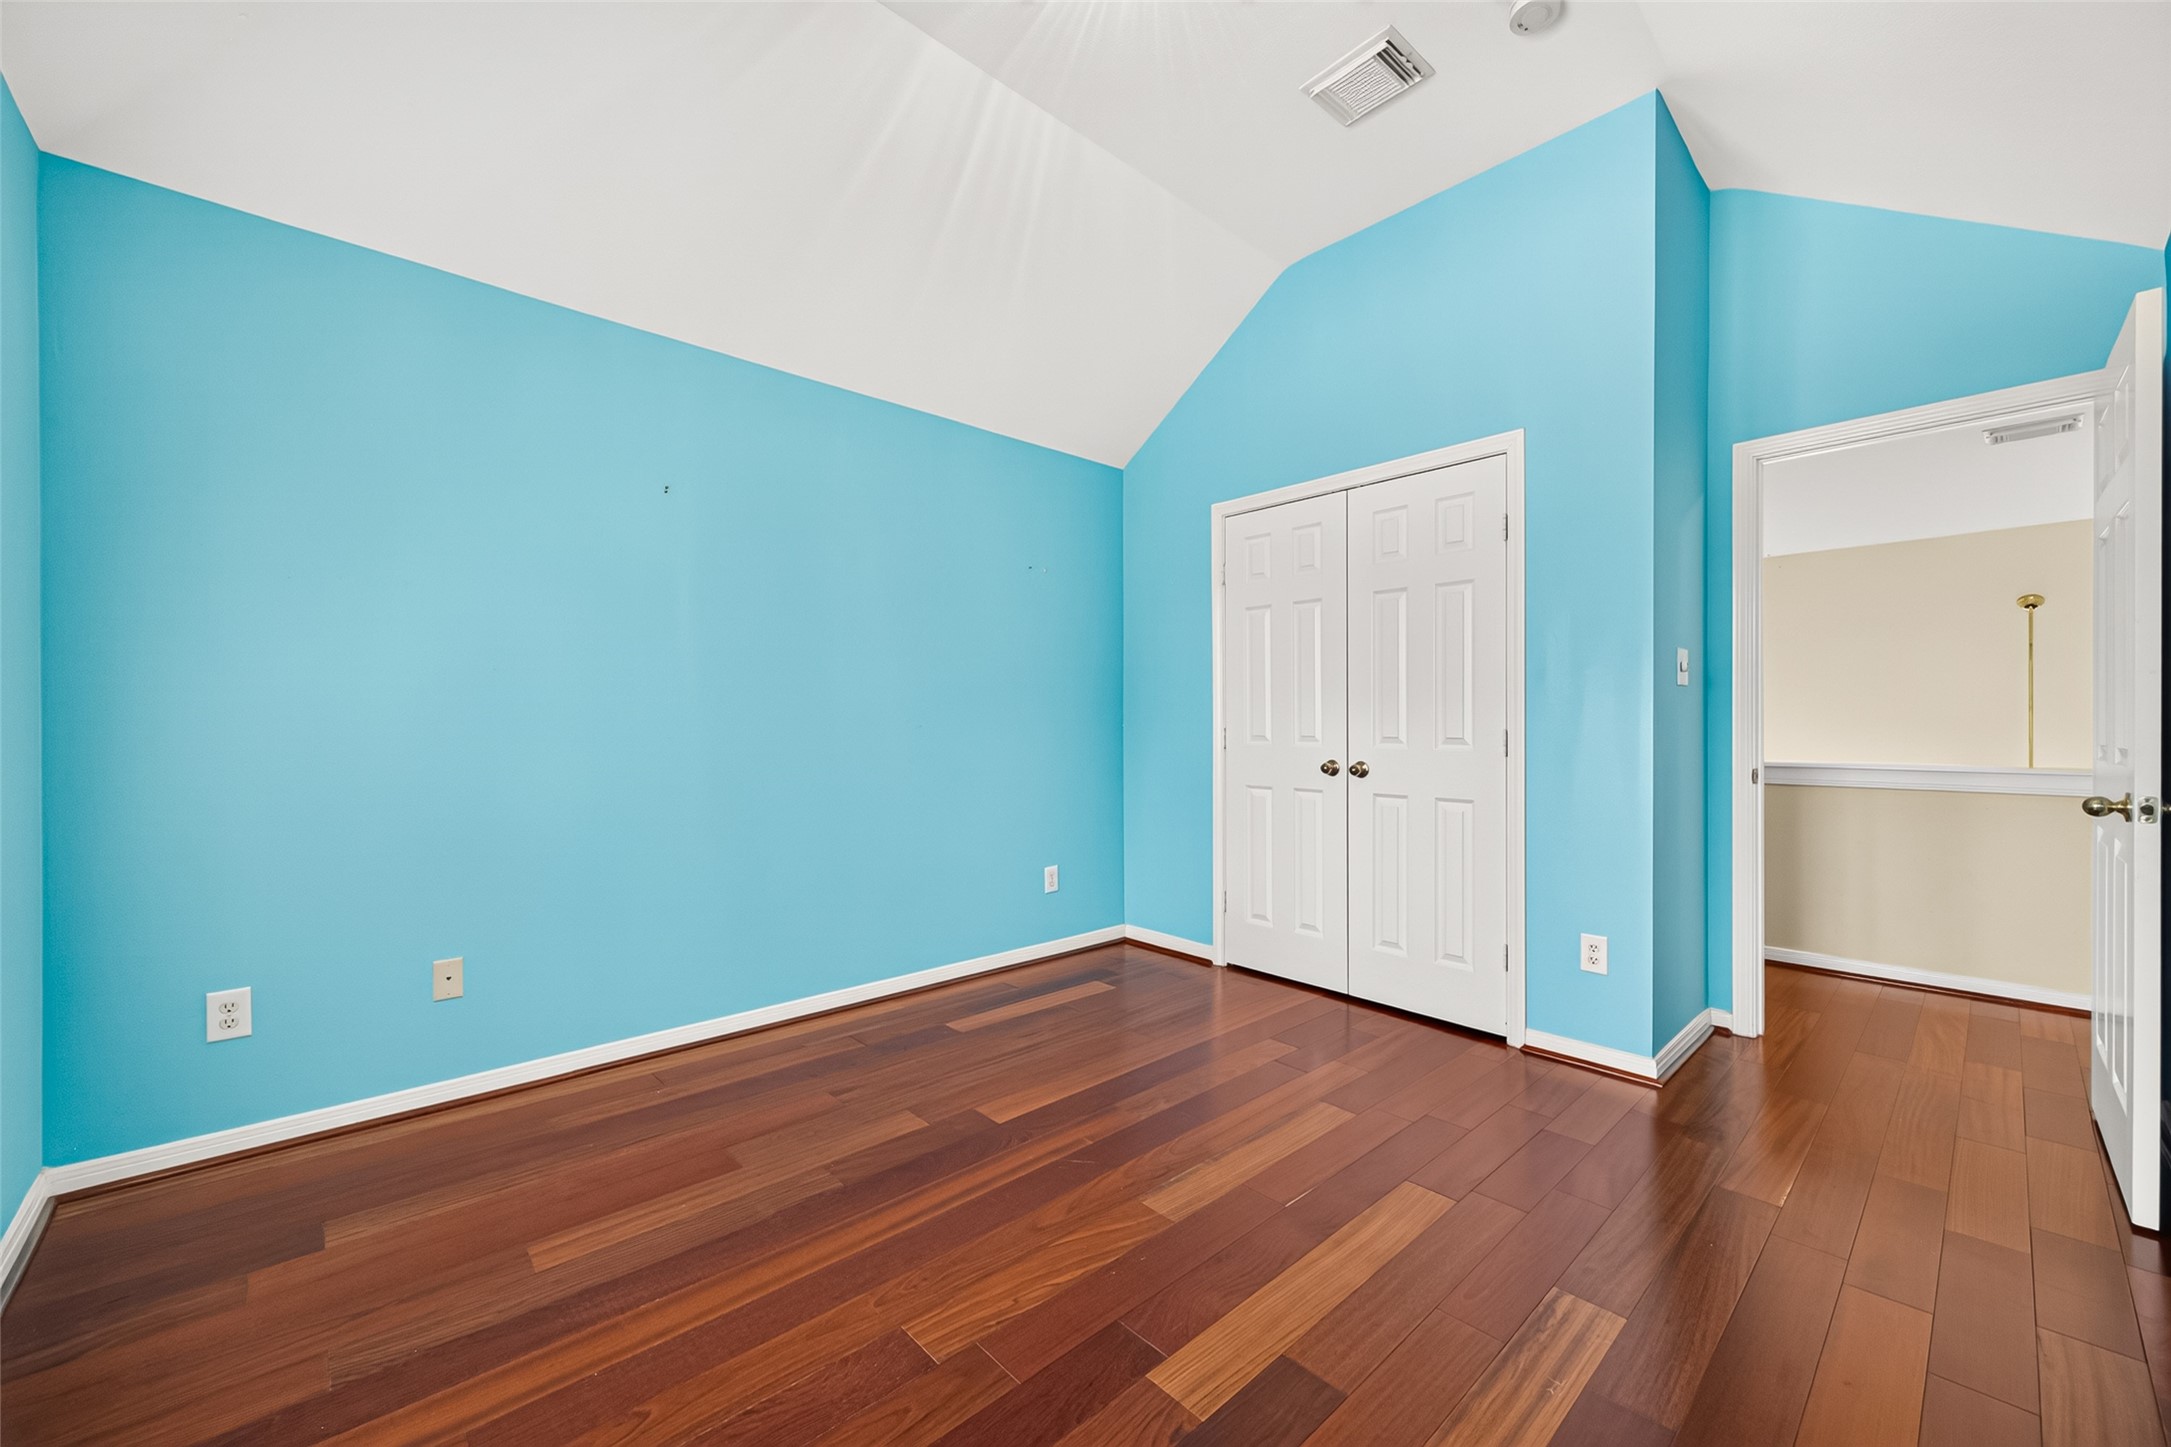
Bold accent walls, generous floor space, and a double-door closet give this bedroom a distinctive look.
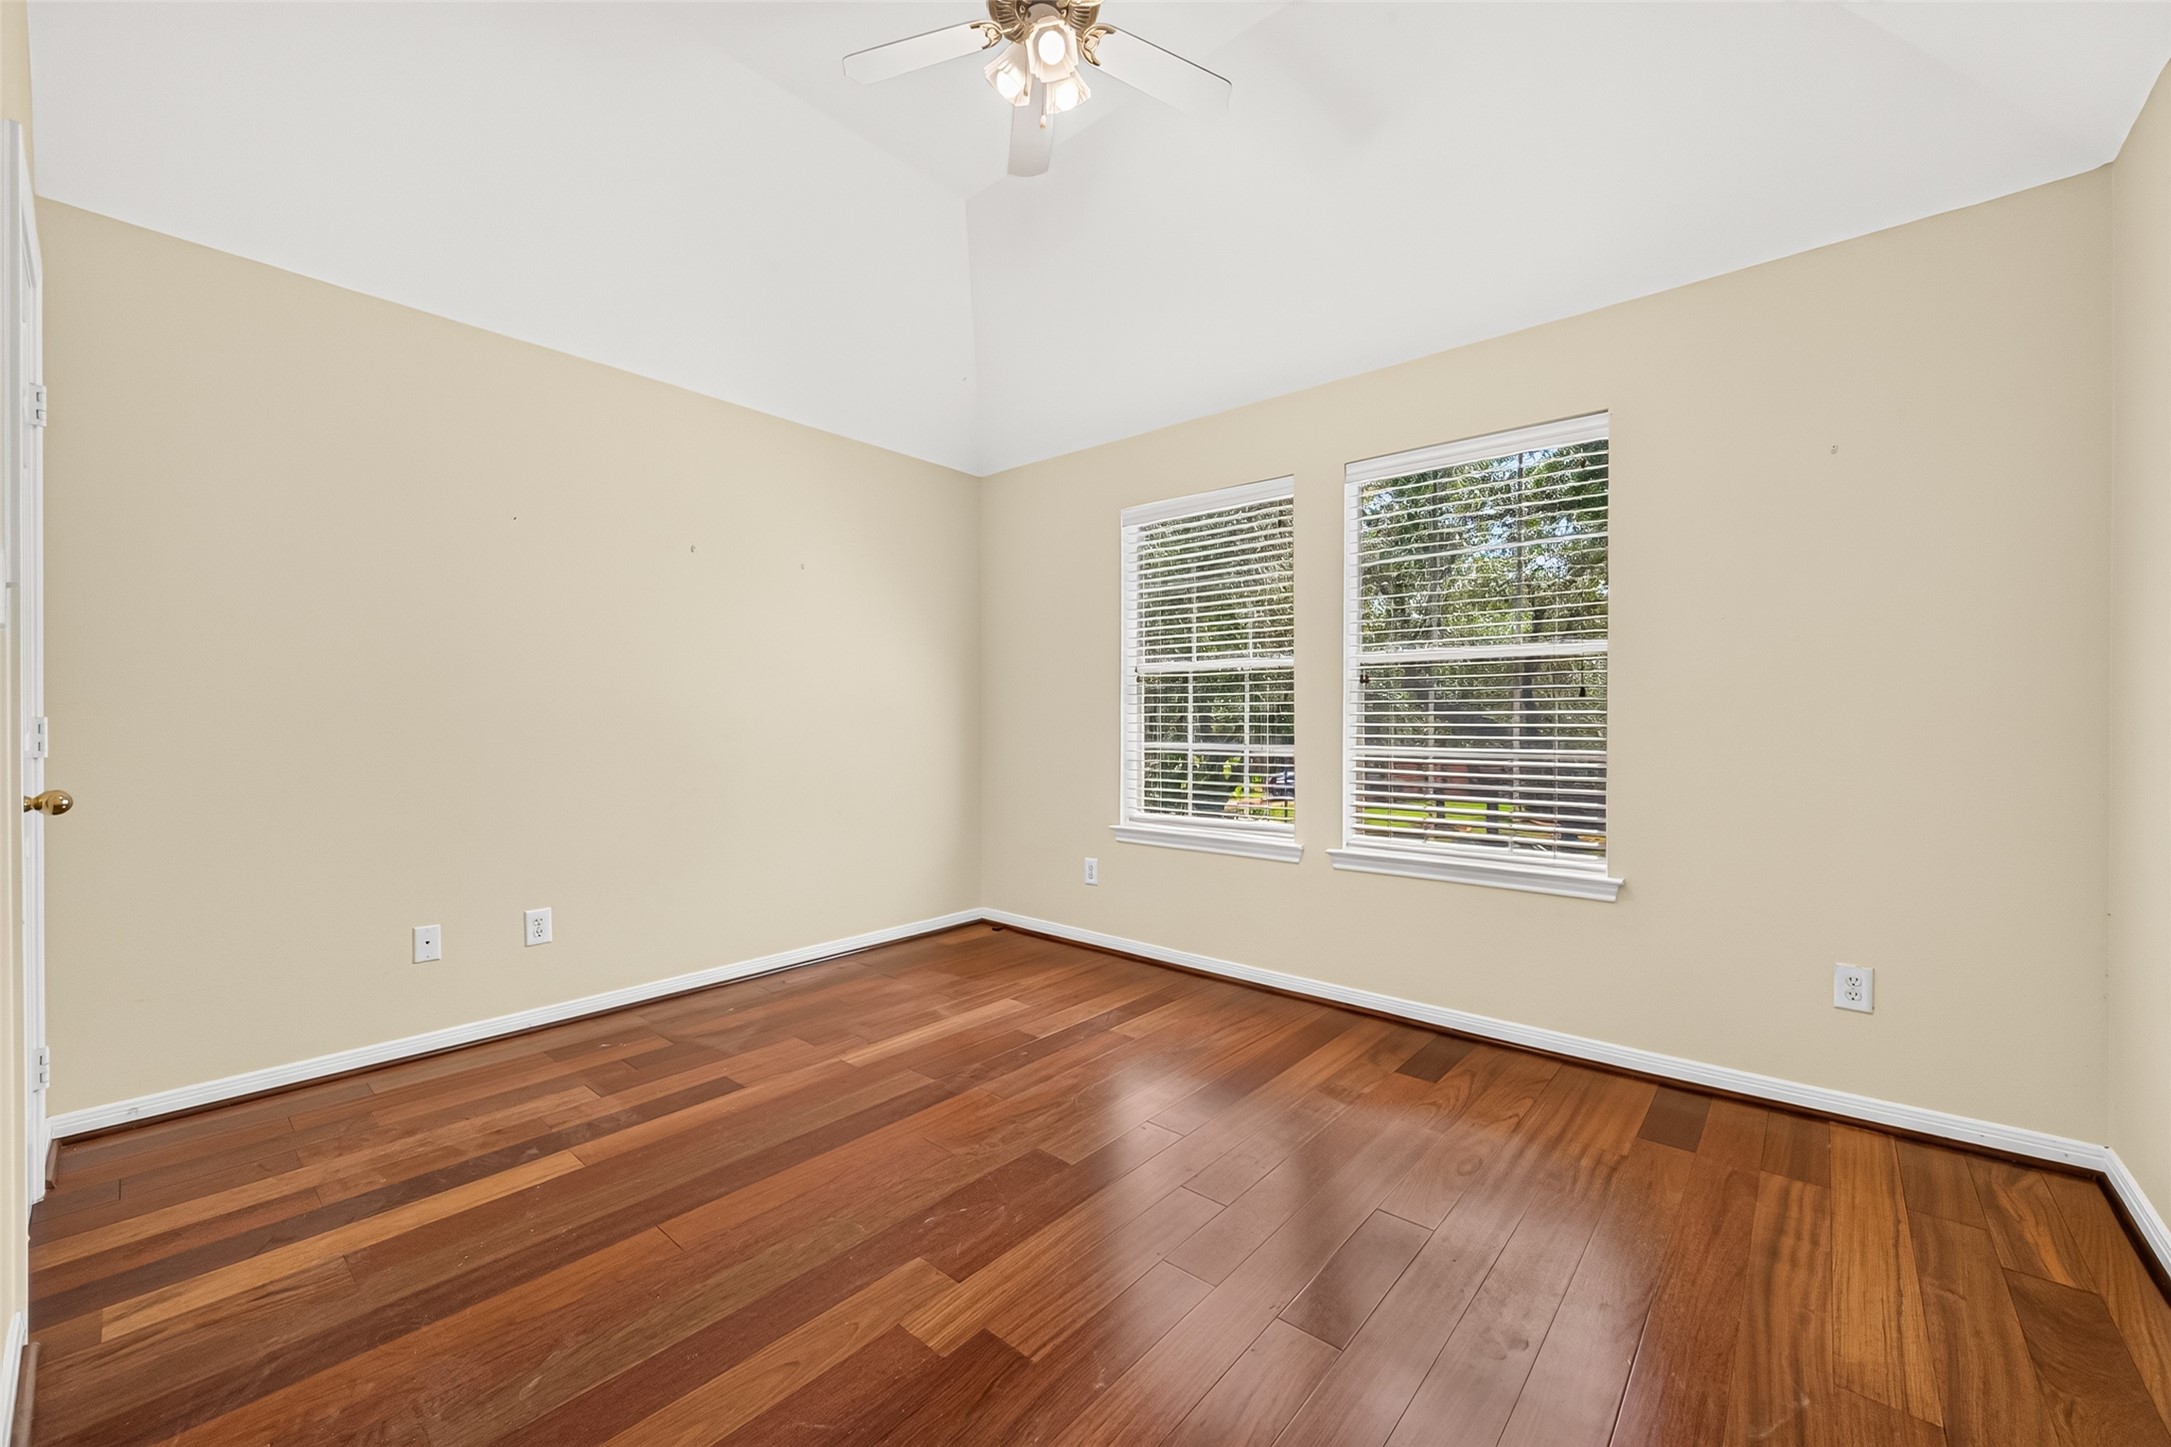
Neutral-toned bedroom offers hardwood floors, a ceiling fan, and a pair of windows overlooking mature trees.
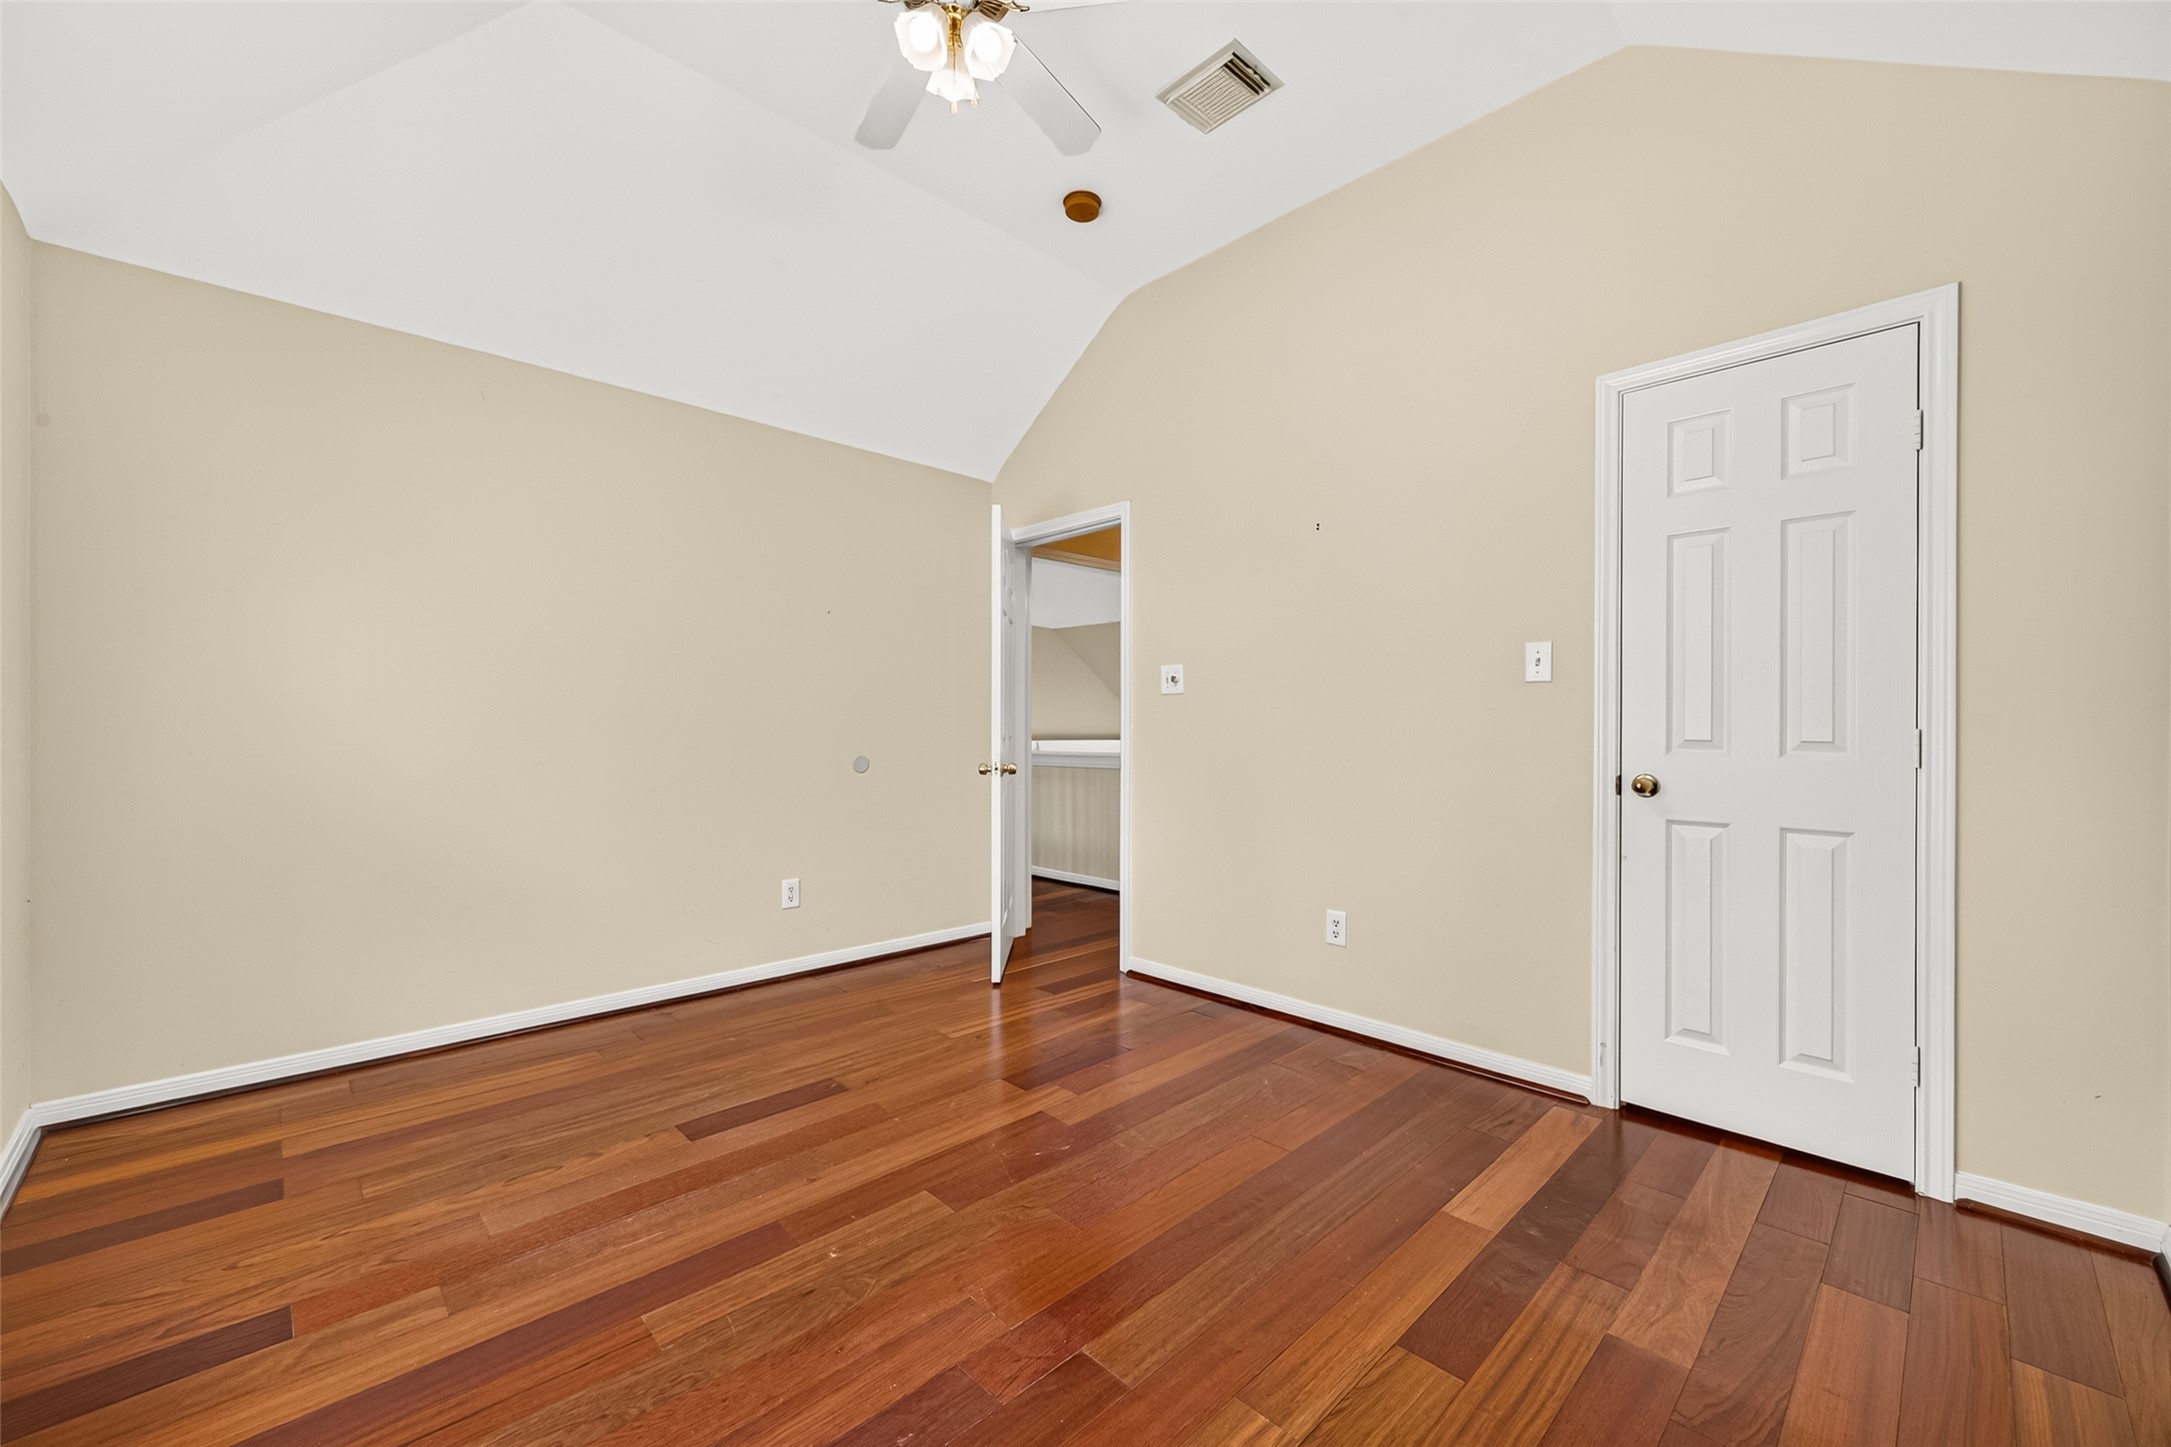
Vaulted ceilings enhance the sense of space, while a private closet provides convenient storage.
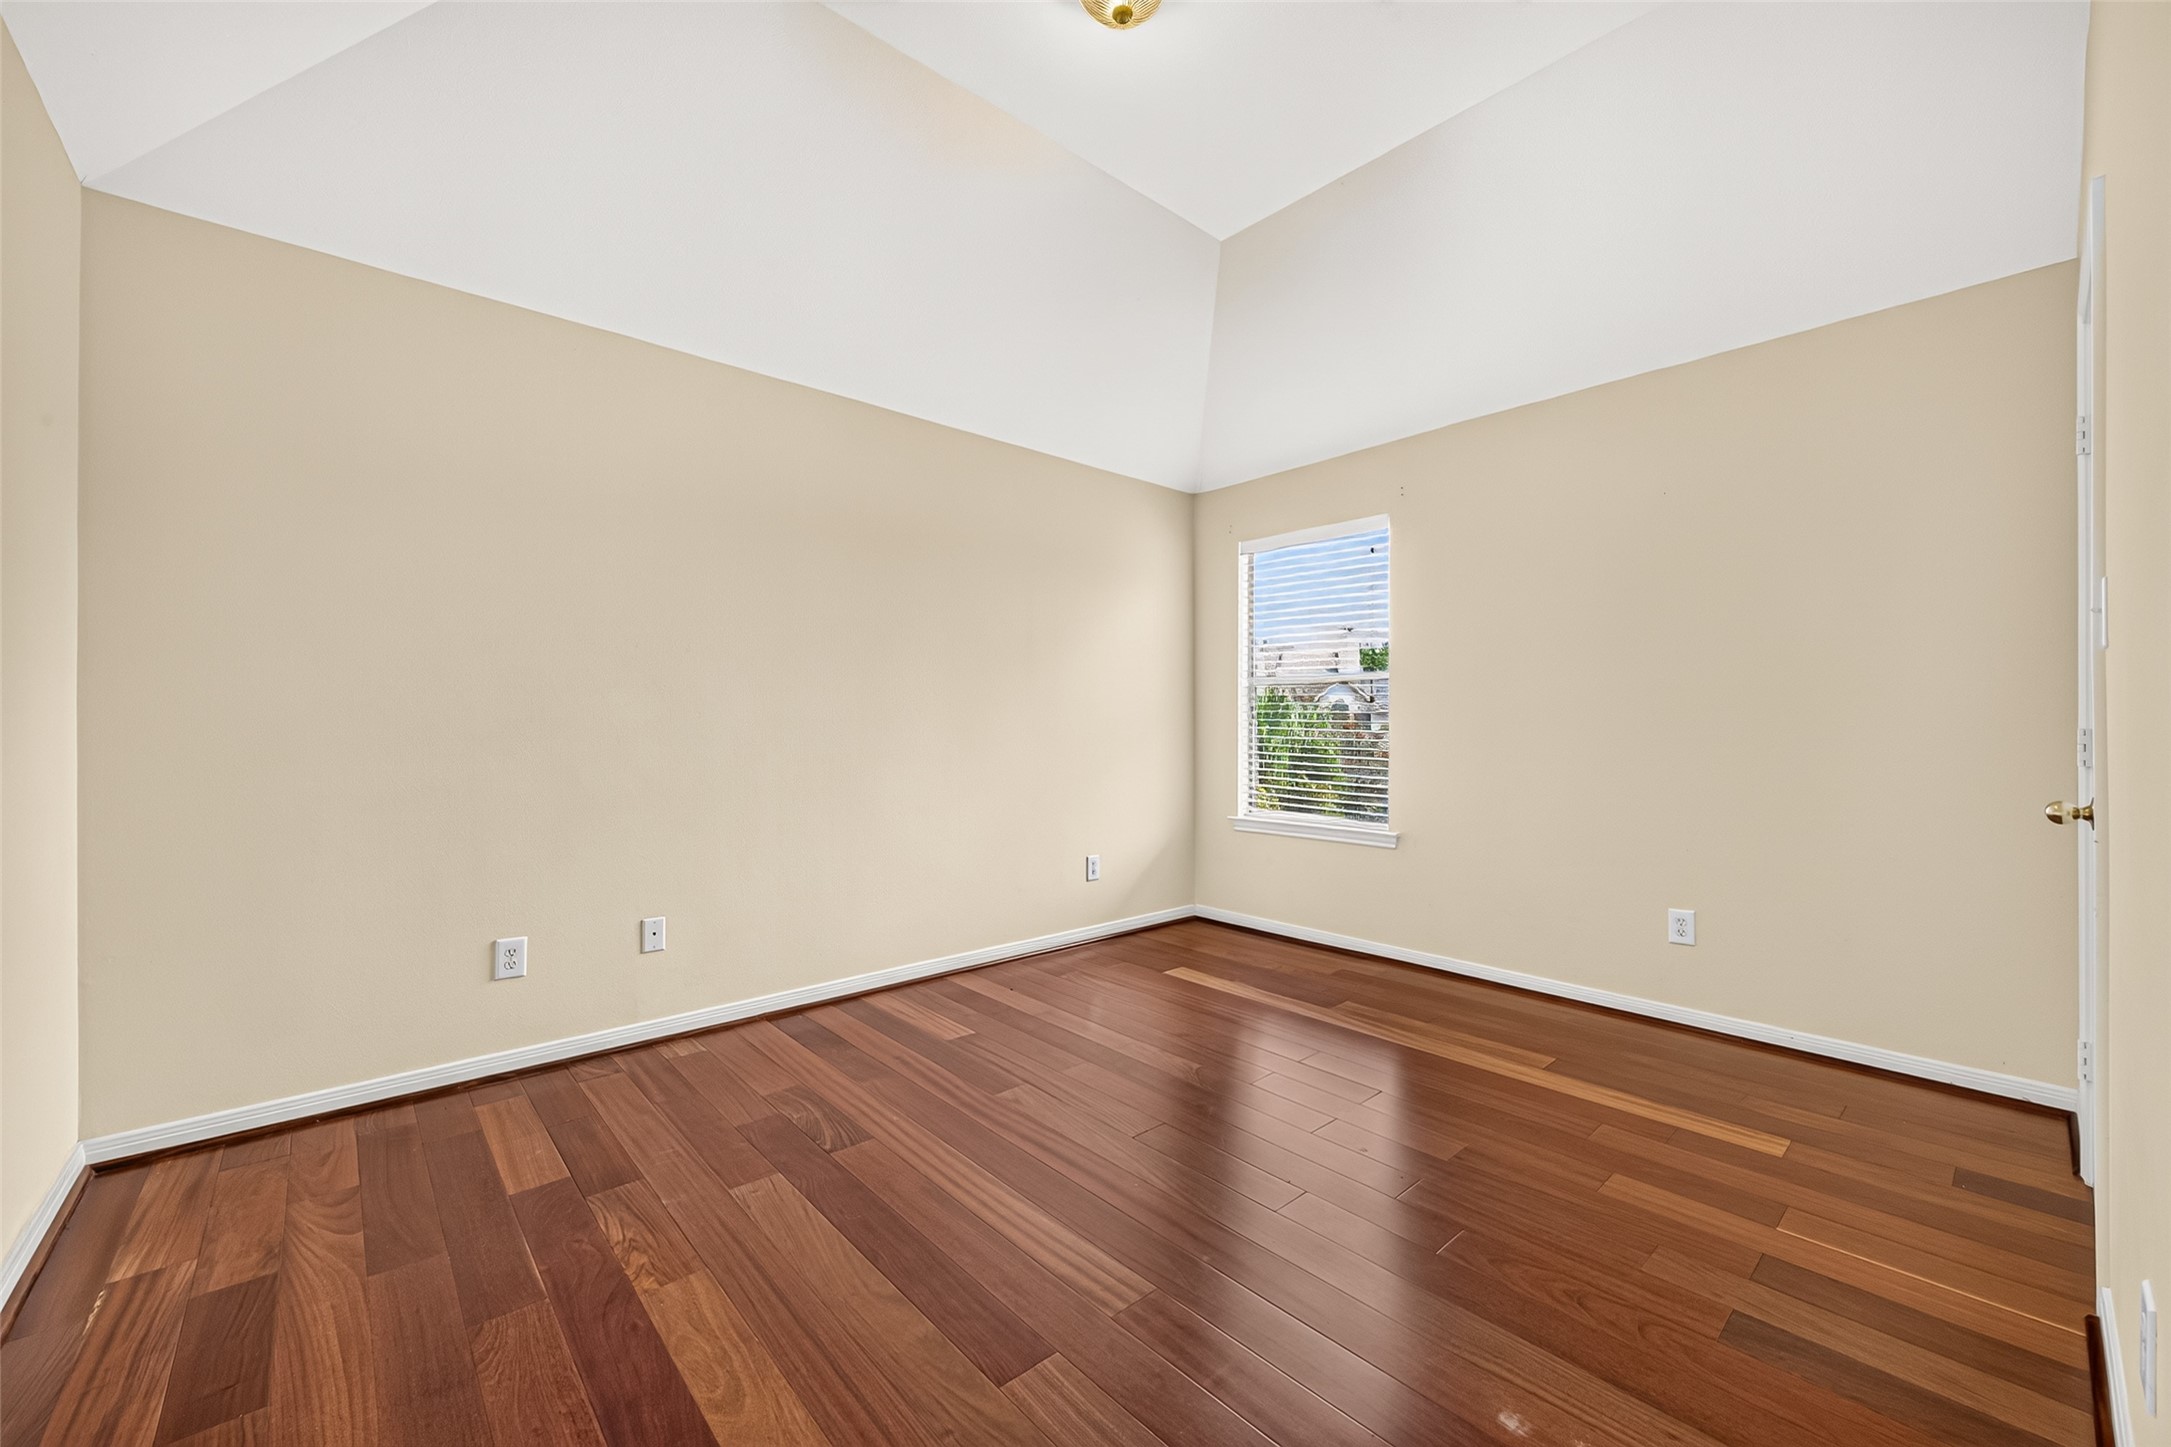
Another secondary bedroom features polished wood flooring, high ceilings, and abundant wall space for furnishings.
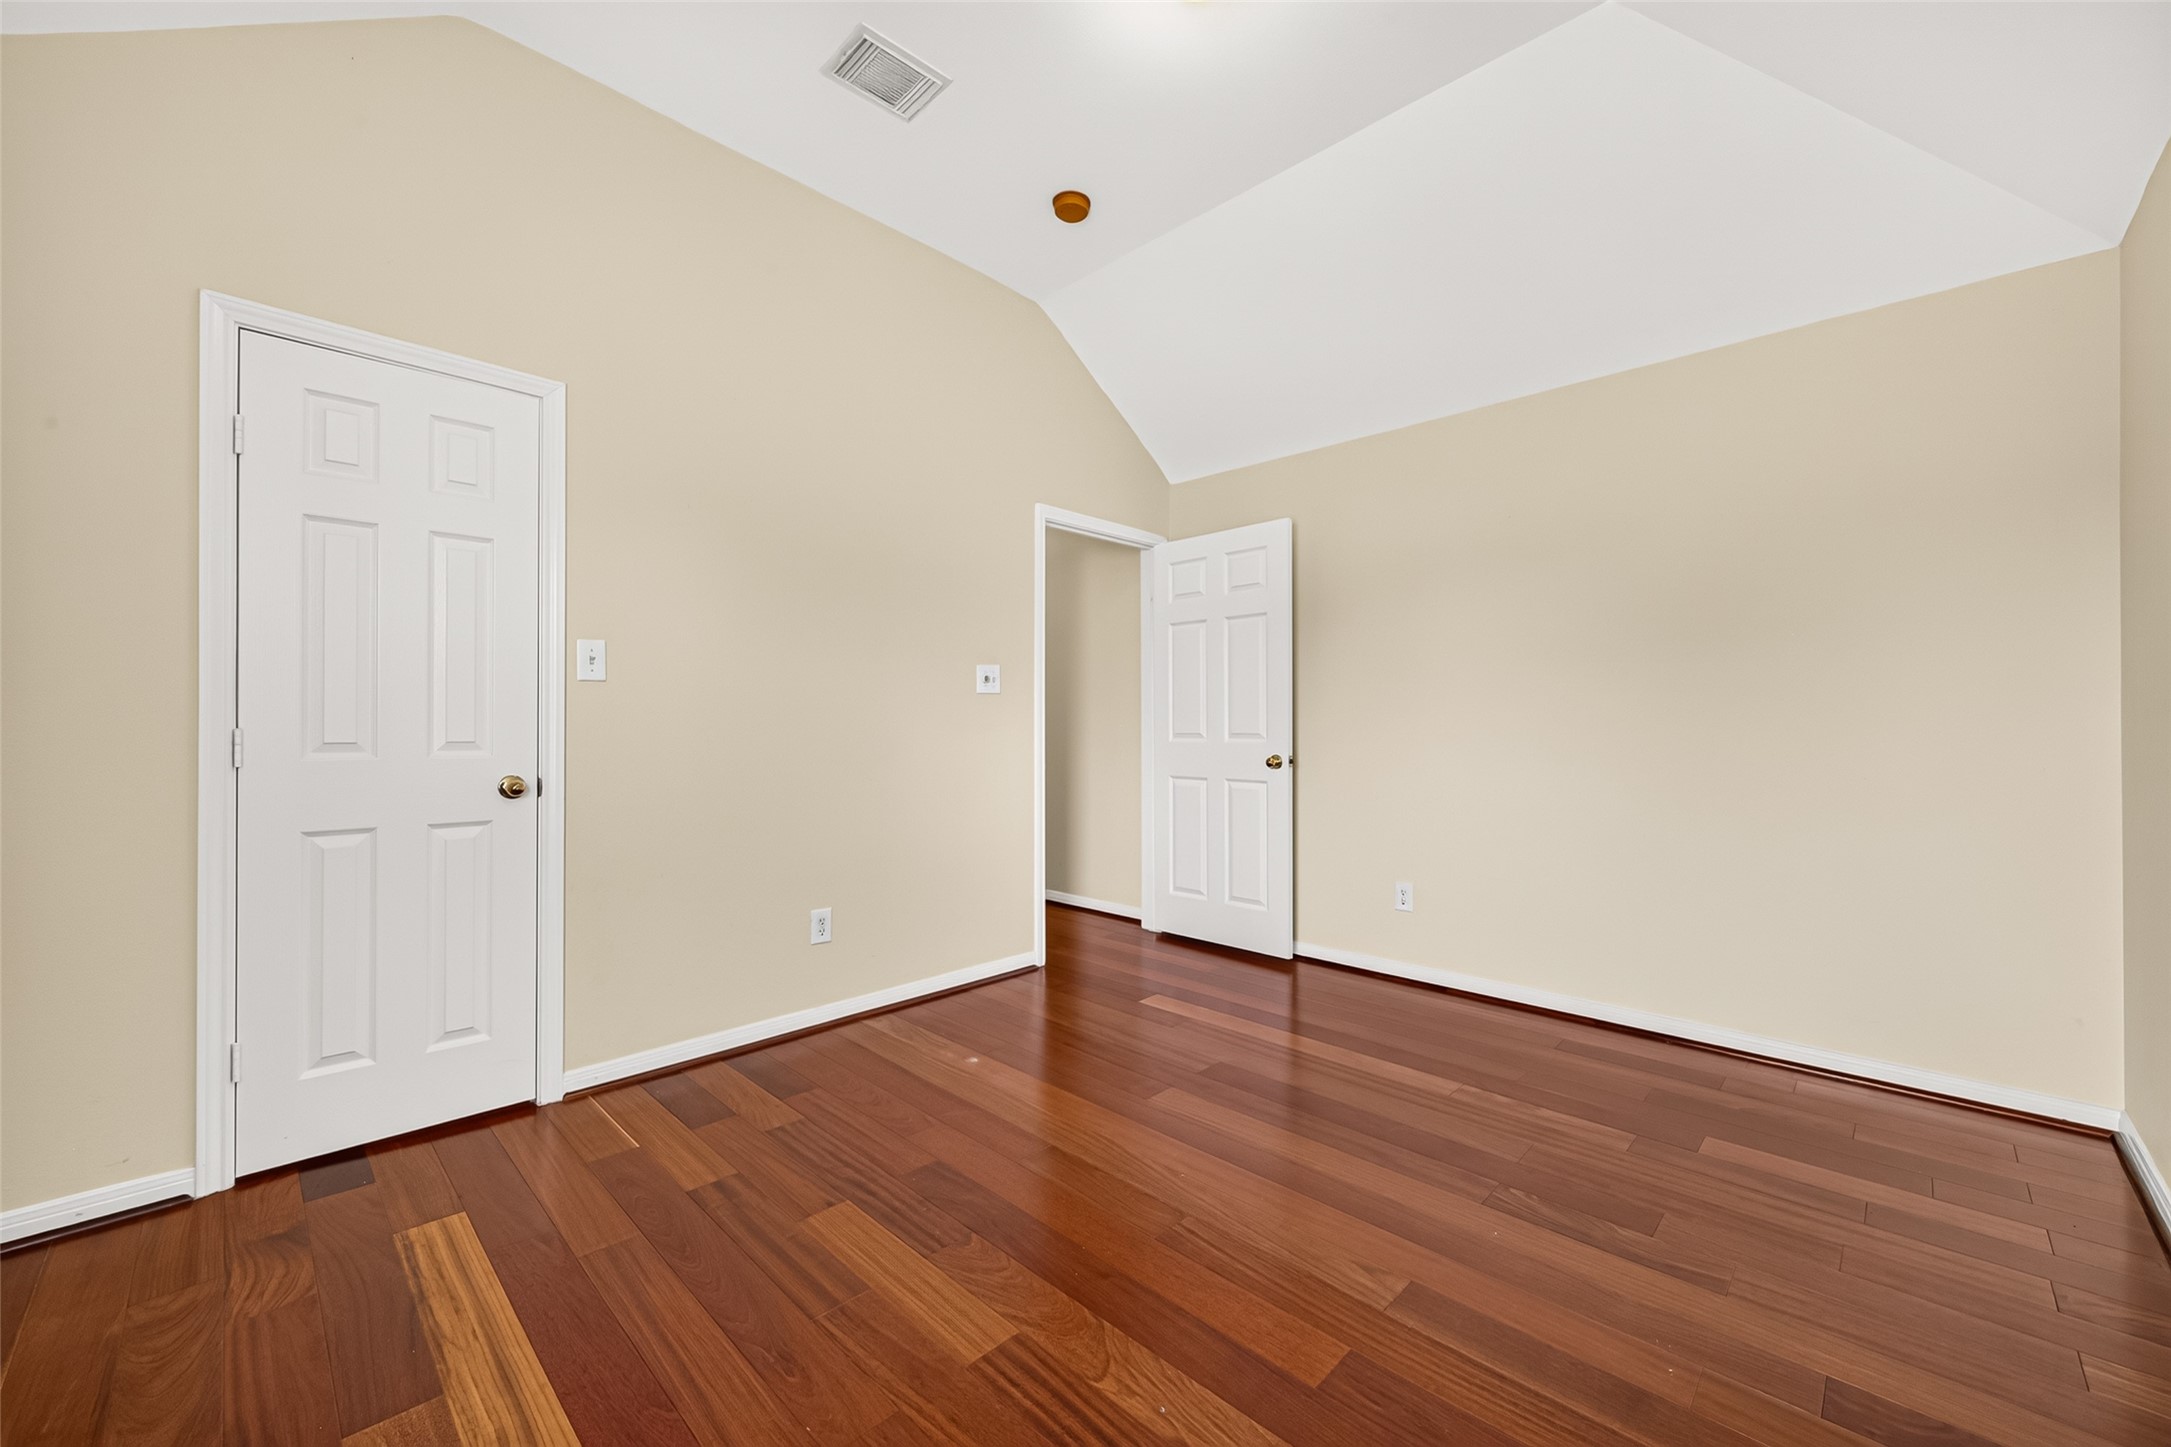
This alternate view highlights the room’s warm finishes, angled ceiling, and dedicated closet.
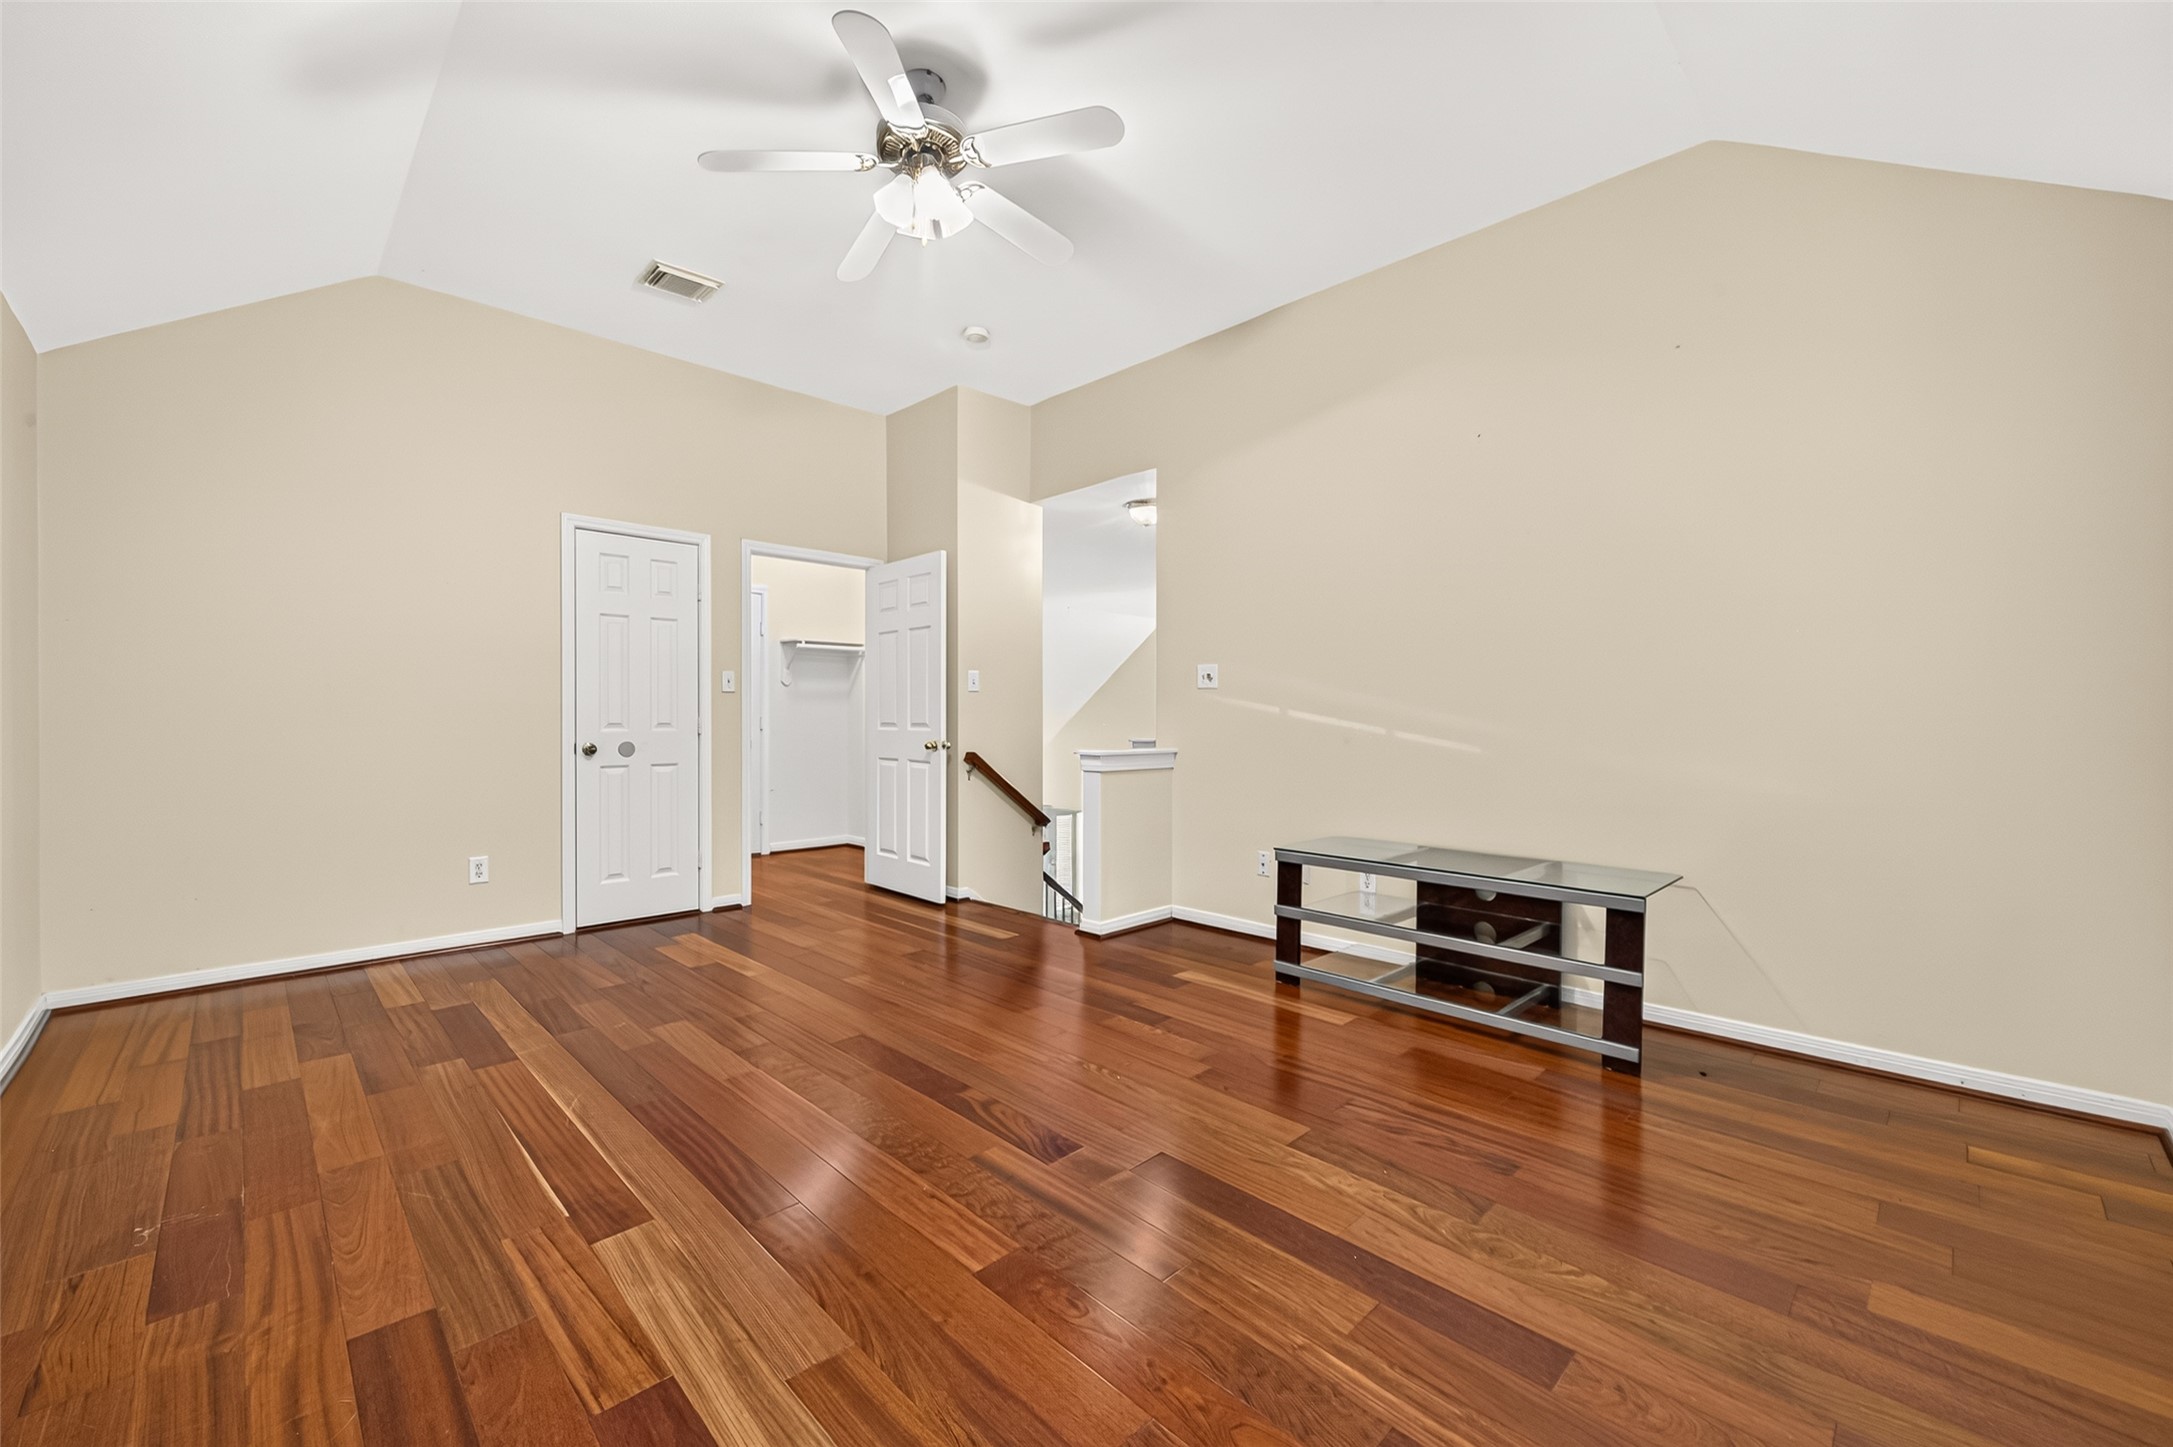
Flexible upstairs game room includes hardwood flooring, a ceiling fan, and access to multiple storage areas.
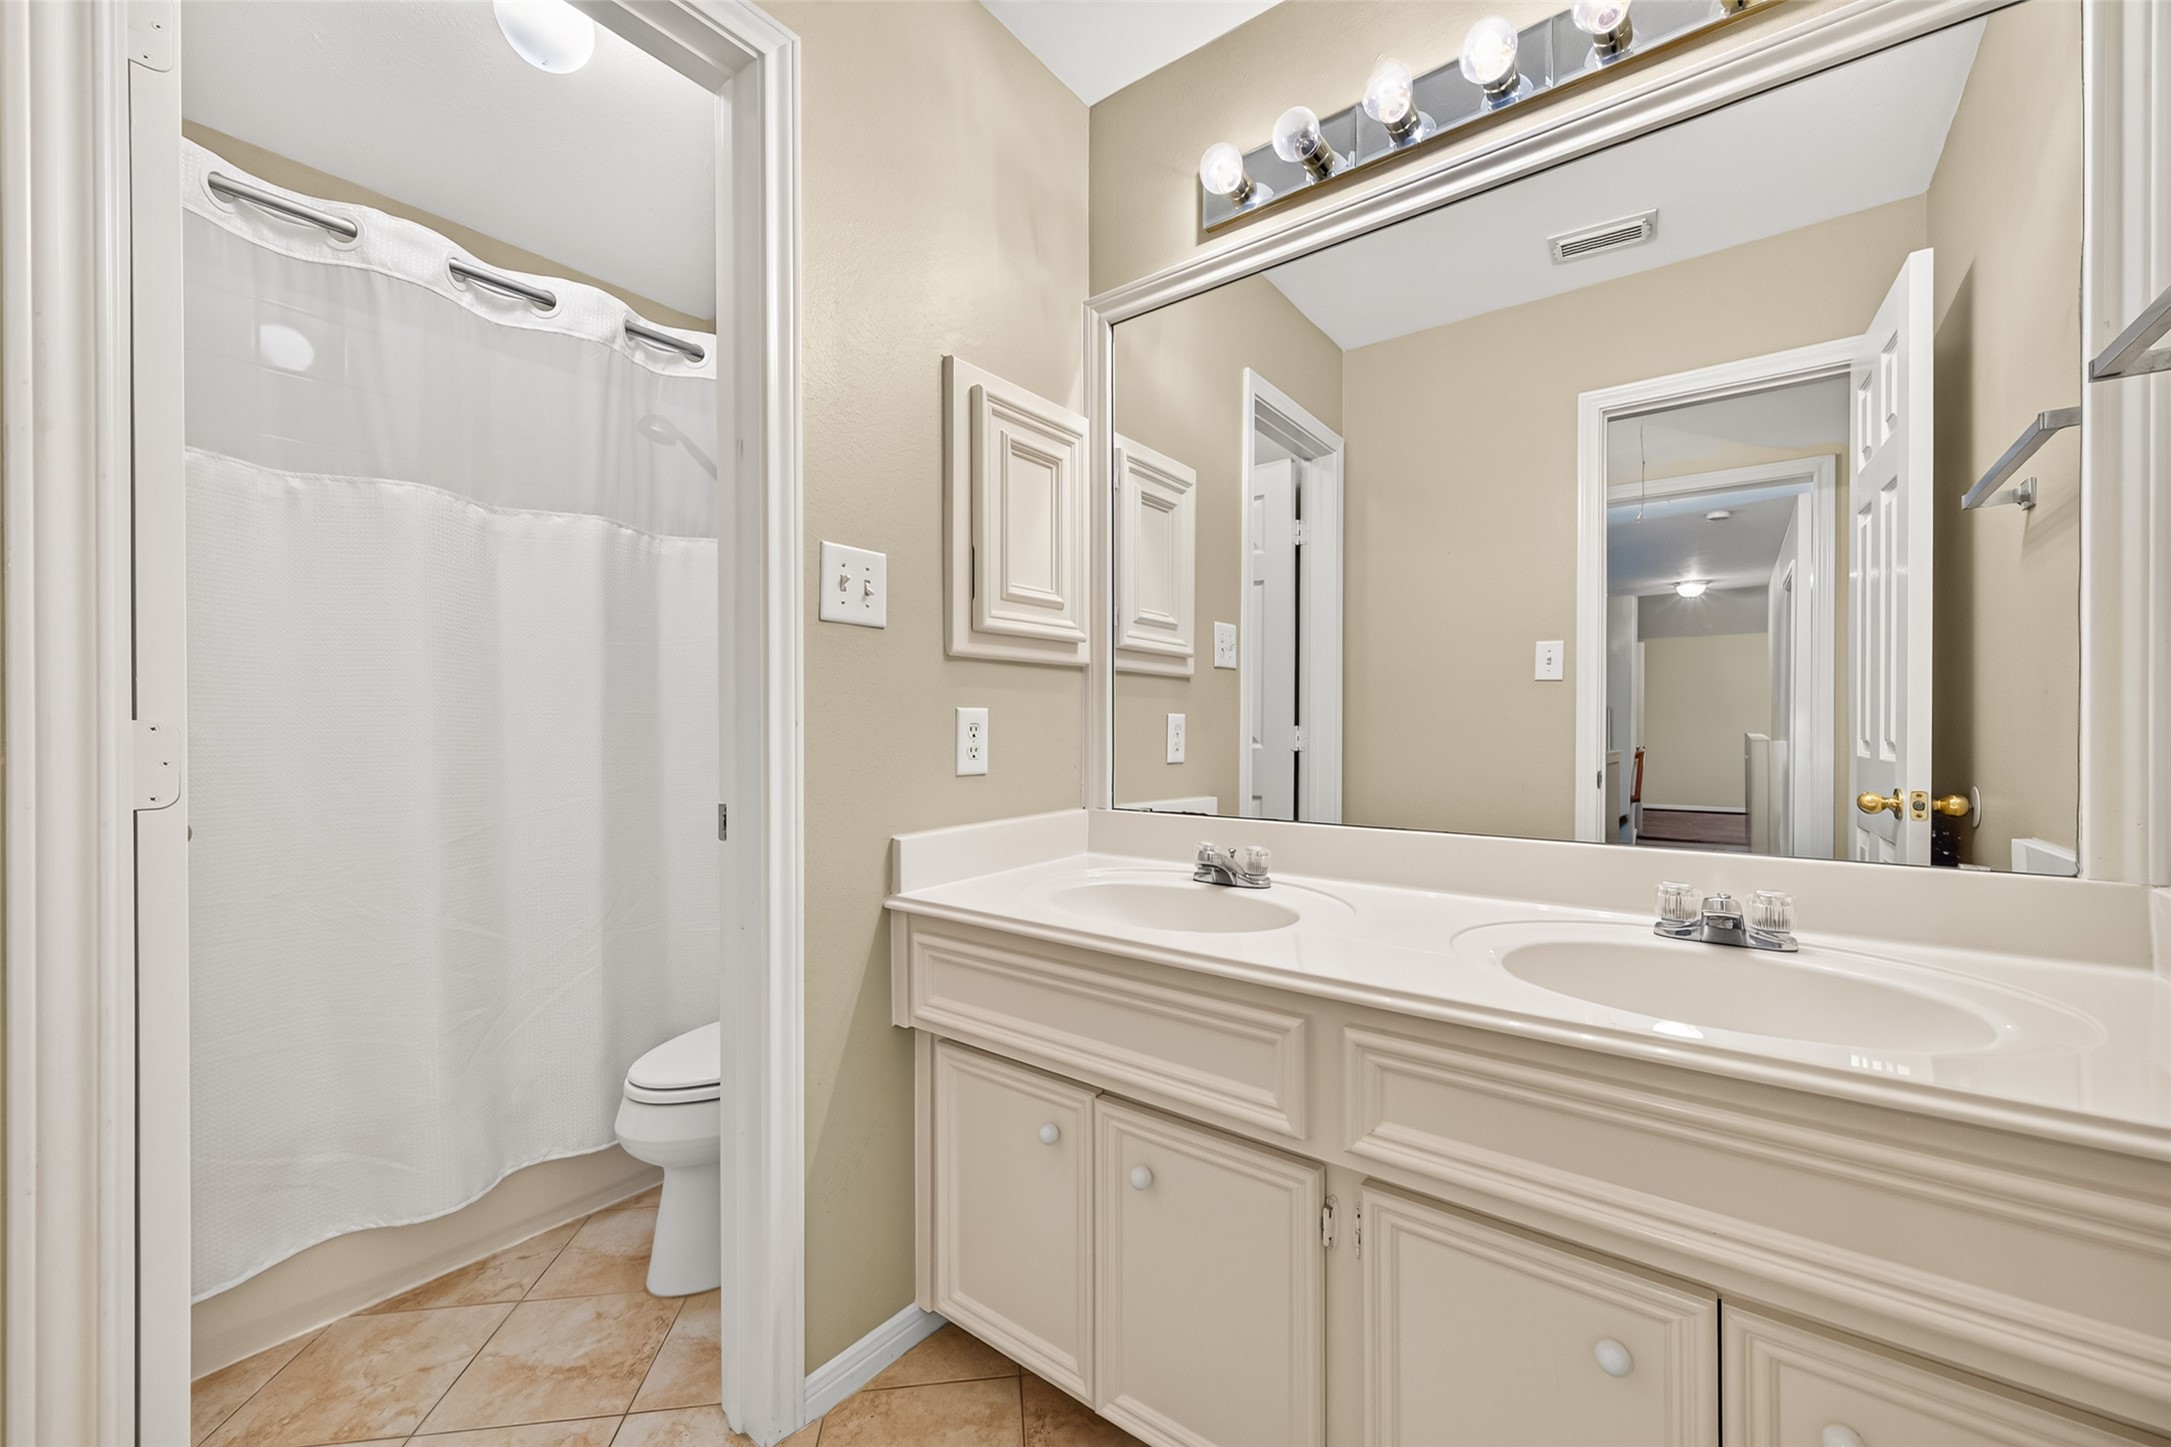
Secondary bathroom is arranged with a double-sink vanity, oversized mirror, and a separate tub and toilet area.
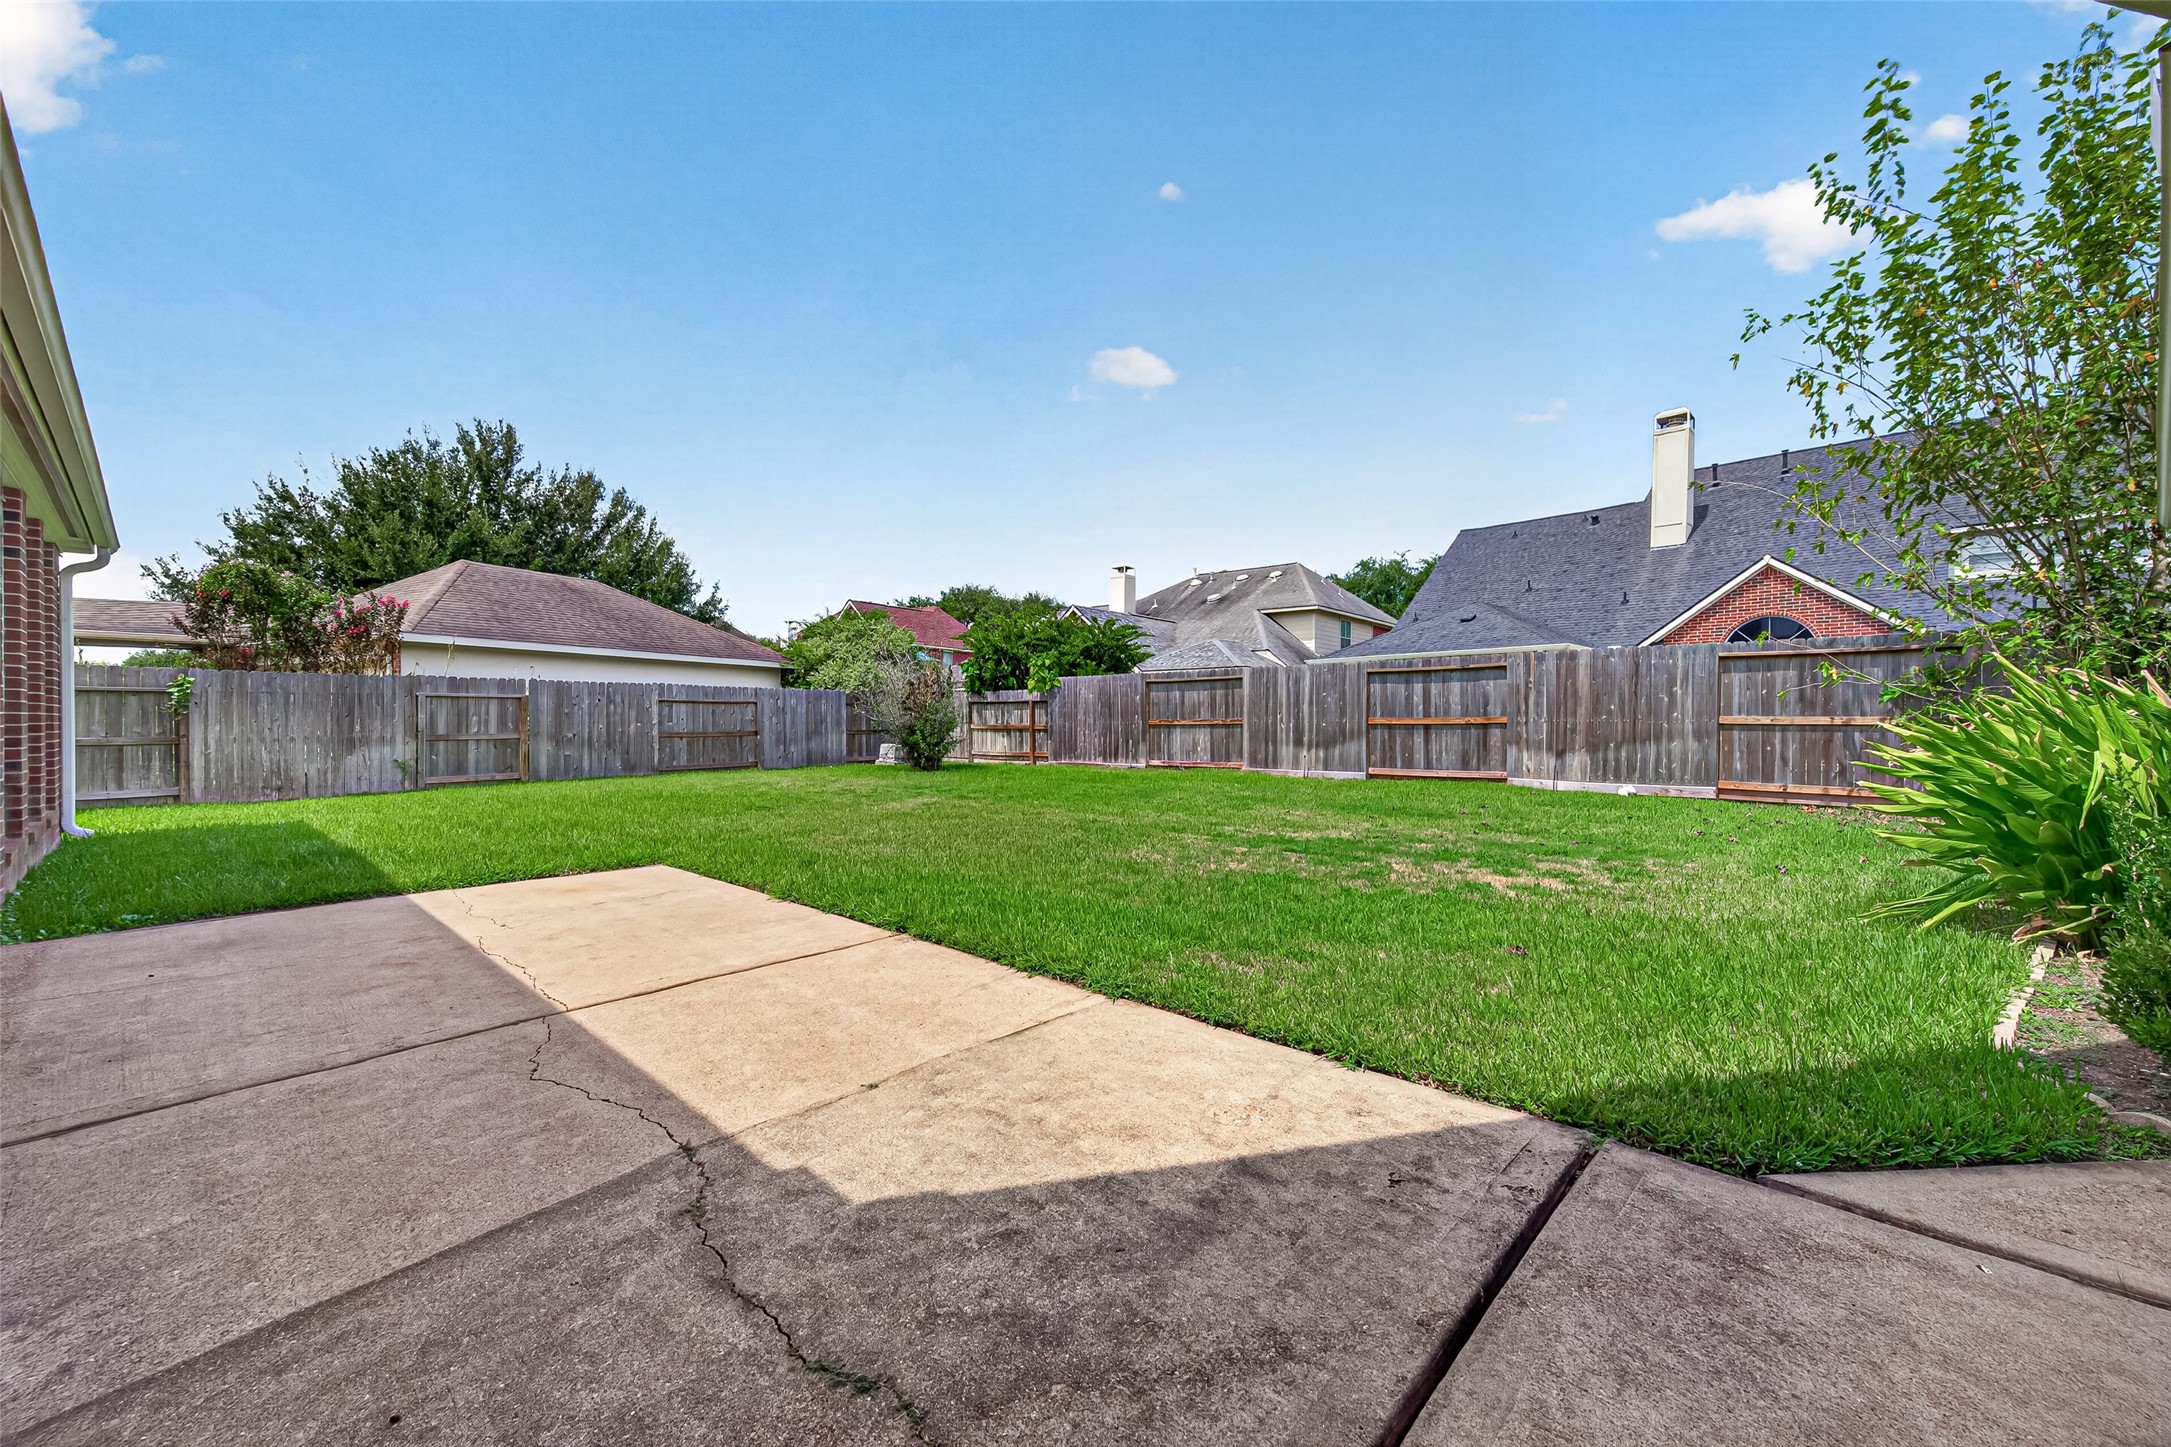
Expansive fenced backyard offers a broad lawn and concrete patio with plenty of room for outdoor enjoyment.
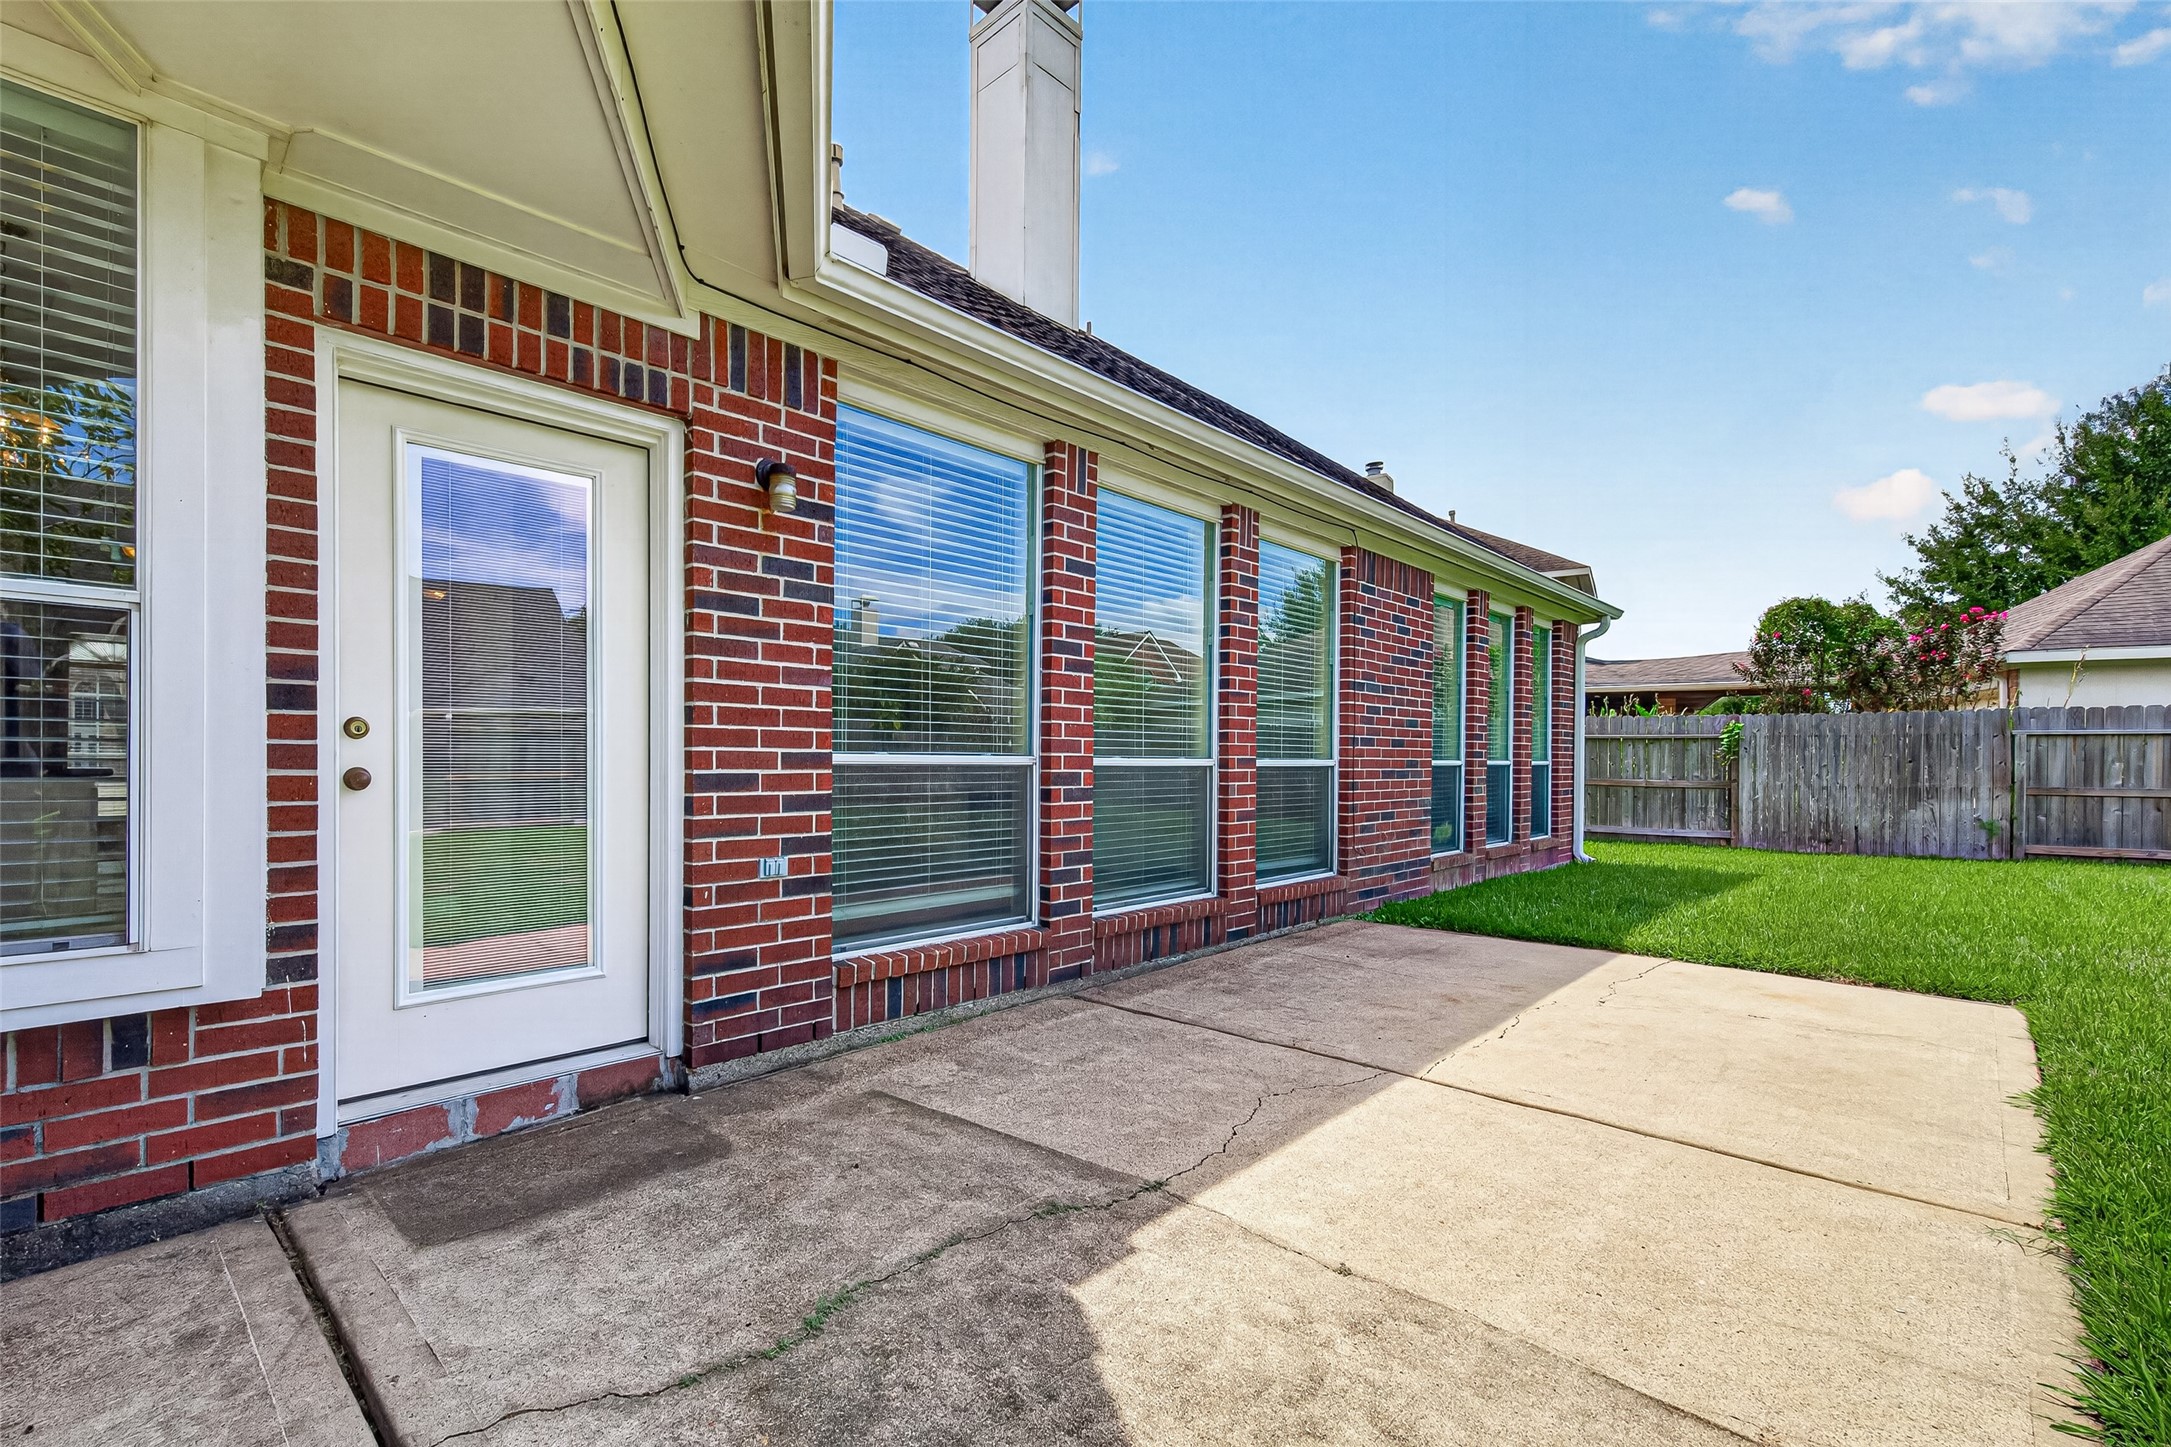
Rear exterior features a brick façade, numerous windows, and convenient access to the patio.
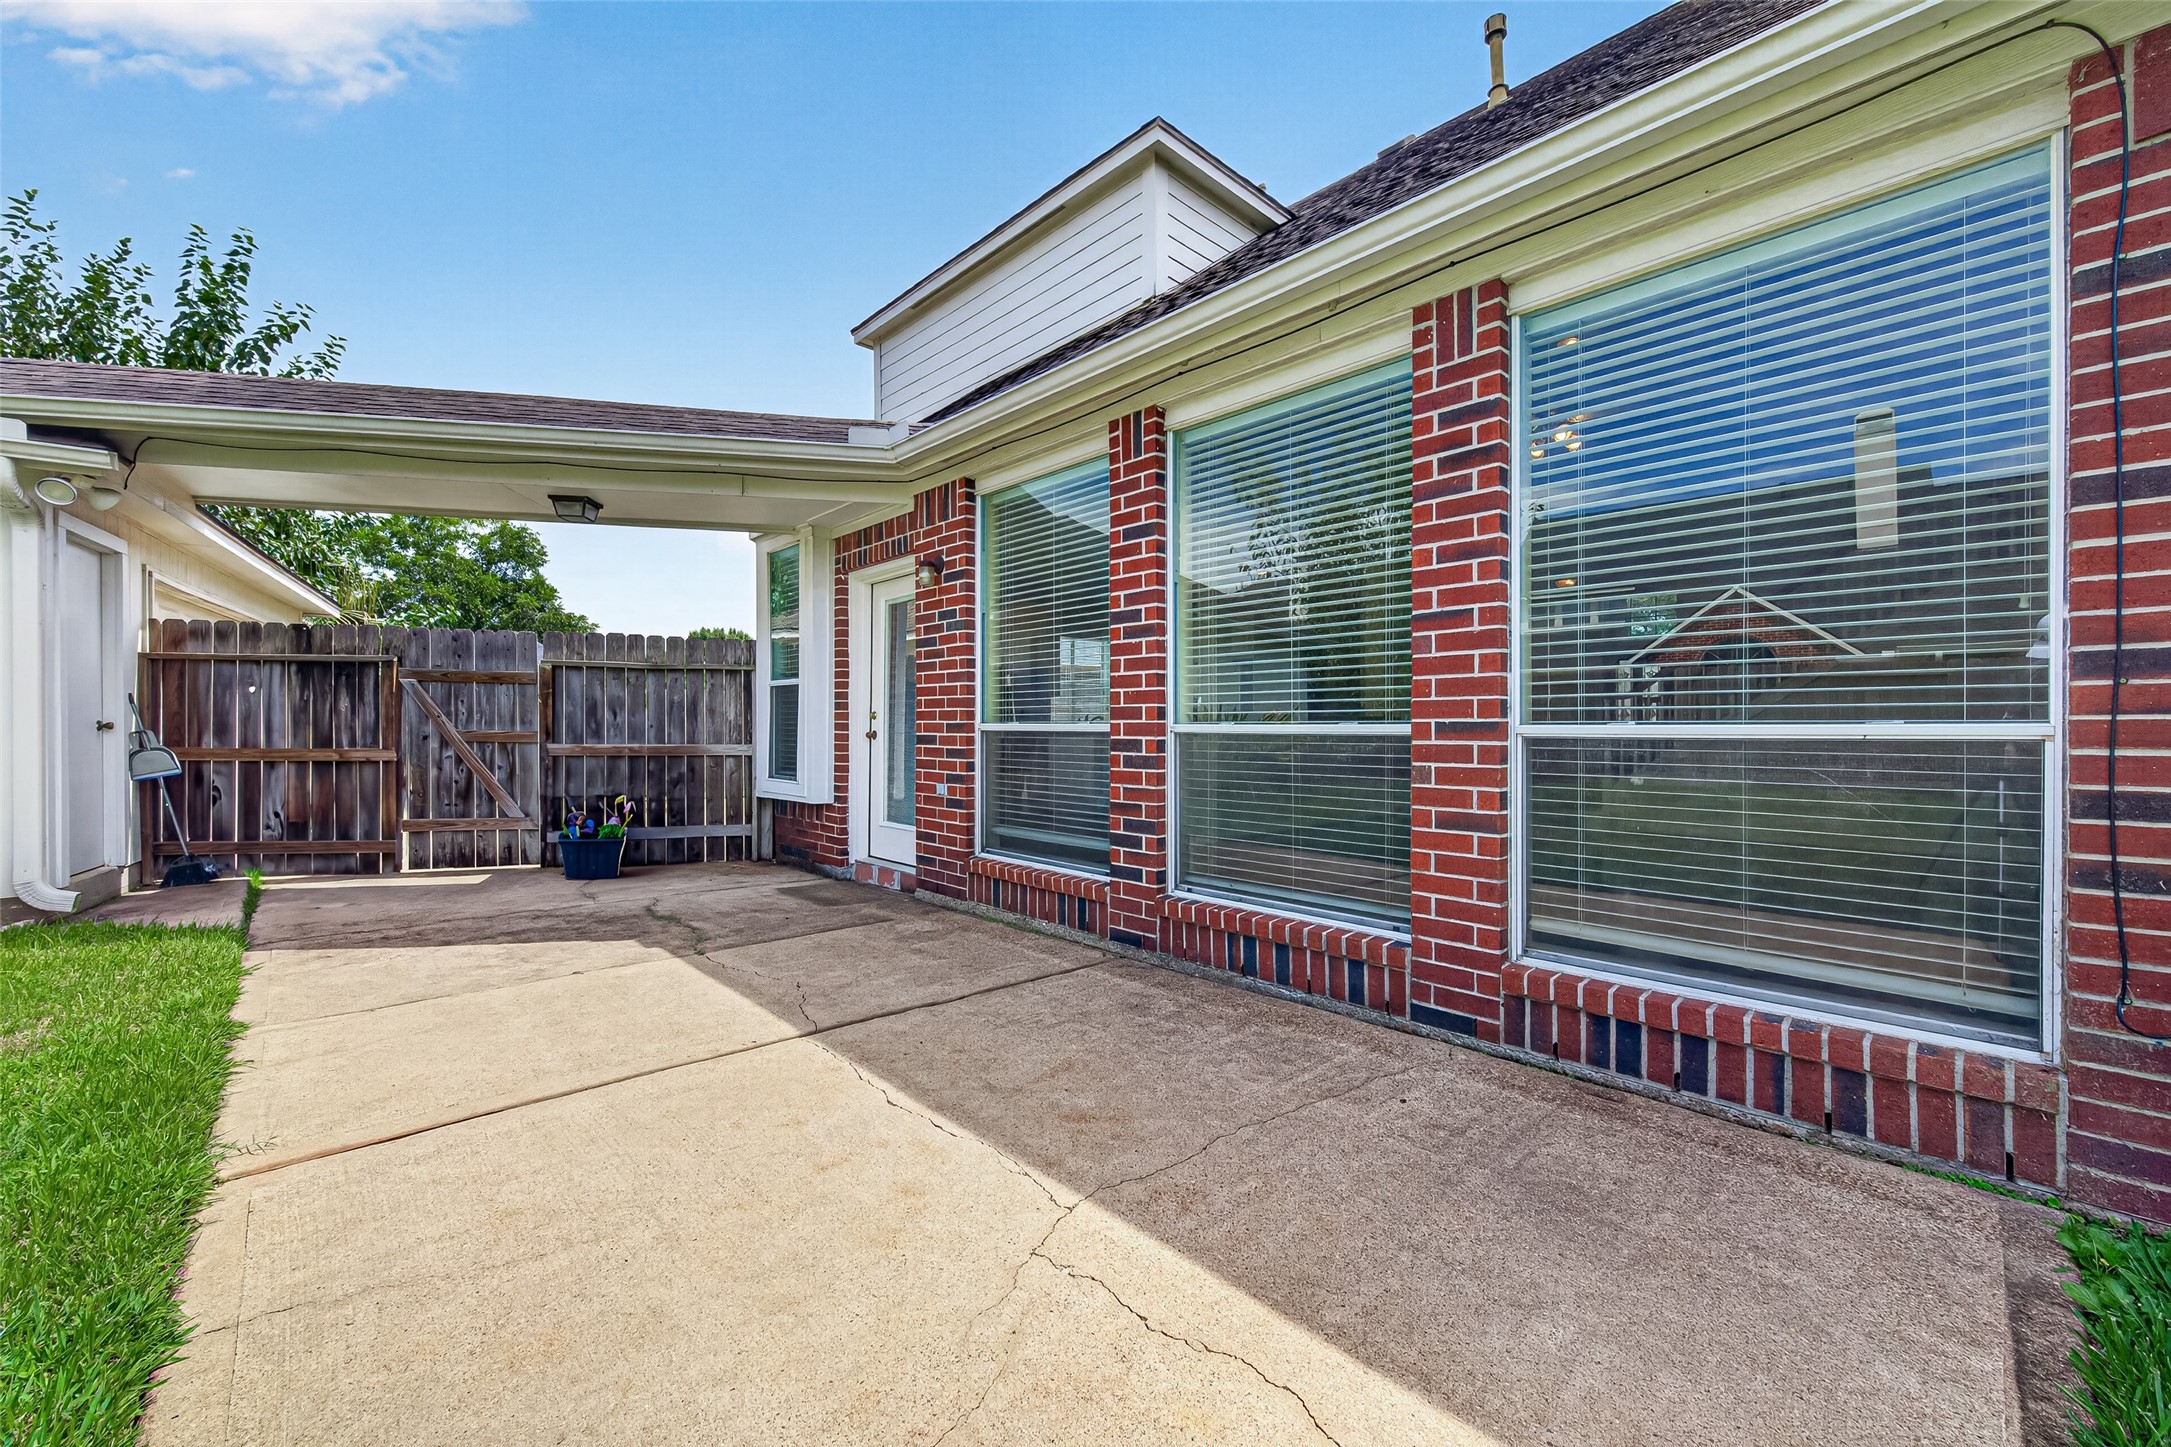
Extended patio and covered walkway create a functional connection between the home and detached garage.
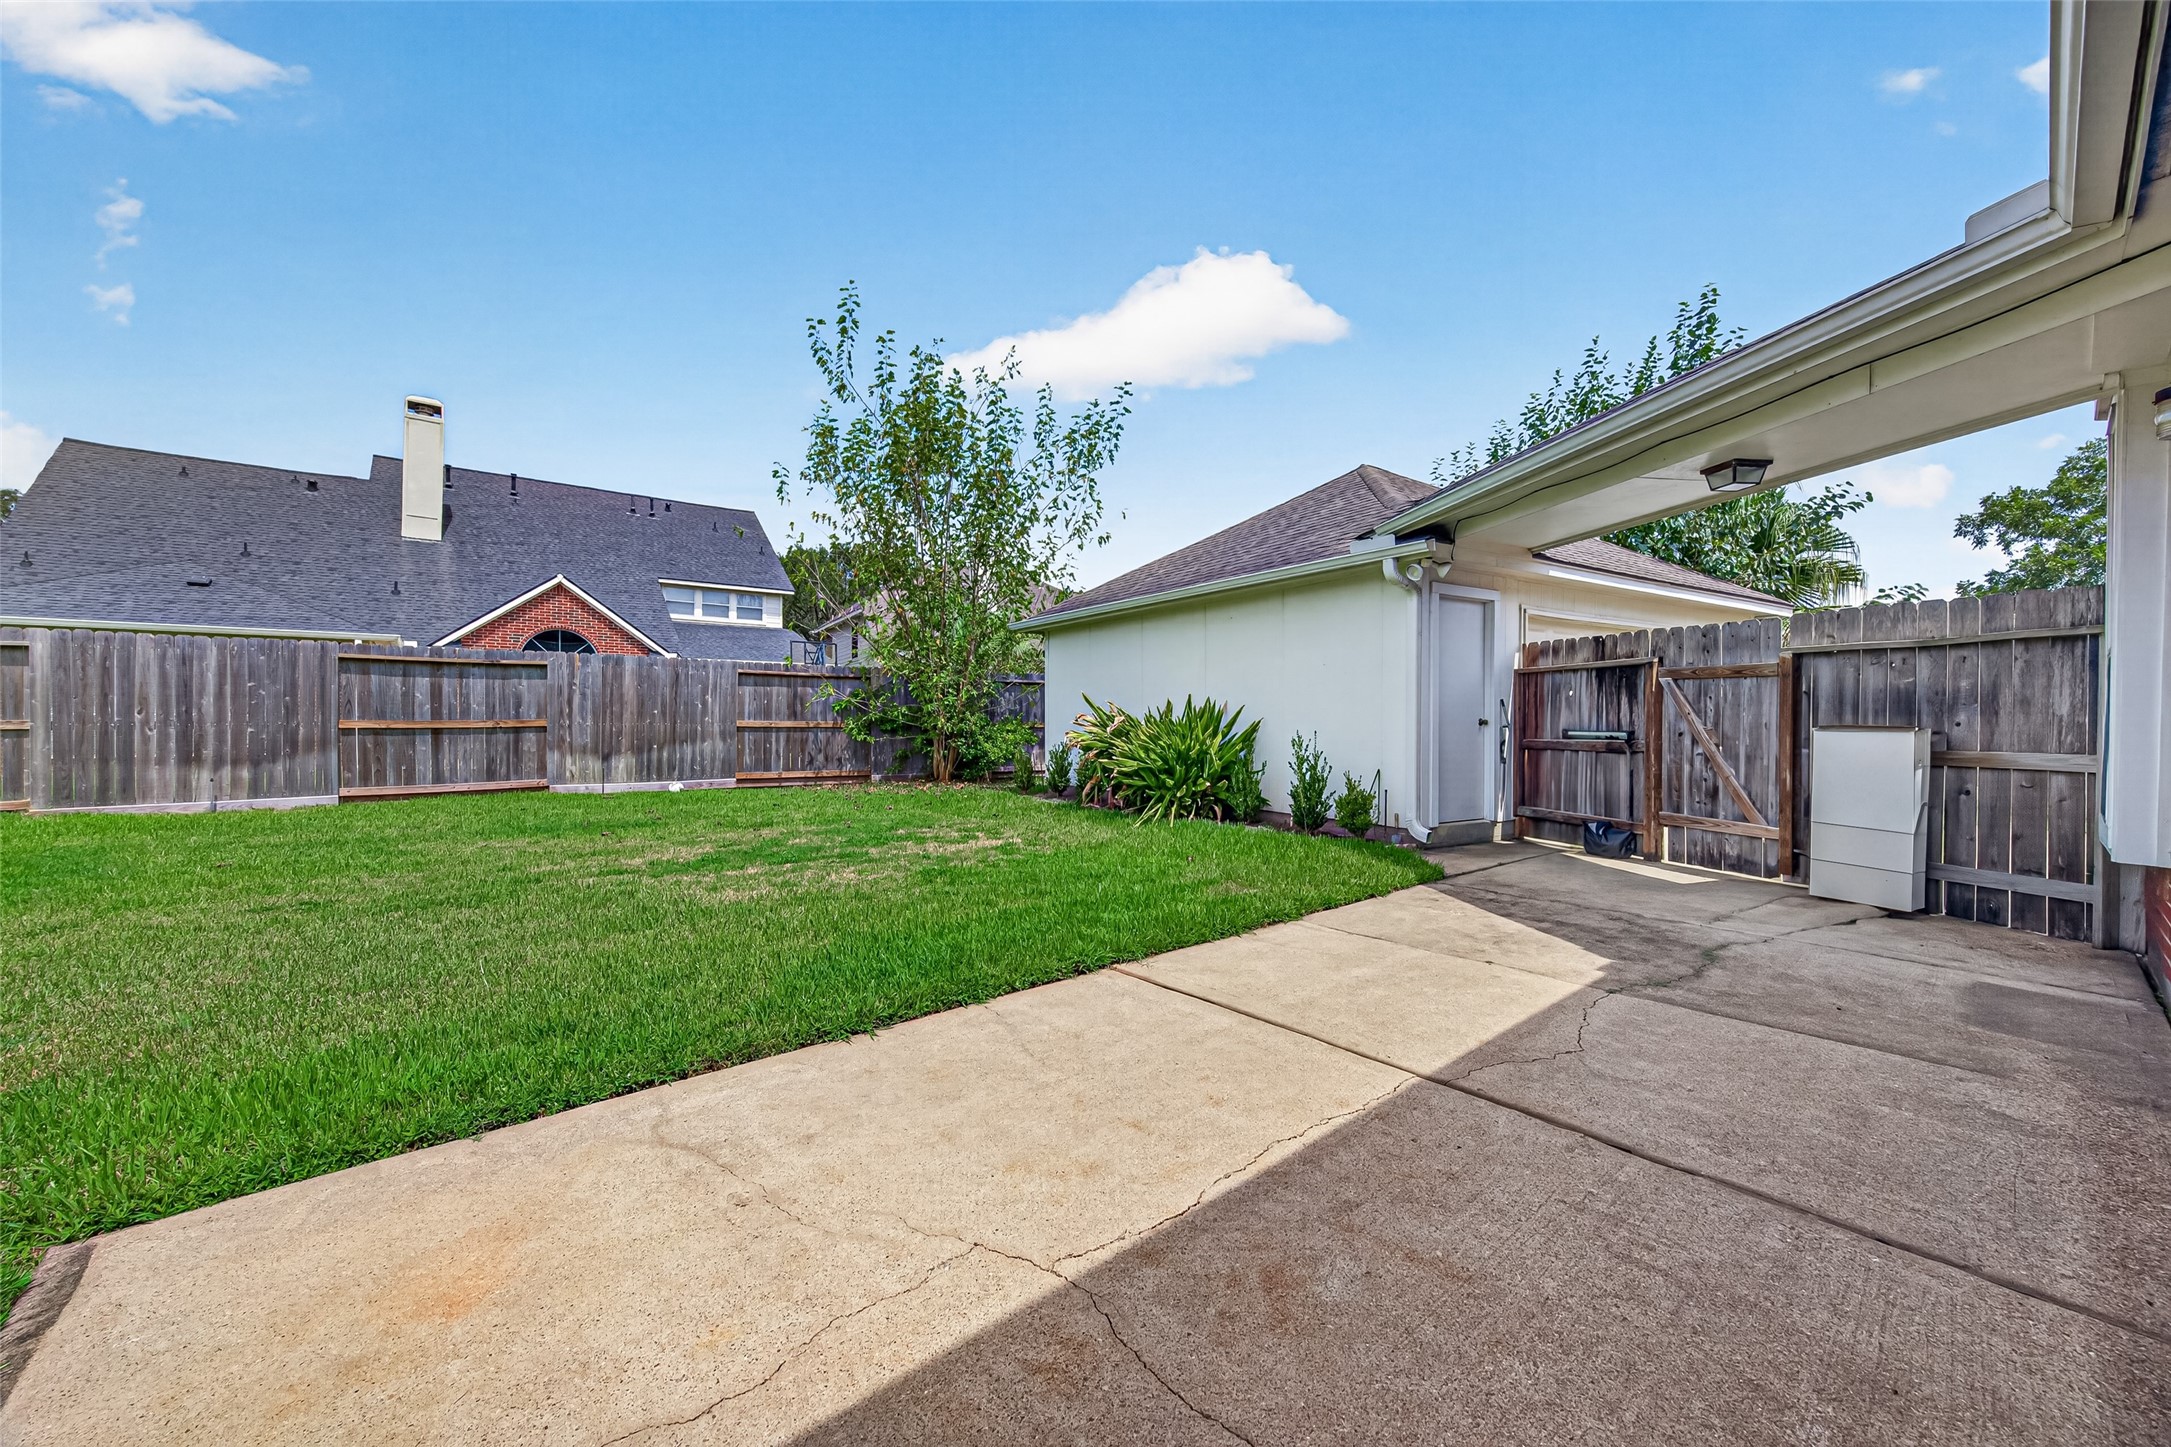
Private outdoor space includes mature landscaping, a gated side entrance, and access to the garage.
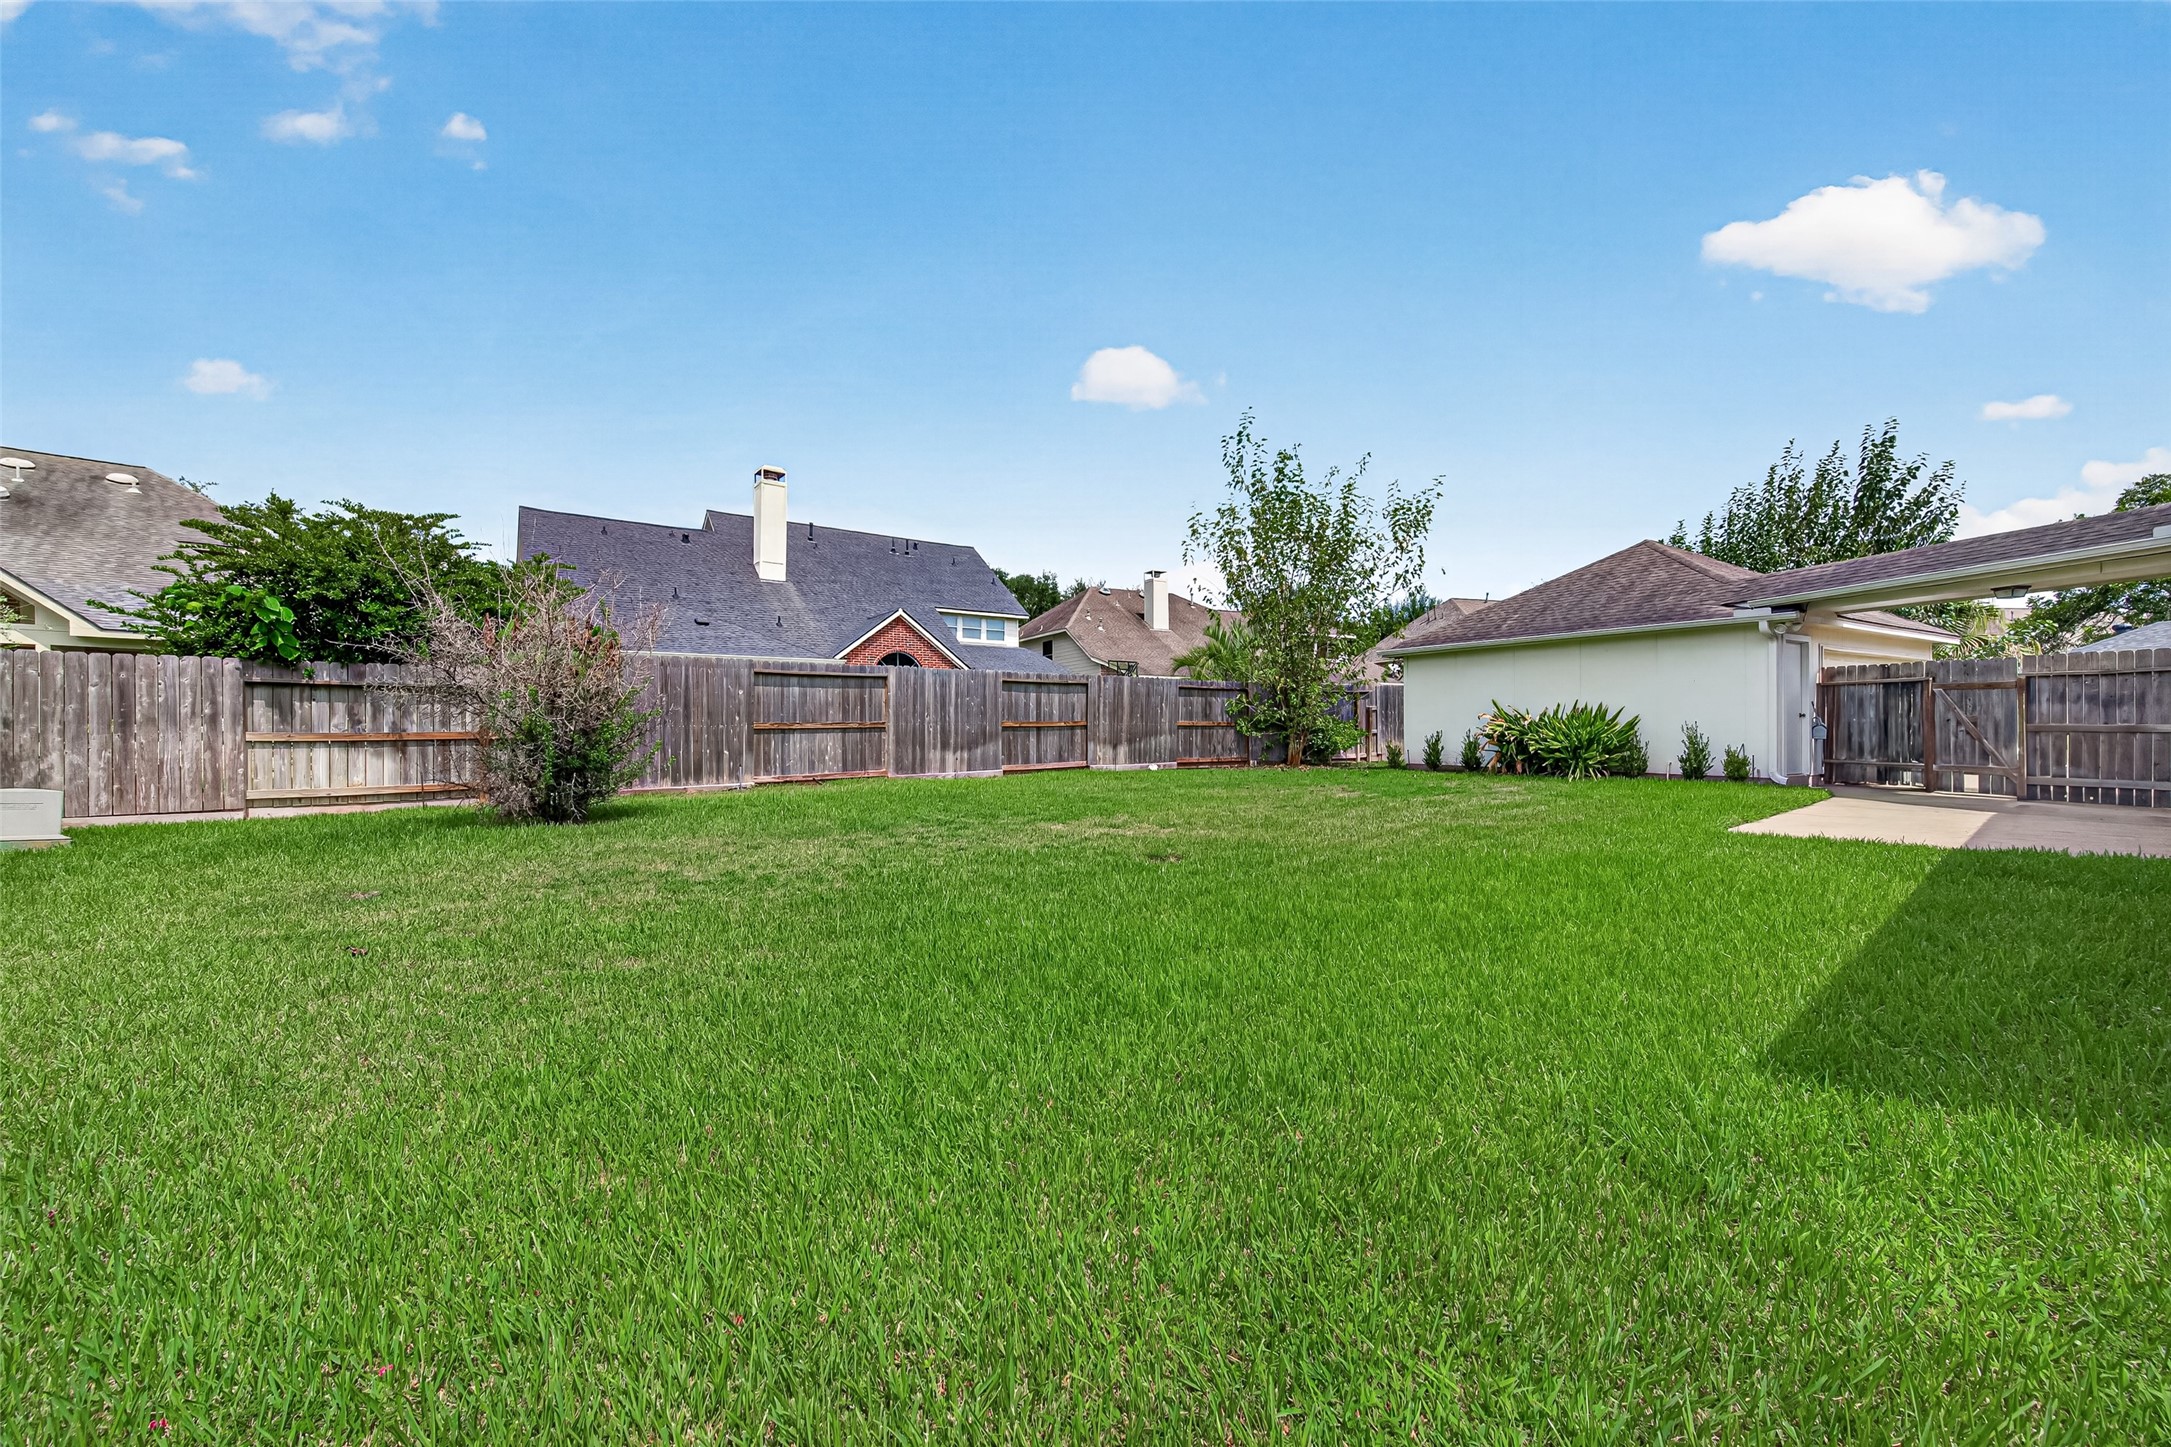
Wide-open lawn provides abundant space for recreation, gardening, or future outdoor enhancements.
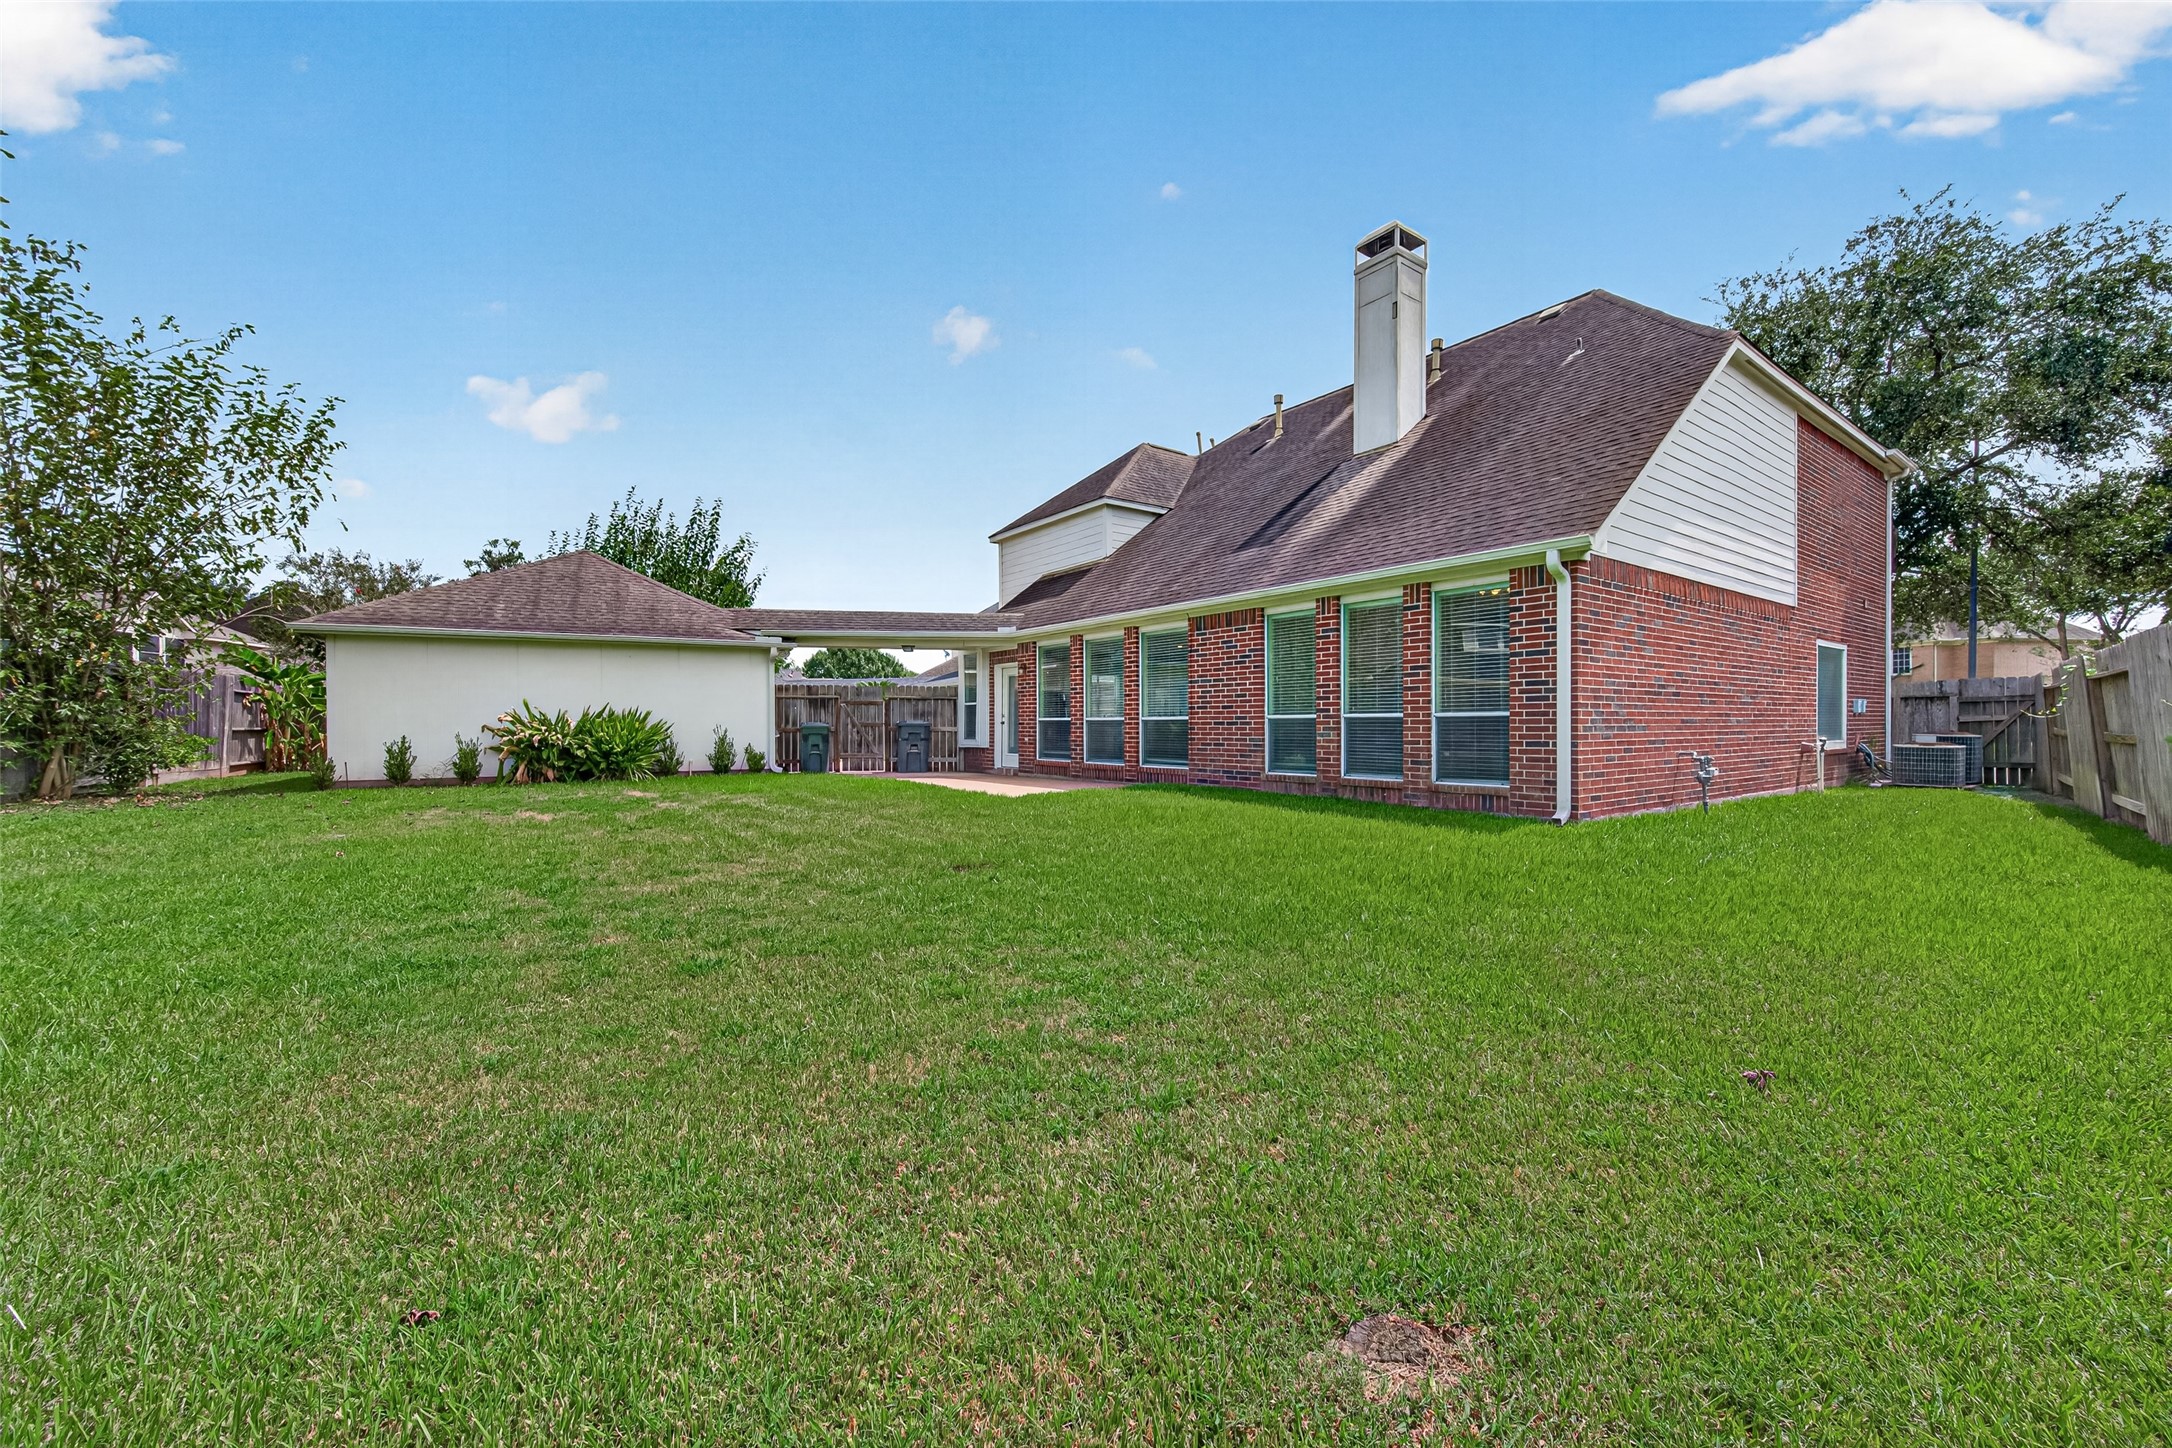
Full rear view highlights the home’s brick construction, detached garage, and generous backyard.
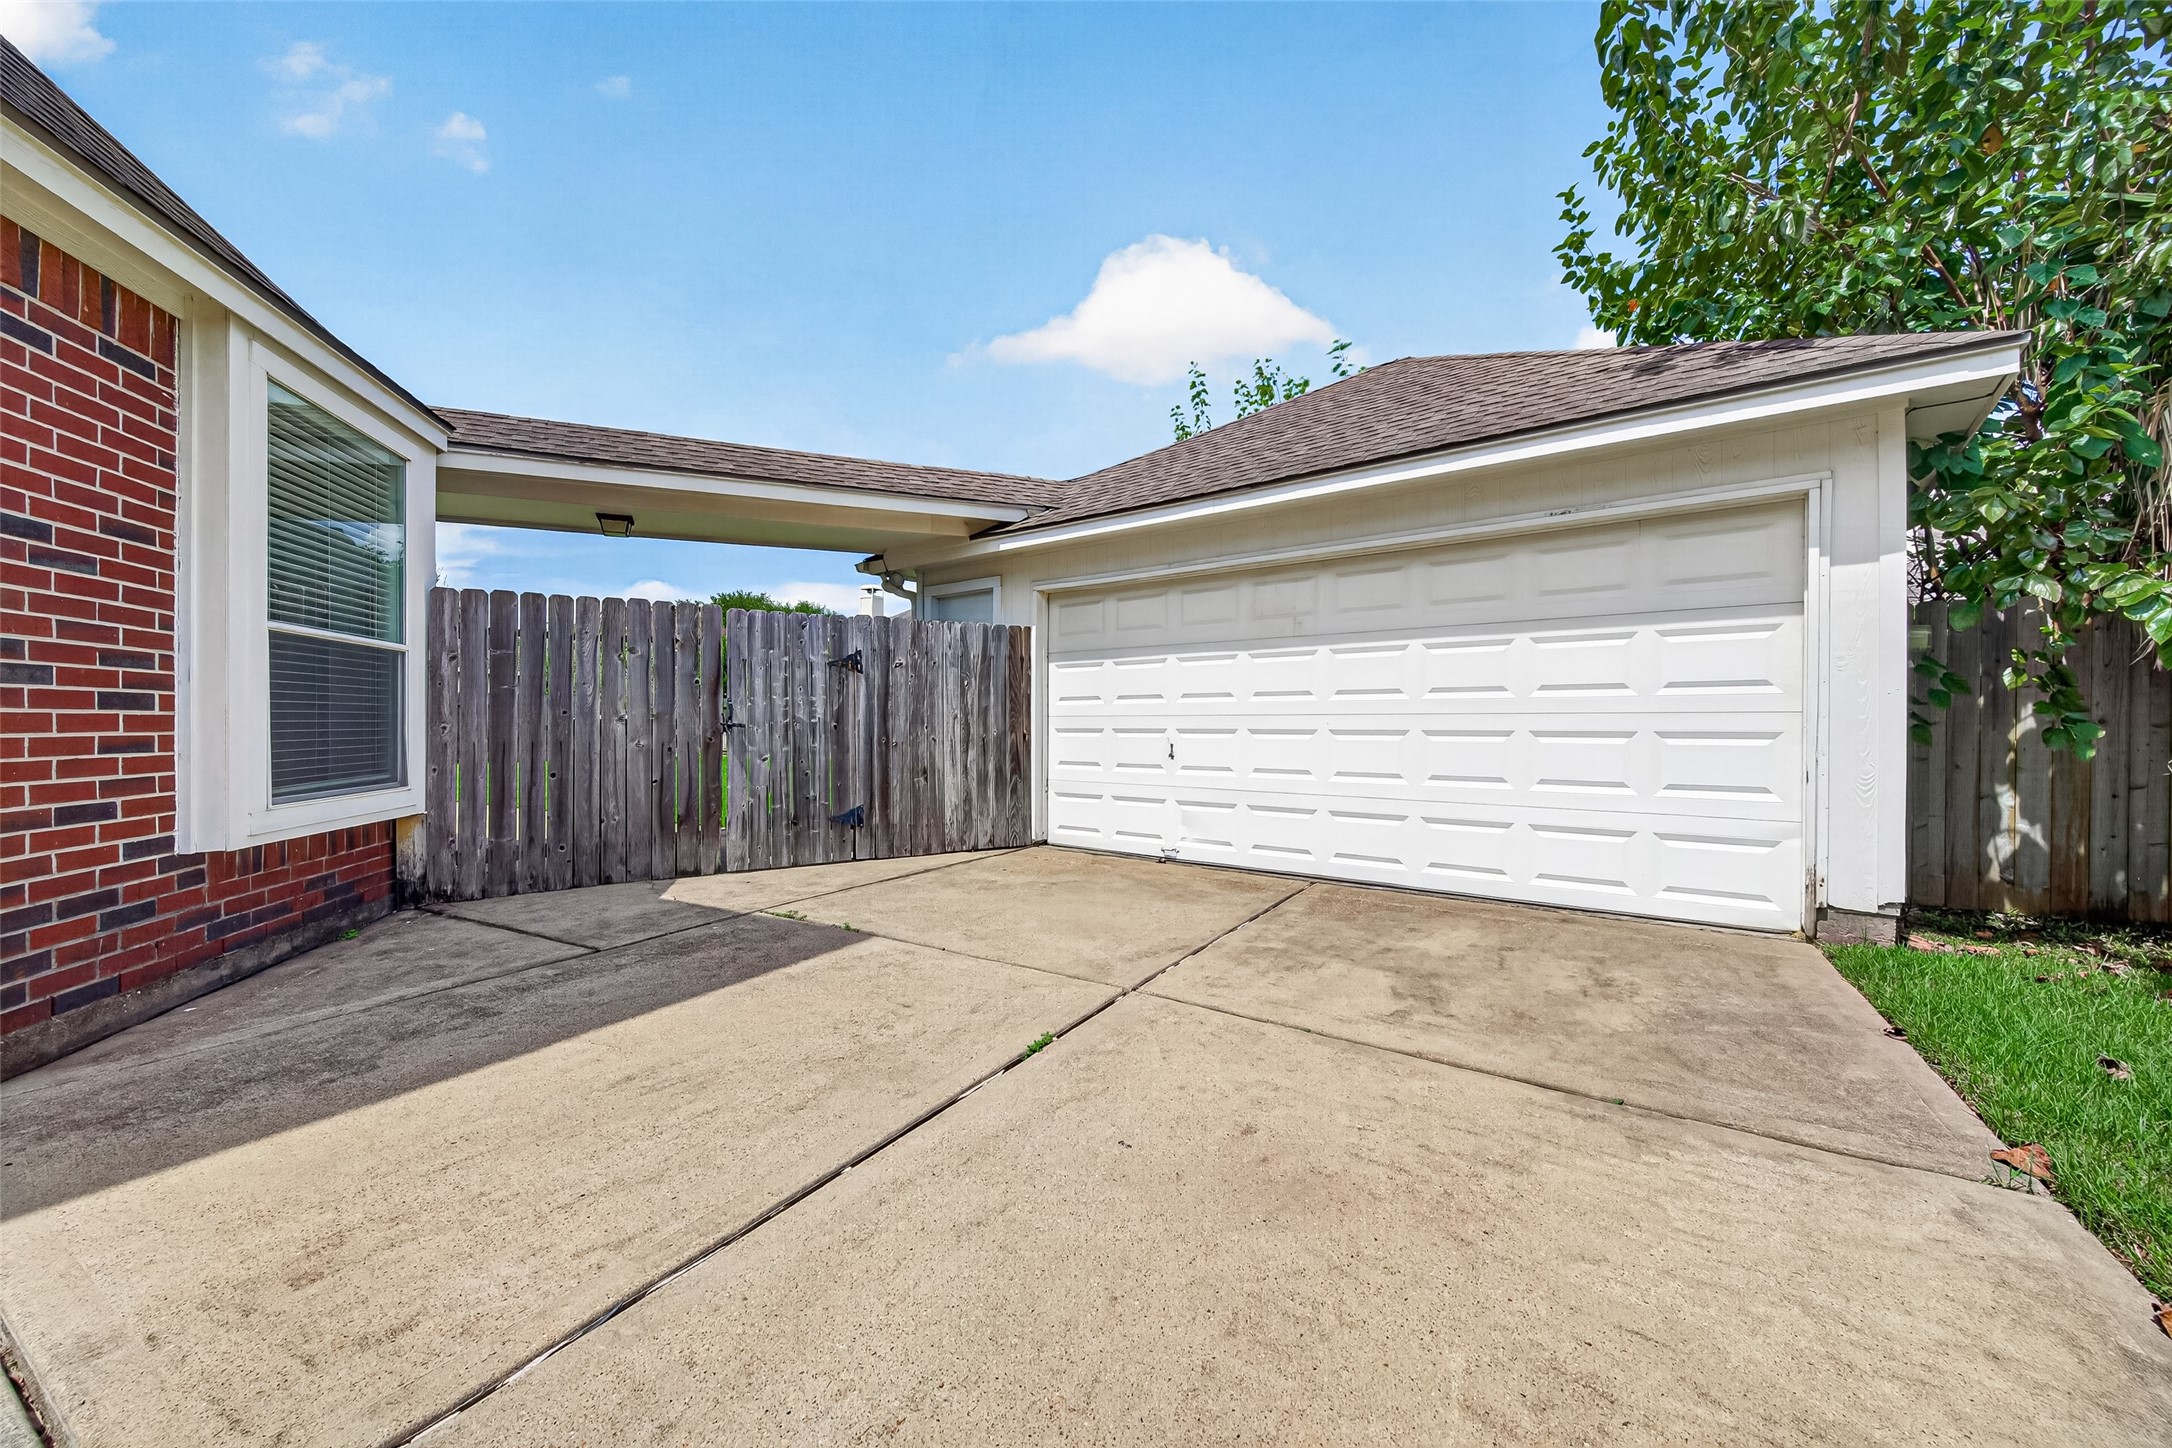
Detached two-car garage is connected to the residence by a sheltered breezeway.
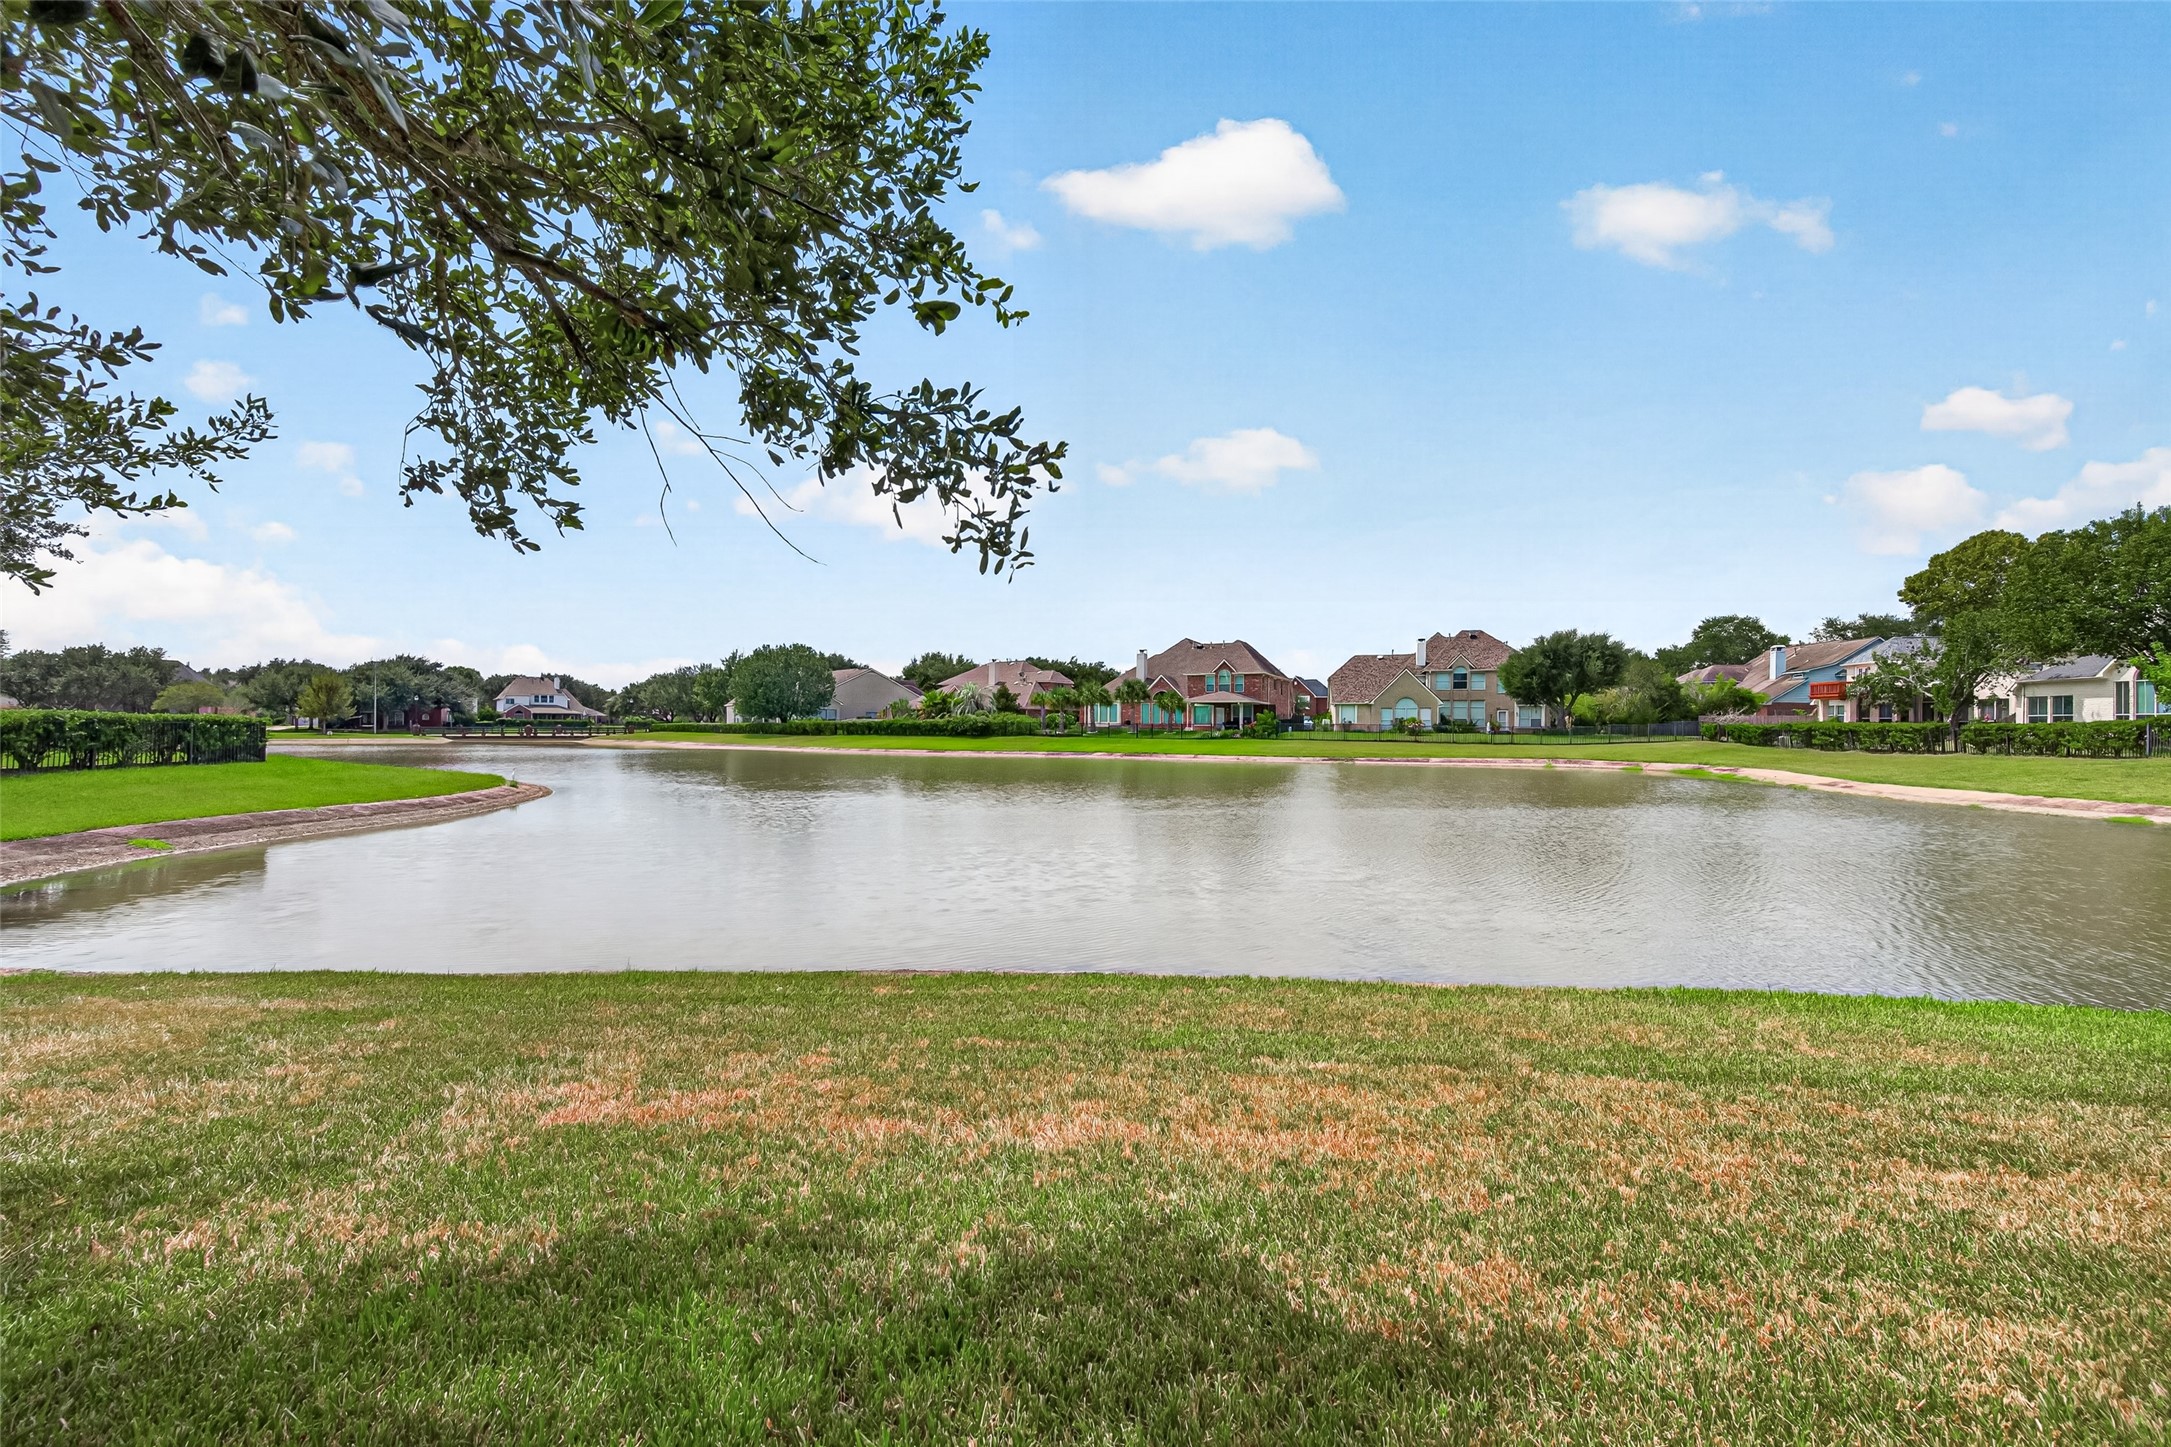
Scenic community lake is located in the cul-de-sac just outside the home, perfect for evening strolls and enjoying the peaceful surroundings.
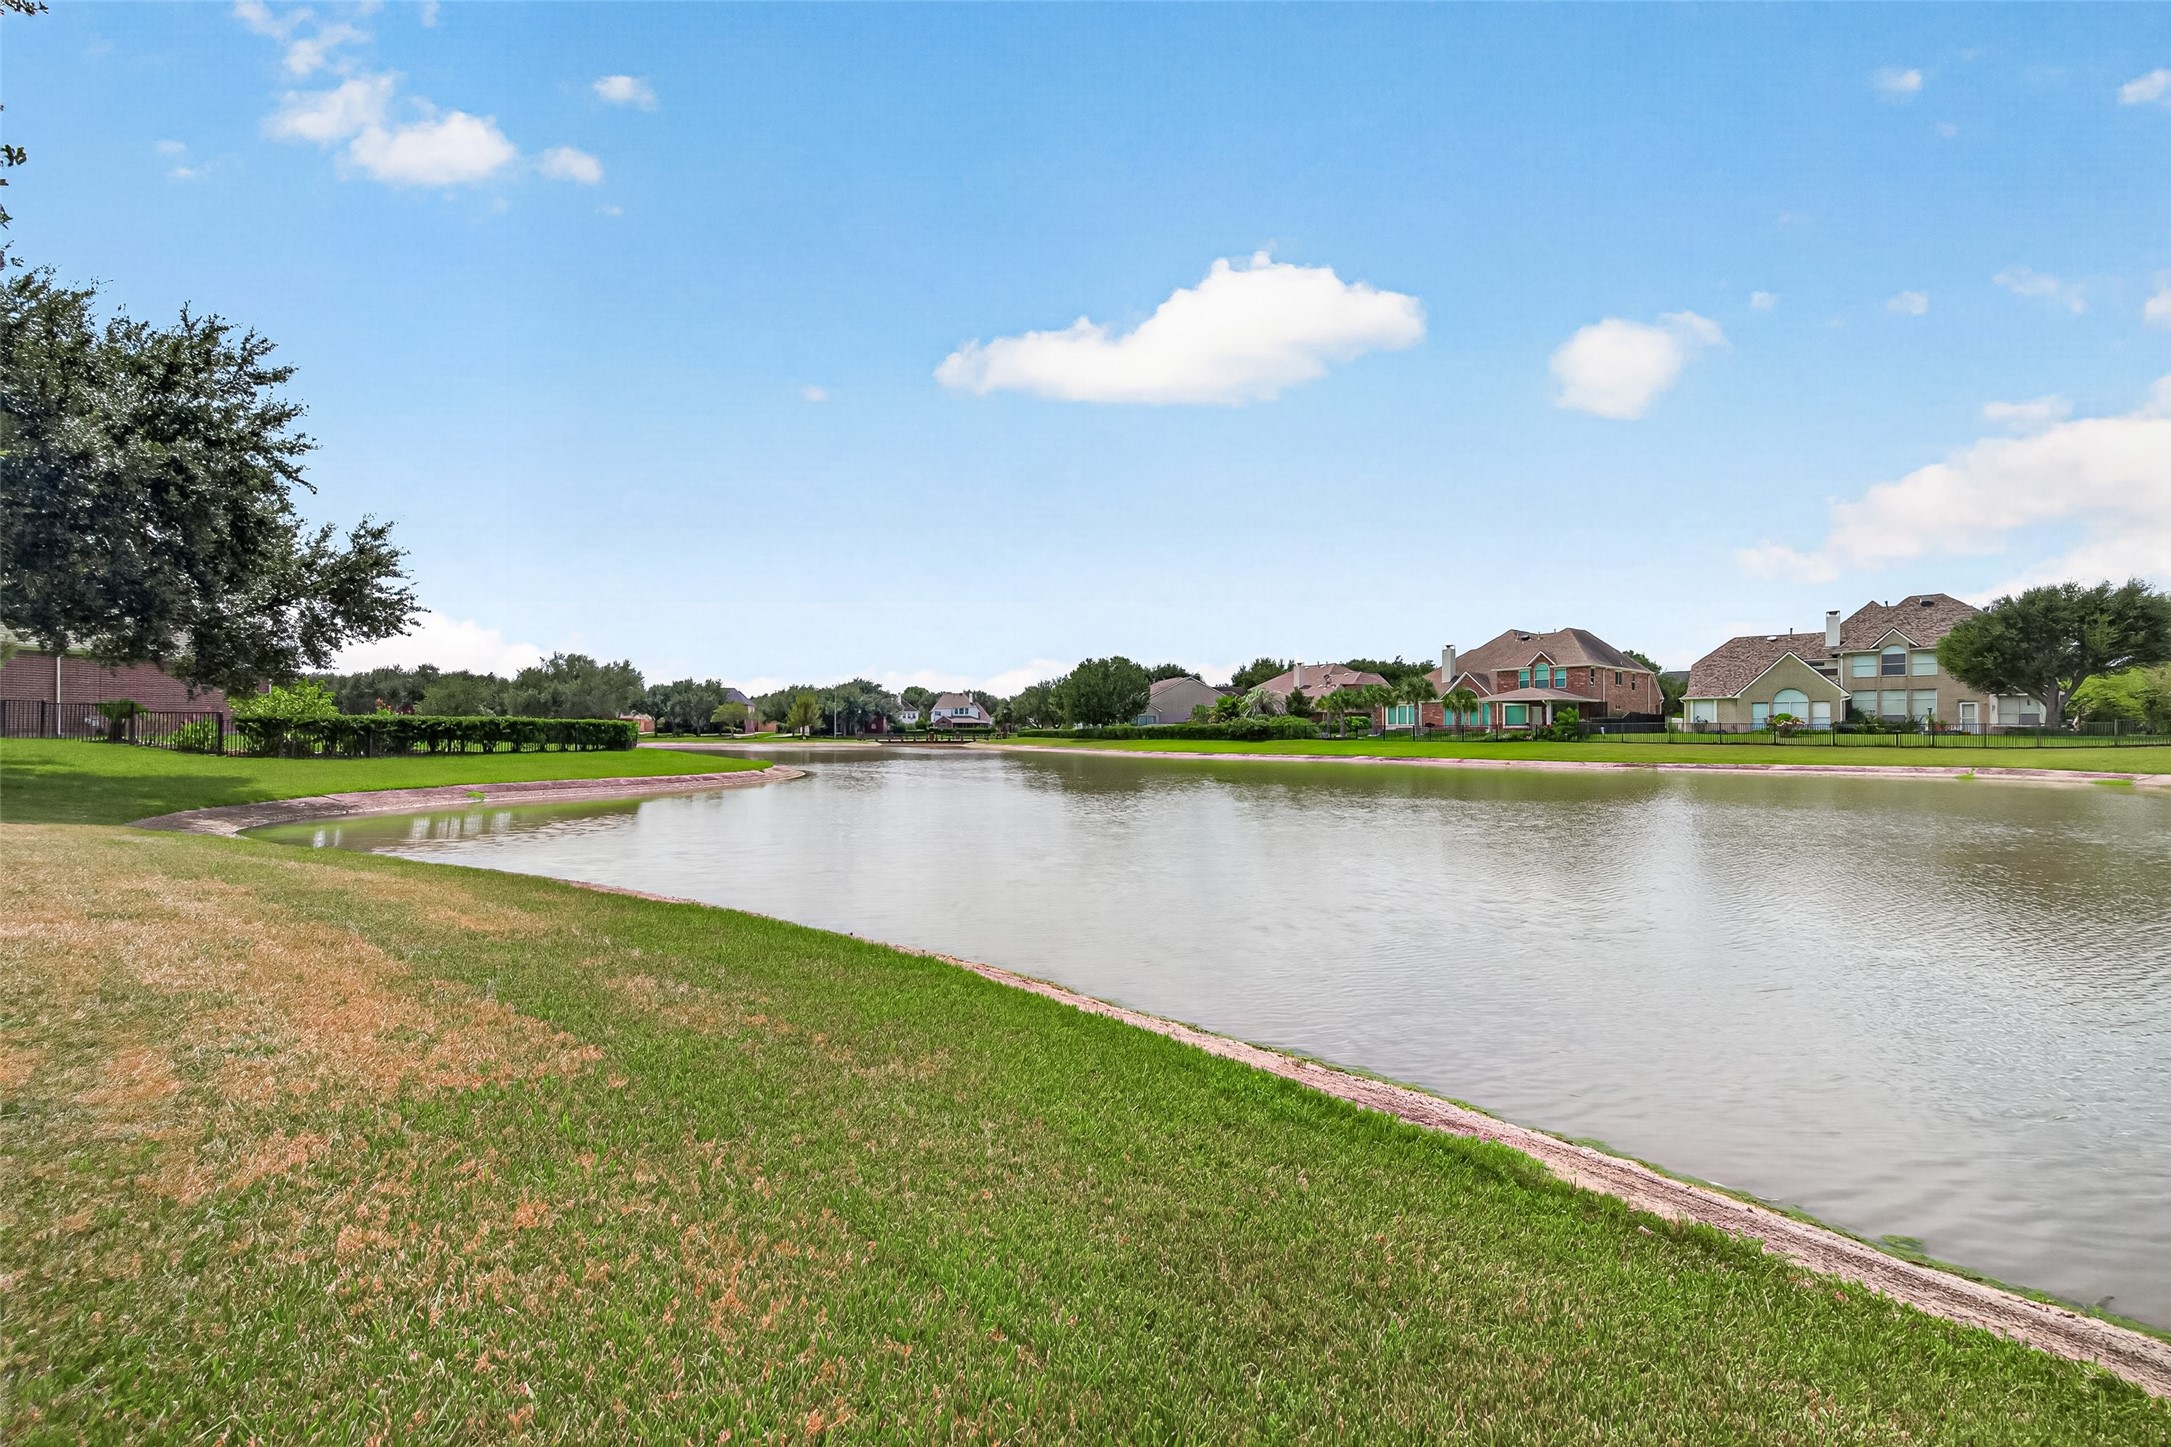
ust steps from the home, the cul-de-sac lake offers a relaxing setting to unwind, connect with nature, and take in the neighborhood scenery.

Description
**Great Location ** End of the cul-de-sac ***FINE home in desirable master planned NEW TERRITORY. BEAUTIFUL BRAZILIAN HARDWOOD FLOOR, TILE IN KITCHEN AND BATHROOMS.BOTH FORMALS AND SPACIOUS FAMILY ROOM WITH HIGH CEILING AND FIREPLACE.UPDATED kitchen w/GRANITE, STAINLESS STEEL APPL&GAME-ROOM WITH WALKING CLOSET COULD BE USED AS A MEDIA ROOM OR STUDY, OVERSIZE SECONDARY BEDROOM, EXCELLENT SCHOOLS, ONE DOOR TO THE LAKE AND 3 BLOCKS TO PLAY AREA. PRICE UNDER THE MARKET.REFRIGERATOR &WASHER AND DRYER ALL INCLUDED. CALL BEFORE IT'S GONE.
Details
| MLS # | 90007572 |
|---|---|
| Listing Type | For Lease |
| Style | House |
| Status | Active |
| Year | 1998 |
| Days On Site | 79 |
| Listing Provided By | Main Realty | Lida Aria |
Features
| Bed(s) | 4 |
|---|---|
| Bath(s) | 4 Total |
| SQ Feet | 3,100 |
| Garage | 2 |
| Pool | Yes |
| Story(s) | 2 |
Exterior
| Lot Features | Cul De Sac |
|---|
Parking
| Garage Yes / No | Yes |
|---|---|
| Parking Features | Detached, Garage, Garage Door Opener |
Location
| Community Features | Community Pool, Master Planned Community |
|---|
Area Information
| State | TX |
|---|---|
| County | Fort Bend |
| City | Sugar Land |
| Zip Code | 77479 |
| Area | 29 |
| Subarea | Sugar Land West |
| Community Name | NEW TERRITORY |
| Listing VS Median (in NEW TERRITORY) | |
Price: $2,900 low | high Med: $339,900 sqft: 3,100 low | high Med: 1,988 $ / sqft: $1 low | high Med: $171 On site: 79 low | high Med: 26 | |
Request a showing
Request a showing
Contact
Learn More About This Property

| State | TX |
|---|---|
| County | Fort Bend |
| City | Sugar Land |
| Zip Code | 77479 |
| Area | 29 |
| Subarea | Sugar Land West |
| Community Name | NEW TERRITORY |
| Listing VS Median (in NEW TERRITORY) | |
Price: $2,900 low | high Med: $339,900 sqft: 3,100 low | high Med: 1,988 $ / sqft: $1 low | high Med: $171 On site: 79 low | high Med: 26 | |
Listing Updated: September 10, 2026 at 4:26:57 PM PDT